

Leave a Message

Thank you for your message. We will be in touch with you shortly.

Explore Our Properties
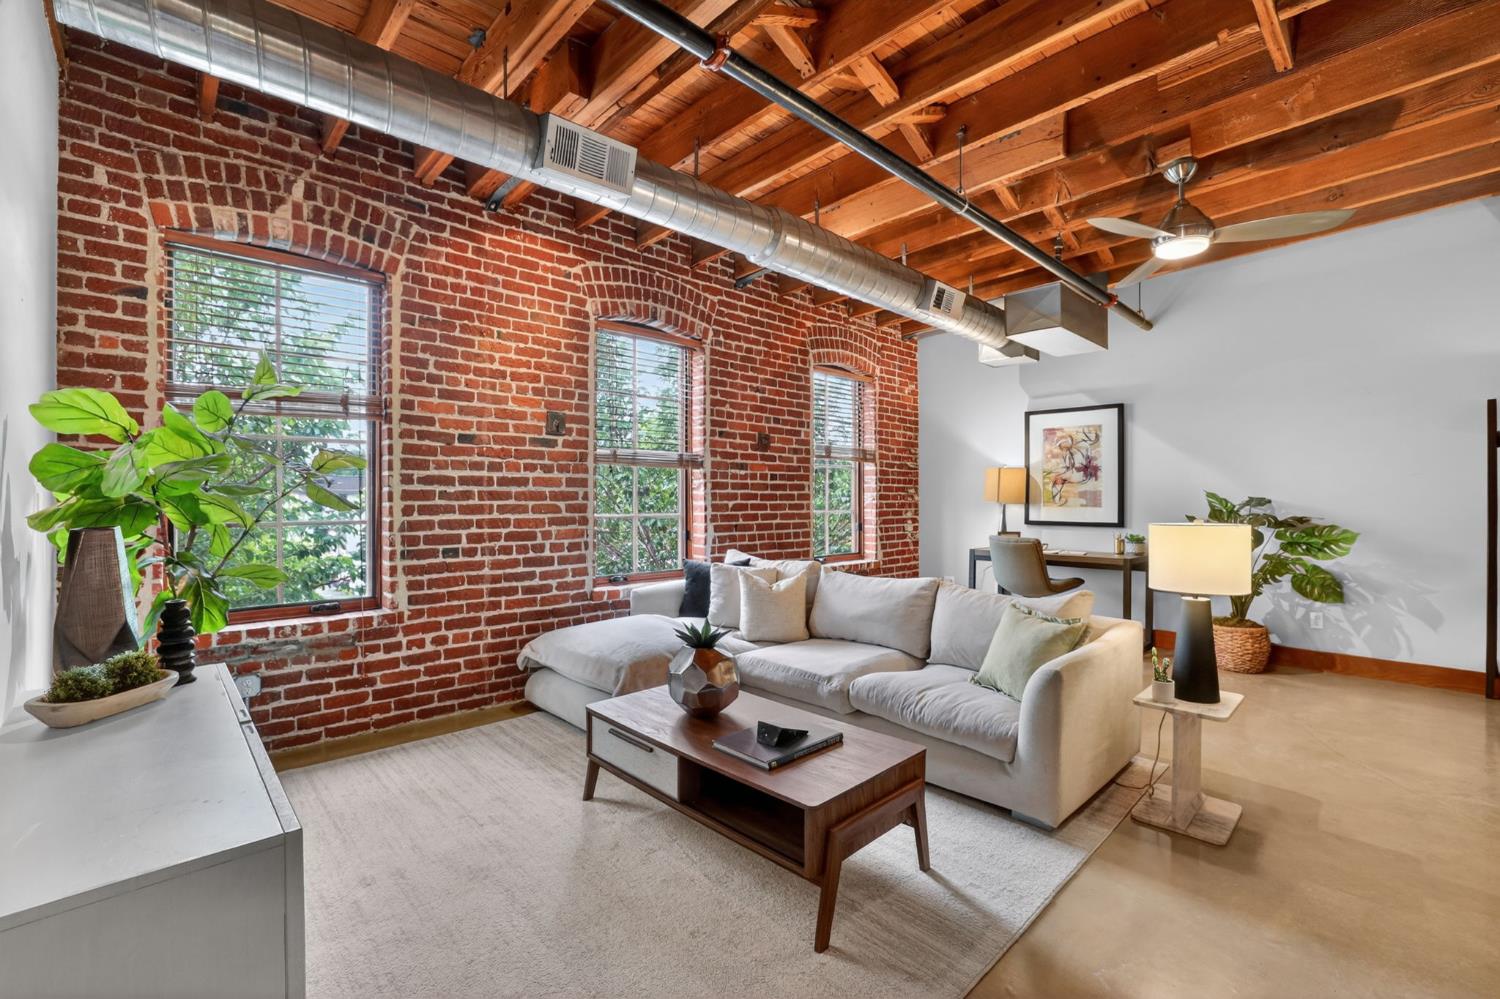
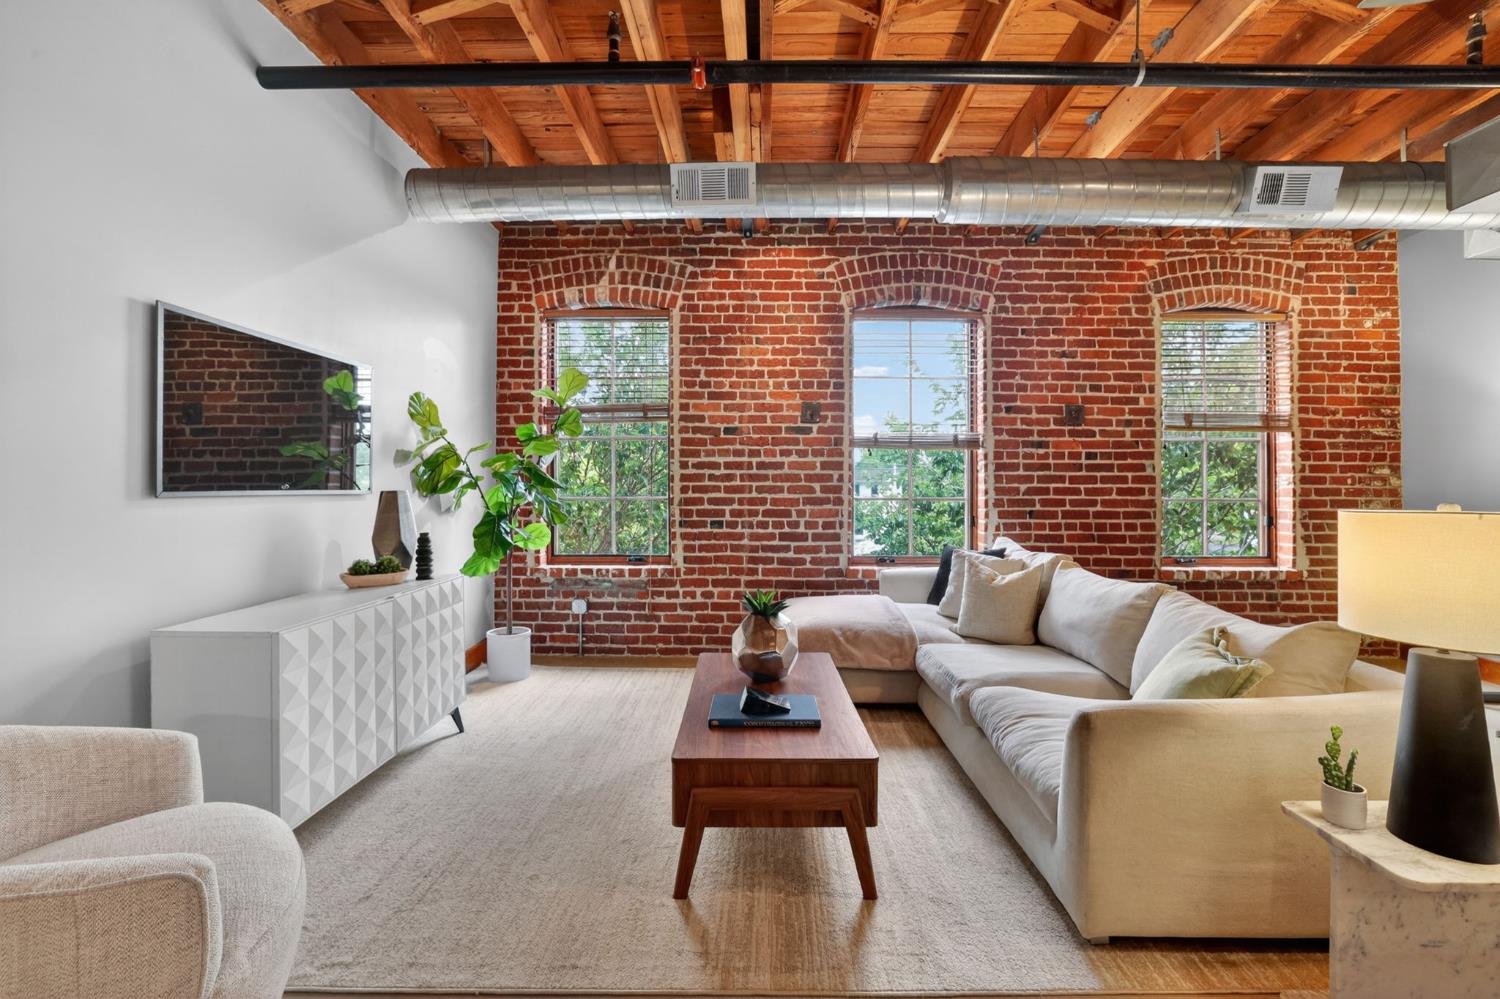
Loft living room with exposed brick, timber ceiling, tall windows, and a white sectional sofa.
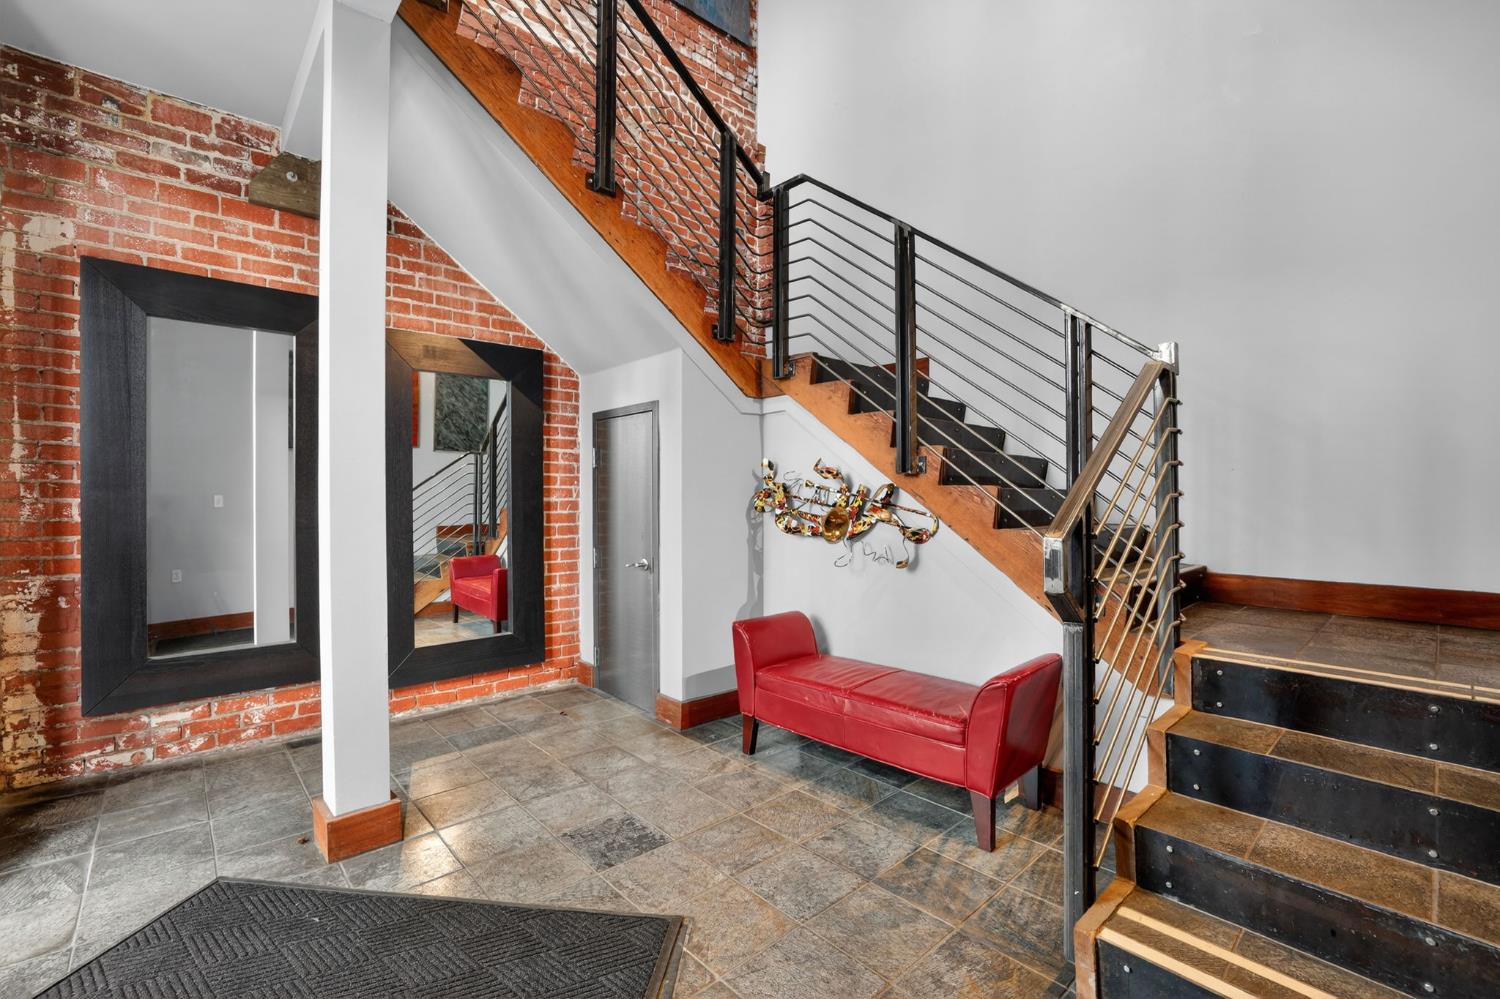
Condo entryway with exposed brick, a tiled floor, and a staircase beside a red leather settee.
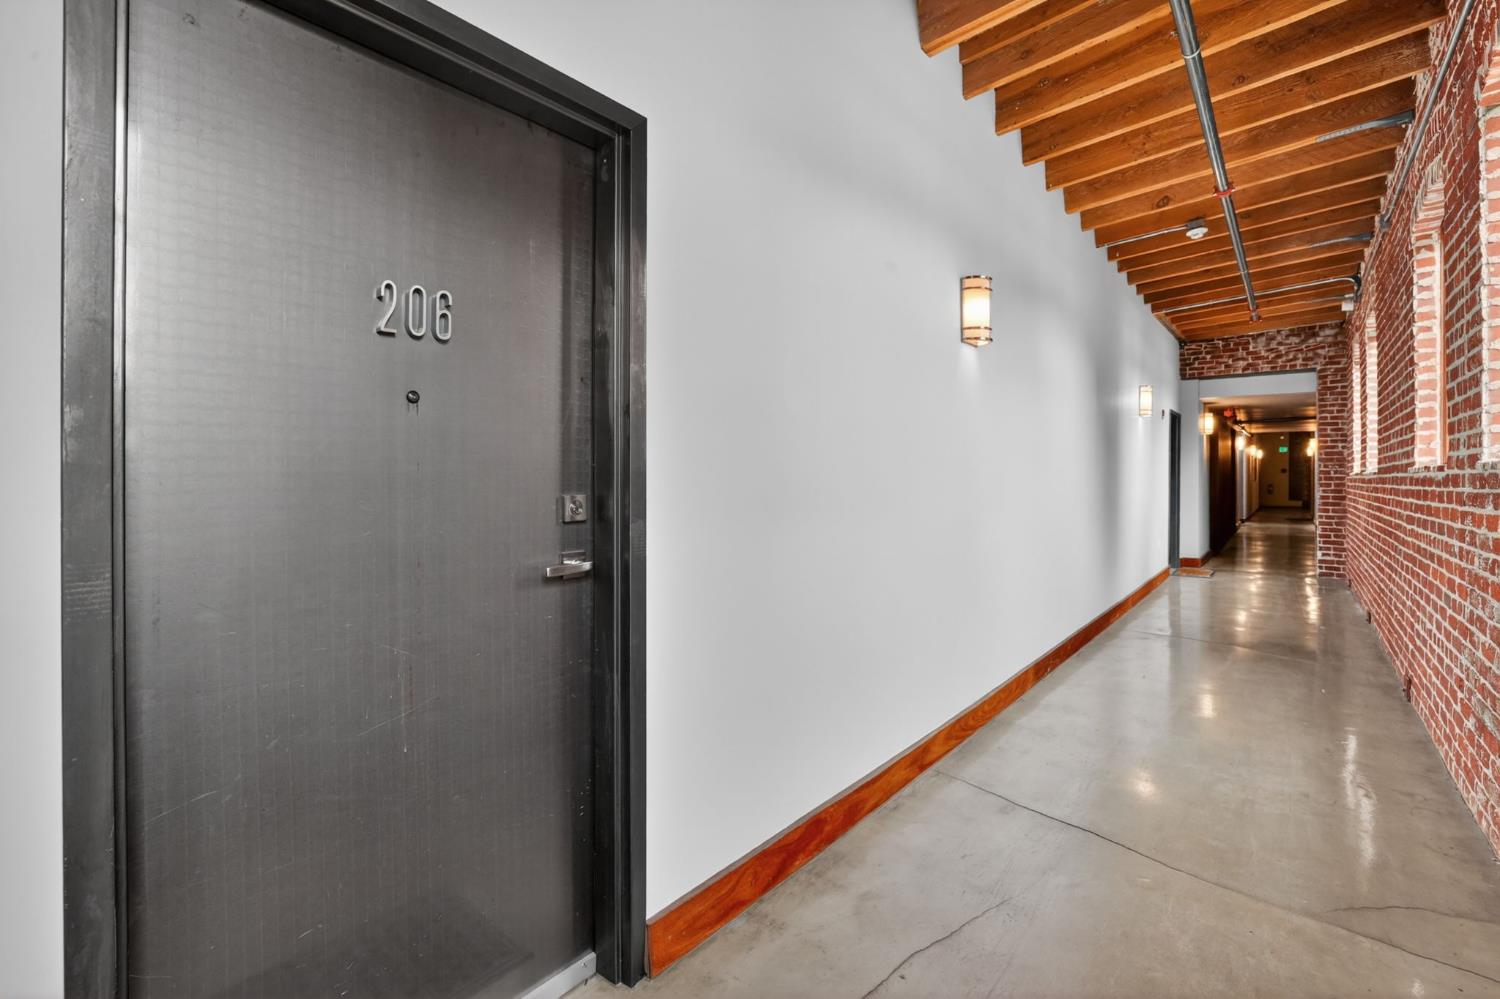
Hallway outside unit 206, with exposed wooden beams and a red brick wall.
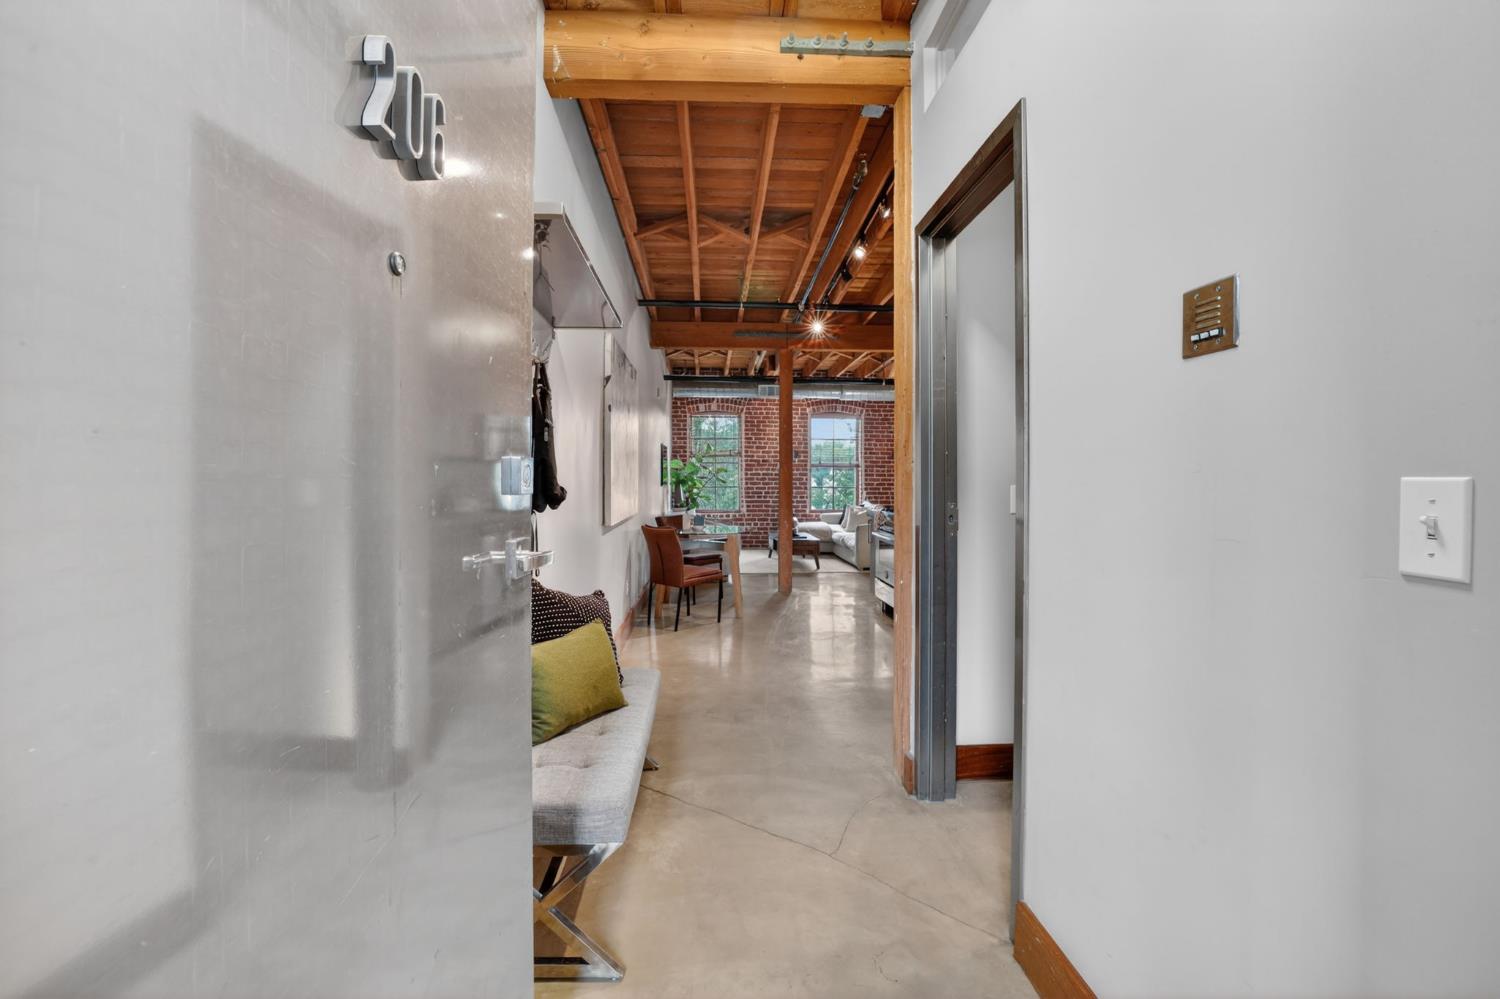
Condominium entry opens to a furnished living area with exposed timber beams and brick walls.
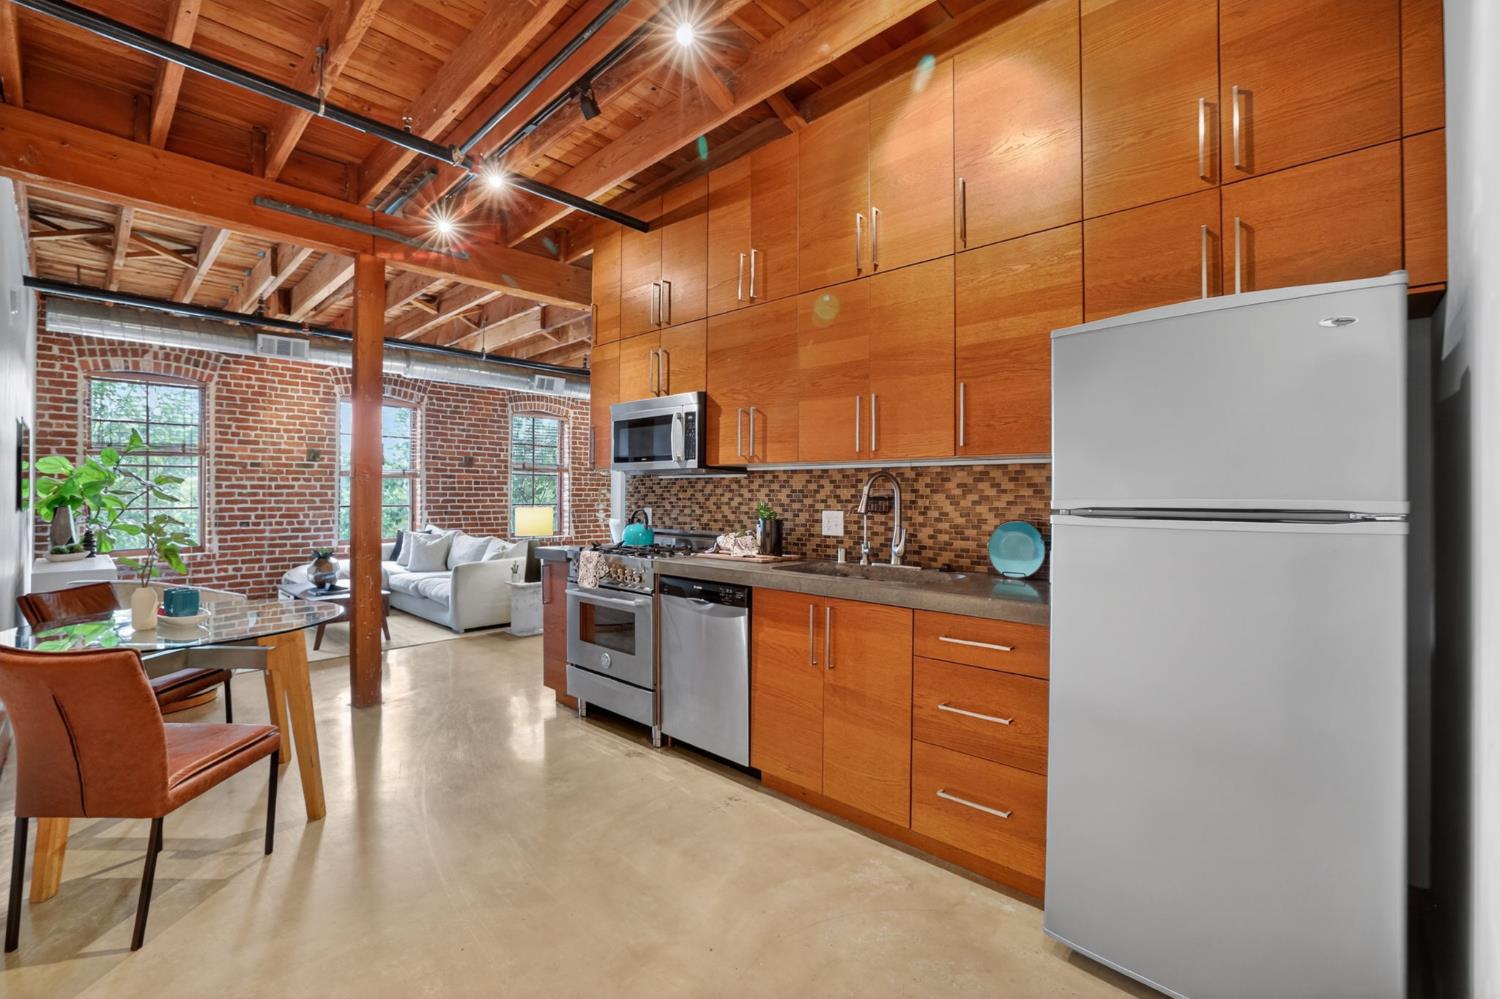
Open-plan loft kitchen with wood cabinets, stainless appliances, exposed beams, and brick walls.
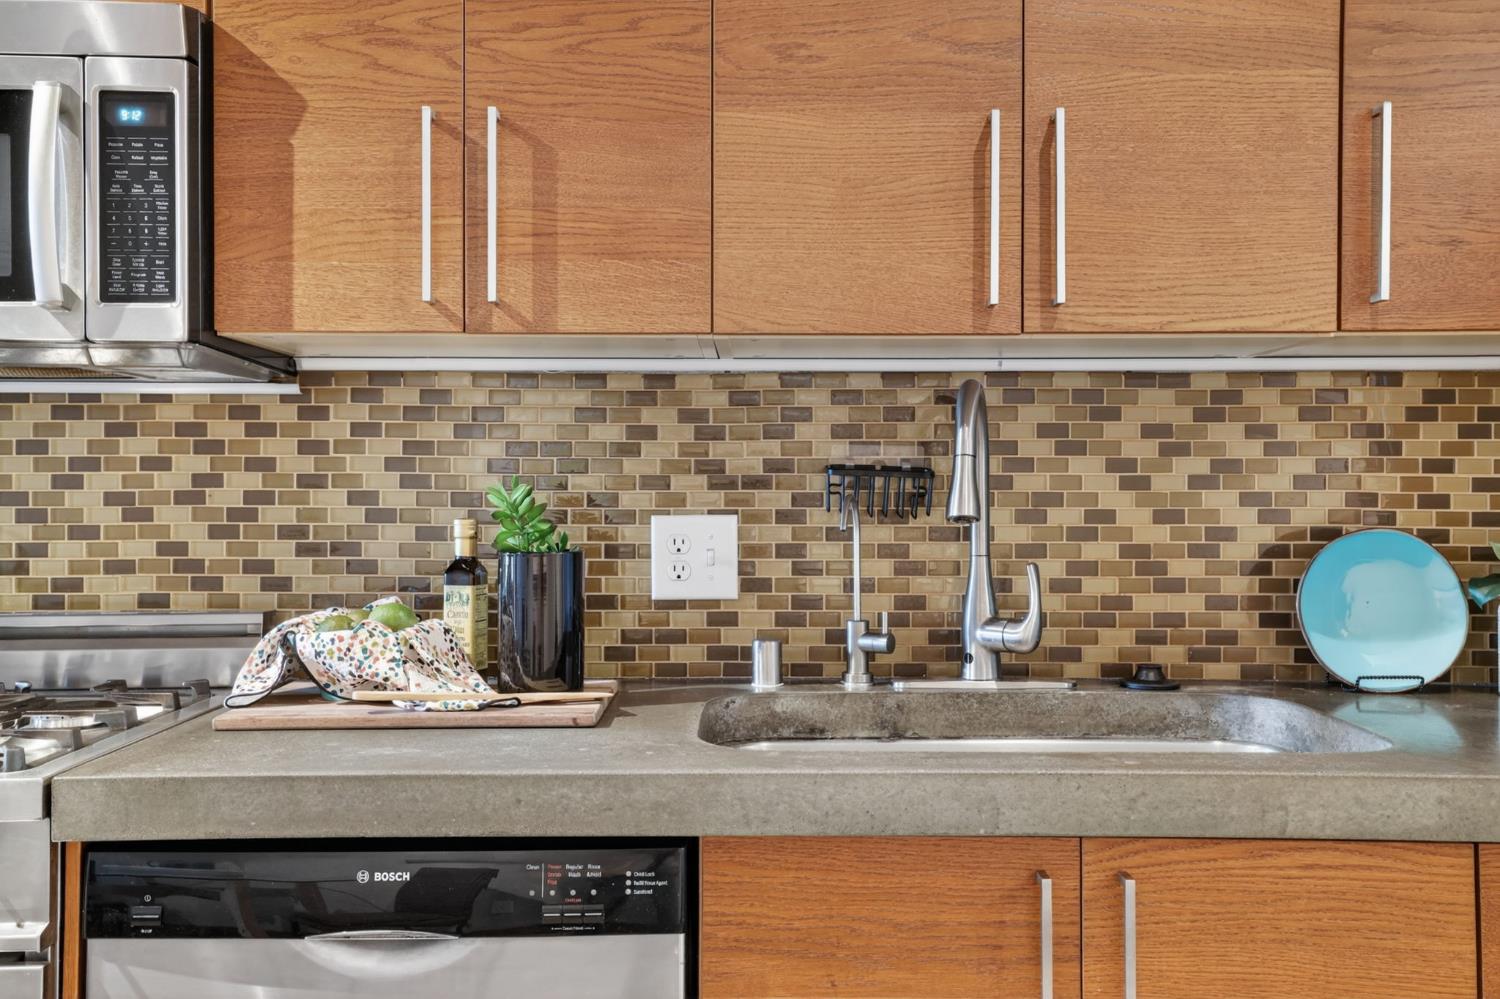
Kitchen with wood cabinets, mosaic tile backsplash, gray counters, and a tall faucet over the sink.
Kitchen with wood cabinetry, stainless steel appliances, and an exposed timber ceiling.
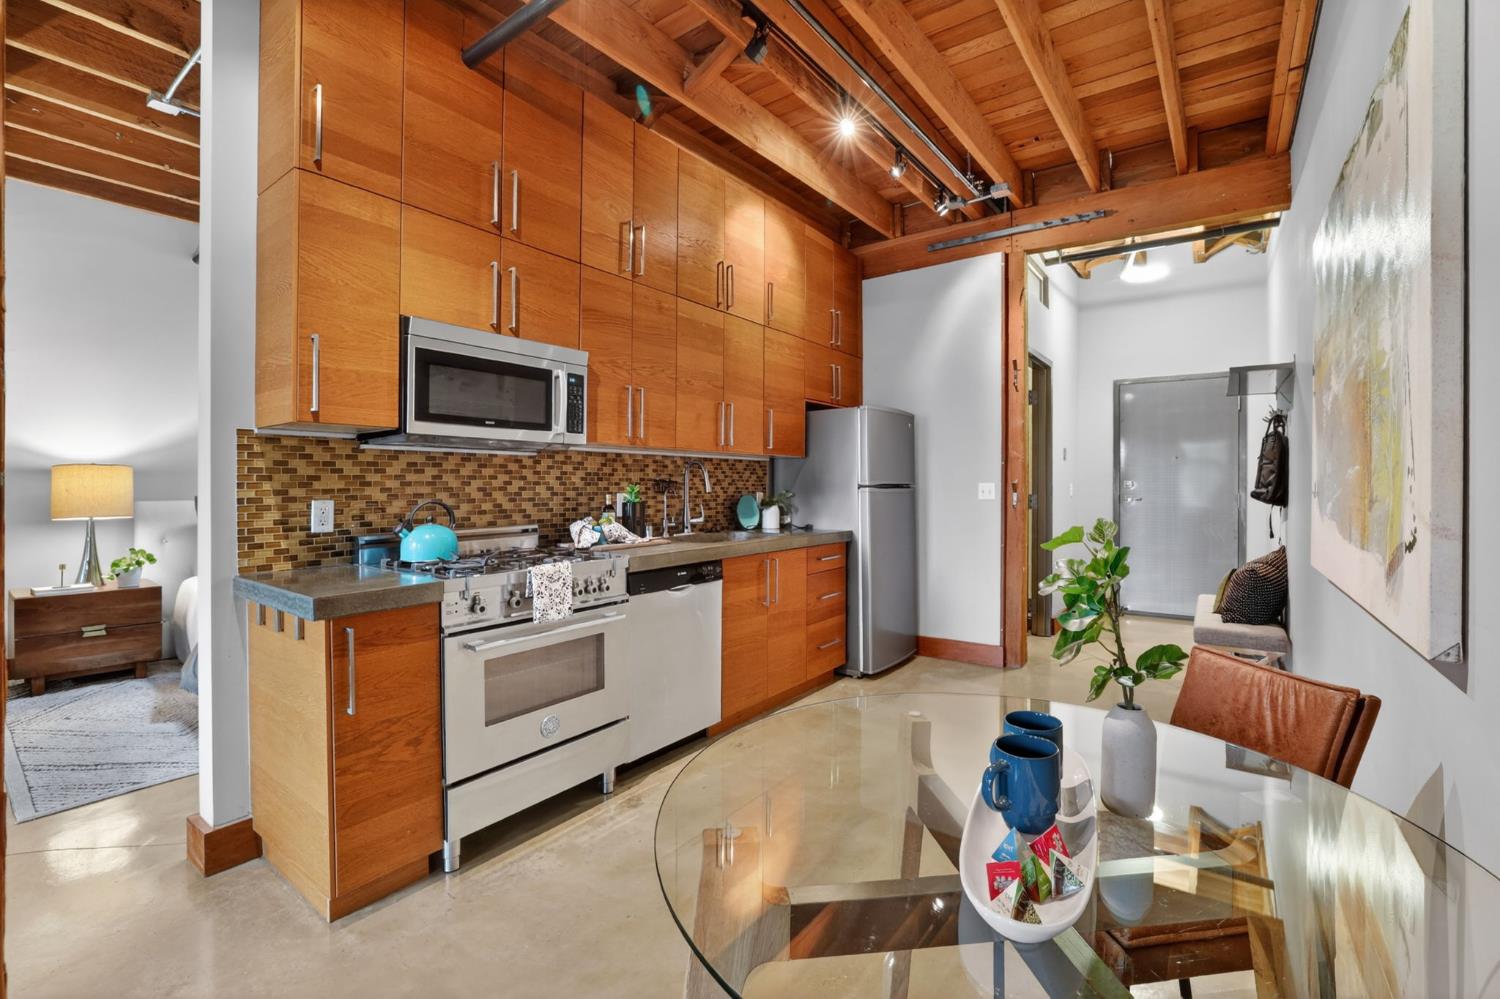
Condo kitchen with wood cabinetry, stainless steel appliances, and an exposed-beam ceiling.
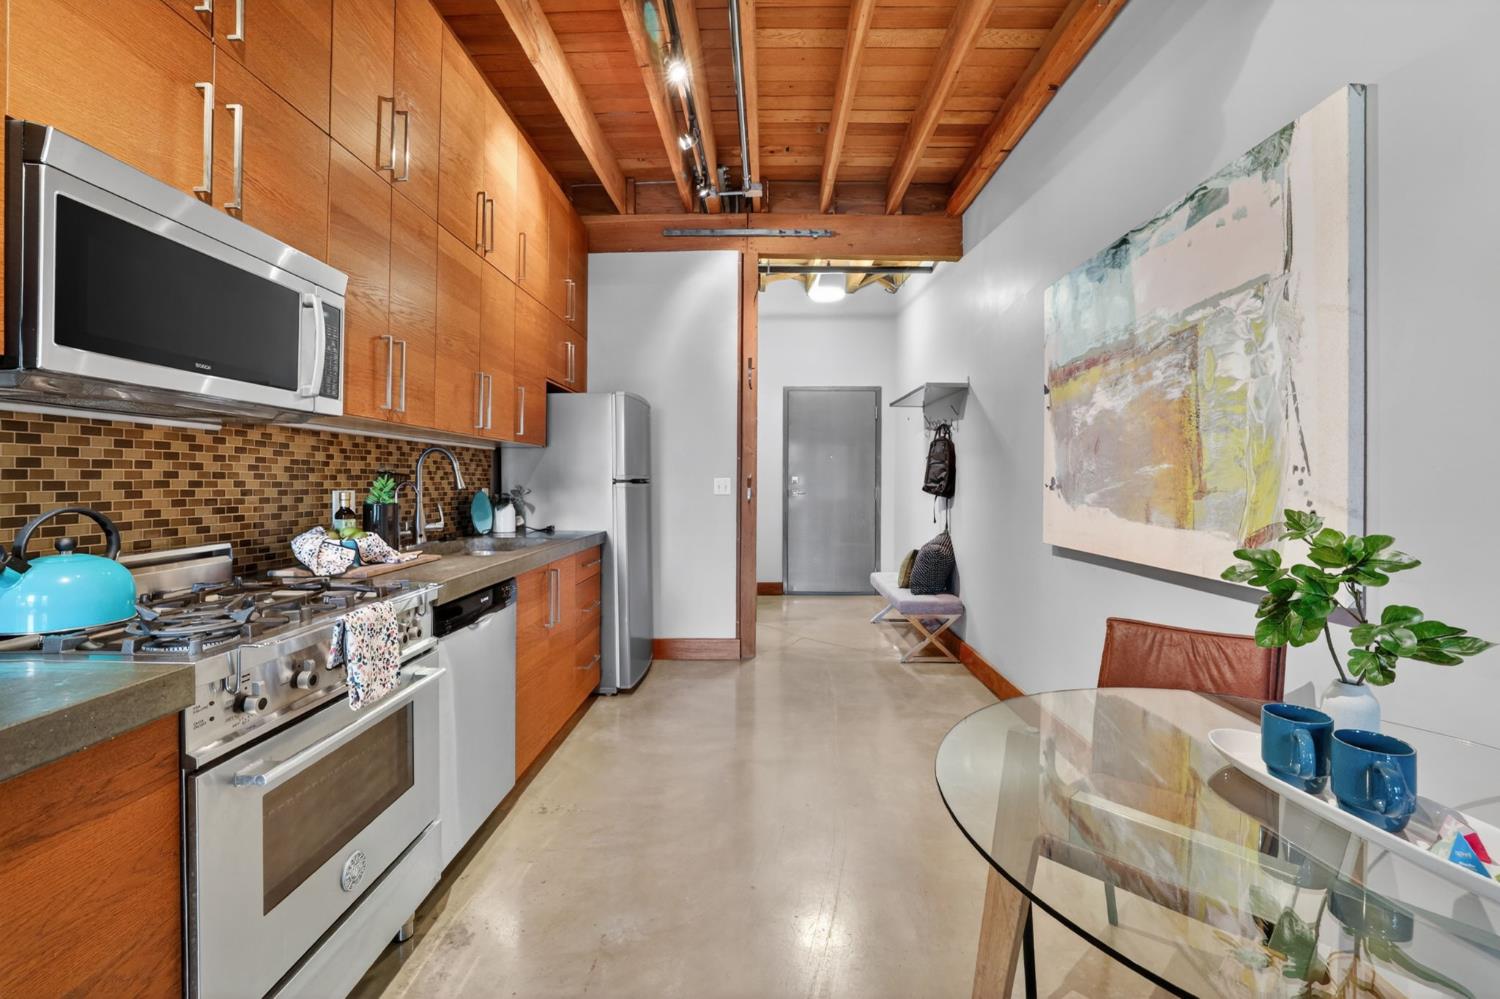
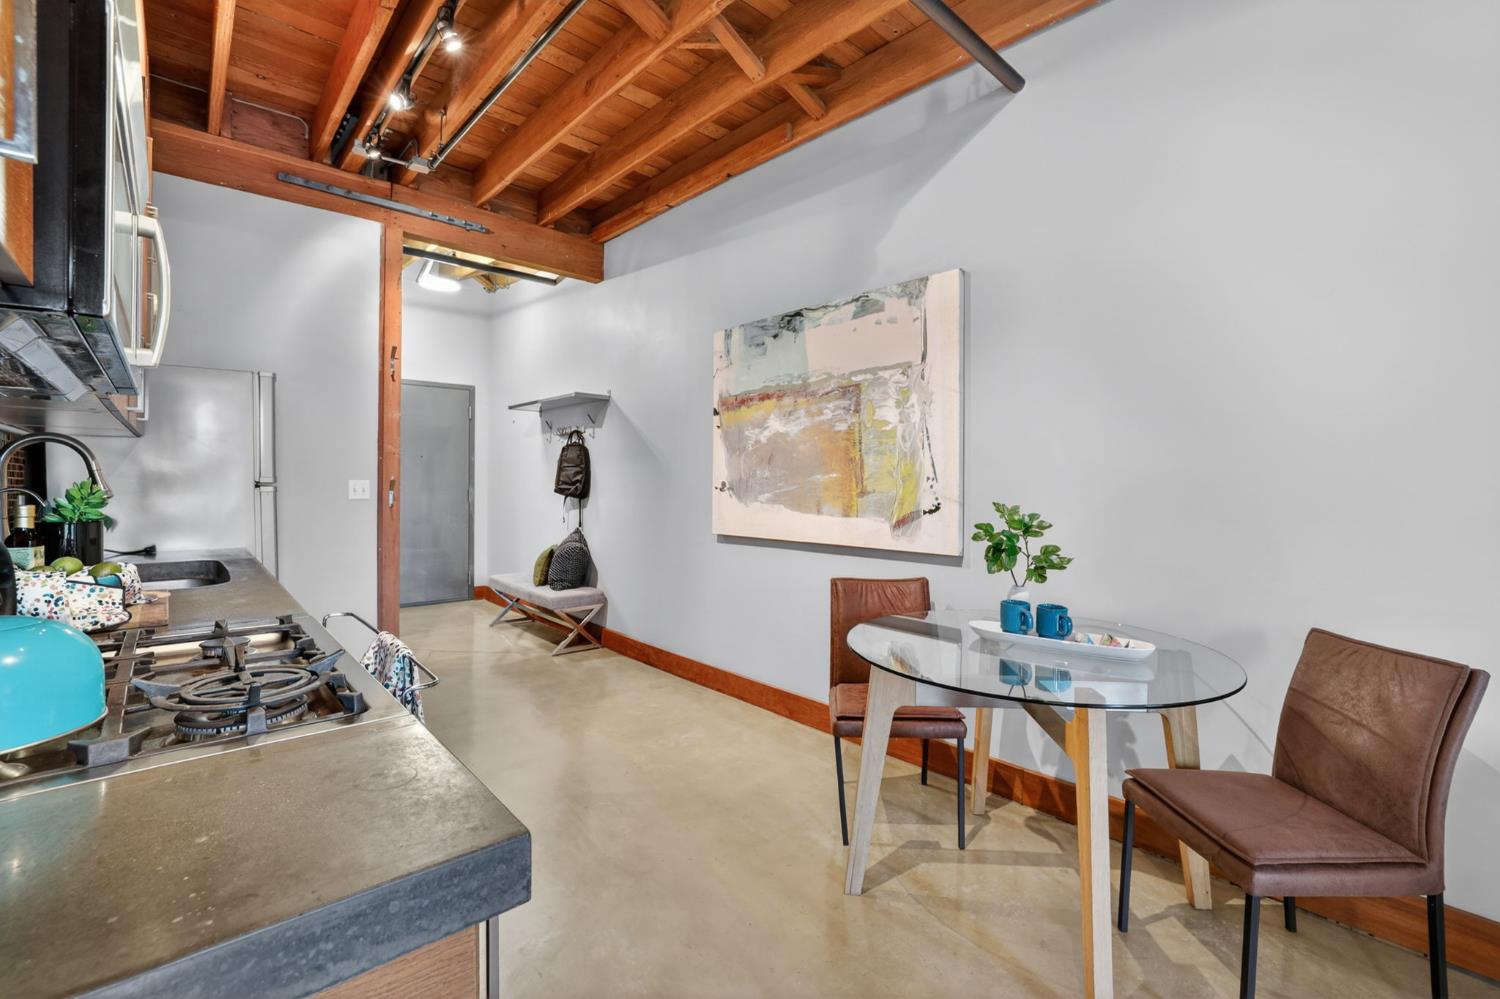
Open-plan kitchen and dining area with concrete counters, glass table, and exposed timber ceiling.
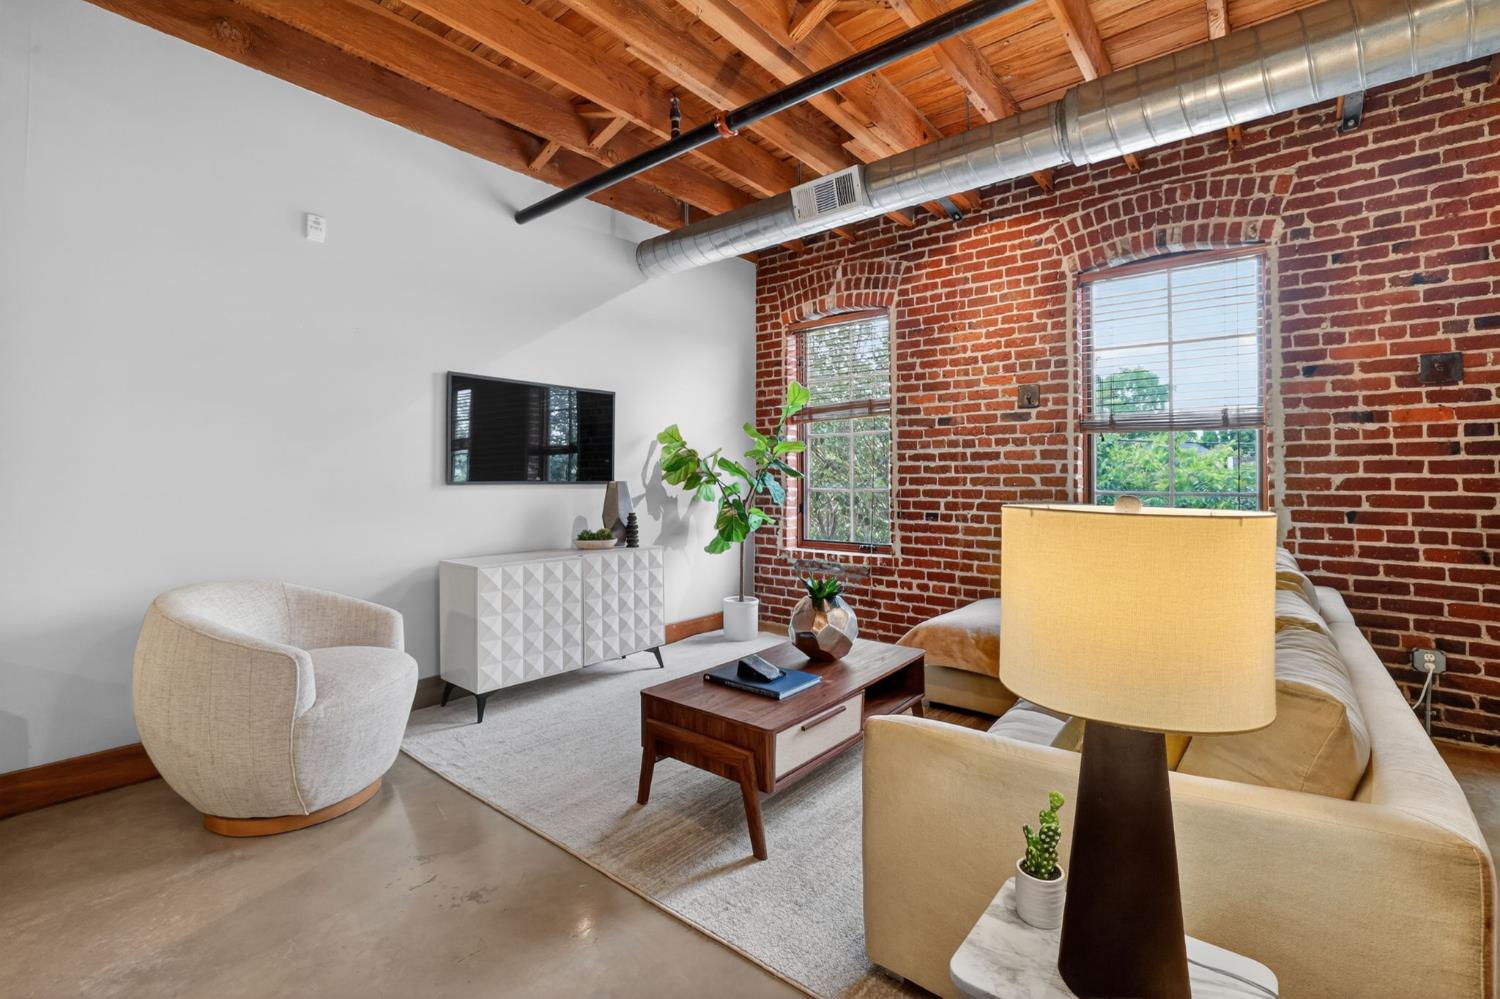
Loft living room with exposed brick, timber ceiling, tall windows, and neutral seating.
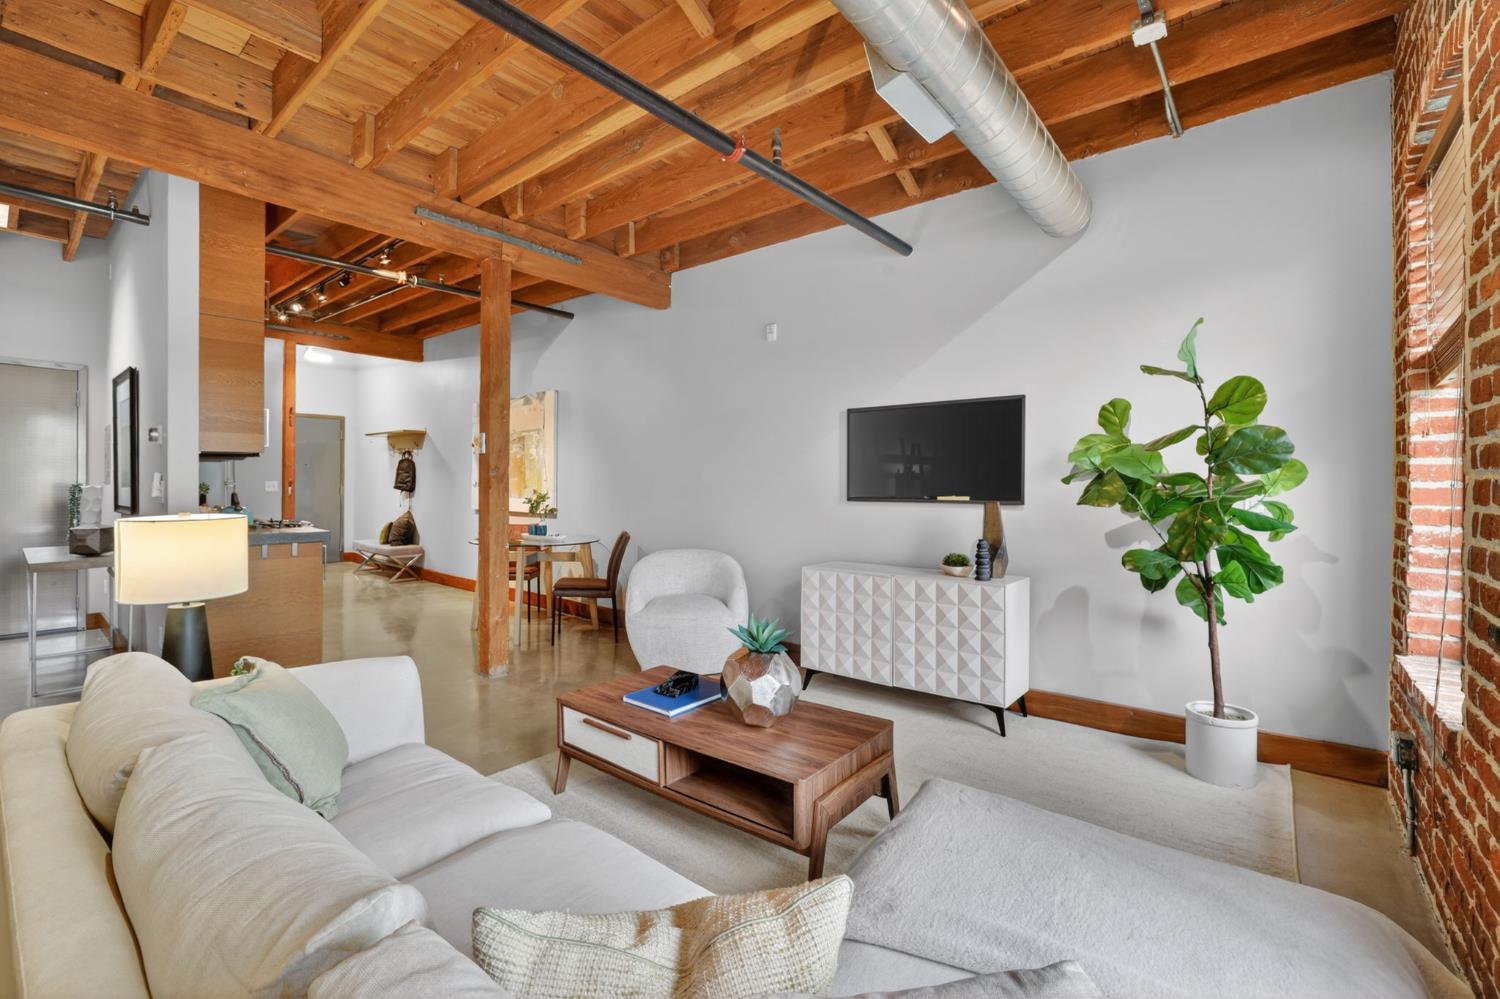
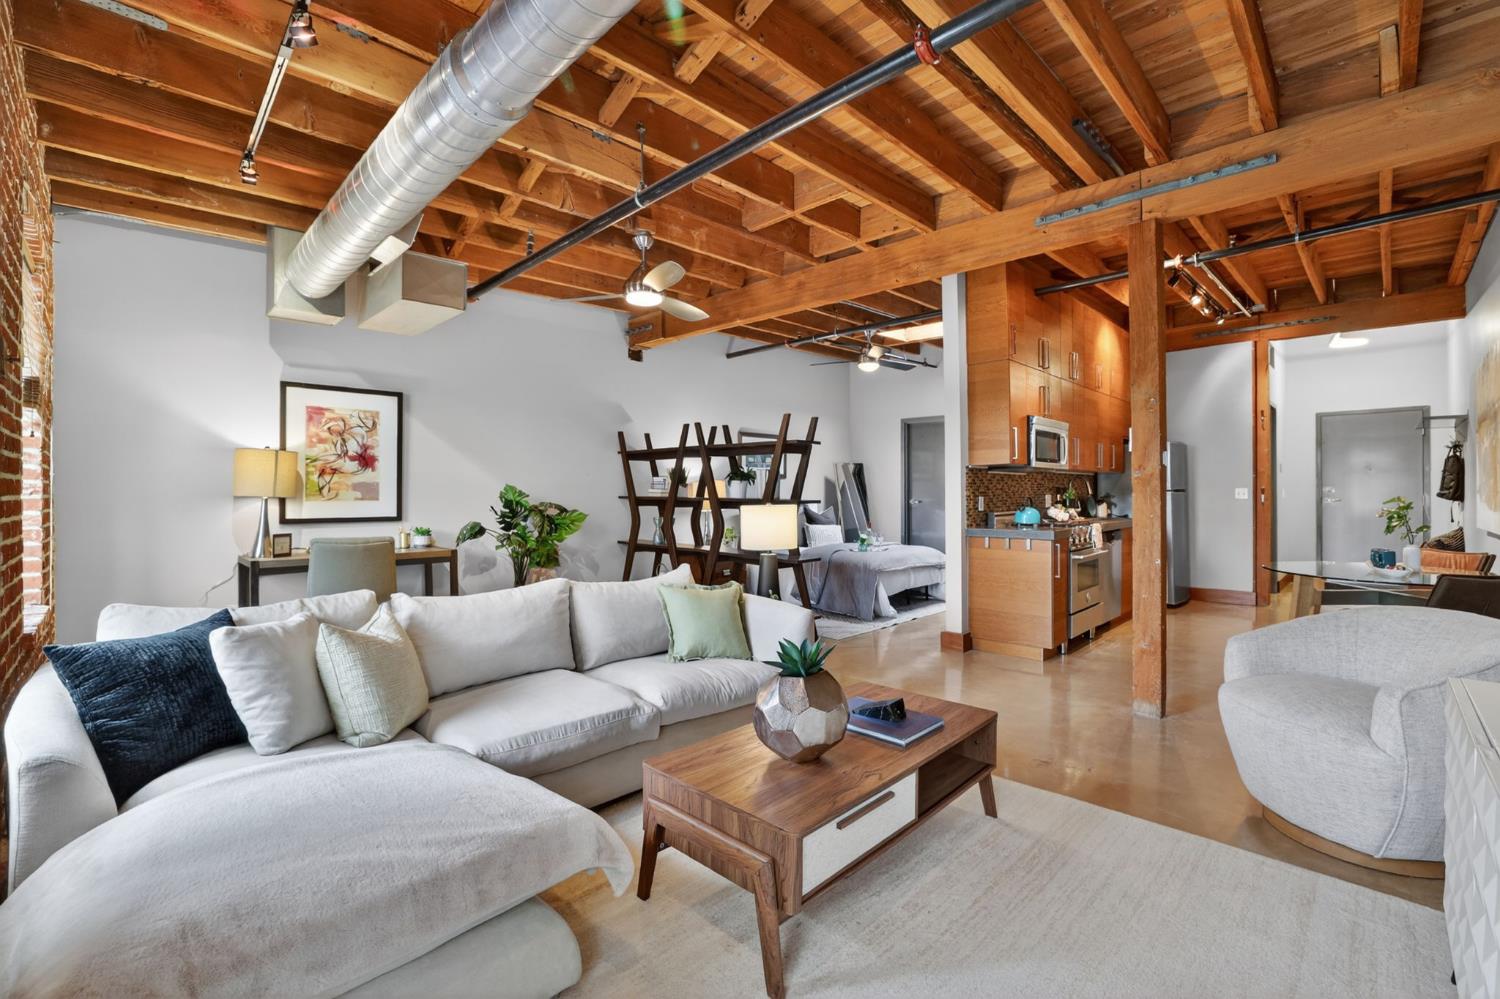
Loft living room with a white sectional, exposed wood beams, brick wall, and open kitchen and dining area.
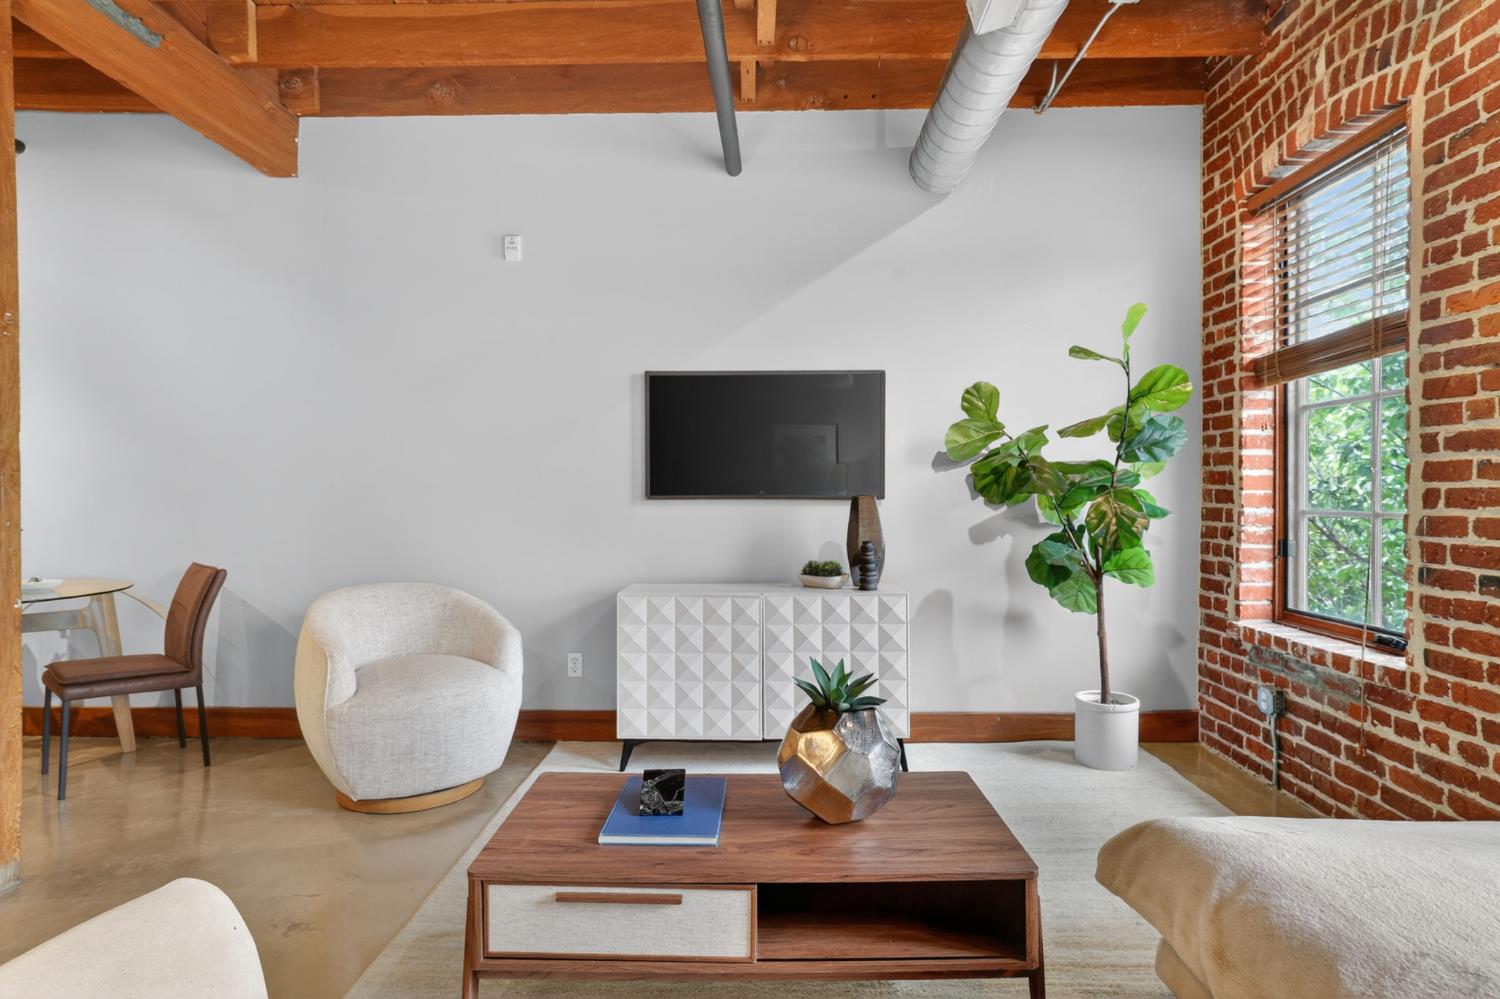
Living room with exposed wood beams, a brick wall, tall windows, and a furnished seating area.
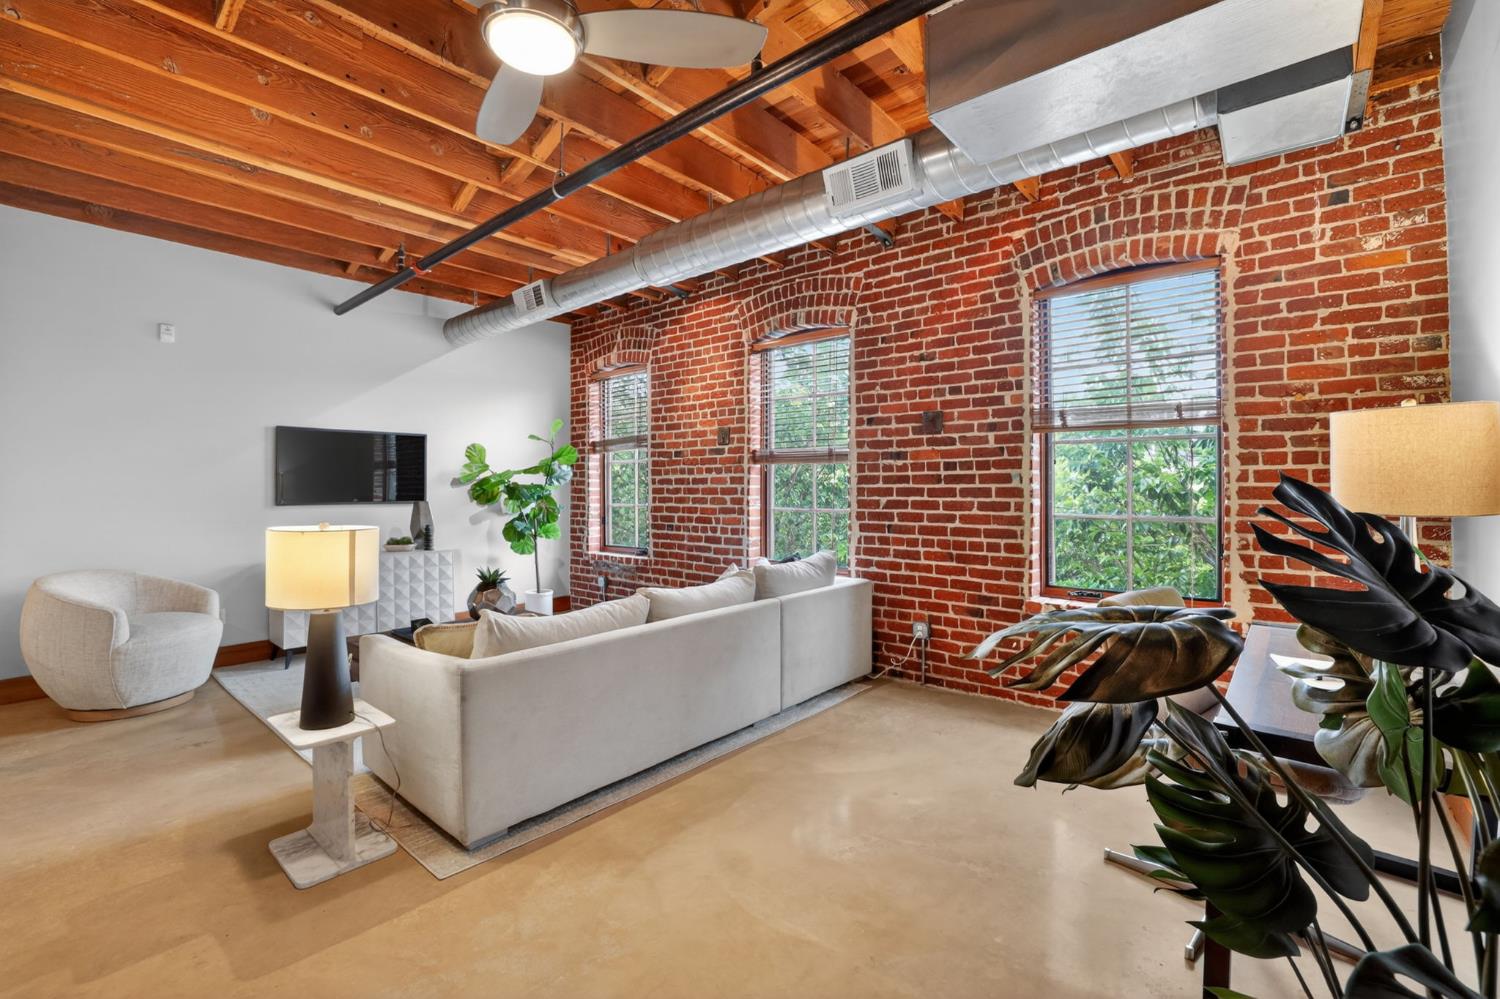
Staged living room with exposed brick walls, tall windows, and an exposed wood ceiling.
Loft living room with white sofas, exposed timber beams, and a brick wall.
Loft living room with exposed brick walls, tall windows, and a white sofa beneath wooden ceiling beams.
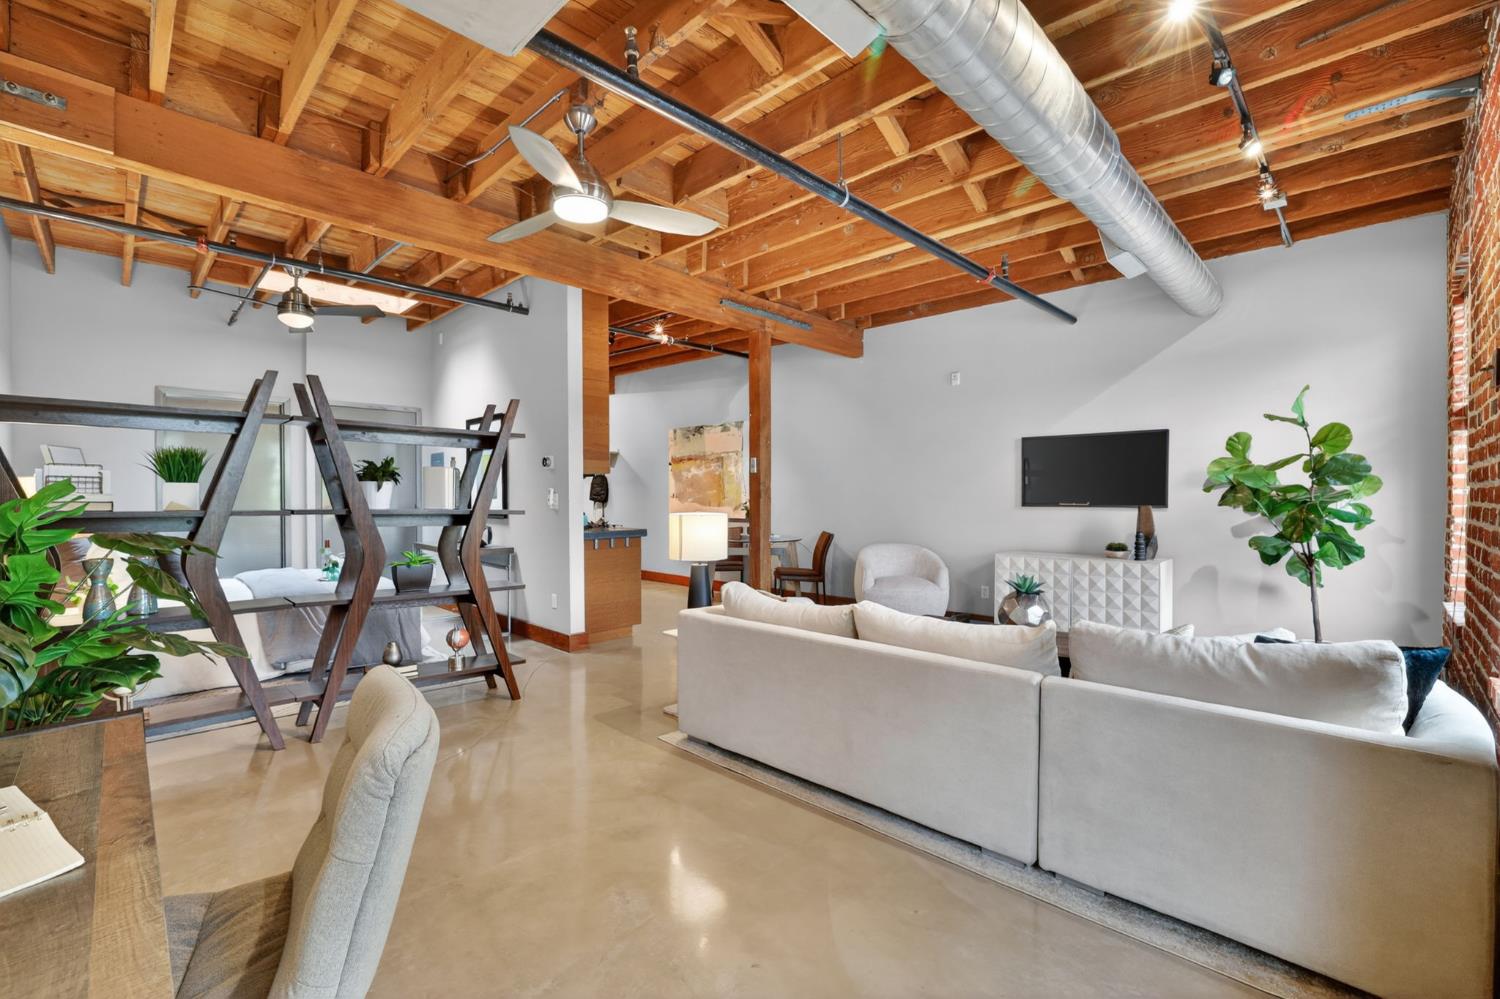
Open-plan loft living room with a white sectional, exposed timber beams, and adjoining kitchen.
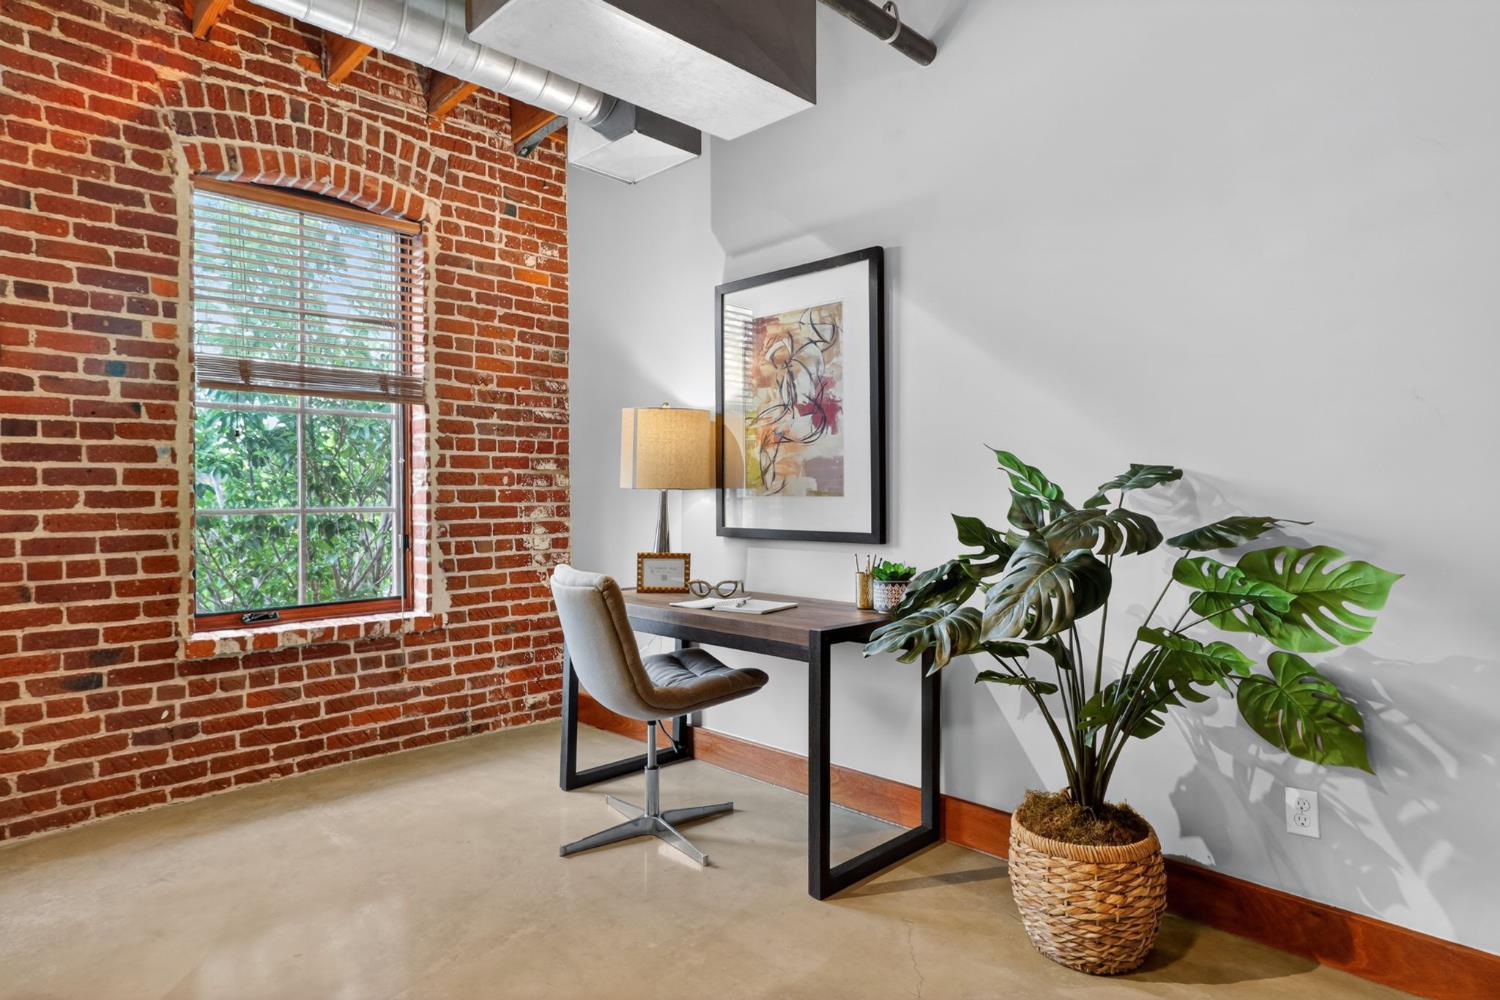
Home office with exposed brick, a desk by a window, and a large leafy plant.
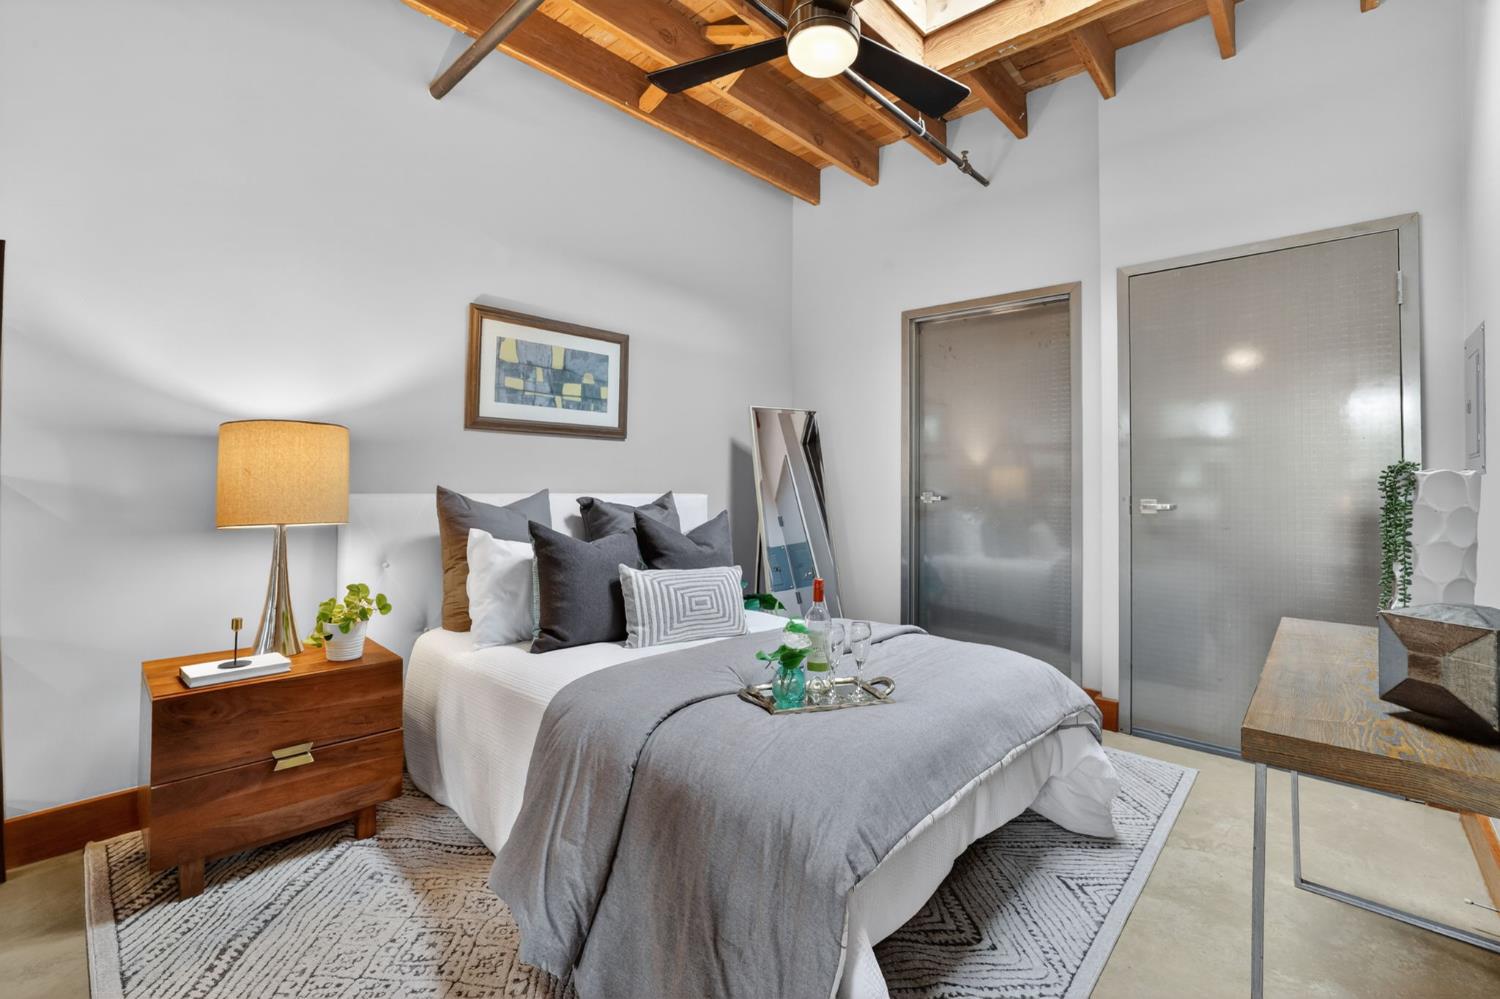
Staged bedroom with gray bedding, exposed timber ceiling beams, and a ceiling fan.
Loft bedroom with exposed timber ceiling, brick wall, and neatly staged bed.
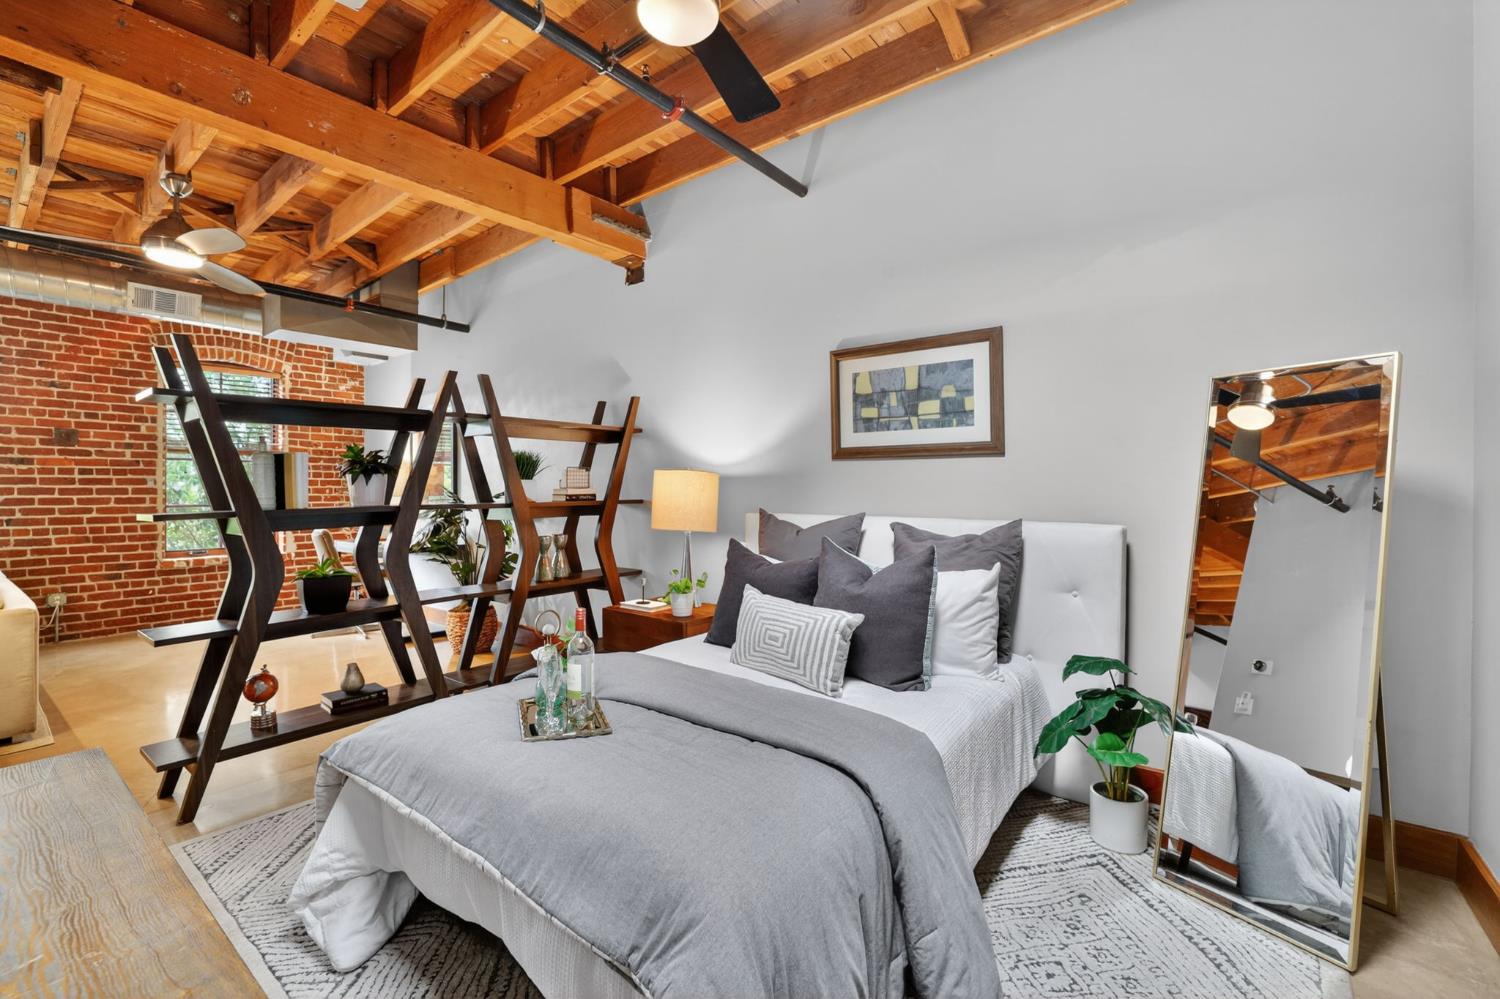
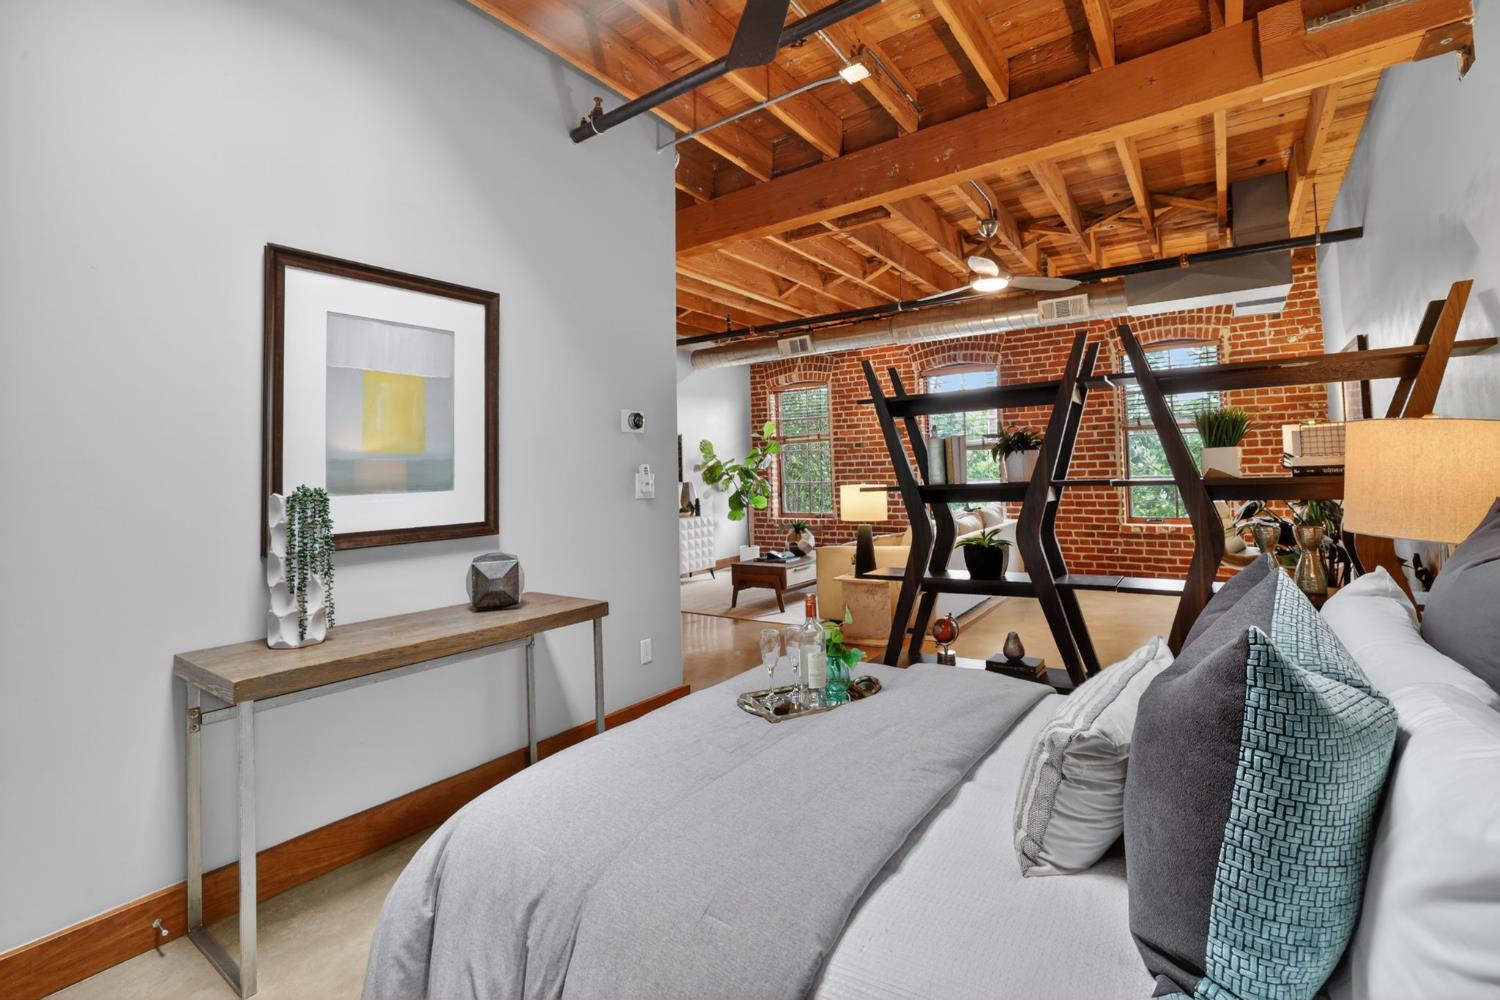
Staged loft bedroom and living area with exposed timber beams, brick walls, and a black shelving divider.
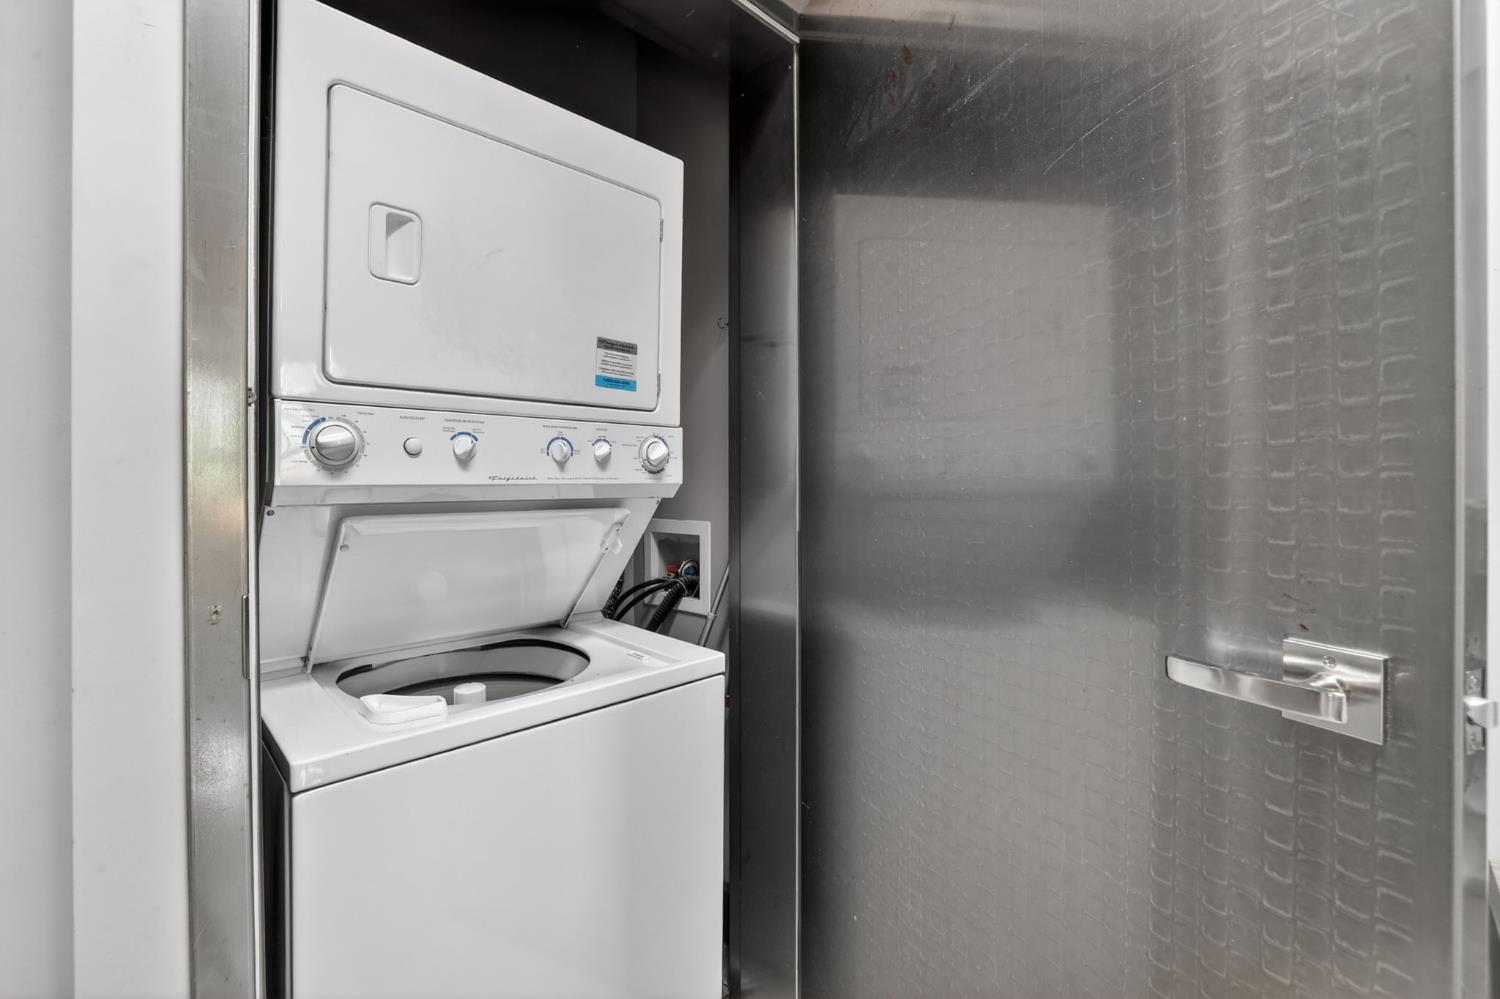
Stacked white washer and dryer in a compact laundry closet beside a gray brick wall.
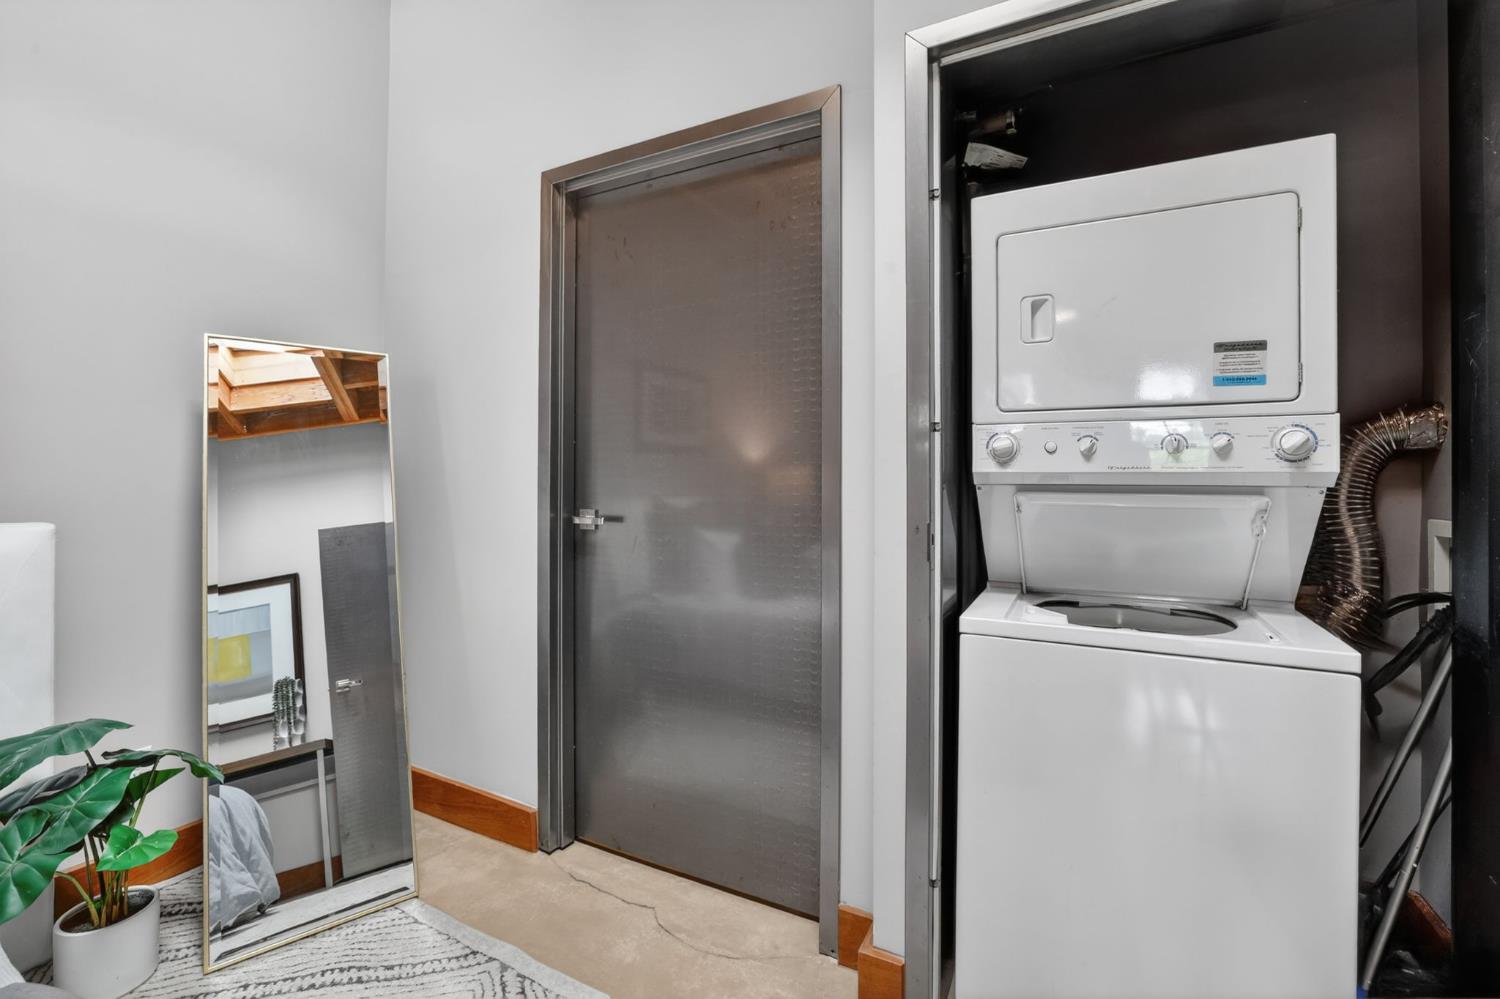
Laundry area with a stacked washer and dryer beside a frosted glass door.
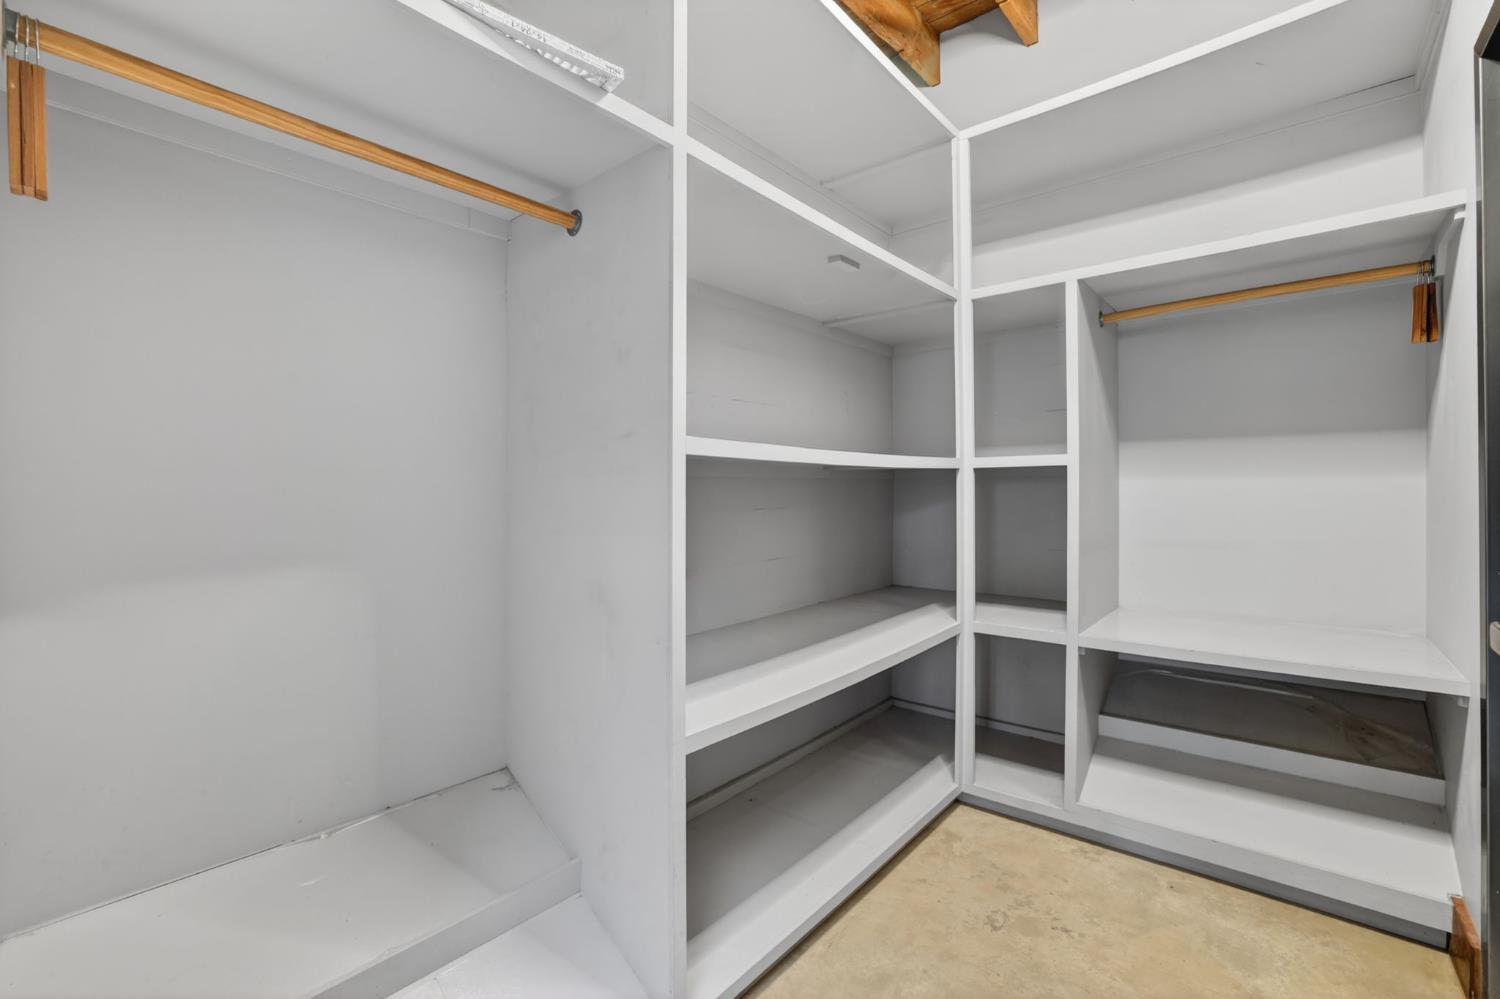
Walk-in closet with white built-in shelves and hanging rods
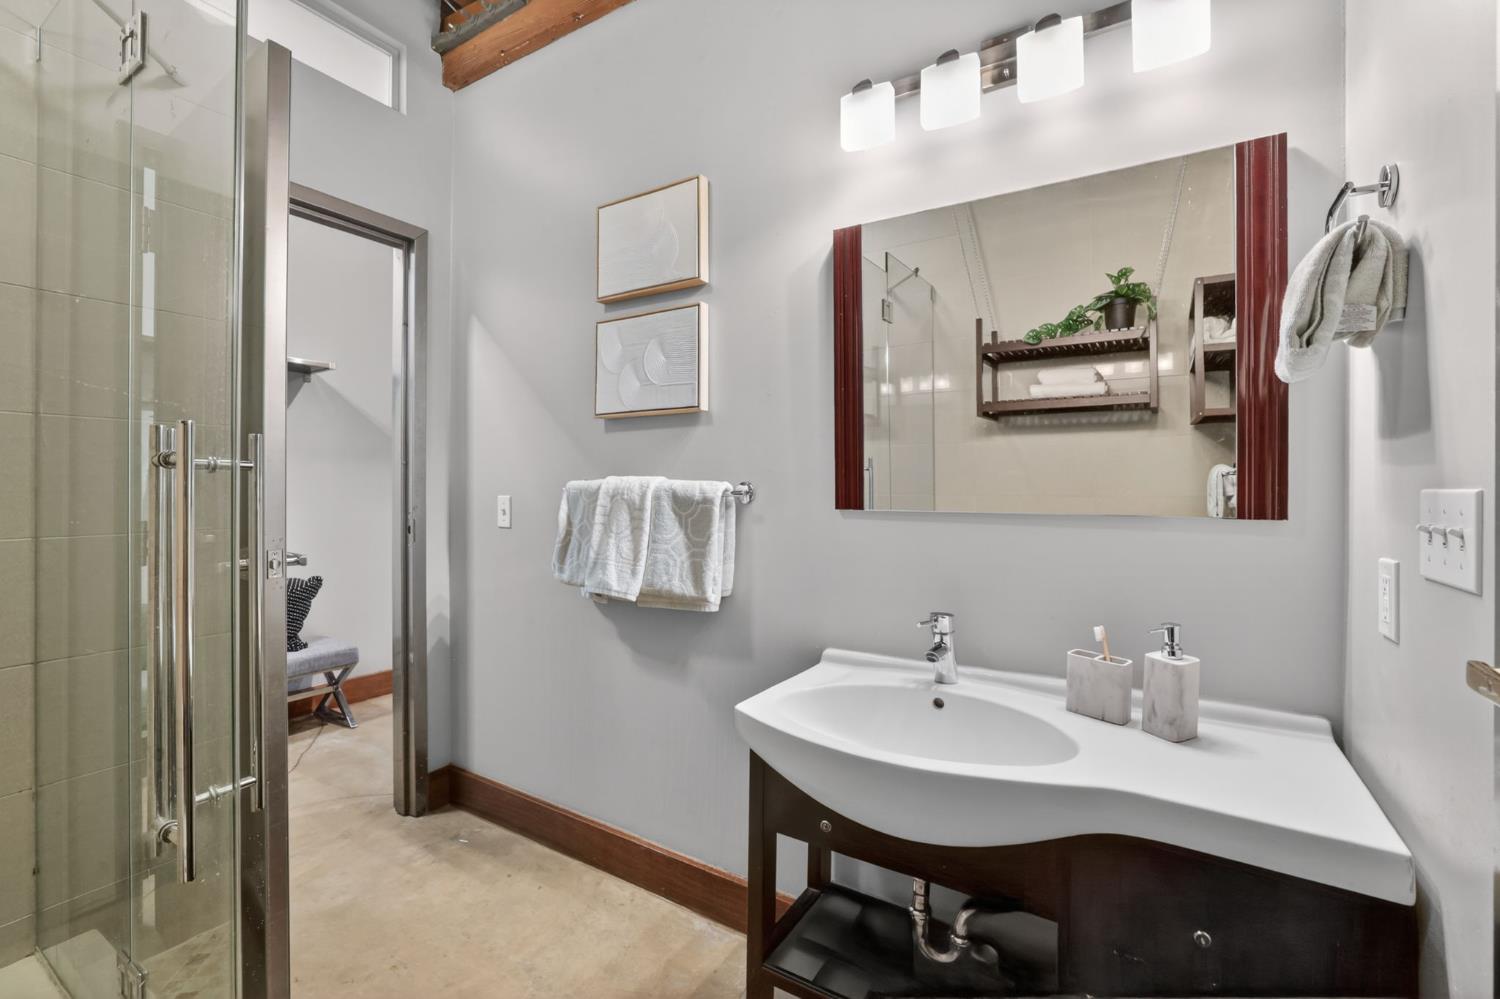
Bathroom with a glass shower and a white basin on a dark wood vanity.
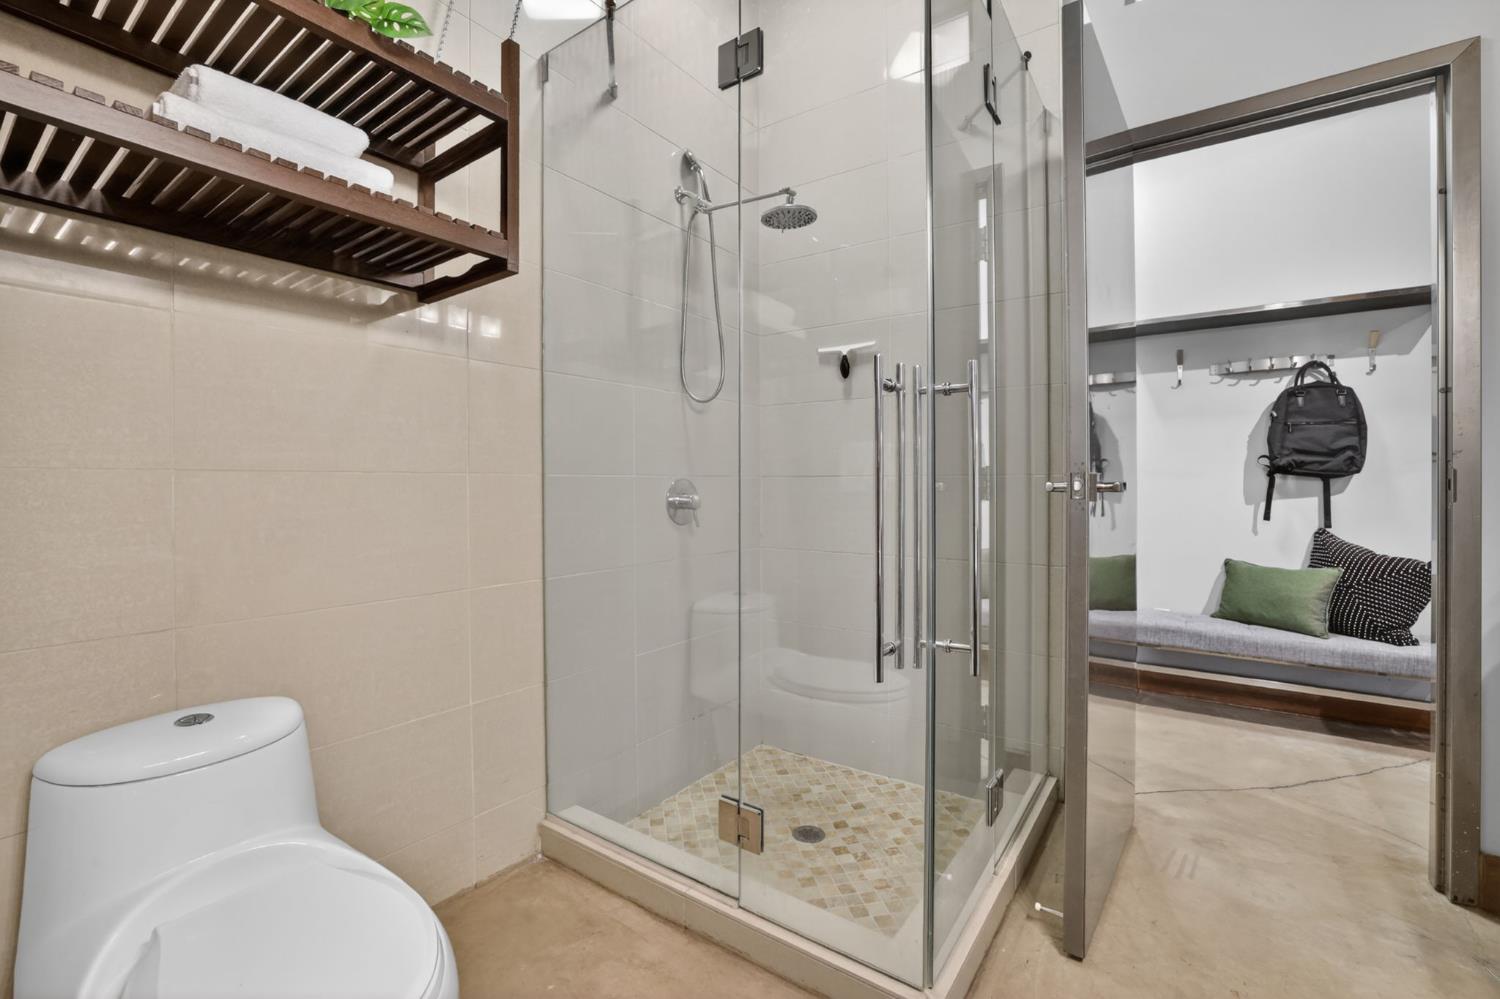
Bathroom with a glass-enclosed tiled shower, dark wood towel shelves, and a toilet beside a cushioned bench nook.
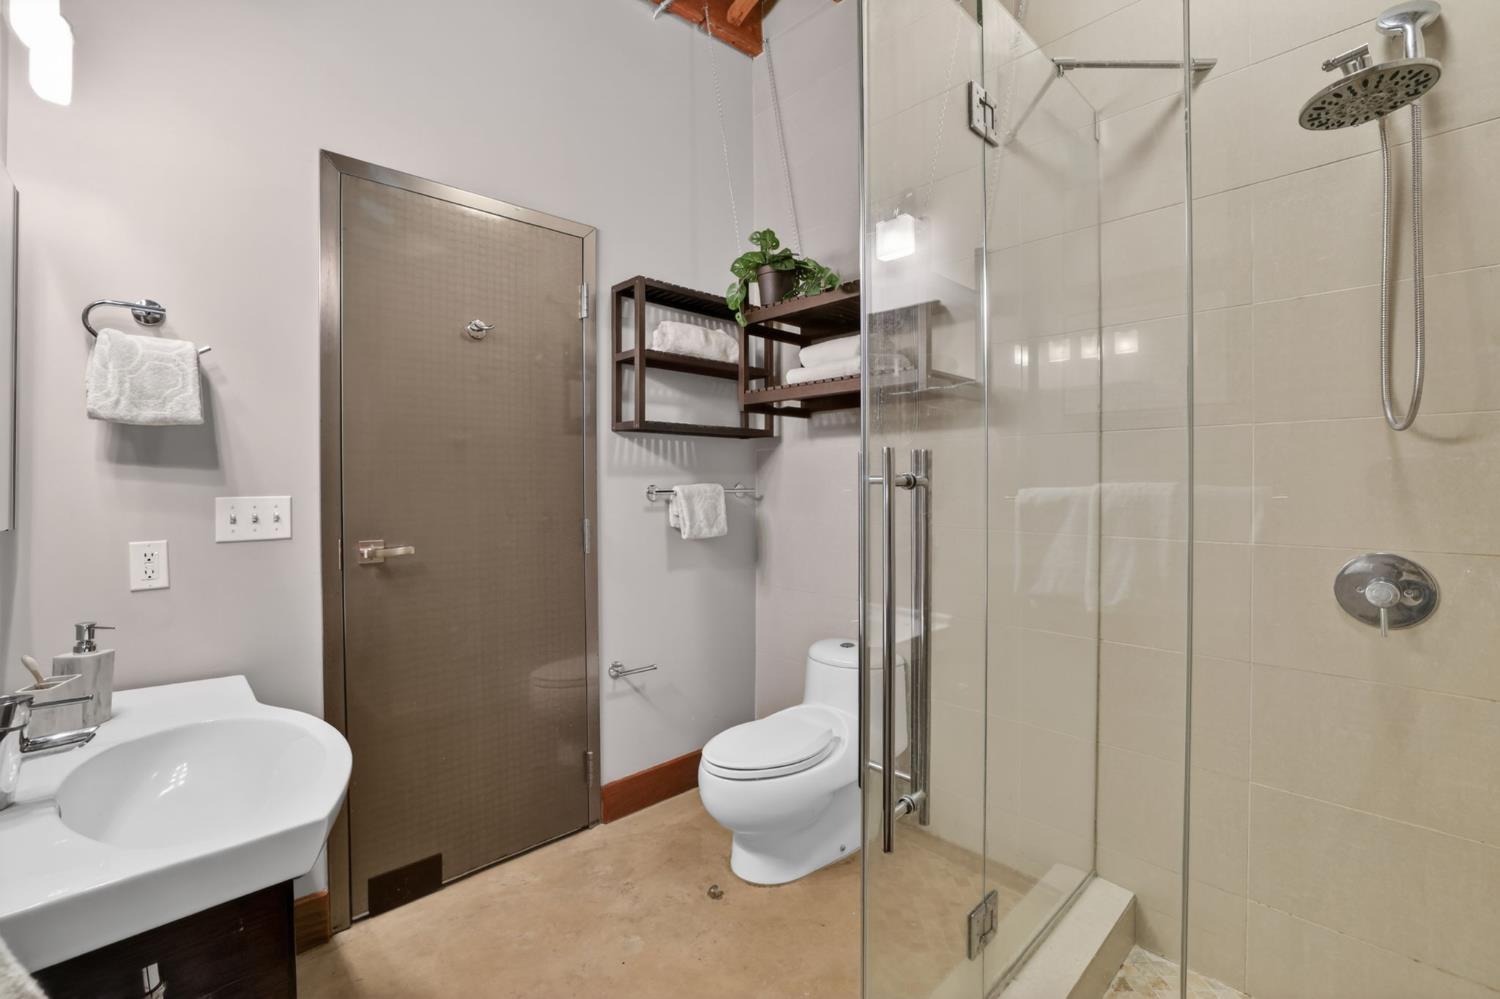
Bathroom with a glass shower, white sink and toilet, and wooden towel shelves.
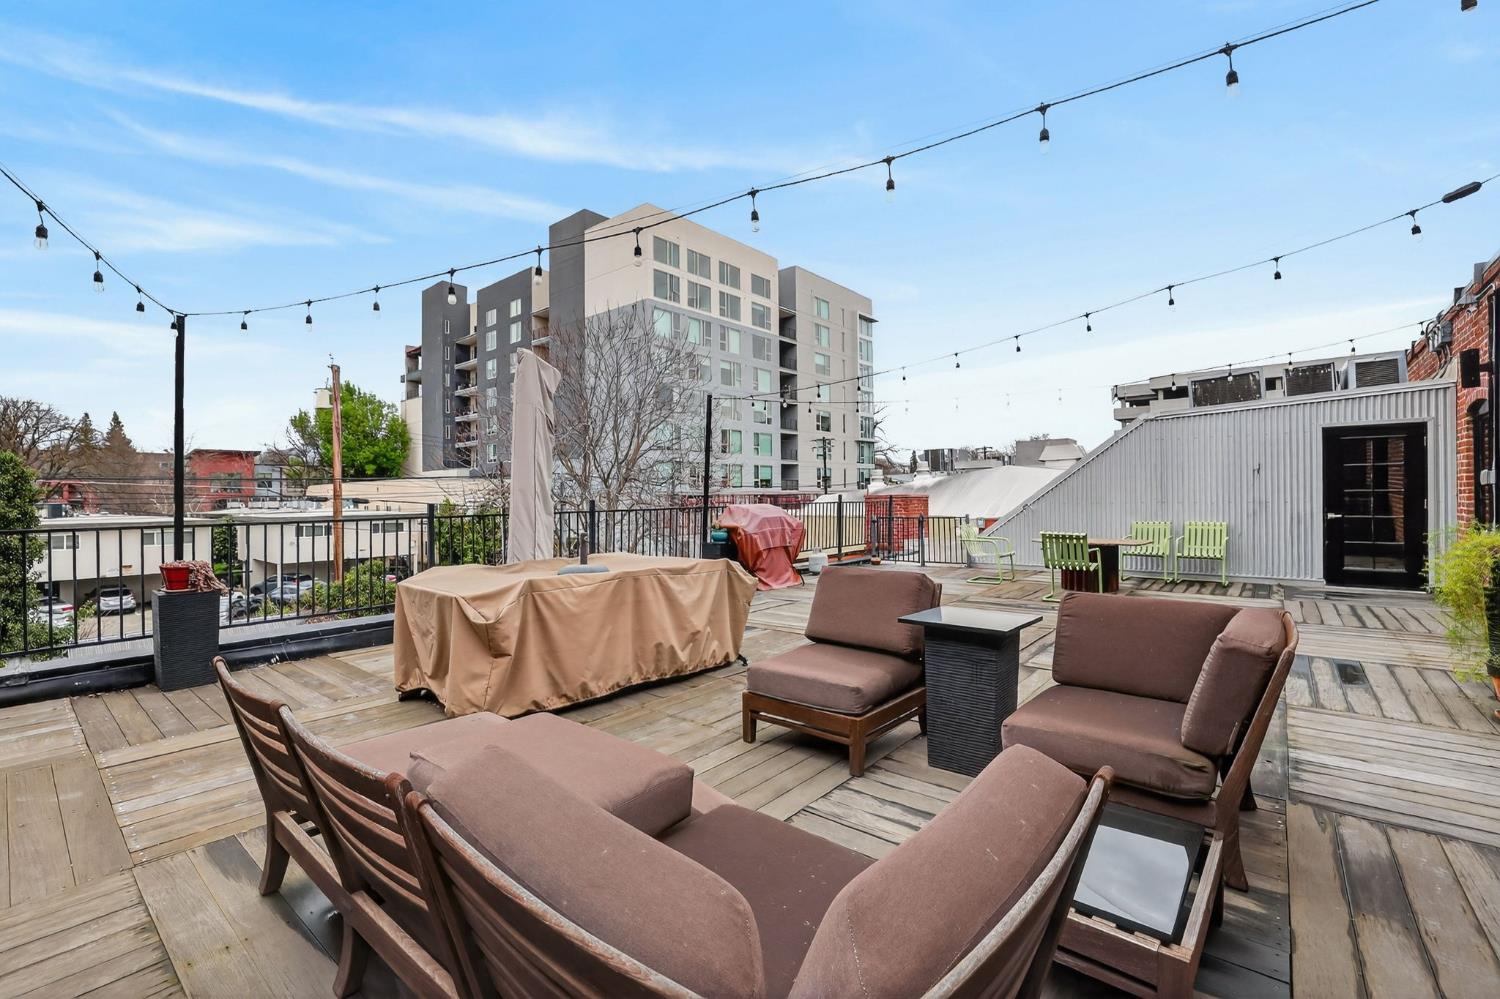
Rooftop deck with cushioned lounge seating, string lights, and nearby buildings.
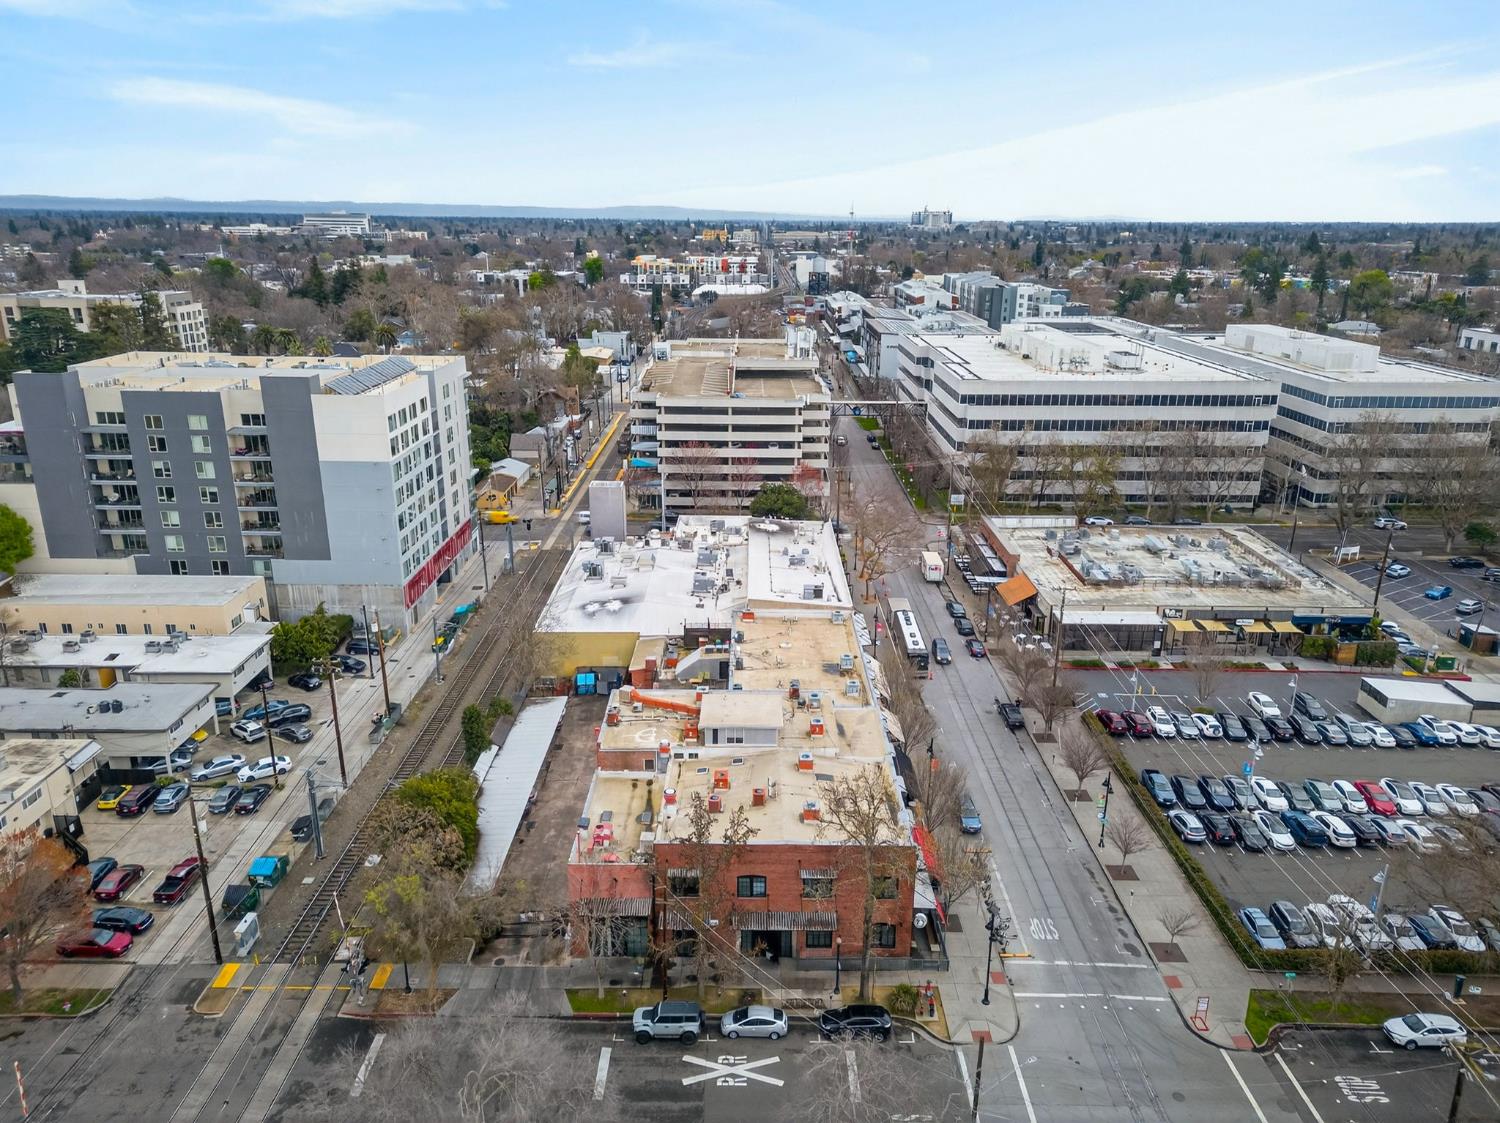
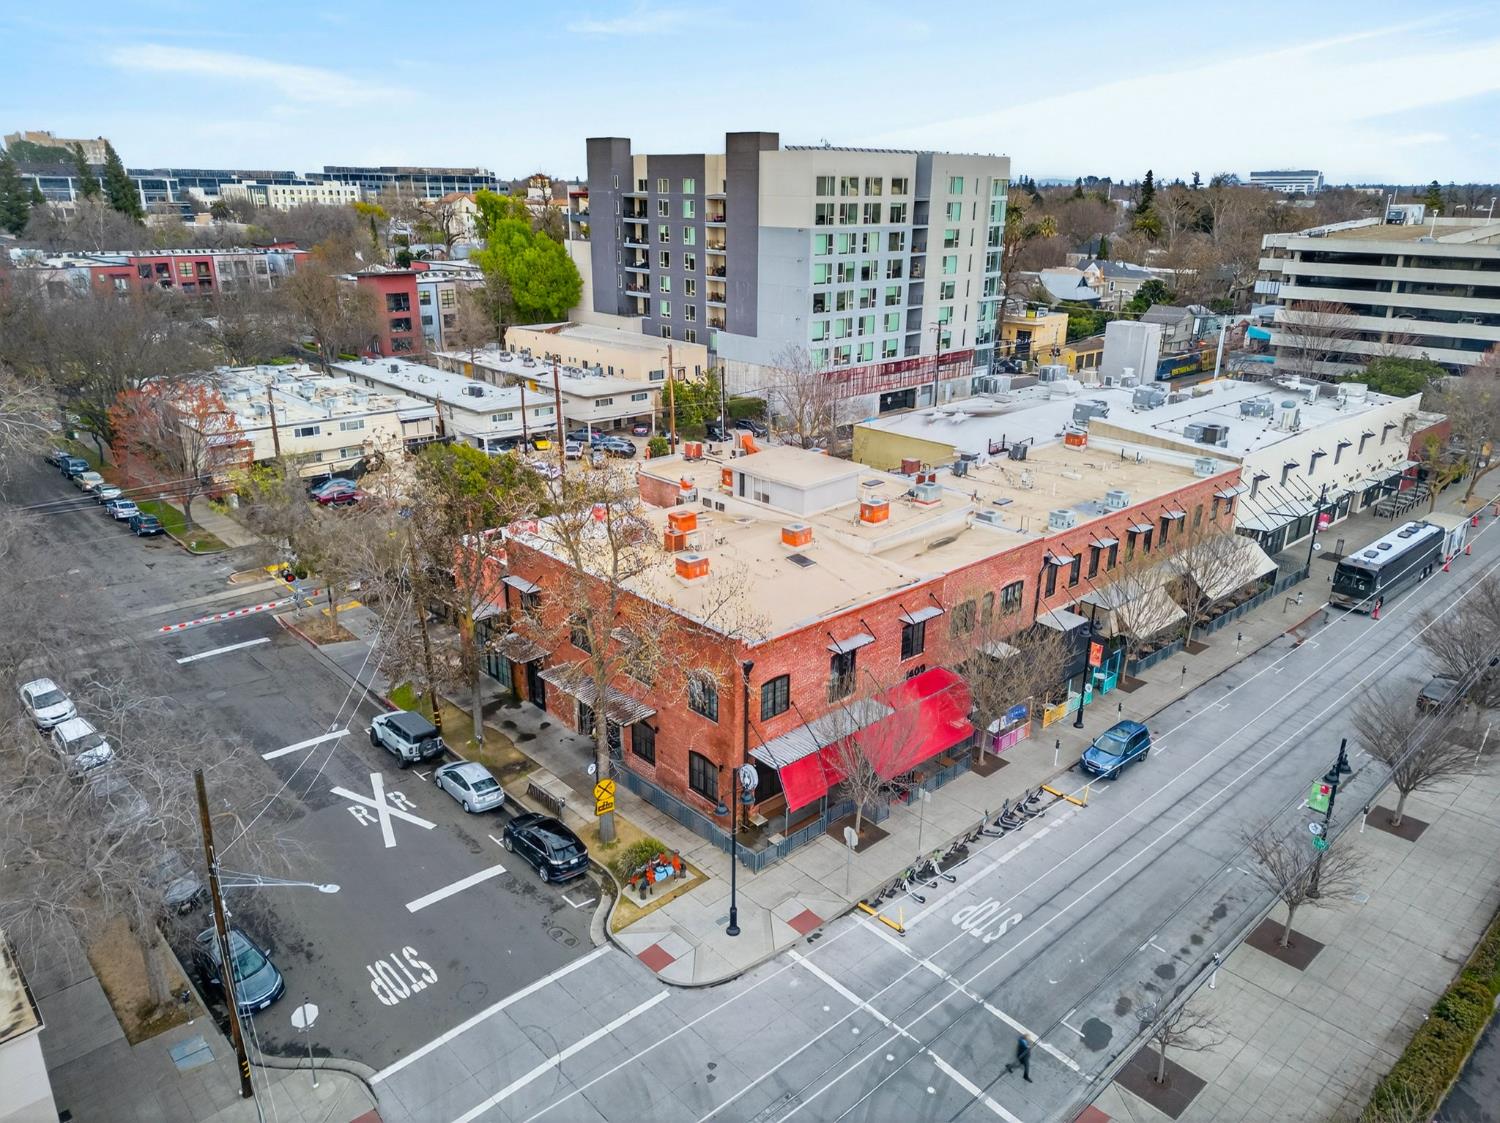
Aerial view of an urban neighborhood with railway tracks, mid-rise buildings, and a brick corner building.
Aerial view of a modern apartment building and red-brick corner block in downtown Sacramento.
Panoramic Sacramento city view with downtown buildings, tree-lined streets, and nearby rooftops.
Panoramic Sacramento city skyline beyond nearby homes and low-rise buildings.
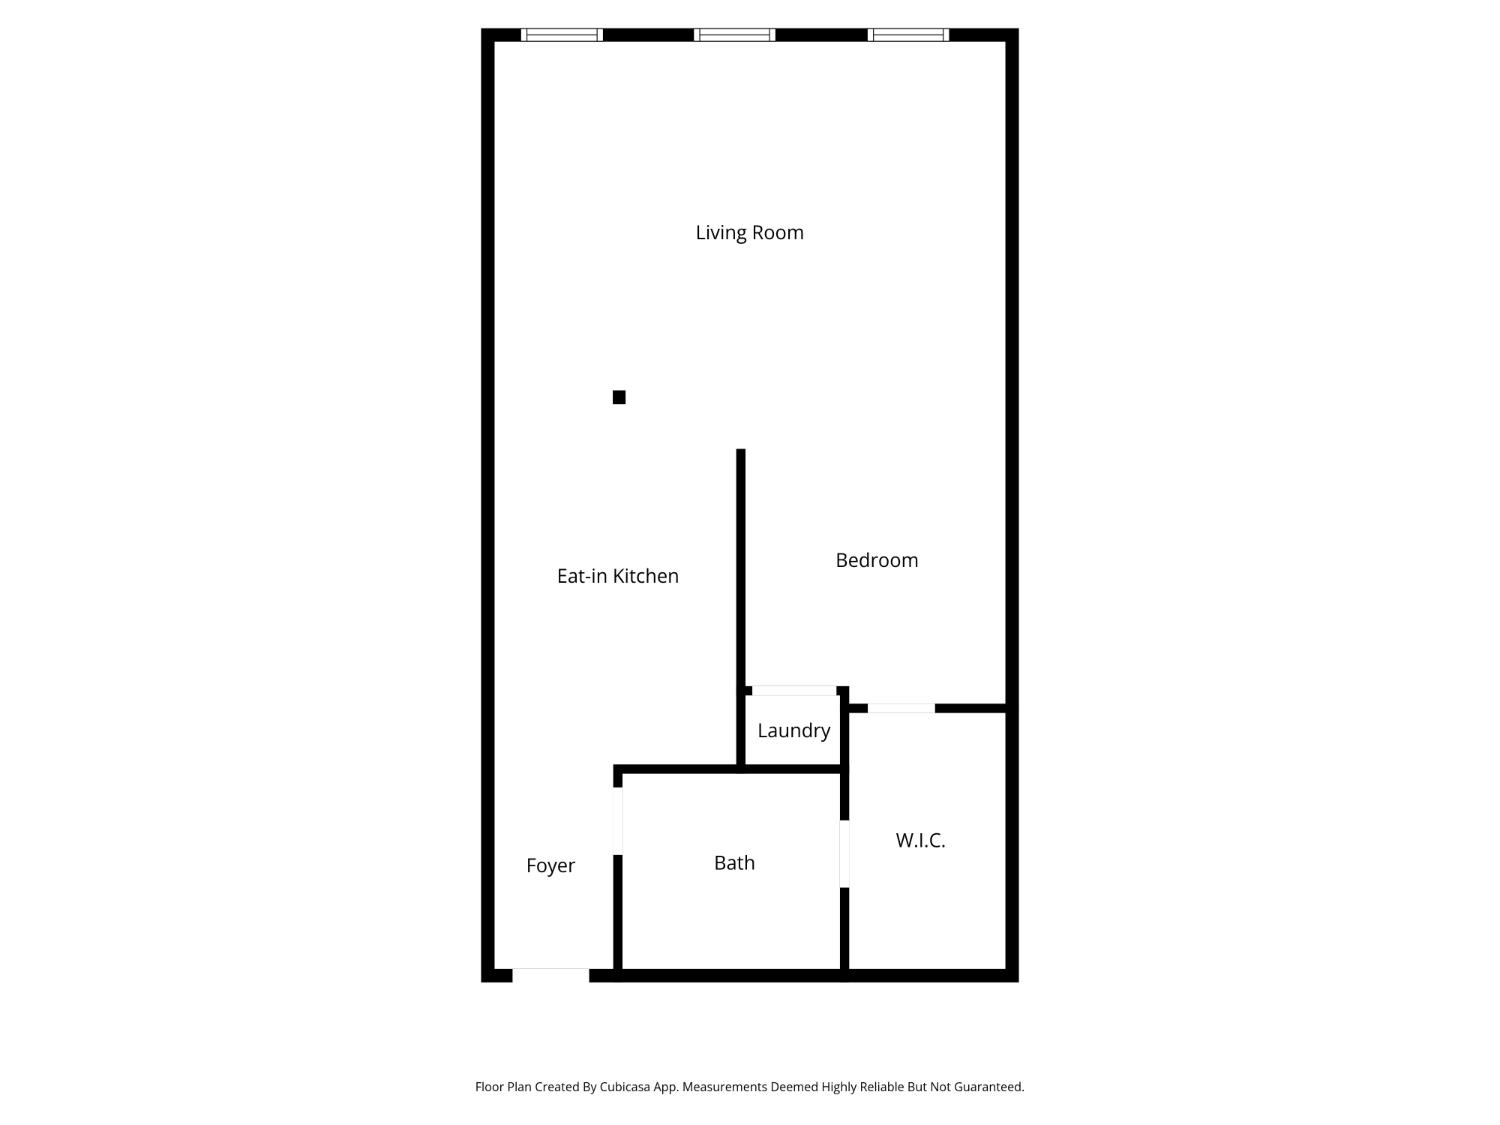
Floor plan showing a living room, eat-in kitchen, bedroom, laundry, foyer, bath, and walk-in closet.
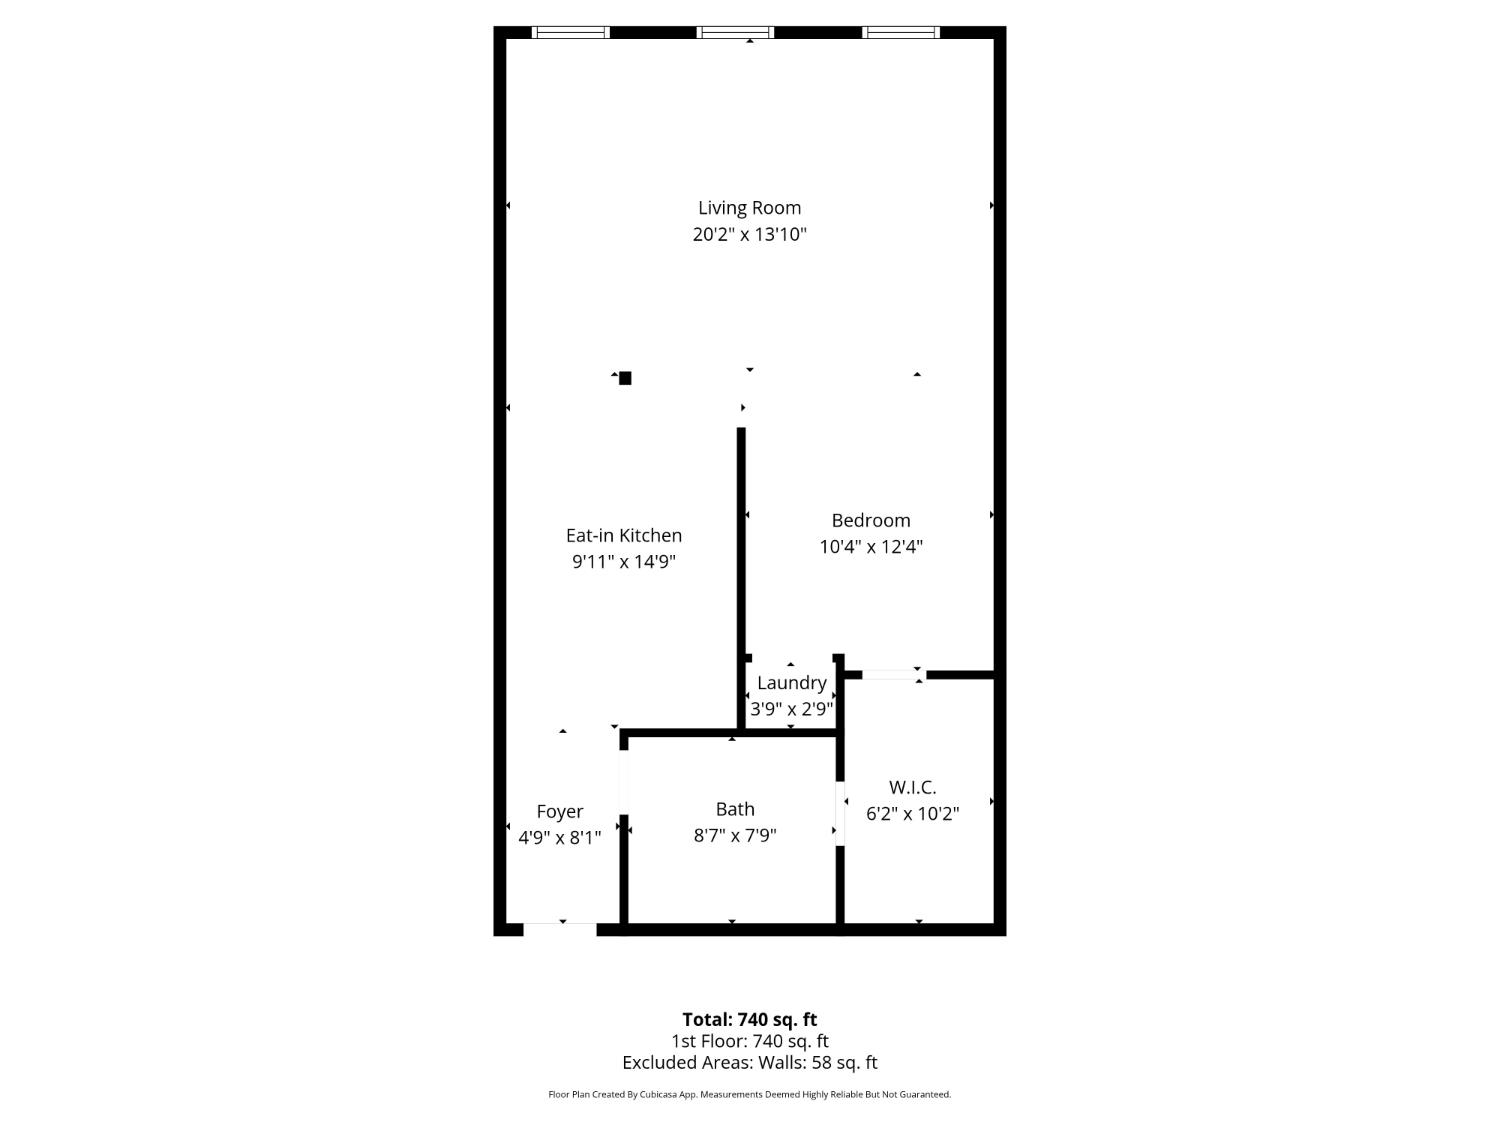
Floor plan showing a one-bedroom layout with an eat-in kitchen and 740 square feet.
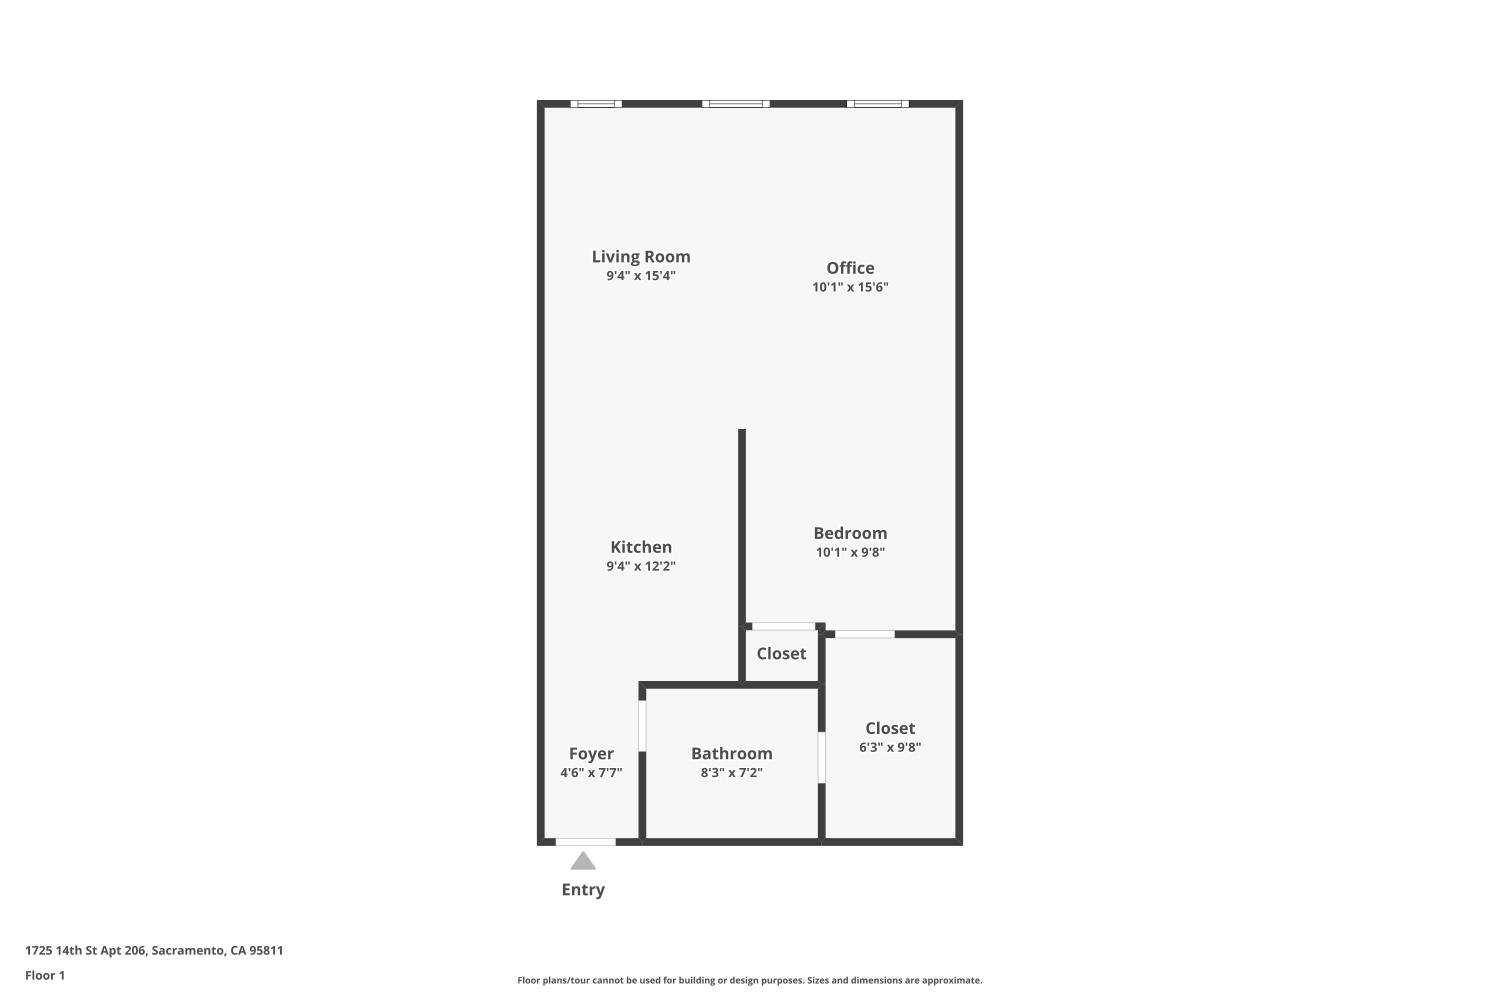
Floor plan showing the apartment’s living room, office, kitchen, bedroom, bathroom, closets, and foyer.
SEE ALL PHOTOS
Loft living room with exposed brick, timber ceiling, tall windows, and a white sectional sofa.
Condo entryway with exposed brick, a tiled floor, and a staircase beside a red leather settee.
Hallway outside unit 206, with exposed wooden beams and a red brick wall.
Condominium entry opens to a furnished living area with exposed timber beams and brick walls.
Open-plan loft kitchen with wood cabinets, stainless appliances, exposed beams, and brick walls.
Kitchen with wood cabinets, mosaic tile backsplash, gray counters, and a tall faucet over the sink.
Kitchen with wood cabinetry, stainless steel appliances, and an exposed timber ceiling.
Condo kitchen with wood cabinetry, stainless steel appliances, and an exposed-beam ceiling.
Open-plan kitchen and dining area with concrete counters, glass table, and exposed timber ceiling.
Loft living room with exposed brick, timber ceiling, tall windows, and neutral seating.
Loft living room with a white sectional, exposed wood beams, brick wall, and open kitchen and dining area.
Living room with exposed wood beams, a brick wall, tall windows, and a furnished seating area.
Staged living room with exposed brick walls, tall windows, and an exposed wood ceiling.
Loft living room with white sofas, exposed timber beams, and a brick wall.
Loft living room with exposed brick walls, tall windows, and a white sofa beneath wooden ceiling beams.
Open-plan loft living room with a white sectional, exposed timber beams, and adjoining kitchen.
Home office with exposed brick, a desk by a window, and a large leafy plant.
Staged bedroom with gray bedding, exposed timber ceiling beams, and a ceiling fan.
Loft bedroom with exposed timber ceiling, brick wall, and neatly staged bed.
Staged loft bedroom and living area with exposed timber beams, brick walls, and a black shelving divider.
Stacked white washer and dryer in a compact laundry closet beside a gray brick wall.
Laundry area with a stacked washer and dryer beside a frosted glass door.
Walk-in closet with white built-in shelves and hanging rods
Bathroom with a glass shower and a white basin on a dark wood vanity.
Bathroom with a glass-enclosed tiled shower, dark wood towel shelves, and a toilet beside a cushioned bench nook.
Bathroom with a glass shower, white sink and toilet, and wooden towel shelves.
Rooftop deck with cushioned lounge seating, string lights, and nearby buildings.
Aerial view of an urban neighborhood with railway tracks, mid-rise buildings, and a brick corner building.
Aerial view of a modern apartment building and red-brick corner block in downtown Sacramento.
Panoramic Sacramento city view with downtown buildings, tree-lined streets, and nearby rooftops.
Panoramic Sacramento city skyline beyond nearby homes and low-rise buildings.
Floor plan showing a living room, eat-in kitchen, bedroom, laundry, foyer, bath, and walk-in closet.
Floor plan showing a one-bedroom layout with an eat-in kitchen and 740 square feet.
Floor plan showing the apartment’s living room, office, kitchen, bedroom, bathroom, closets, and foyer.
For Sale

1725 14th Street 206

1725 14th Street 206, Sacramento, CA 95811

$518,000
$518,000

1725 14th Street 206

1 Bed 1 Bath 753 Sq.Ft.

Description

Seller paid 2-1 buy down available! Not all lofts in this building offer the same experience, positioning within the building matters. This residence is ideally situated away from bar noise and does not back to the railroad creating a noticeably quieter, more composed urban lifestyle. Set inside one of Midtown's historic architectural gems, the space blends authenticity with ease. Stunning exposed brick, vaulted open-beam ceilings, polished concrete floors, and light that moves beautifully throughout the day. It feels open, grounded, and lives far larger than its square footage suggests. But what truly sets this loft apart is how it lives. This residence features an oversized walk-in closet with additional storage above that's substantial enough to function comfortably for a couple, not just a single occupant. Beyond that, a detached private storage unit provides even more flexibility, a rare and valuable amenity in this building. The kitchen is modern and thoughtfully designed. The bath feels elevated. In-unit laundry adds everyday practicality. A secured private entrance and gated, assigned covered parking provide something invaluable in Midtown, peace of mind. Host unforgettable gatherings on the shared rooftop deck under city lights. Just imagine mornings at Philz at the Ice Blocks, visiting local galleries, live music, and some of Sacramento's best markets are all steps away. This isn't just a loft. It's Midtown curated, quieted, and designed to actually live in.

Share Property

Location

1725 14th Street 206, Sacramento, CA 95811

Status

For Sale
Darya Ghomeshi

Darya Ghomeshi

Features & Amenities

Interior

  • total bedrooms1
  • Total bathroom1
  • full bathroom1
  • Laundry room Laundry Closet
  • Flooring Concrete
  • APPLIANCES Built-In Gas Range, Dishwasher, Microwave
  • other interior Features Cathedral Ceiling(s)

Area & Lot

  • Status For Sale
  • Living Area753 Sq.Ft.
  • MLS® ID226057147
  • TypeCondo
  • YEAR BUILT2009
  • NeighborhoodSacramento
  • School DistrictSacramento

Exterior

  • STORIES1
  • water SourcePublic
  • utilitiesNatural Gas Available, Cable Available, Natural Gas Connected
  • roofOther
  • lot featuresOther
  • parkingAssigned, Private, Detached
  • HEAT TYPECentral
  • AIR CONDITIONINGCeiling Fan(s), Central Air
  • sewerPublic Sewer
  • SubstructureSlab
  • HOA AmenitiesRoof Deck, Barbecue
  • security FeaturesSmoke Detector(s), Carbon Monoxide Detector(s)

Financial

  • Sales Price$518,000
  • HOA $423/mo
  • Zoning RMX-SP
Condo entryway with exposed brick, a tiled floor, and a staircase beside a red leather settee.

Schedule a Showing

I would love to show you this beautiful property. Please select your preferred date and time below. I will be in touch shortly to confirm your appointment.

Schedule a Showing

I would love to show you this beautiful property. Please select your preferred date and time below. I will be in touch shortly to confirm your appointment.

Thank you for your interest in 1725 14th Street 206, Sacramento, CA 95811. We are reviewing your request and will be in touch shortly!

Mortgage Calculator

Estimate your monthly mortgage payment, including the principal and interest, property taxes, and HOA. Adjust the values to generate a more accurate rate.

All estimates are provided for informational purposes only. Actual amounts may vary.
$0,000 Your Payment 20 15 65
$0,000 Your Payment

Sacramento

38.5781° N, 121.4944° W

Explore

Experience the Difference with Darya

Follow Me on Instagram