Leave a Message

Thank you for your message. We will be in touch with you shortly.

Explore Our Properties
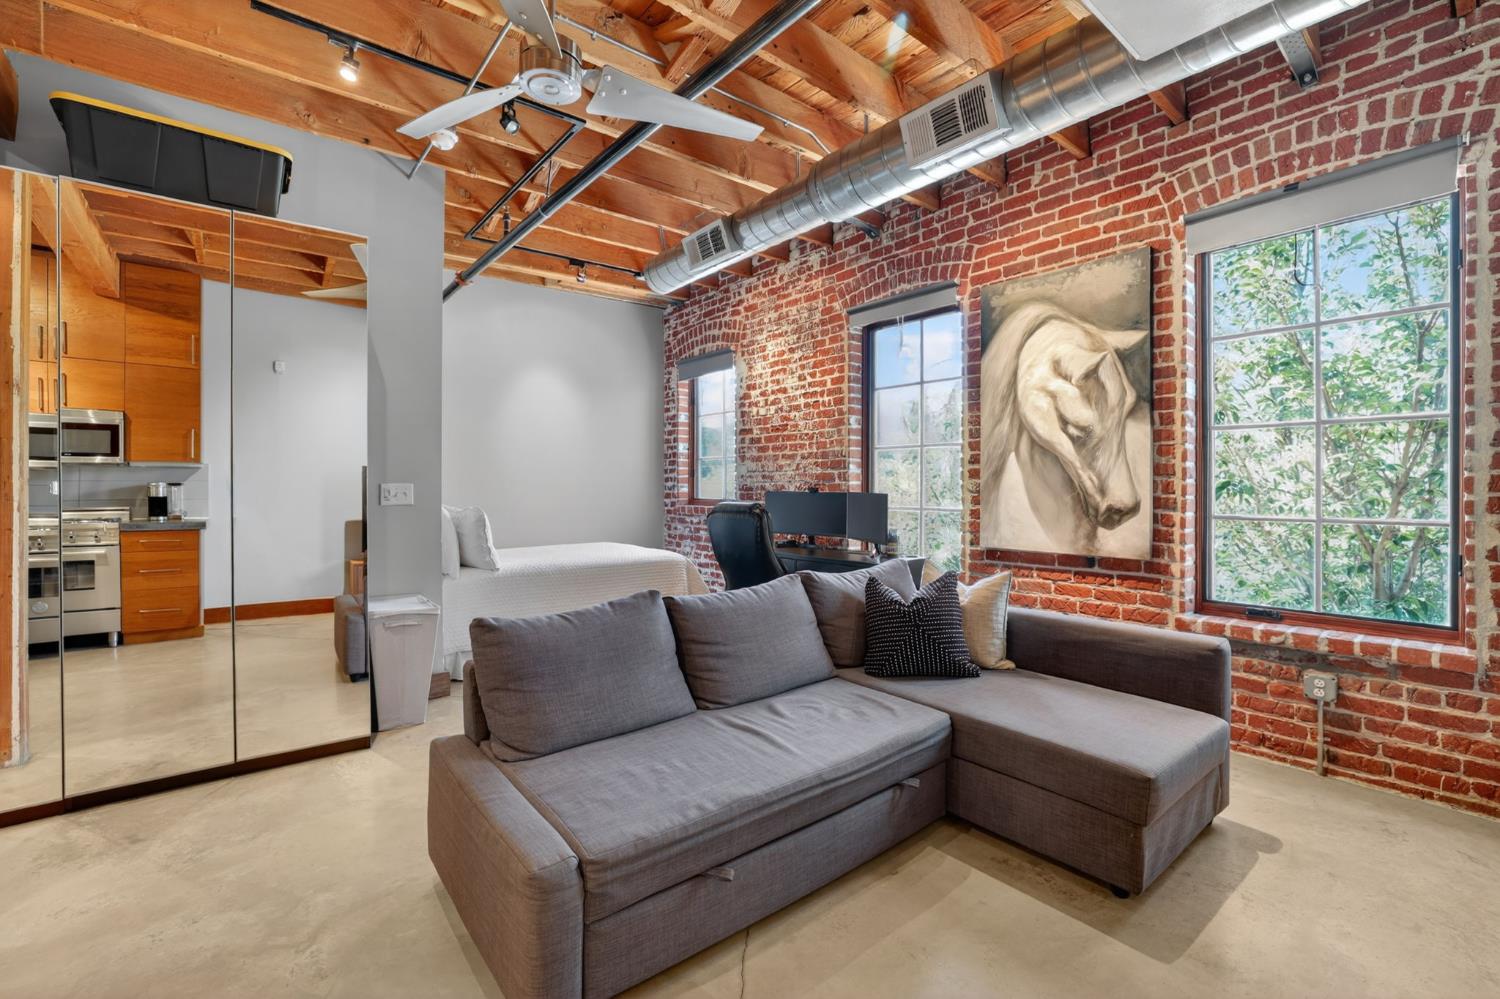
Loft living room with exposed timber beams, brick walls, and a gray sectional sofa.
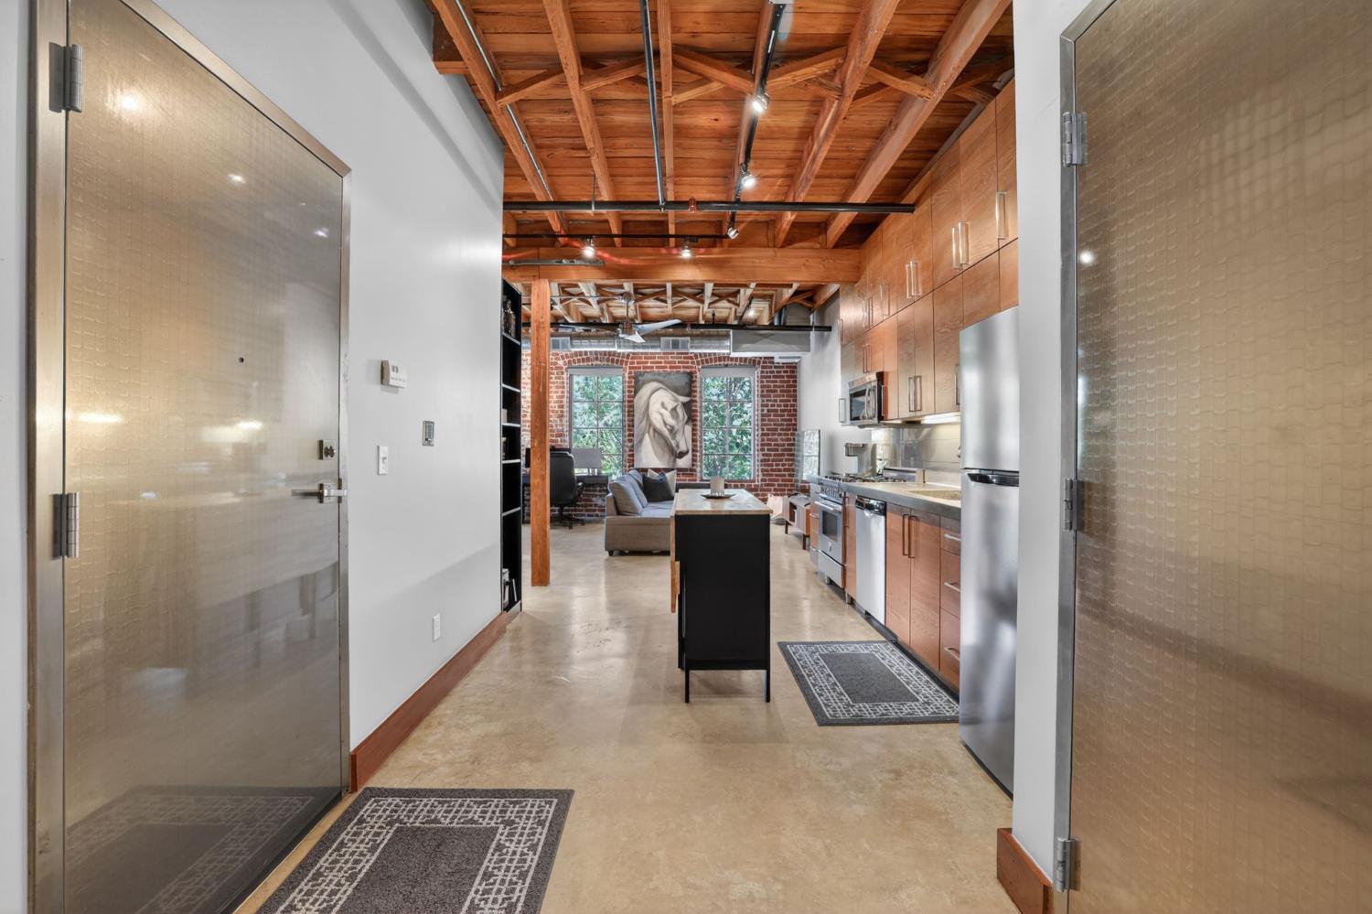
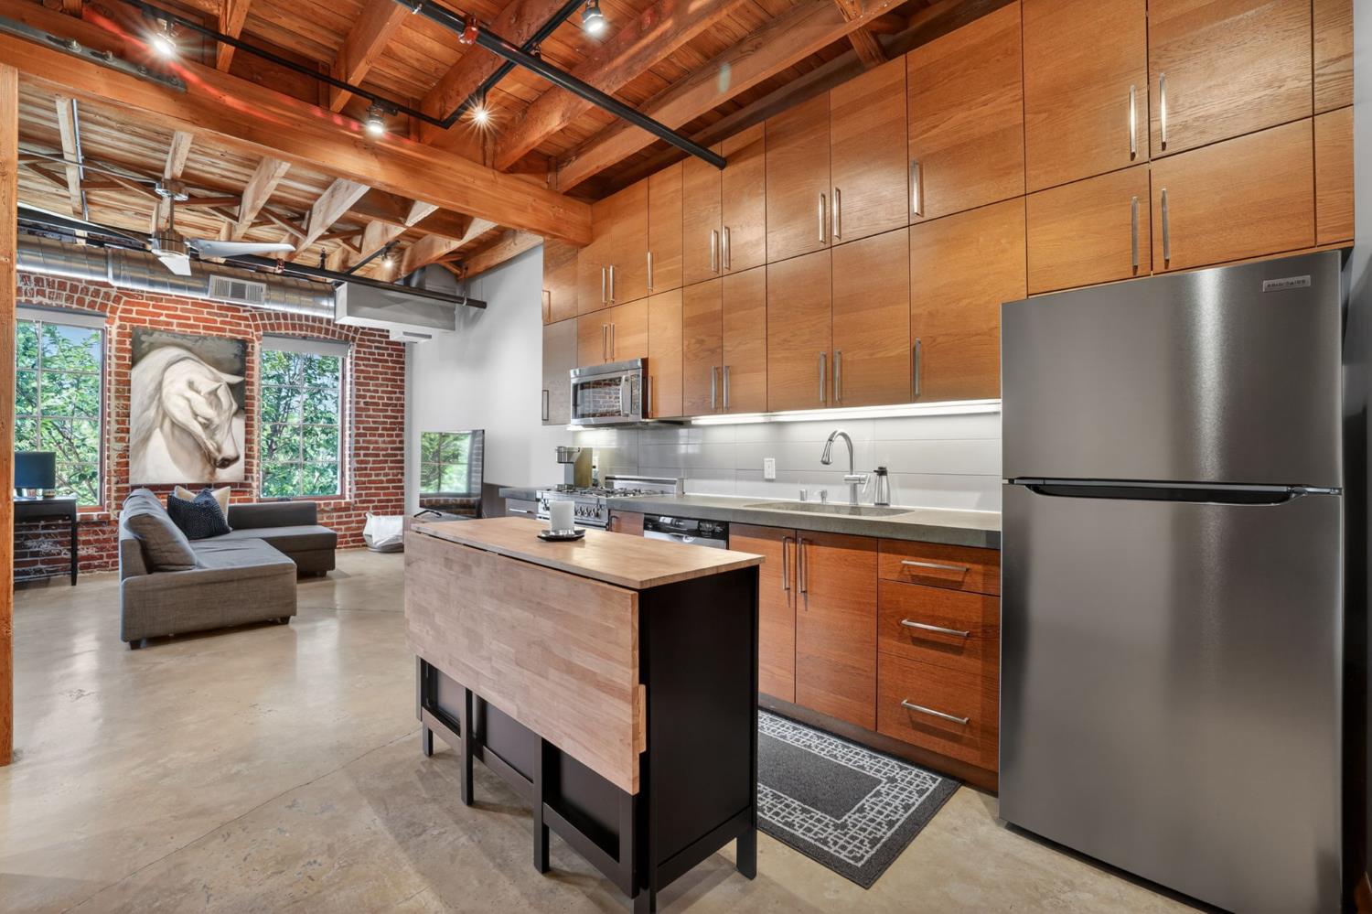
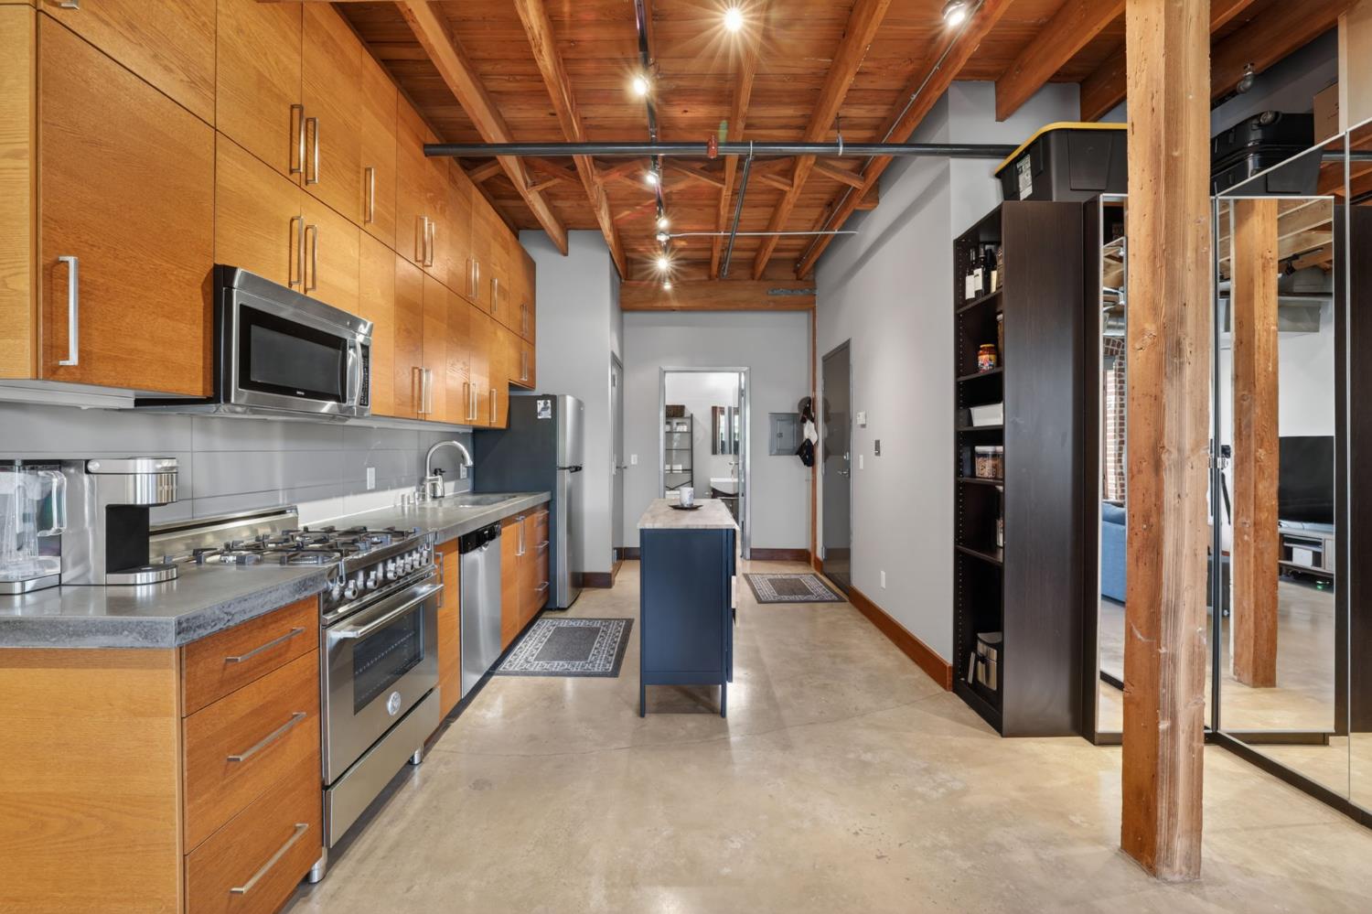
Open-plan loft kitchen and living area with exposed timber beams, brick wall, and black island.
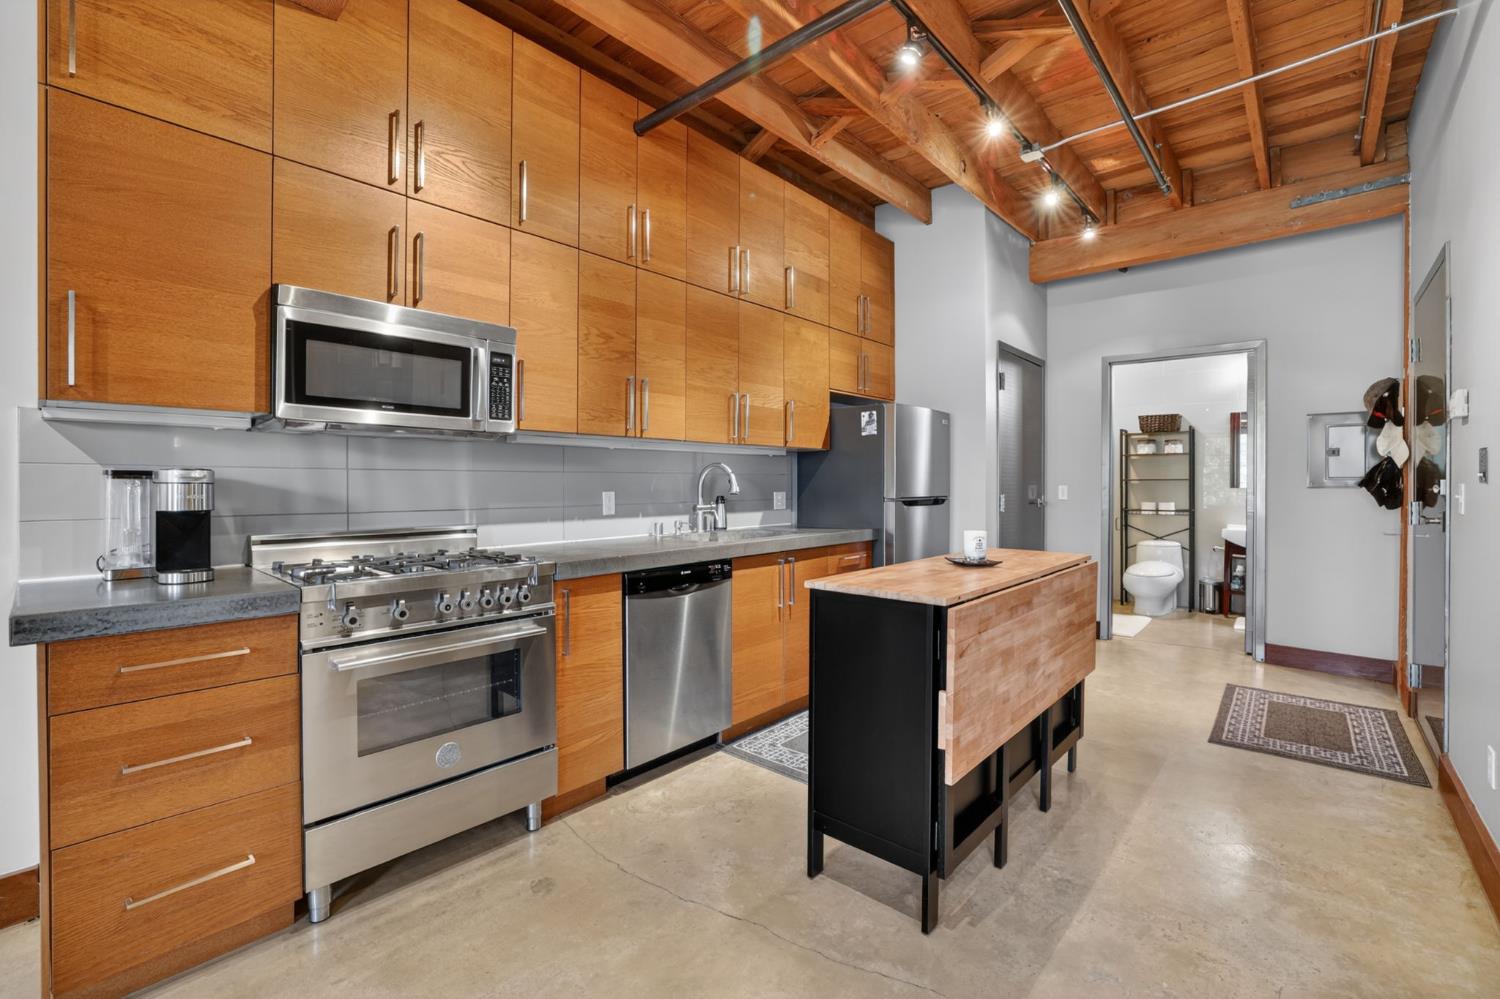
Modern kitchen with wood cabinetry, stainless appliances, a butcher-block island, and exposed ceiling beams.
Open-plan loft kitchen with wood cabinetry, stainless steel appliances, and exposed timber ceiling beams.
Loft kitchen with exposed timber beams, wood cabinets, stainless steel appliances, and a central island.
Kitchen with wood cabinetry, stainless steel appliances, blue island, and exposed timber ceiling beams.
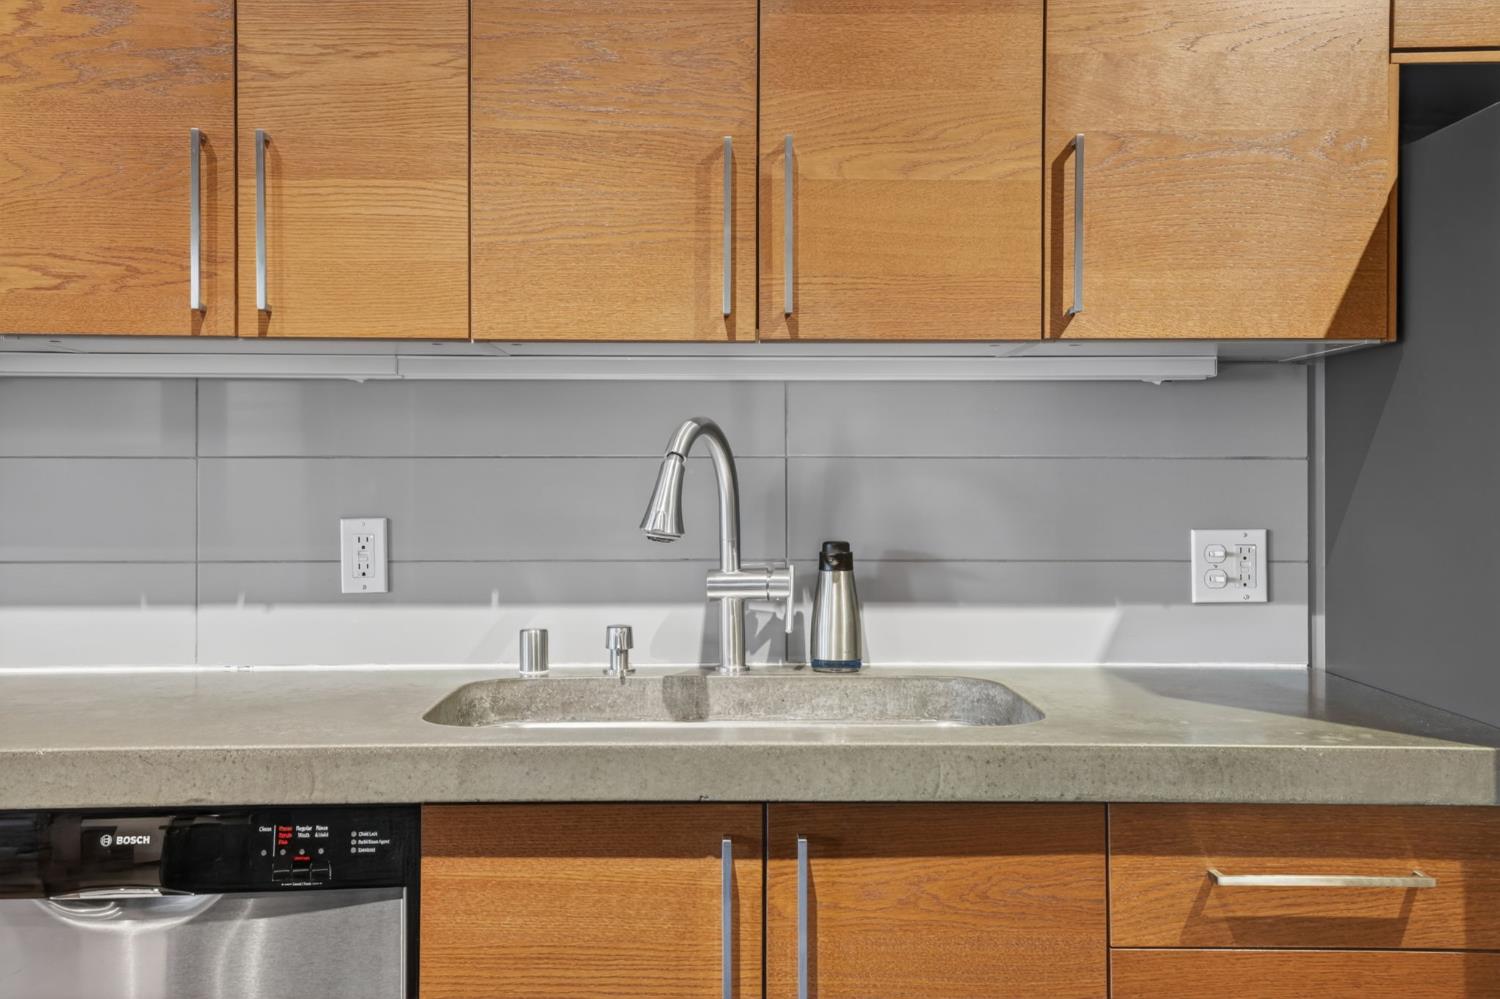
Kitchen sink with chrome faucet, gray tile backsplash, wood cabinets, and Bosch dishwasher.
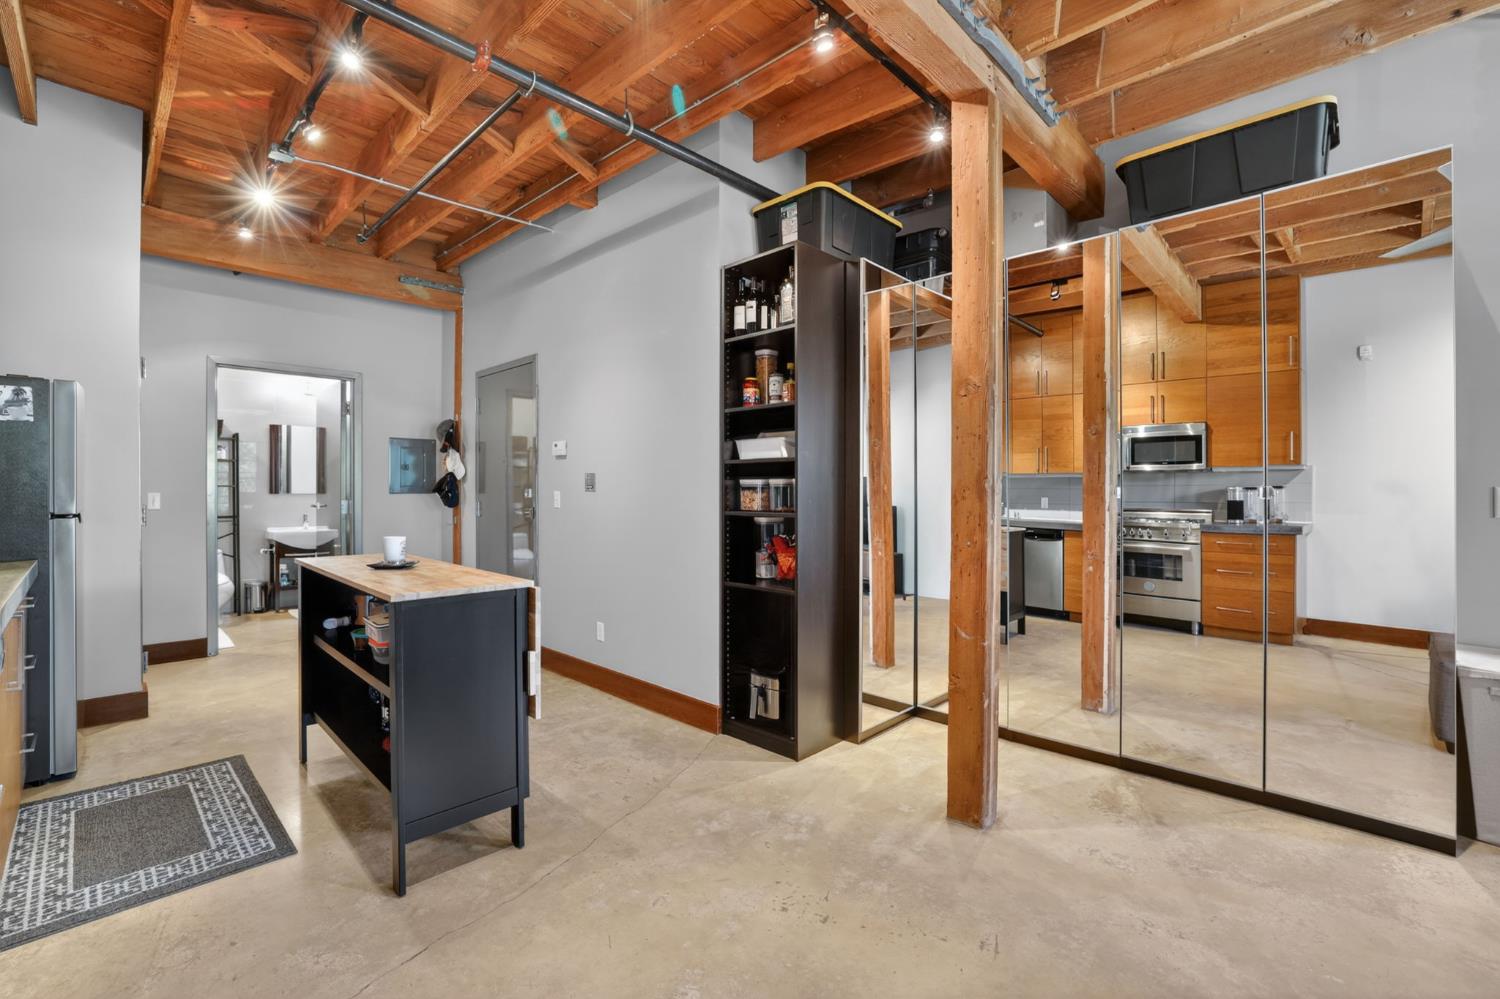
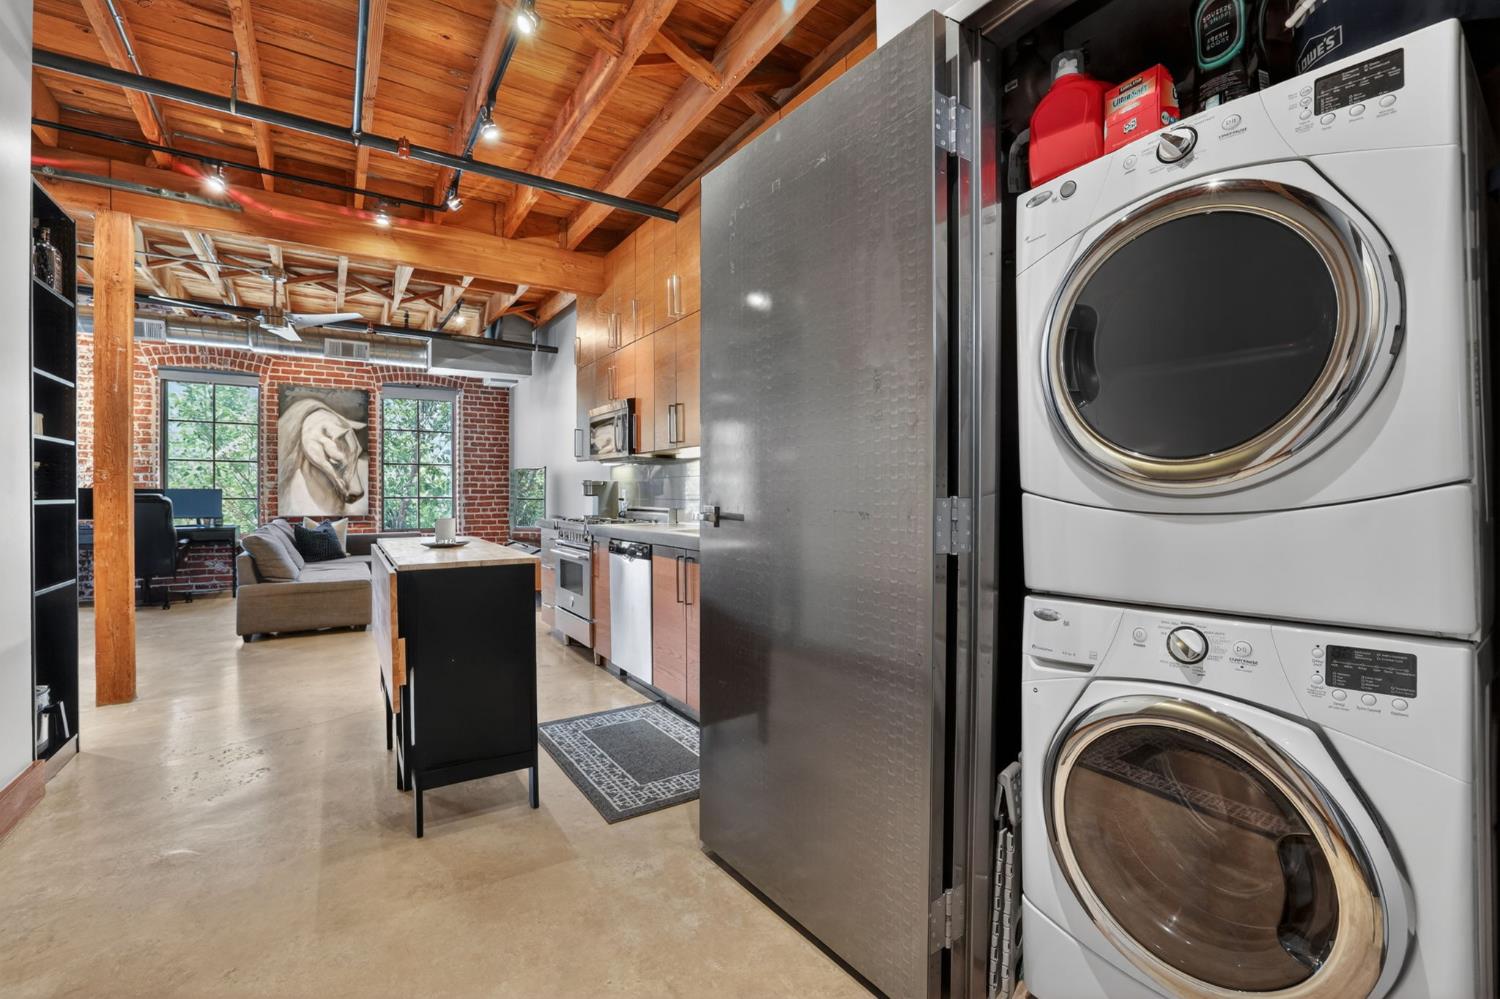
Loft kitchen and living area with exposed beams, brick walls, and stacked laundry appliances.
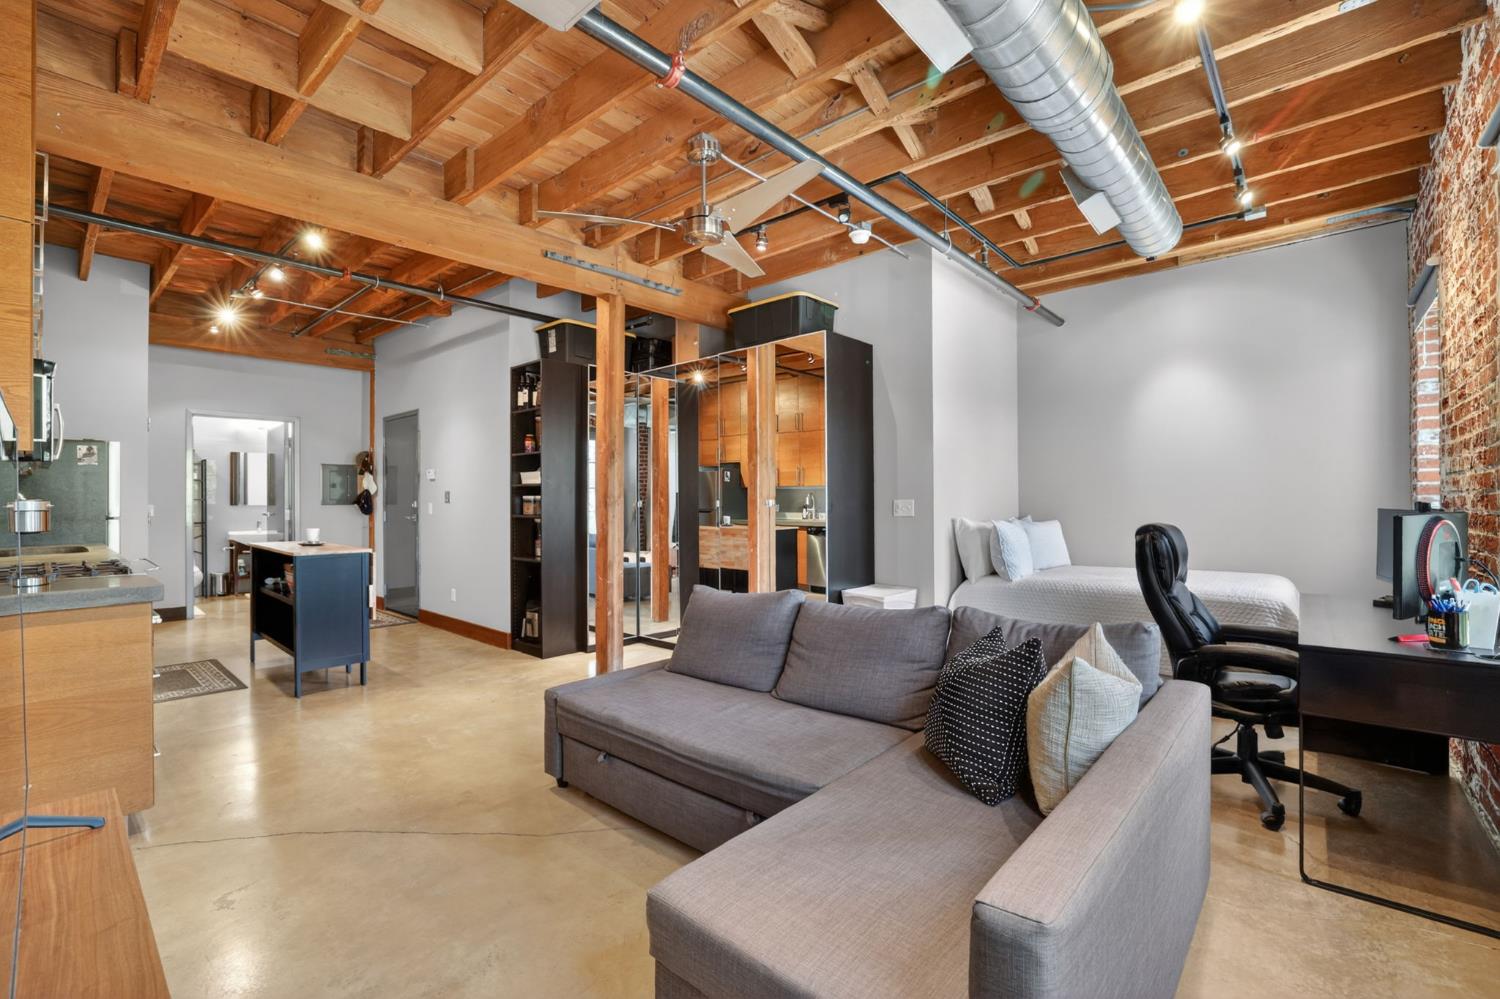
Open loft living area with gray sectional, exposed timber beams, concrete floors, and kitchen.
Loft living area with a gray sectional, exposed brick walls, timber ceiling beams, and large windows.
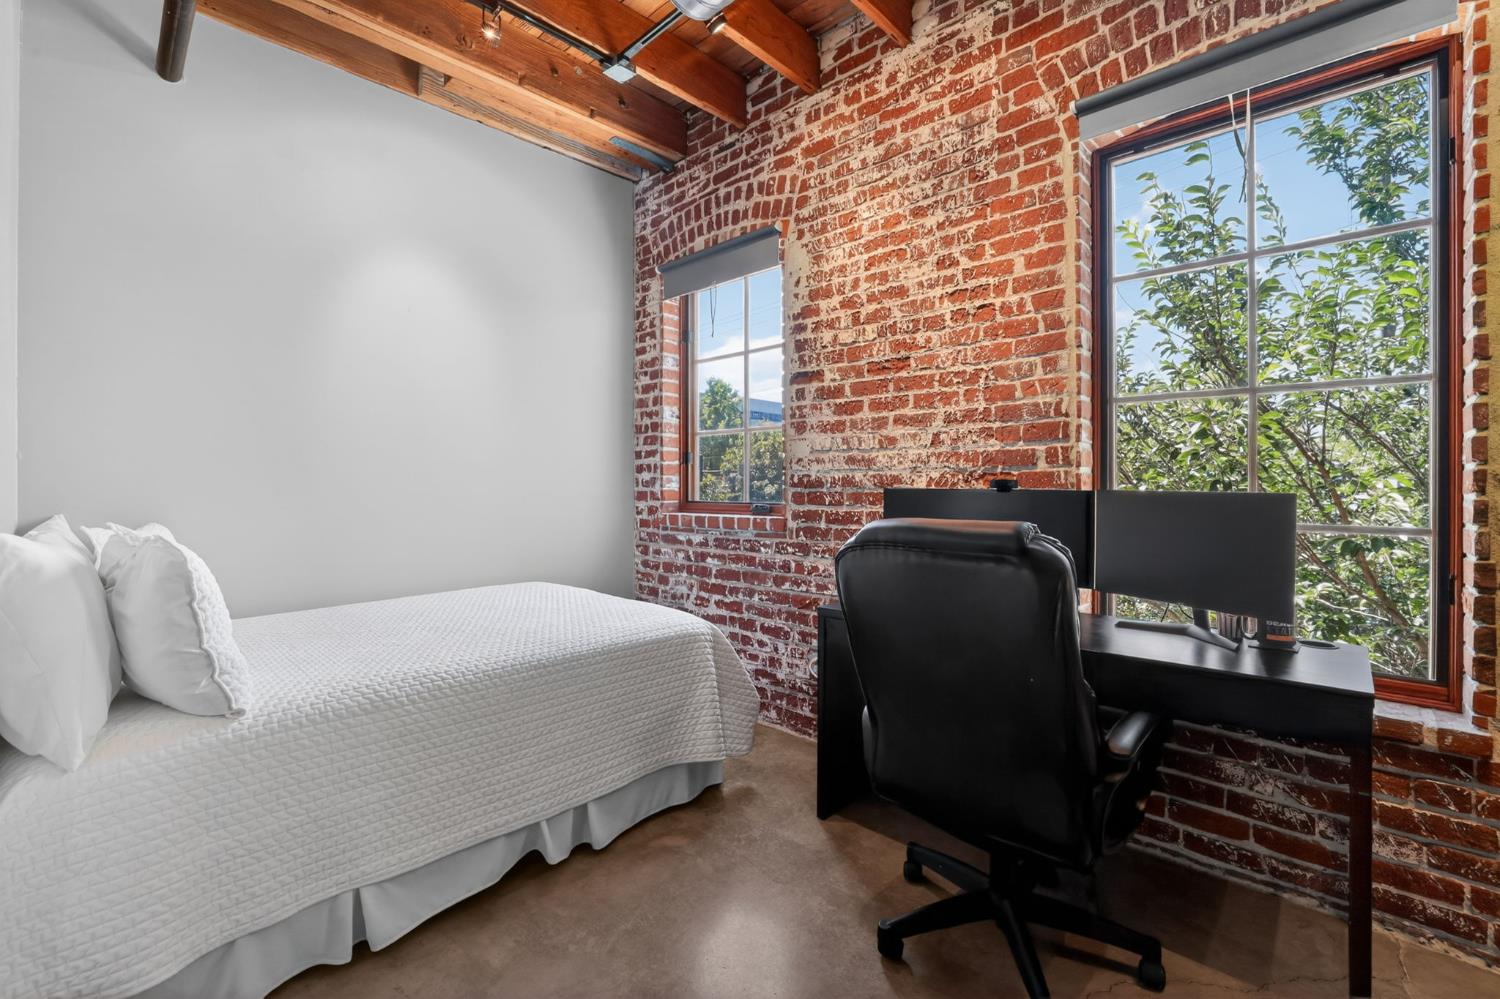
Bedroom with exposed brick walls, a white bed, and a desk beside tall windows.
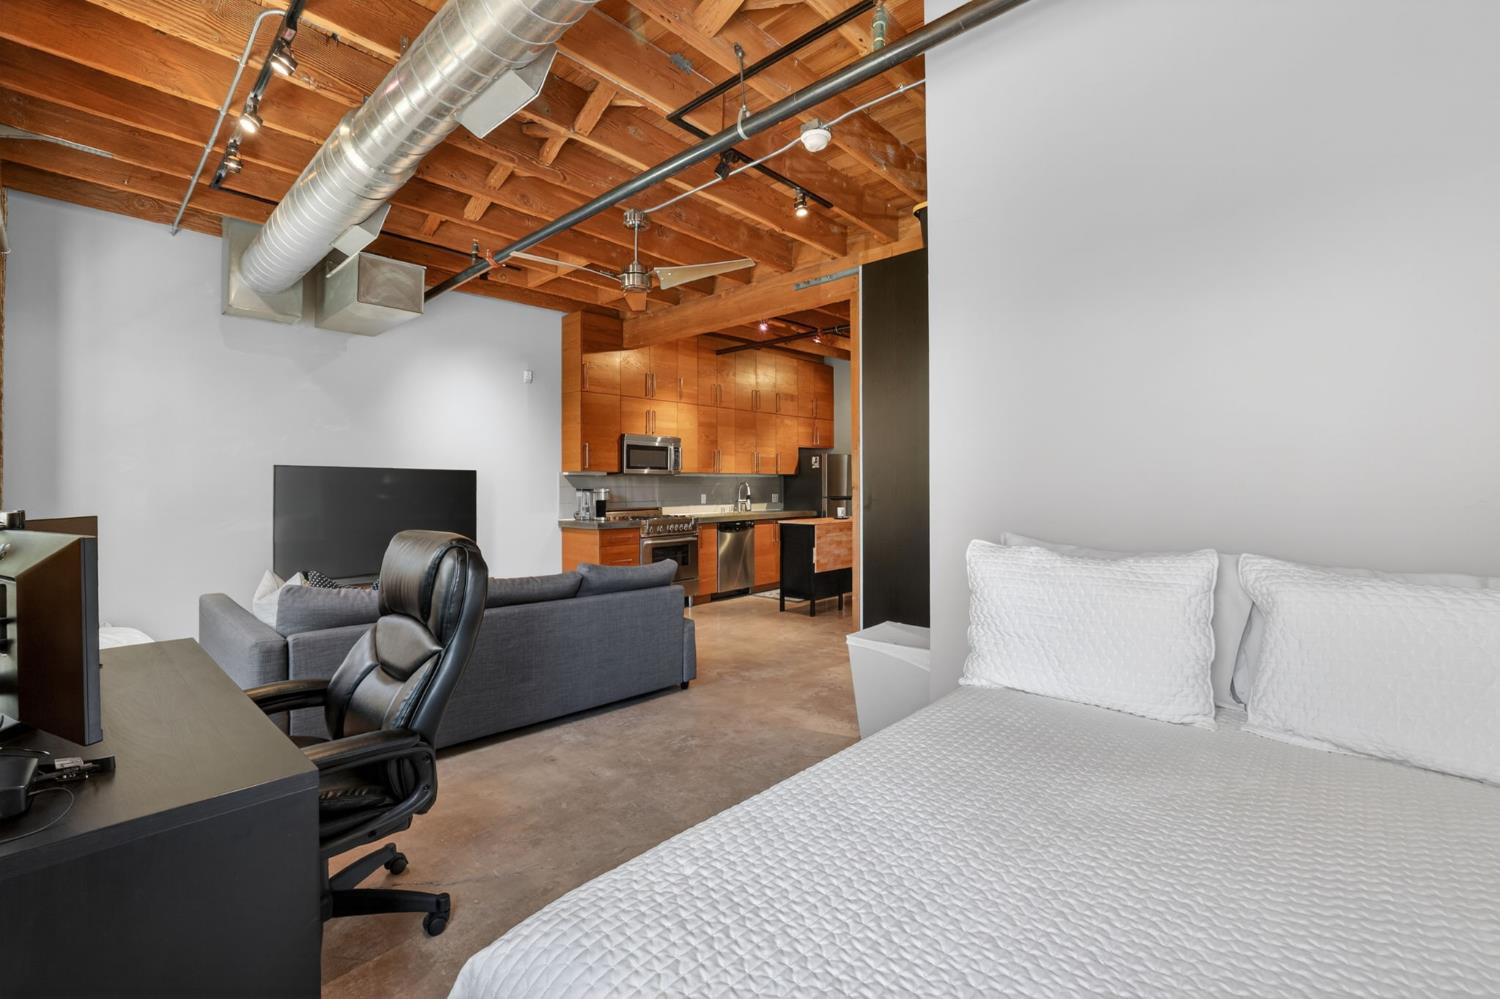
Open-plan studio bedroom with exposed wood beams, a bed, living area, and kitchen.
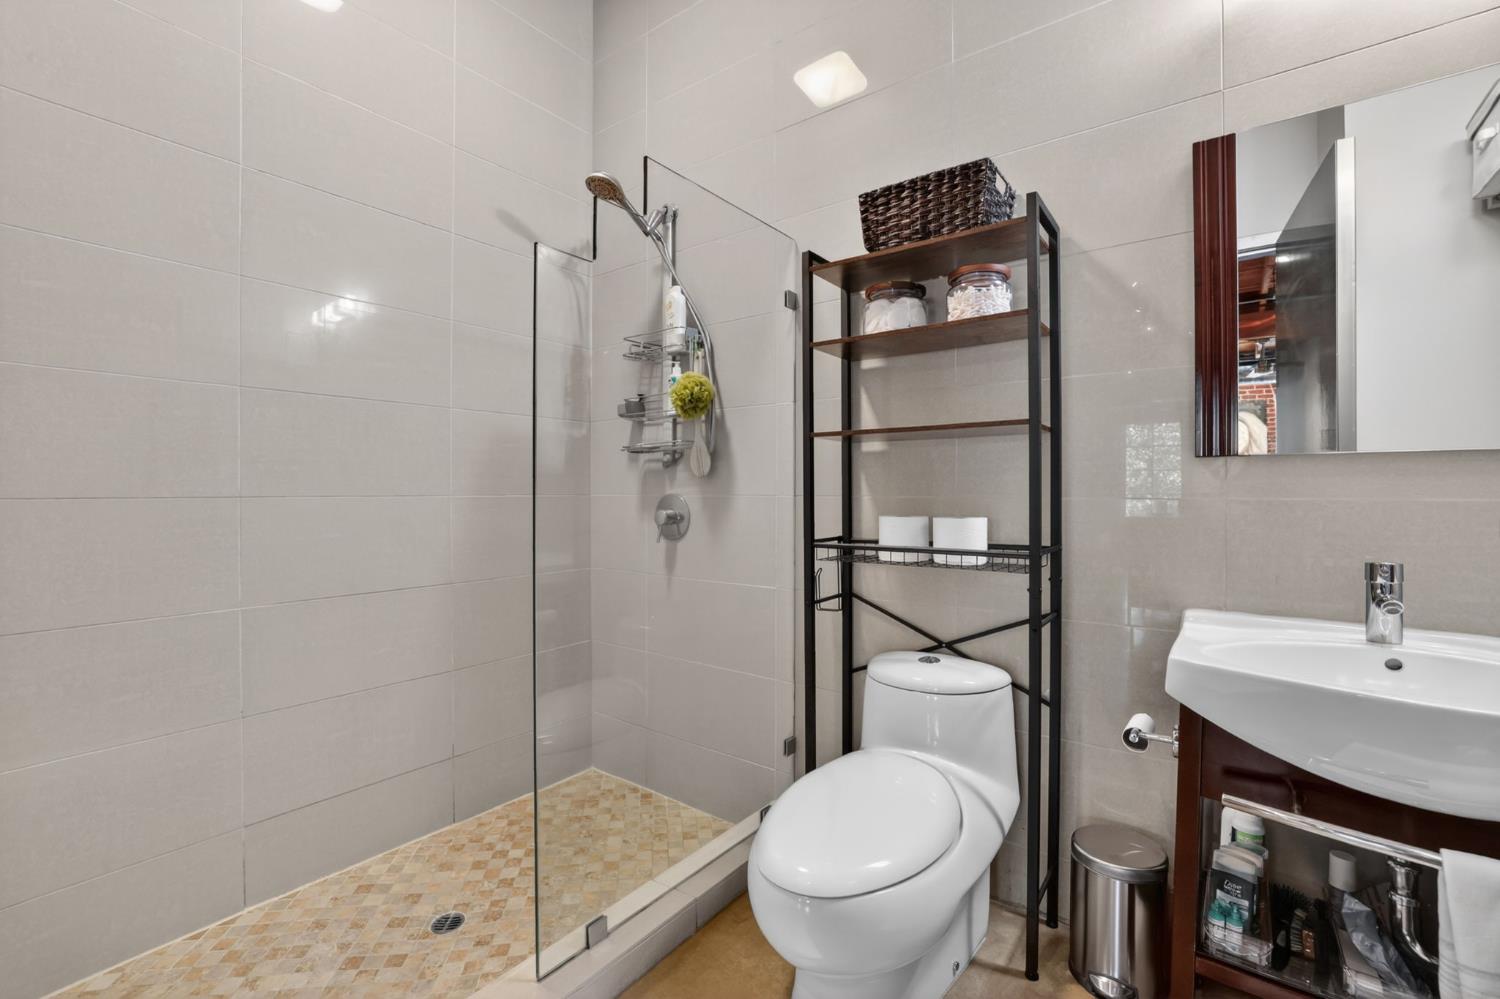
Bathroom with glass-enclosed walk-in shower, tiled walls, toilet, and sink vanity.
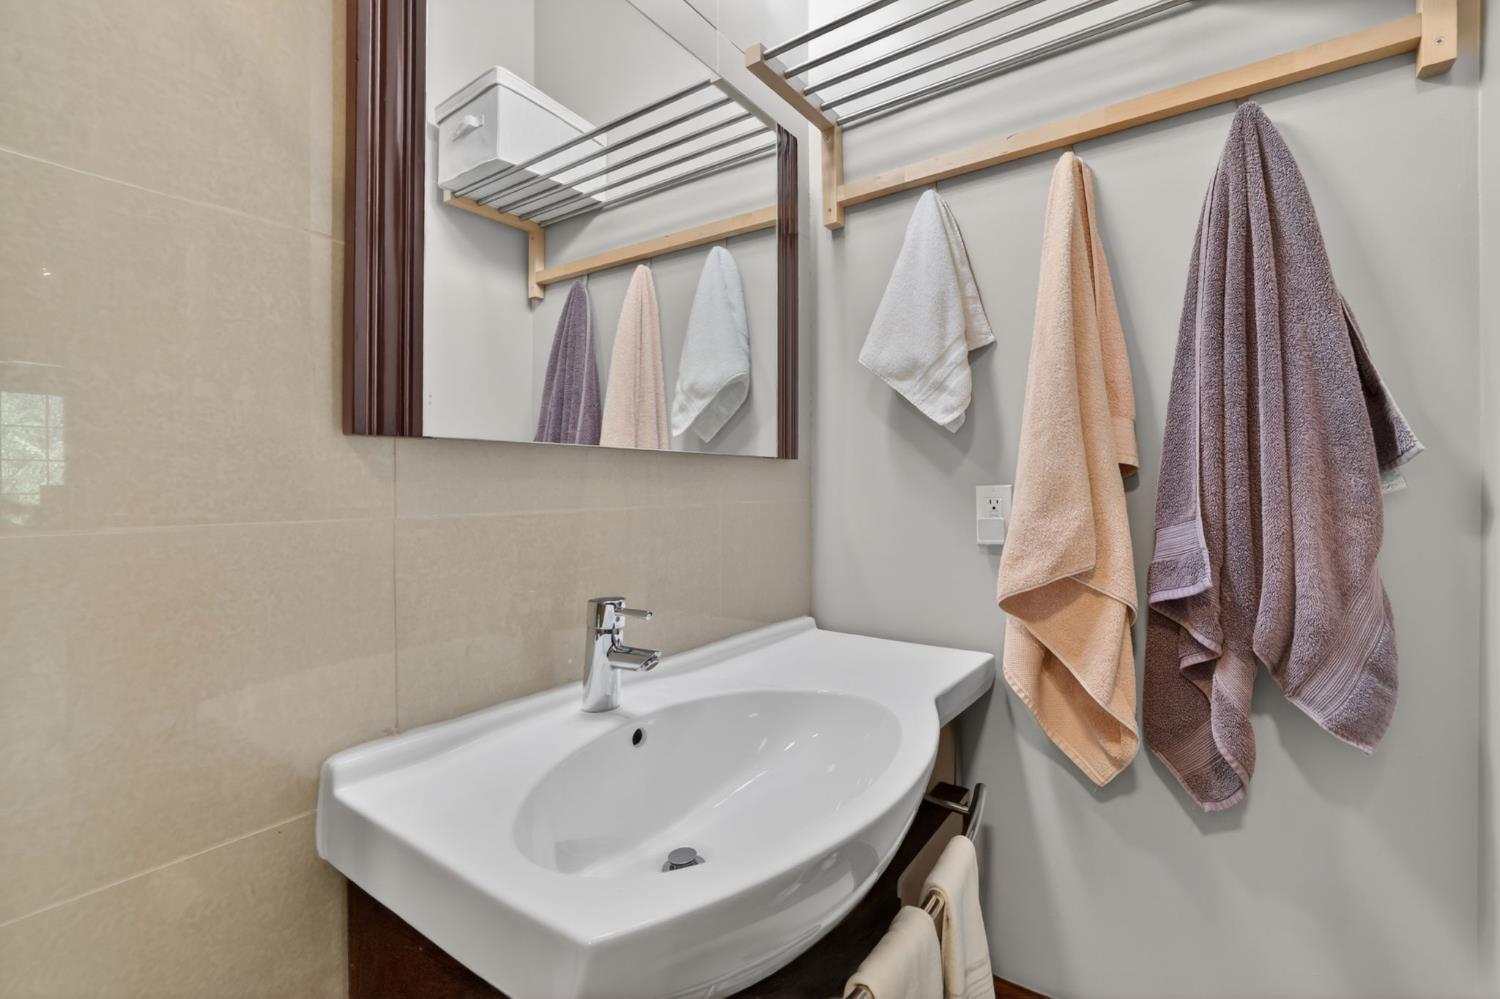
Bathroom vanity with a white basin sink, mirrored cabinet, and towels on wooden rails.
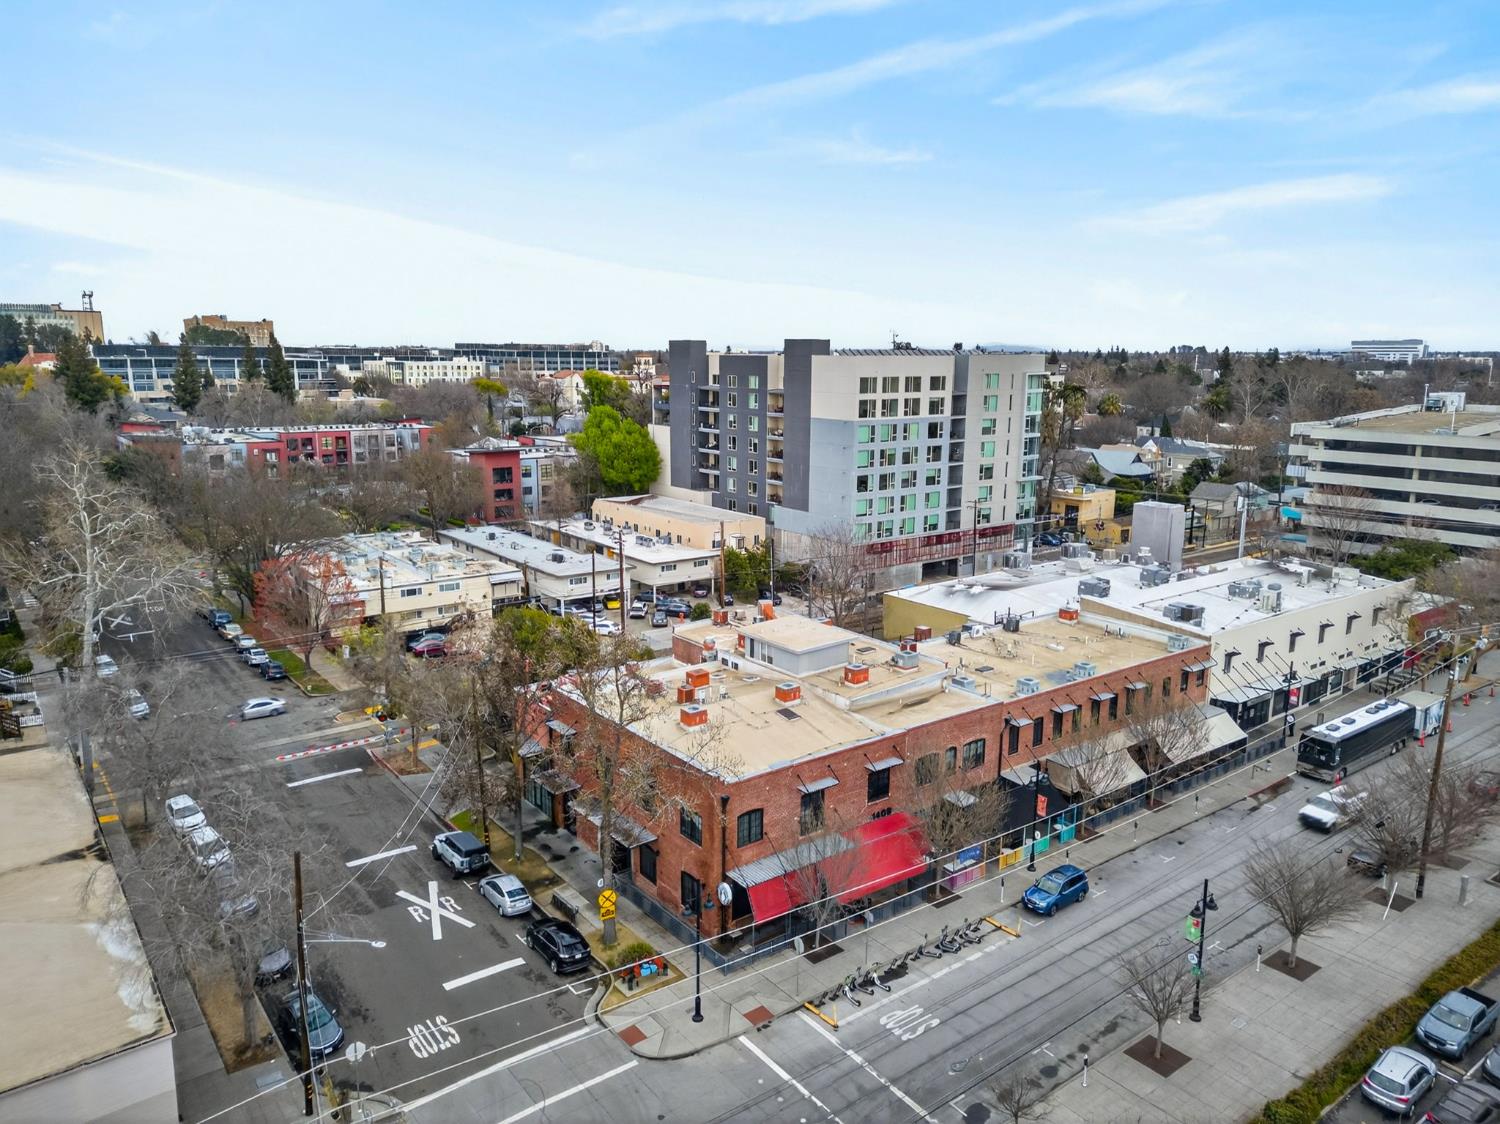
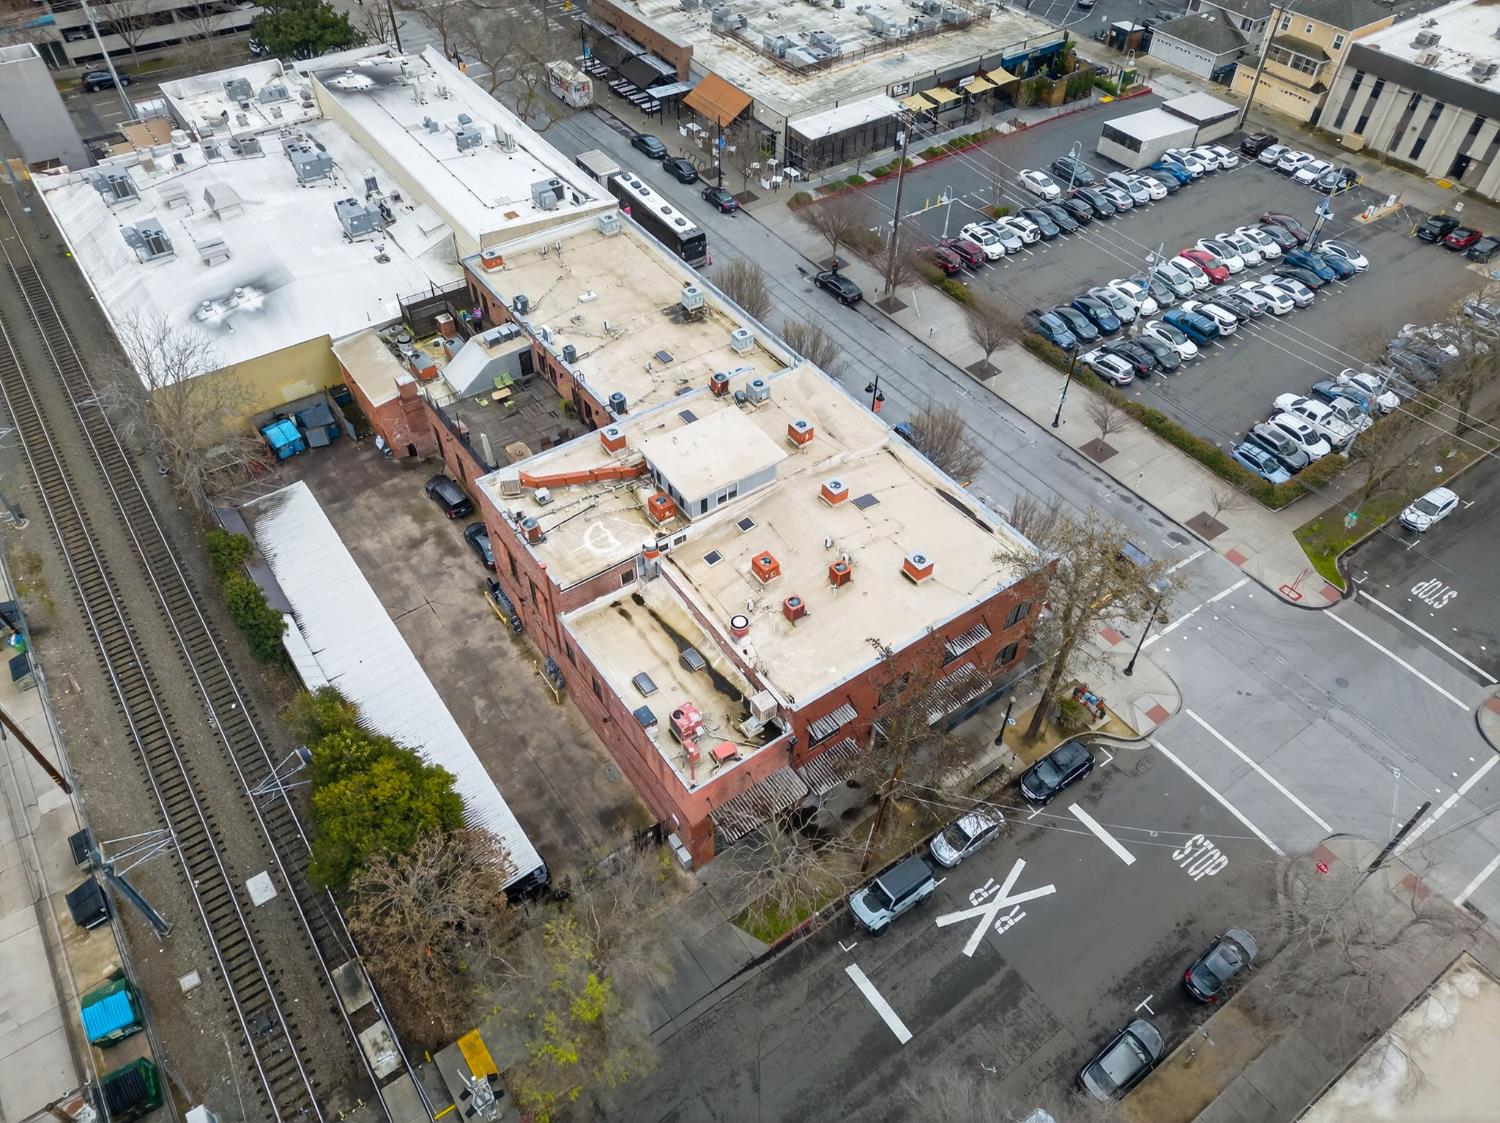
Aerial view of a modern multi-story building amid Sacramento streets and surrounding commercial properties.
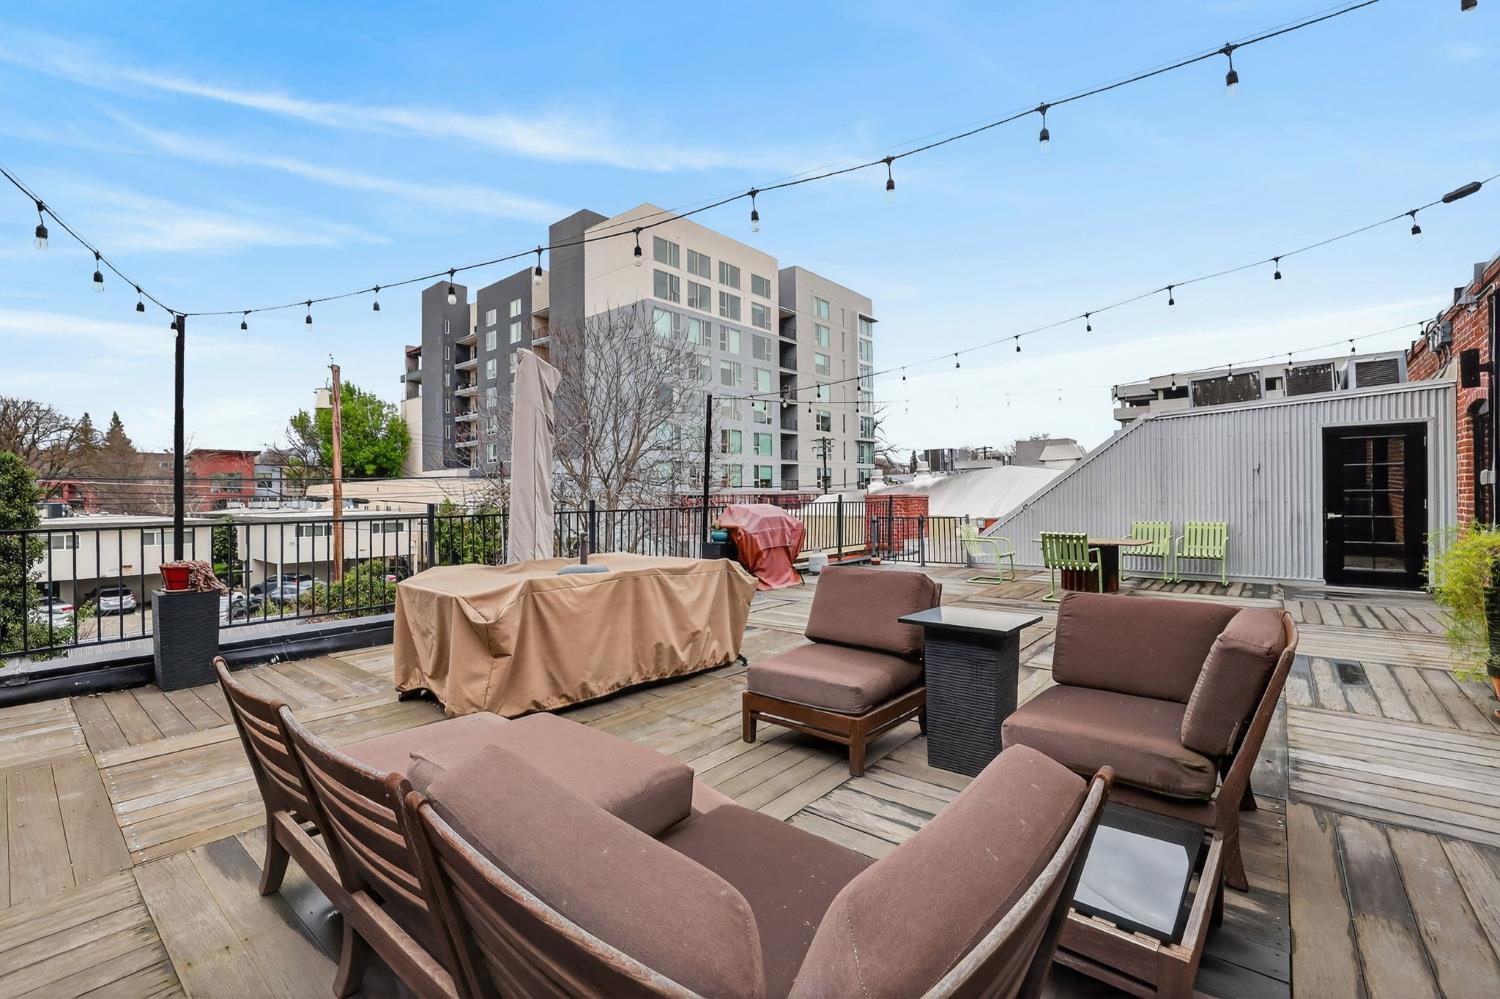
Rooftop deck with lounge seating, string lights, and views of neighboring buildings.
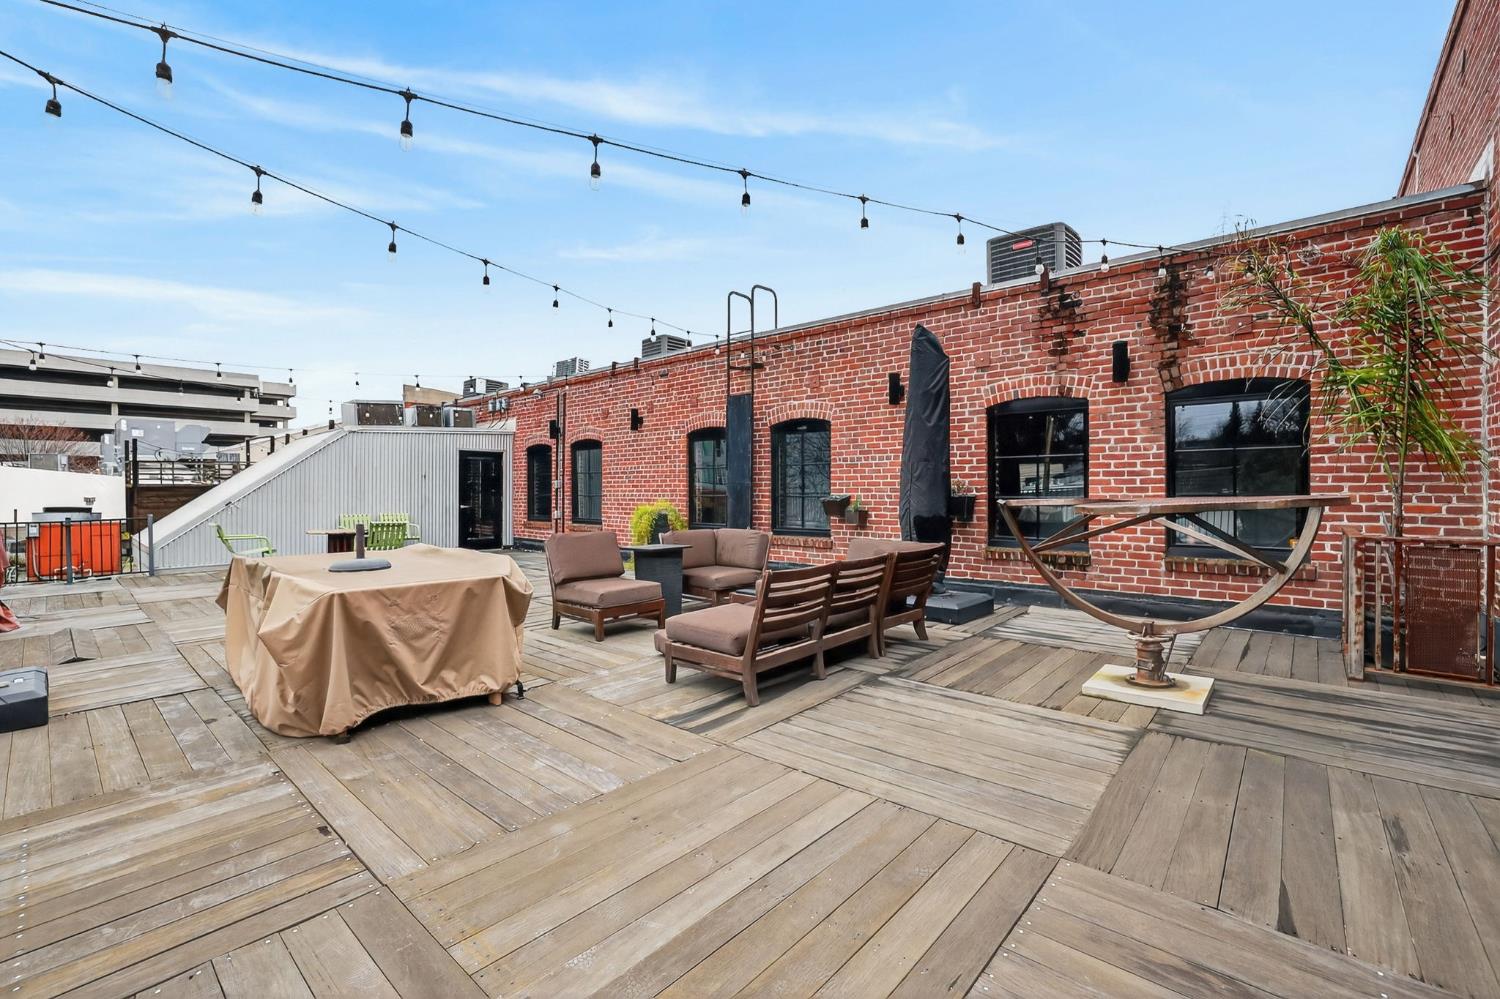
Rooftop deck with lounge seating, a covered table, and string lights beside a red brick wall.
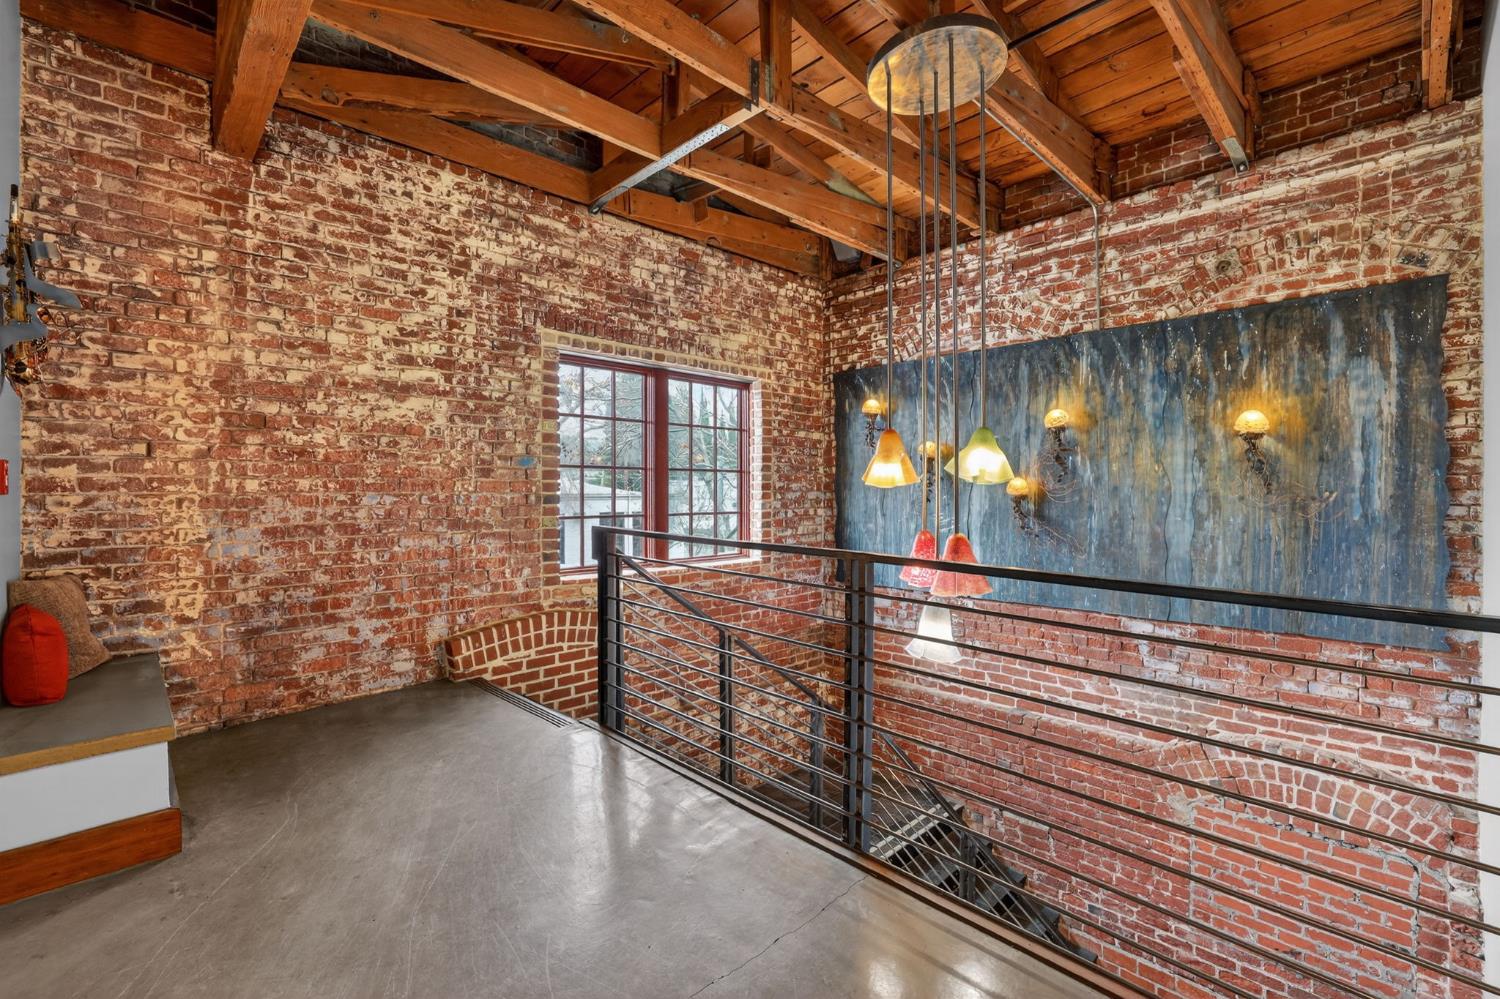
Loft landing with exposed brick, timber beams, a metal railing, and pendant lights.
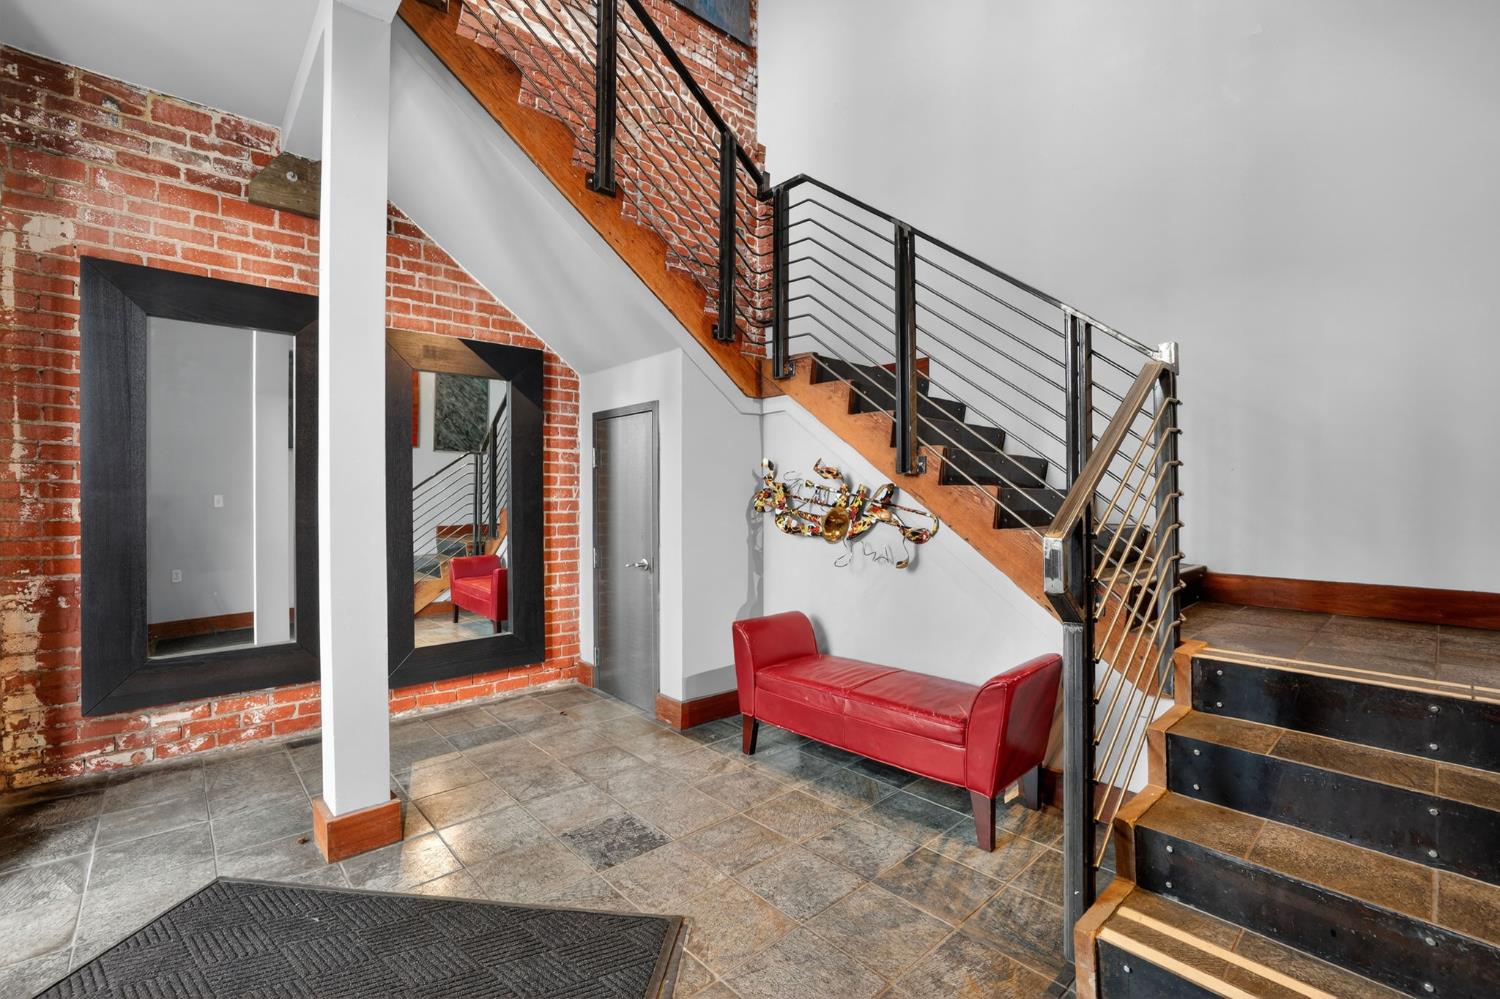
Entry hall with exposed brick, tiled floor, red leather bench, and metal-railed staircase.
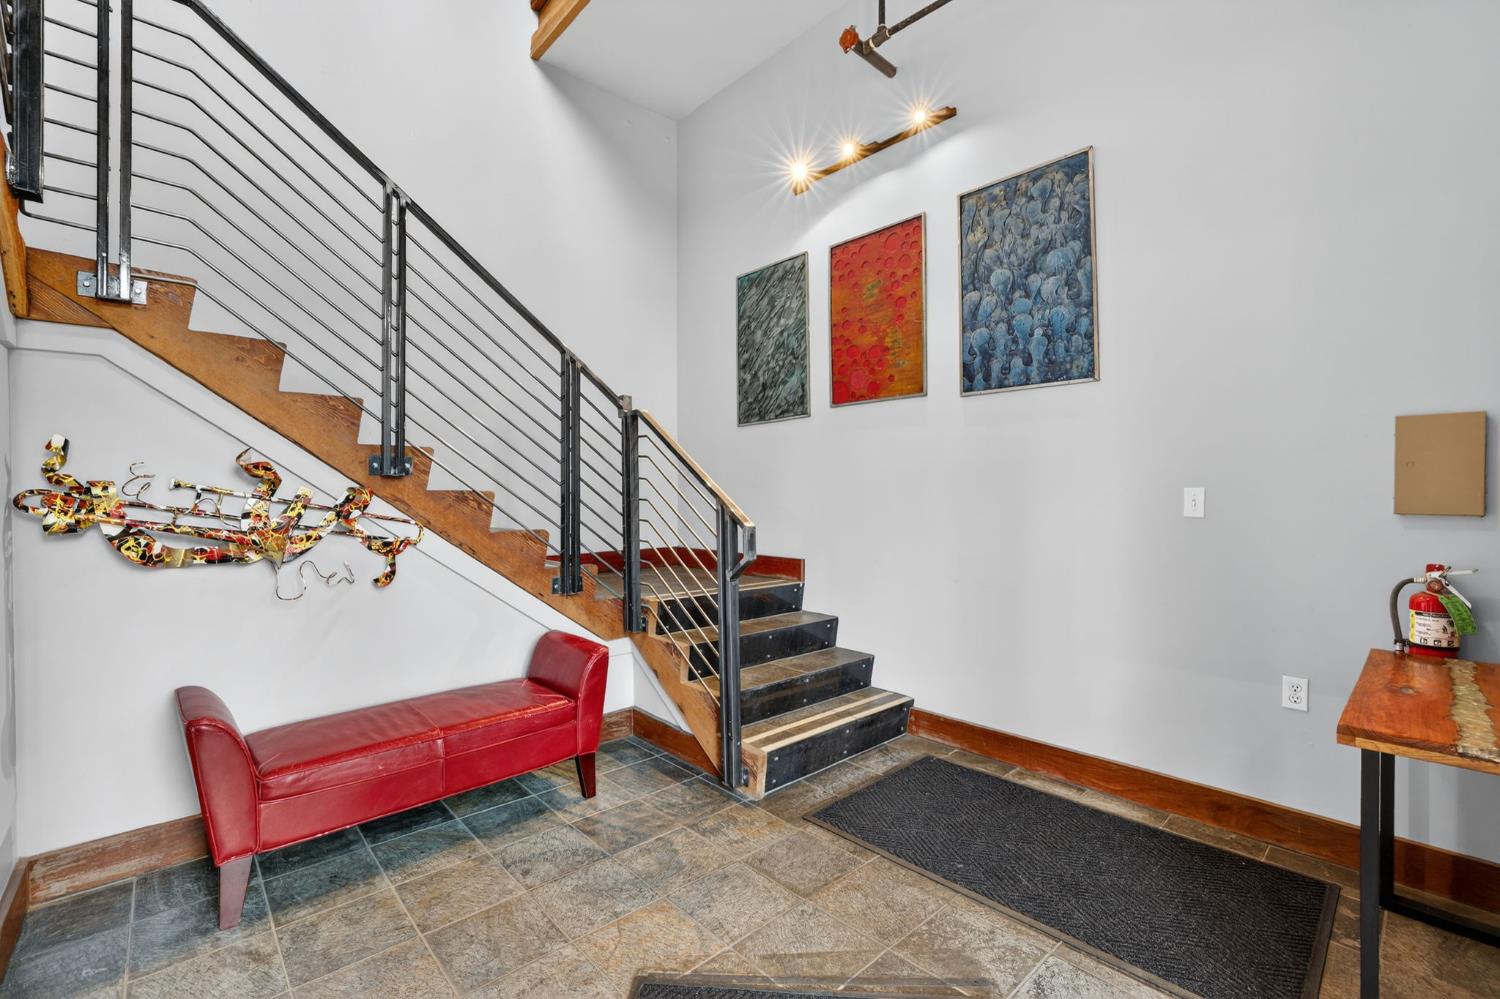
Entryway with a wood-and-metal staircase, red leather bench, and colorful wall art.
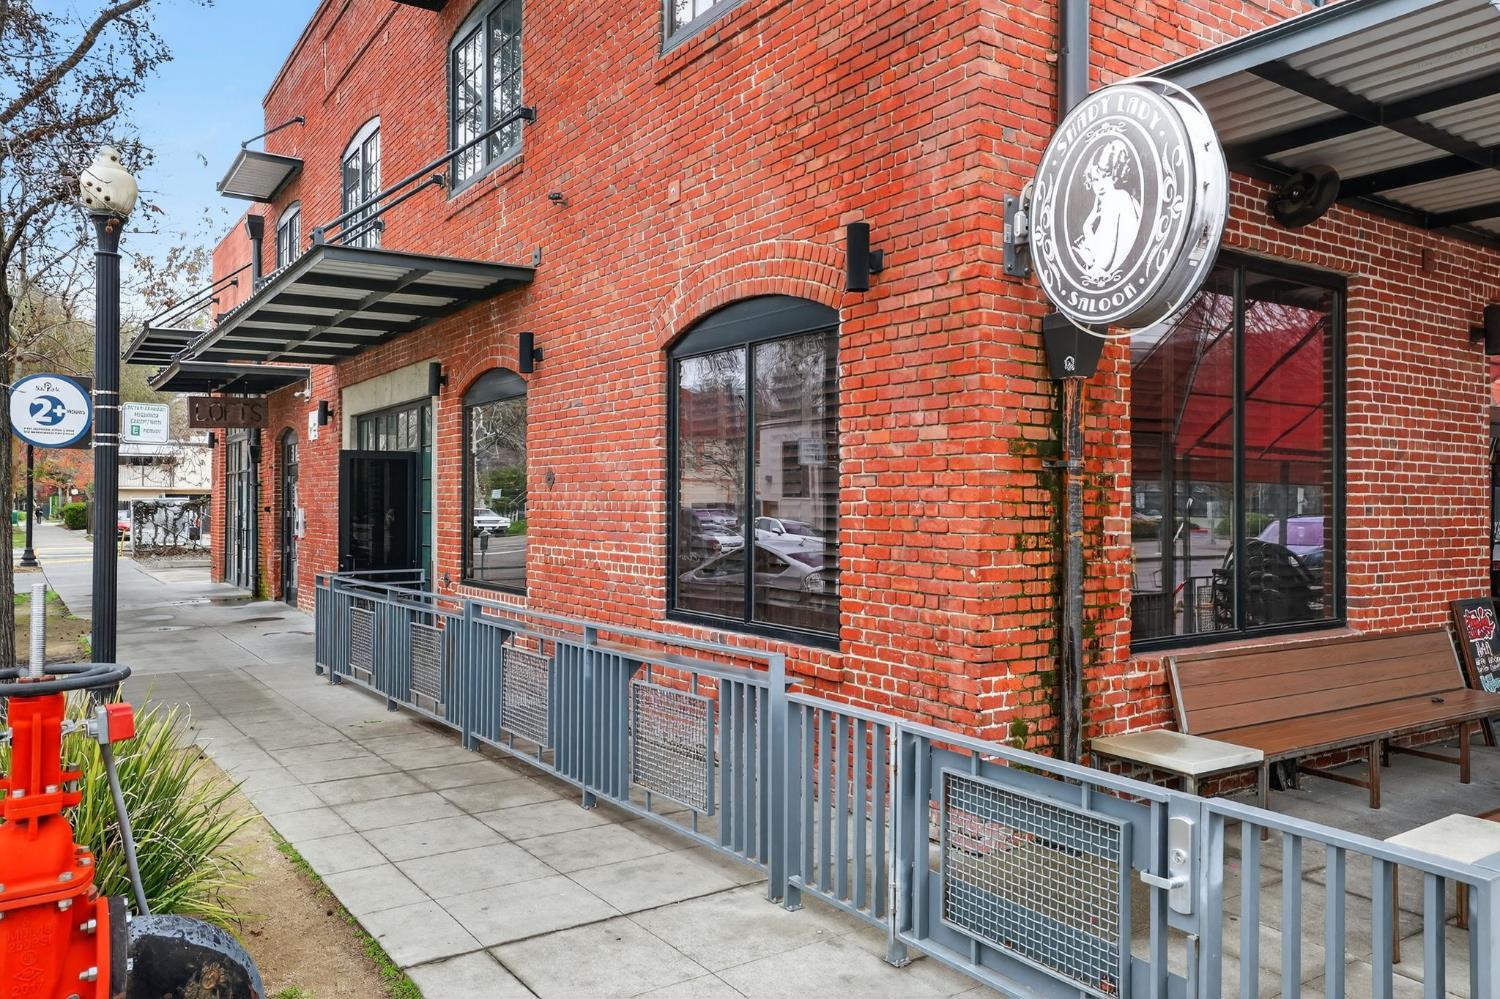
Red-brick commercial building with metal awnings and a sidewalk patio outside Shady Lady Saloon.
Aerial view of a red-brick building beside railroad tracks and a large parking lot.
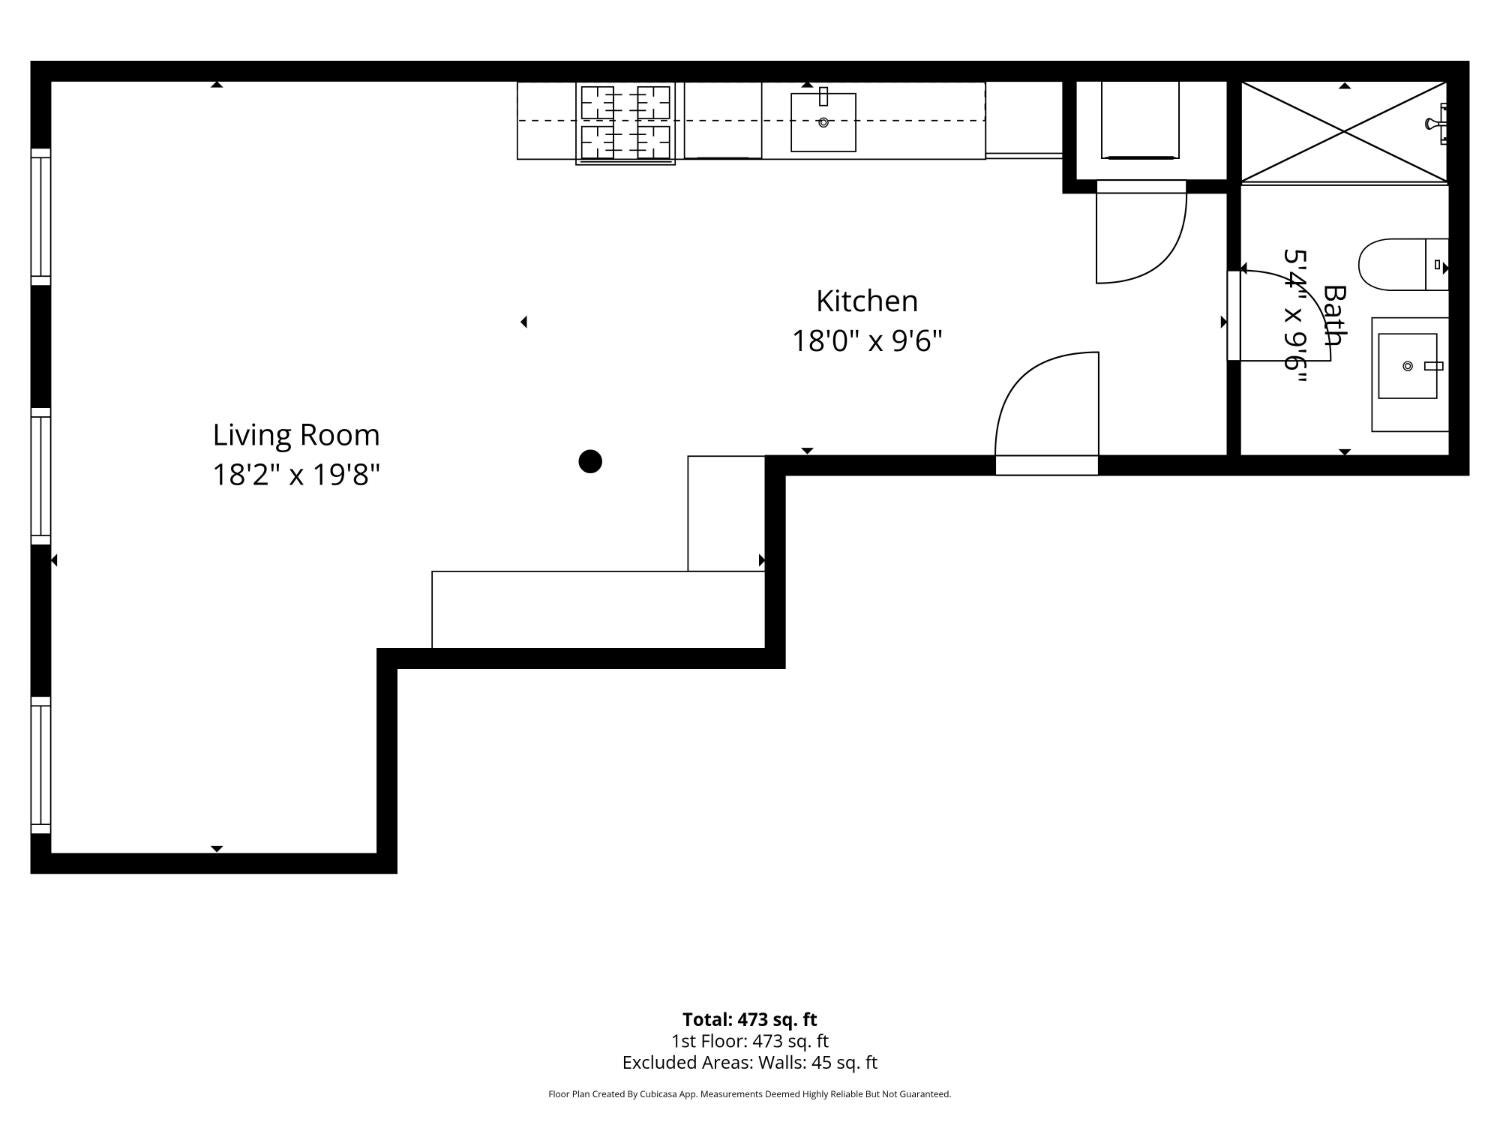
473-square-foot floor plan showing a living room, kitchen, and bathroom.
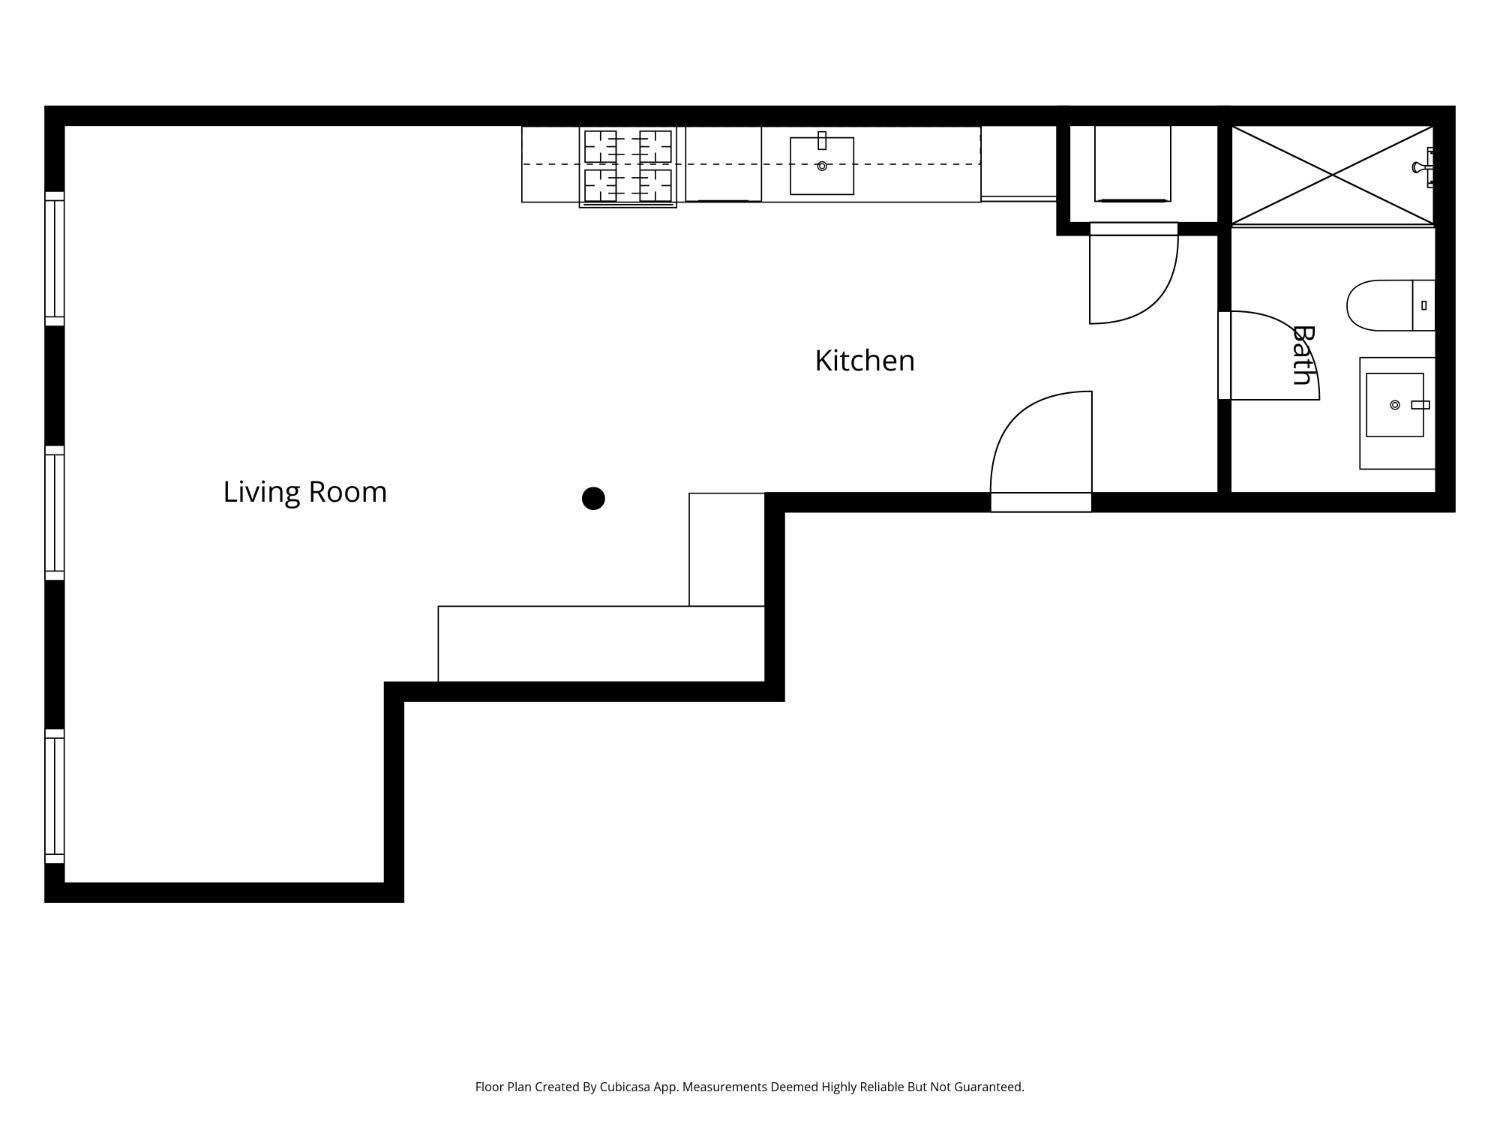
Floor plan showing an open living room and kitchen with a bathroom.
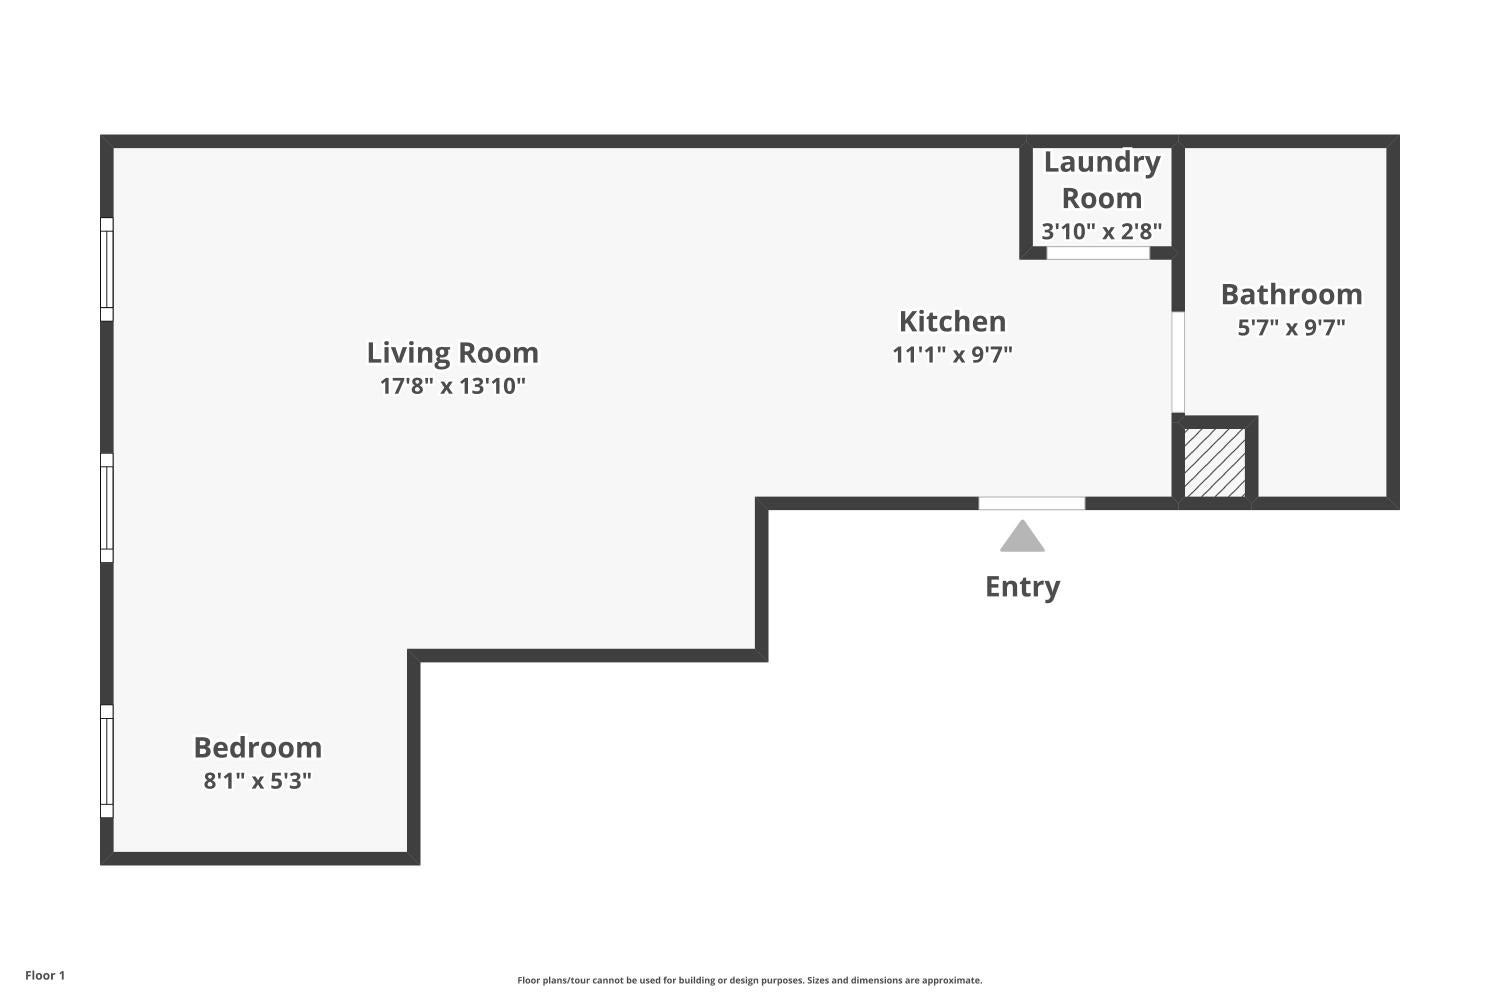
Floor plan showing a living room, bedroom, kitchen, laundry room, bathroom, and entry with dimensions.
SEE ALL PHOTOS
Loft living room with exposed timber beams, brick walls, and a gray sectional sofa.
Open-plan loft kitchen and living area with exposed timber beams, brick wall, and black island.
Modern kitchen with wood cabinetry, stainless appliances, a butcher-block island, and exposed ceiling beams.
Open-plan loft kitchen with wood cabinetry, stainless steel appliances, and exposed timber ceiling beams.
Loft kitchen with exposed timber beams, wood cabinets, stainless steel appliances, and a central island.
Kitchen with wood cabinetry, stainless steel appliances, blue island, and exposed timber ceiling beams.
Kitchen sink with chrome faucet, gray tile backsplash, wood cabinets, and Bosch dishwasher.
Loft kitchen and living area with exposed beams, brick walls, and stacked laundry appliances.
Open loft living area with gray sectional, exposed timber beams, concrete floors, and kitchen.
Loft living area with a gray sectional, exposed brick walls, timber ceiling beams, and large windows.
Bedroom with exposed brick walls, a white bed, and a desk beside tall windows.
Open-plan studio bedroom with exposed wood beams, a bed, living area, and kitchen.
Bathroom with glass-enclosed walk-in shower, tiled walls, toilet, and sink vanity.
Bathroom vanity with a white basin sink, mirrored cabinet, and towels on wooden rails.
Aerial view of a modern multi-story building amid Sacramento streets and surrounding commercial properties.
Rooftop deck with lounge seating, string lights, and views of neighboring buildings.
Rooftop deck with lounge seating, a covered table, and string lights beside a red brick wall.
Loft landing with exposed brick, timber beams, a metal railing, and pendant lights.
Entry hall with exposed brick, tiled floor, red leather bench, and metal-railed staircase.
Entryway with a wood-and-metal staircase, red leather bench, and colorful wall art.
Red-brick commercial building with metal awnings and a sidewalk patio outside Shady Lady Saloon.
Aerial view of a red-brick building beside railroad tracks and a large parking lot.
473-square-foot floor plan showing a living room, kitchen, and bathroom.
Floor plan showing an open living room and kitchen with a bathroom.
Floor plan showing a living room, bedroom, kitchen, laundry room, bathroom, and entry with dimensions.
For Sale

1725 14th Street 207

1725 14th Street 207, Sacramento, CA 95811

$450,000
$450,000

1725 14th Street 207

1 Bed 1 Bath 498 Sq.Ft.

Description

Seller paid 2-1 buy down available! There are lofts in midtown and then there is this. Tucked above the heartbeat of Sacramento's most celebrated cultural corridor, this R St loft is a rare convergence of 19th century souls and contemporary living. Original exposed brick walls, soaring open truss wood beam ceilings, and polished concrete floors tell the story of a building that has earned its place in the city's history. While custom warm wood cabinetry, stainless steel appliances, make it clear that no detail of modern living was overlooked. And for those who assume loft living means sacrificing storage- think again. A fully built out closet system with thoughtfully designed hidden storage and an outside storage unit prove that living in a landmark doesn't mean living small. Every inch of this space has been considered. Live/work eligible. Gated secured parking. A private resident rooftop deck in the heart of R Street steps from Sacramento's best restaurants, galleries, and all that the farm to capital of the nation has to offer. This is not a starter home, this is a lifestyle decision.

Share Property

Location

1725 14th Street 207, Sacramento, CA 95811

Status

For Sale
Darya Ghomeshi

Darya Ghomeshi

Features & Amenities

Interior

  • total bedrooms1
  • Total bathroom1
  • full bathroom1
  • Laundry room Laundry Closet
  • Flooring Concrete
  • APPLIANCES Washer/Dryer Stacked
  • other interior Features Beamed Ceilings

Area & Lot

  • Status For Sale
  • Living Area498 Sq.Ft.
  • MLS® ID226079859
  • TypeCondo
  • YEAR BUILT2009
  • NeighborhoodSacramento
  • View DescriptionDowntown
  • School DistrictSacramento

Exterior

  • STORIES1
  • water SourcePublic
  • utilitiesSee Remarks
  • roofFlat
  • parkingAssigned, Private
  • HEAT TYPECentral
  • AIR CONDITIONINGCentral Air
  • sewerPublic Sewer
  • SubstructureOther
  • HOA AmenitiesRoof Deck
  • security FeaturesSmoke Detector(s), Security Gate, Carbon Monoxide Detector(s), Closed Circuit Camera(s)

Financial

  • Sales Price$450,000
  • HOA $378/mo
  • Zoning R
Open-plan loft kitchen and living area with exposed timber beams, brick wall, and black island.

Schedule a Showing

I would love to show you this beautiful property. Please select your preferred date and time below. I will be in touch shortly to confirm your appointment.

Schedule a Showing

I would love to show you this beautiful property. Please select your preferred date and time below. I will be in touch shortly to confirm your appointment.

Thank you for your interest in 1725 14th Street 207, Sacramento, CA 95811. We are reviewing your request and will be in touch shortly!

Mortgage Calculator

Estimate your monthly mortgage payment, including the principal and interest, property taxes, and HOA. Adjust the values to generate a more accurate rate.

All estimates are provided for informational purposes only. Actual amounts may vary.
$0,000 Your Payment 20 15 65
$0,000 Your Payment

Sacramento

38.5781° N, 121.4944° W

Explore

Experience the Difference with Darya

Follow Me on Instagram