Leave a Message

Thank you for your message. We will be in touch with you shortly.

Explore Our Properties
Highlands community entrance sign with a blue mountain design, stone base, and residential building behind it.
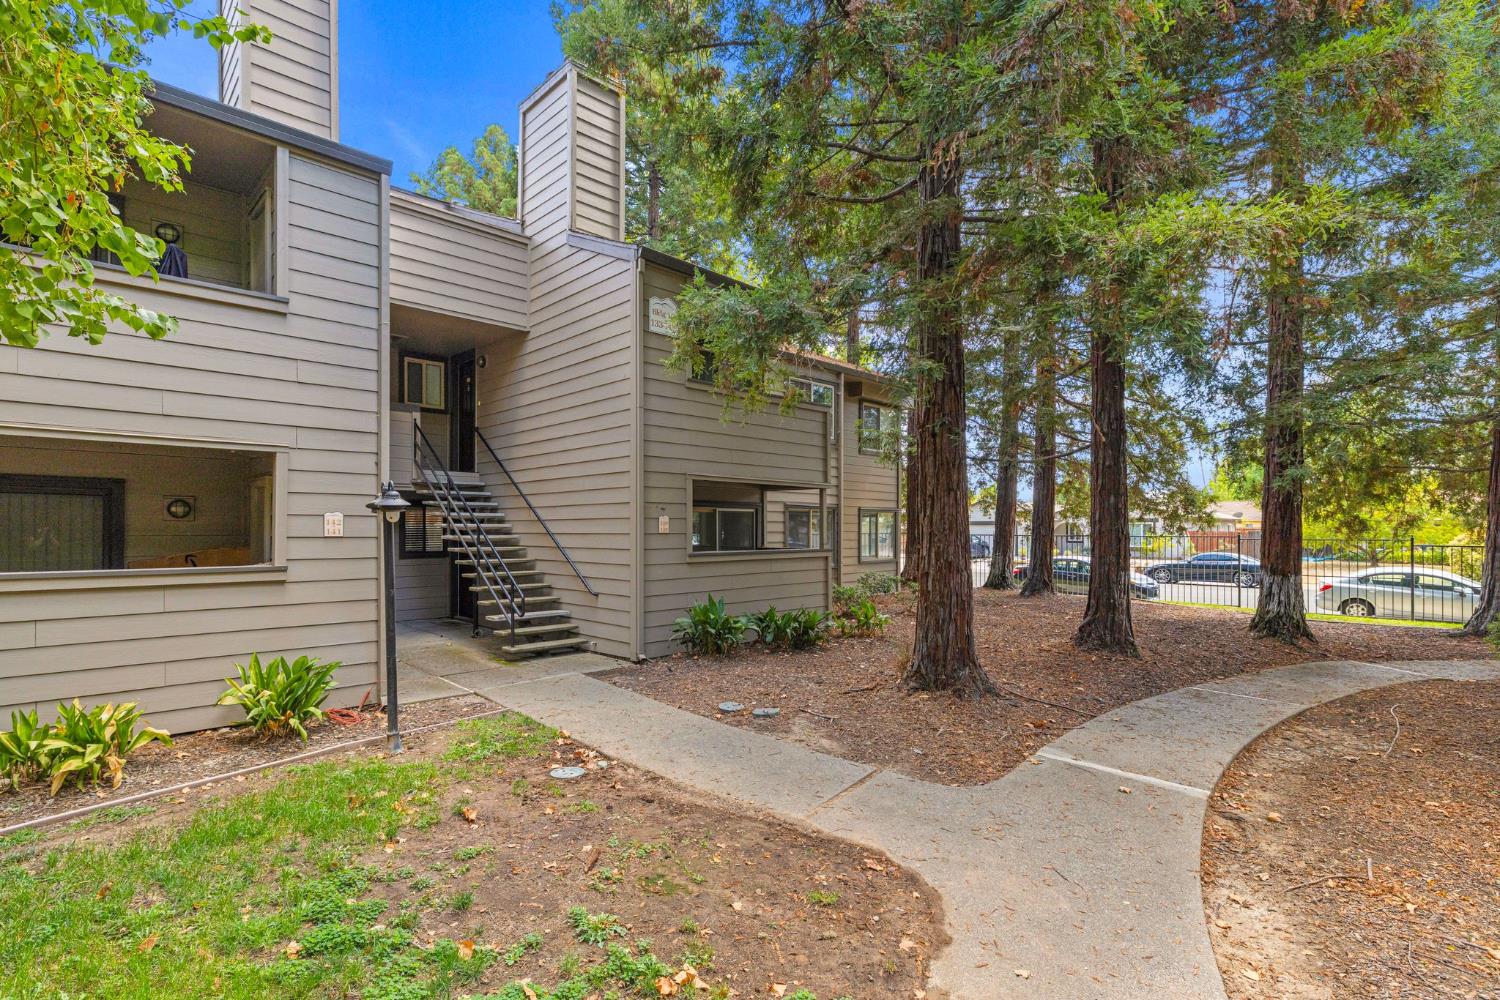
Condominium exterior with an outdoor stairway, curving walkway, and tall redwood trees.
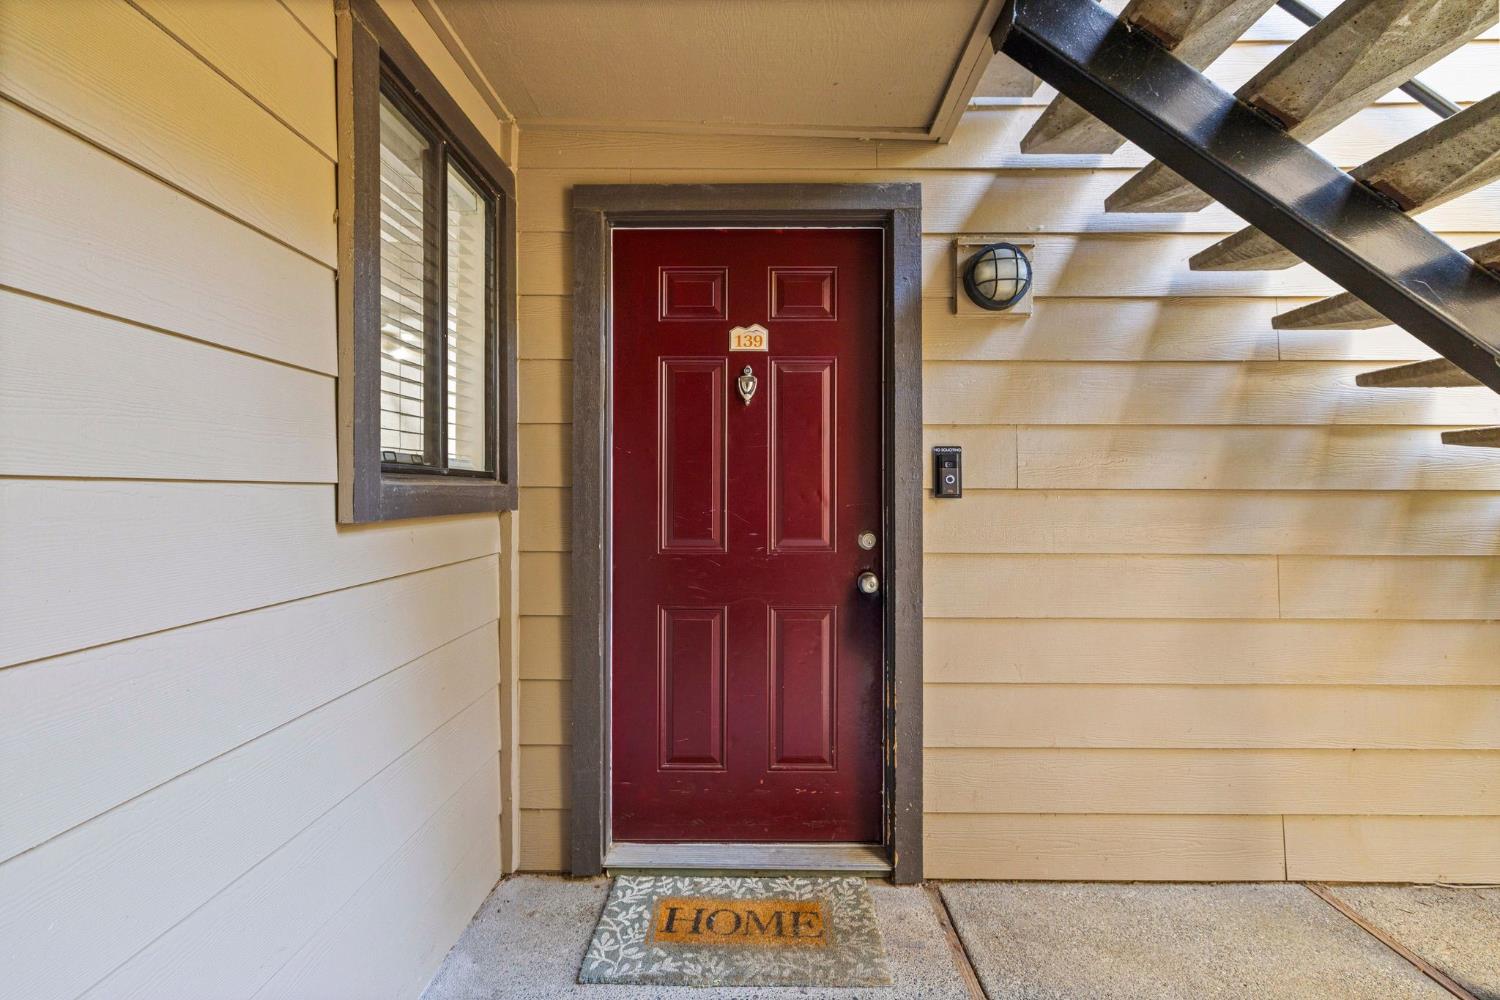
Condominium entrance with burgundy door marked 139, tan siding, and an exterior staircase overhead.
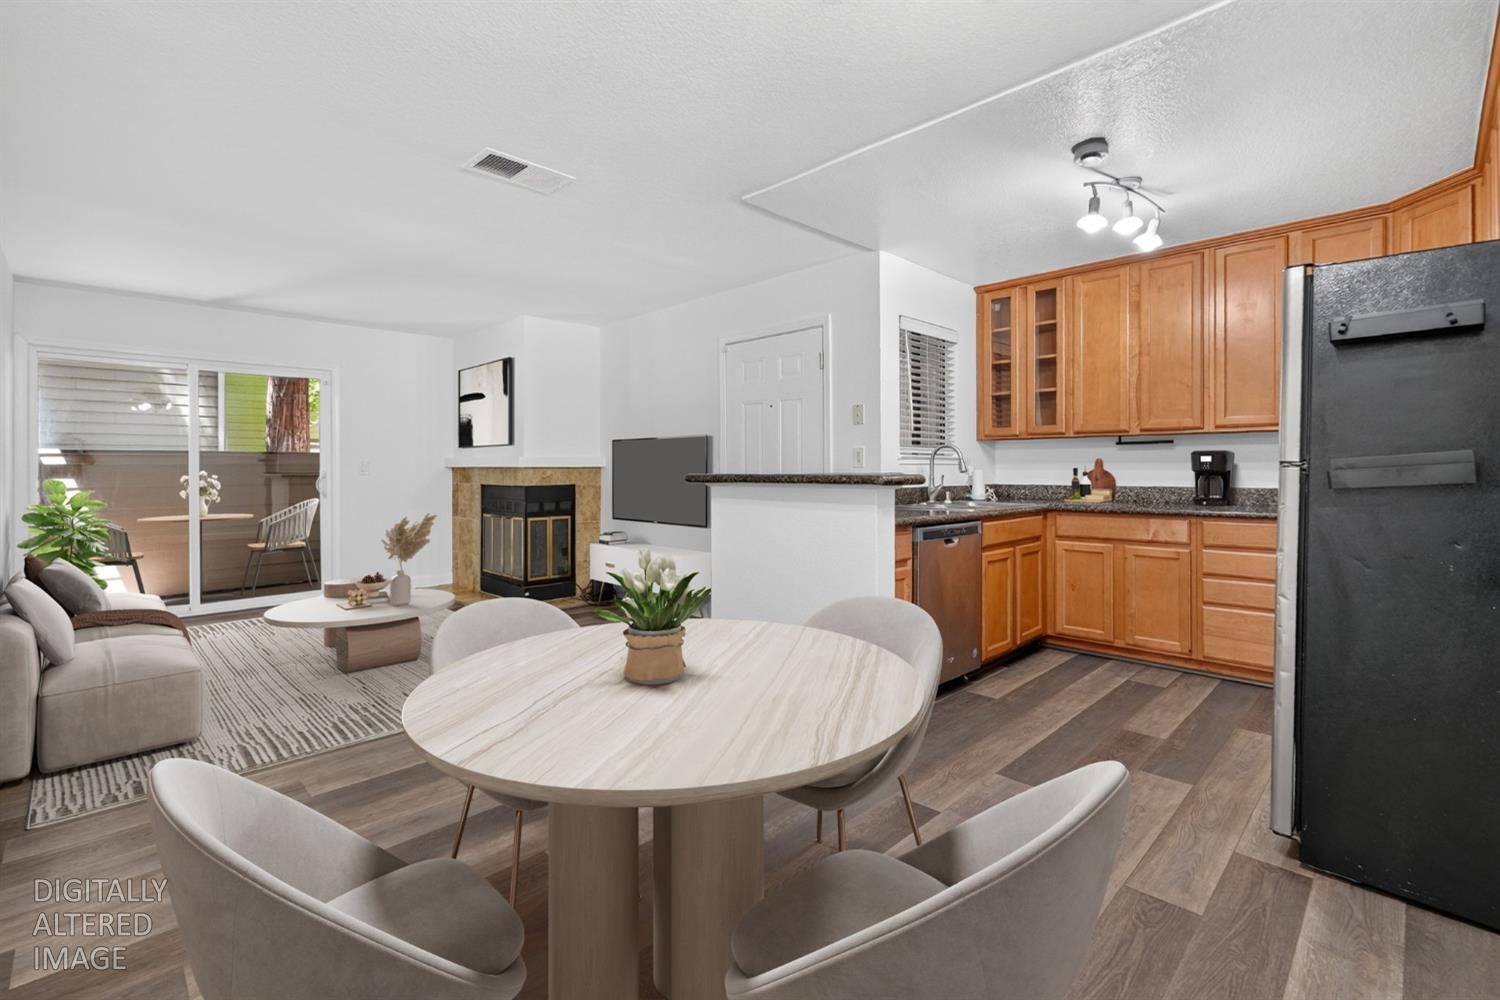
Open-plan kitchen and dining area with warm wood cabinets, an oval table, and an adjoining living room.
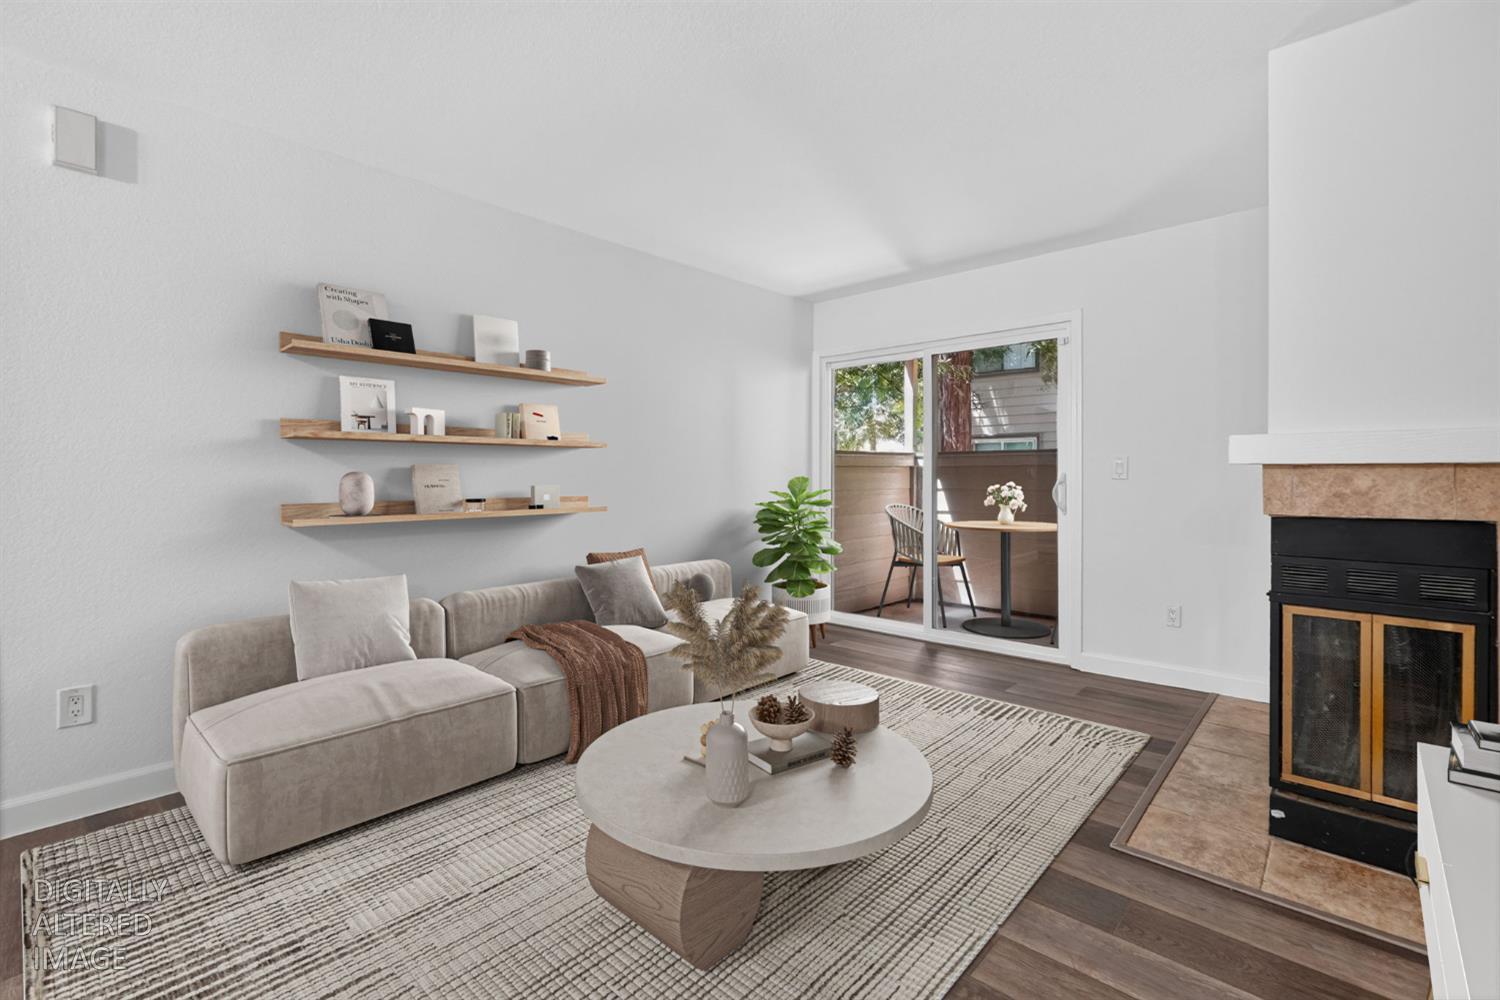
Living room with a light sectional, floating wood shelves, fireplace, and sliding door to a patio.
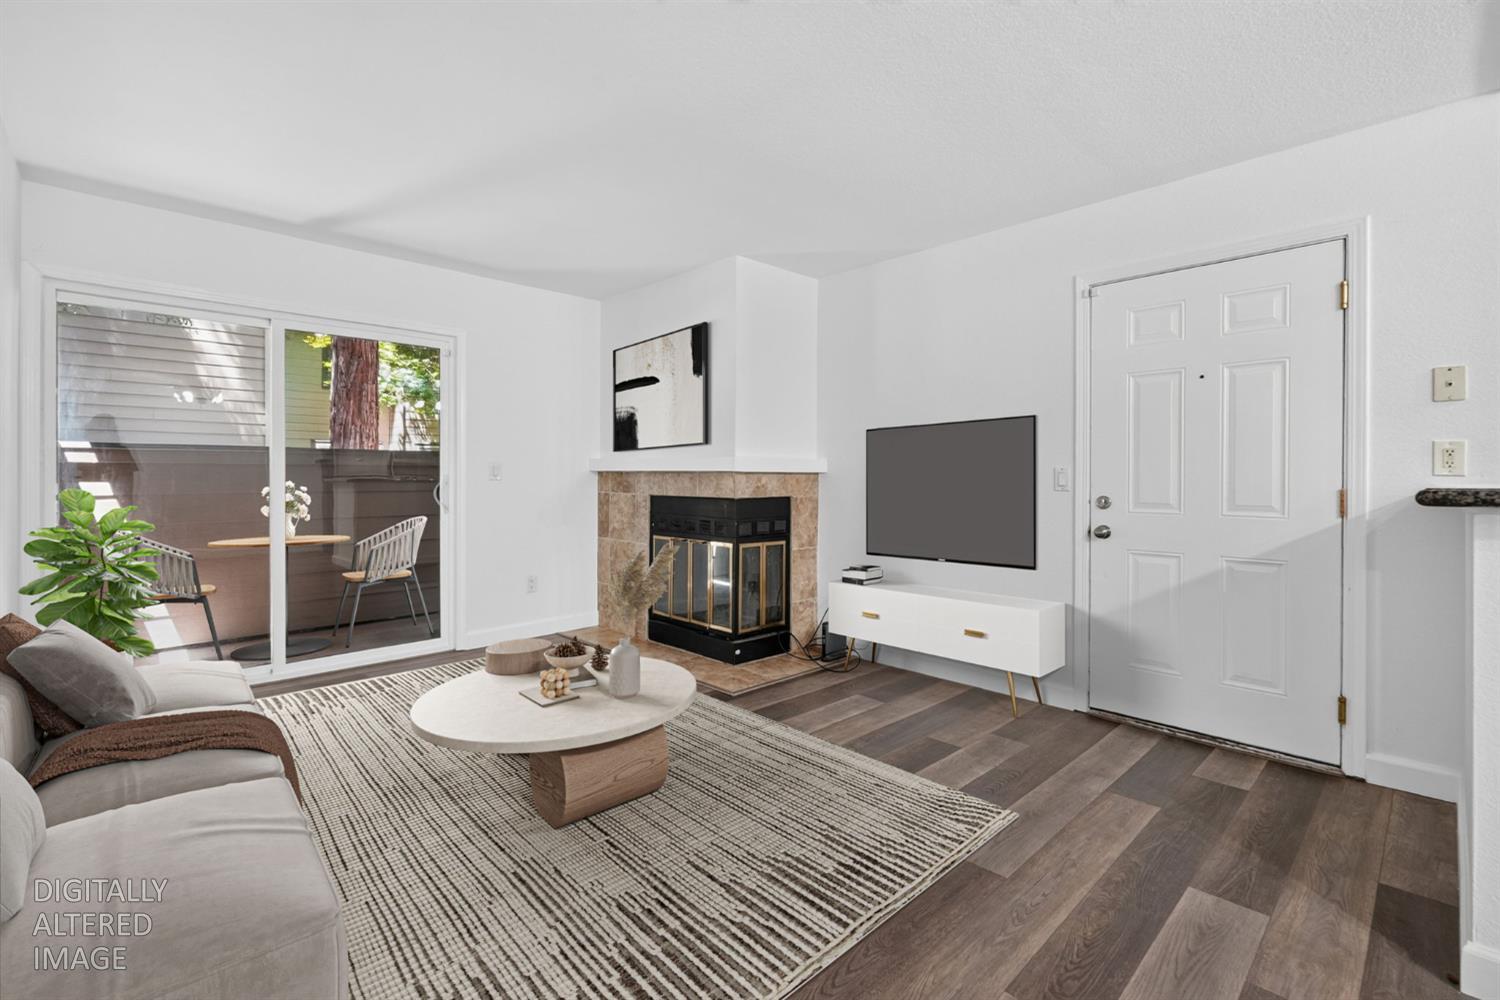
Living room with a corner fireplace, a light sofa, and sliding glass doors to a patio.
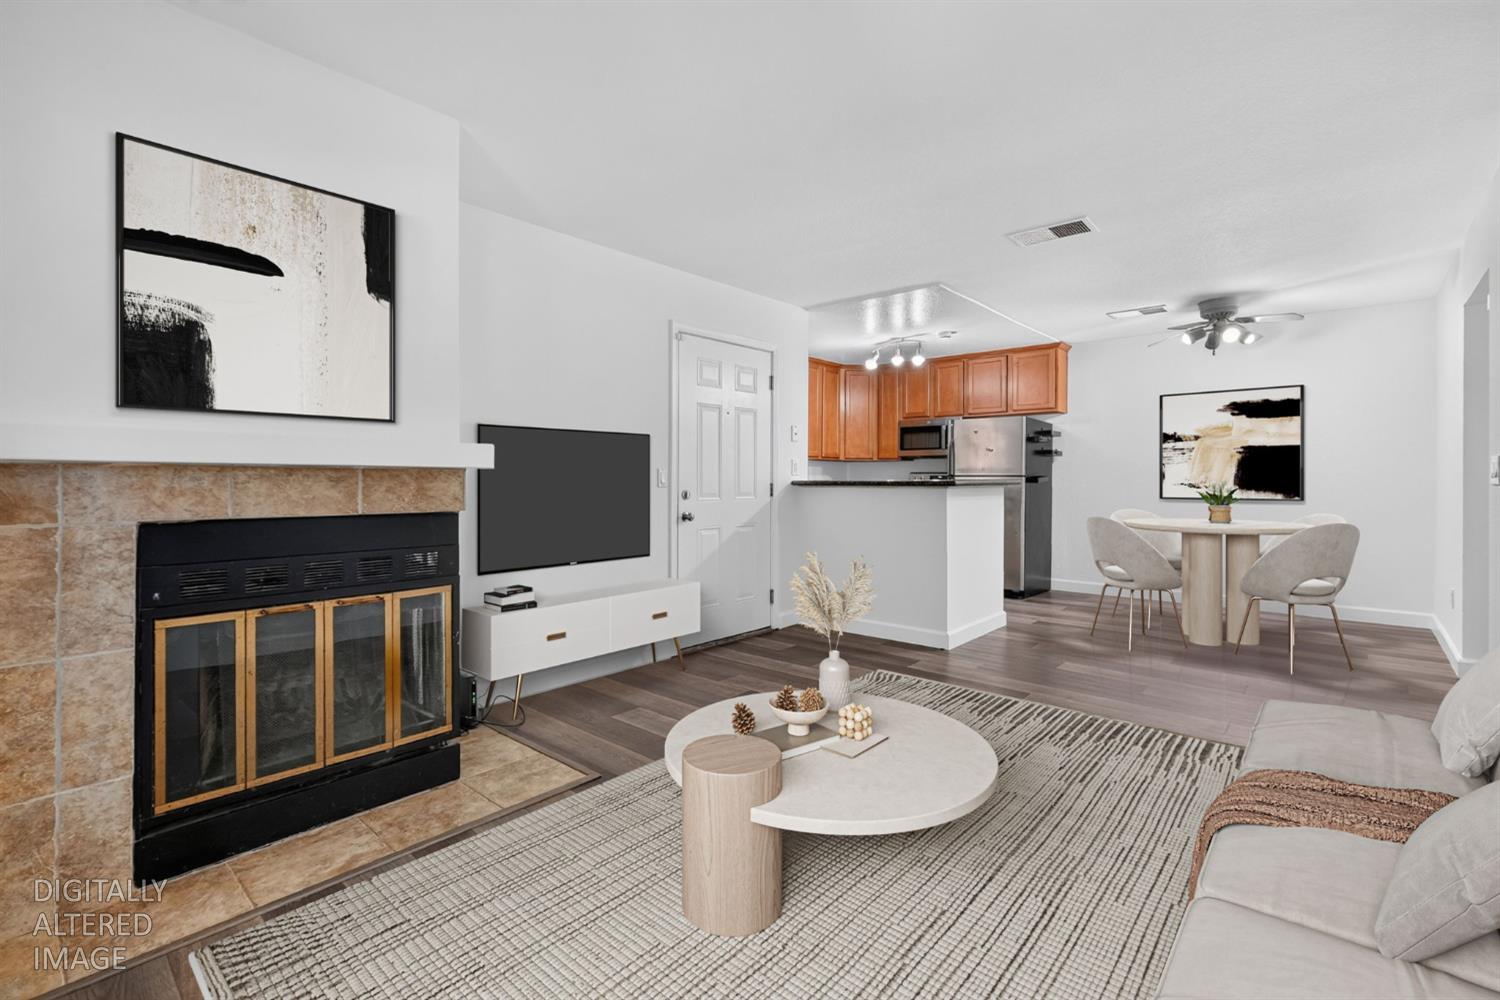
Staged living room with a tiled fireplace, round coffee table, and open kitchen and dining area.
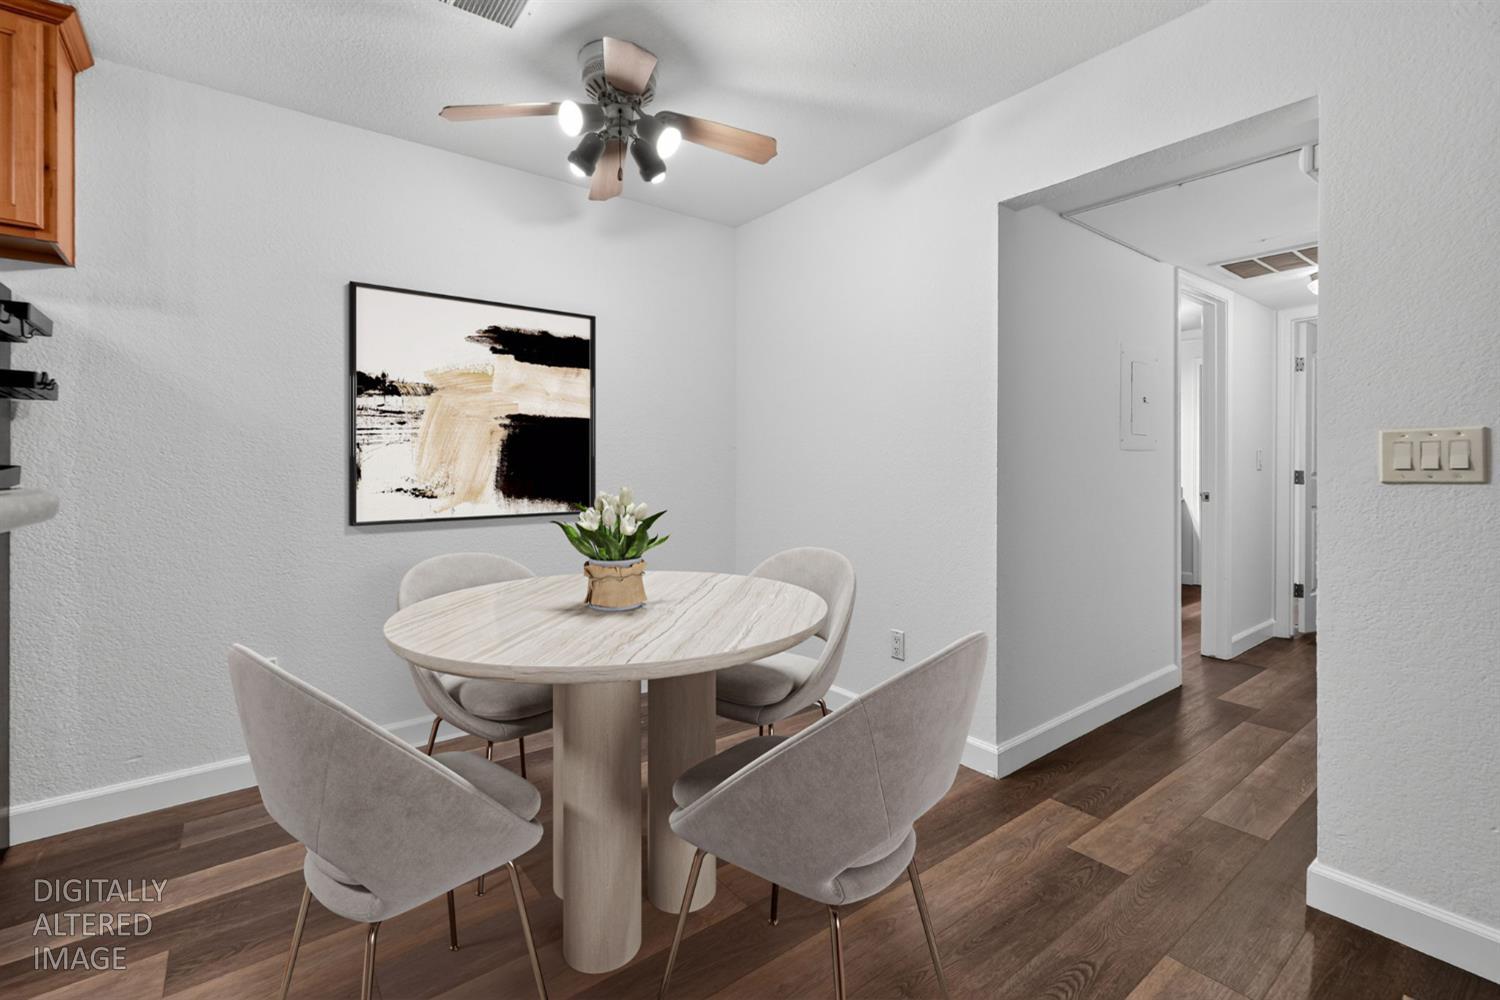
Dining area with a round table, four upholstered chairs, and a hallway opening to the right.
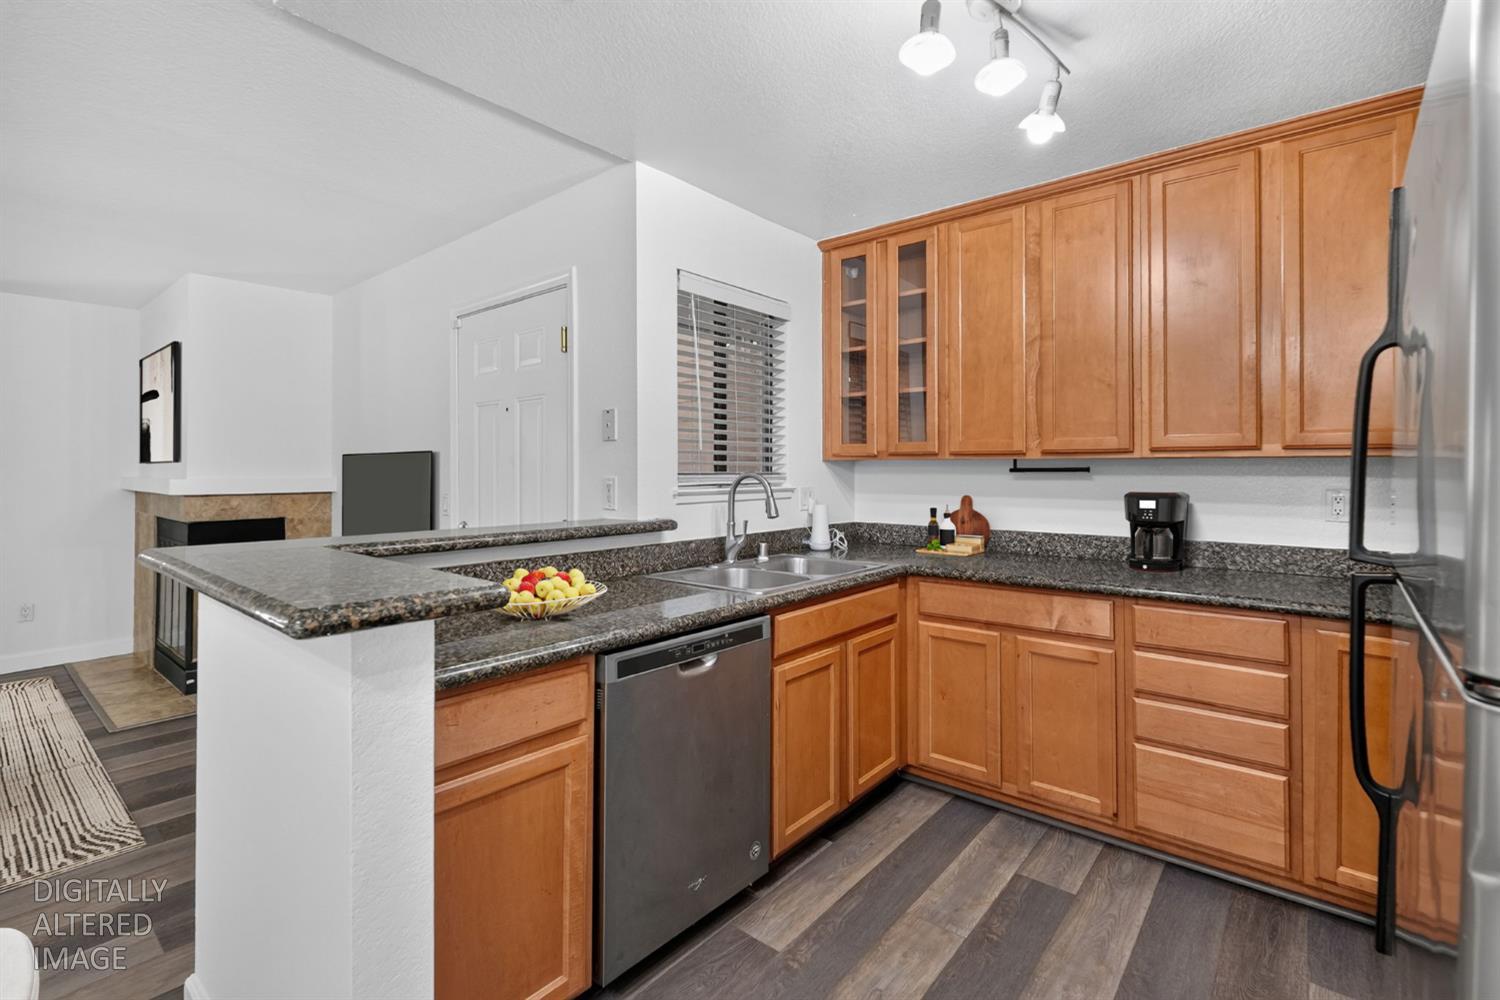
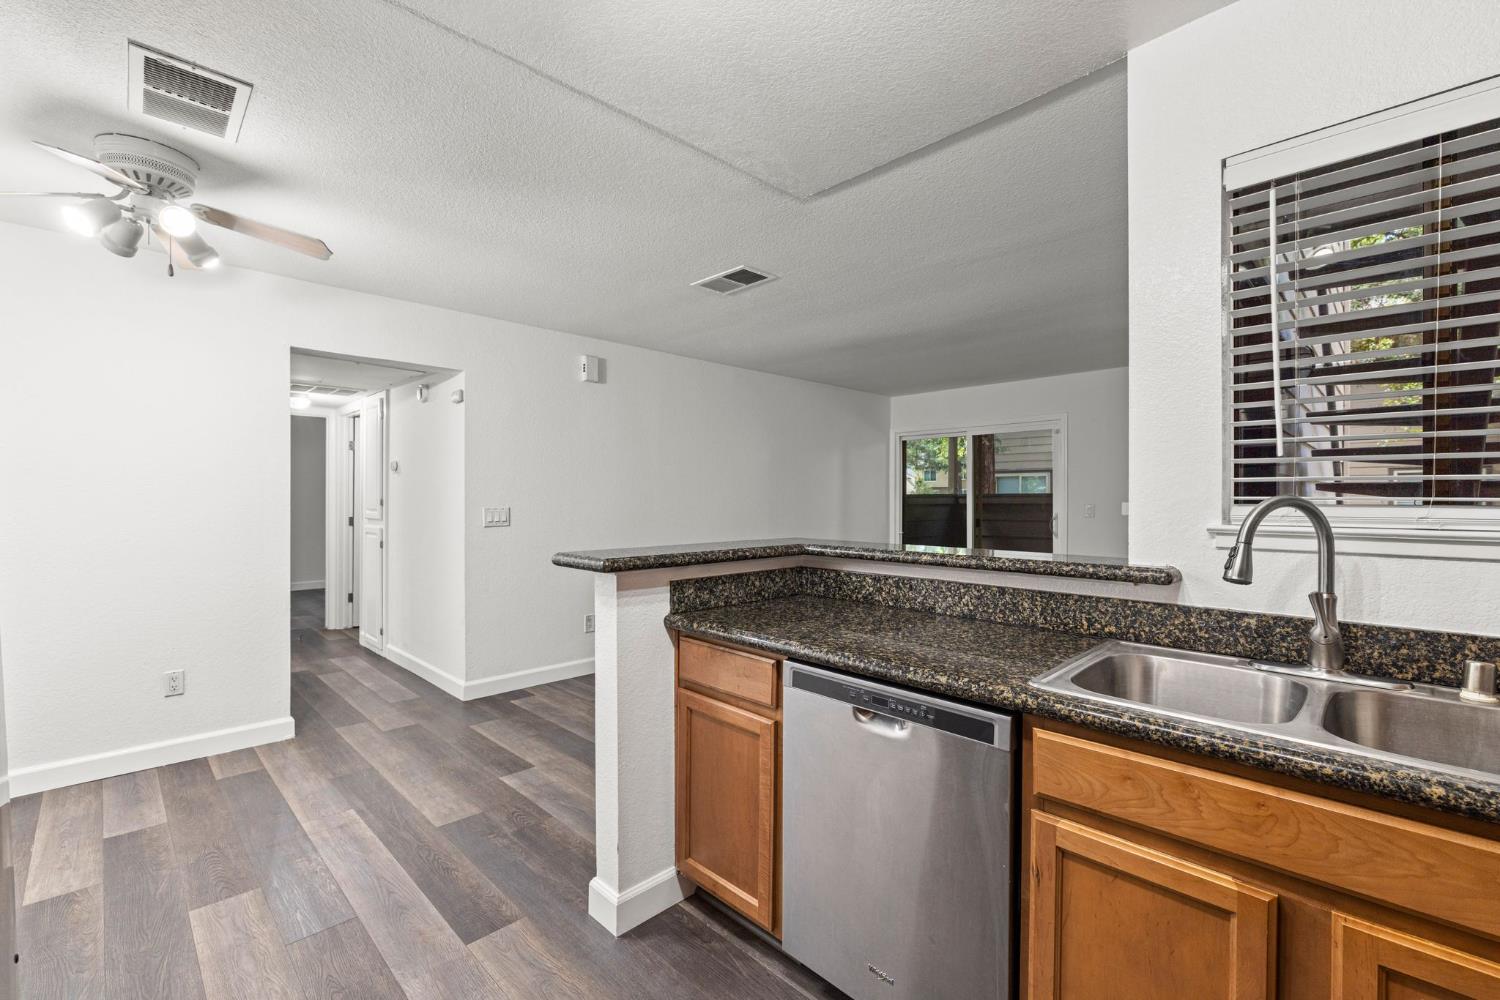
Kitchen with wood cabinets, granite counters, and a peninsula opening to a living area with a fireplace.
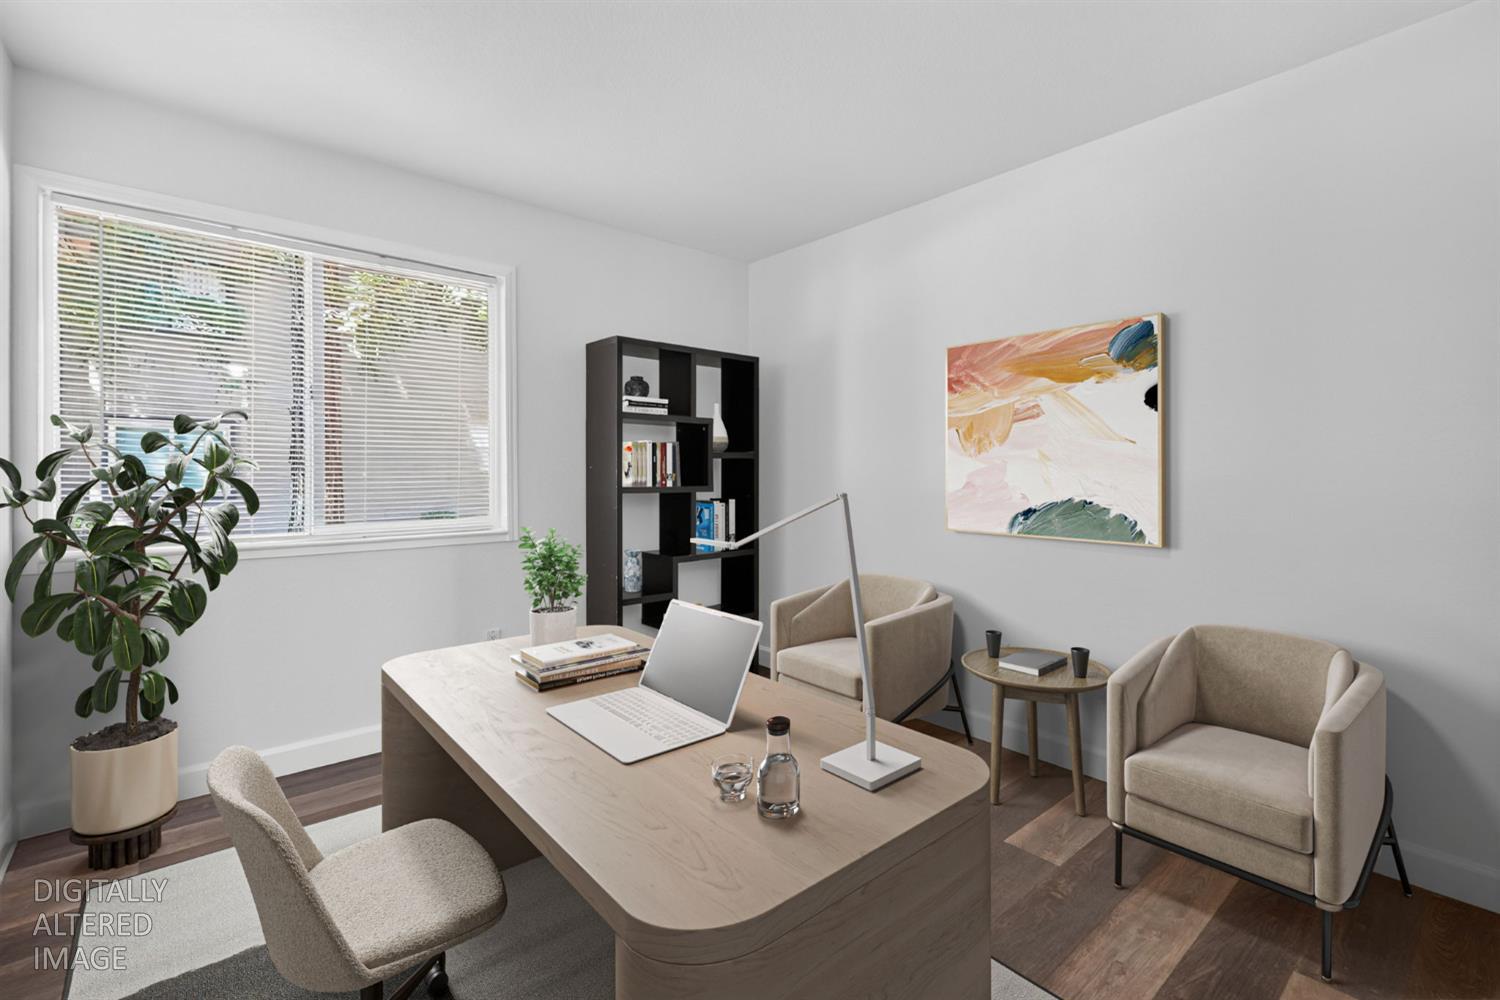
Home office with a light wood desk, upholstered chairs, a large window, and abstract wall art.
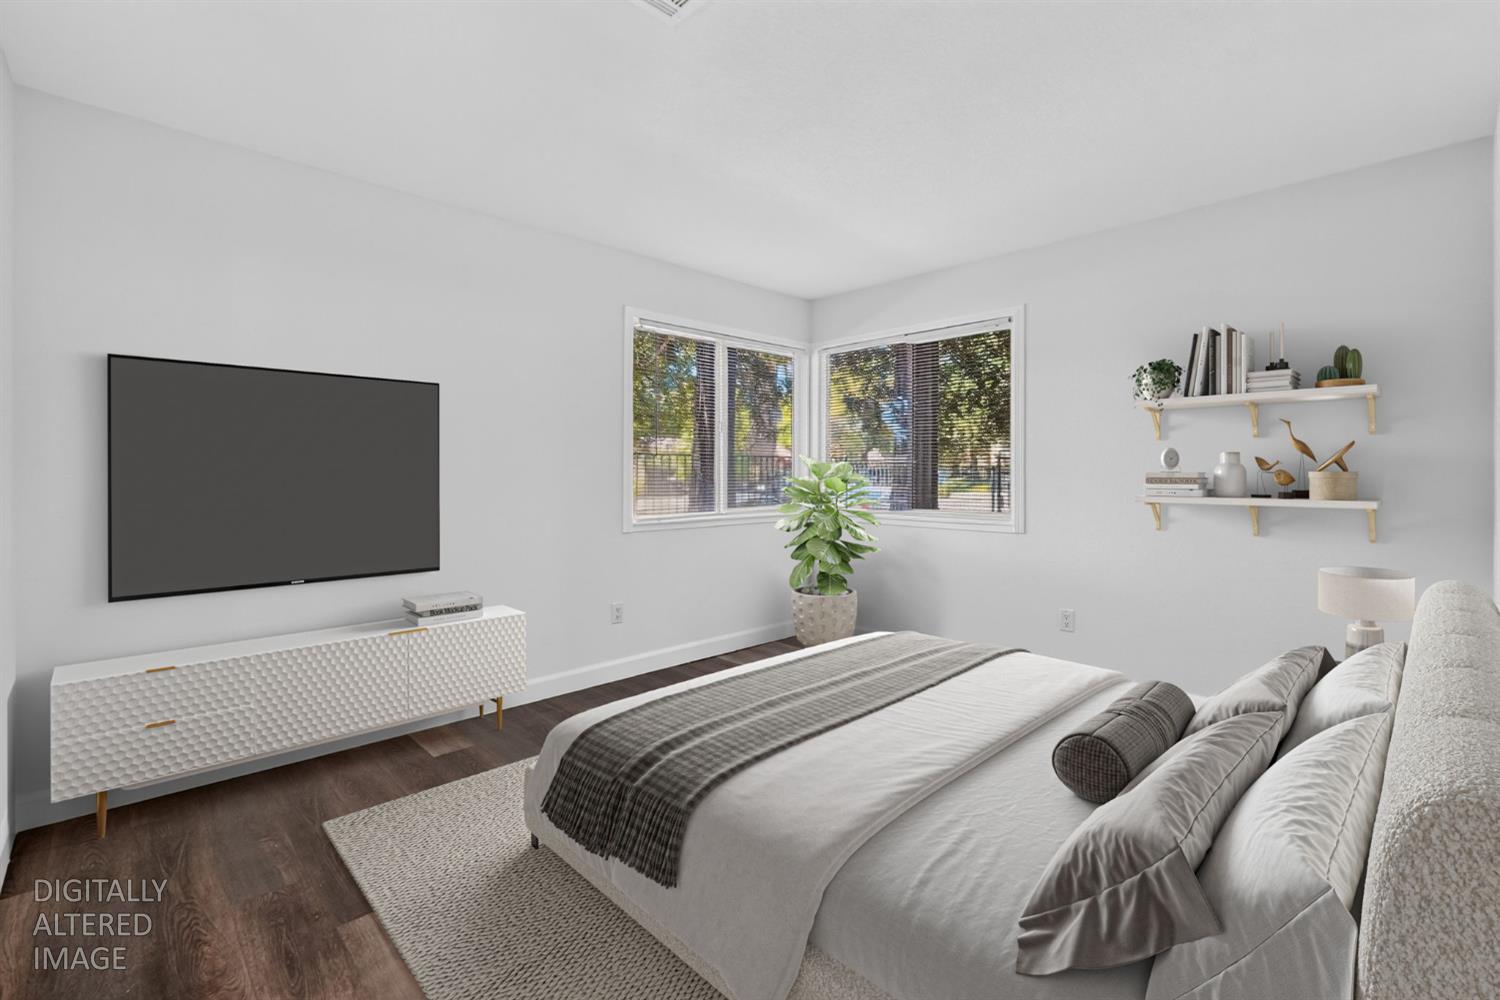
Staged bedroom with a large bed, corner windows, wall-mounted TV, and floating shelves.
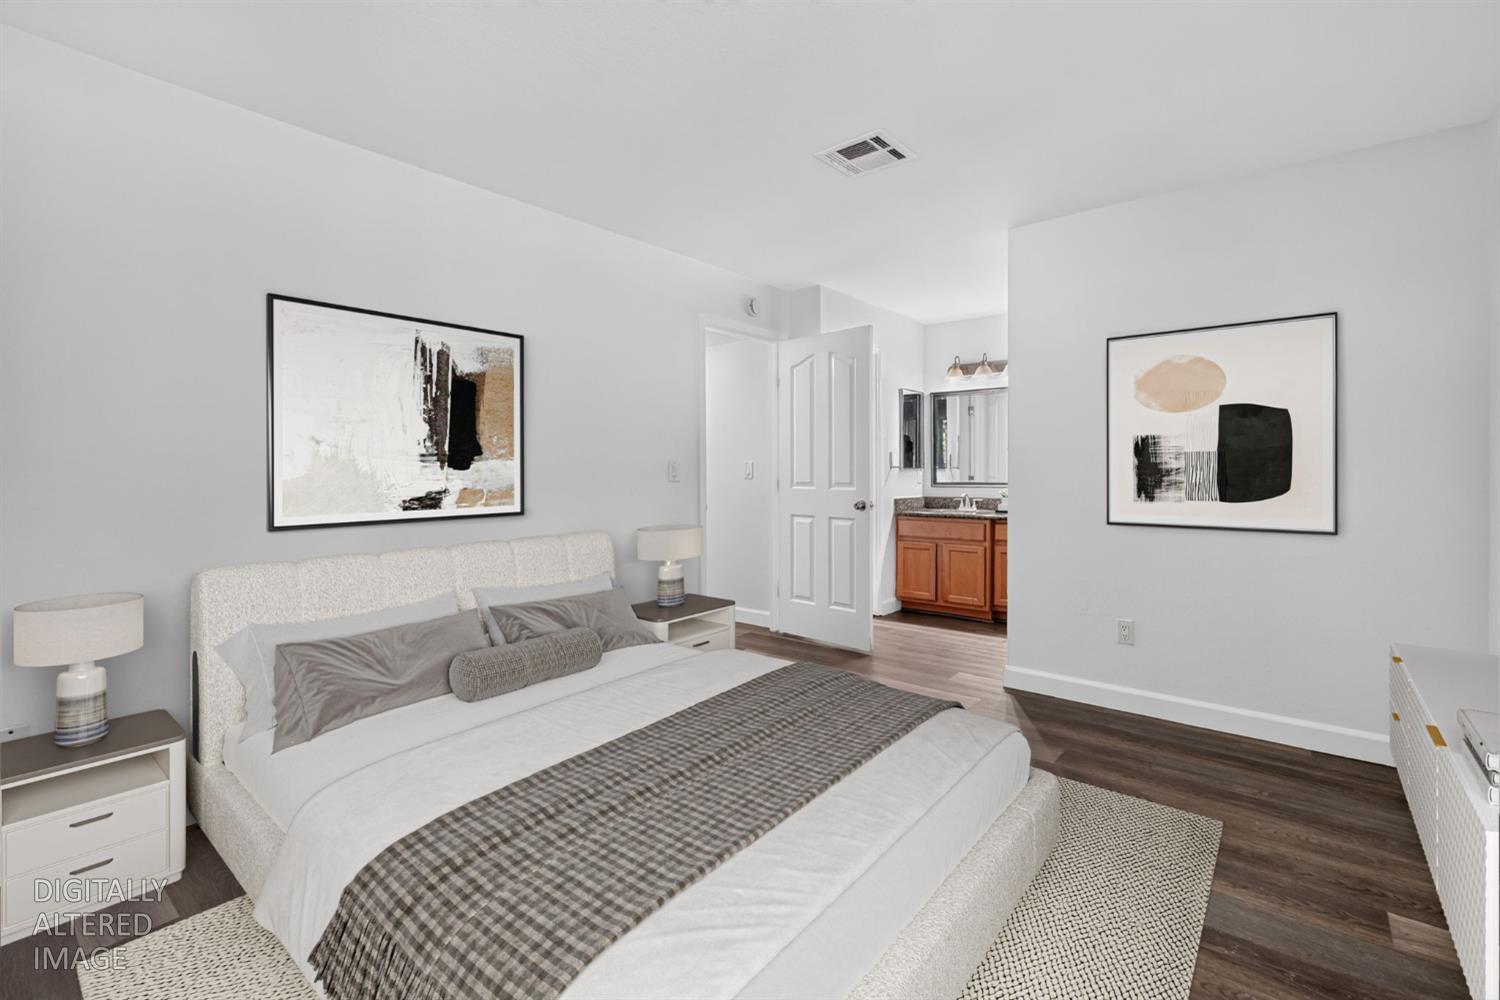
Furnished bedroom with a large white bed, abstract wall art, dark wood floors, and an open bathroom doorway.
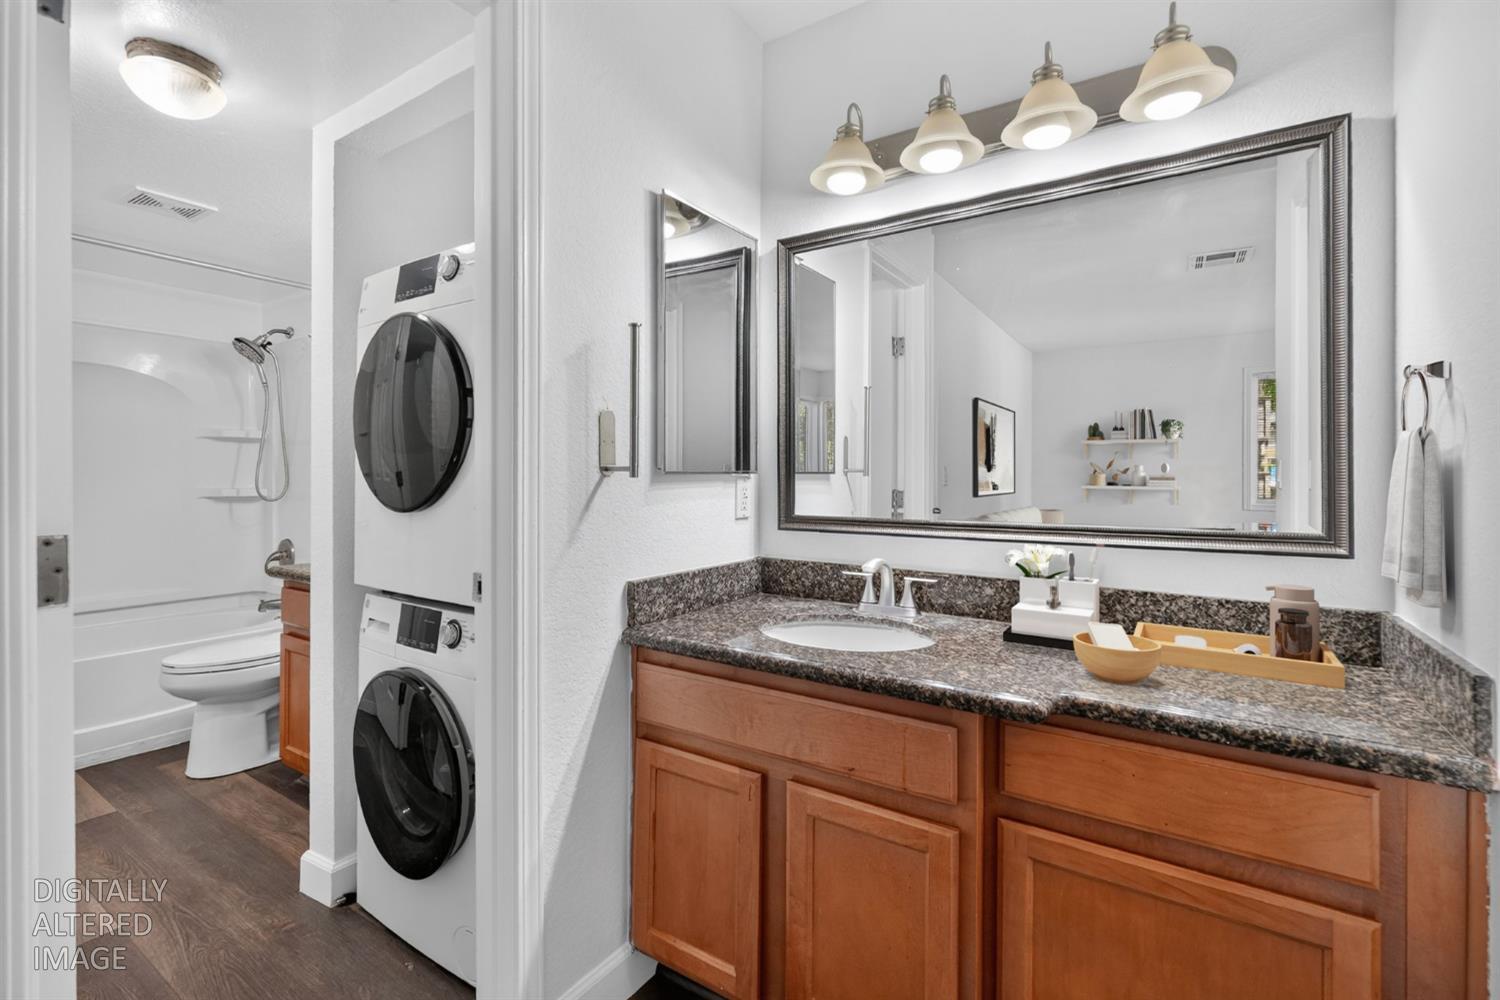
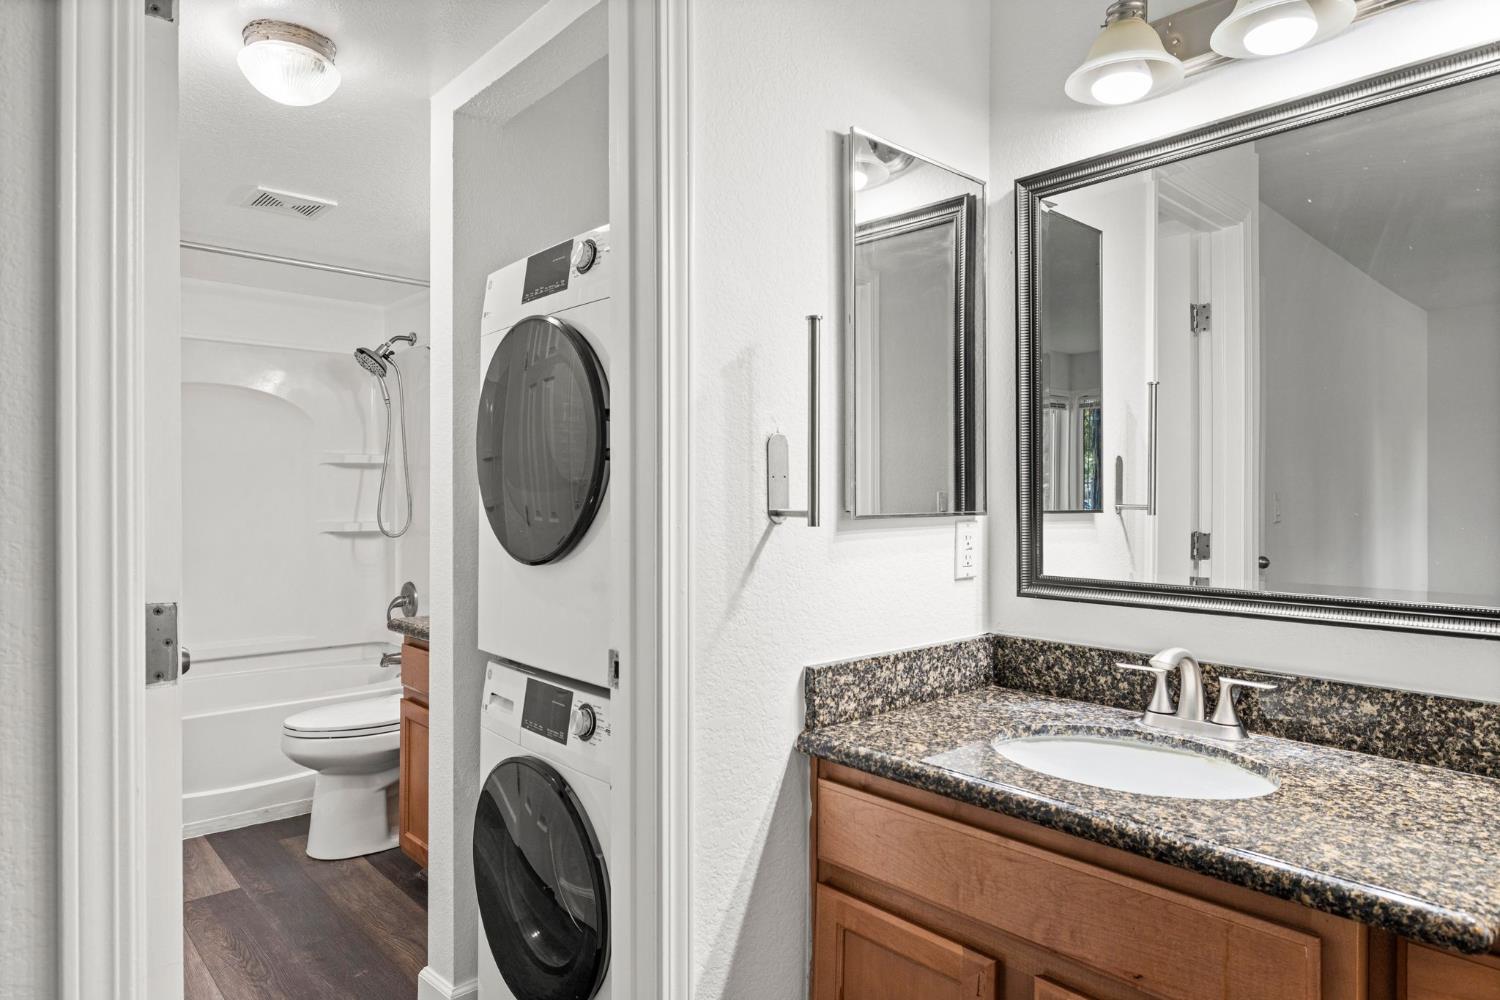
Bathroom with a wood vanity and large mirror beside a stacked washer and dryer.
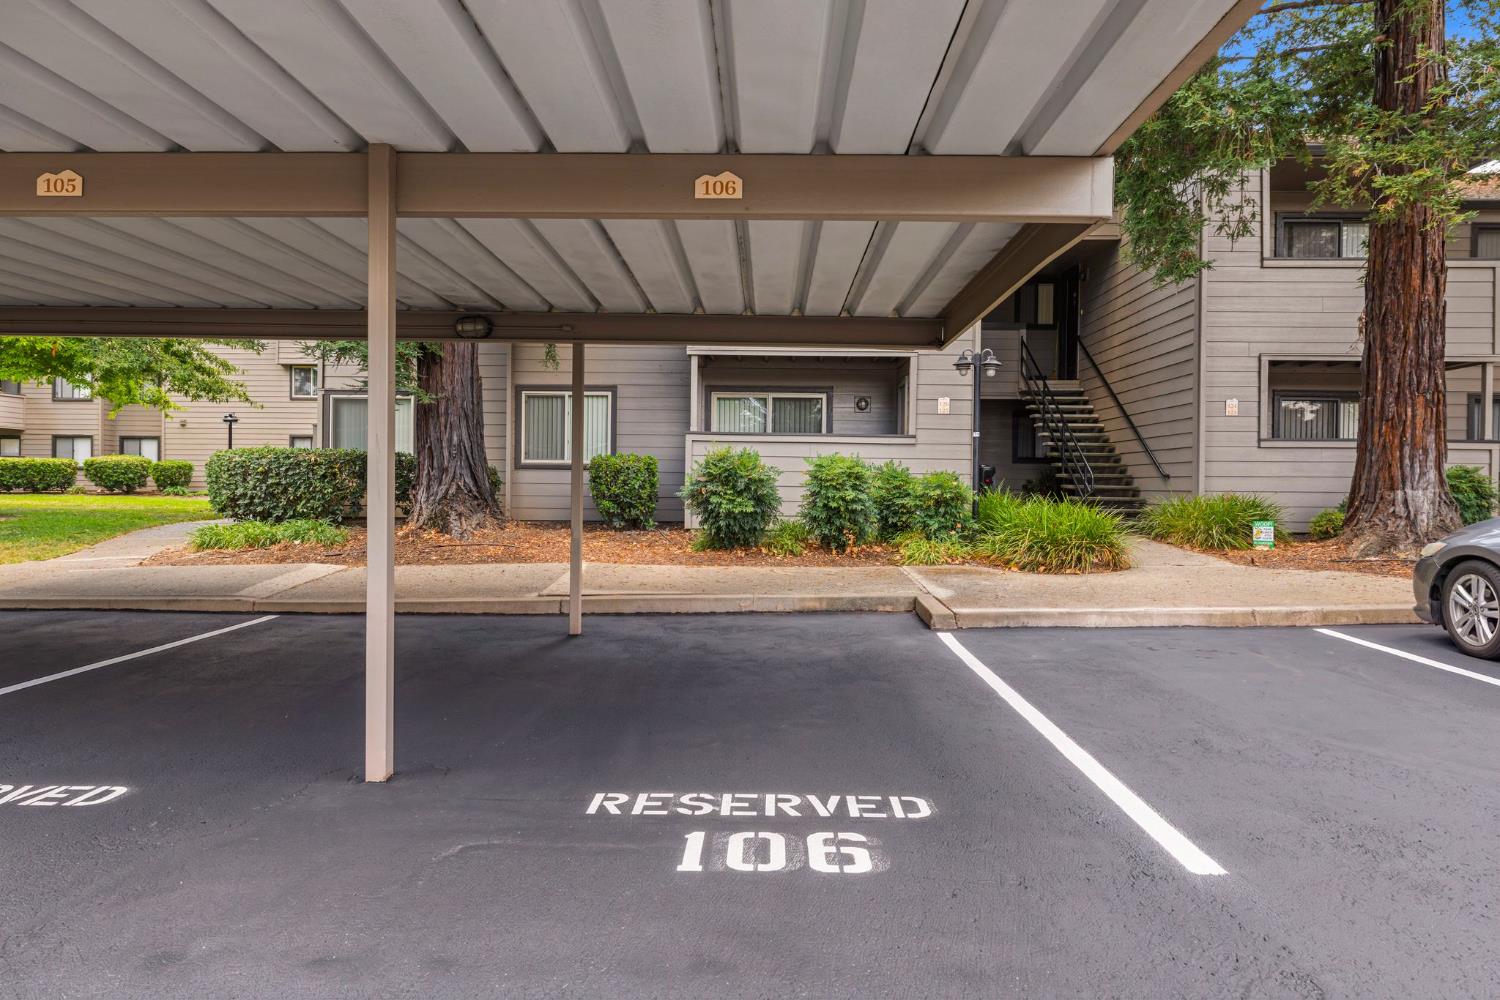
Residential building behind a covered carport, with reserved parking space 105 and landscaped grounds.
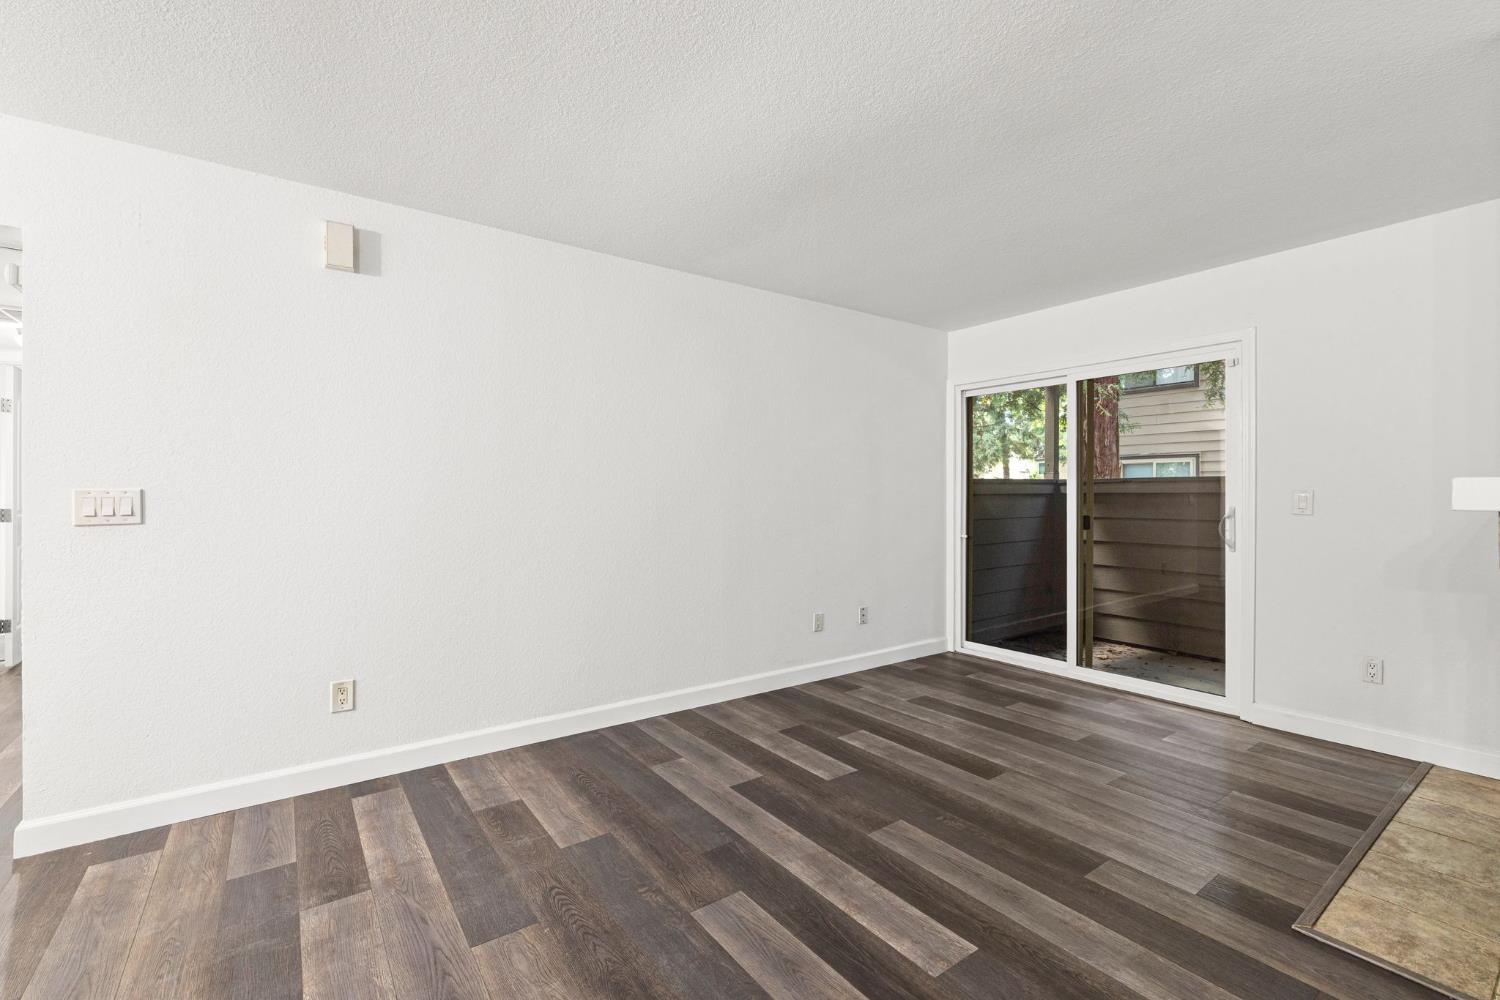
Empty room with dark plank flooring and a sliding glass door to an enclosed patio.
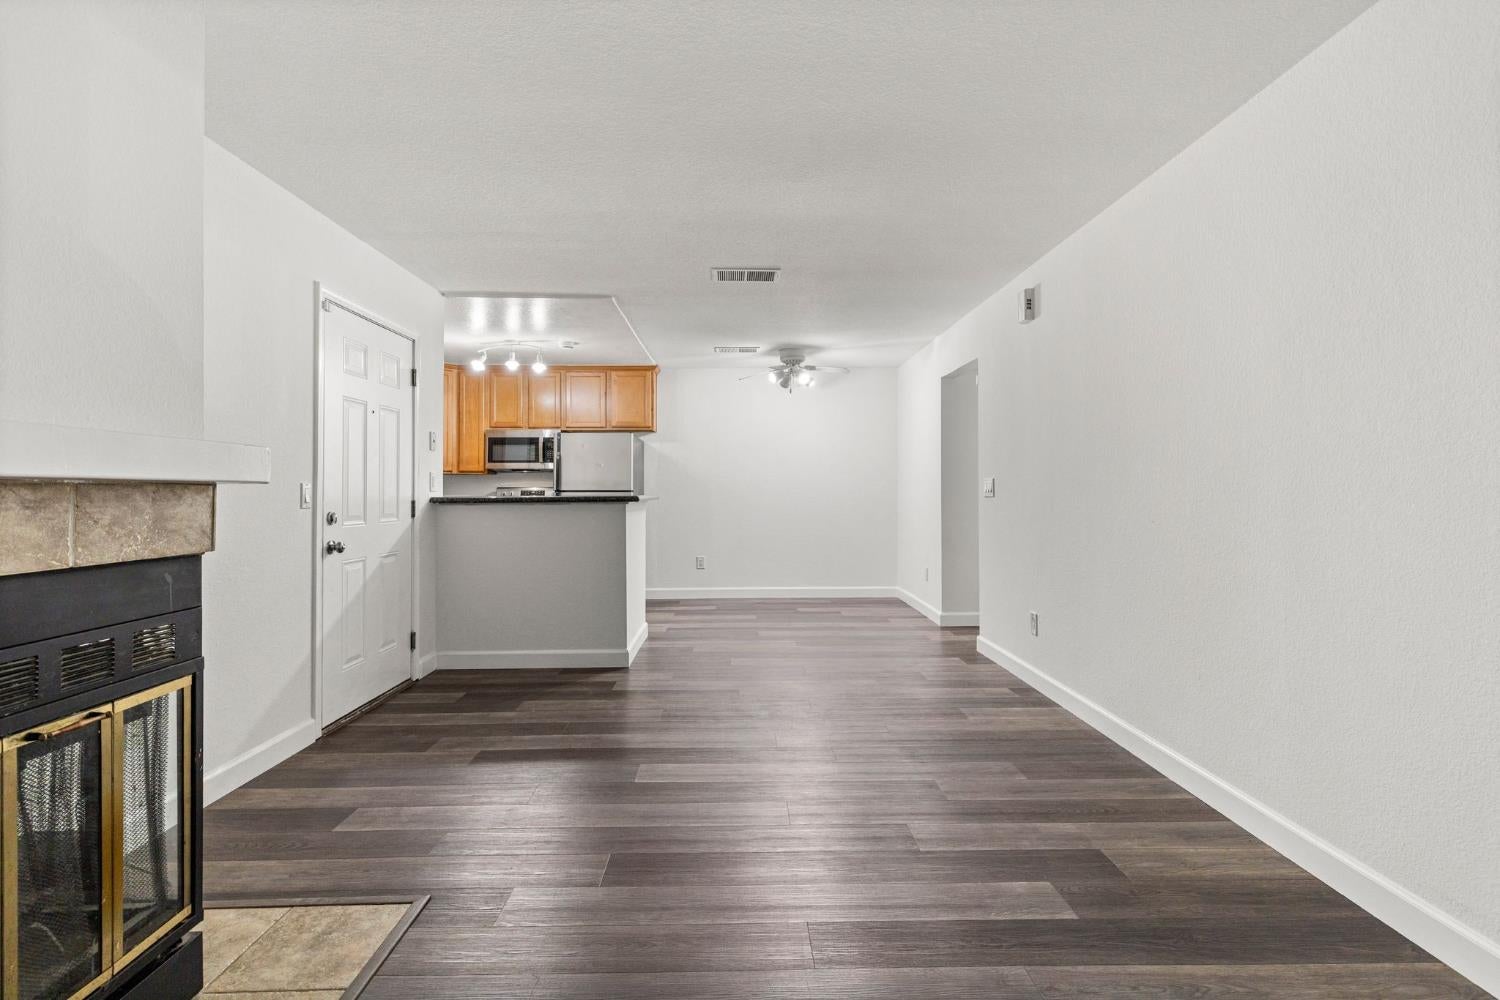
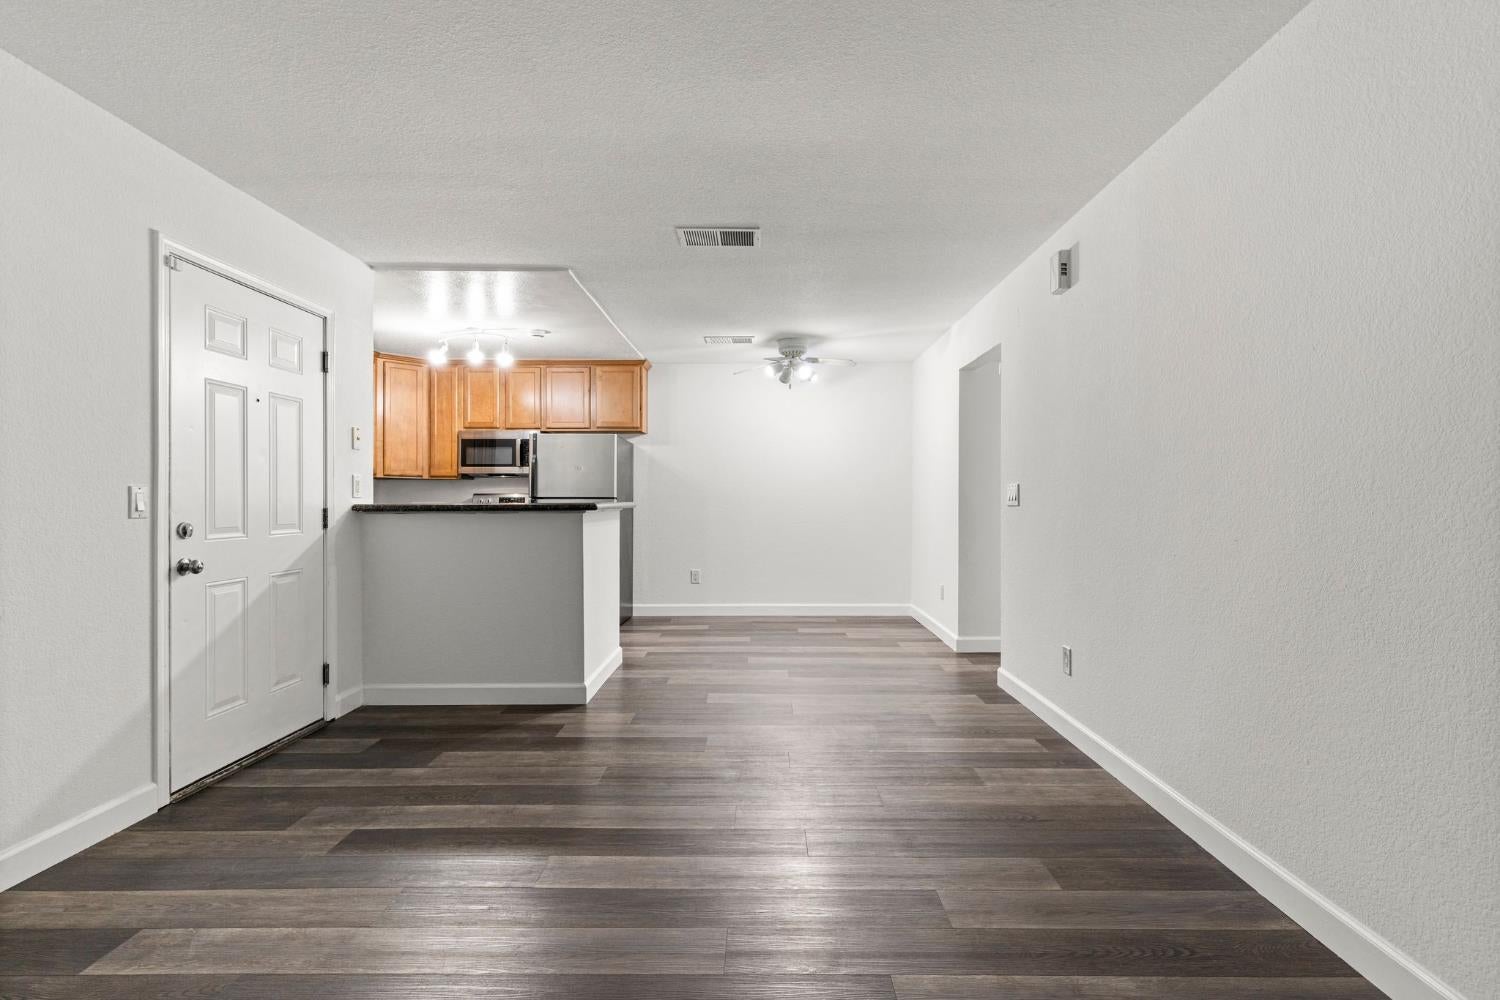
Unfurnished living room with dark flooring, a fireplace, and an open kitchen with wood cabinets.
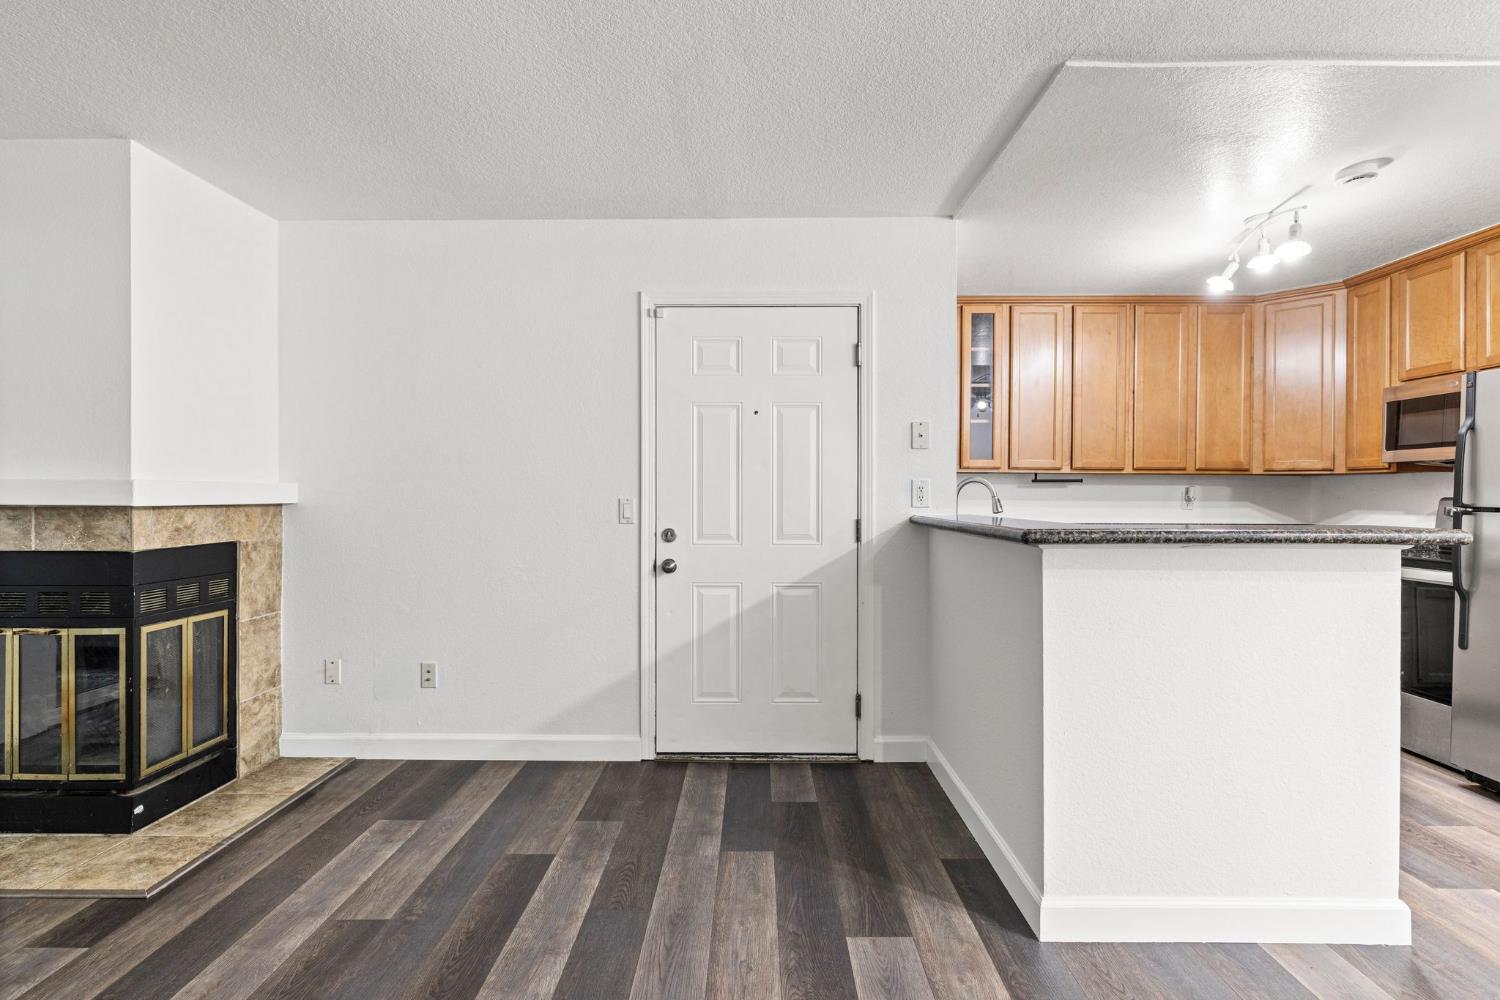
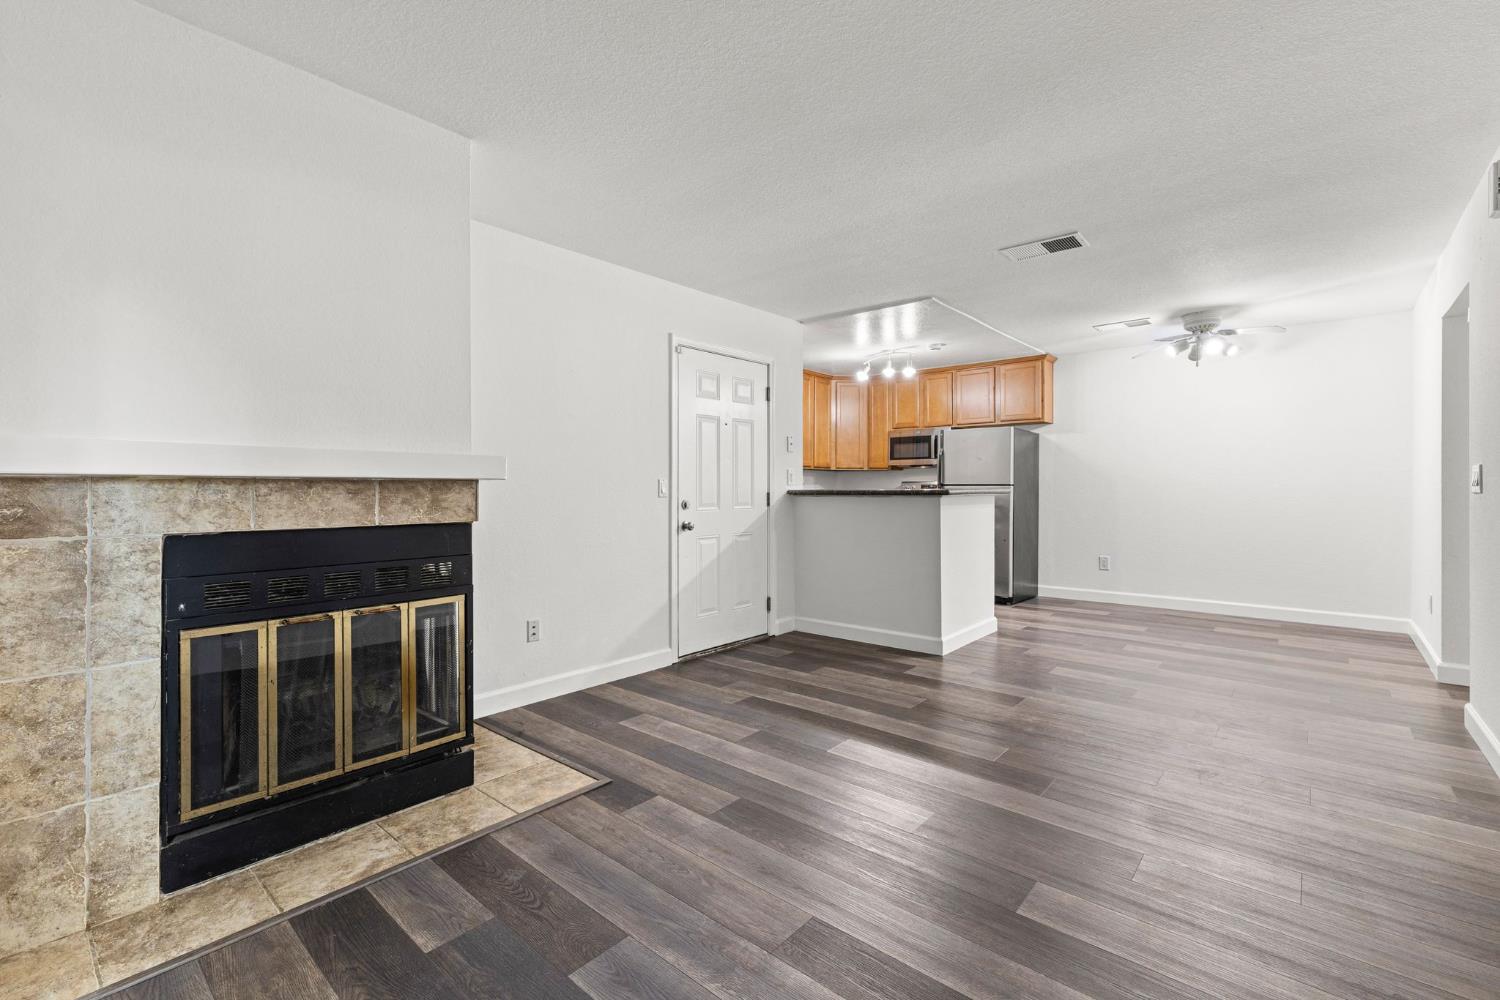
Unfurnished living area with a tiled corner fireplace, dark plank flooring, and an open kitchen.
Open-plan living area with dark plank flooring and a compact kitchen with wood cabinets and stainless steel appliances.
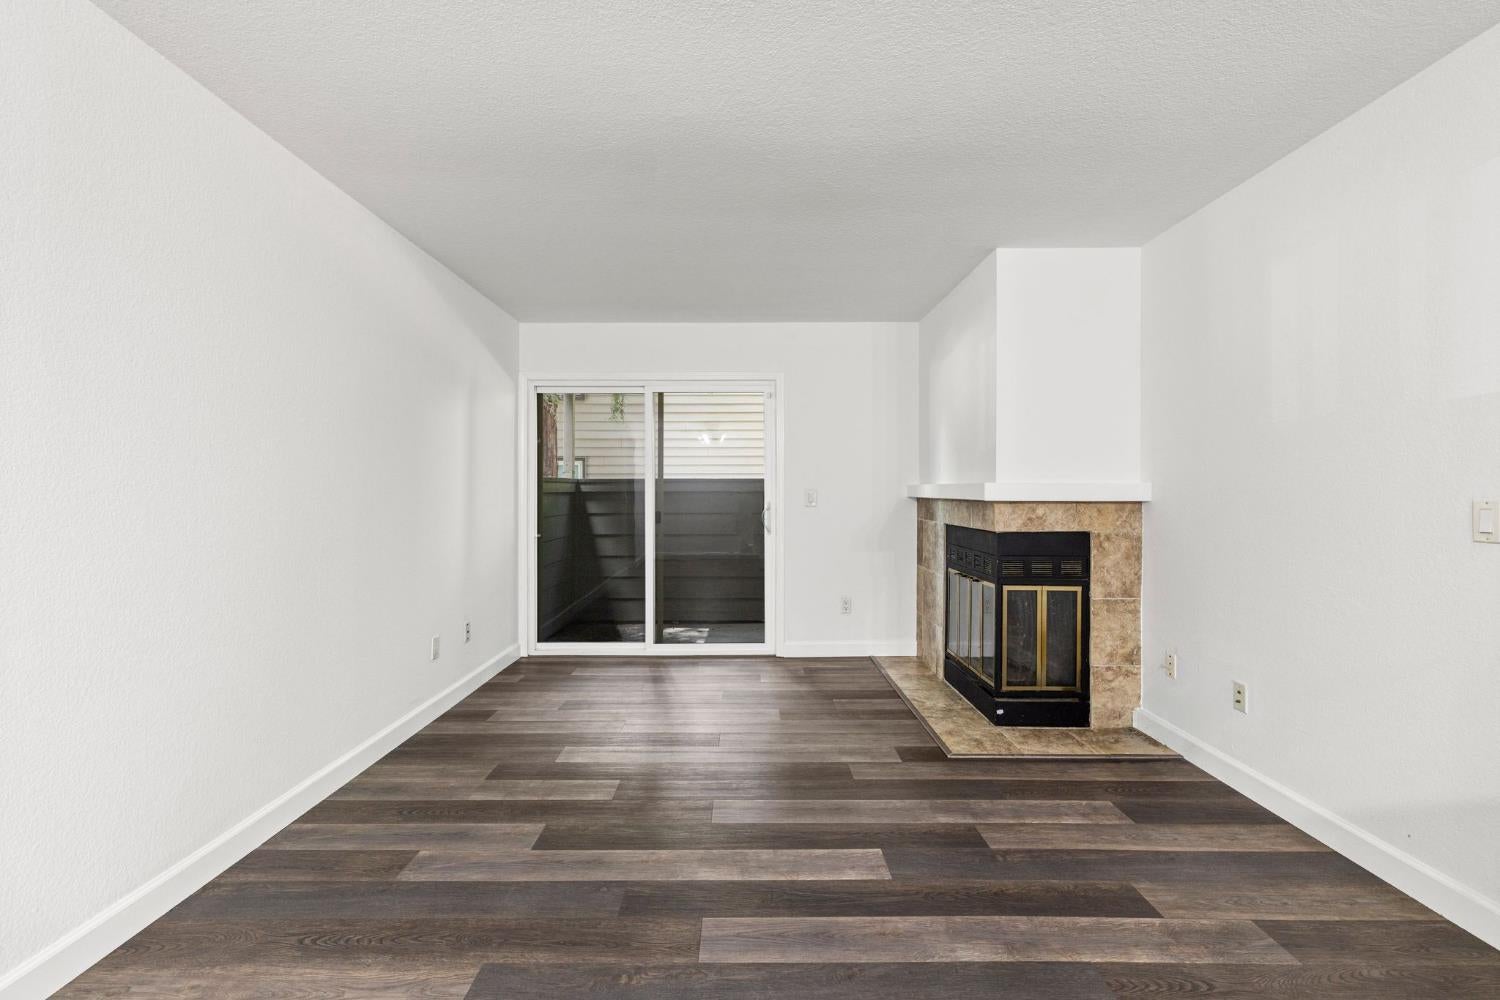
Unfurnished living room with dark plank flooring, a tiled fireplace, and sliding glass doors.
Open-plan living room and kitchen with a tiled fireplace and dark wood-look flooring.
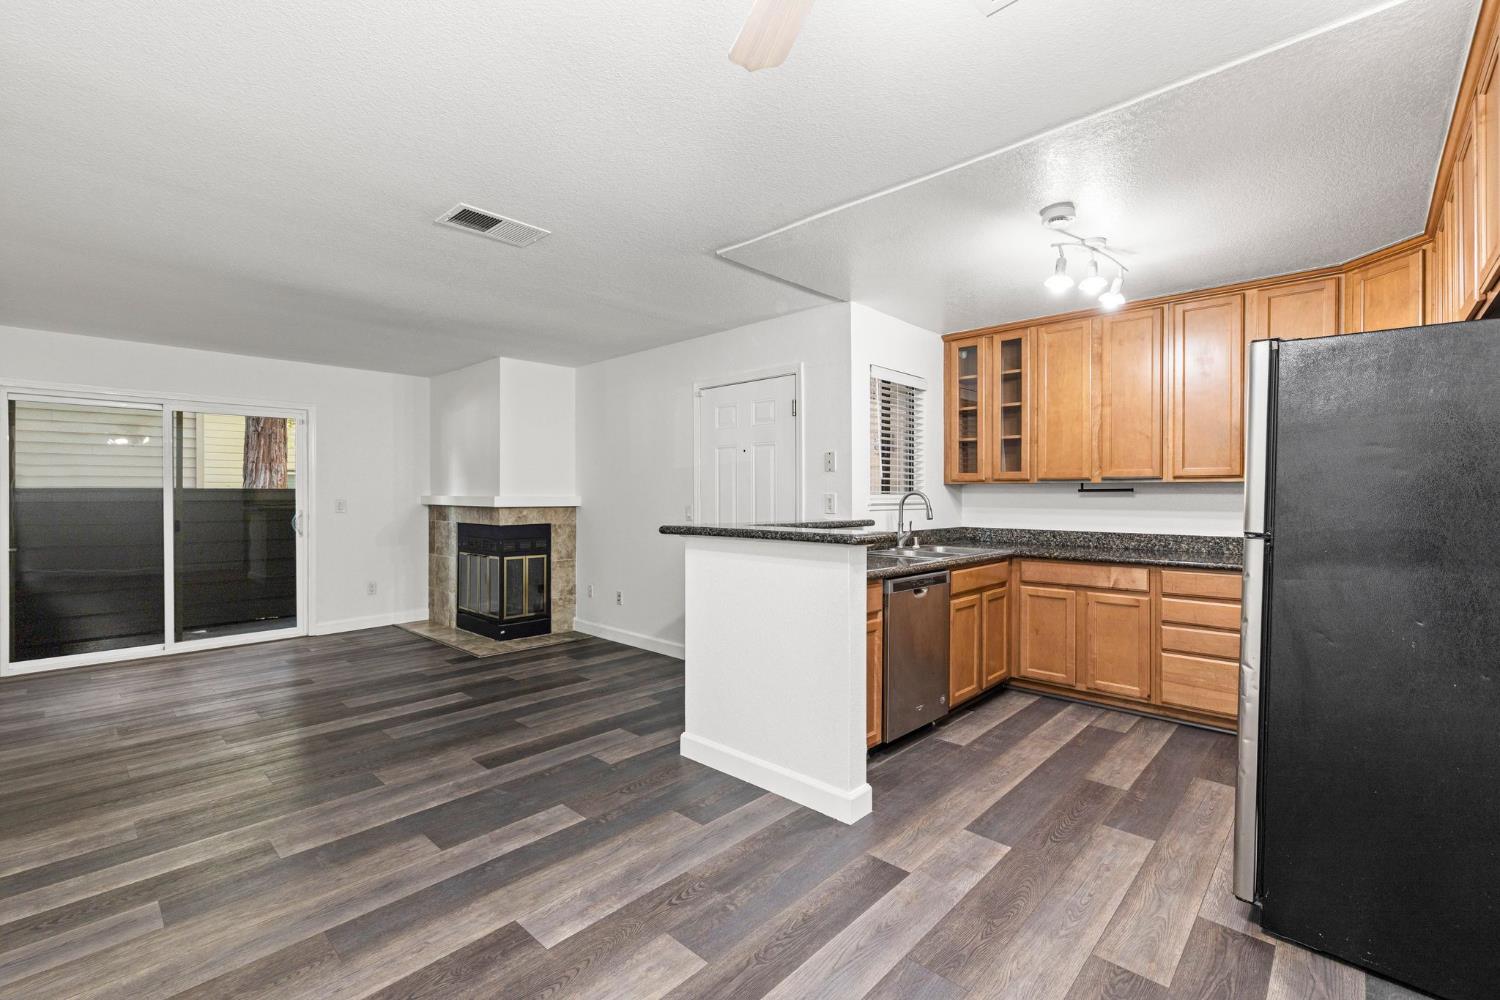
Open-plan kitchen with honey-toned cabinets, dark counters, a breakfast bar, and a corner fireplace.
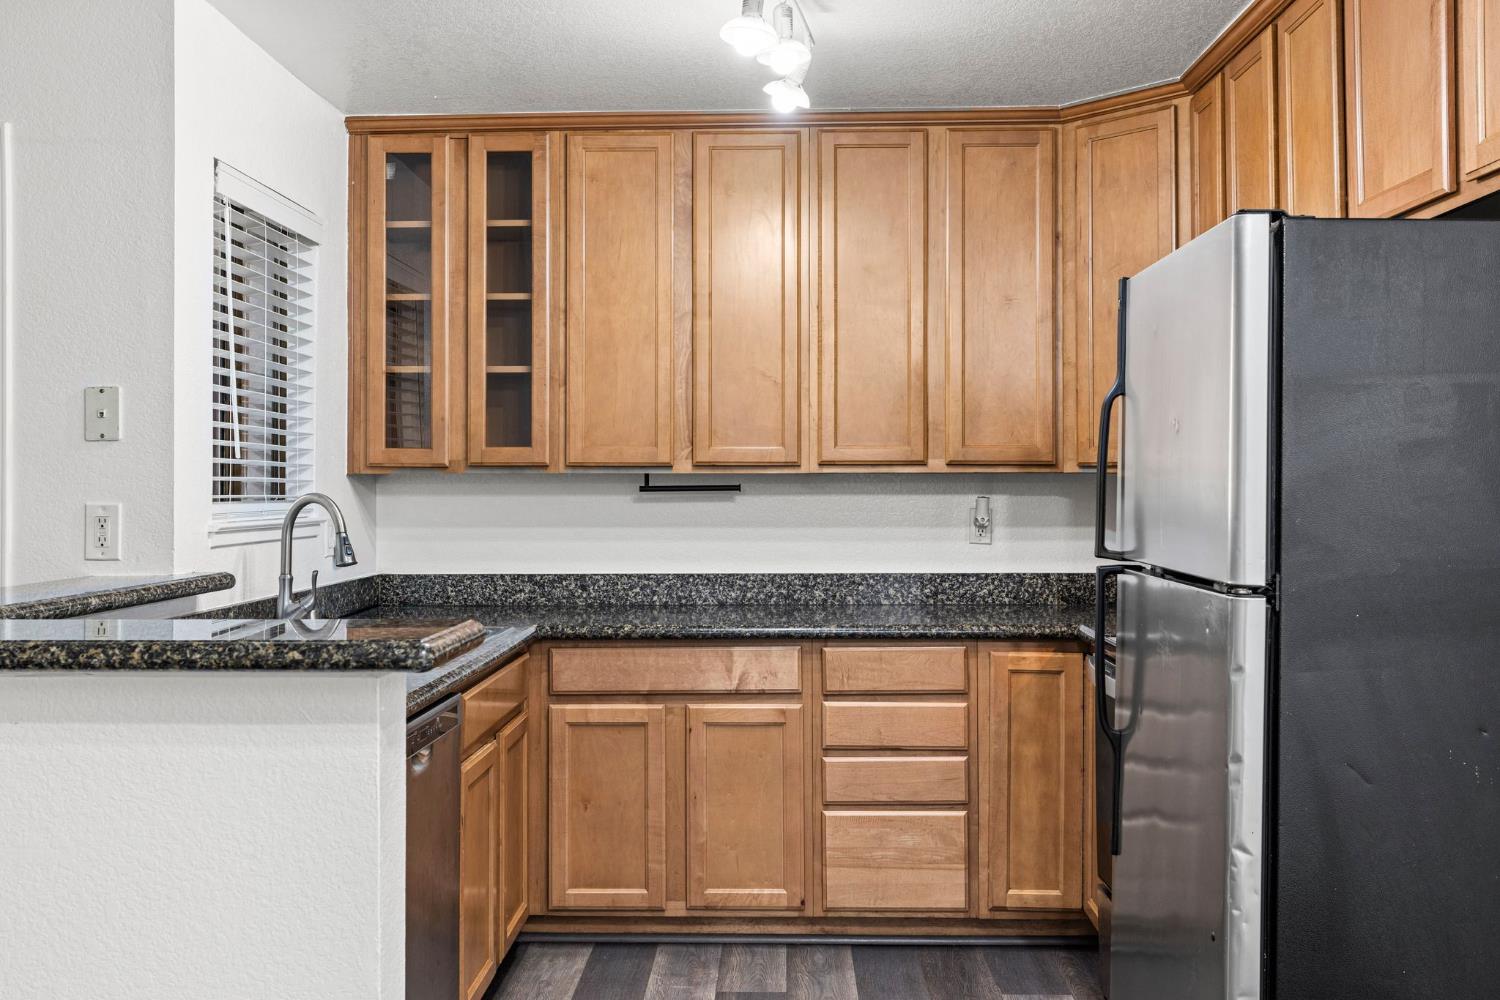
Kitchen with warm wood cabinets, dark granite counters, and a stainless-steel refrigerator.
Kitchen with granite counters, wood cabinets, stainless dishwasher, and double-basin sink.
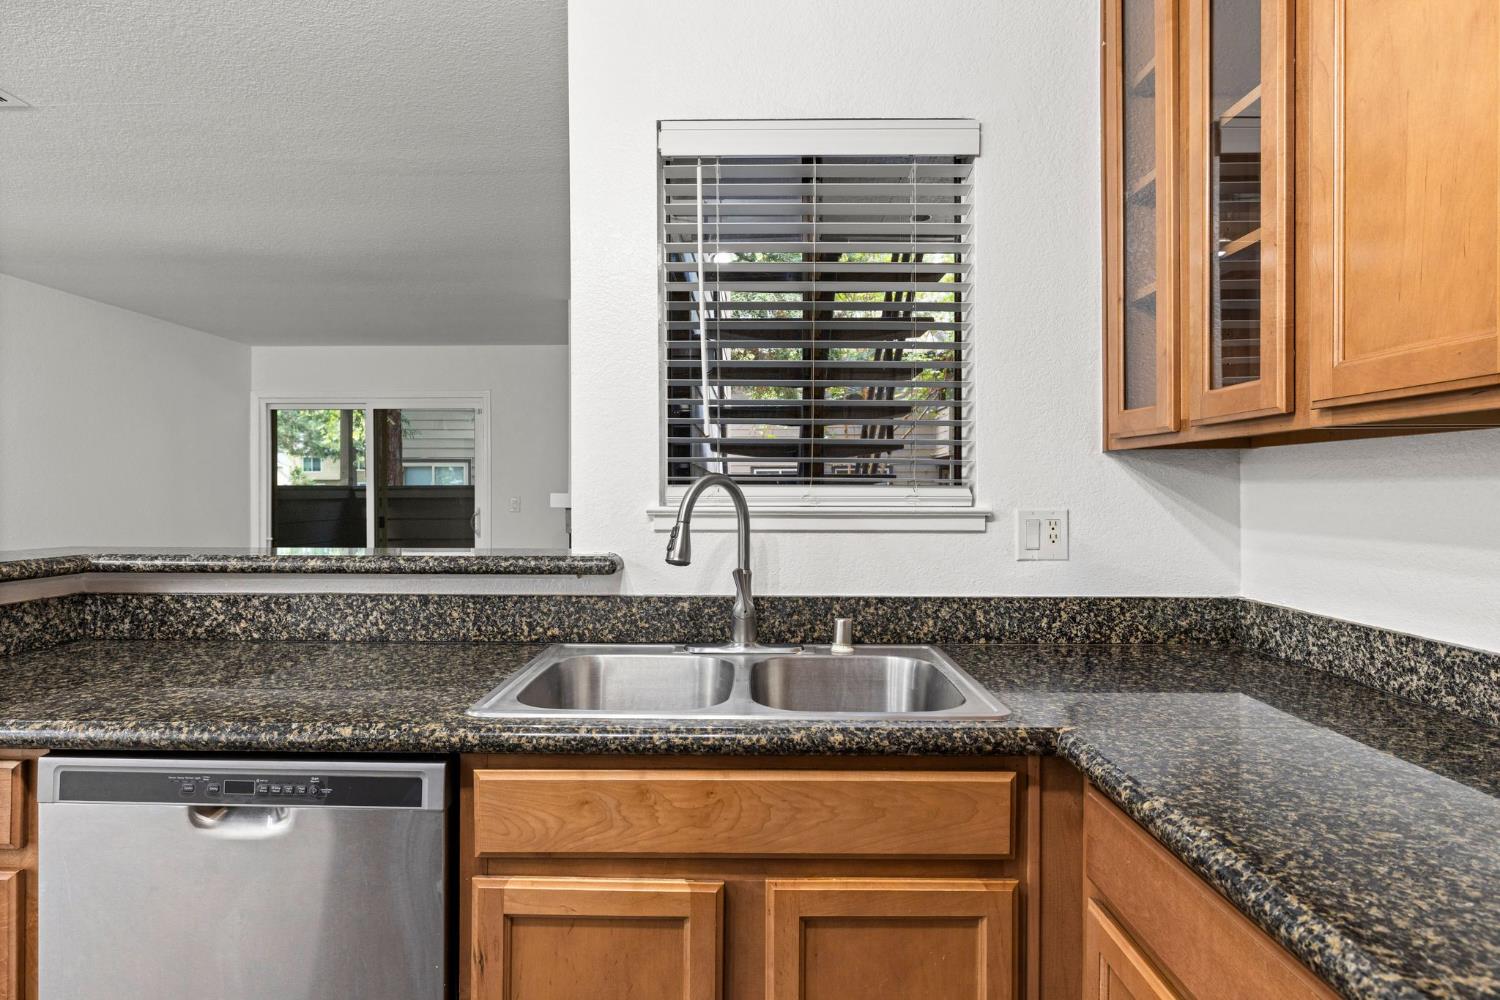
Kitchen with granite counters, a double-basin sink beneath a window, wood cabinets, and a stainless-steel dishwasher.
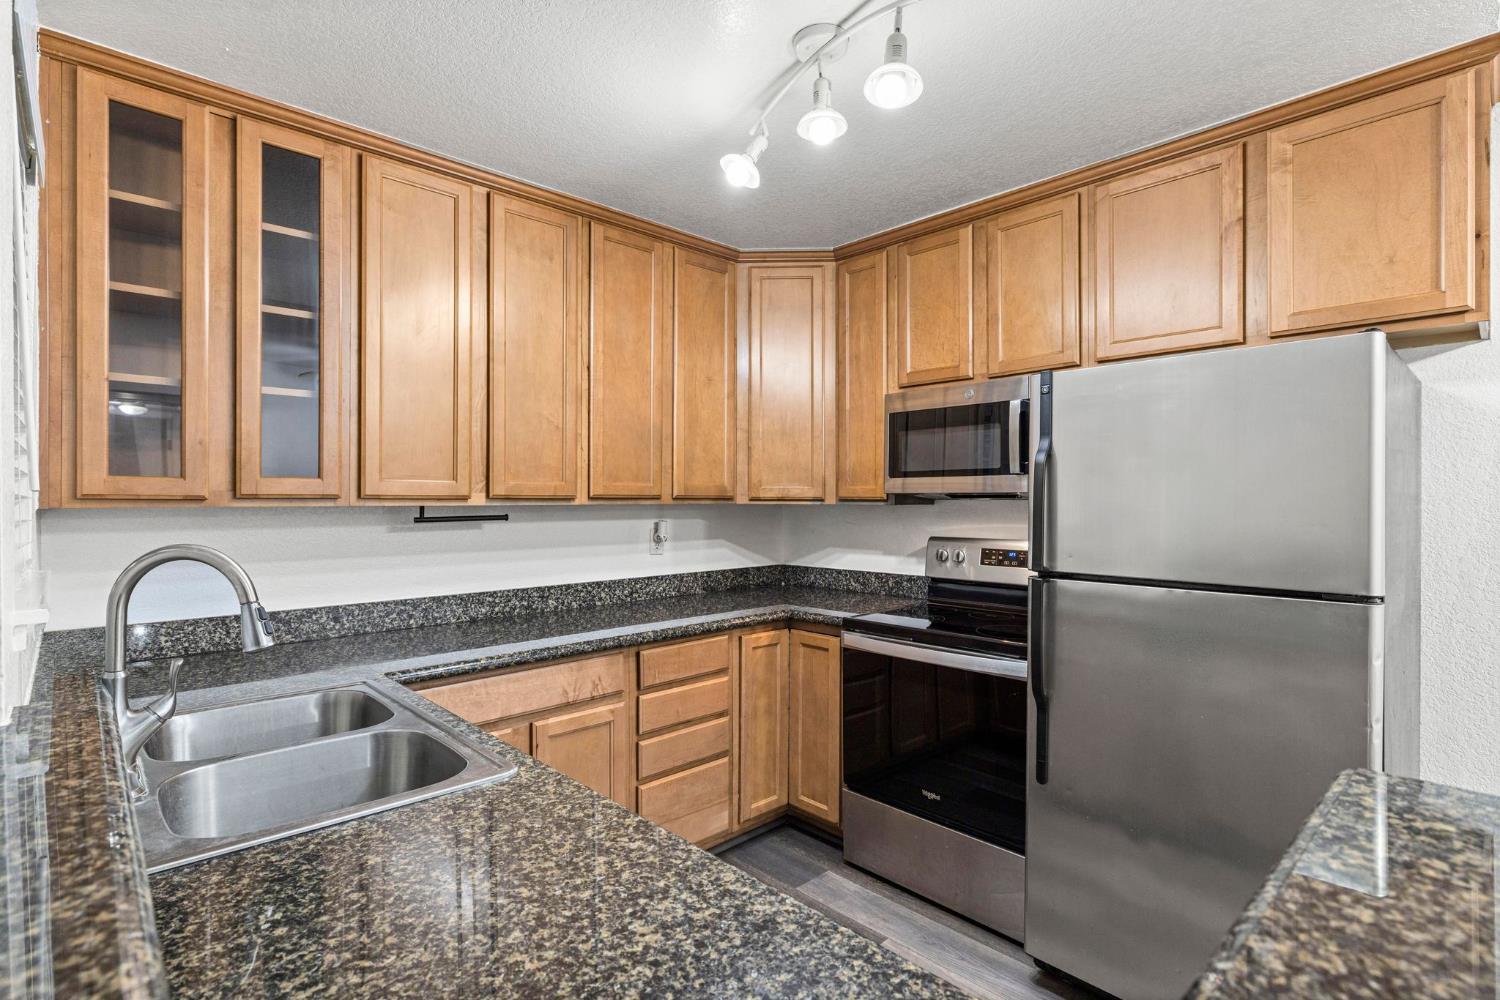
Kitchen with light wood cabinets, speckled granite counters, a double sink, and stainless steel appliances.
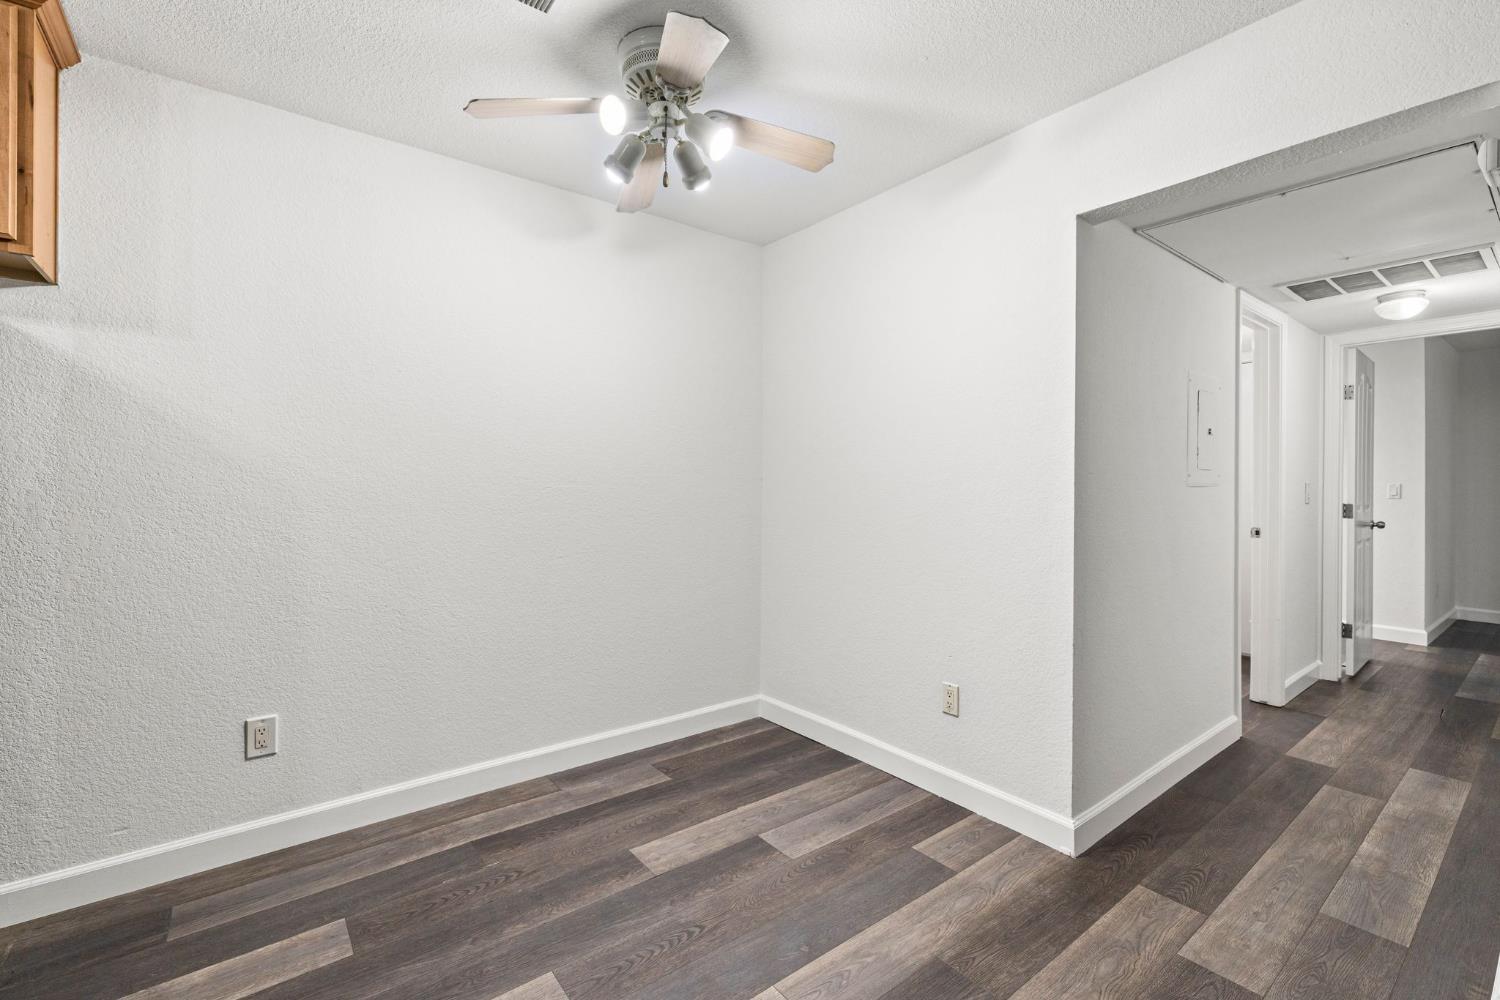
Empty room with dark plank flooring, ceiling fan, and an open hallway.
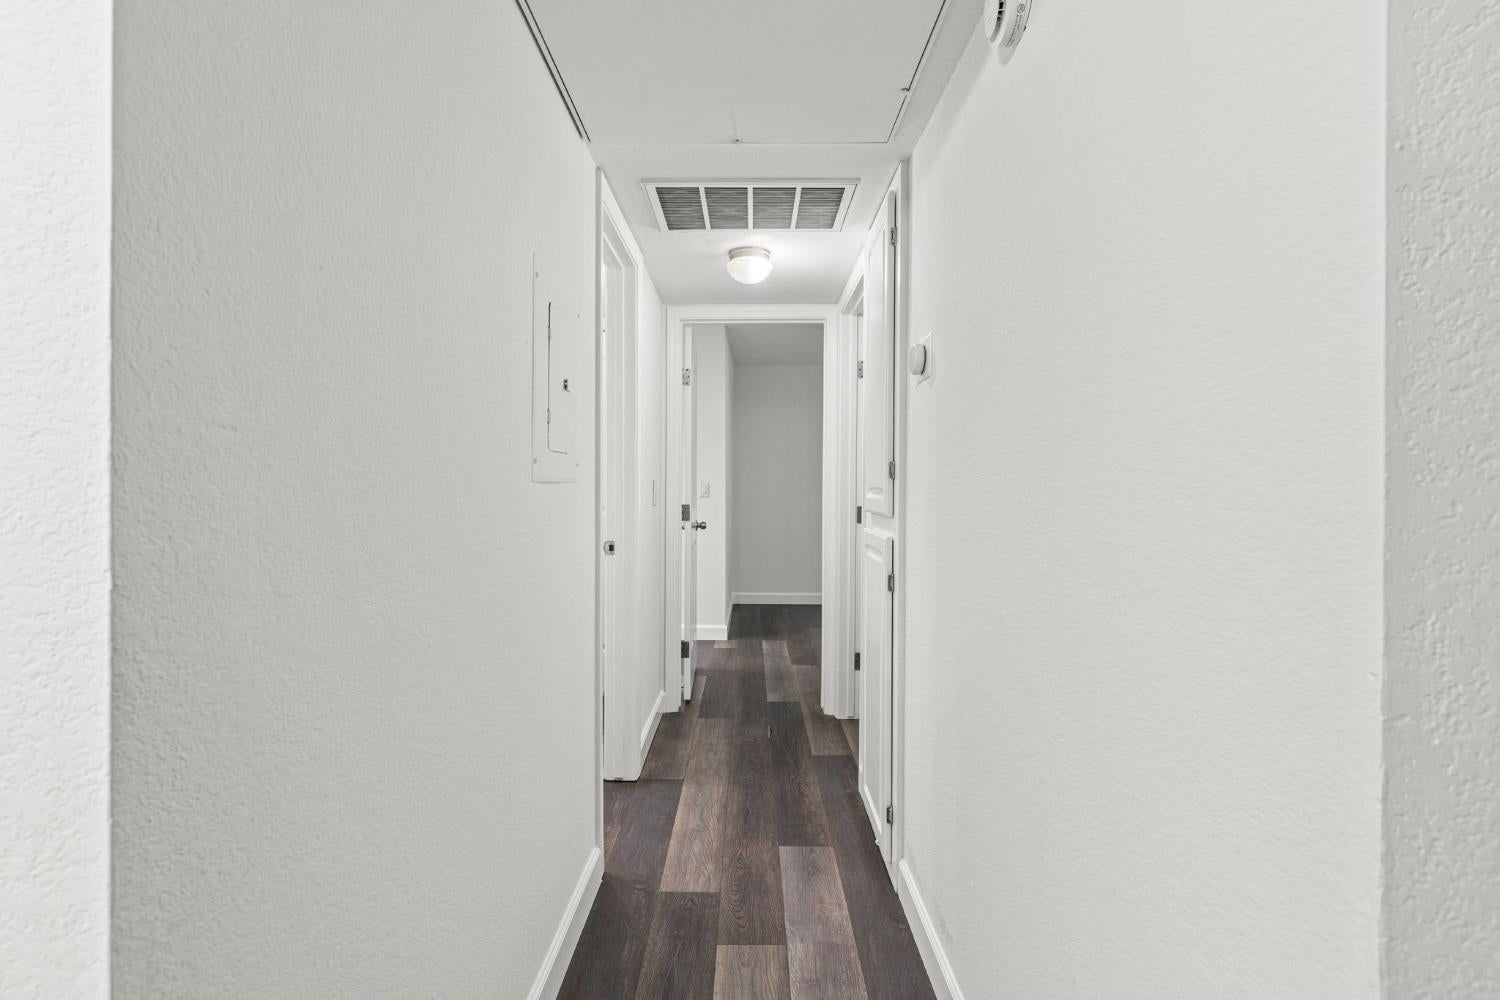
Empty hallway with dark plank flooring, white walls, and several open doorways.
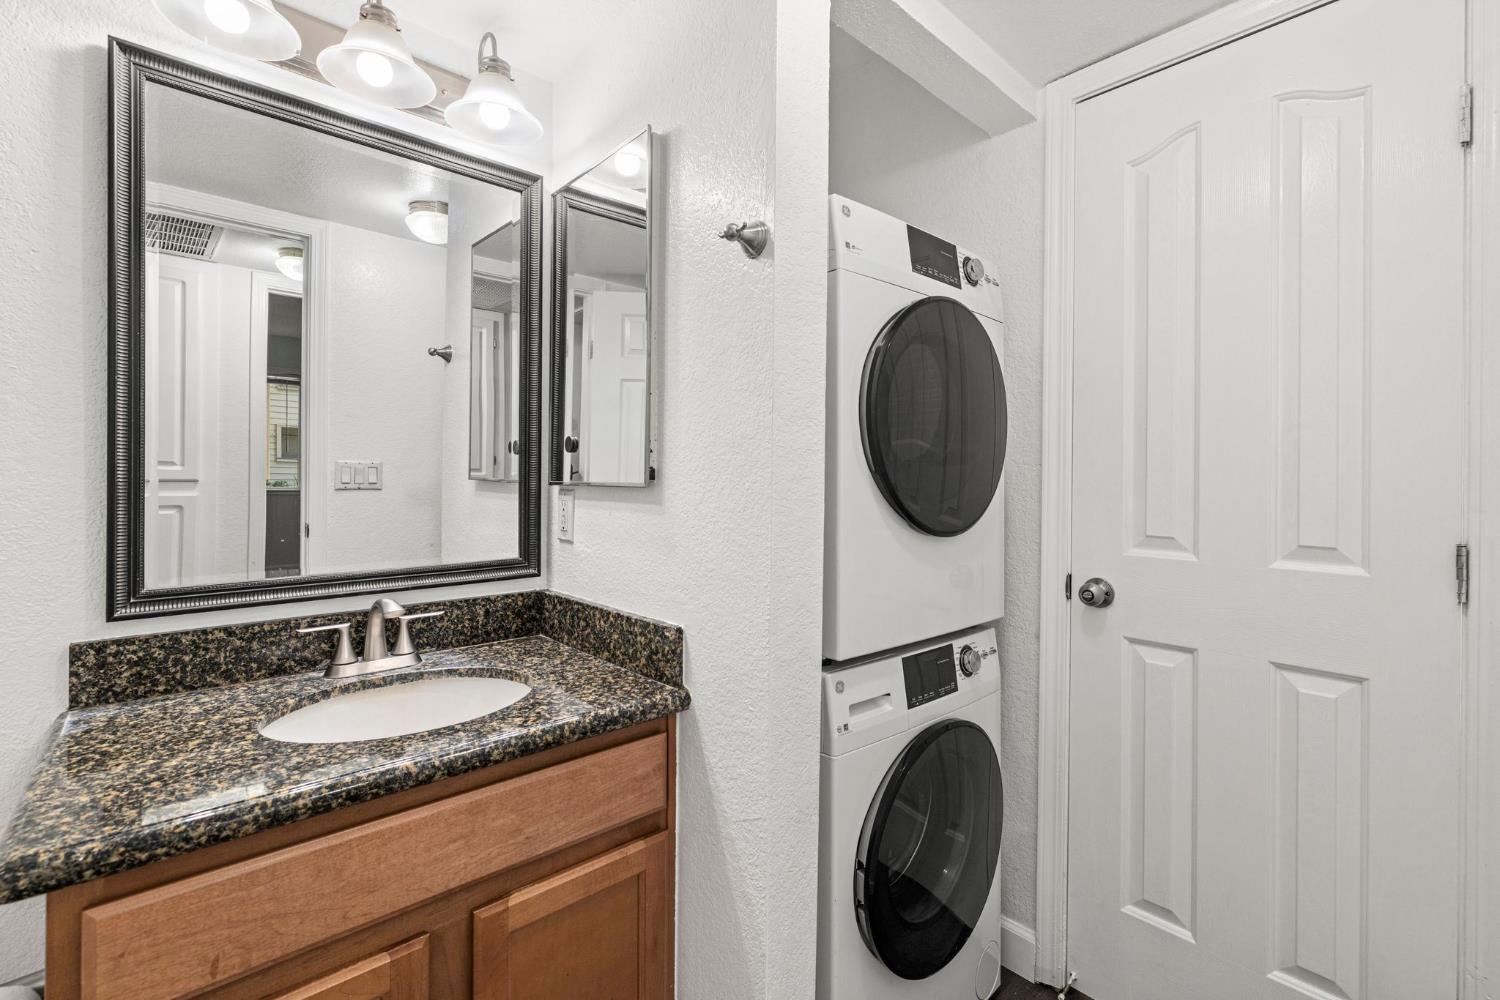
Bathroom vanity and mirror beside a stacked washer and dryer.
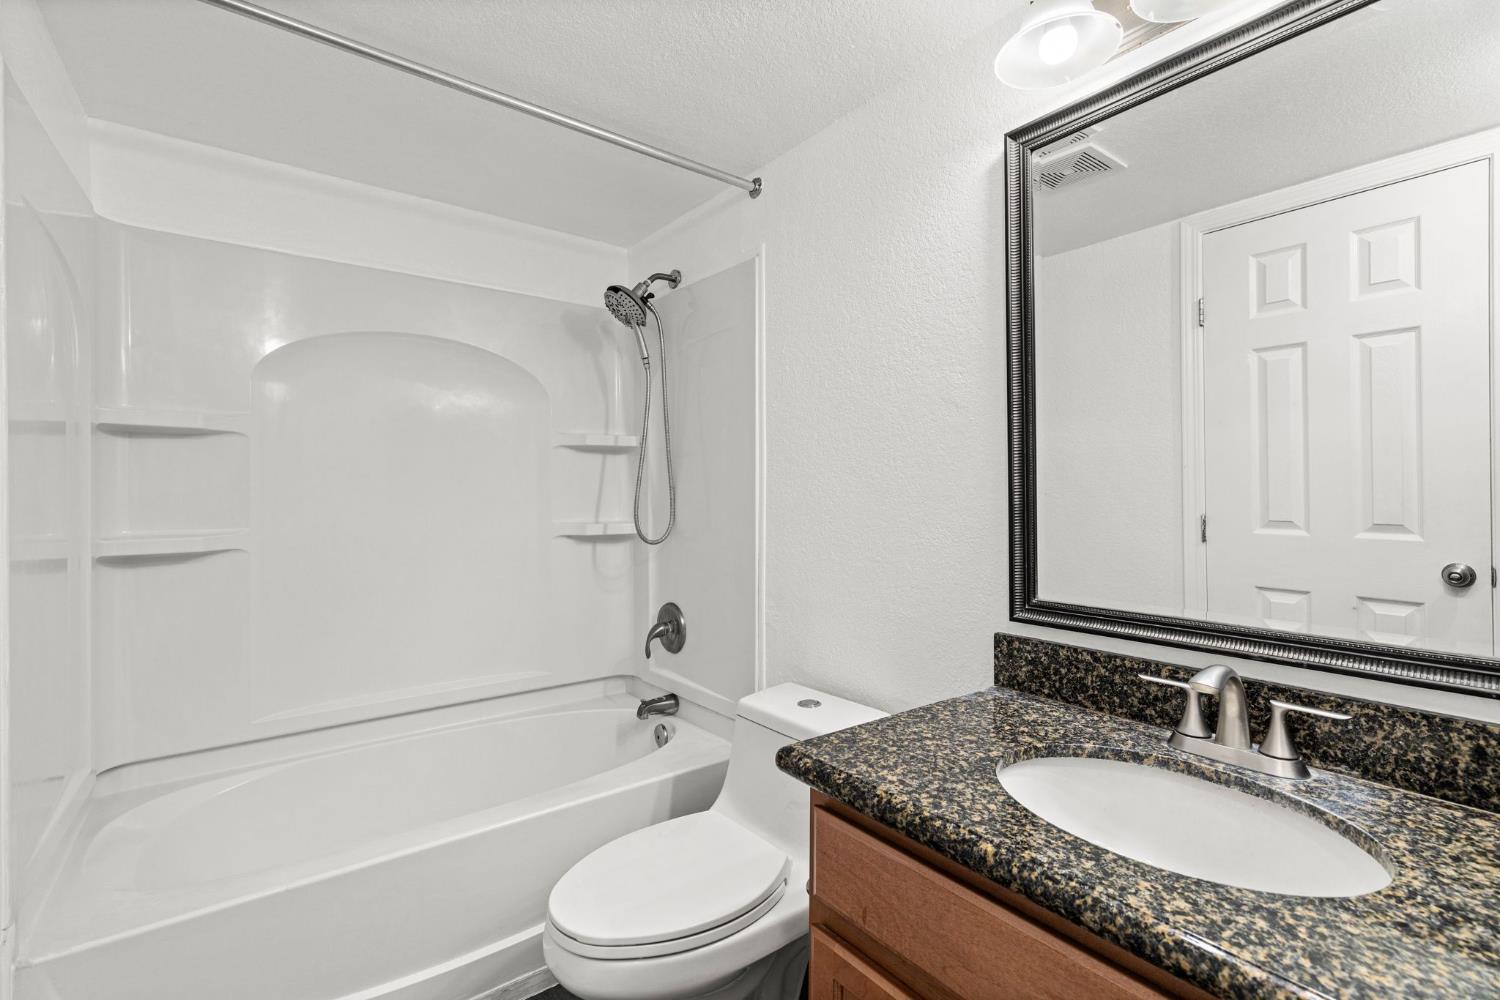
Bathroom with a white tub and shower, built-in shelves, and granite-topped wood vanity.
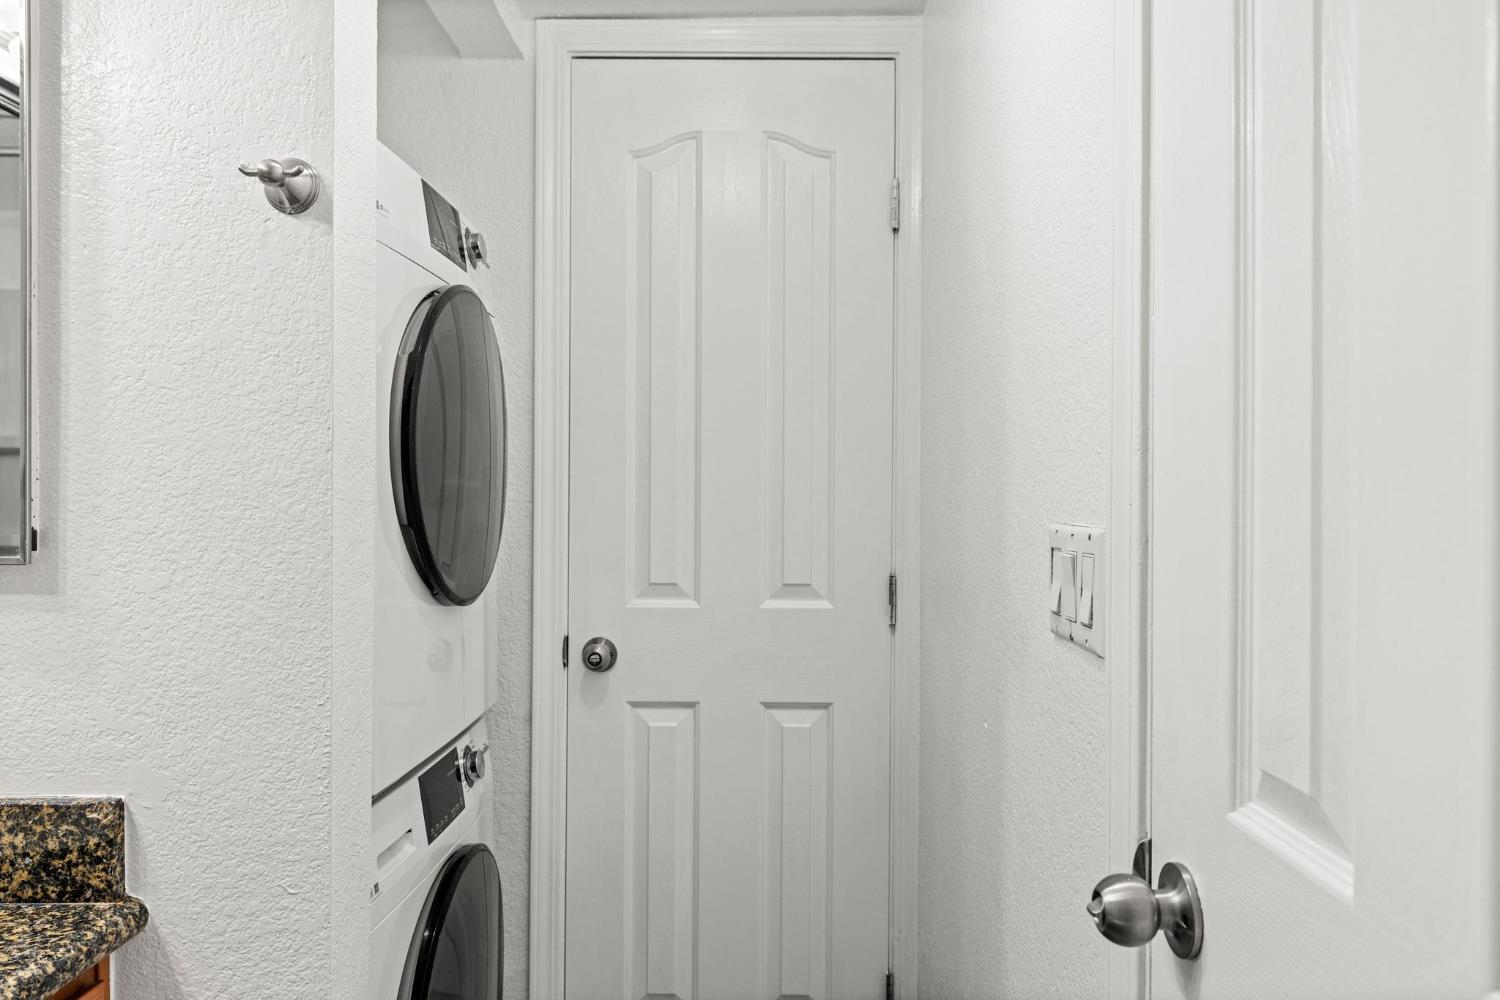
Laundry area with a stacked washer and dryer beside white paneled doors.
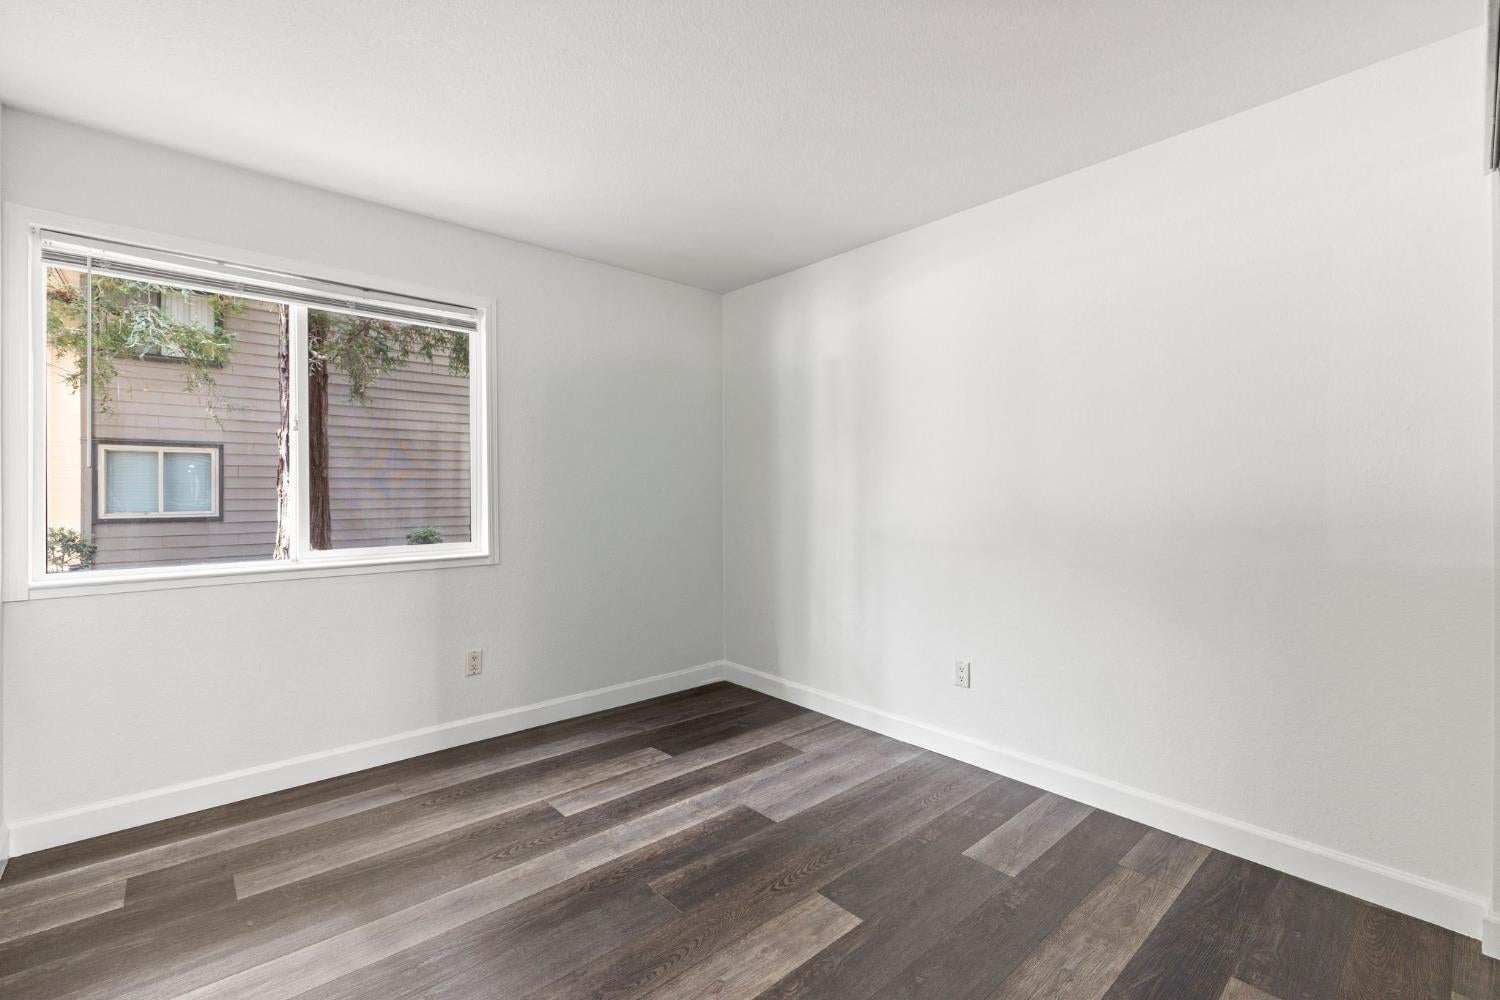
Empty room with dark plank flooring and a wide window overlooking a neighboring building.
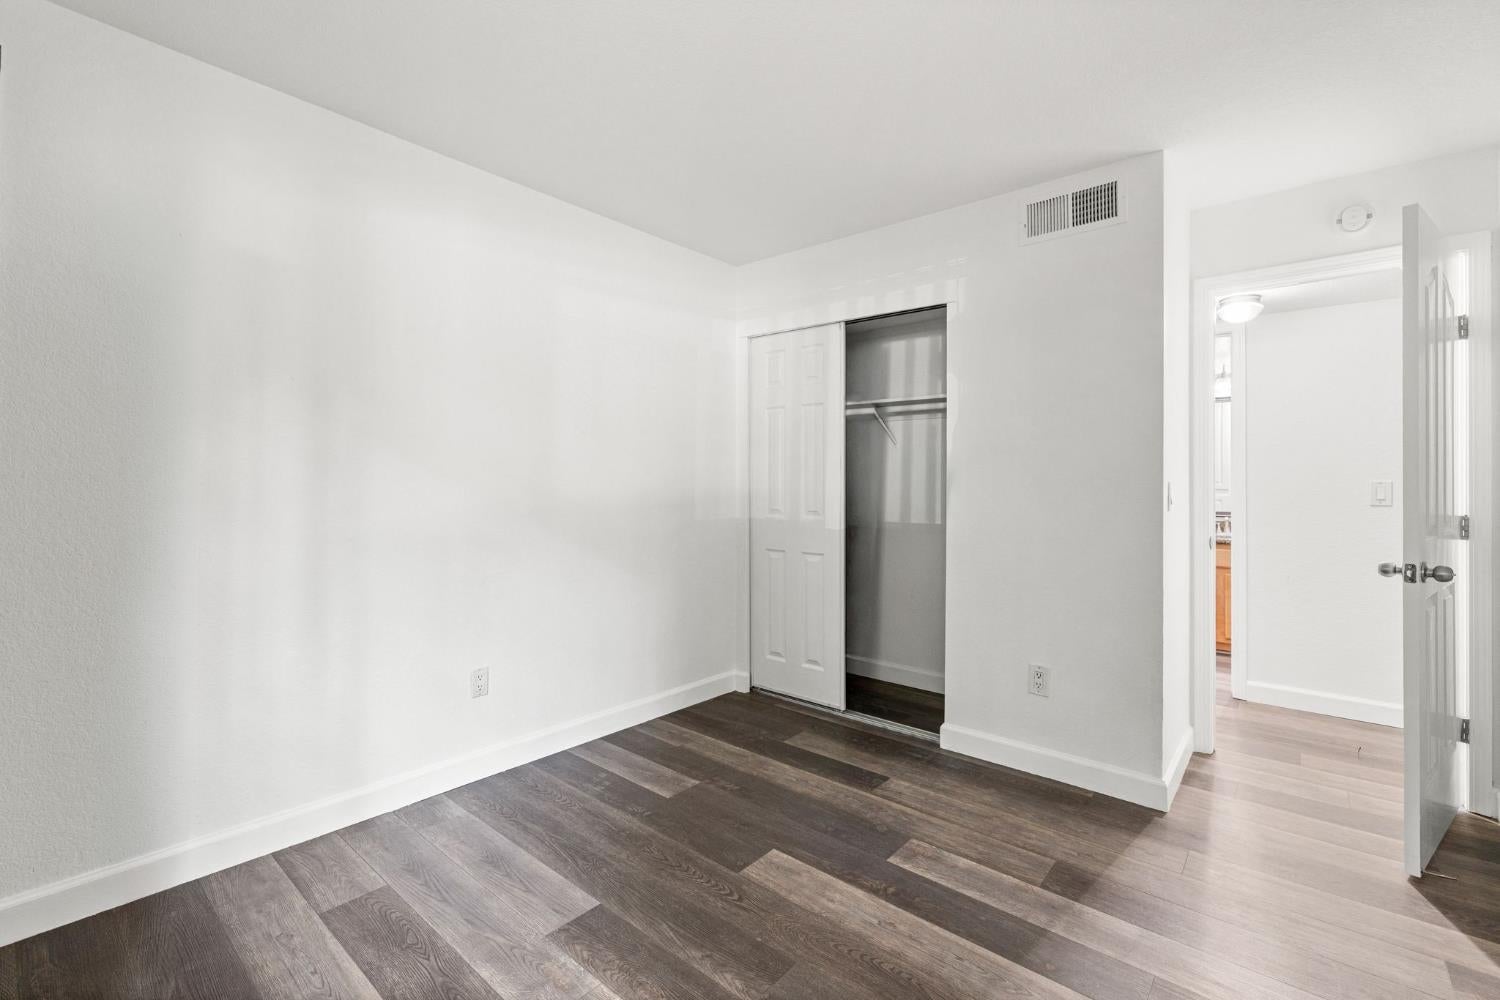
Empty bedroom with dark plank flooring, a sliding-door closet, and an open doorway to the hall.
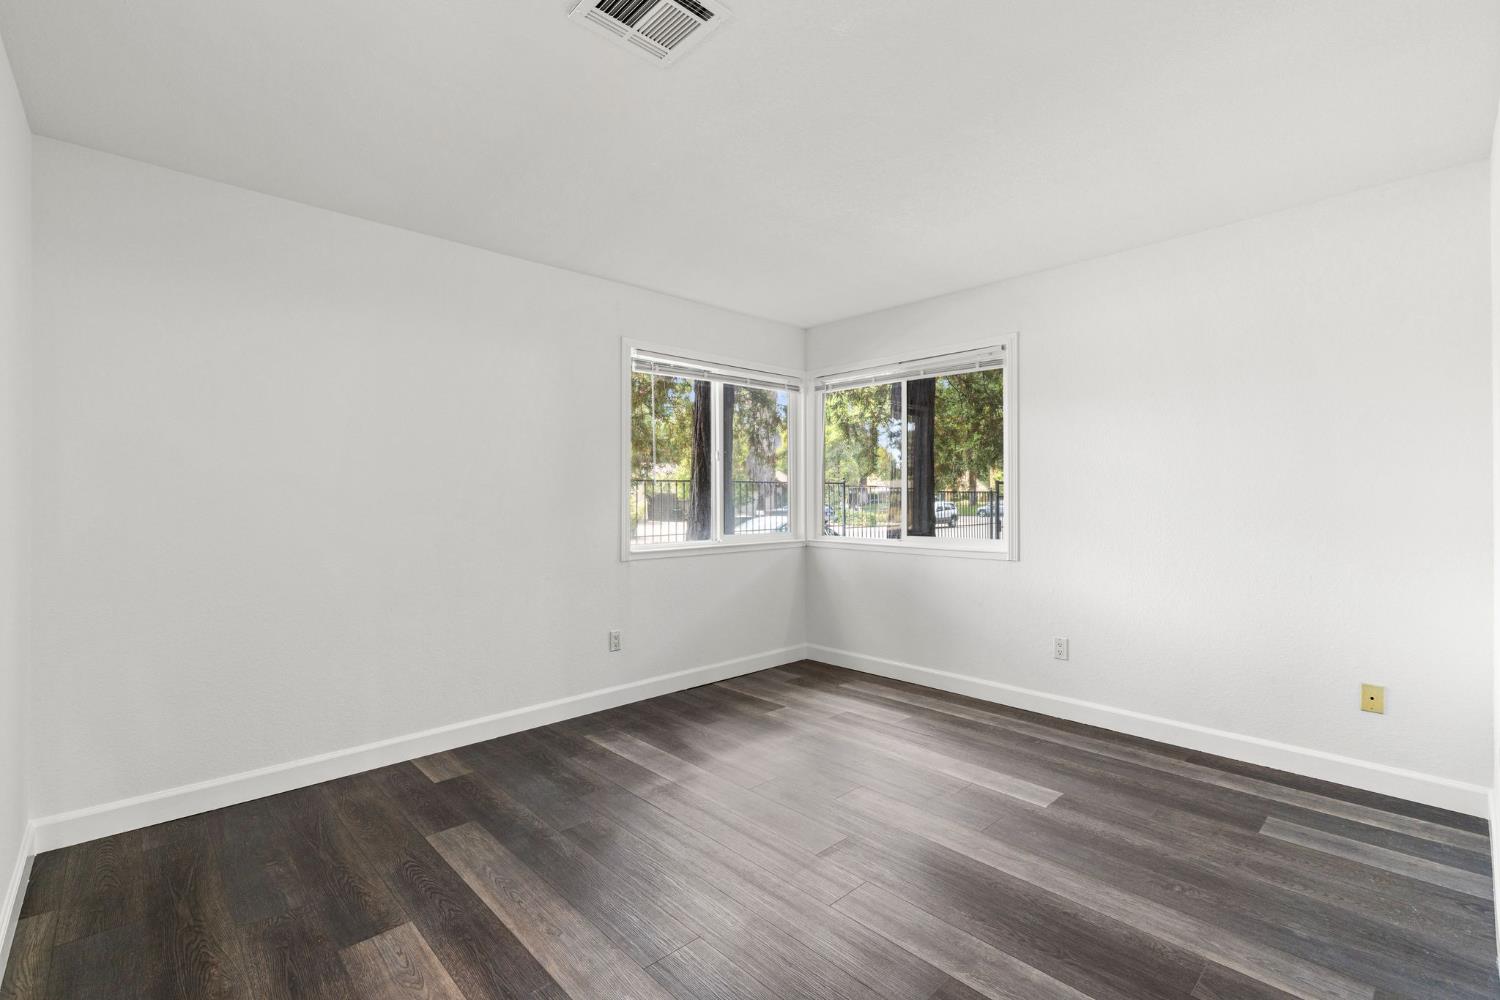
Empty room with dark gray flooring and corner windows overlooking trees.
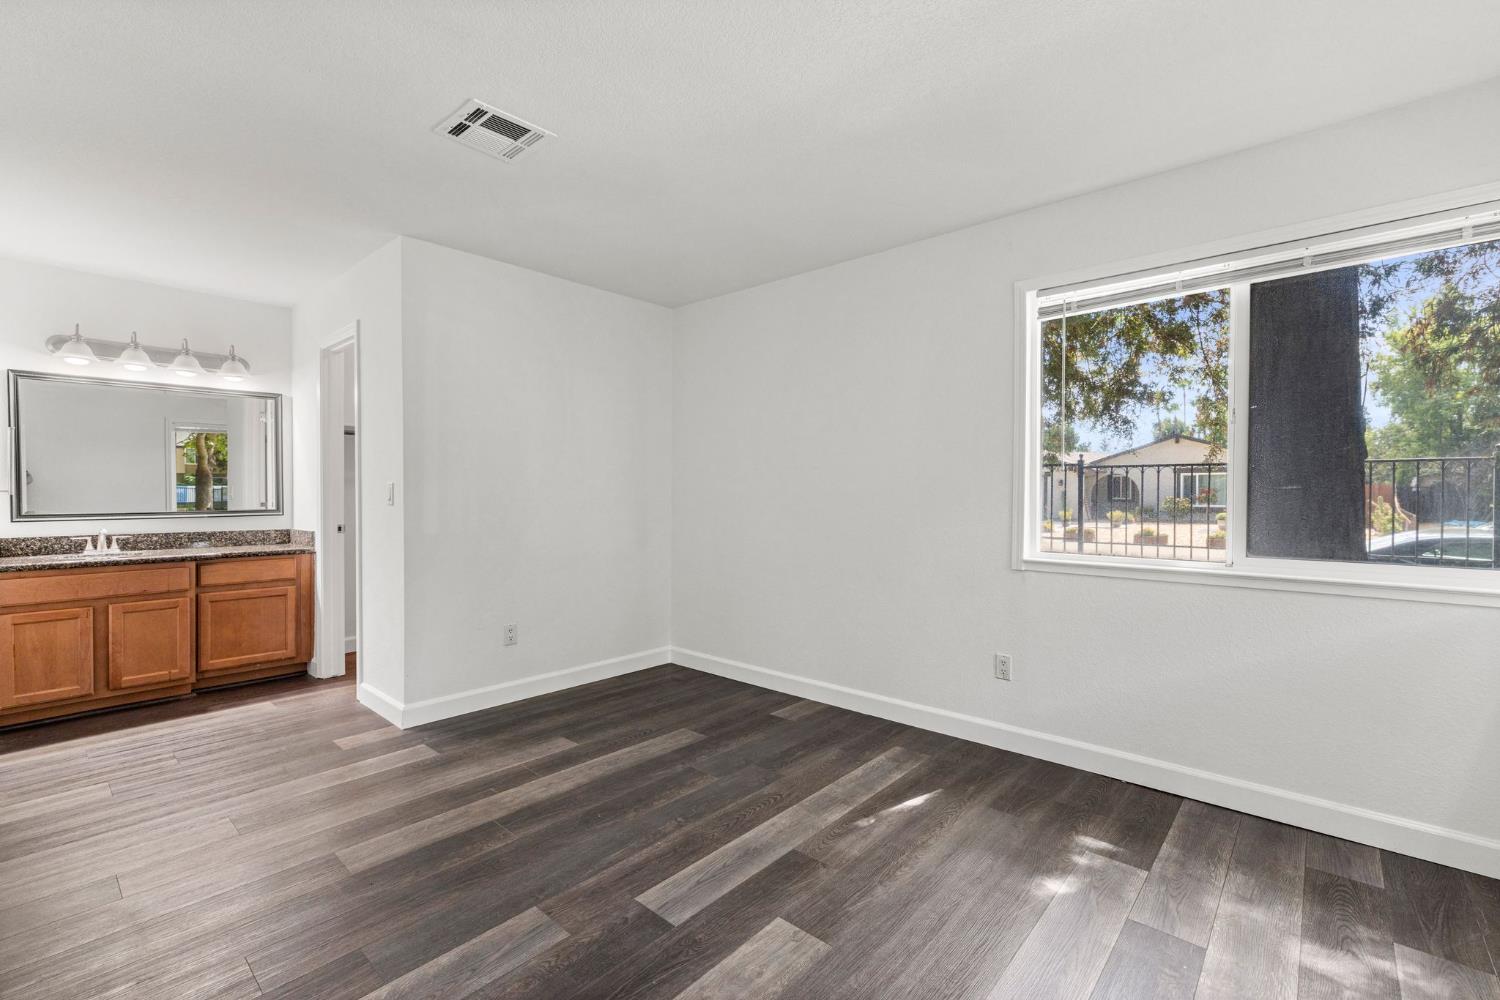
Vacant interior room with dark plank flooring, a large window, and an adjoining vanity.
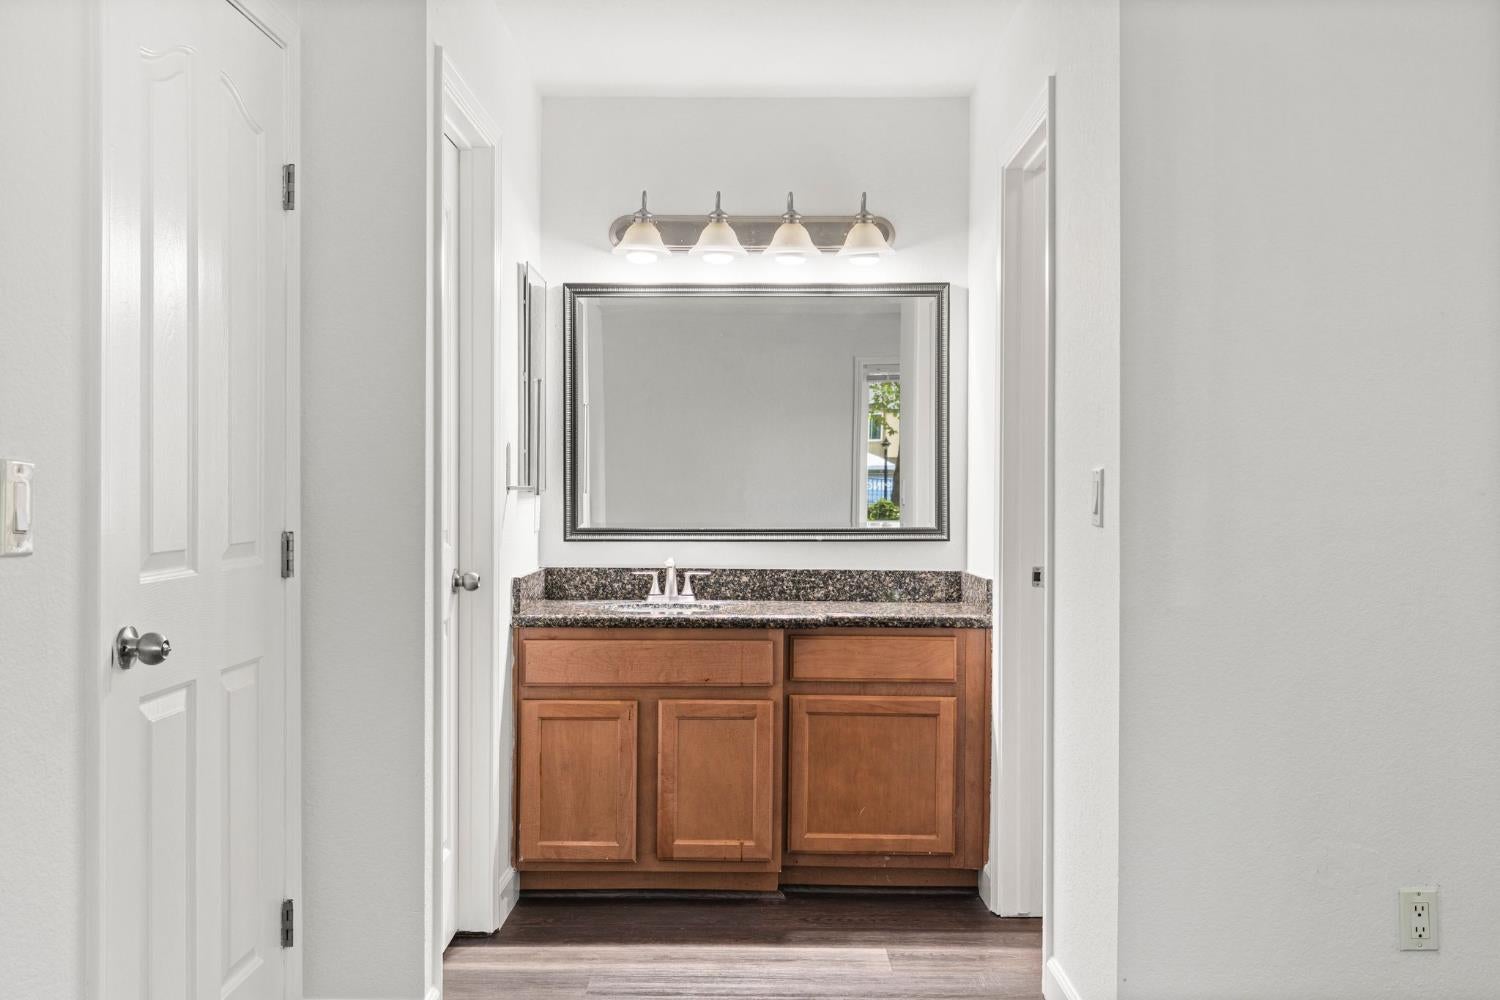
Bathroom vanity with warm wood cabinets, a dark speckled countertop, and a large framed mirror.
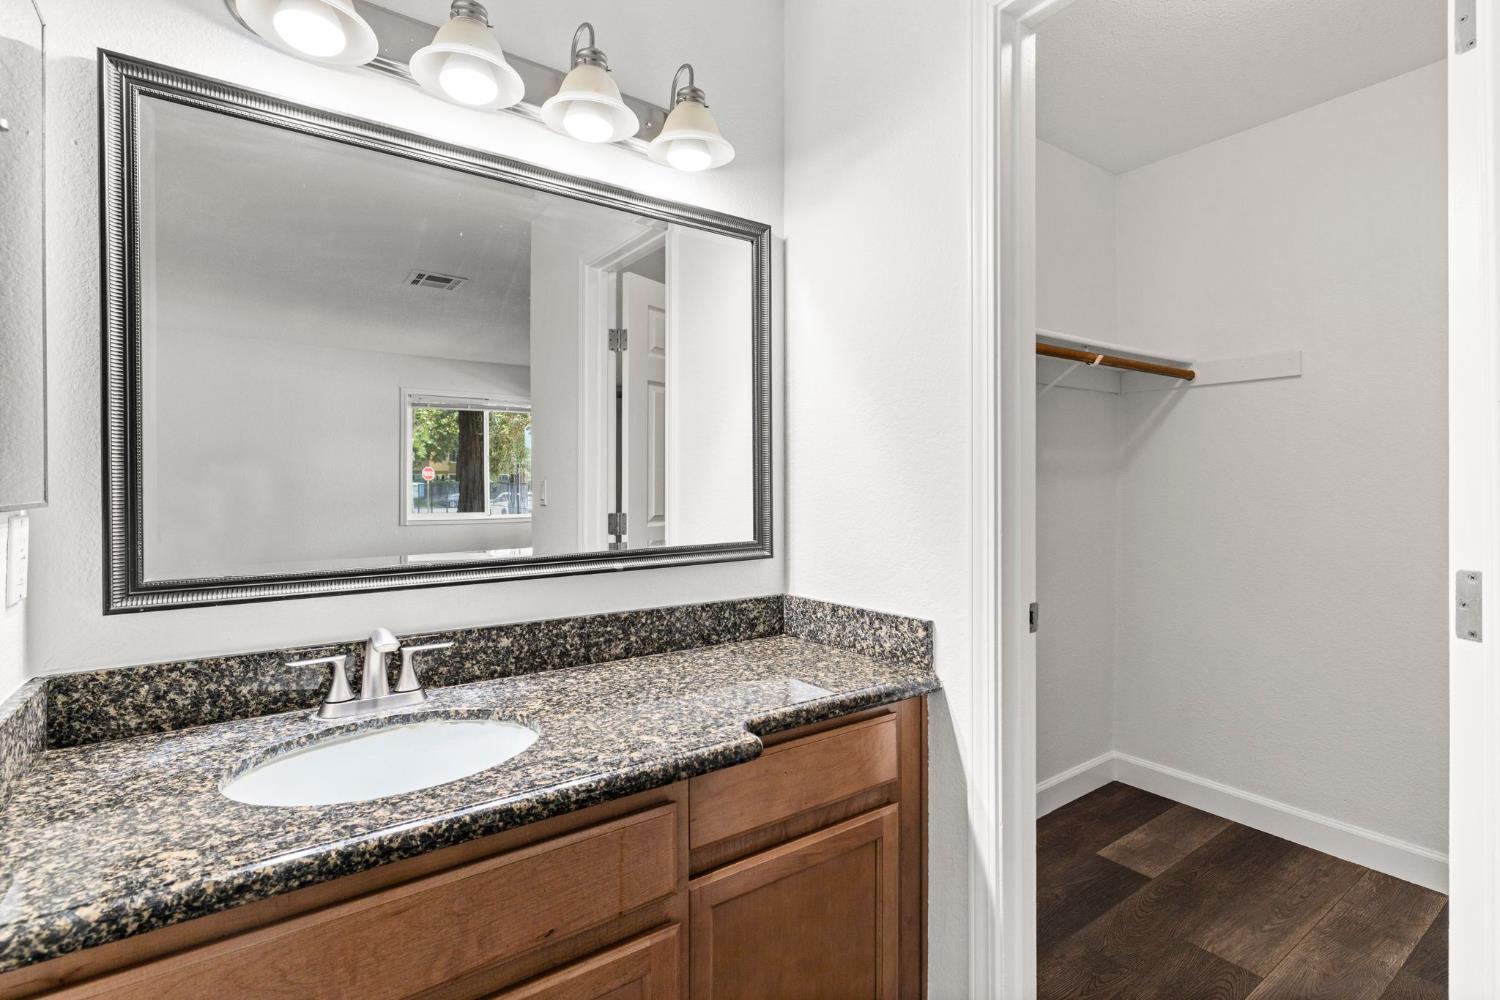
Bathroom vanity with granite countertop and framed mirror beside an open closet.
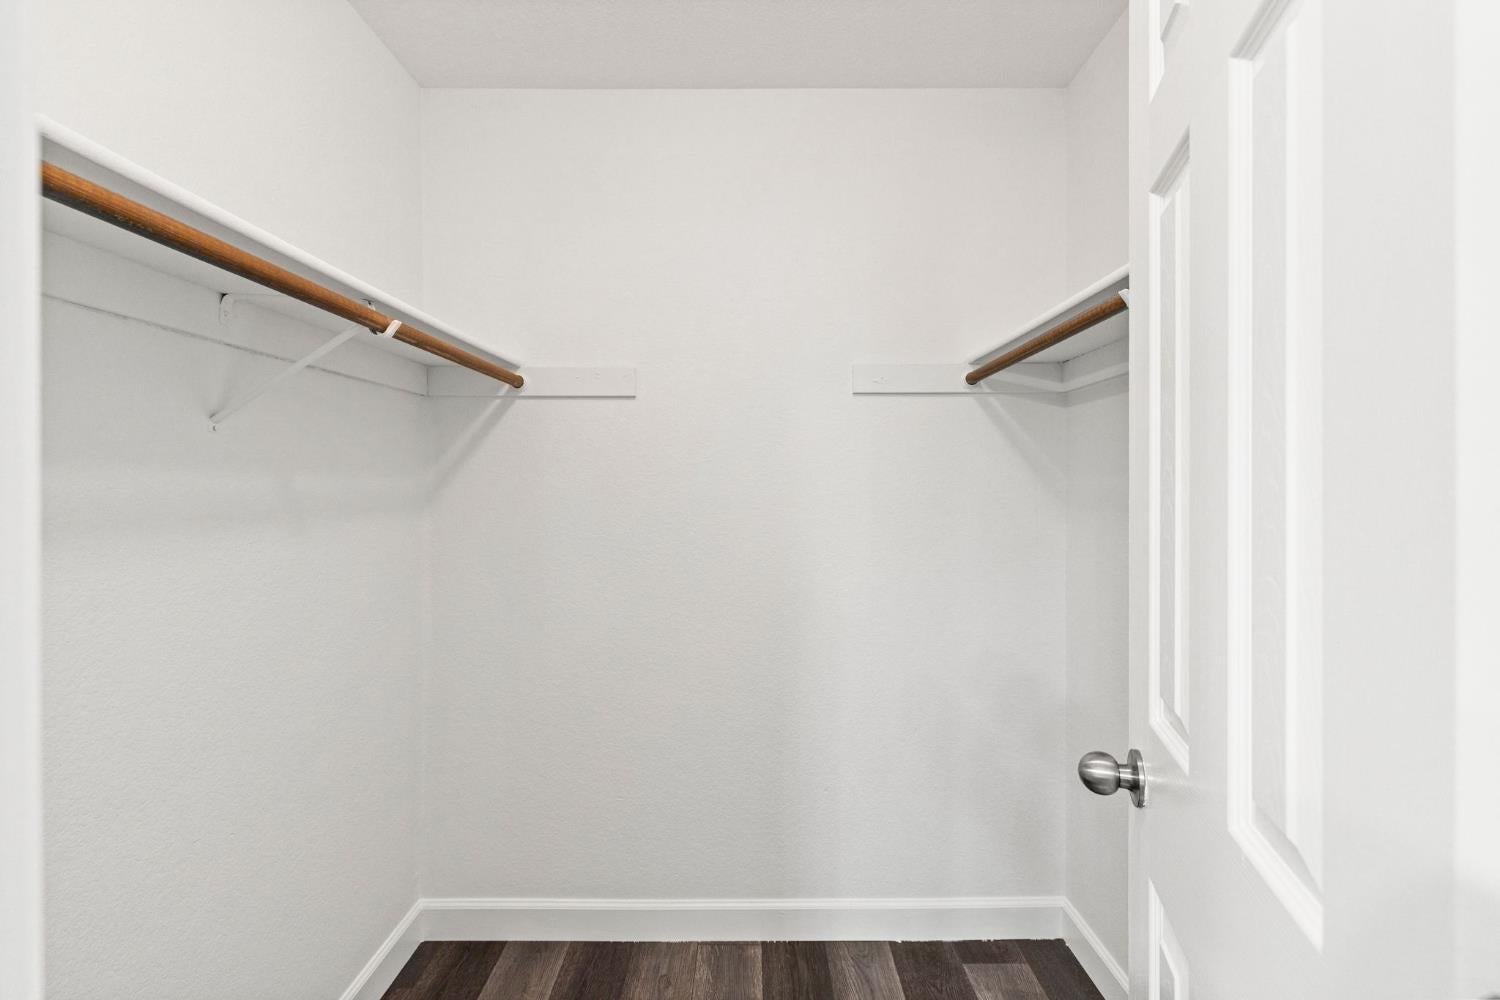
Empty walk-in closet with side-wall hanging rods and dark wood-look flooring.
Bathroom vanity with granite counter and stacked washer-dryer beside a tub and toilet.
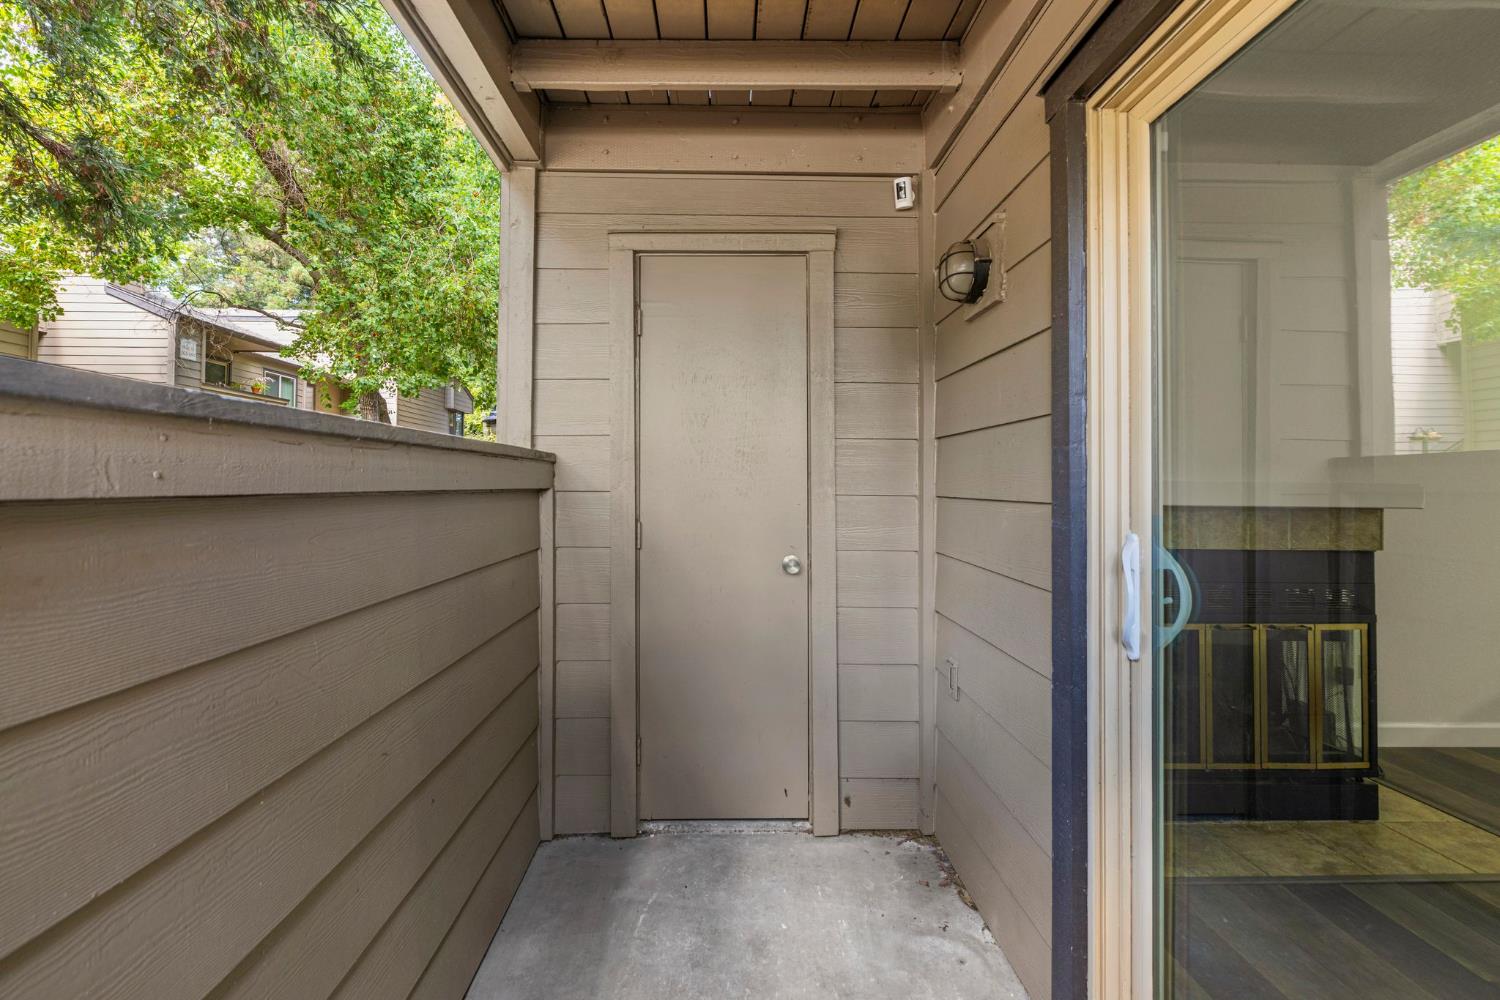
Covered patio with a storage closet door and a sliding glass door overlooking an interior fireplace.
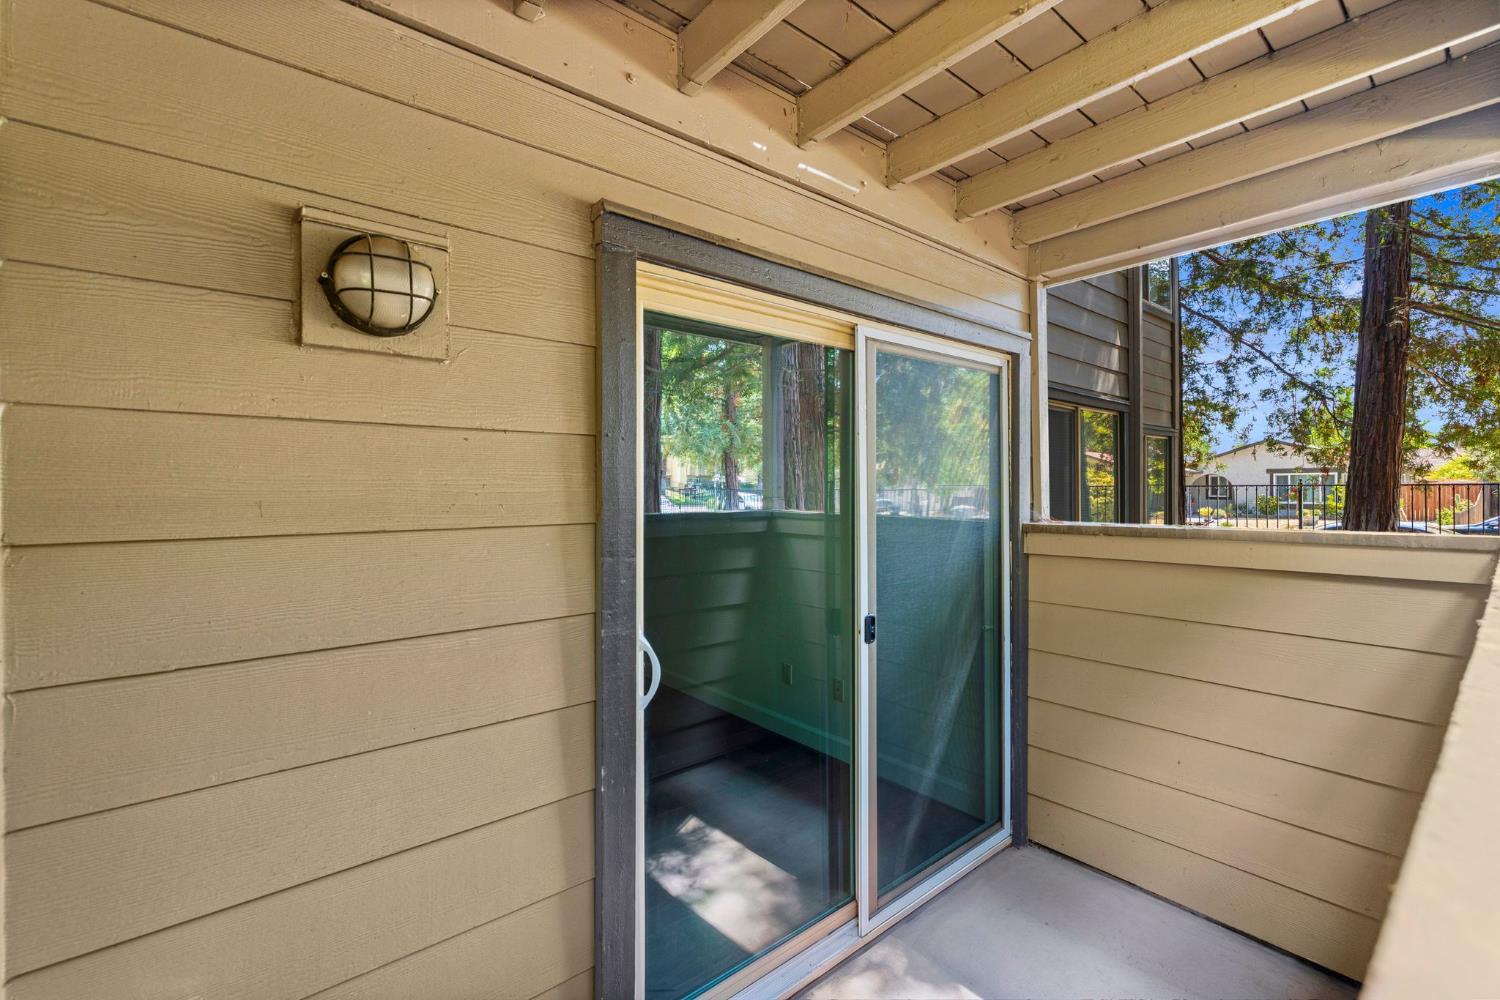
Covered patio with exposed beams, tan siding, and sliding glass doors.
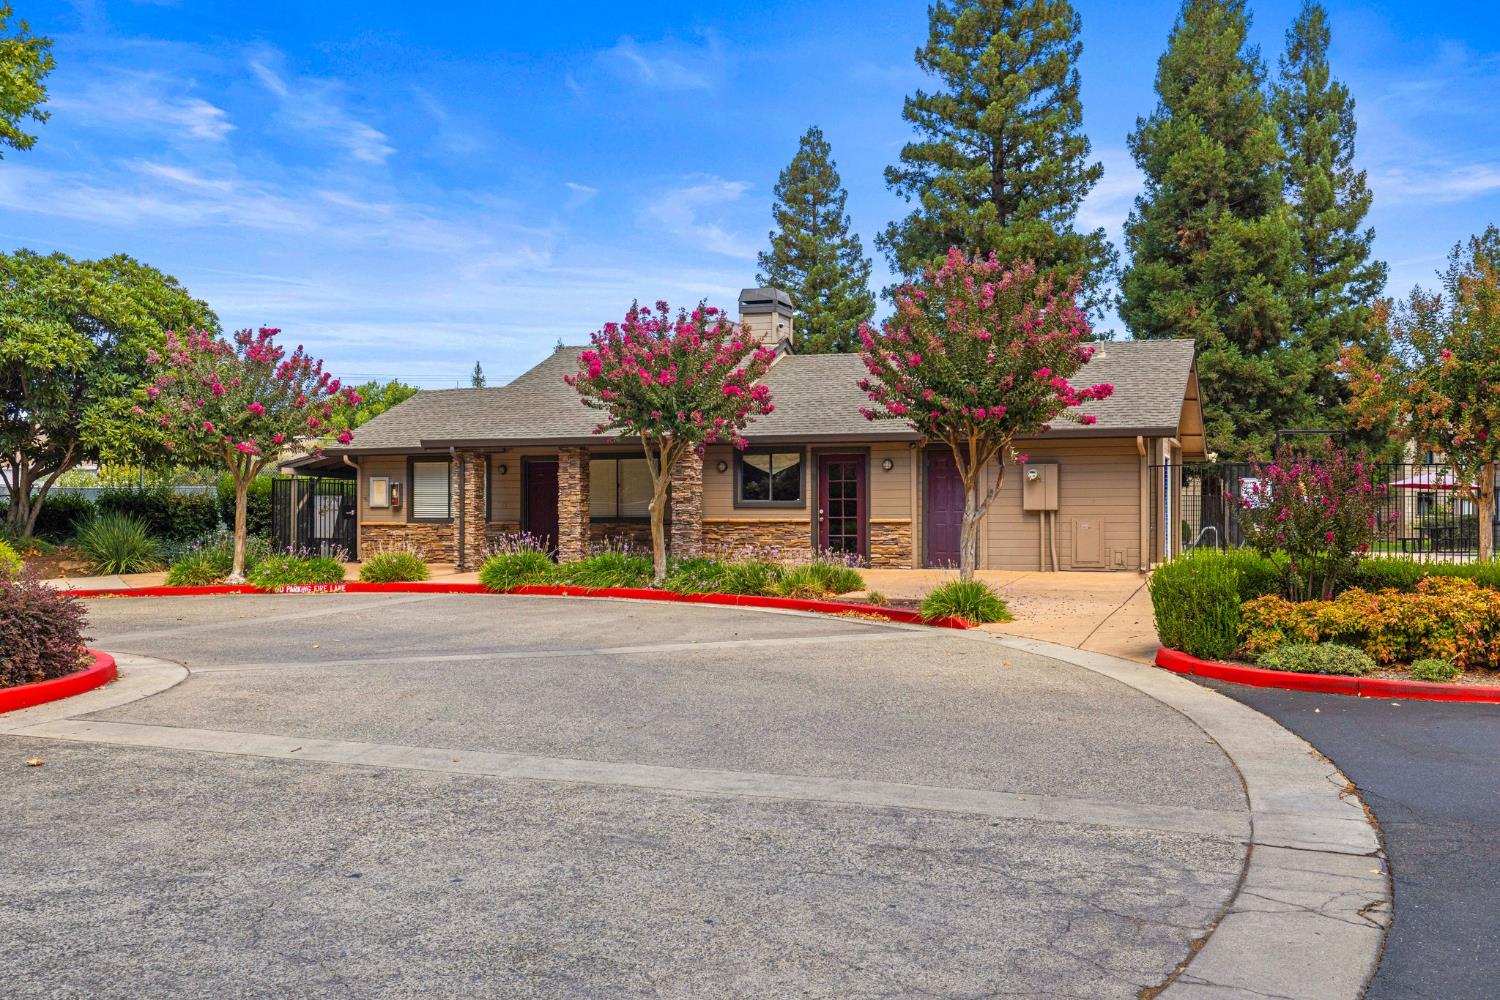
Tan one-story building with stone accents and flowering trees along a curved drive.
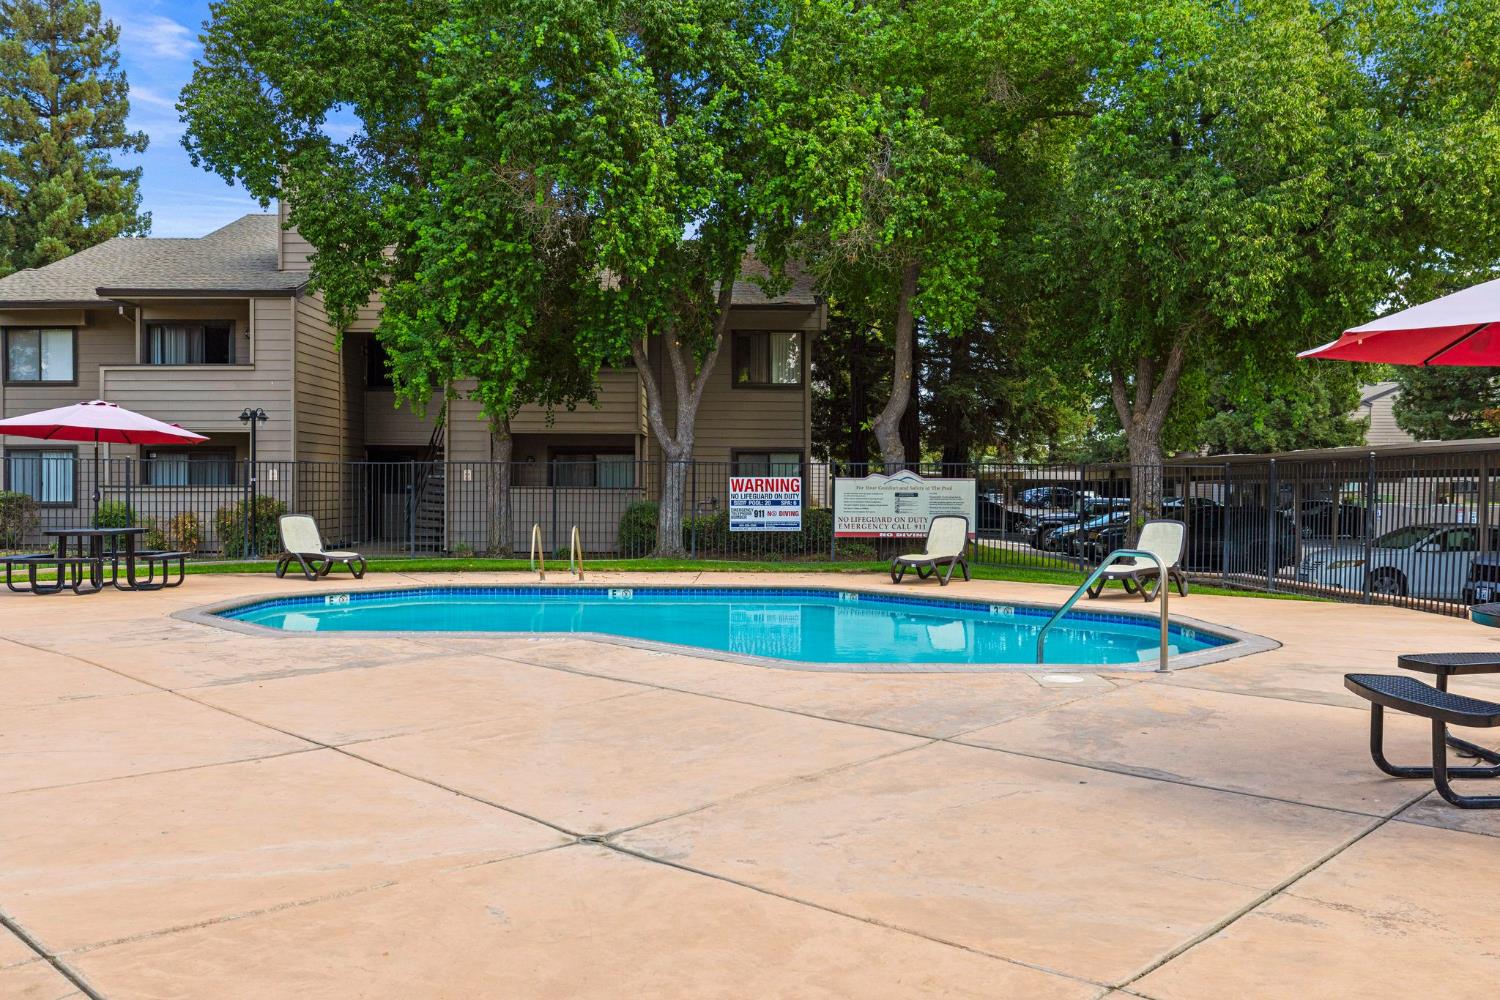
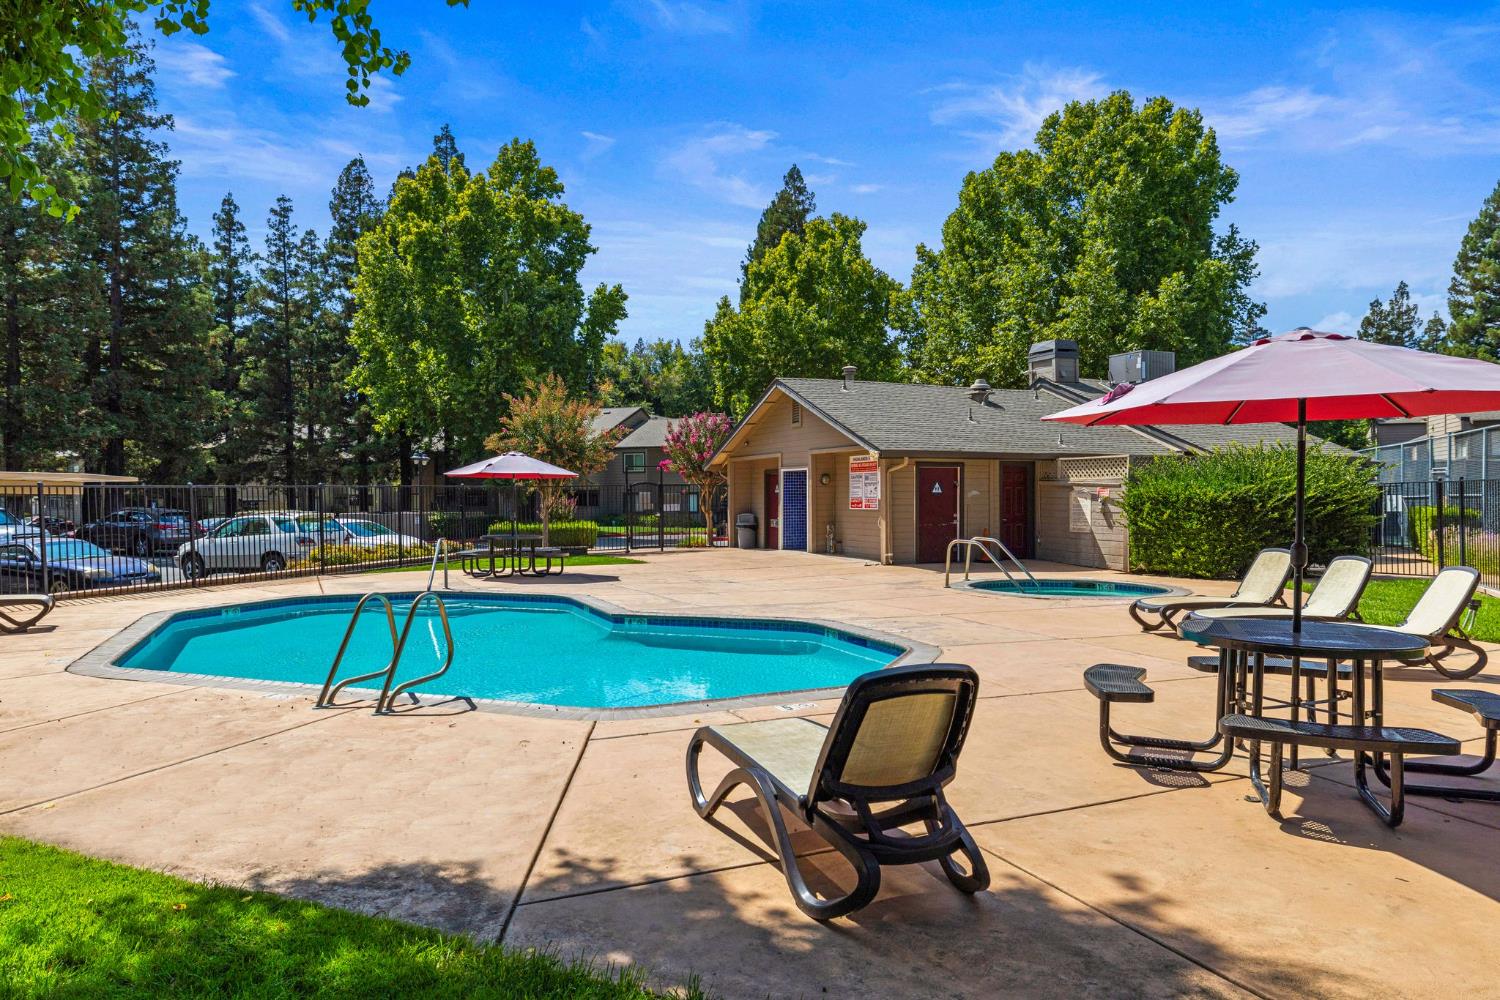
Apartment community pool with a fenced deck, lounge chairs, red umbrellas, and mature trees.
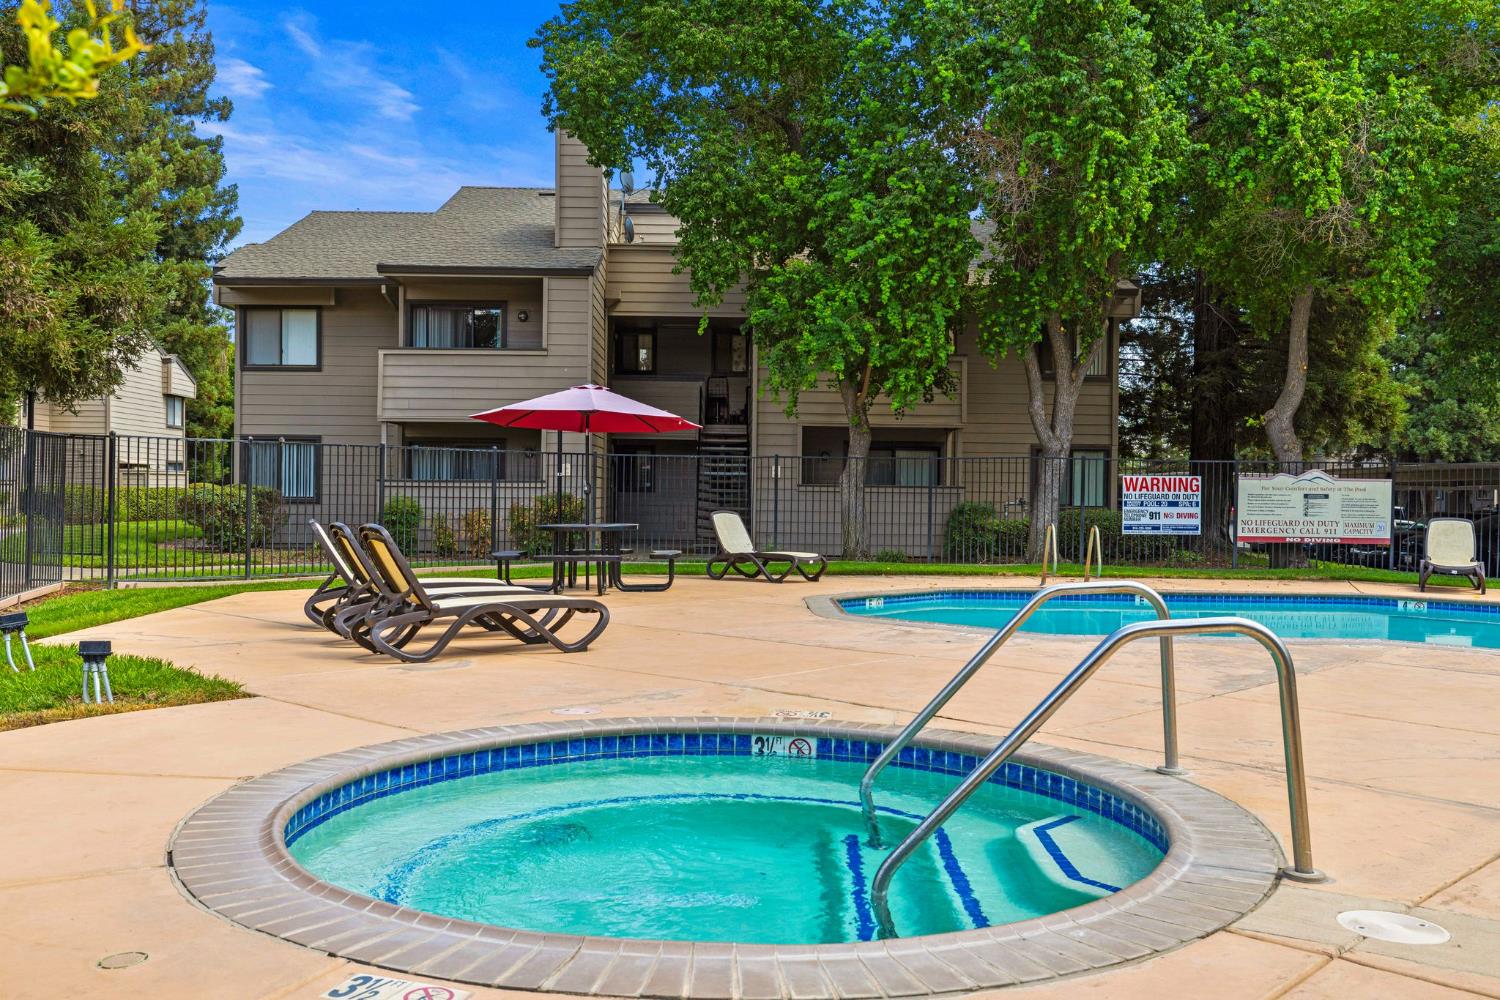
Residential pool and round tiled spa, with lounge chairs and a red umbrella beside a tree-shaded building.
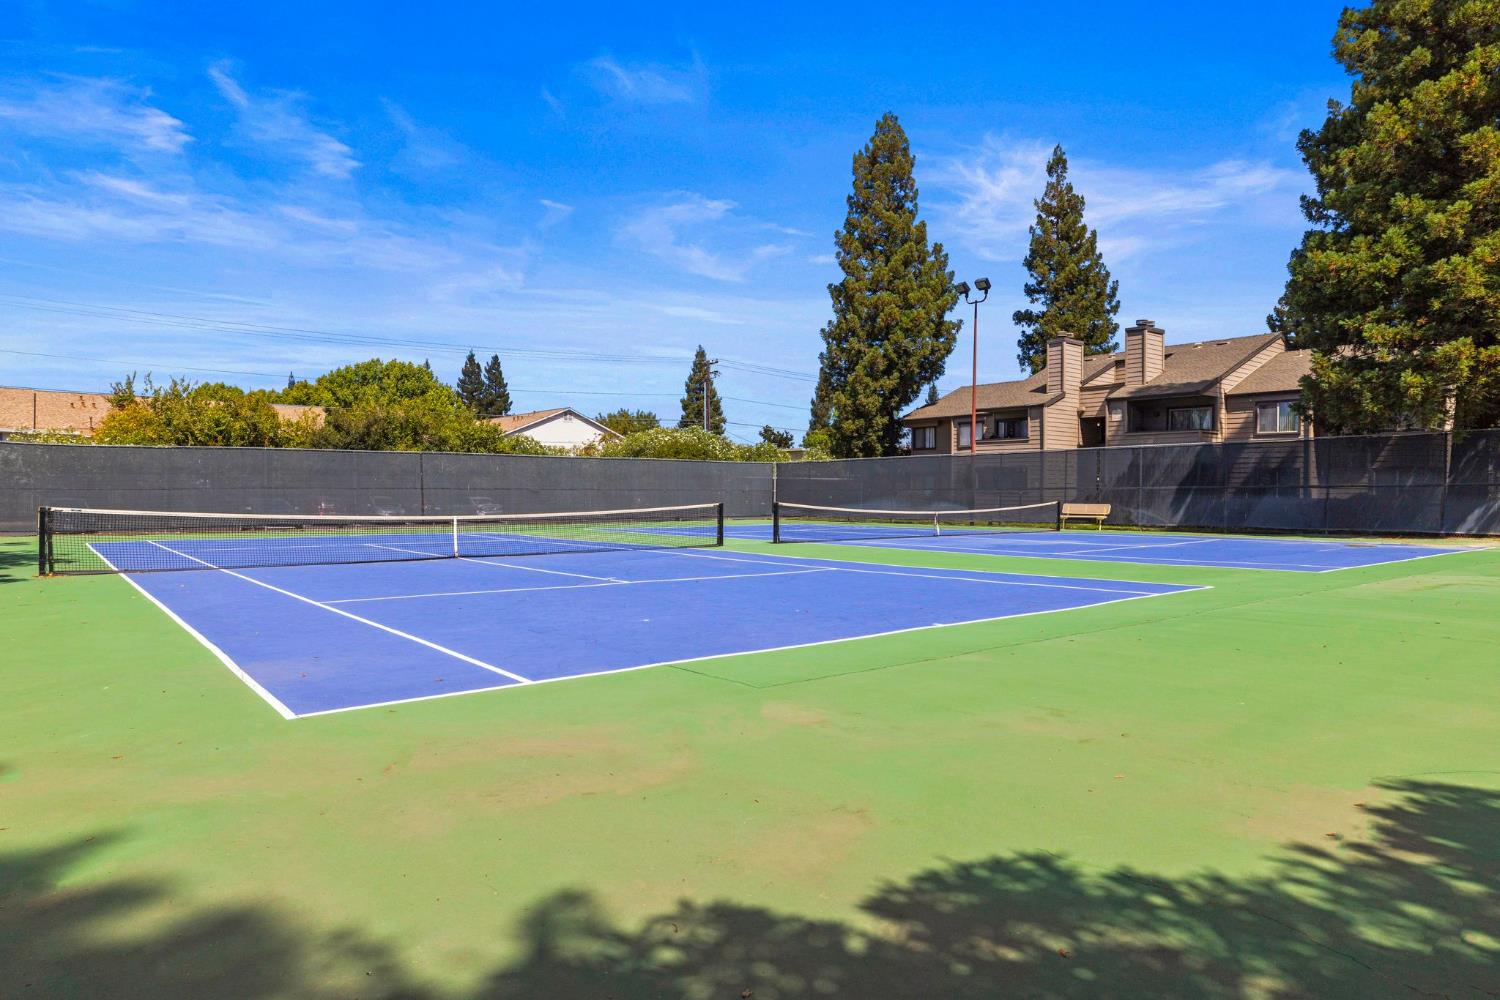
Two blue-and-green tennis courts with nets, fencing, and trees behind them.
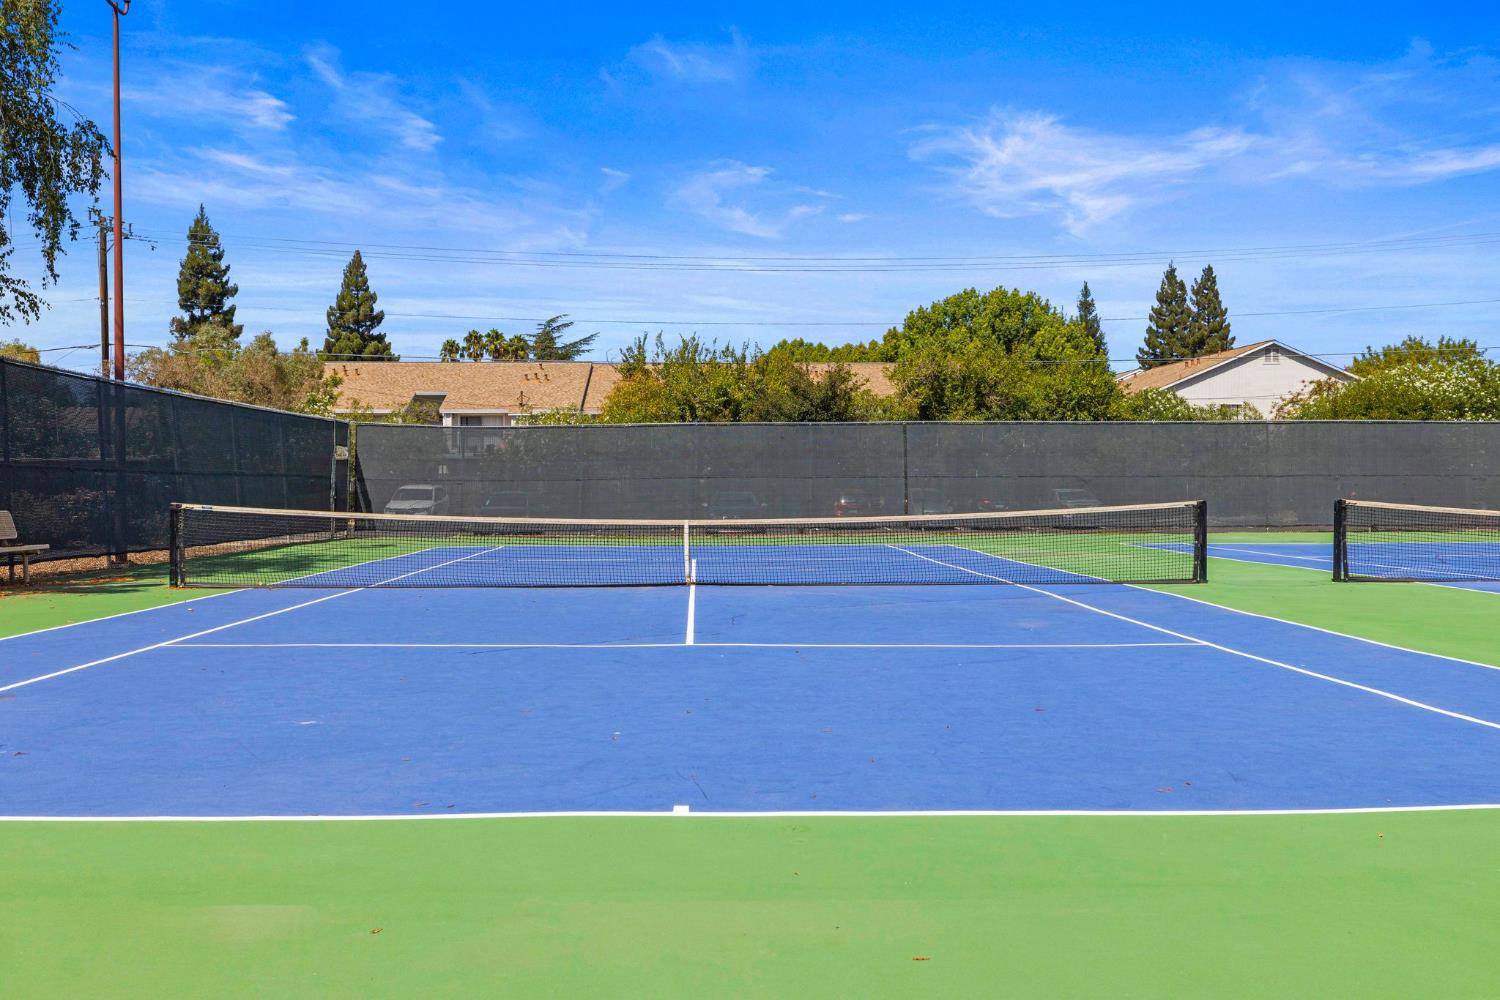
Outdoor tennis court with blue and green surfaces, a net, and dark perimeter fencing.
Outdoor swimming pool with a paved deck, red umbrellas, lounge chairs and a small clubhouse.
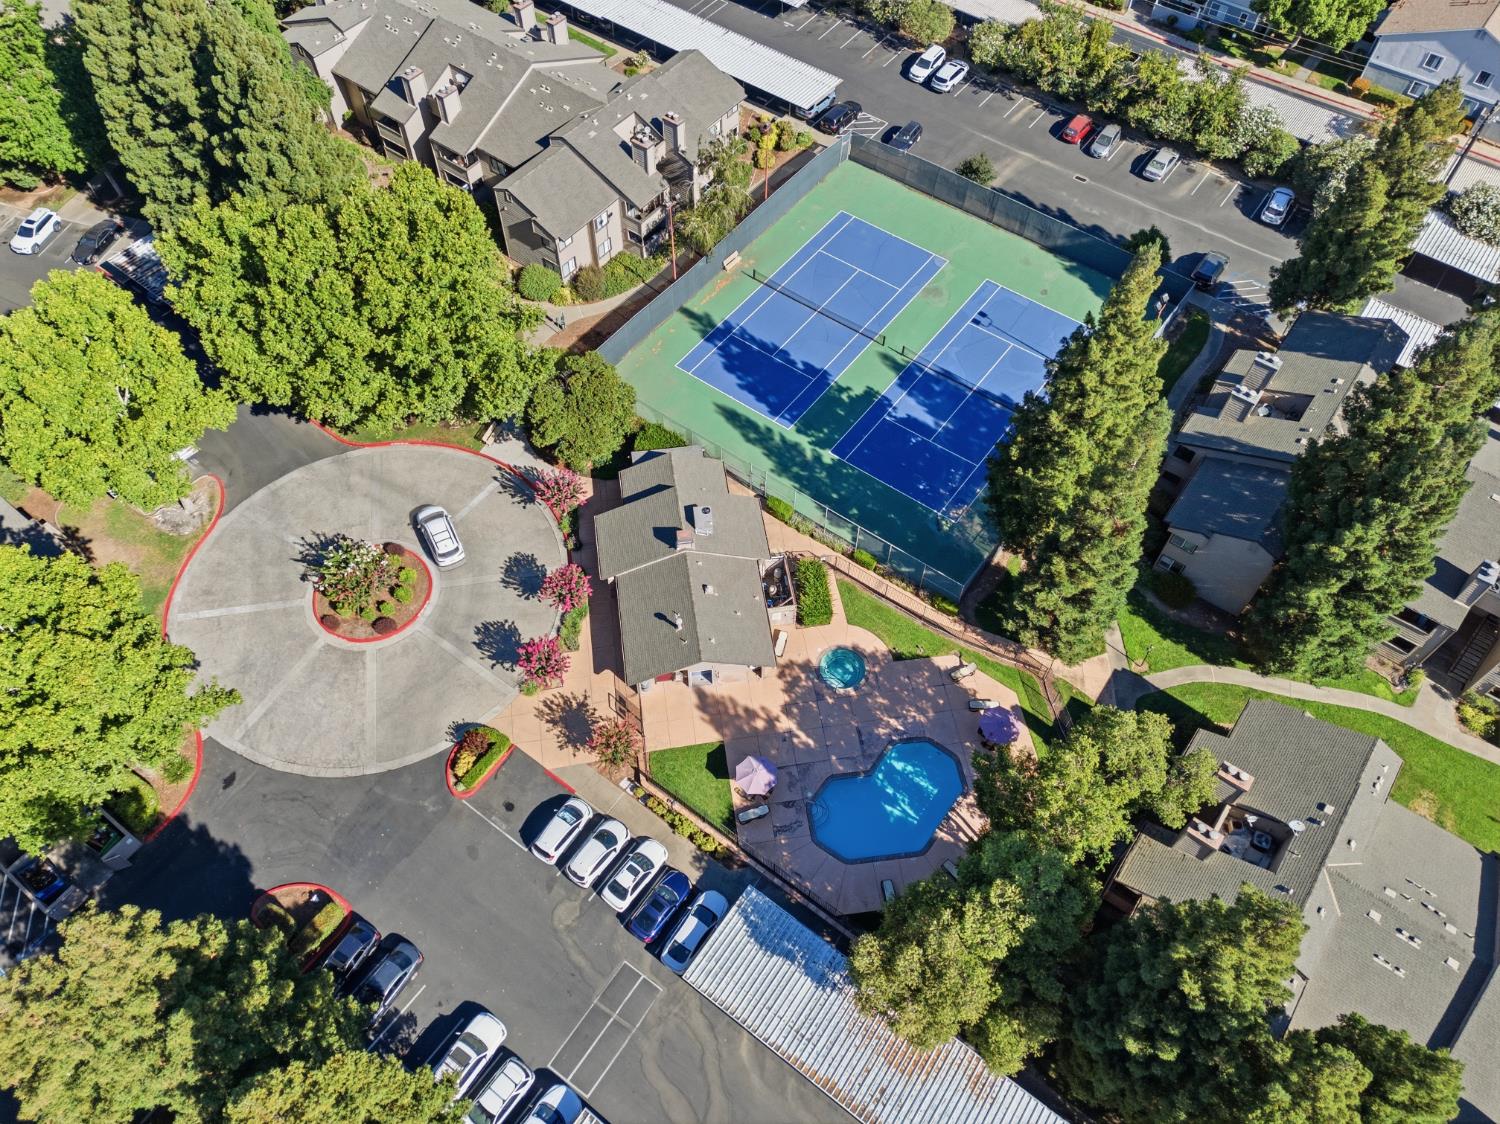
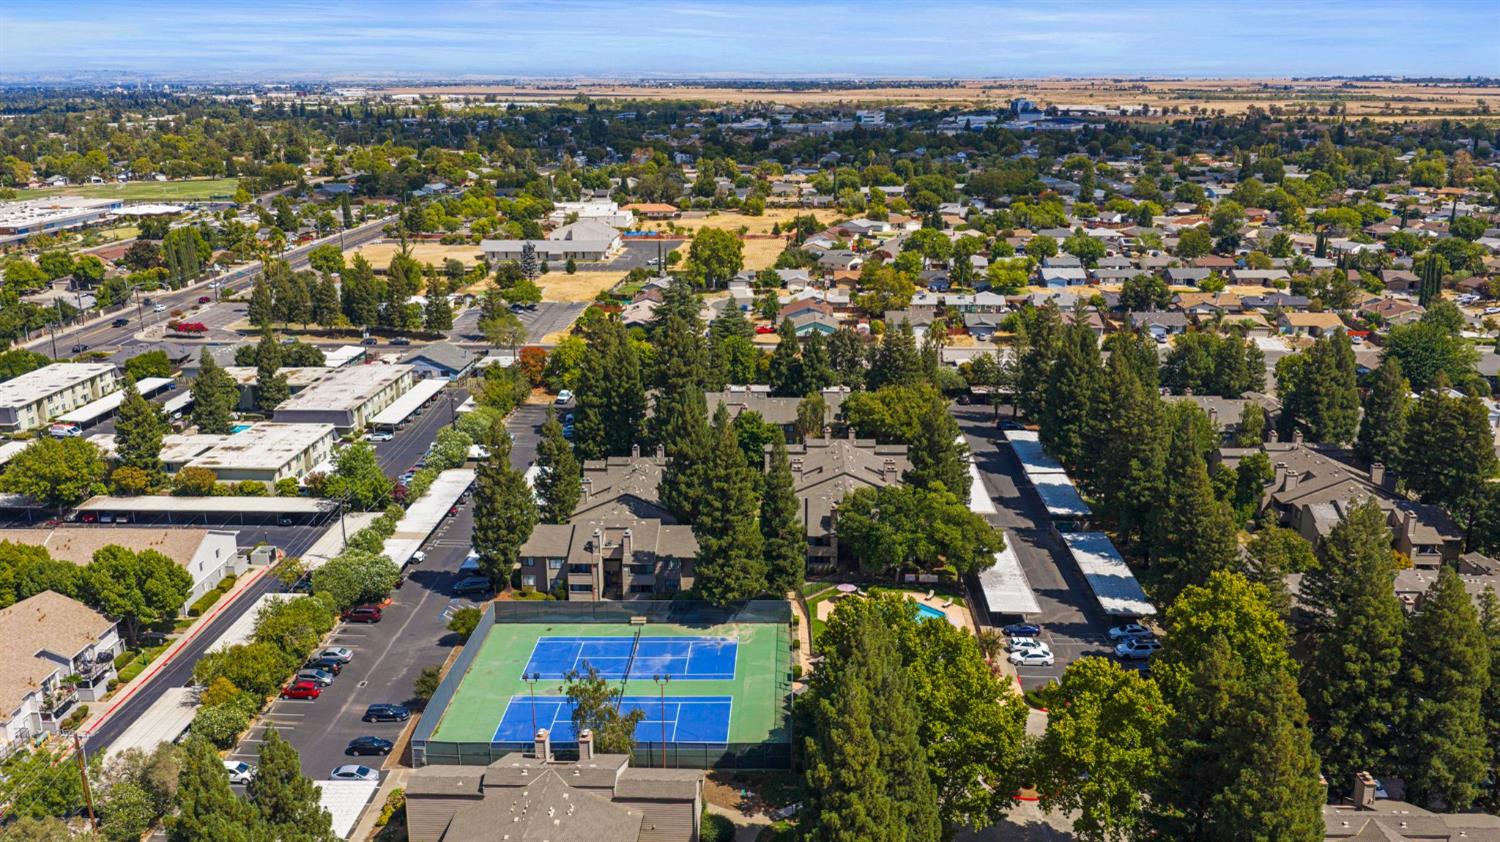
Aerial view of a condominium complex with tennis courts and a pool among mature trees.
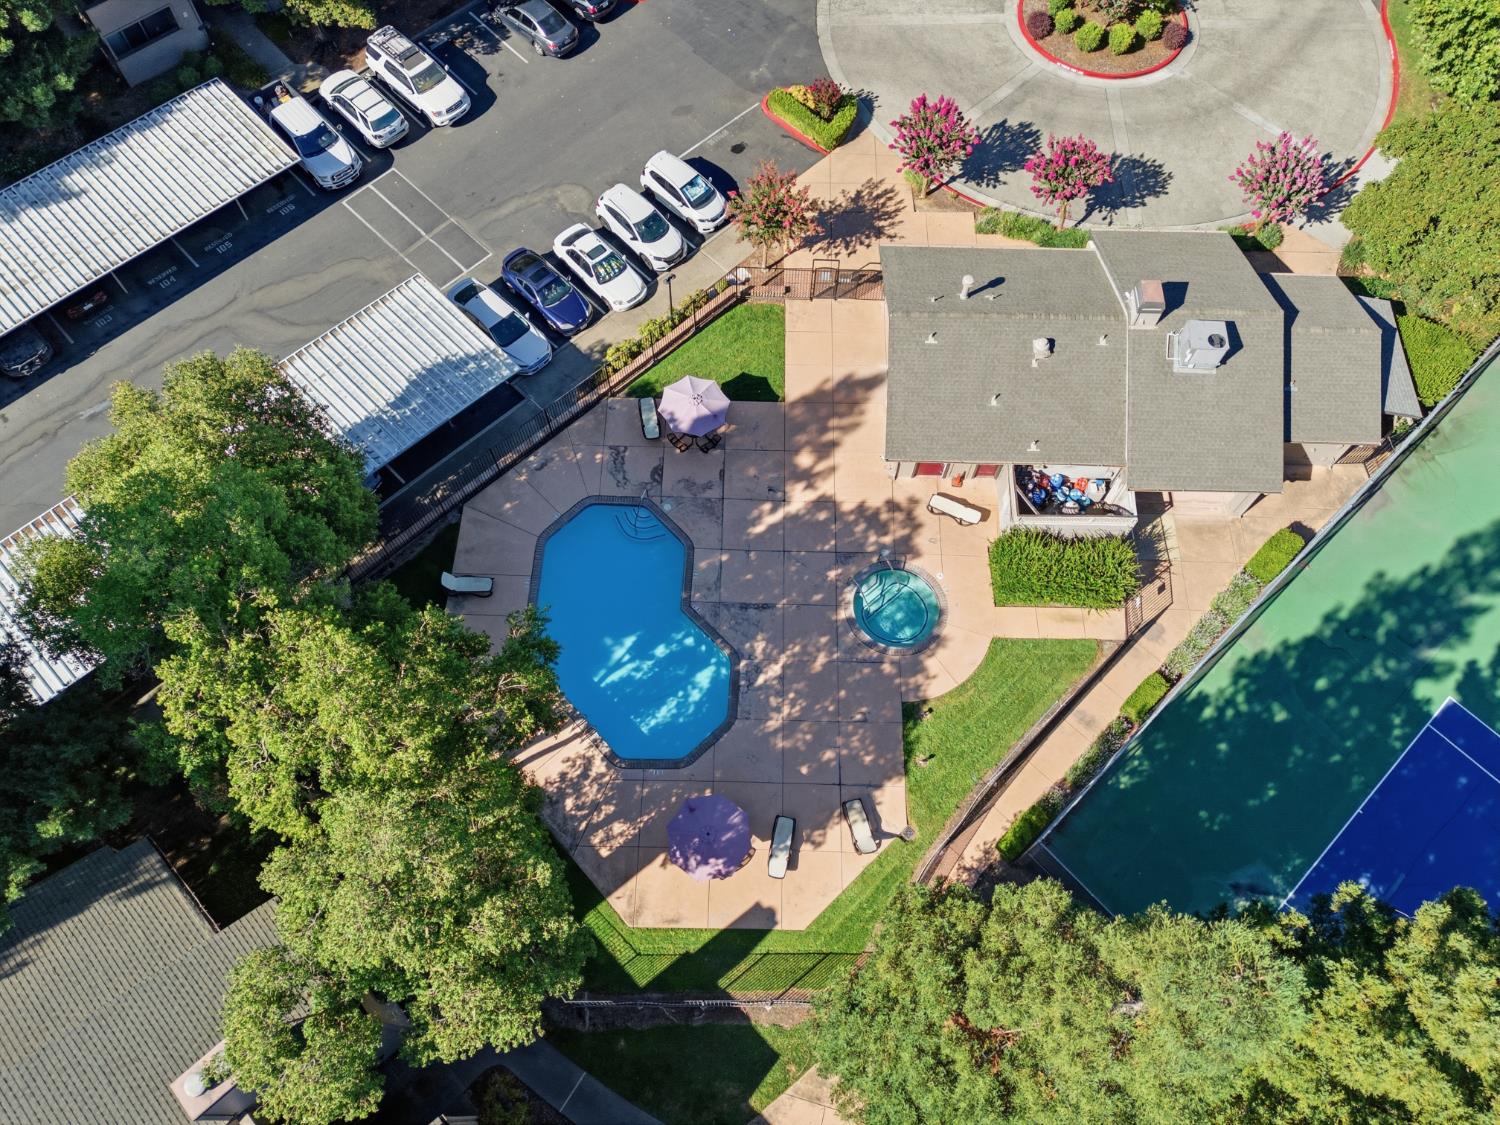
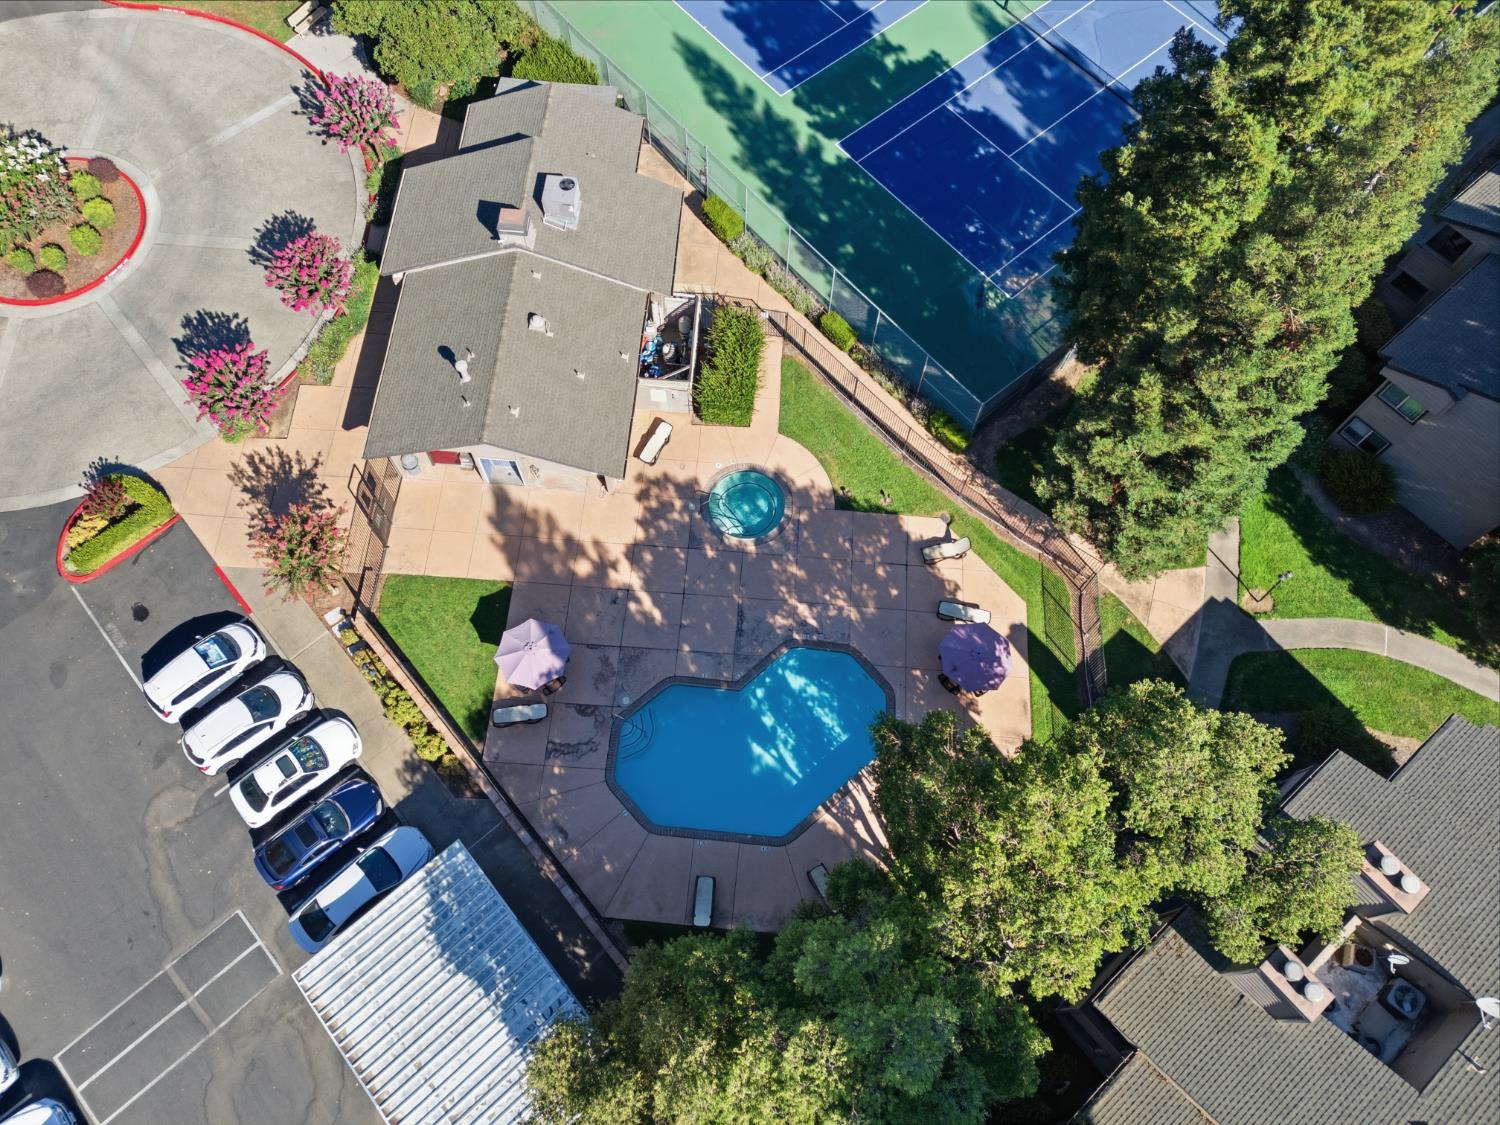
Aerial view of a residential complex with a pool, spa, and tennis court.
Aerial view of a community pool and tennis court surrounded by trees and a paved deck.
Aerial view of a residential community with tennis courts, apartment buildings, and tree-lined streets.
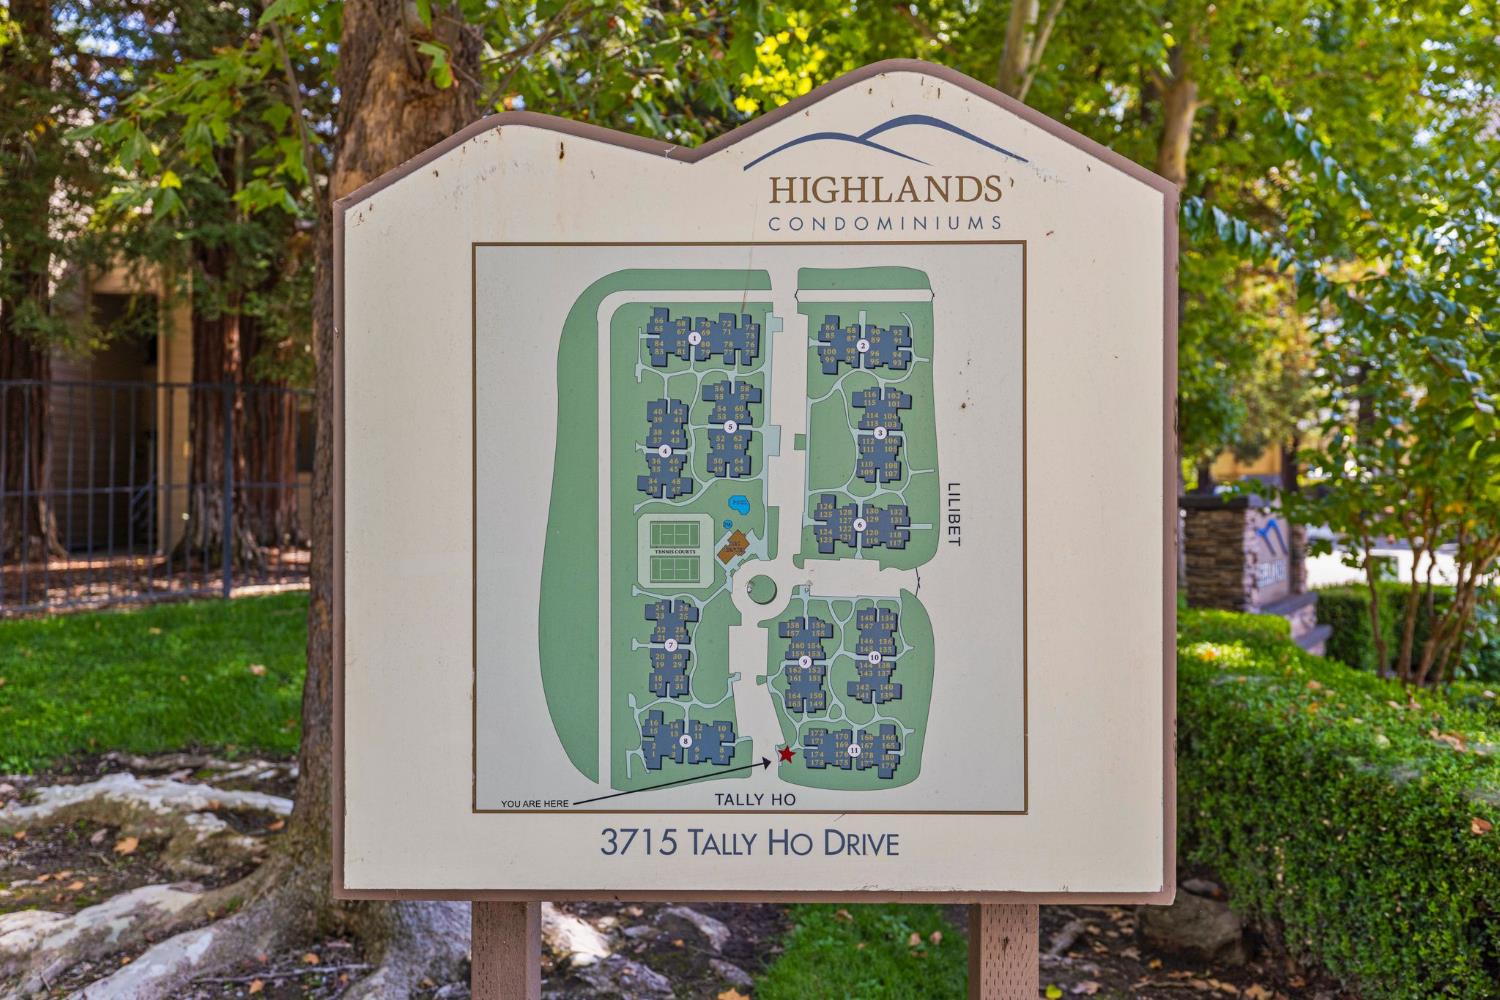
Highlands Condominiums directory sign with a site map and a marked location at 3715 Tally Ho Drive.
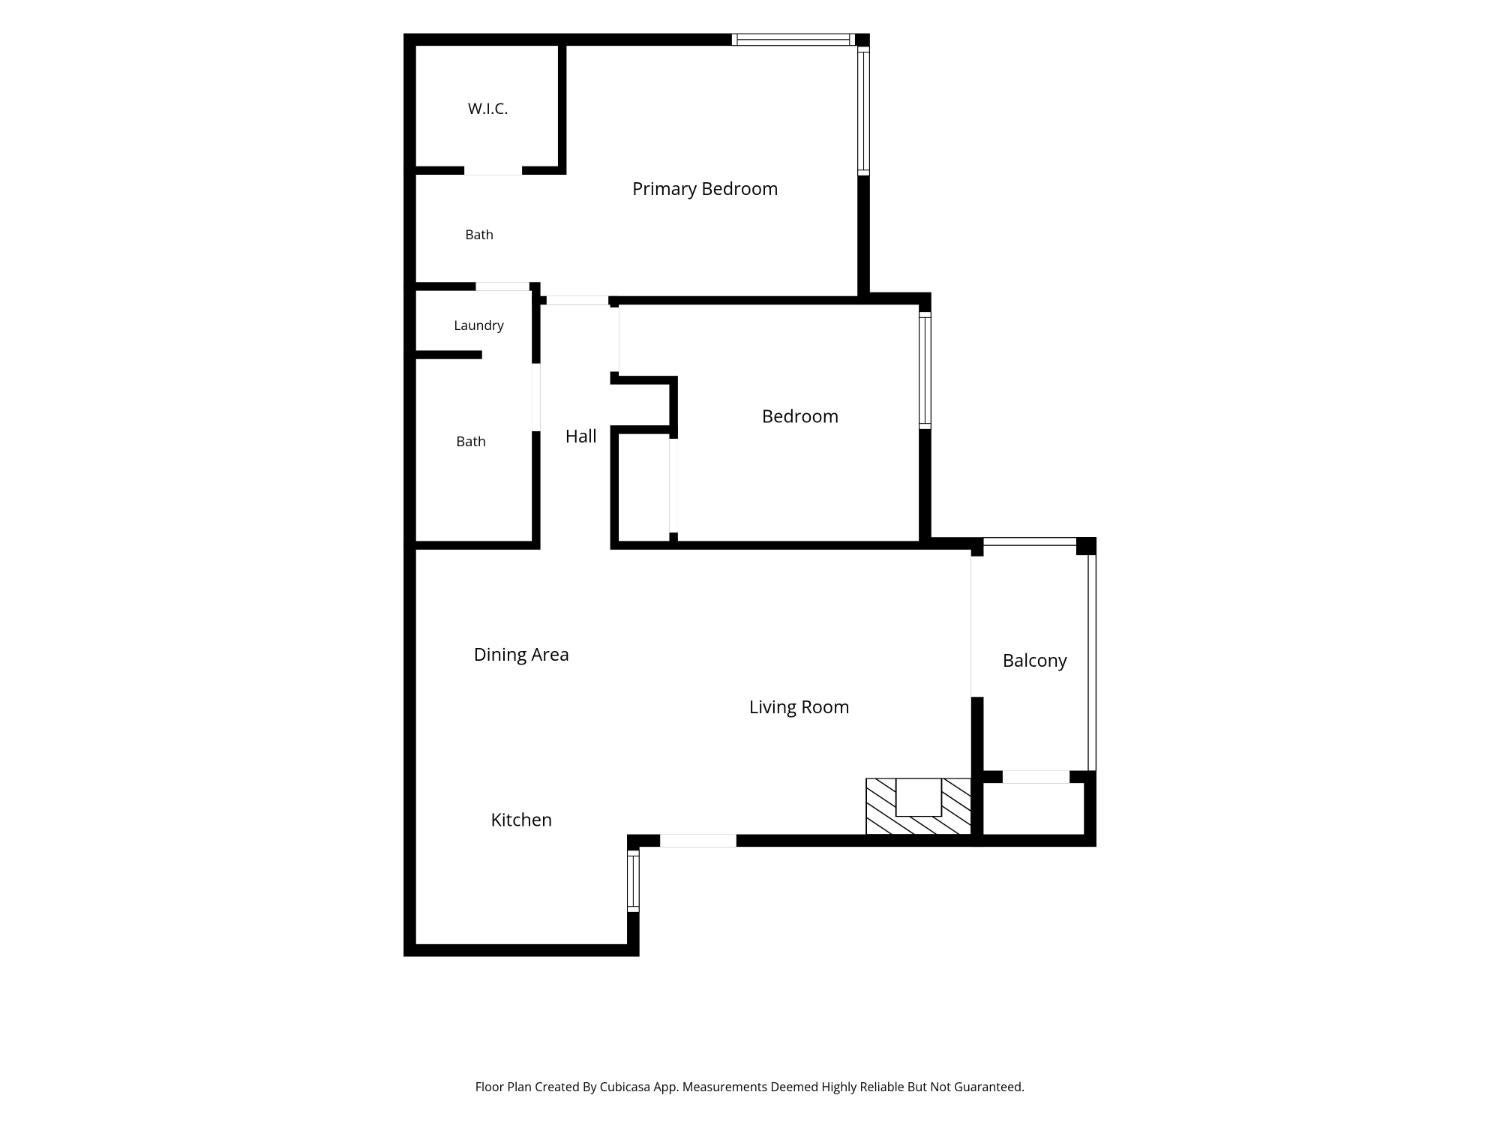
Floor plan showing two bedrooms, two bathrooms, kitchen, living and dining areas, laundry, and balcony.
SEE ALL PHOTOS
Highlands community entrance sign with a blue mountain design, stone base, and residential building behind it.
Condominium exterior with an outdoor stairway, curving walkway, and tall redwood trees.
Condominium entrance with burgundy door marked 139, tan siding, and an exterior staircase overhead.
Open-plan kitchen and dining area with warm wood cabinets, an oval table, and an adjoining living room.
Living room with a light sectional, floating wood shelves, fireplace, and sliding door to a patio.
Living room with a corner fireplace, a light sofa, and sliding glass doors to a patio.
Staged living room with a tiled fireplace, round coffee table, and open kitchen and dining area.
Dining area with a round table, four upholstered chairs, and a hallway opening to the right.
Kitchen with wood cabinets, granite counters, and a peninsula opening to a living area with a fireplace.
Home office with a light wood desk, upholstered chairs, a large window, and abstract wall art.
Staged bedroom with a large bed, corner windows, wall-mounted TV, and floating shelves.
Furnished bedroom with a large white bed, abstract wall art, dark wood floors, and an open bathroom doorway.
Bathroom with a wood vanity and large mirror beside a stacked washer and dryer.
Residential building behind a covered carport, with reserved parking space 105 and landscaped grounds.
Empty room with dark plank flooring and a sliding glass door to an enclosed patio.
Unfurnished living room with dark flooring, a fireplace, and an open kitchen with wood cabinets.
Unfurnished living area with a tiled corner fireplace, dark plank flooring, and an open kitchen.
Open-plan living area with dark plank flooring and a compact kitchen with wood cabinets and stainless steel appliances.
Unfurnished living room with dark plank flooring, a tiled fireplace, and sliding glass doors.
Open-plan living room and kitchen with a tiled fireplace and dark wood-look flooring.
Open-plan kitchen with honey-toned cabinets, dark counters, a breakfast bar, and a corner fireplace.
Kitchen with warm wood cabinets, dark granite counters, and a stainless-steel refrigerator.
Kitchen with granite counters, wood cabinets, stainless dishwasher, and double-basin sink.
Kitchen with granite counters, a double-basin sink beneath a window, wood cabinets, and a stainless-steel dishwasher.
Kitchen with light wood cabinets, speckled granite counters, a double sink, and stainless steel appliances.
Empty room with dark plank flooring, ceiling fan, and an open hallway.
Empty hallway with dark plank flooring, white walls, and several open doorways.
Bathroom vanity and mirror beside a stacked washer and dryer.
Bathroom with a white tub and shower, built-in shelves, and granite-topped wood vanity.
Laundry area with a stacked washer and dryer beside white paneled doors.
Empty room with dark plank flooring and a wide window overlooking a neighboring building.
Empty bedroom with dark plank flooring, a sliding-door closet, and an open doorway to the hall.
Empty room with dark gray flooring and corner windows overlooking trees.
Vacant interior room with dark plank flooring, a large window, and an adjoining vanity.
Bathroom vanity with warm wood cabinets, a dark speckled countertop, and a large framed mirror.
Bathroom vanity with granite countertop and framed mirror beside an open closet.
Empty walk-in closet with side-wall hanging rods and dark wood-look flooring.
Bathroom vanity with granite counter and stacked washer-dryer beside a tub and toilet.
Covered patio with a storage closet door and a sliding glass door overlooking an interior fireplace.
Covered patio with exposed beams, tan siding, and sliding glass doors.
Tan one-story building with stone accents and flowering trees along a curved drive.
Apartment community pool with a fenced deck, lounge chairs, red umbrellas, and mature trees.
Residential pool and round tiled spa, with lounge chairs and a red umbrella beside a tree-shaded building.
Two blue-and-green tennis courts with nets, fencing, and trees behind them.
Outdoor tennis court with blue and green surfaces, a net, and dark perimeter fencing.
Outdoor swimming pool with a paved deck, red umbrellas, lounge chairs and a small clubhouse.
Aerial view of a condominium complex with tennis courts and a pool among mature trees.
Aerial view of a residential complex with a pool, spa, and tennis court.
Aerial view of a community pool and tennis court surrounded by trees and a paved deck.
Aerial view of a residential community with tennis courts, apartment buildings, and tree-lined streets.
Highlands Condominiums directory sign with a site map and a marked location at 3715 Tally Ho Drive.
Floor plan showing two bedrooms, two bathrooms, kitchen, living and dining areas, laundry, and balcony.
Pending

3715 Tallyho Drive 139

3715 Tallyho Drive 139, Sacramento, CA 95826

$239,000
$239,000

3715 Tallyho Drive 139

2 Beds 2 Baths 825 Sq.Ft.

Description

Move right in and enjoy easy, low-maintenance living in this freshly painted GROUND FLOOR condo in the gated Highlands community of Rosemont! This inviting 2-bedroom home features luxury vinyl plank flooring throughout, an open and functional layout, and a comfortable living area centered around a cozy fireplace. The kitchen offers granite countertops, stainless steel appliances, ample cabinetry, and a breakfast bar that opens to the dining and living spaces. Step outside to your private covered patio surrounded by mature redwoods, a peaceful spot for morning coffee or relaxing at the end of the day. The primary bedroom features a generous walk-in closet and private vanity area, while a second vanity nook with stacked washer and dryer adds everyday convenience. Enjoy assigned covered parking and community amenities including a pool, fitness center, tennis court, walking trails, and beautifully maintained grounds, all within a gated setting. Conveniently located near Sacramento State, the American River Parkway, Highway 50, shopping, dining, and public transportation. Fresh, functional, and move-in readyan approachable opportunity to make homeownership your own.

Share Property

Location

3715 Tallyho Drive 139, Sacramento, CA 95826

Status

Pending
Darya Ghomeshi

Darya Ghomeshi

Features & Amenities

Interior

  • total bedrooms2
  • Total bathrooms2
  • full bathroom1
  • Flooring Vinyl
  • Fireplace Living Room
  • APPLIANCES Dishwasher, Microwave
  • other interior Features Walk-In Closet(s), Granite Counters

Area & Lot

  • Status Pending
  • Living Area825 Sq.Ft.
  • MLS® ID226094892
  • TypeCondo
  • YEAR BUILT1995
  • NeighborhoodSacramento
  • Architecture StylesContemporary
  • School DistrictSacramento

Exterior

  • STORIES1
  • water SourcePublic
  • utilitiesElectricity Available
  • PoolGunite, Fenced, Private
  • roofFlat
  • parkingNo Garage
  • HEAT TYPECentral
  • AIR CONDITIONINGCentral Air
  • sewerPublic Sewer
  • SubstructureSlab
  • HOA AmenitiesPool, Spa/Hot Tub, Tennis Court(s), Fitness Center
  • security FeaturesSmoke Detector(s), Carbon Monoxide Detector(s)

Financial

  • Sales Price$239,000
  • HOA $370/mo
  • Zoning rd20
Condominium exterior with an outdoor stairway, curving walkway, and tall redwood trees.

Schedule a Showing

I would love to show you this beautiful property. Please select your preferred date and time below. I will be in touch shortly to confirm your appointment.

Schedule a Showing

I would love to show you this beautiful property. Please select your preferred date and time below. I will be in touch shortly to confirm your appointment.

Thank you for your interest in 3715 Tallyho Drive 139, Sacramento, CA 95826. We are reviewing your request and will be in touch shortly!

Mortgage Calculator

Estimate your monthly mortgage payment, including the principal and interest, property taxes, and HOA. Adjust the values to generate a more accurate rate.

All estimates are provided for informational purposes only. Actual amounts may vary.
$0,000 Your Payment 20 15 65
$0,000 Your Payment

Sacramento

38.5781° N, 121.4944° W

Explore

Experience the Difference with Darya

Follow Me on Instagram