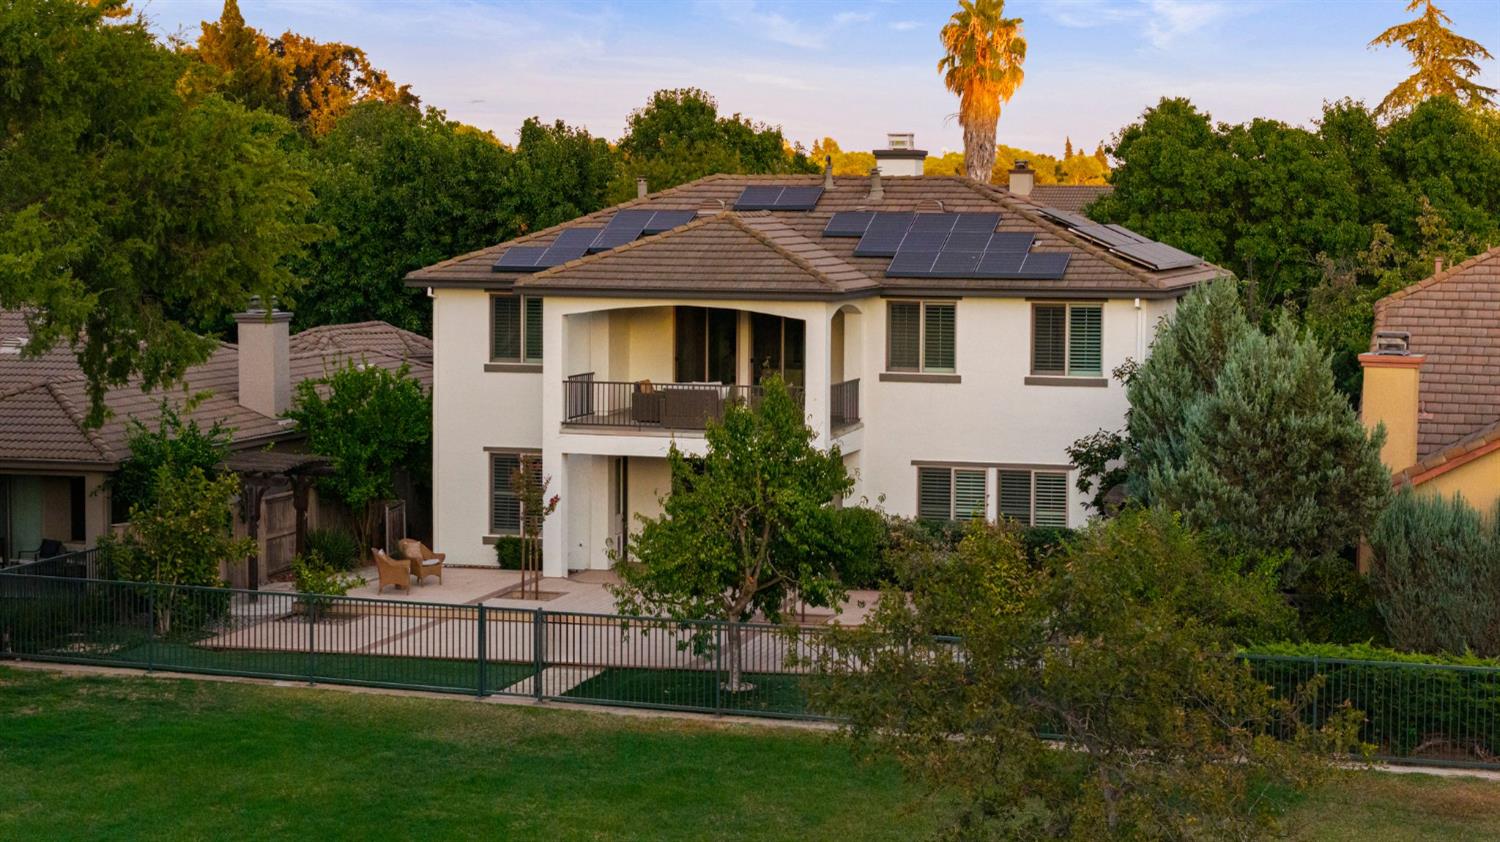




Two-story home with rooftop solar panels, a balcony, and a fenced backyard.
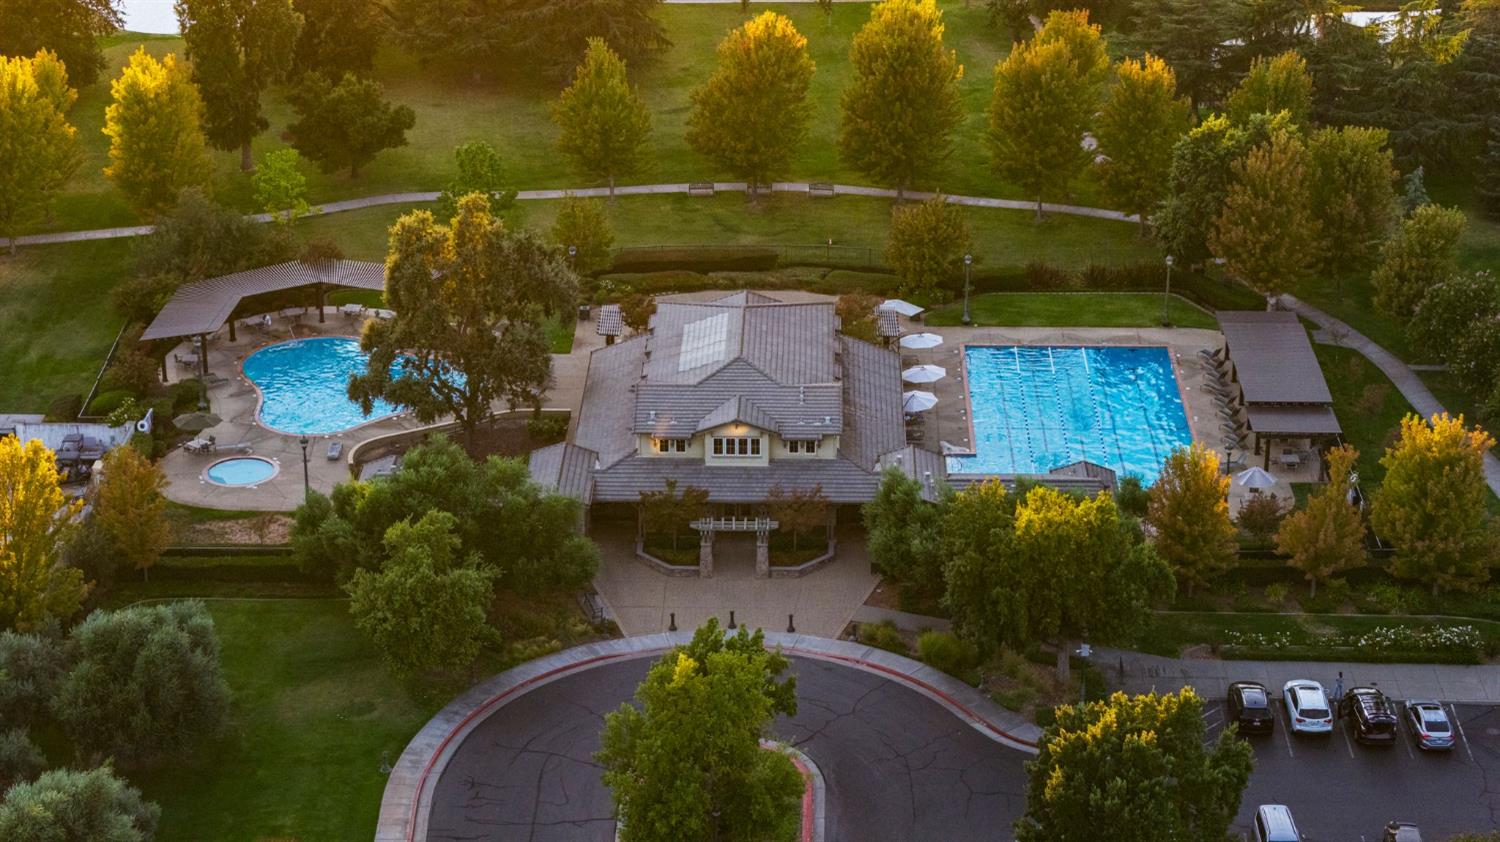
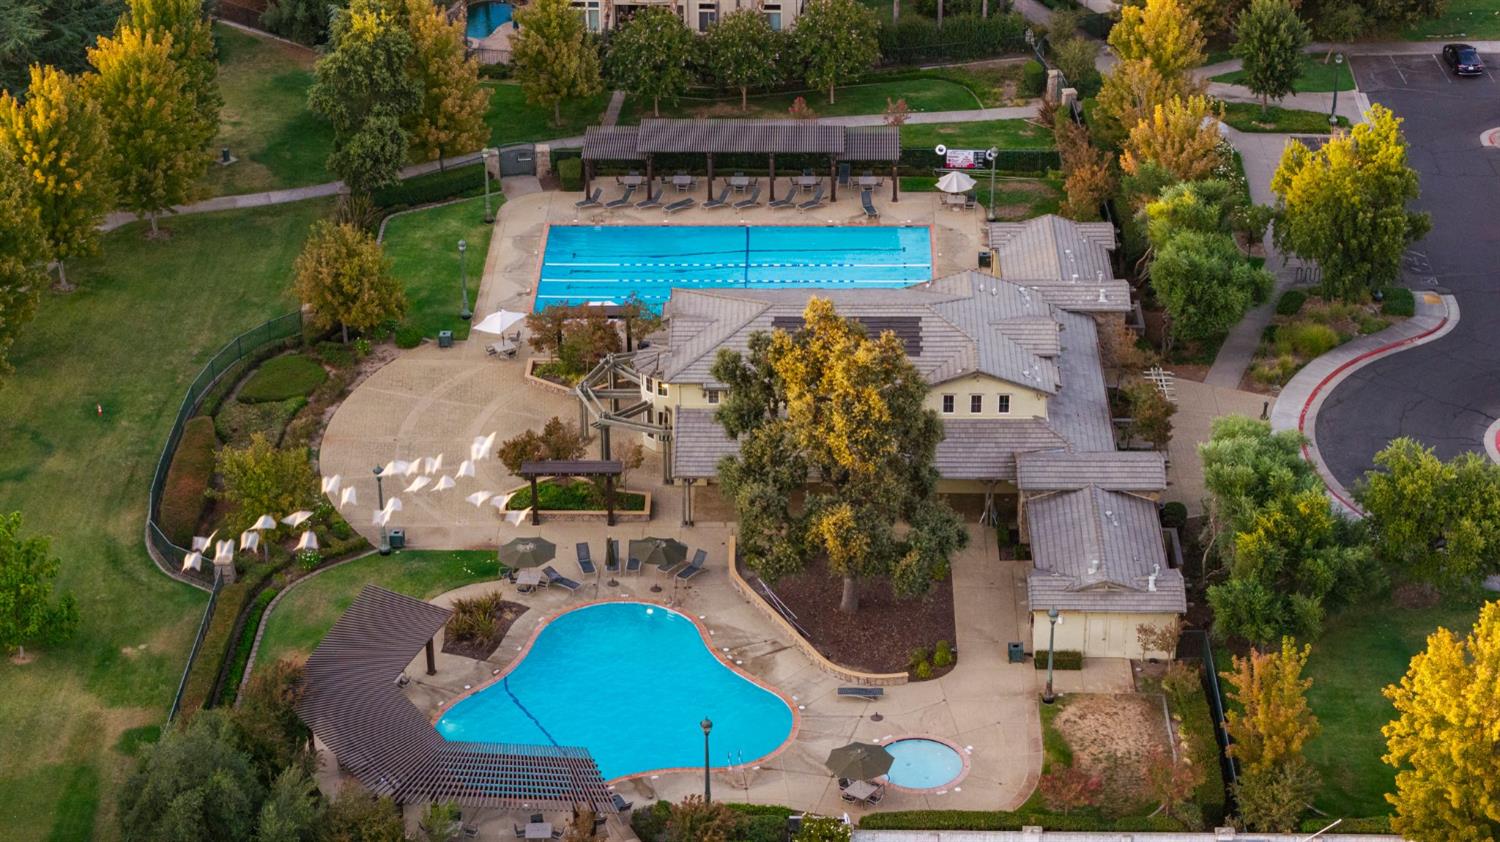
Aerial view of a community clubhouse with two swimming pools and a round spa among autumn trees.
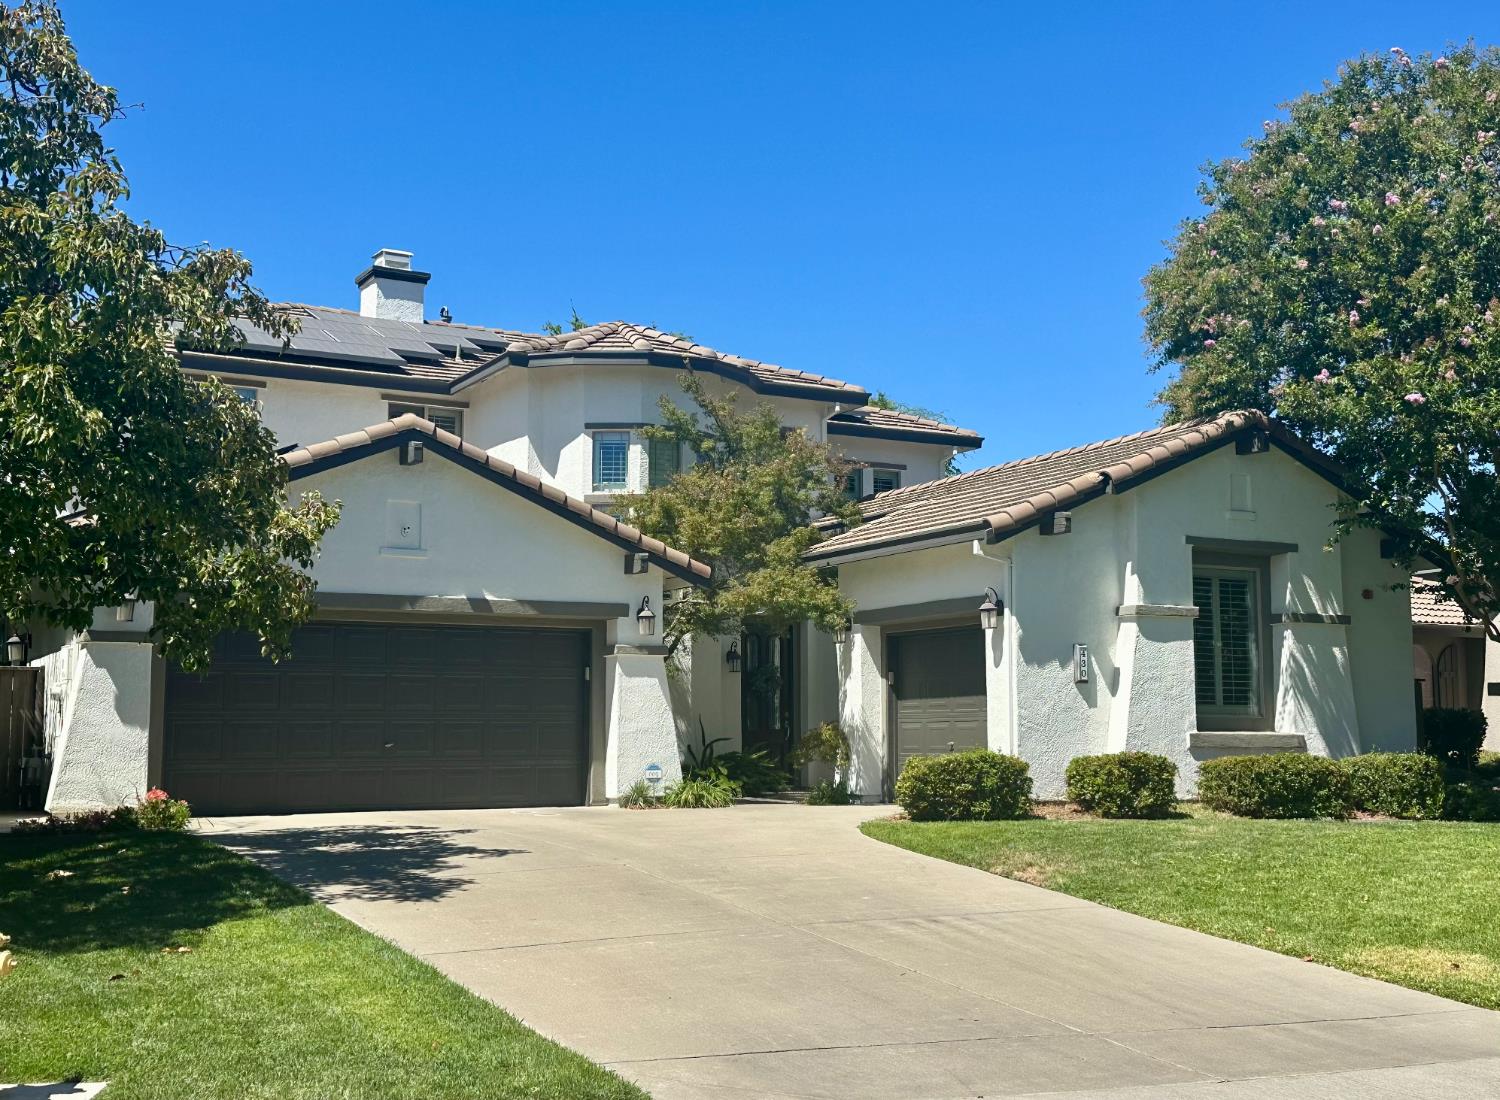
Two-story stucco home with roof solar panels, two garages, and a broad driveway.
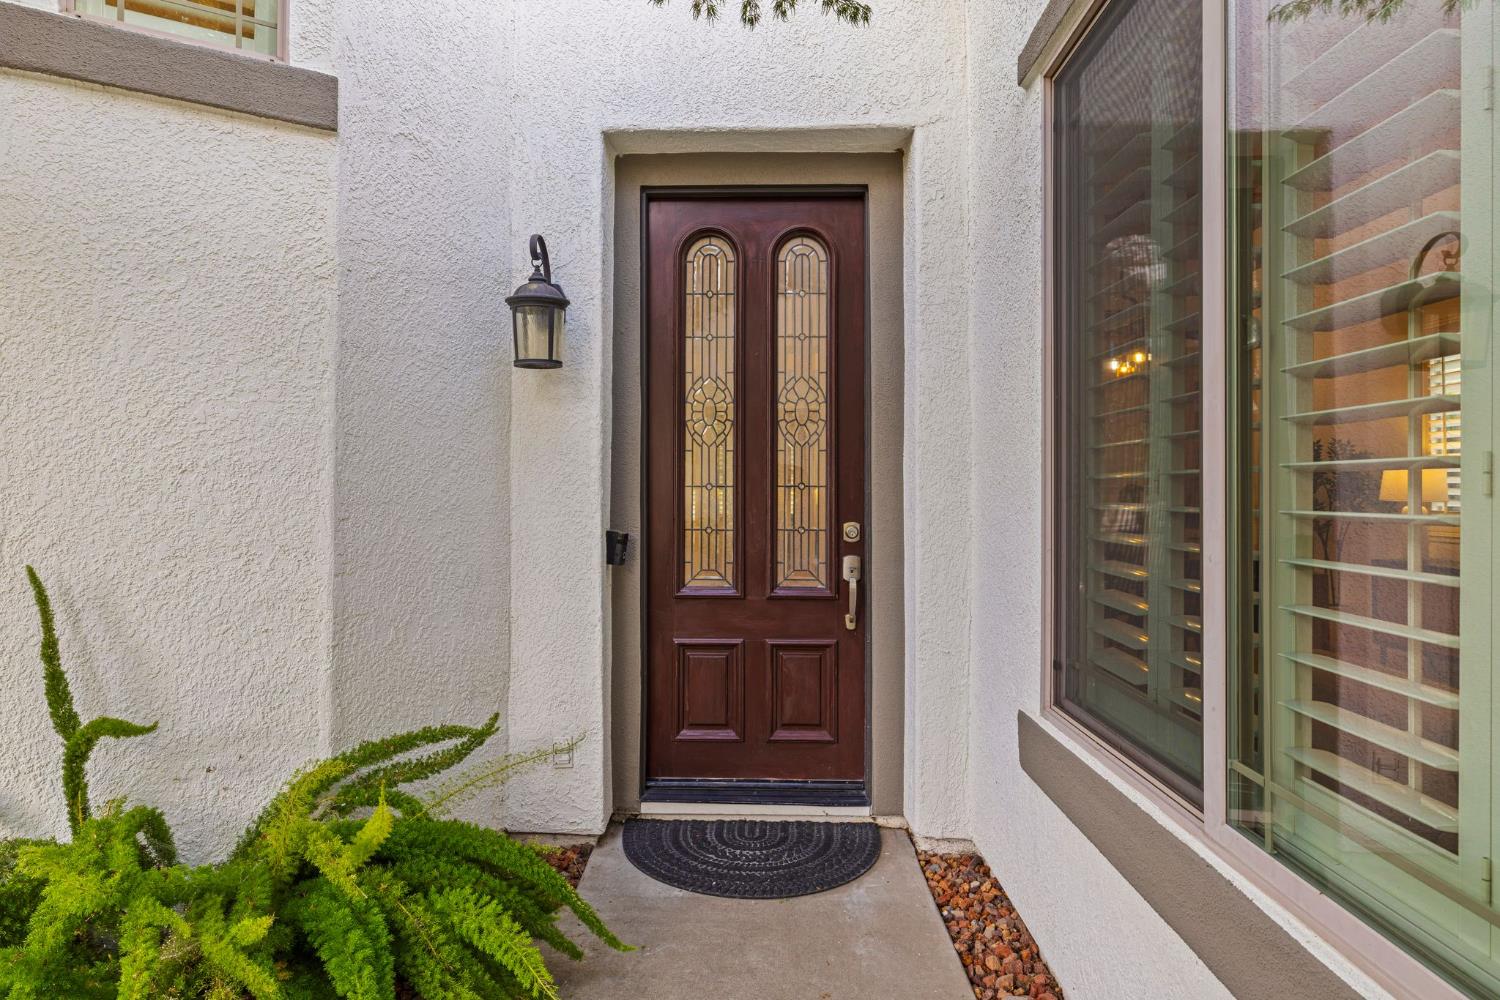
Recessed stucco entry with a dark wood front door, decorative glass panels, and a large shuttered window.
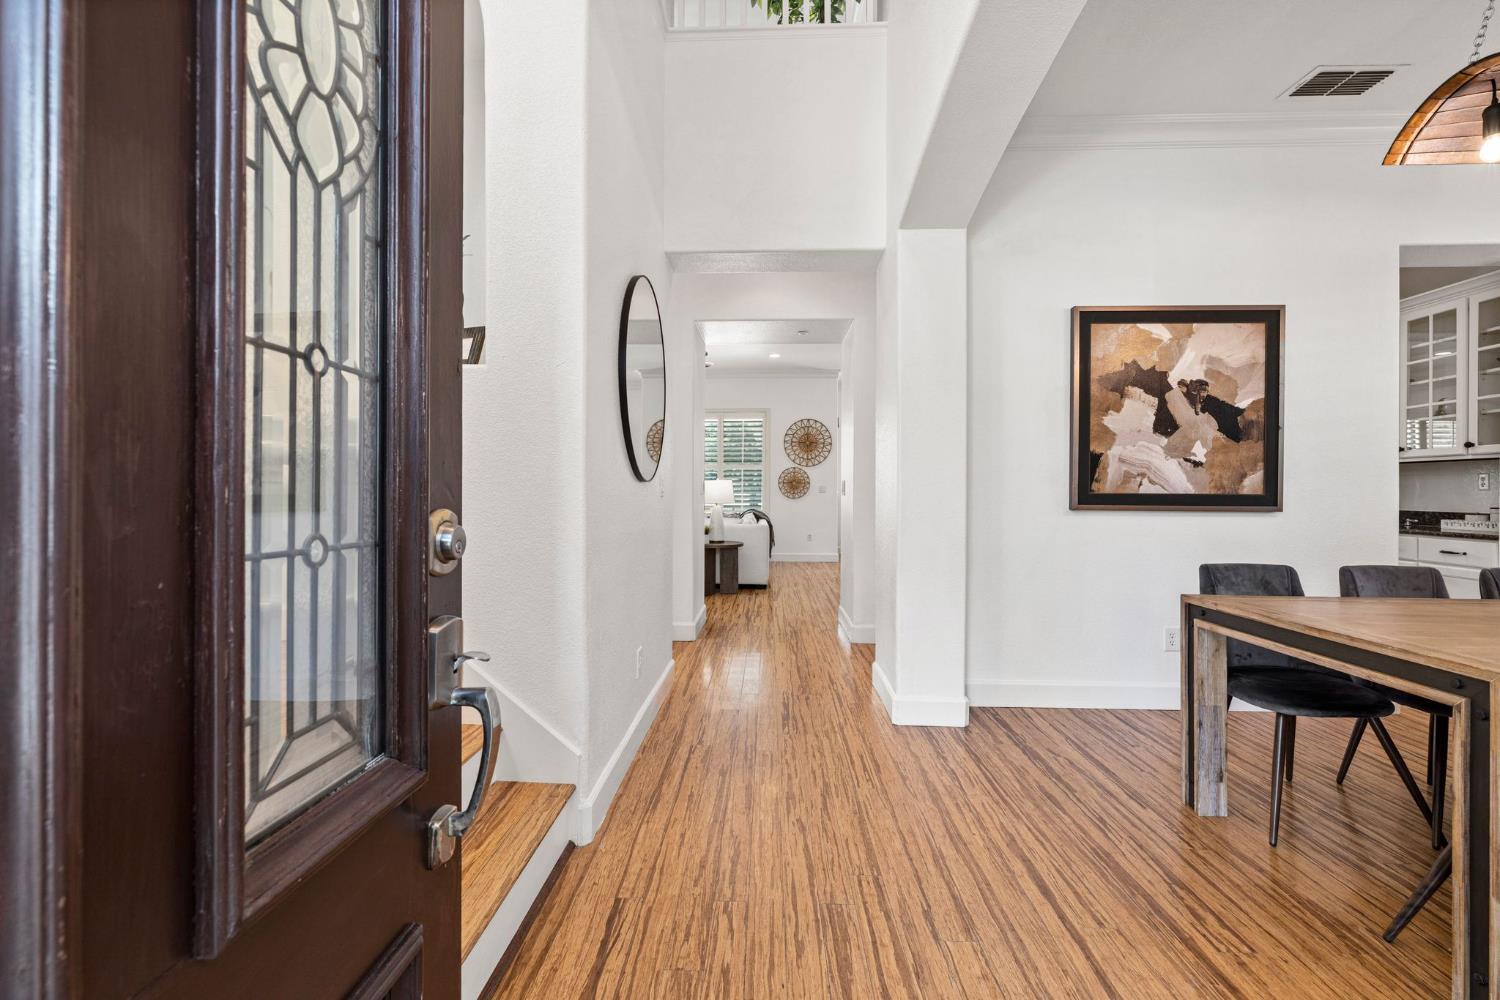
Entry foyer with a leaded-glass front door, hardwood floors, and an adjoining dining area.
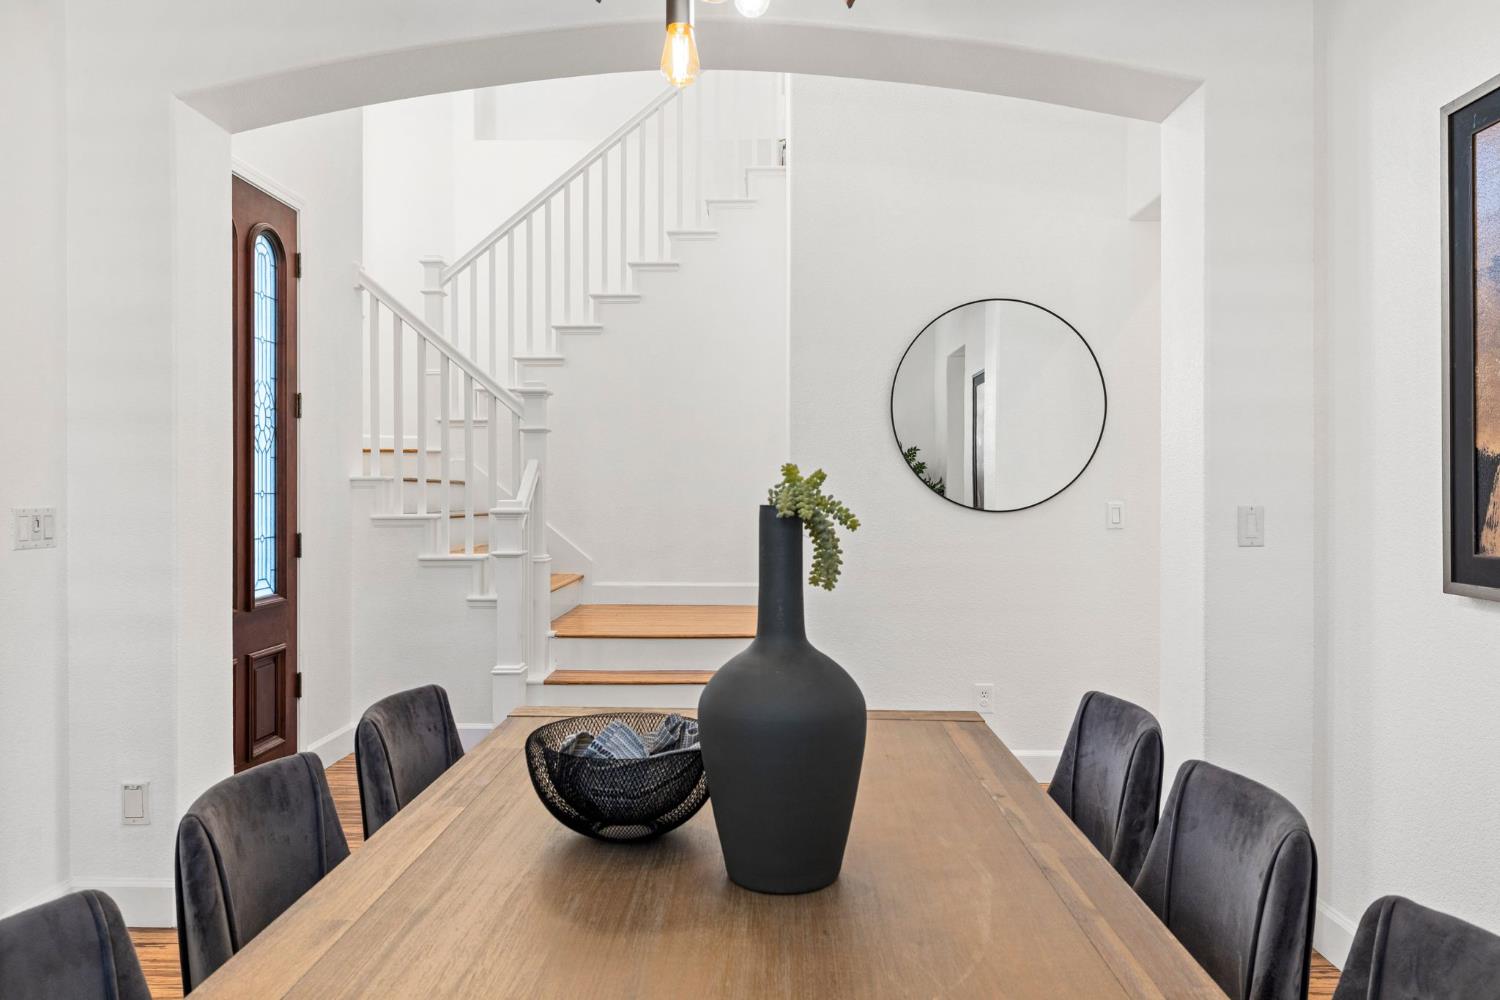
Dining room with a long wood table, dark chairs, and a staircase behind it.
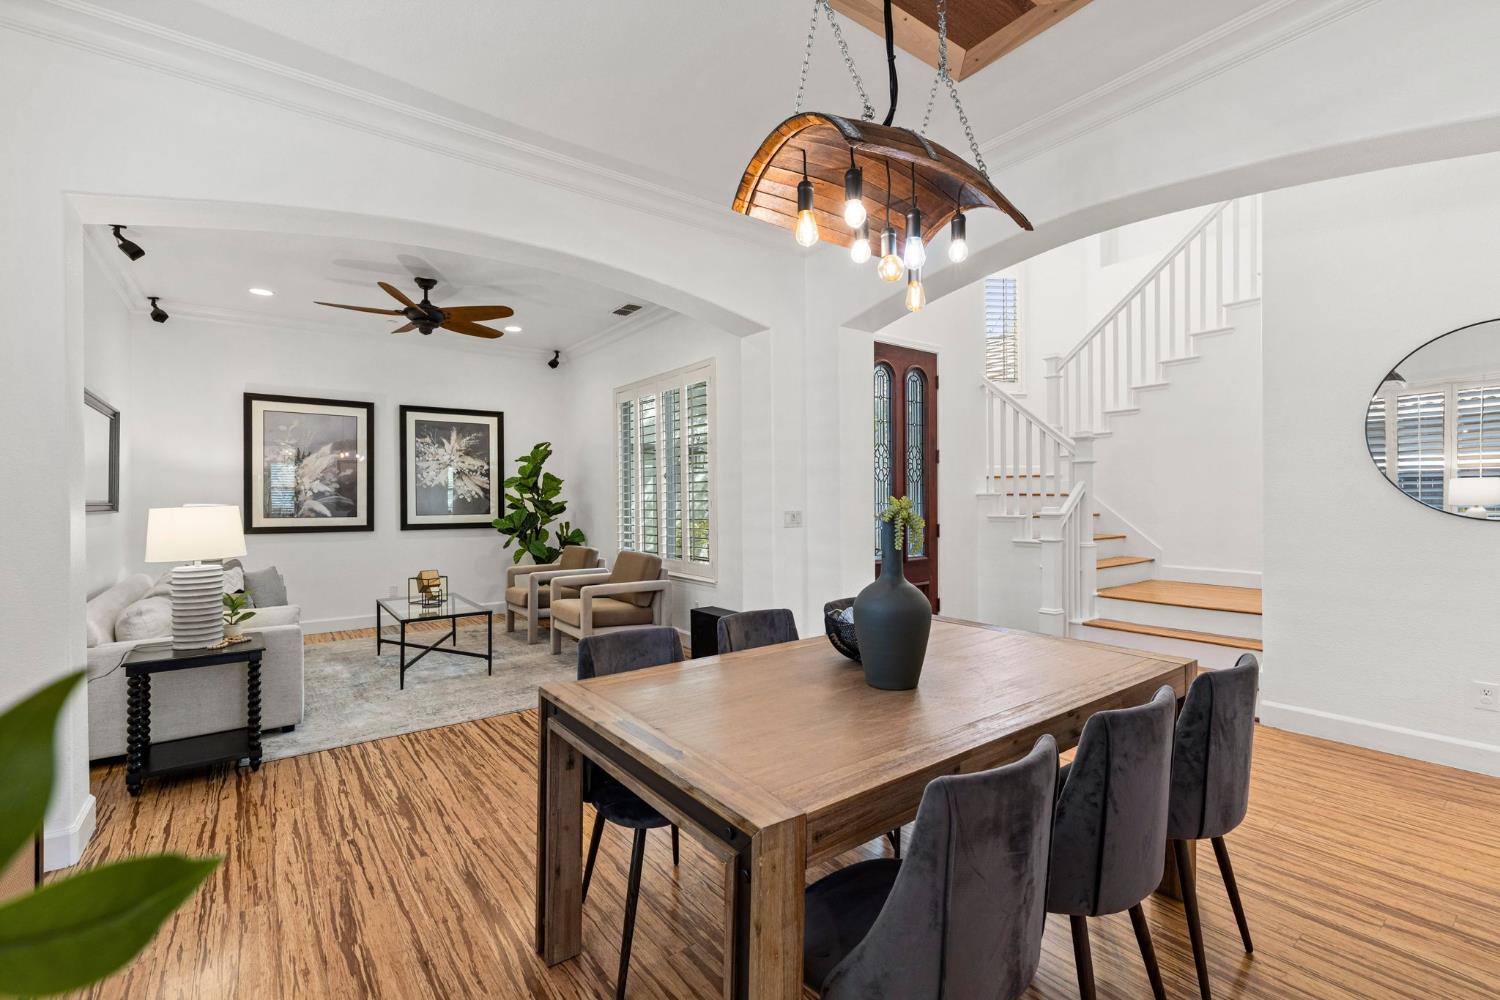
Open dining and living room with warm wood floors, a large table, and a white staircase.
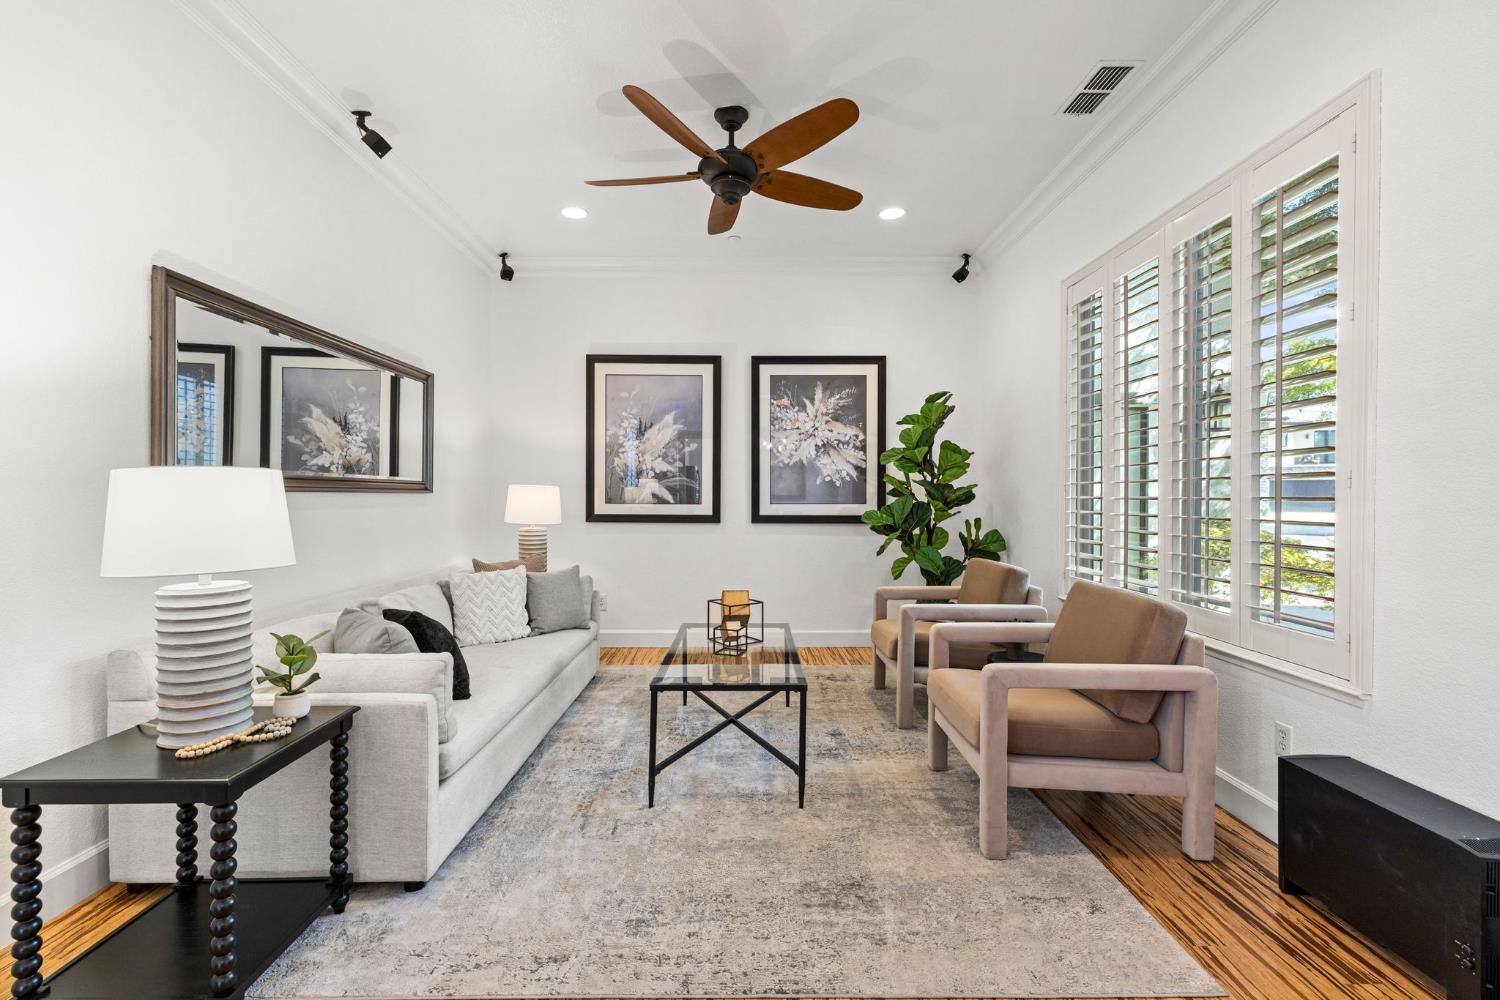
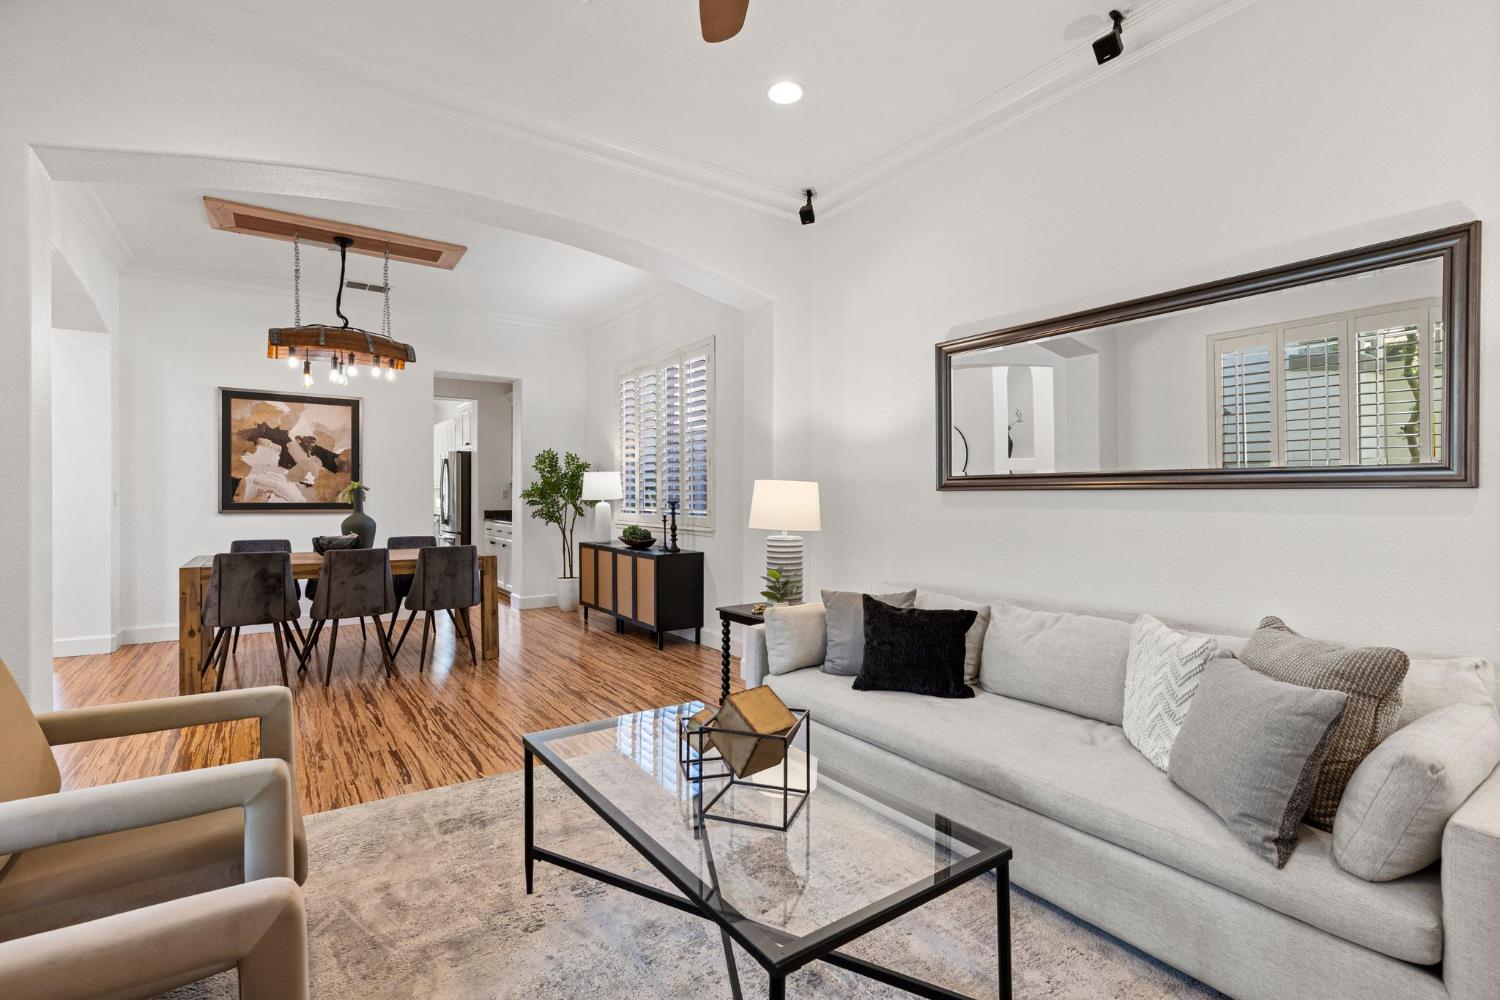
Living room with a gray sofa, taupe armchairs, glass coffee table, and plantation shutters.
Open-plan living and dining room with a pale sectional, glass coffee table, and warm wood floors.
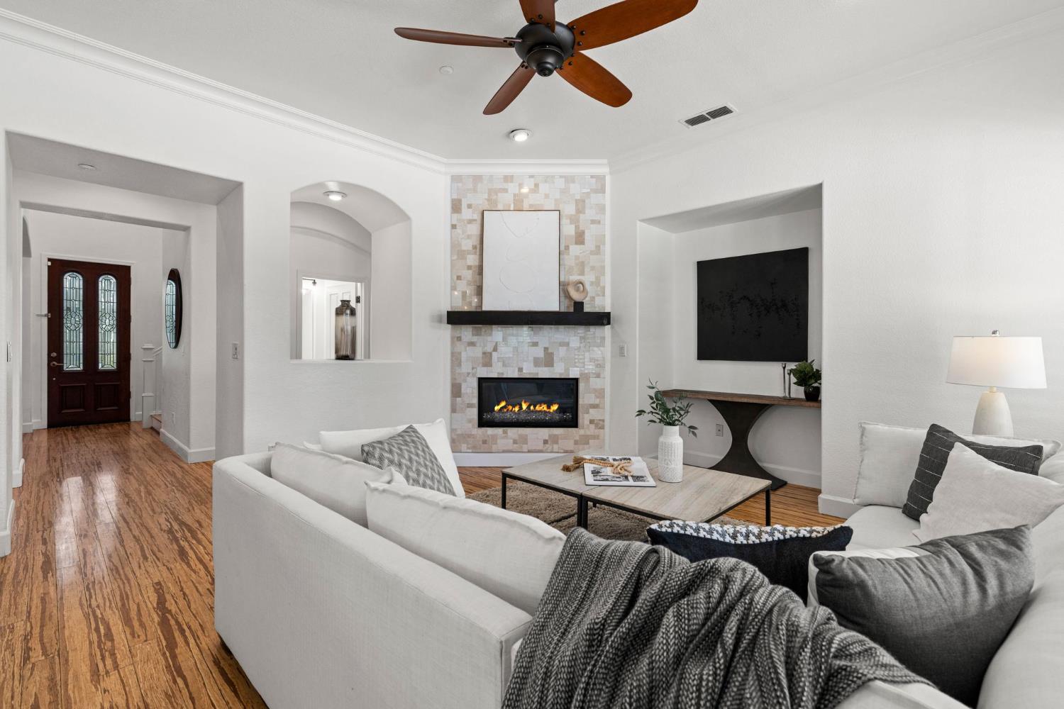
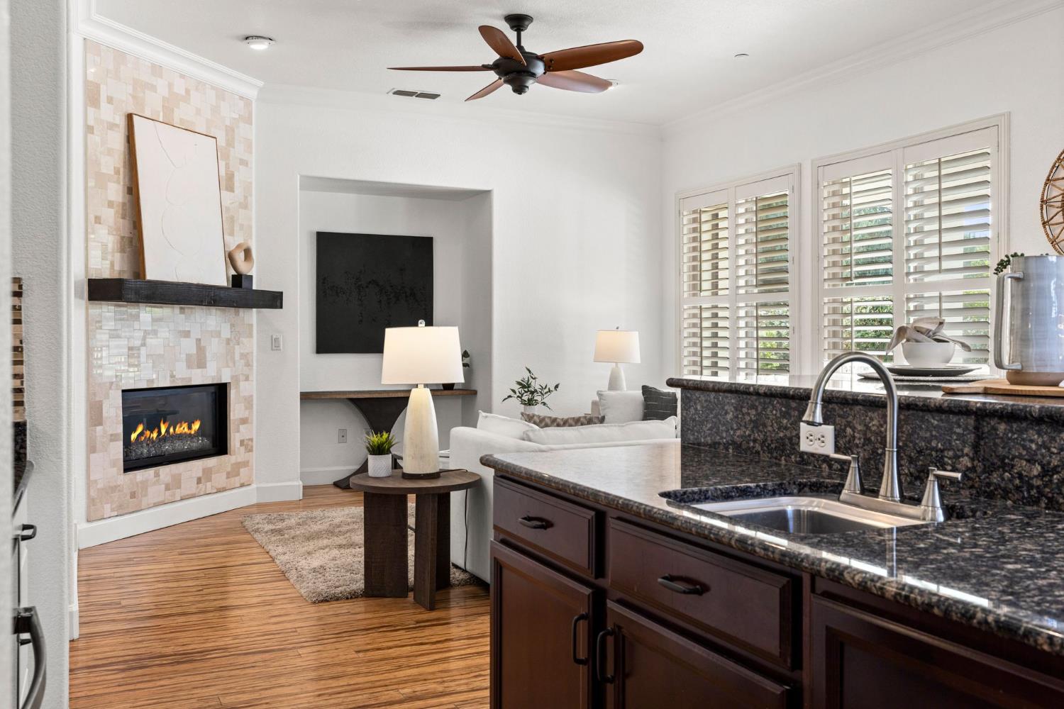
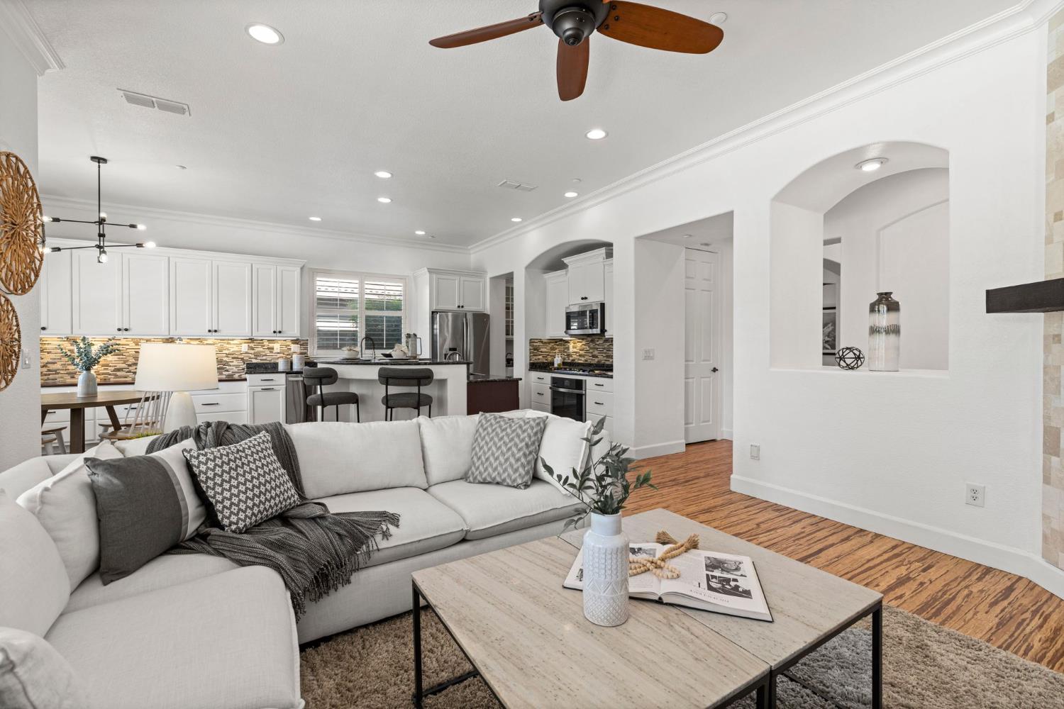
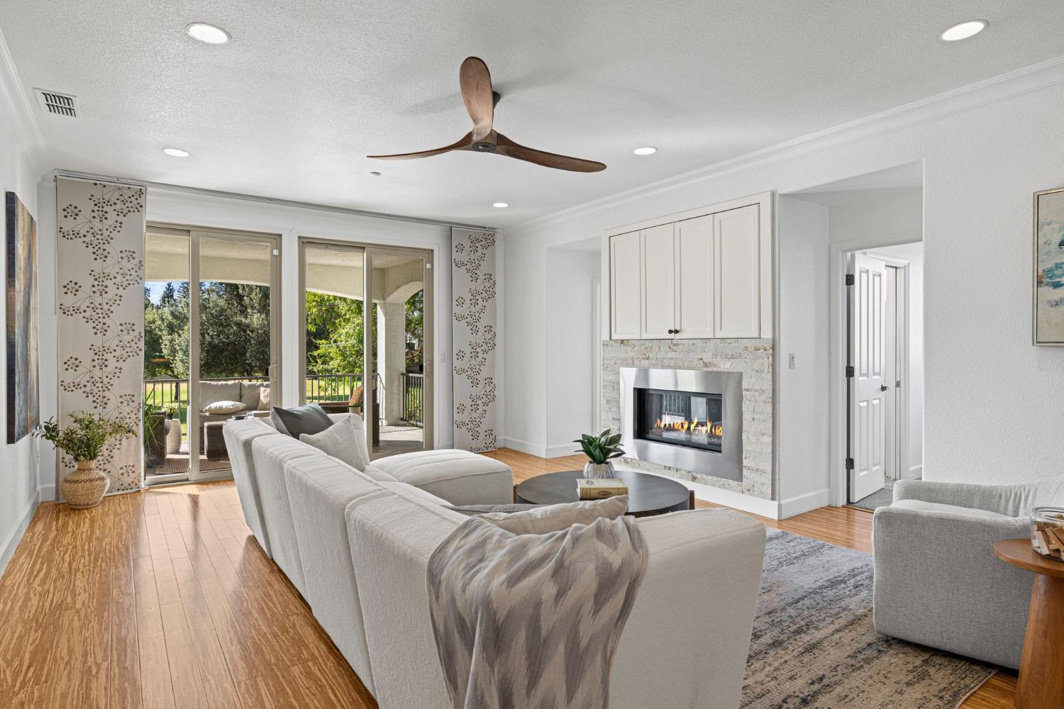
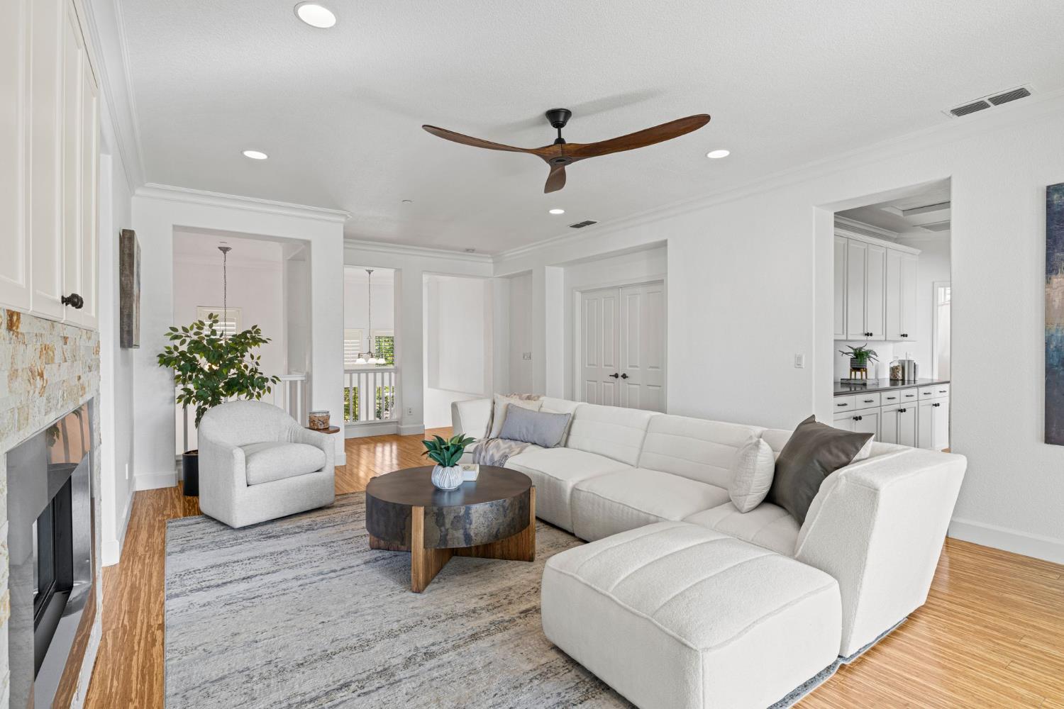
Living room with a tiled fireplace, white sofas, wood floors, and a ceiling fan.
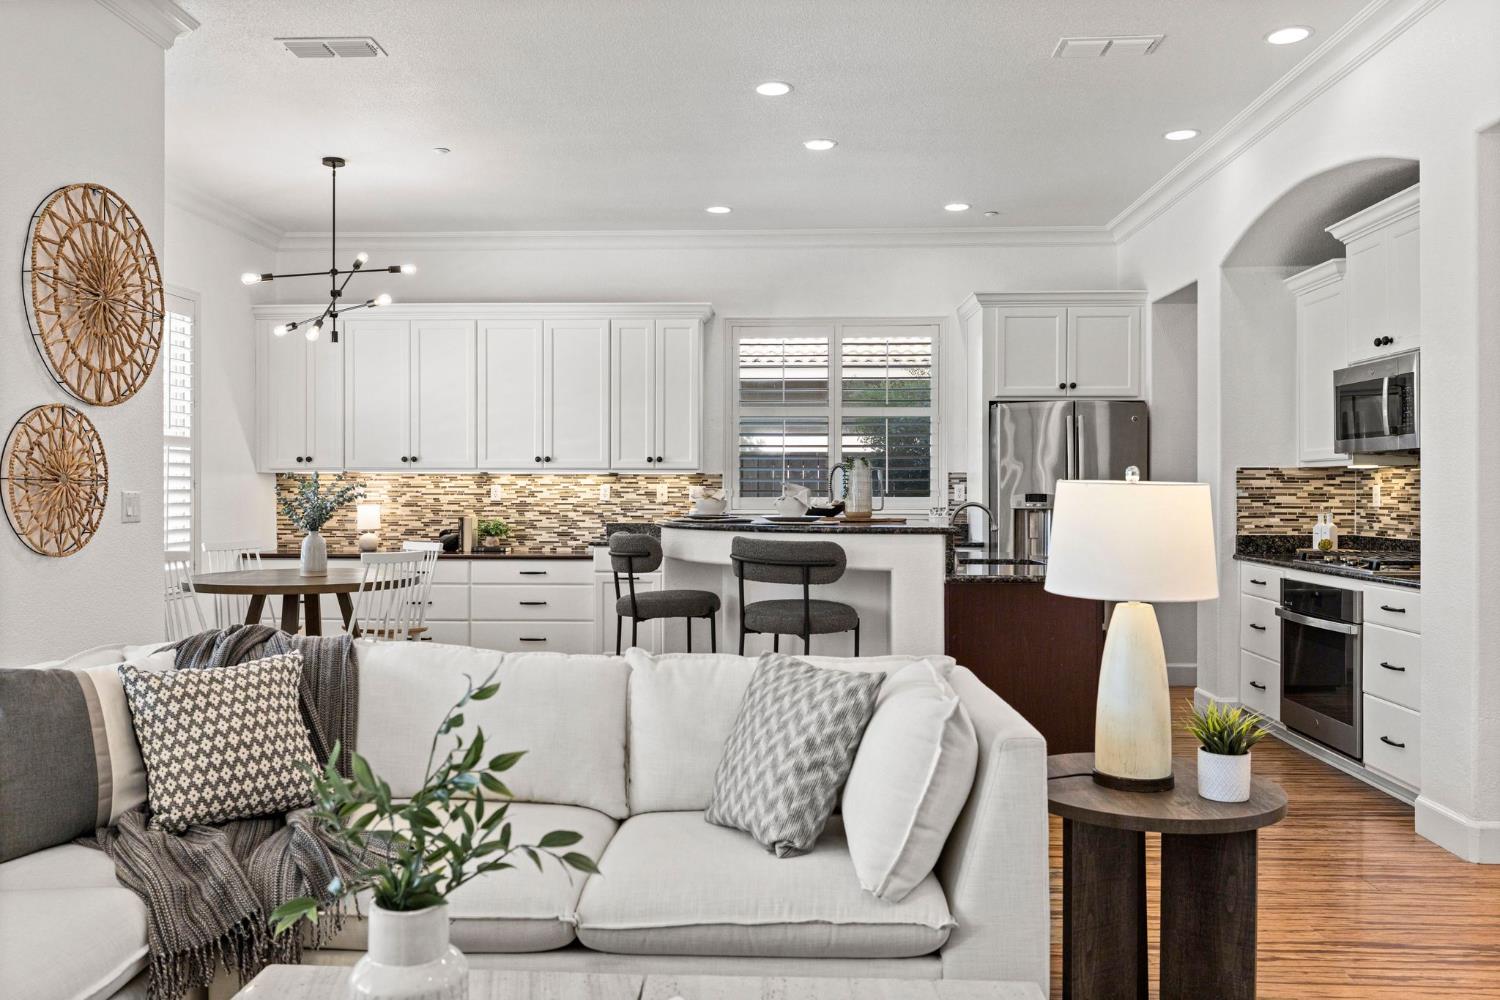
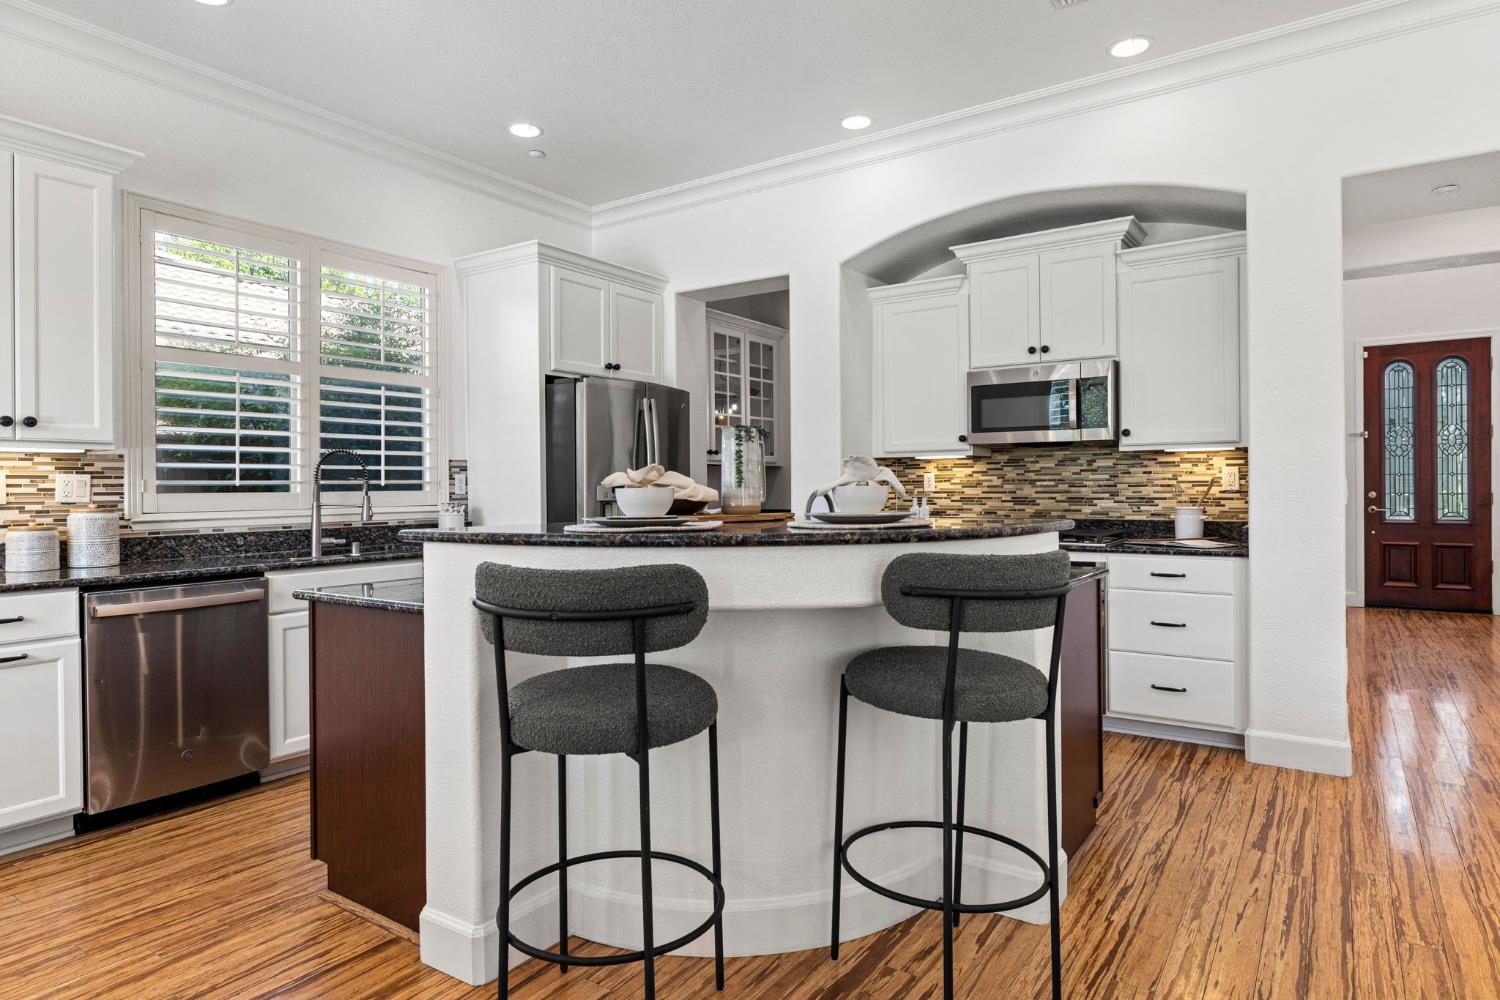
Open-plan kitchen with white cabinets, island seating, stainless steel appliances, and a white sofa in the foreground.
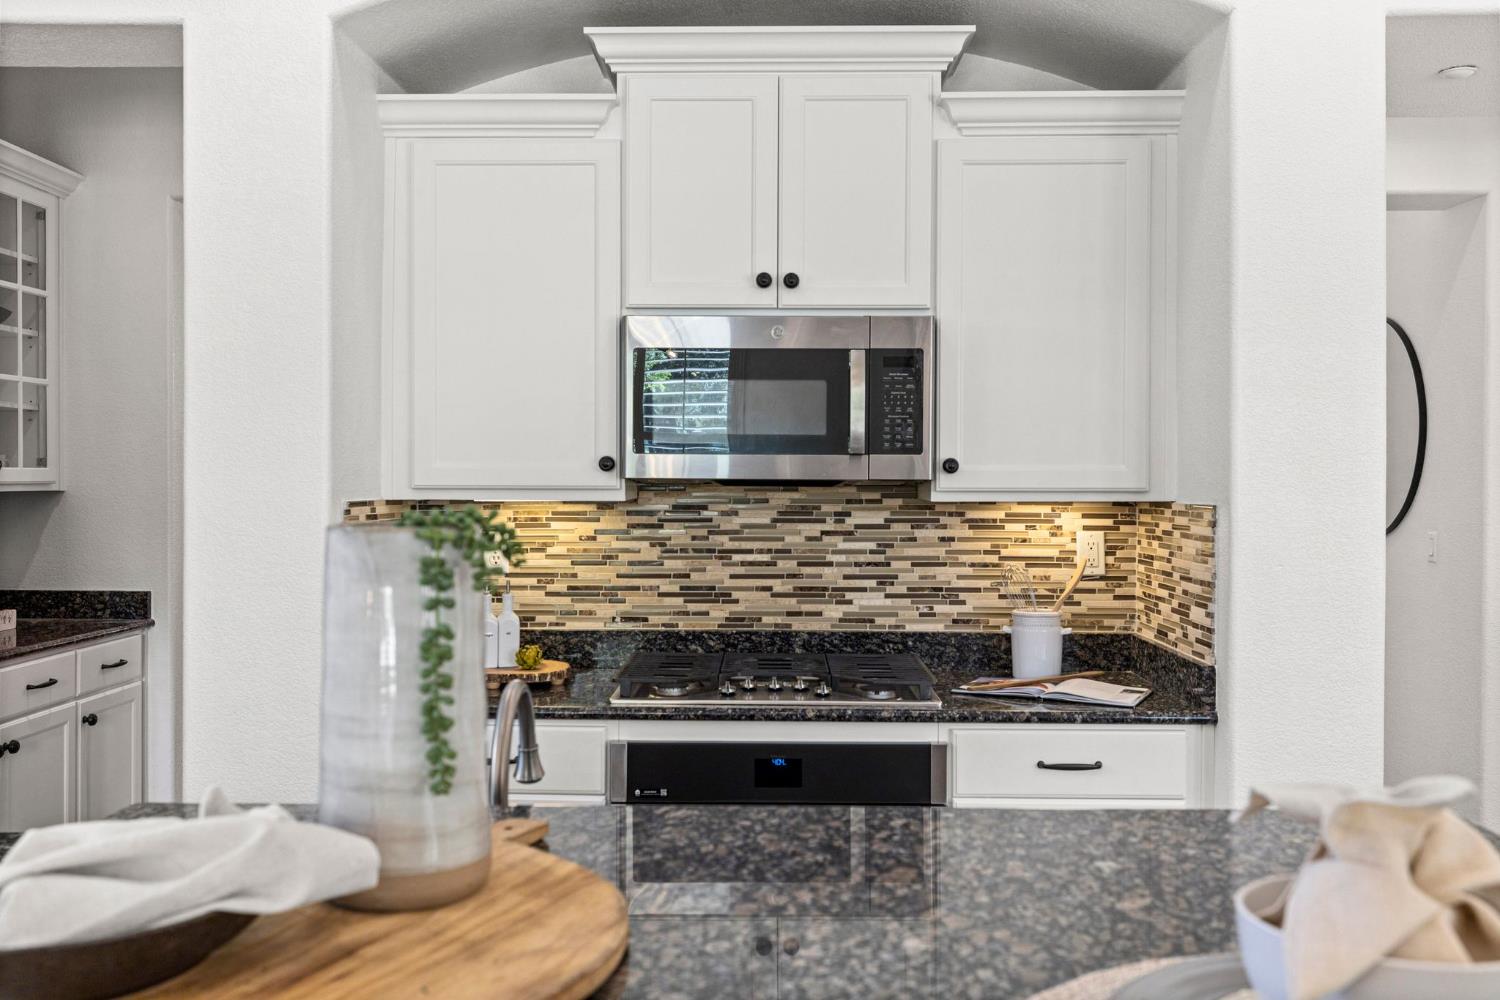
Kitchen with white cabinetry, a mosaic tile backsplash, and a gas cooktop beneath a stainless-steel microwave.
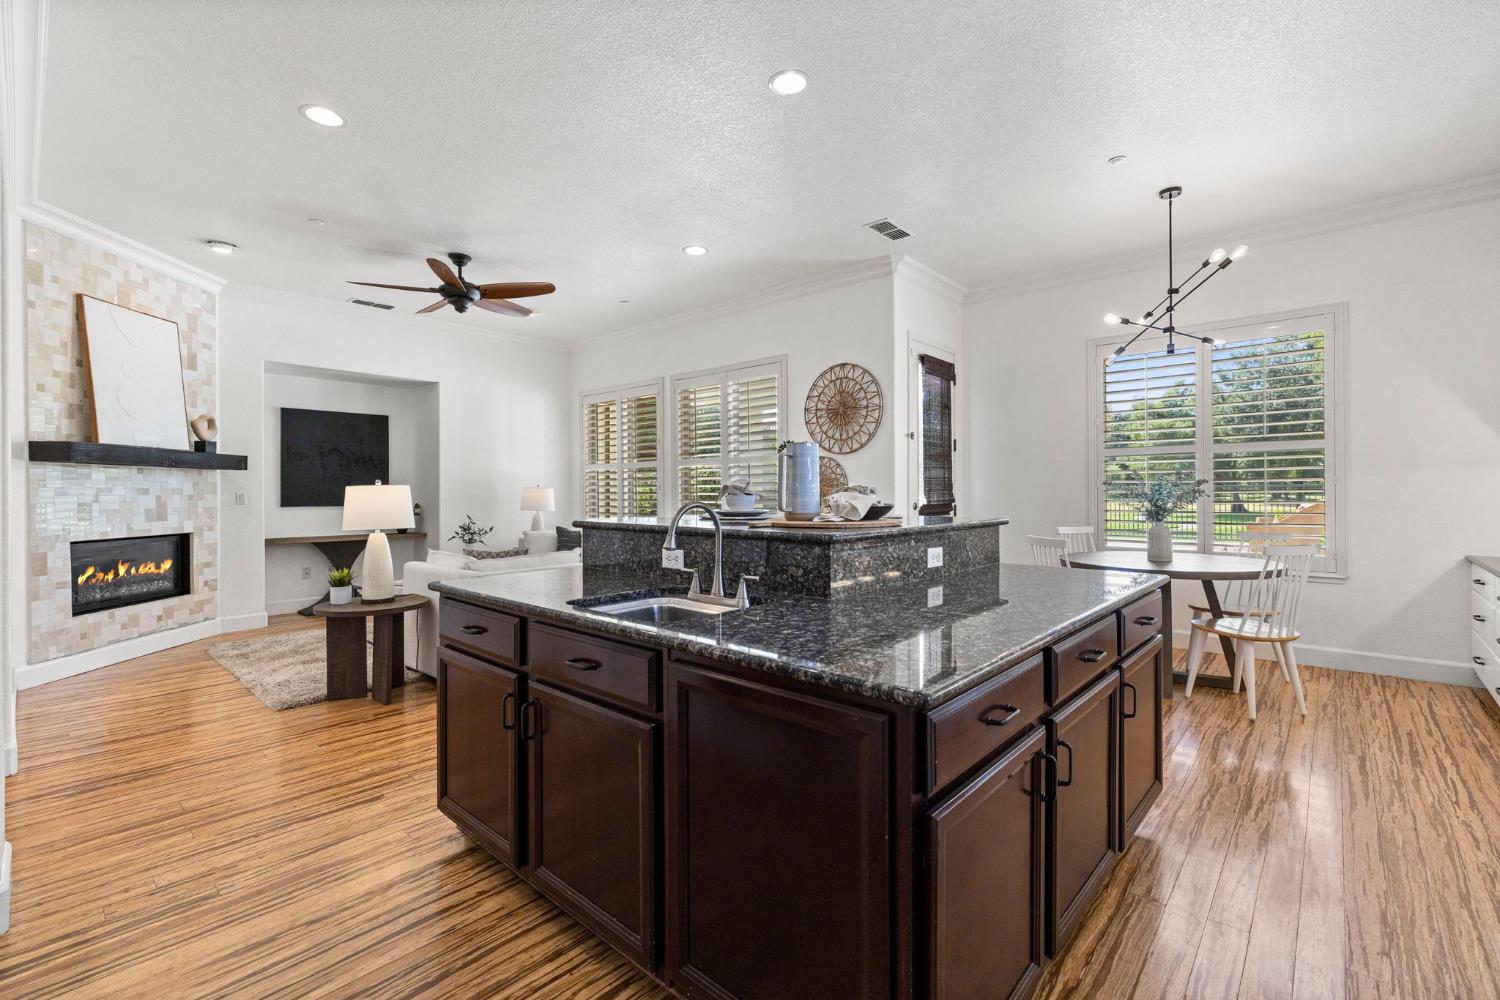
Open-plan kitchen with a large dark granite island, wood floors, and a tiled fireplace.
Kitchen opening to a living area, with granite counters, a tiled fireplace, and plantation shutters.
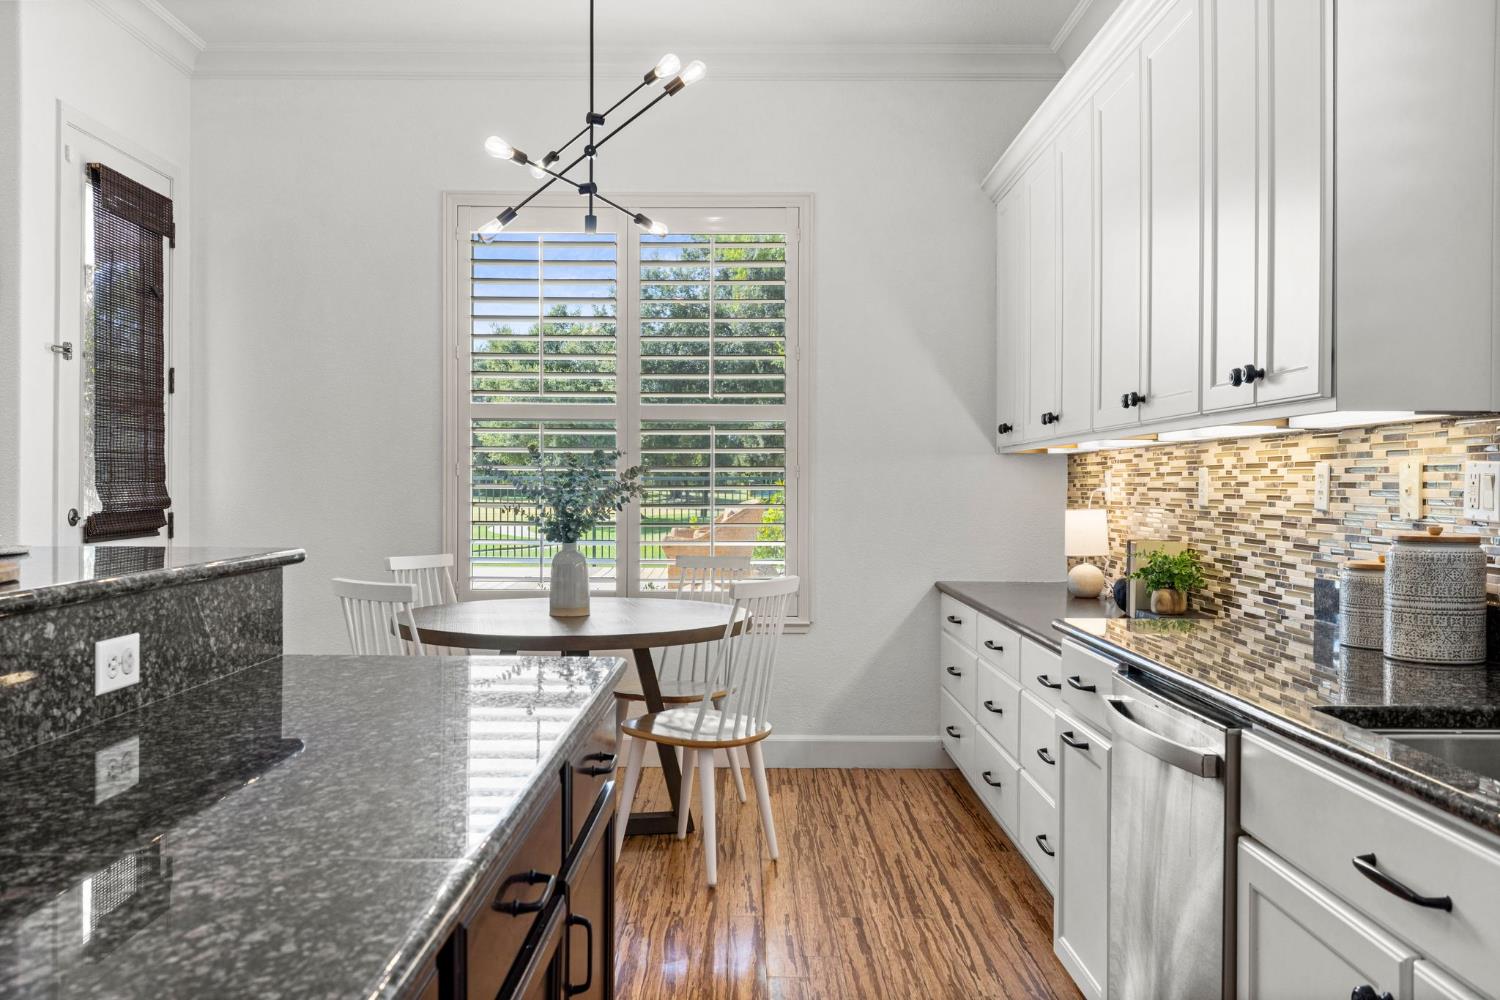
Kitchen with dark granite counters, mosaic backsplash, white cabinets, and a round dining nook by shuttered windows.
Bright kitchen with a large island, white cabinets, stainless steel appliances, and hardwood floors.
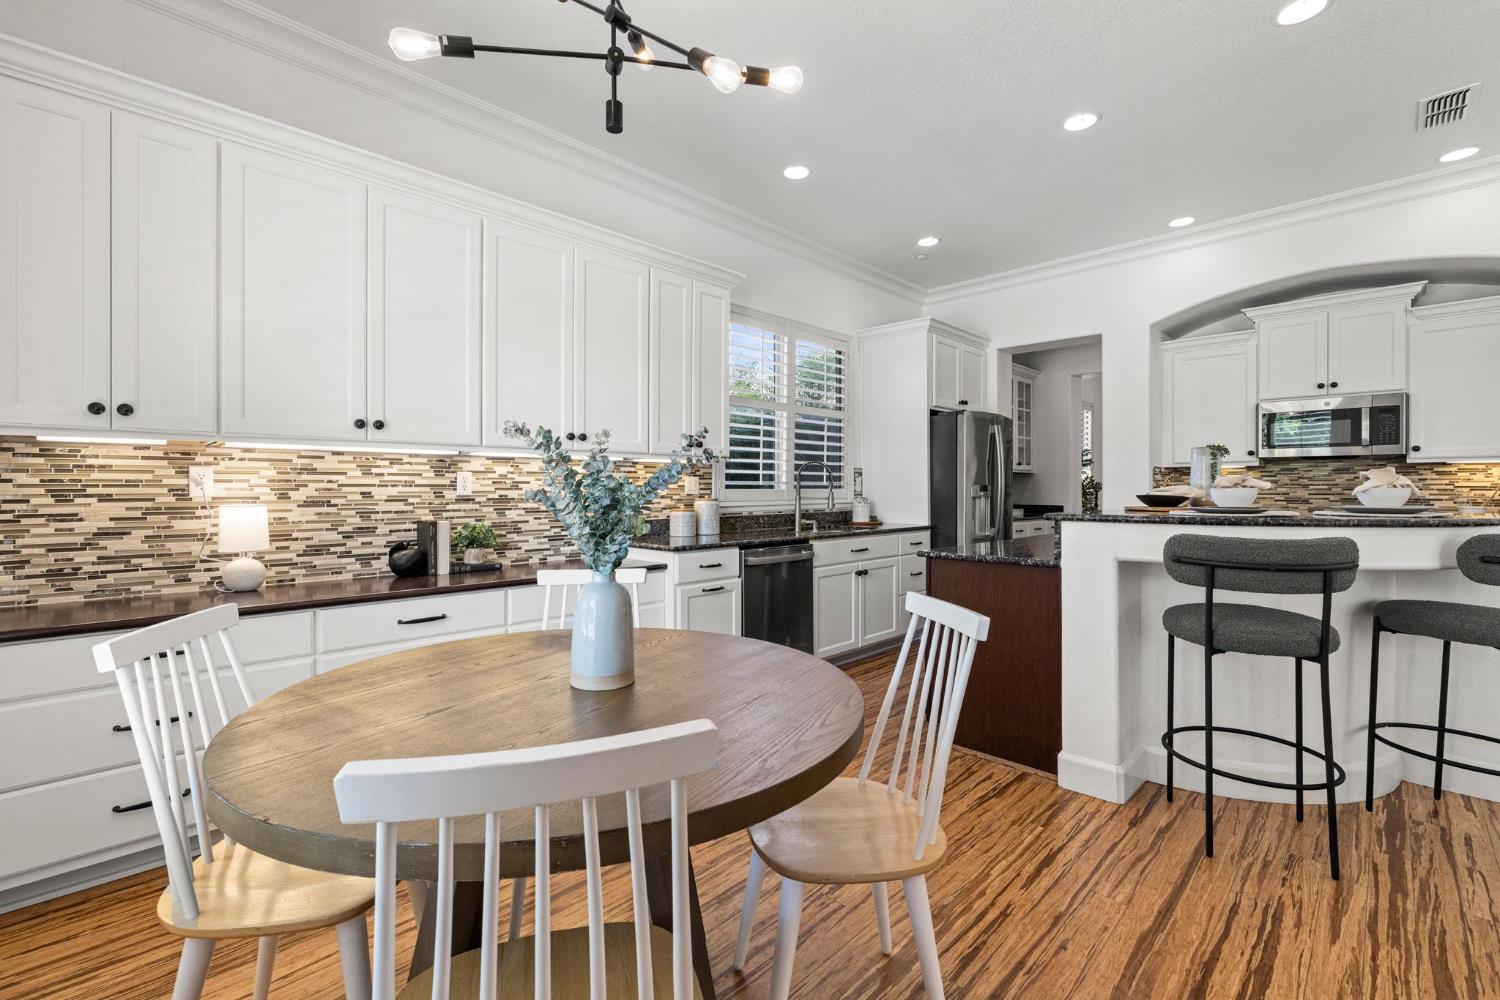
Kitchen and dining area with white cabinets, a tiled backsplash, breakfast bar, and round wooden table.
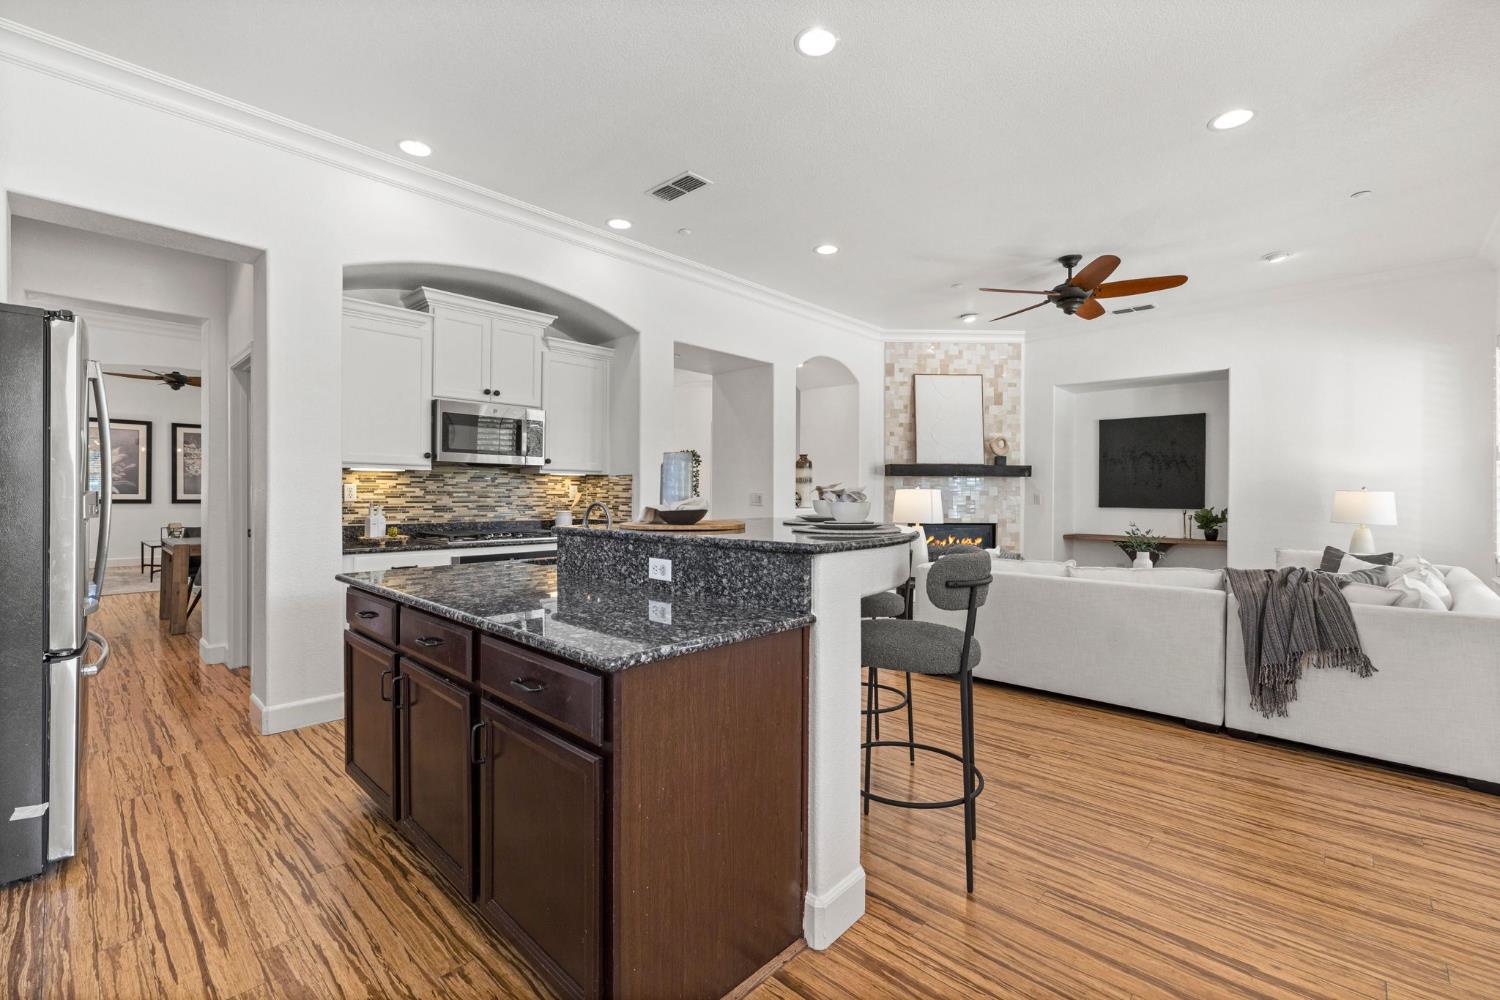
Open-plan kitchen with a granite island adjoining a living room with a tiled fireplace.
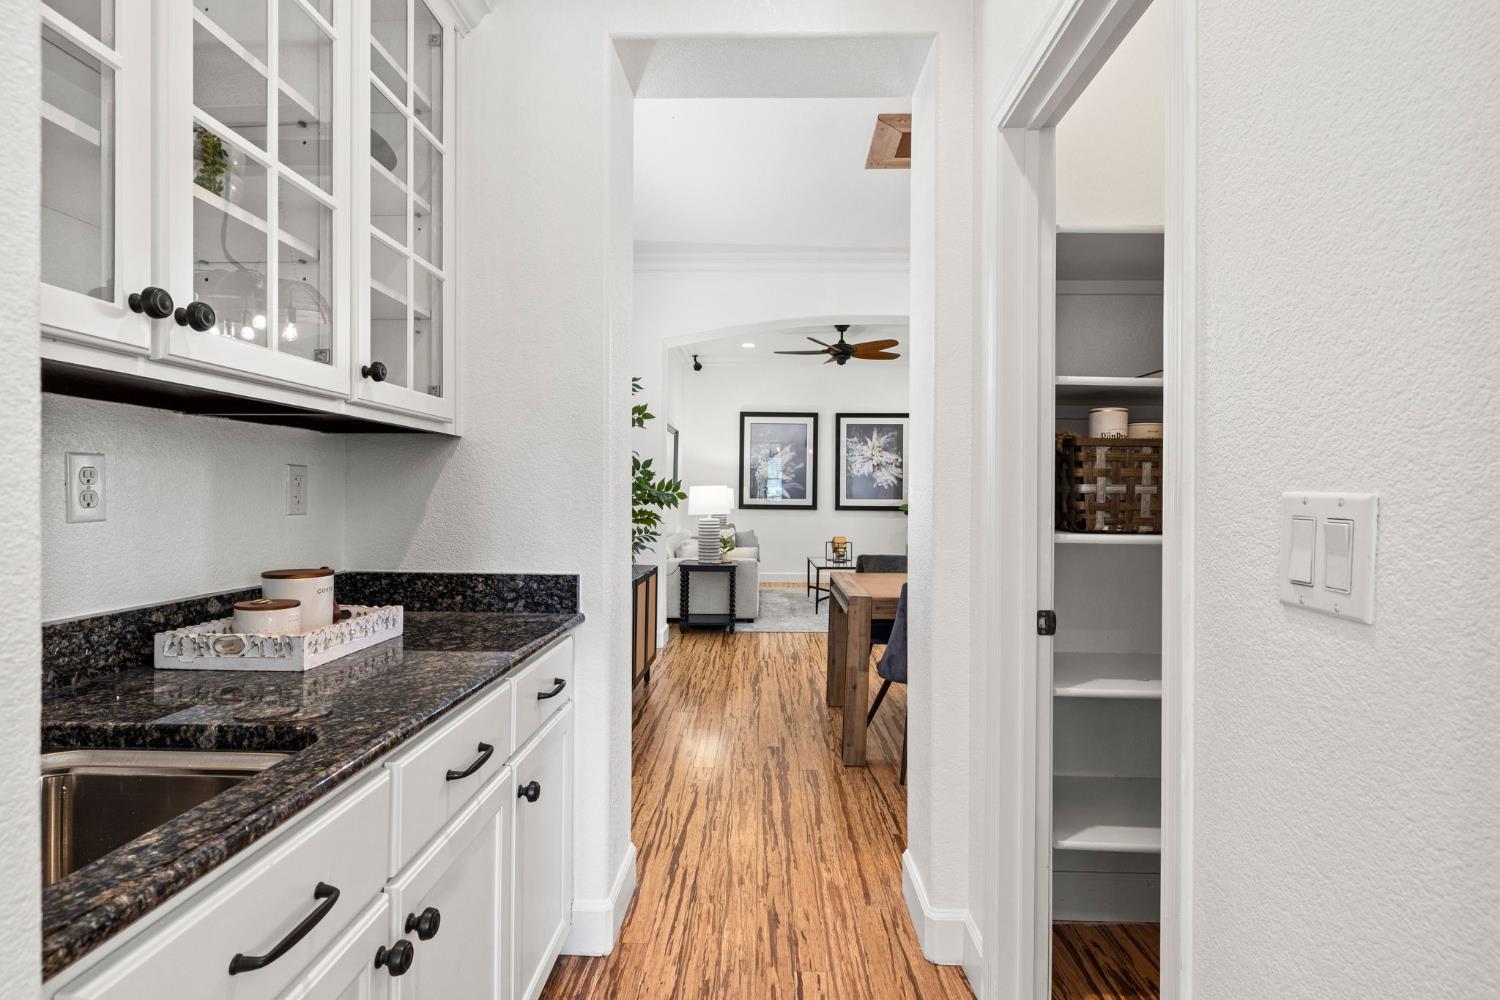
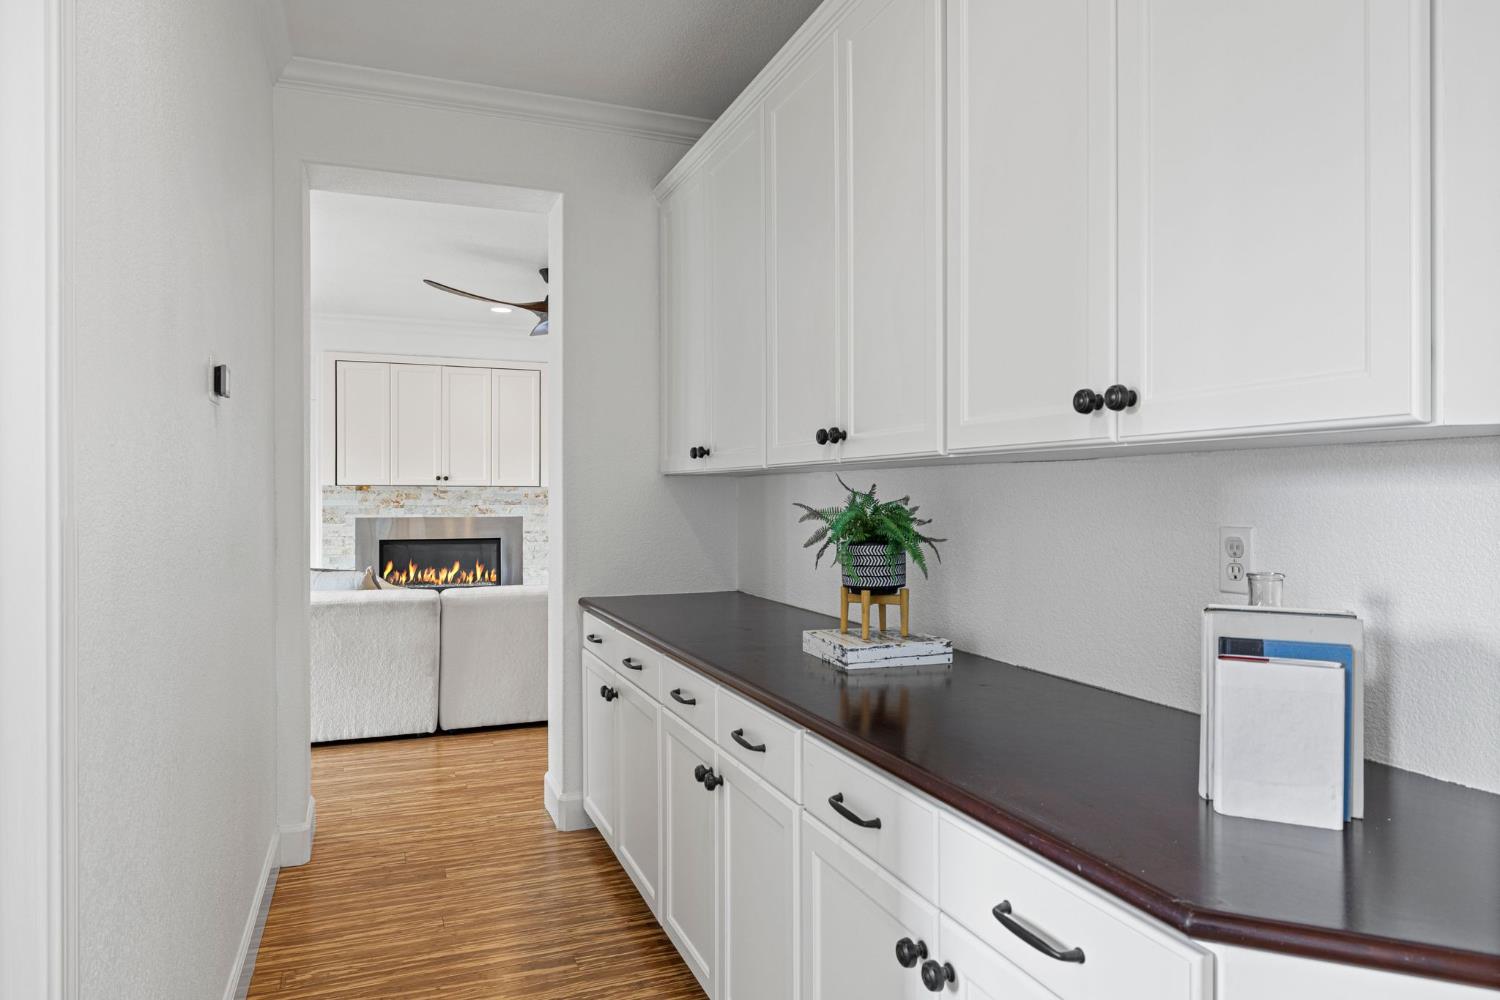
Kitchen passage with dark granite counters and white cabinets, opening onto a furnished living room.
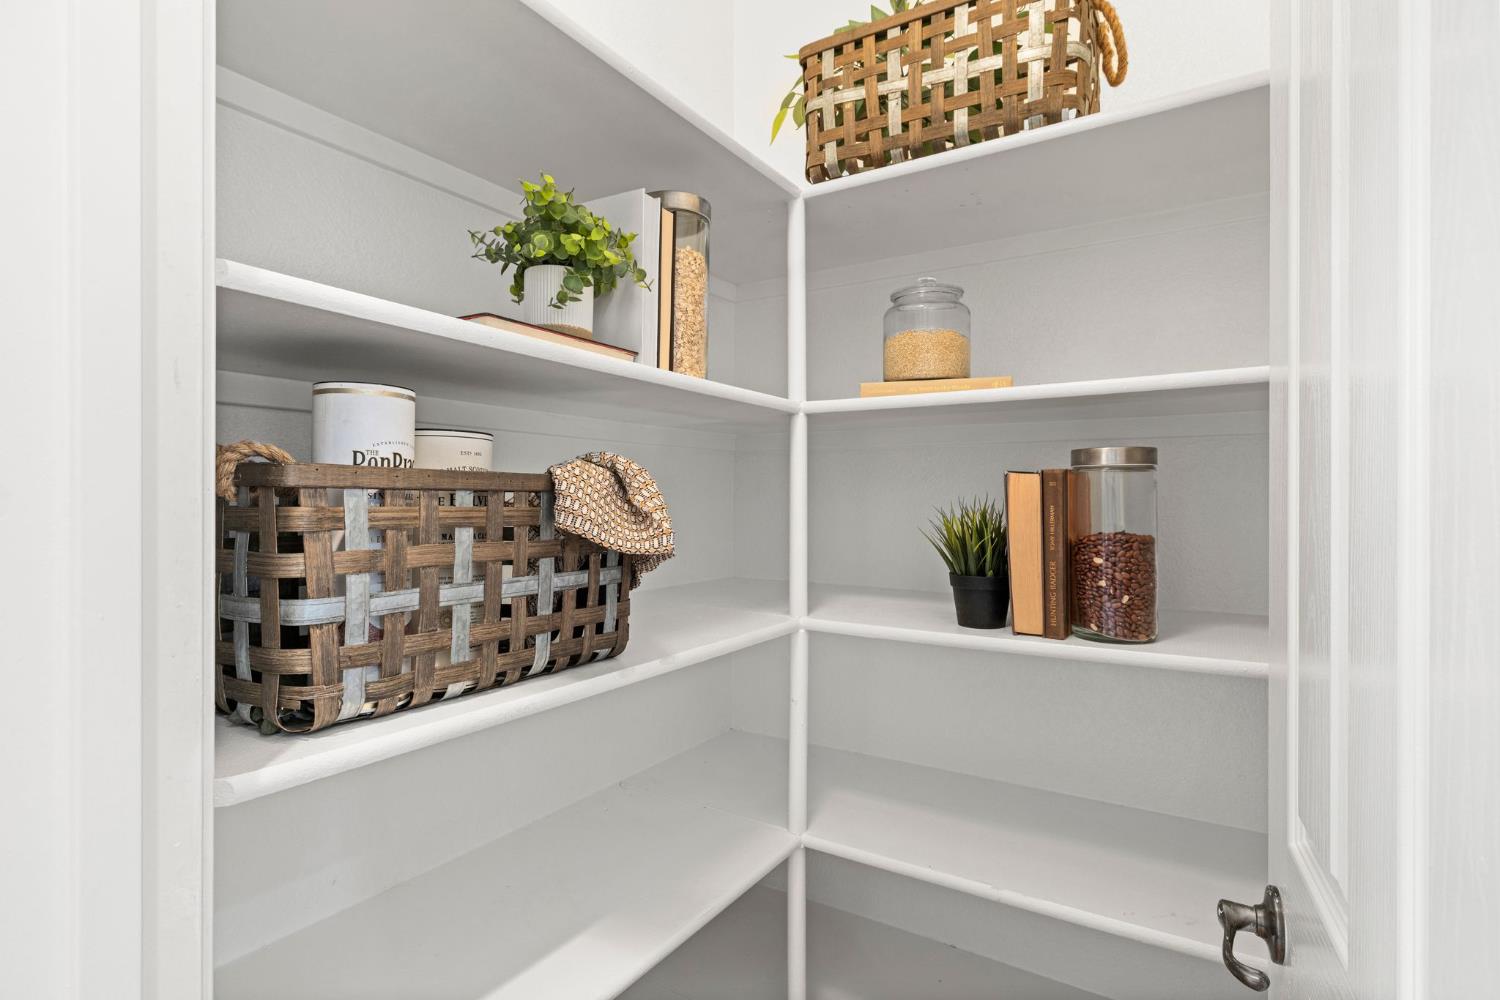
Walk-in pantry with white corner shelves, woven baskets, and jars.
Living room with shuttered windows, a ceiling fan, and striped wood flooring.
Open-plan living room and kitchen with a white sectional, white cabinets, and warm wood floors.
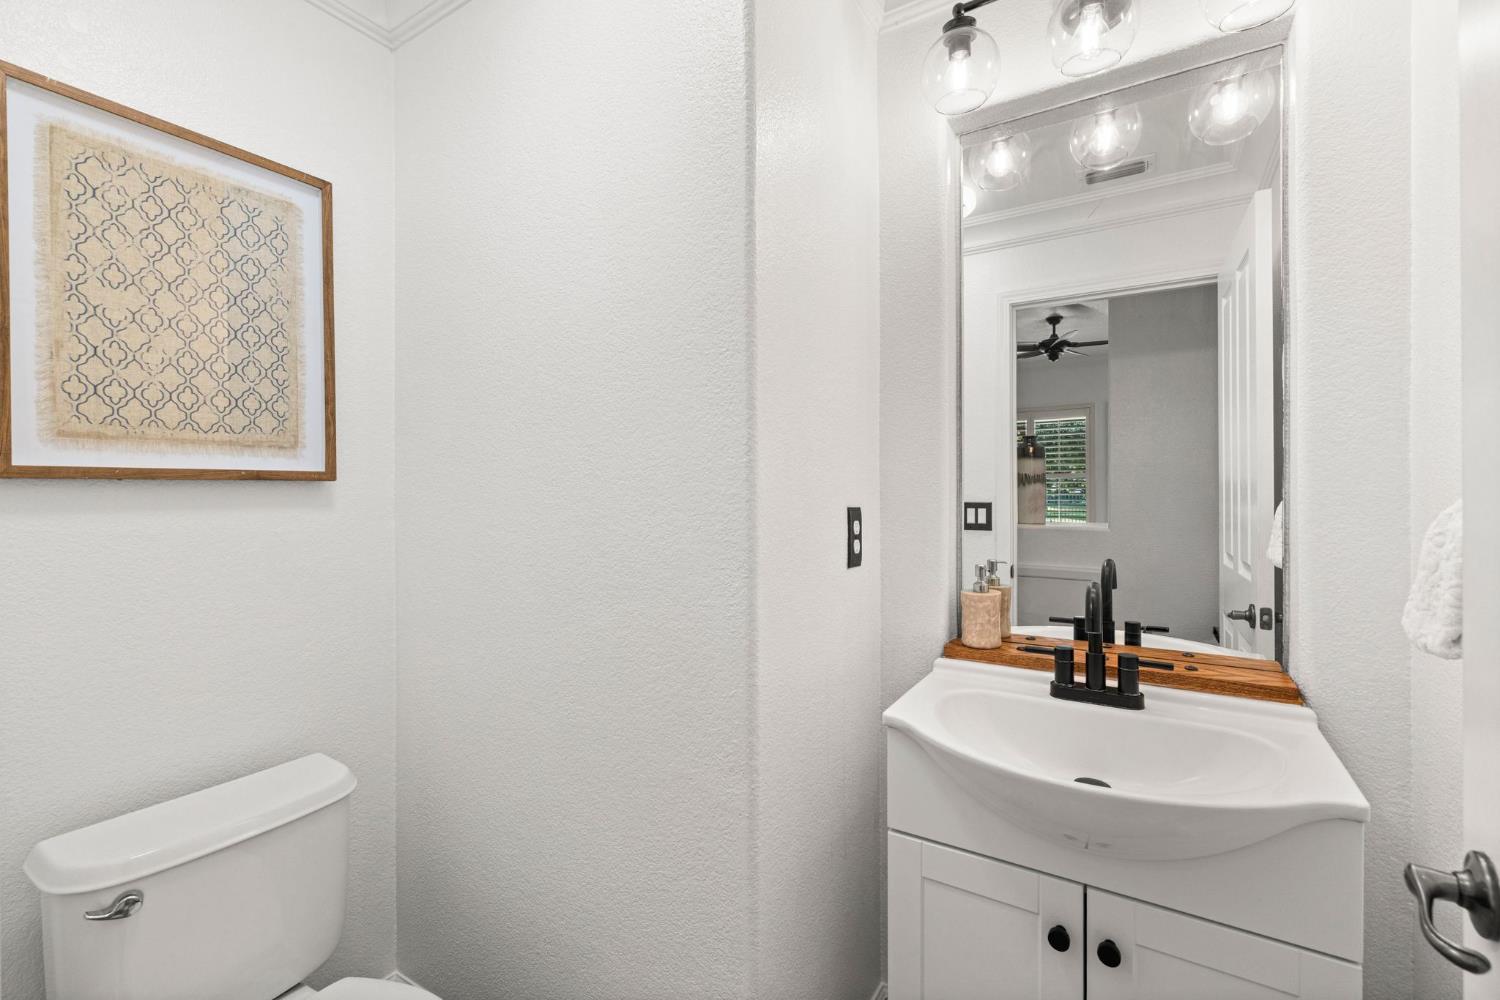
Bathroom with a white vanity, black faucet, wood countertop accent, and framed patterned wall art.
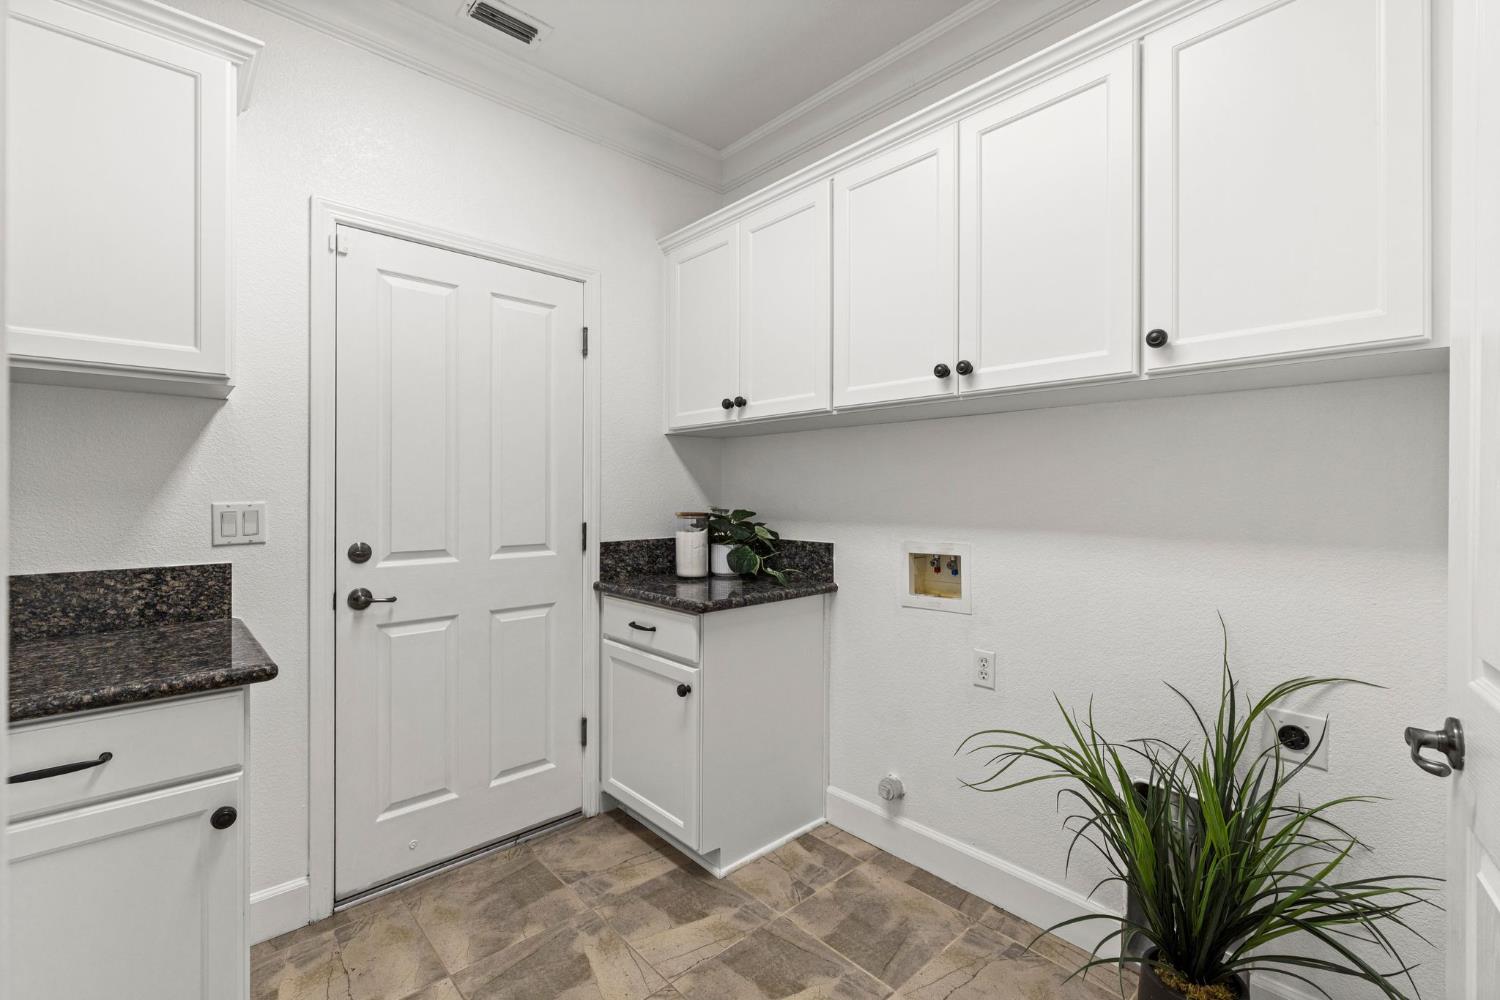
Laundry room with white cabinets, dark granite counters, appliance hookups, and stone-look tile flooring.
Living room with a gray sofa, hardwood floors, and a modern fireplace beneath a wall-mounted TV.
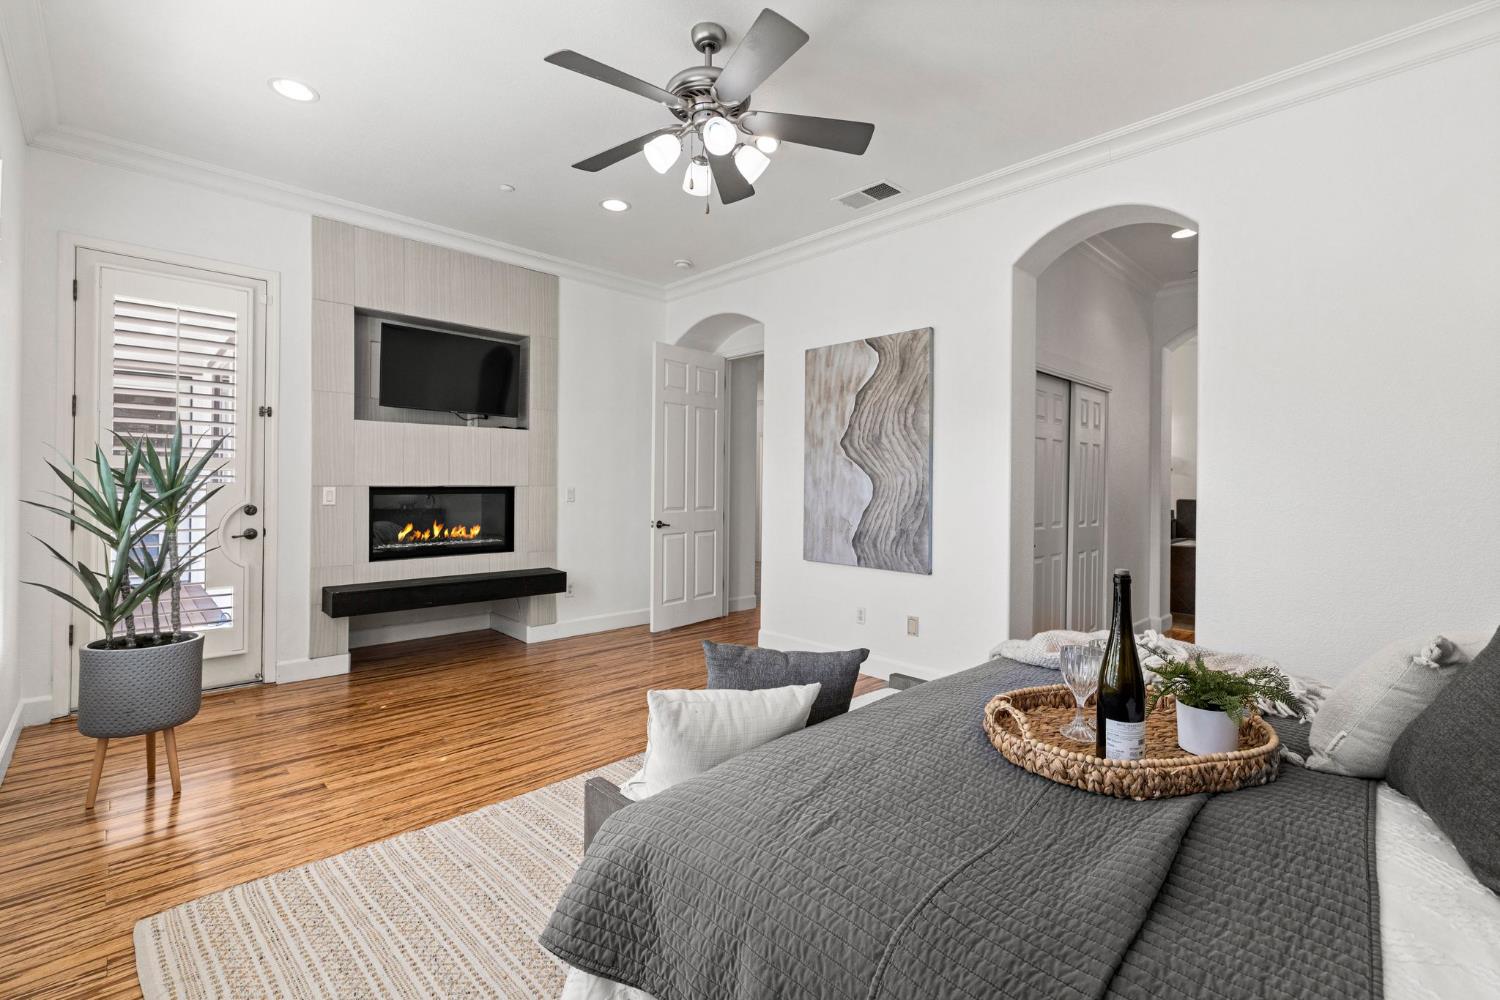
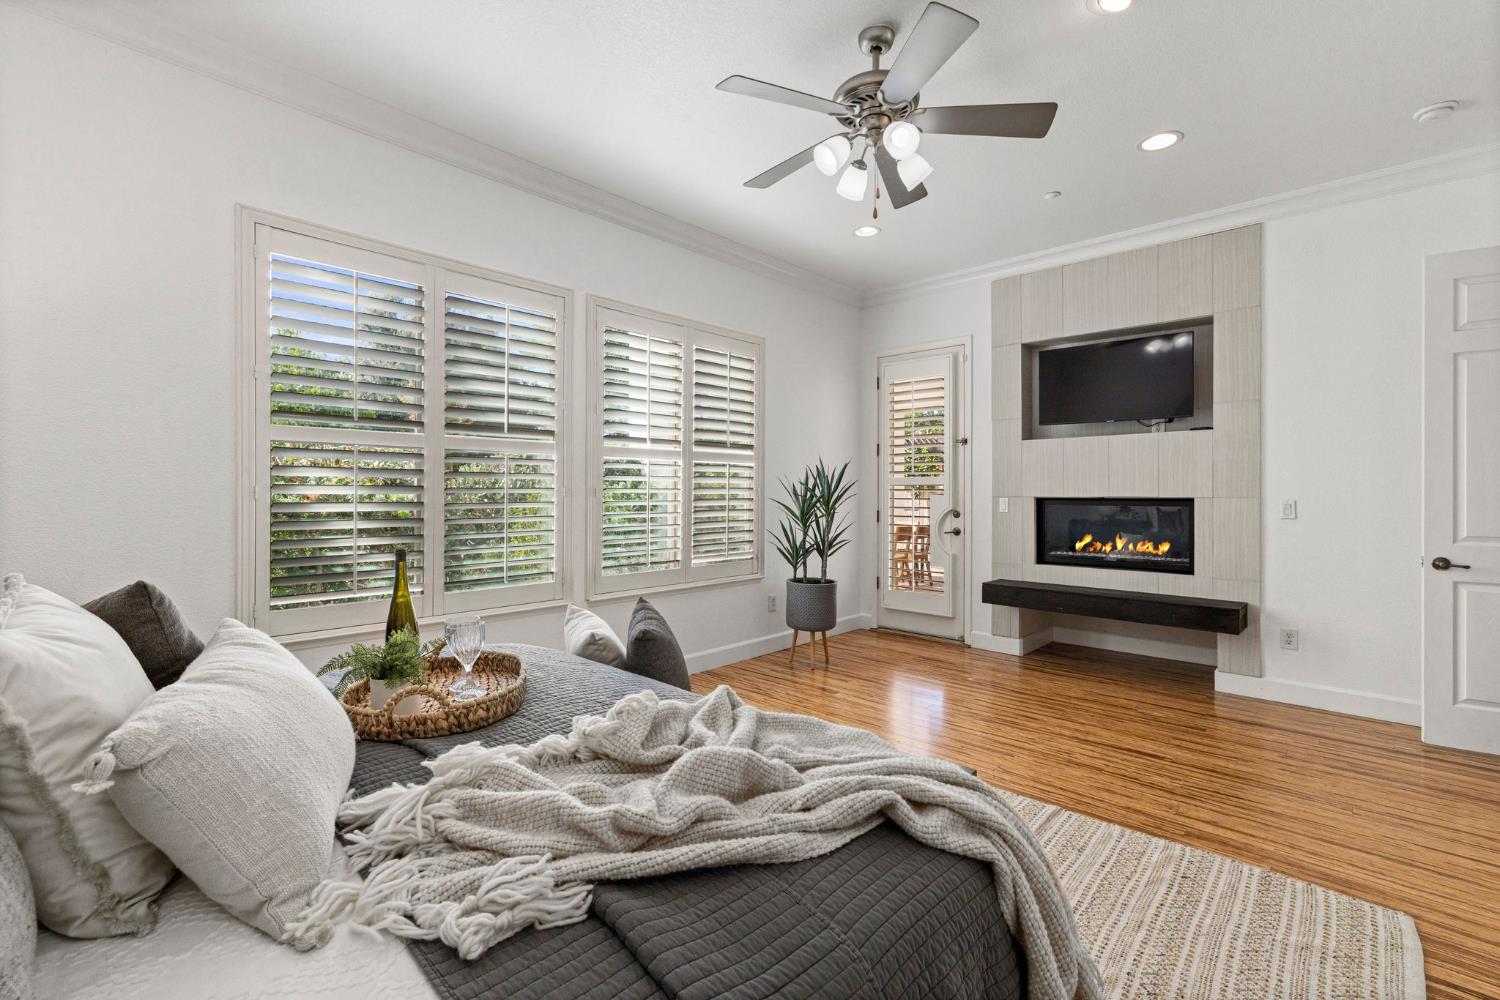
Bedroom with plantation shutters and a modern fireplace beneath a wall-mounted television.
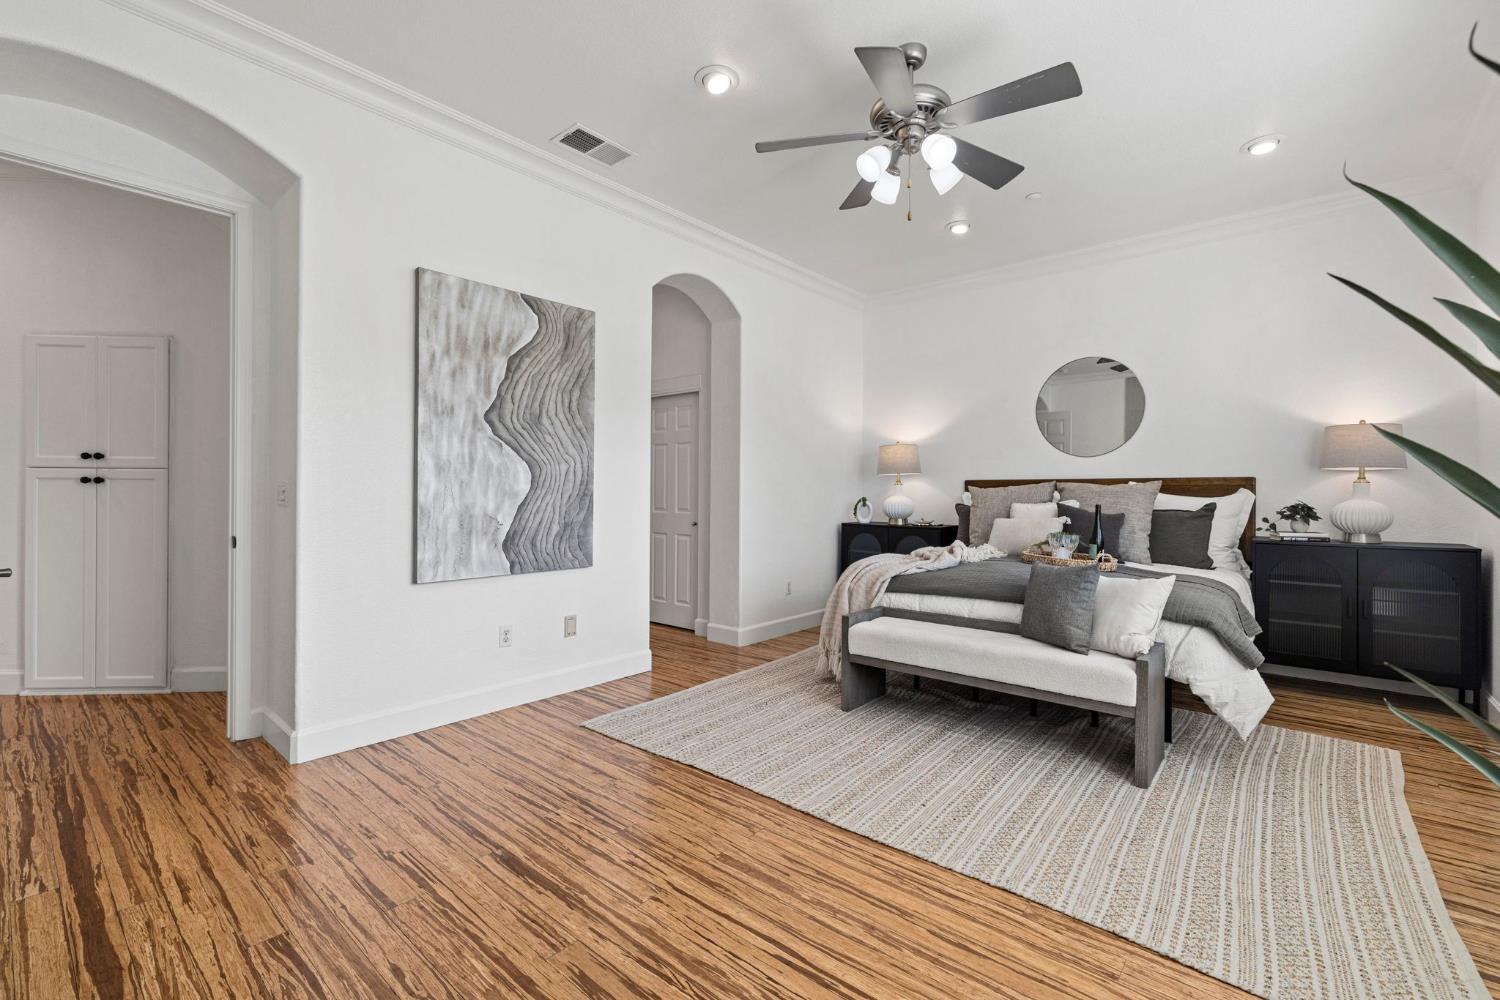
Staged bedroom with a wood-flooring, a bed and bench, and a ceiling fan.
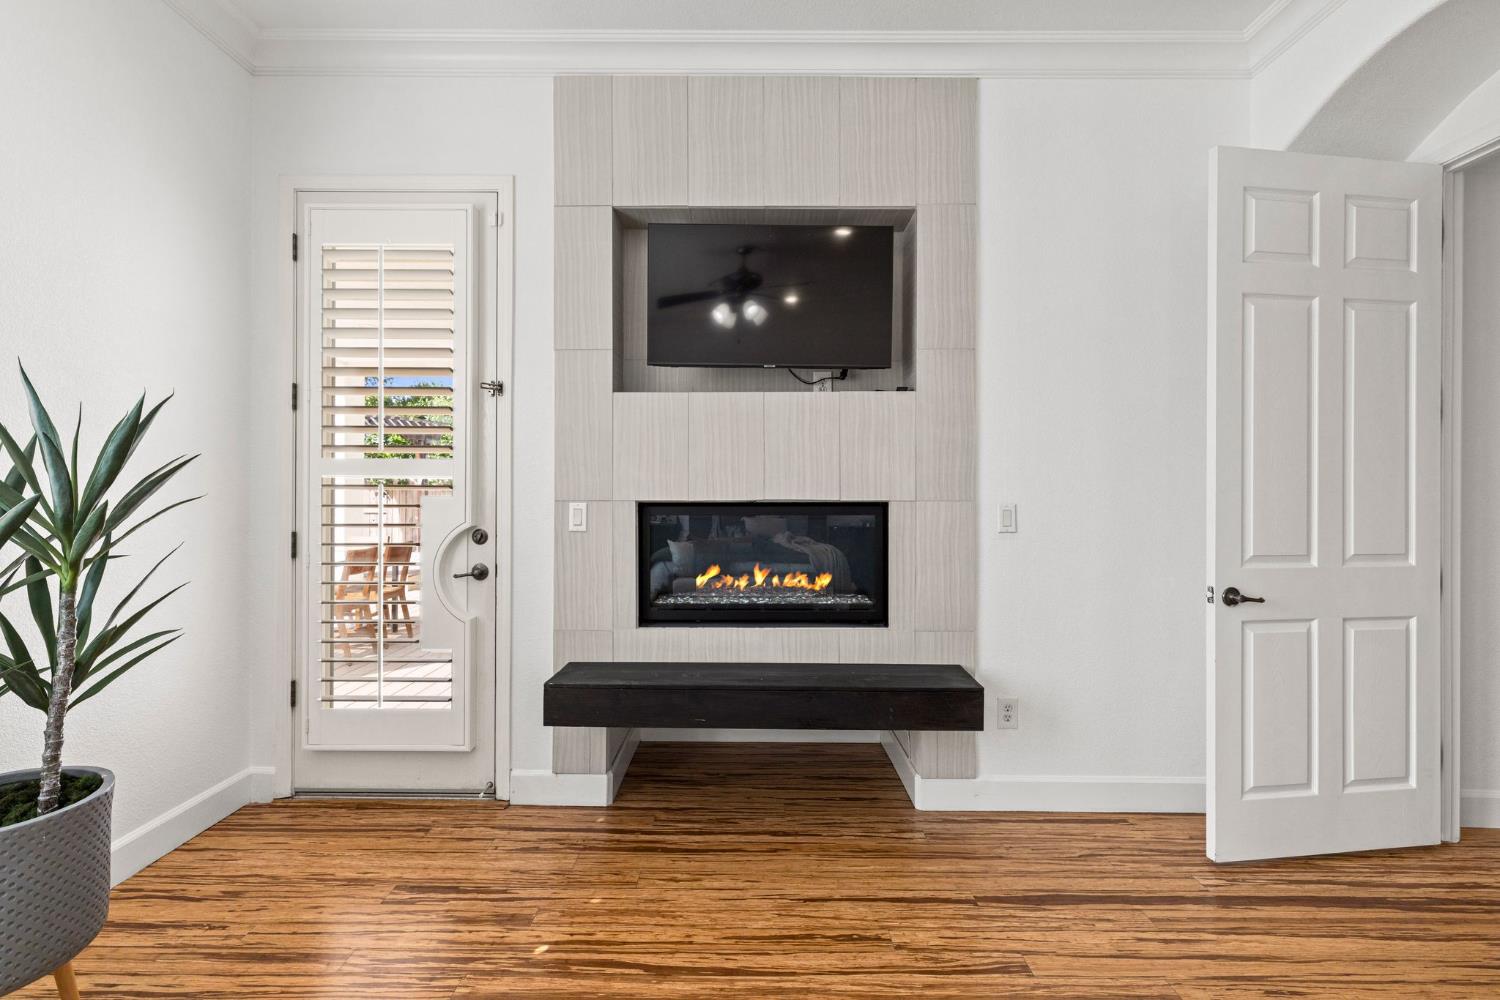
Living room with a built-in television and gas fireplace beside a shuttered patio door.
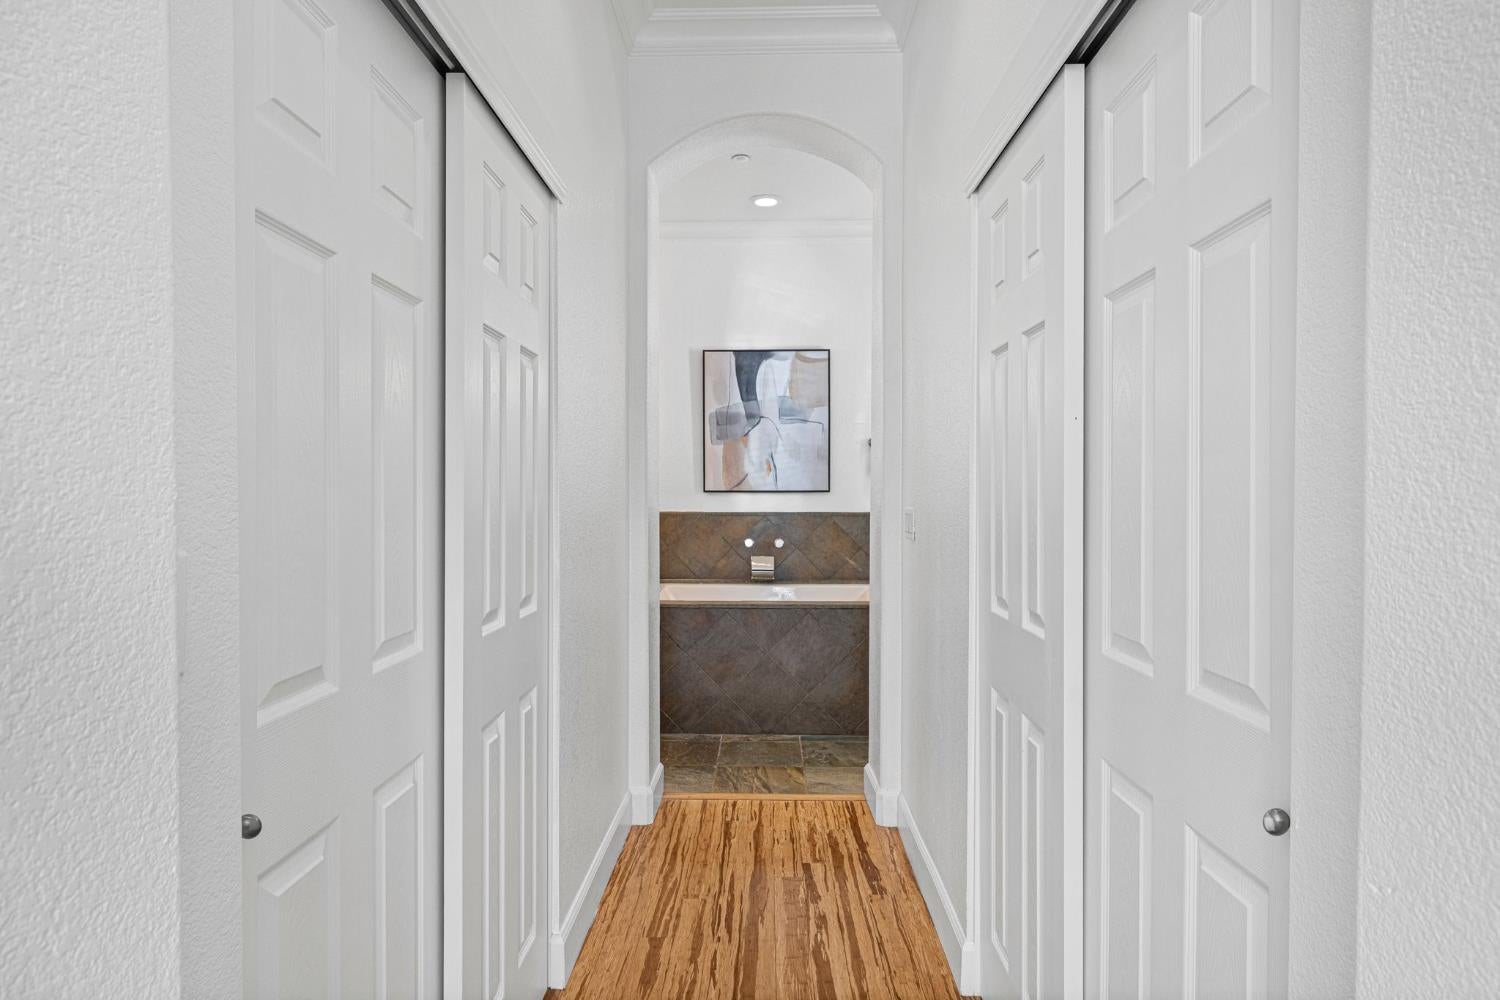
Hallway with white paneled doors, warm wood flooring, and a wall-mounted sink at the far end.
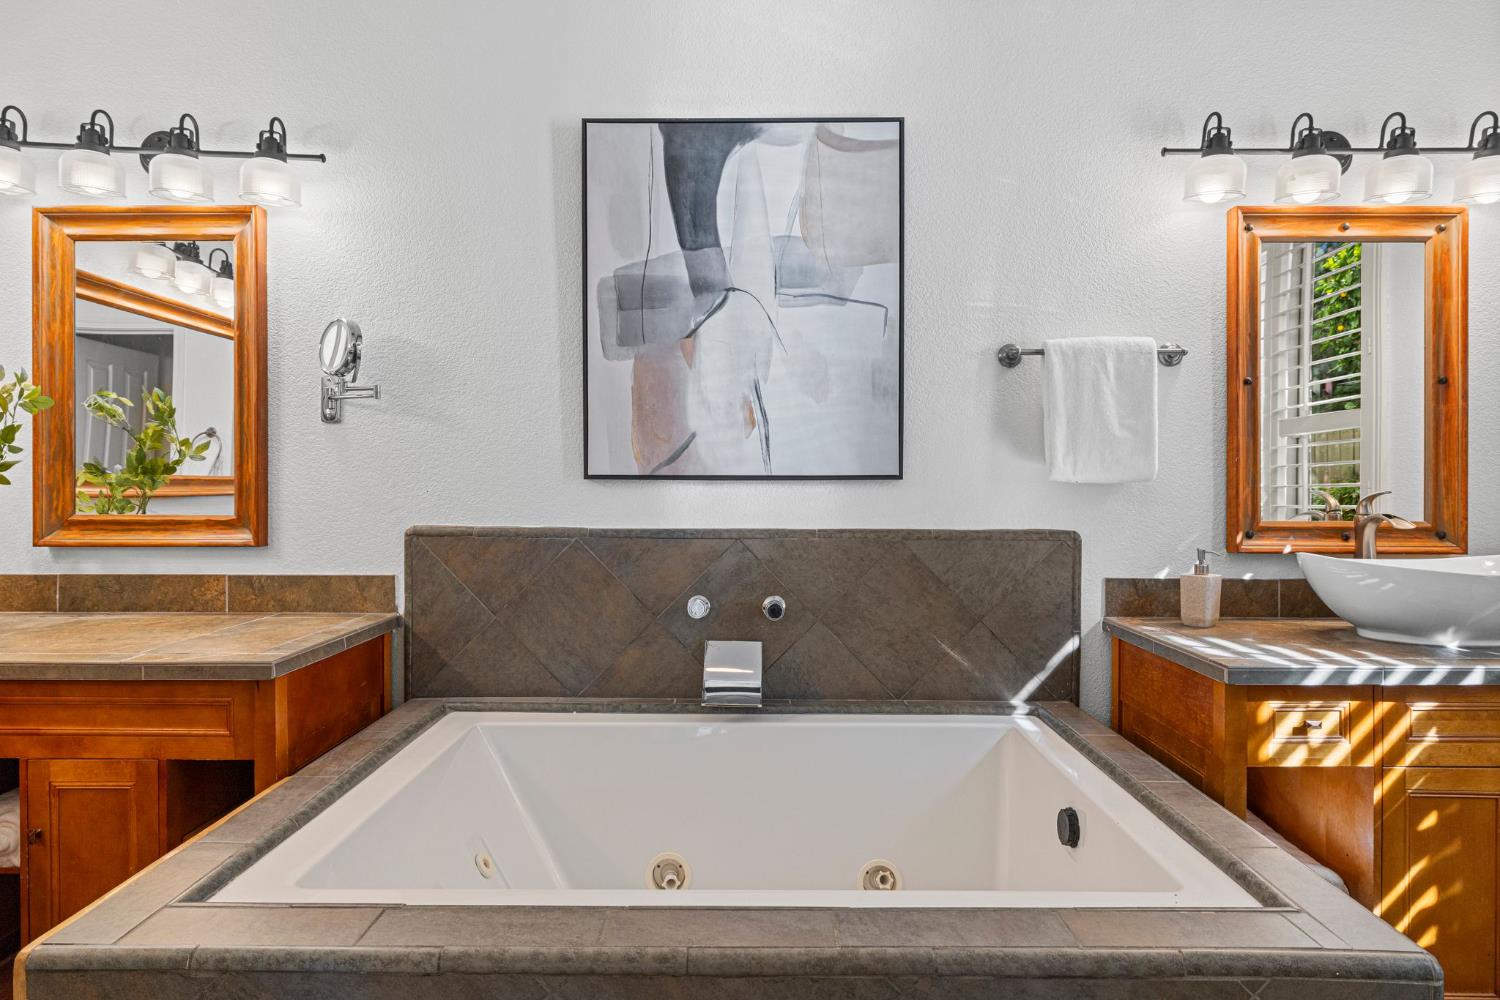
Bathroom with a large jetted tub, brown tile surround, and warm wood vanities.
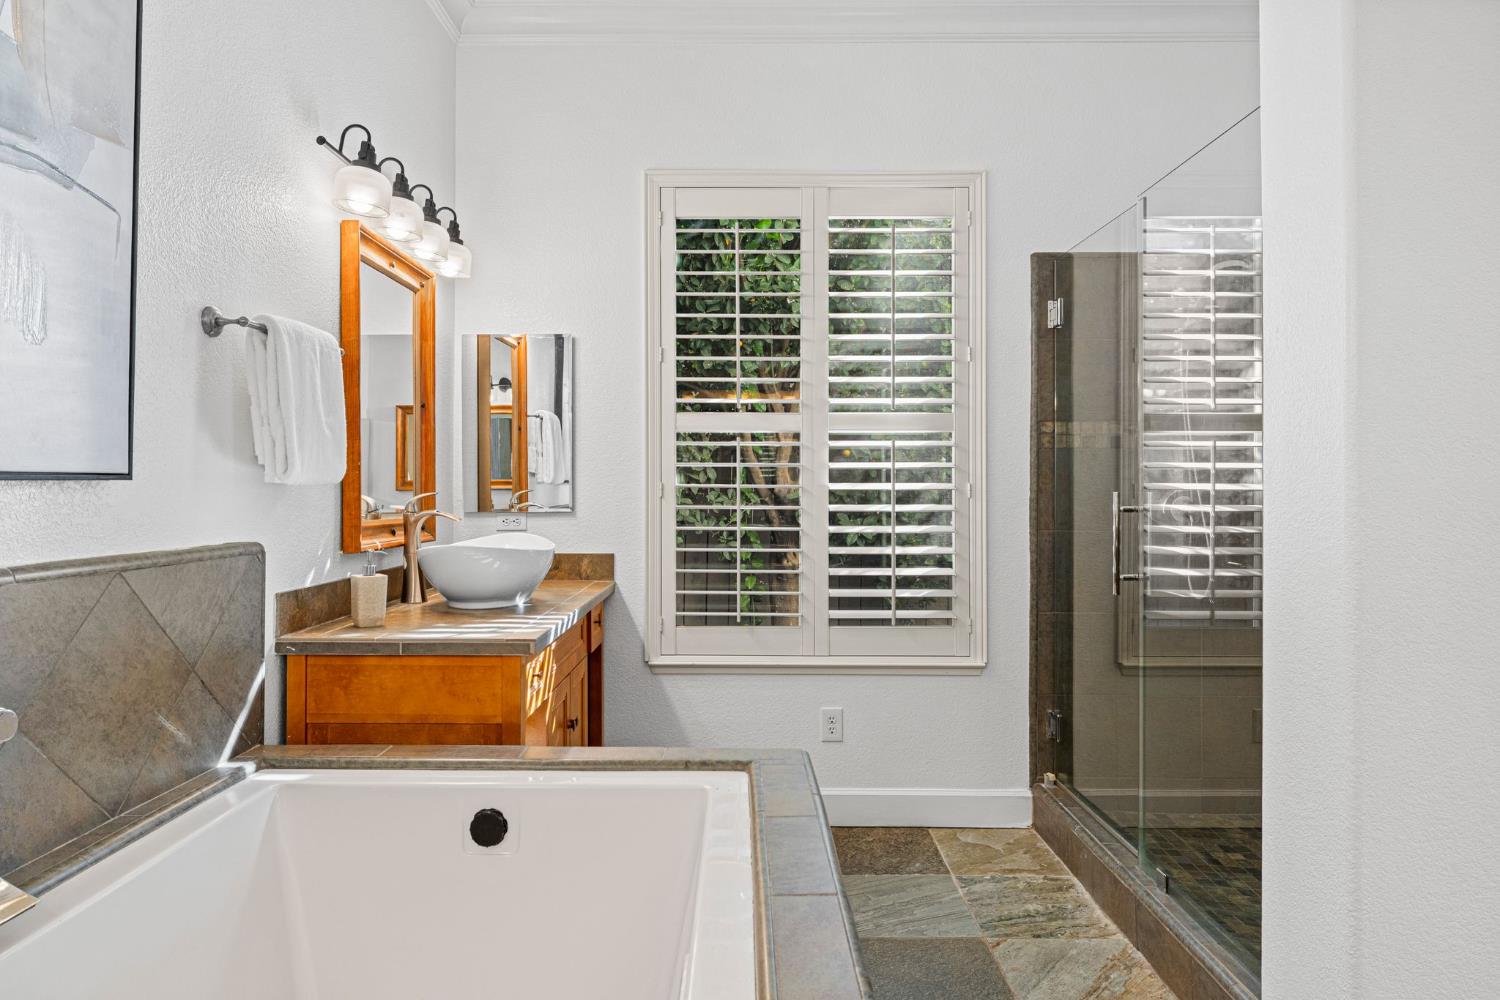
Bathroom with soaking tub, glass-enclosed shower, vessel sink, and plantation-shuttered window.
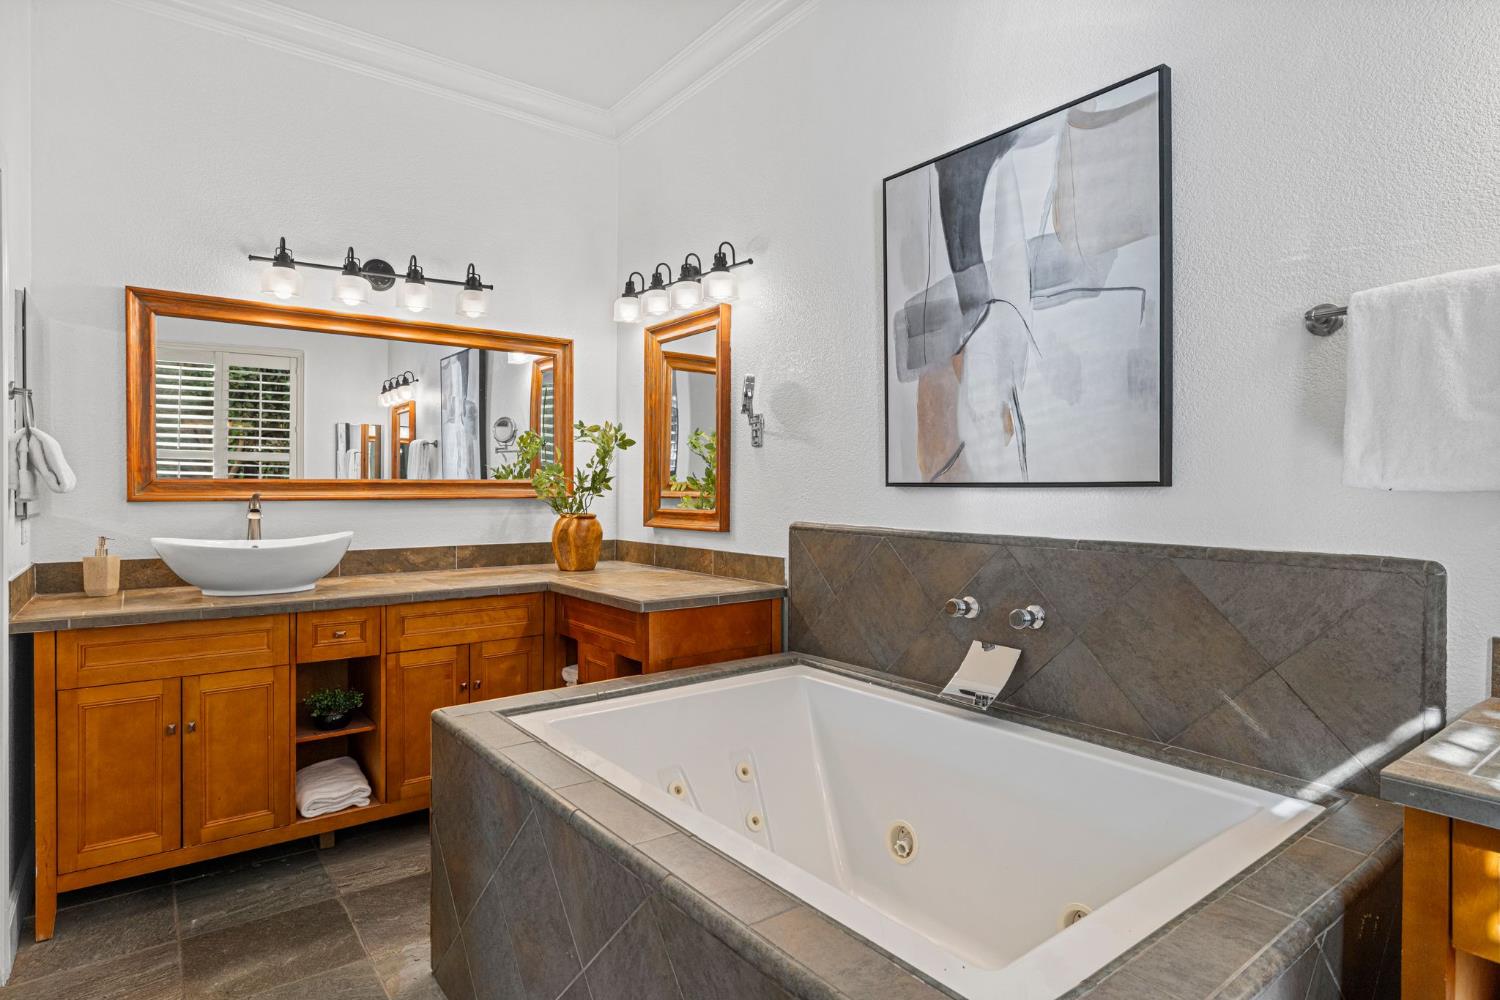
Bathroom with a large tiled soaking tub and warm wood vanity.
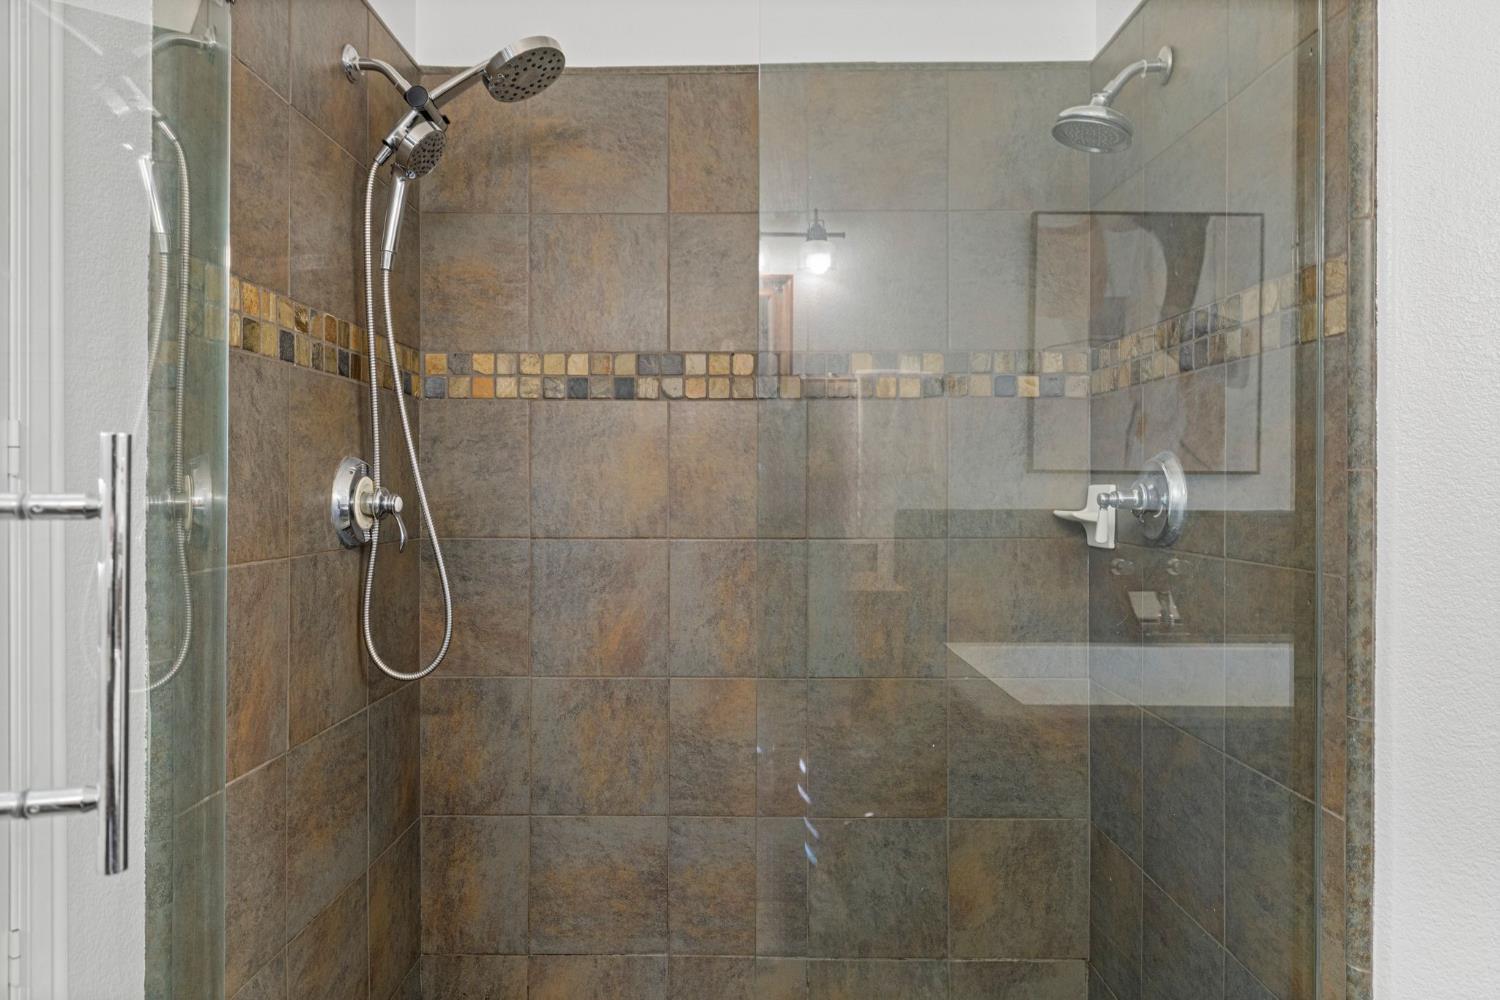
Tiled walk-in shower with glass enclosure, handheld showerhead, and multicolored mosaic accent band.
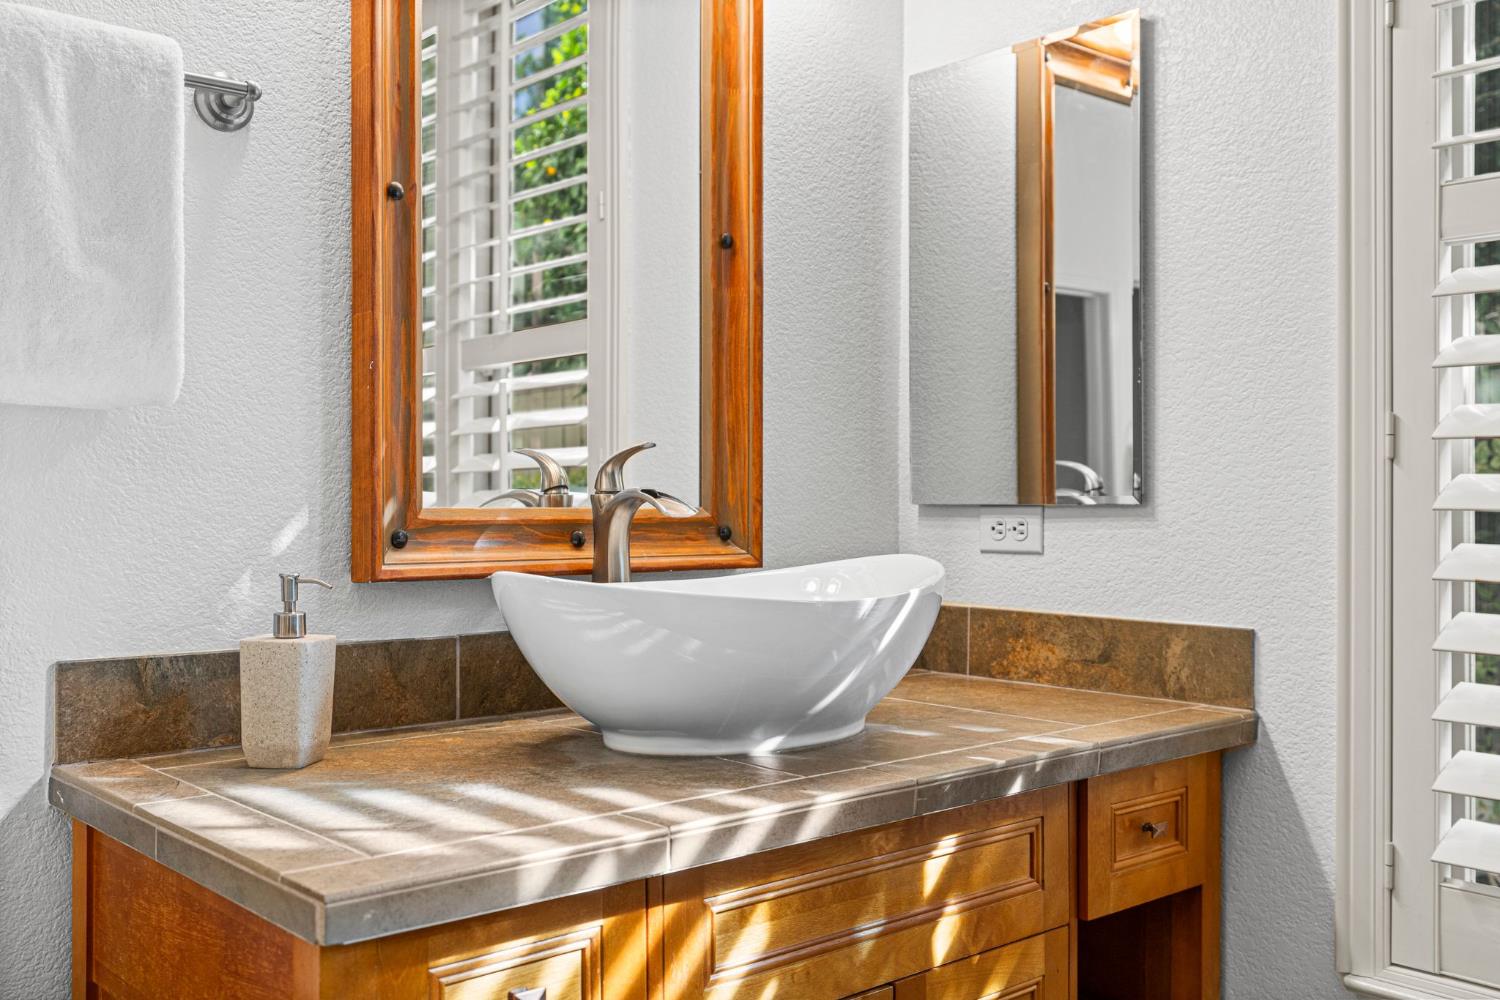
Bathroom vanity with a white vessel sink, brown tile countertop, and warm wood cabinetry.
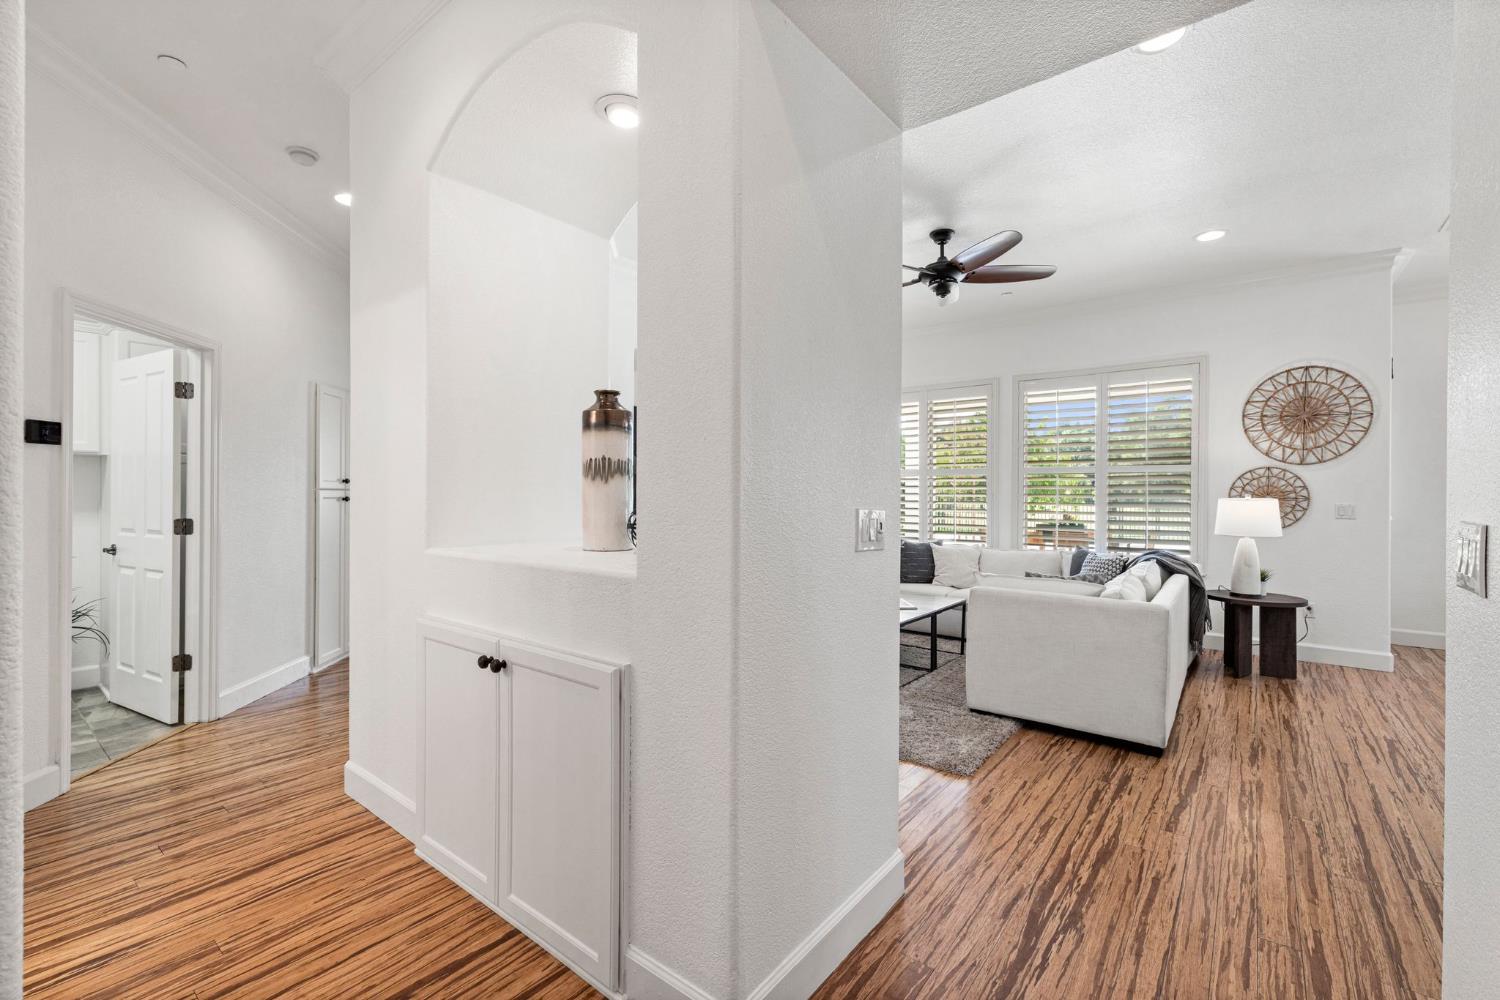
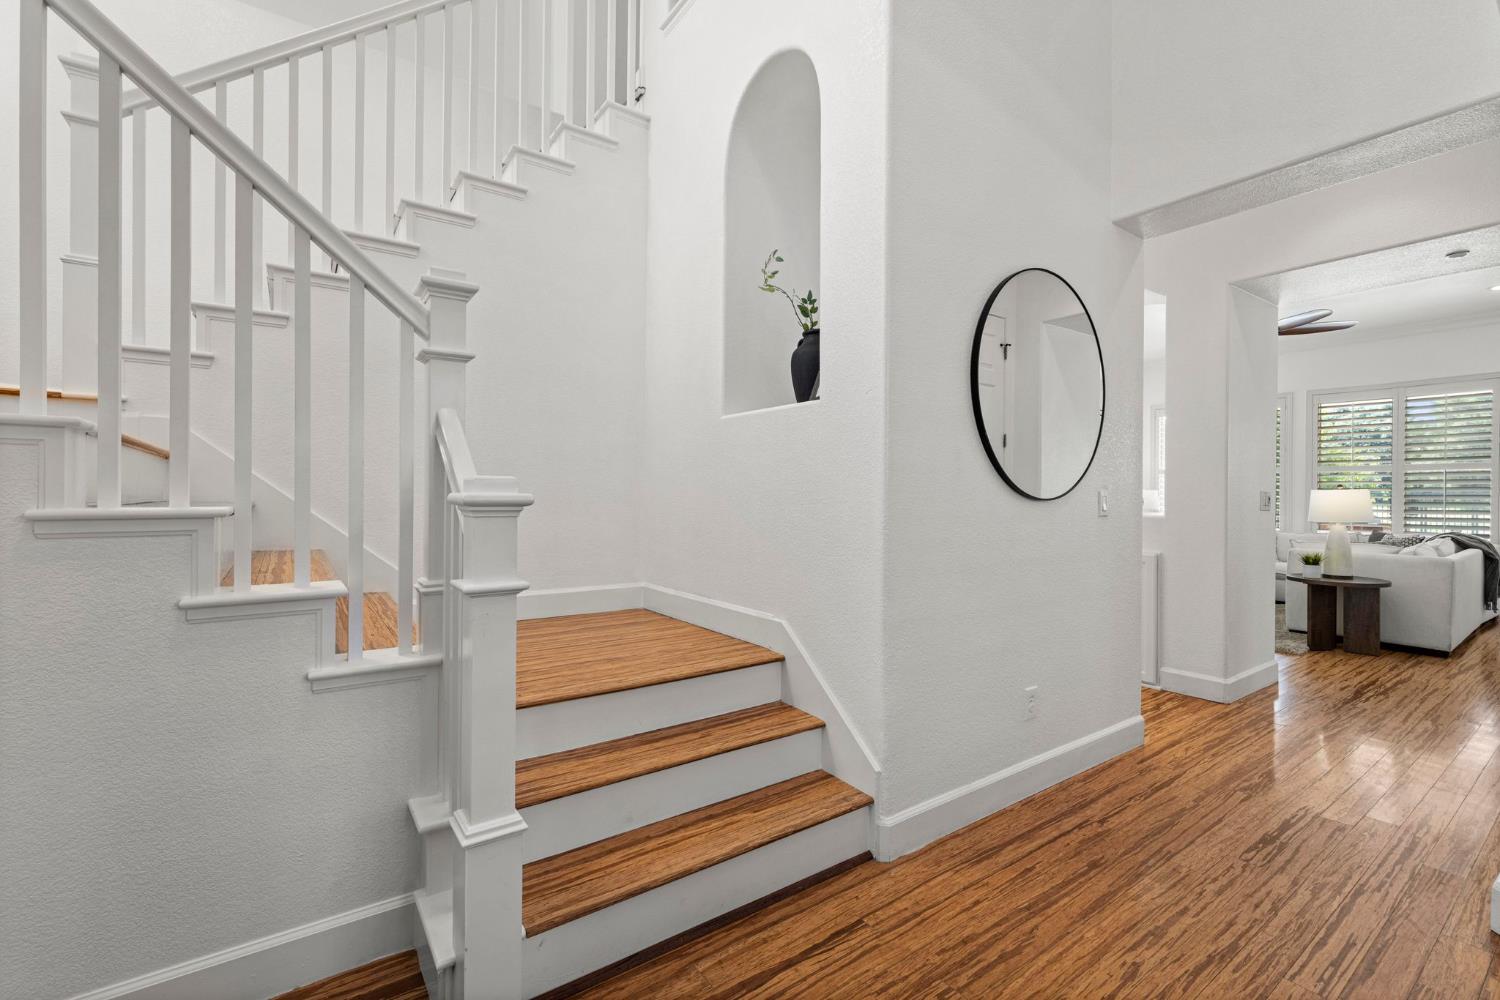
Home entry foyer with a white staircase, warm wood floors, and an arched wall niche.
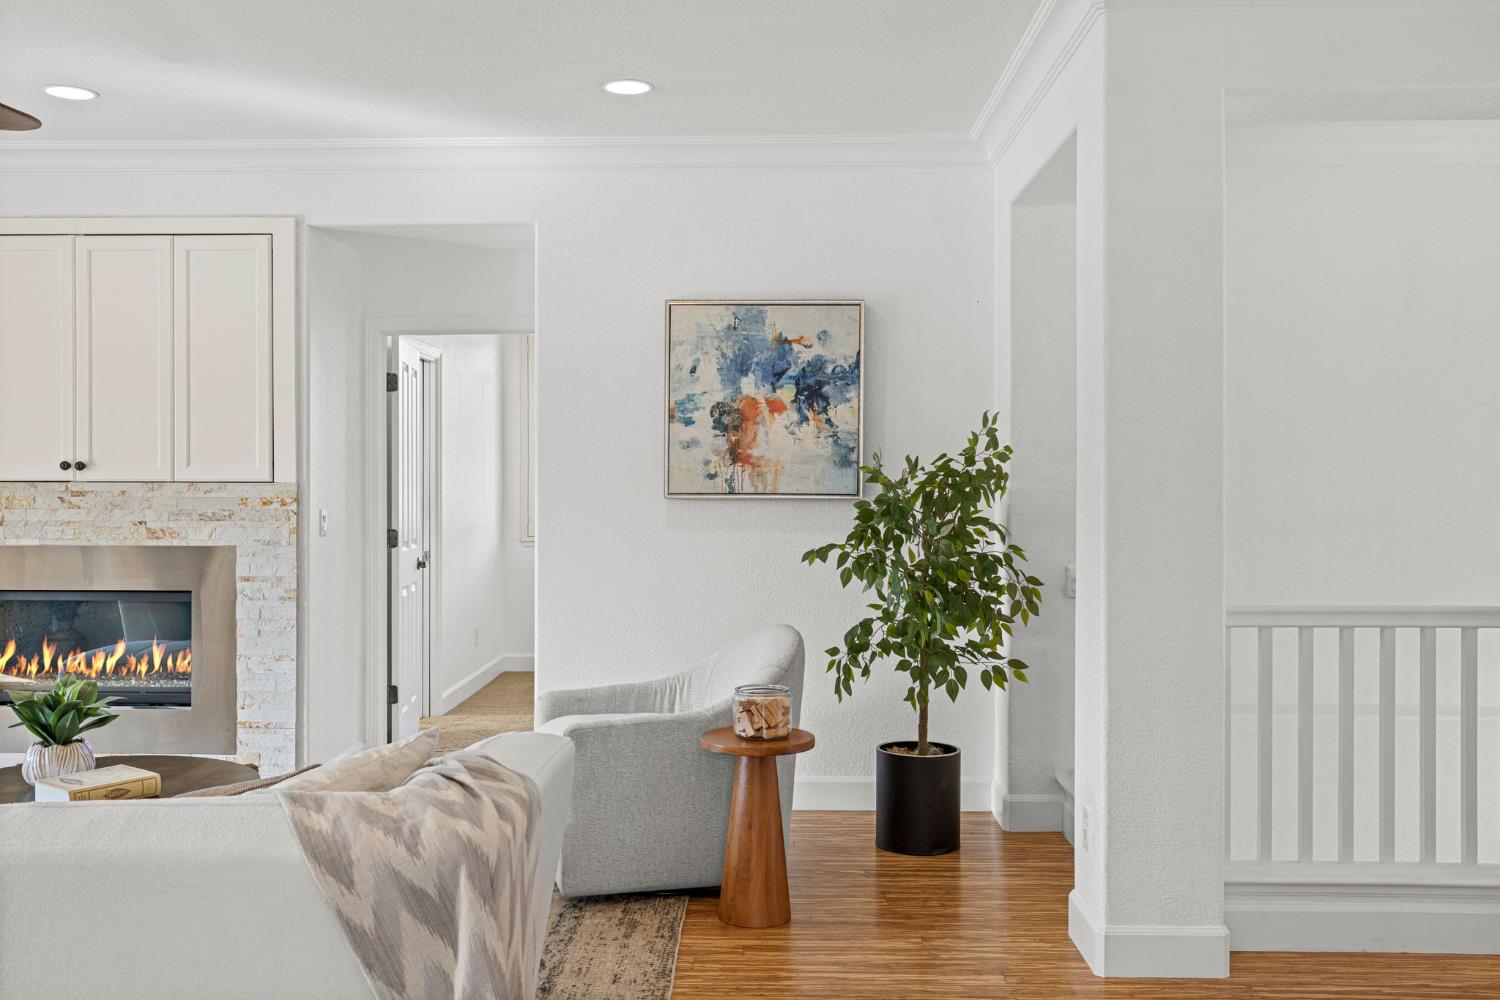
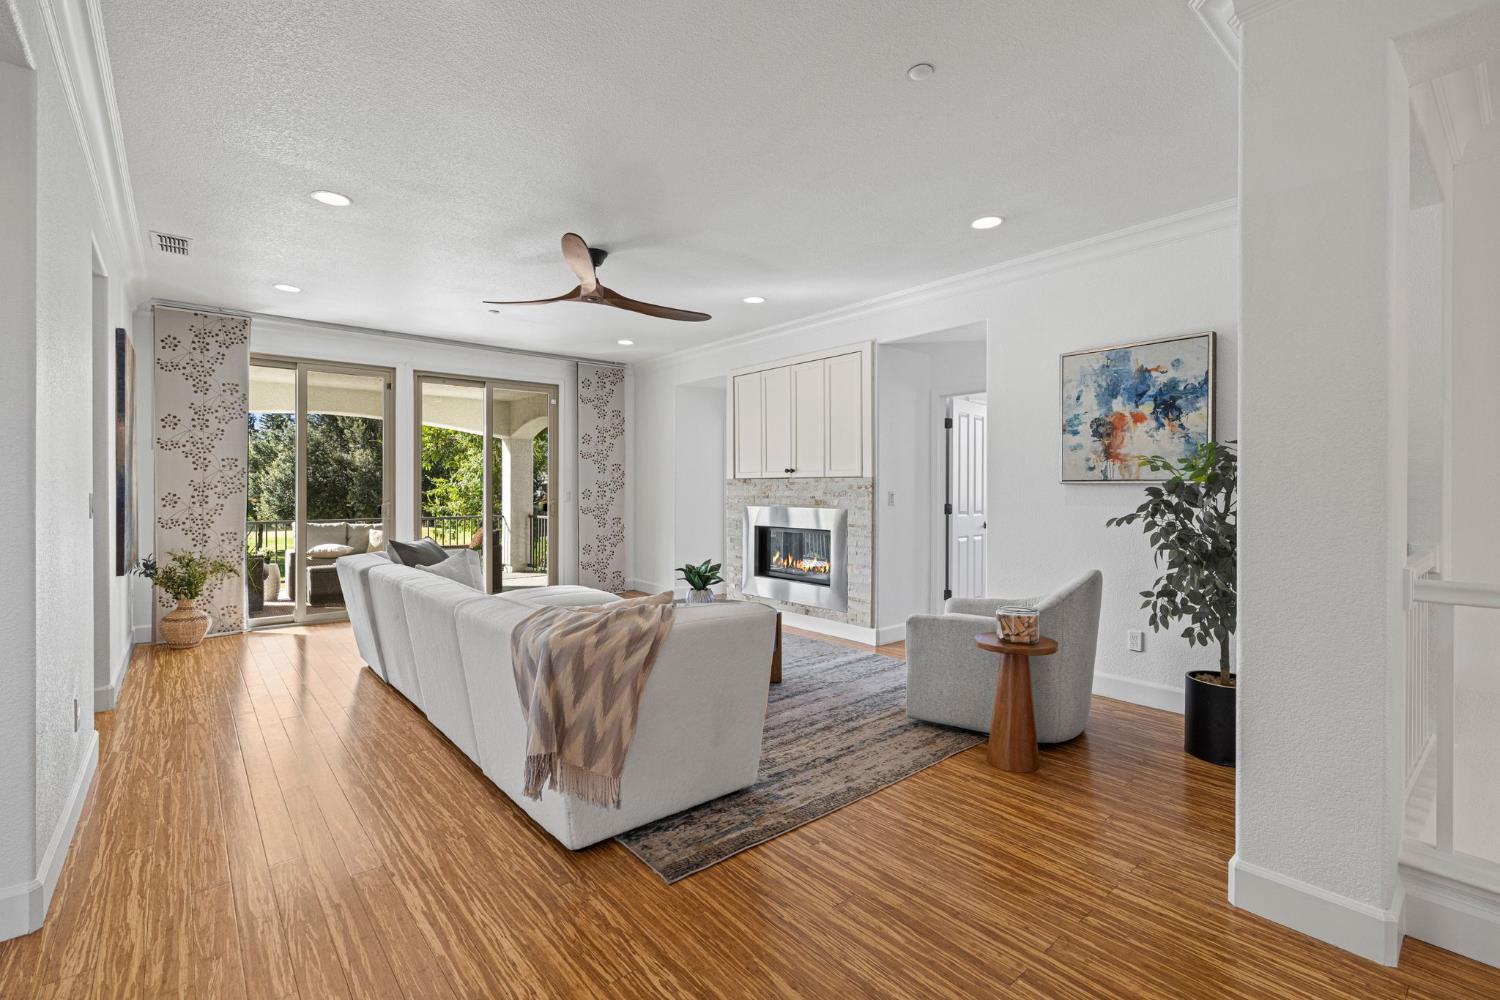
Living room with a stone fireplace, white sofas, hardwood floors, and a potted tree.
Living room with a stone fireplace, white sectional, and sliding doors to a covered patio.
Living room with a stone-surround fireplace, wood floors, and sliding doors to a covered patio.
Living room with a white sectional and a stone fireplace with a lit gas insert.
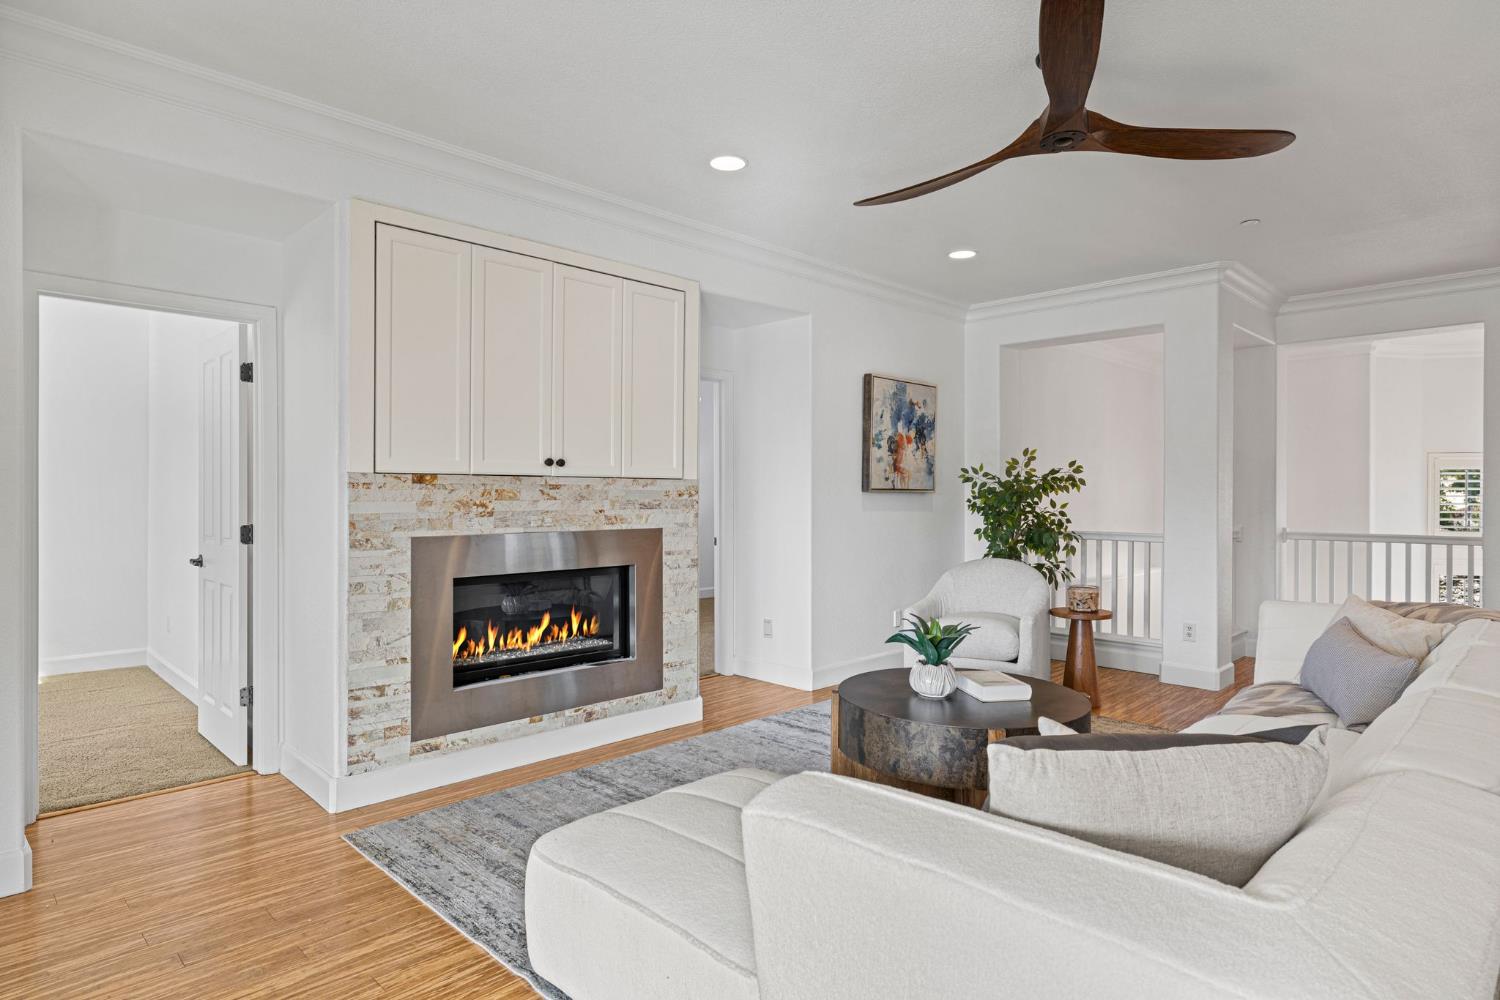
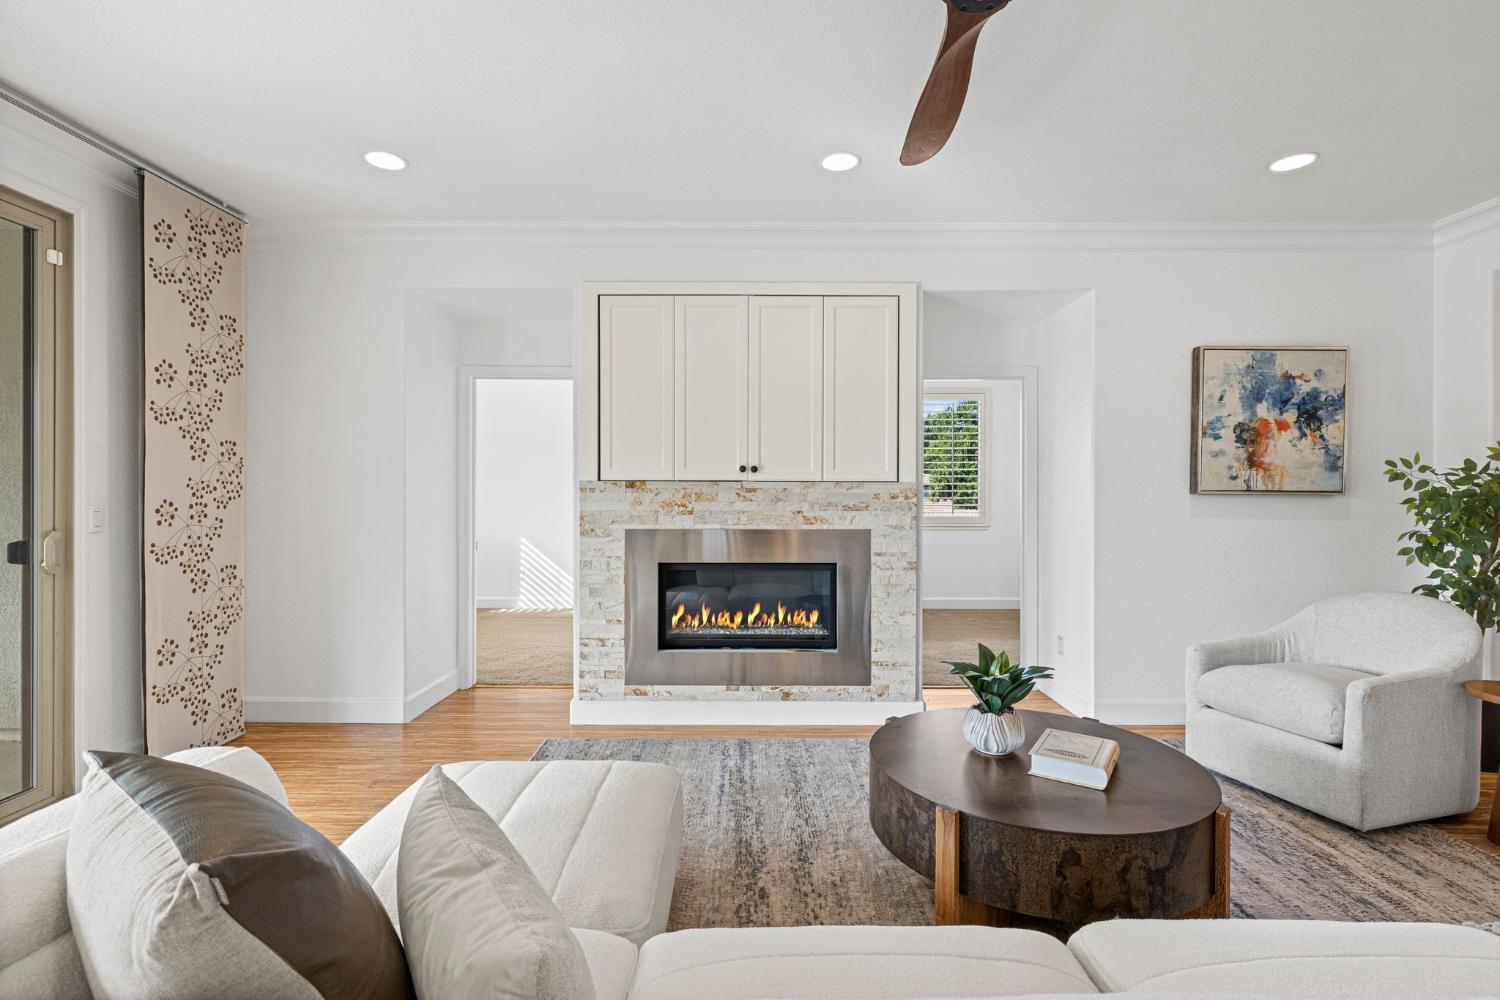
Living room with a stone fireplace, built-in cabinets, white seating, and a round coffee table.
Staged living room with a white sectional, stone fireplace, and hardwood floors.
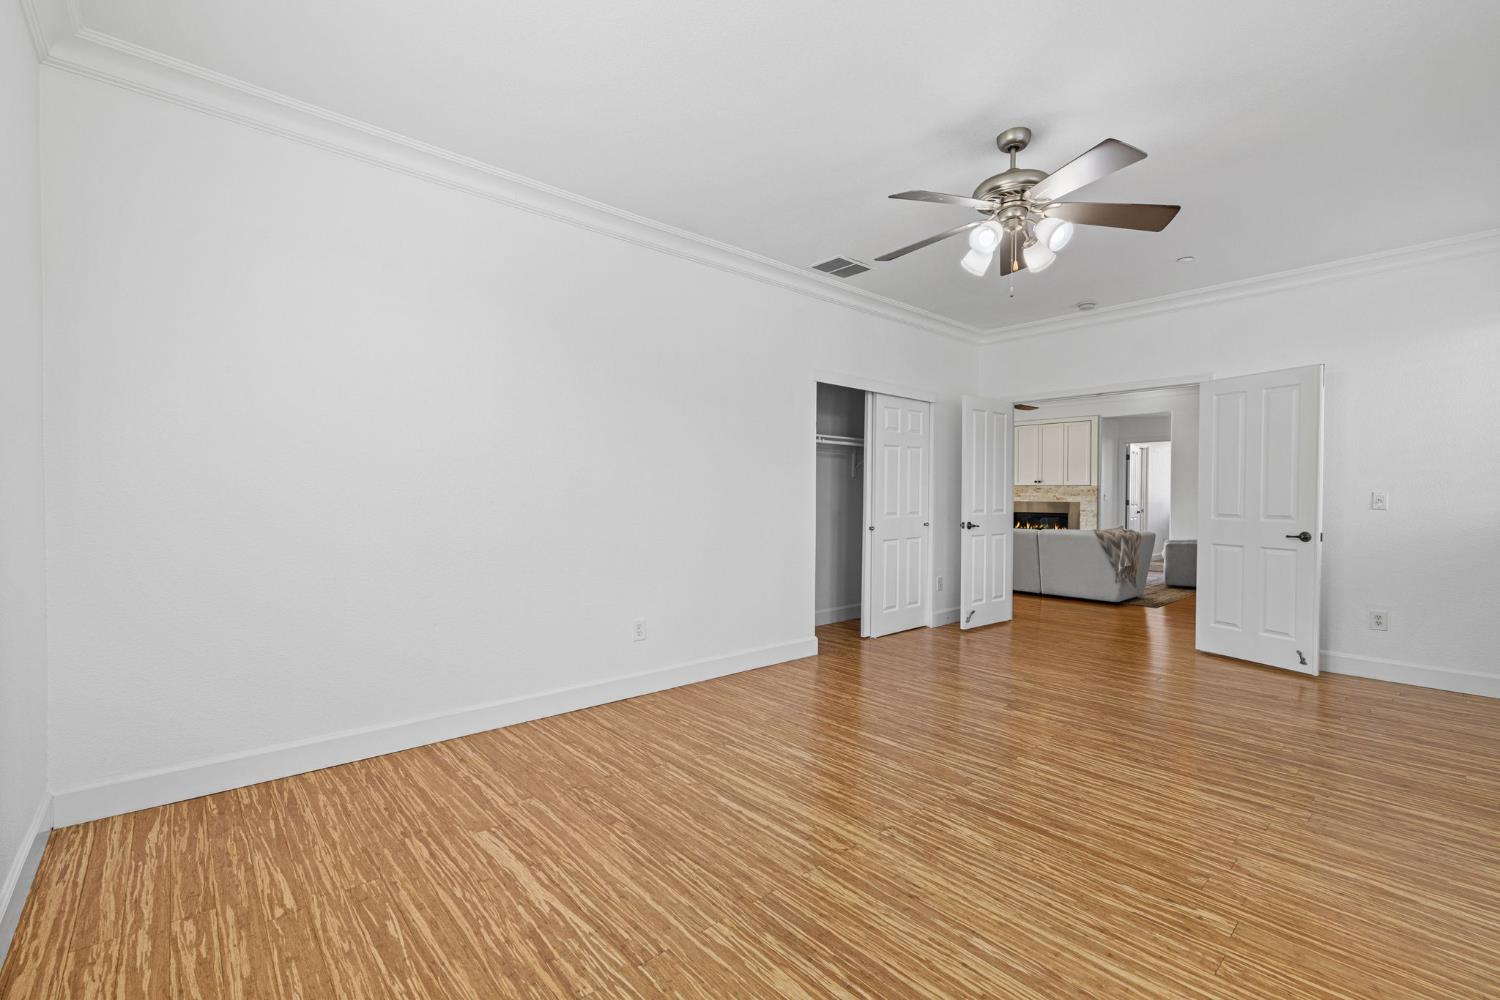
Empty bedroom with wood-pattern flooring, a ceiling fan, and open doors to a closet and living room.
Built-in cabinet and counter area with white paneled cabinets and a dark countertop.
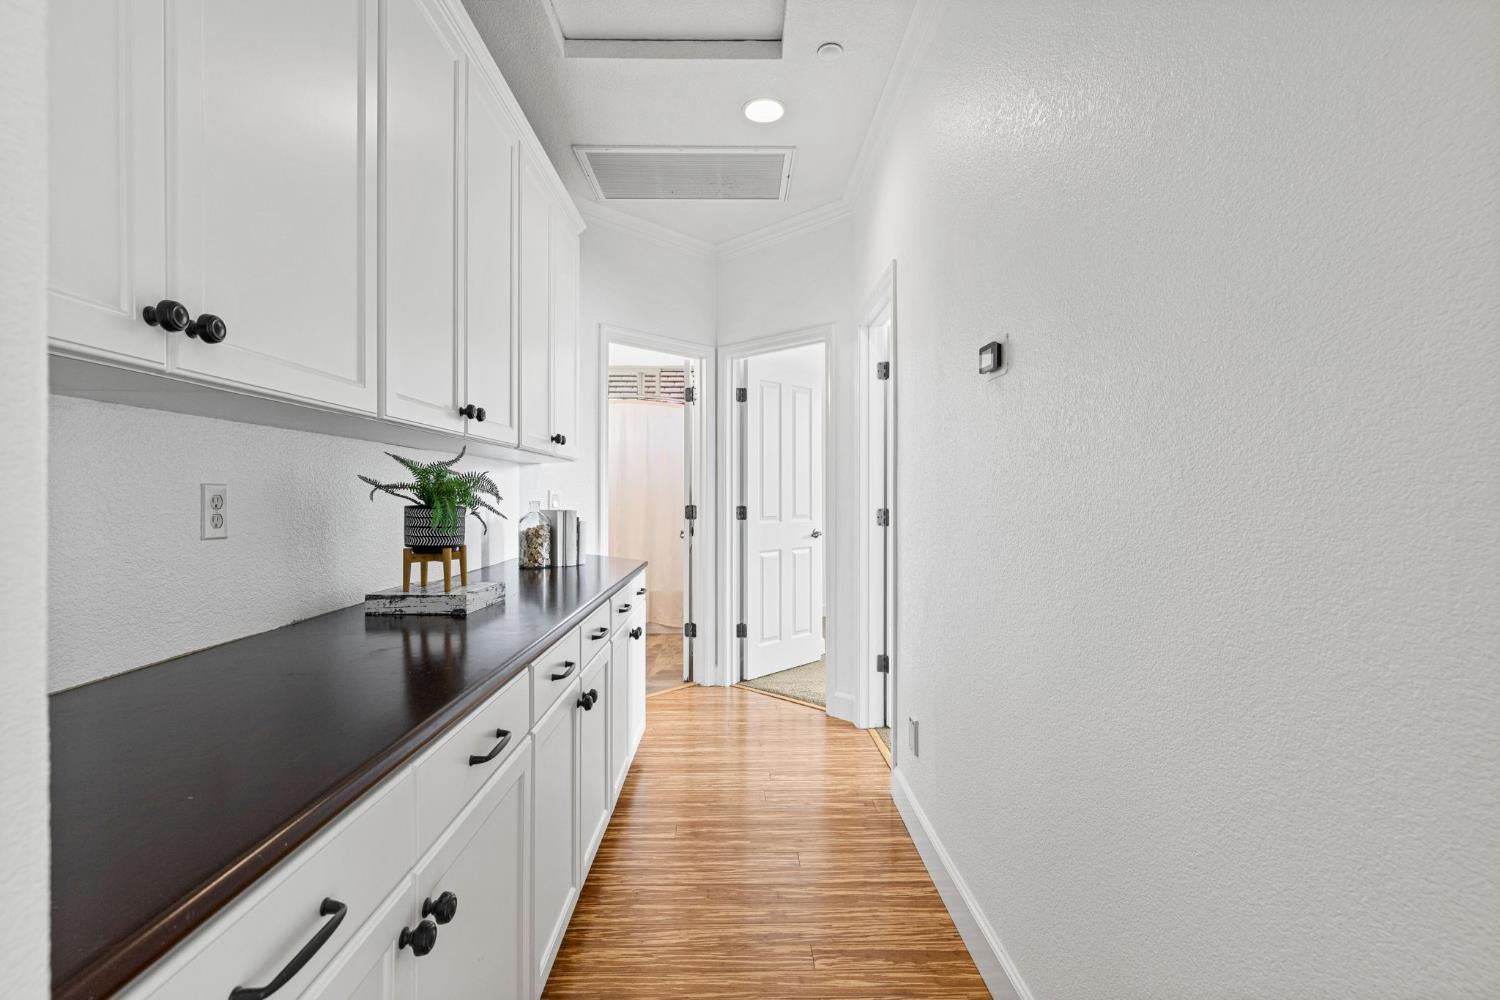
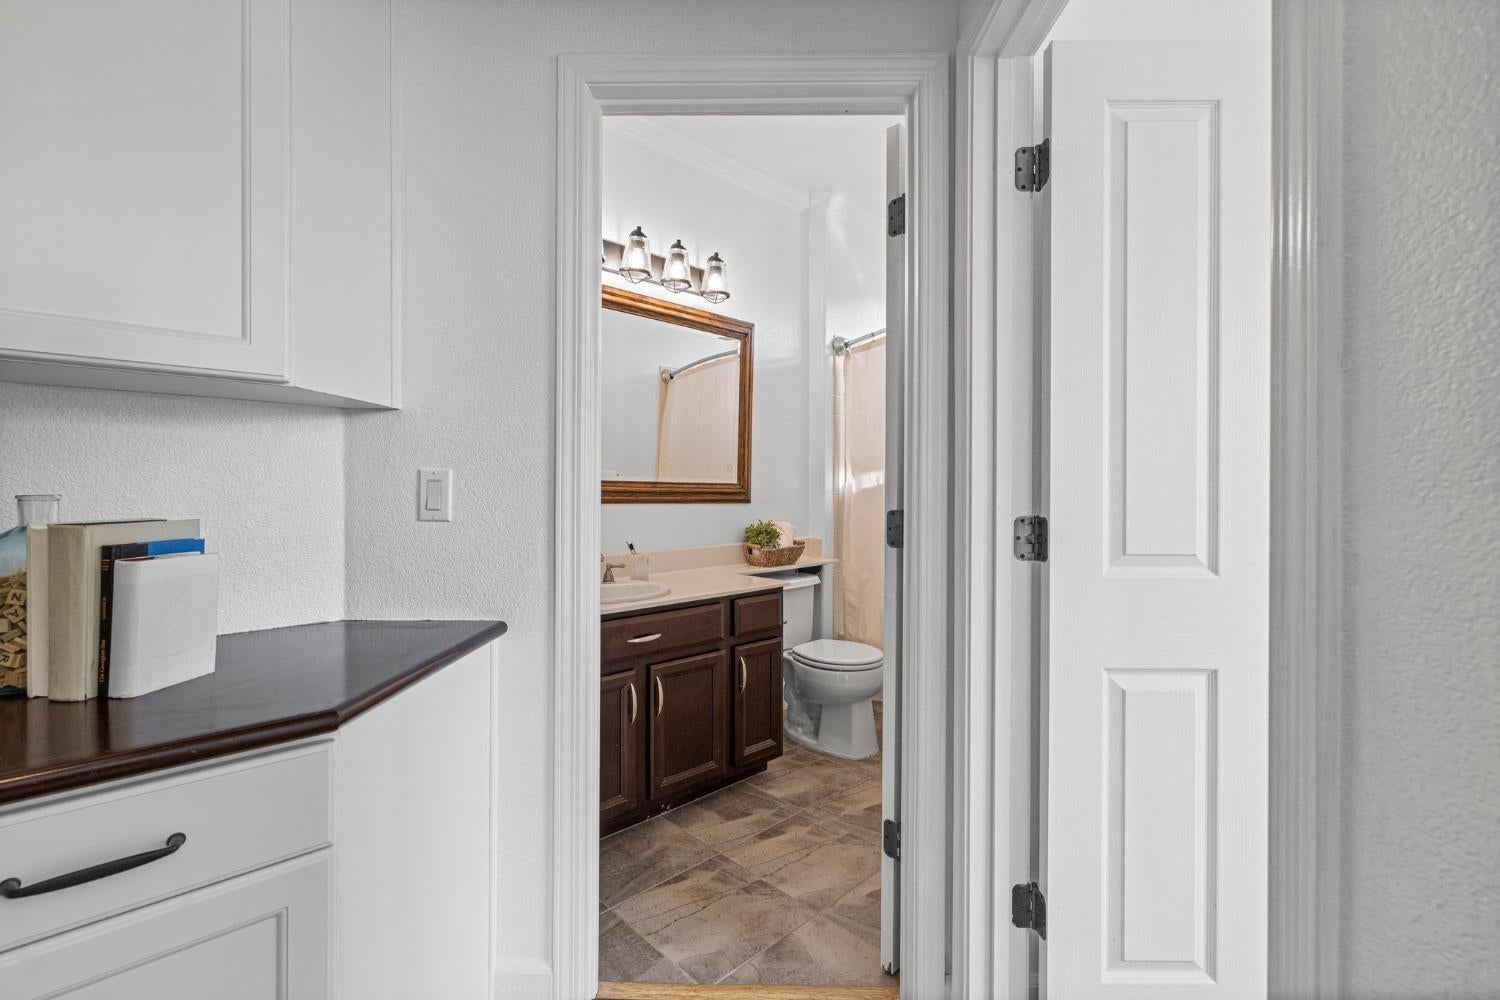
Hallway with white built-in cabinets, a dark countertop, and warm wood flooring.
Bathroom with a dark wood vanity, framed mirror, and stone-look tile floor.
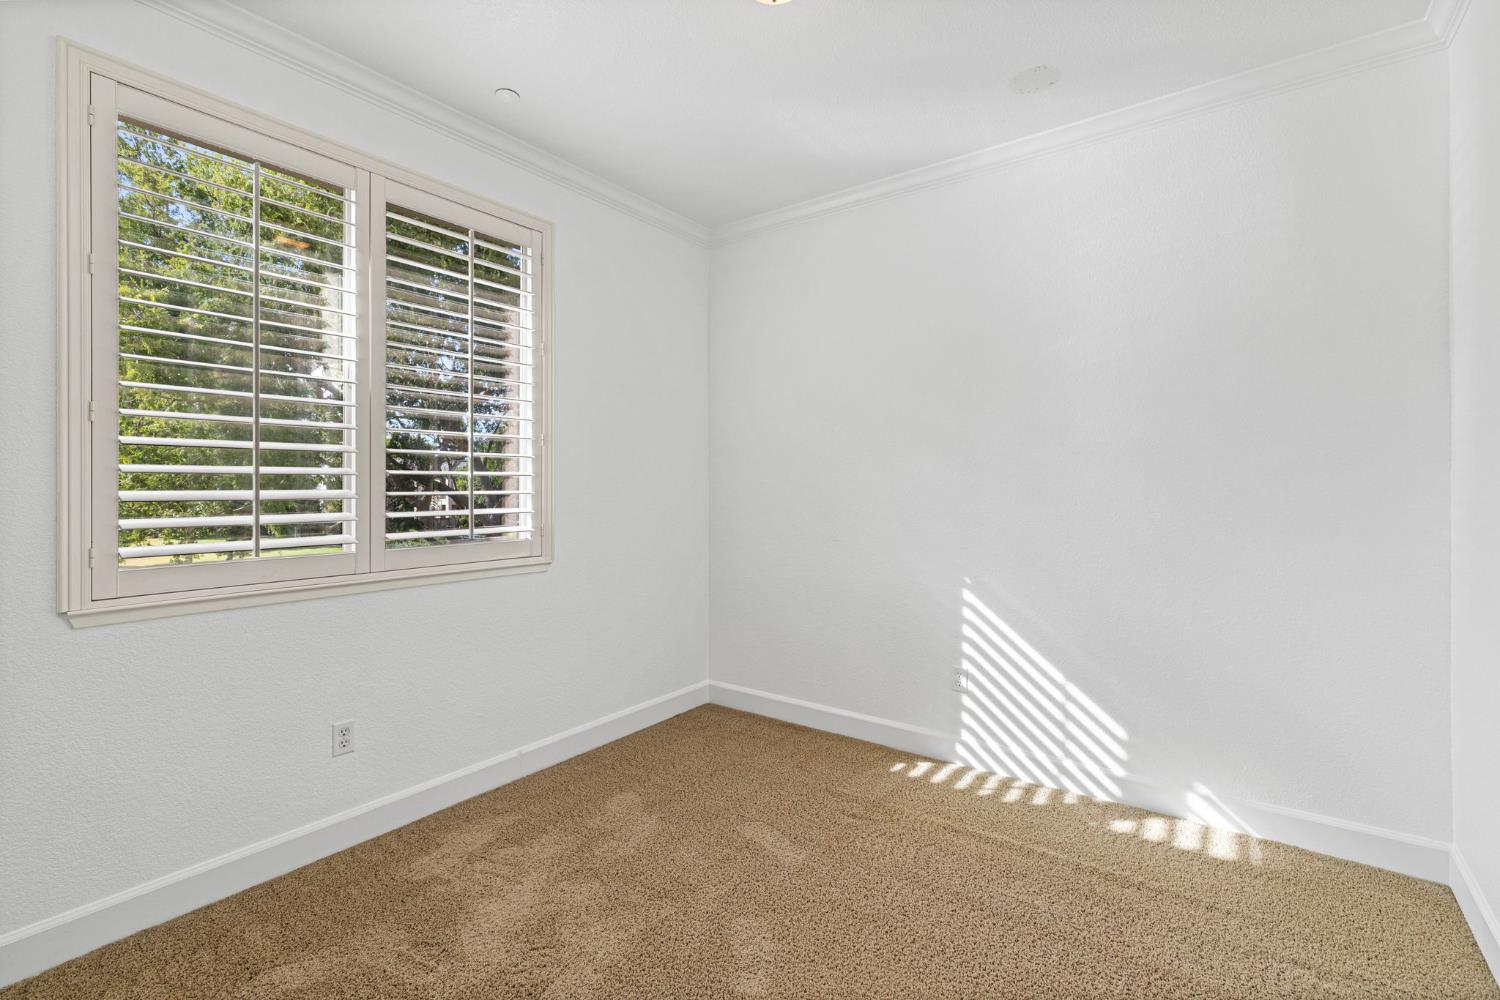
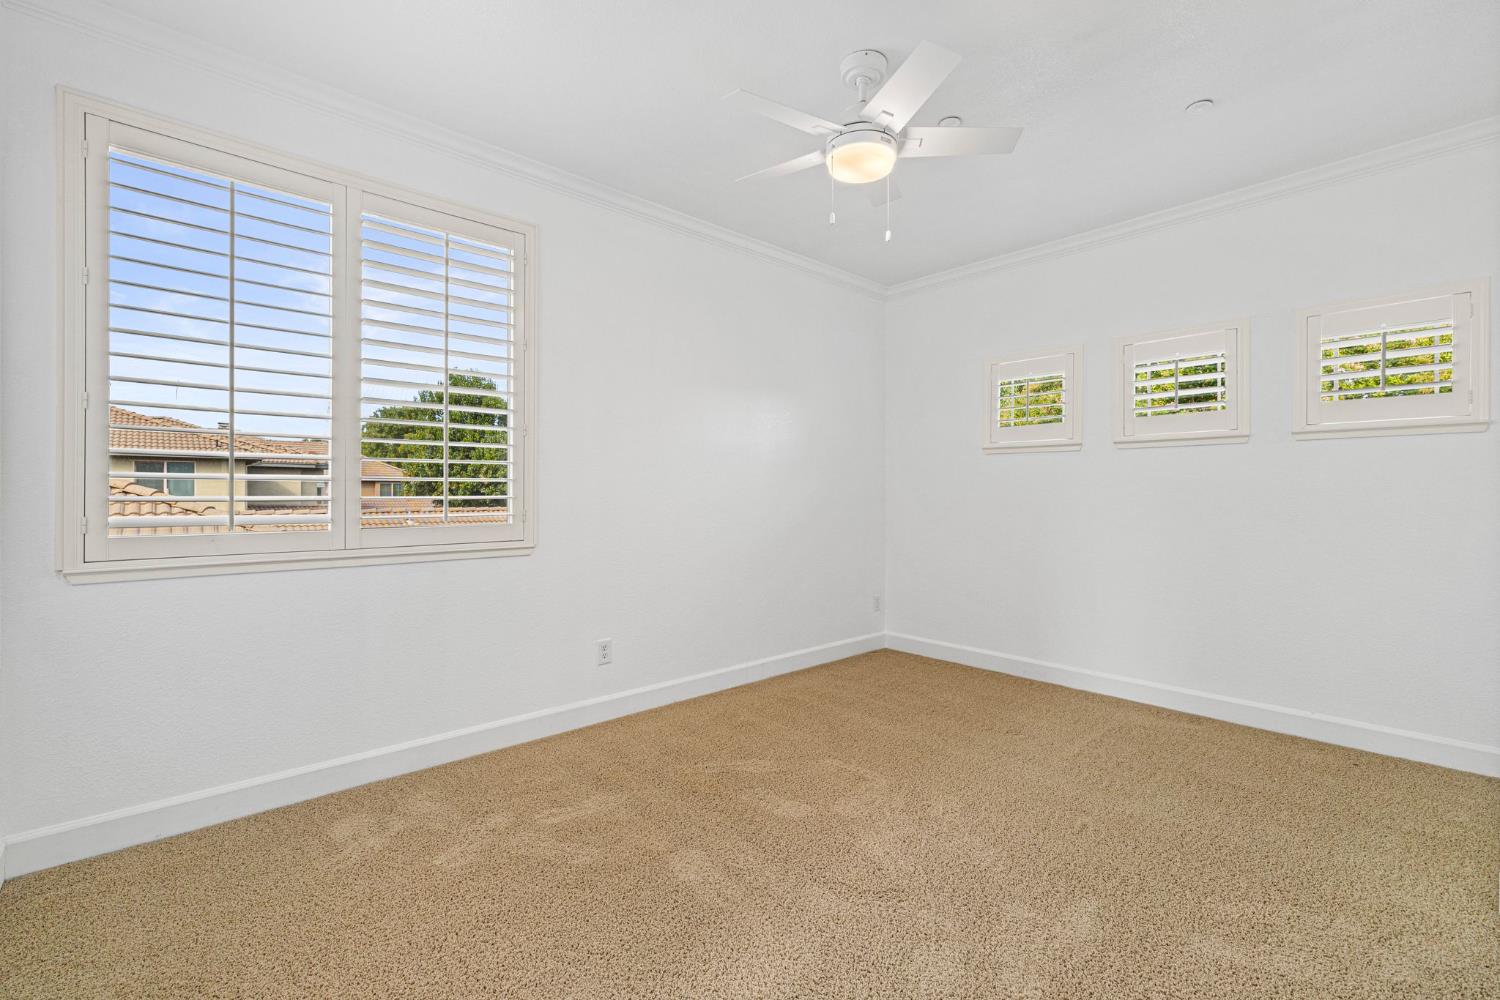
Empty carpeted room with plantation-shuttered window and sunlight casting striped shadows.
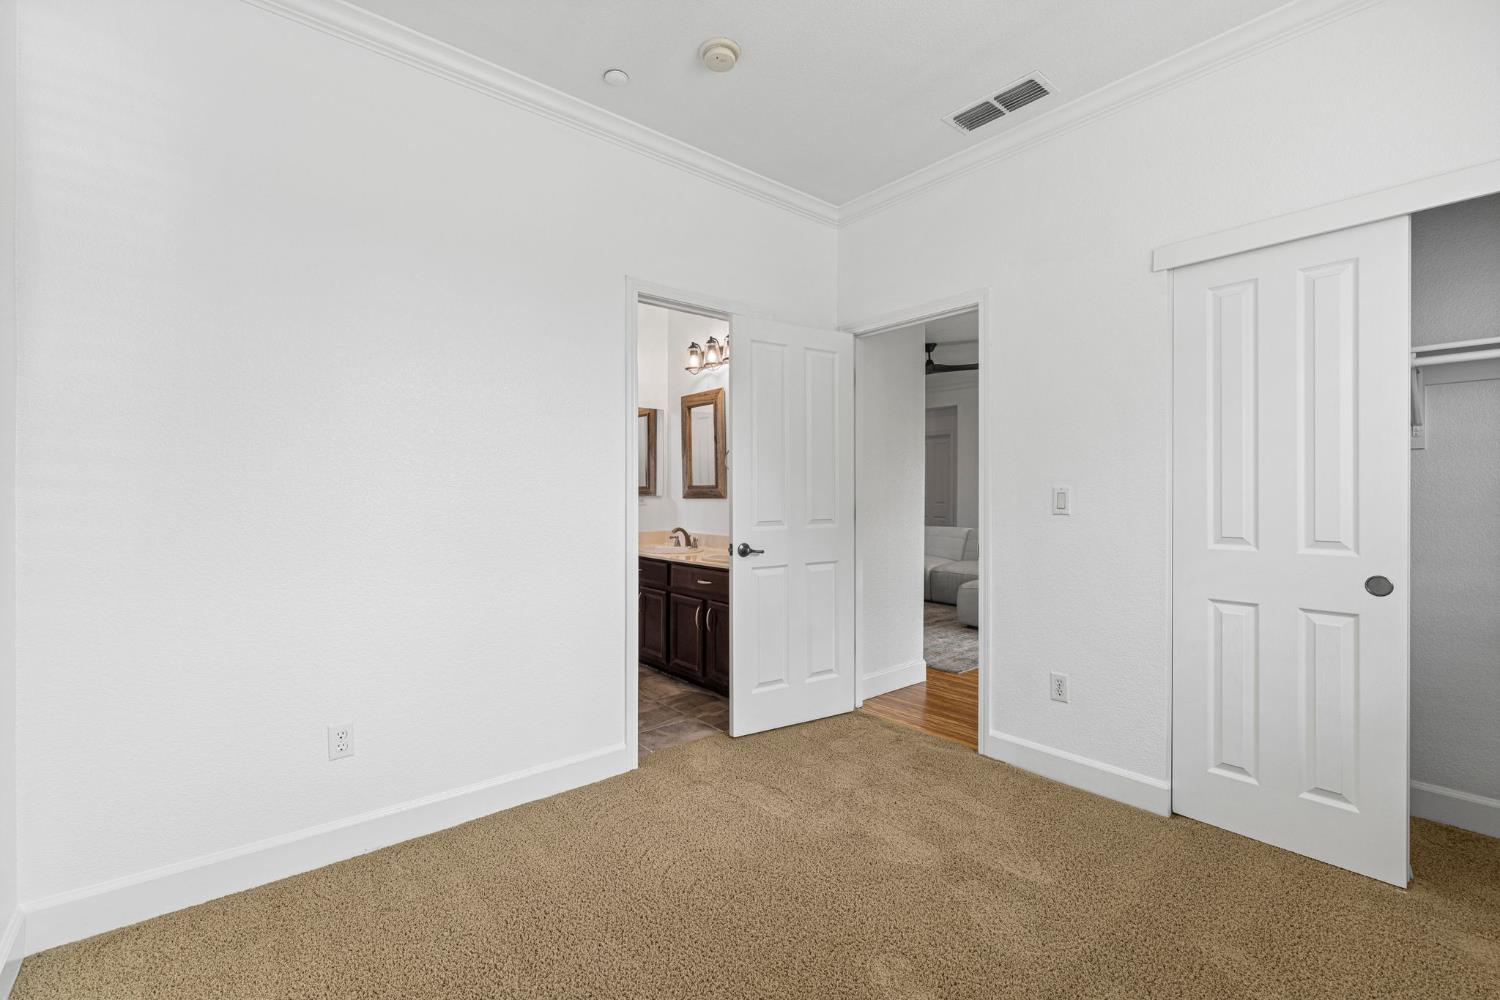
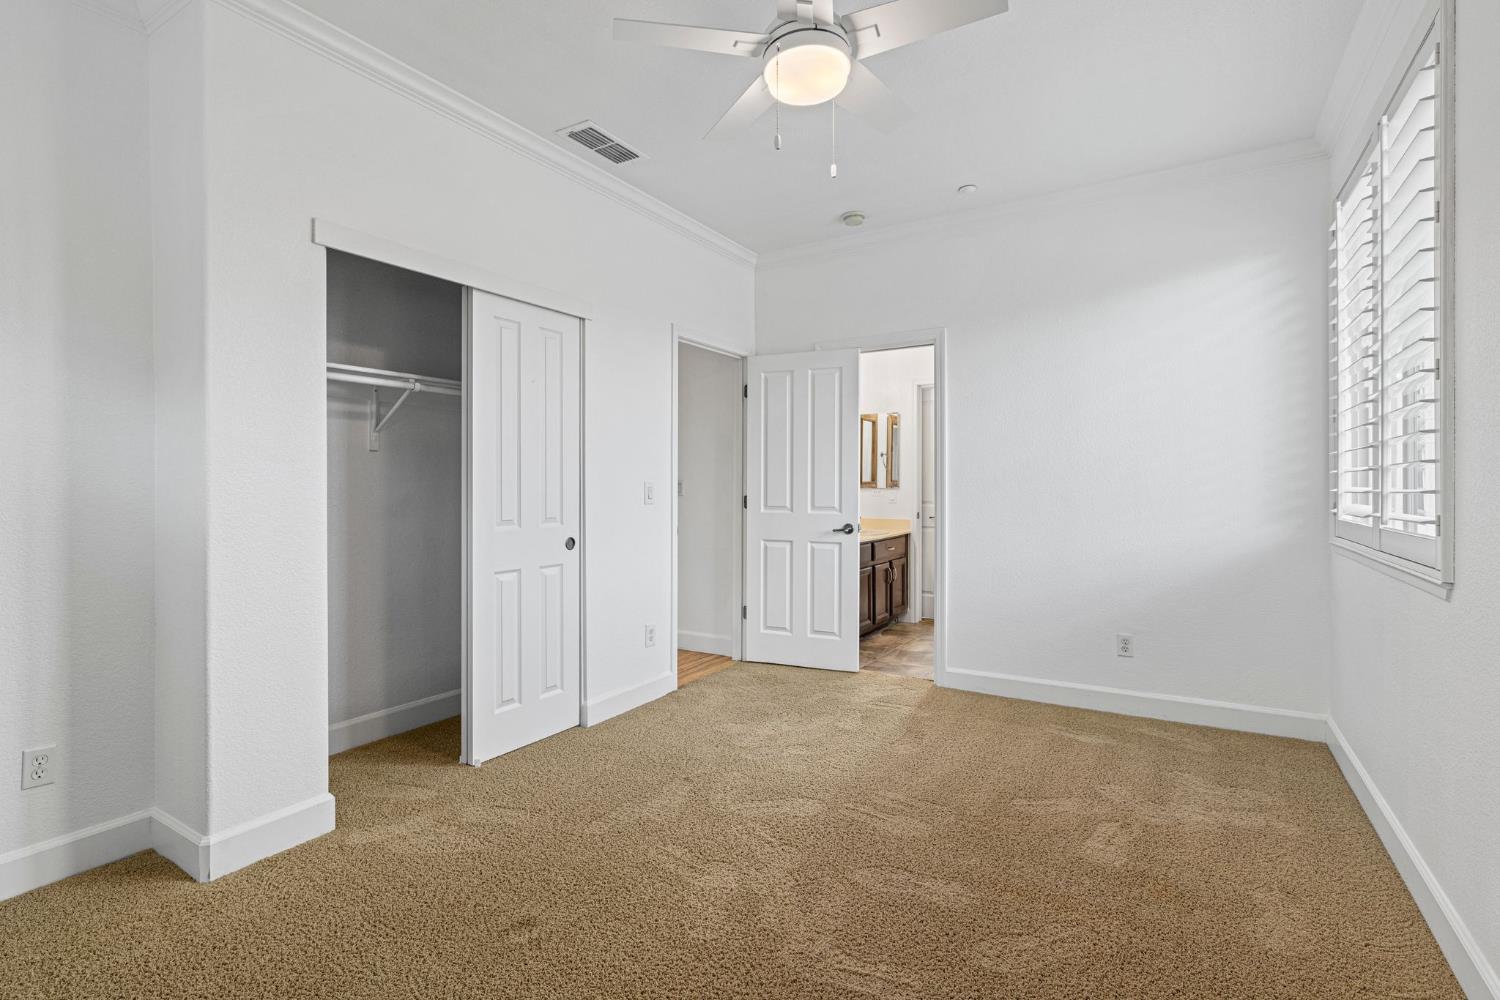
Empty bedroom with tan carpet, a sliding closet door, and open doorways to a bathroom and living room.
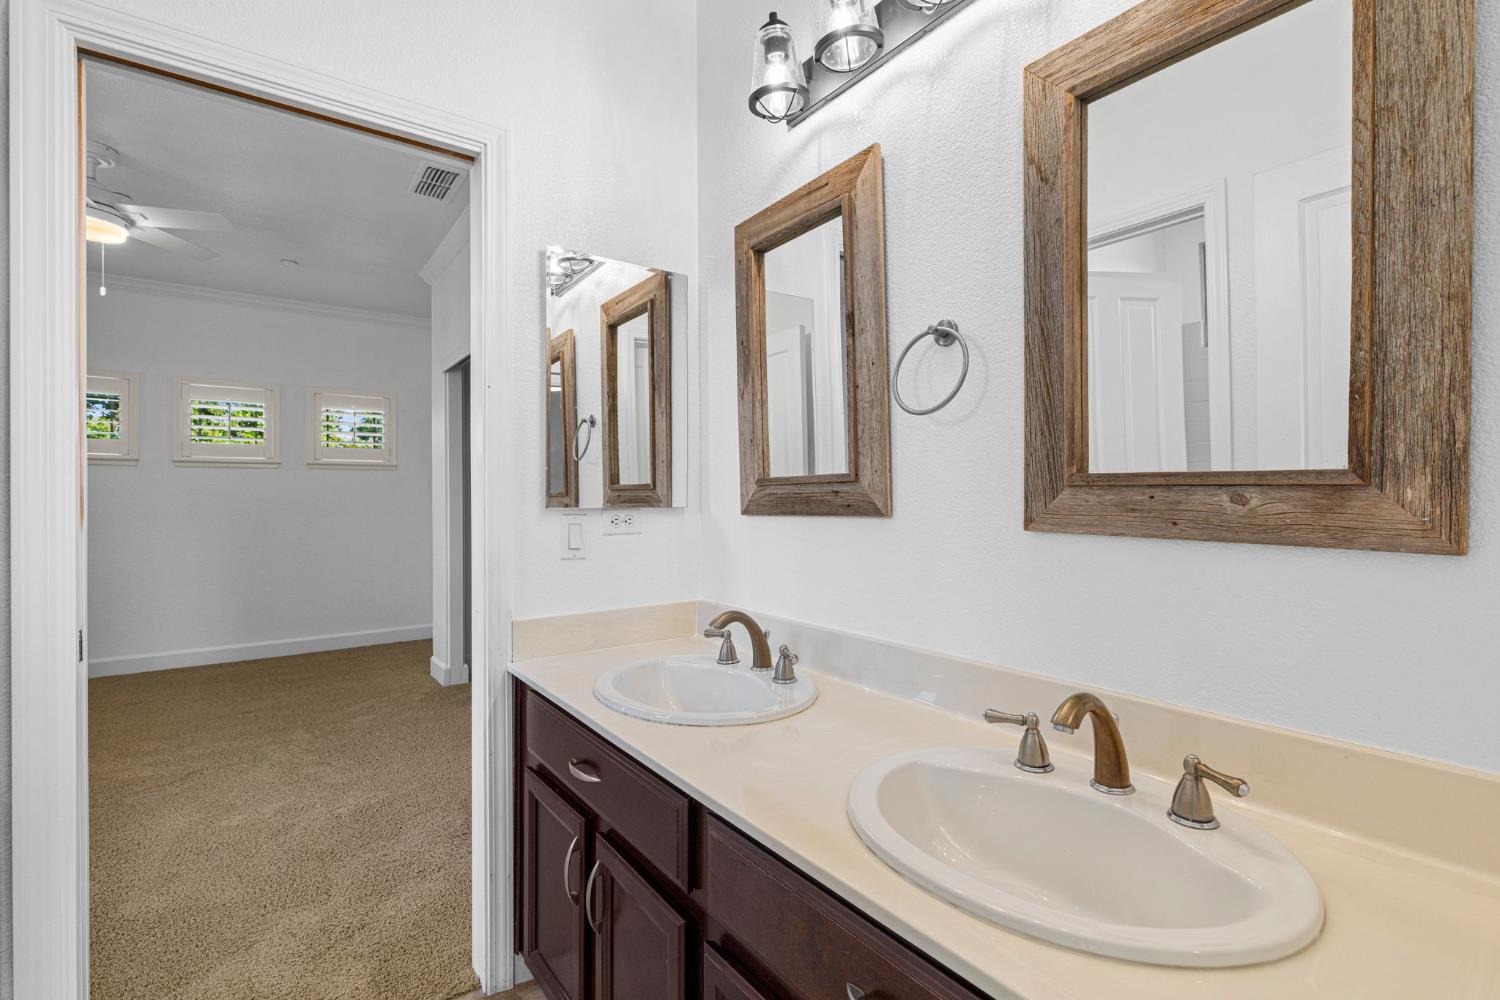
Bathroom double vanity with dark cabinets, cream countertop, and rustic wood-framed mirrors.
Empty bedroom with beige carpet, plantation-shuttered windows, and a ceiling fan
Empty bedroom with beige carpet, a ceiling fan, a closet, and plantation shutters.
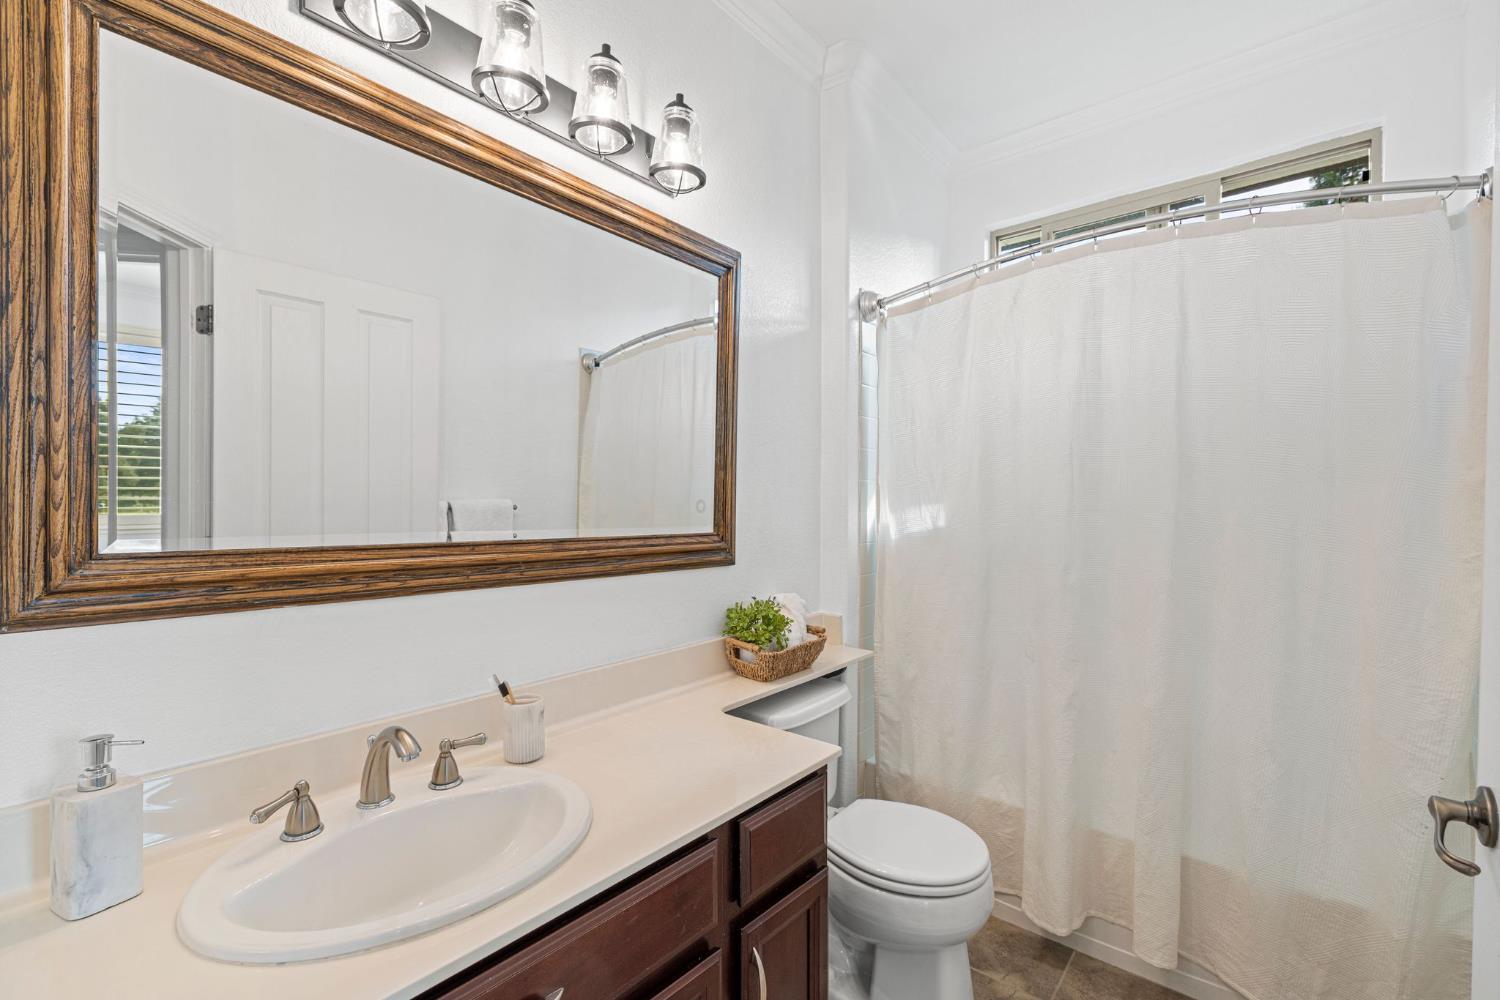
Bathroom with a dark wood vanity, large framed mirror, and white shower curtain.
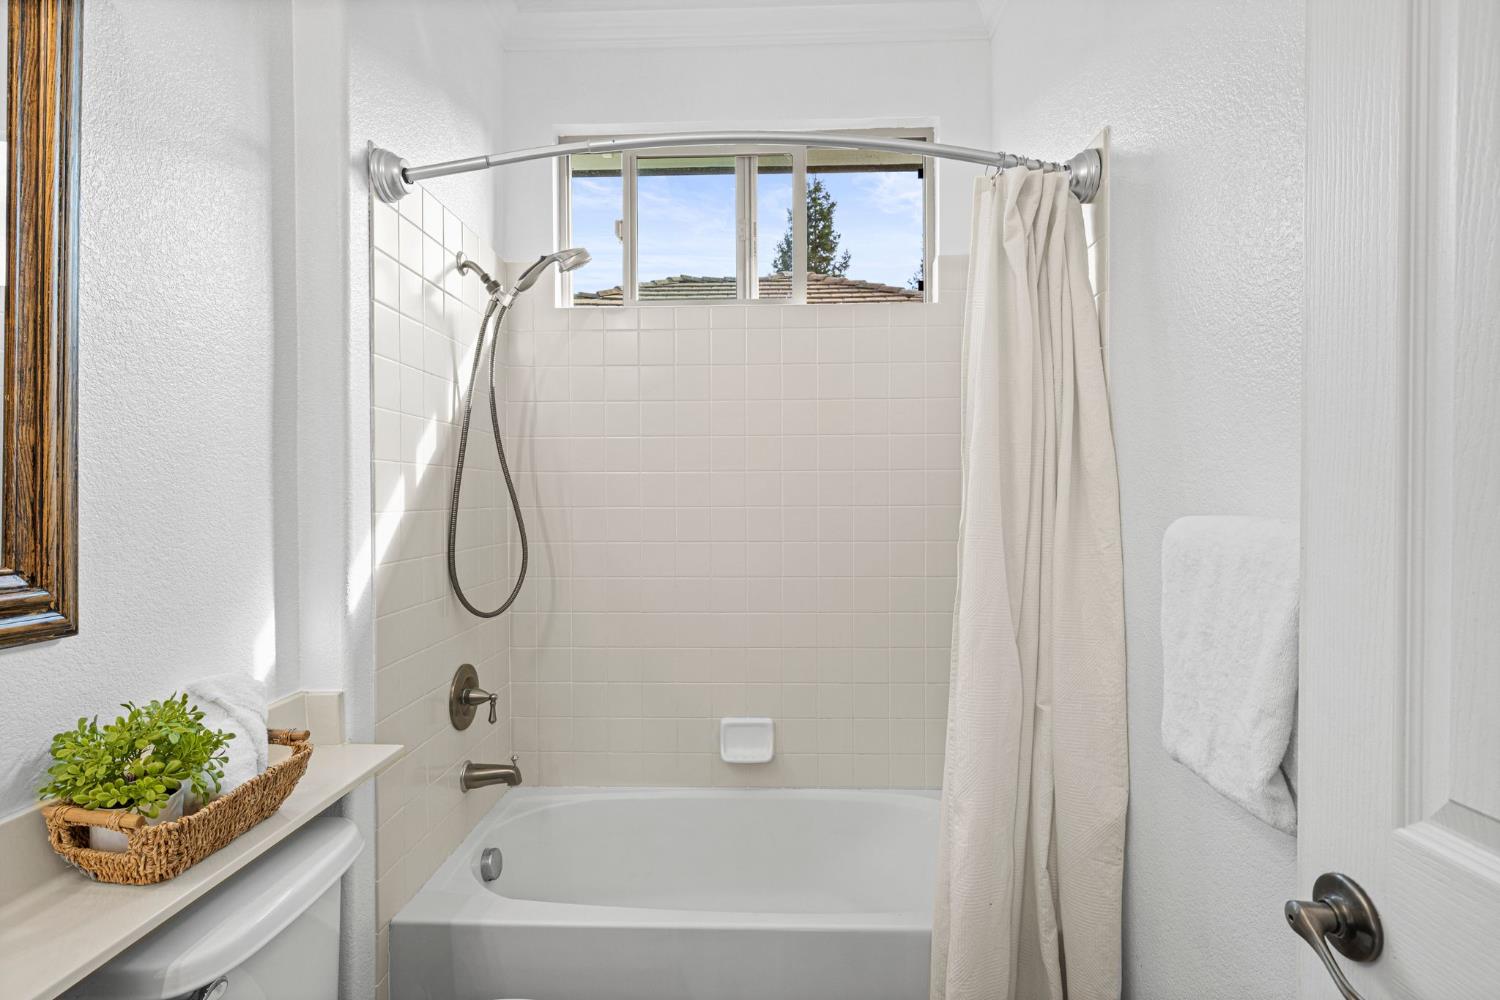
Bathroom with a white bathtub, tiled shower, cream curtain, and window above the tub.
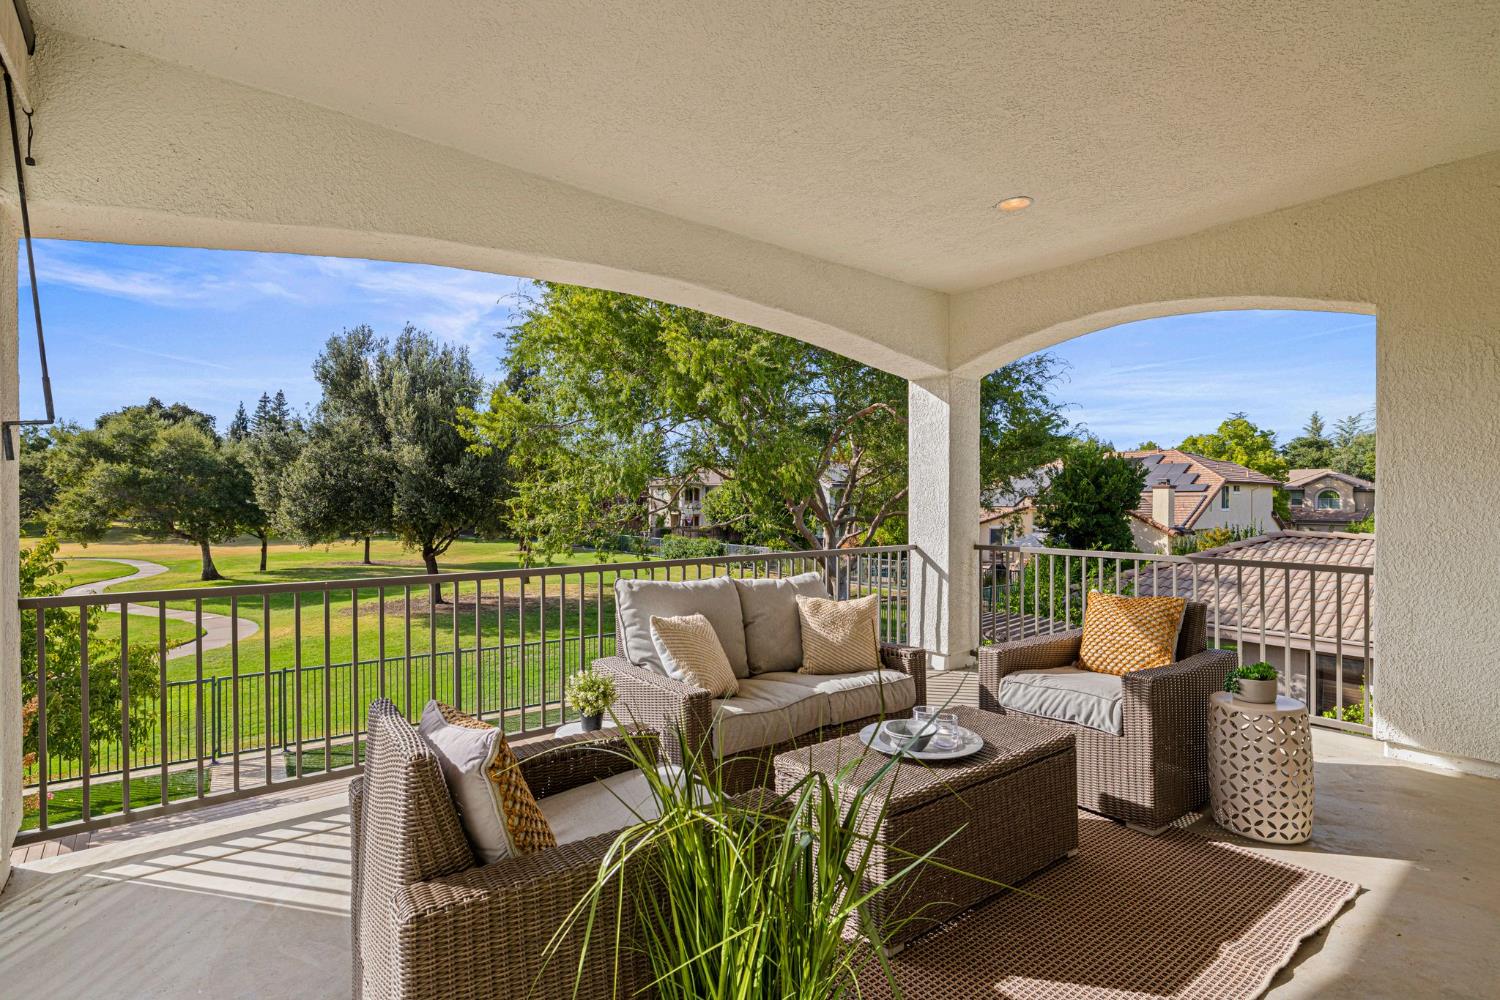
Furnished covered patio overlooking a golf course and winding path.
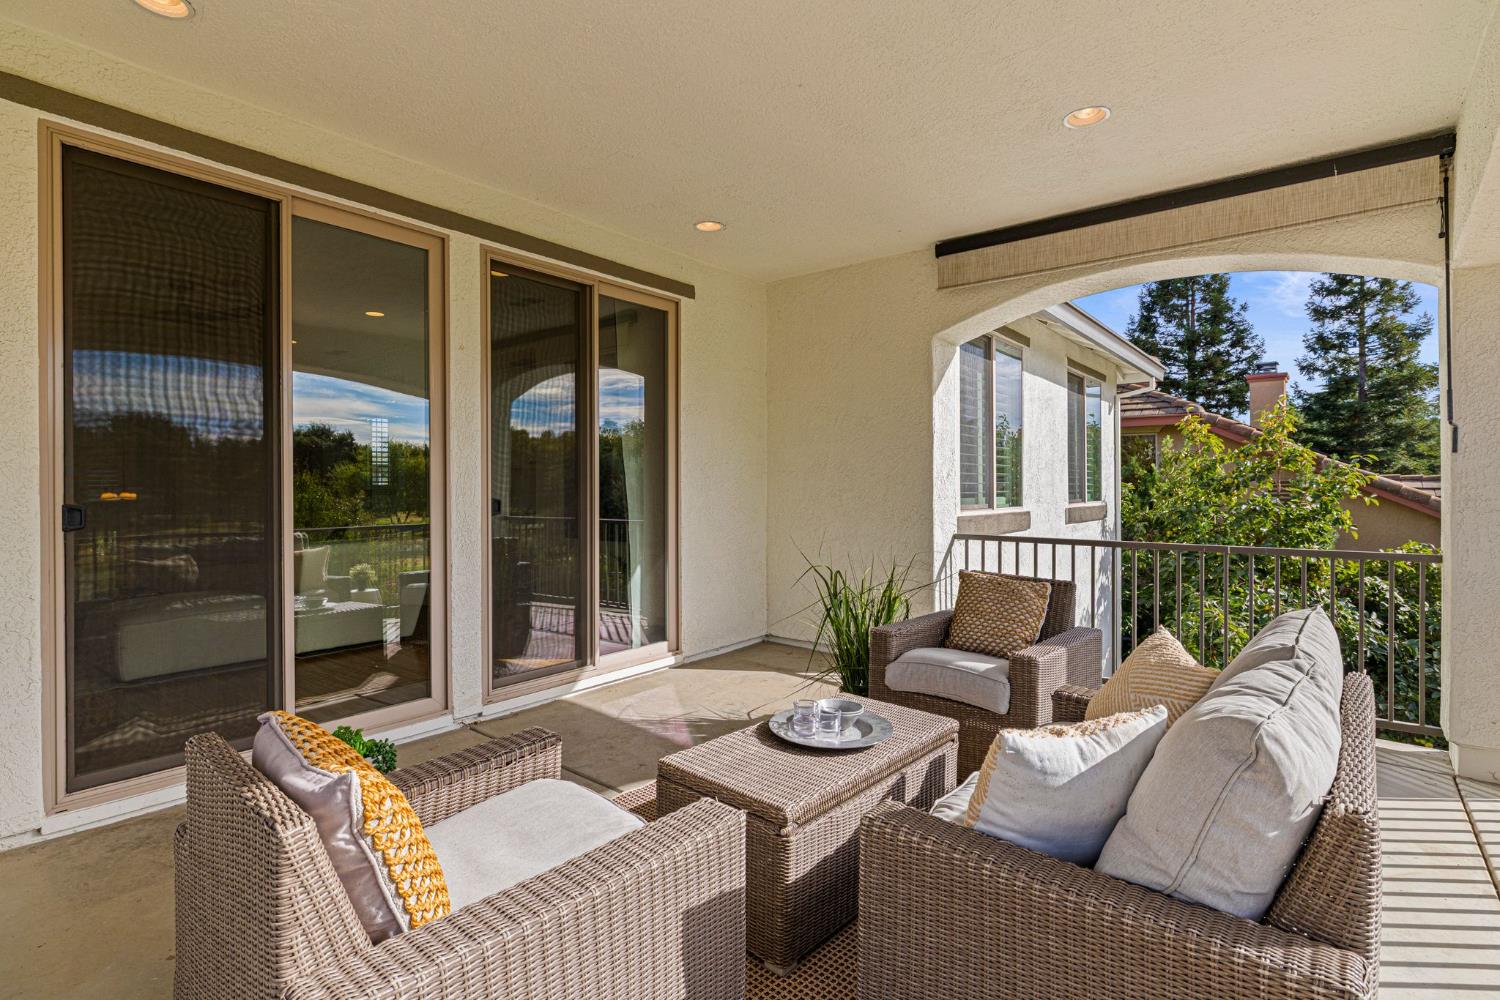
Covered patio furnished with wicker seating and a coffee table, overlooking leafy trees.
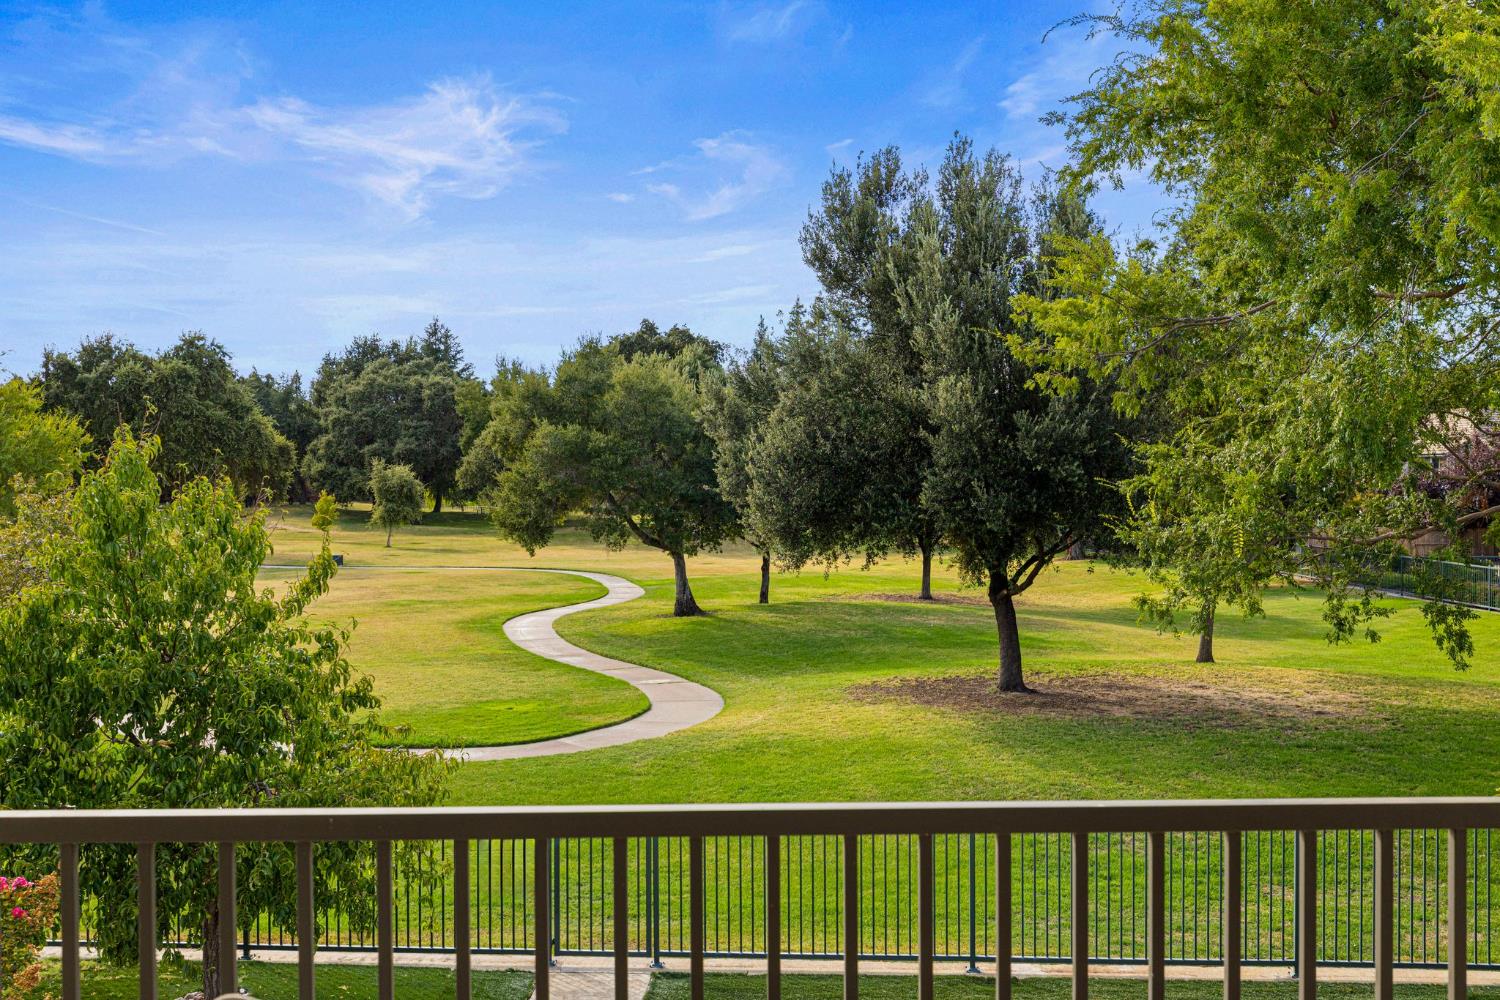
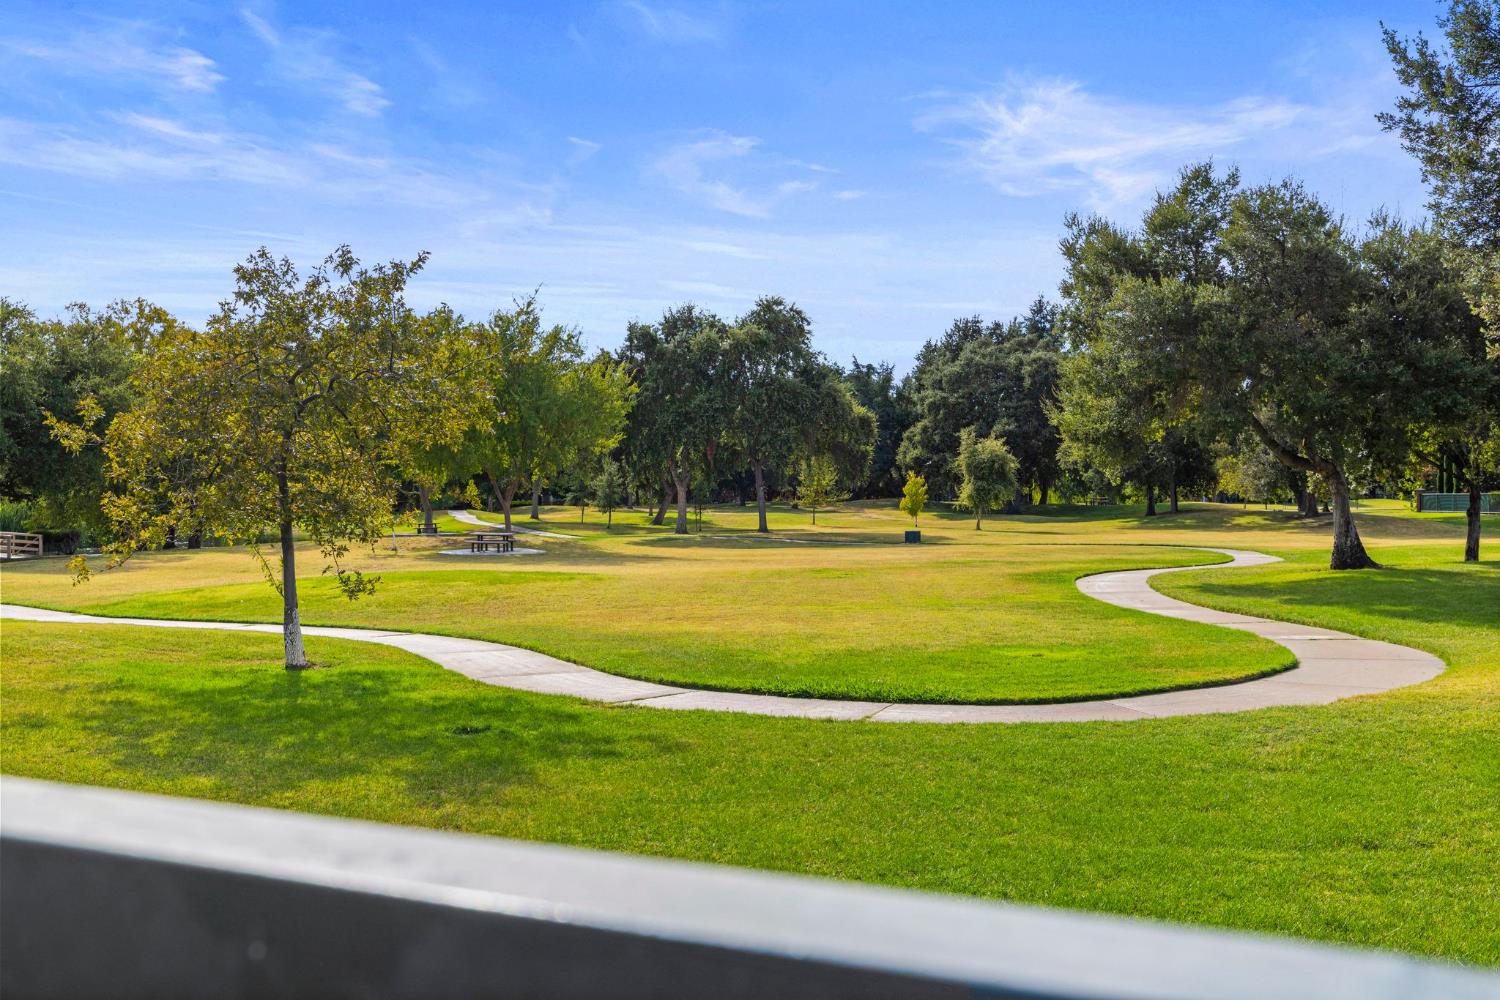
Park view from a deck, with mature trees and a winding path across the lawn.
Outdoor dining table on a wood deck overlooking a fenced lawn and mature trees.
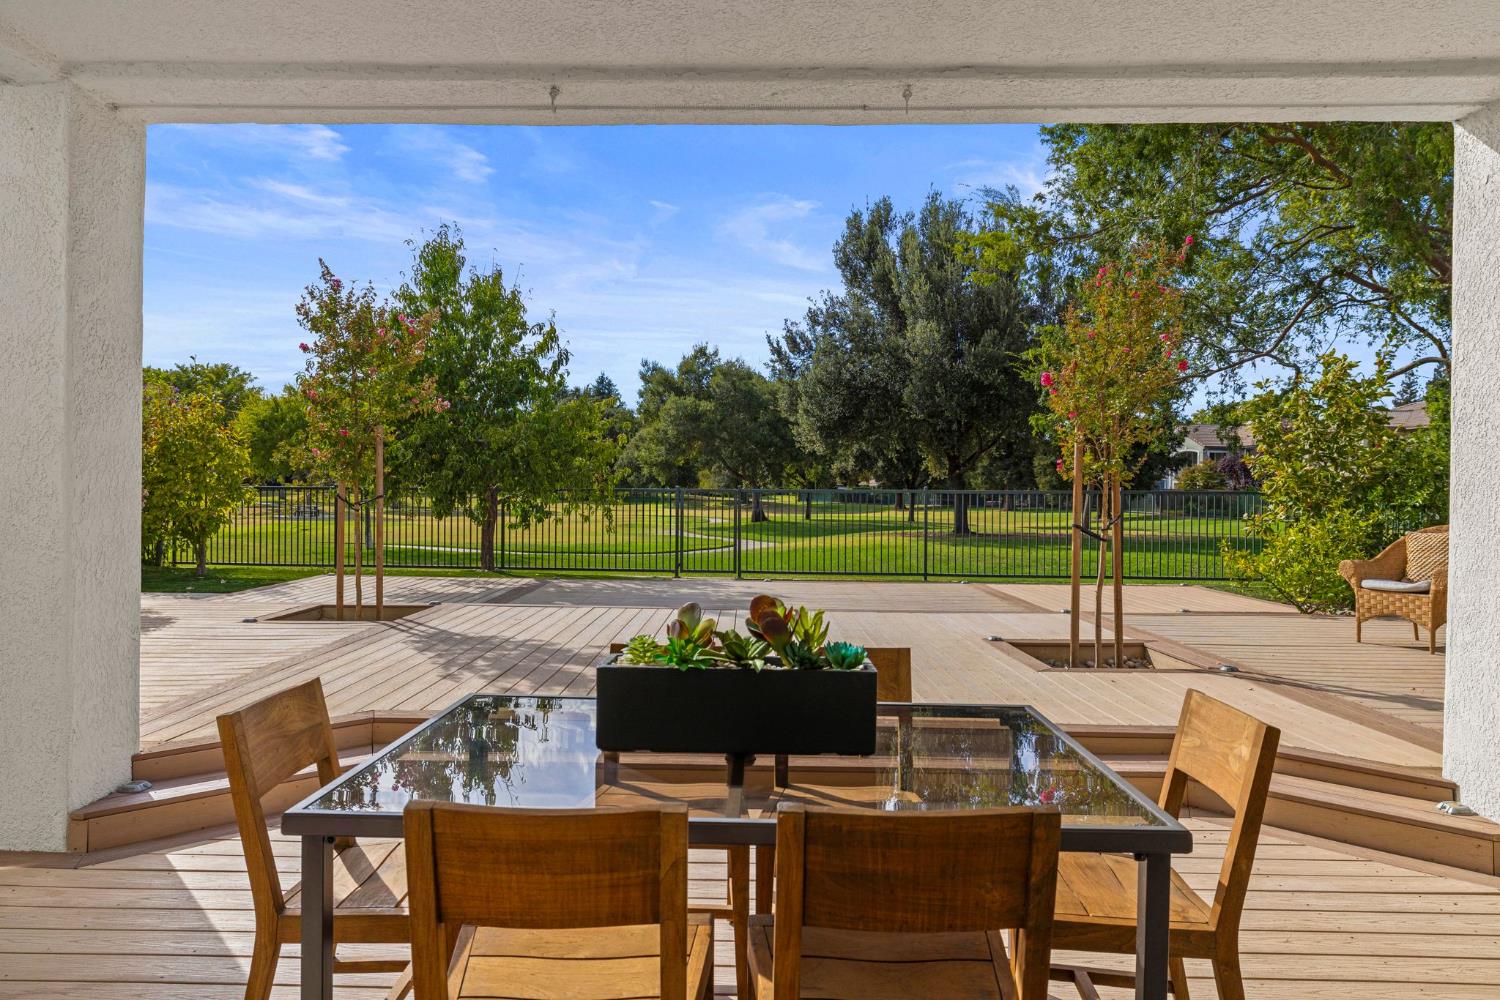
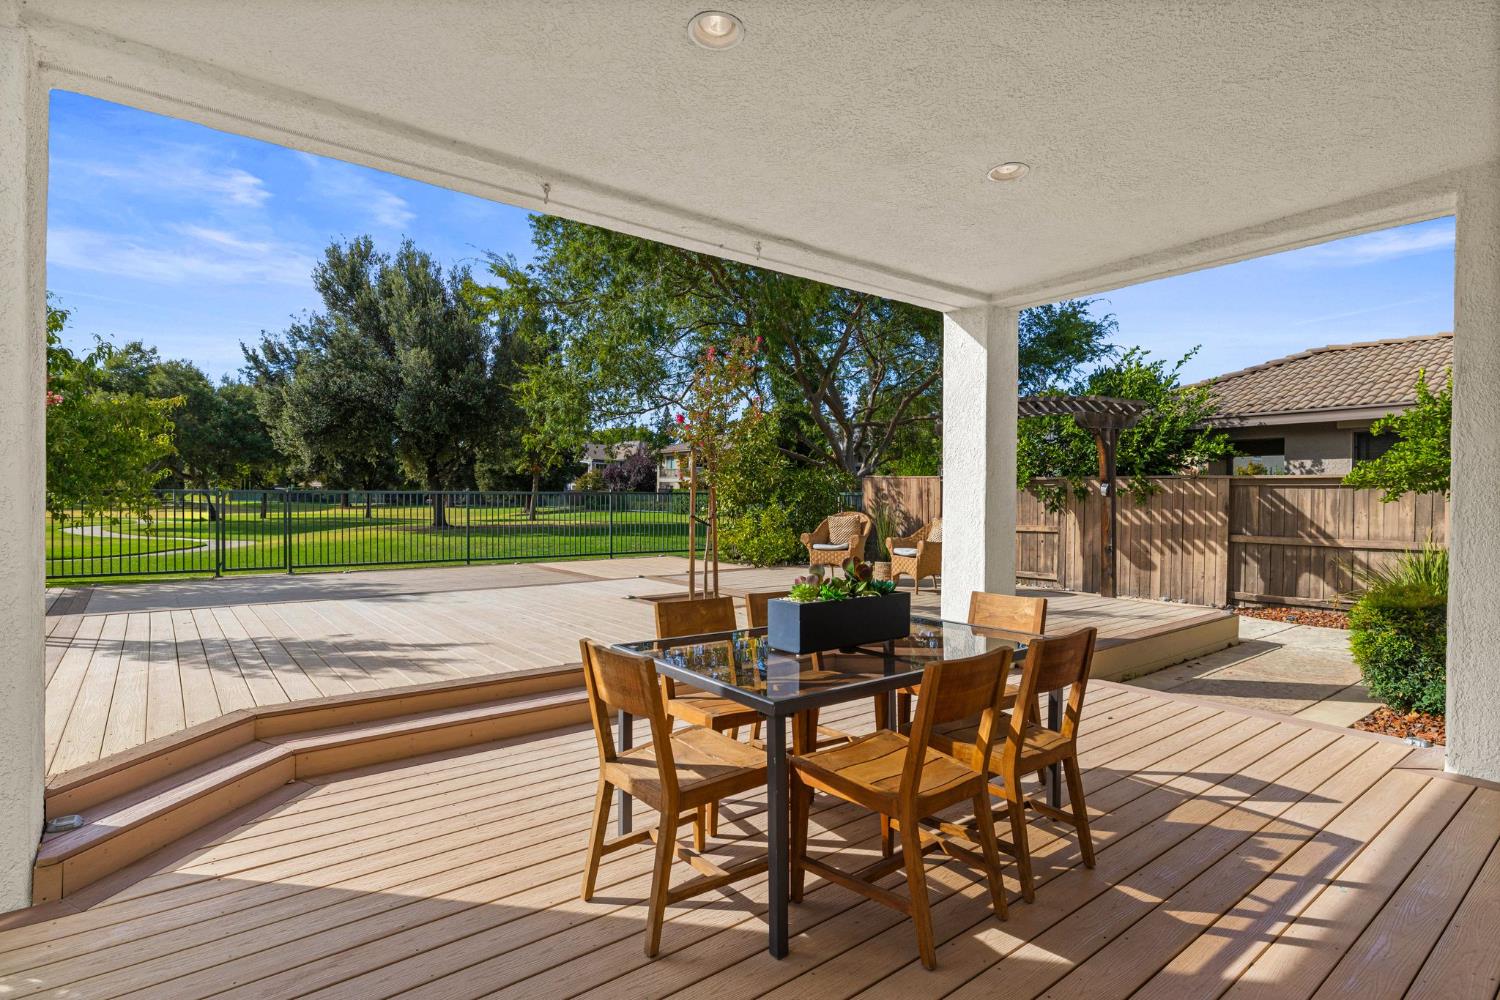
Covered patio with a wooden dining set overlooking a grassy park.
Raised wooden backyard deck with outdoor chairs, leafy trees, and a two-story home with balcony.
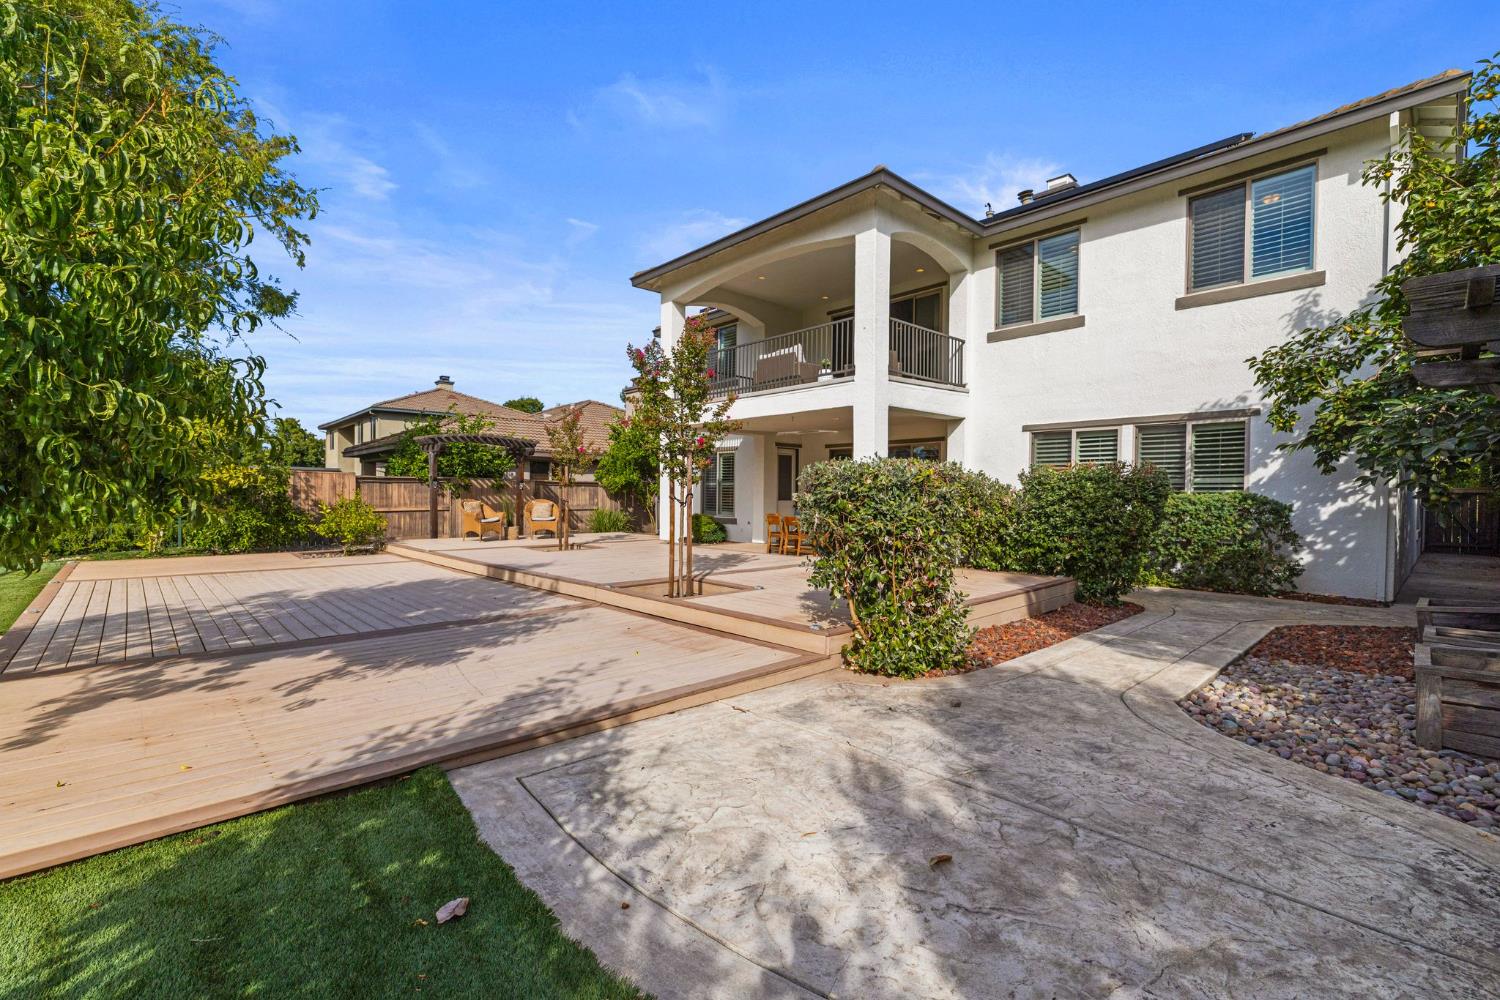
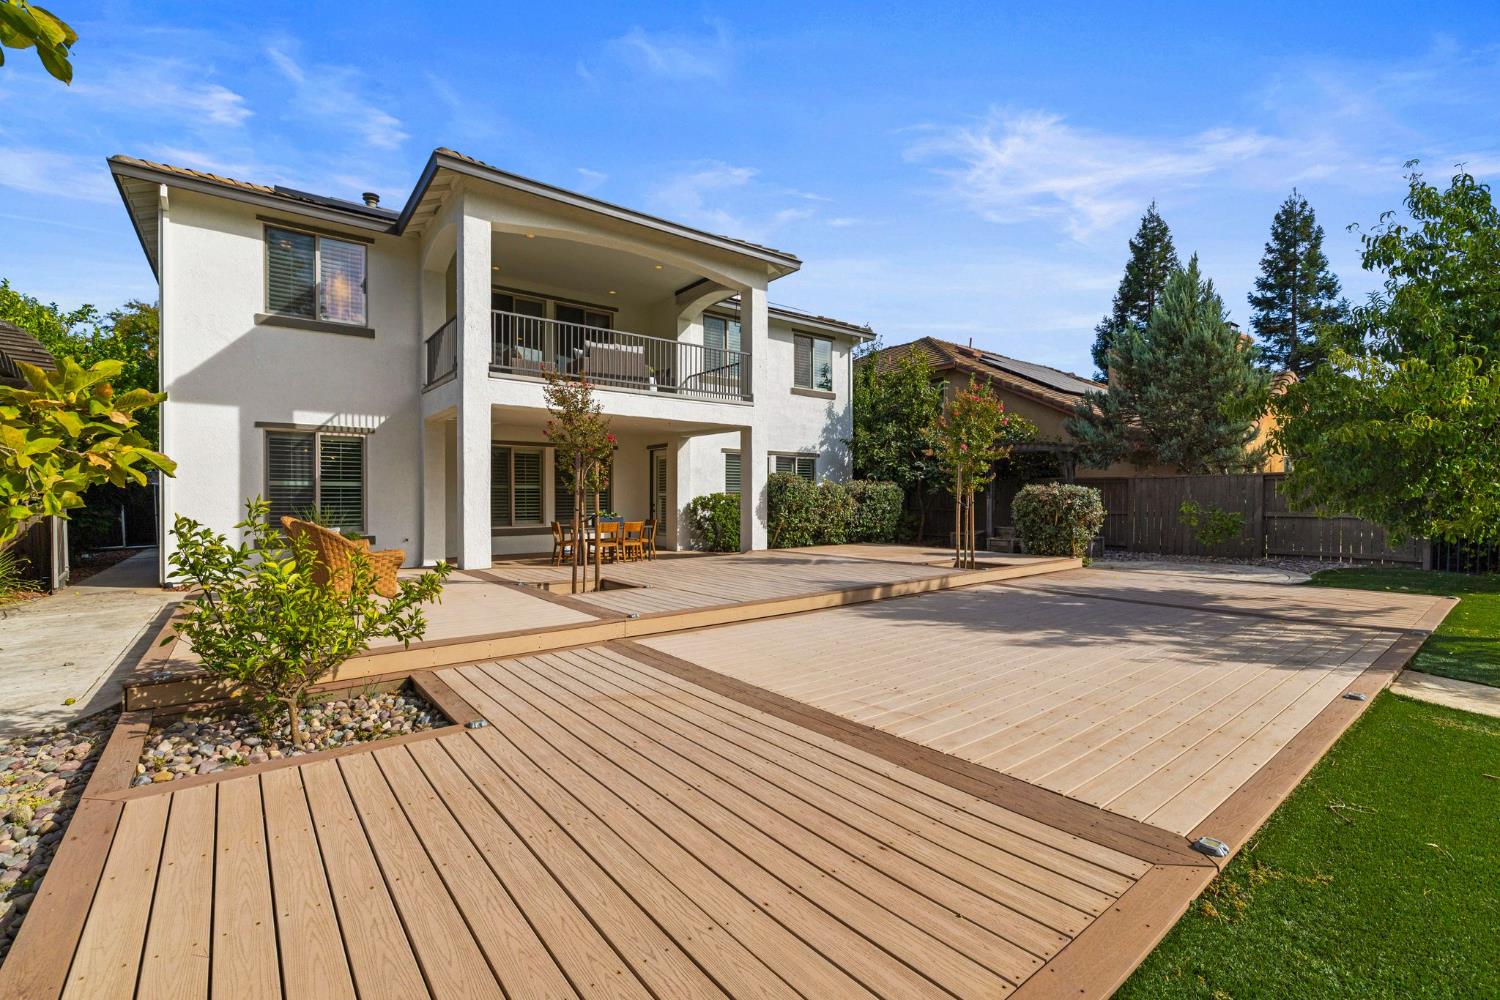
Two-story home with an upper balcony overlooking a broad wood deck and landscaped backyard.
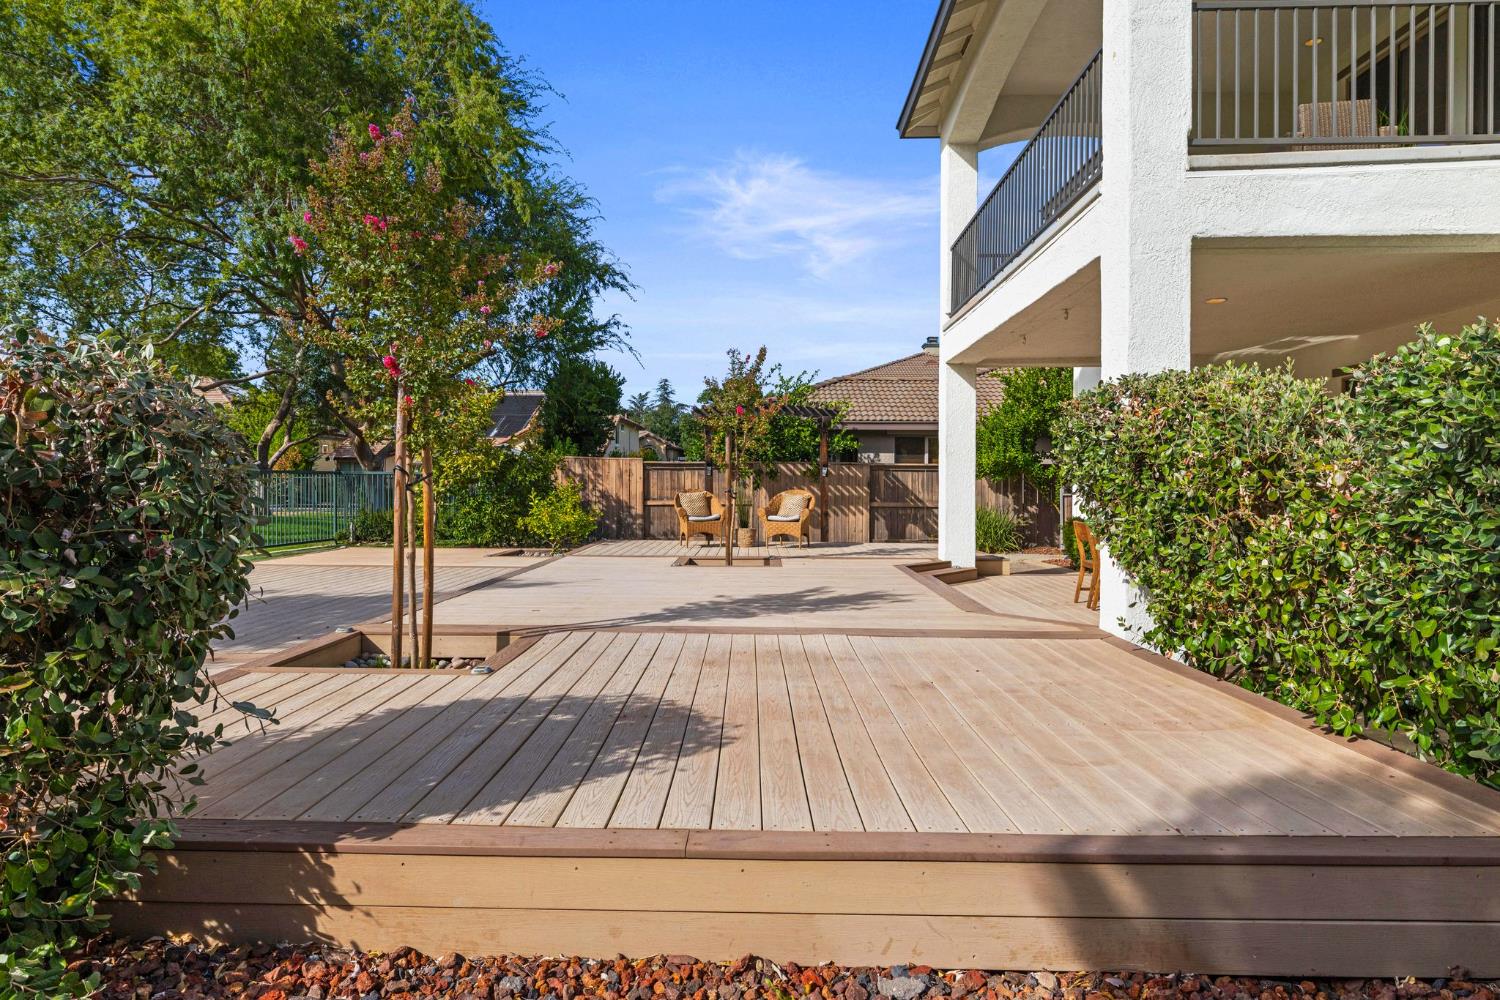
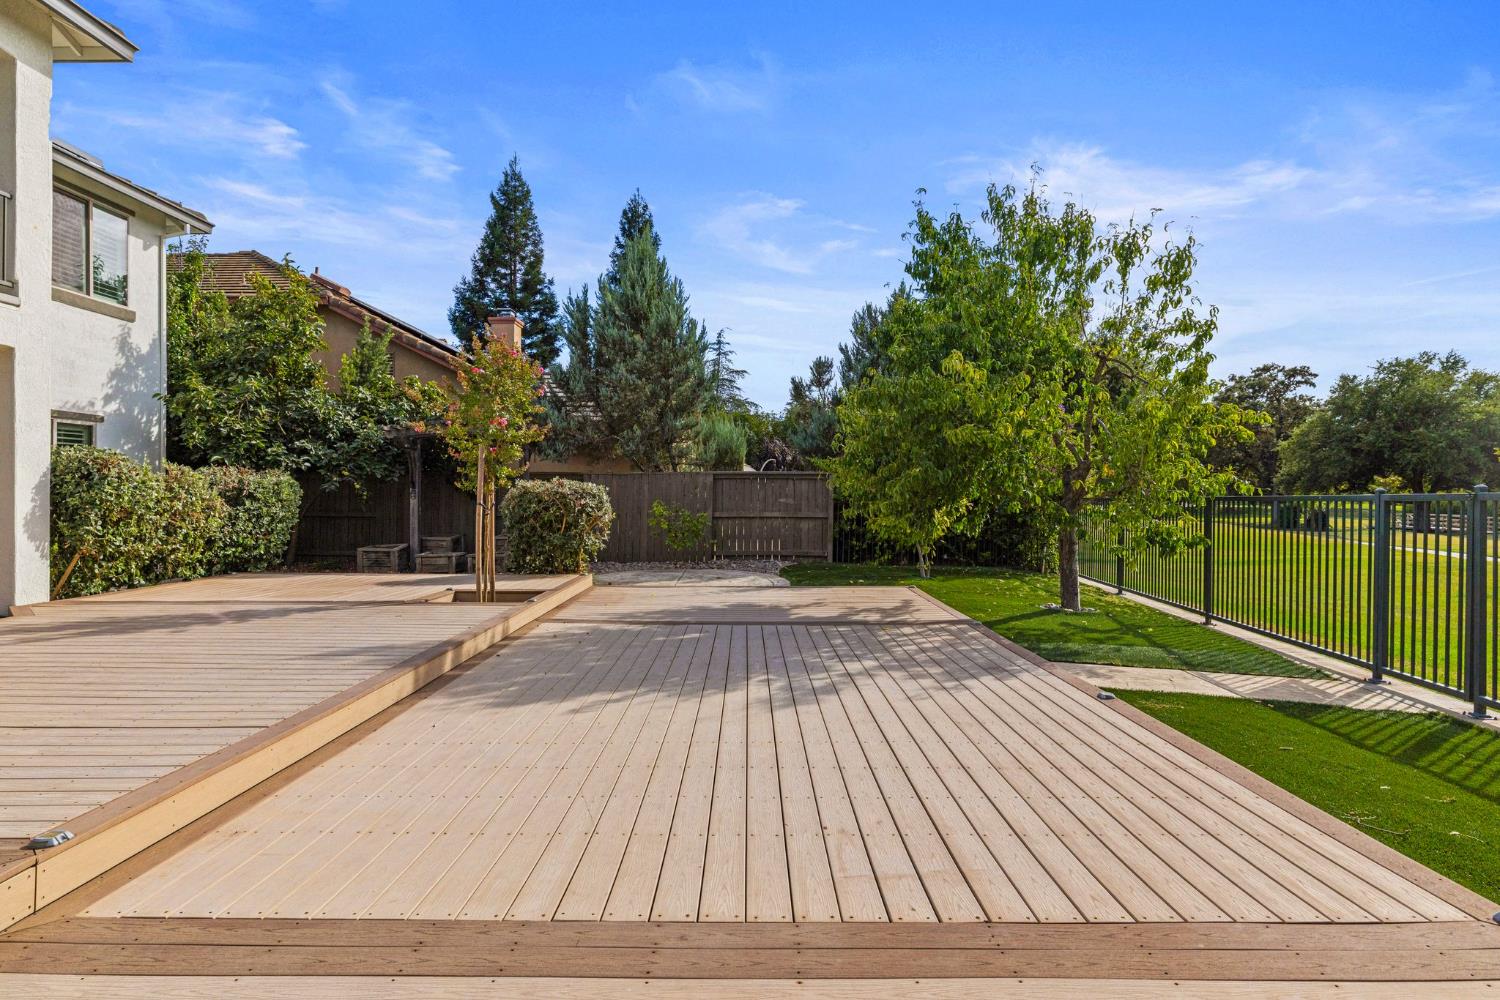
Tiered backyard deck beside a fenced lawn and mature tree, with open green space beyond.
Two-story white home with a covered balcony overlooking a spacious wood deck and landscaped backyard.
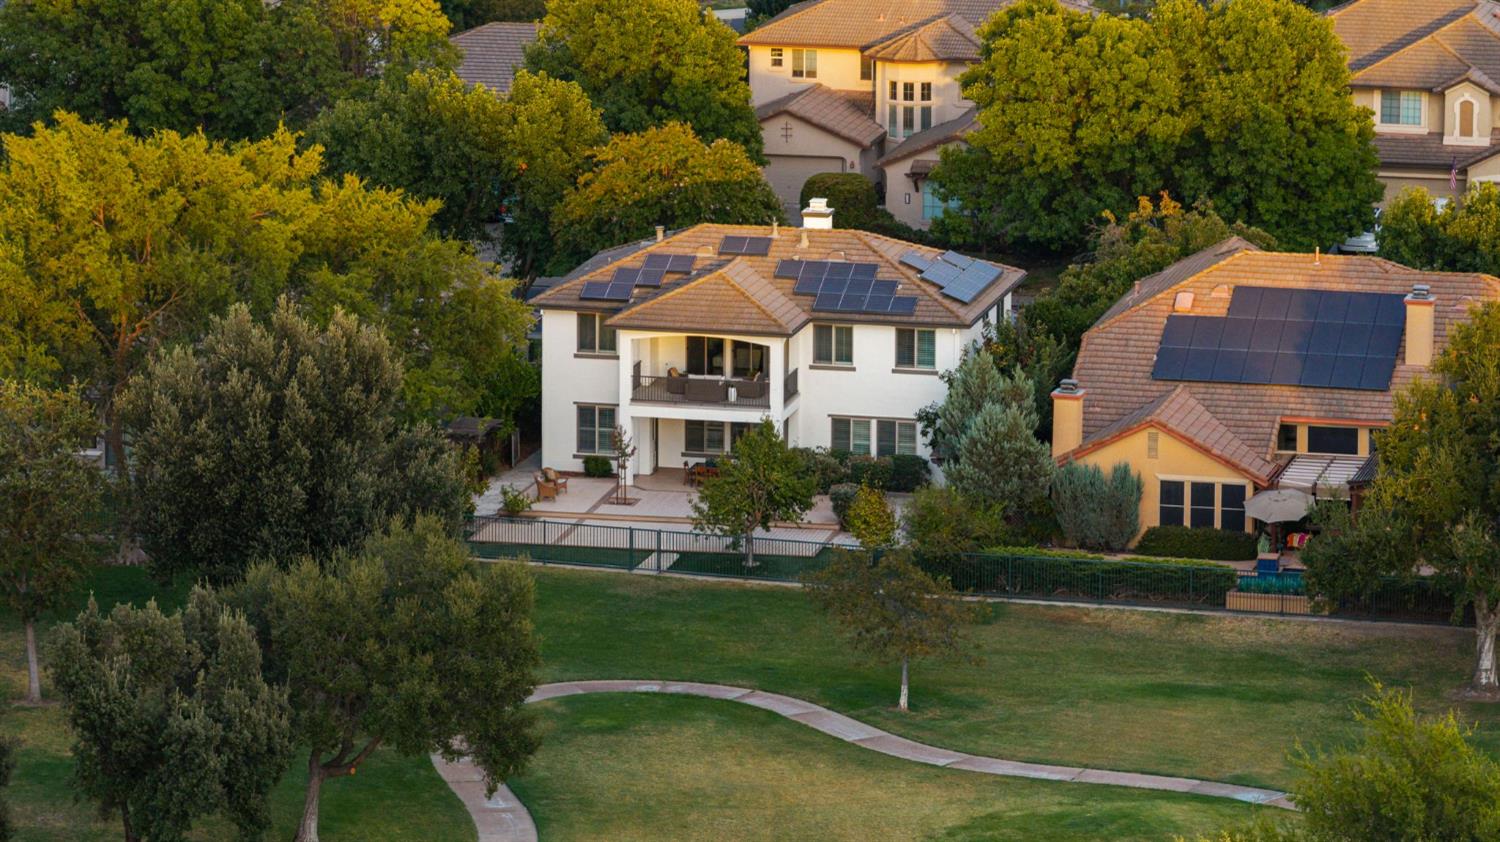
Aerial view of a white two-story home with rooftop solar panels beside a landscaped park.
Park lawn with mature trees and a winding paved path.
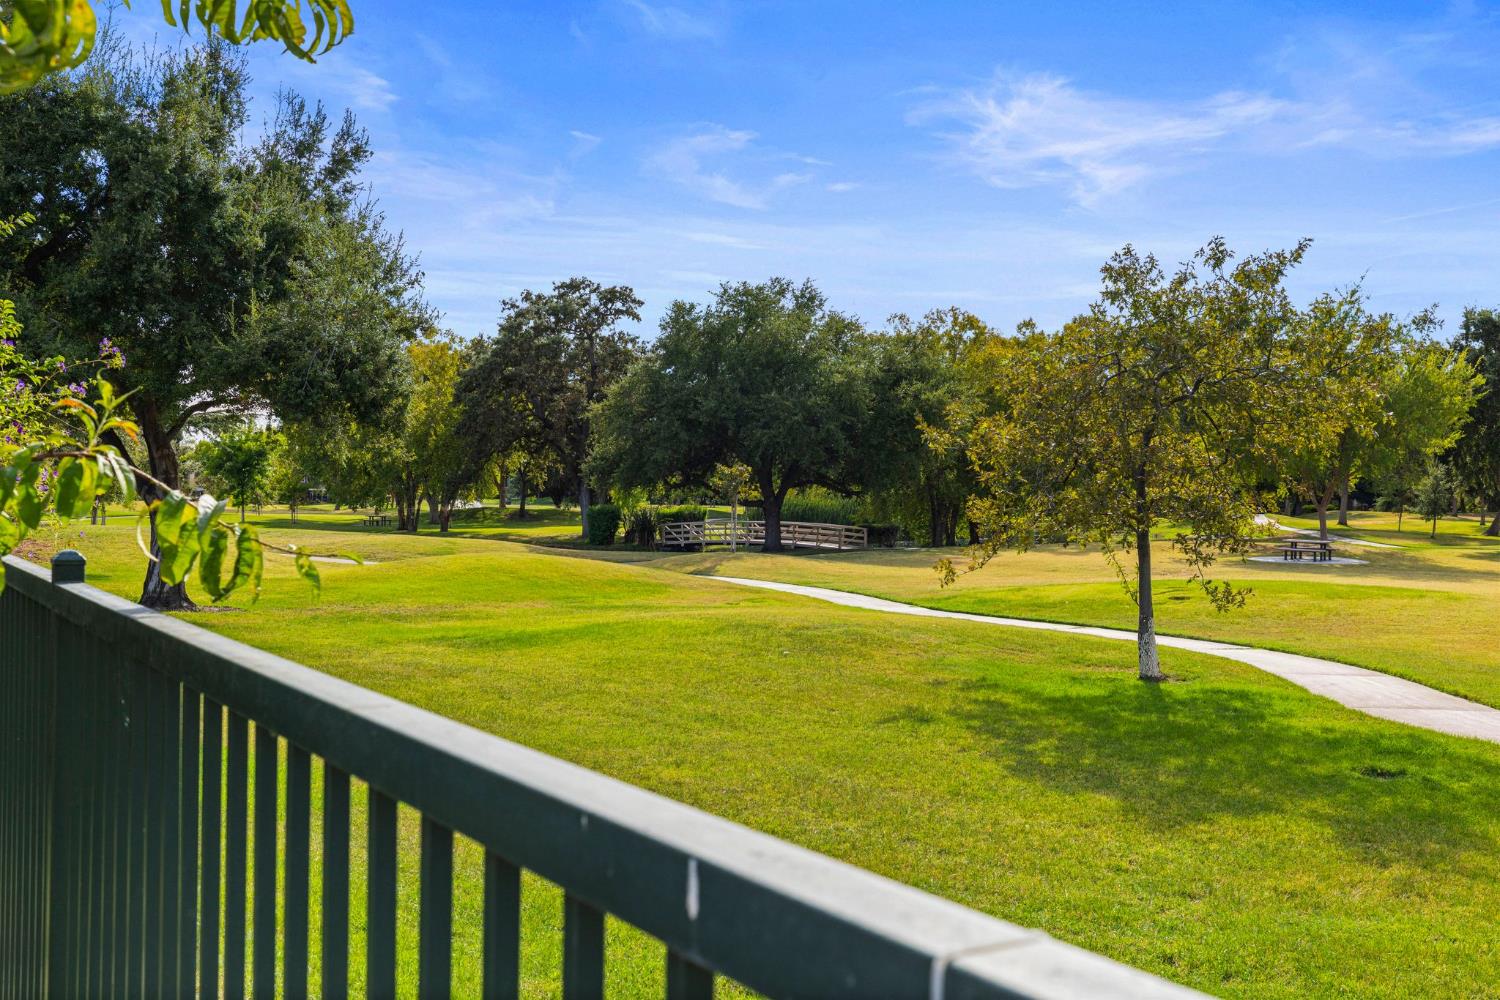
Park with mature trees, a curving path, wooden bridge, and picnic tables beyond a railing.
Aerial view of a neighborhood park with a winding pond, walking paths, and sand volleyball court.
Aerial view of a community pool complex with lap and freeform pools, pergolas, and a clubhouse.
Aerial panorama of a river marina with covered boat slips, boats, and tree-lined waterfront homes.
Aerial river view with marina docks, boats, and tree-lined banks at sunset.
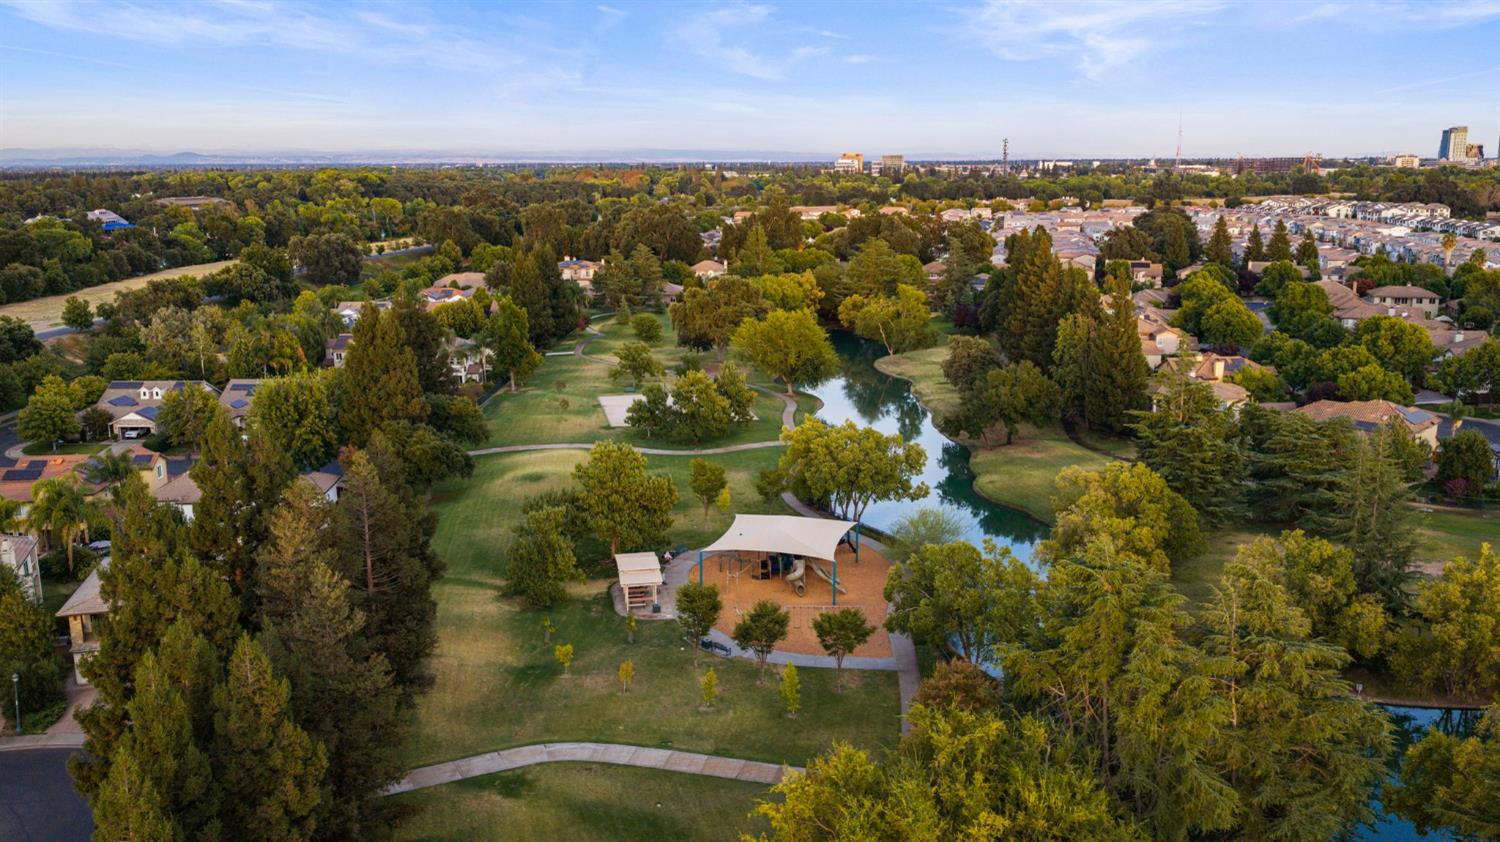
Aerial view of a neighborhood park with a winding pond, walking paths, and covered playground.
Aerial view of a neighborhood park with a fountain pond, winding paths, and surrounding homes.
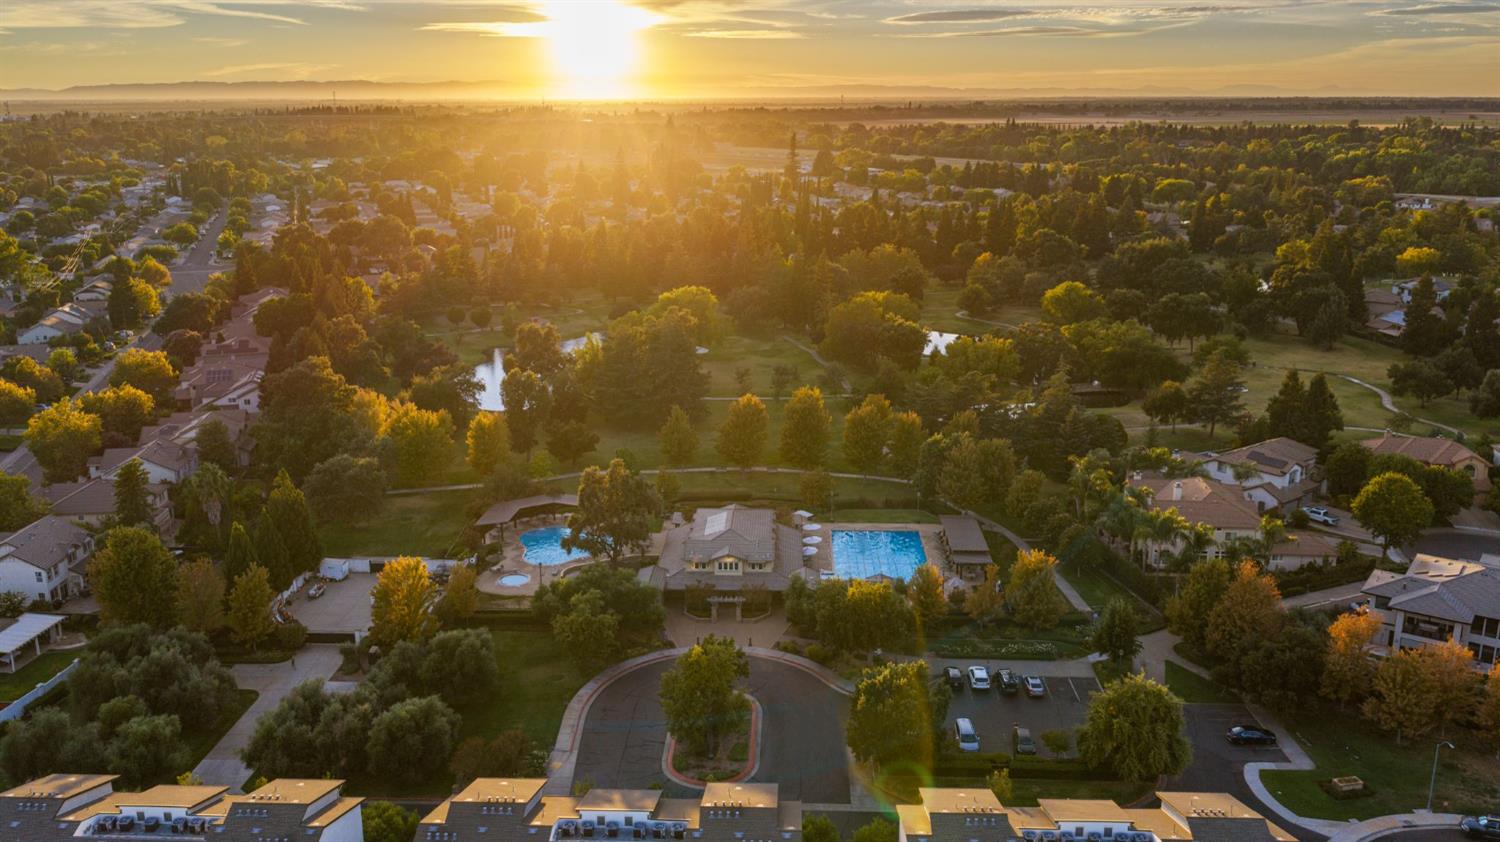
Aerial view of a leafy neighborhood and community pools at sunset.
SEE ALL PHOTOS
Two-story home with rooftop solar panels, a balcony, and a fenced backyard.
Aerial view of a community clubhouse with two swimming pools and a round spa among autumn trees.
Two-story stucco home with roof solar panels, two garages, and a broad driveway.
Recessed stucco entry with a dark wood front door, decorative glass panels, and a large shuttered window.
Entry foyer with a leaded-glass front door, hardwood floors, and an adjoining dining area.
Dining room with a long wood table, dark chairs, and a staircase behind it.
Open dining and living room with warm wood floors, a large table, and a white staircase.
Living room with a gray sofa, taupe armchairs, glass coffee table, and plantation shutters.
Open-plan living and dining room with a pale sectional, glass coffee table, and warm wood floors.
Living room with a tiled fireplace, white sofas, wood floors, and a ceiling fan.
Open-plan kitchen with white cabinets, island seating, stainless steel appliances, and a white sofa in the foreground.
Kitchen with white cabinetry, a mosaic tile backsplash, and a gas cooktop beneath a stainless-steel microwave.
Open-plan kitchen with a large dark granite island, wood floors, and a tiled fireplace.
Kitchen opening to a living area, with granite counters, a tiled fireplace, and plantation shutters.
Kitchen with dark granite counters, mosaic backsplash, white cabinets, and a round dining nook by shuttered windows.
Bright kitchen with a large island, white cabinets, stainless steel appliances, and hardwood floors.
Kitchen and dining area with white cabinets, a tiled backsplash, breakfast bar, and round wooden table.
Open-plan kitchen with a granite island adjoining a living room with a tiled fireplace.
Kitchen passage with dark granite counters and white cabinets, opening onto a furnished living room.
Walk-in pantry with white corner shelves, woven baskets, and jars.
Living room with shuttered windows, a ceiling fan, and striped wood flooring.
Open-plan living room and kitchen with a white sectional, white cabinets, and warm wood floors.
Bathroom with a white vanity, black faucet, wood countertop accent, and framed patterned wall art.
Laundry room with white cabinets, dark granite counters, appliance hookups, and stone-look tile flooring.
Living room with a gray sofa, hardwood floors, and a modern fireplace beneath a wall-mounted TV.
Bedroom with plantation shutters and a modern fireplace beneath a wall-mounted television.
Staged bedroom with a wood-flooring, a bed and bench, and a ceiling fan.
Living room with a built-in television and gas fireplace beside a shuttered patio door.
Hallway with white paneled doors, warm wood flooring, and a wall-mounted sink at the far end.
Bathroom with a large jetted tub, brown tile surround, and warm wood vanities.
Bathroom with soaking tub, glass-enclosed shower, vessel sink, and plantation-shuttered window.
Bathroom with a large tiled soaking tub and warm wood vanity.
Tiled walk-in shower with glass enclosure, handheld showerhead, and multicolored mosaic accent band.
Bathroom vanity with a white vessel sink, brown tile countertop, and warm wood cabinetry.
Home entry foyer with a white staircase, warm wood floors, and an arched wall niche.
Living room with a stone fireplace, white sofas, hardwood floors, and a potted tree.
Living room with a stone fireplace, white sectional, and sliding doors to a covered patio.
Living room with a stone-surround fireplace, wood floors, and sliding doors to a covered patio.
Living room with a white sectional and a stone fireplace with a lit gas insert.
Living room with a stone fireplace, built-in cabinets, white seating, and a round coffee table.
Staged living room with a white sectional, stone fireplace, and hardwood floors.
Empty bedroom with wood-pattern flooring, a ceiling fan, and open doors to a closet and living room.
Built-in cabinet and counter area with white paneled cabinets and a dark countertop.
Hallway with white built-in cabinets, a dark countertop, and warm wood flooring.
Bathroom with a dark wood vanity, framed mirror, and stone-look tile floor.
Empty carpeted room with plantation-shuttered window and sunlight casting striped shadows.
Empty bedroom with tan carpet, a sliding closet door, and open doorways to a bathroom and living room.
Bathroom double vanity with dark cabinets, cream countertop, and rustic wood-framed mirrors.
Empty bedroom with beige carpet, plantation-shuttered windows, and a ceiling fan
Empty bedroom with beige carpet, a ceiling fan, a closet, and plantation shutters.
Bathroom with a dark wood vanity, large framed mirror, and white shower curtain.
Bathroom with a white bathtub, tiled shower, cream curtain, and window above the tub.
Furnished covered patio overlooking a golf course and winding path.
Covered patio furnished with wicker seating and a coffee table, overlooking leafy trees.
Park view from a deck, with mature trees and a winding path across the lawn.
Outdoor dining table on a wood deck overlooking a fenced lawn and mature trees.
Covered patio with a wooden dining set overlooking a grassy park.
Raised wooden backyard deck with outdoor chairs, leafy trees, and a two-story home with balcony.
Two-story home with an upper balcony overlooking a broad wood deck and landscaped backyard.
Tiered backyard deck beside a fenced lawn and mature tree, with open green space beyond.
Two-story white home with a covered balcony overlooking a spacious wood deck and landscaped backyard.
Aerial view of a white two-story home with rooftop solar panels beside a landscaped park.
Park lawn with mature trees and a winding paved path.
Park with mature trees, a curving path, wooden bridge, and picnic tables beyond a railing.
Aerial view of a neighborhood park with a winding pond, walking paths, and sand volleyball court.
Aerial view of a community pool complex with lap and freeform pools, pergolas, and a clubhouse.
Aerial panorama of a river marina with covered boat slips, boats, and tree-lined waterfront homes.
Aerial river view with marina docks, boats, and tree-lined banks at sunset.
Aerial view of a neighborhood park with a winding pond, walking paths, and covered playground.
Aerial view of a neighborhood park with a fountain pond, winding paths, and surrounding homes.
Aerial view of a leafy neighborhood and community pools at sunset.
Pending

430 Woodhaven Place

430 Woodhaven Place, West Sacramento, CA 95605

$1,199,000
$1,199,000

430 Woodhaven Place

6 Beds 4 Baths 3,354 Sq.Ft. 9,148 Sq.Ft.

Description

Some homes sit in a neighborhood. This one sits at the heart of it. Positioned on the most coveted street in The Rivers, 430 Woodhaven Place enjoys a rare double advantage that only reveals itself once you understand this community, a quiet cul-de-sac frontage, and a backyard that opens directly onto the neighborhood's private parkland. What was once a golf course has been reimagined into green space, waterways, fountains, playgrounds, and gathering areas, and this home sits where that transformation is felt most, front and back. It is the placement longtime residents come to recognize, often after they've already bought elsewhere in the community, and it's why so few who land on this street ever leave. Inside, six true bedrooms unfold across a thoughtful layout anchored by a main floor primary suite that is a genuine retreat, complete with its own fireplace, not simply a downstairs bedroom, but a private escape unto itself. Upstairs, a Jack and Jill suite connects two bedrooms, while an oversized sixth bedroom, with its own closet and double doors, offers rare flexibility, spacious enough for a second primary suite, guest quarters, or a flex room of its own. An expansive loft with a second fireplace and a covered patio balcony overlook the greenery beyond, and a third fireplace warms the living room below. Three and a half baths serve the home in total. The kitchen anchors it all, a large island, bar seating, two sinks, a walk in pantry, and a separate butler's pantry with its own sink and prep space, built for real entertaining and real life. The family room carries a built in Bose sound system for effortless everyday living. Outside, a sprawling Trex deck, fruit trees, and garden beds frame a backyard that borders the community's open parkland, and pools. A three car garage, an owned NEM 2 solar system, a legacy status that transfers to the new owner, paired with updated high efficiency HVAC, work together to virtually eliminate the home's electric bills. Refreshed cabinetry completes a home built for those who already understand what this address means within The Rivers.

Share Property

Location

430 Woodhaven Place, West Sacramento, CA 95605

Status

Pending
Darya Ghomeshi

Darya Ghomeshi

Features & Amenities

Interior

  • total bedrooms6
  • Total bathrooms4
  • full bathrooms3
  • Laundry room Main Level
  • Flooring Carpet, Tile, Wood
  • Fireplace Family Room, Other, Gas
  • APPLIANCES Gas Cooktop, Dishwasher, Microwave
  • other interior Features Double Vanity, Granite Counters, Kitchen Island

Area & Lot

  • Status Pending
  • Living Area3,354 Sq.Ft.
  • Lot Area9,148 Sq.Ft.
  • MLS® ID226107363
  • TypeResidential
  • YEAR BUILT2005
  • NeighborhoodSacramento
  • Architecture StylesContemporary
  • View DescriptionPark/Greenbelt
  • School DistrictYolo

Exterior

  • STORIES2
  • Garage Space3.0
  • roofTile
  • lot featuresCul-De-Sac, Sprinklers In Front, Sprinklers In Rear
  • parkingAttached
  • HEAT TYPECentral
  • AIR CONDITIONINGCeiling Fan(s), Central Air
  • sewerPublic Sewer
  • SubstructureSlab
  • Disability FeaturesTherapeutic Whirlpool
  • HOA AmenitiesClubhouse, Recreation Facilities, Park
  • security FeaturesCarbon Monoxide Detector(s)

Financial

  • Sales Price$1,199,000
  • HOA $335/mo
  • Zoning R-1
Aerial view of a community clubhouse with two swimming pools and a round spa among autumn trees.

Schedule a Showing

I would love to show you this beautiful property. Please select your preferred date and time below. I will be in touch shortly to confirm your appointment.

Schedule a Showing

I would love to show you this beautiful property. Please select your preferred date and time below. I will be in touch shortly to confirm your appointment.

Thank you for your interest in 430 Woodhaven Place, West Sacramento, CA 95605. We are reviewing your request and will be in touch shortly!

Mortgage Calculator

Estimate your monthly mortgage payment, including the principal and interest, property taxes, and HOA. Adjust the values to generate a more accurate rate.

All estimates are provided for informational purposes only. Actual amounts may vary.
$0,000 Your Payment 20 15 65
$0,000 Your Payment

Sacramento

38.5781° N, 121.4944° W

Explore

Experience the Difference with Darya

Follow Me on Instagram