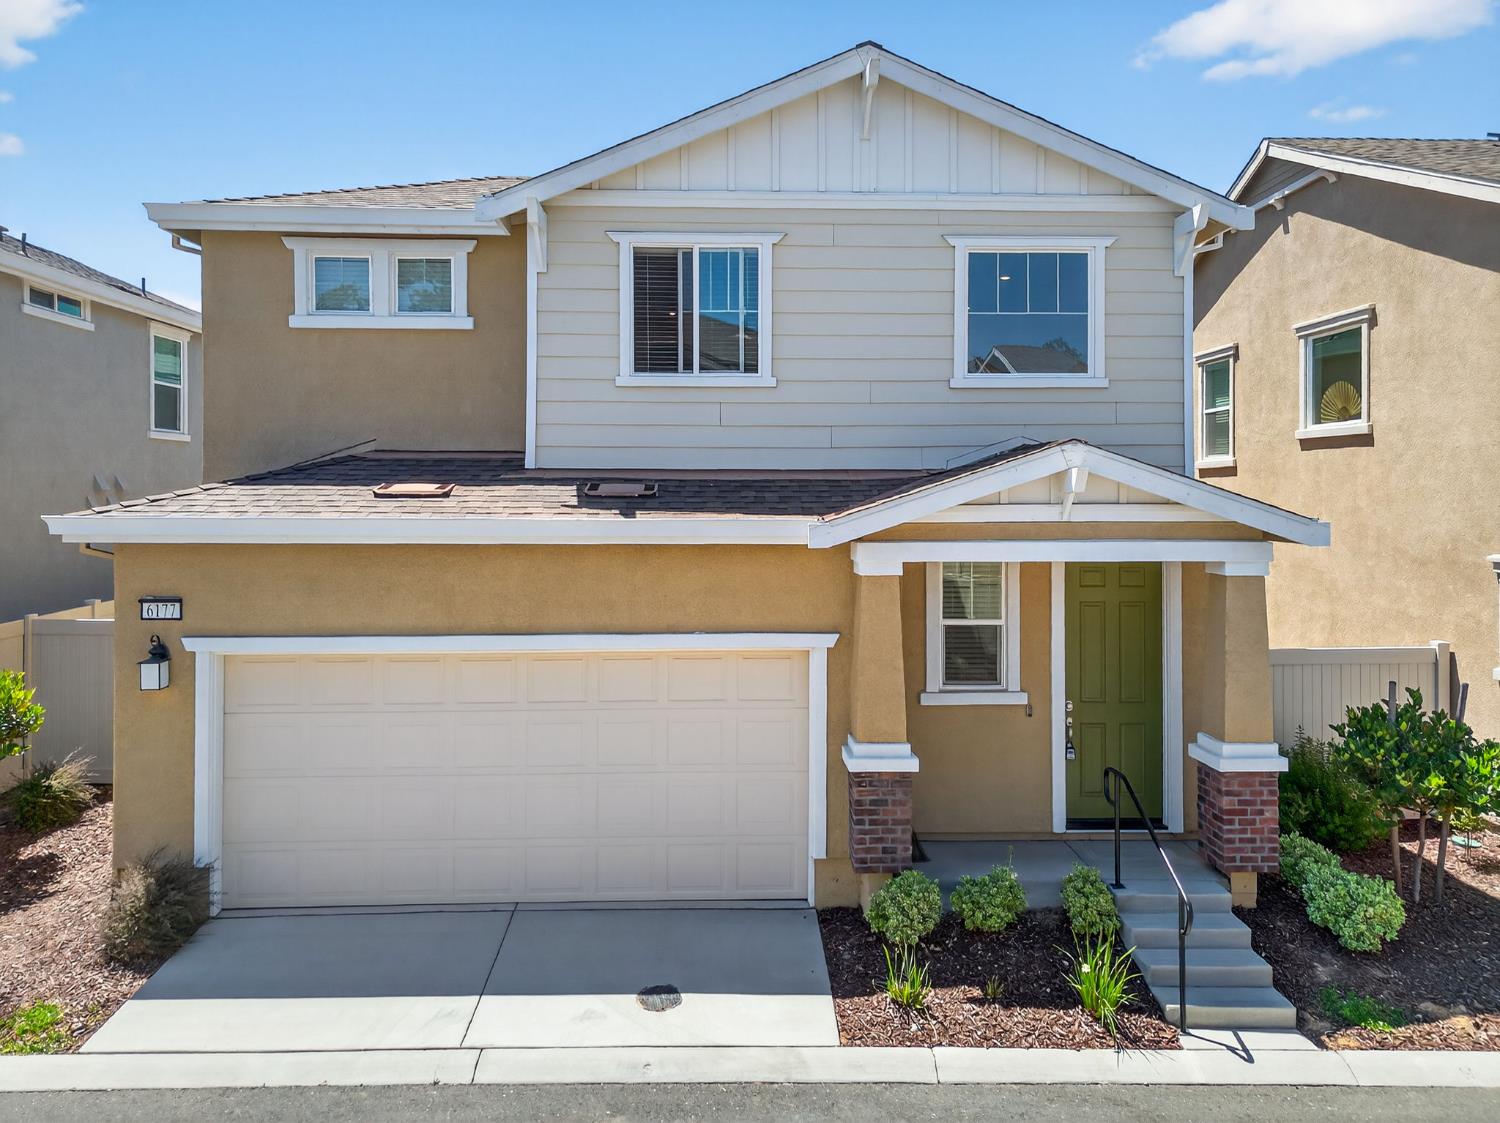
Two-story beige home with a white double garage, green front door, and small landscaped entry.
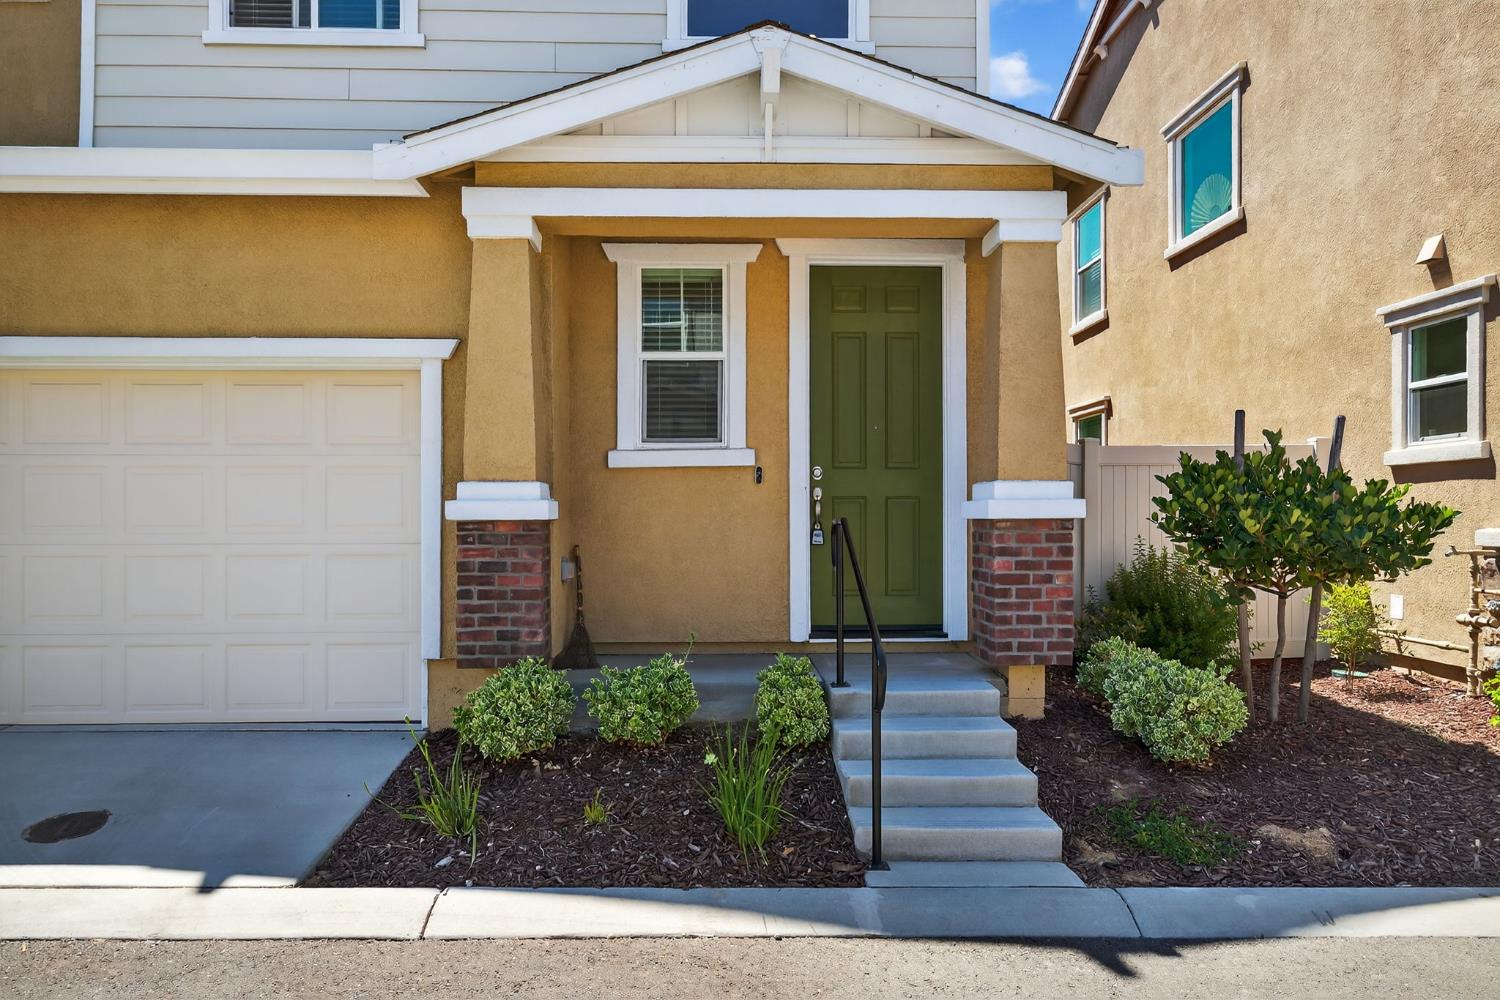
Front exterior of a two-story home with a green entry door, garage, and landscaped approach.
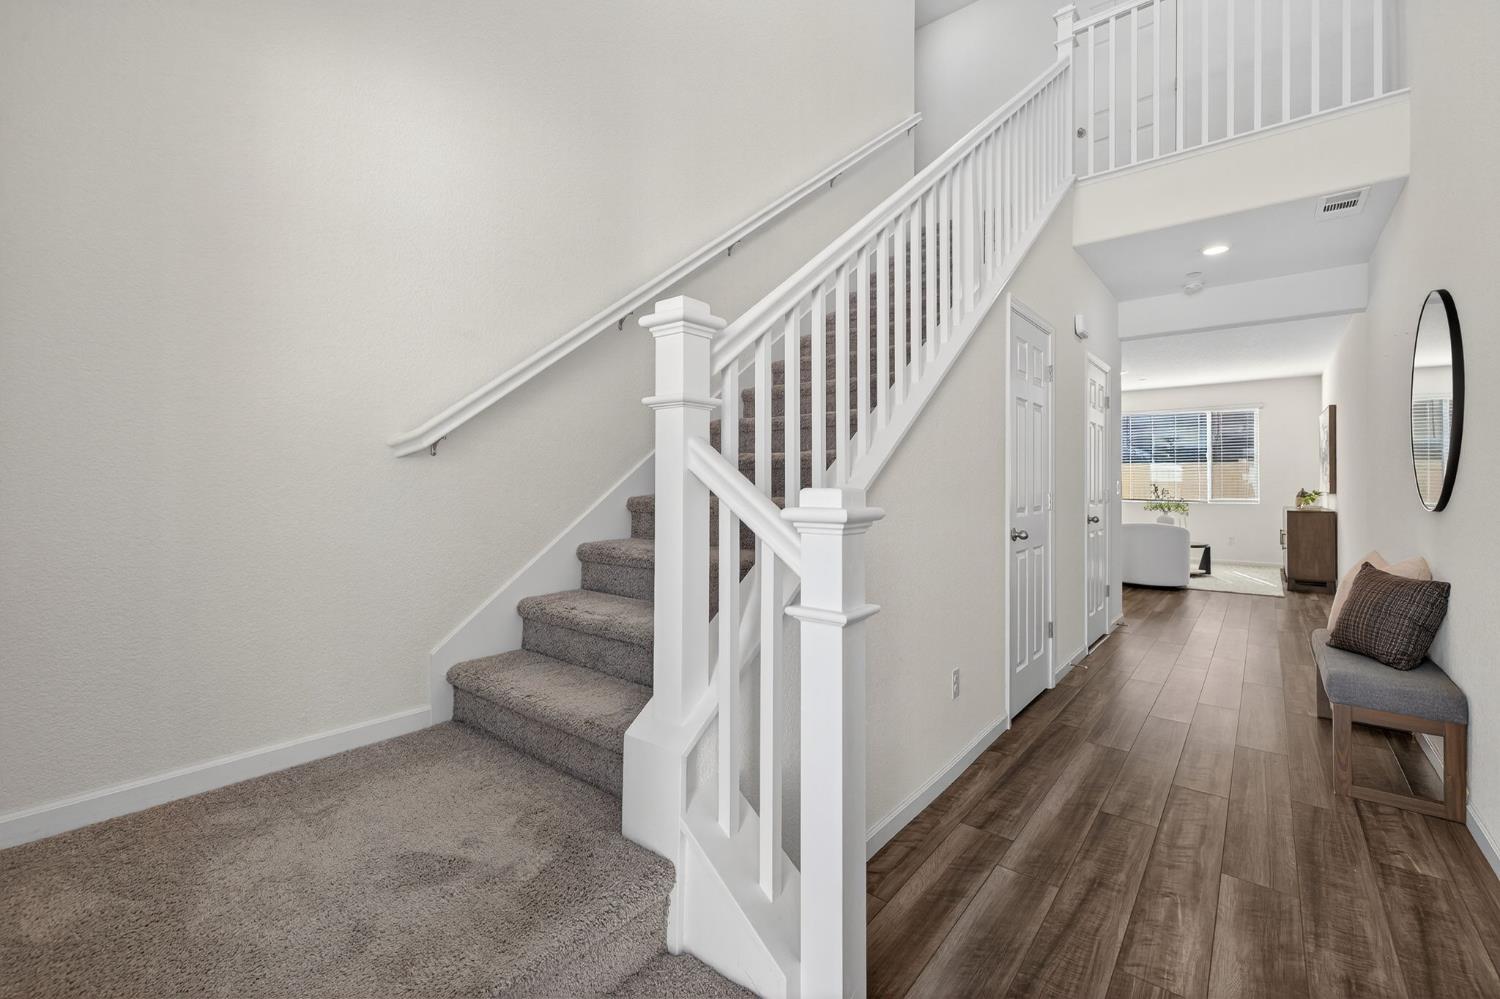
Entryway with carpeted staircase, white railing, and wood-look hallway leading to the living area.
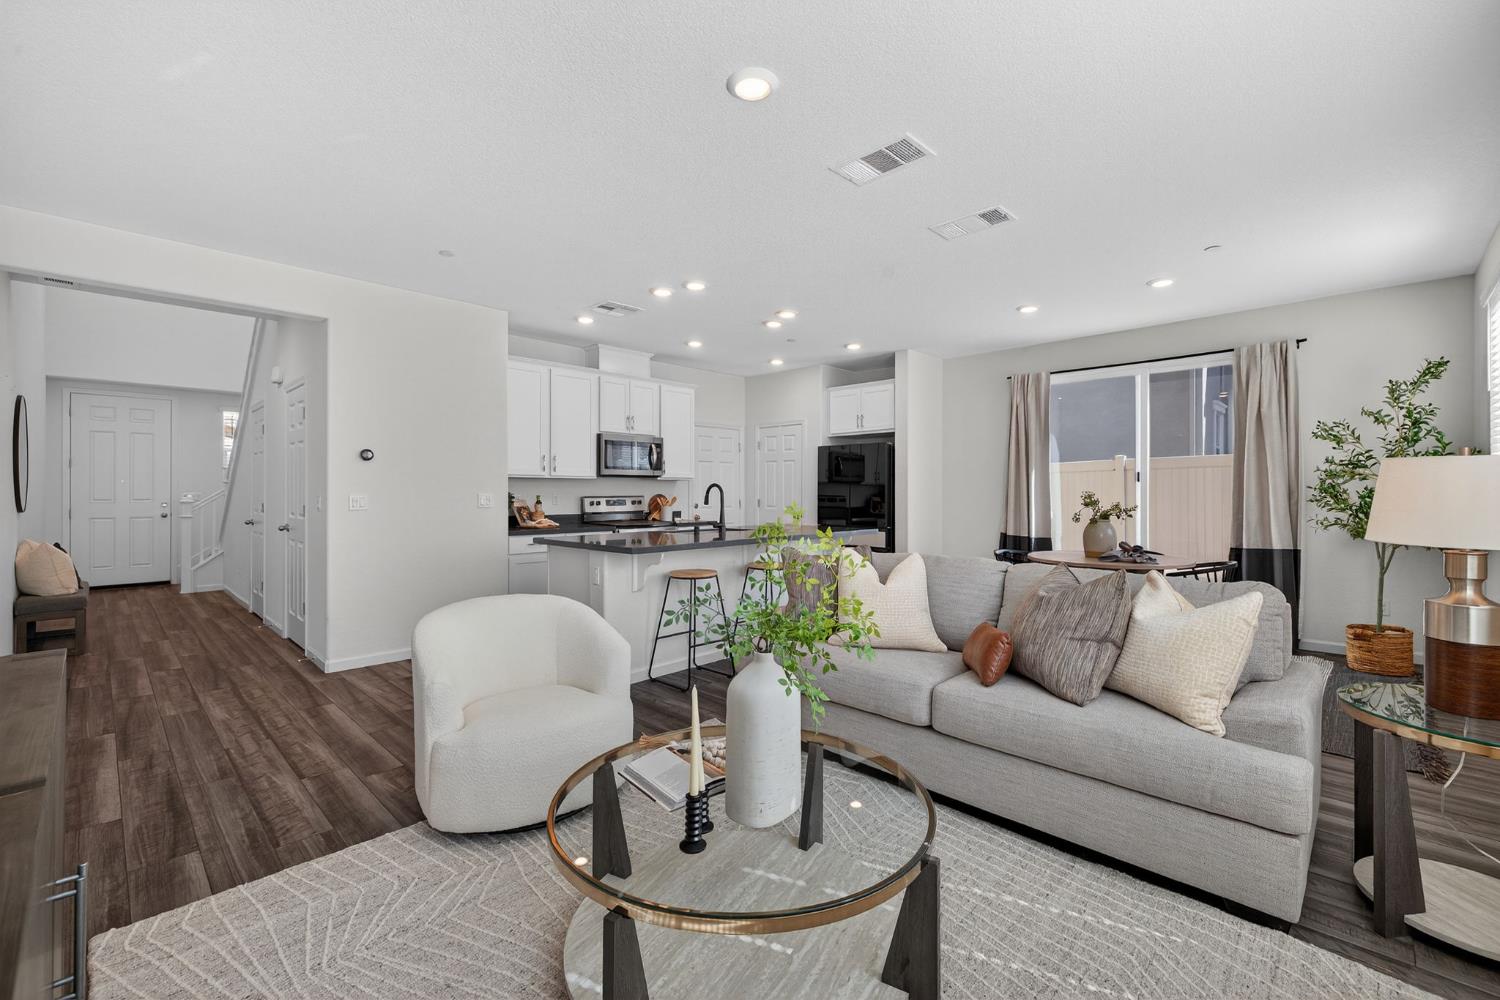
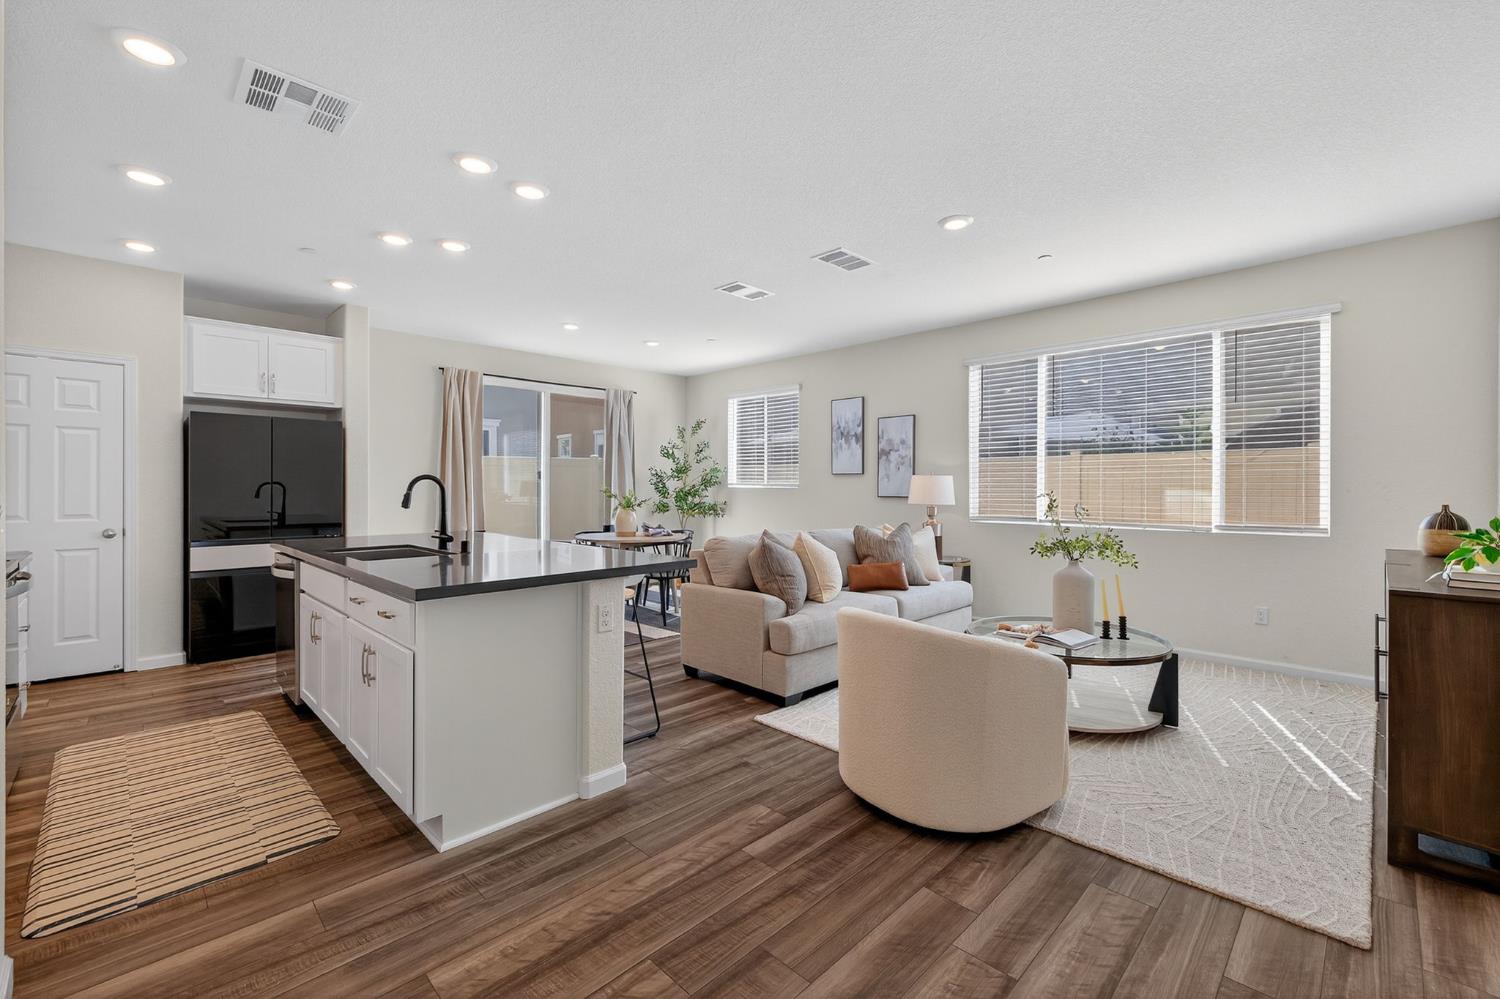
Open-plan living room with gray sectional, round glass coffee table, and white kitchen island.
Open-plan living room and kitchen with a white island, black appliances, and sliding glass doors.
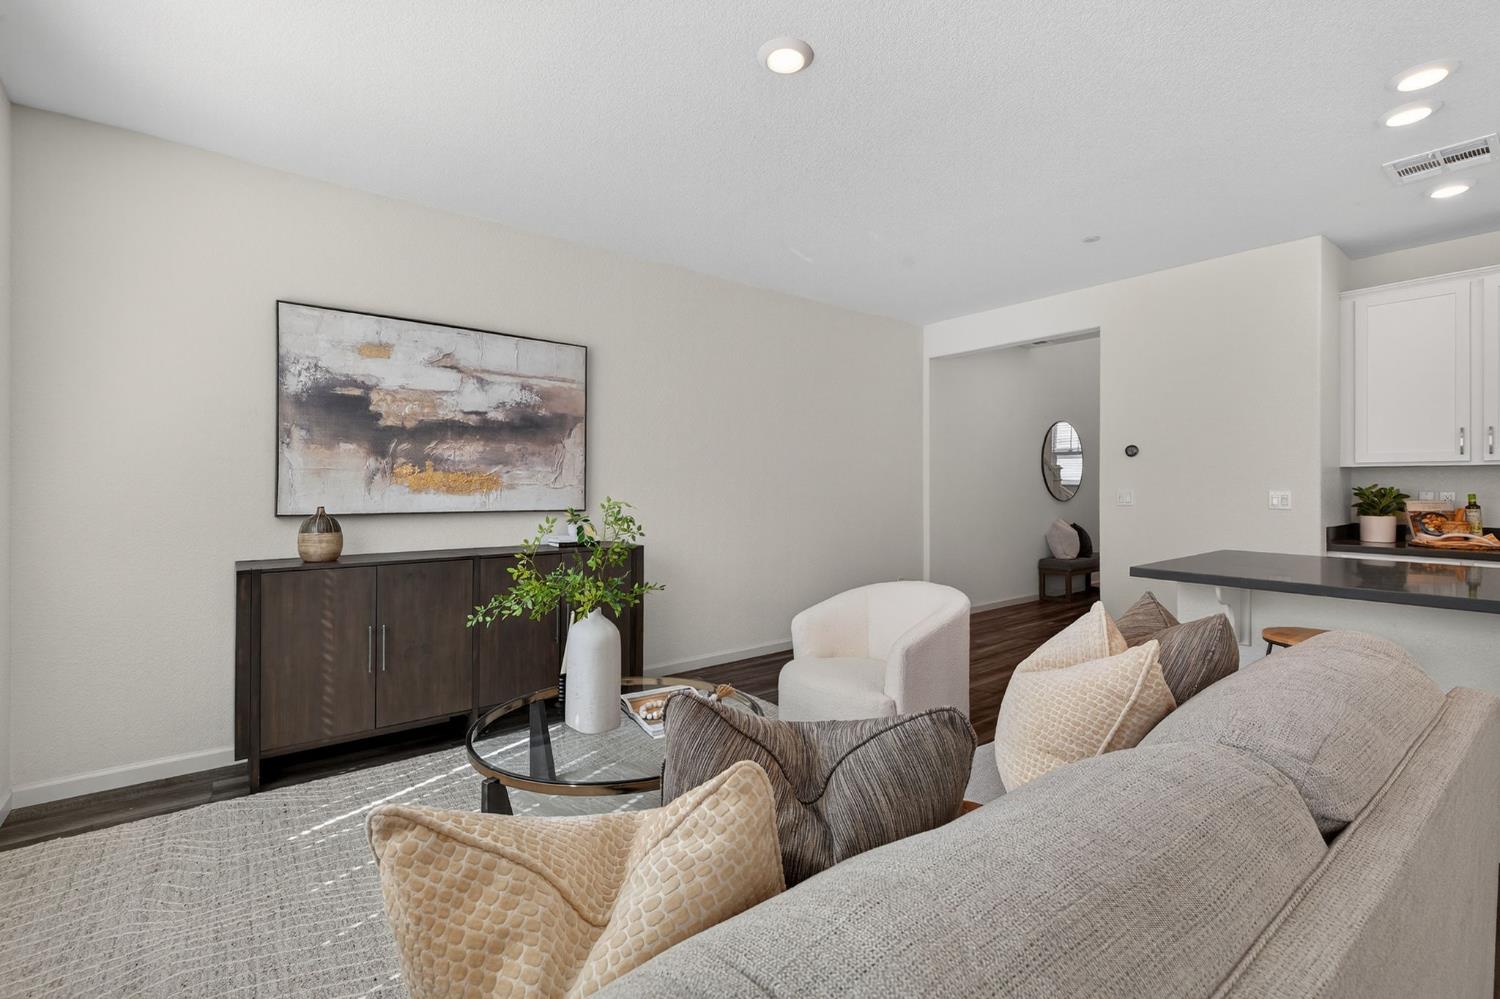
Staged living room with a gray sectional, white accent chair, and dark wood sideboard.
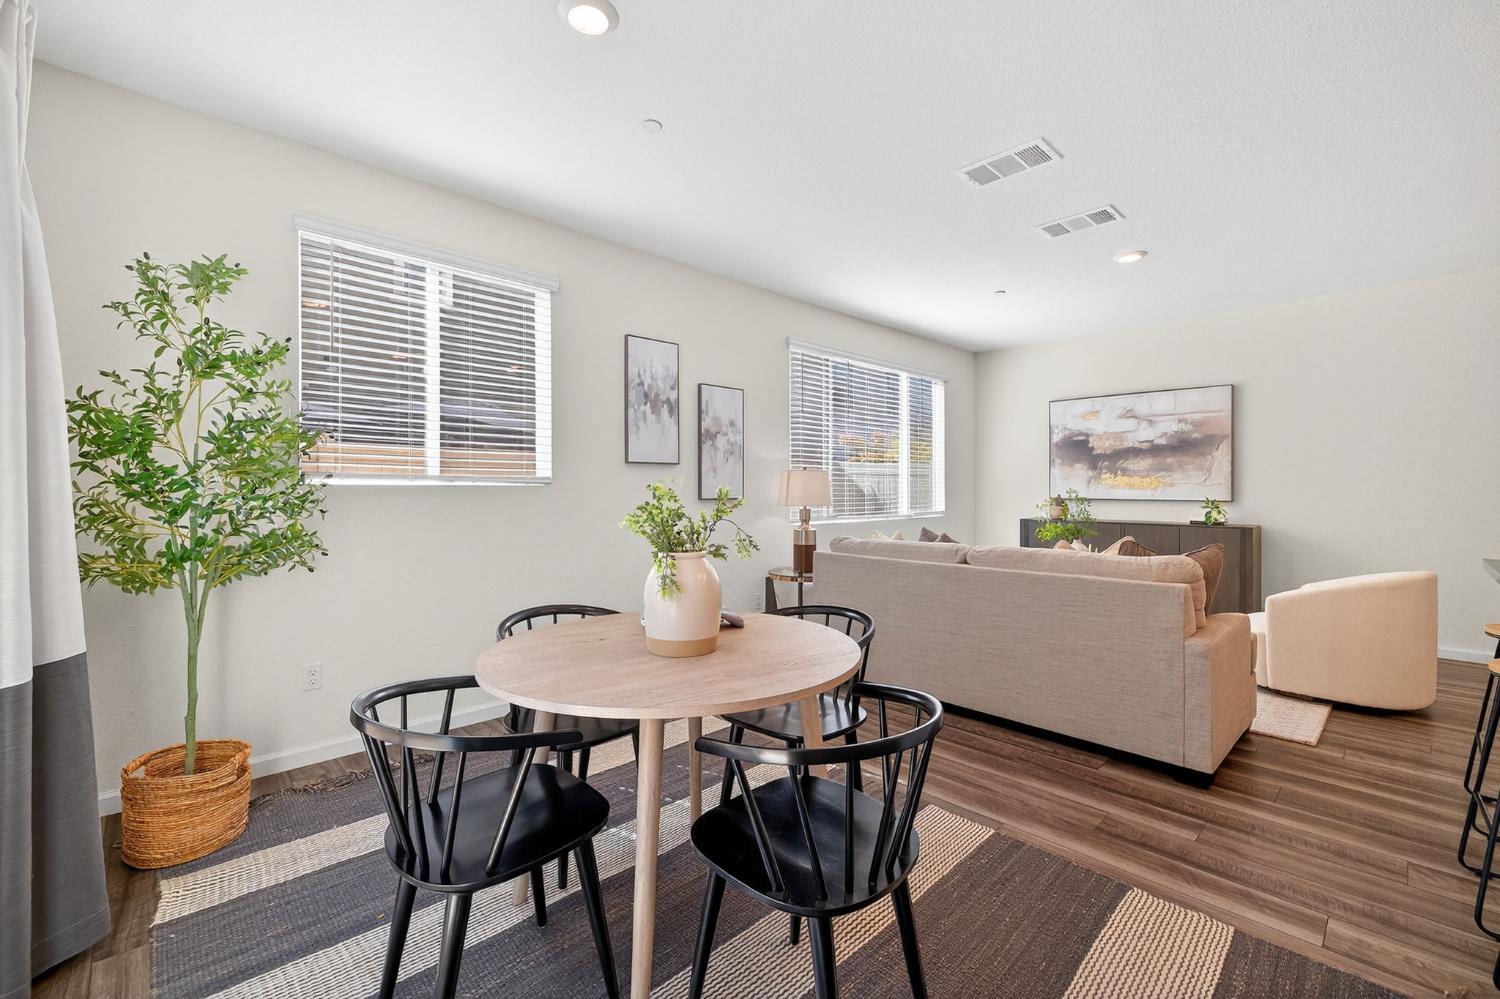
Open-plan dining and living room with a round table, black chairs, and beige sofa.
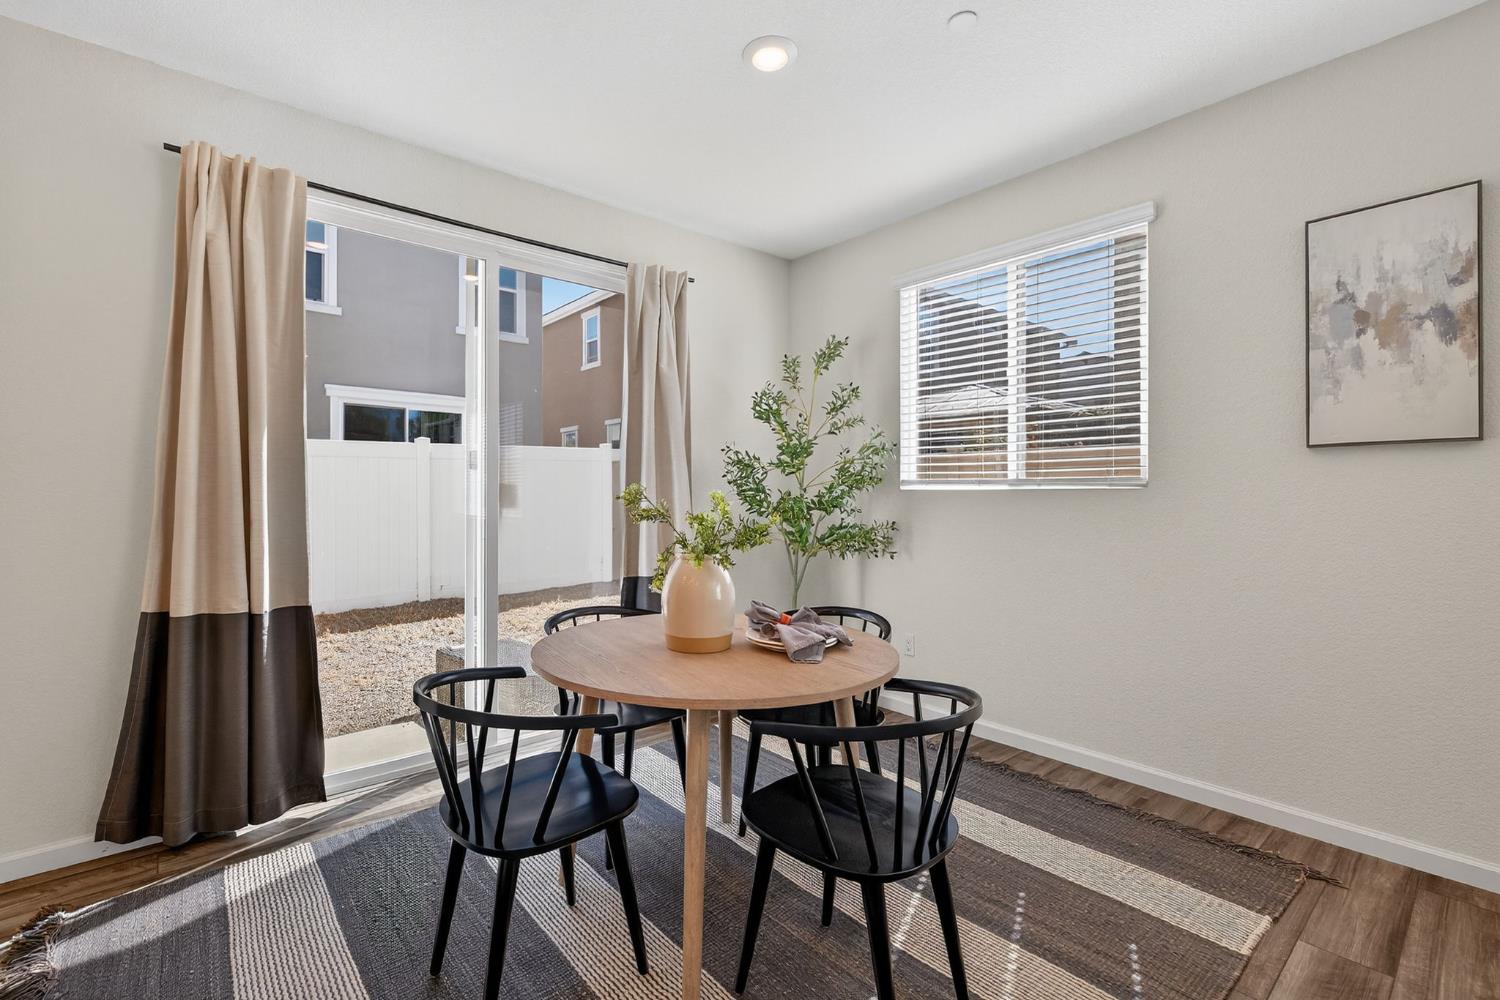
Dining area with a round wood table, black chairs, and sliding glass doors to a gravel patio.
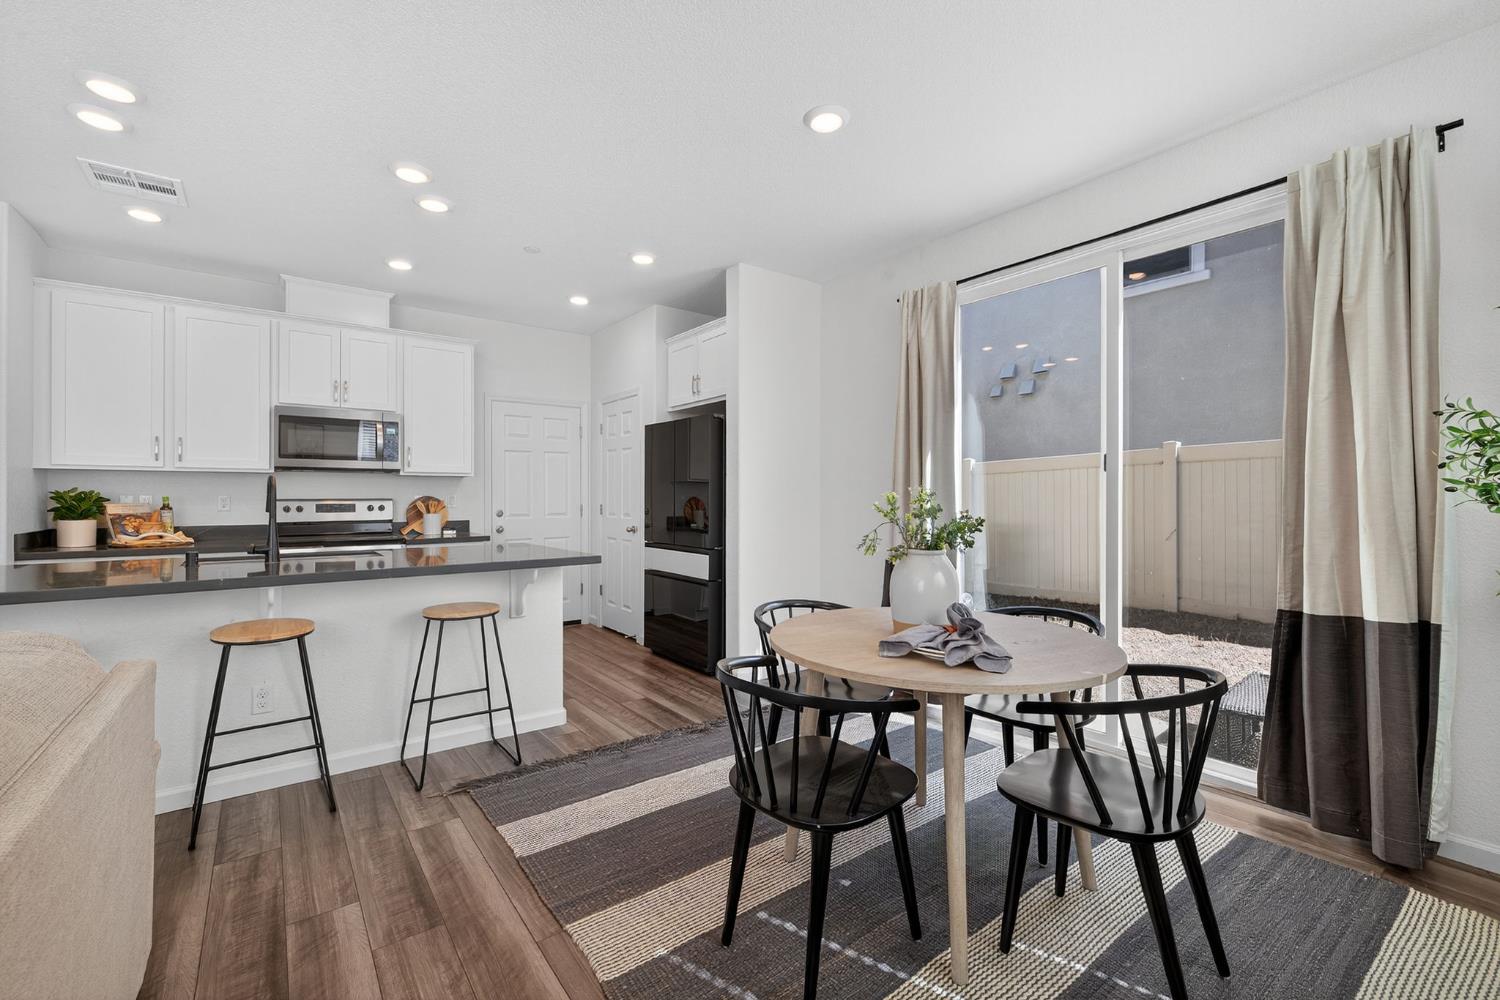
Open-plan kitchen and dining area with white cabinetry, a round table, and sliding glass doors.
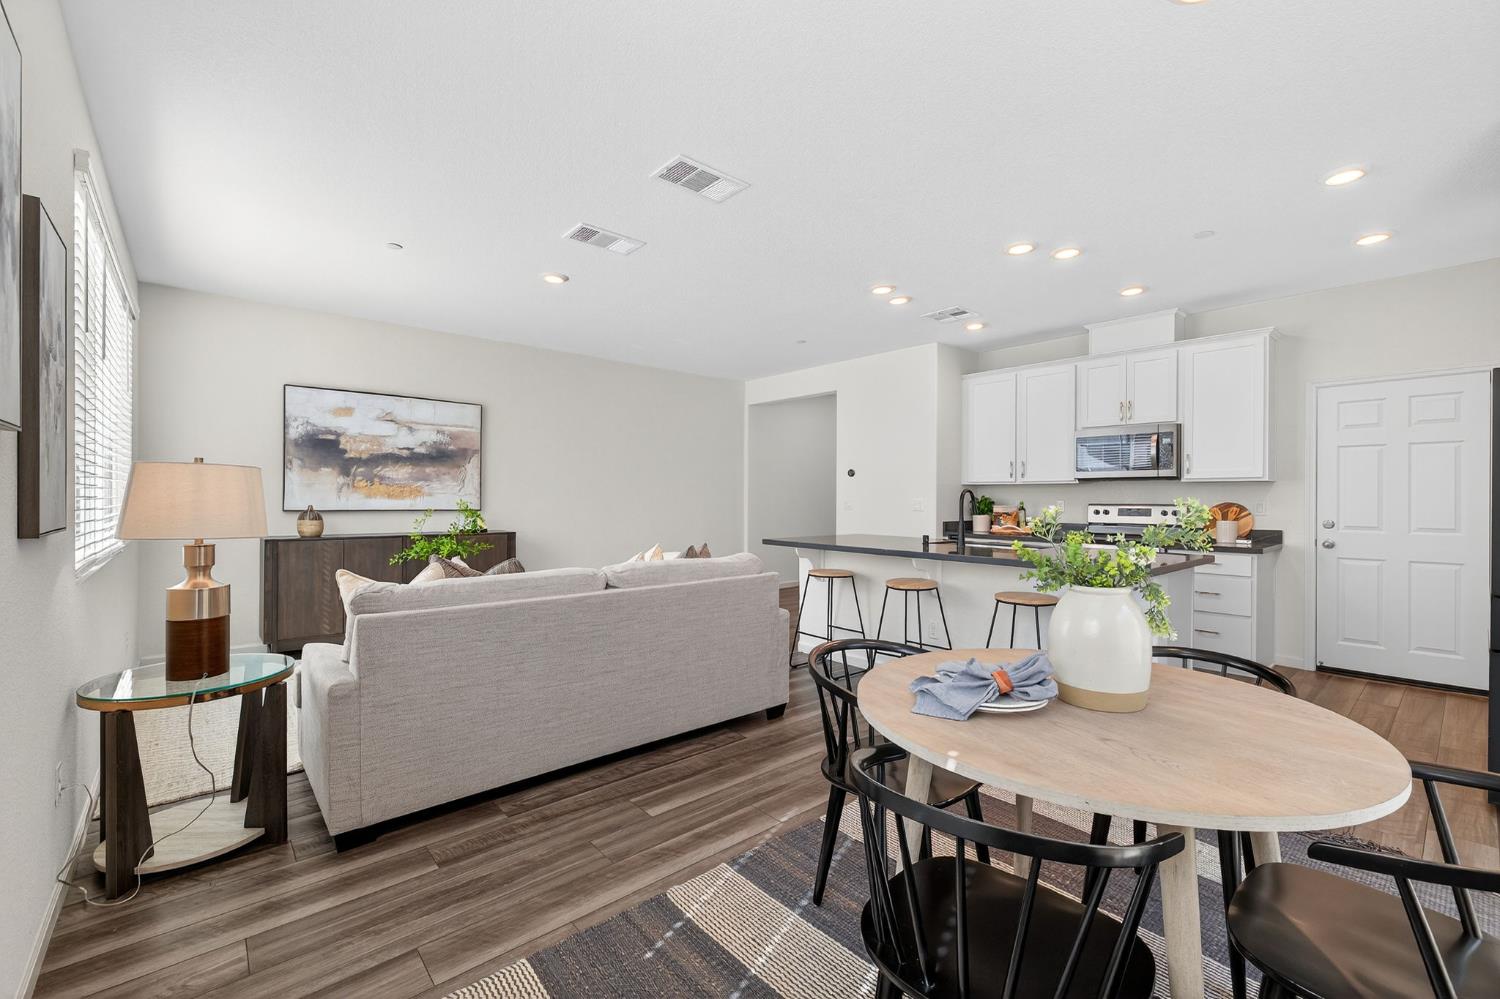
Open-plan living room and kitchen with a gray sofa, dark island, and oval dining table.
Kitchen with white cabinets, stainless steel appliances, and a large dark island with wooden stools.
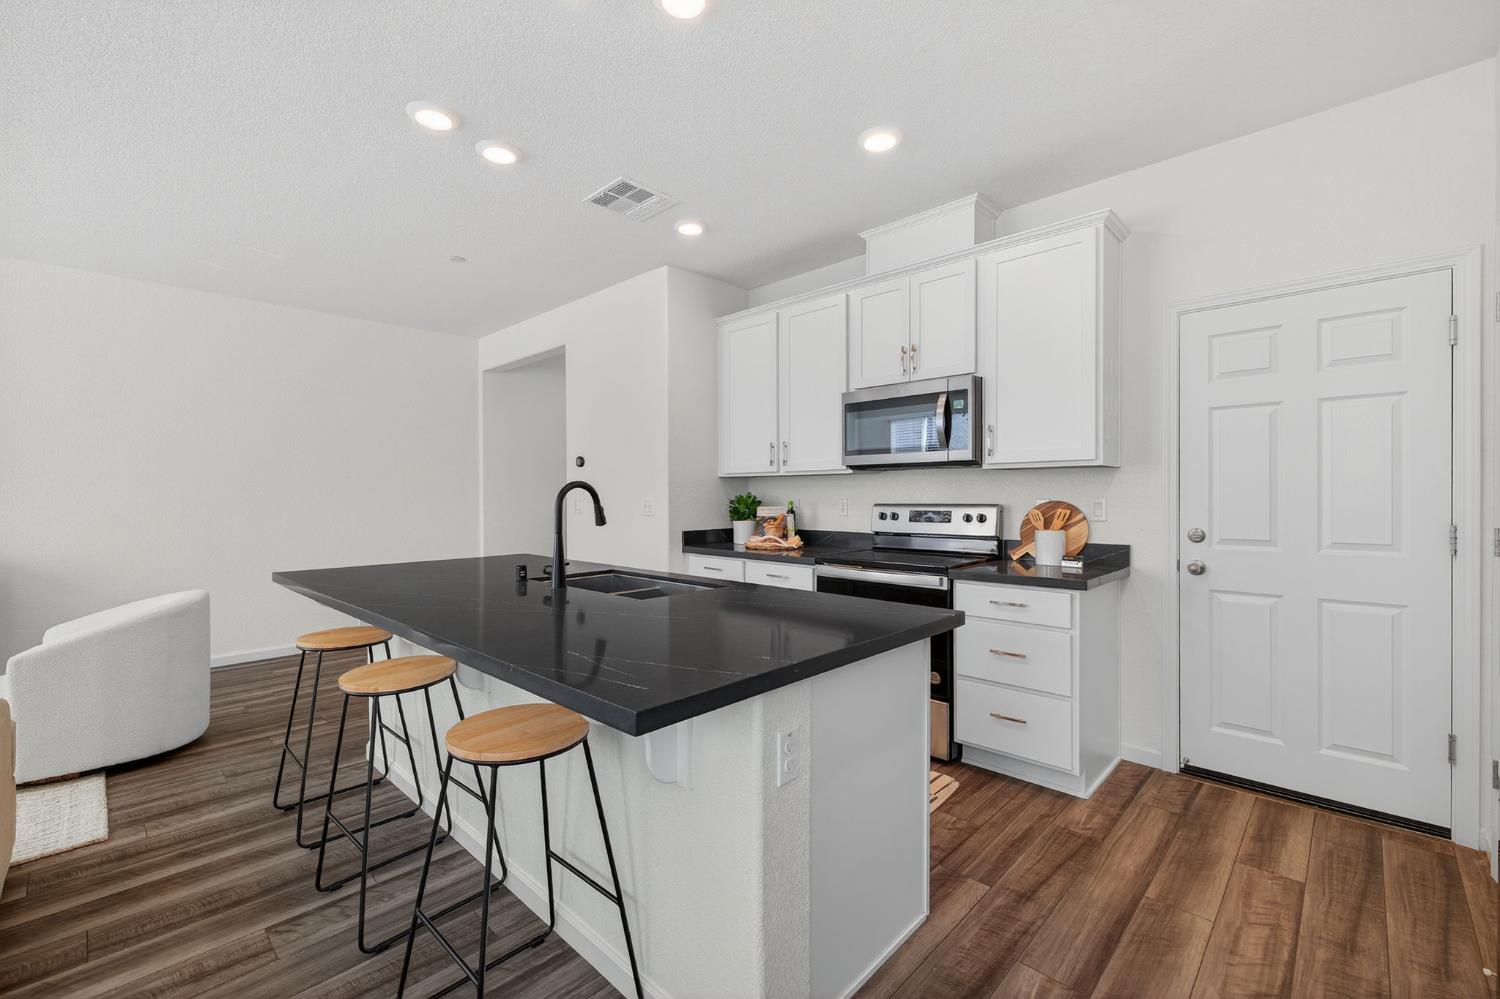
Open-plan kitchen with a large black island, white cabinets, and stainless steel appliances.
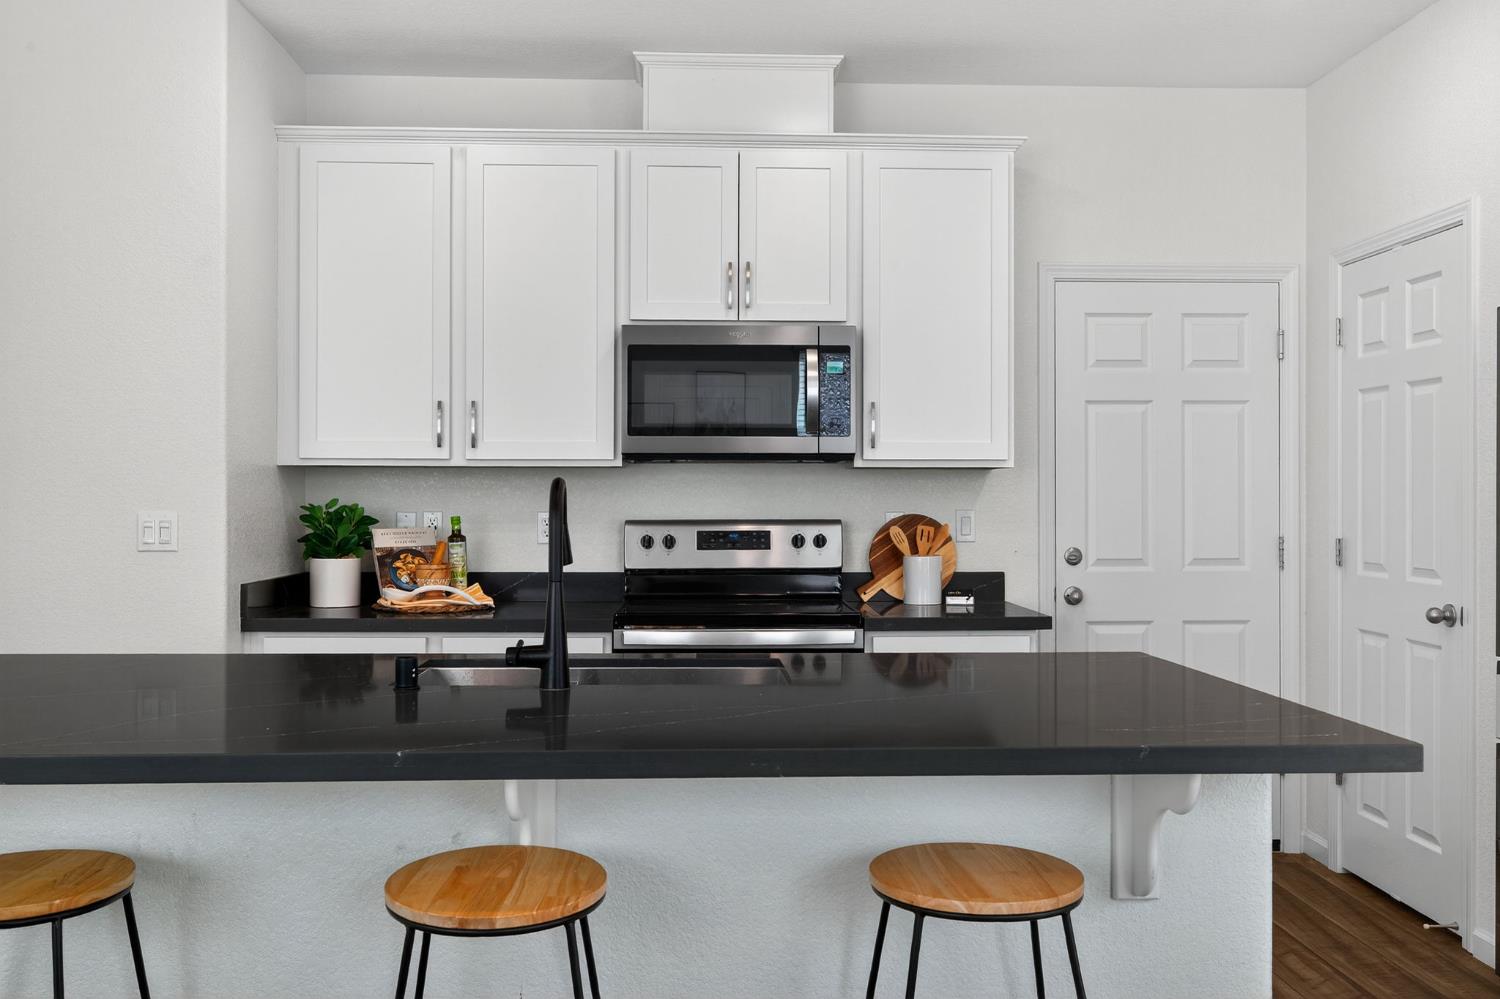
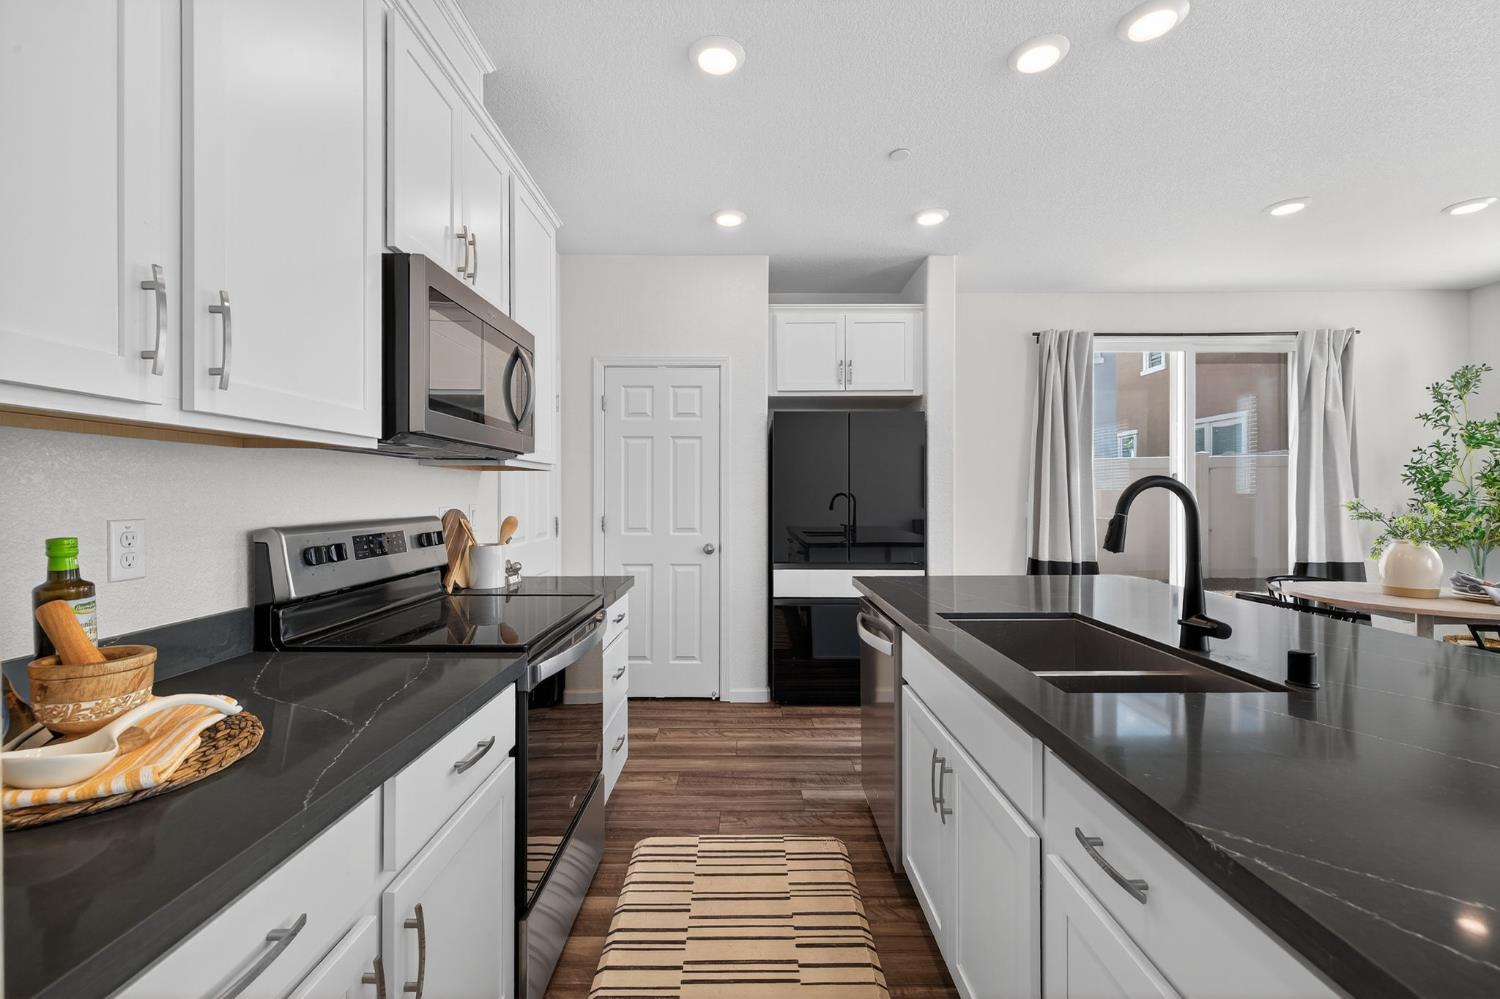
Modern kitchen with white cabinets, dark countertops, stainless appliances, and a large island sink.
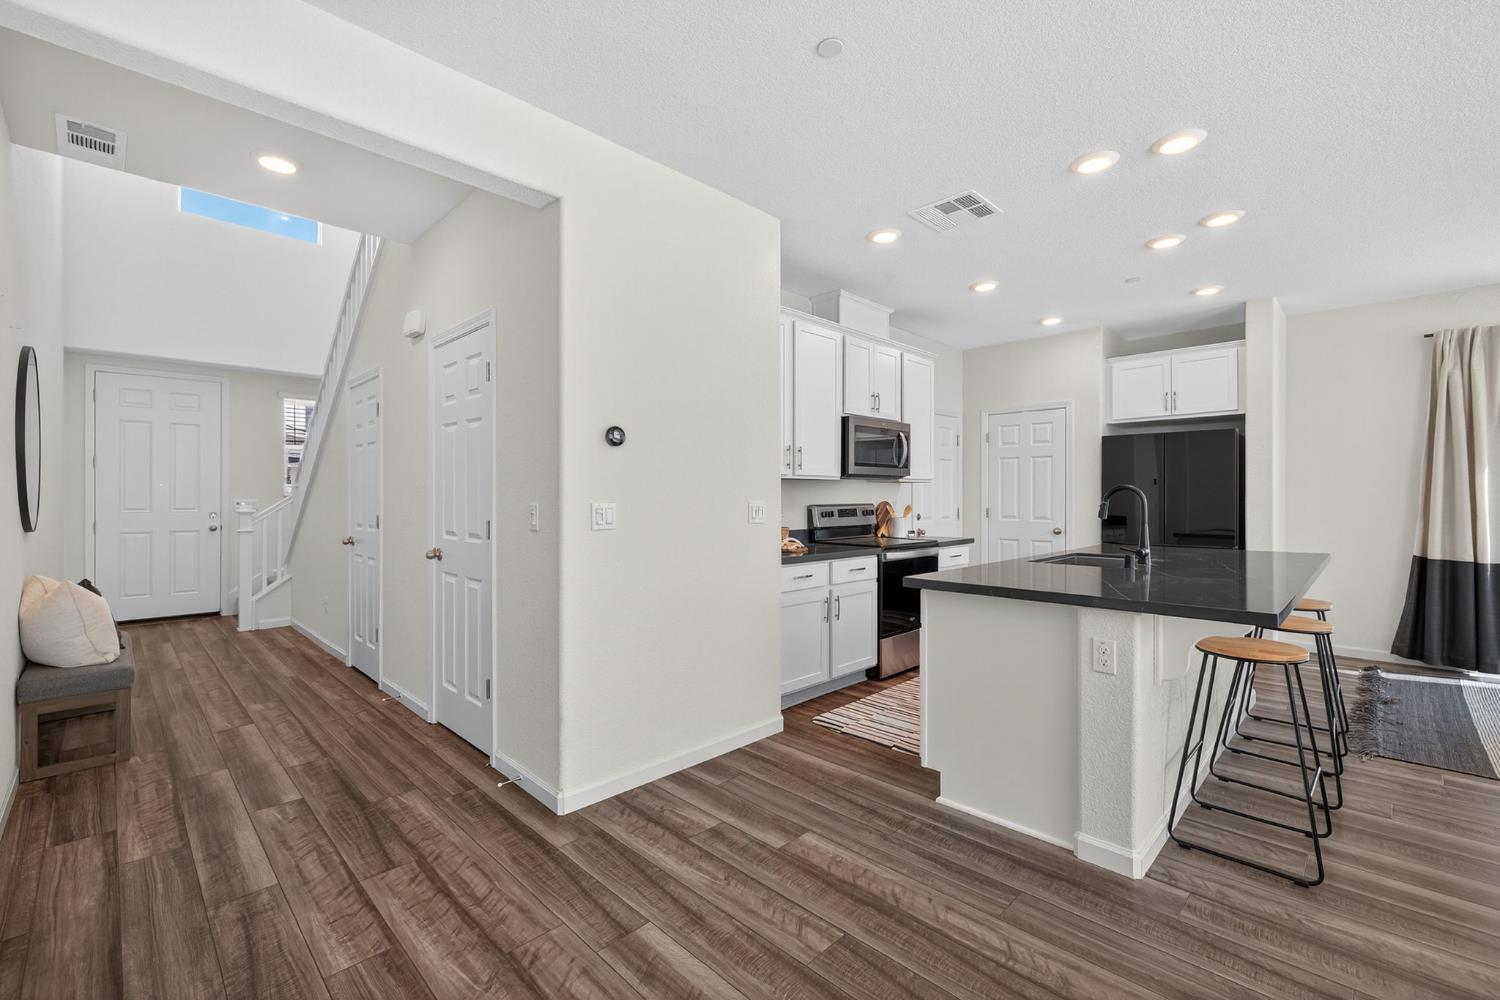
Open-plan kitchen with a dark island and bar stools beside the entryway and staircase.
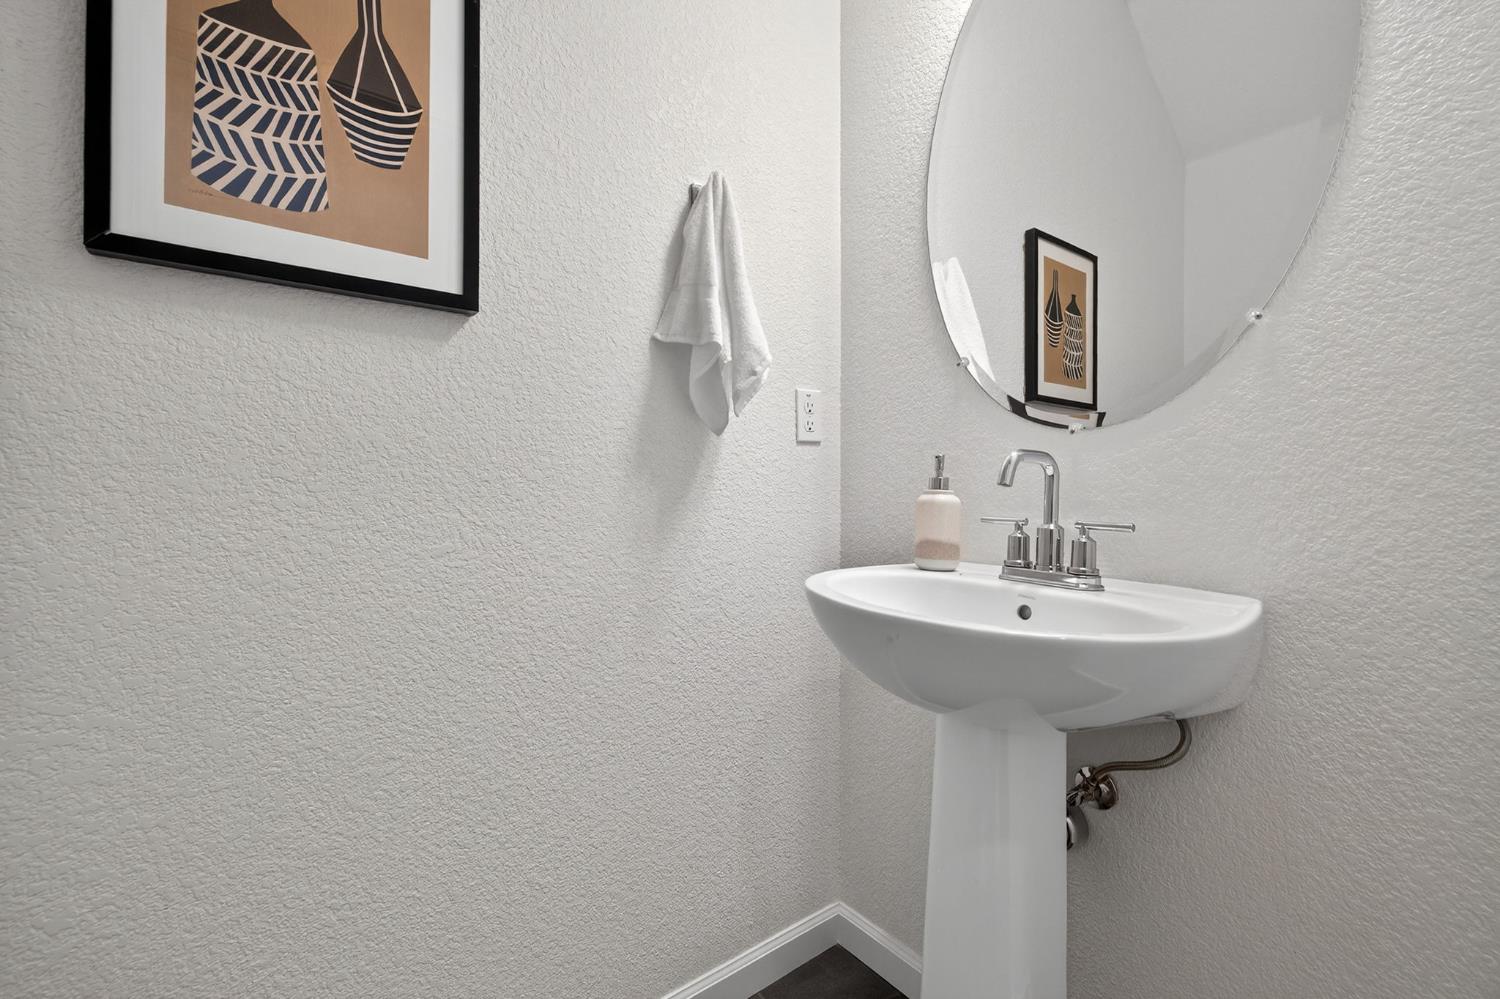
Bathroom pedestal sink with a chrome faucet beneath a large round mirror, beside framed artwork.
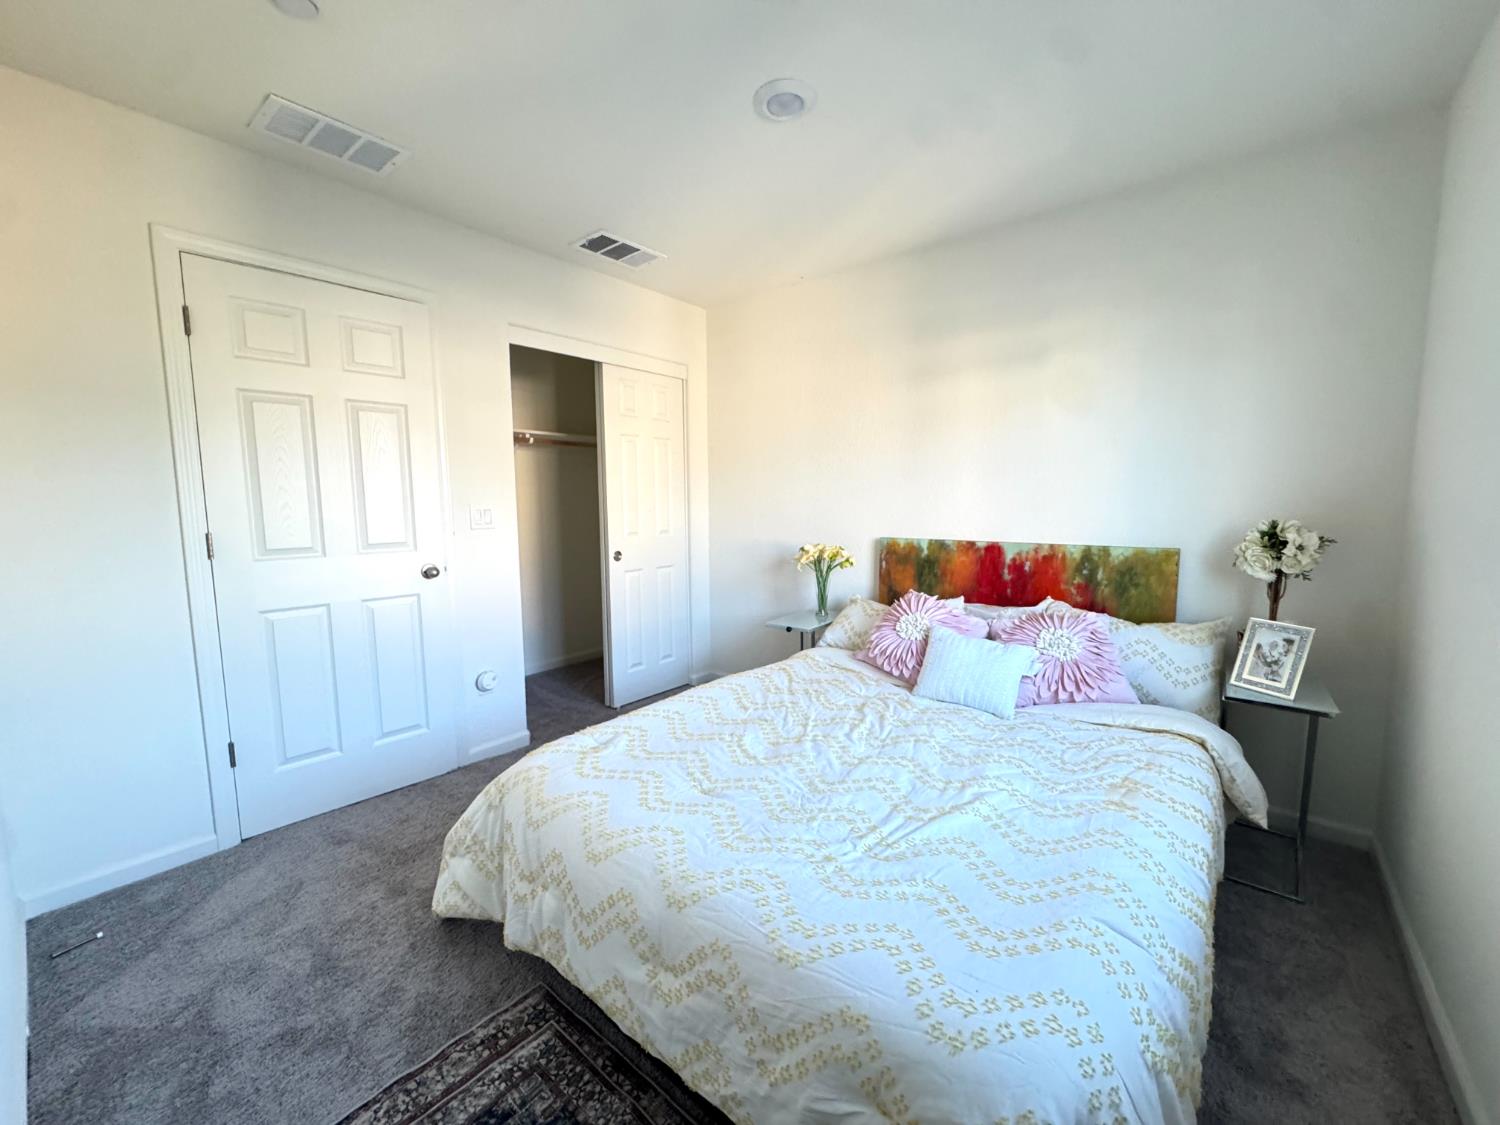
Staged bedroom with a patterned white bed, pink pillows, and an open closet.
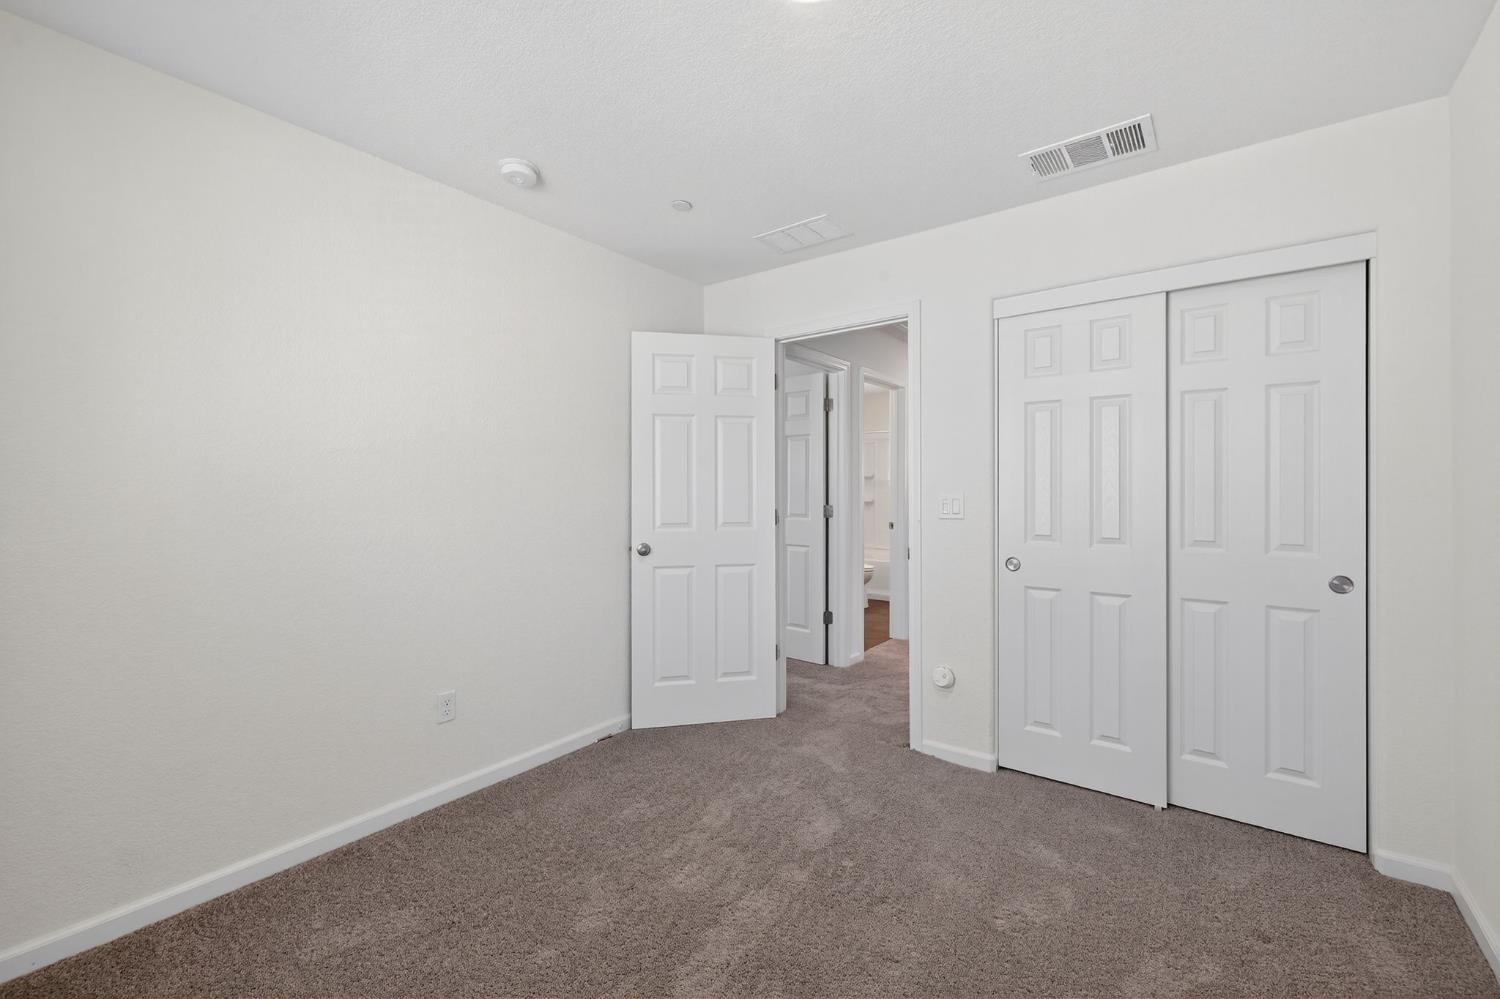
Empty carpeted bedroom with a sliding-door closet and open bathroom doorway.
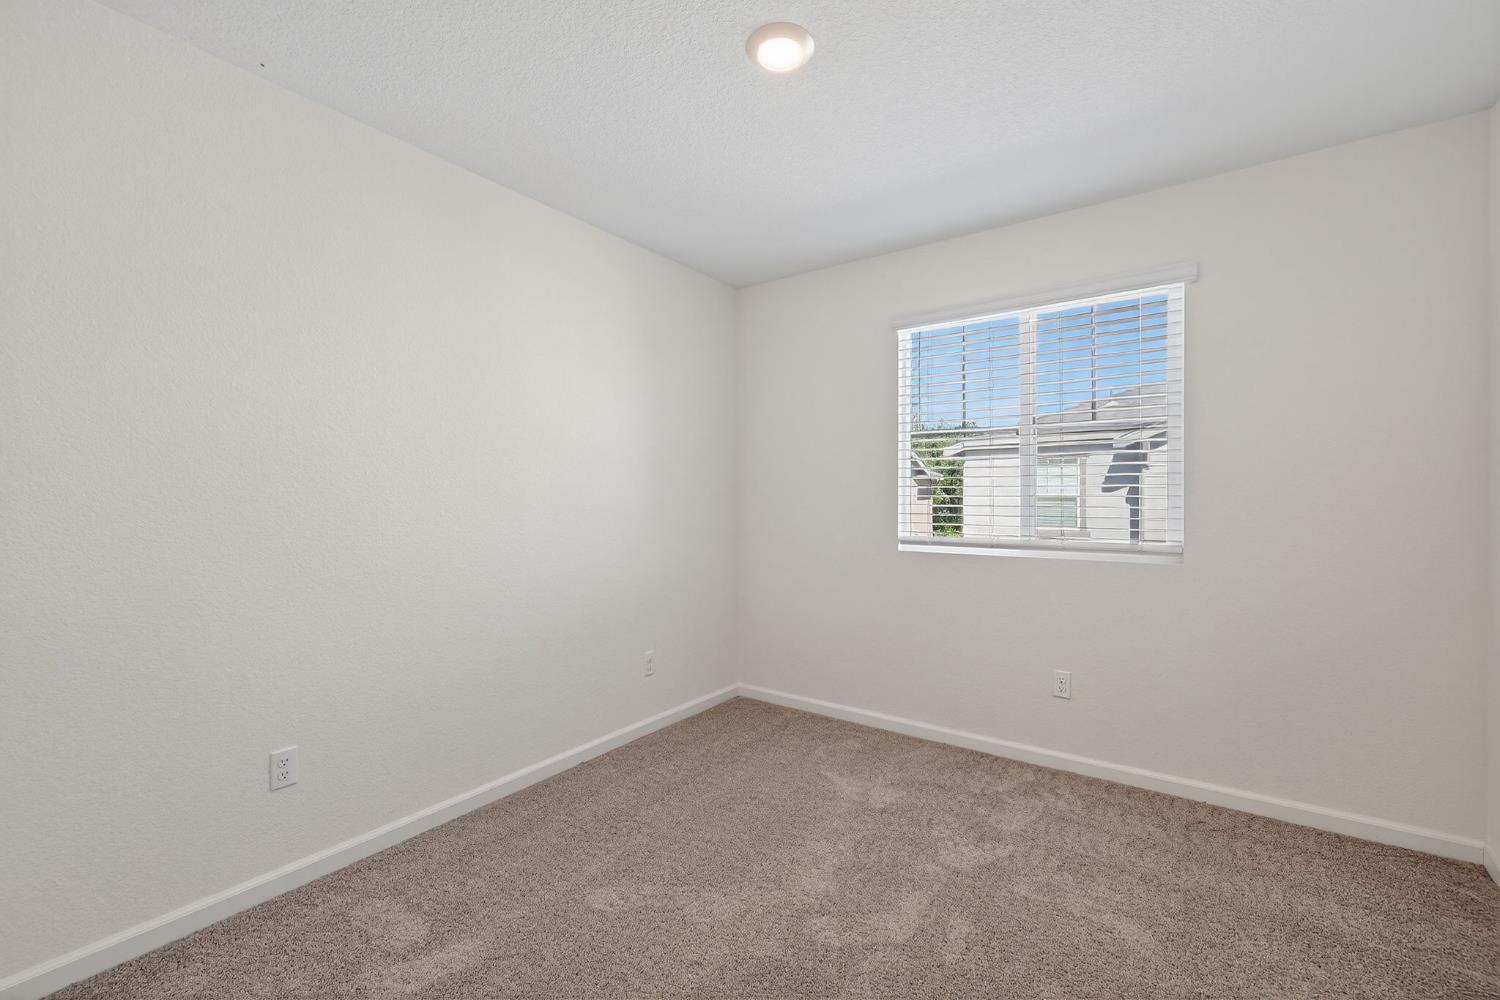
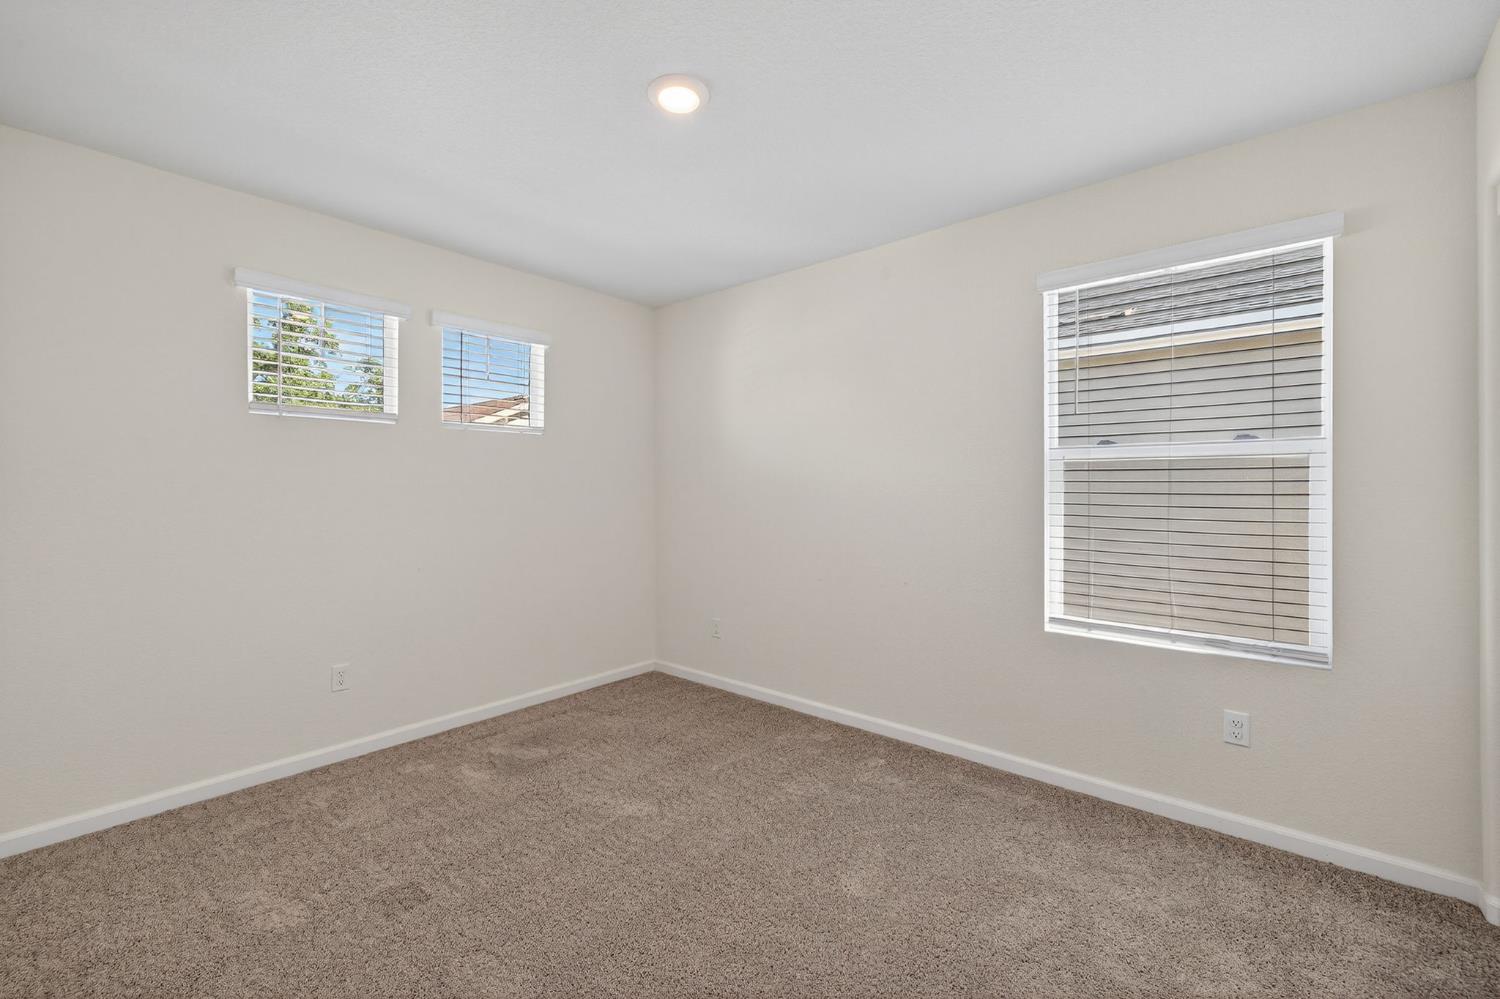
Empty carpeted bedroom with white walls and a window with blinds.
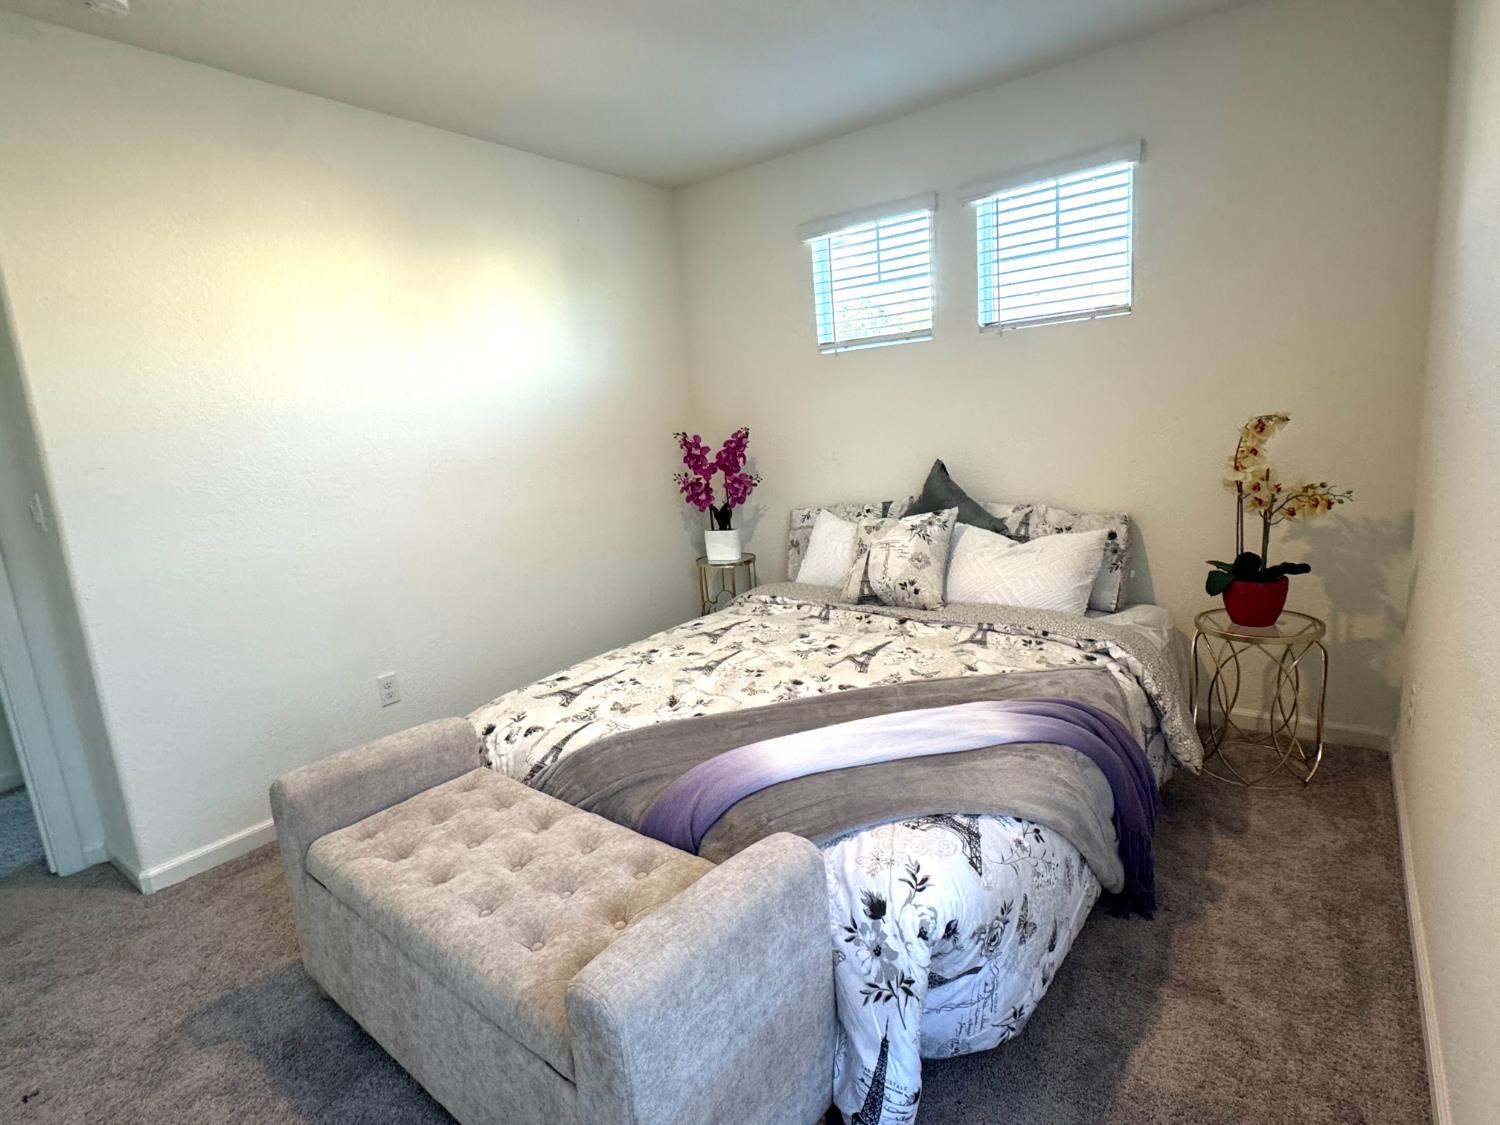
Staged bedroom with floral bedding, a gray upholstered bench, high windows, and orchid plants.
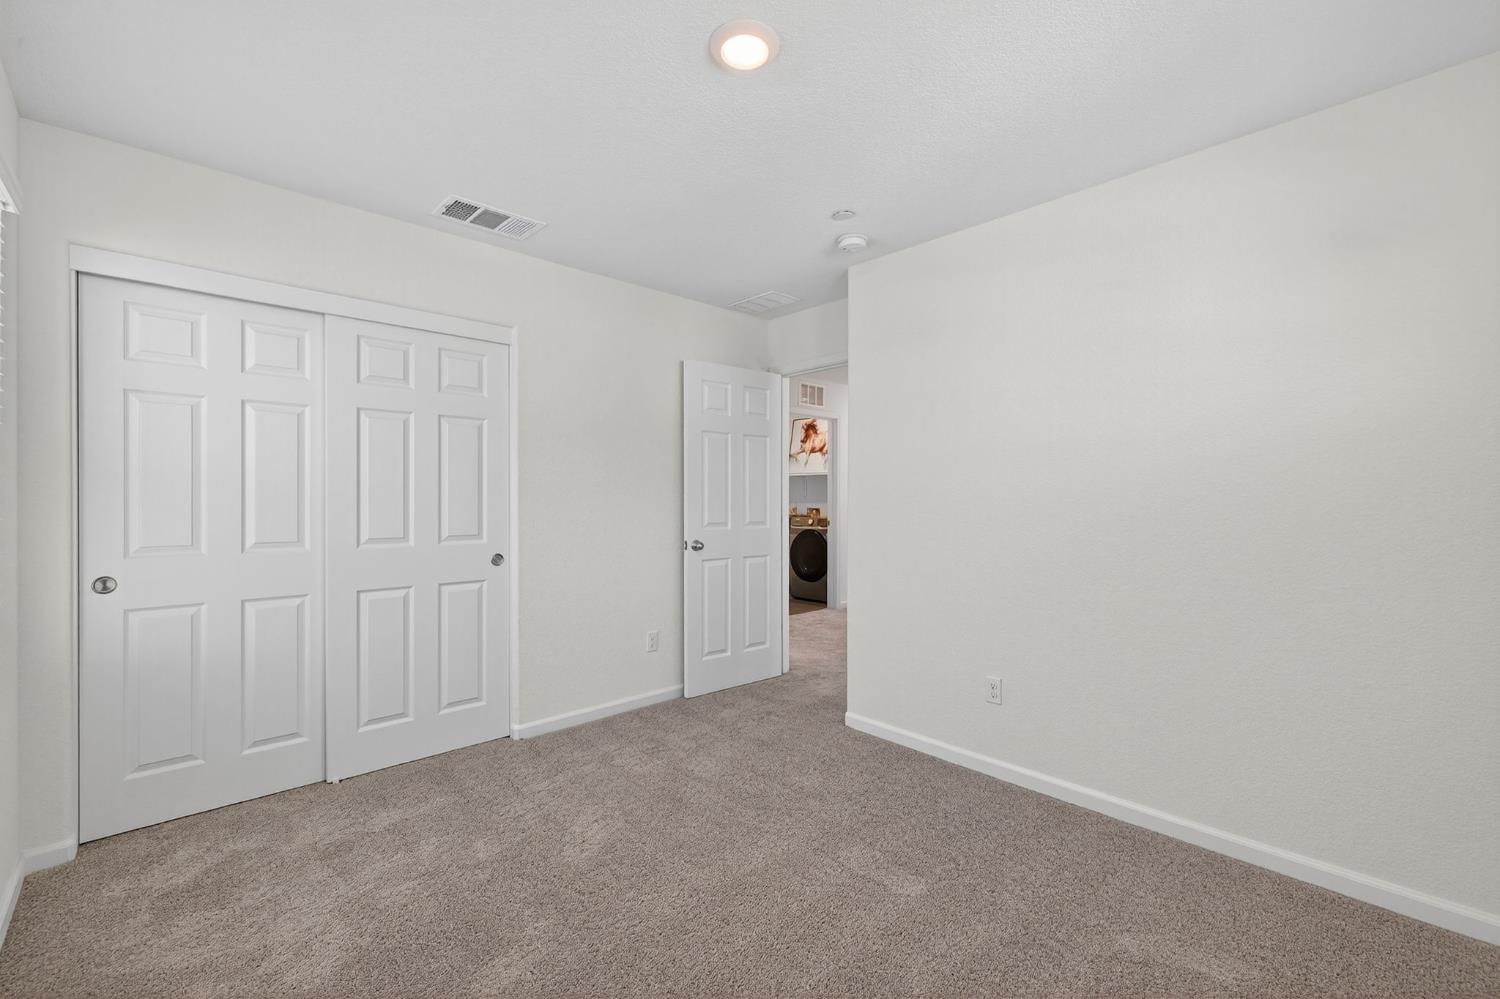
Empty carpeted room with double closet doors and an adjoining laundry area.
Empty bedroom with brown carpet and three windows with blinds.
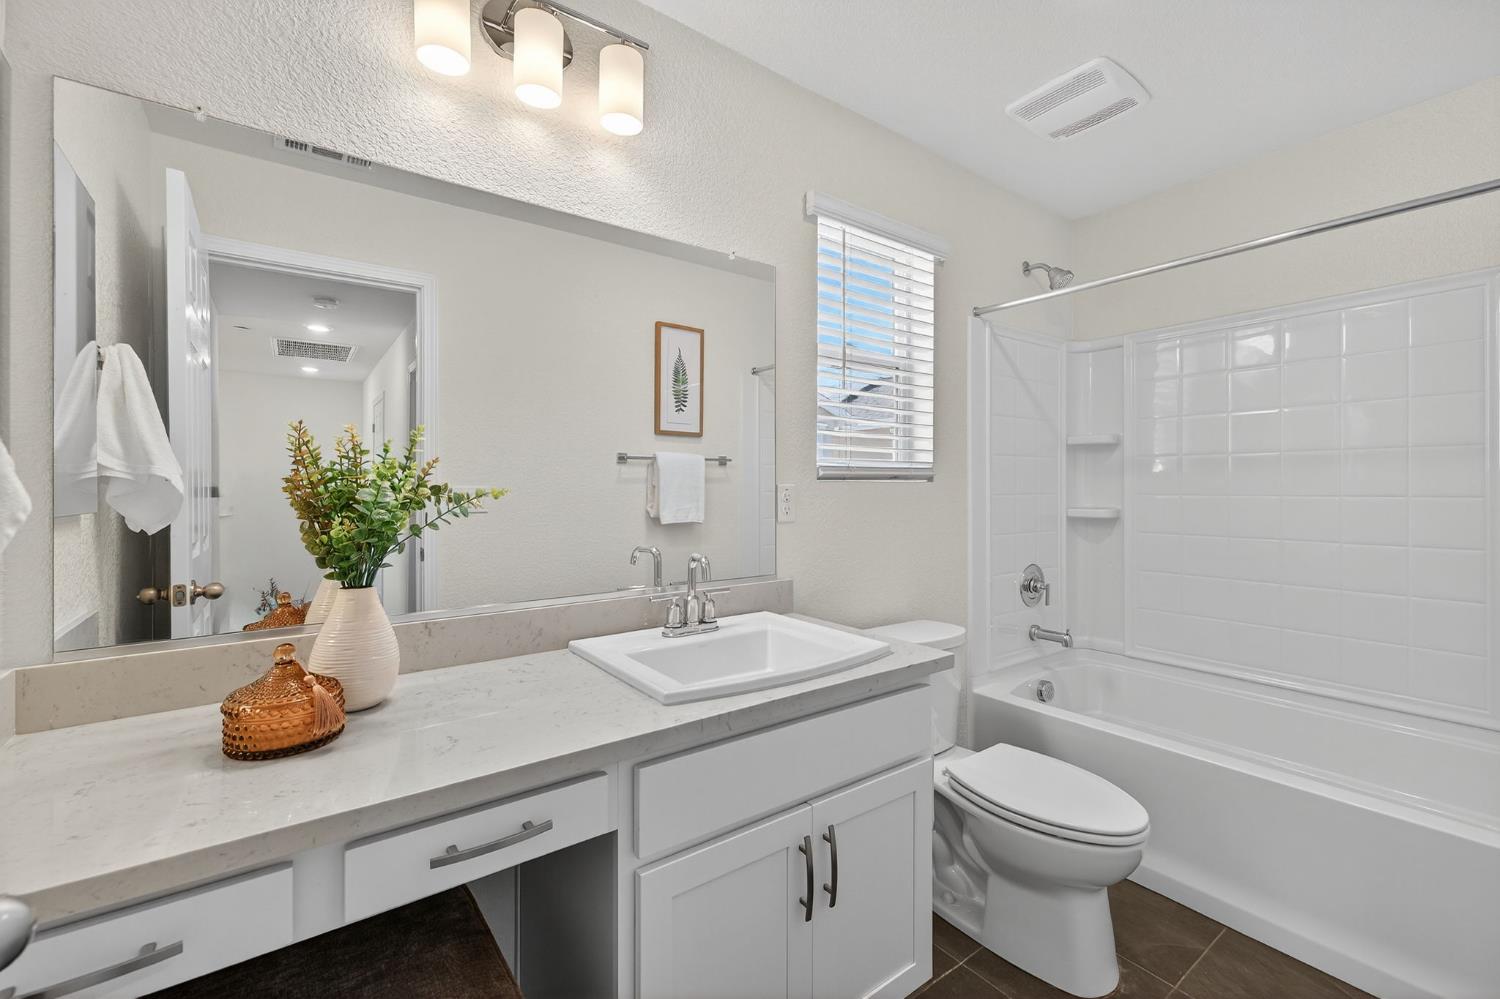
Bright bathroom with a white vanity, large mirror, and tiled tub-shower.
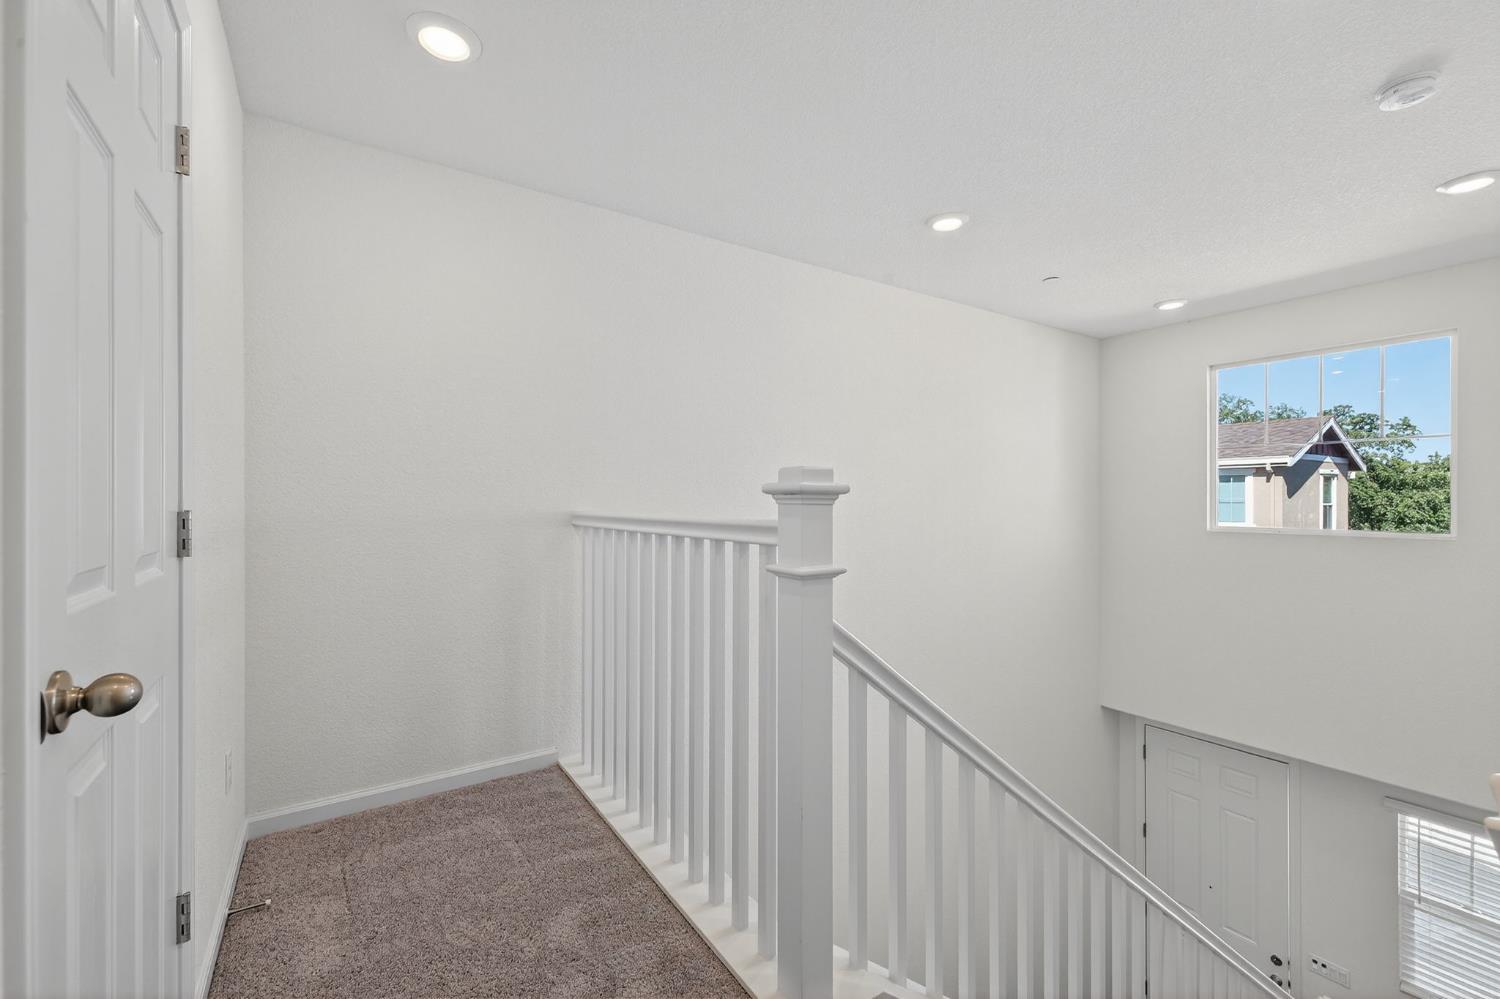
Upstairs landing with beige carpet, white stair railing, and a window overlooking a neighboring house.
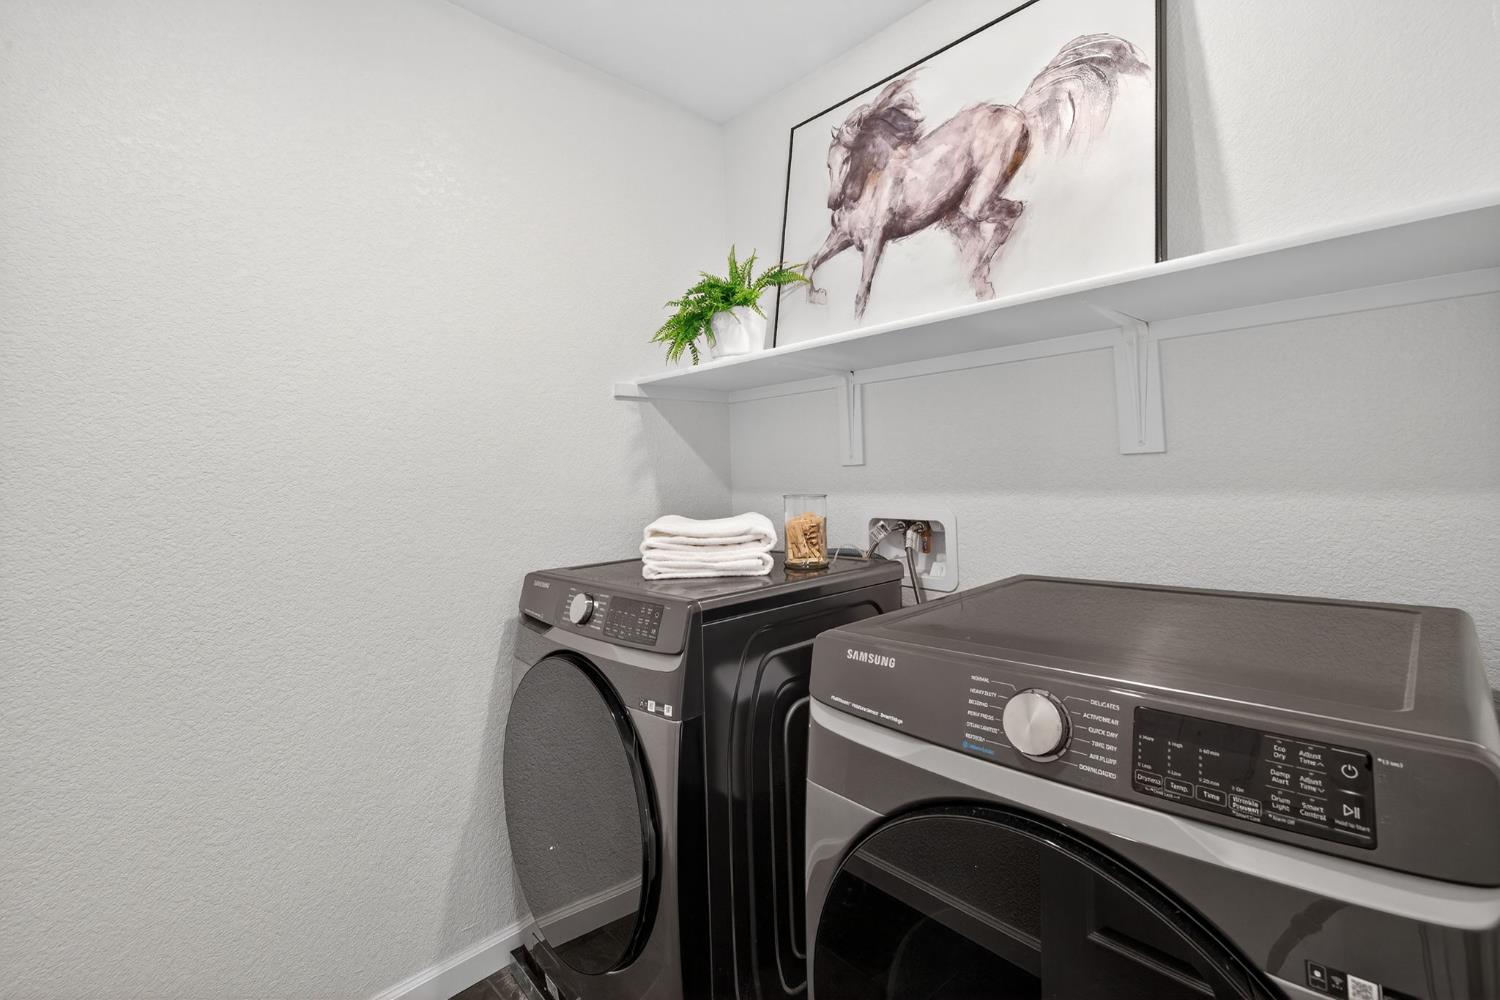
Laundry room with a dark washer and dryer, folded towels, and a shelf with horse artwork.
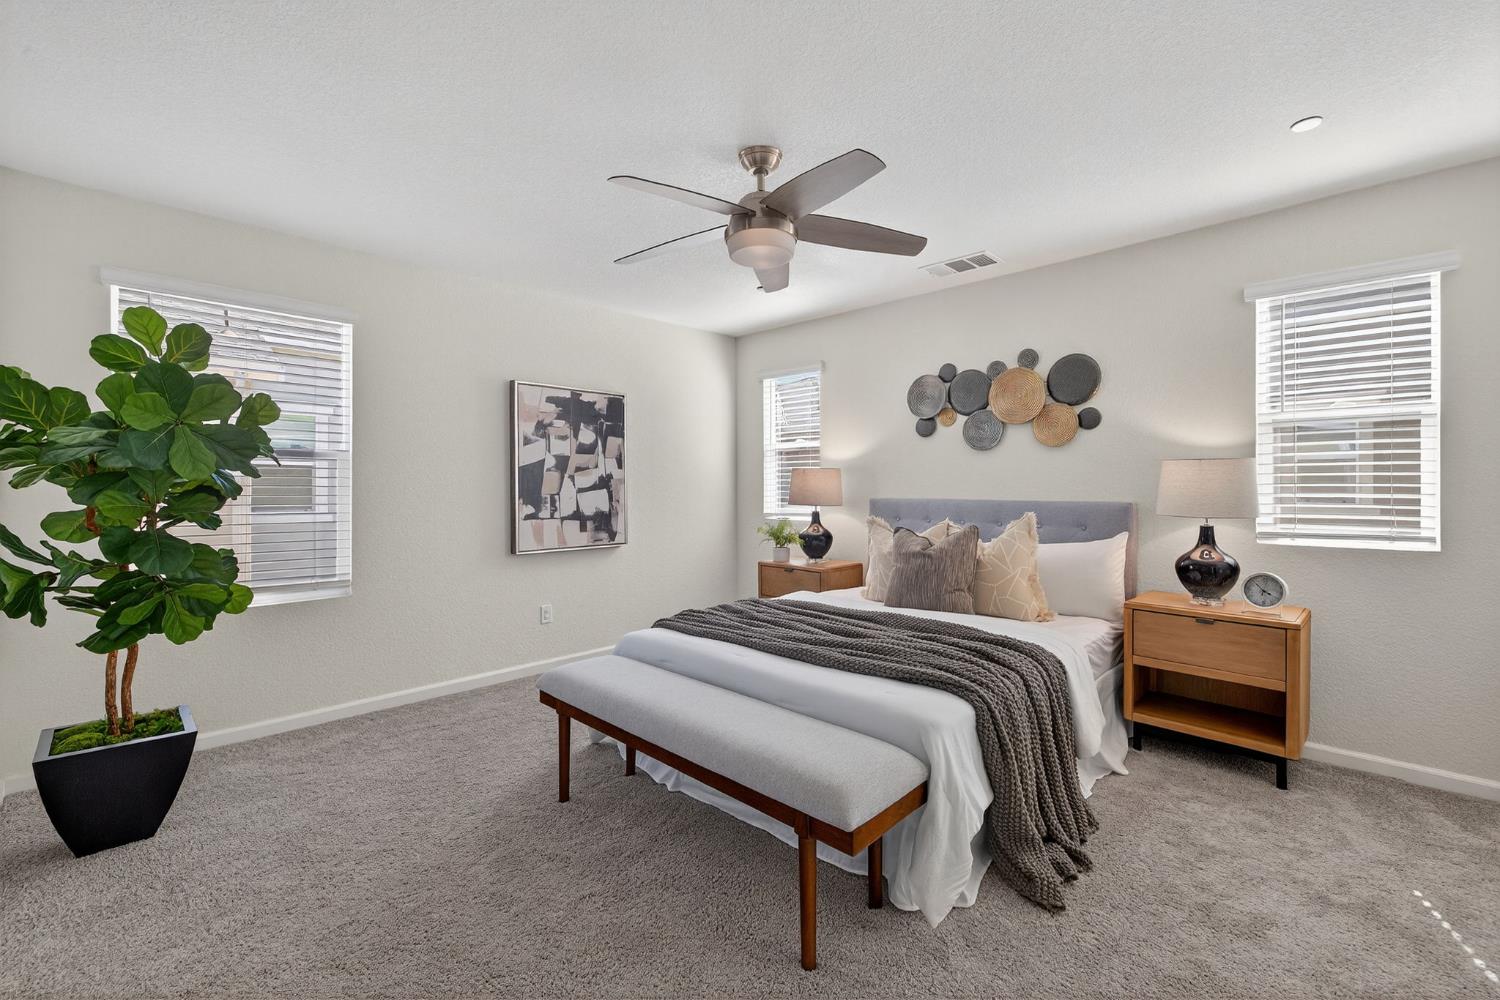
Staged bedroom with a dark knit throw, upholstered bench, wood nightstands, and a large potted plant.
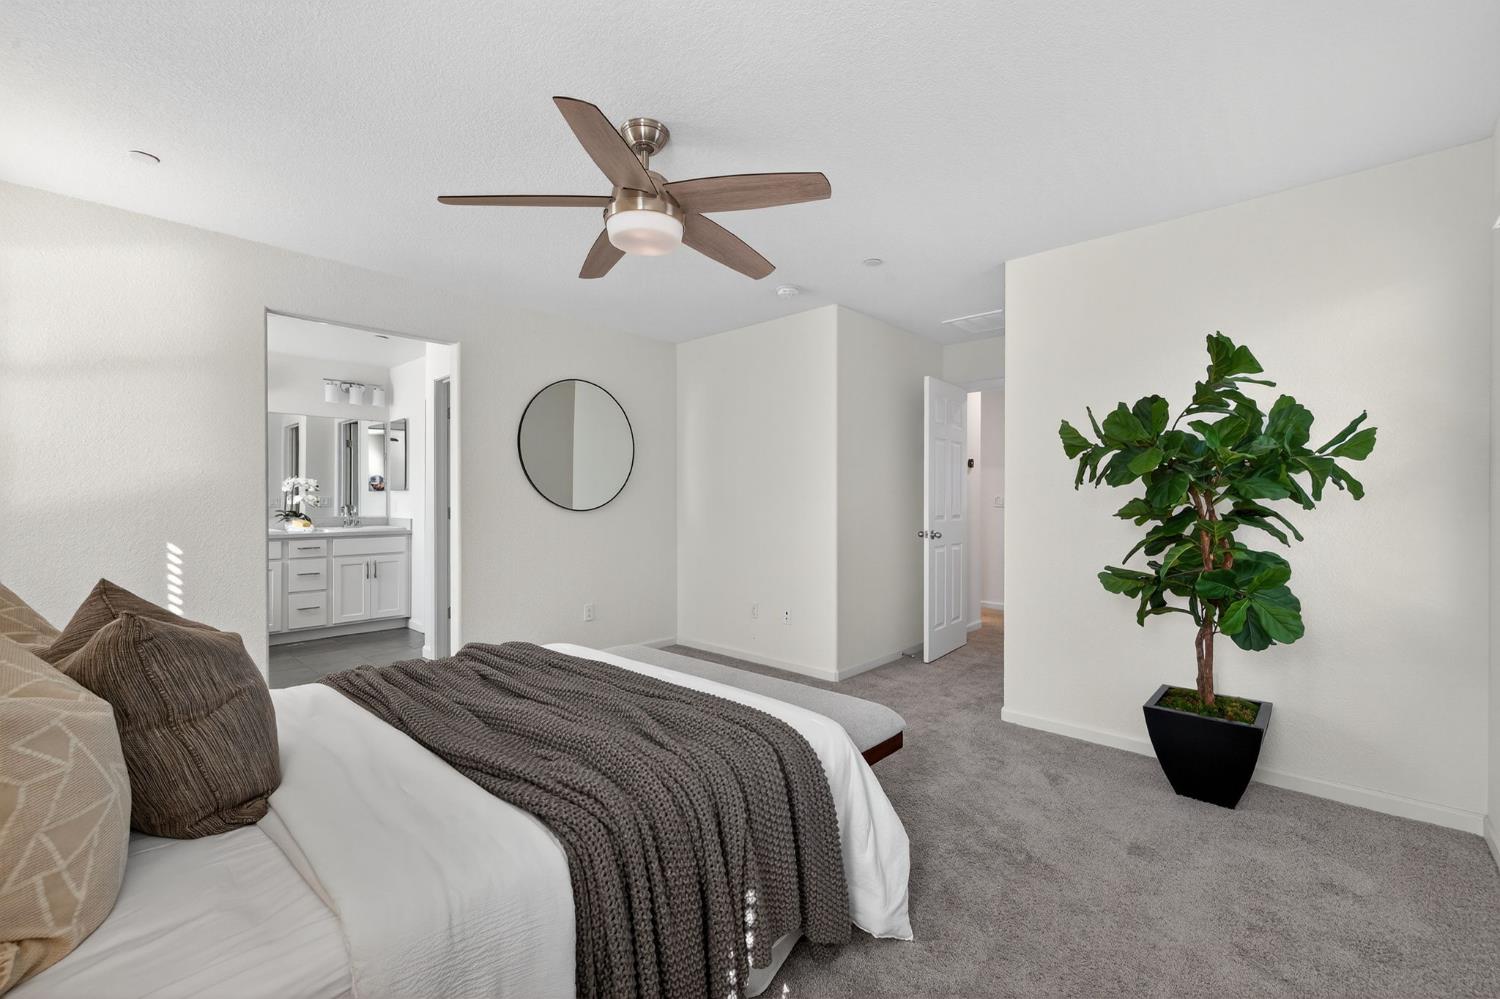
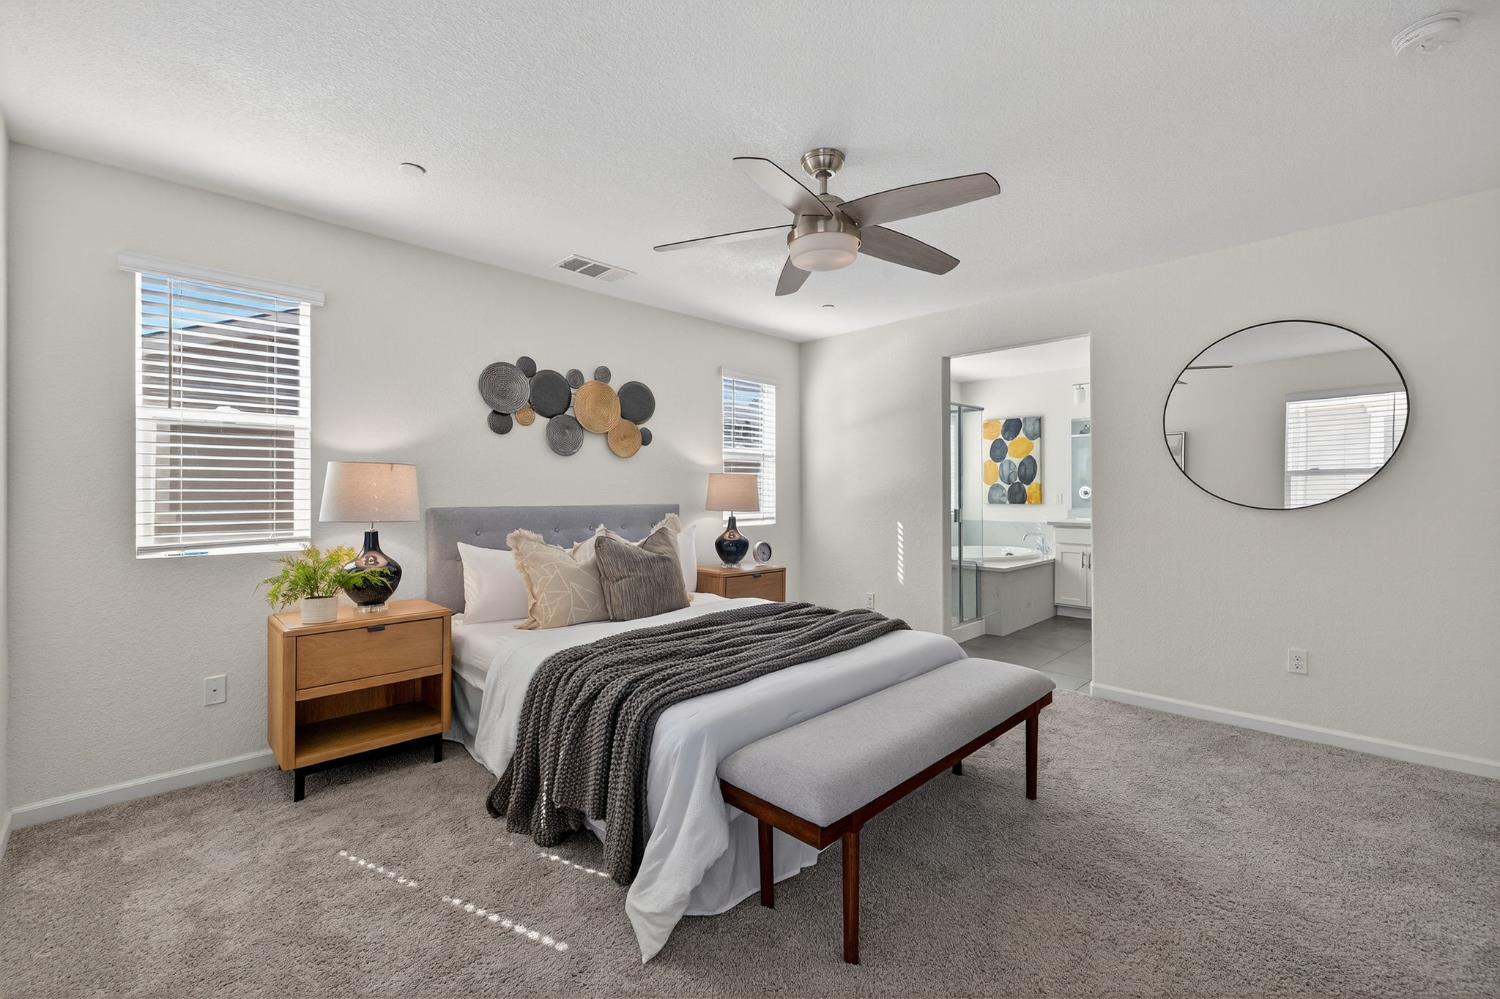
Staged bedroom with a gray throw, ceiling fan, and bathroom vanity visible through the doorway.
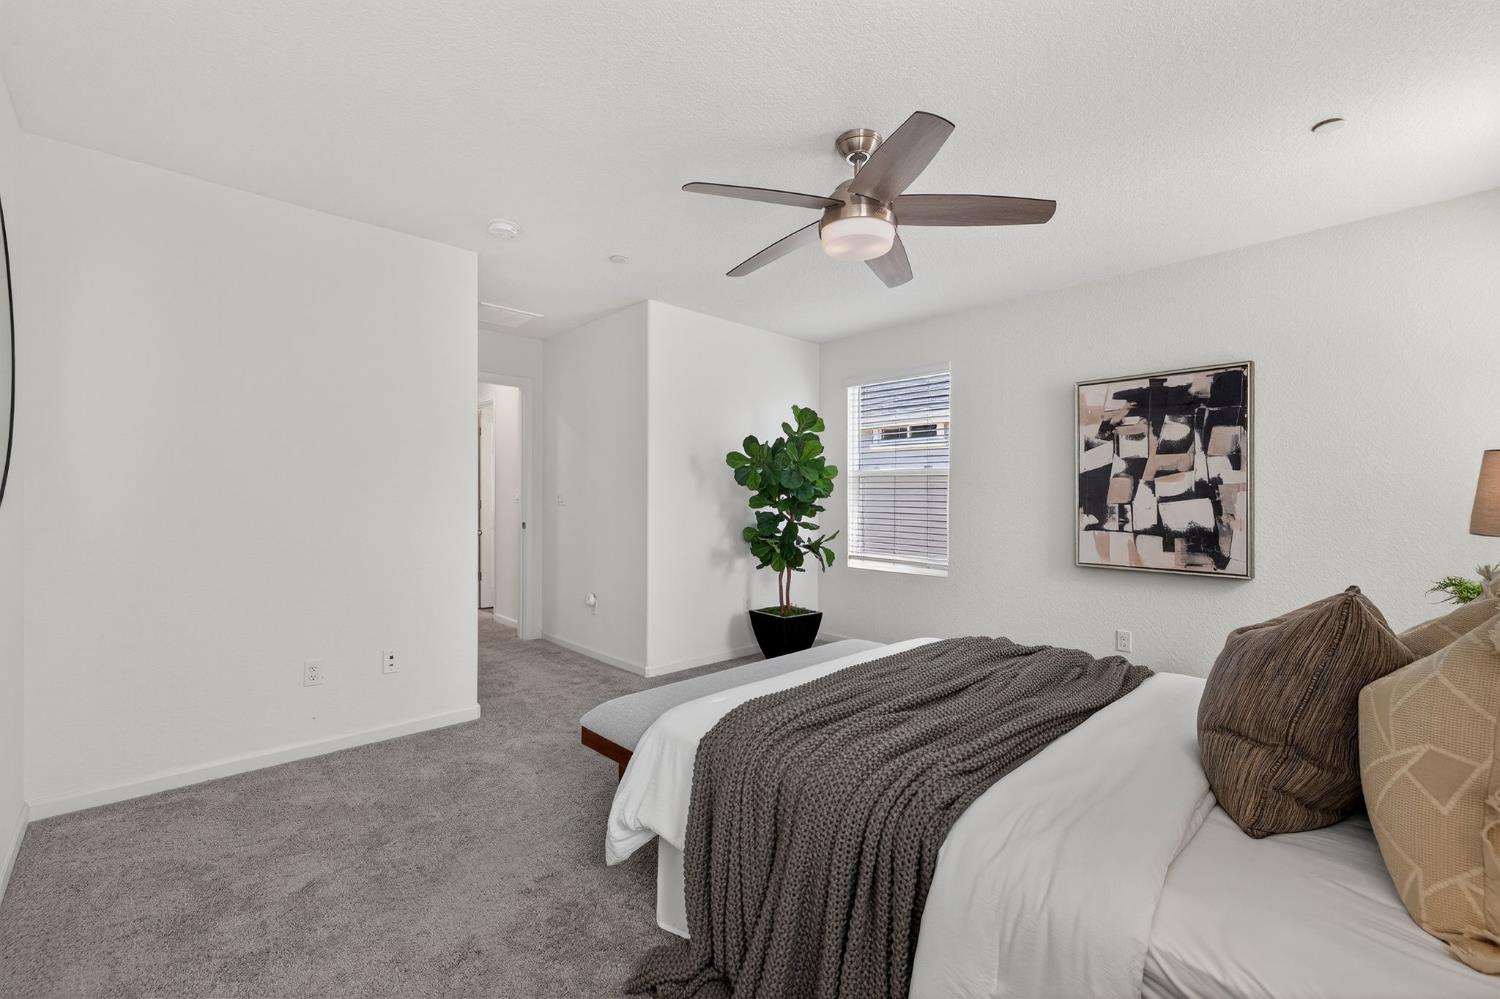
Staged bedroom with a gray knitted throw, ceiling fan, and potted plant beside a window.
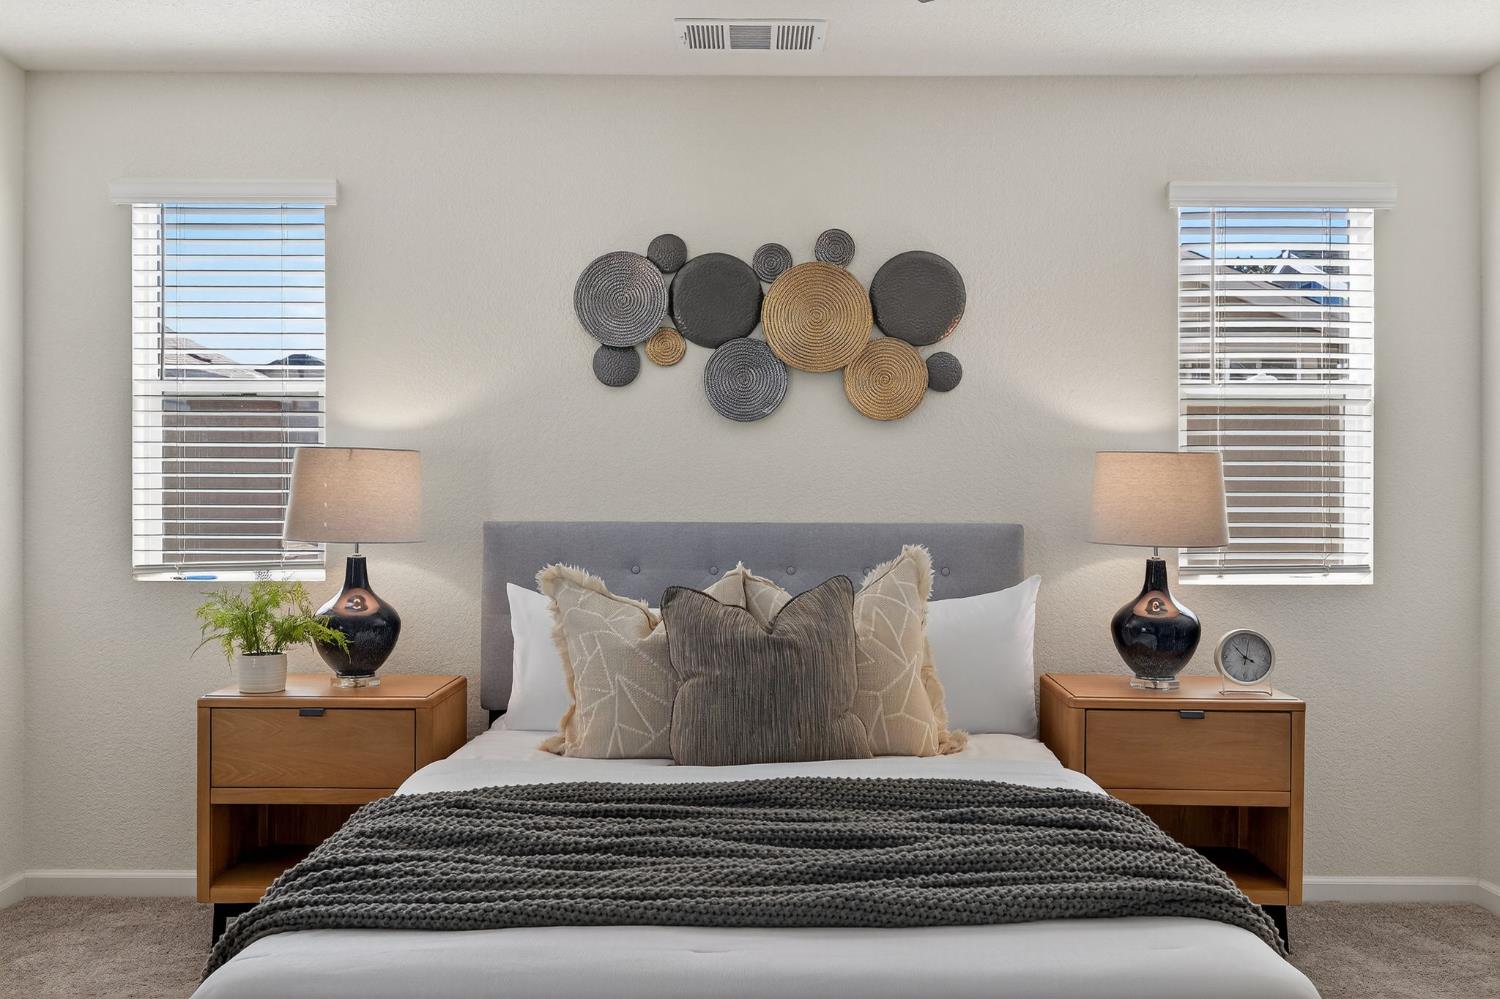
Staged bedroom with a gray upholstered headboard, matching nightstands, and circular wall art.
Staged bedroom with a gray upholstered bed, cushioned bench, ceiling fan, and adjoining bathroom doorway.
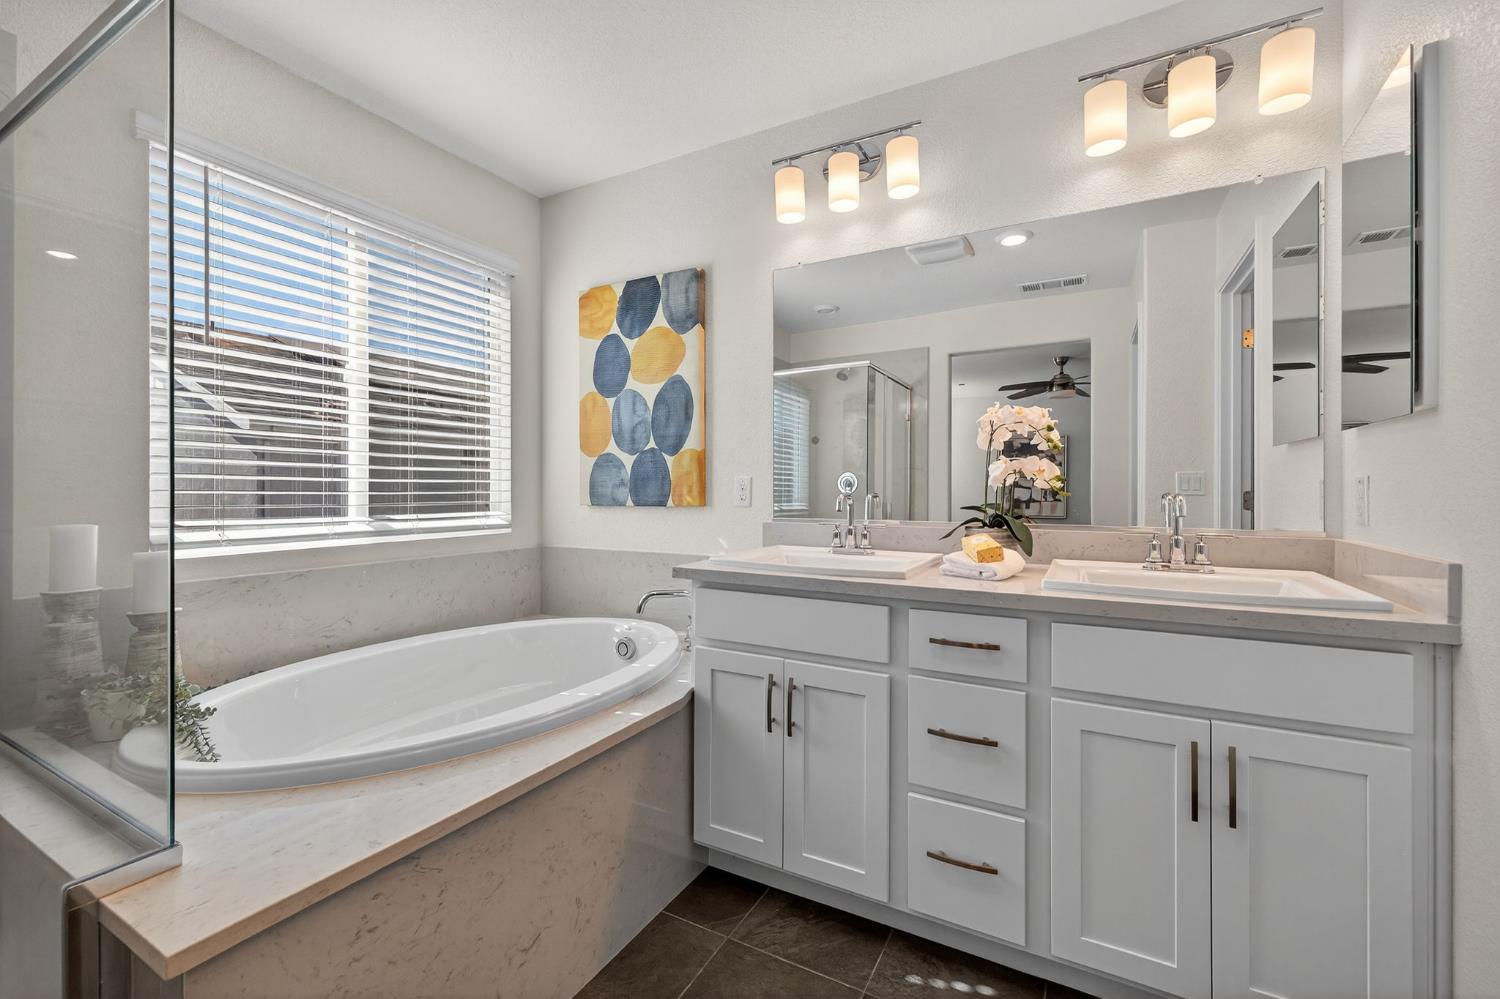
Bathroom with a soaking tub, glass shower, and white double vanity.
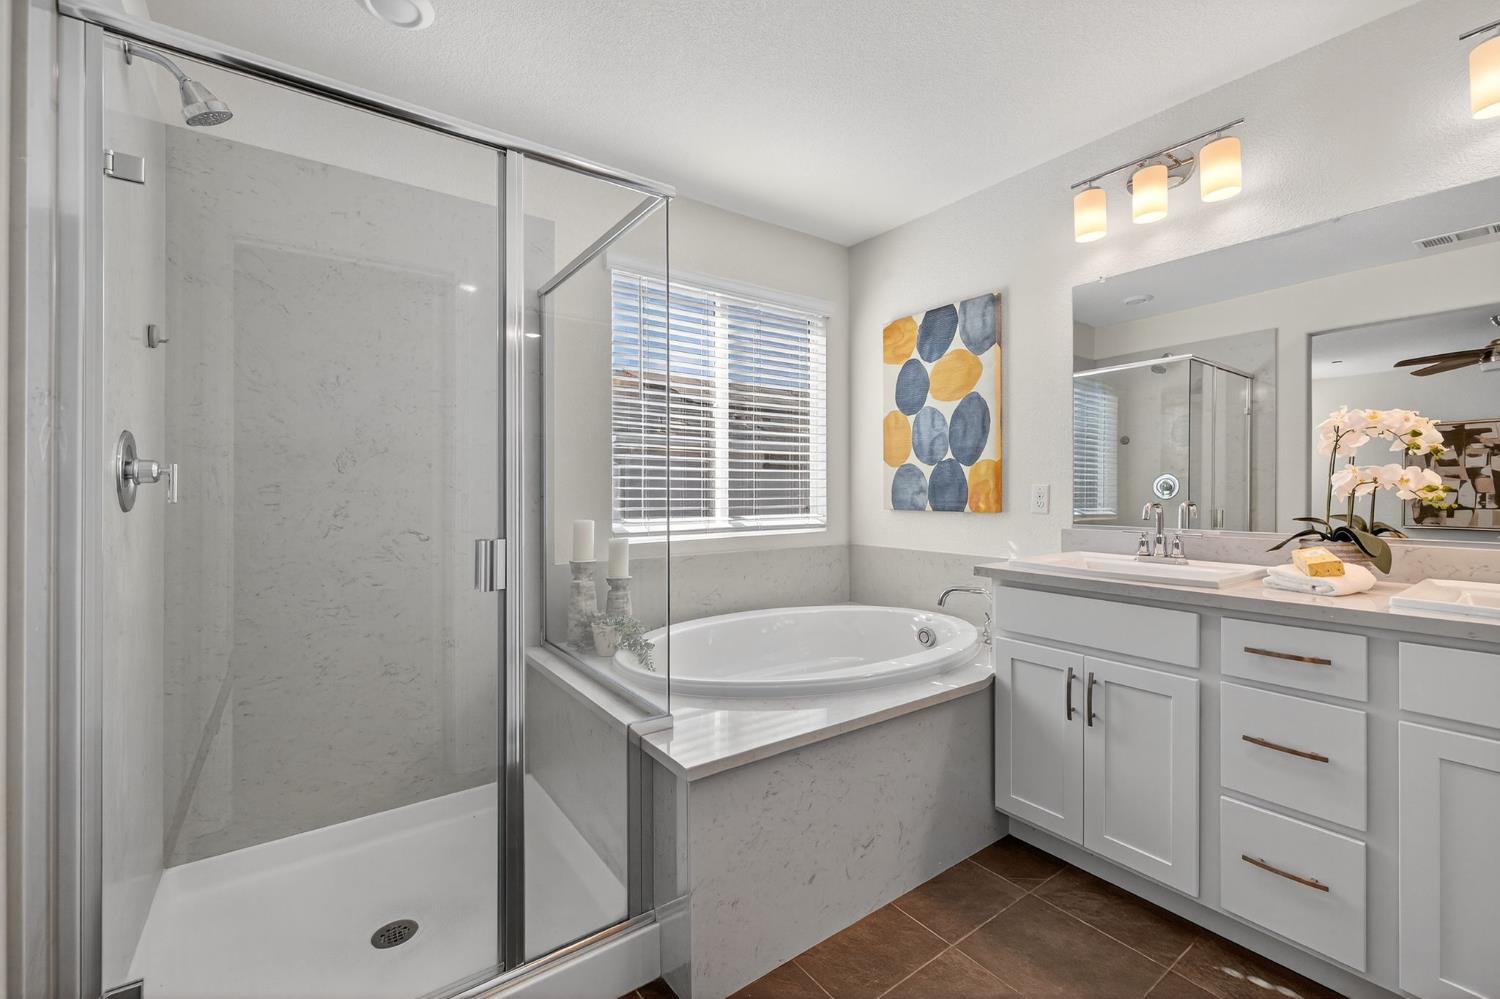
Bathroom with glass shower, corner soaking tub, and white double-sink vanity.
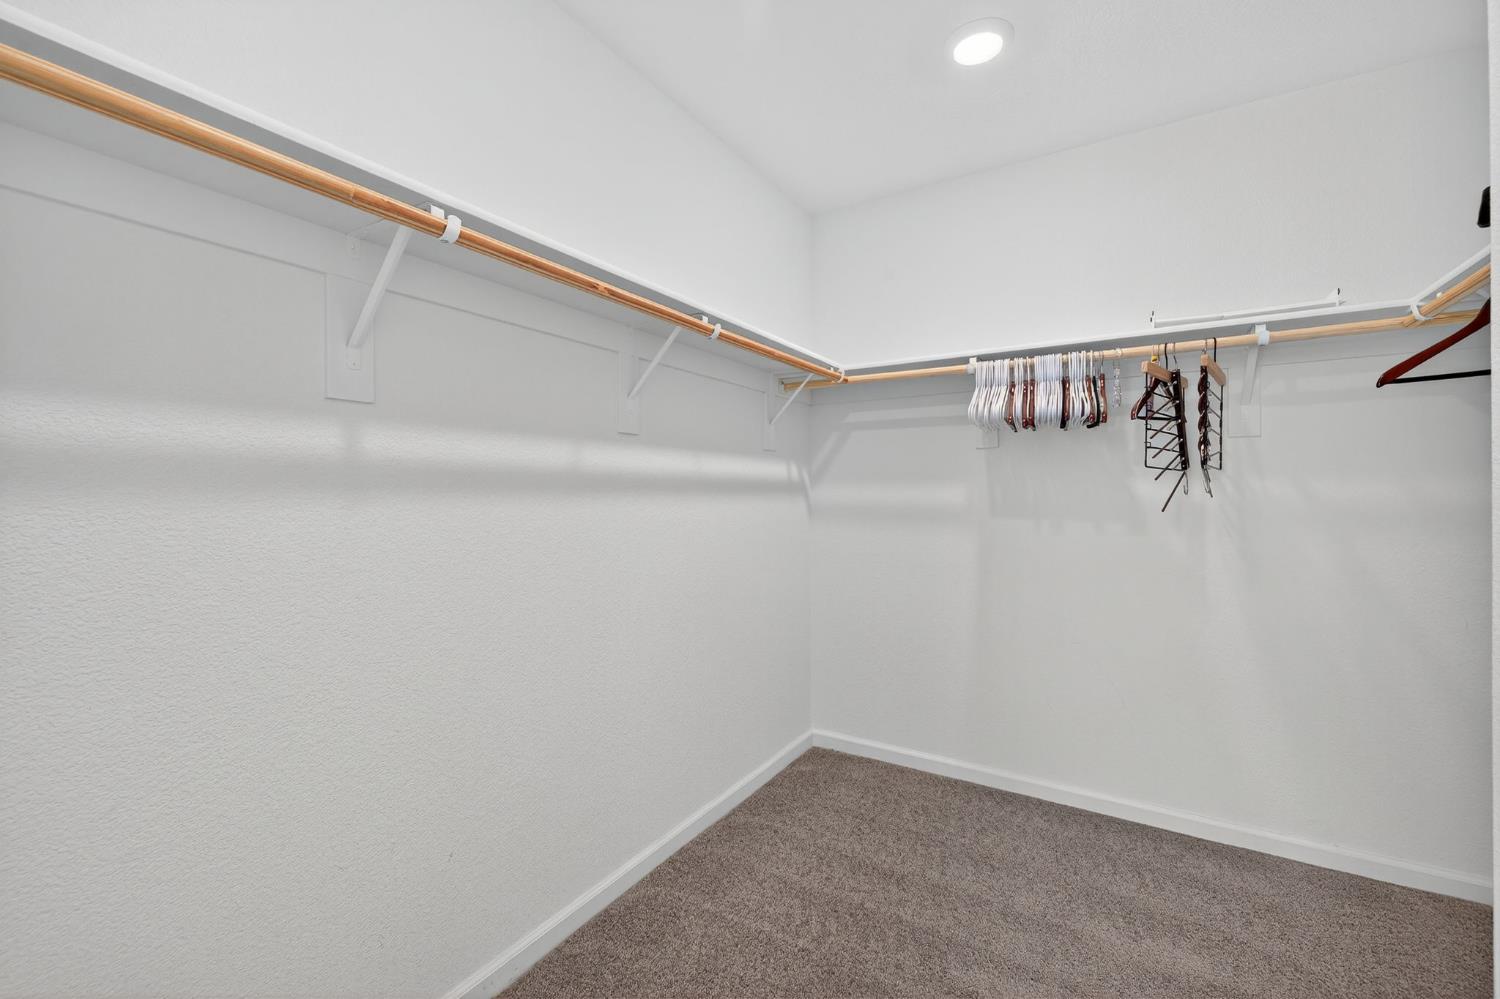
Walk-in closet with wraparound hanging rods and carpeted floor.
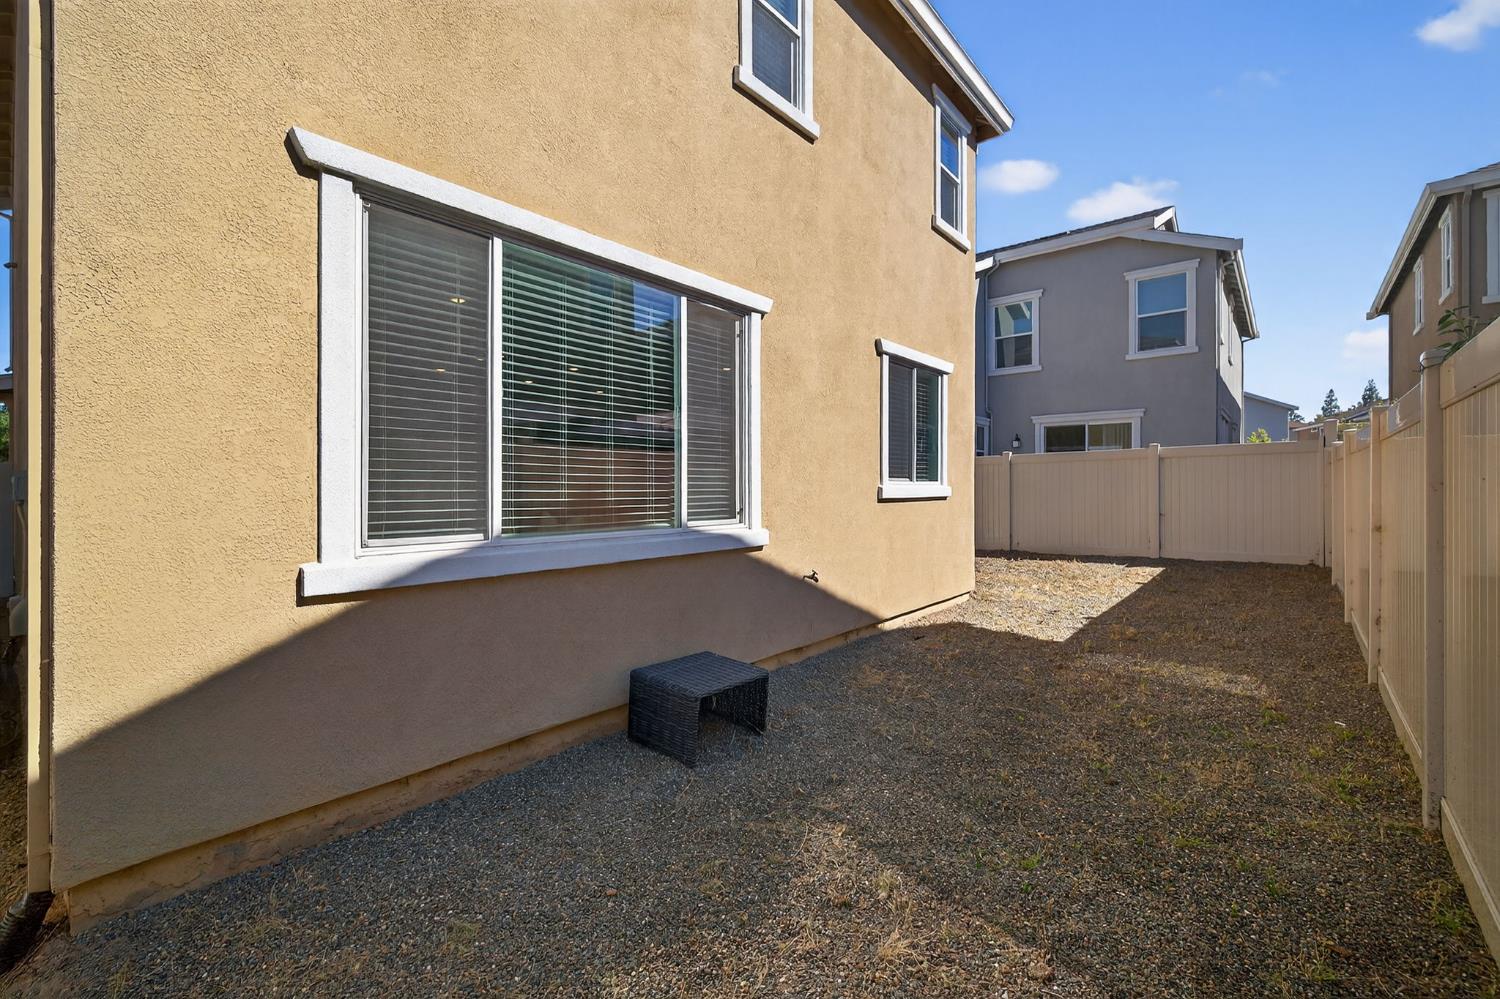
Side yard beside a tan stucco home, enclosed by beige fencing with a gravel and dry-ground surface.
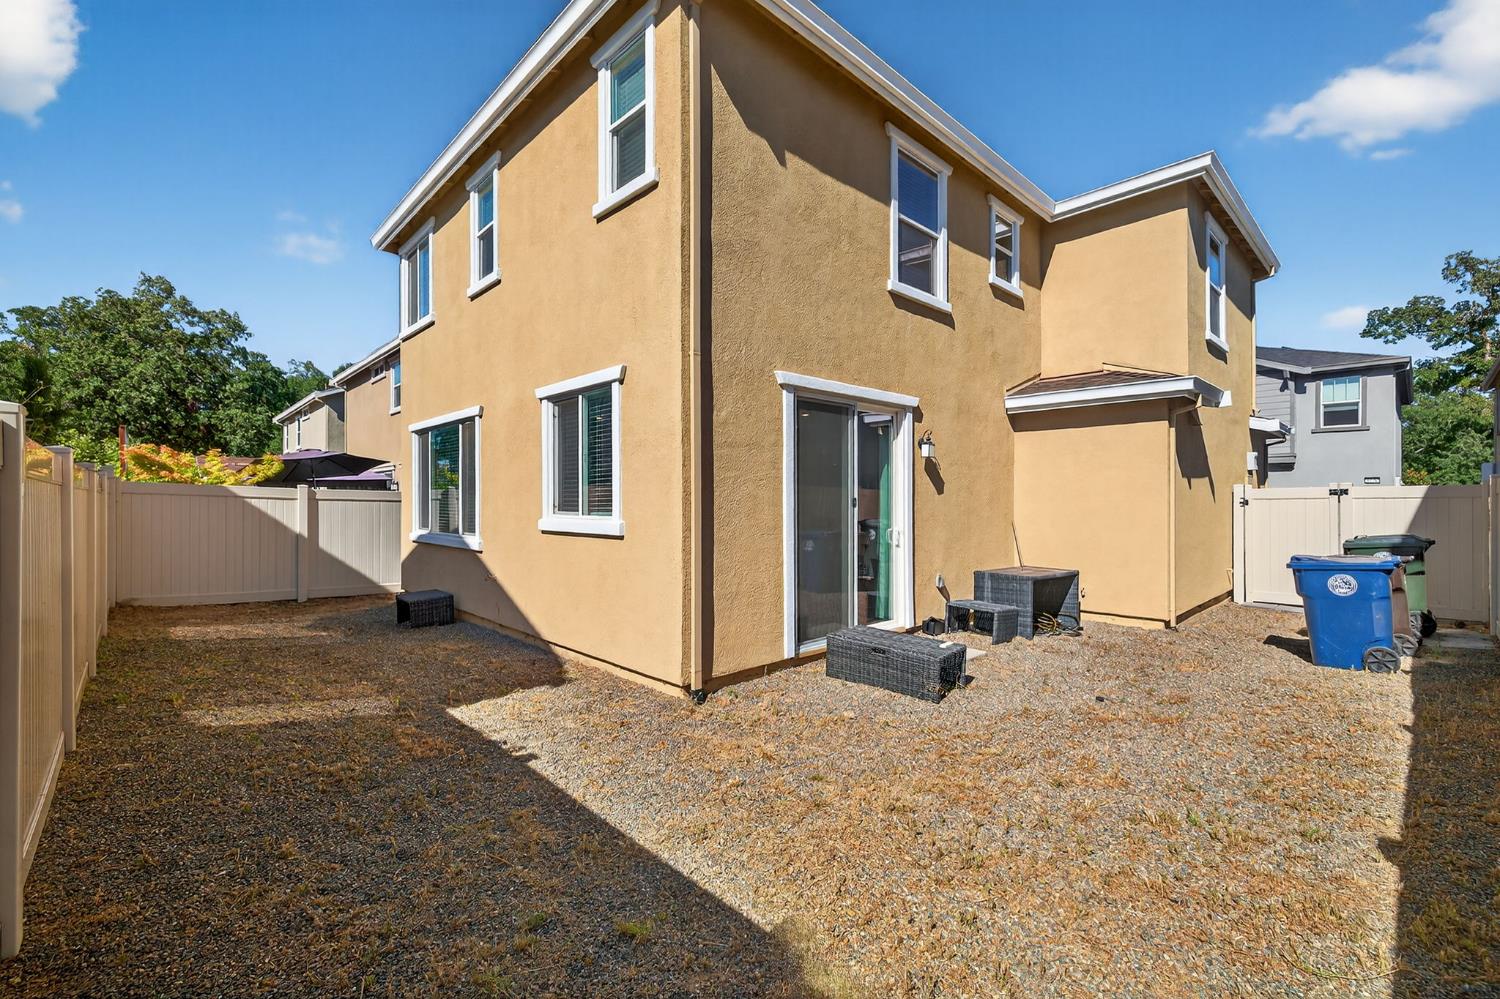
Two-story tan stucco home behind a fenced gravel yard with a sliding glass door and wicker patio furniture.
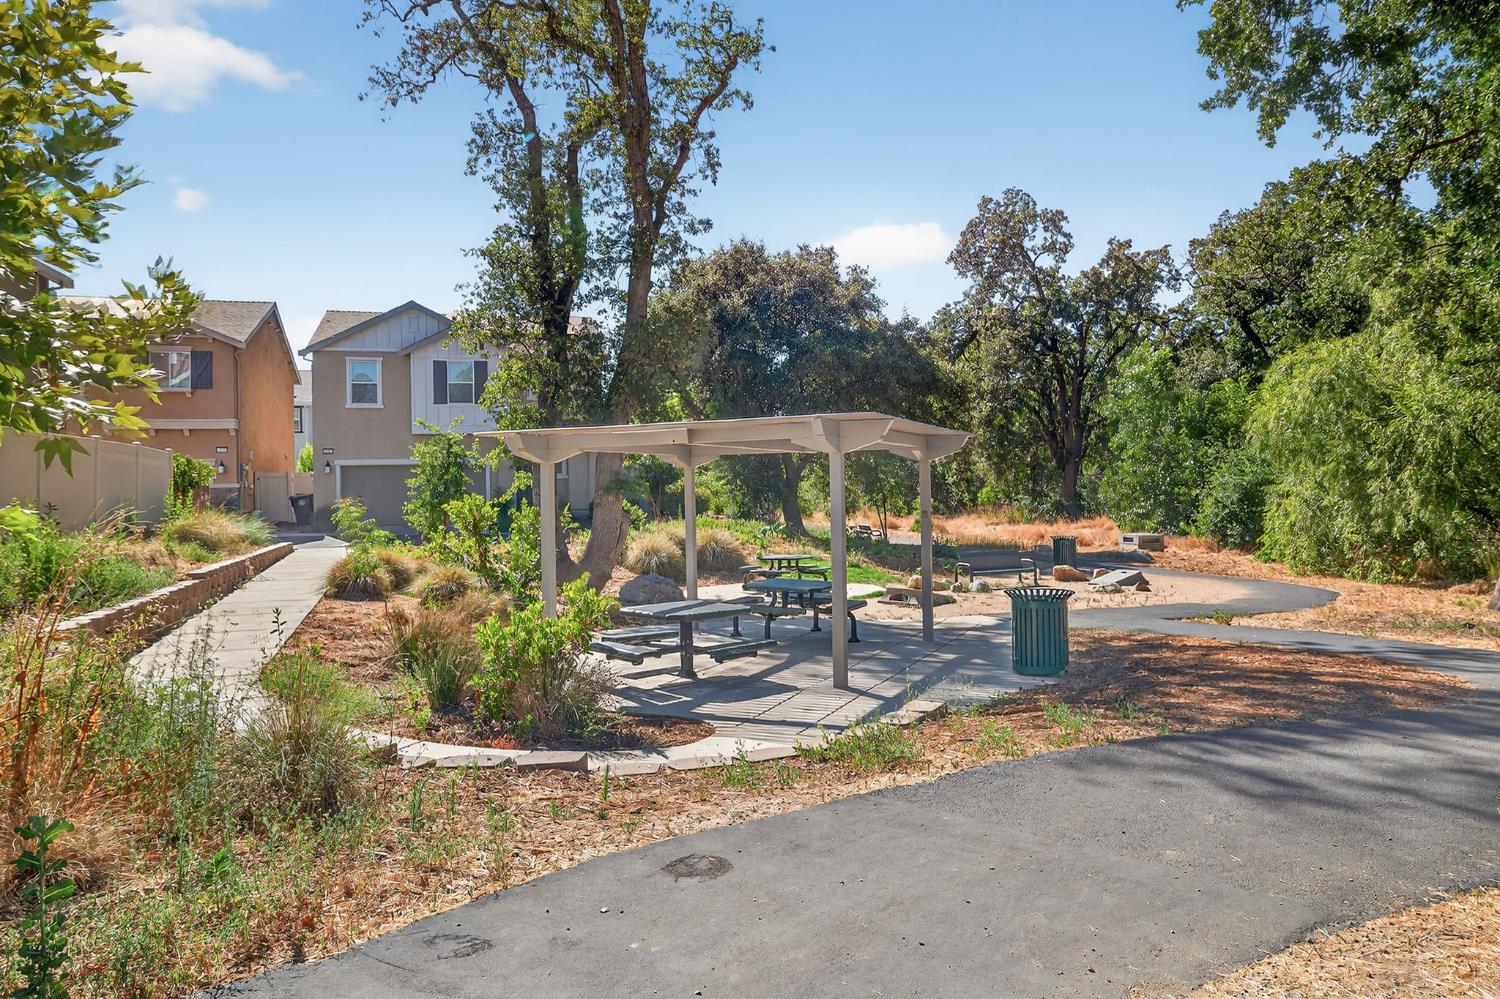
Community picnic pavilion with tables and paved paths beside two-story homes and mature trees.
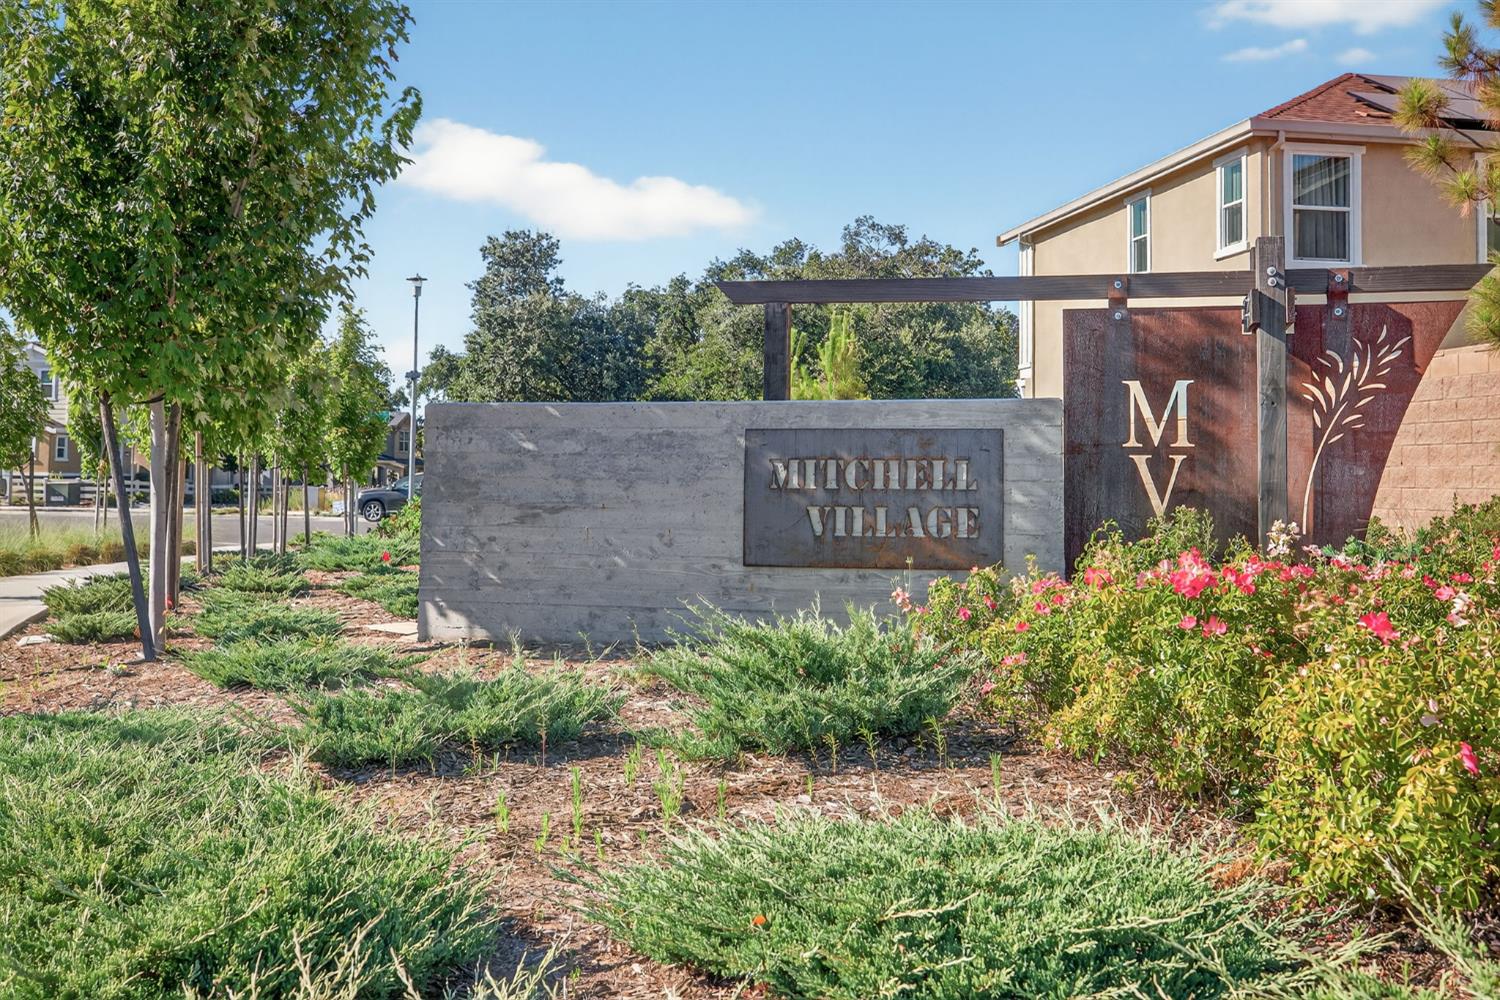
Mitchell Village entrance sign beside flowering shrubs and nearby homes.
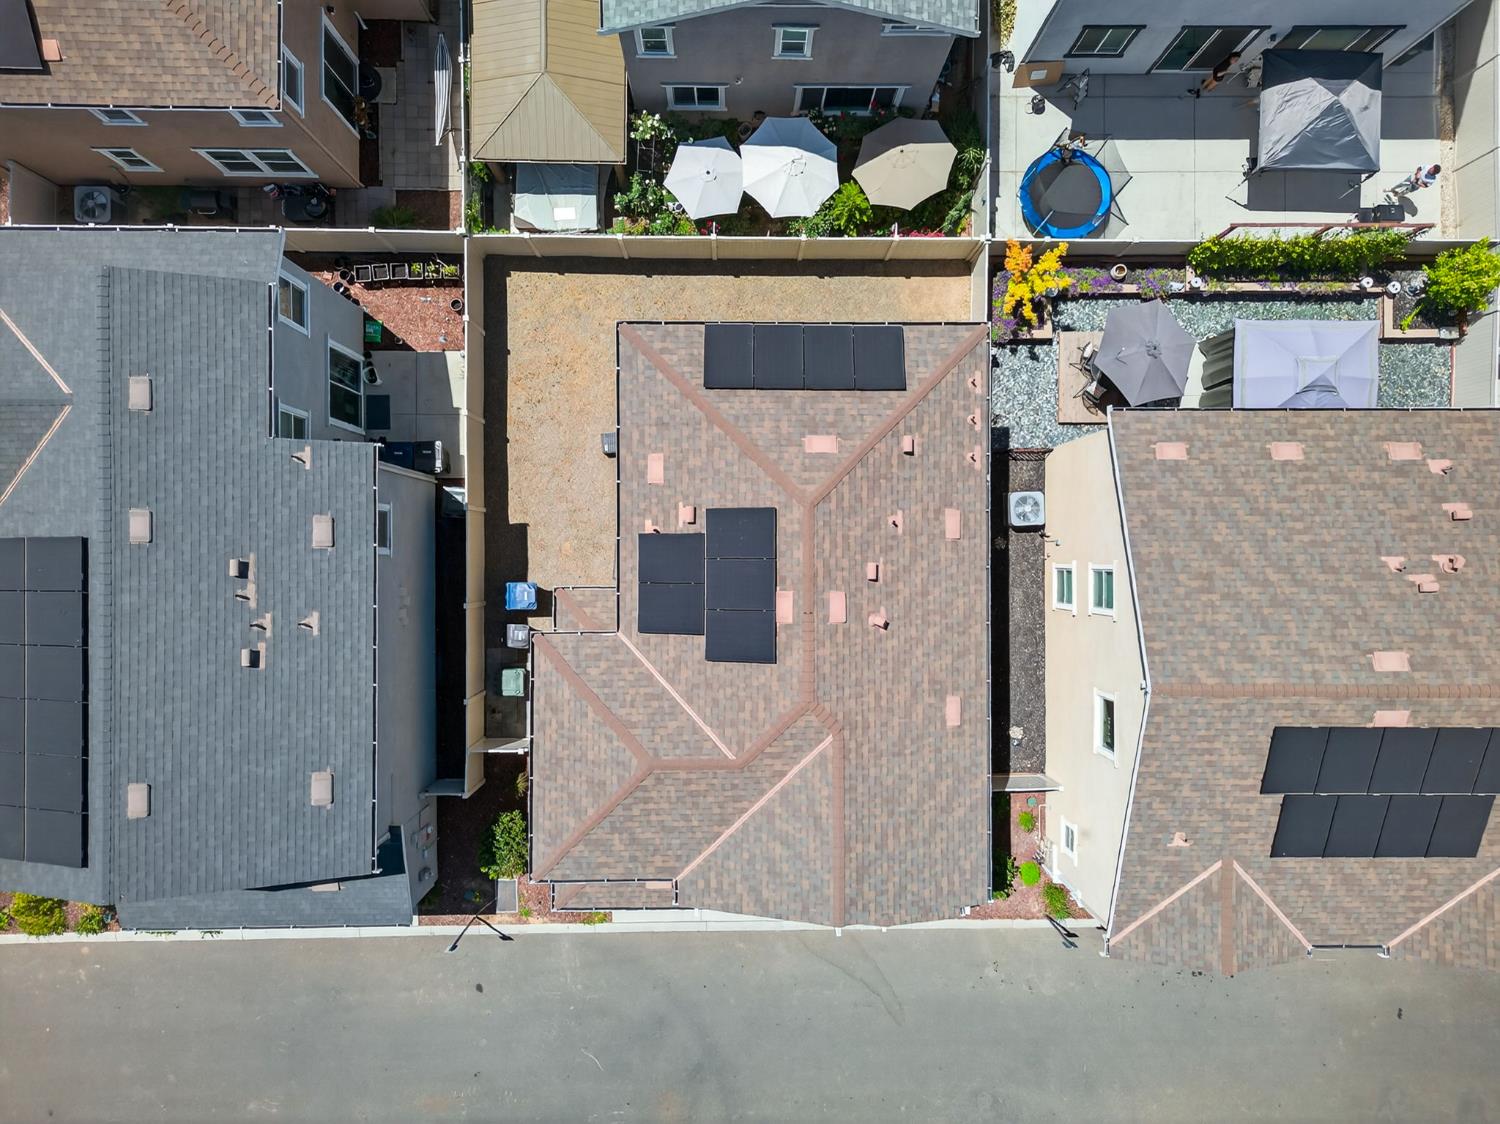
Aerial view of a home with solar panels and neighboring houses around a shared patio.
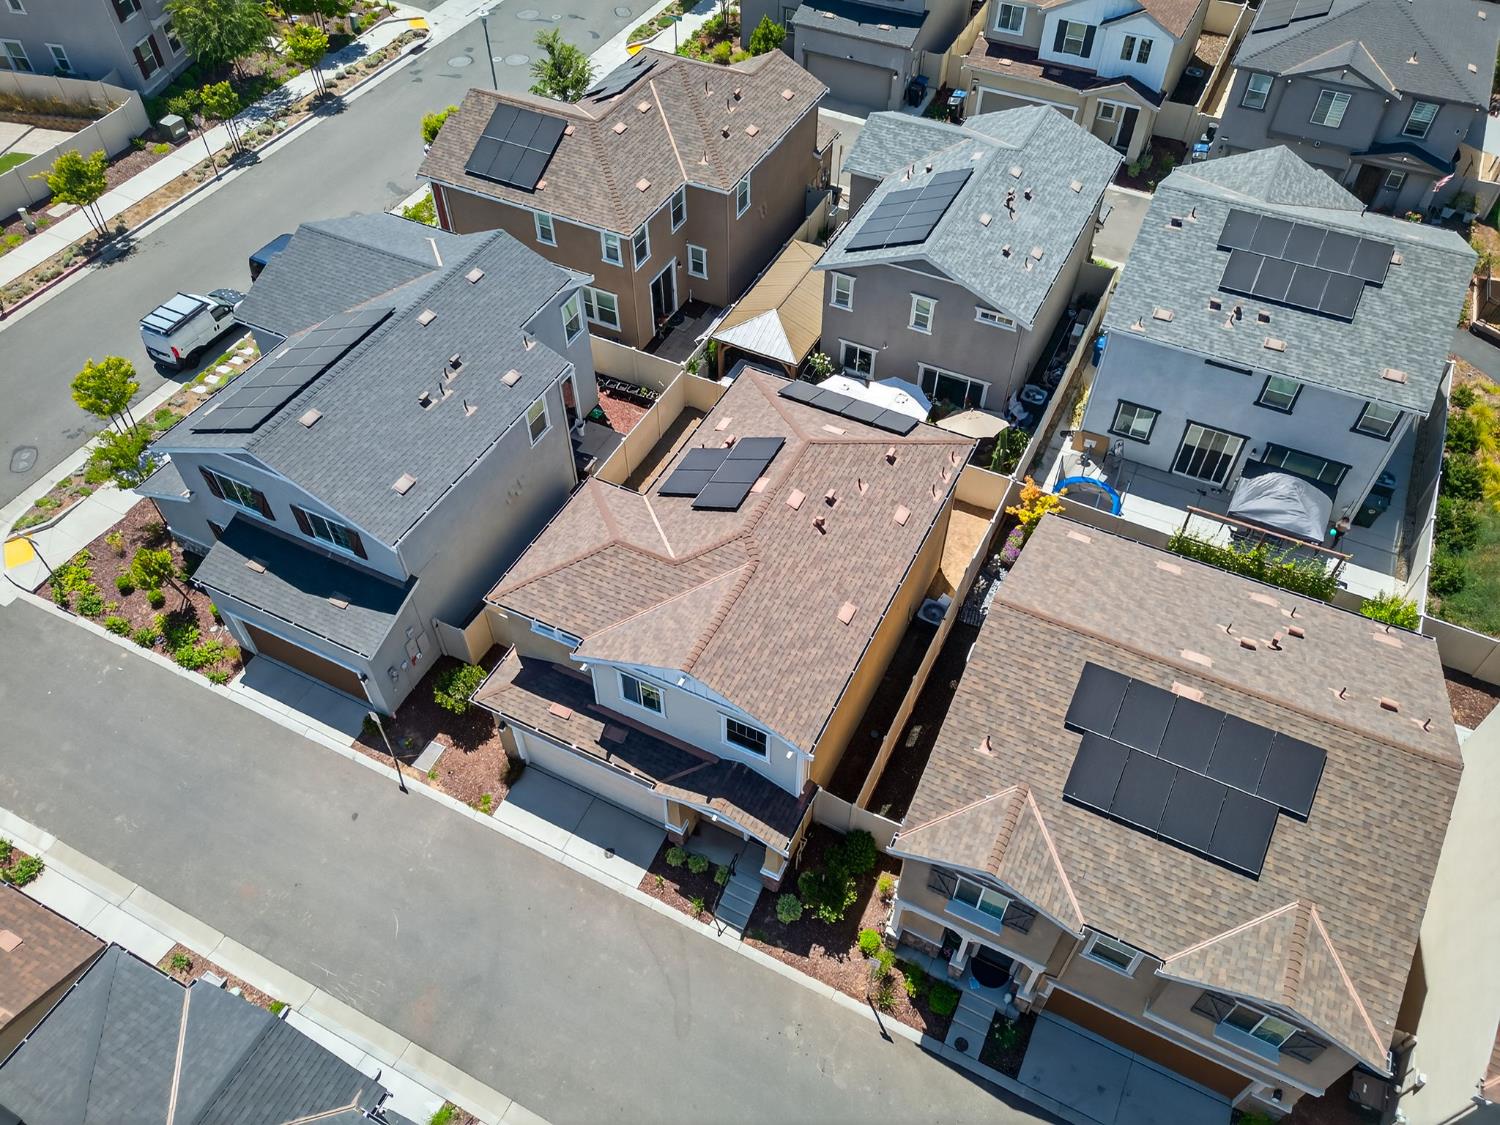
Aerial view of closely spaced homes with solar panels along a residential street.
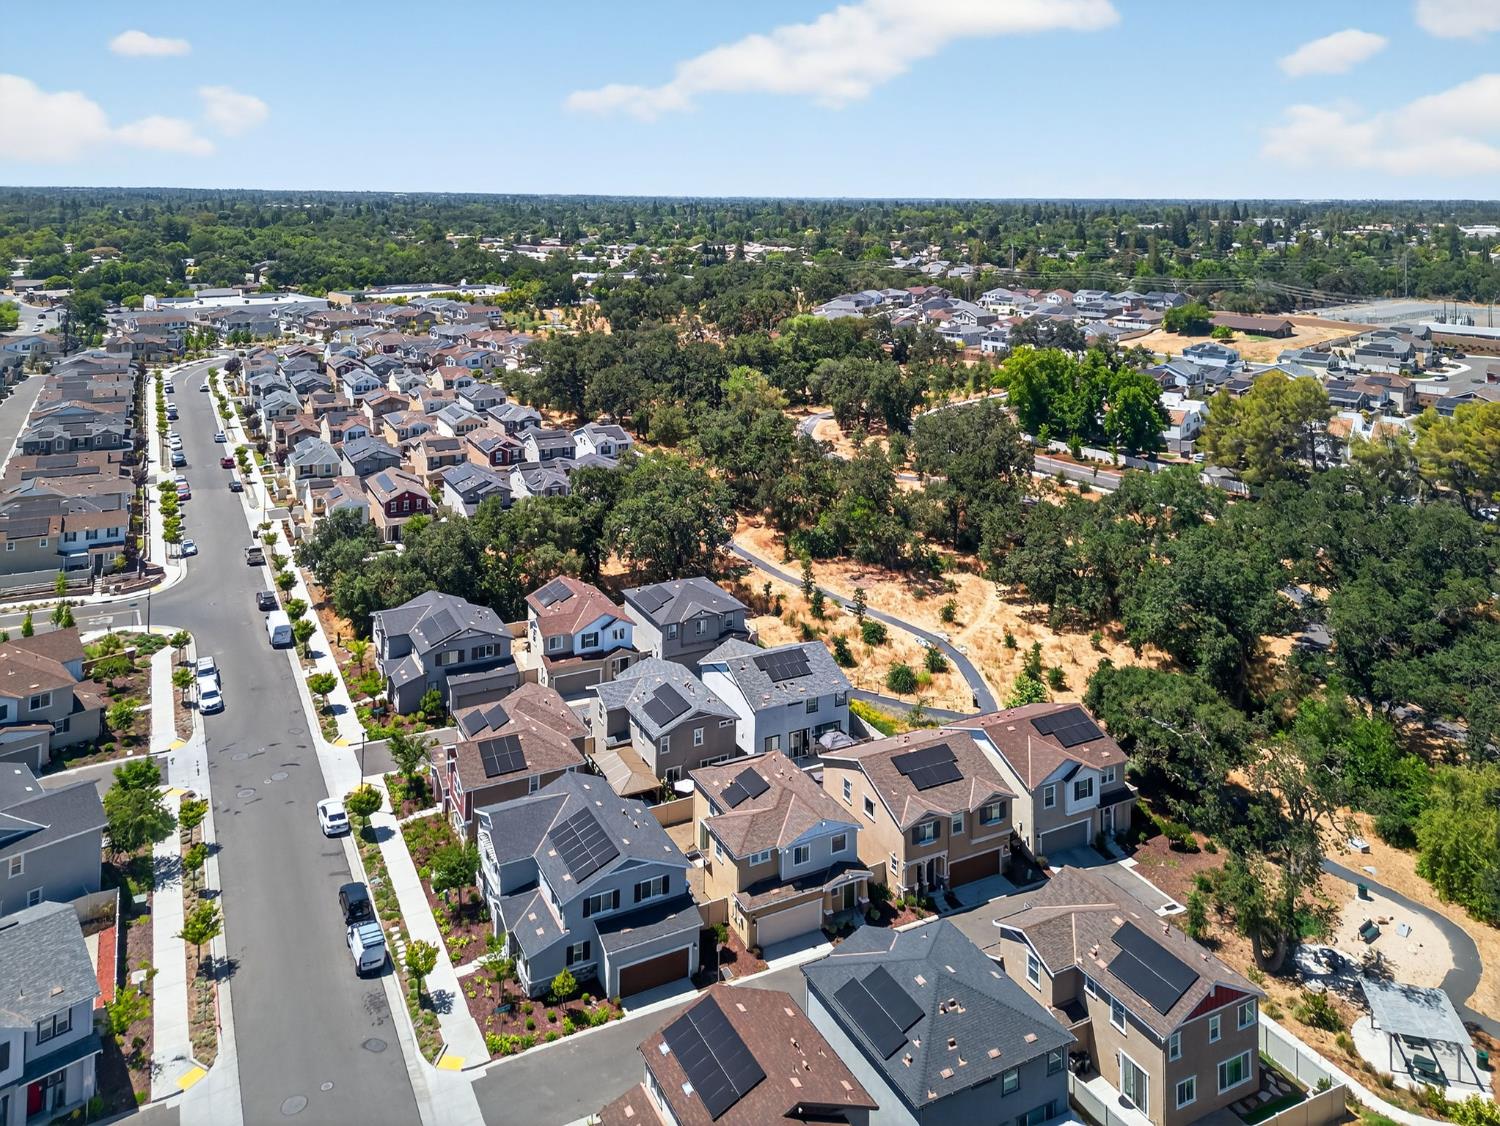
Aerial view of homes with rooftop solar panels beside a wooded area.
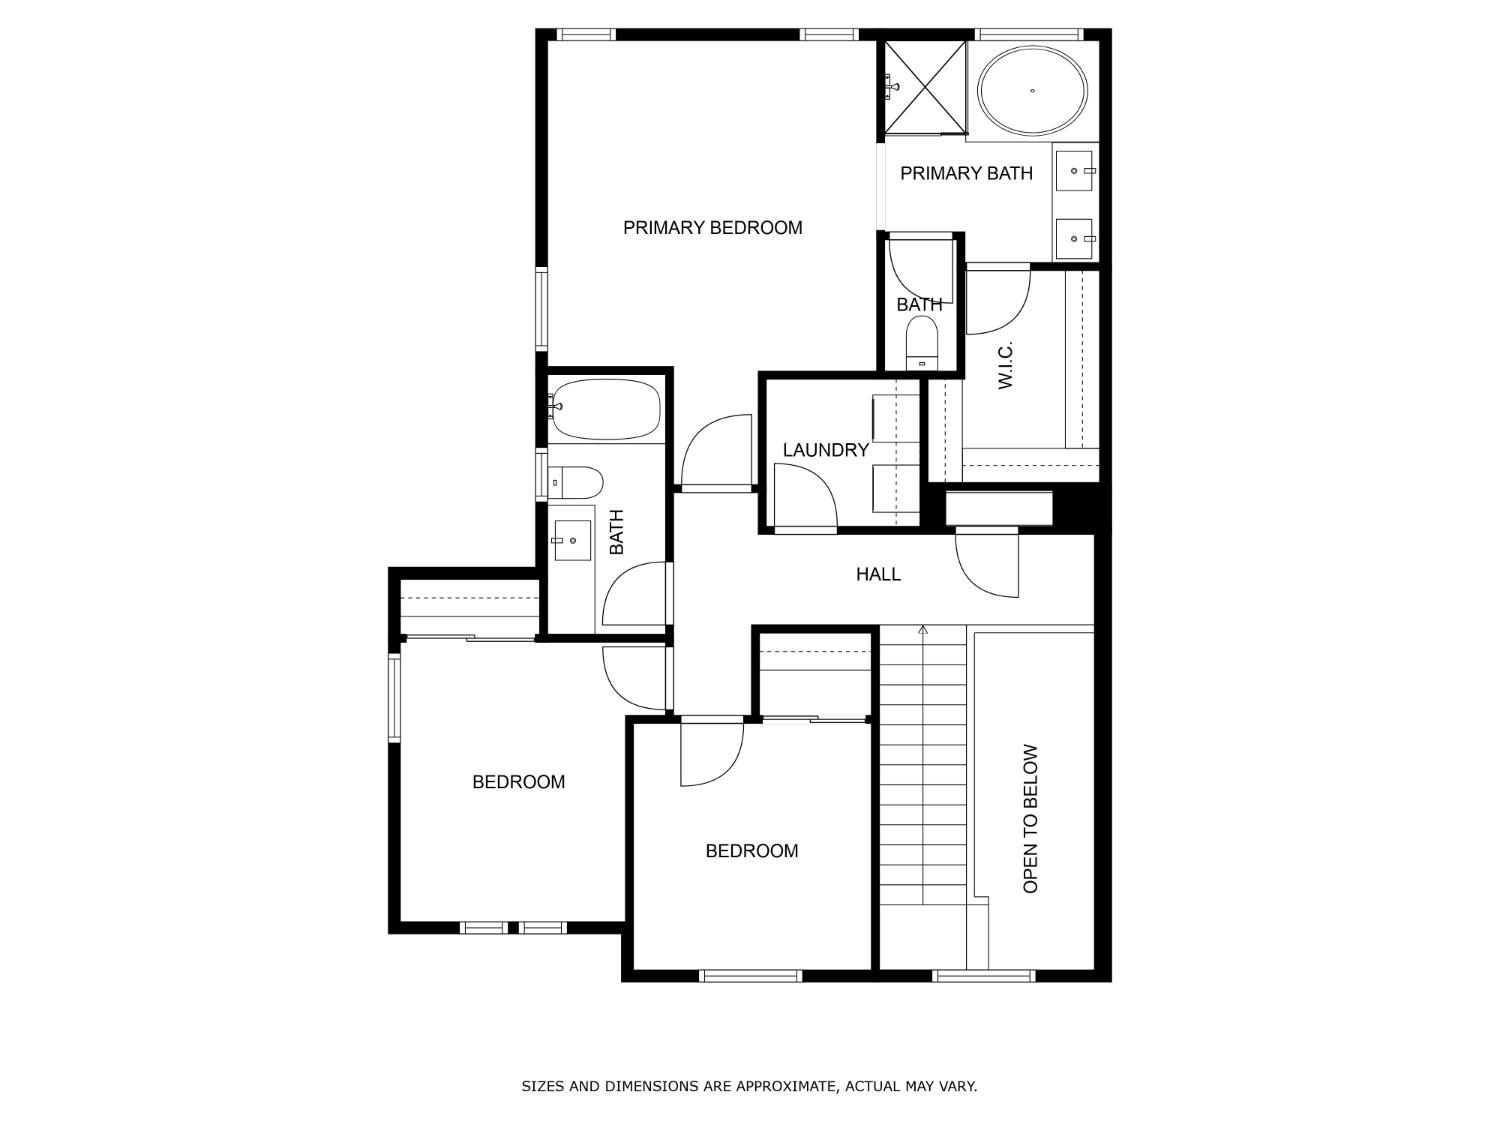
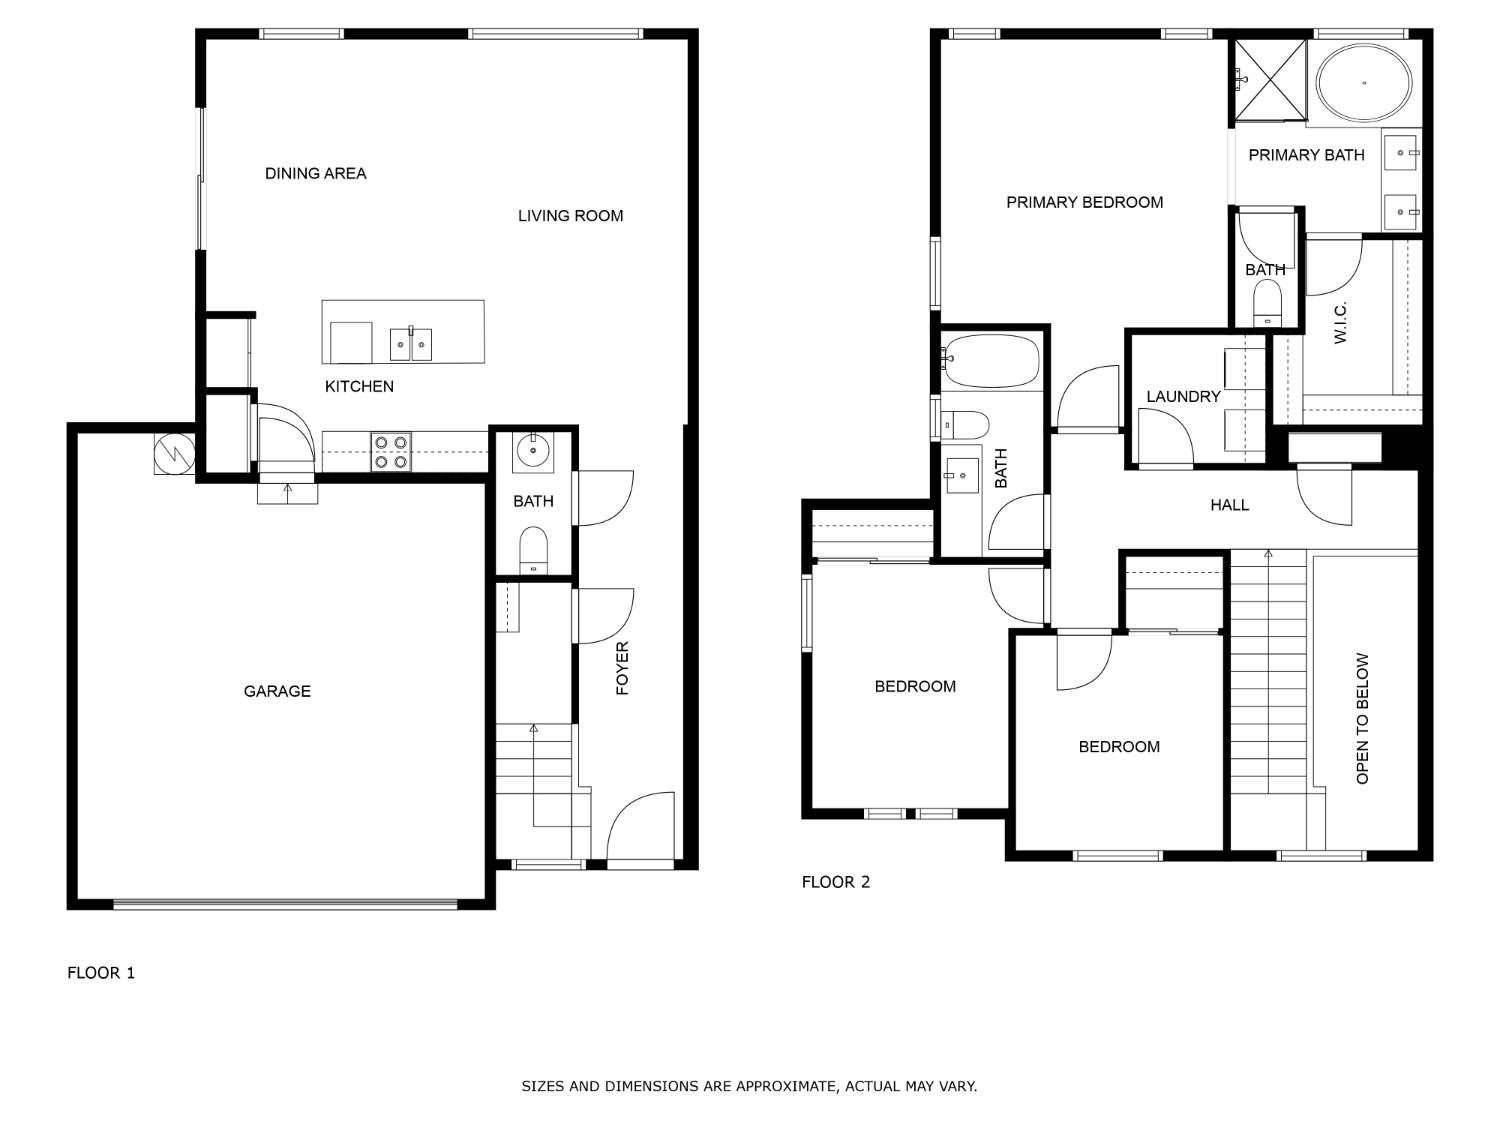
Upper-level floor plan with three bedrooms, two baths, laundry, and stairs open to below.
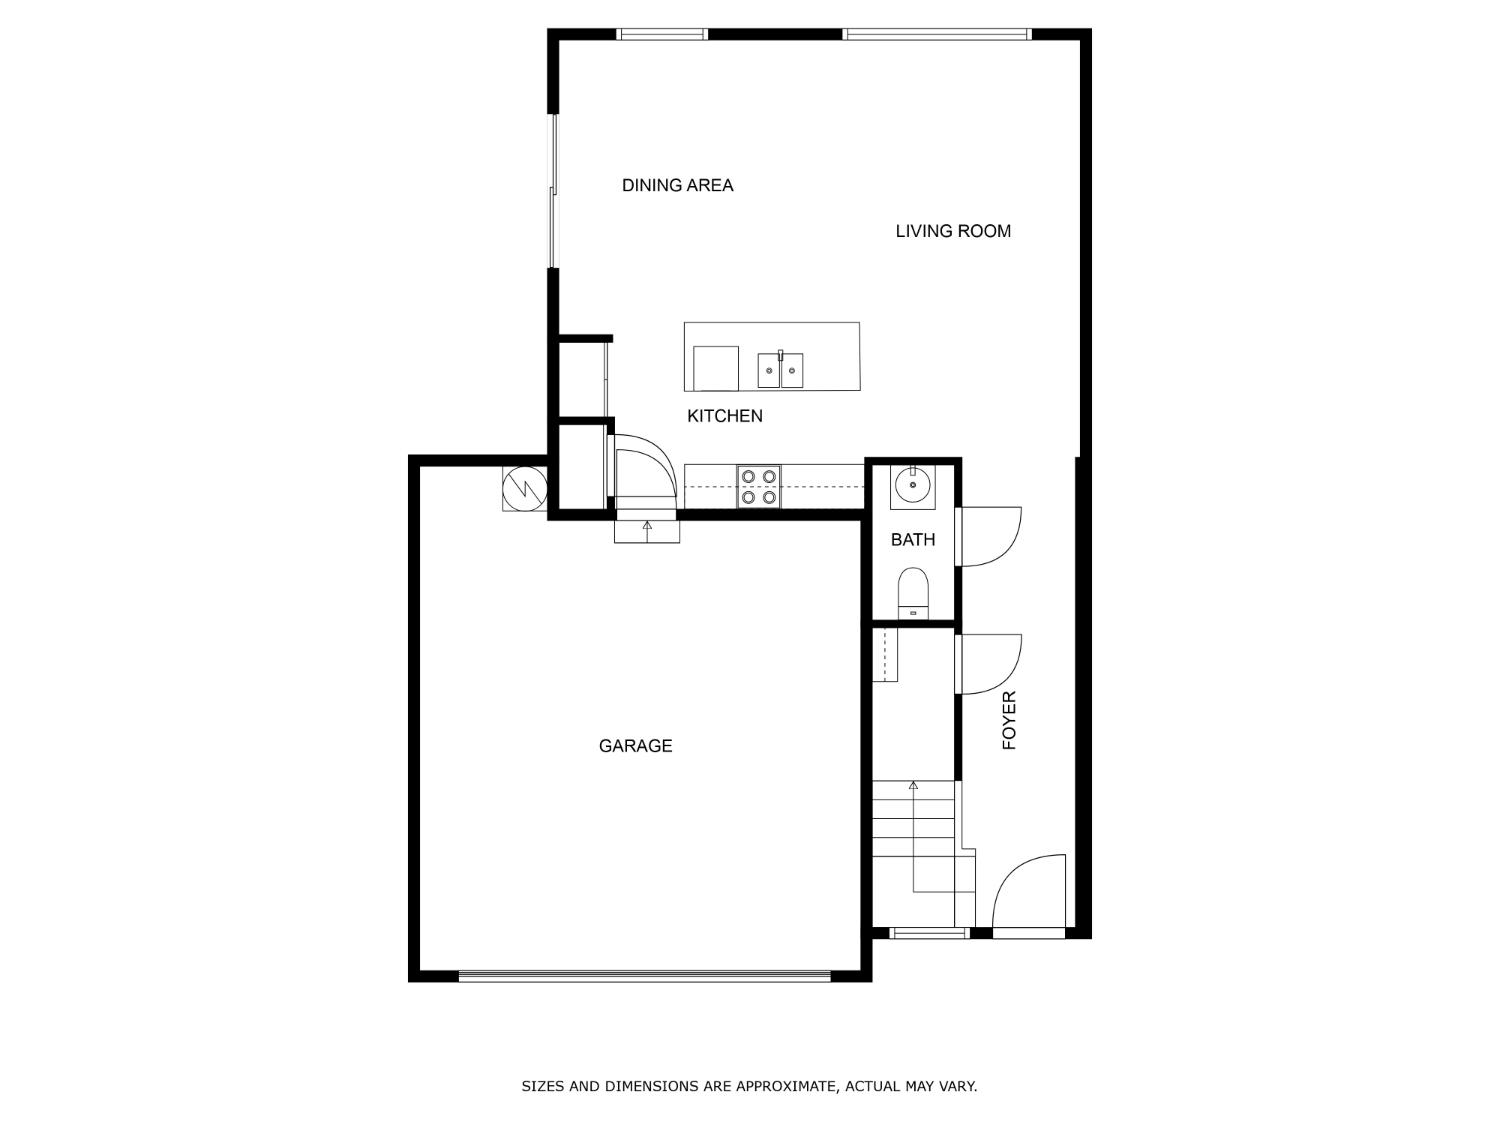
Floor plan showing the living room, dining area, kitchen, bathroom, foyer, and garage.
Two-story floor plan showing the garage and open living areas downstairs, with three bedrooms upstairs.
SEE ALL PHOTOS
Two-story beige home with a white double garage, green front door, and small landscaped entry.
Front exterior of a two-story home with a green entry door, garage, and landscaped approach.
Entryway with carpeted staircase, white railing, and wood-look hallway leading to the living area.
Open-plan living room with gray sectional, round glass coffee table, and white kitchen island.
Open-plan living room and kitchen with a white island, black appliances, and sliding glass doors.
Staged living room with a gray sectional, white accent chair, and dark wood sideboard.
Open-plan dining and living room with a round table, black chairs, and beige sofa.
Dining area with a round wood table, black chairs, and sliding glass doors to a gravel patio.
Open-plan kitchen and dining area with white cabinetry, a round table, and sliding glass doors.
Open-plan living room and kitchen with a gray sofa, dark island, and oval dining table.
Kitchen with white cabinets, stainless steel appliances, and a large dark island with wooden stools.
Open-plan kitchen with a large black island, white cabinets, and stainless steel appliances.
Modern kitchen with white cabinets, dark countertops, stainless appliances, and a large island sink.
Open-plan kitchen with a dark island and bar stools beside the entryway and staircase.
Bathroom pedestal sink with a chrome faucet beneath a large round mirror, beside framed artwork.
Staged bedroom with a patterned white bed, pink pillows, and an open closet.
Empty carpeted bedroom with a sliding-door closet and open bathroom doorway.
Empty carpeted bedroom with white walls and a window with blinds.
Staged bedroom with floral bedding, a gray upholstered bench, high windows, and orchid plants.
Empty carpeted room with double closet doors and an adjoining laundry area.
Empty bedroom with brown carpet and three windows with blinds.
Bright bathroom with a white vanity, large mirror, and tiled tub-shower.
Upstairs landing with beige carpet, white stair railing, and a window overlooking a neighboring house.
Laundry room with a dark washer and dryer, folded towels, and a shelf with horse artwork.
Staged bedroom with a dark knit throw, upholstered bench, wood nightstands, and a large potted plant.
Staged bedroom with a gray throw, ceiling fan, and bathroom vanity visible through the doorway.
Staged bedroom with a gray knitted throw, ceiling fan, and potted plant beside a window.
Staged bedroom with a gray upholstered headboard, matching nightstands, and circular wall art.
Staged bedroom with a gray upholstered bed, cushioned bench, ceiling fan, and adjoining bathroom doorway.
Bathroom with a soaking tub, glass shower, and white double vanity.
Bathroom with glass shower, corner soaking tub, and white double-sink vanity.
Walk-in closet with wraparound hanging rods and carpeted floor.
Side yard beside a tan stucco home, enclosed by beige fencing with a gravel and dry-ground surface.
Two-story tan stucco home behind a fenced gravel yard with a sliding glass door and wicker patio furniture.
Community picnic pavilion with tables and paved paths beside two-story homes and mature trees.
Mitchell Village entrance sign beside flowering shrubs and nearby homes.
Aerial view of a home with solar panels and neighboring houses around a shared patio.
Aerial view of closely spaced homes with solar panels along a residential street.
Aerial view of homes with rooftop solar panels beside a wooded area.
Upper-level floor plan with three bedrooms, two baths, laundry, and stairs open to below.
Floor plan showing the living room, dining area, kitchen, bathroom, foyer, and garage.
Two-story floor plan showing the garage and open living areas downstairs, with three bedrooms upstairs.
Sold

6177 Florence Alley

6177 Florence Alley, Citrus Heights, CA 95610

$482,500
$482,500

6177 Florence Alley

3 Beds 2.5 Baths 1,583 Sq.Ft. 2,535 Sq.Ft.

Description

Most homes in Citrus Heights come with a honey-do'' list this one comes with paid-off solar, access to walking trails, and a stone's throw to the best shopping and dining in town. Just over two years old, this nearly new home is tucked at the back of a quiet, well-maintained Sunrise Oaks HOA community. Inside, you'll find an open-concept layout, 3 bedrooms 2.5 bathrooms filled with natural light, a spacious kitchen with a walk-in pantry, and thoughtful finishes throughout. The low-maintenance backyard offers room to relax or entertain without the upkeep. With front yard landscaping covered by the HOA and everyday conveniences minutes away, this home delivers comfort, efficiency, and ease.

Share Property

Location

6177 Florence Alley, Citrus Heights, CA 95610

Status

Sold

Date Sold

November 26, 2025
Darya Ghomeshi

Darya Ghomeshi

Features & Amenities

Interior

  • total bedrooms3
  • Total bathrooms2.5
  • full bathrooms2
  • half bathroom1
  • Flooring Carpet, Laminate, Tile

Area & Lot

  • Status Sold
  • Date Sold November 26, 2025
  • Living Area1,583 Sq.Ft.
  • Lot Area2,535 Sq.Ft.
  • MLS® ID225103706
  • TypeResidential
  • YEAR BUILT2022
  • School DistrictSacramento

Exterior

  • STORIES2
  • Garage Space2.0
  • water SourcePublic
  • utilitiesSewer Connected
  • roofComposition
  • lot featuresOther
  • parkingAttached
  • HEAT TYPECentral
  • AIR CONDITIONINGCentral Air
  • sewerPublic Sewer
  • SubstructureSlab
  • HOA AmenitiesOther
  • security FeaturesSmoke Detector(s), Fire Alarm, Carbon Monoxide Detector(s)

Financial

  • Sales Price$482,500
  • HOA $185/mo
  • Zoning SPA
Two-story beige home with a white double garage, green front door, and small landscaped entry.
Front exterior of a two-story home with a green entry door, garage, and landscaped approach.

Just over two years old, this nearly new home is tucked at the back of a quiet, well-maintained Sunrise Oaks HOA community.

– Darya Ghomeshi
Entryway with carpeted staircase, white railing, and wood-look hallway leading to the living area.

Experience the Difference with Darya

Follow Me on Instagram