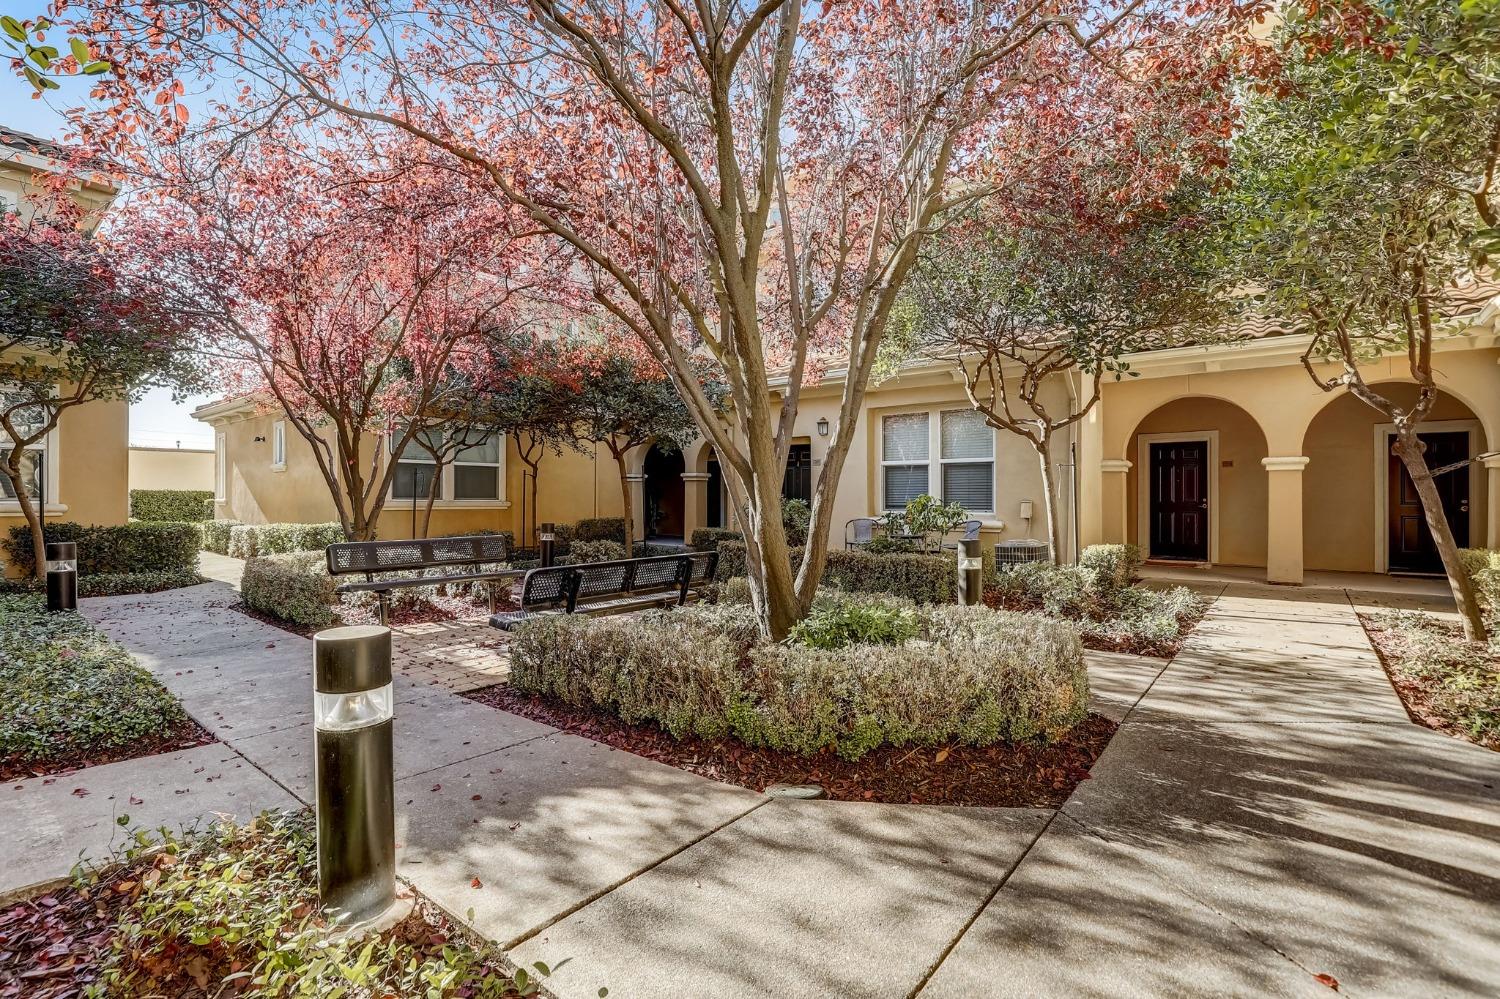
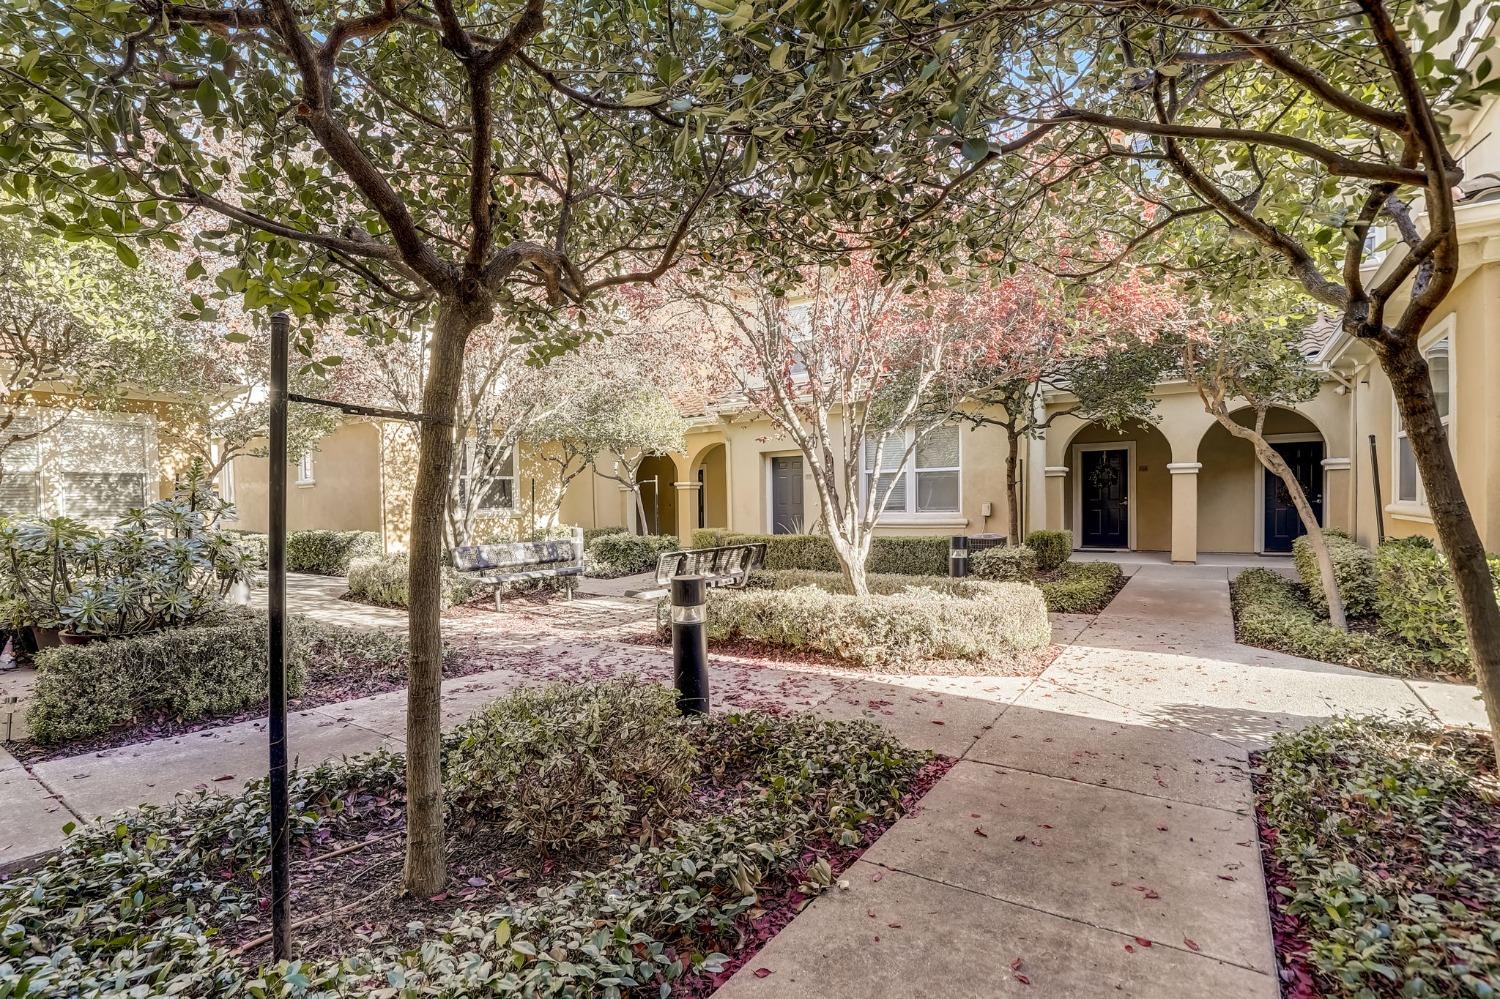
Residential courtyard with arched entrances, benches, and trees with pink autumn foliage.
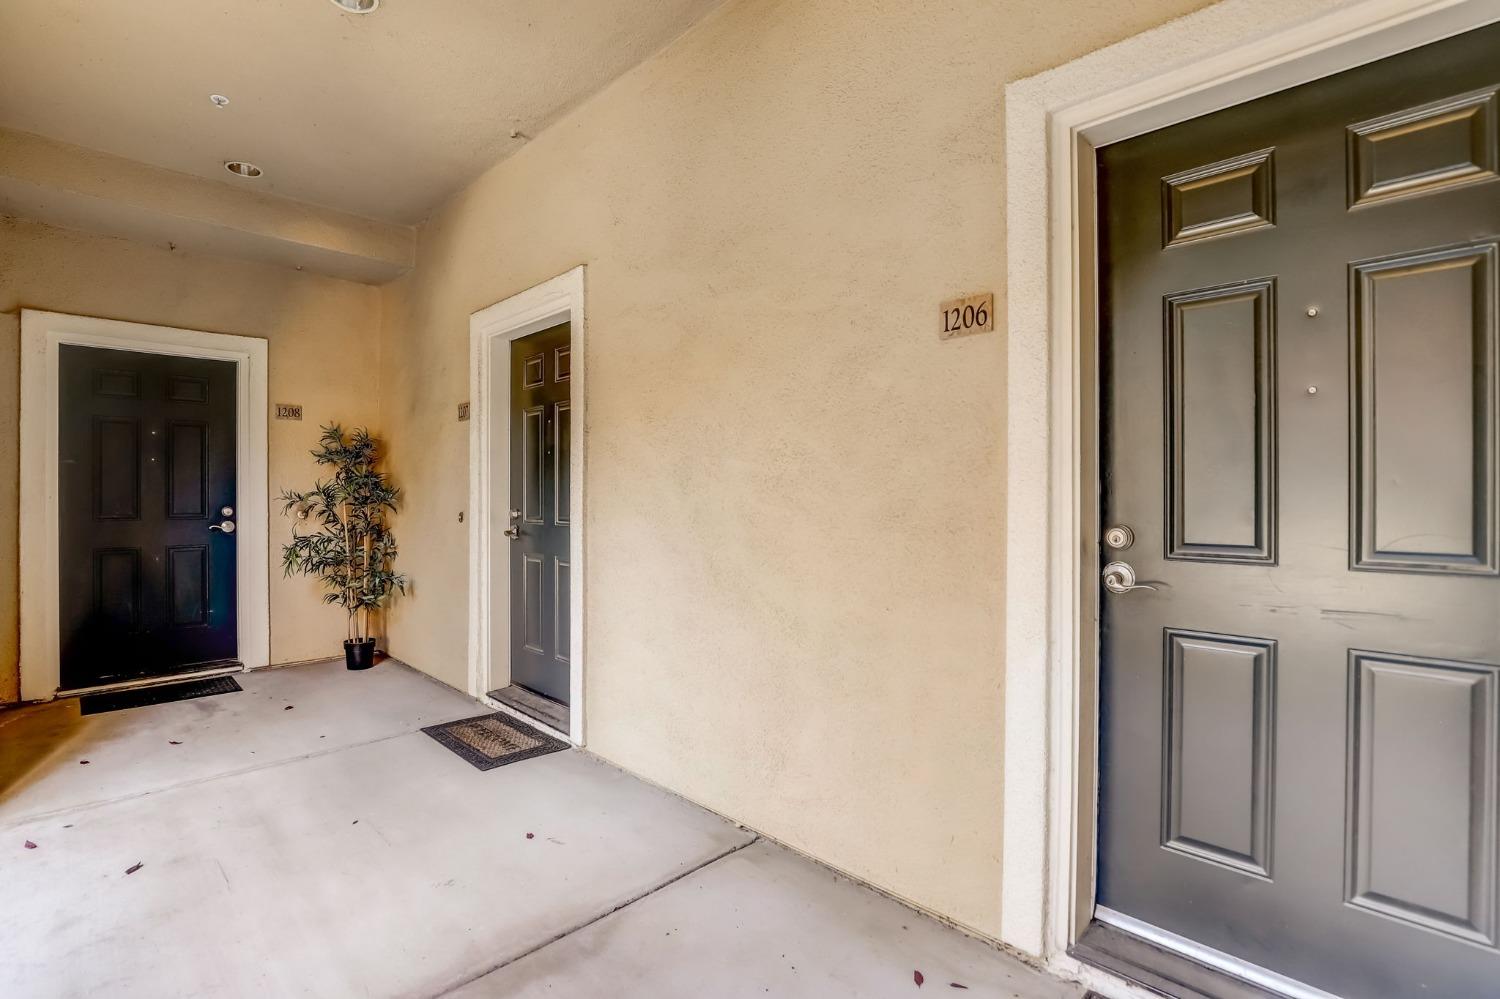
Covered apartment entry with dark paneled doors, unit numbers 1208 and 1206, and a potted plant.
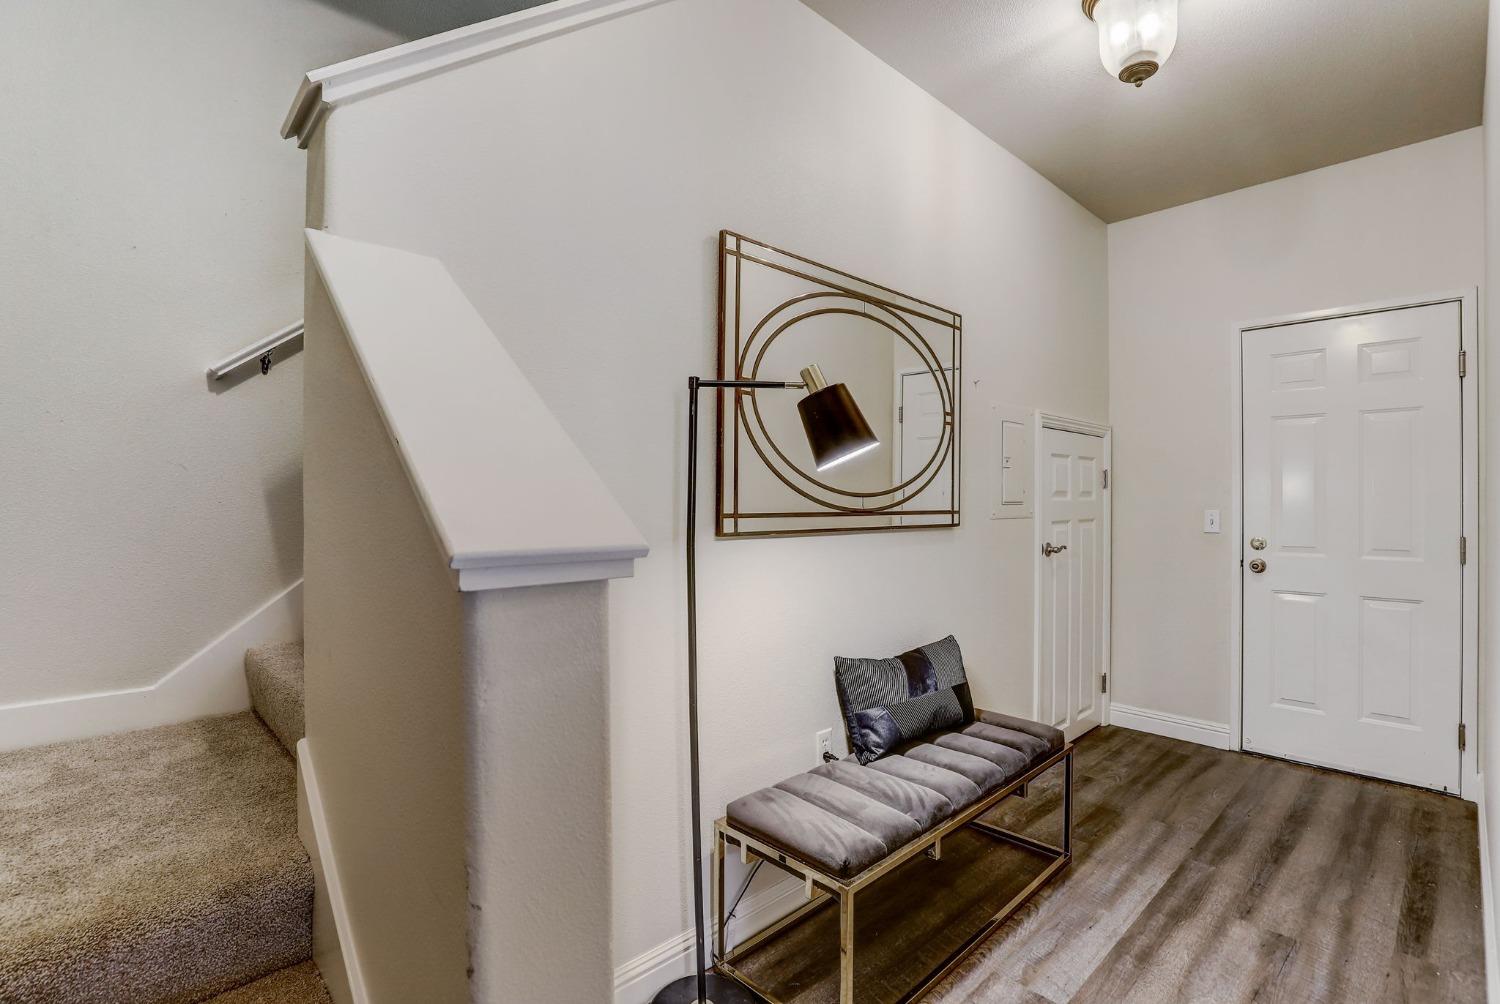
Entry hall with carpeted stairs, a cushioned bench, and a white front door.
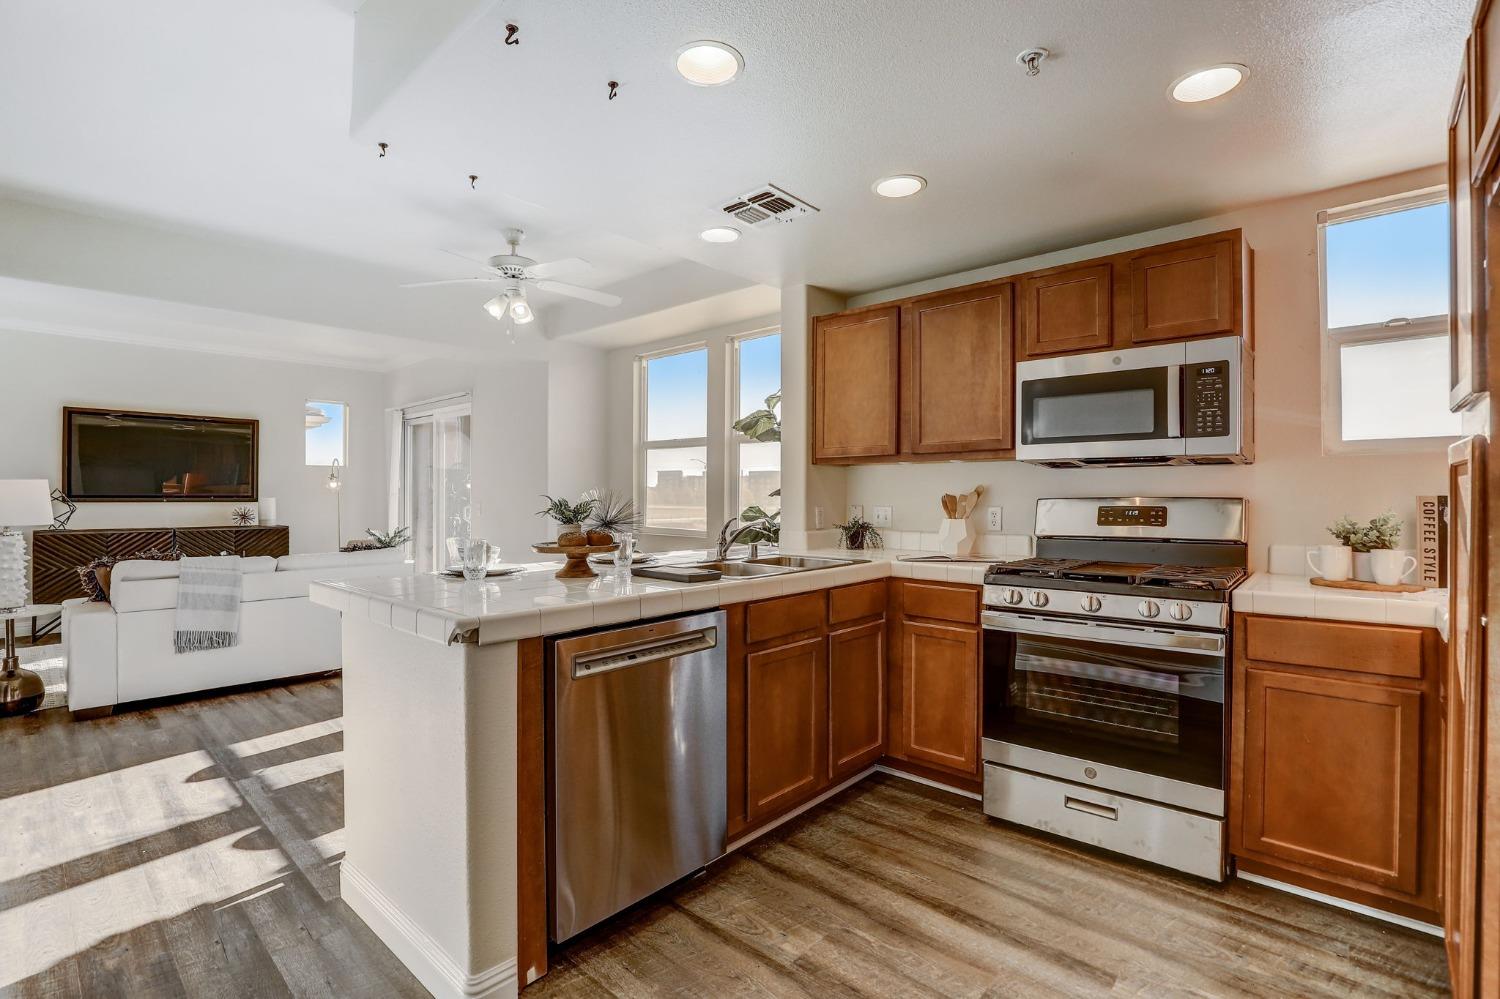
Open-plan kitchen with wood cabinets, stainless steel appliances, and a white-tiled island beside the living room.
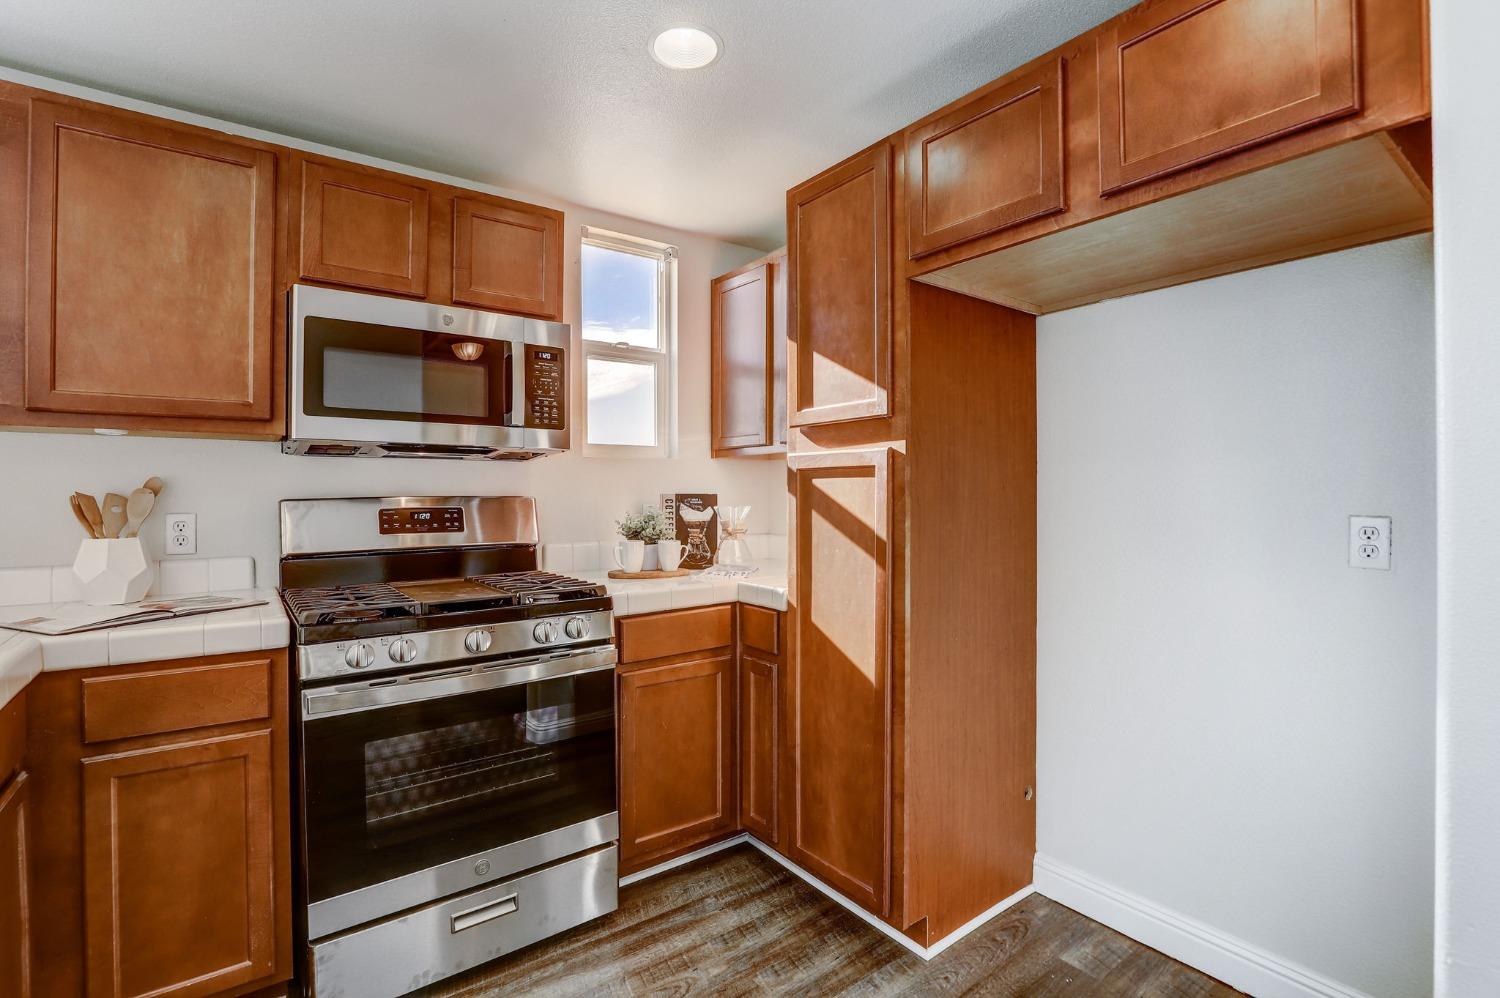
Kitchen with warm wood cabinets, stainless steel appliances, and white tile countertops.
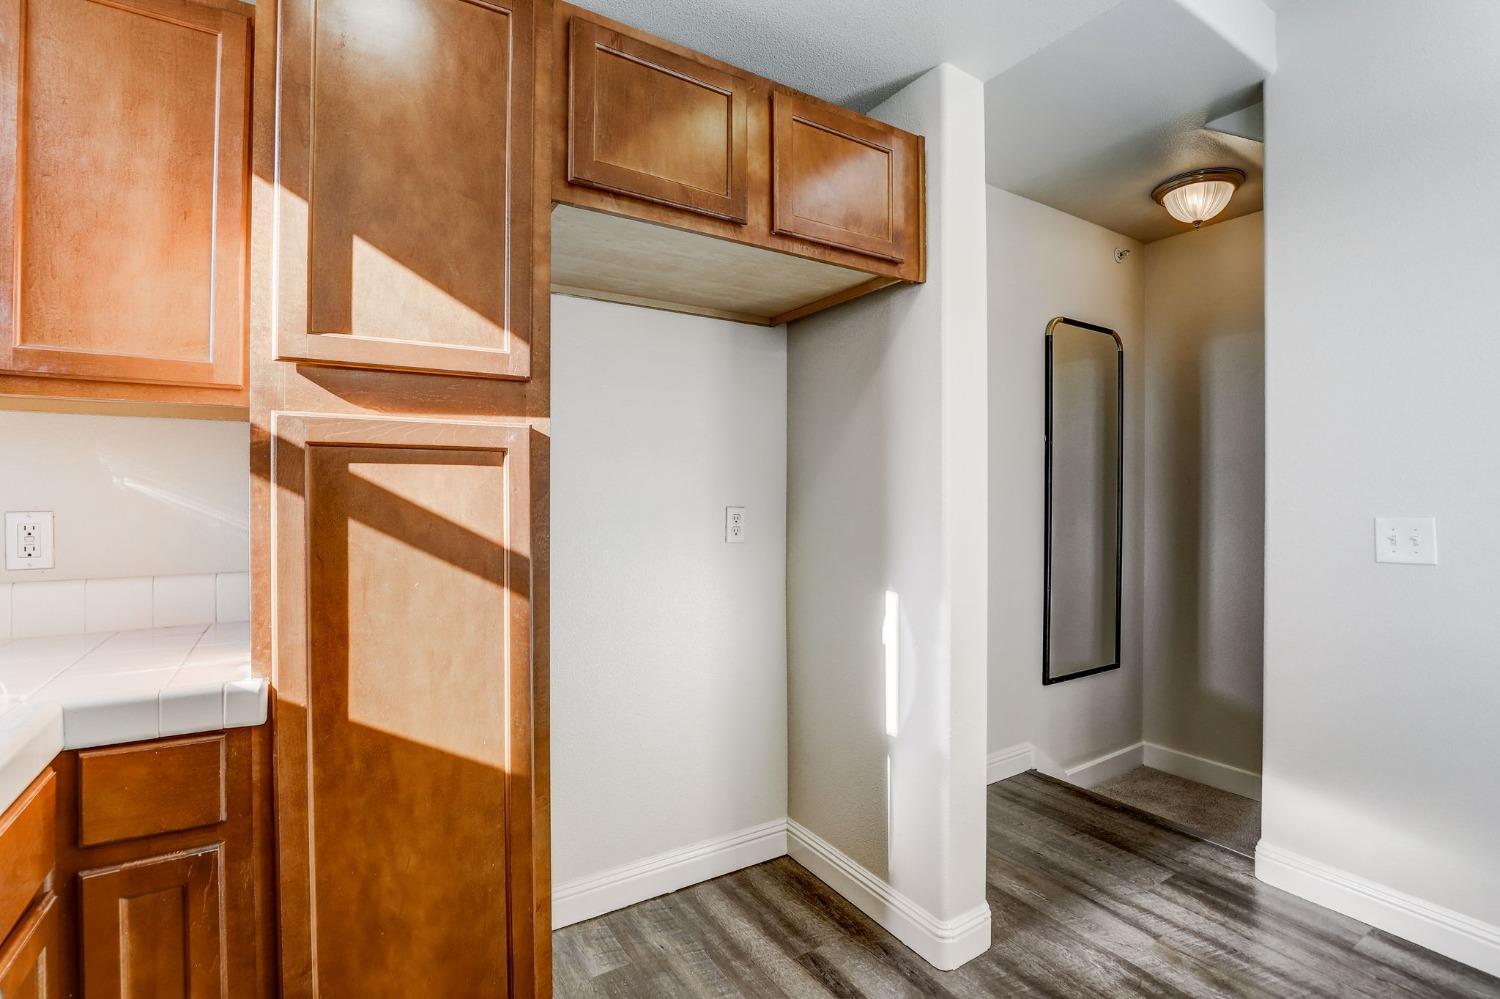
Kitchen corner with warm wood cabinets and tiled counter beside a hallway with a tall mirror.
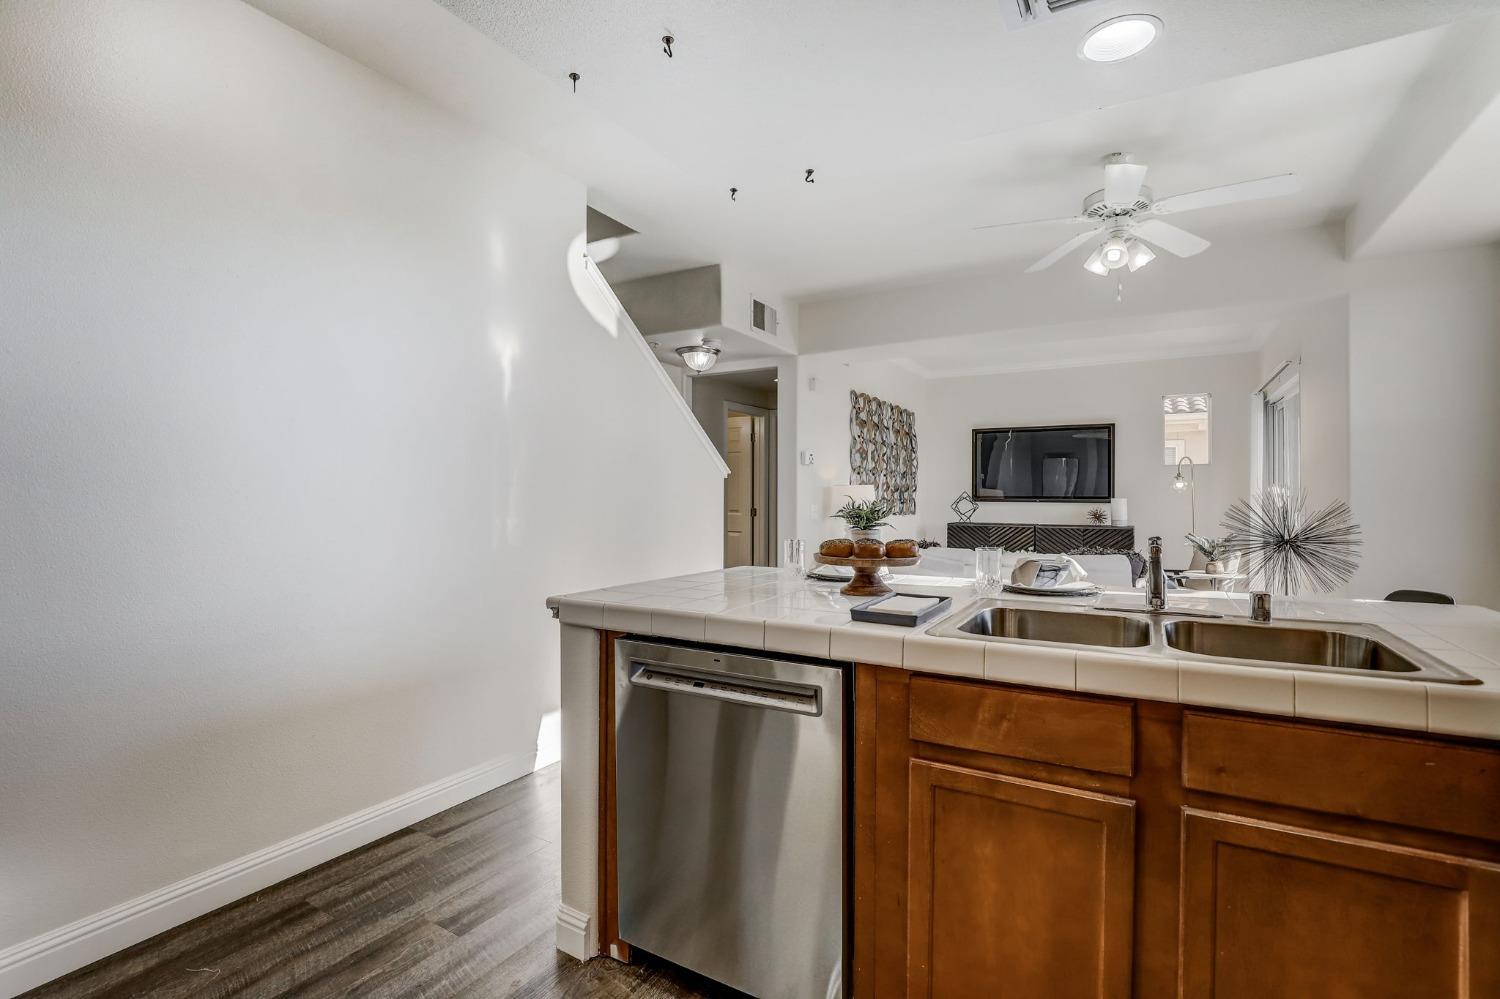
Kitchen island with white tile counters, double sink, stainless dishwasher, and open view into the living room.
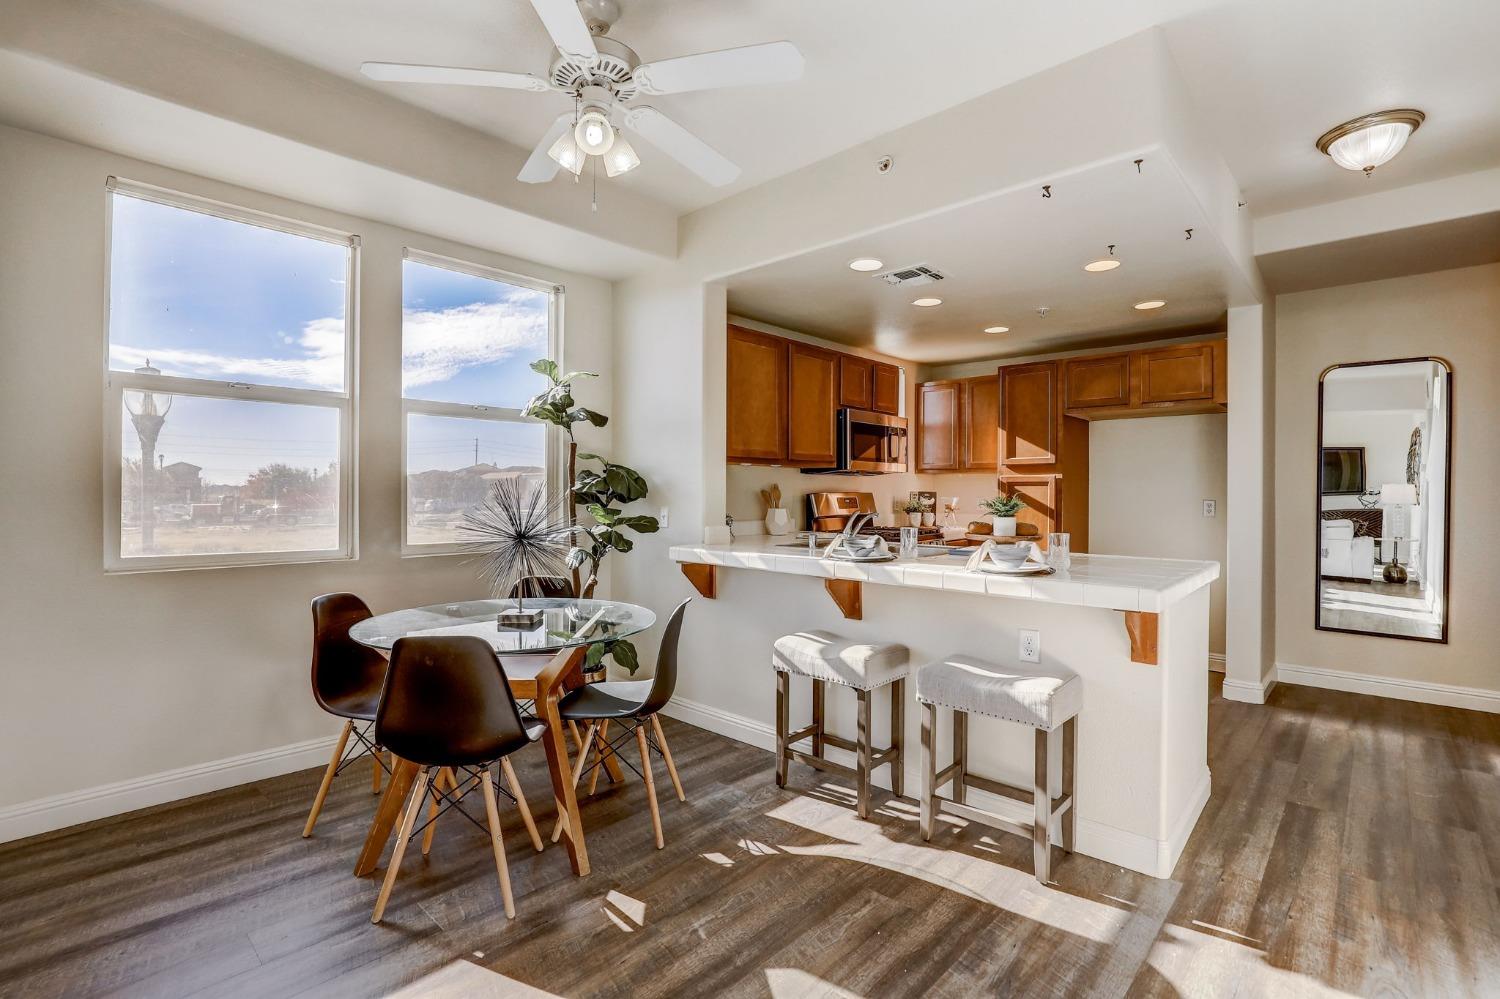
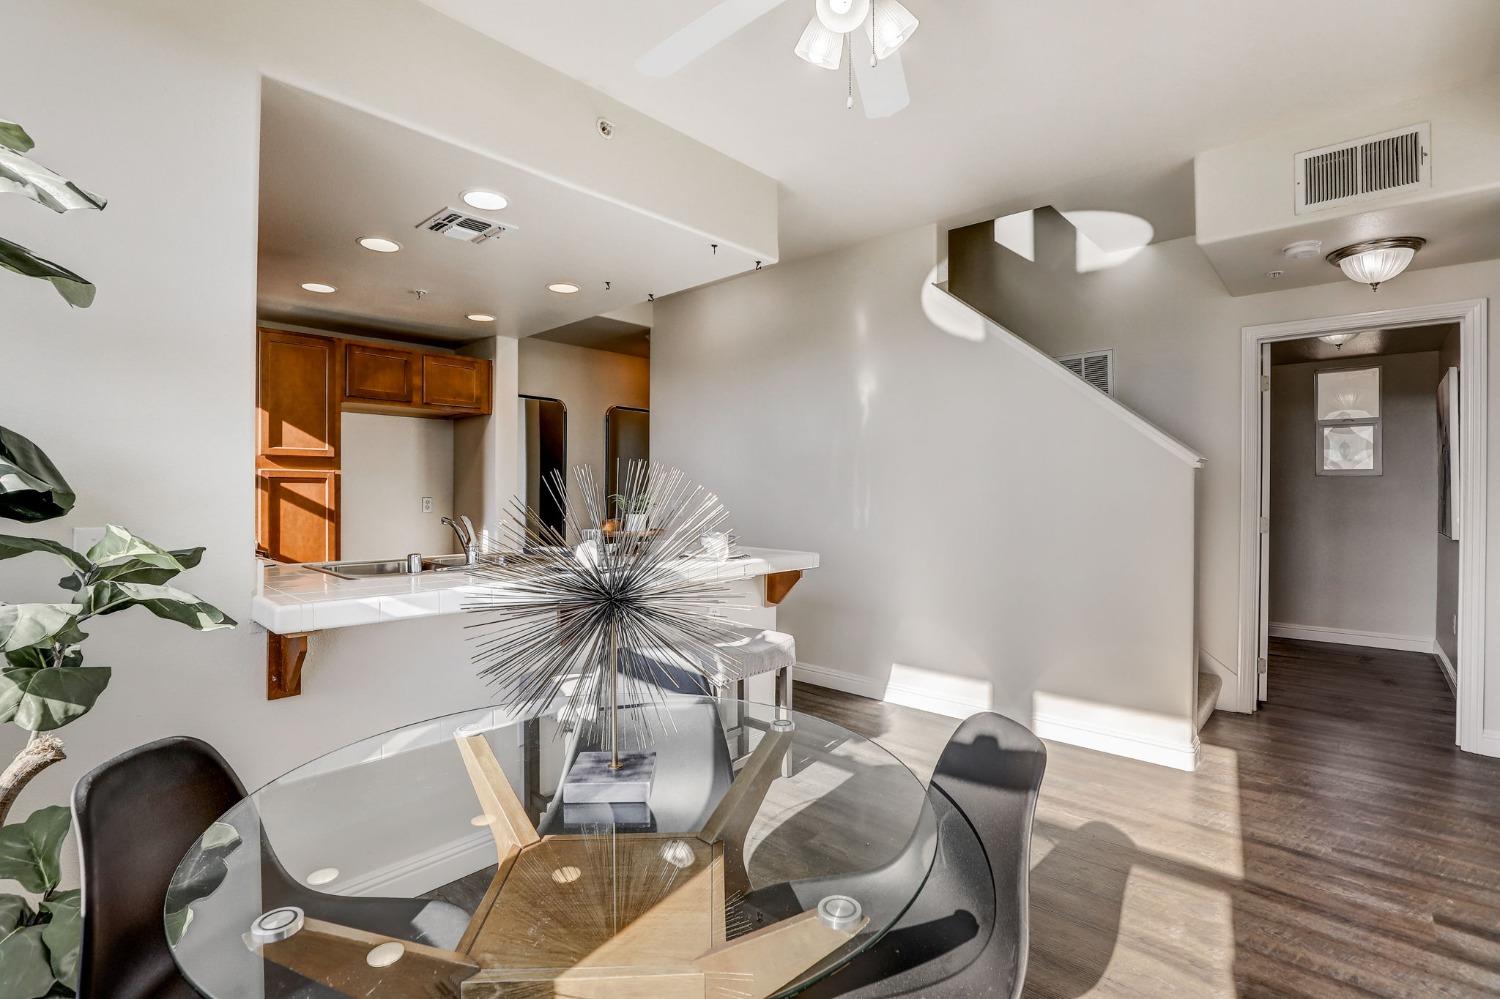
Kitchen and dining area with warm wood cabinets, white breakfast bar, and round glass table by large windows.
Dining area with a round glass table, dark chairs, and a tiled kitchen counter.
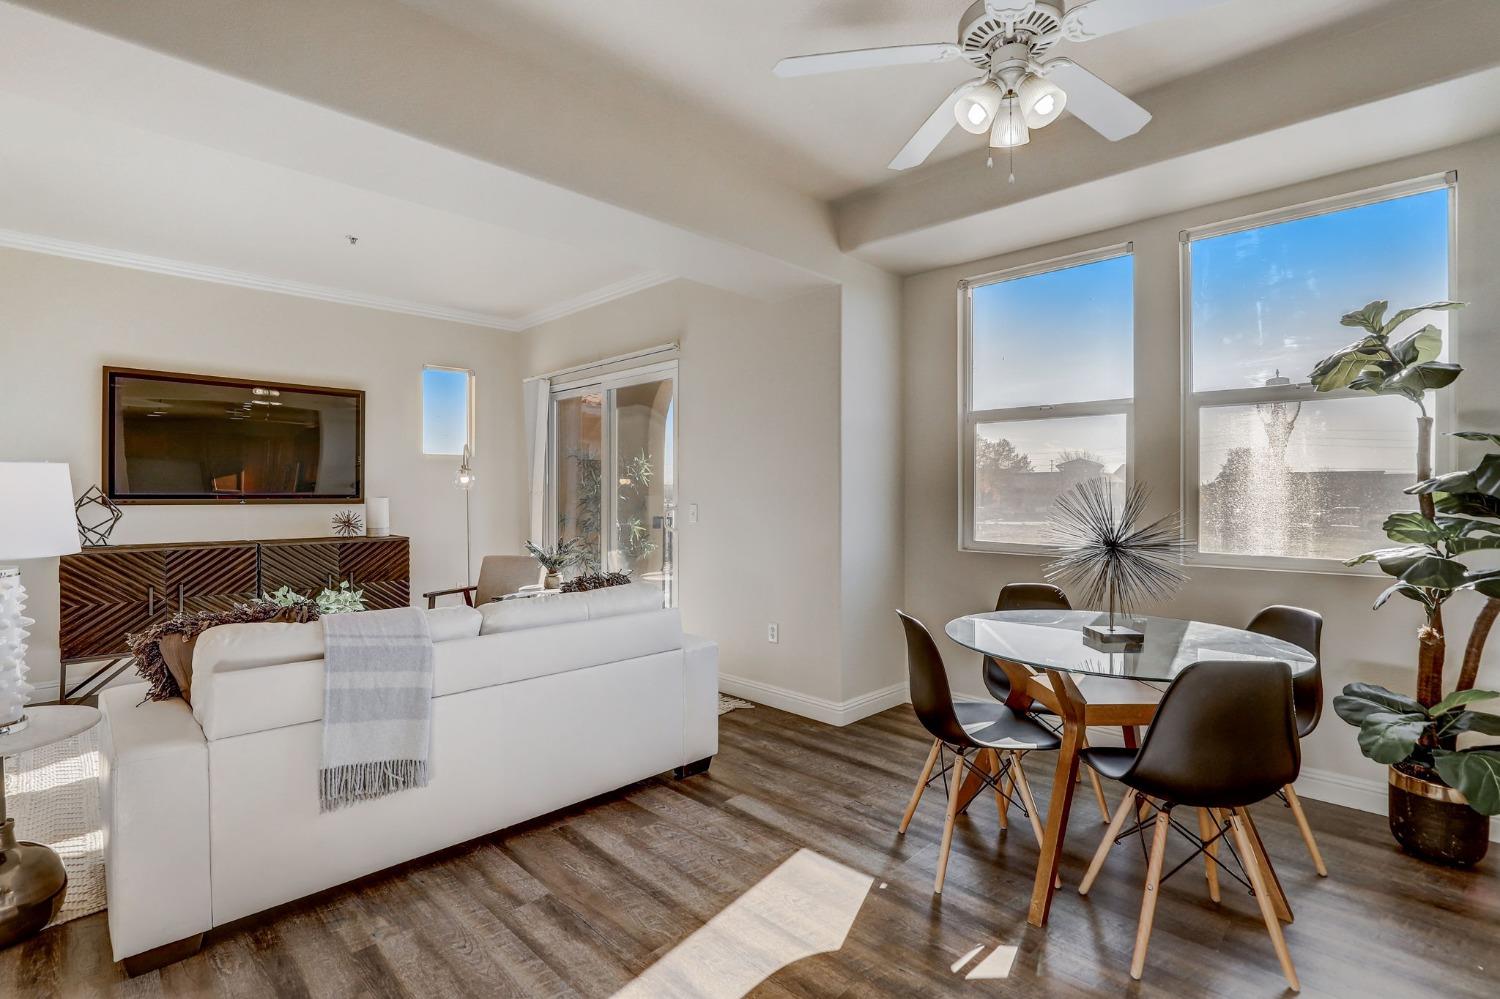
Living and dining area with a white sofa, glass table, and large windows overlooking a fountain.
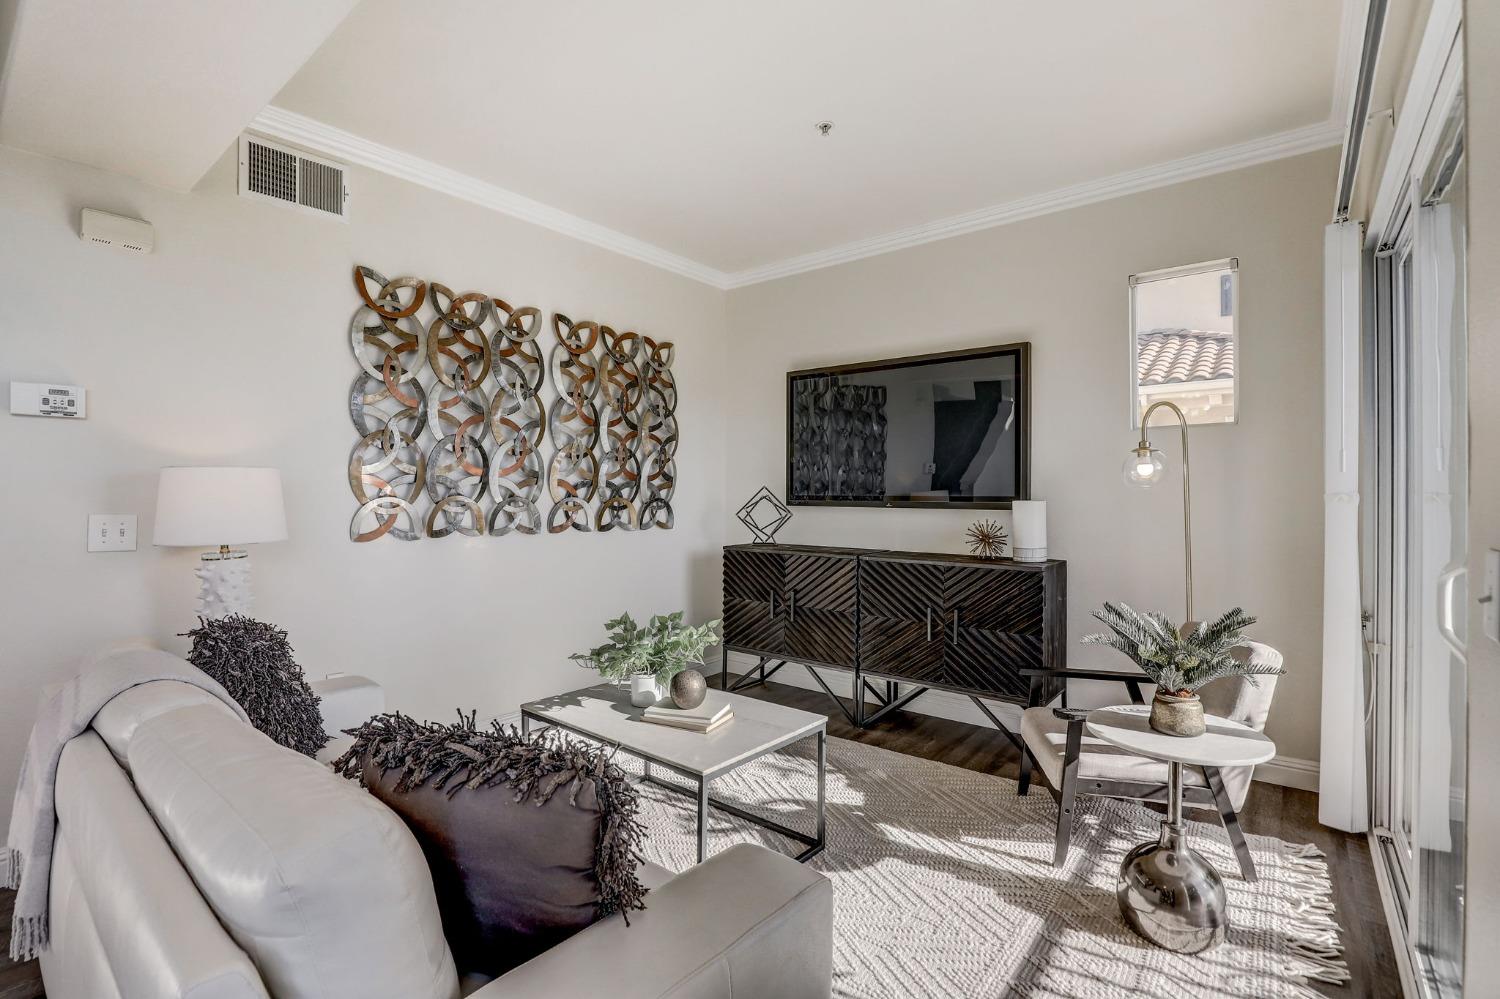
Staged living room with a white sectional, dark media console, and sliding glass door.
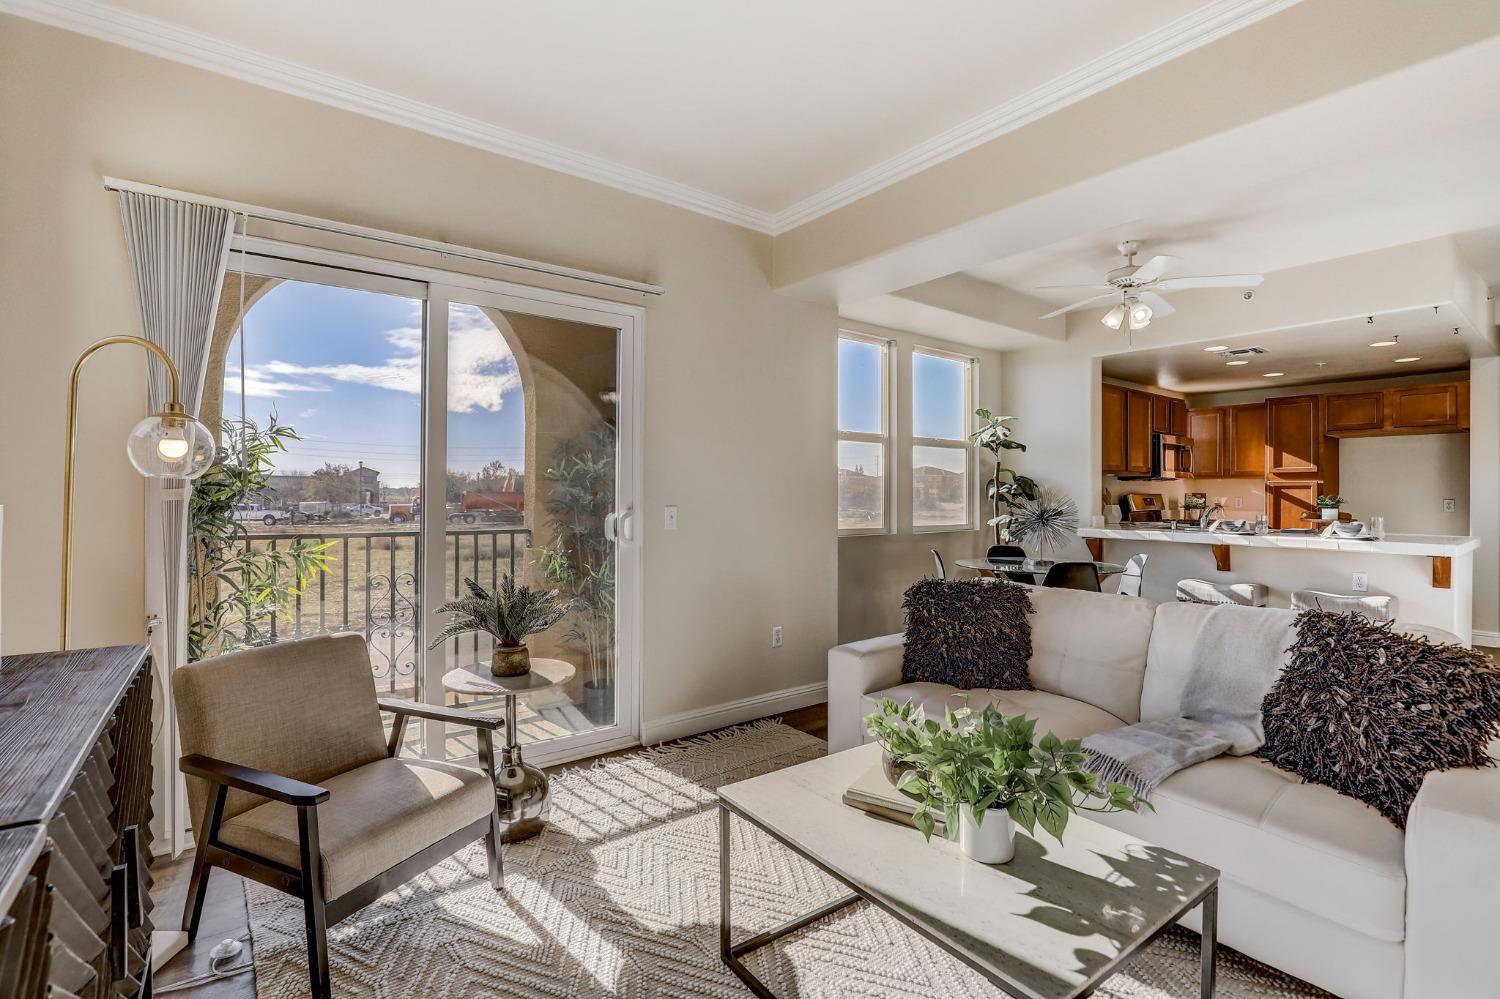
Living room with a white sectional, sliding glass doors to a balcony, and an open kitchen with wood cabinets.
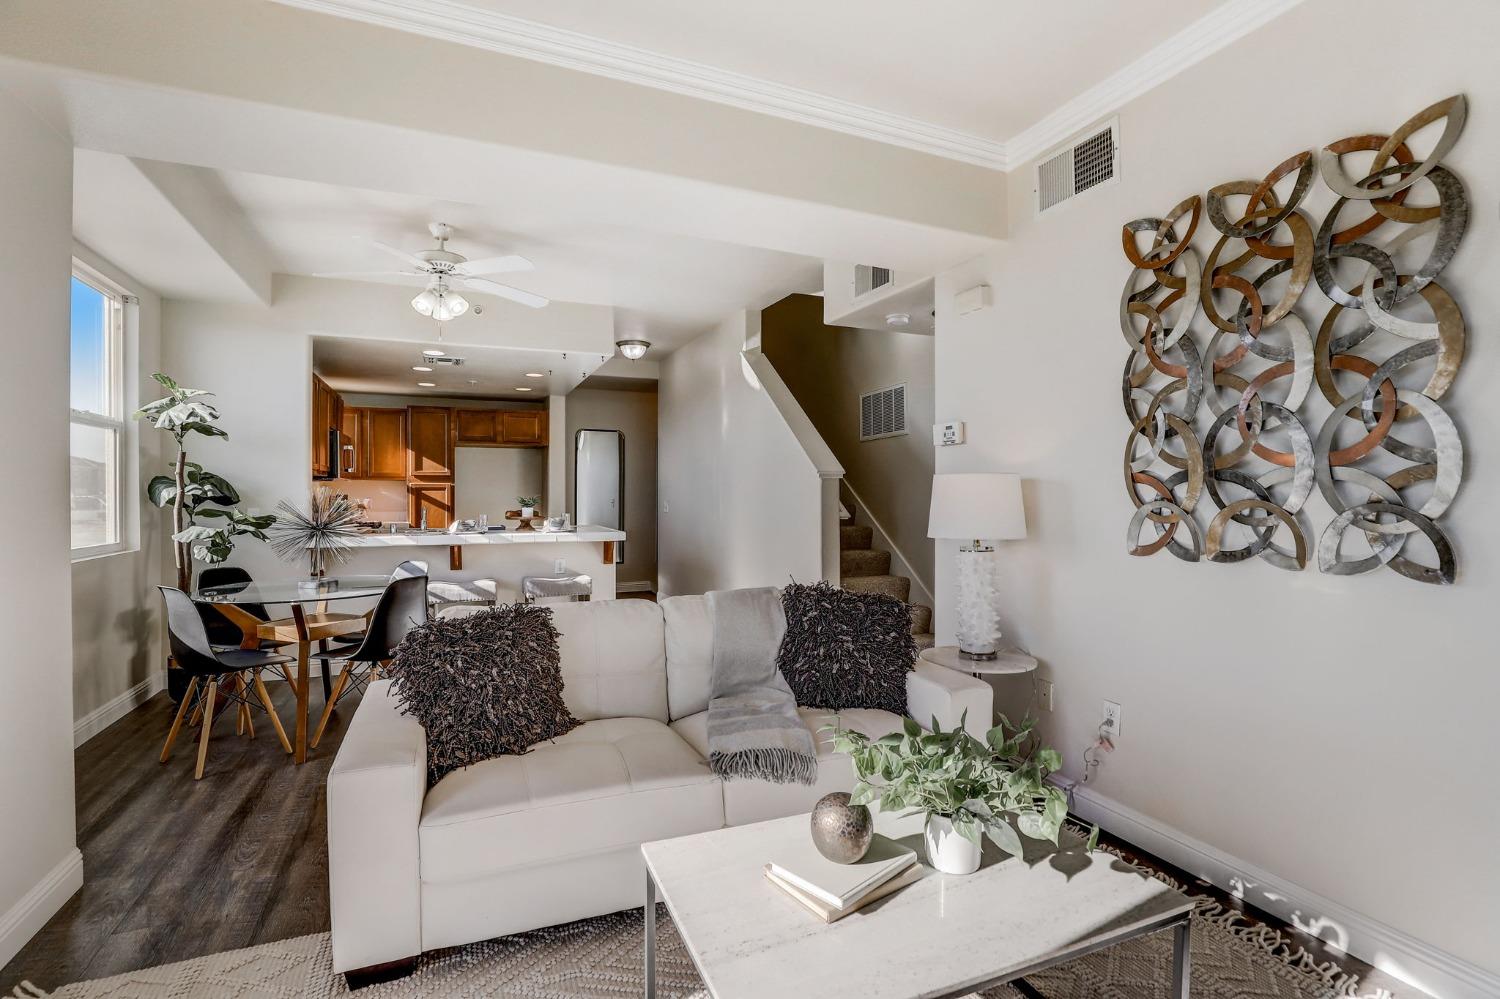
Open-plan living room with a white sectional, dining area, and wood-cabinet kitchen.
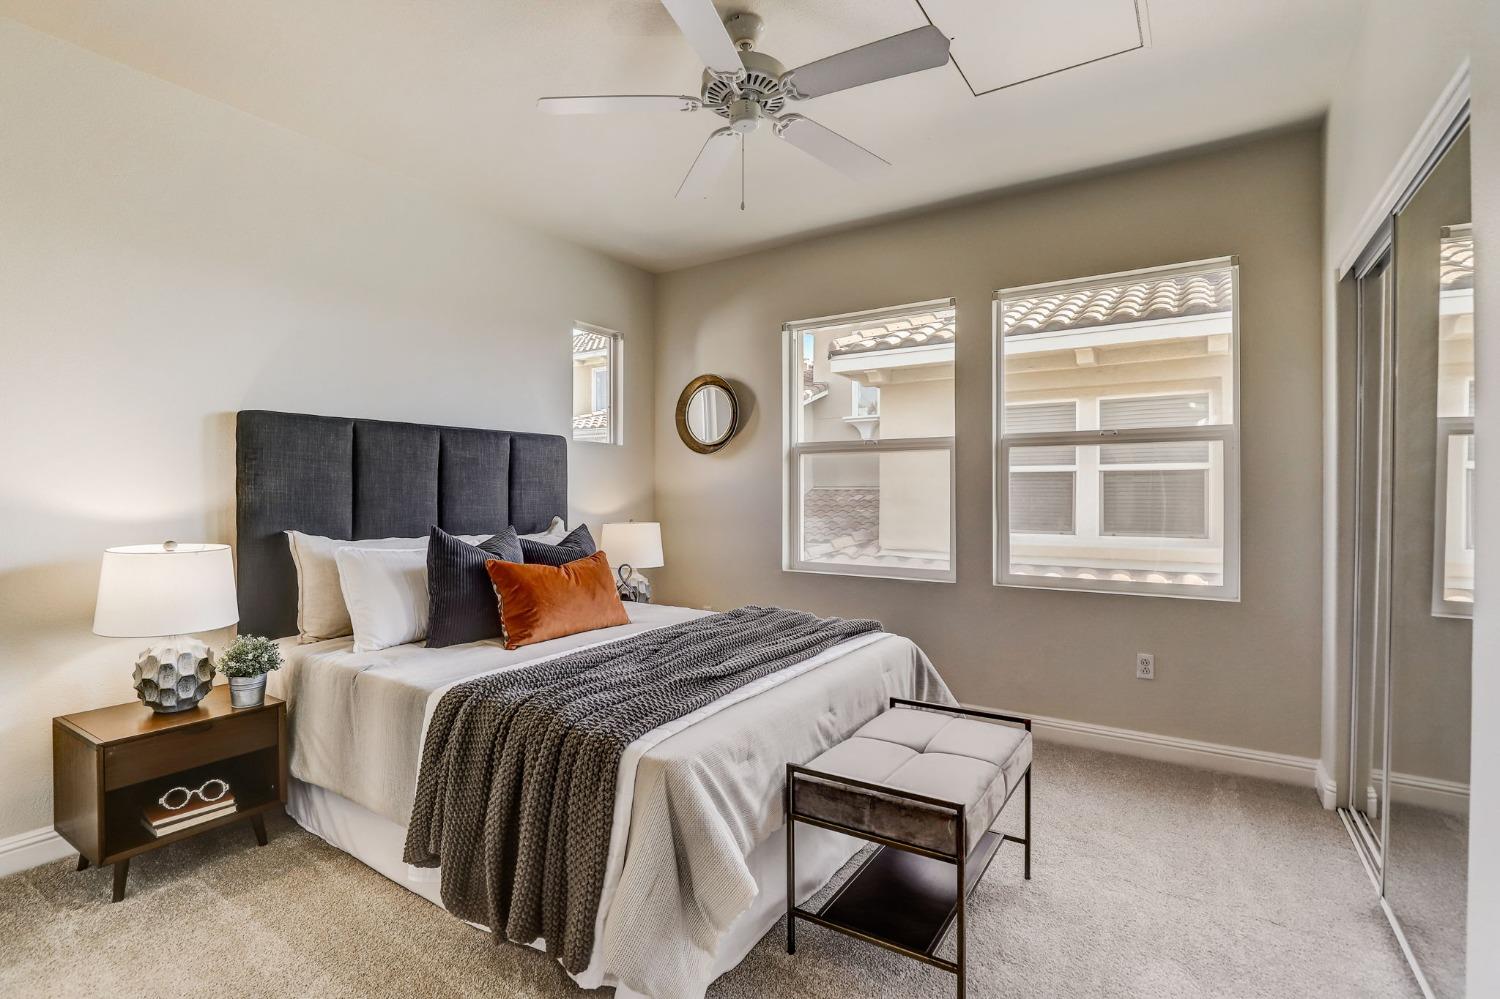
Staged bedroom with a white bed, charcoal headboard, ceiling fan, and mirrored closet doors.
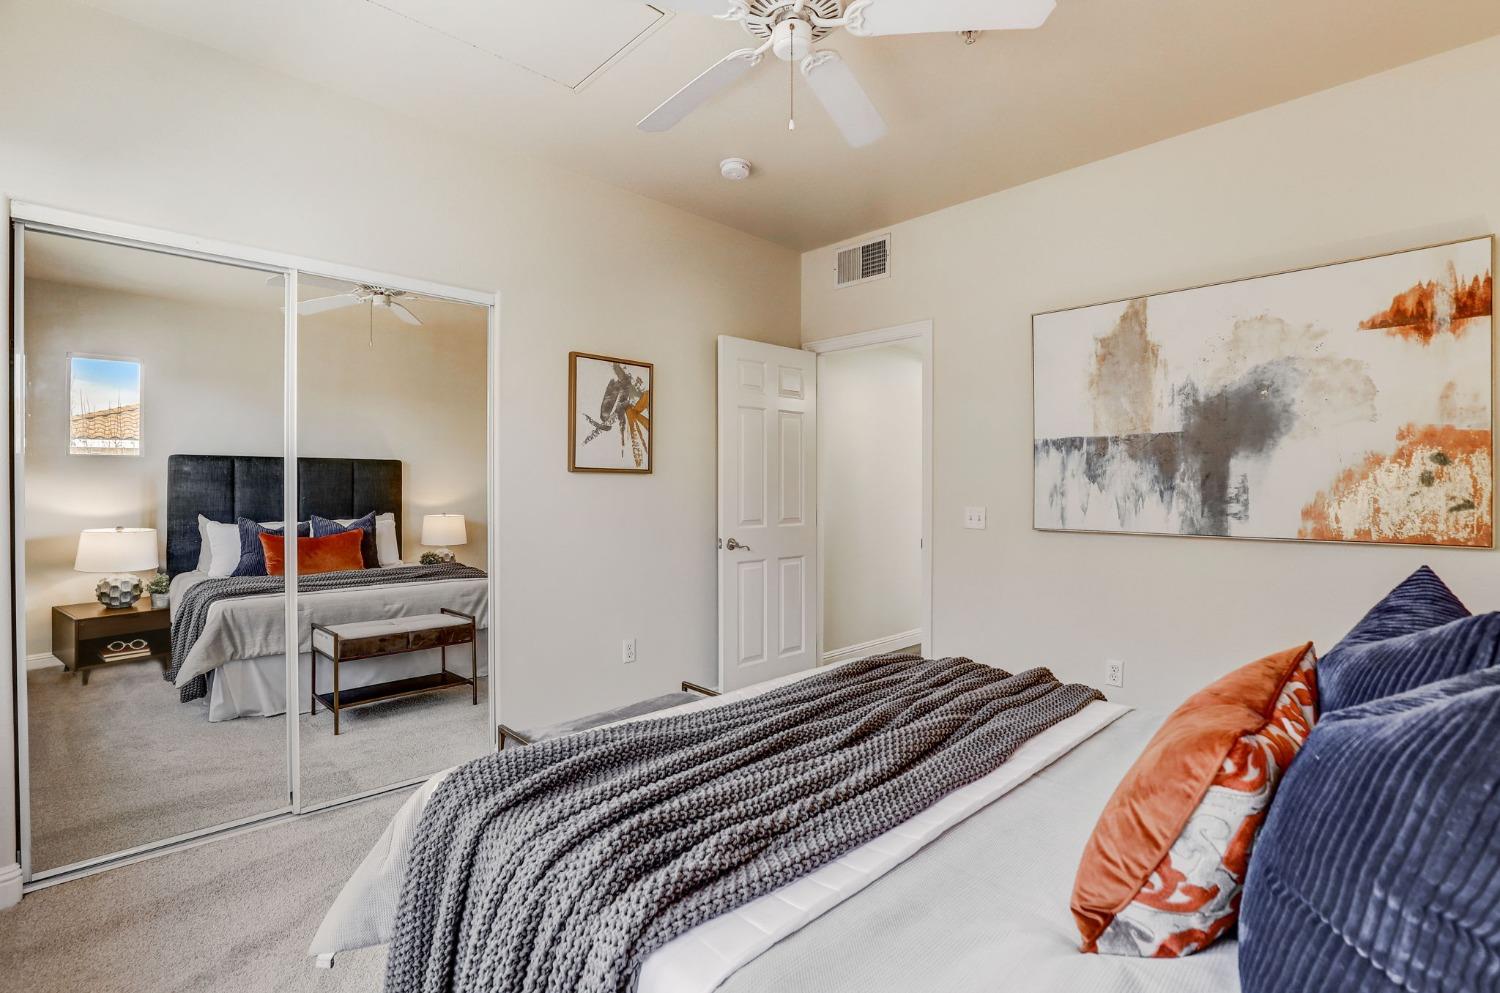
Staged bedroom with mirrored closet doors, a chunky gray blanket, and orange and navy pillows.
Bathroom with a wood vanity, white sink, and glass-enclosed tub and shower.
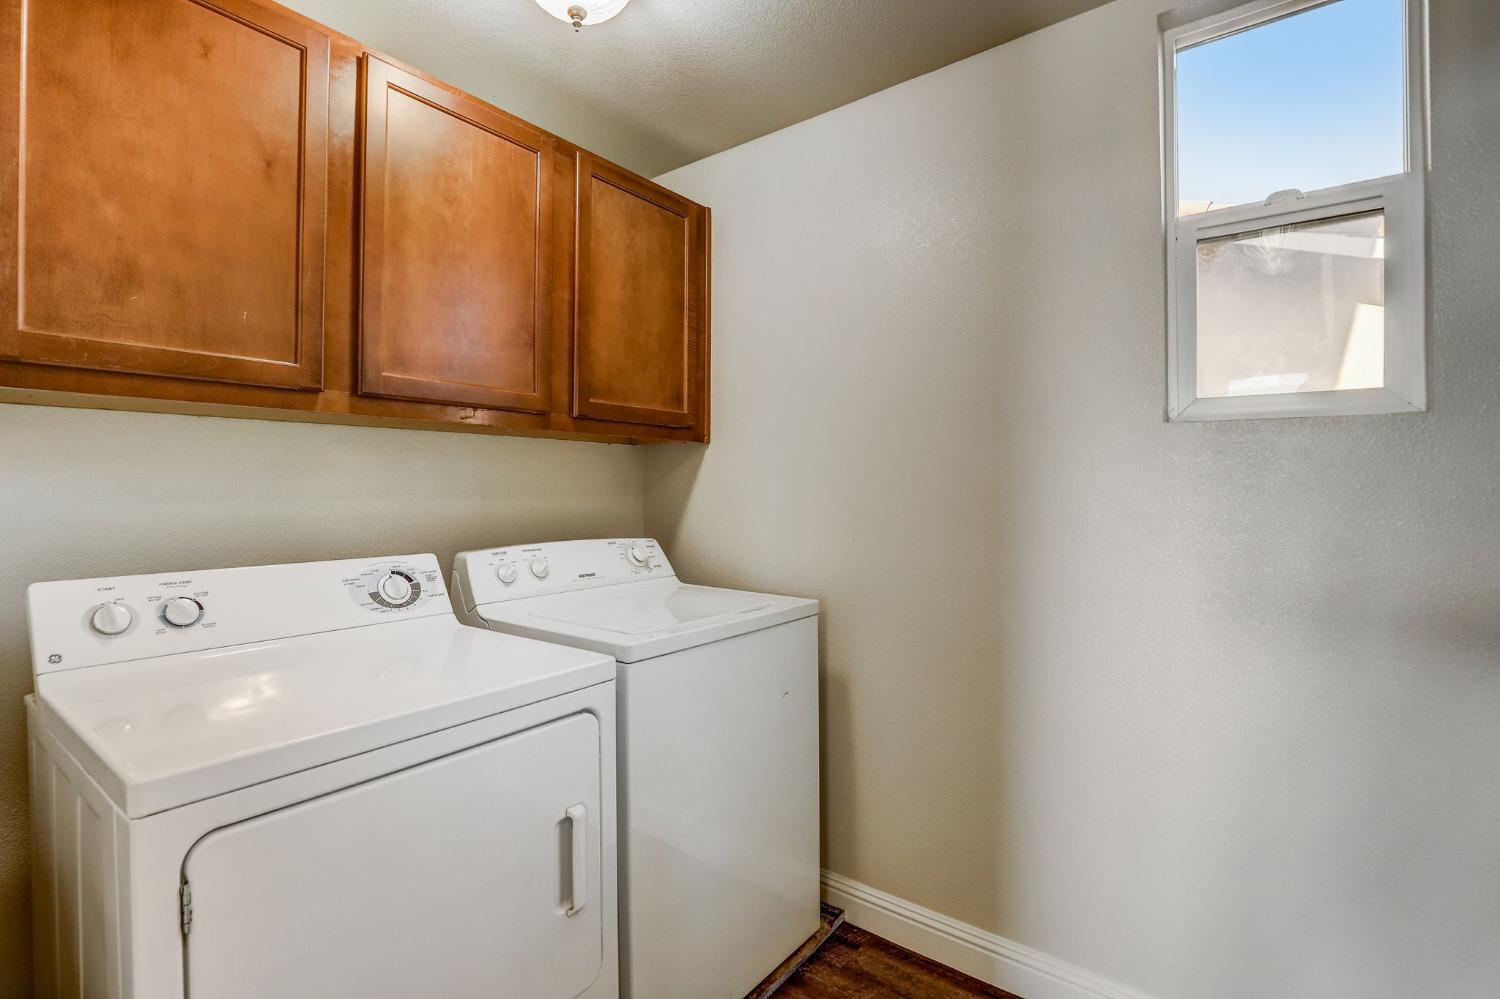
Laundry room with white washer and dryer, wood cabinets, and a high window.
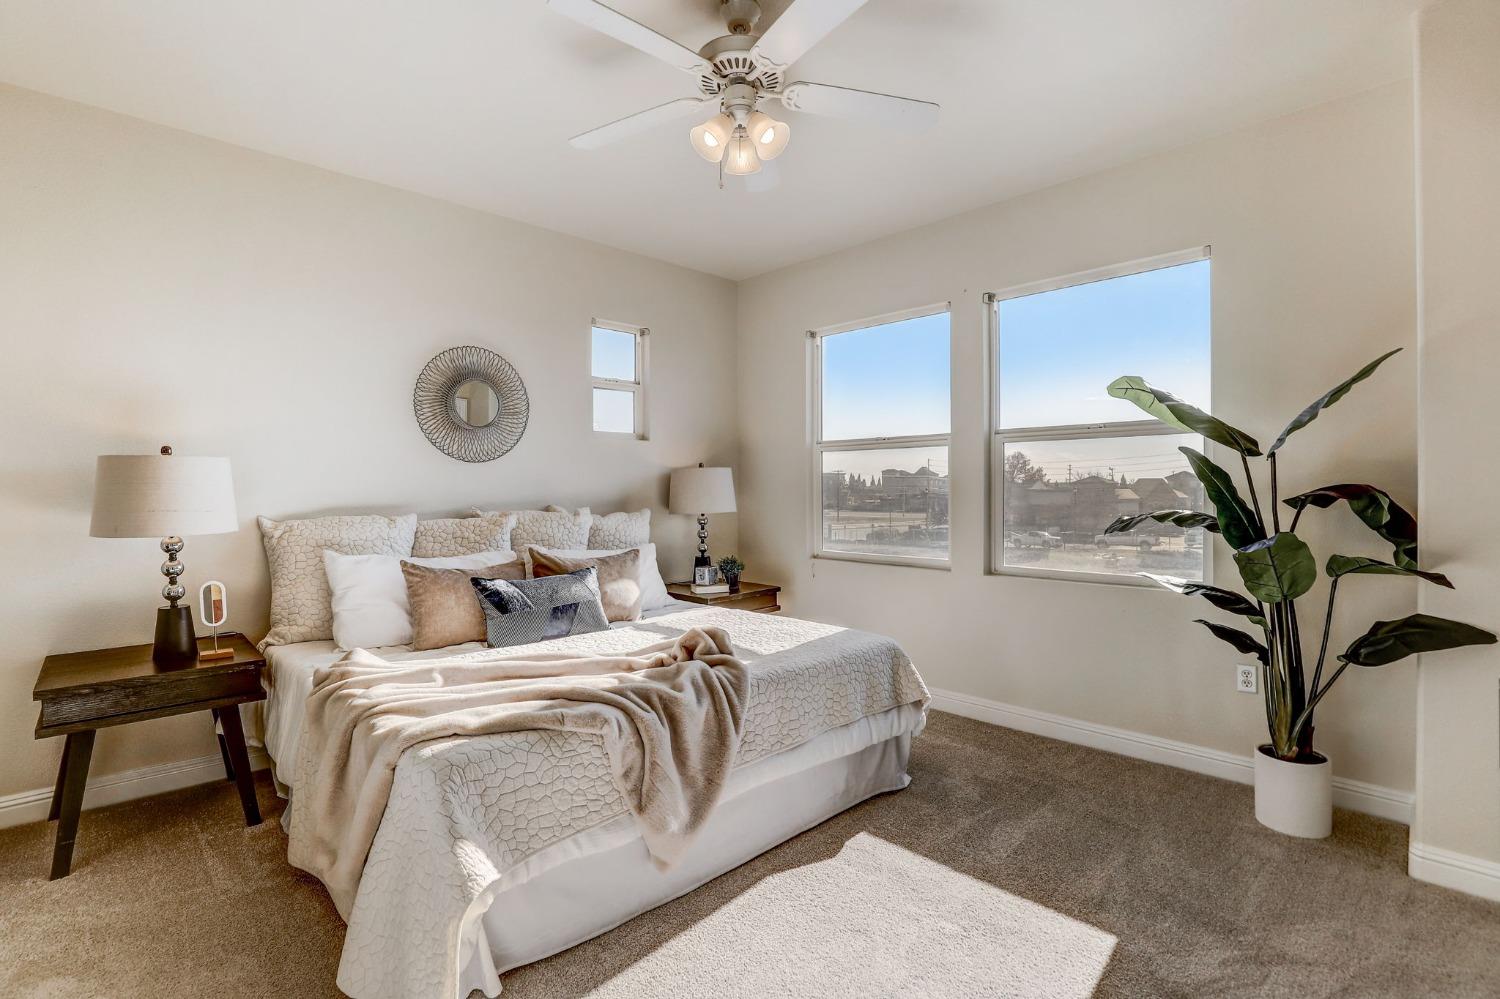
Staged bedroom with a white bed, ceiling fan, two large windows, and a potted plant.
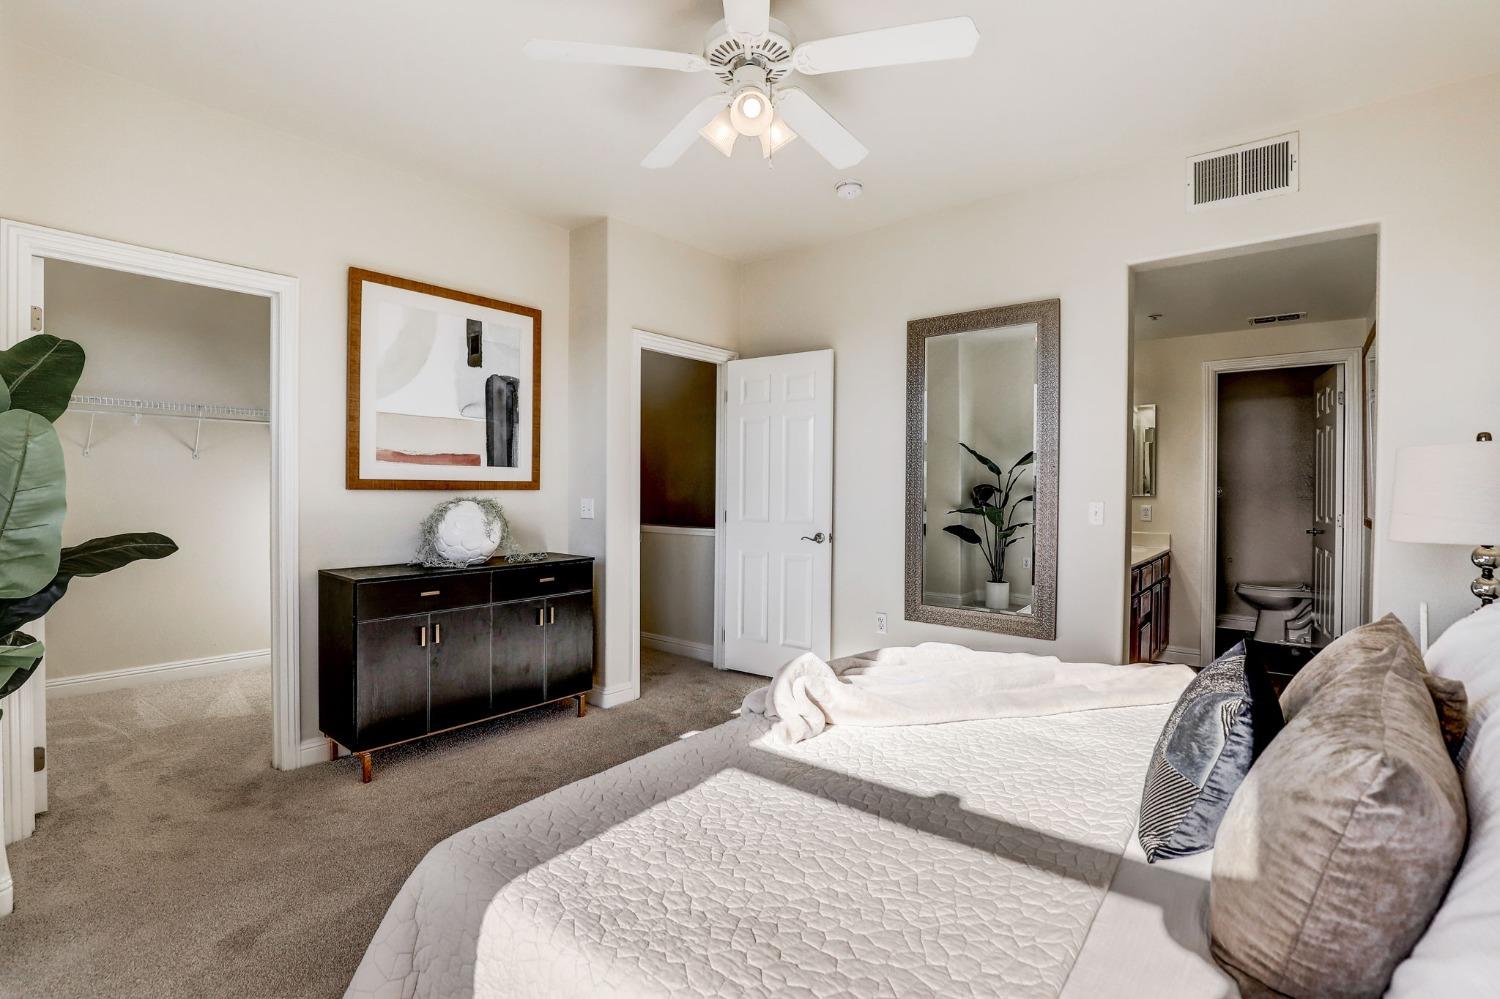
Furnished bedroom with a large bed, ceiling fan, open closet, and bathroom visible through the doorway.
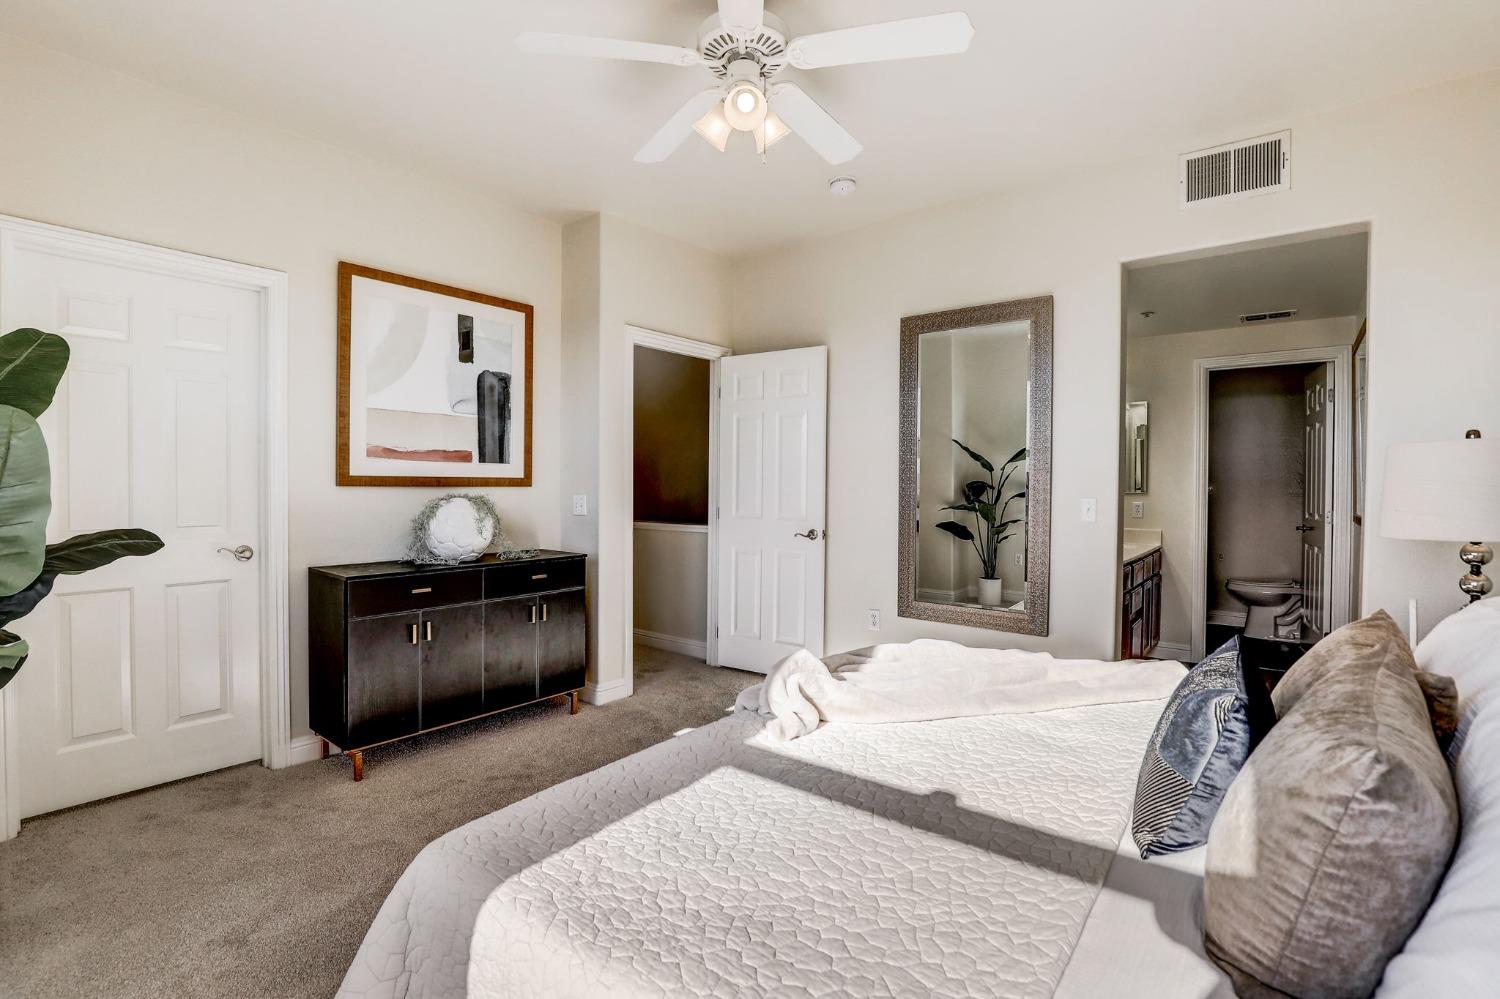
Bedroom with a large white-quilted bed, ceiling fan, and mirror beside an open bathroom doorway.
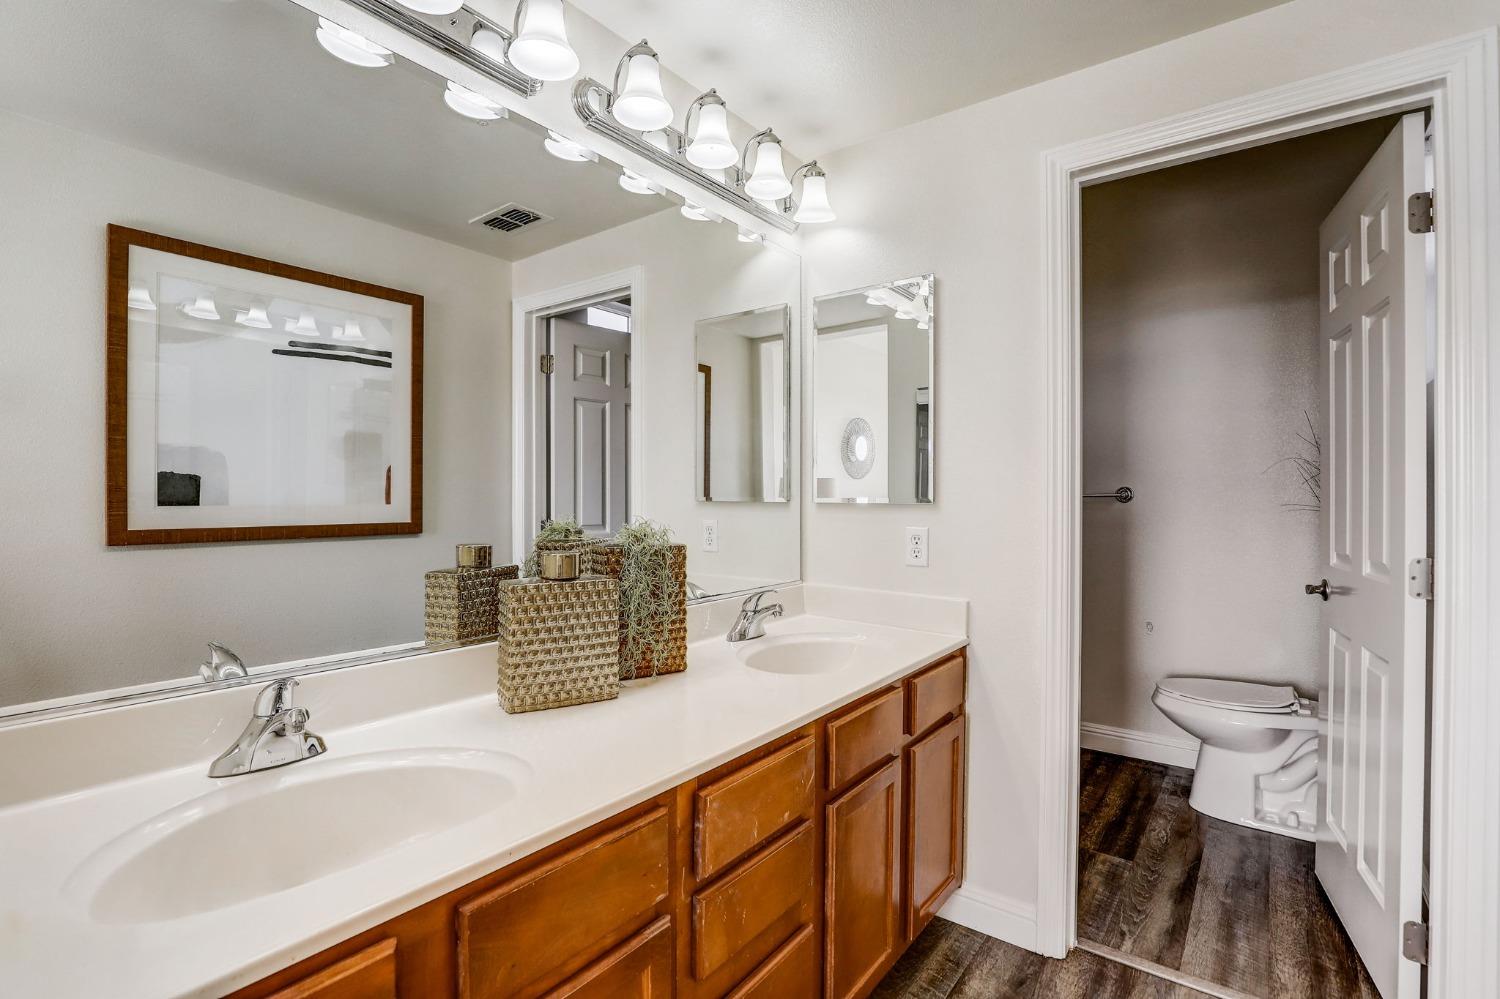
Bathroom with a double-sink vanity, warm wood cabinets, and a separate toilet alcove.
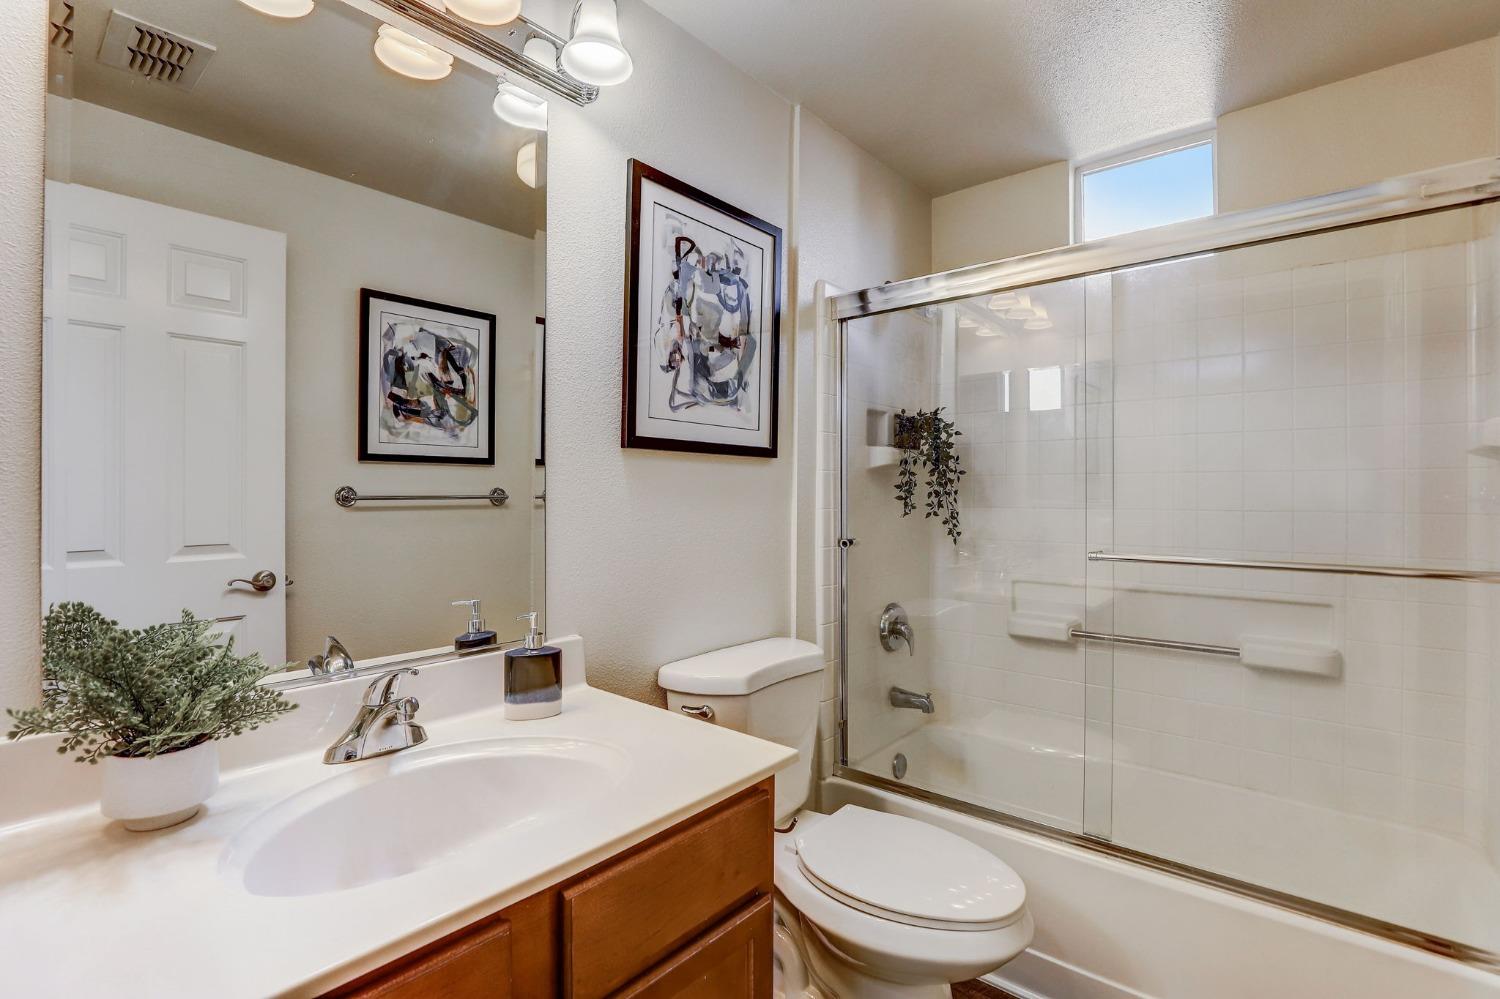
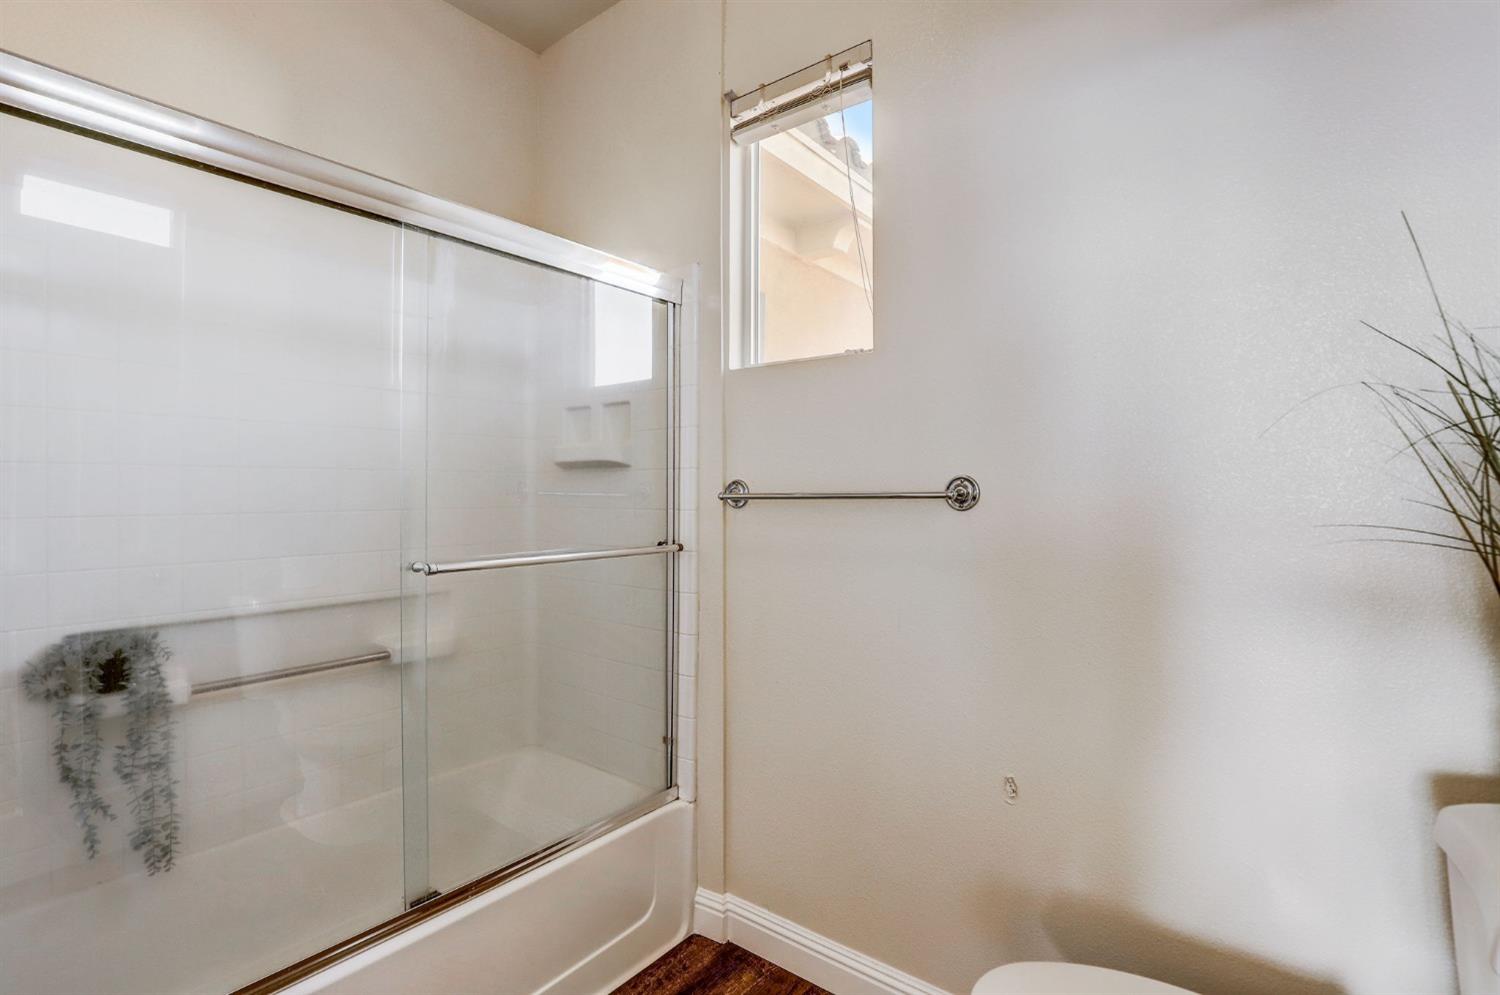
Bathroom with a white tub, glass shower doors, chrome grab bars, and a small high window.
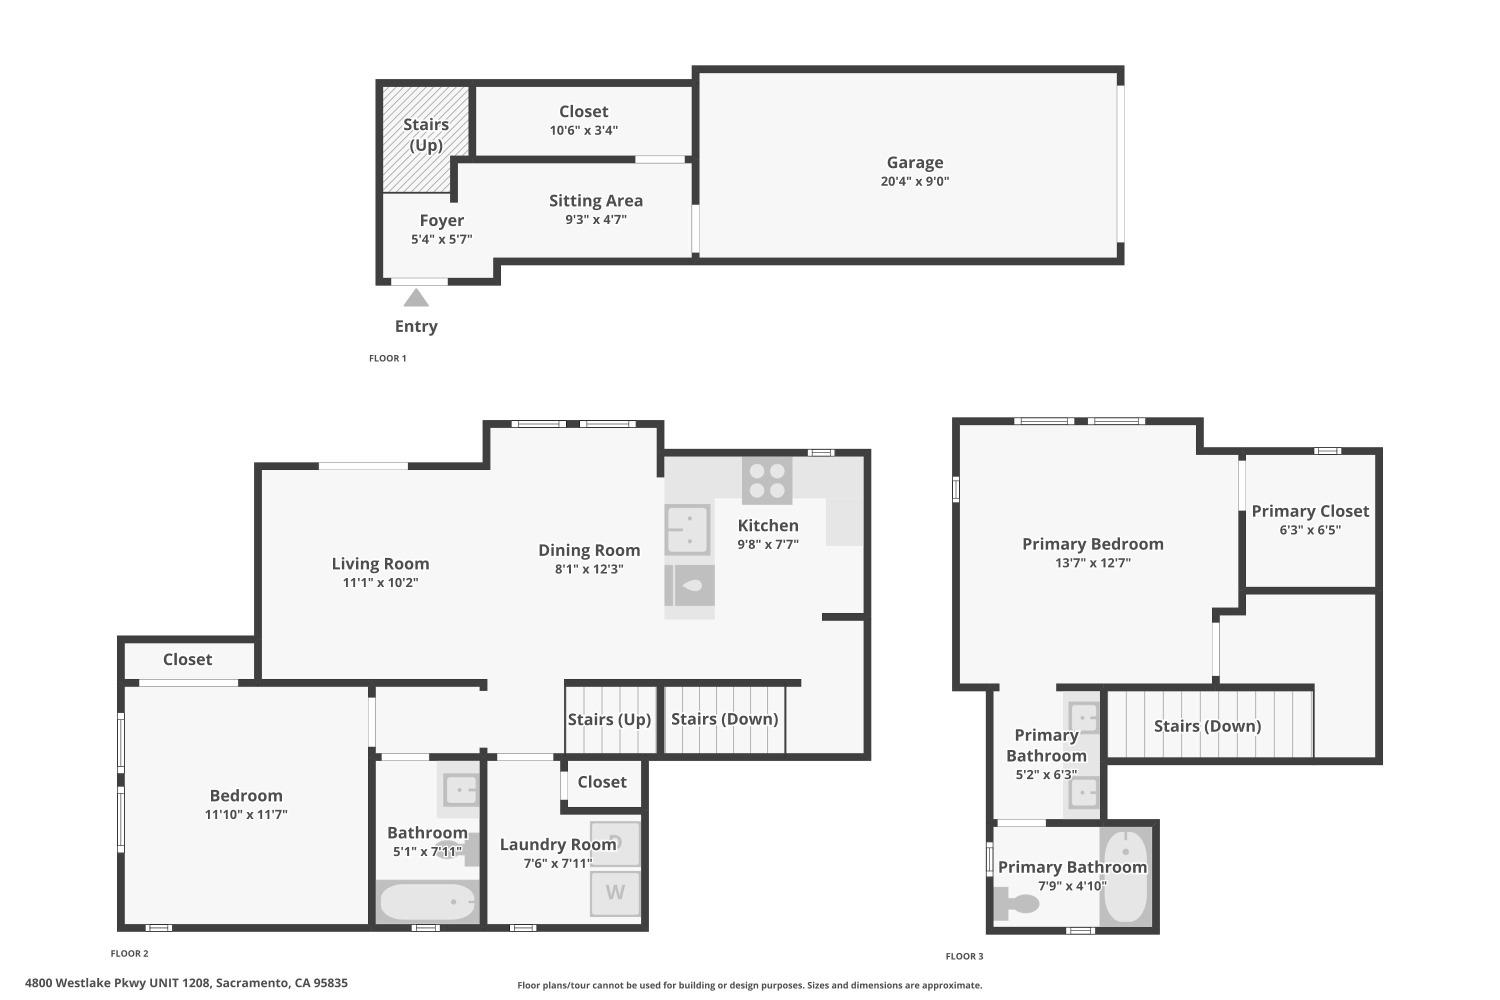
Three-level floor plan showing the garage and entry, main living spaces, and primary bedroom suite.
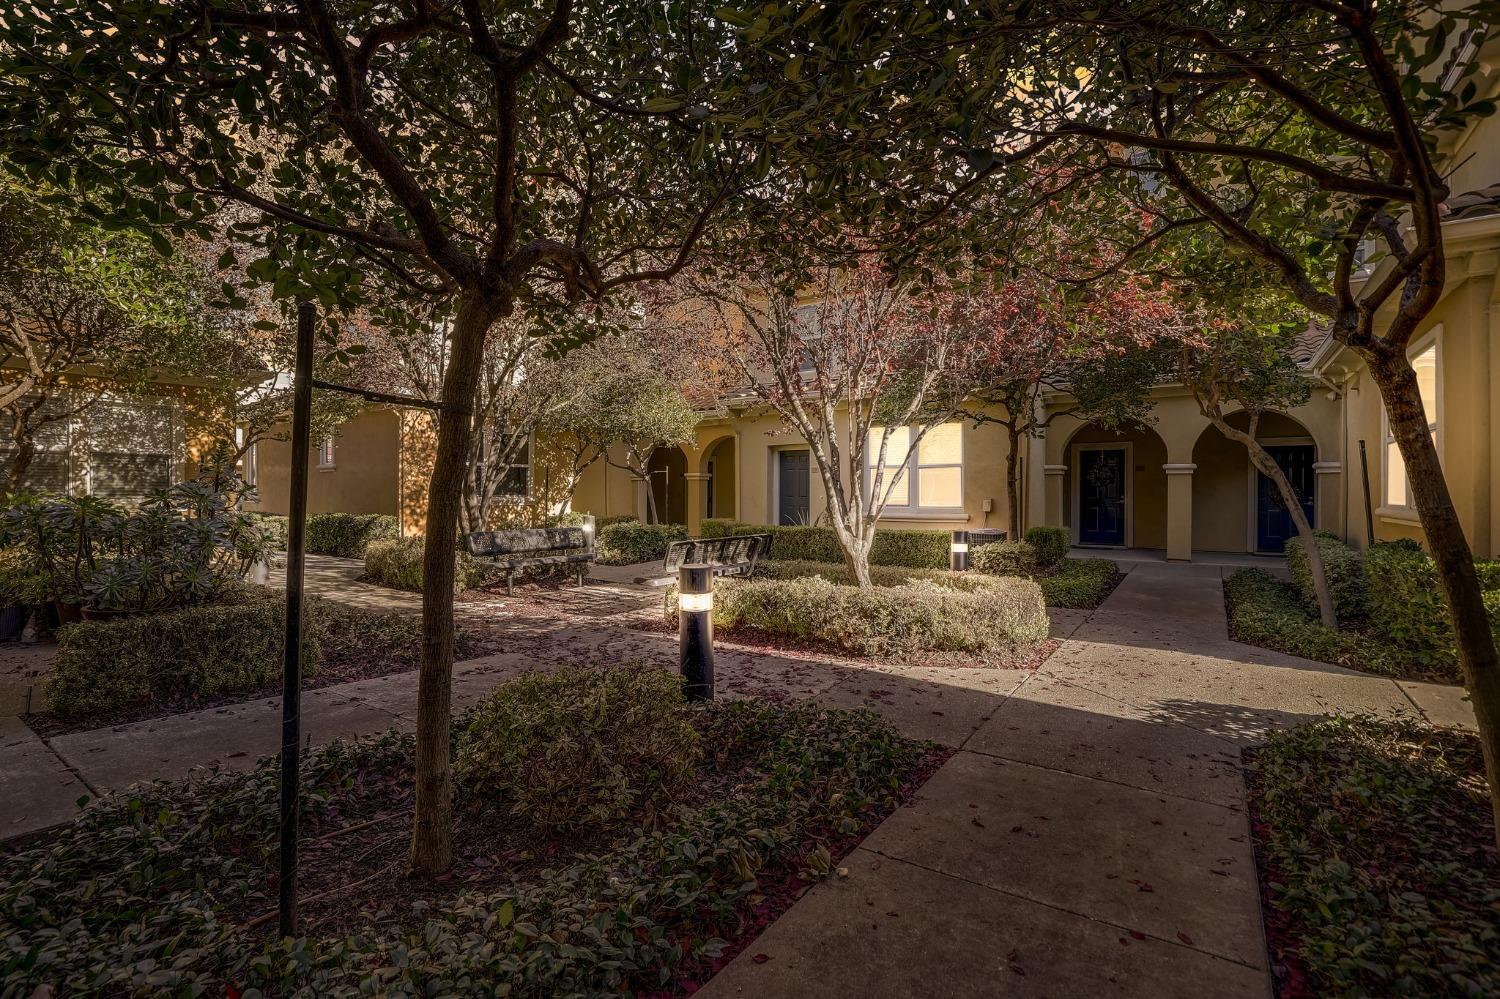
Residential courtyard shaded by mature trees, with benches, landscaped shrubs, and arched entrances.
Residential courtyard with arched entrances, shaded walkways, mature trees, and trimmed hedges.
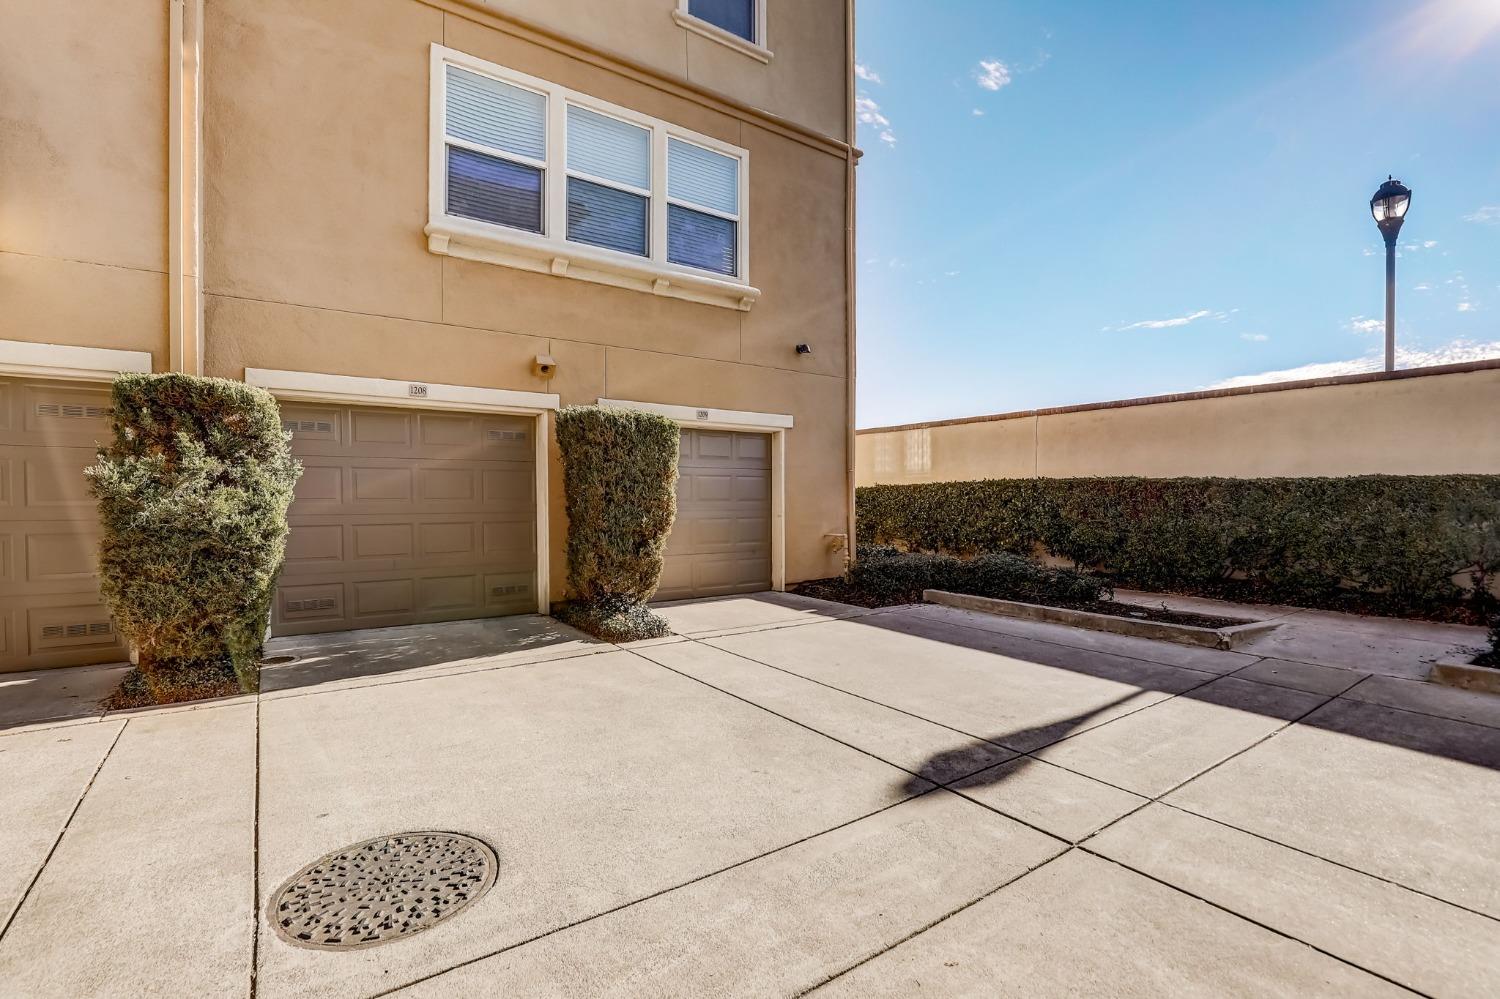
Tan residential building with garage doors, a broad concrete driveway, and neatly trimmed hedges.
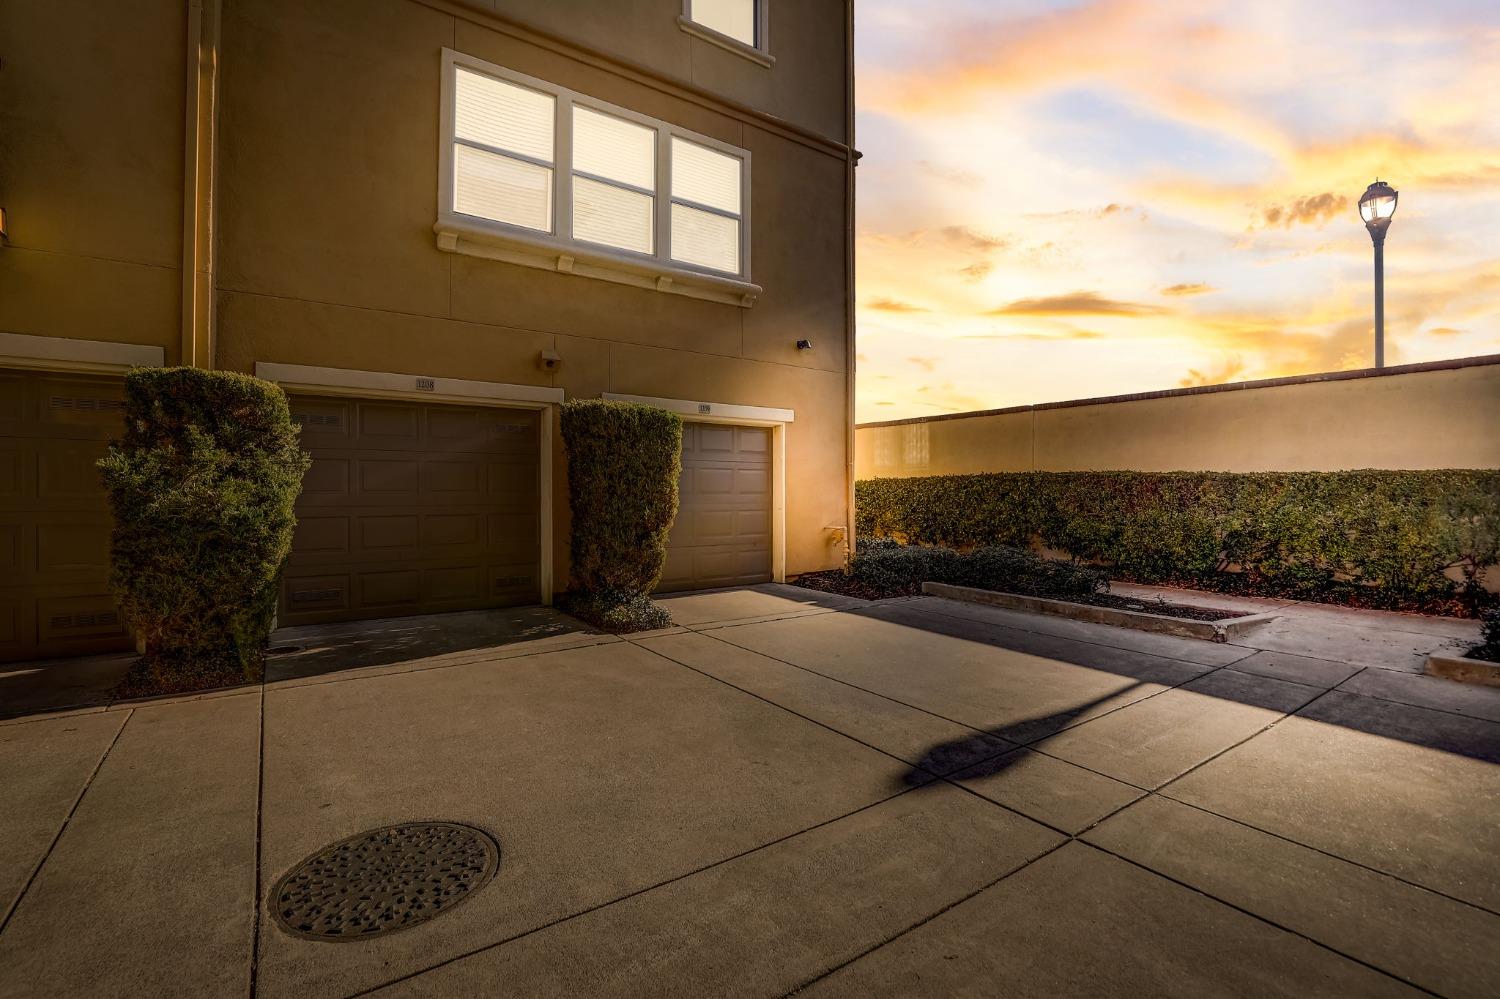
Residence exterior with two garage doors and trimmed shrubs at sunset.
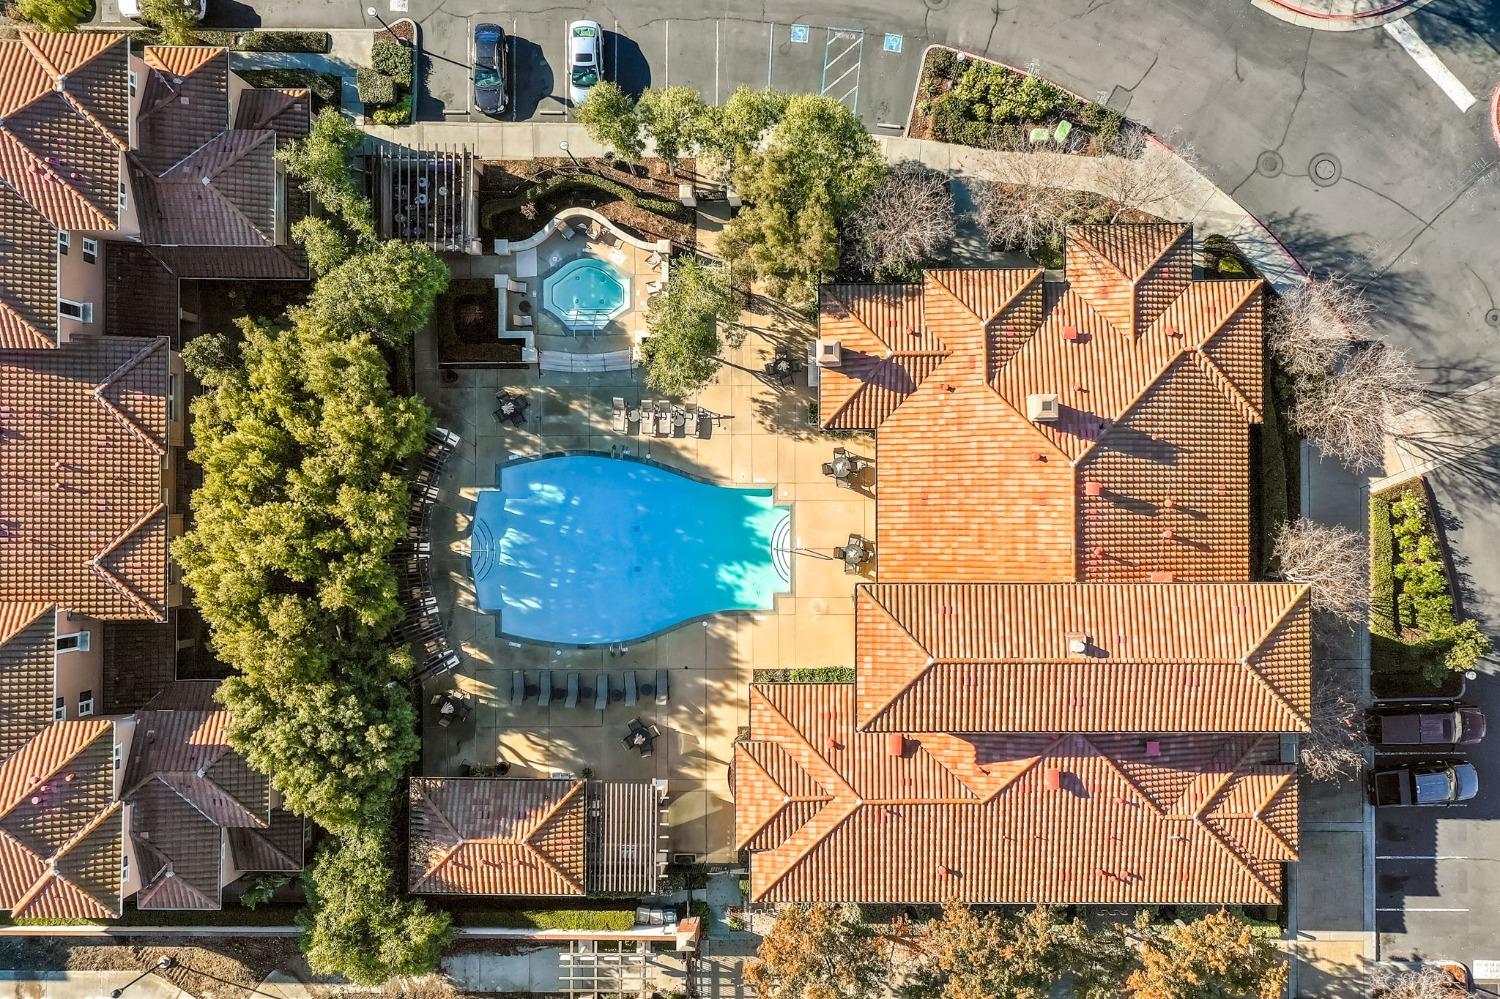
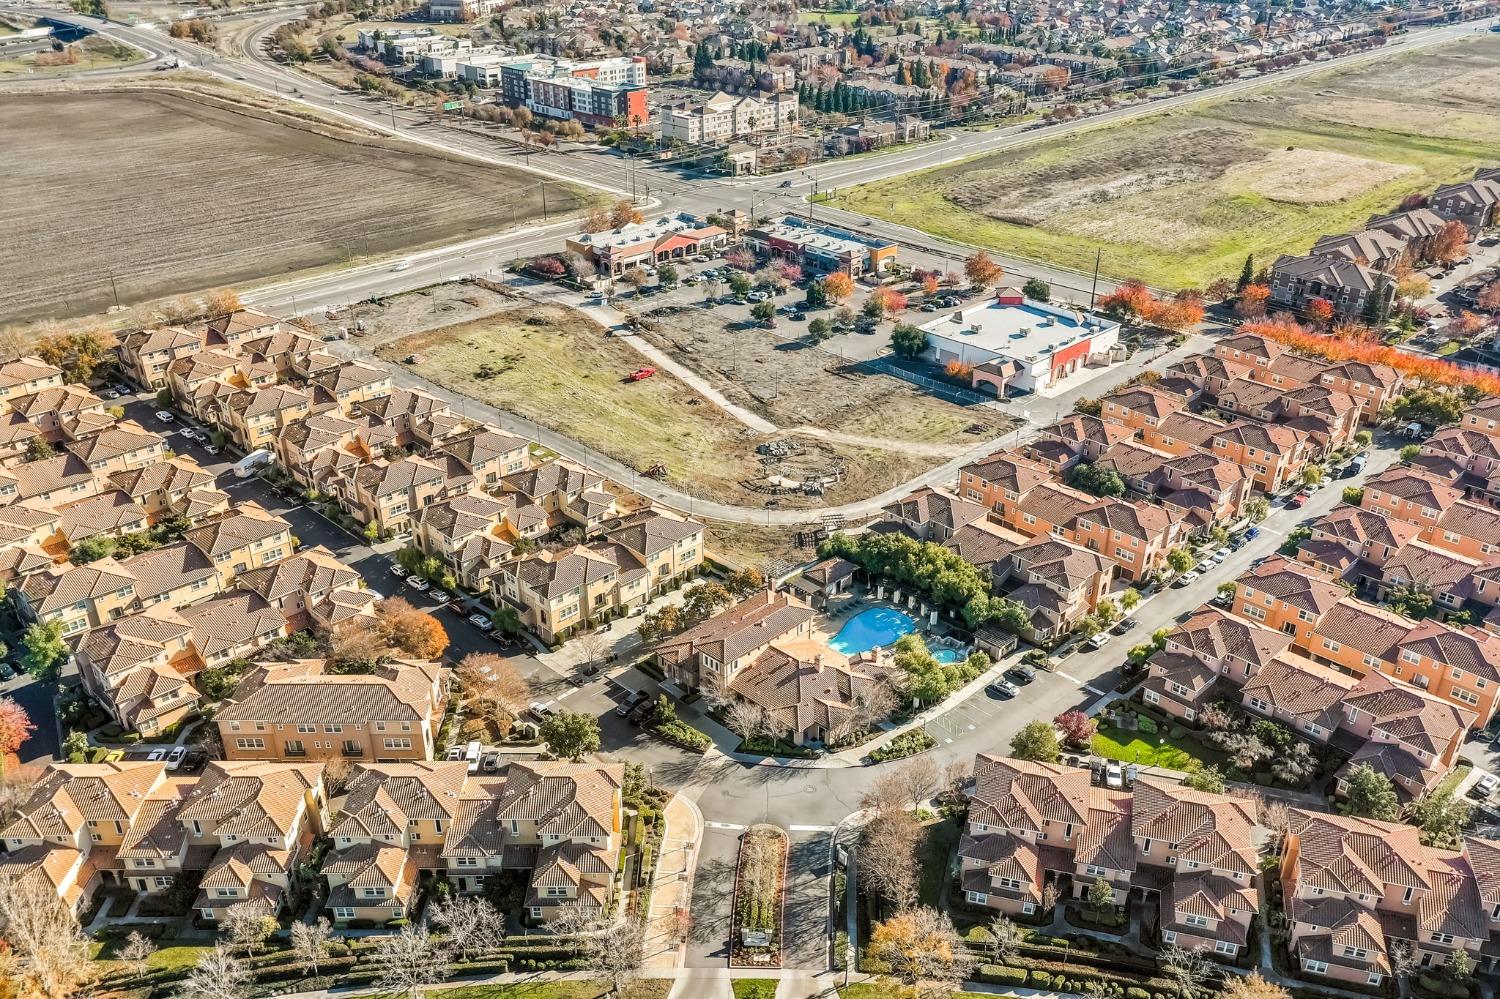
Aerial view of a residential pool and spa surrounded by tiled-roof buildings and landscaped grounds.
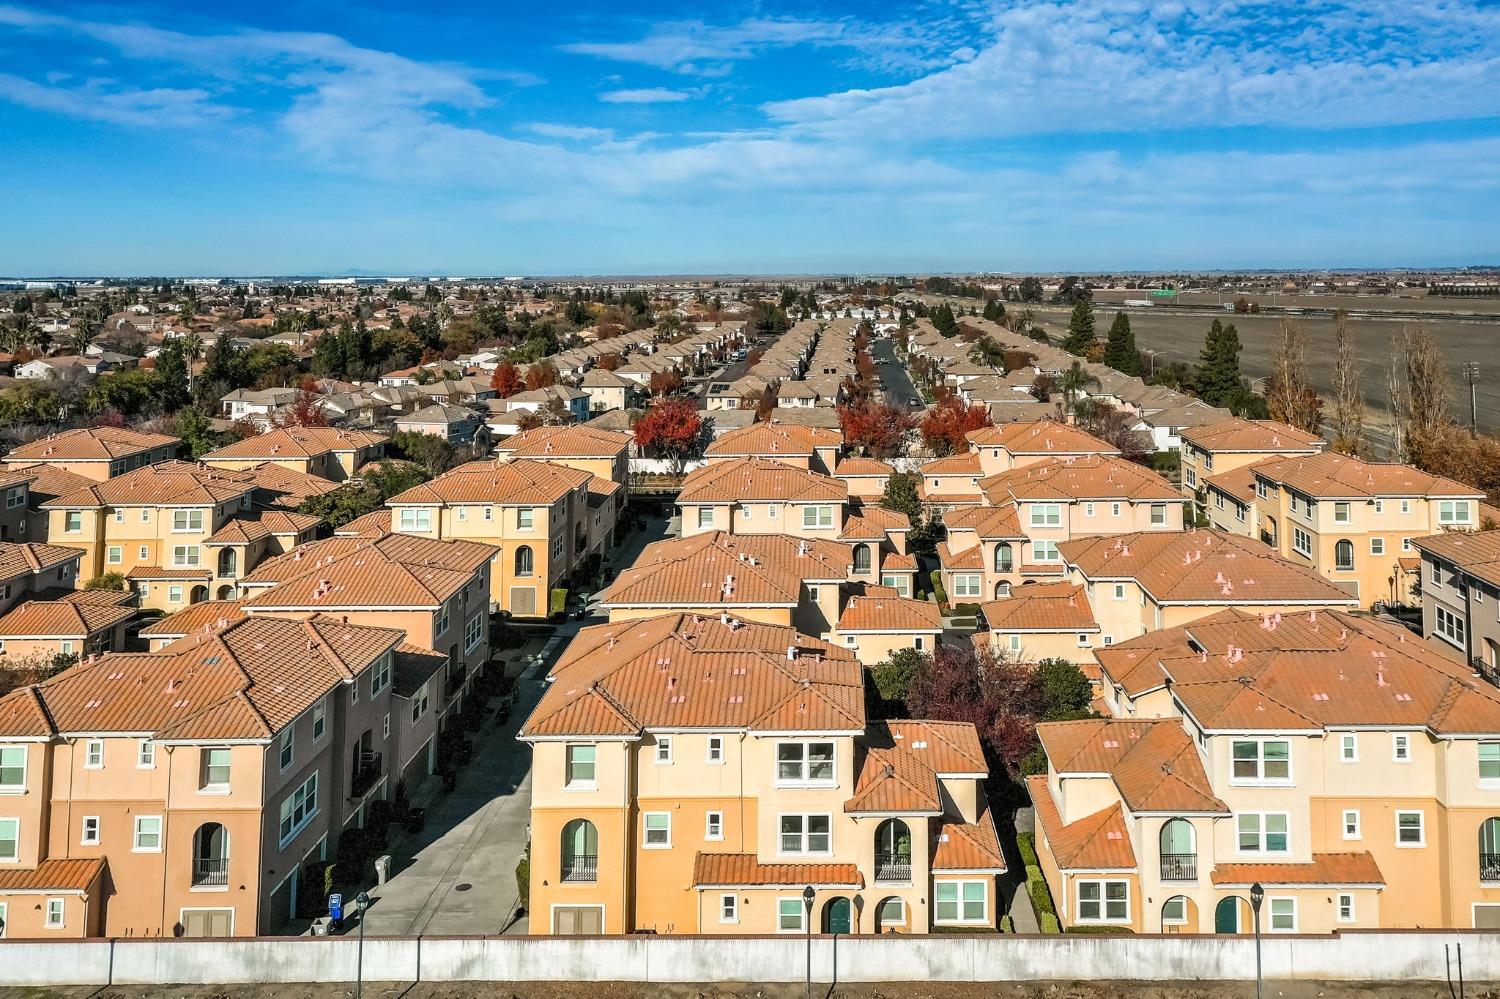
Aerial view of tan homes with terracotta roofs, streets, and open fields beyond.
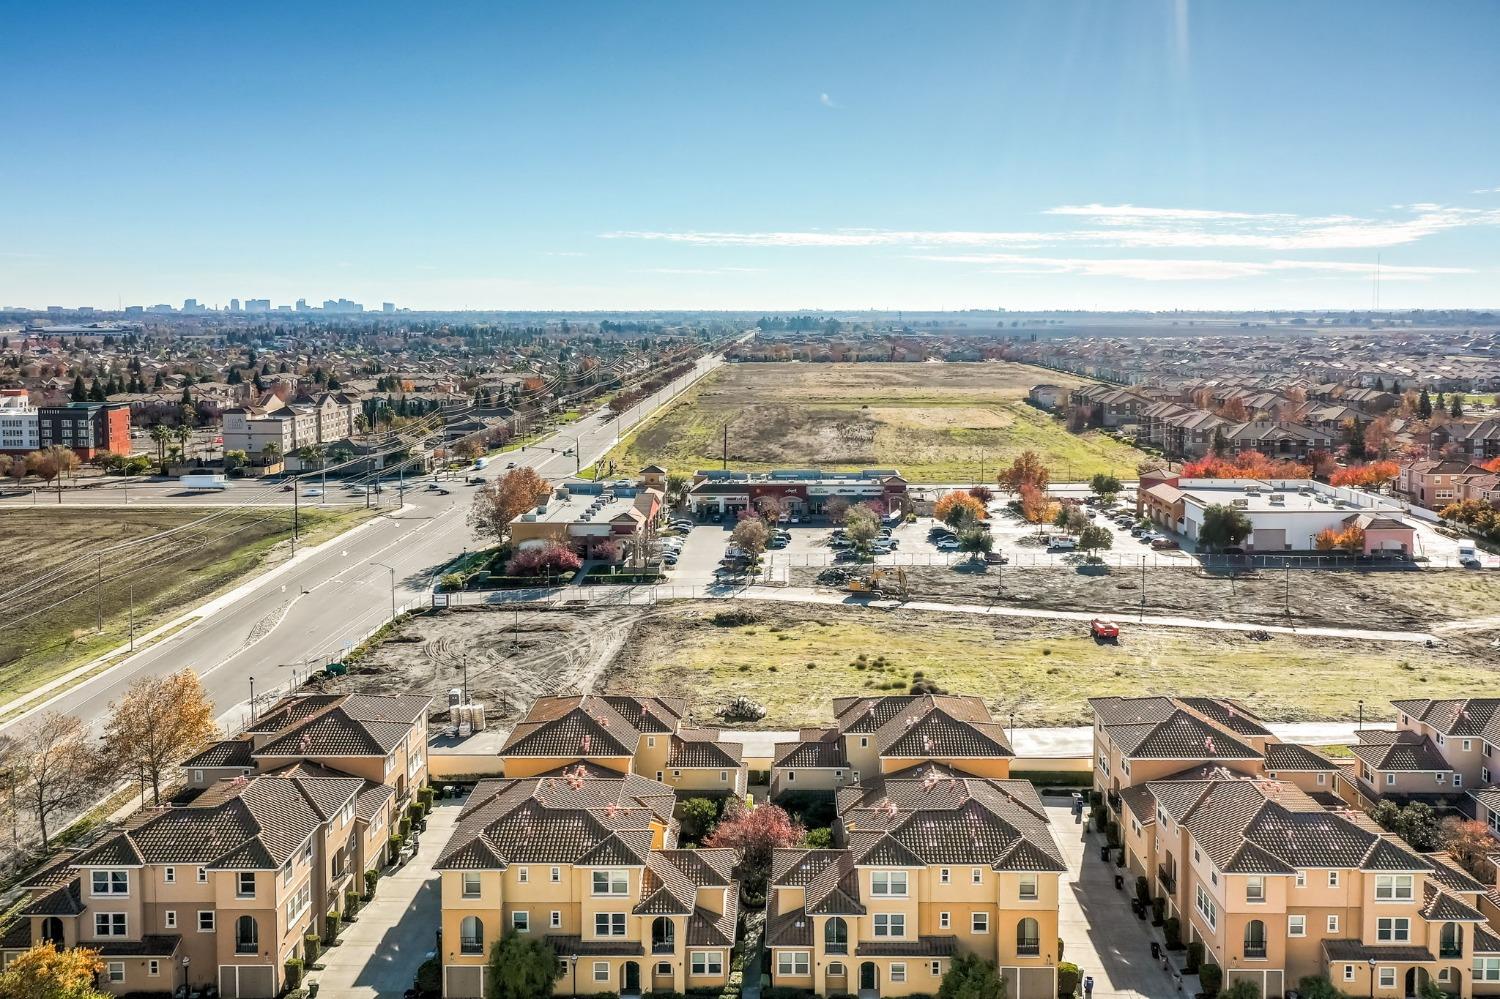
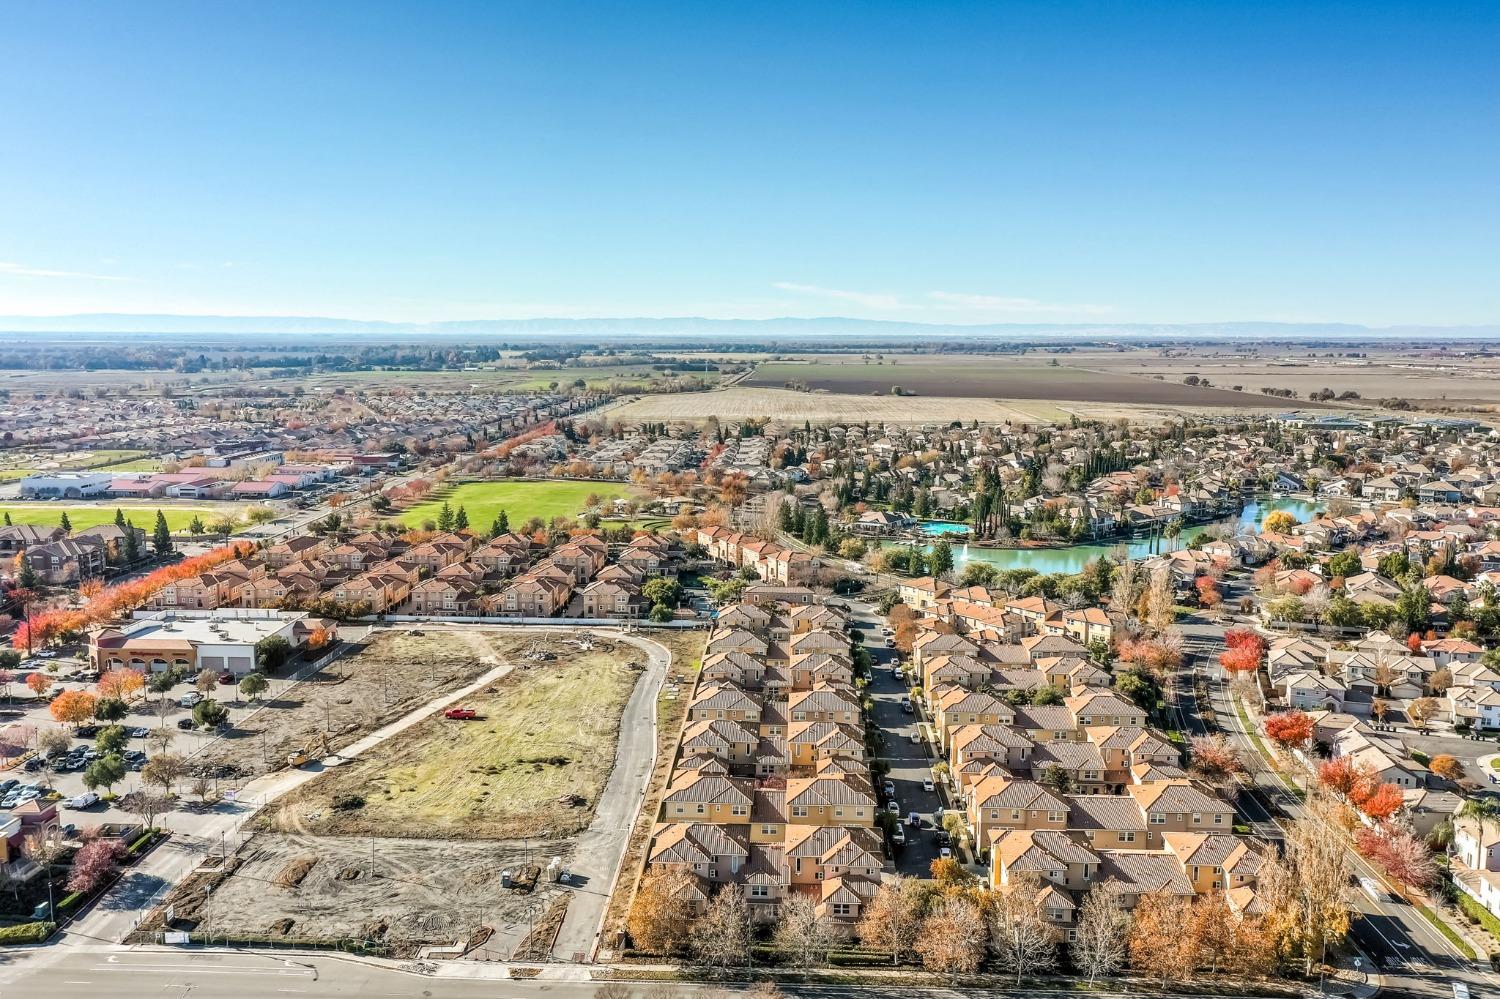
Aerial view over townhomes, a vacant lot, and the distant city skyline.
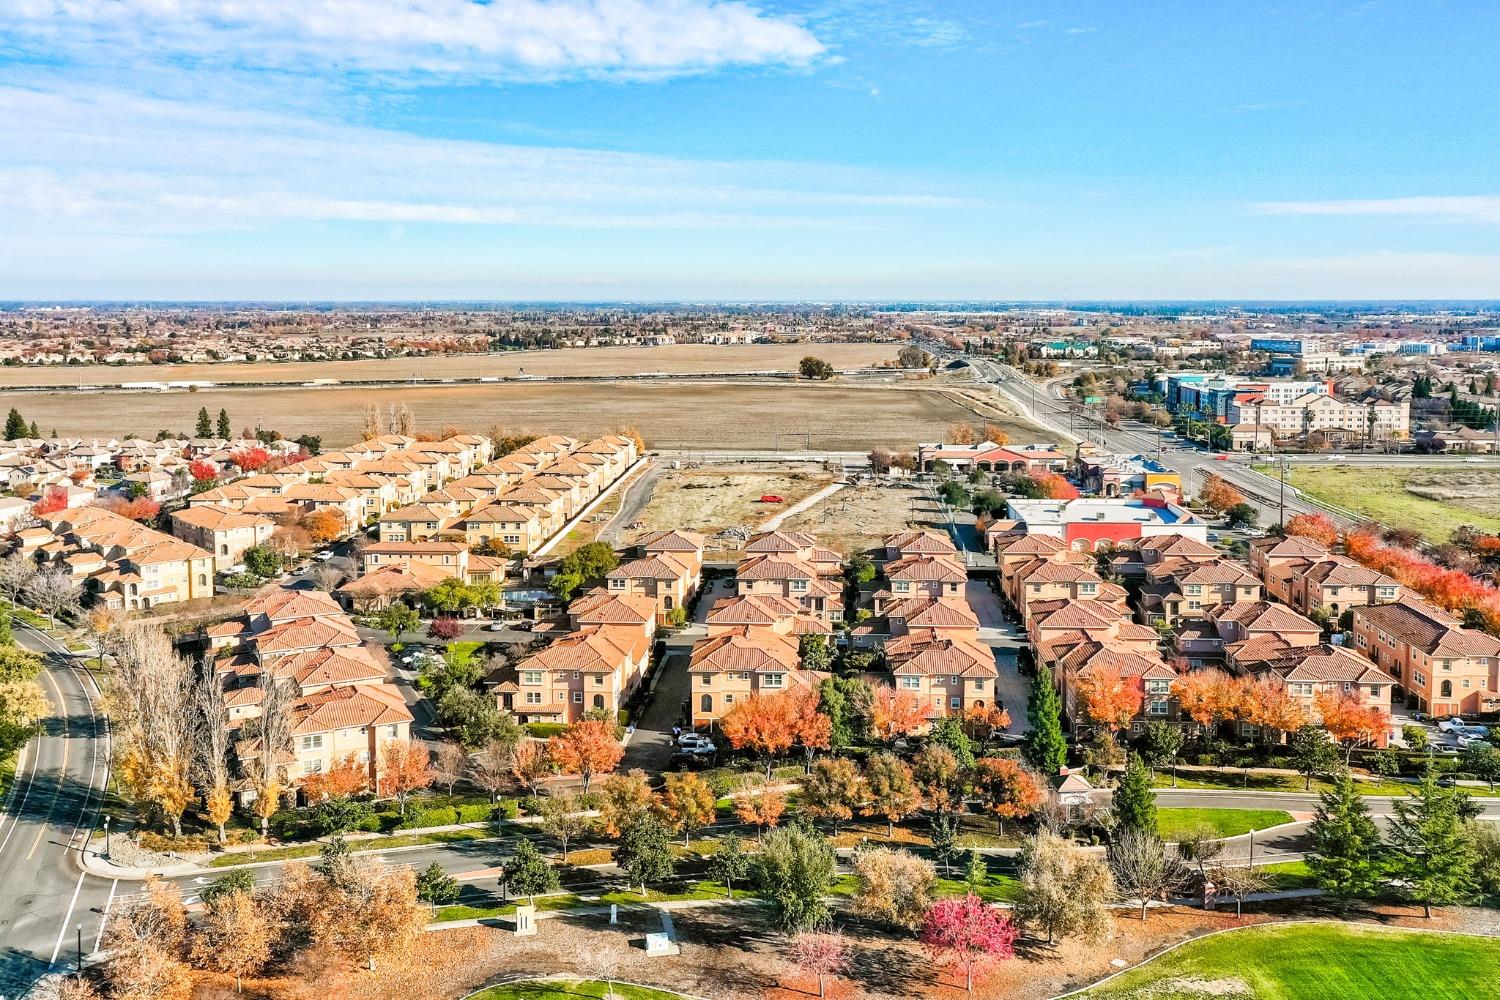
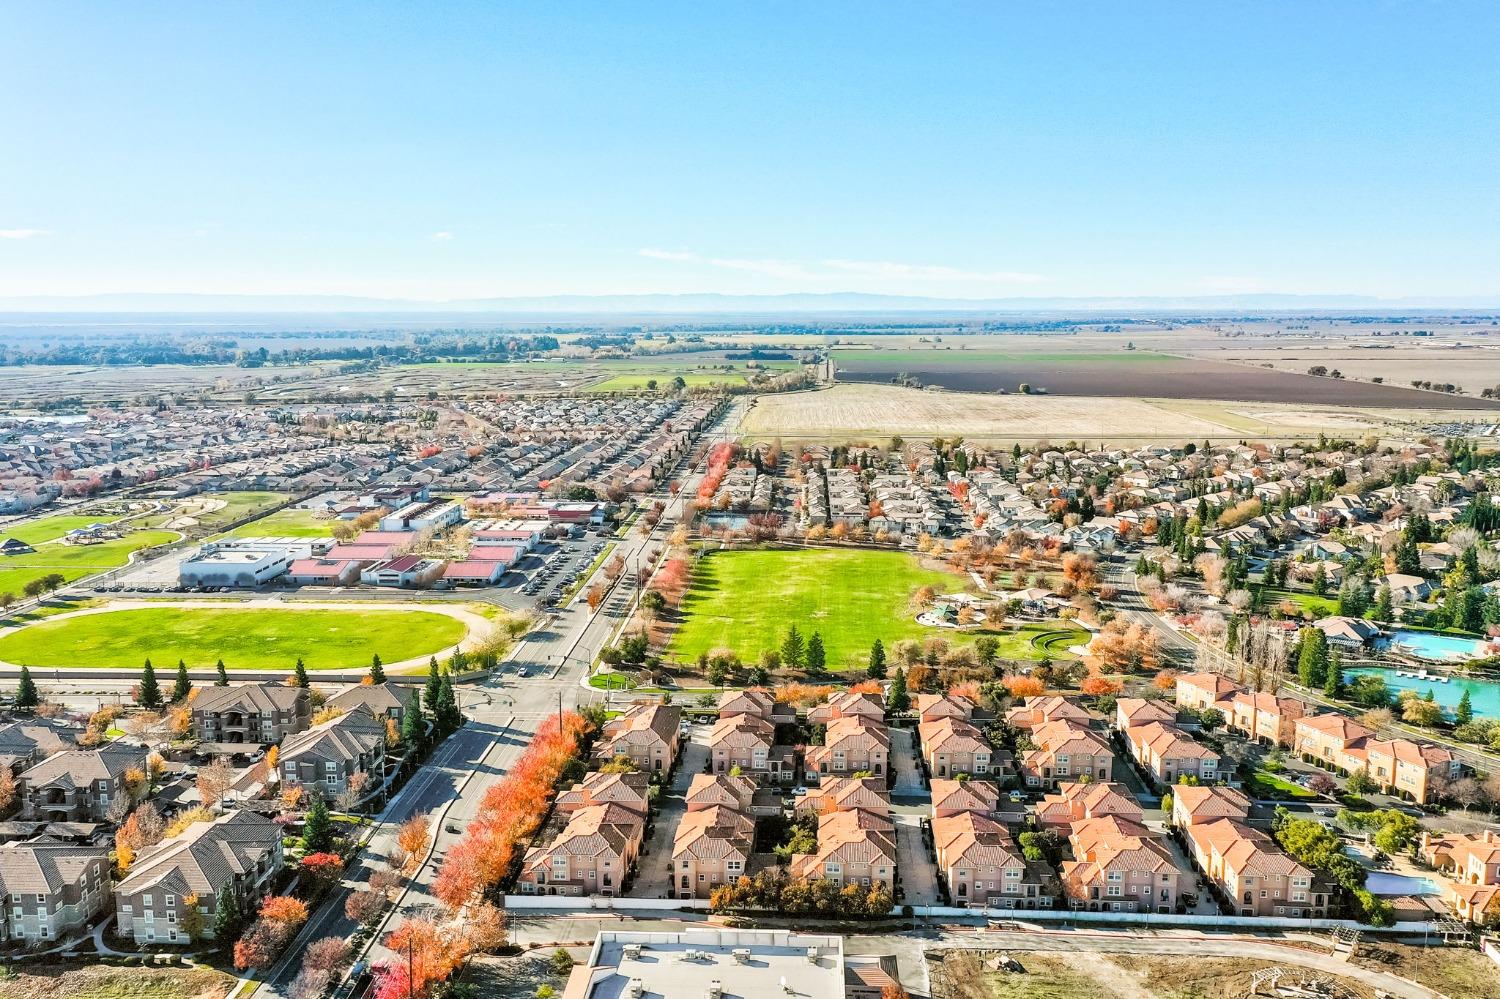
Aerial view of a Sacramento neighborhood with terracotta-roofed homes and autumn trees.
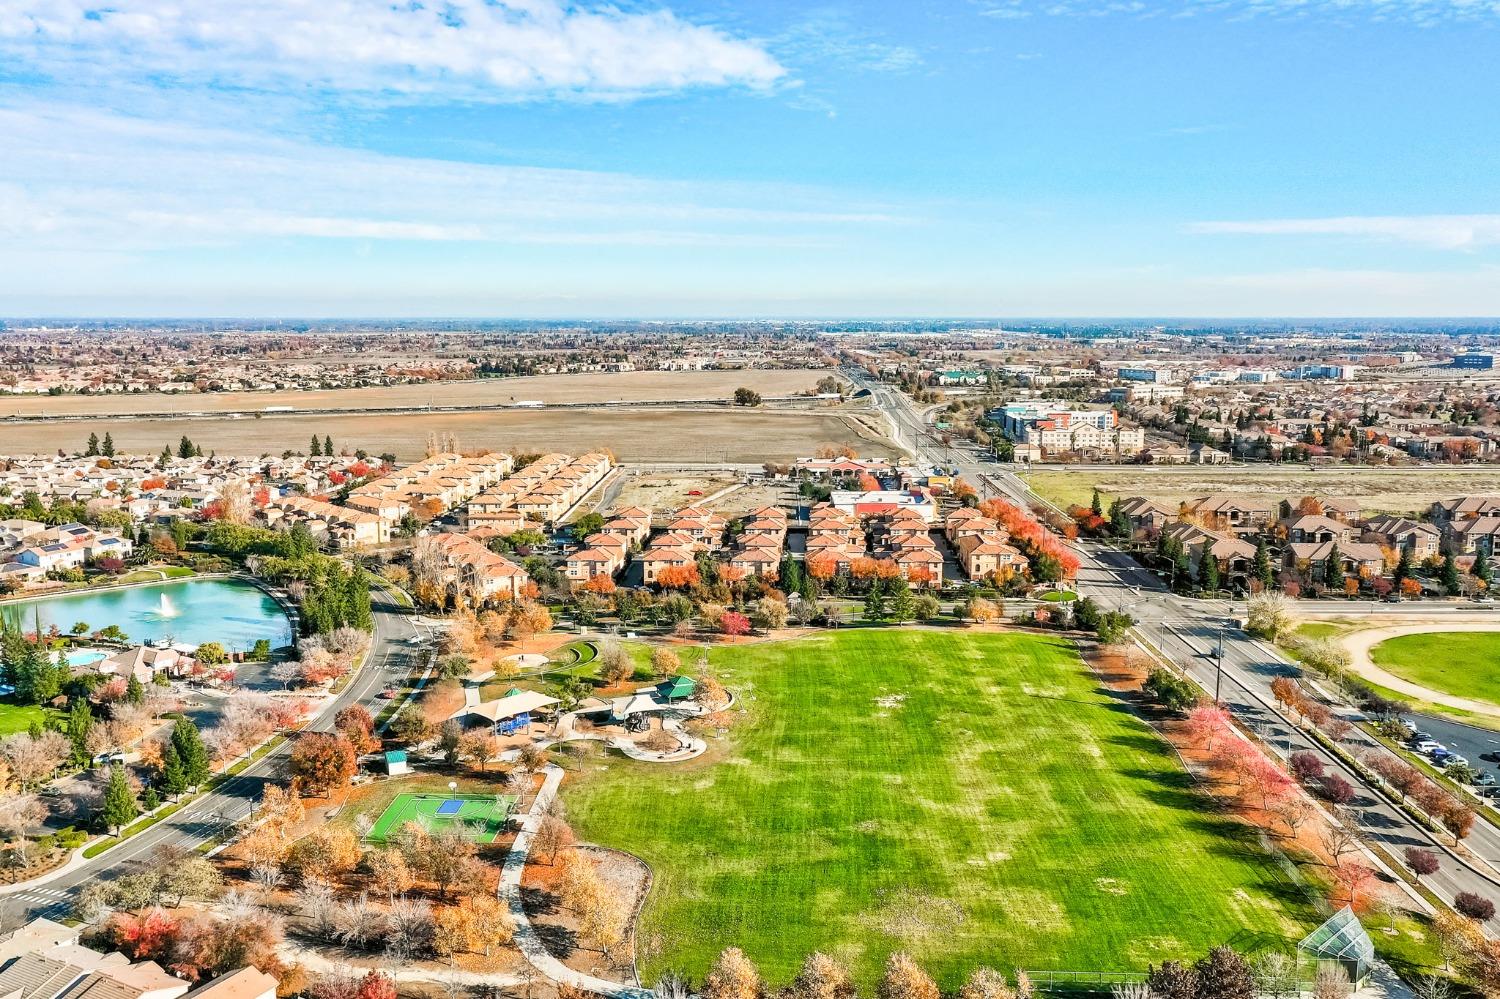
Aerial view of a Sacramento neighborhood with a large park, walking paths, and community pool.
Aerial view of a Sacramento neighborhood with rows of homes, a green park, and distant mountains.
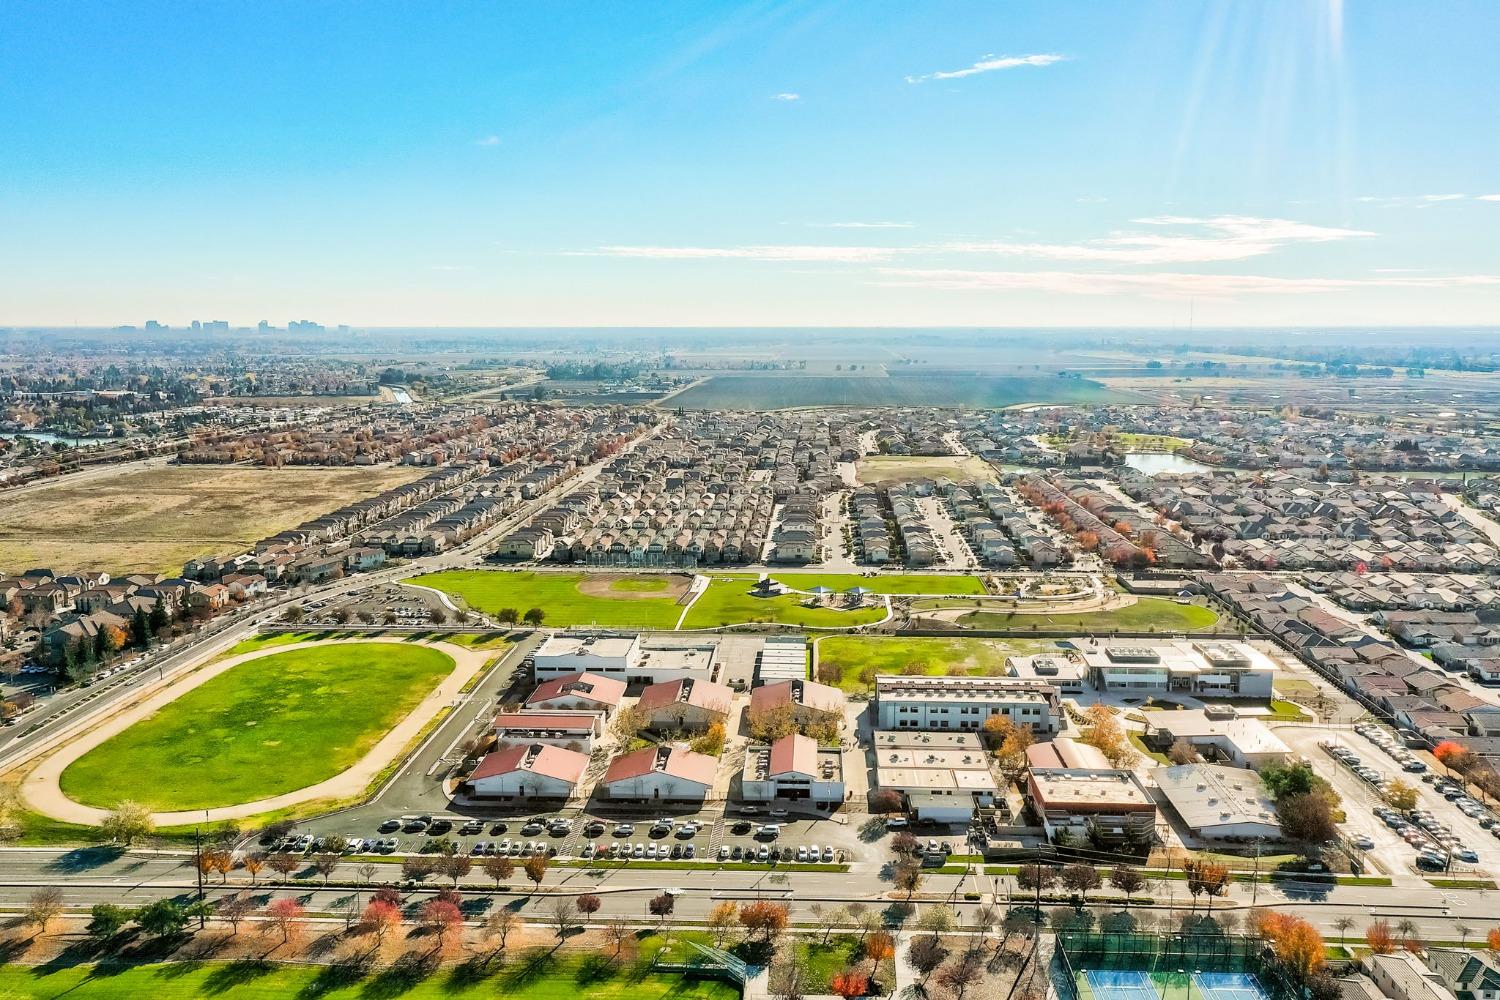
Aerial view of a suburban neighborhood, green sports field, school buildings, and distant skyline.
Aerial view of homes, a pond, and open fields in a Sacramento neighborhood.
Aerial view of tan-roofed homes surrounding a vacant lot, with commercial buildings and open fields nearby.
SEE ALL PHOTOS
Residential courtyard with arched entrances, benches, and trees with pink autumn foliage.
Covered apartment entry with dark paneled doors, unit numbers 1208 and 1206, and a potted plant.
Entry hall with carpeted stairs, a cushioned bench, and a white front door.
Open-plan kitchen with wood cabinets, stainless steel appliances, and a white-tiled island beside the living room.
Kitchen with warm wood cabinets, stainless steel appliances, and white tile countertops.
Kitchen corner with warm wood cabinets and tiled counter beside a hallway with a tall mirror.
Kitchen island with white tile counters, double sink, stainless dishwasher, and open view into the living room.
Kitchen and dining area with warm wood cabinets, white breakfast bar, and round glass table by large windows.
Dining area with a round glass table, dark chairs, and a tiled kitchen counter.
Living and dining area with a white sofa, glass table, and large windows overlooking a fountain.
Staged living room with a white sectional, dark media console, and sliding glass door.
Living room with a white sectional, sliding glass doors to a balcony, and an open kitchen with wood cabinets.
Open-plan living room with a white sectional, dining area, and wood-cabinet kitchen.
Staged bedroom with a white bed, charcoal headboard, ceiling fan, and mirrored closet doors.
Staged bedroom with mirrored closet doors, a chunky gray blanket, and orange and navy pillows.
Bathroom with a wood vanity, white sink, and glass-enclosed tub and shower.
Laundry room with white washer and dryer, wood cabinets, and a high window.
Staged bedroom with a white bed, ceiling fan, two large windows, and a potted plant.
Furnished bedroom with a large bed, ceiling fan, open closet, and bathroom visible through the doorway.
Bedroom with a large white-quilted bed, ceiling fan, and mirror beside an open bathroom doorway.
Bathroom with a double-sink vanity, warm wood cabinets, and a separate toilet alcove.
Bathroom with a white tub, glass shower doors, chrome grab bars, and a small high window.
Three-level floor plan showing the garage and entry, main living spaces, and primary bedroom suite.
Residential courtyard shaded by mature trees, with benches, landscaped shrubs, and arched entrances.
Residential courtyard with arched entrances, shaded walkways, mature trees, and trimmed hedges.
Tan residential building with garage doors, a broad concrete driveway, and neatly trimmed hedges.
Residence exterior with two garage doors and trimmed shrubs at sunset.
Aerial view of a residential pool and spa surrounded by tiled-roof buildings and landscaped grounds.
Aerial view of tan homes with terracotta roofs, streets, and open fields beyond.
Aerial view over townhomes, a vacant lot, and the distant city skyline.
Aerial view of a Sacramento neighborhood with terracotta-roofed homes and autumn trees.
Aerial view of a Sacramento neighborhood with a large park, walking paths, and community pool.
Aerial view of a Sacramento neighborhood with rows of homes, a green park, and distant mountains.
Aerial view of a suburban neighborhood, green sports field, school buildings, and distant skyline.
Aerial view of homes, a pond, and open fields in a Sacramento neighborhood.
Aerial view of tan-roofed homes surrounding a vacant lot, with commercial buildings and open fields nearby.
Sold

4800 Westlake Parkway 1208

4800 Westlake Parkway 1208, Sacramento, CA 95835

$383,000
$383,000

4800 Westlake Parkway 1208

2 Beds 2 Baths 1,304 Sq.Ft.

Description

Welcome to luxury living at Westlake Villas! This stunning condo is a true gem that will leave you breathless from the moment you step through the door. Immerse yourself in the pinnacle of modern design, where style, comfort, and convenience harmonize in every exquisite detail including new luxury vinyl flooring and paint throughout. Be prepared to be captivated by the panoramic views that greet you from every angle. The expansive windows allow natural light to dance through, creating an ethereal ambiance that envelops you in a feeling of serenity. The open-concept layout seamlessly connects the living, dining, and kitchen areas, providing a perfect space for entertaining guests or enjoying cozy evenings. Whether you're a culinary enthusiast or someone who appreciates the finer things in life, this kitchen is sure to exceed your expectations with new stainless steel appliances. Retreat to the tranquil primary suite, where picturesque views become the backdrop to your relaxation. An additional bedroom offers flexibility for guests or a perfect home office. Situated in a prestigious community, Westlake Villas grants you access to a range of amenities that redefine luxury living- all within the comfort of your exclusive community.

Share Property

Location

4800 Westlake Parkway 1208, Sacramento, CA 95835

Status

Sold

Date Sold

March 14, 2024
Darya Ghomeshi

Darya Ghomeshi

Features & Amenities

Interior

  • total bedrooms2
  • Total bathrooms2
  • full bathrooms2
  • Flooring Carpet, Laminate, Tile, Vinyl, Wood
  • APPLIANCES Free-Standing Gas Range, Dishwasher, Disposal, Microwave
  • other interior Features Walk-In Closet(s)

Area & Lot

  • Status Sold
  • Date Sold March 14, 2024
  • Living Area1,304 Sq.Ft.
  • MLS® ID223115618
  • TypeCondo
  • YEAR BUILT2005
  • Architecture StylesContemporary
  • School DistrictSacramento

Exterior

  • STORIES3
  • Garage Space1.0
  • water SourcePublic
  • utilitiesCable Available, Sewer Connected
  • PoolPrivate
  • roofTile
  • parkingAttached
  • HEAT TYPECentral
  • AIR CONDITIONINGCeiling Fan(s), Central Air
  • SubstructureSlab
  • HOA AmenitiesPool, Clubhouse, Spa/Hot Tub, Barbecue, Fitness Center
  • security FeaturesSmoke Detector(s), Carbon Monoxide Detector(s)

Financial

  • Sales Price$383,000
  • HOA $309/mo
  • Zoning R-3-PU
View Virtual Tour

Experience the Difference with Darya

Follow Me on Instagram