Leave a Message

Thank you for your message. We will be in touch with you shortly.

Explore Our Properties
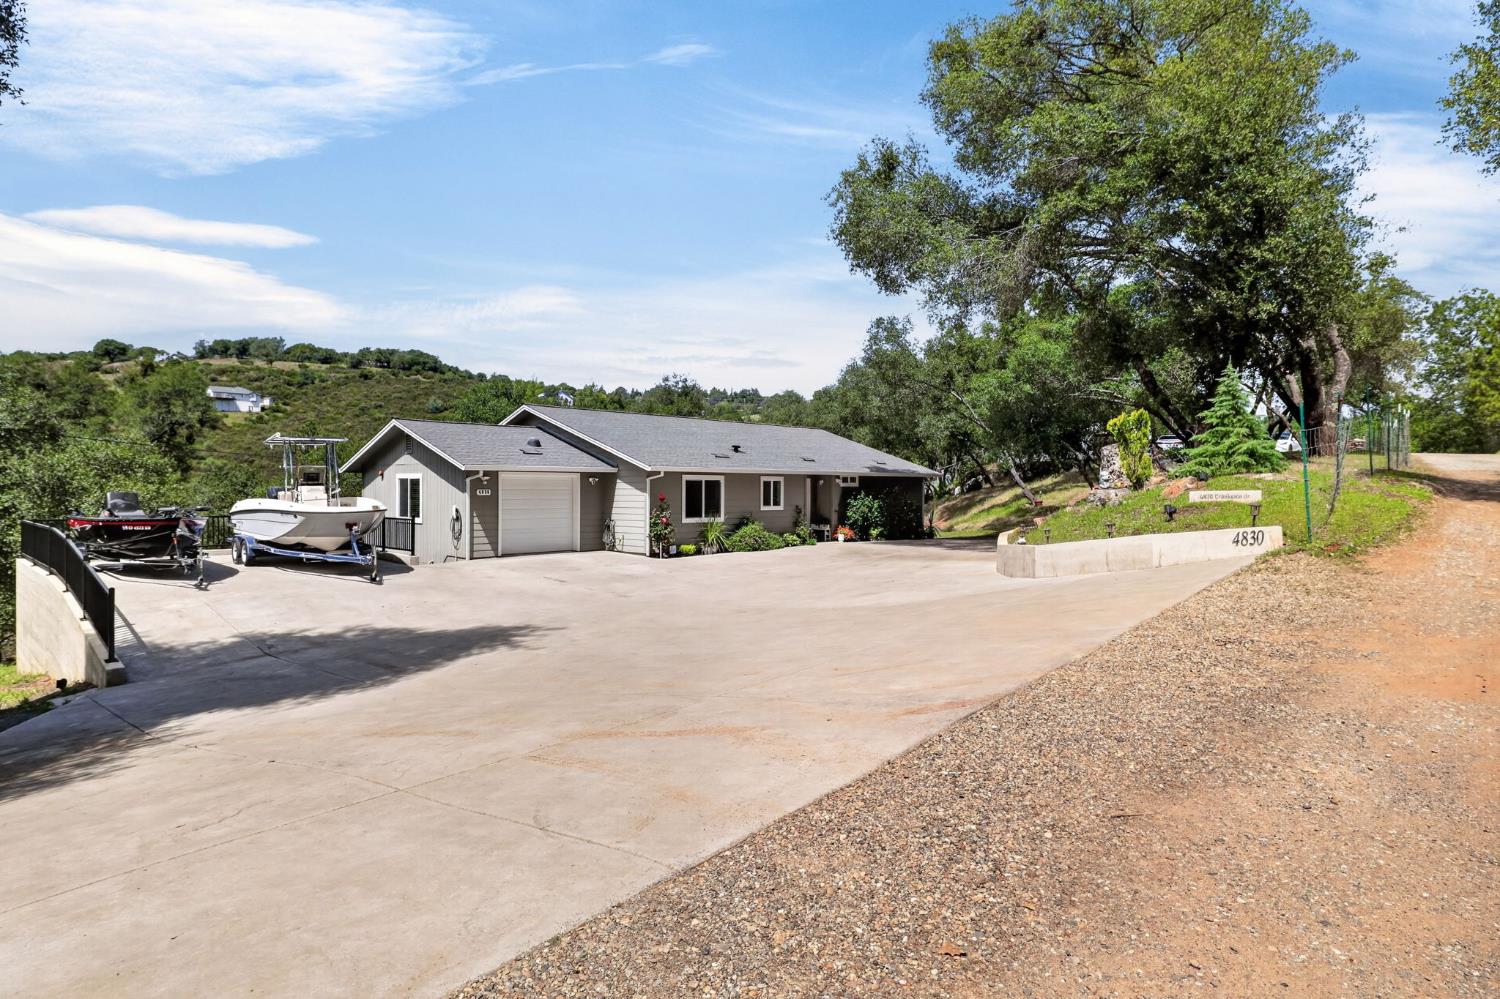
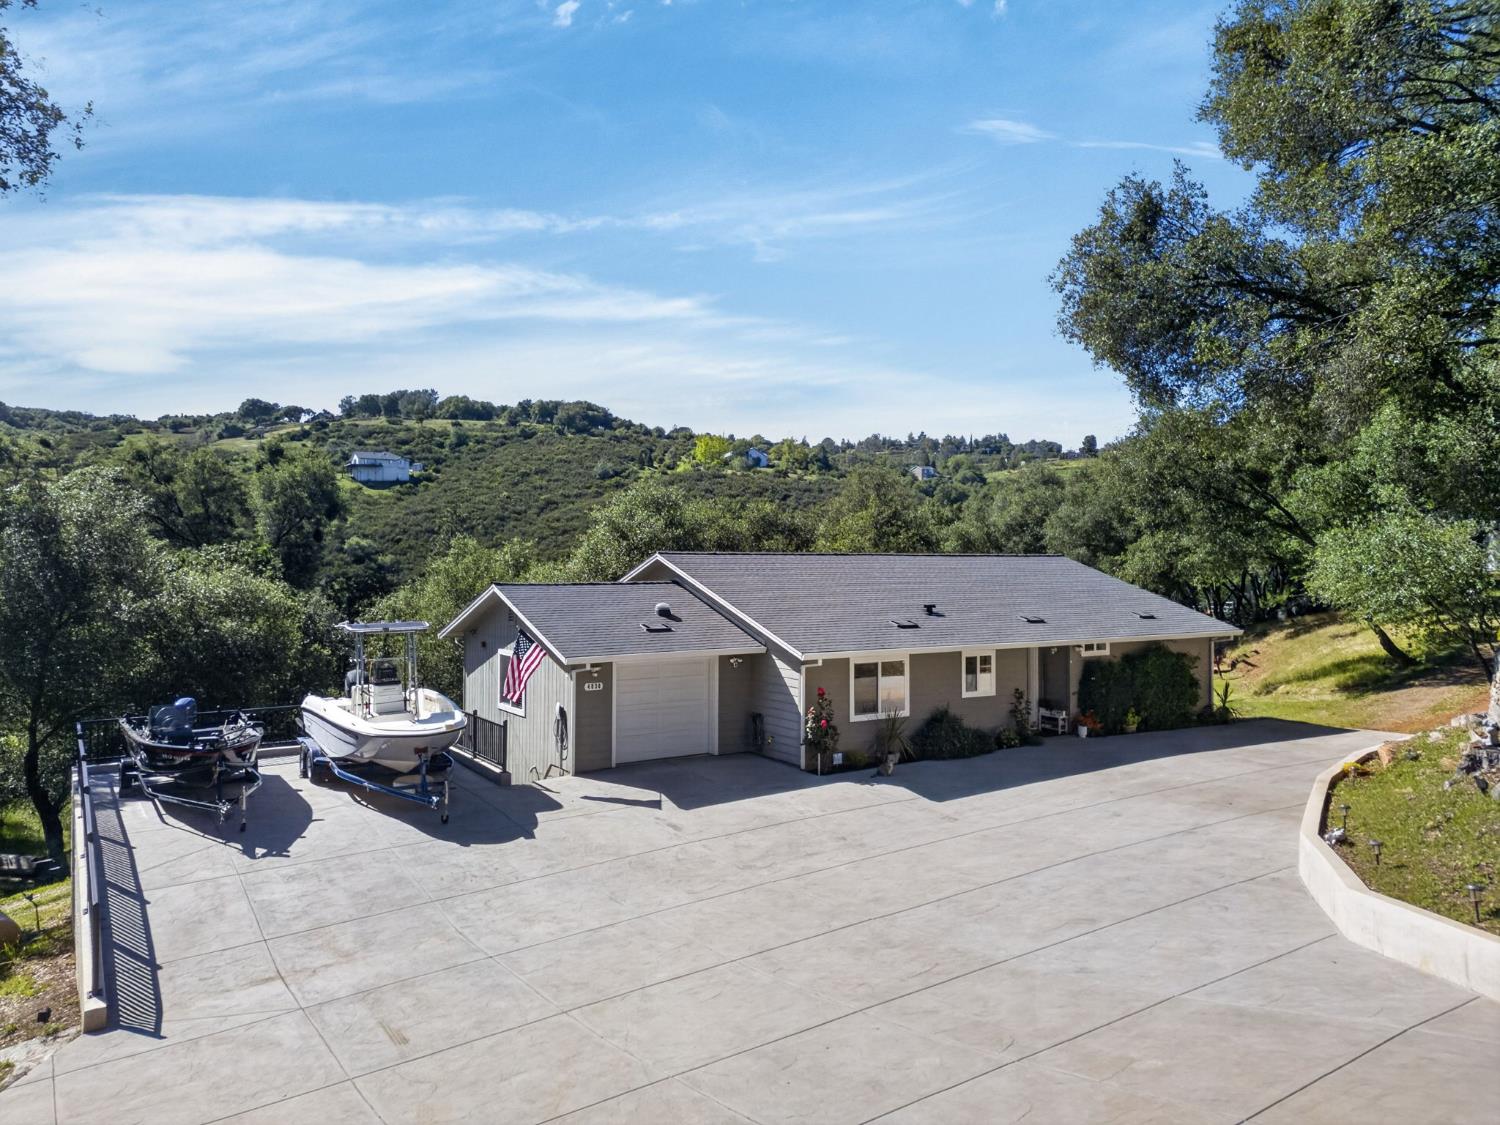
Gray single-story home with a wide driveway, two boats, and wooded hills behind it.
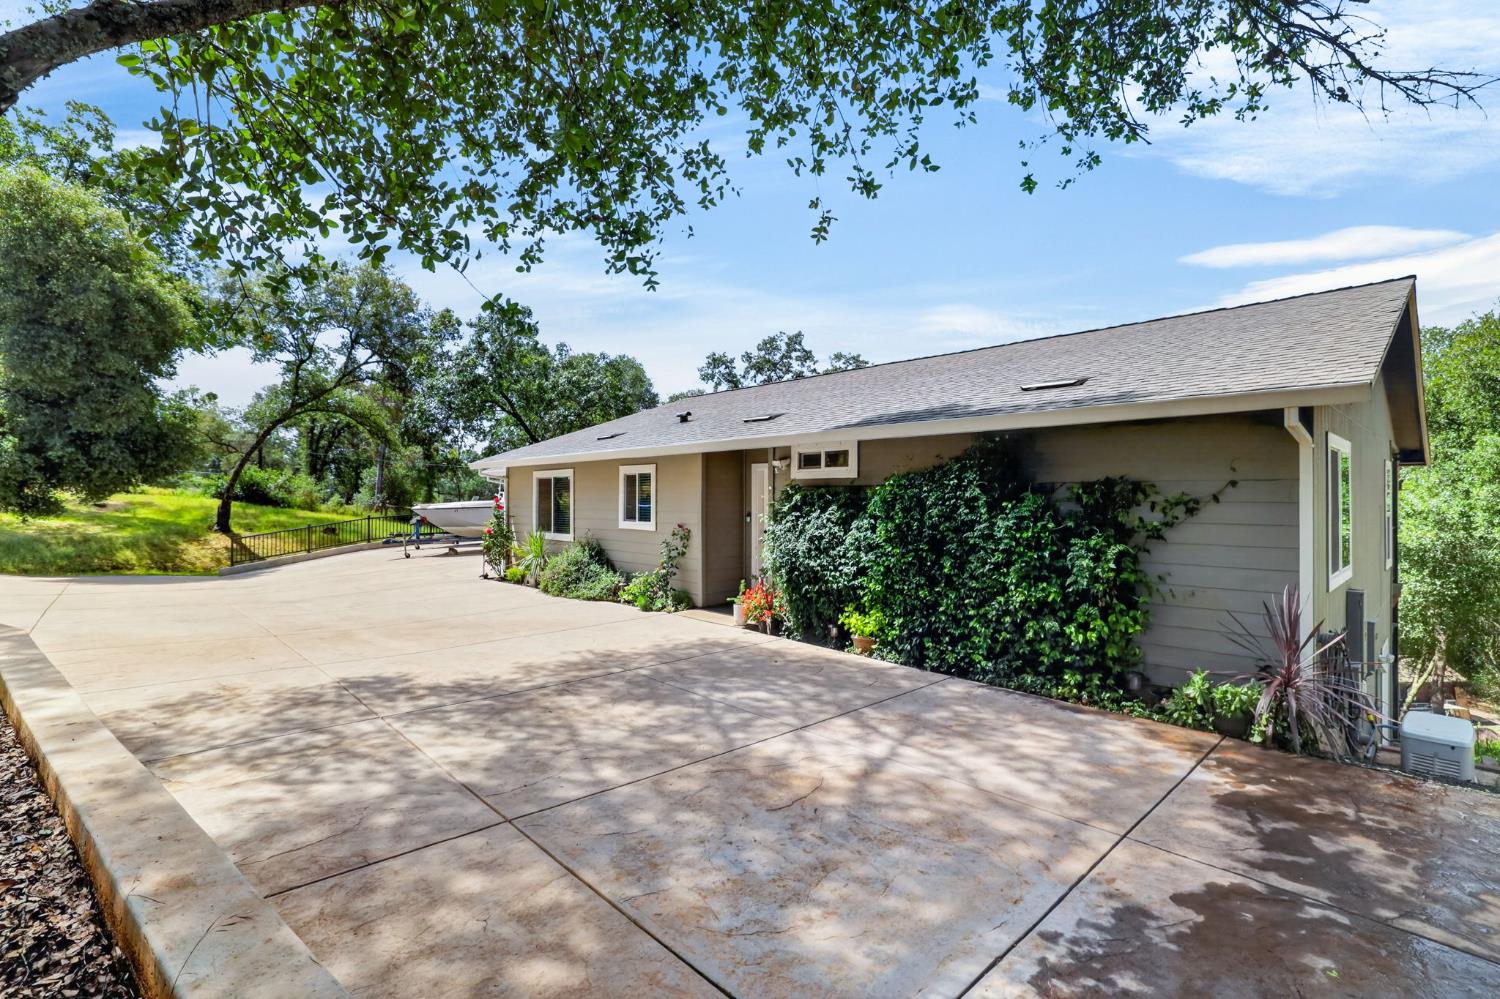
One-story gray house beside a broad concrete driveway, framed by mature trees.
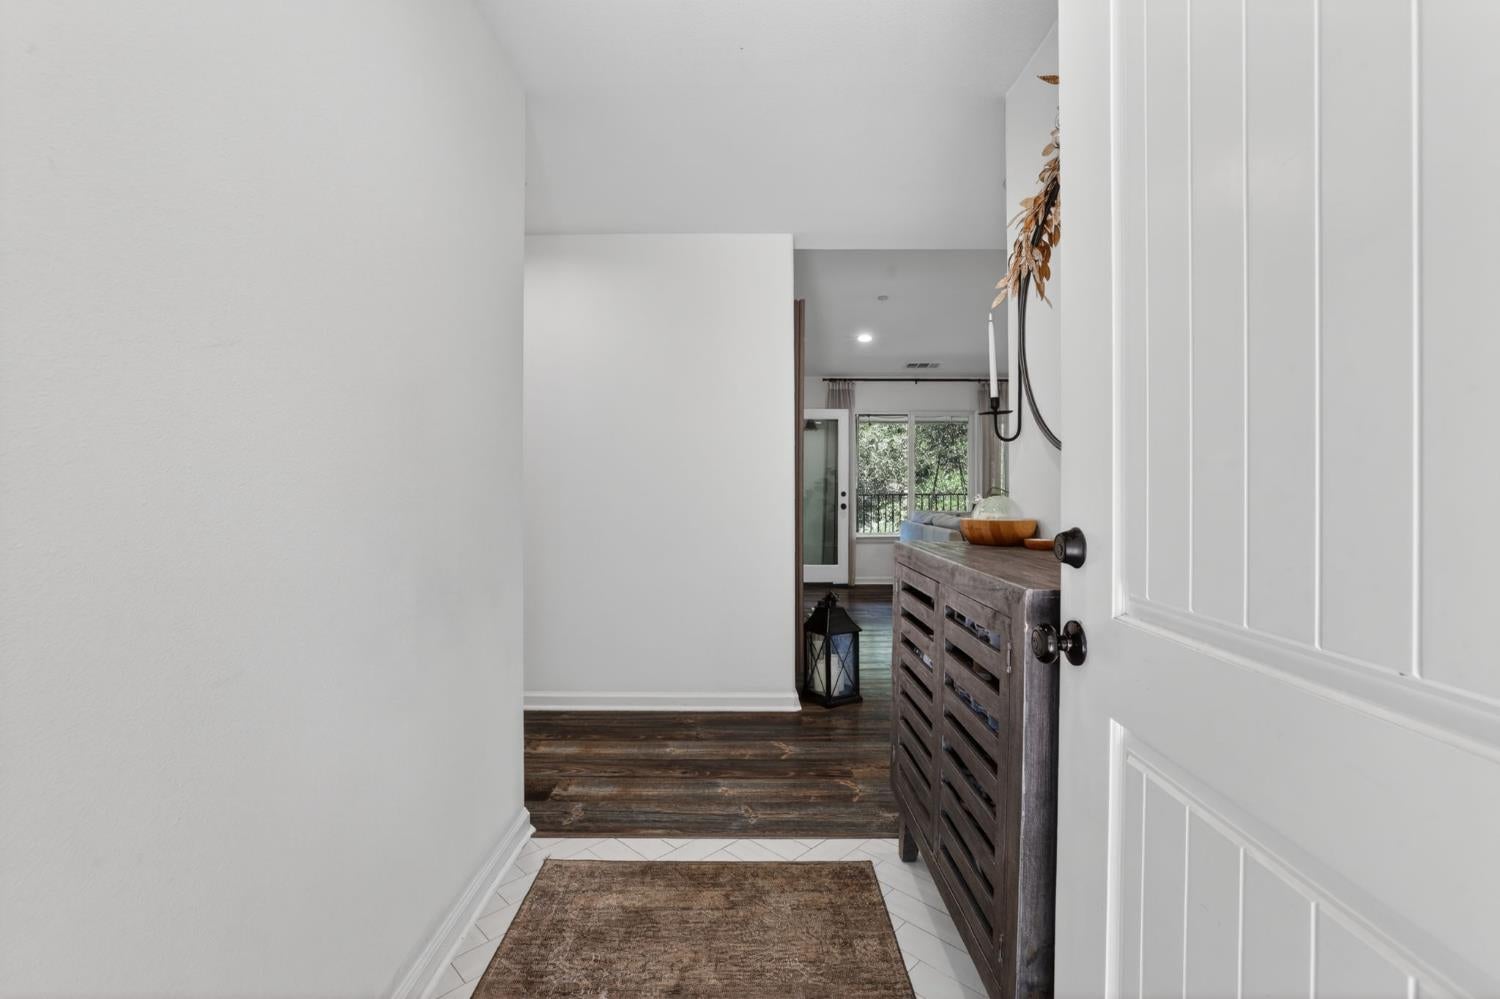
Entryway with an open white door, dark wood console, and hallway leading to a living room.
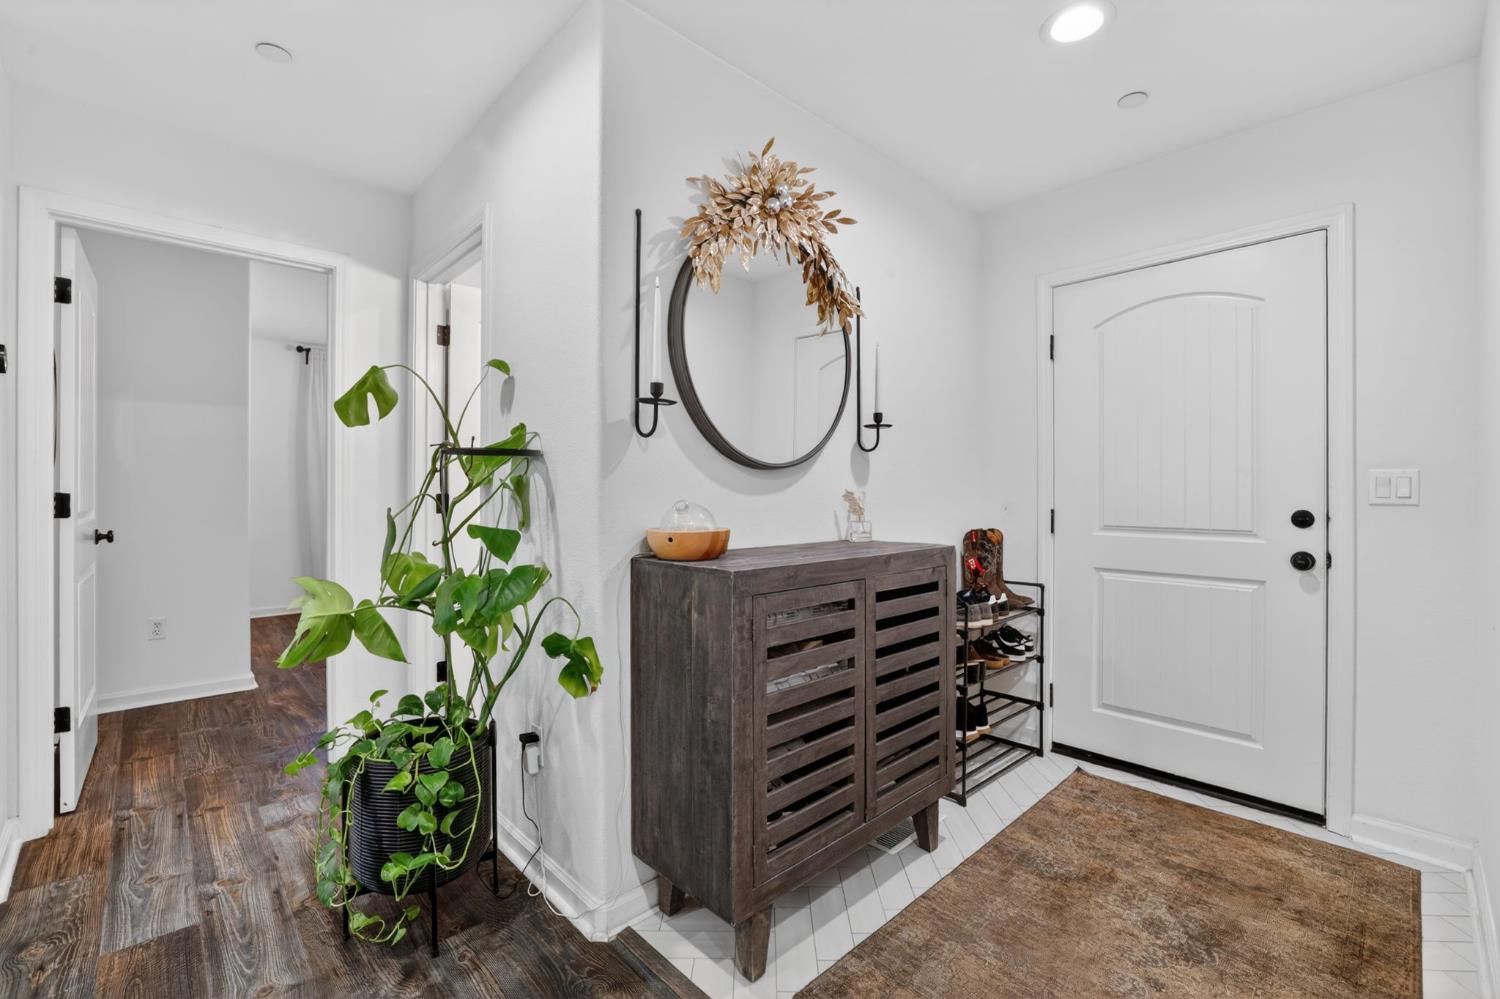
Furnished entryway with a white front door, dark console cabinet, round mirror, and leafy potted plant.
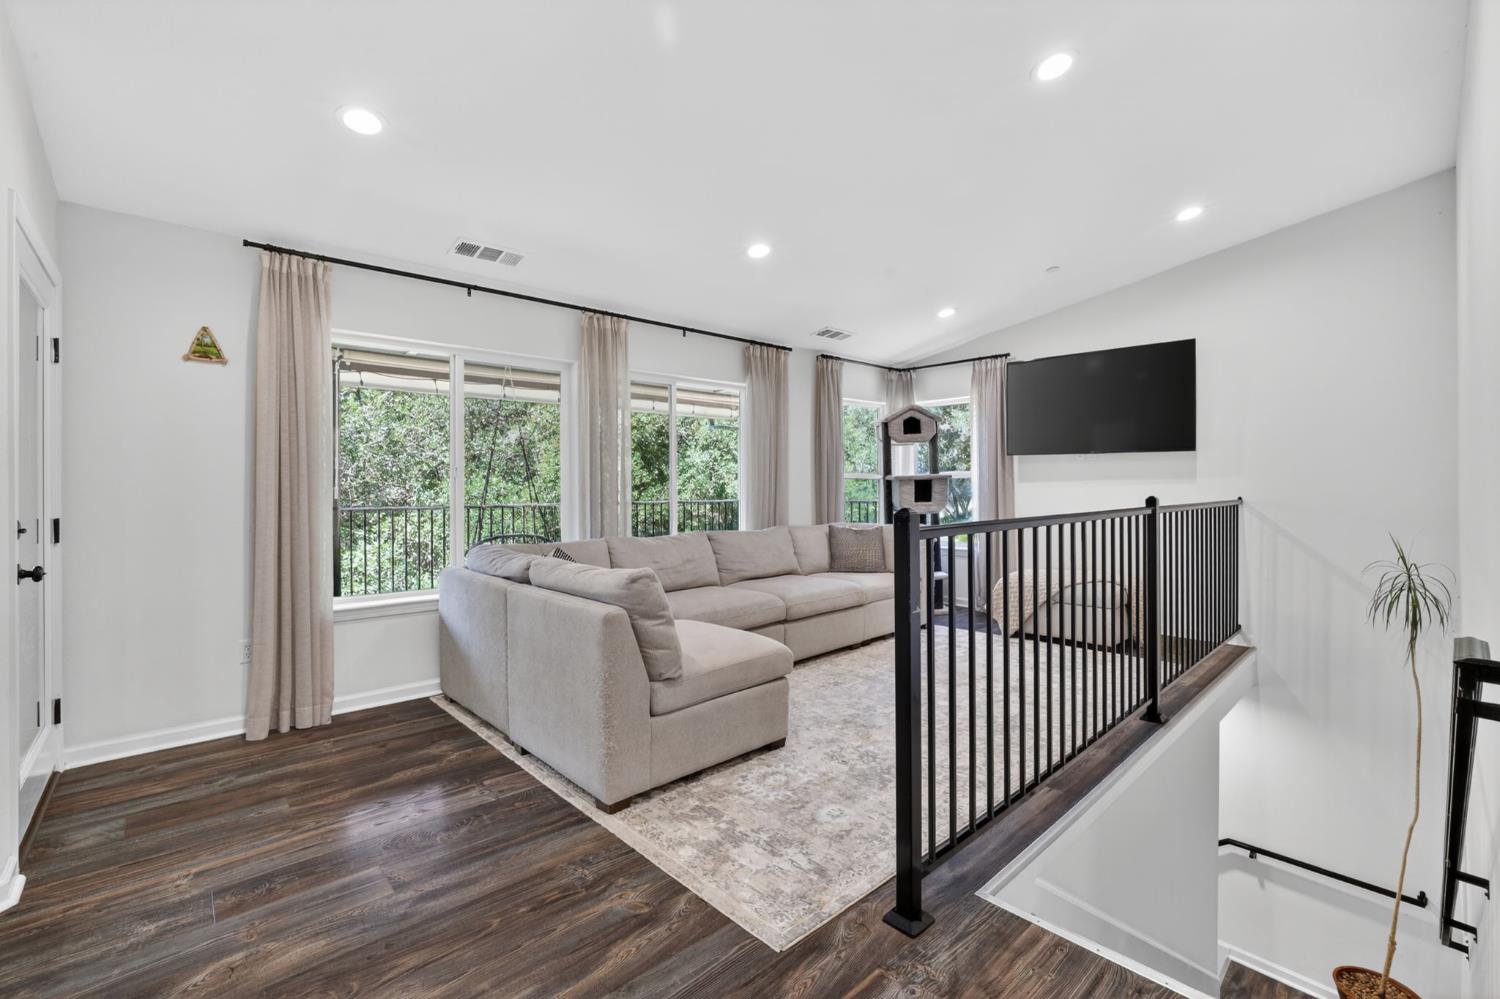
Upstairs living area with a sectional sofa, large windows, and black stair railing.
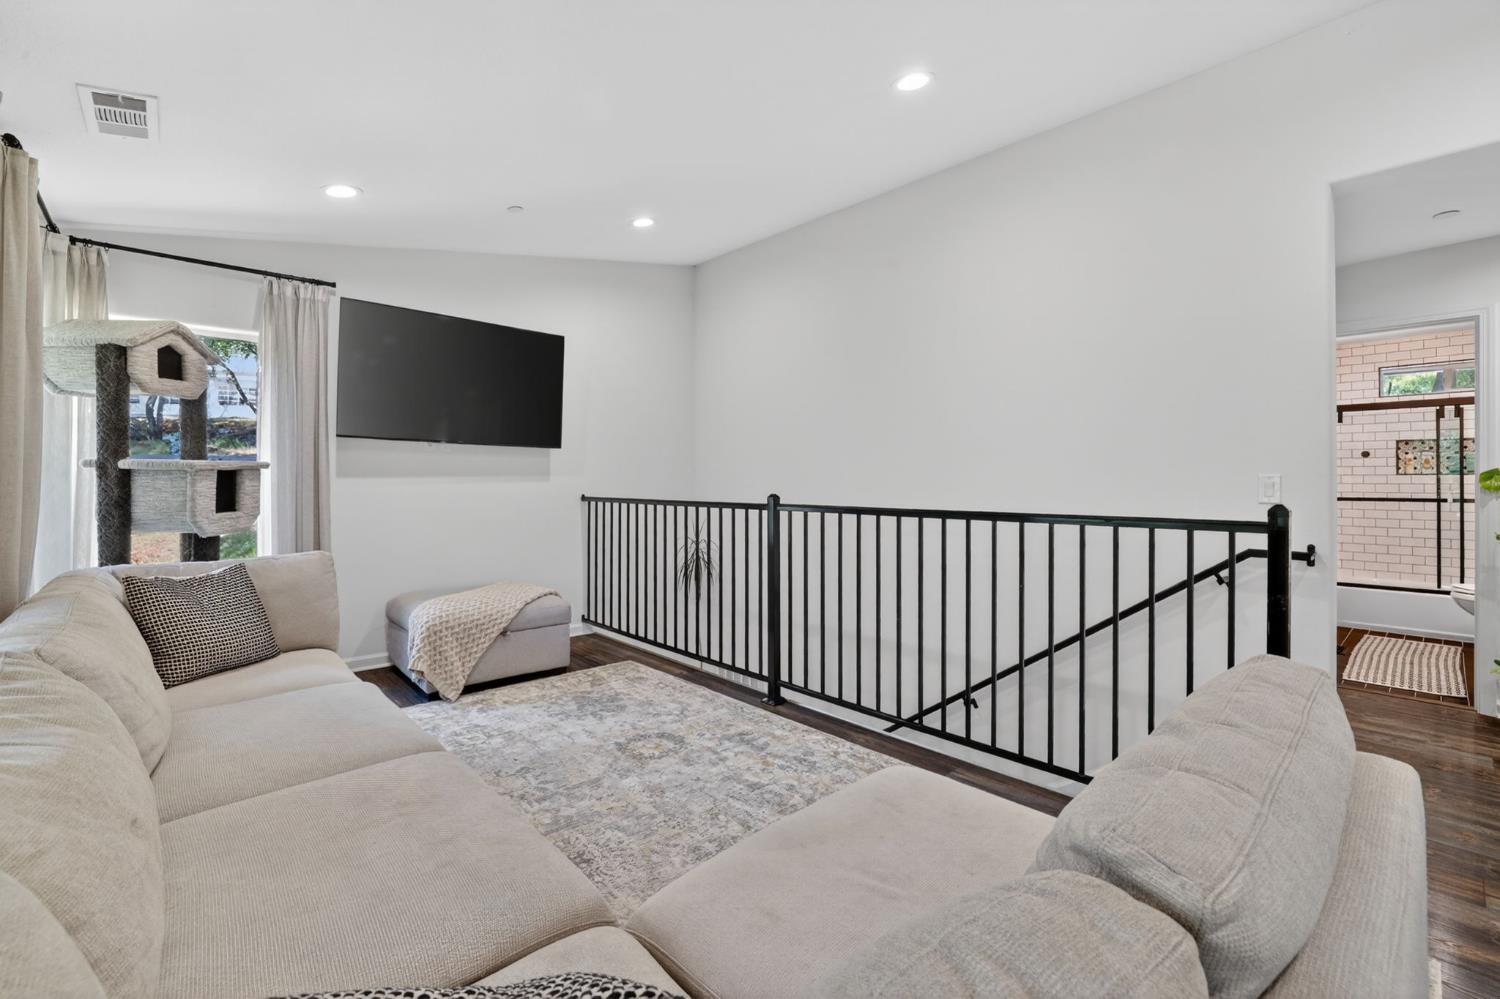
Upstairs living area with a light sectional sofa, wall-mounted TV, and black stair railing.
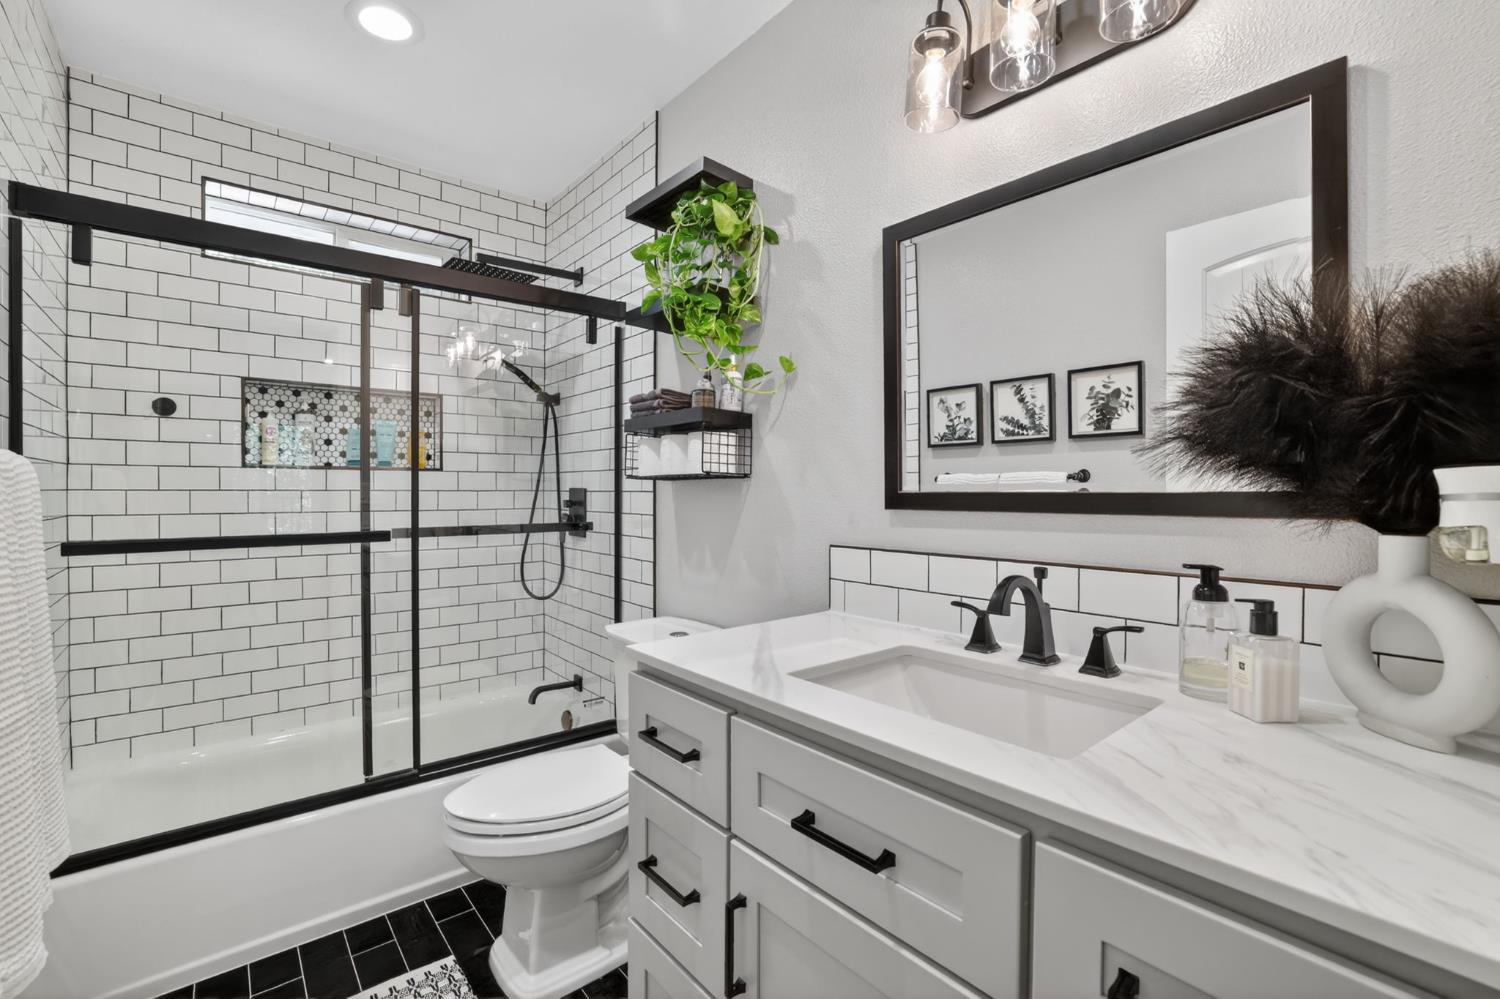
Bathroom with a glass-enclosed subway-tile shower, white vanity, and black fixtures.
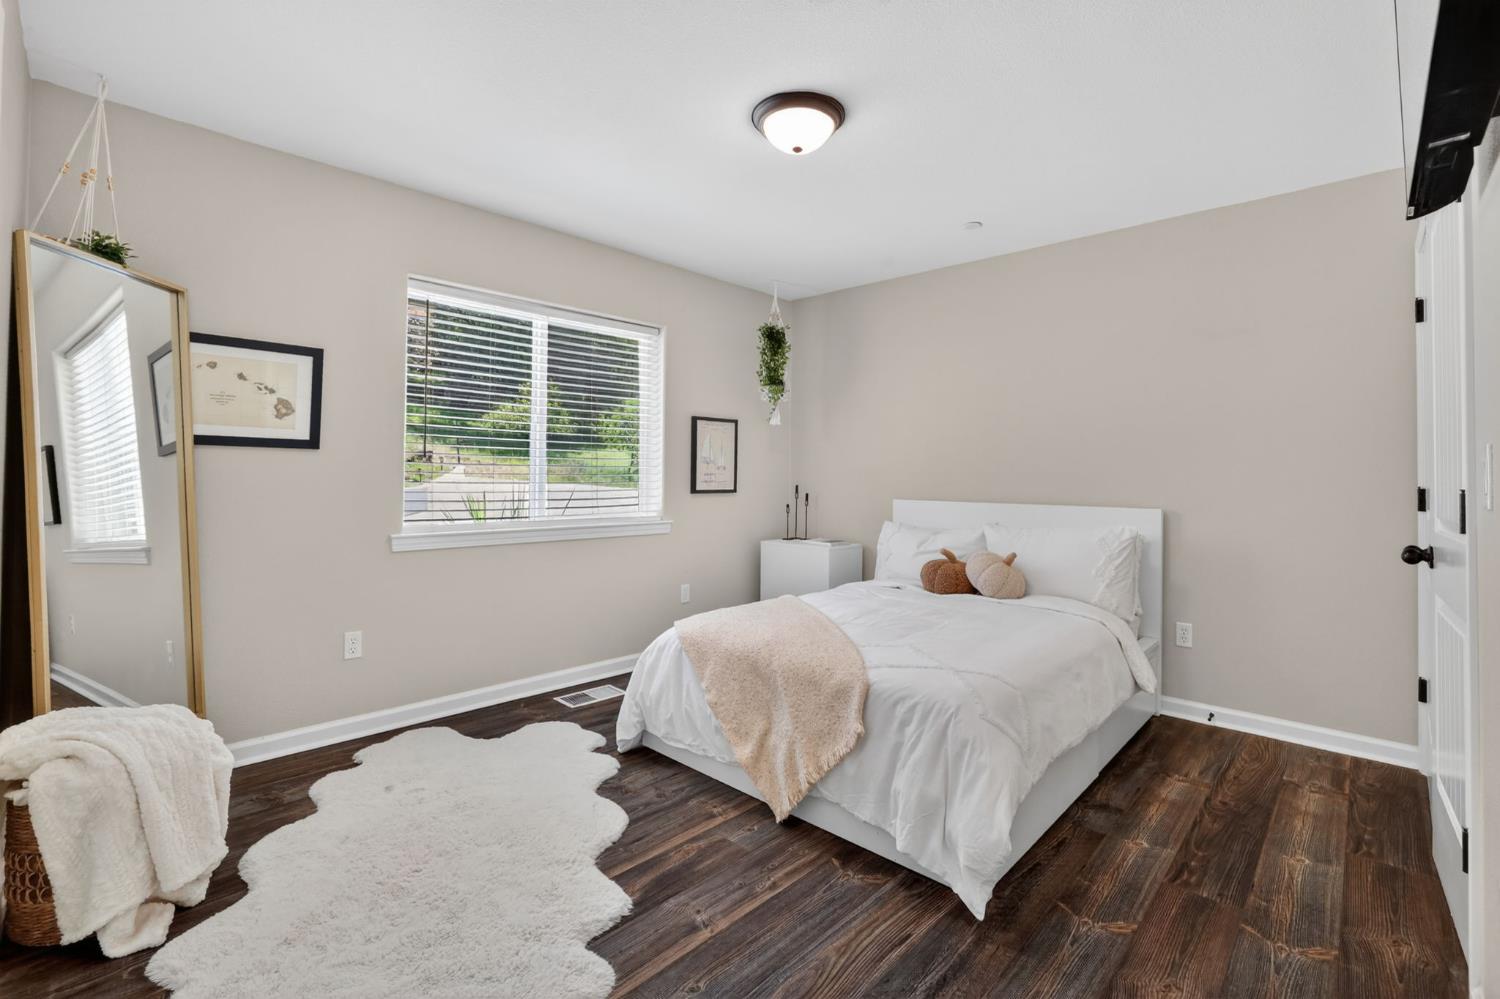
Furnished bedroom with a white bed, dark wood floors, a large rug, and a window with blinds.
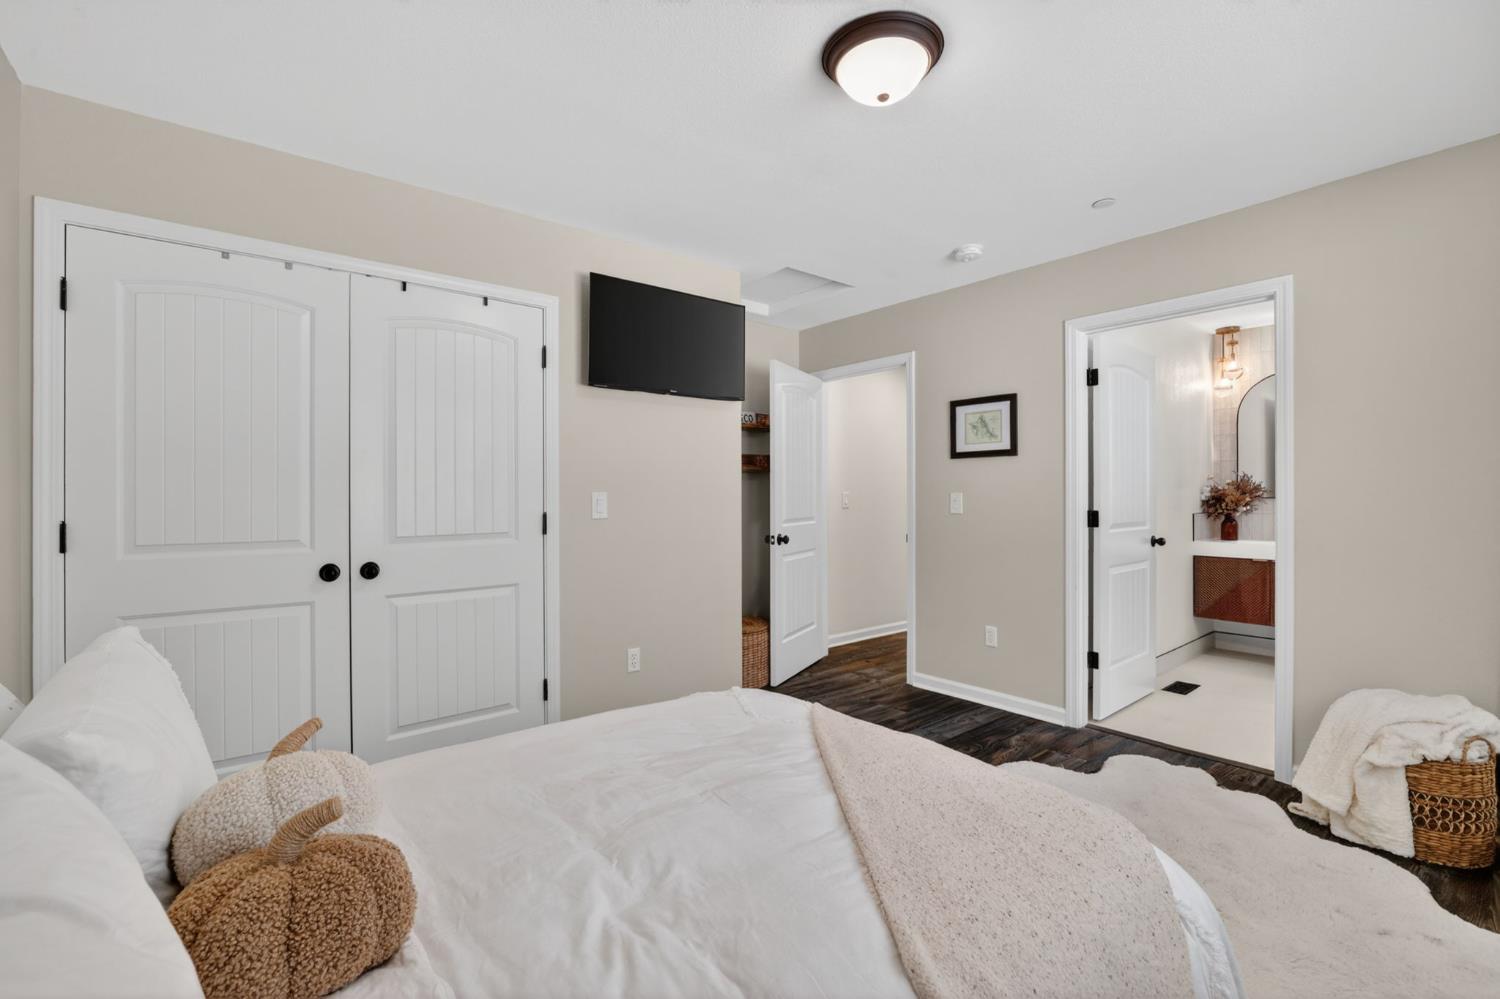
Bedroom with white bedding, double closet doors, and an open doorway to the bathroom.
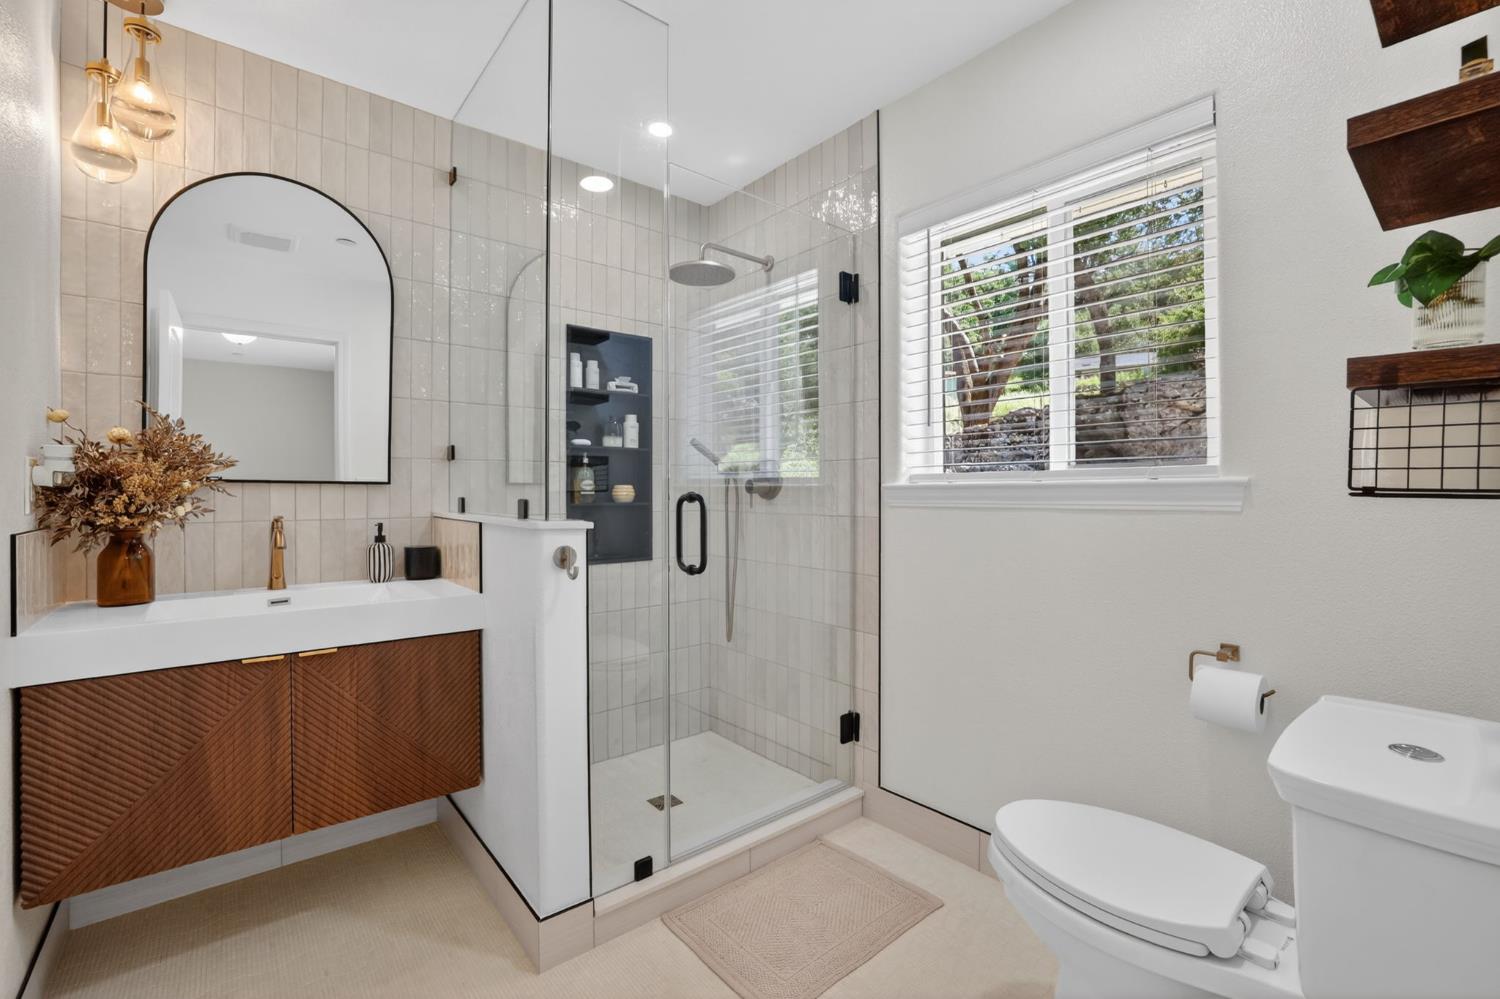
Bathroom with a glass-enclosed tiled shower, arched mirror, and wood-front vanity beside a sunny window.
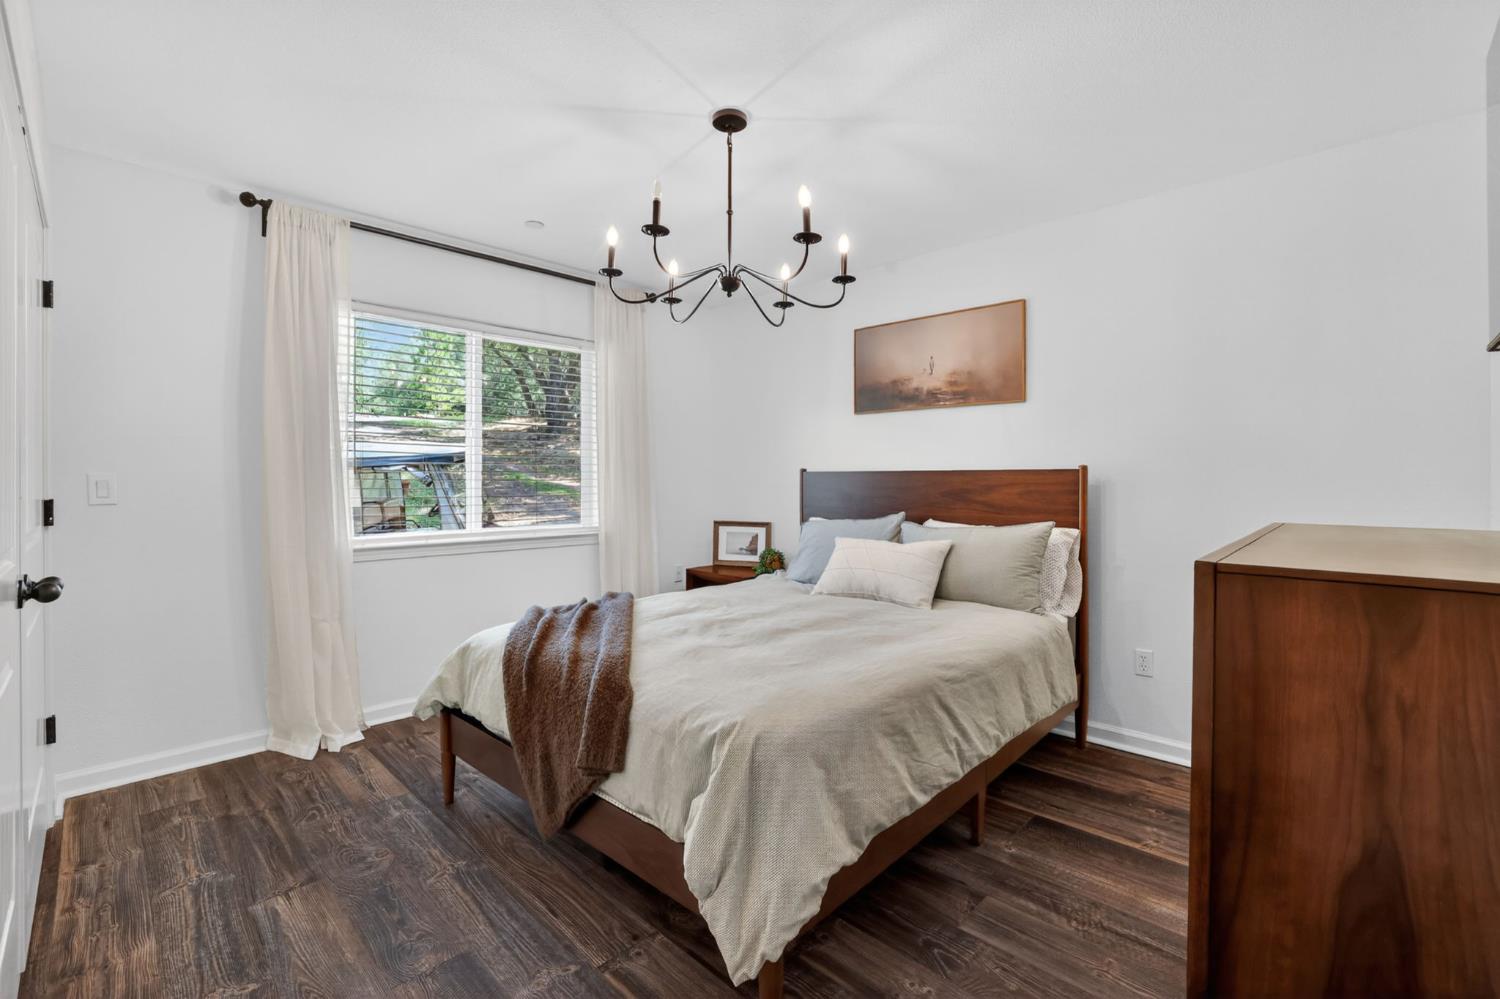
Bedroom with a dark wood bed, neutral bedding, large curtained window, and chandelier.
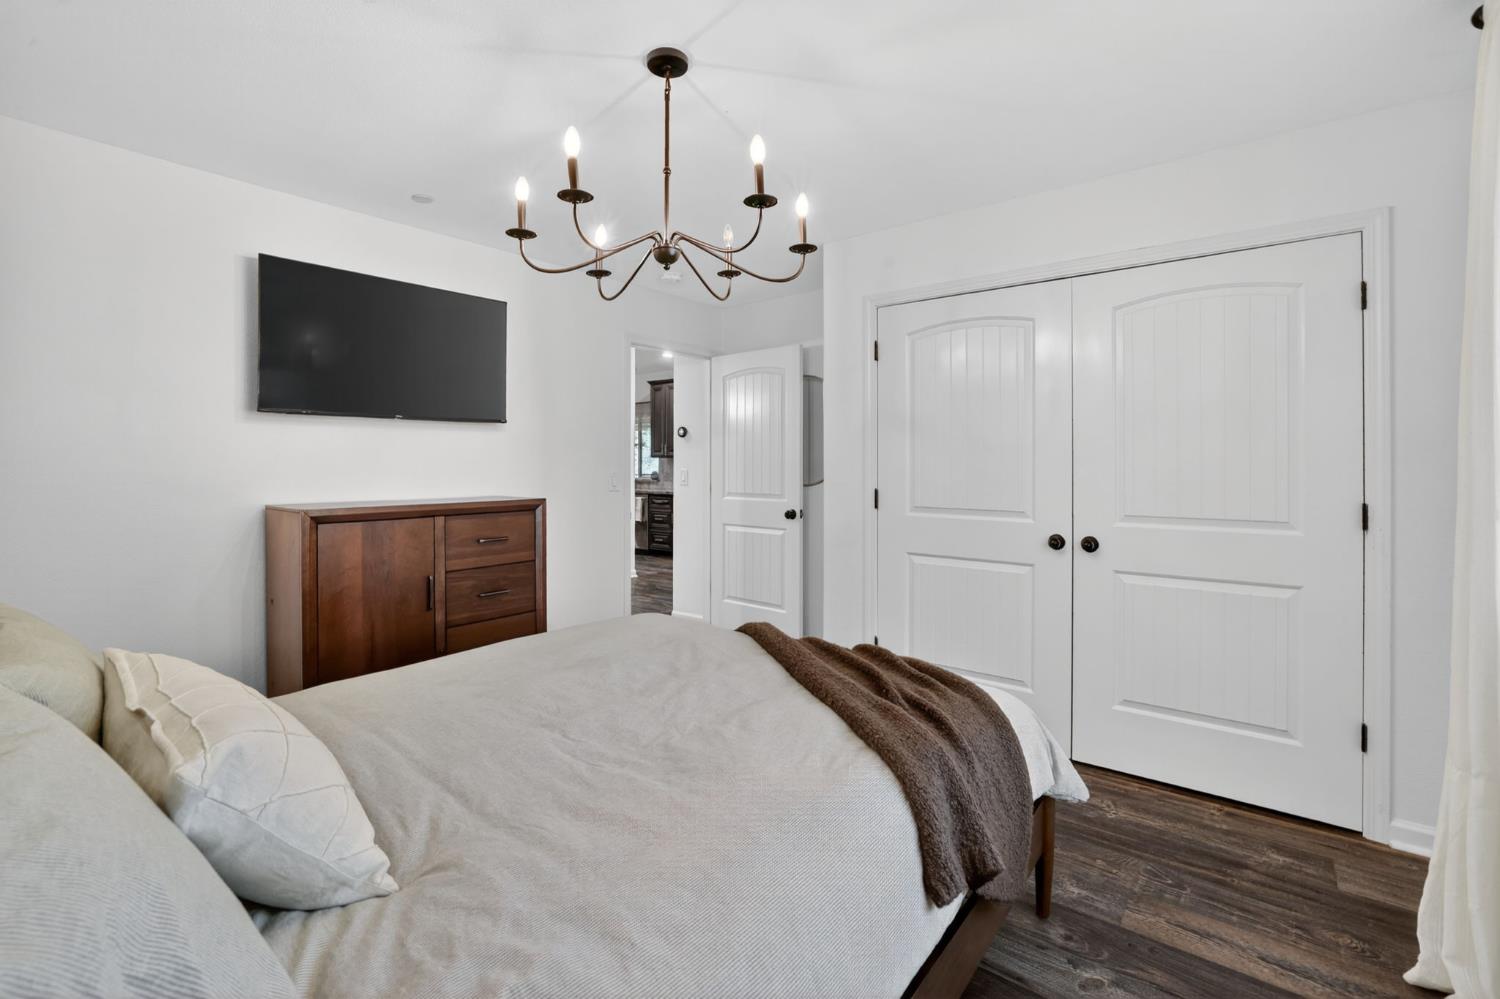
Bedroom with white bedding, dark wood floors, a bronze chandelier, and white double closet doors.
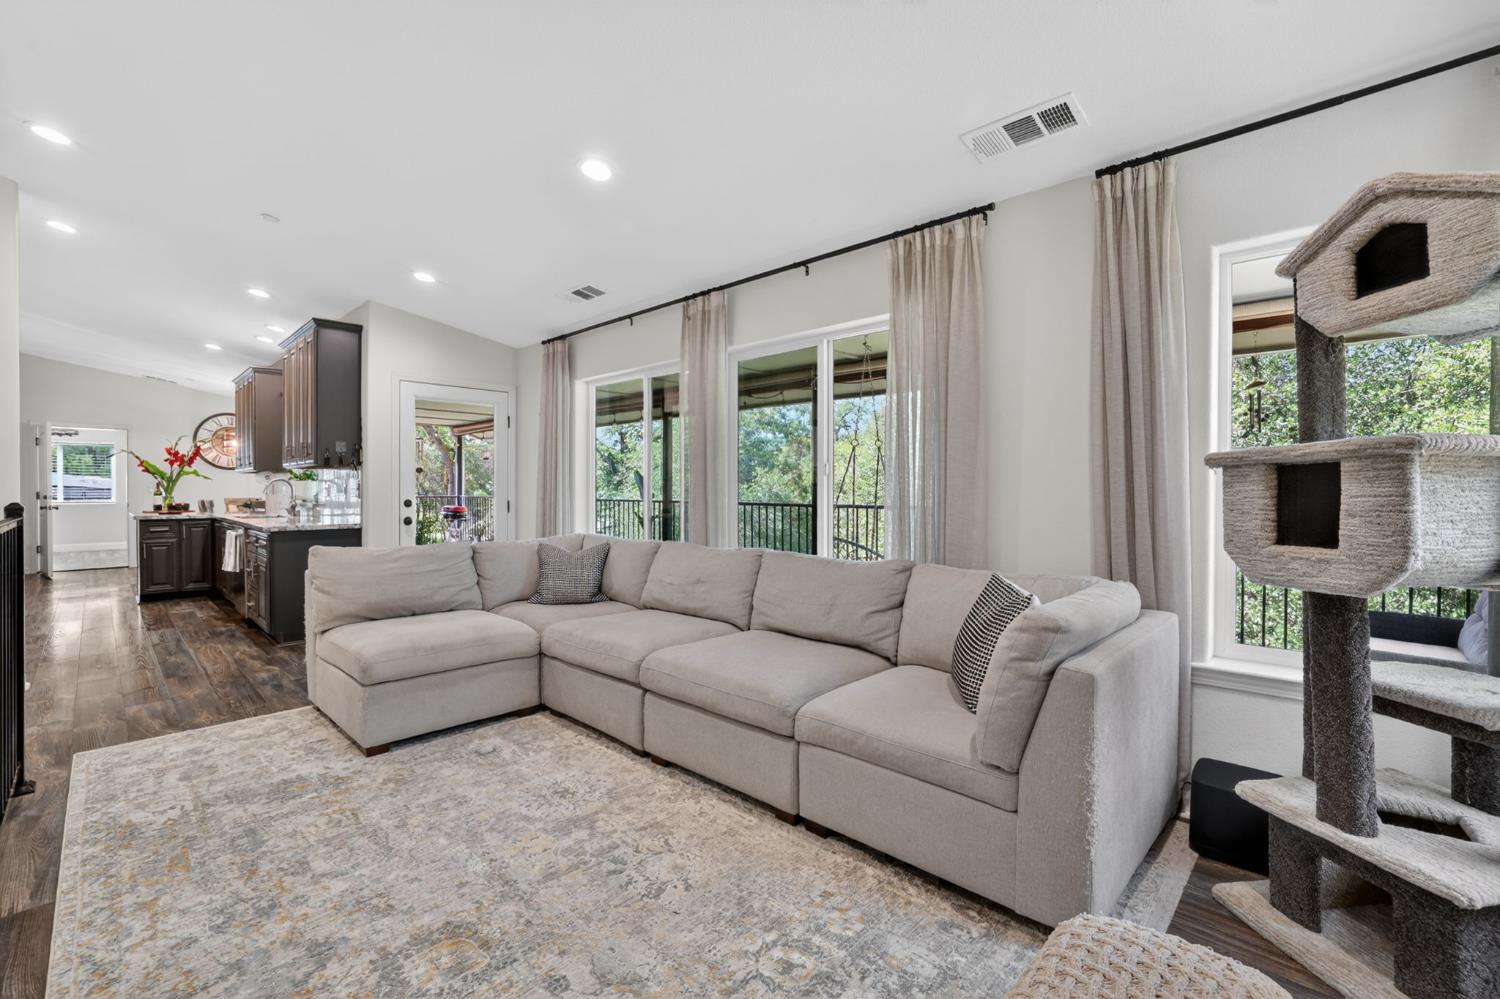
Living room with a gray sectional, open kitchen, and windows overlooking a tree-lined balcony.
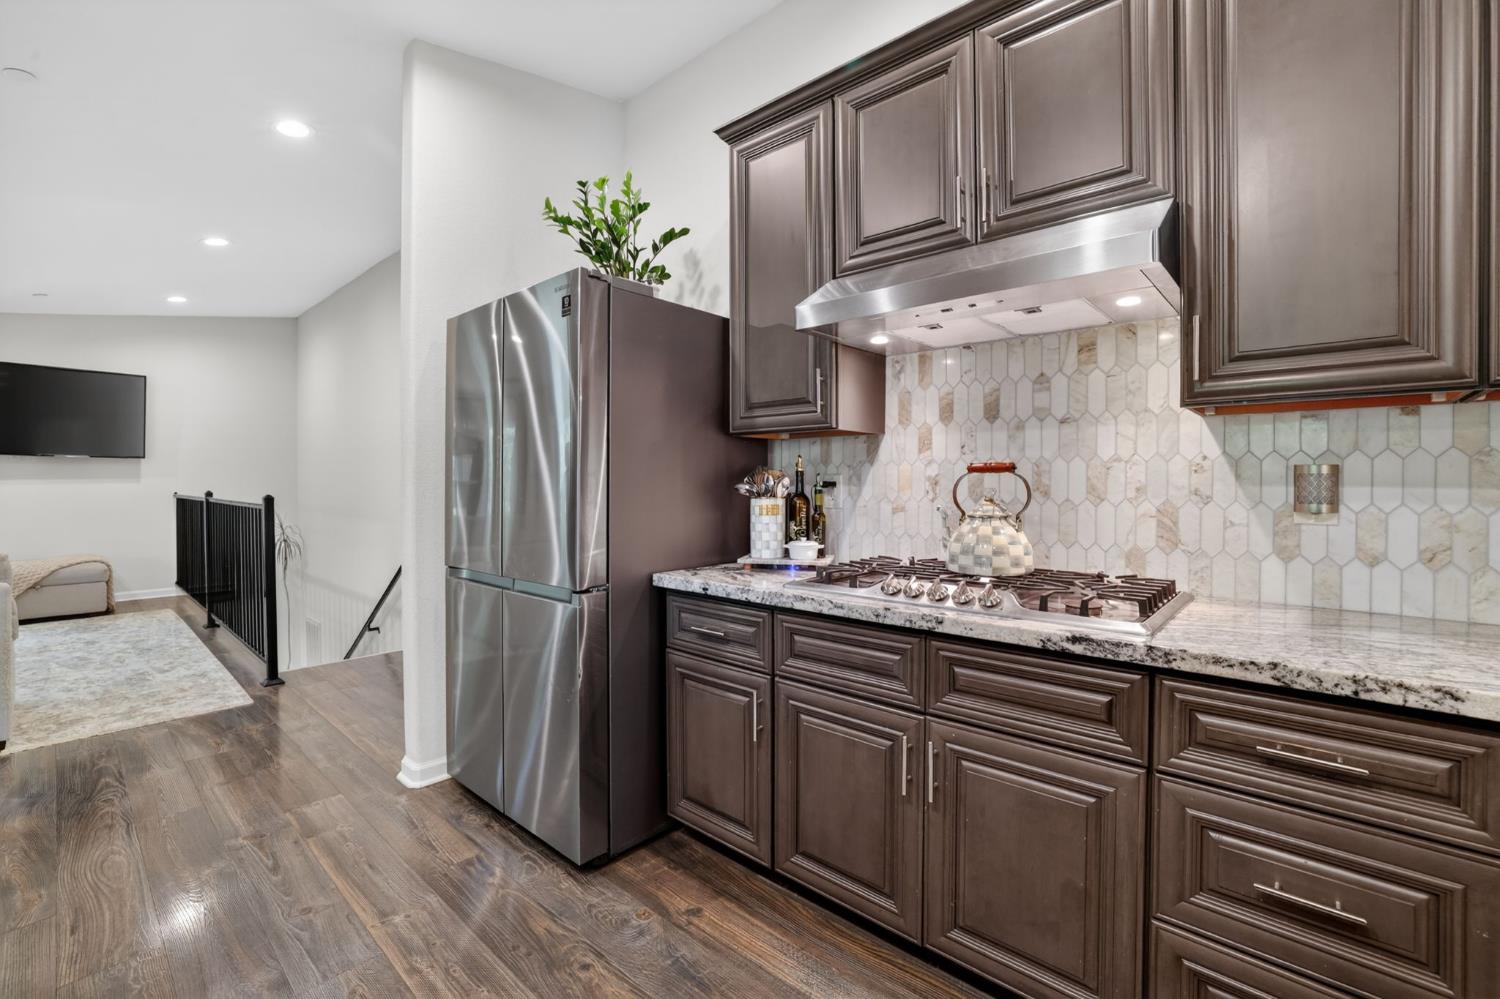
Kitchen with dark cabinets, stainless appliances, gas cooktop, and geometric tile backsplash.
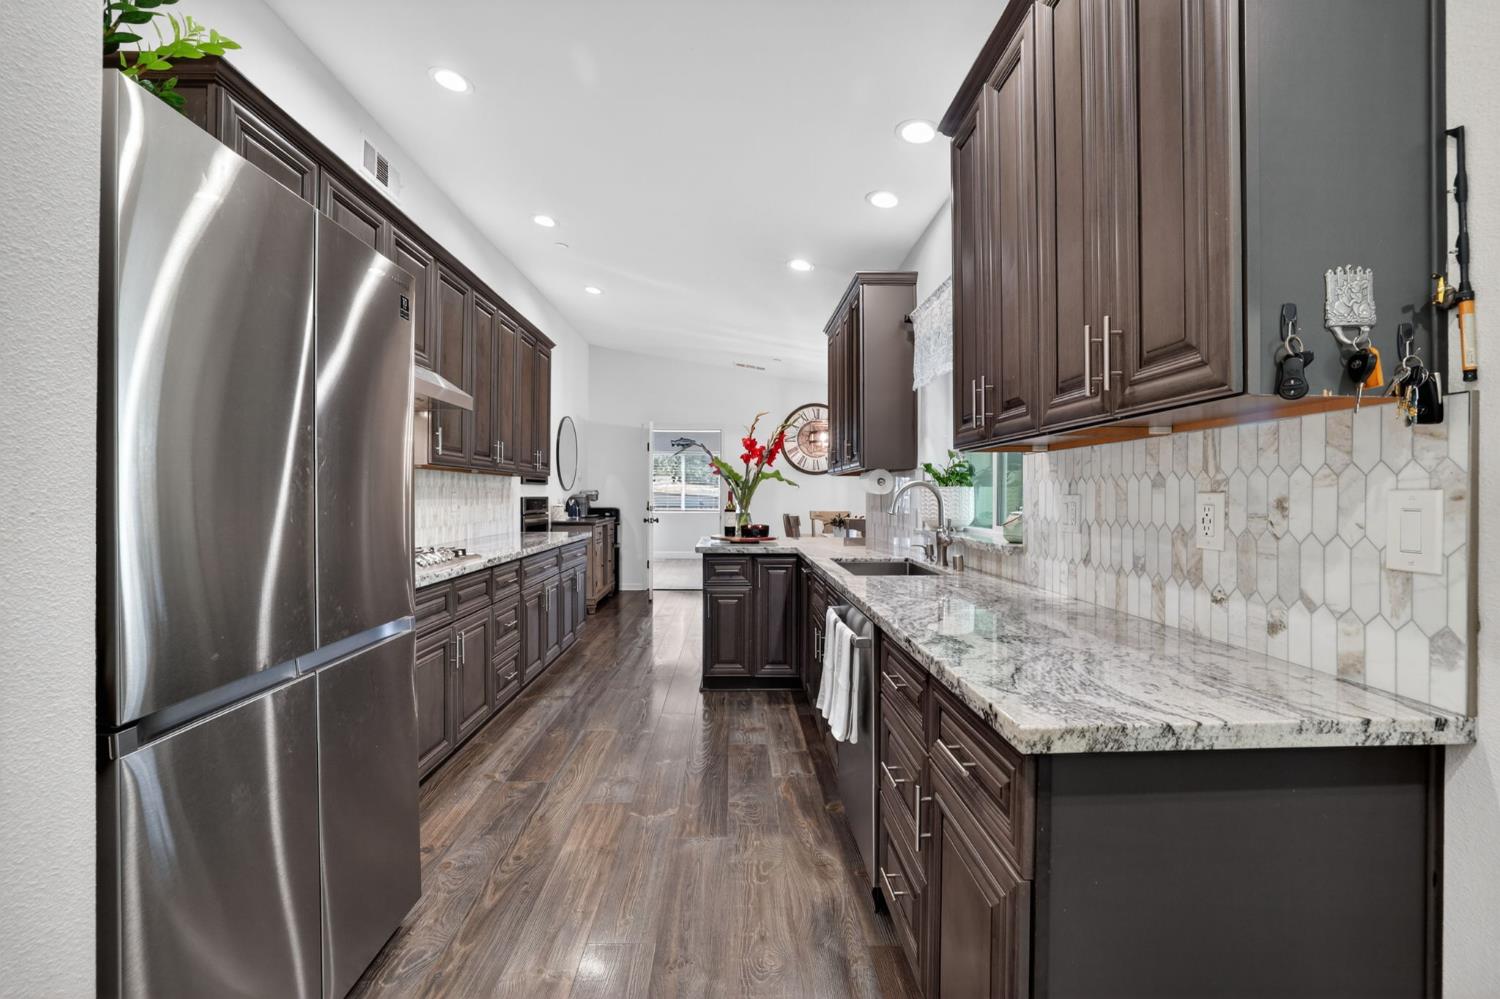
Kitchen with dark cabinetry, stainless steel appliances, and a long granite countertop.
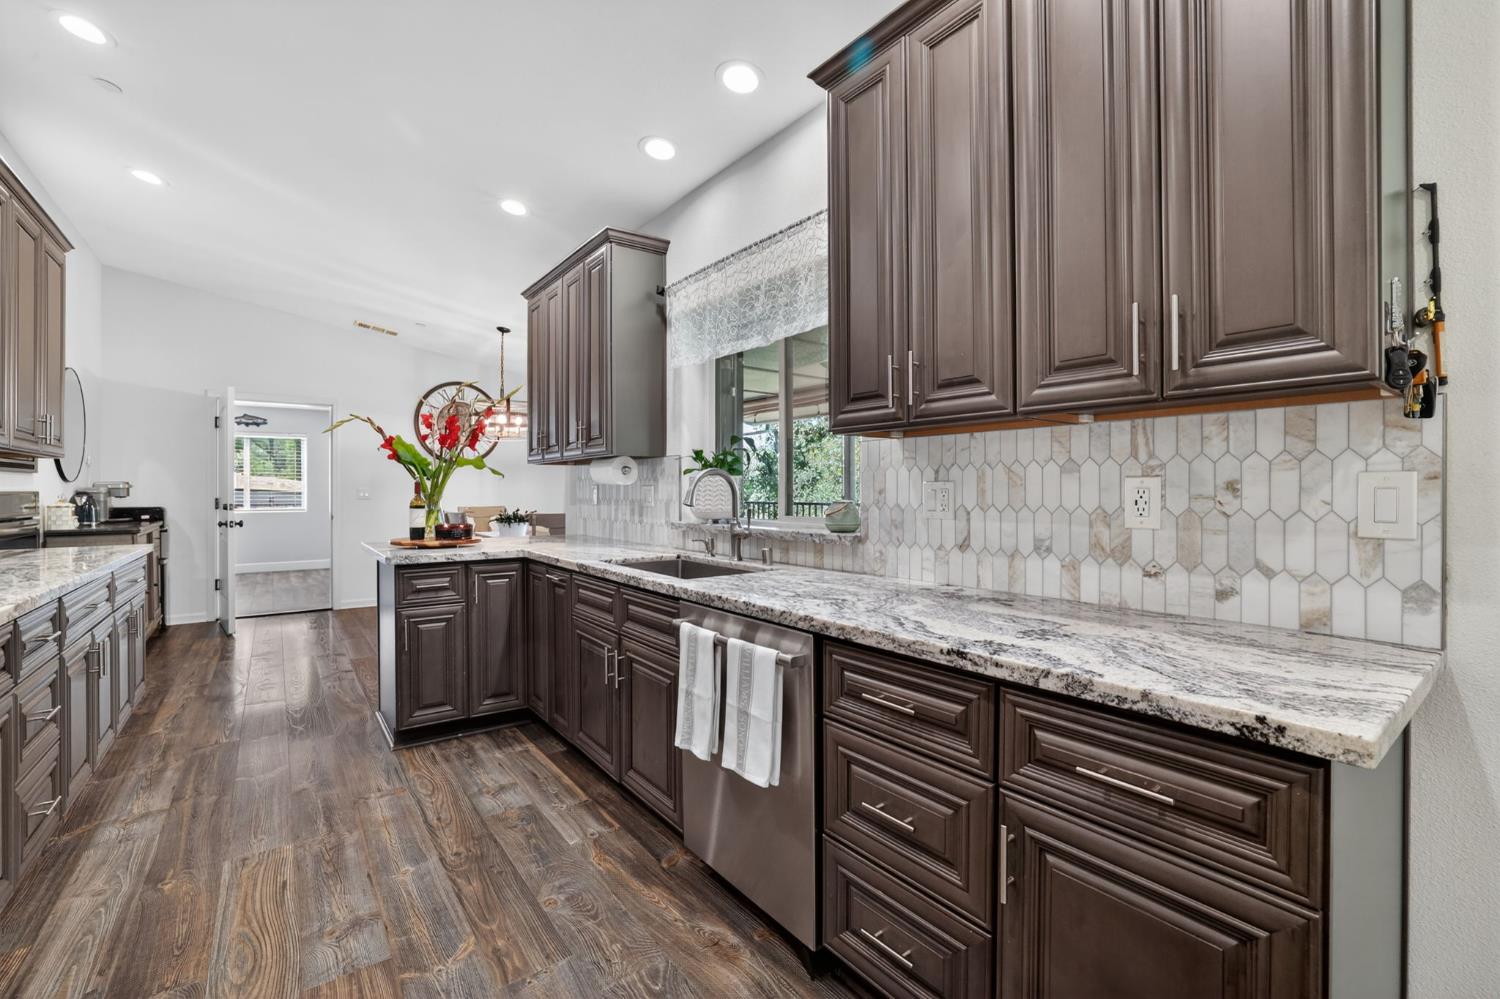
Kitchen with dark brown cabinets, a white hexagonal backsplash, and a long marble-look counter.
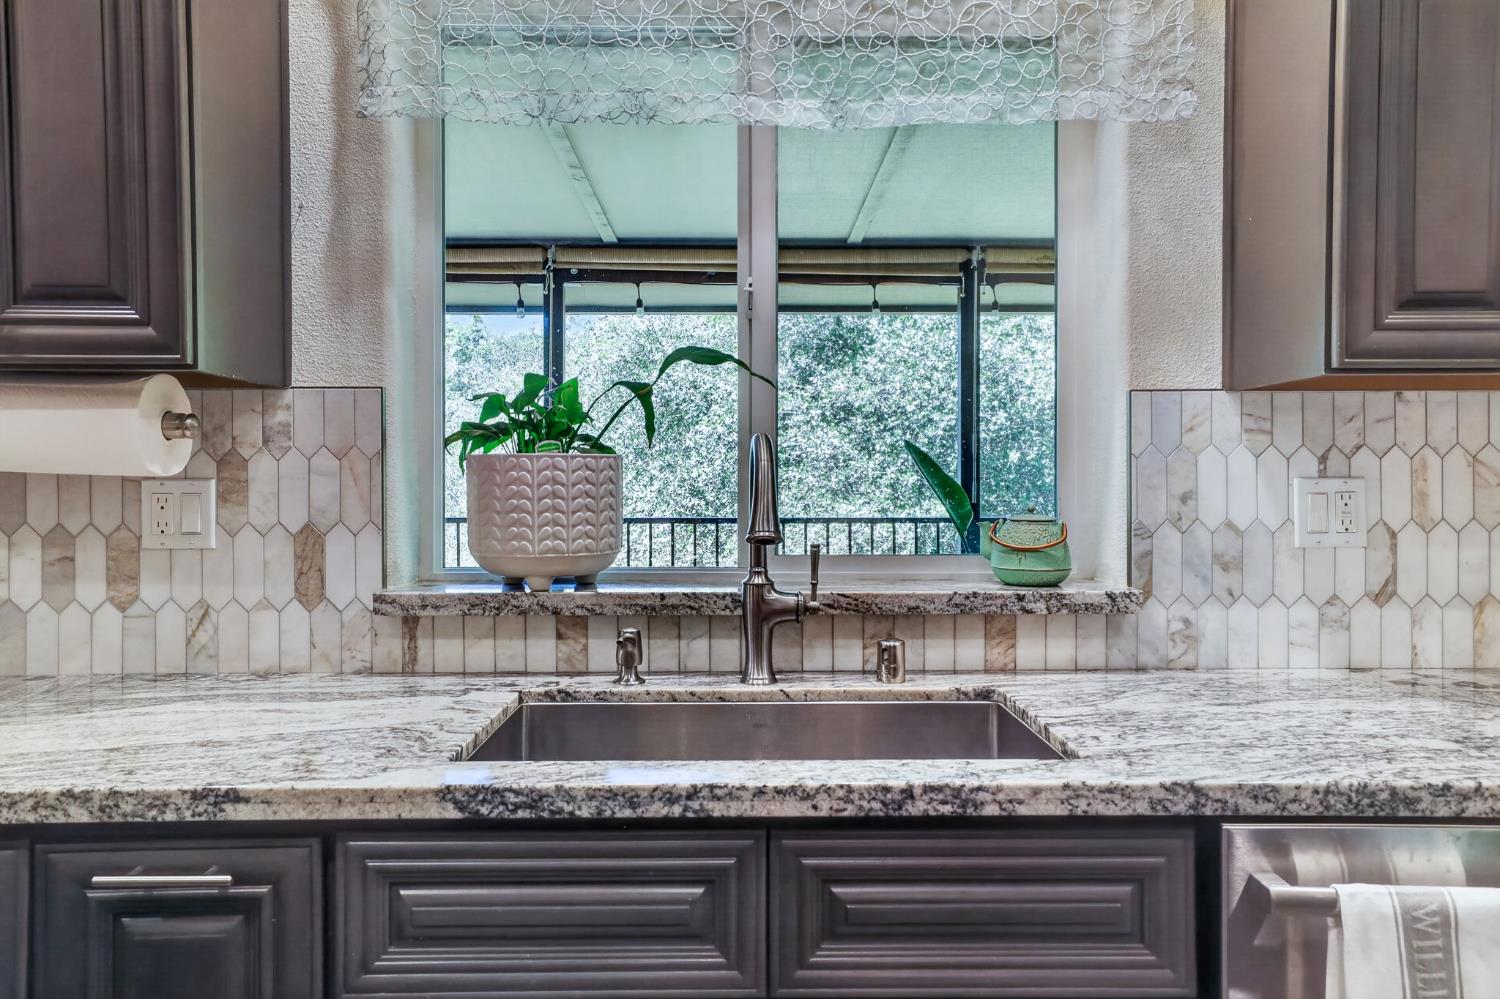
Kitchen sink beneath a wide window, framed by dark cabinets and veined stone counters.
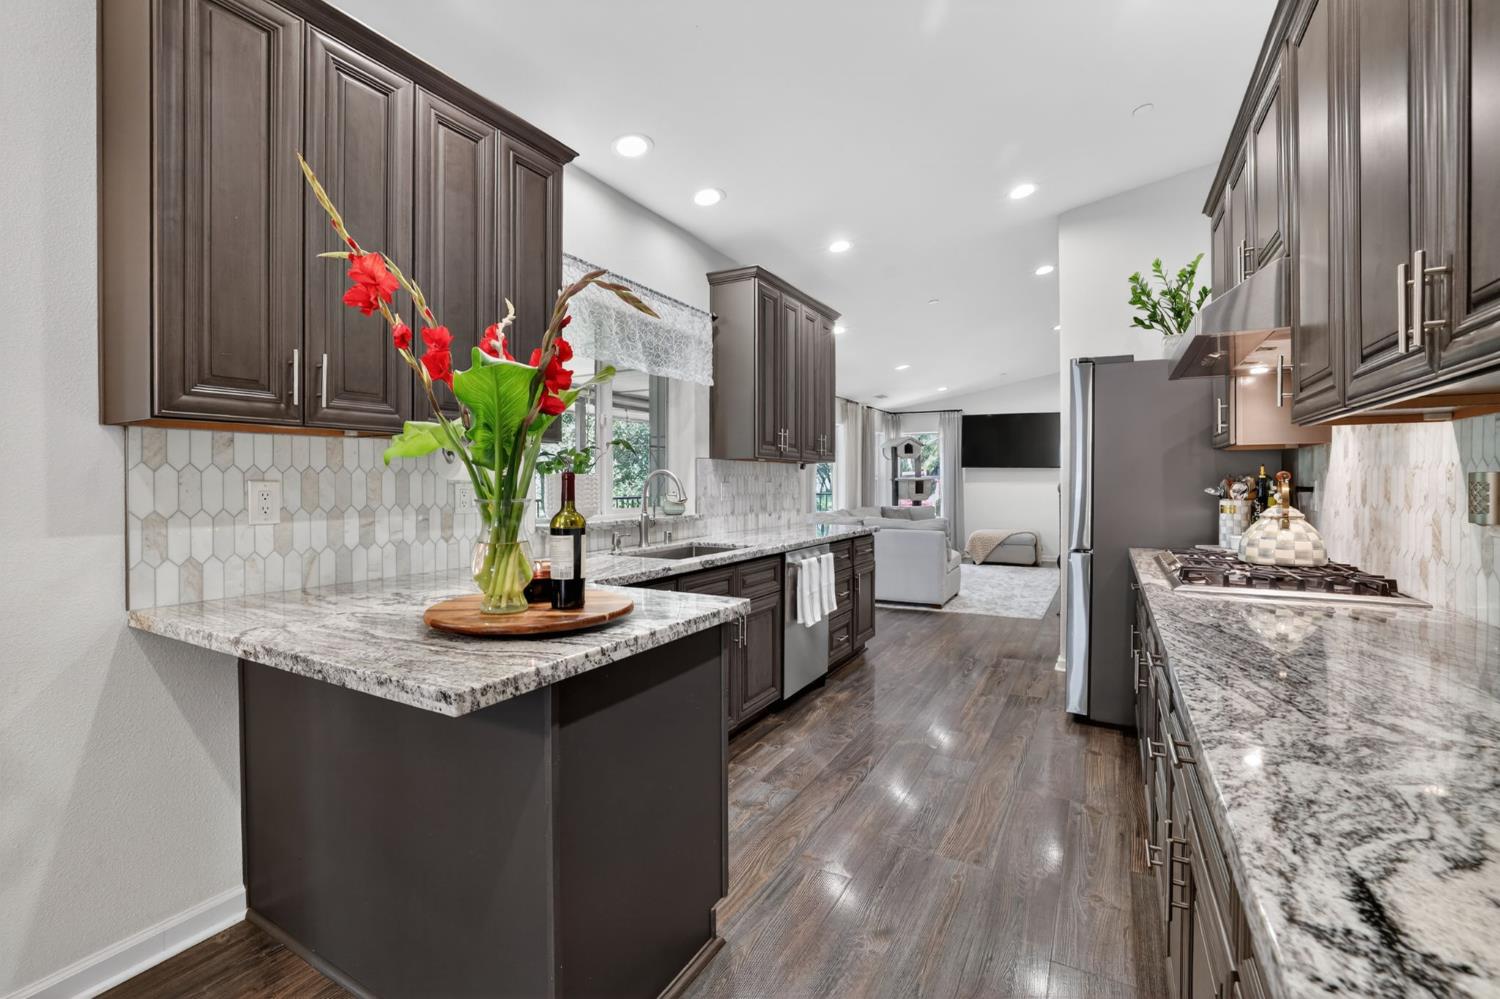
Kitchen with dark wood cabinets, granite countertops, a flower-topped island, and an open living area.
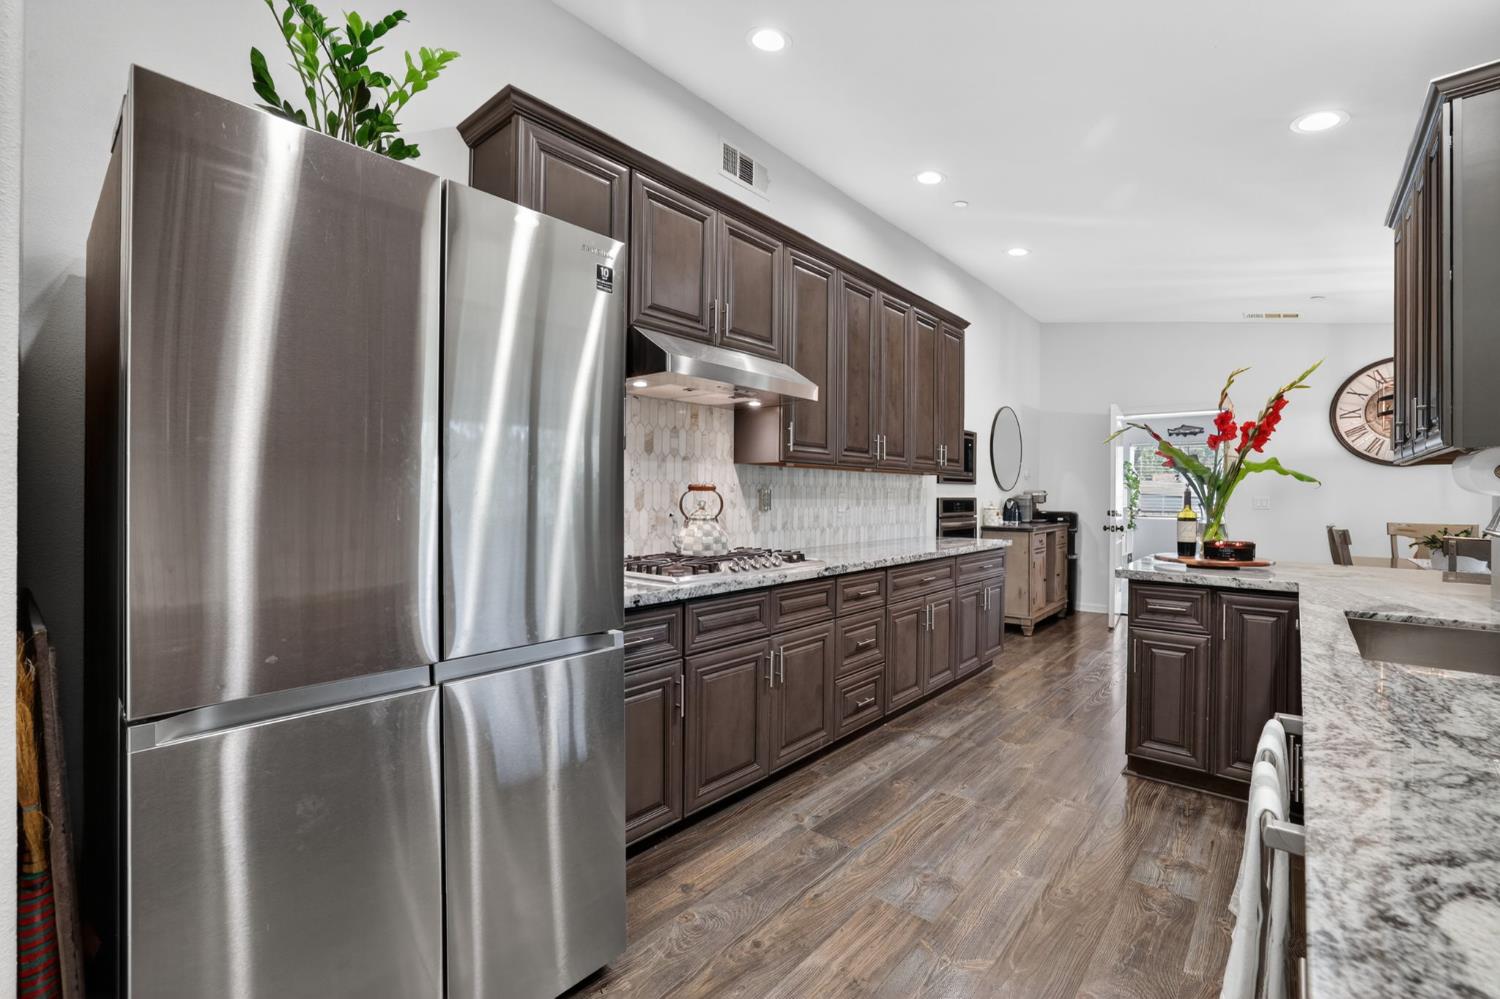
Kitchen with dark wood cabinets, stainless steel appliances, granite counters, and a large island.
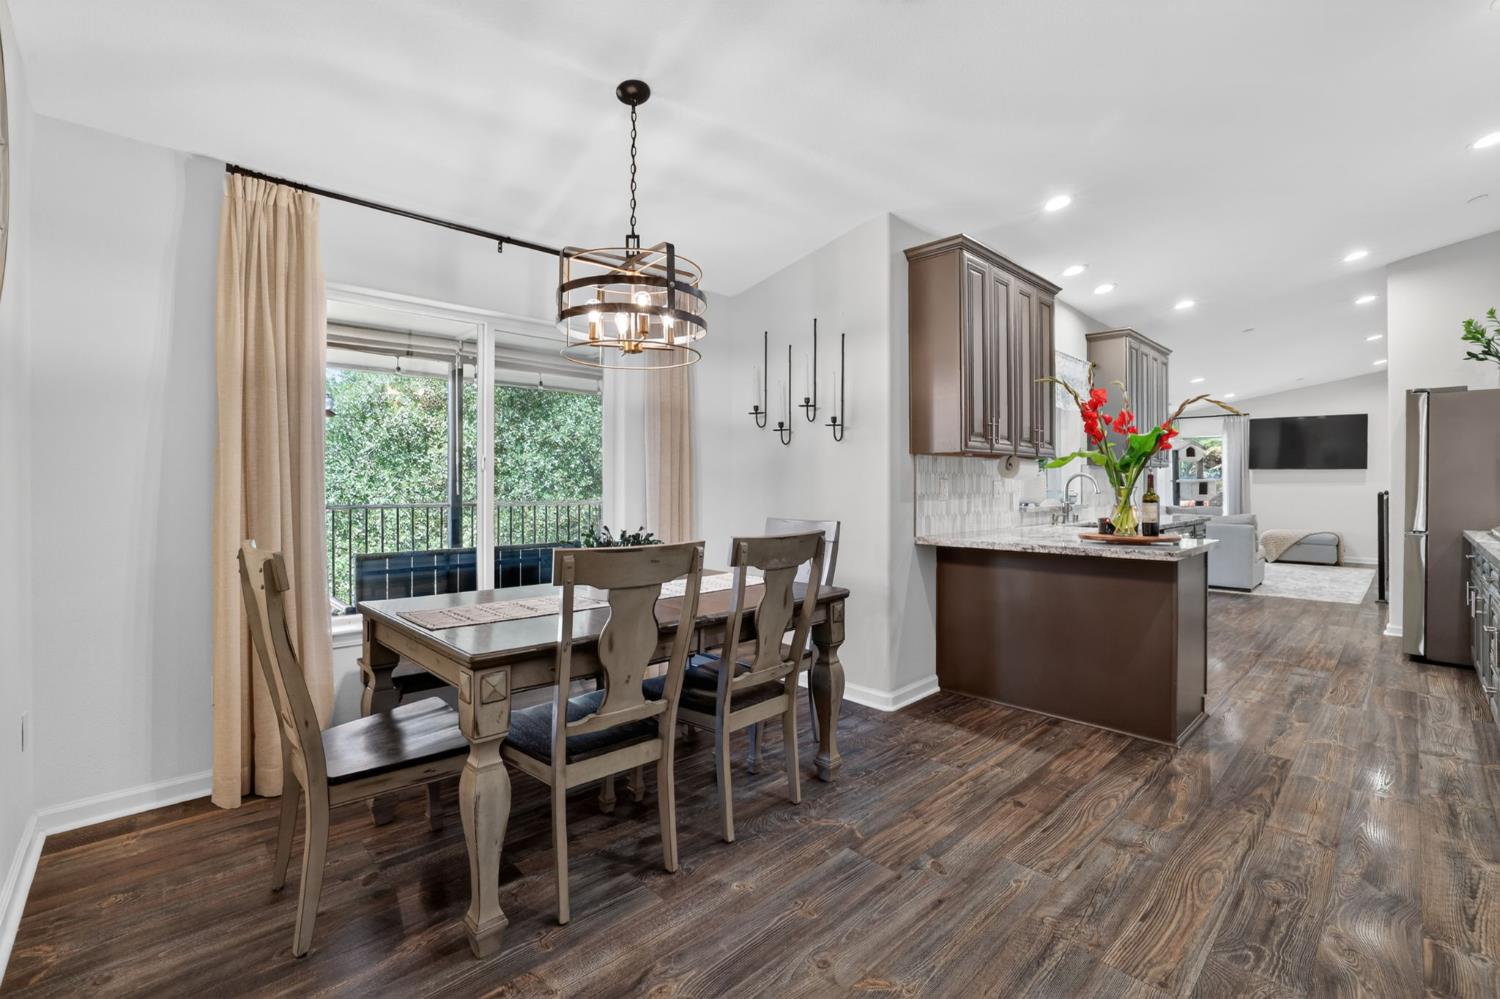
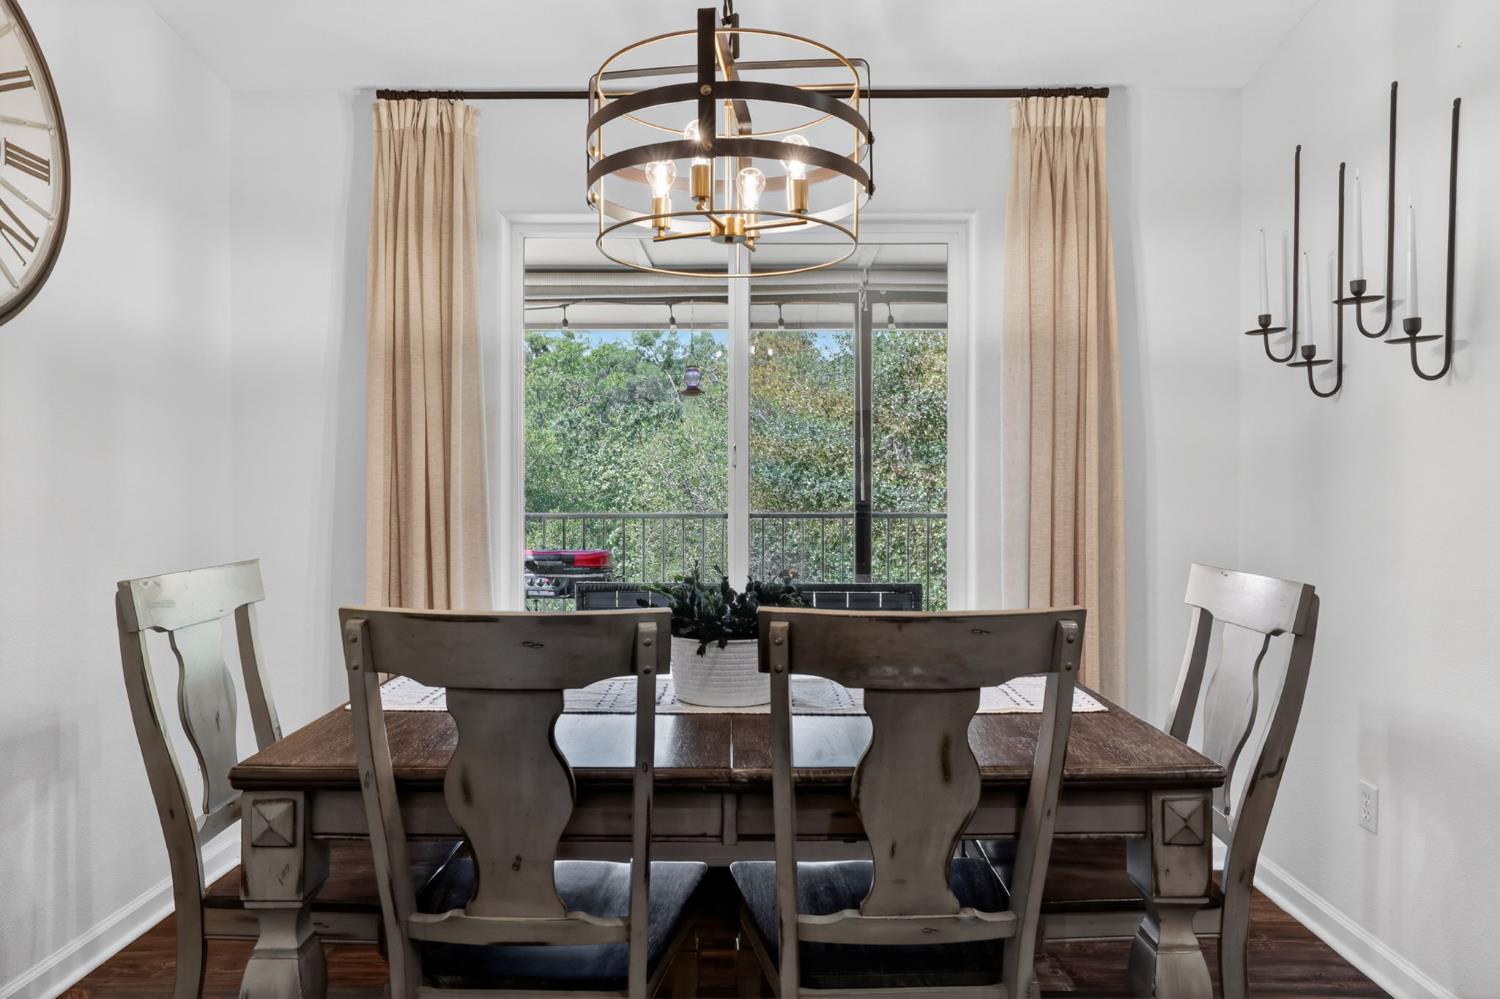
Dining area with a dark wood table beside the kitchen island and leafy views through sliding glass doors.
Dining room with a dark wood table, brass chandelier, and sliding doors overlooking leafy trees.
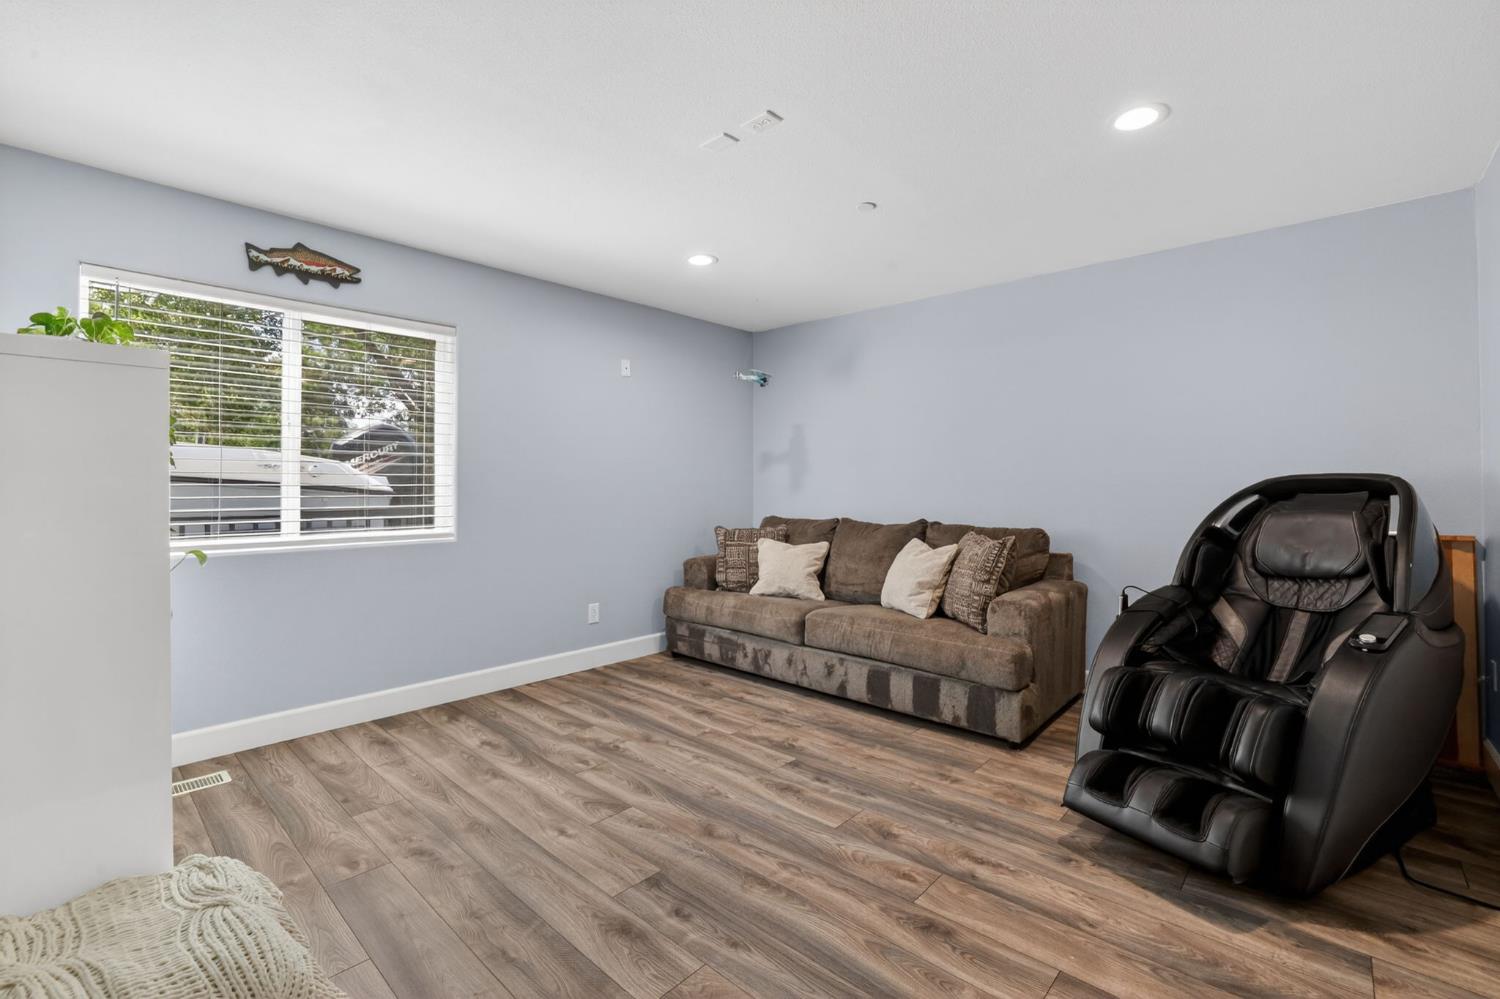
Furnished room with a brown sofa, black massage chair, and window overlooking a boat.
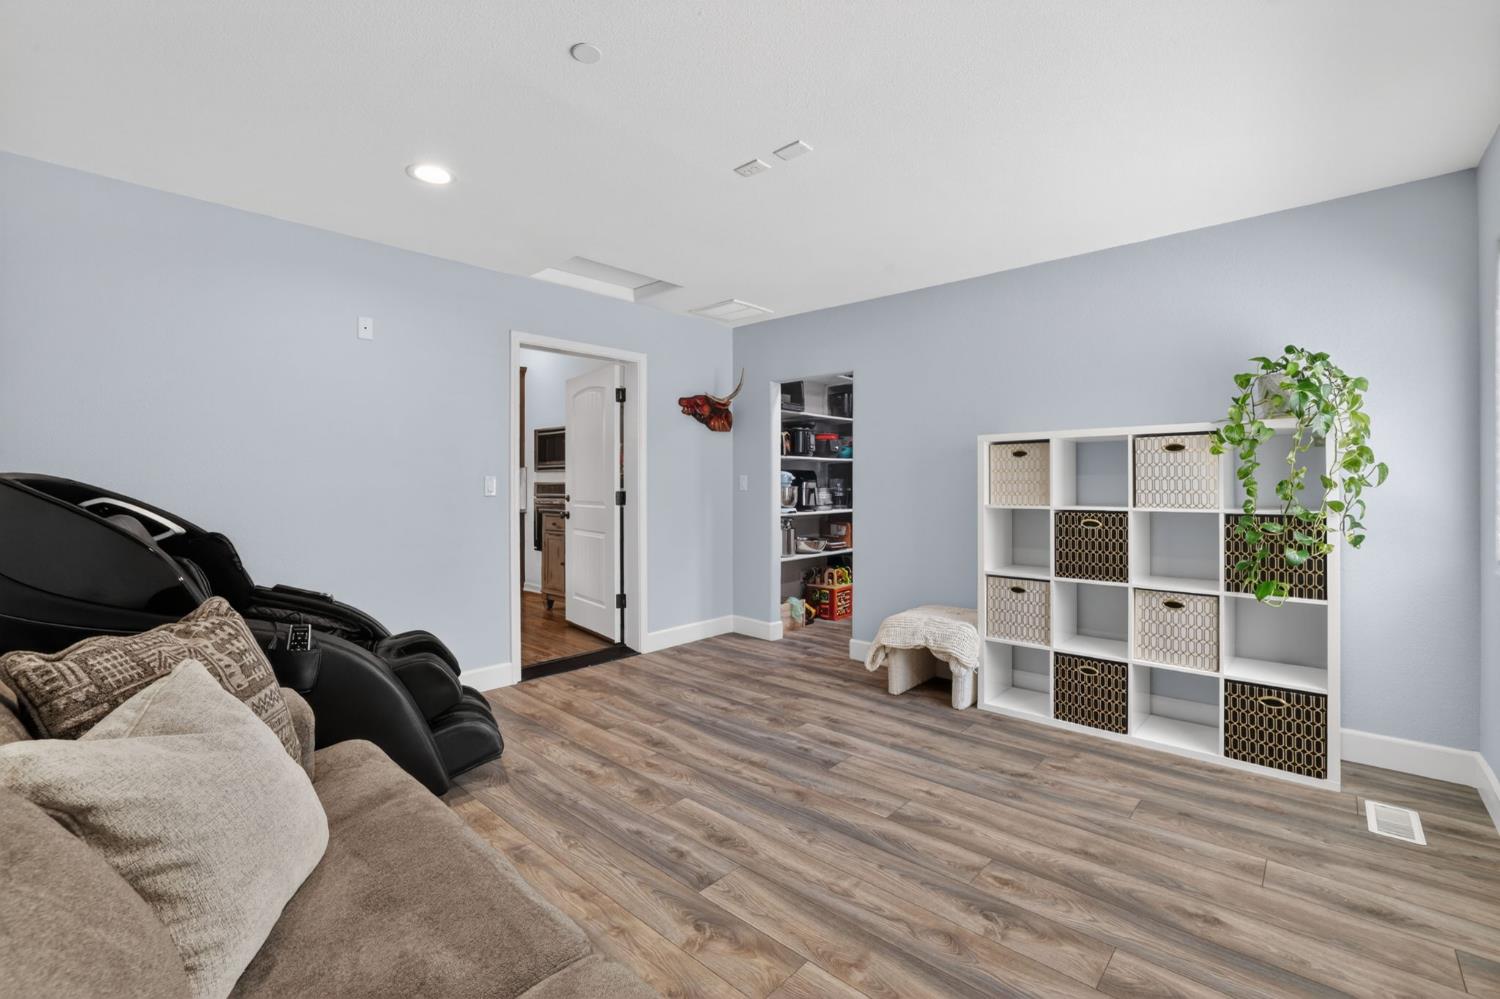
Living room with a sectional sofa, black massage chair, and white cubby shelving.
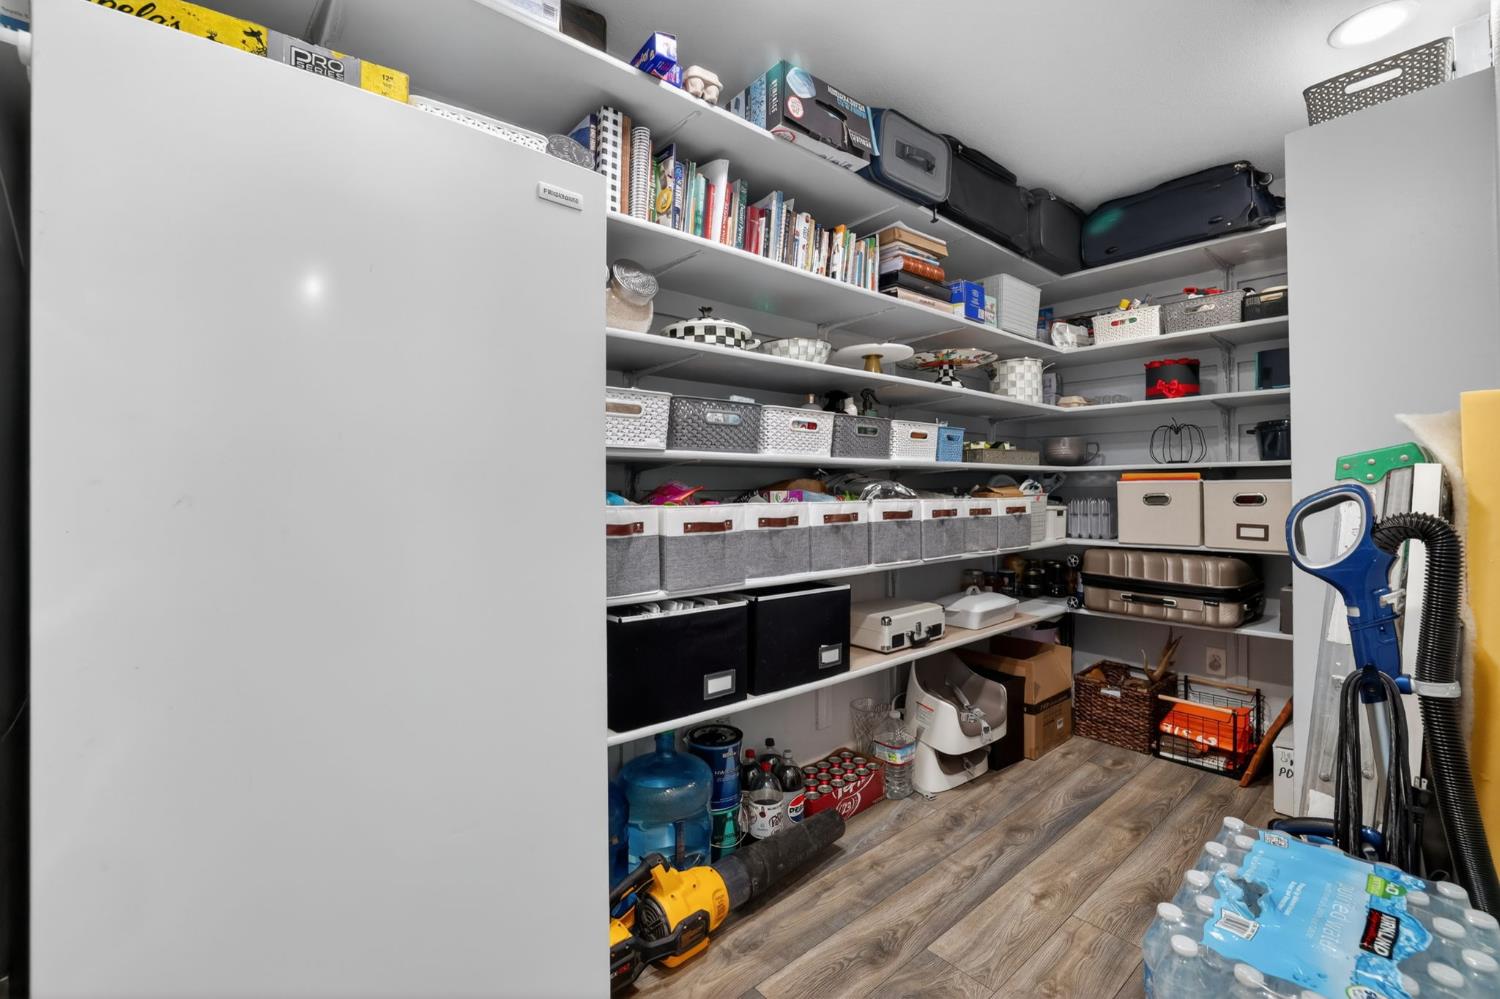
Walk-in storage closet with extensive shelving, labeled bins, luggage, and household supplies.
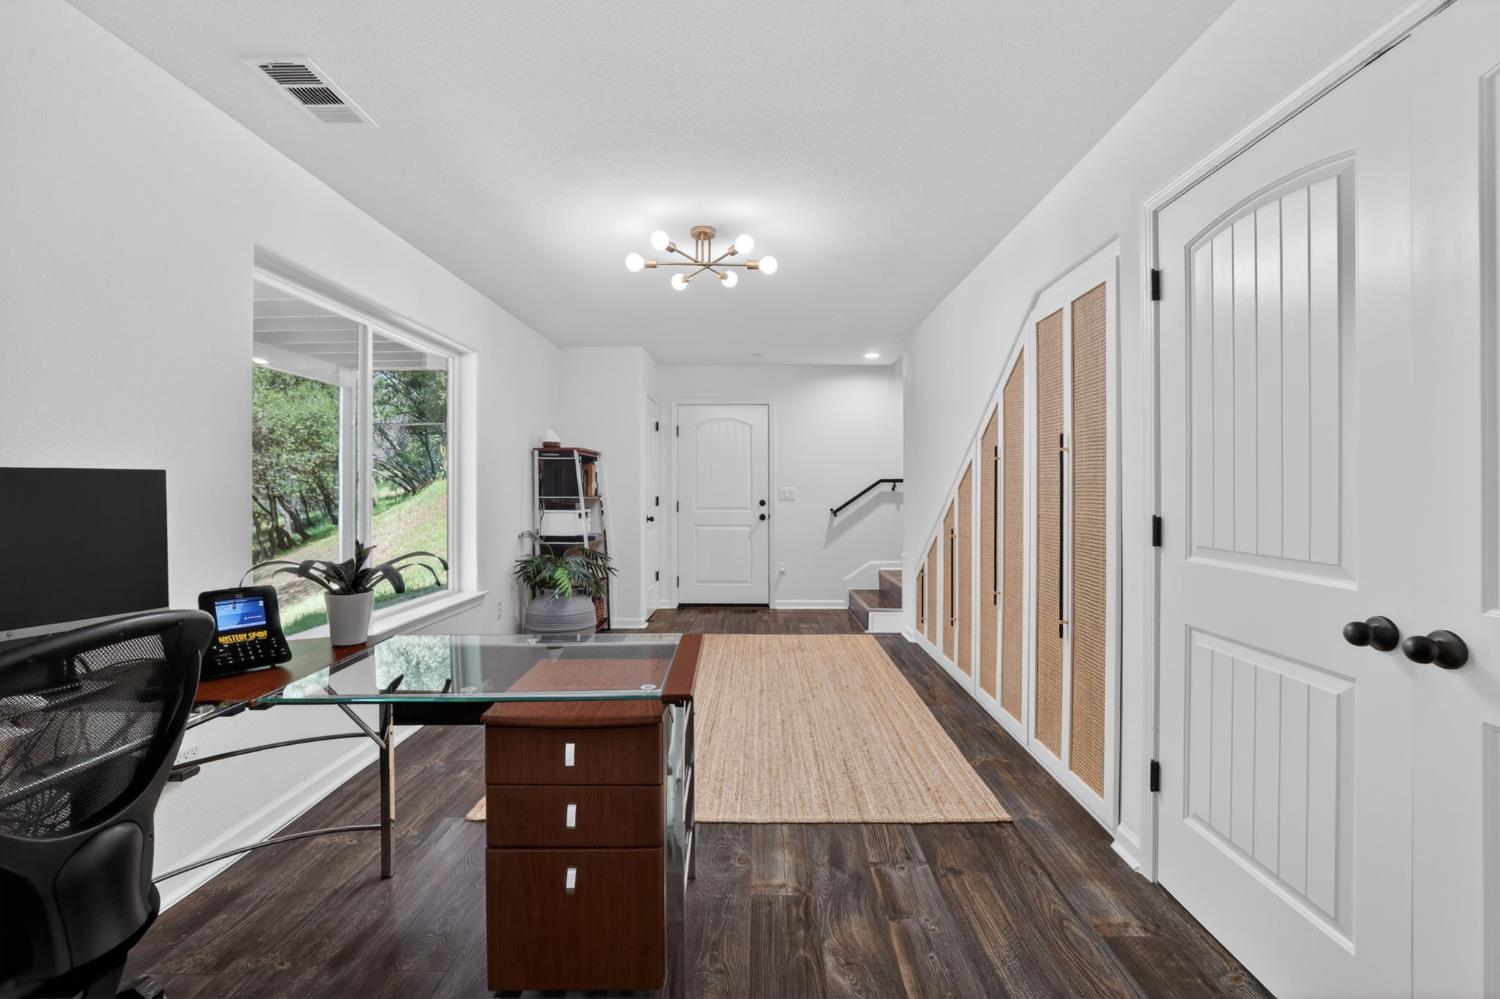
Home office with a glass-topped desk, large window, and woven-panel built-in storage.
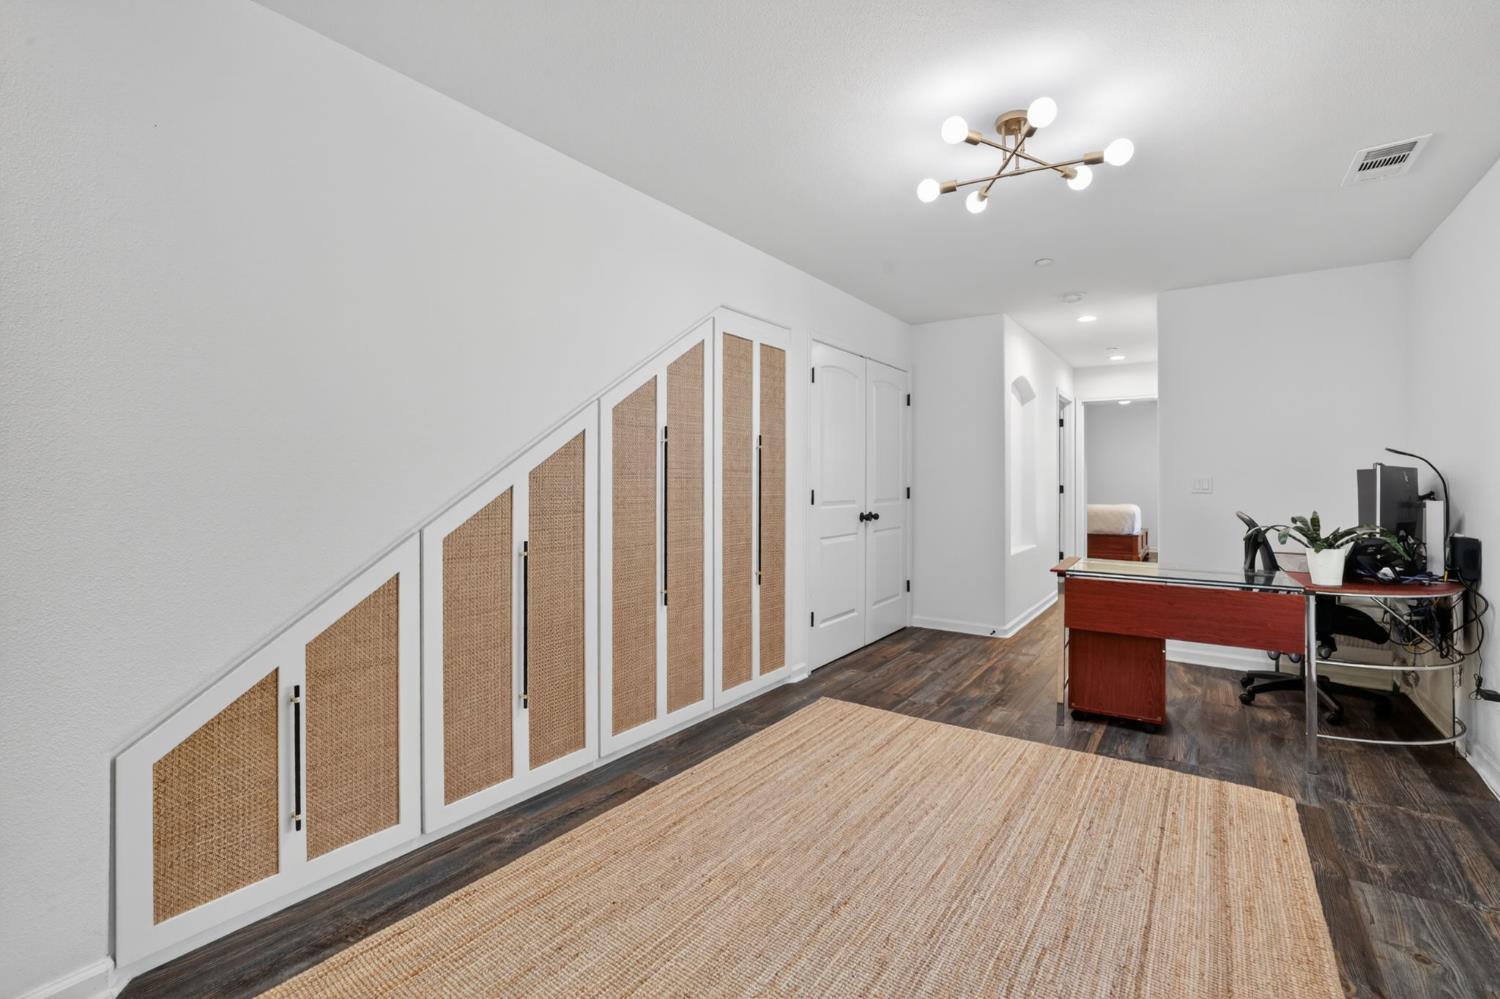
Home office with custom woven-panel storage beneath the staircase and a wood desk.
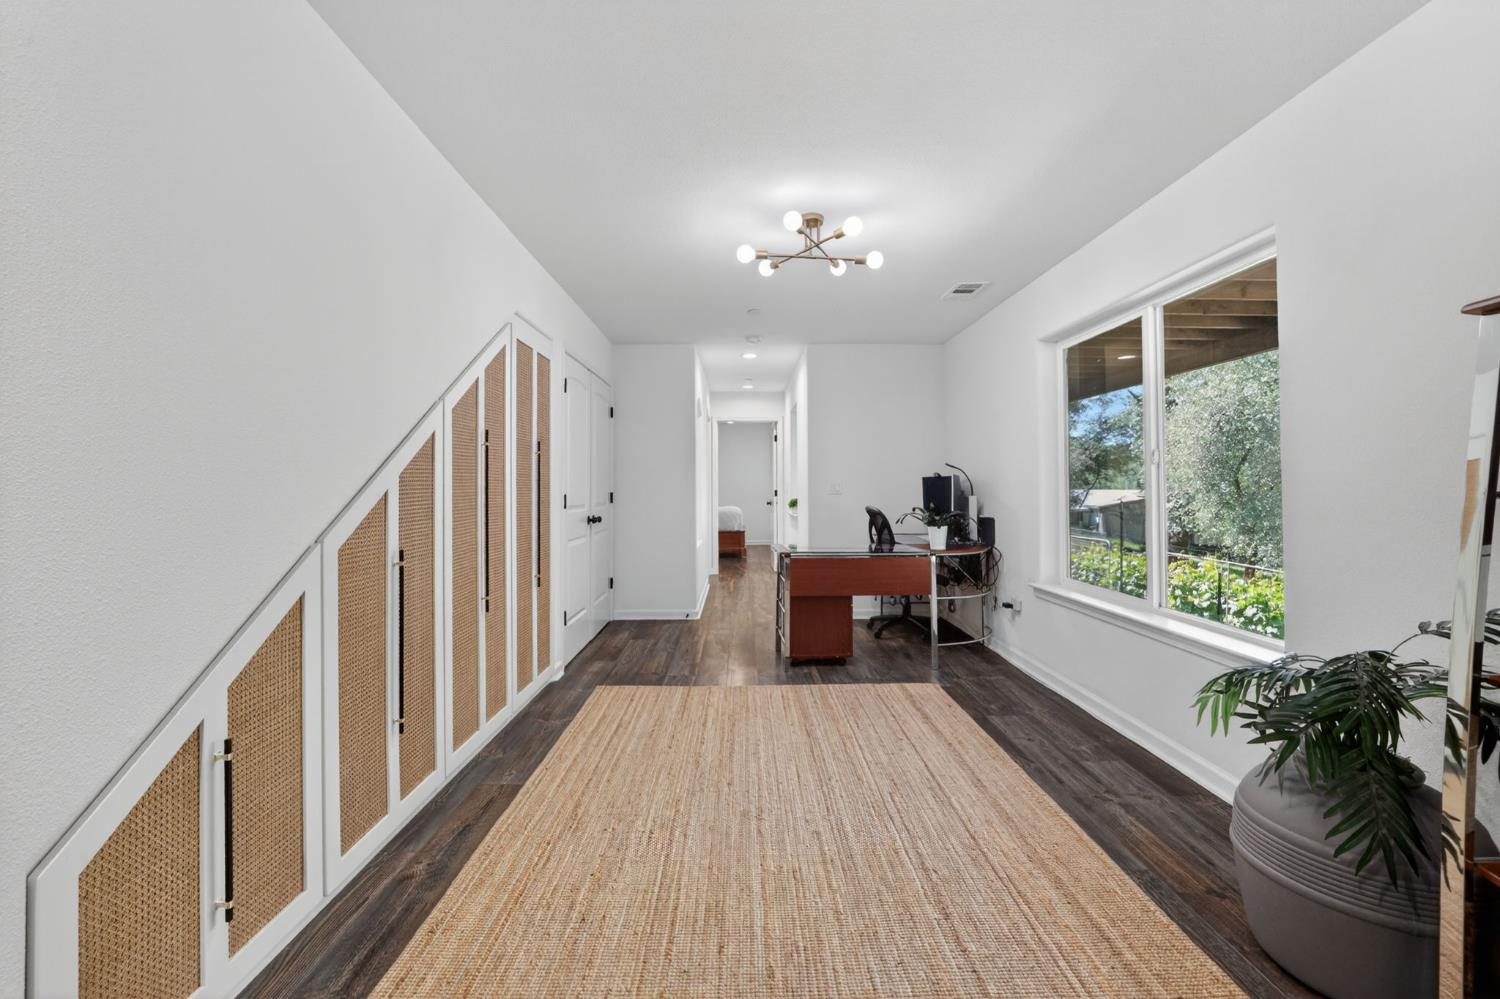
Bright home office with cane-front built-ins, a desk beside a large window, and a woven rug.
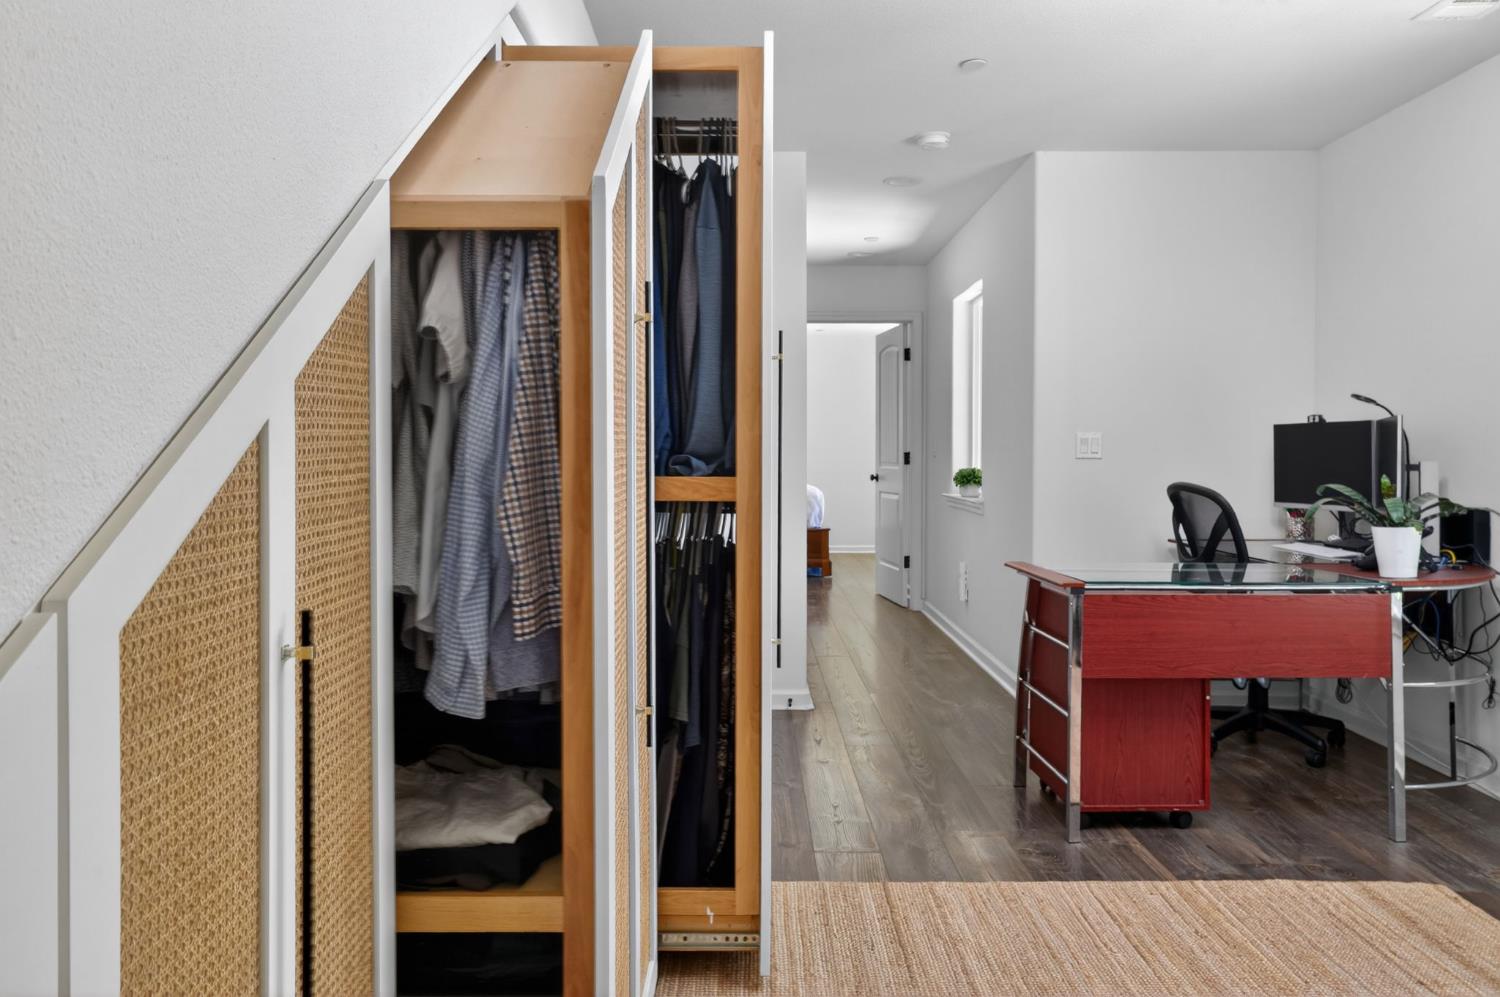
Home office with a red desk beside open built-in closets beneath a sloped ceiling.
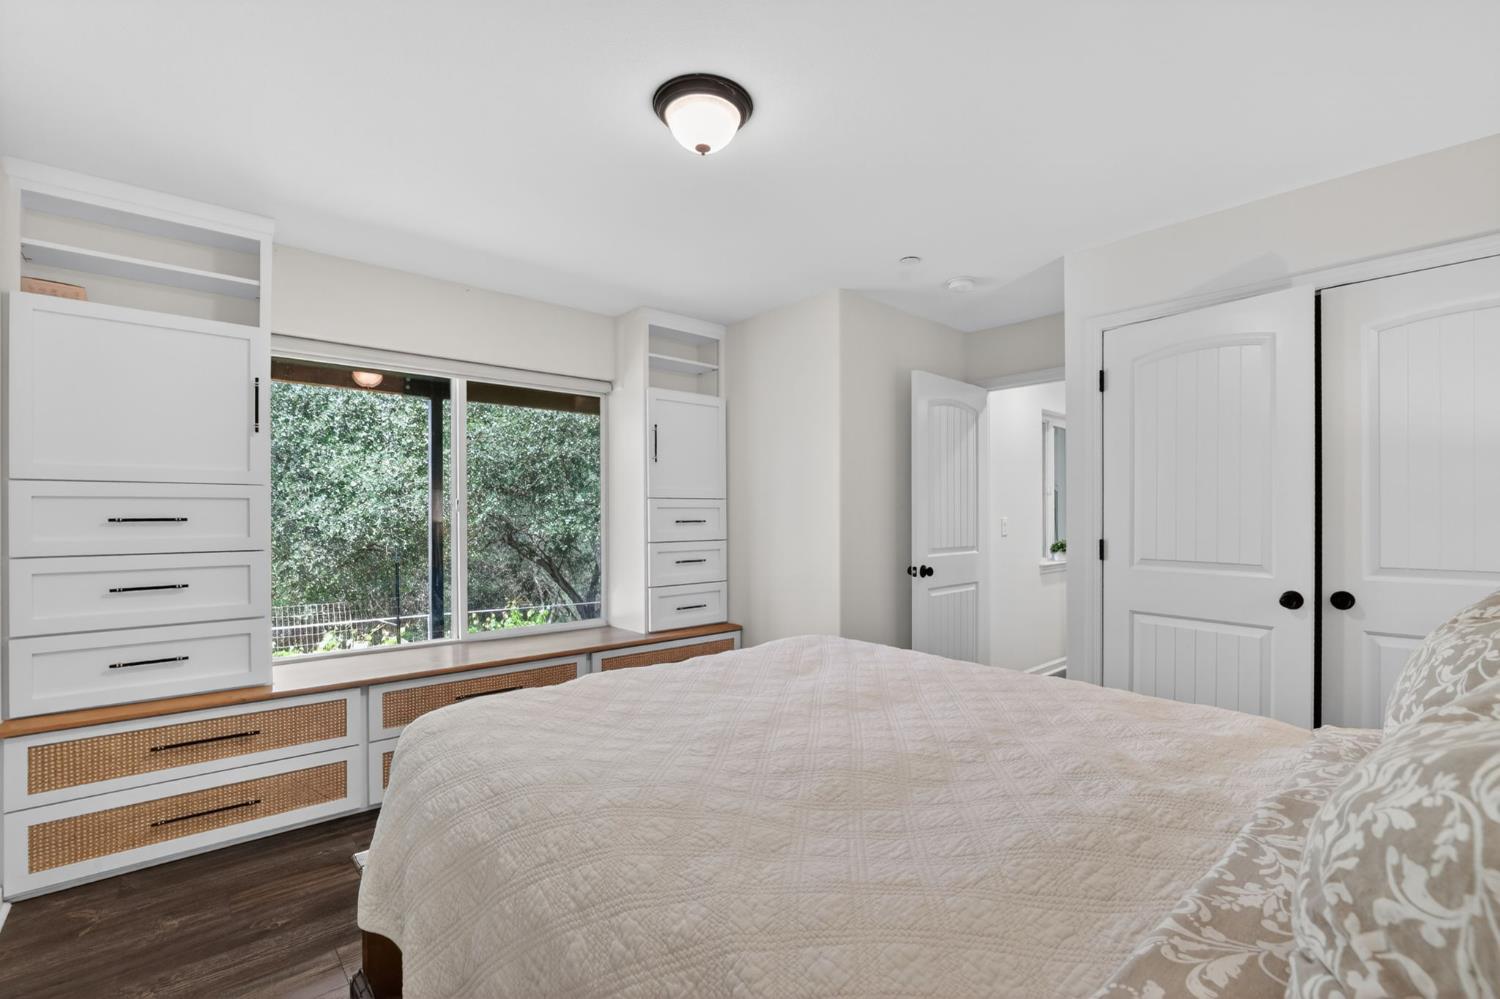
Bedroom with white built-in cabinetry, a wide window overlooking trees, and dark wood flooring.
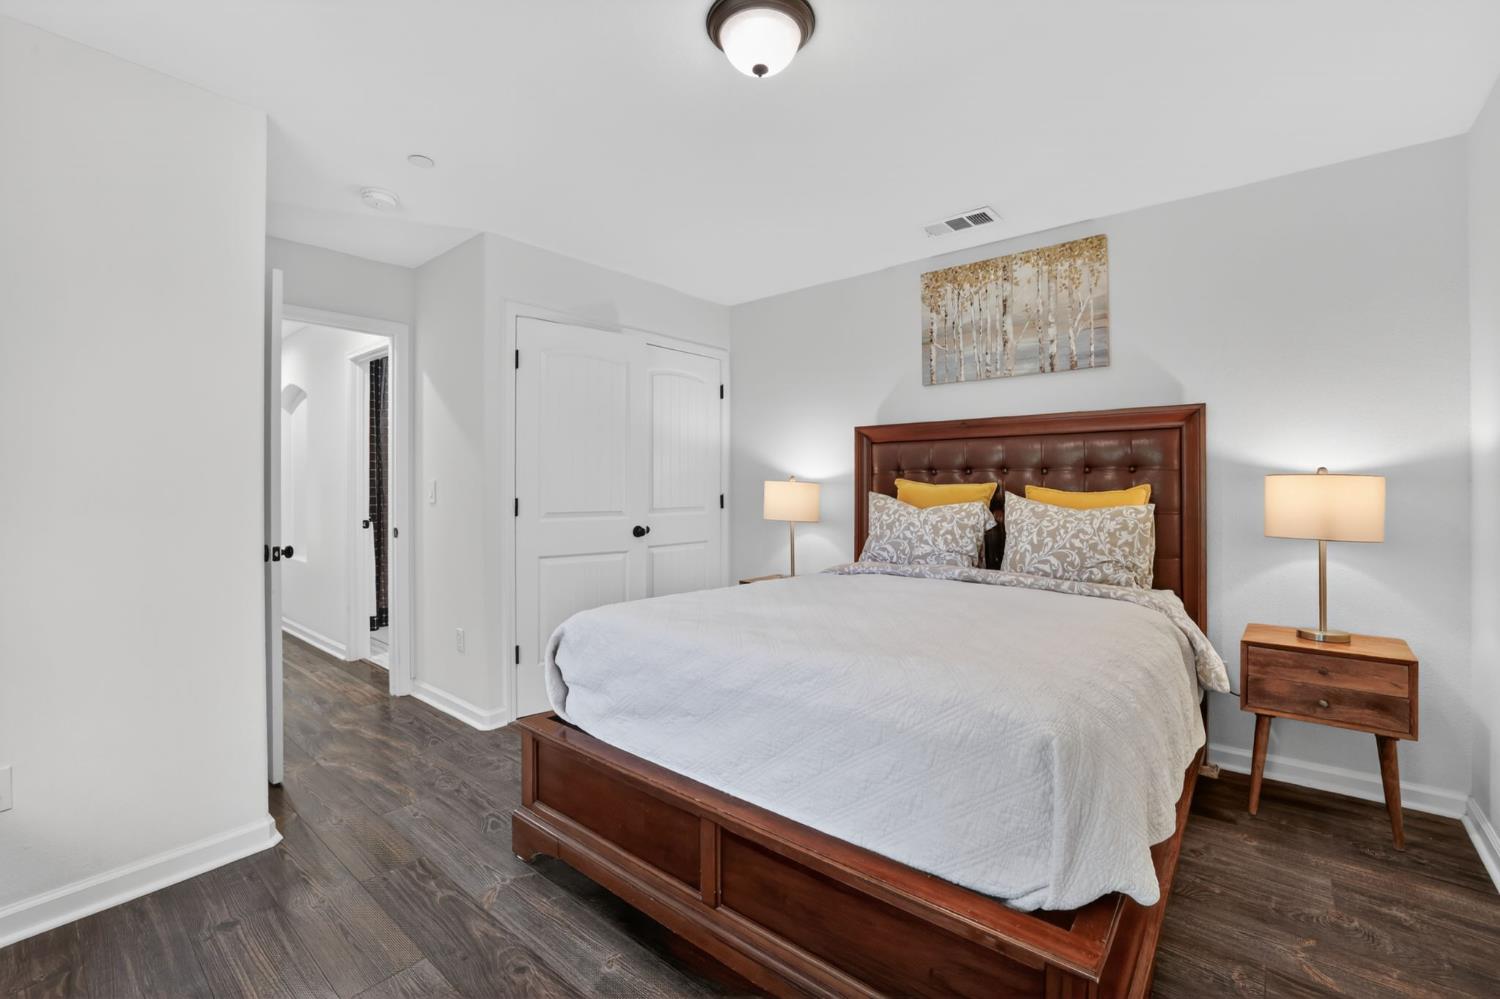
Bedroom with a wooden bed, white bedding, tufted headboard, and dark wood floors.
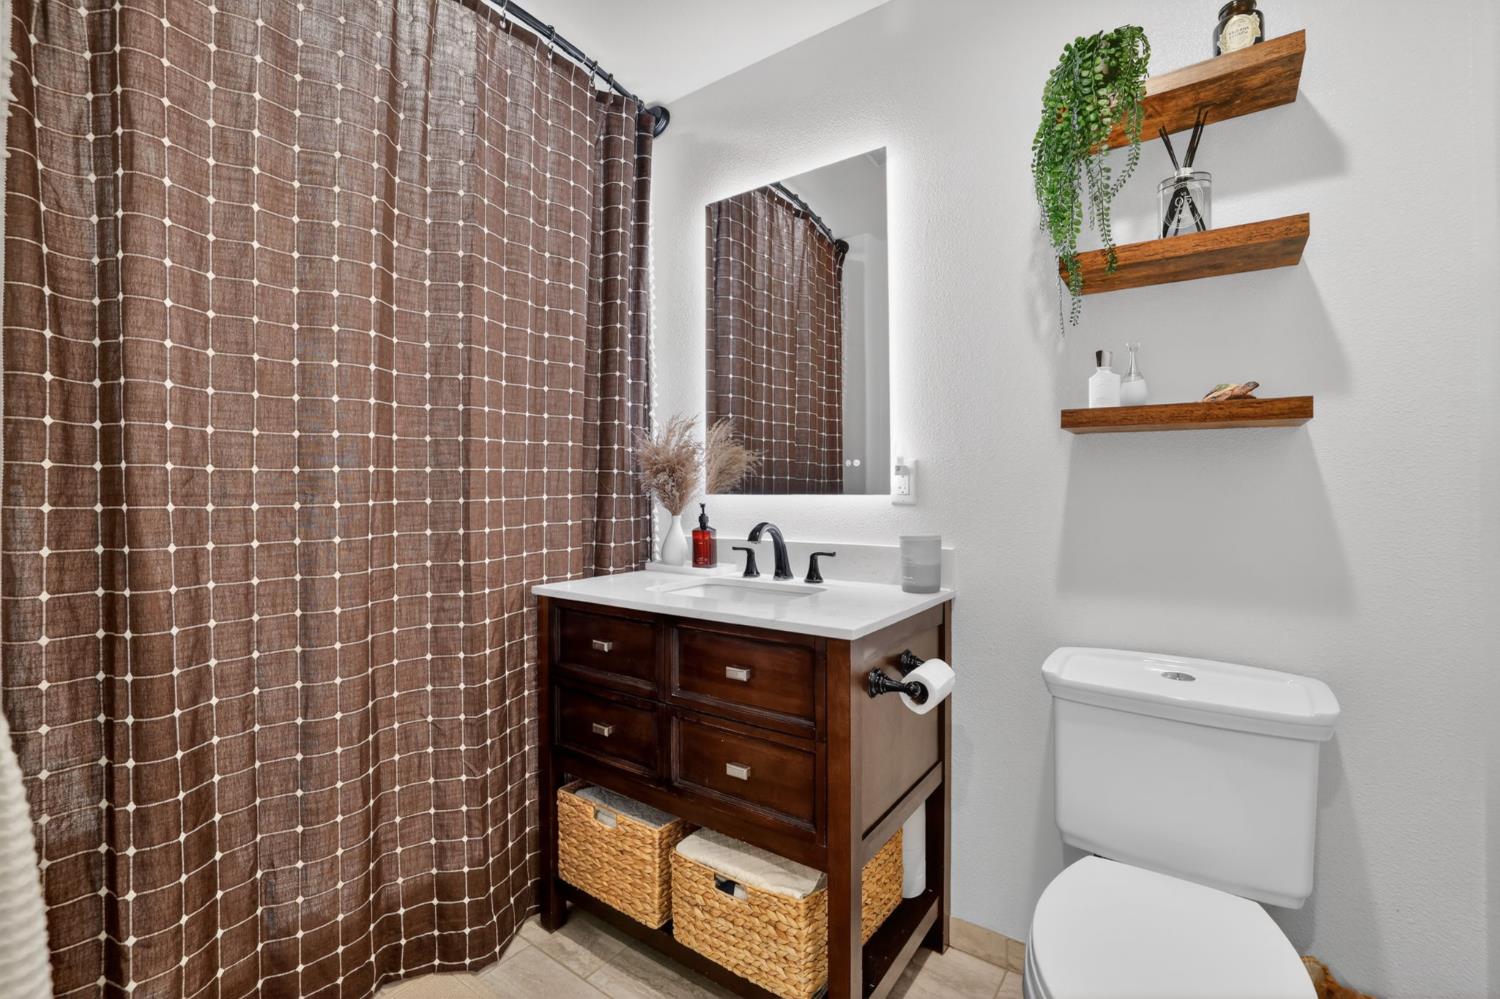
Bathroom with a patterned brown shower curtain, dark wood vanity, floating shelves, and white toilet.
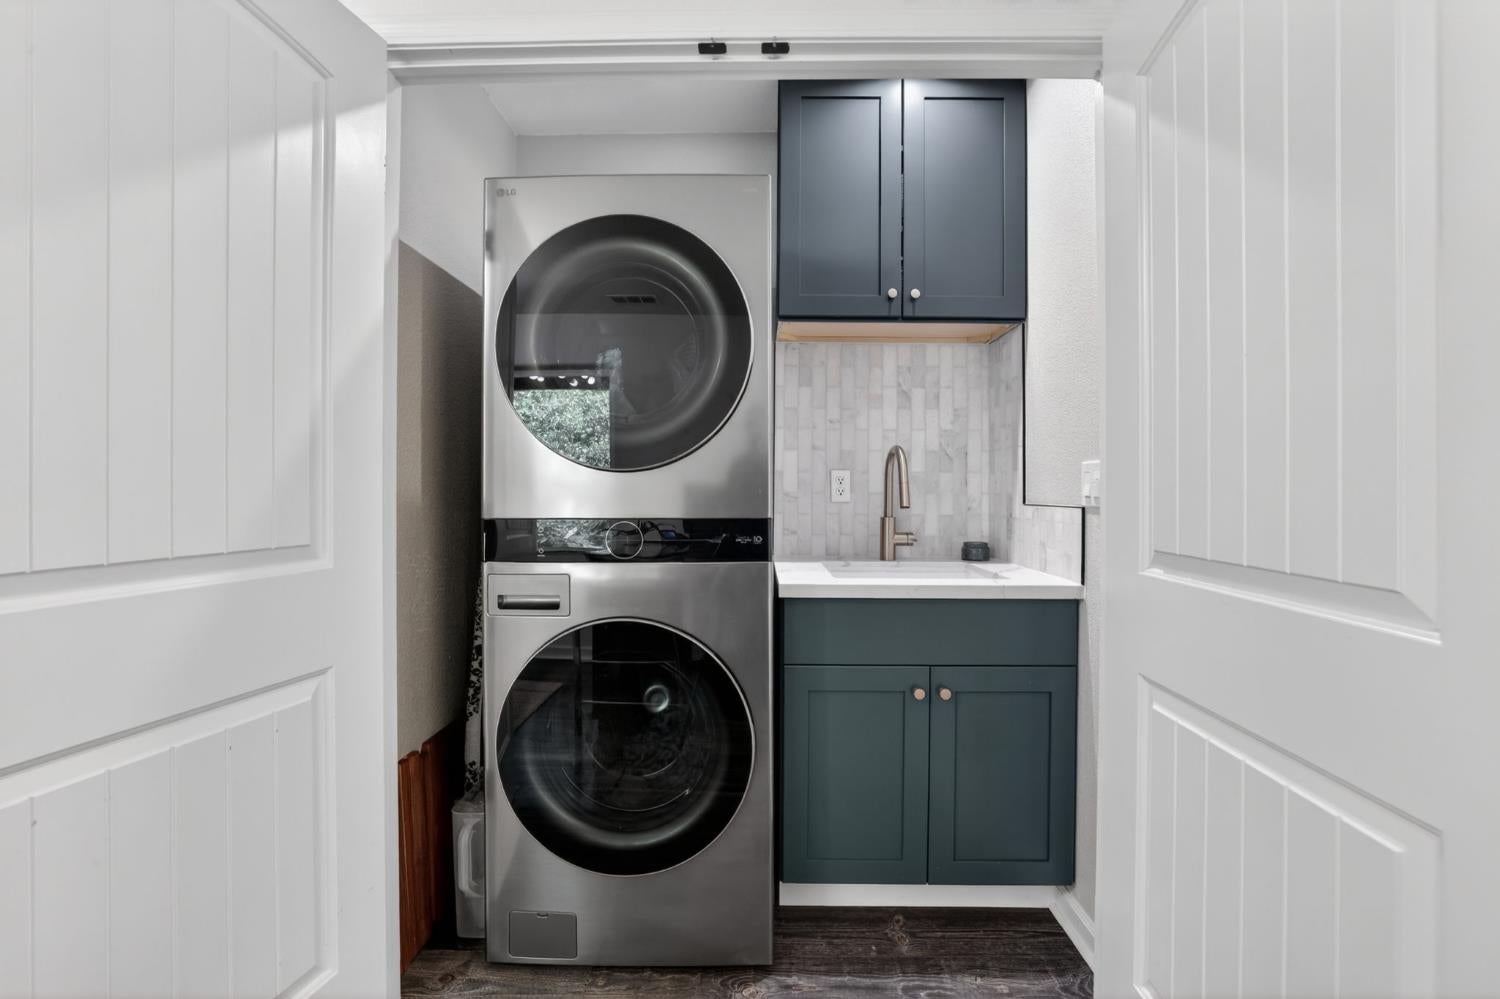
Laundry room with a stacked washer and dryer, utility sink, and dark teal cabinets.
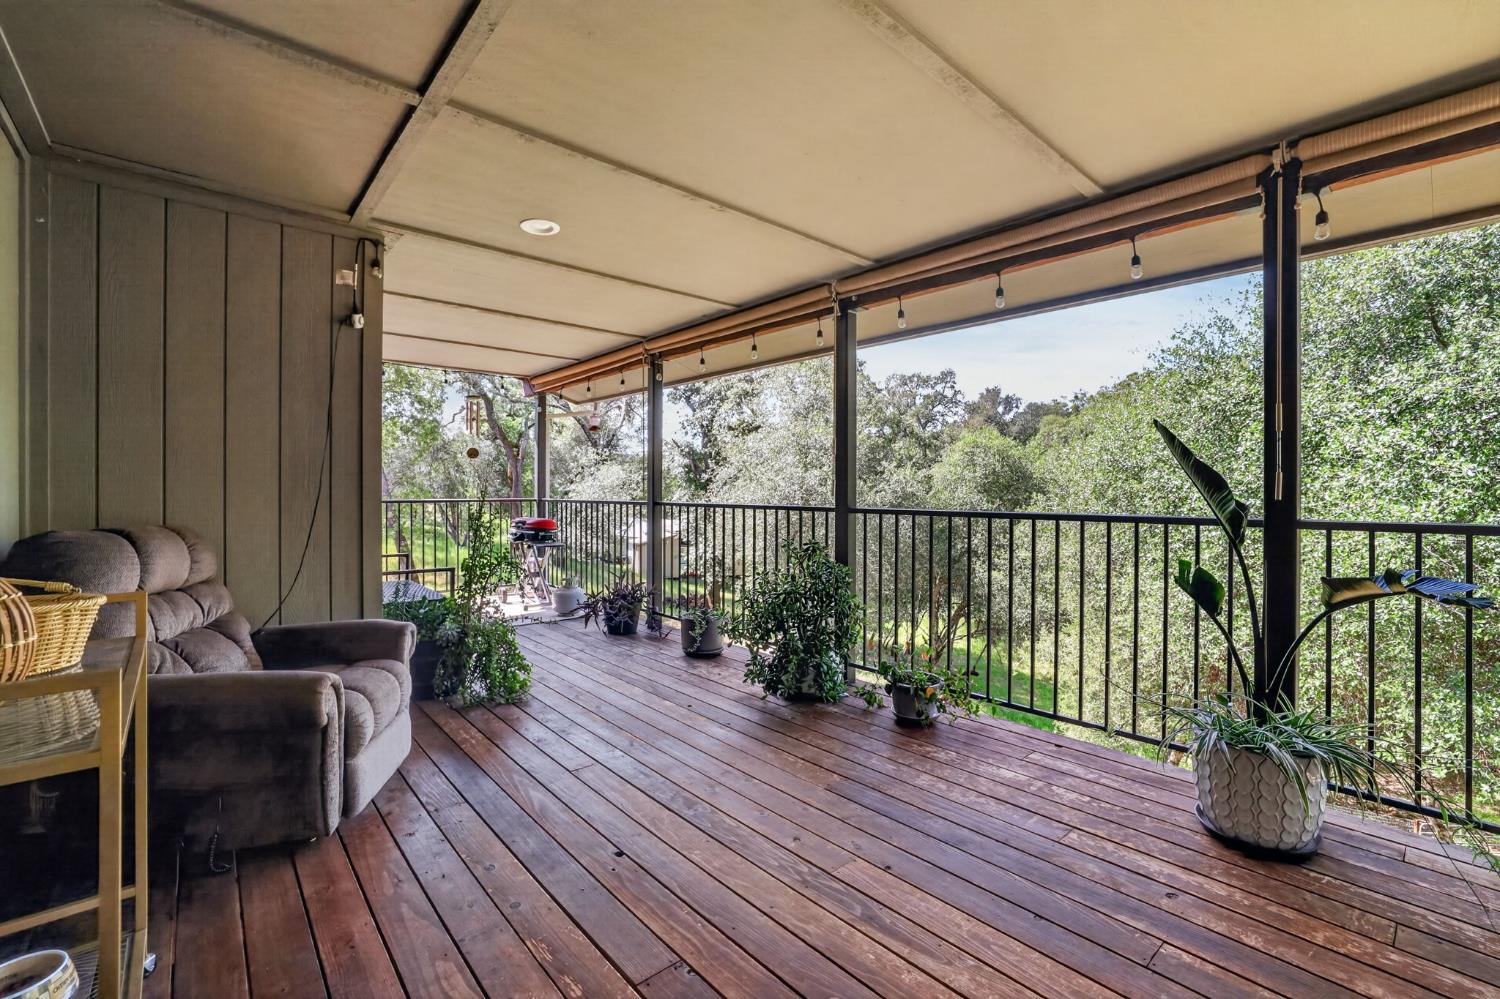
Covered wooden deck with potted plants and a cushioned chair overlooking trees.
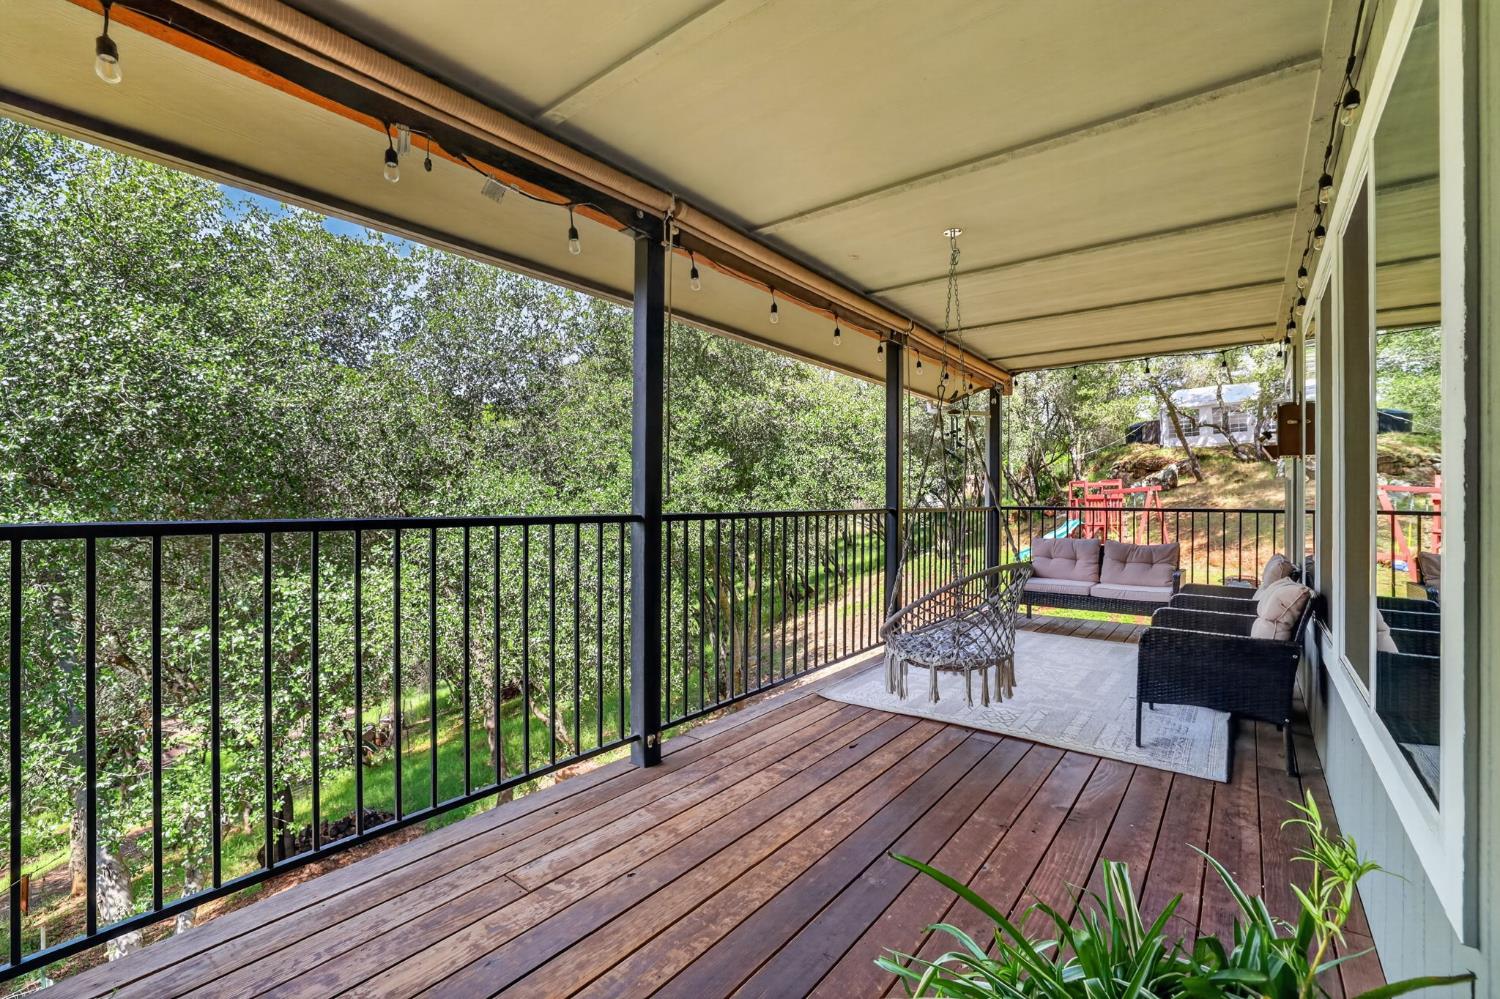
Covered wooden deck with outdoor seating, string lights, and views of leafy trees.
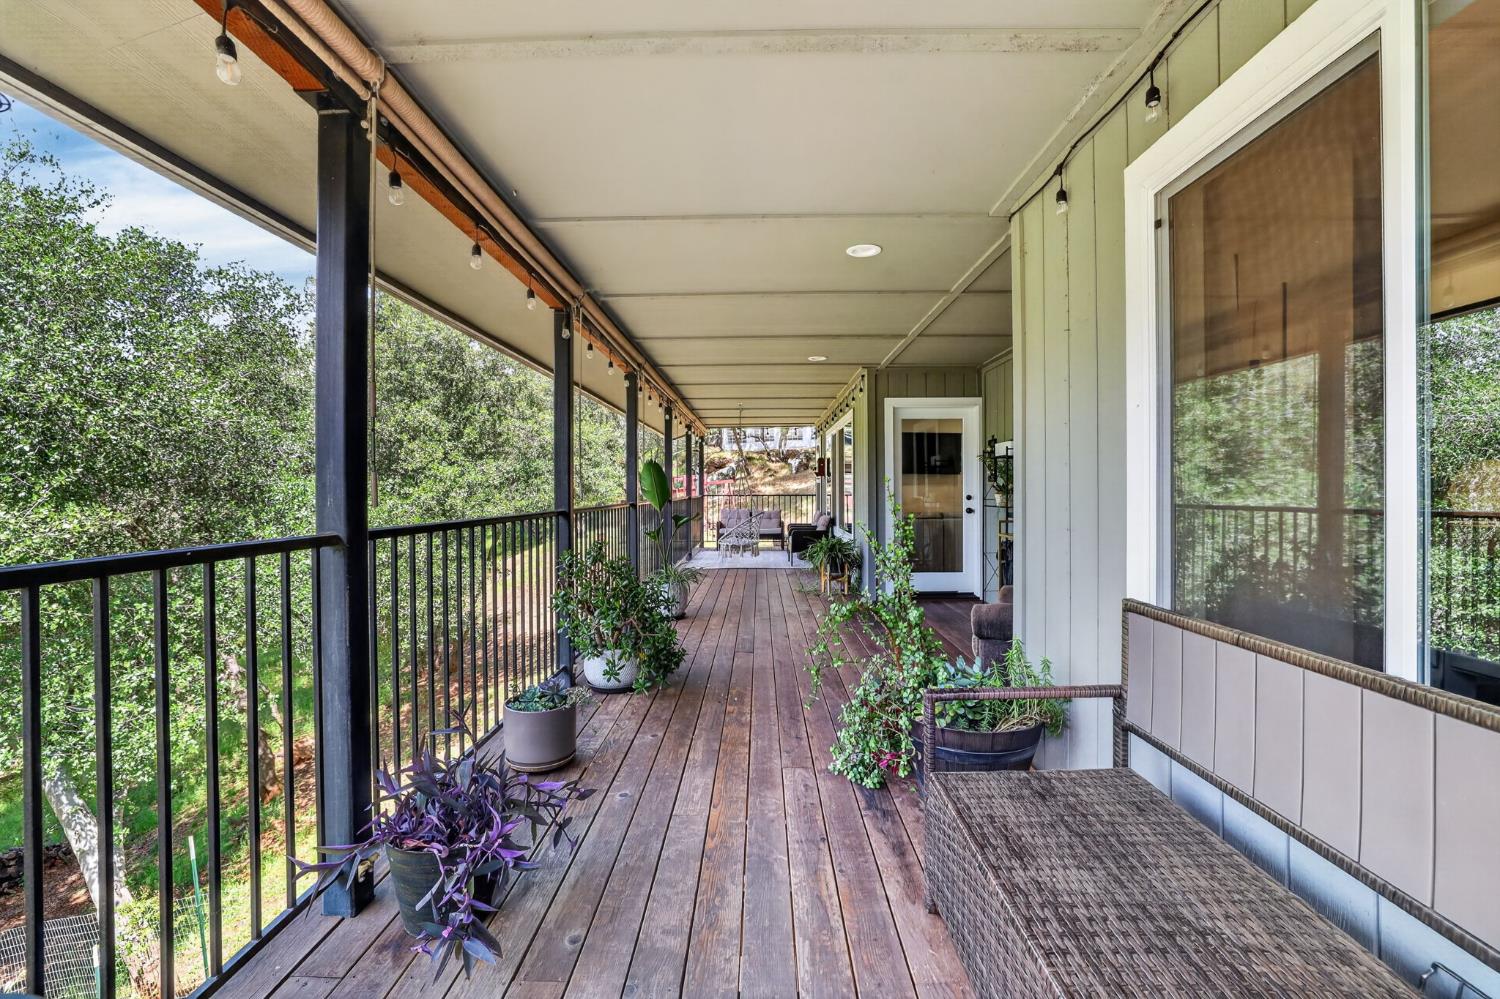
Covered wooden porch with string lights, potted plants, and wooded views.
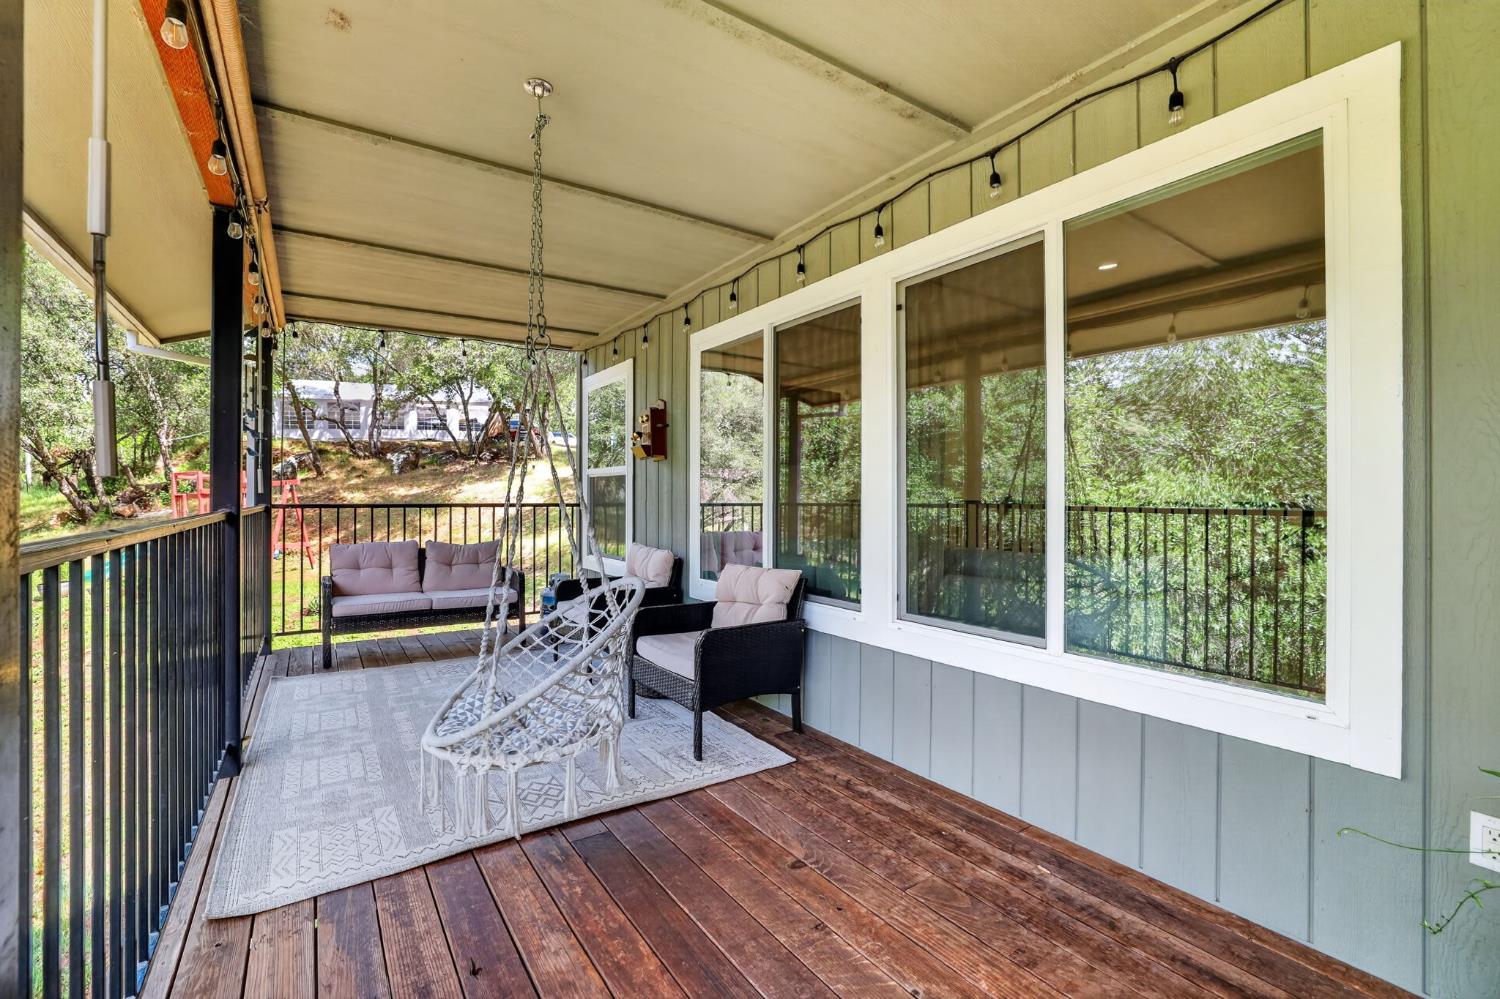
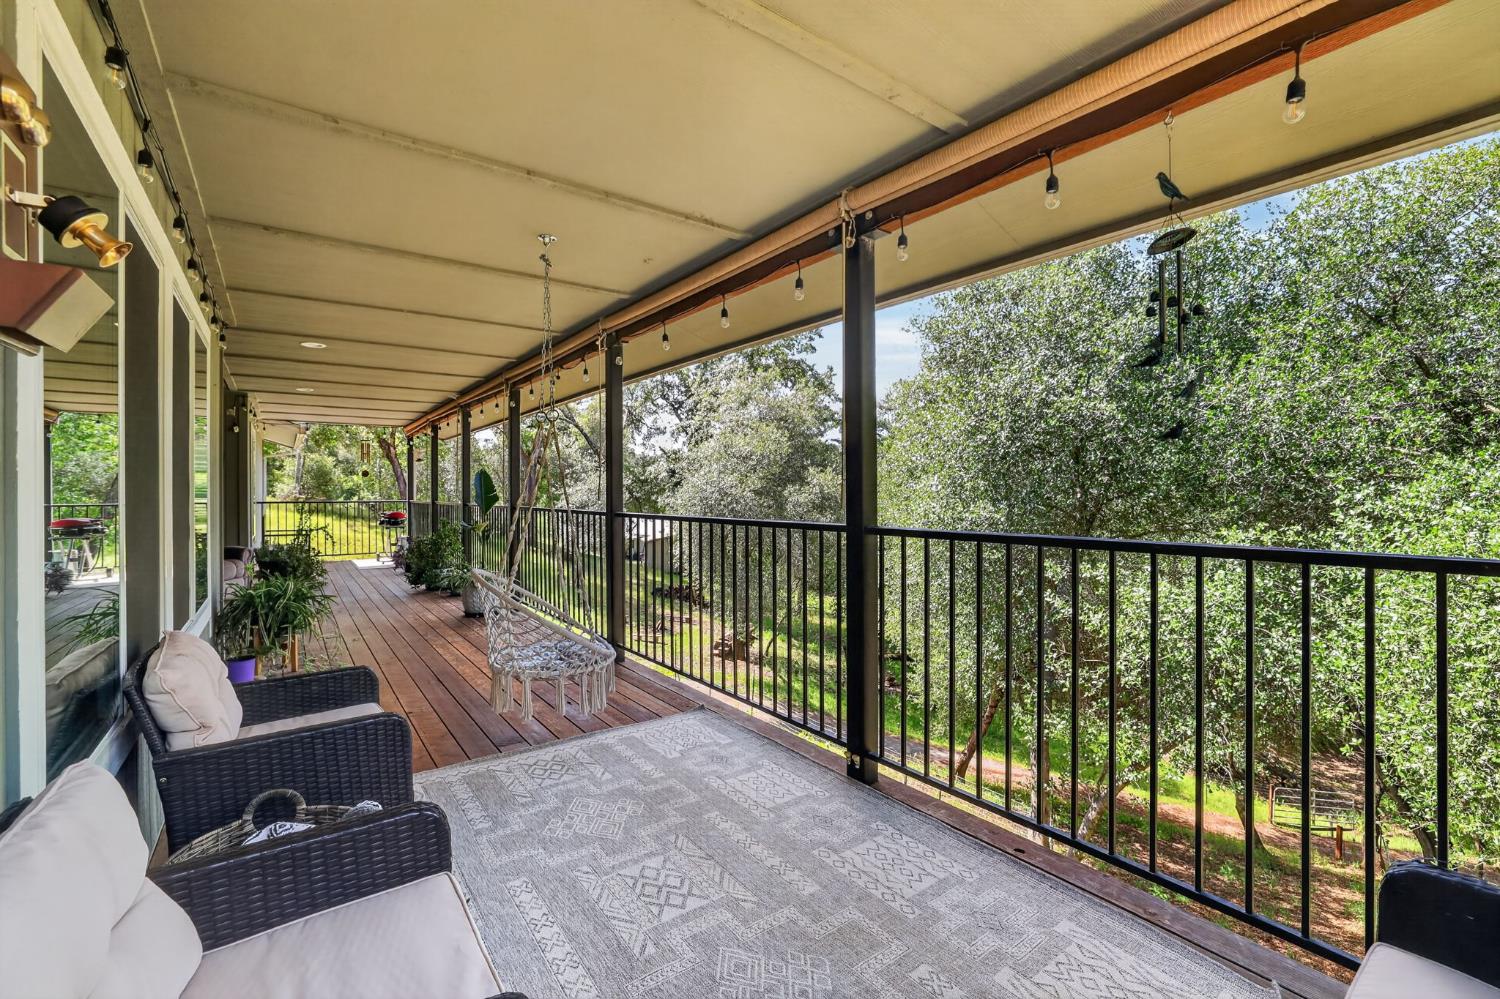
Covered porch with wood decking, wicker seating, and a hanging swing chair overlooking trees.
Covered wooden porch with wicker seating and string lights overlooking a leafy wooded yard.
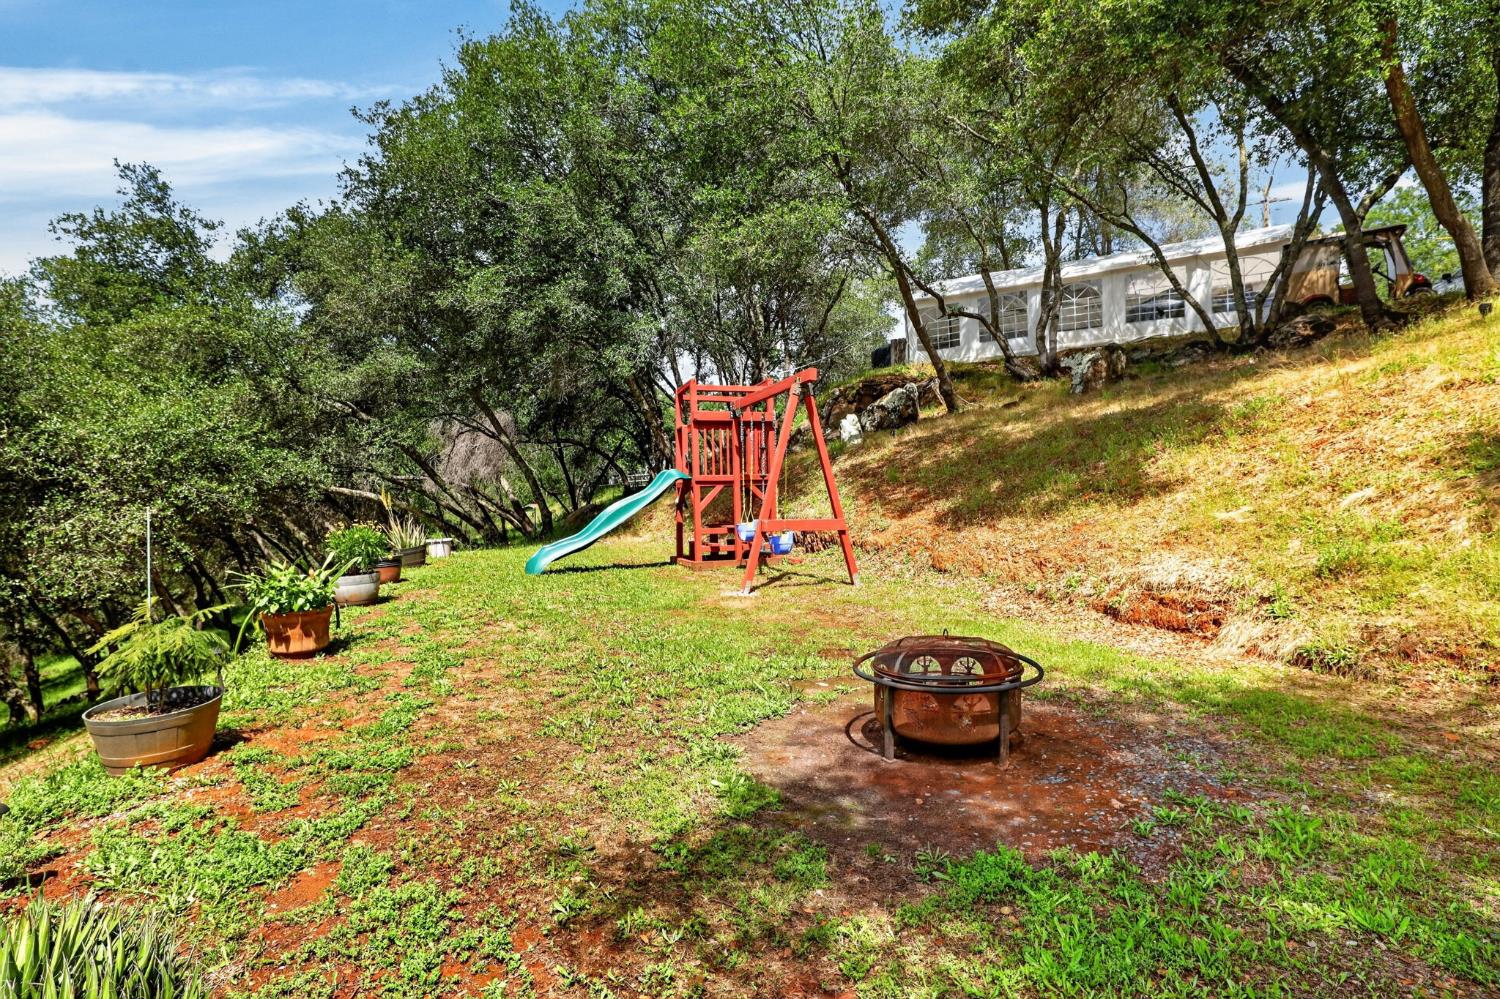
Sloped backyard with a red playset, fire pit, mature trees, and a white screened structure.
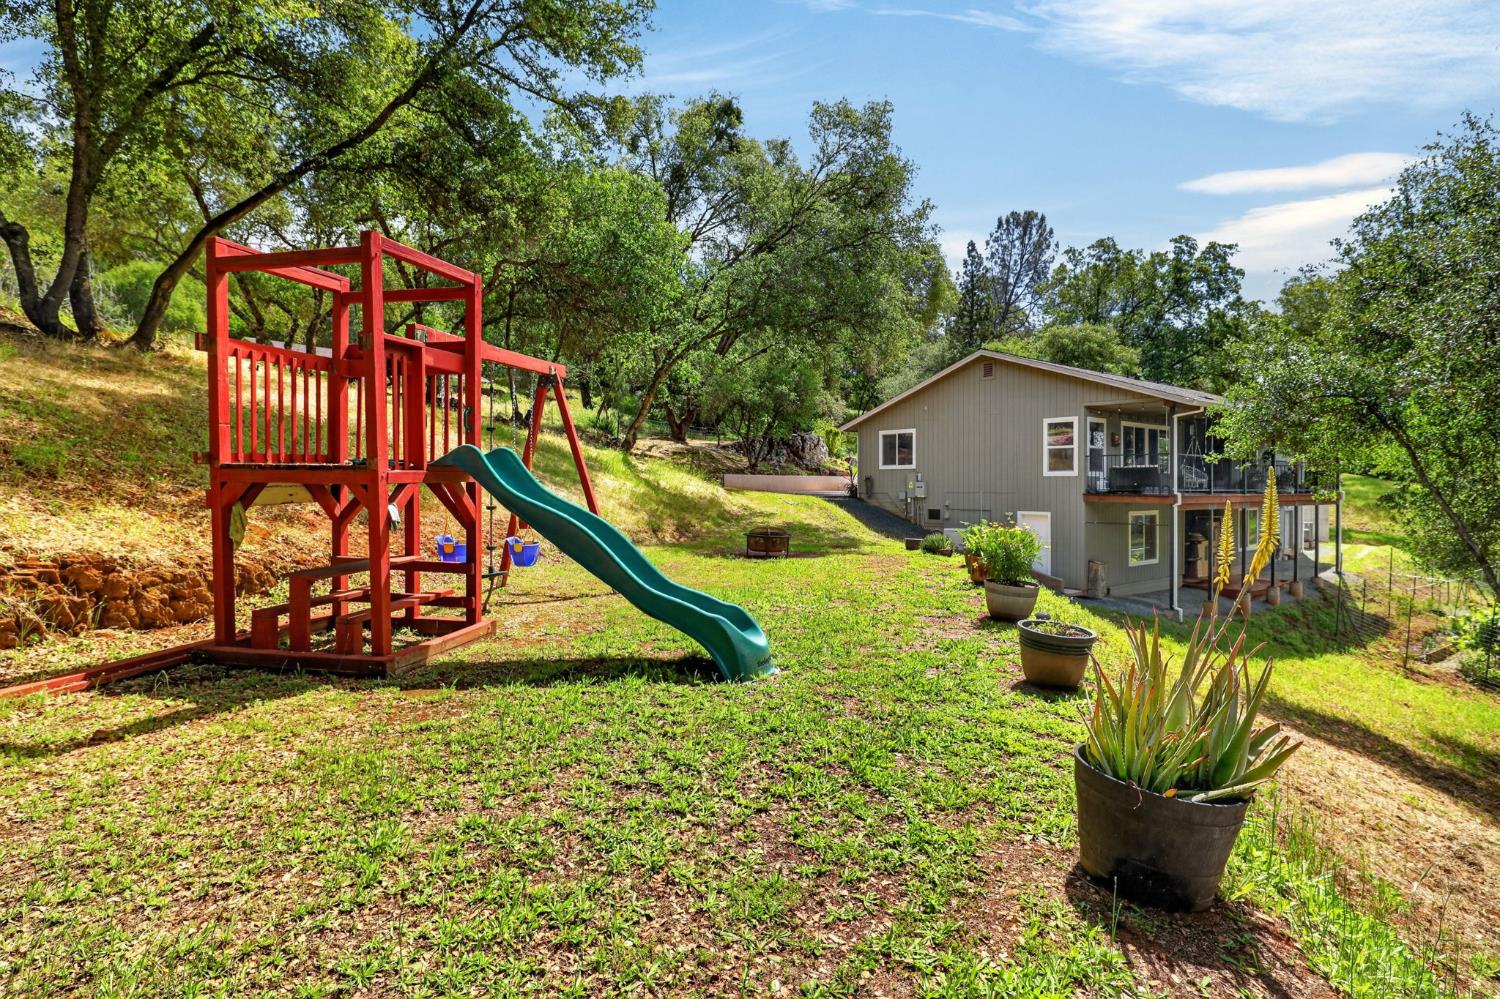
Hillside home with a raised deck and balcony behind a red play structure and green slide.
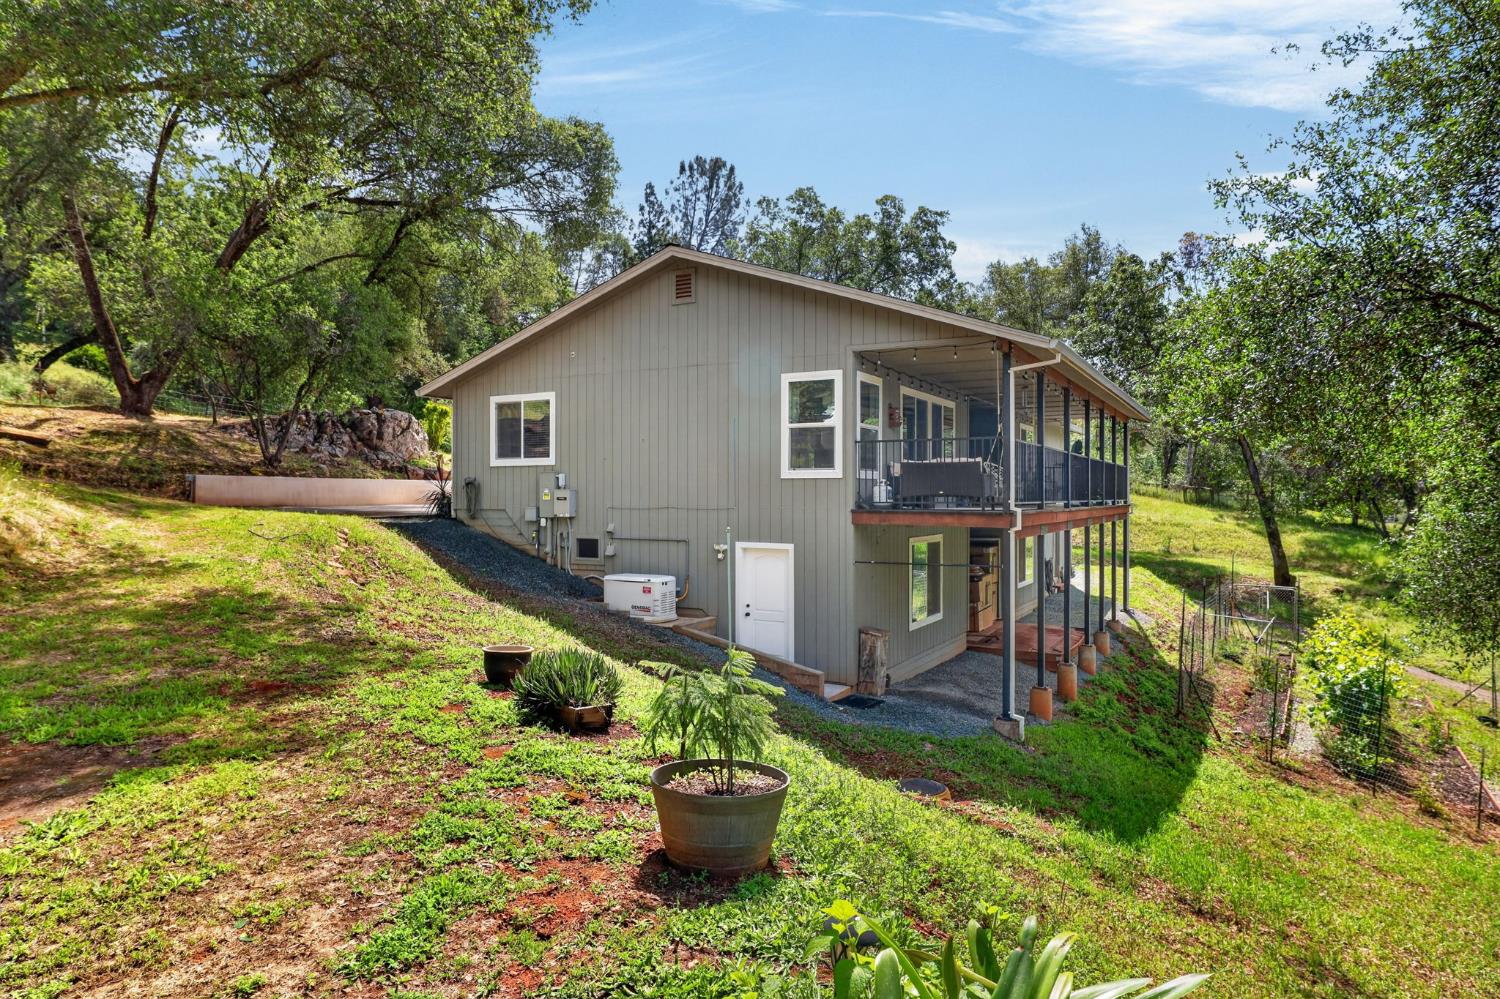
Gray two-level house with a long covered porch on a wooded hillside.
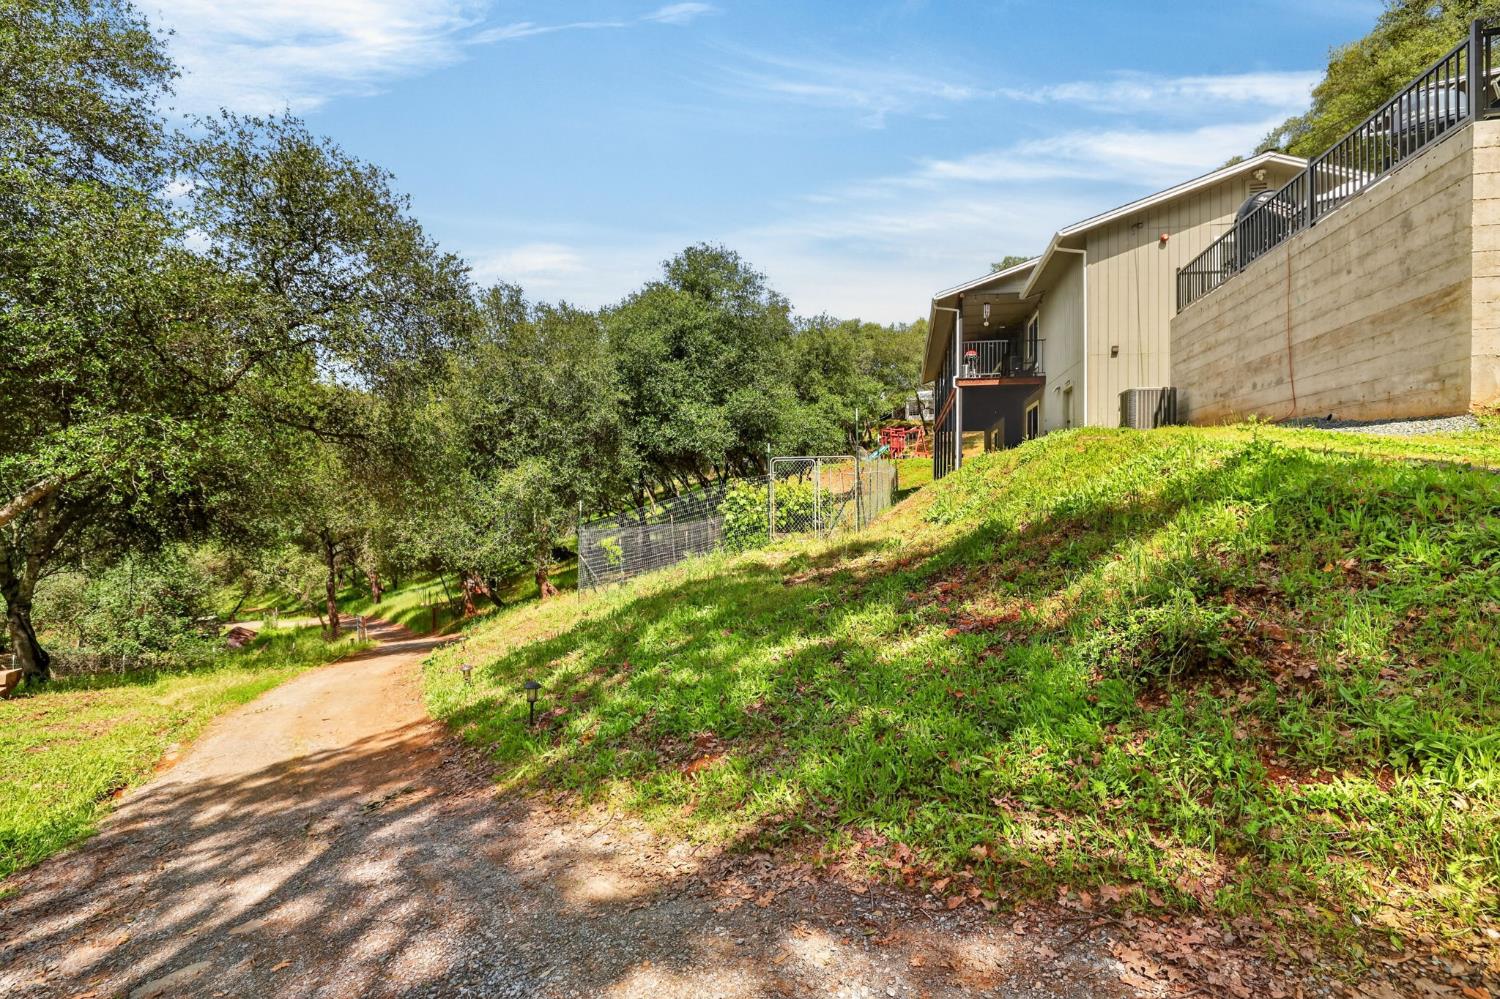
Multi-level home on a wooded hillside, with a curving gravel driveway and elevated deck.
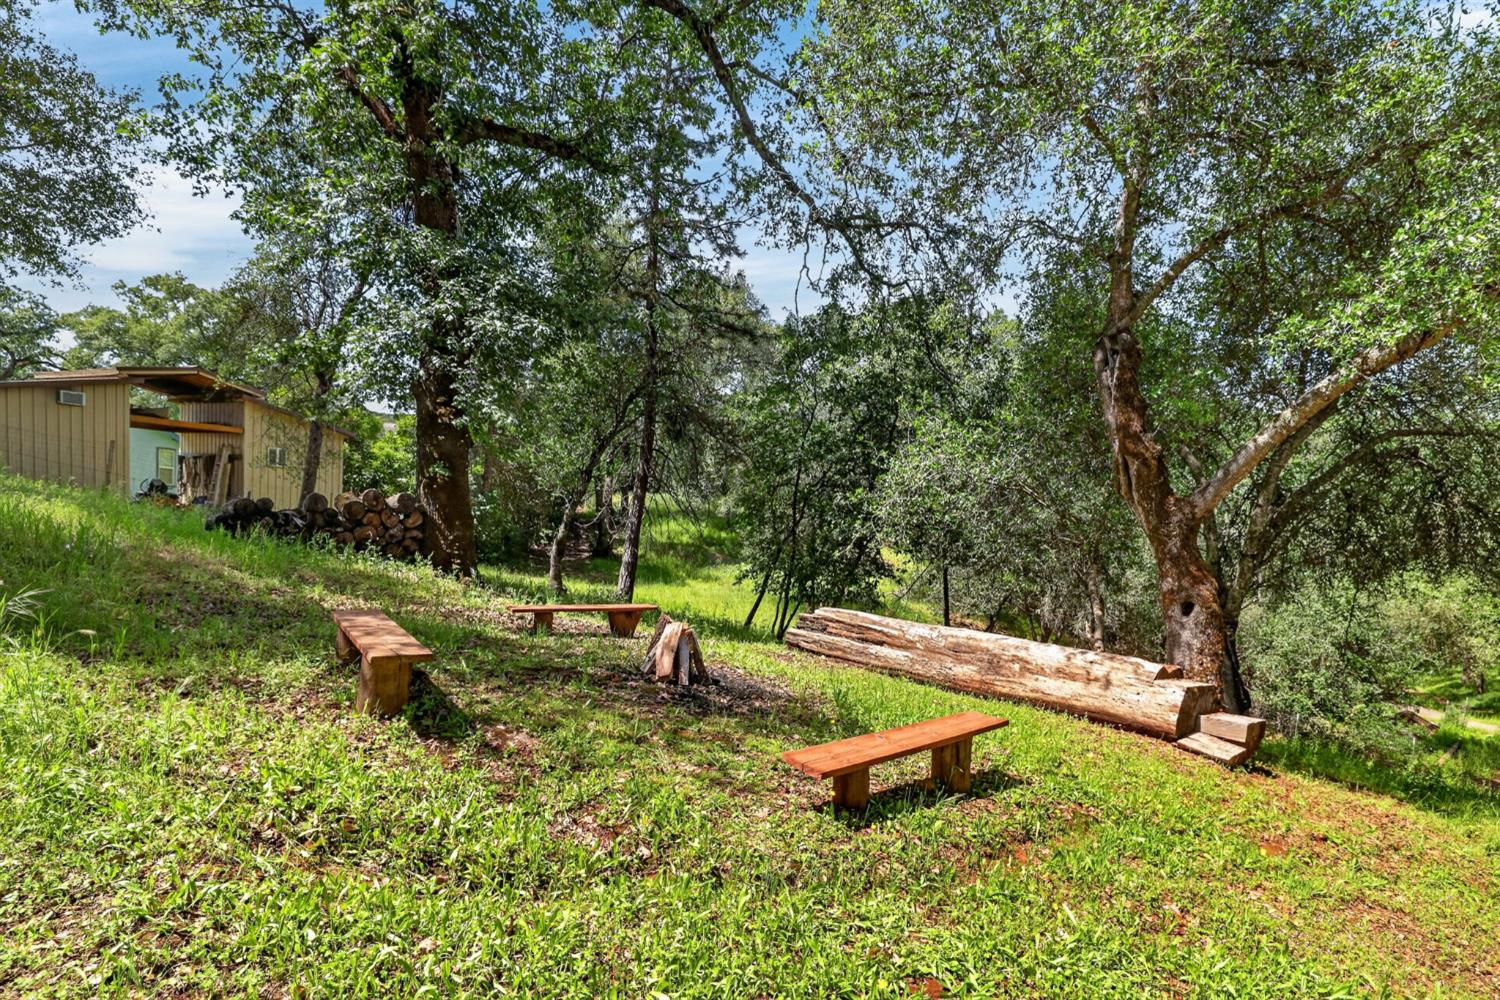
Wooded yard with rustic log benches arranged around a fire area beneath mature trees.
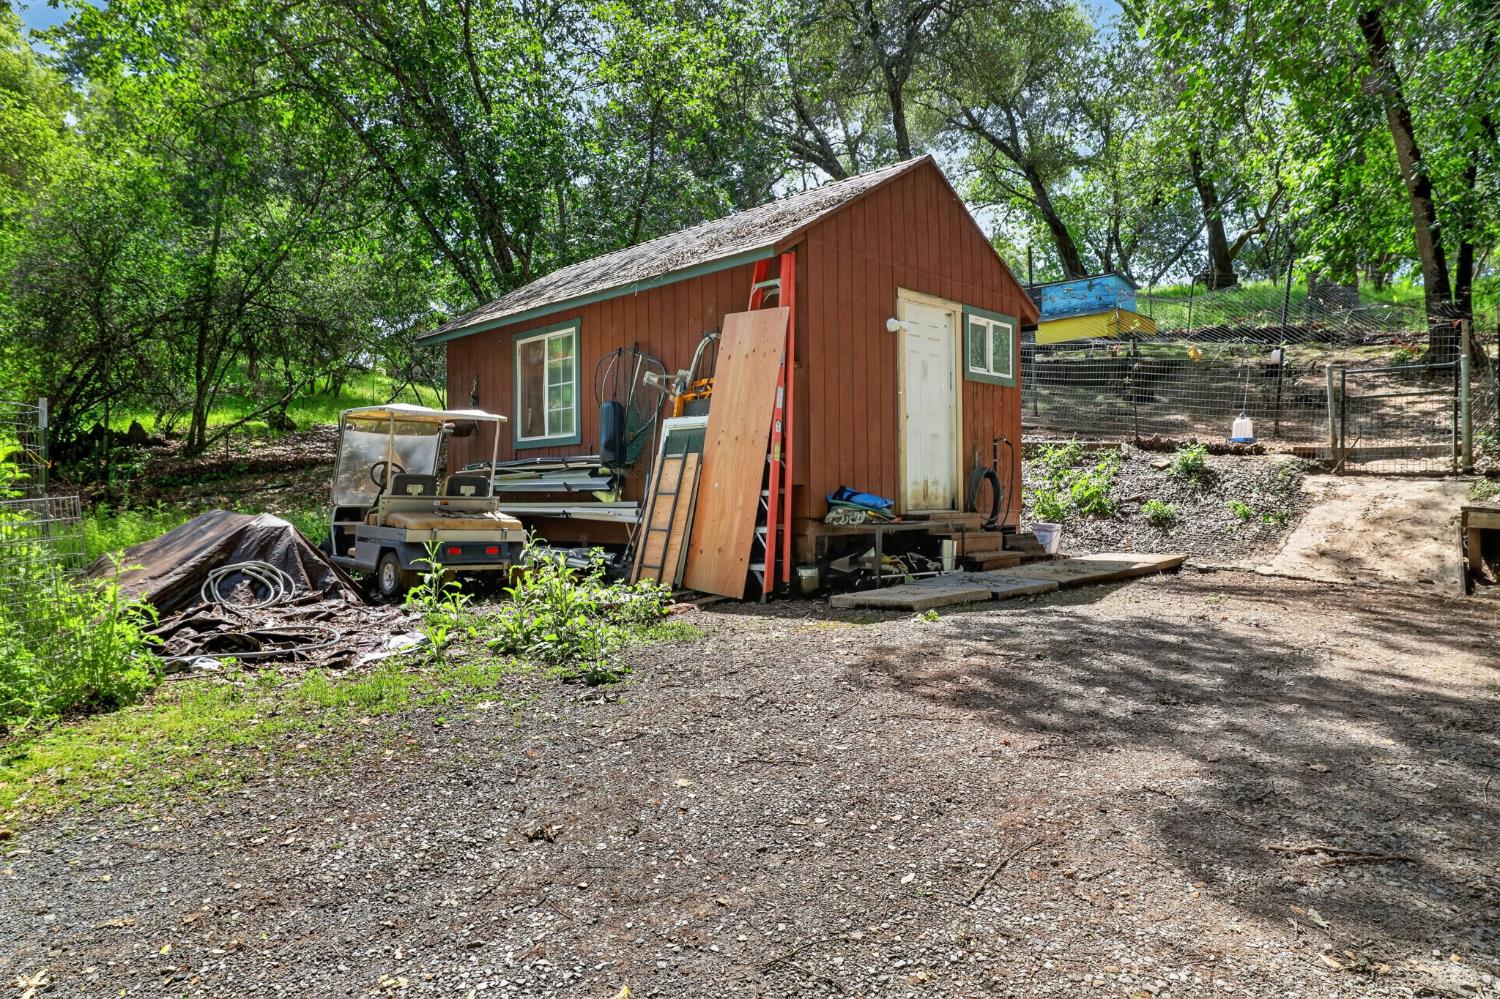
Red wooden outbuilding among trees, with tools and a utility cart beside it.
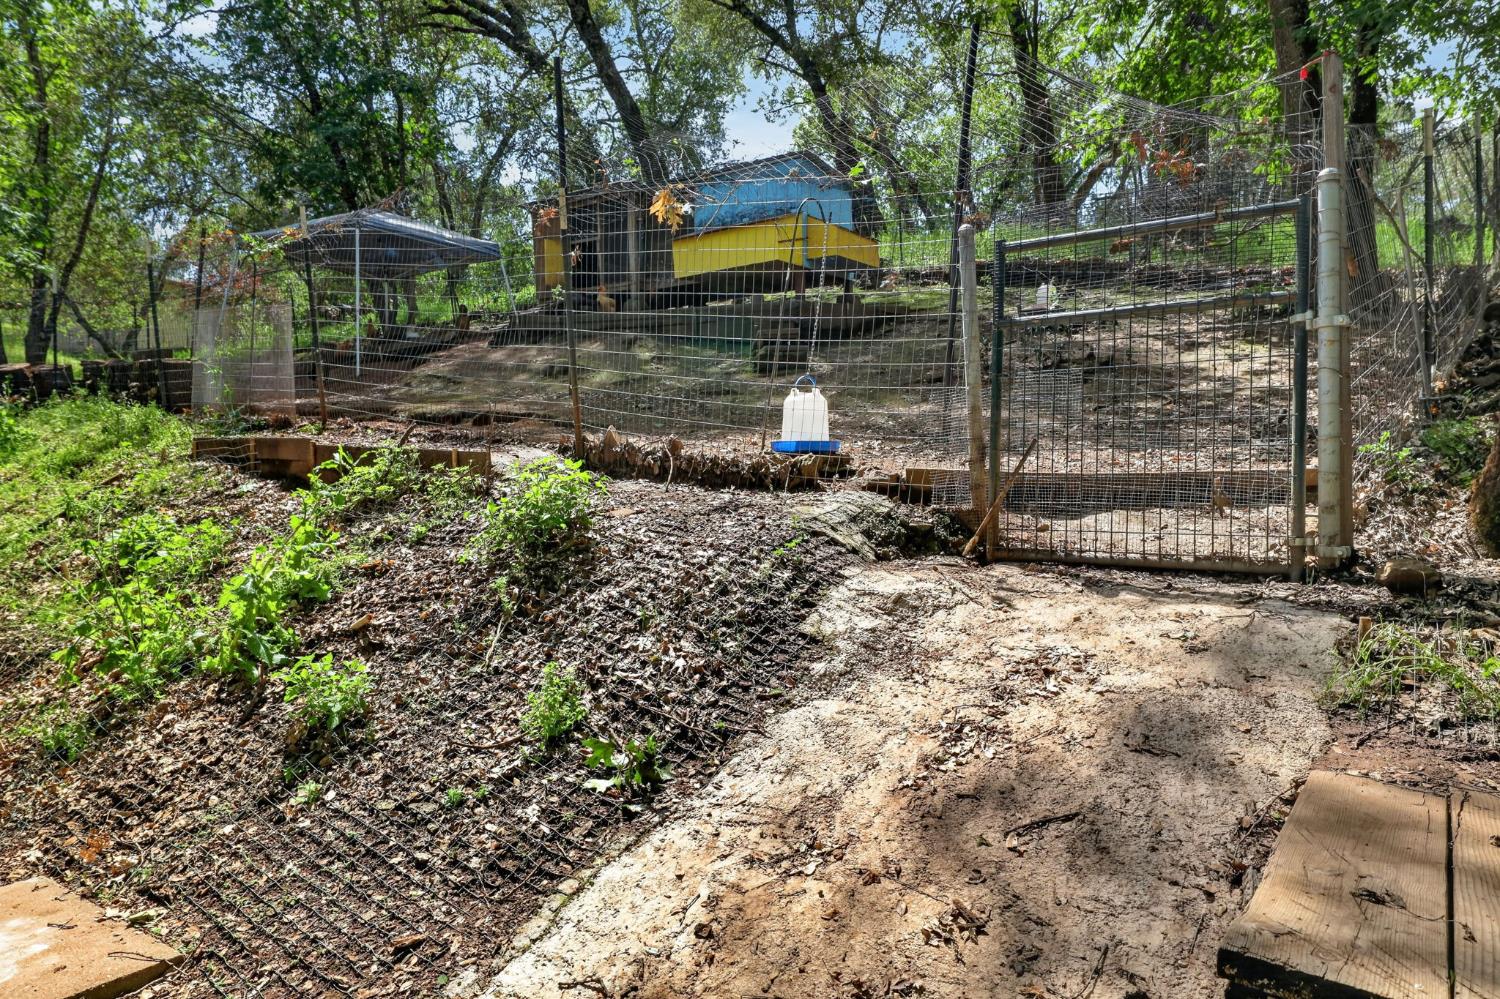
Wooded sloping yard with wire fencing, a metal gate, and a colorful outbuilding.
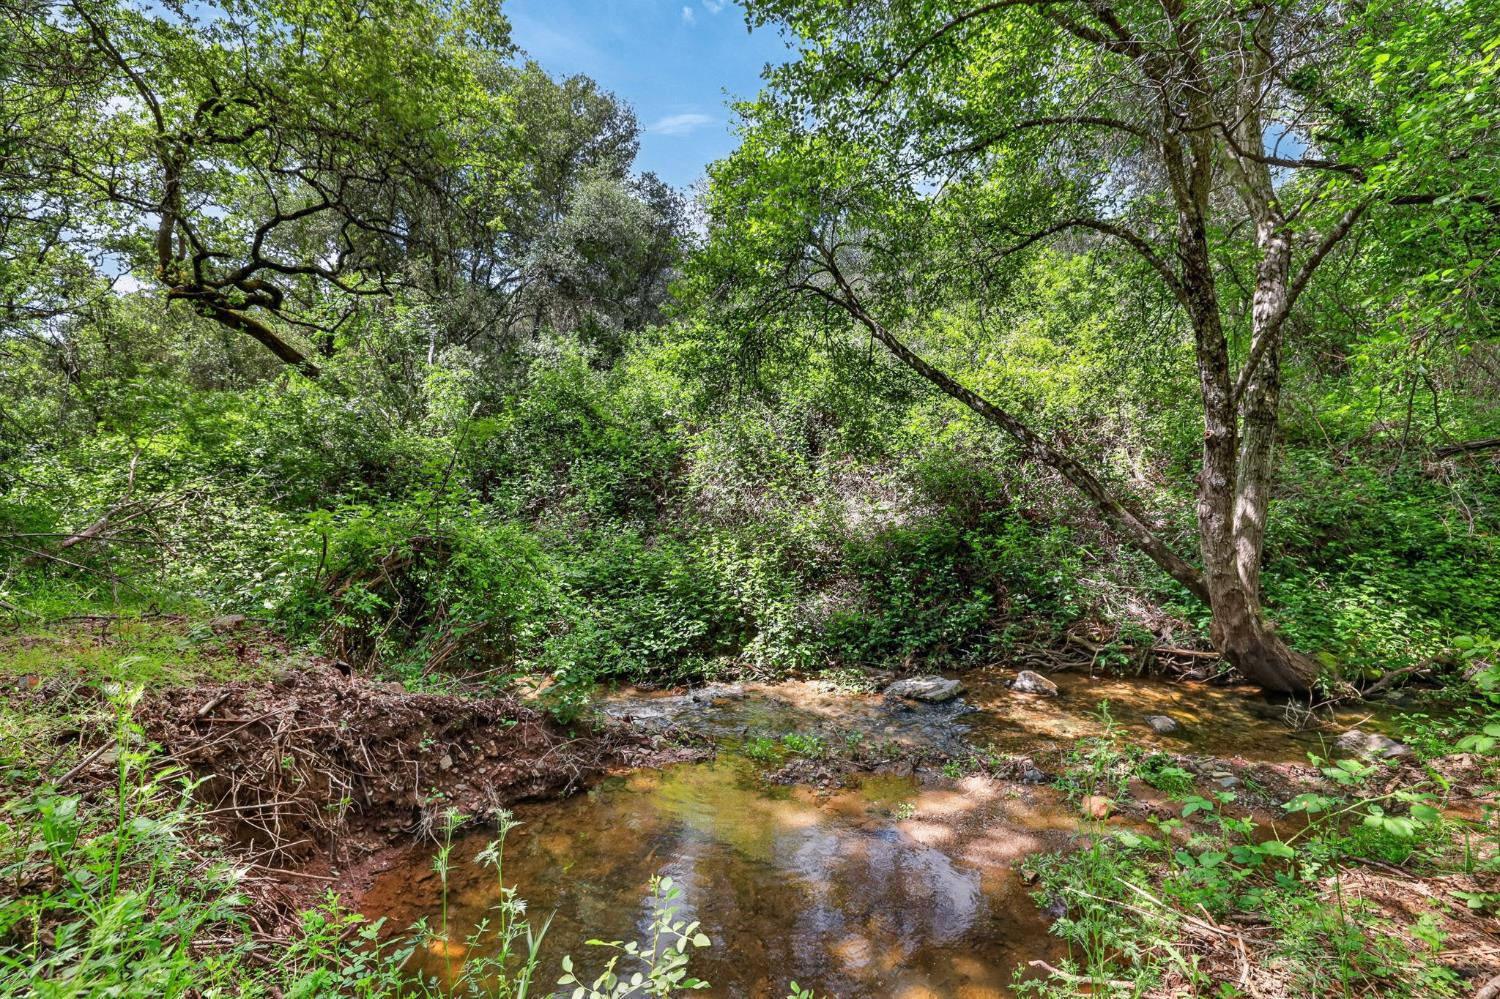
Wooded creek with clear shallow water flowing over rocks beneath leafy trees.
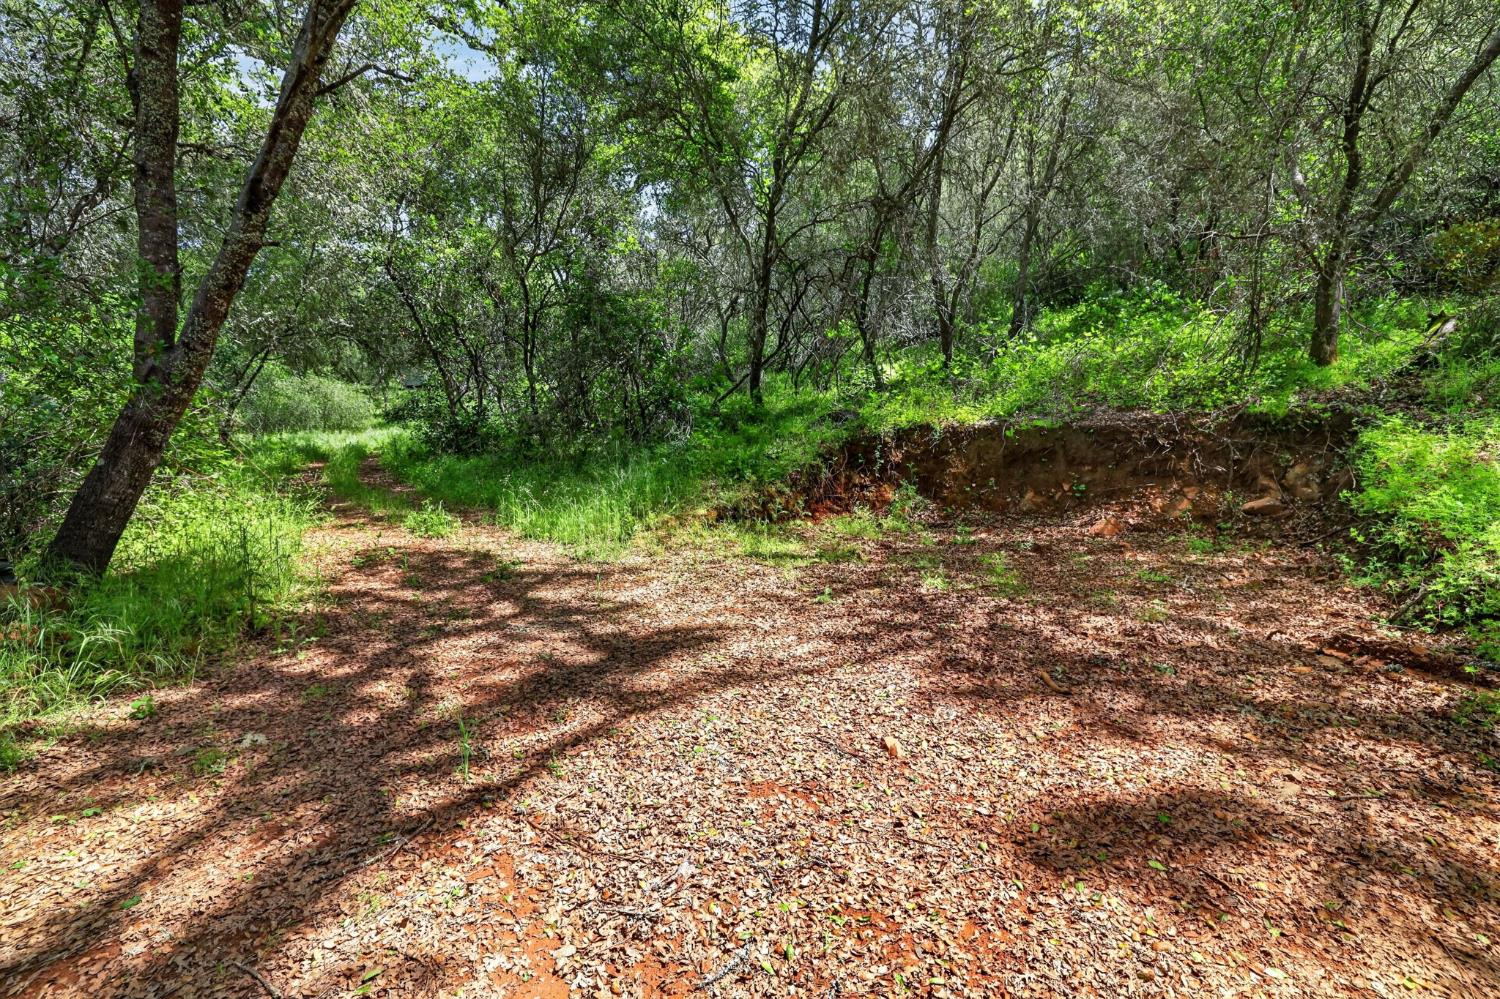
Wooded property clearing with a leaf-covered dirt path winding among mature trees.
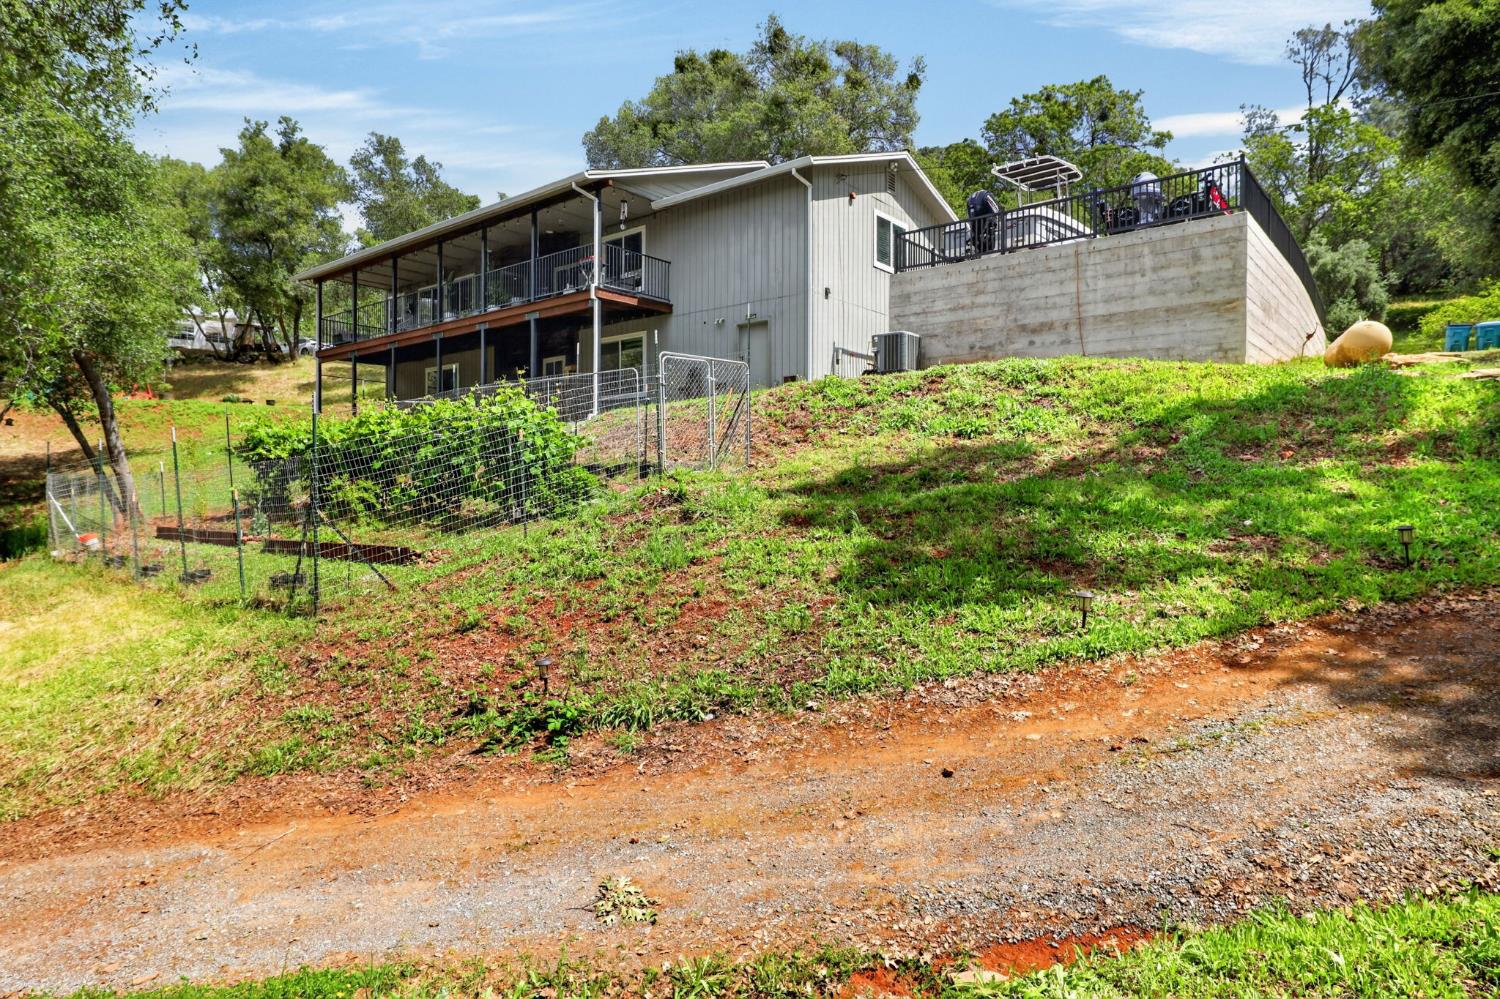
Gray two-story home on a wooded slope with a covered deck and raised patio.
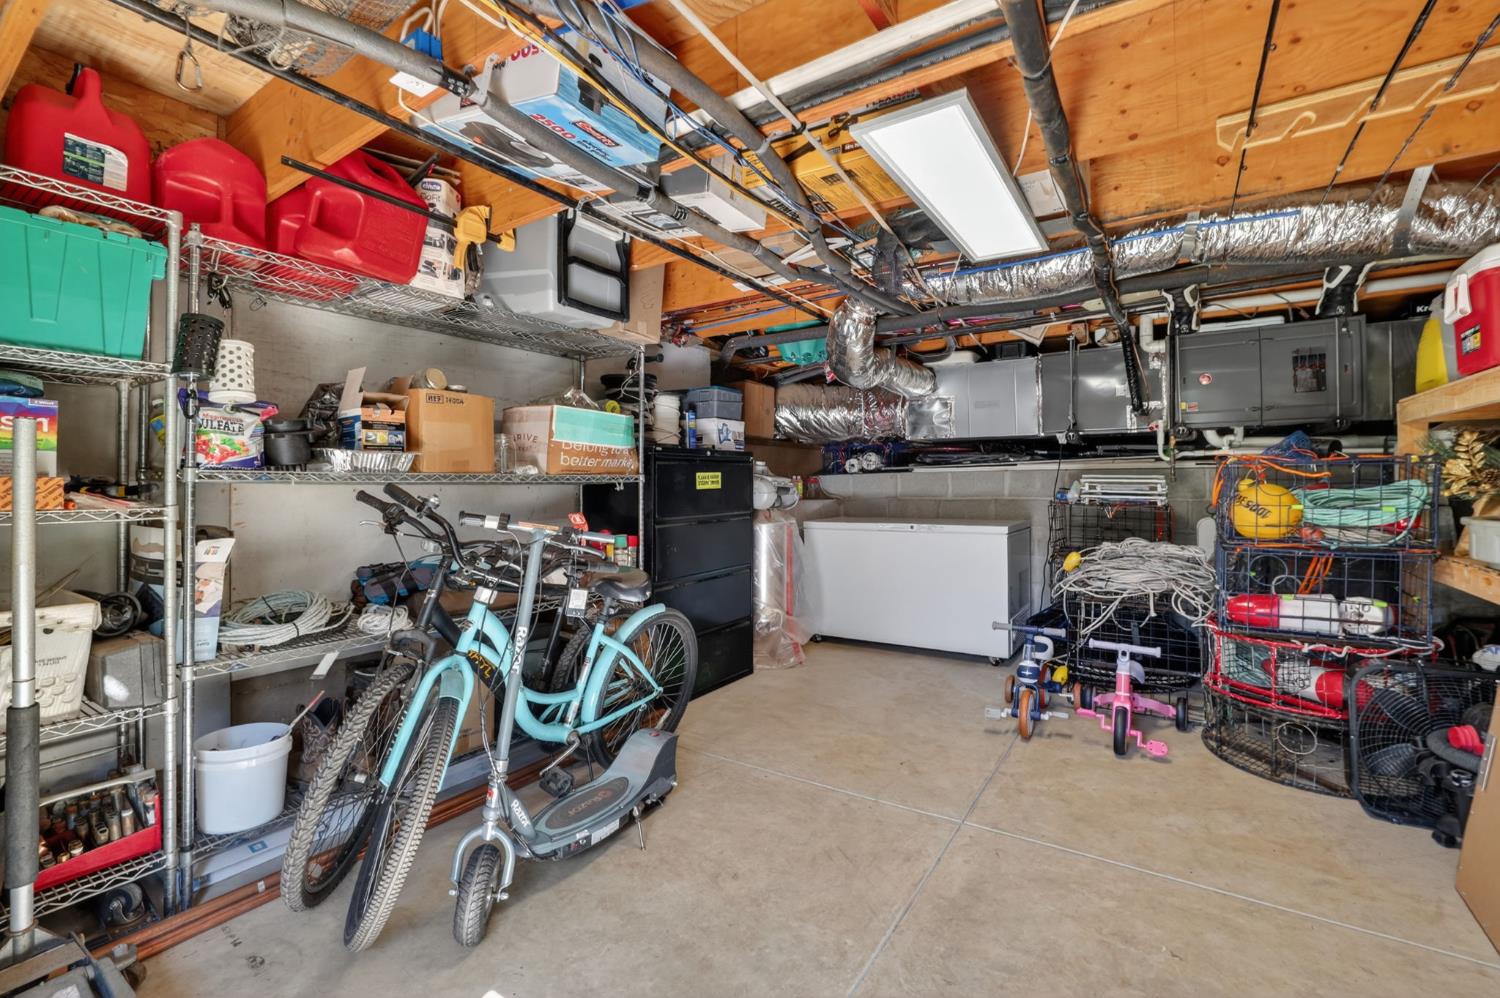
Garage with storage shelves, bicycles, a chest freezer, and exposed ceiling joists.
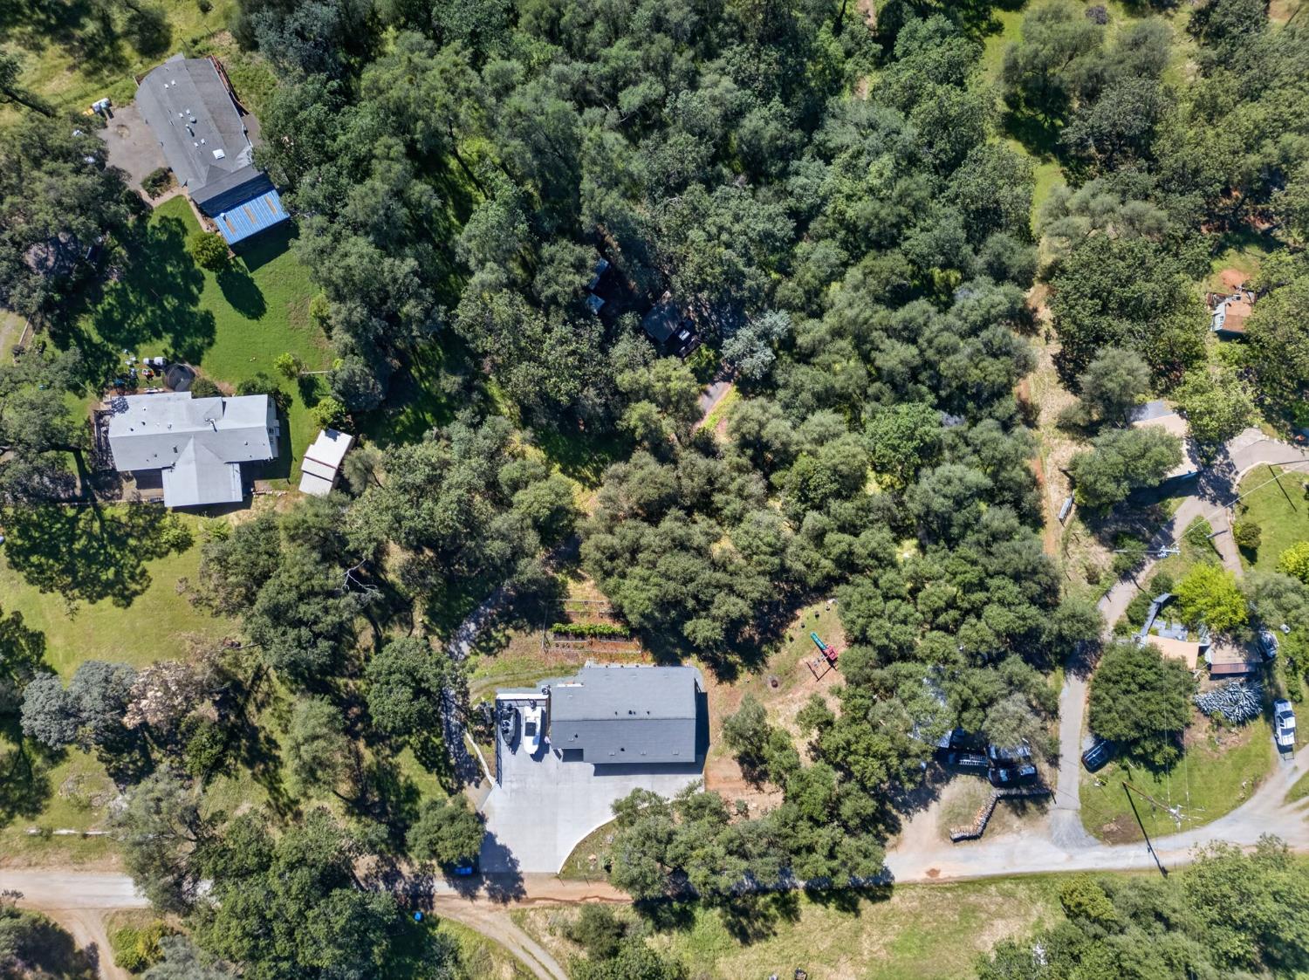
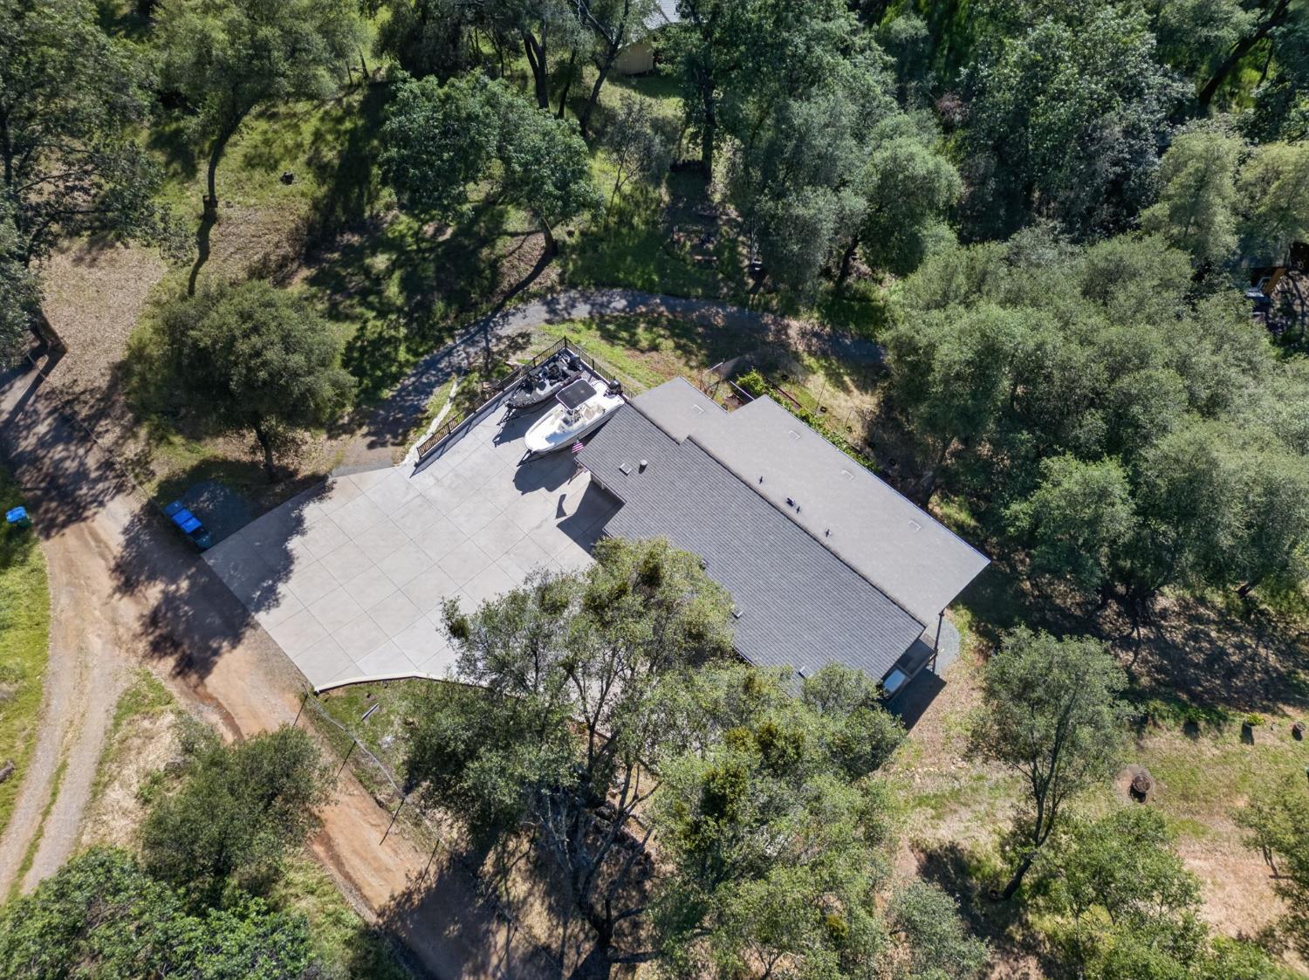
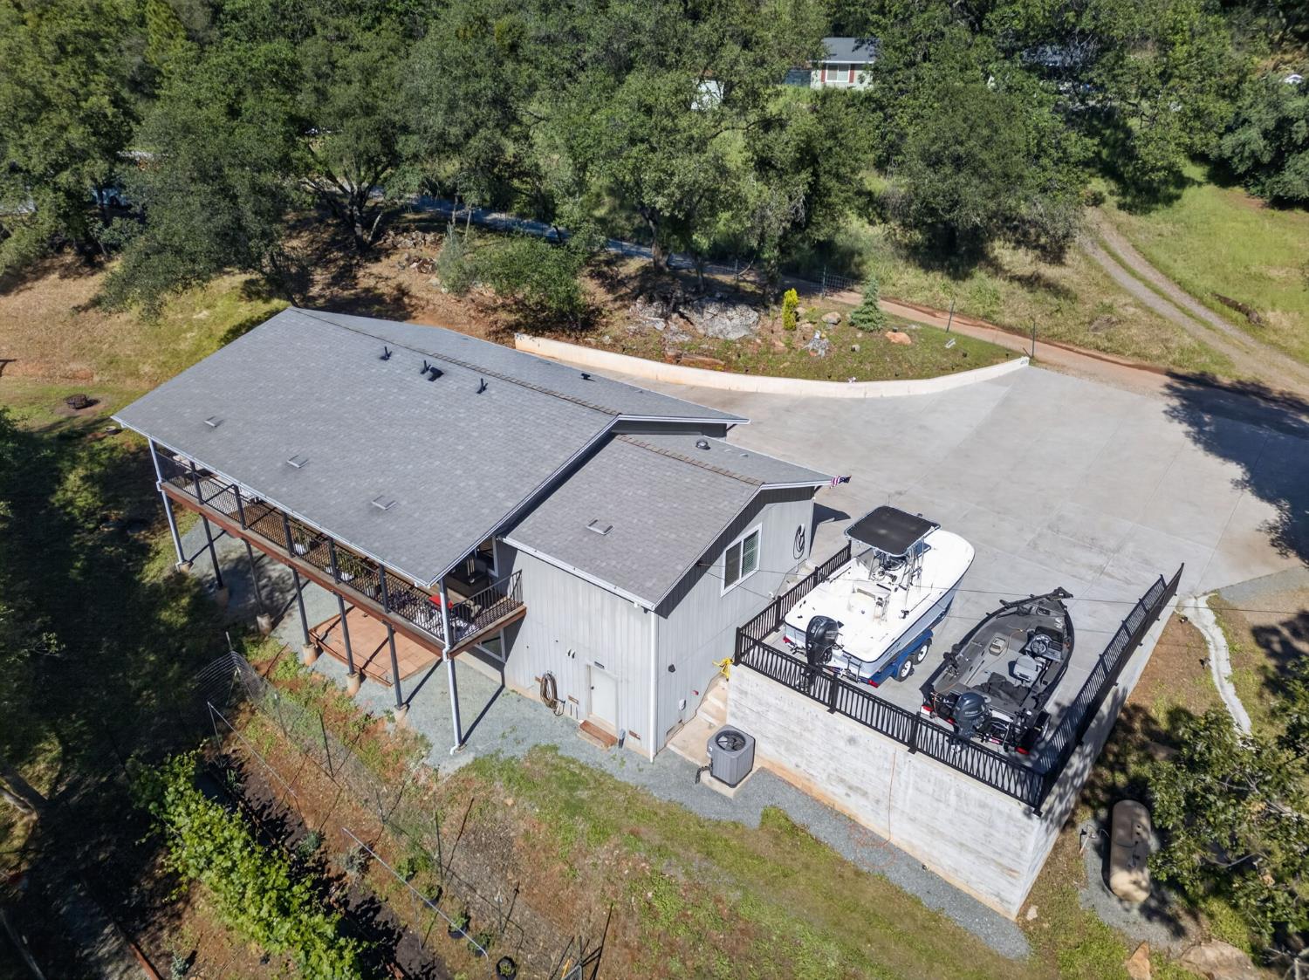
Aerial view of a gray single-story home with a wide concrete driveway and two boats beside it.
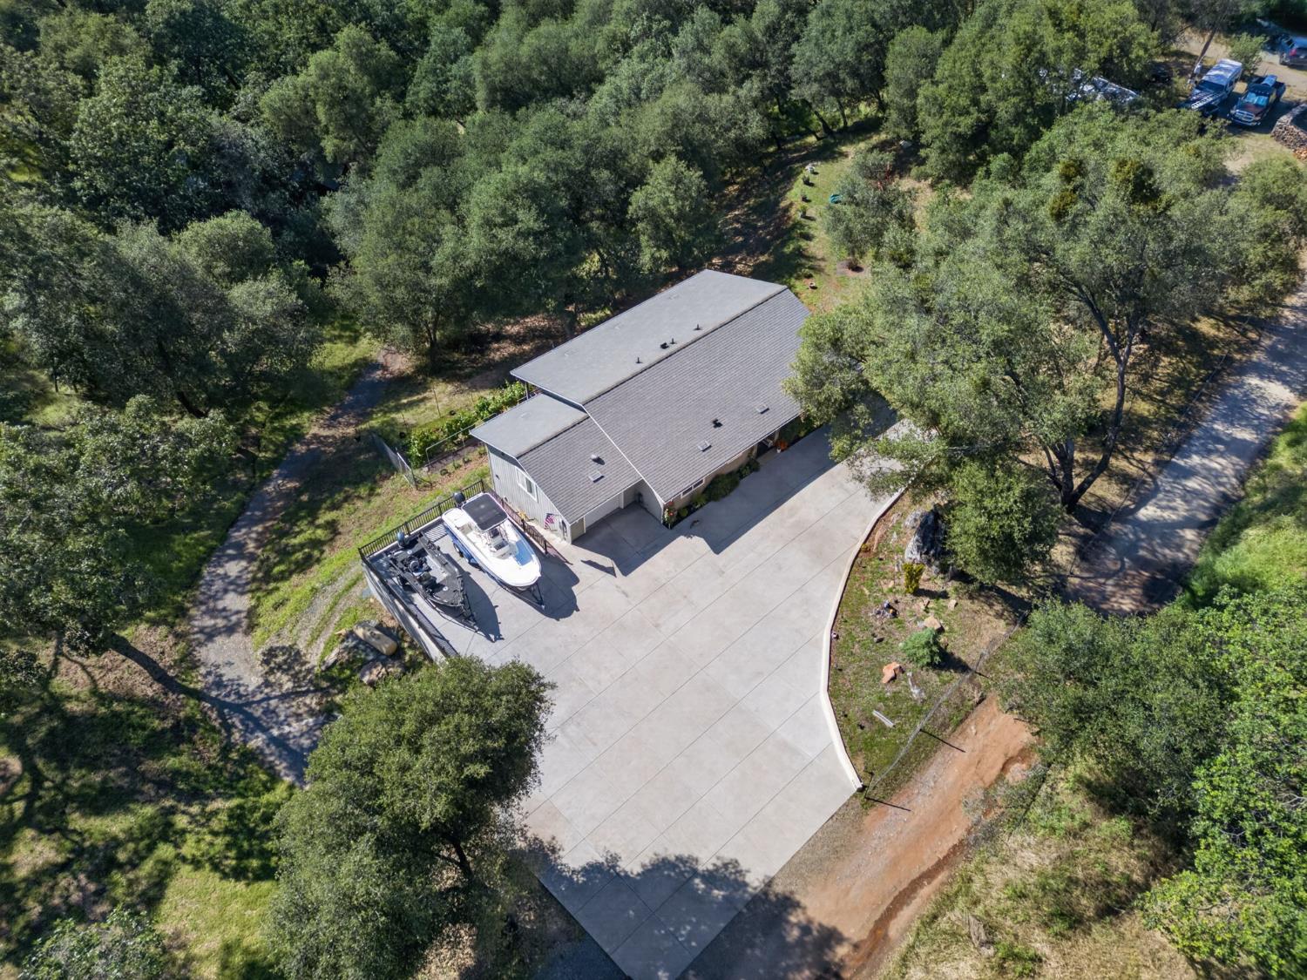
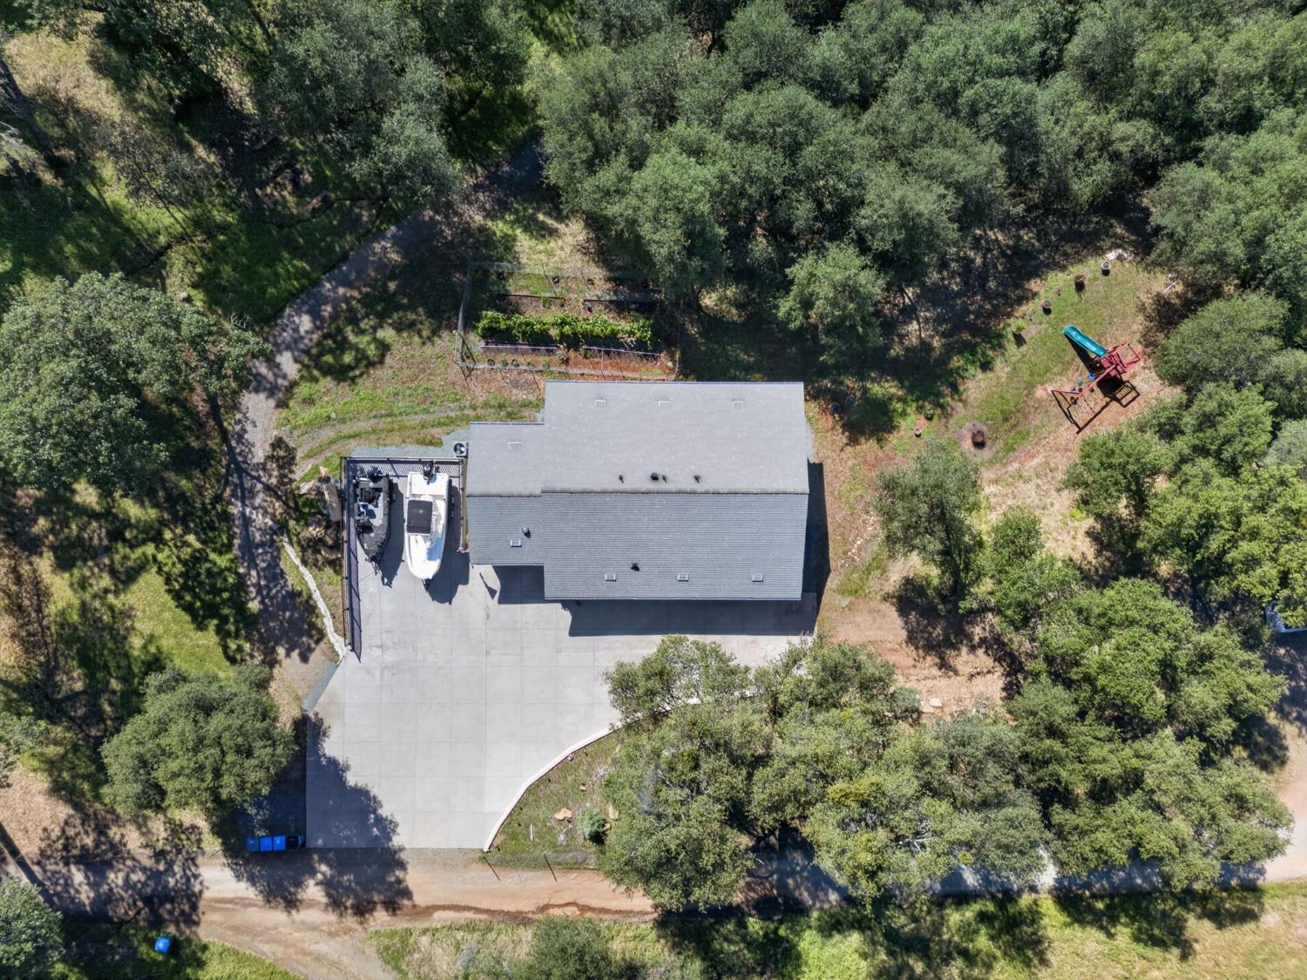
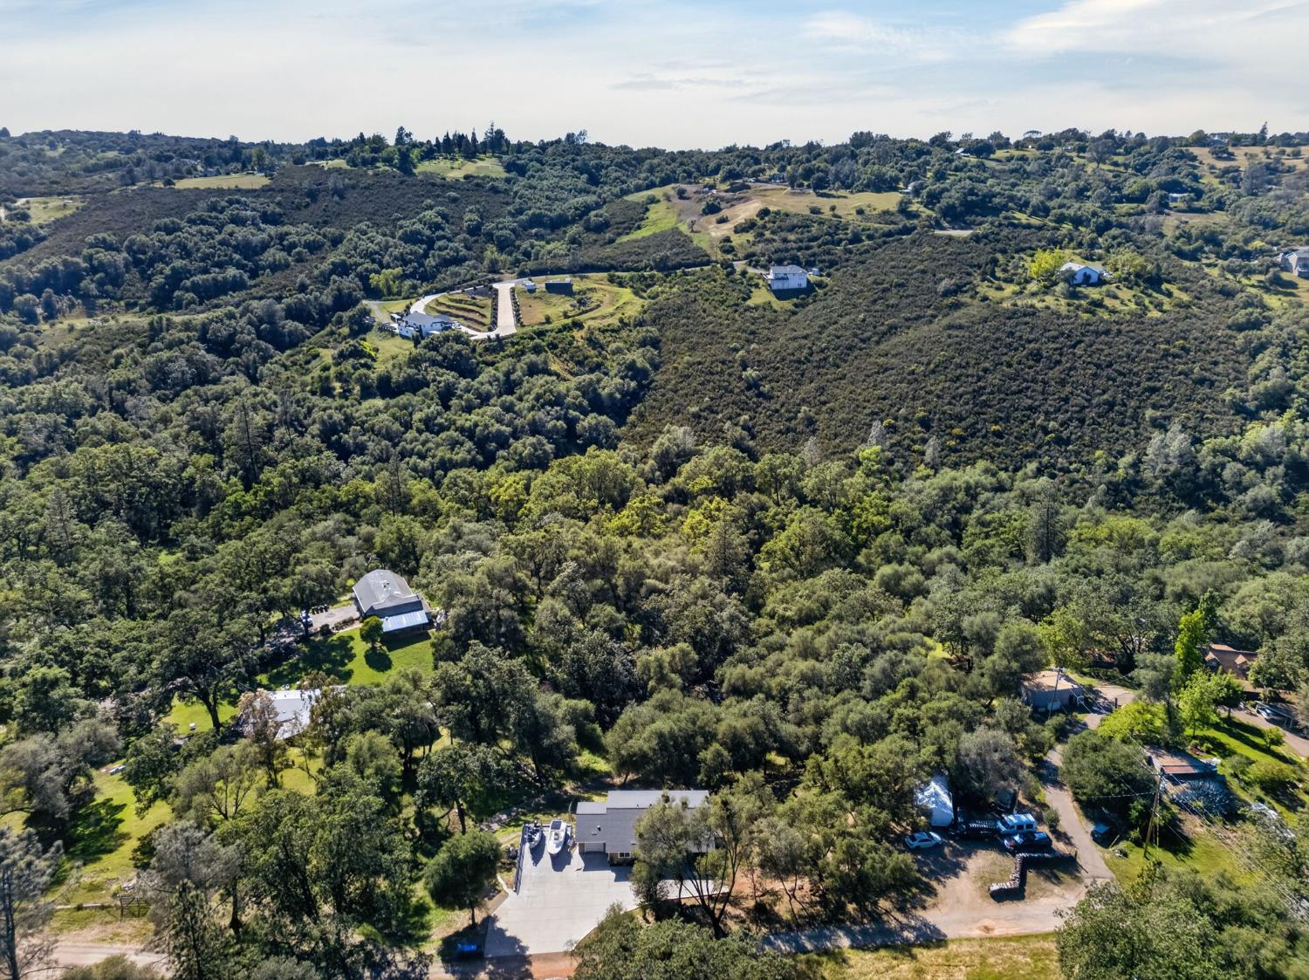
Aerial view of a tree-surrounded home with a wide concrete driveway and two boats.
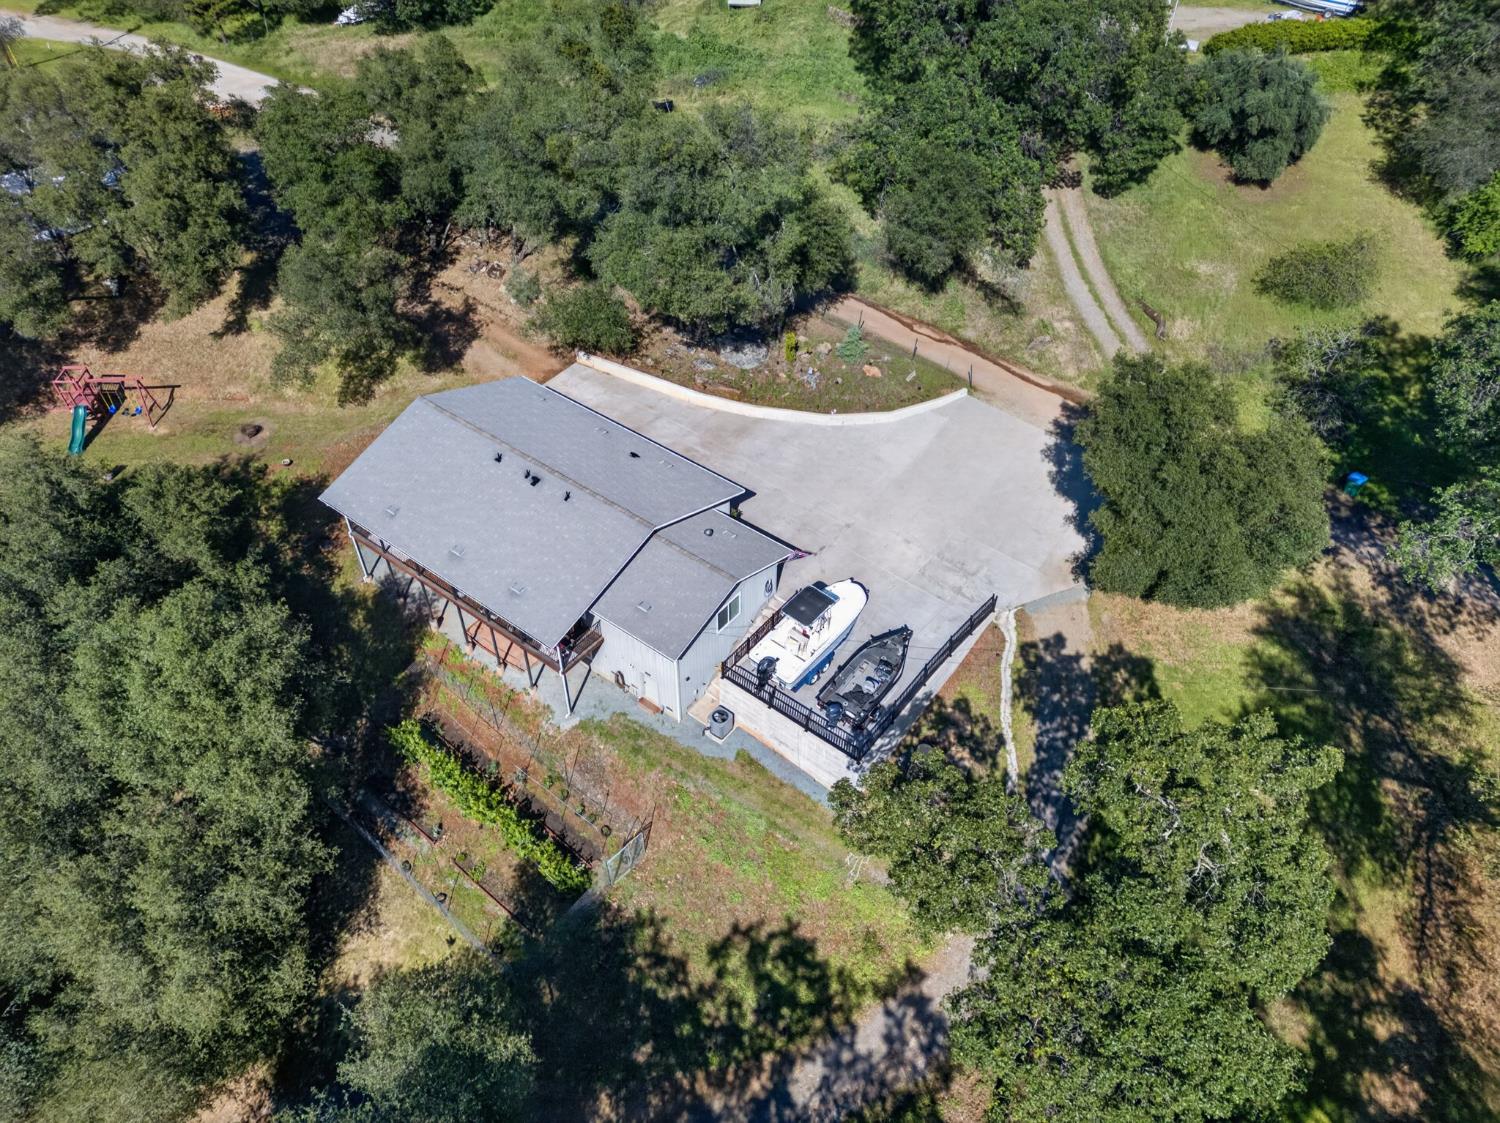
Aerial view of a tree-surrounded house with a broad driveway, two boats, and a swing set.
Aerial view of a gray-roofed home with a broad concrete driveway amid wooded grounds.
Aerial view of a house and driveway surrounded by mature trees and open lawn.
Aerial view of a house amid trees, with a large concrete driveway, boat, and backyard play structure.
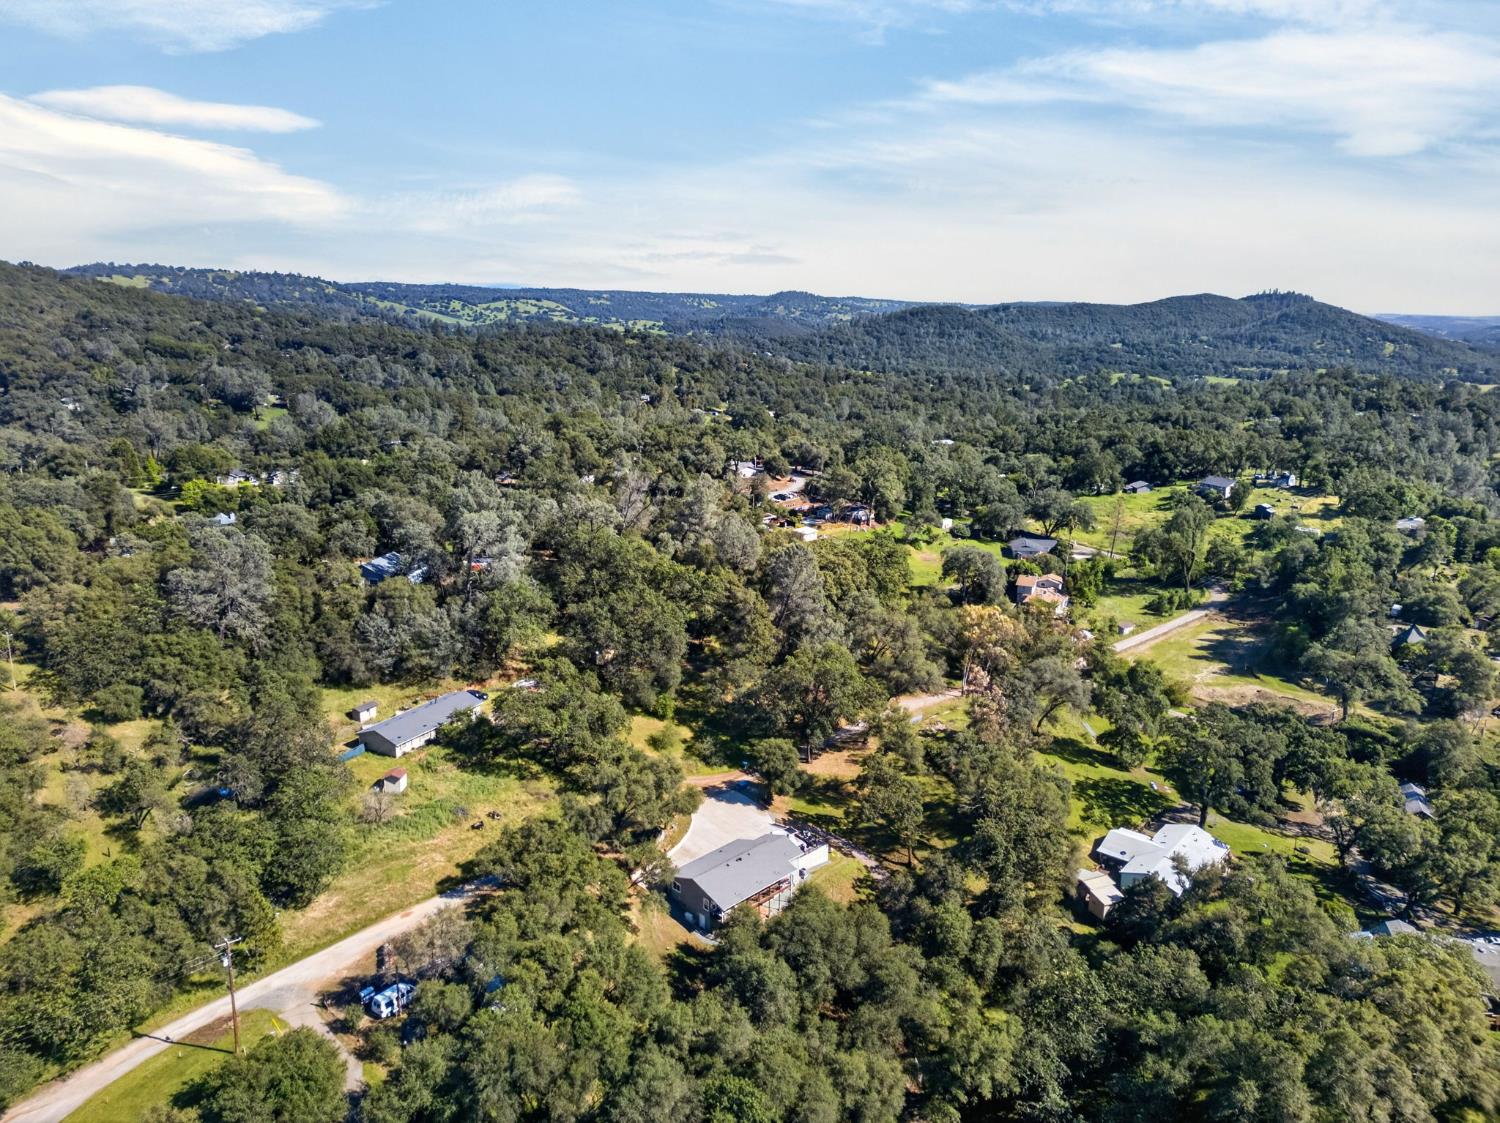
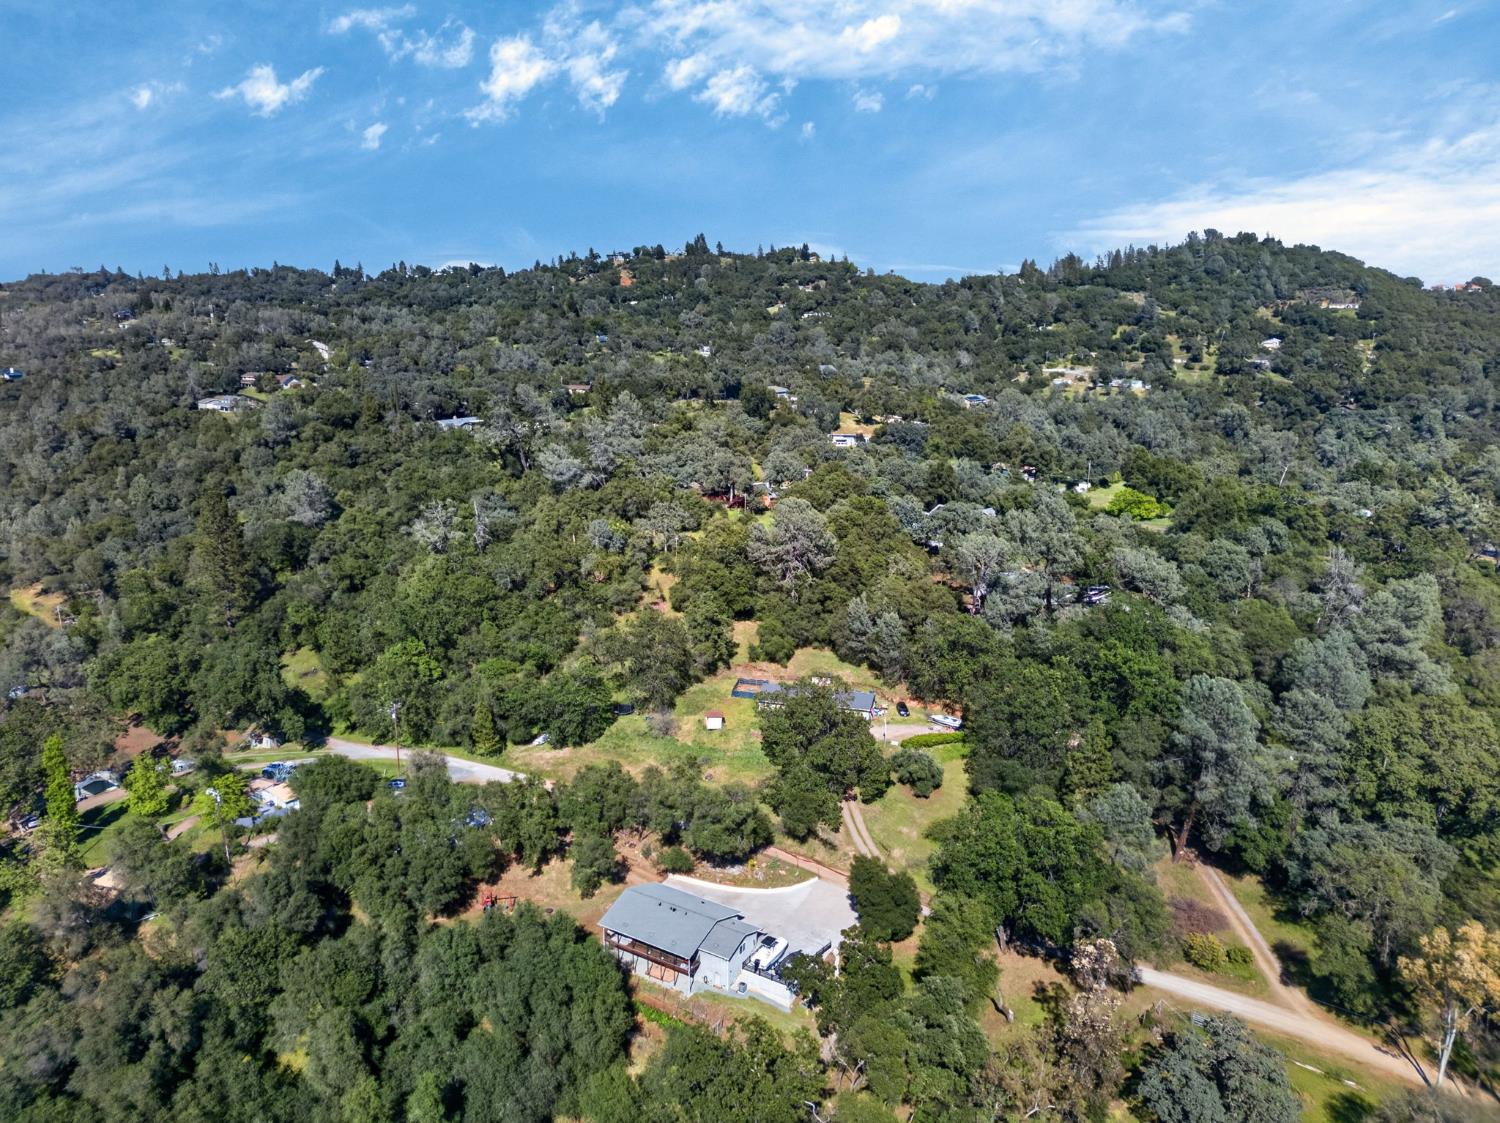
Aerial view of wooded rural homes, winding roads, and rolling hills.
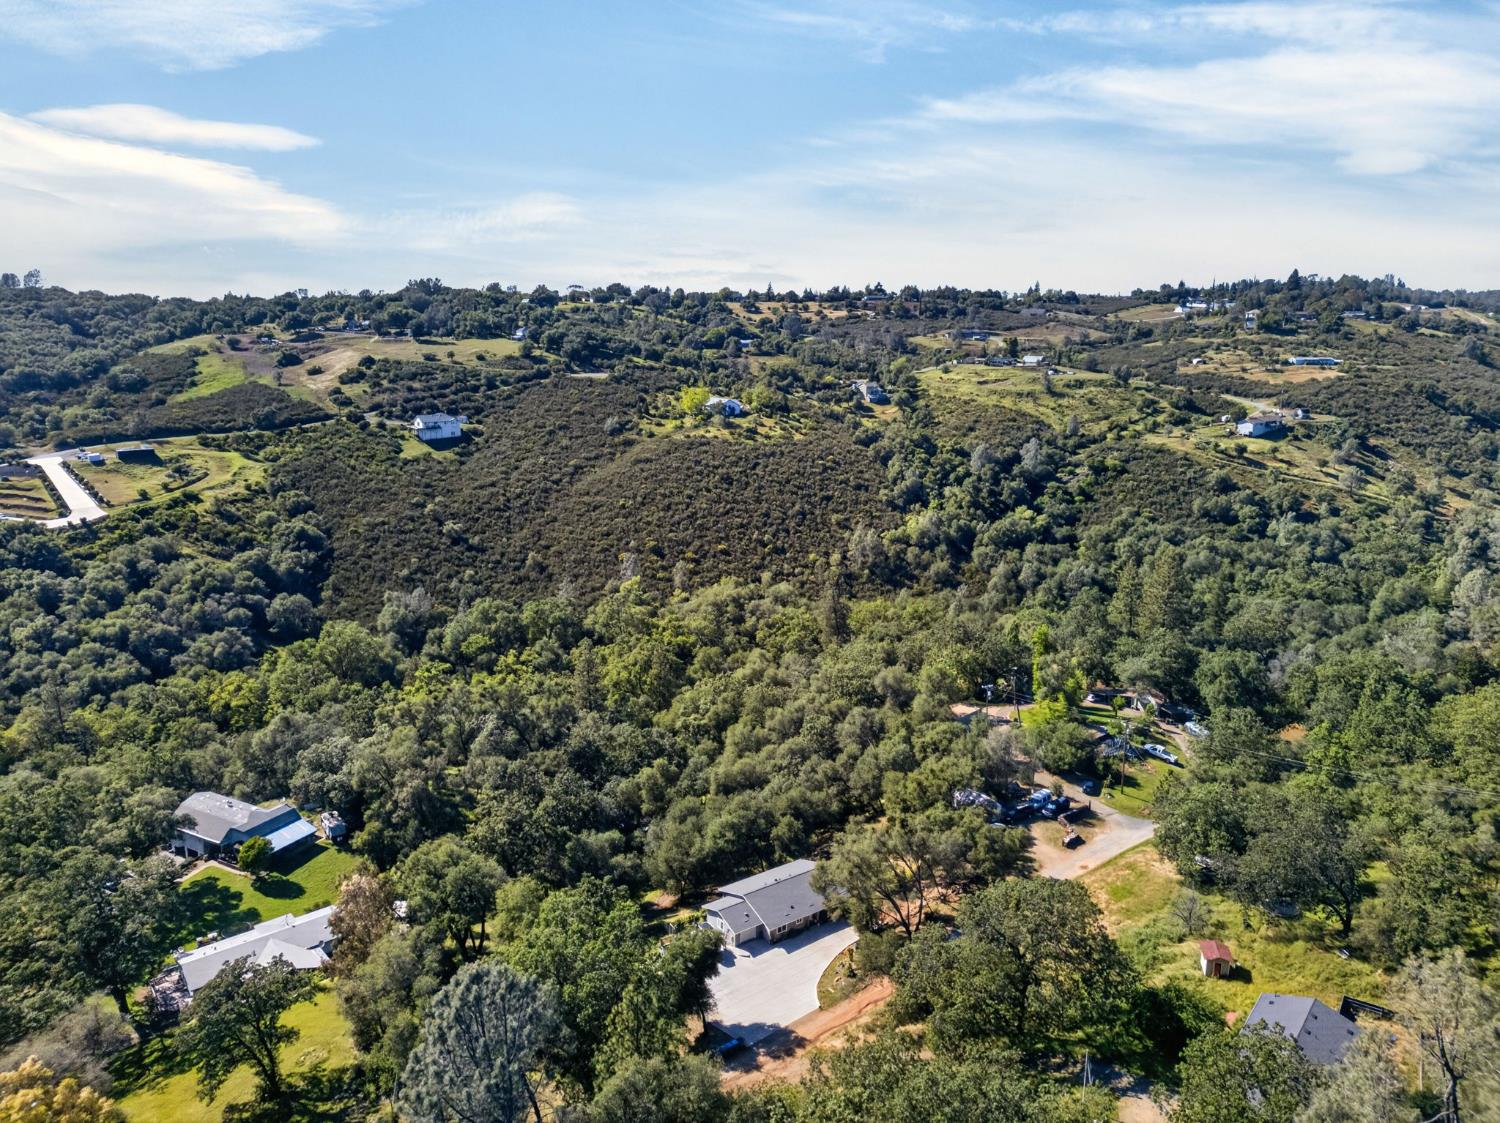
Aerial view of a home amid mature trees, with a broad driveway and boats.
Aerial view of a home amid wooded acreage, with scattered hillside homes beyond.
Aerial view of wooded rolling countryside with scattered homes and grassy clearings.
Aerial view of wooded rural homes and rolling hills, with a curving road and grassy clearings.
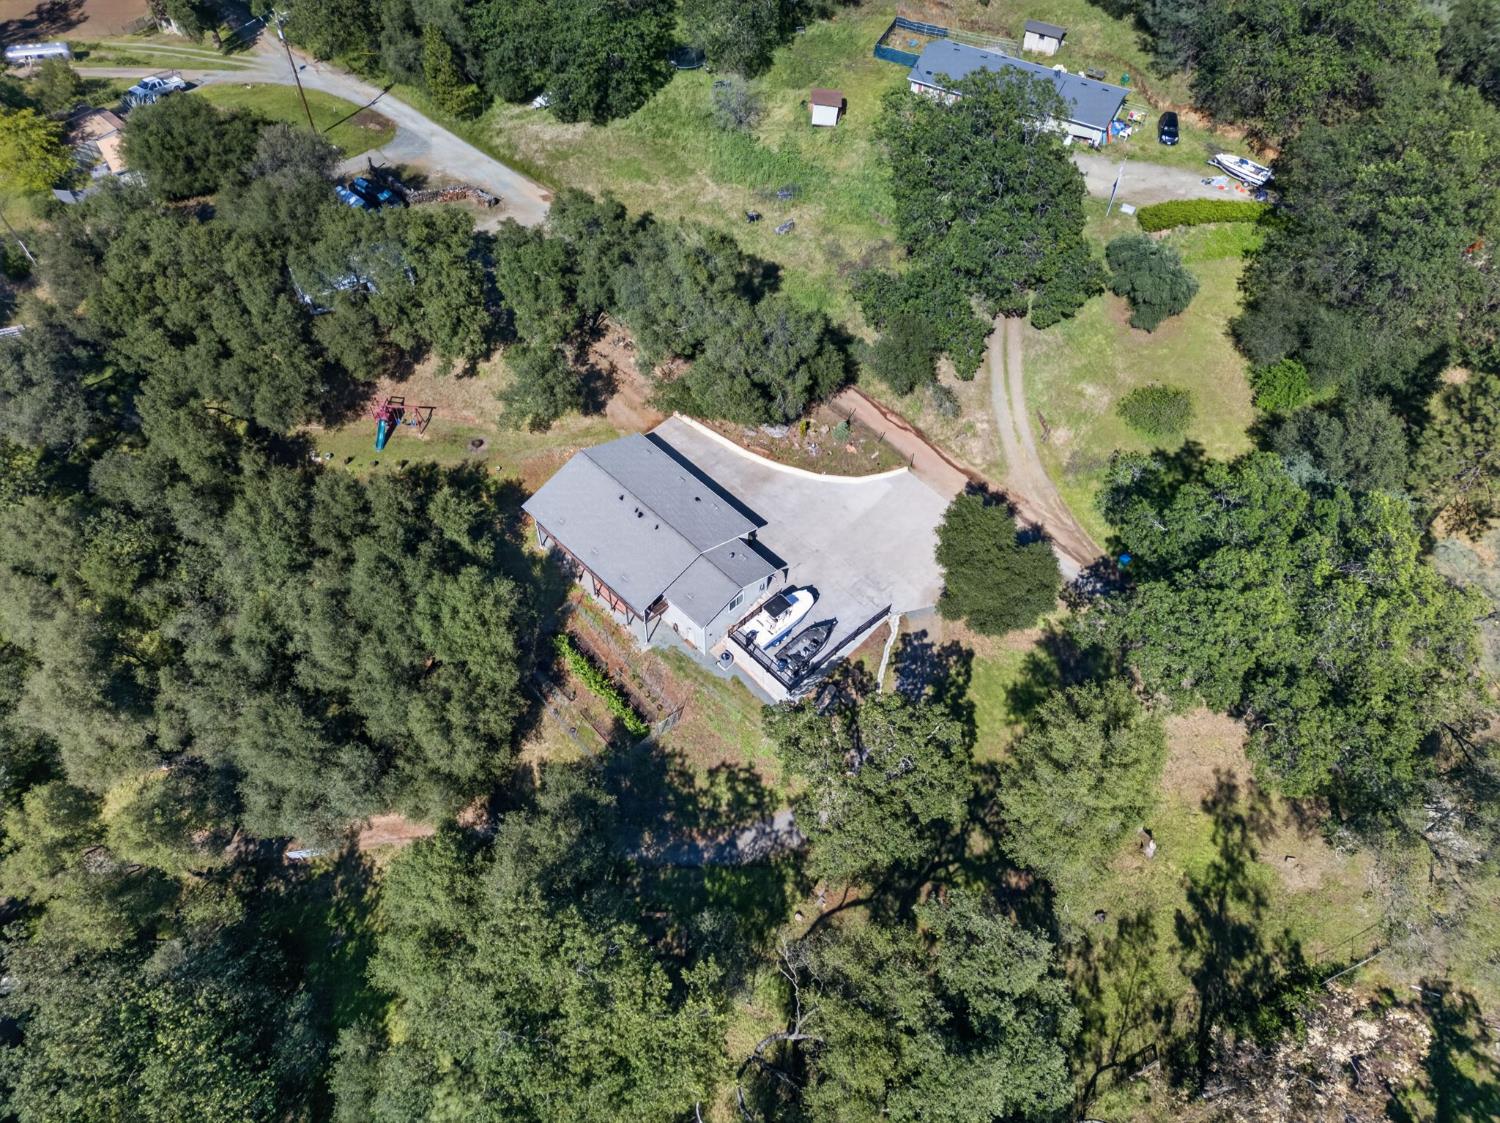
Aerial view of a tree-surrounded home with a broad concrete driveway and a boat parked beside it.
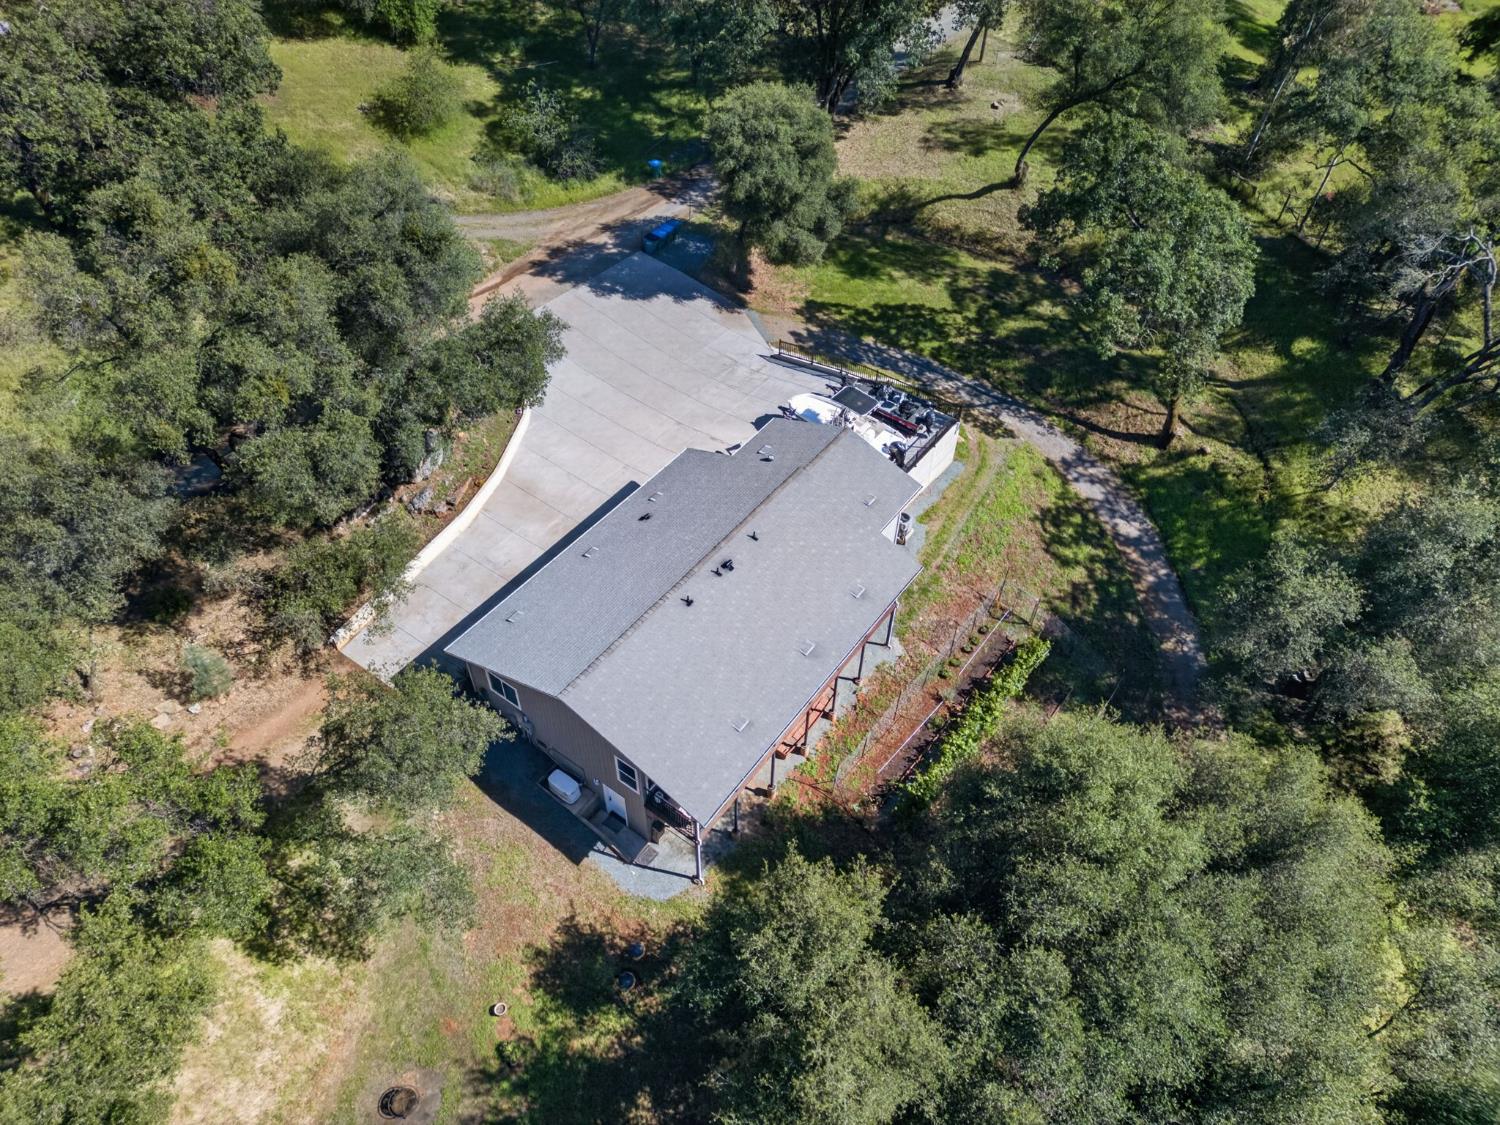
Aerial view of a raised gray home with a wraparound deck and two boats parked beside it.
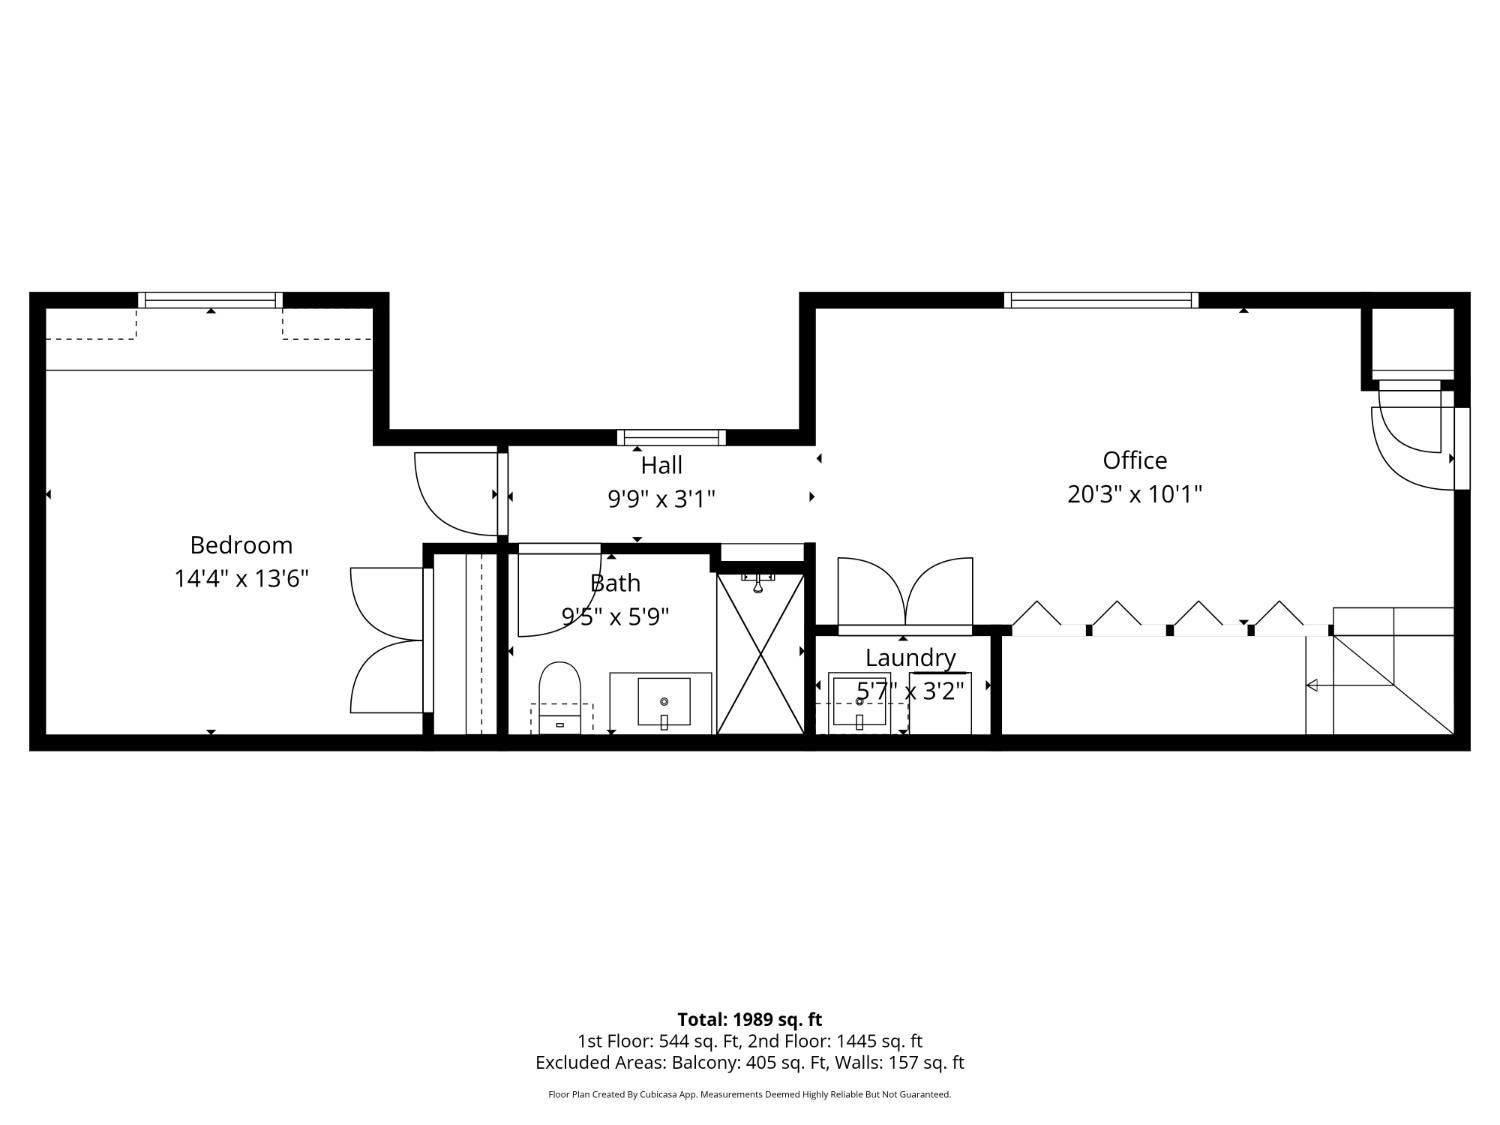
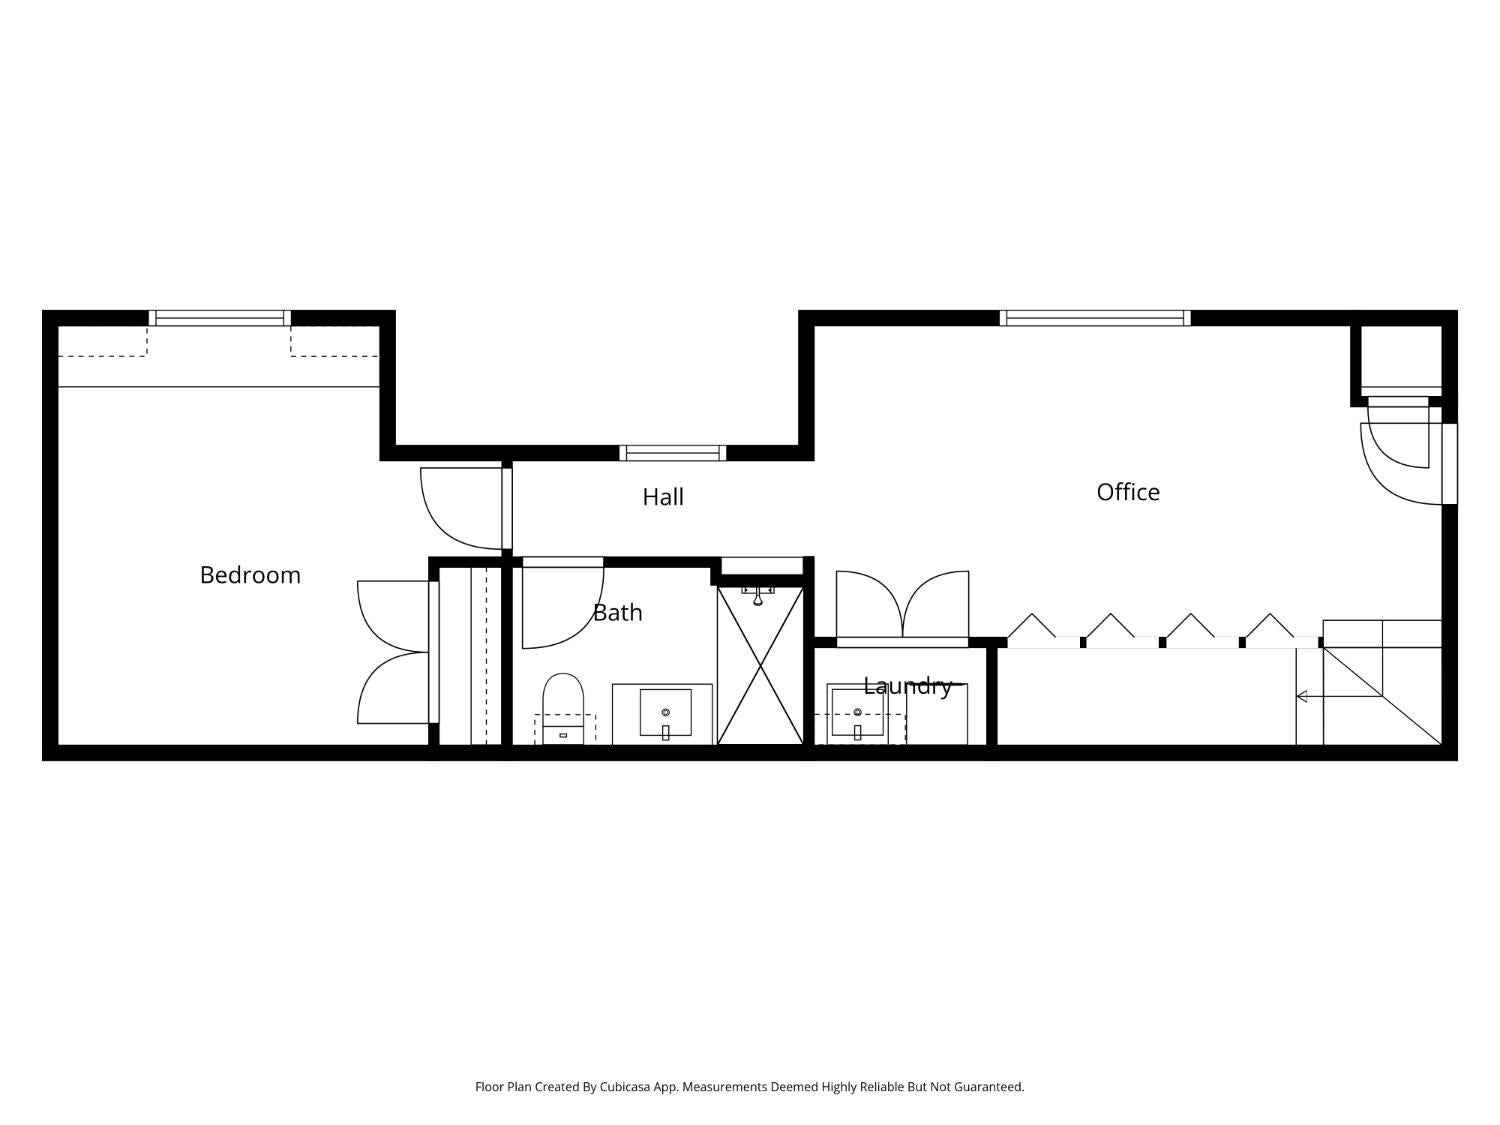
Floor plan showing a bedroom, hall, bath, office, and laundry, with room dimensions and total square footage.
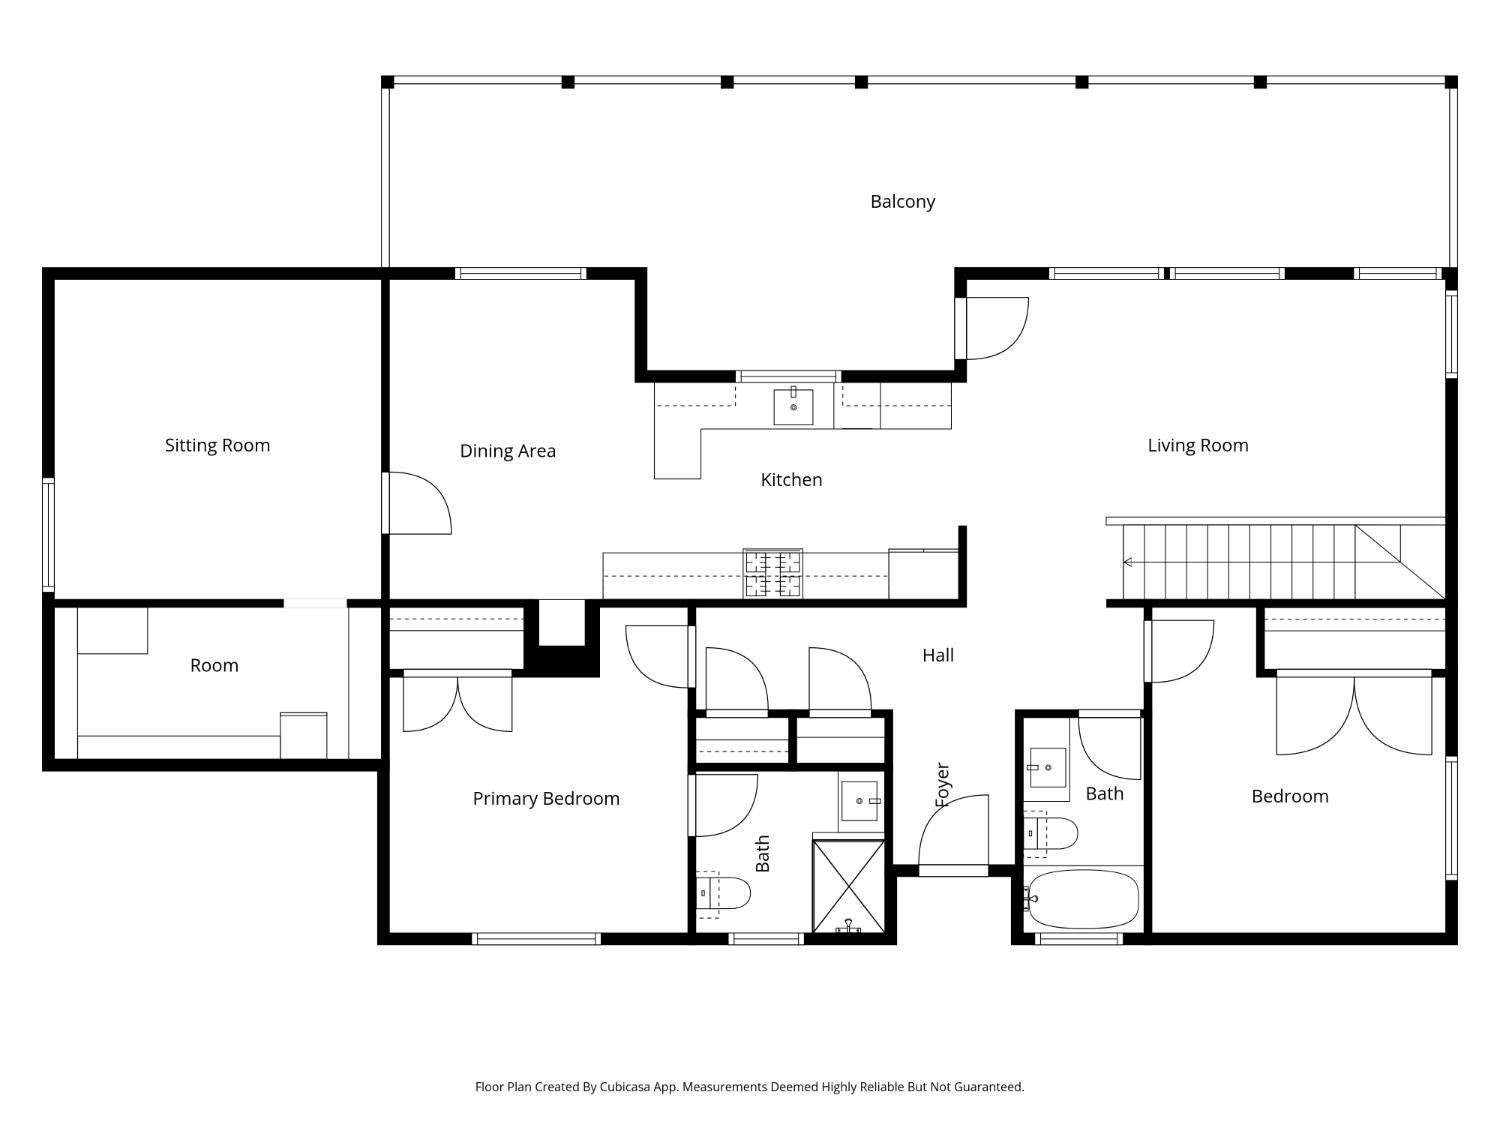
Floor plan showing the home's rooms, dimensions, and 1,989-square-foot total.
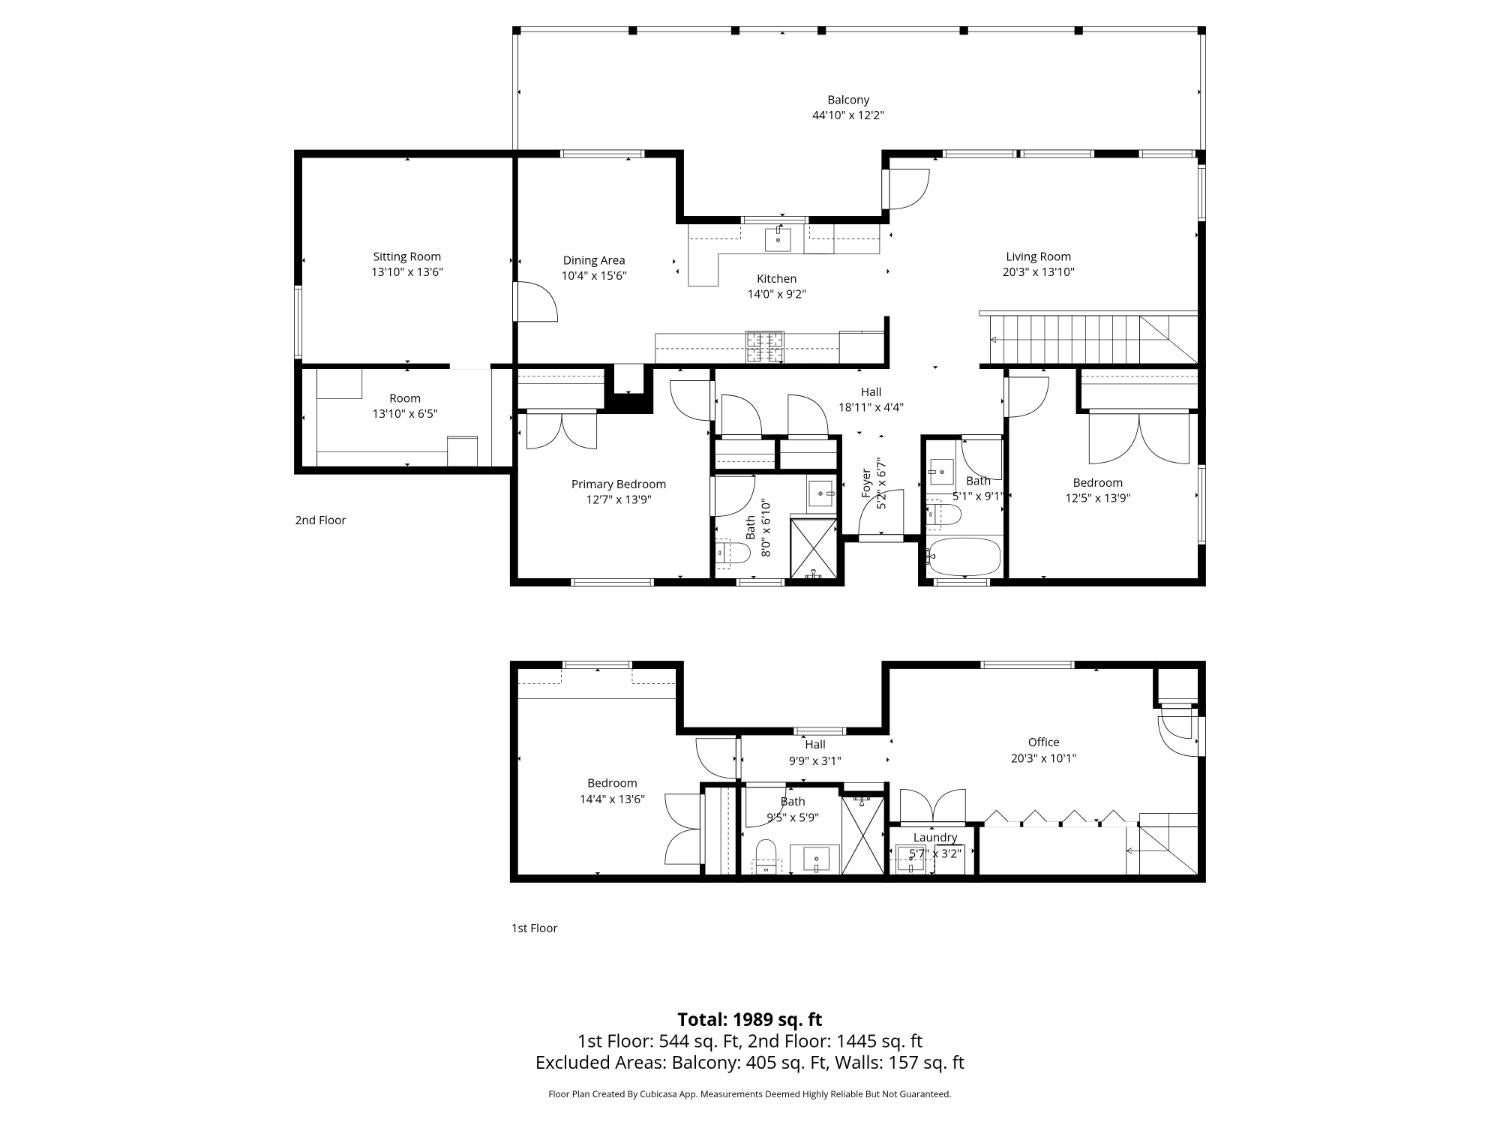
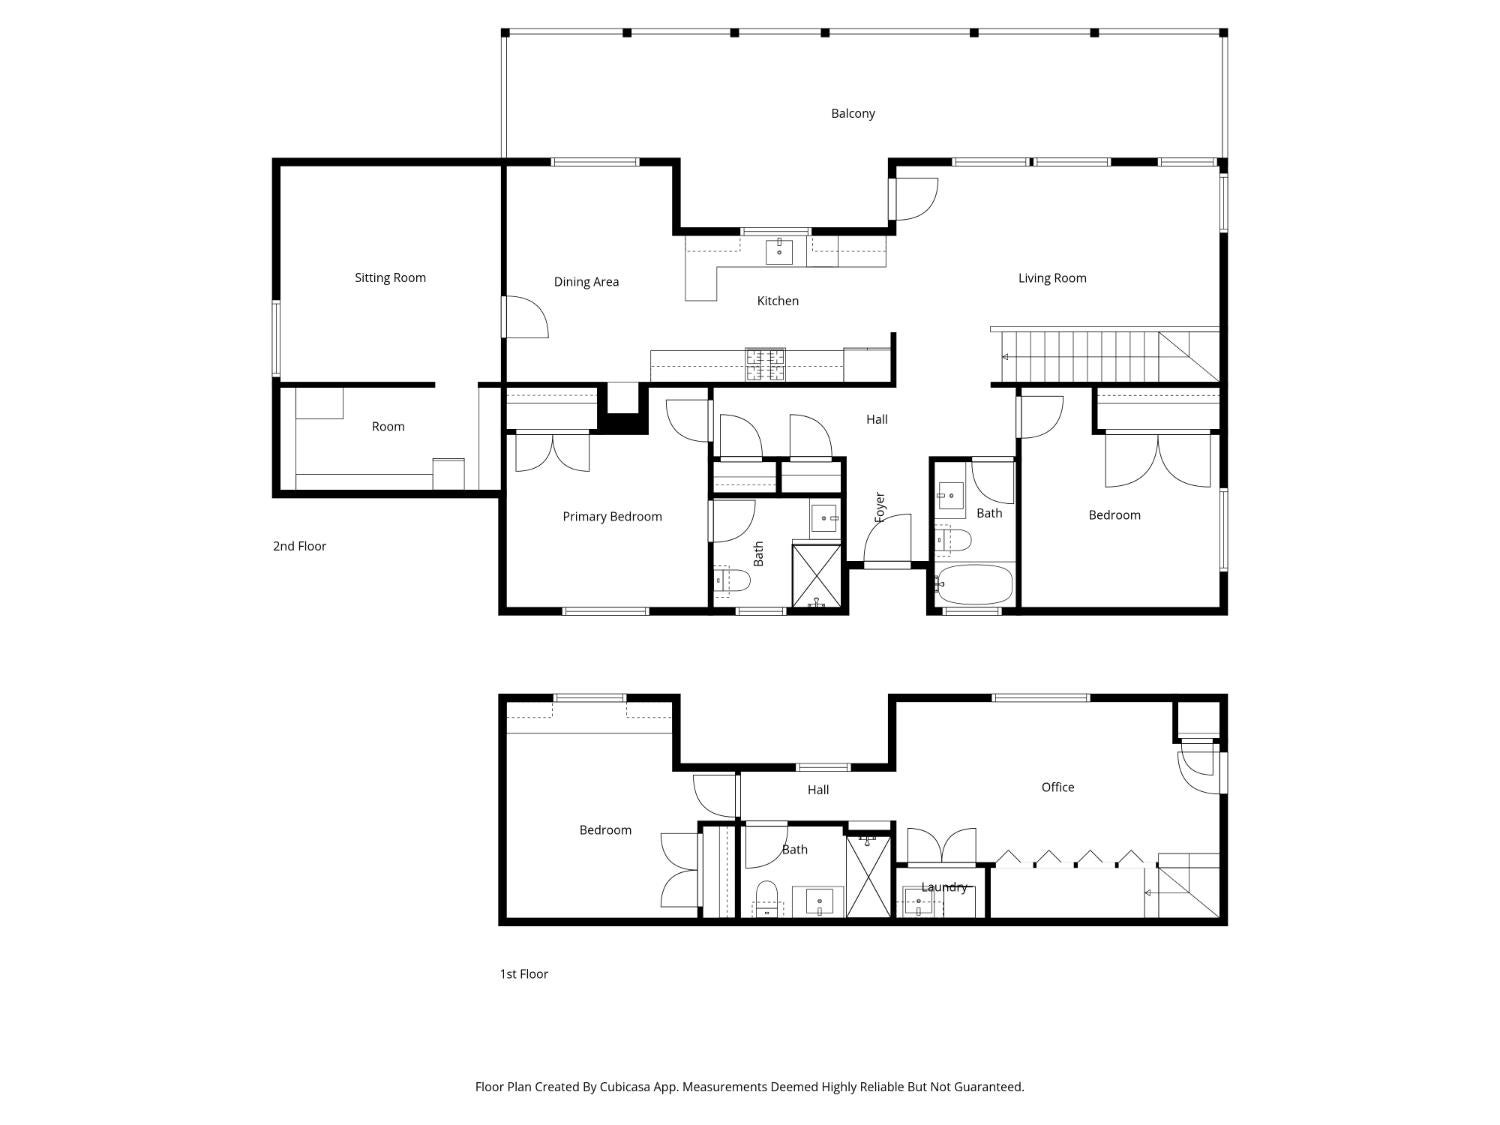
Two-level home floor plan with a large second-floor balcony and labeled rooms.
Floor plan showing a bedroom, office, hall, bathroom, and laundry room.
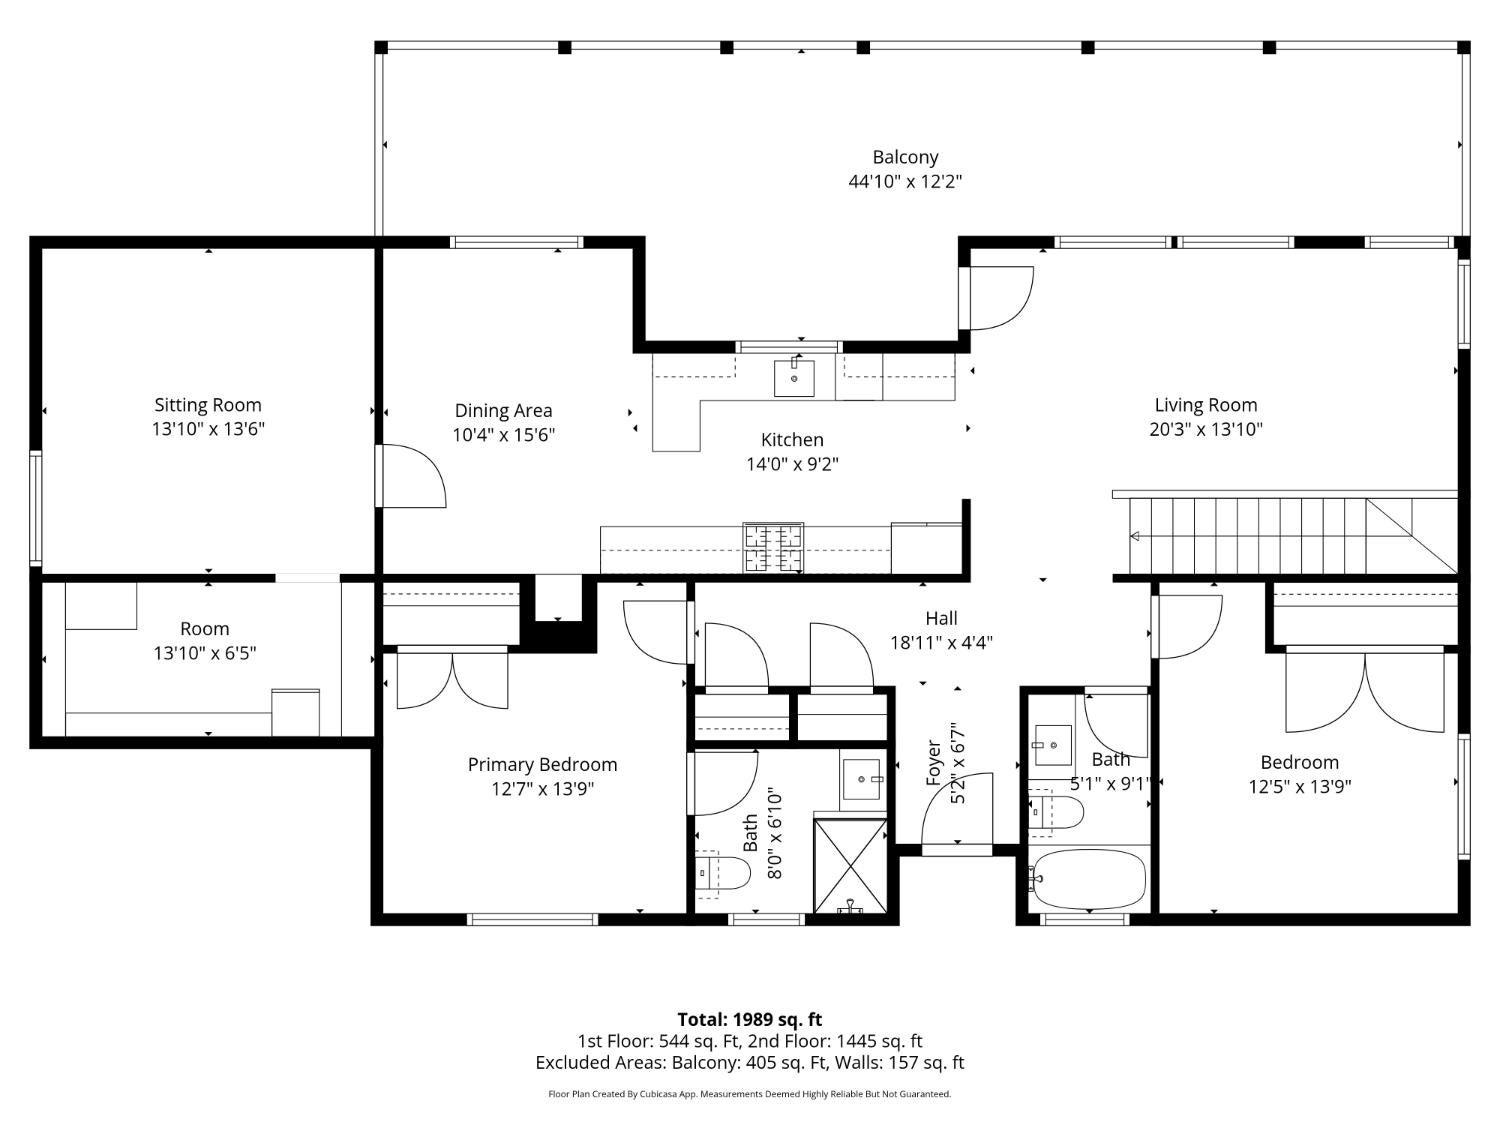
Floor plan showing the home’s living areas, two bedrooms, two bathrooms, and balcony.
Two-level floor plan with a balcony, three bedrooms, an office, and open living and dining areas.
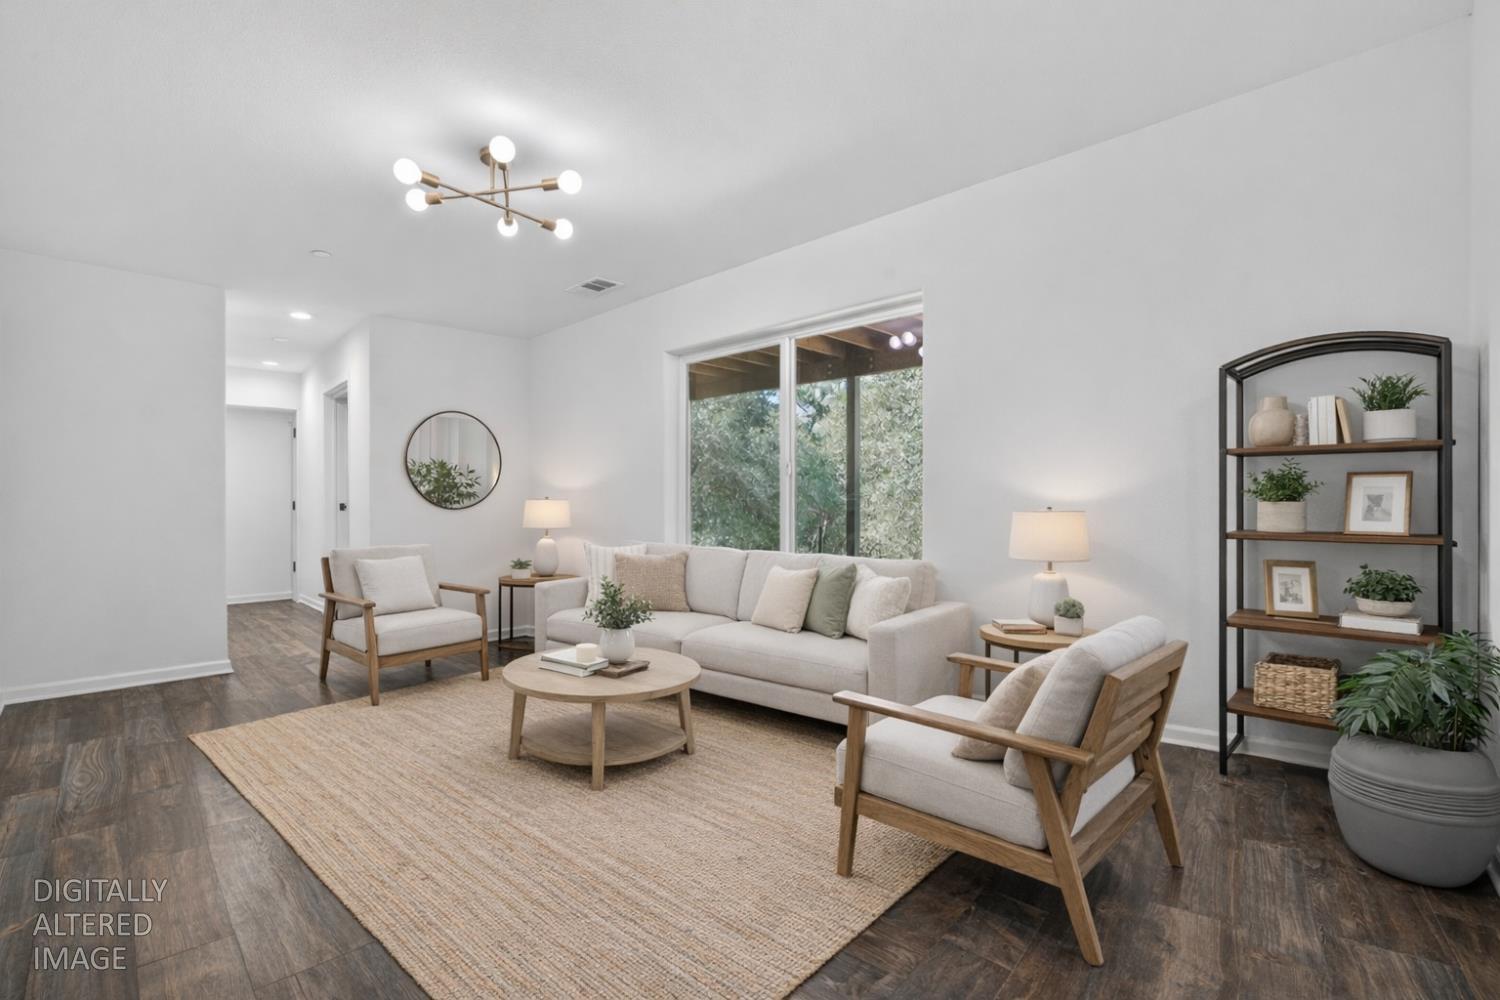
Staged living room with cream seating, a round coffee table, dark flooring, and a large window.
SEE ALL PHOTOS
Gray single-story home with a wide driveway, two boats, and wooded hills behind it.
One-story gray house beside a broad concrete driveway, framed by mature trees.
Entryway with an open white door, dark wood console, and hallway leading to a living room.
Furnished entryway with a white front door, dark console cabinet, round mirror, and leafy potted plant.
Upstairs living area with a sectional sofa, large windows, and black stair railing.
Upstairs living area with a light sectional sofa, wall-mounted TV, and black stair railing.
Bathroom with a glass-enclosed subway-tile shower, white vanity, and black fixtures.
Furnished bedroom with a white bed, dark wood floors, a large rug, and a window with blinds.
Bedroom with white bedding, double closet doors, and an open doorway to the bathroom.
Bathroom with a glass-enclosed tiled shower, arched mirror, and wood-front vanity beside a sunny window.
Bedroom with a dark wood bed, neutral bedding, large curtained window, and chandelier.
Bedroom with white bedding, dark wood floors, a bronze chandelier, and white double closet doors.
Living room with a gray sectional, open kitchen, and windows overlooking a tree-lined balcony.
Kitchen with dark cabinets, stainless appliances, gas cooktop, and geometric tile backsplash.
Kitchen with dark cabinetry, stainless steel appliances, and a long granite countertop.
Kitchen with dark brown cabinets, a white hexagonal backsplash, and a long marble-look counter.
Kitchen sink beneath a wide window, framed by dark cabinets and veined stone counters.
Kitchen with dark wood cabinets, granite countertops, a flower-topped island, and an open living area.
Kitchen with dark wood cabinets, stainless steel appliances, granite counters, and a large island.
Dining area with a dark wood table beside the kitchen island and leafy views through sliding glass doors.
Dining room with a dark wood table, brass chandelier, and sliding doors overlooking leafy trees.
Furnished room with a brown sofa, black massage chair, and window overlooking a boat.
Living room with a sectional sofa, black massage chair, and white cubby shelving.
Walk-in storage closet with extensive shelving, labeled bins, luggage, and household supplies.
Home office with a glass-topped desk, large window, and woven-panel built-in storage.
Home office with custom woven-panel storage beneath the staircase and a wood desk.
Bright home office with cane-front built-ins, a desk beside a large window, and a woven rug.
Home office with a red desk beside open built-in closets beneath a sloped ceiling.
Bedroom with white built-in cabinetry, a wide window overlooking trees, and dark wood flooring.
Bedroom with a wooden bed, white bedding, tufted headboard, and dark wood floors.
Bathroom with a patterned brown shower curtain, dark wood vanity, floating shelves, and white toilet.
Laundry room with a stacked washer and dryer, utility sink, and dark teal cabinets.
Covered wooden deck with potted plants and a cushioned chair overlooking trees.
Covered wooden deck with outdoor seating, string lights, and views of leafy trees.
Covered wooden porch with string lights, potted plants, and wooded views.
Covered porch with wood decking, wicker seating, and a hanging swing chair overlooking trees.
Covered wooden porch with wicker seating and string lights overlooking a leafy wooded yard.
Sloped backyard with a red playset, fire pit, mature trees, and a white screened structure.
Hillside home with a raised deck and balcony behind a red play structure and green slide.
Gray two-level house with a long covered porch on a wooded hillside.
Multi-level home on a wooded hillside, with a curving gravel driveway and elevated deck.
Wooded yard with rustic log benches arranged around a fire area beneath mature trees.
Red wooden outbuilding among trees, with tools and a utility cart beside it.
Wooded sloping yard with wire fencing, a metal gate, and a colorful outbuilding.
Wooded creek with clear shallow water flowing over rocks beneath leafy trees.
Wooded property clearing with a leaf-covered dirt path winding among mature trees.
Gray two-story home on a wooded slope with a covered deck and raised patio.
Garage with storage shelves, bicycles, a chest freezer, and exposed ceiling joists.
Aerial view of a gray single-story home with a wide concrete driveway and two boats beside it.
Aerial view of a tree-surrounded home with a wide concrete driveway and two boats.
Aerial view of a tree-surrounded house with a broad driveway, two boats, and a swing set.
Aerial view of a gray-roofed home with a broad concrete driveway amid wooded grounds.
Aerial view of a house and driveway surrounded by mature trees and open lawn.
Aerial view of a house amid trees, with a large concrete driveway, boat, and backyard play structure.
Aerial view of wooded rural homes, winding roads, and rolling hills.
Aerial view of a home amid mature trees, with a broad driveway and boats.
Aerial view of a home amid wooded acreage, with scattered hillside homes beyond.
Aerial view of wooded rolling countryside with scattered homes and grassy clearings.
Aerial view of wooded rural homes and rolling hills, with a curving road and grassy clearings.
Aerial view of a tree-surrounded home with a broad concrete driveway and a boat parked beside it.
Aerial view of a raised gray home with a wraparound deck and two boats parked beside it.
Floor plan showing a bedroom, hall, bath, office, and laundry, with room dimensions and total square footage.
Floor plan showing the home's rooms, dimensions, and 1,989-square-foot total.
Two-level home floor plan with a large second-floor balcony and labeled rooms.
Floor plan showing a bedroom, office, hall, bathroom, and laundry room.
Floor plan showing the home’s living areas, two bedrooms, two bathrooms, and balcony.
Two-level floor plan with a balcony, three bedrooms, an office, and open living and dining areas.
Staged living room with cream seating, a round coffee table, dark flooring, and a large window.
For Sale

4830 Creekside Drive

4830 Creekside Drive, Shingle Springs, CA 95682

$699,000
$699,000

4830 Creekside Drive

3 Beds 3 Baths 1,849 Sq.Ft. 4.95 Acres

Description

Some properties check boxes. This one change lives. Nearly five acres in the Shingle Springs foothills built in 2018, and recently remodeled. This is the property that makes you pull over, catch your breath, and call your agent before you've even left the driveway. The home itself is a masterpiece of intentional design. Custom pull-out built-ins and storage solutions are woven throughout at a level you simply don't see every inch considered, nothing wasted. The main living area flows onto a sweeping deck where indoor and outdoor living stop feeling like separate things. Two bedrooms and an ensuite featuring a fully flat roll-in shower elegant and accessible all on the main floor. A private lower level with its own living space and suite offers multigenerational living, a guest retreat, or a near-independent apartment for extended family. The infrastructure matches the vision. A sophisticated well water filtration system, propane, and critically for the foothills a fire suppression system that makes fire insurance not just available, but genuinely affordable. Step outside and the land opens up, stunning views. A year-round creek runs through the property. Grapes grow on the land. Chickens are waiting in a fully built-out coop. A fire pit, a playground, multiple flat pads ready for a pool or garage, and a large covered structure sheltering up to 10 vehicles. The oversized driveway handles boats, RVs, and weekend gatherings with room to spare. A detached shed with its own electrical panel sits ready to be finished as an ADU. Golf cart included because at nearly five acres, you'll want it. Clear pest report. Fire suppression. Well filtration. Year-round creek. Space, privacy, and fresh air. This is the foothills life and it's ready for you now.

Share Property

Location

4830 Creekside Drive, Shingle Springs, CA 95682

Status

For Sale
Darya Ghomeshi

Darya Ghomeshi

Features & Amenities

Interior

  • total bedrooms3
  • Total bathrooms3
  • full bathrooms3
  • Laundry room Laundry Closet, Sink
  • Flooring Laminate, Tile
  • APPLIANCES Gas Cooktop, Dishwasher, Microwave, Range Hood, Water Purifier
  • other interior Features Granite Counters

Area & Lot

  • Status For Sale
  • Living Area1,849 Sq.Ft.
  • Lot Area4.95 Acres
  • MLS® ID226116434
  • TypeResidential
  • YEAR BUILT2018
  • Water FrontageStream
  • View DescriptionTrees/Woods
  • School DistrictEl Dorado

Exterior

  • STORIES2
  • water SourceWell
  • roofComposition
  • lot featuresIrregular Lot, Level, Secluded, Garden
  • parkingNo Garage, Other
  • HEAT TYPECentral
  • AIR CONDITIONINGCentral Air
  • sewerSeptic Tank
  • SubstructureRaised
  • security FeaturesSmoke Detector(s), Carbon Monoxide Detector(s), Fire Sprinkler System
  • other exterior FeaturesBalcony, Fire Pit

Financial

  • Sales Price$699,000
  • Zoning RE-5
One-story gray house beside a broad concrete driveway, framed by mature trees.

Schedule a Showing

I would love to show you this beautiful property. Please select your preferred date and time below. I will be in touch shortly to confirm your appointment.

Schedule a Showing

I would love to show you this beautiful property. Please select your preferred date and time below. I will be in touch shortly to confirm your appointment.

Thank you for your interest in 4830 Creekside Drive, Shingle Springs, CA 95682. We are reviewing your request and will be in touch shortly!

Mortgage Calculator

Estimate your monthly mortgage payment, including the principal and interest, property taxes, and HOA. Adjust the values to generate a more accurate rate.

All estimates are provided for informational purposes only. Actual amounts may vary.
$0,000 Your Payment 20 15 65
$0,000 Your Payment

Experience the Difference with Darya

Follow Me on Instagram