
Leave a Message

Thank you for your message. We will be in touch with you shortly.

Explore Our Properties
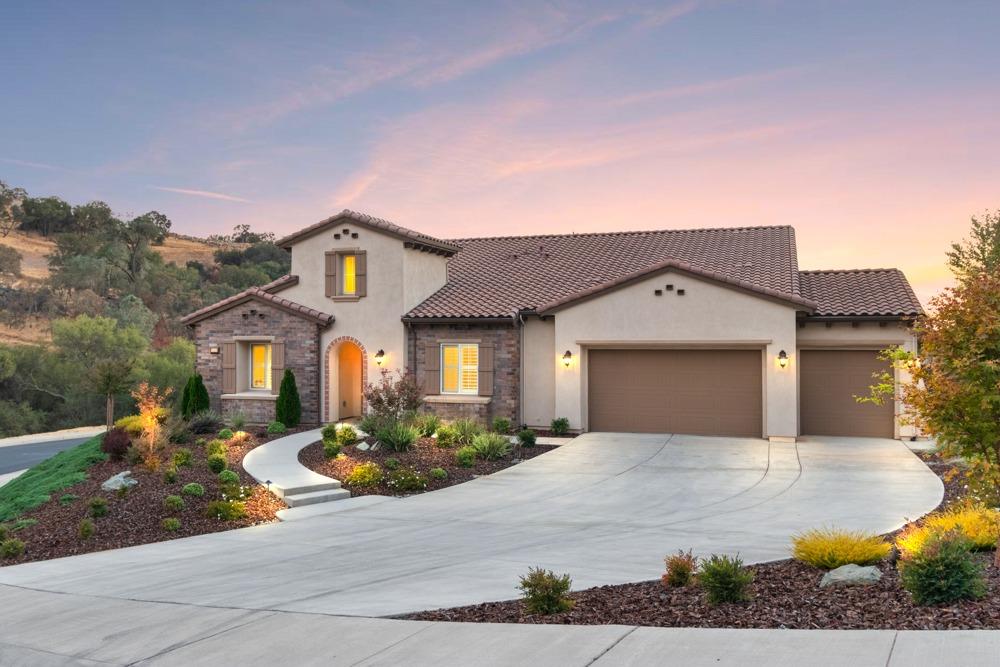

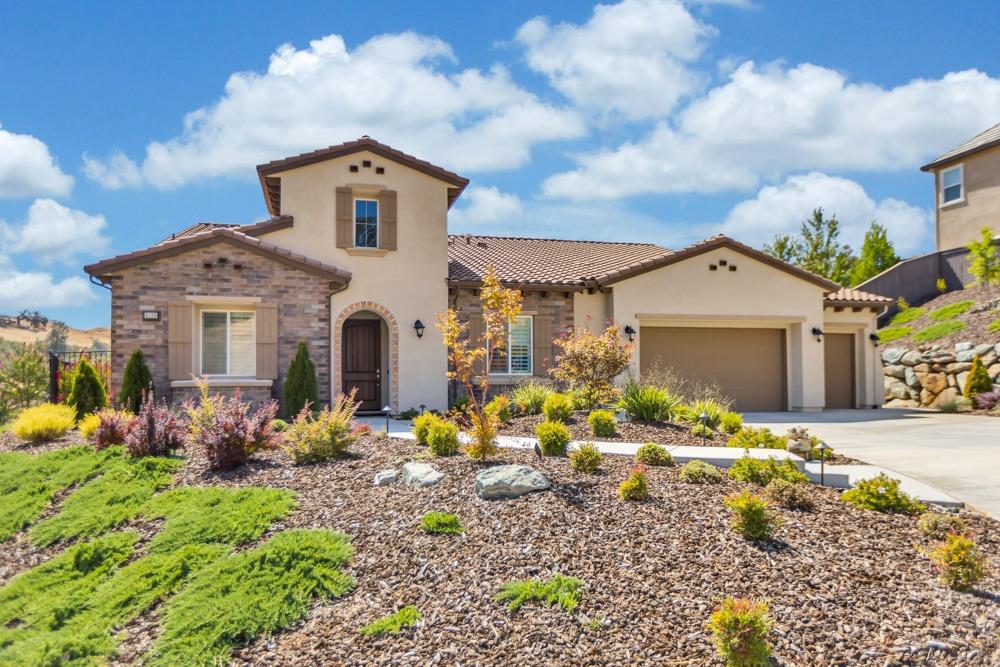
Stucco and stone house with a tiled roof, curved driveway, and landscaped front garden at dusk.
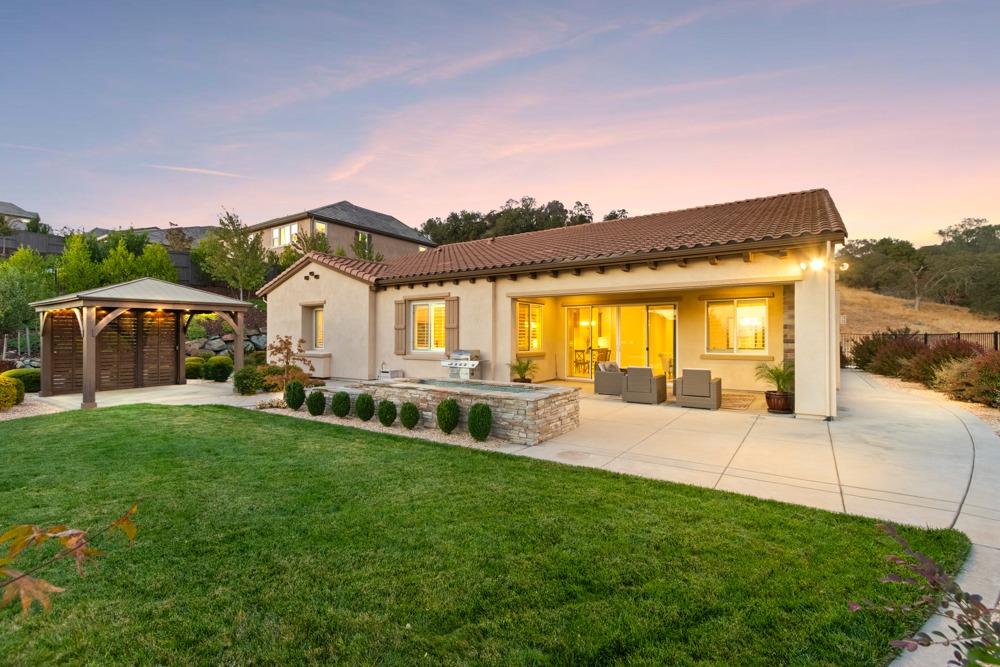
Home’s rear exterior at dusk, with illuminated patio seating, a broad lawn, and a detached pavilion.
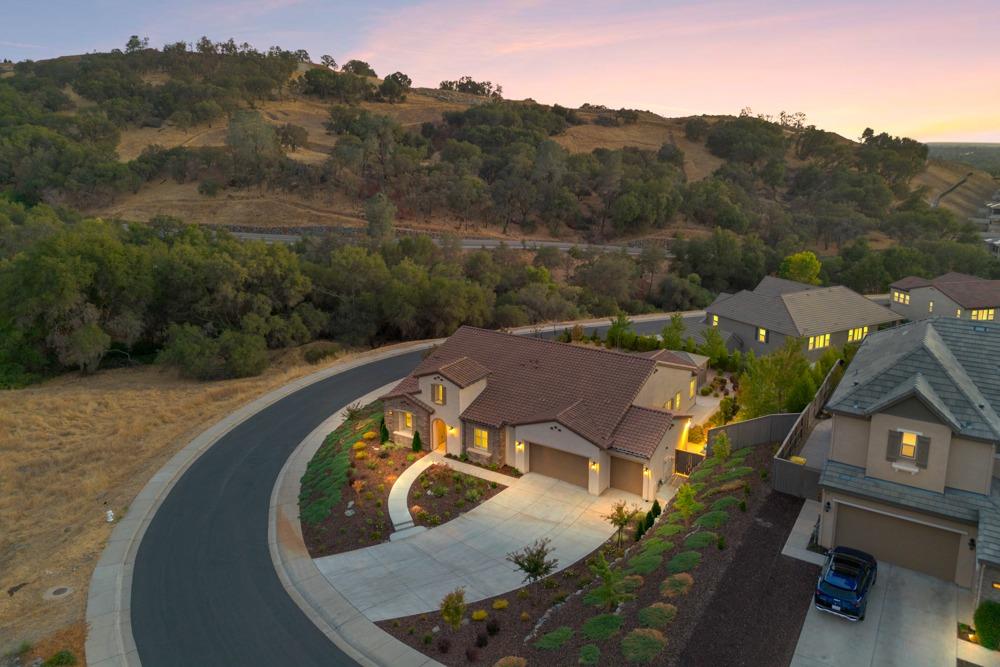
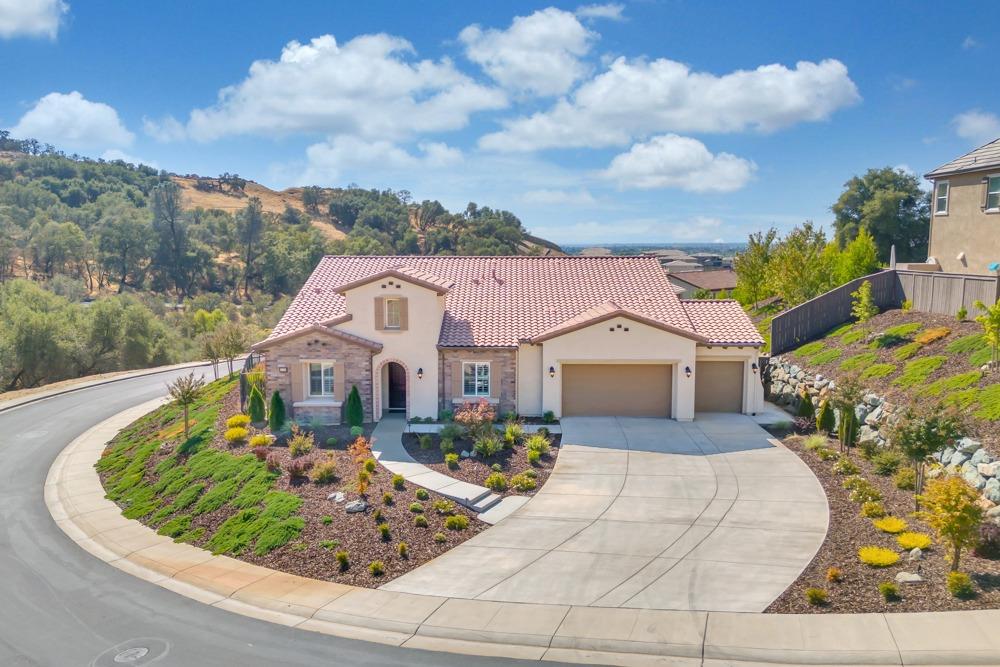
Aerial view of a large landscaped home beside a curved street, with wooded hills behind it at dusk.
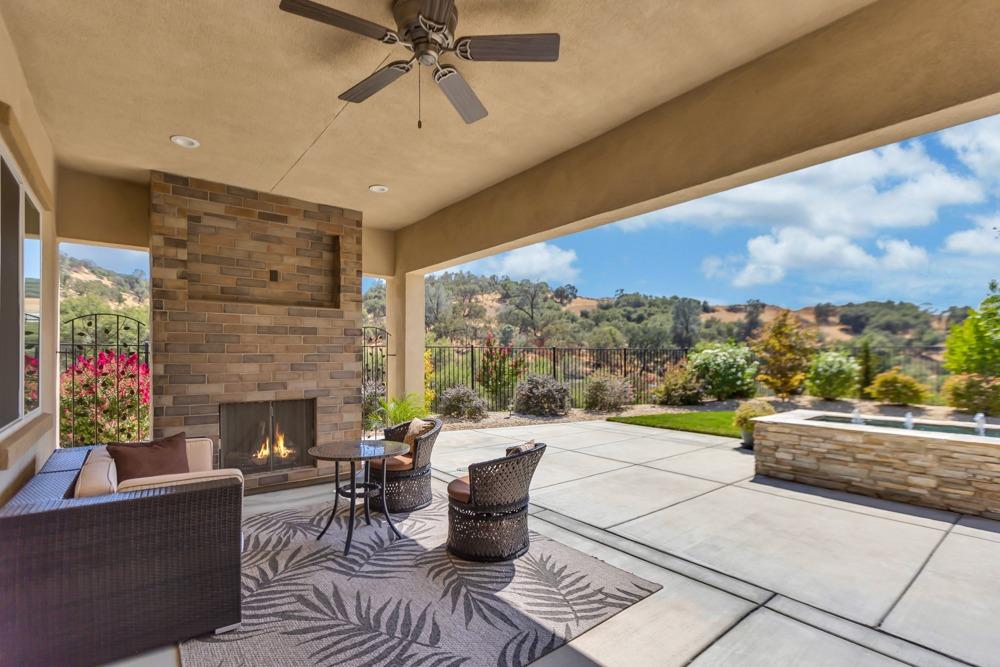
Covered patio with a stone fireplace and wicker seating overlooking rolling hills.
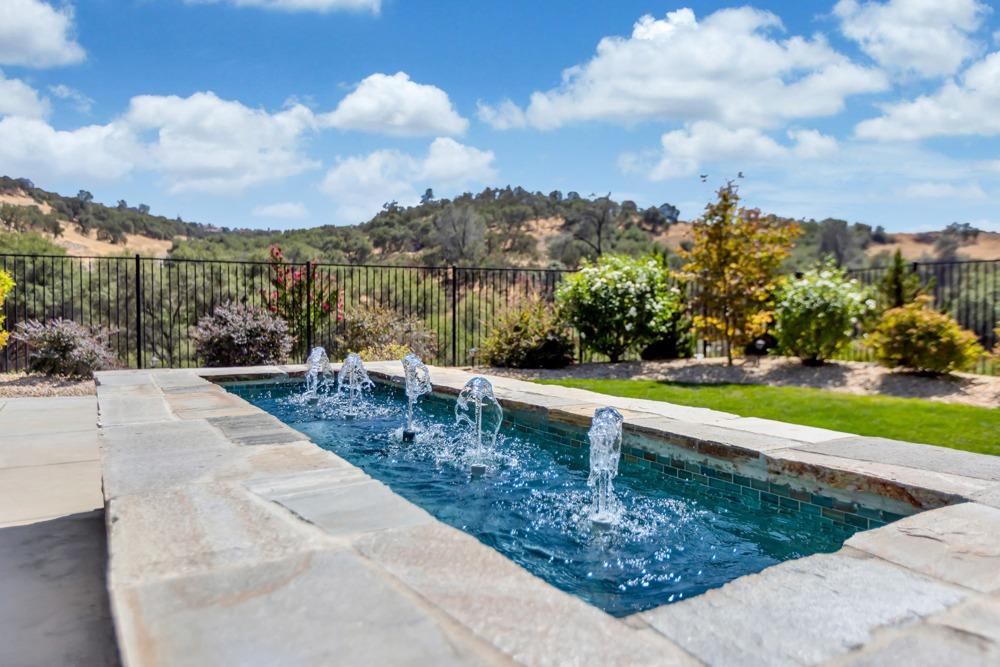
Outdoor pool with bubbling jets, stone coping, and rolling hills beyond the fence.
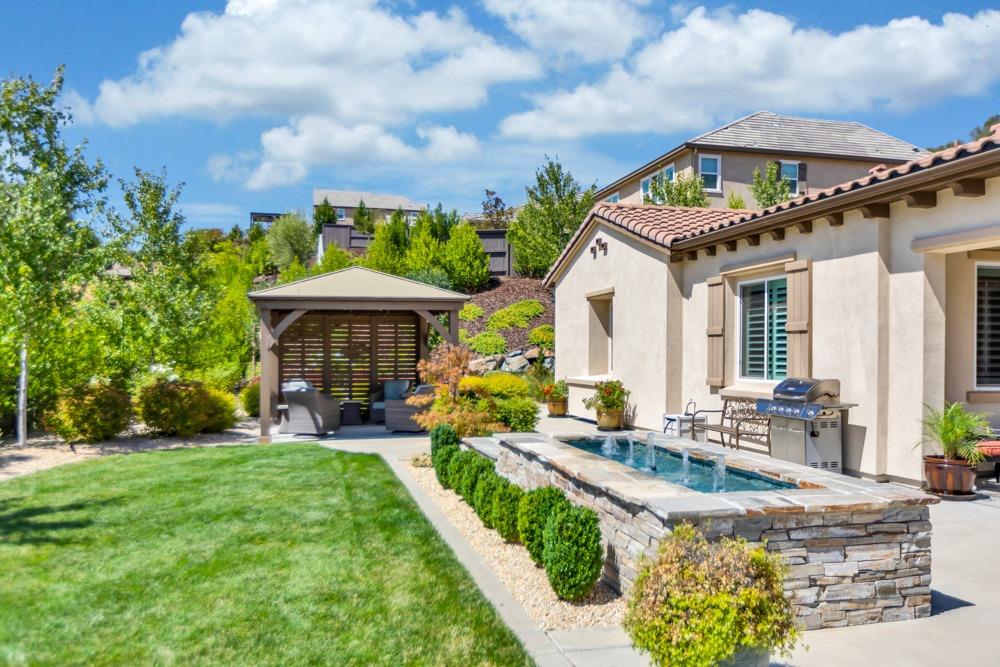
Backyard spa beside the home, with a covered seating pavilion, lawn, and landscaped garden.
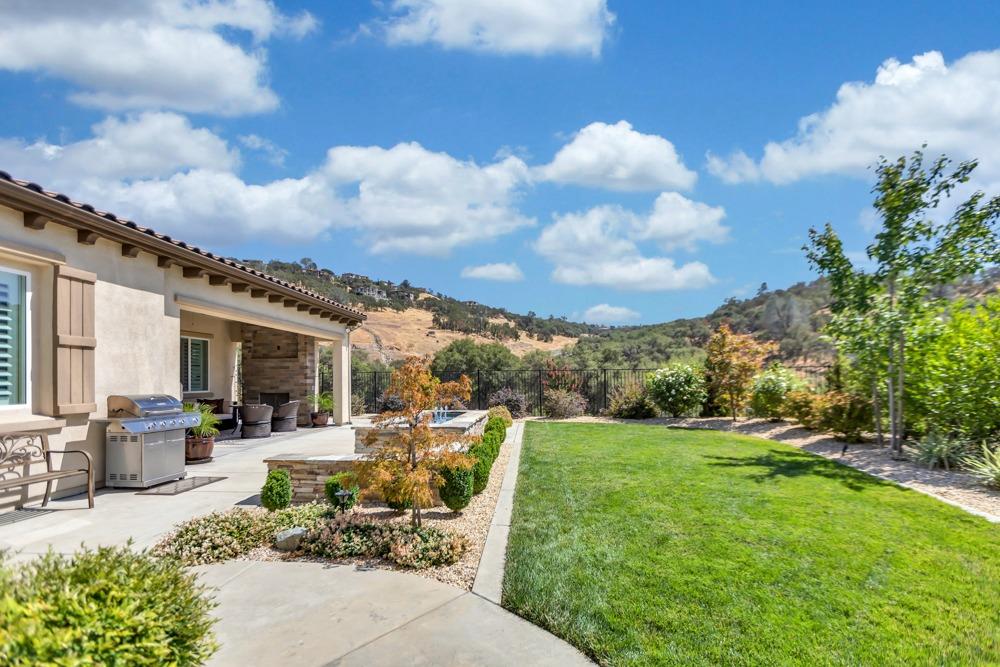
Backyard with a broad lawn, covered patio, outdoor grill, and landscaped beds beside rolling hills.

Rear of a stucco home with a tile roof, patio seating, lawn, and covered gazebo.
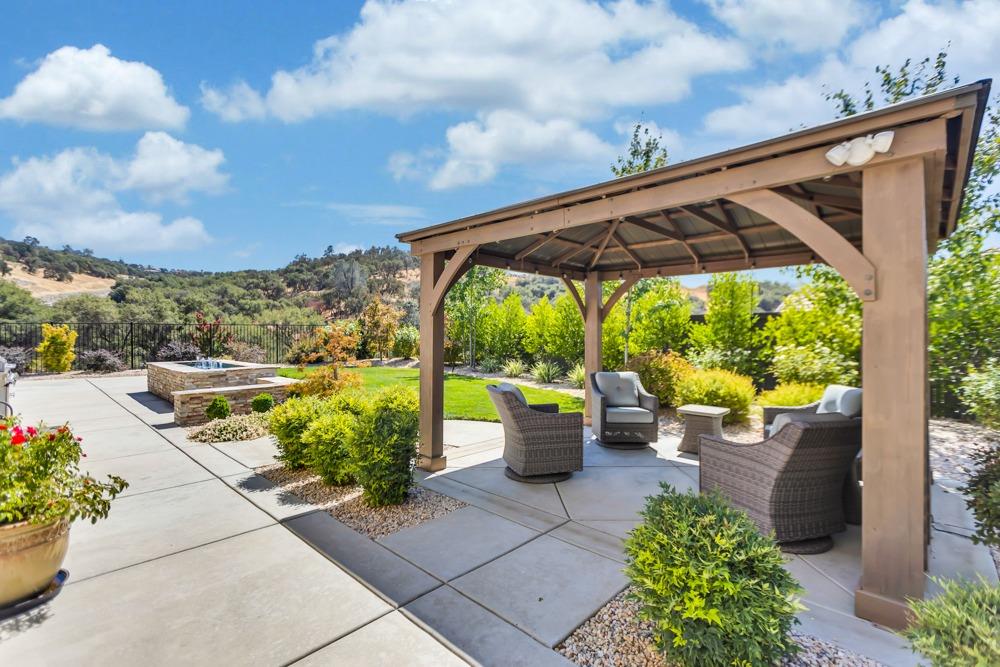
Patio with a timber pergola and wicker seating, landscaped garden, and rolling hills beyond.
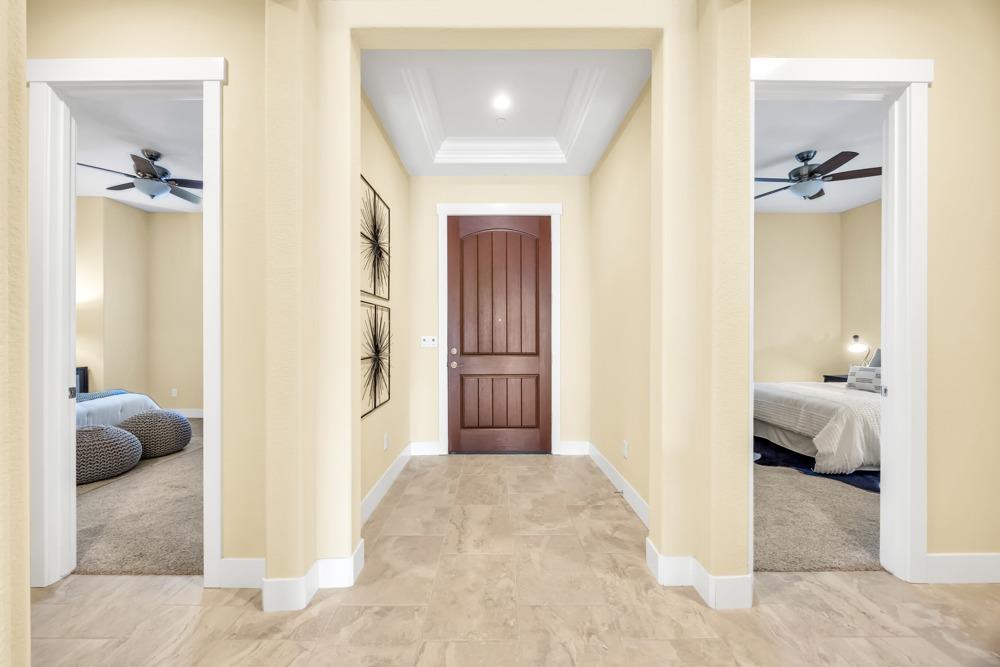
Entry hall with pale tile floors, a dark wood front door, and open bedroom doorways.
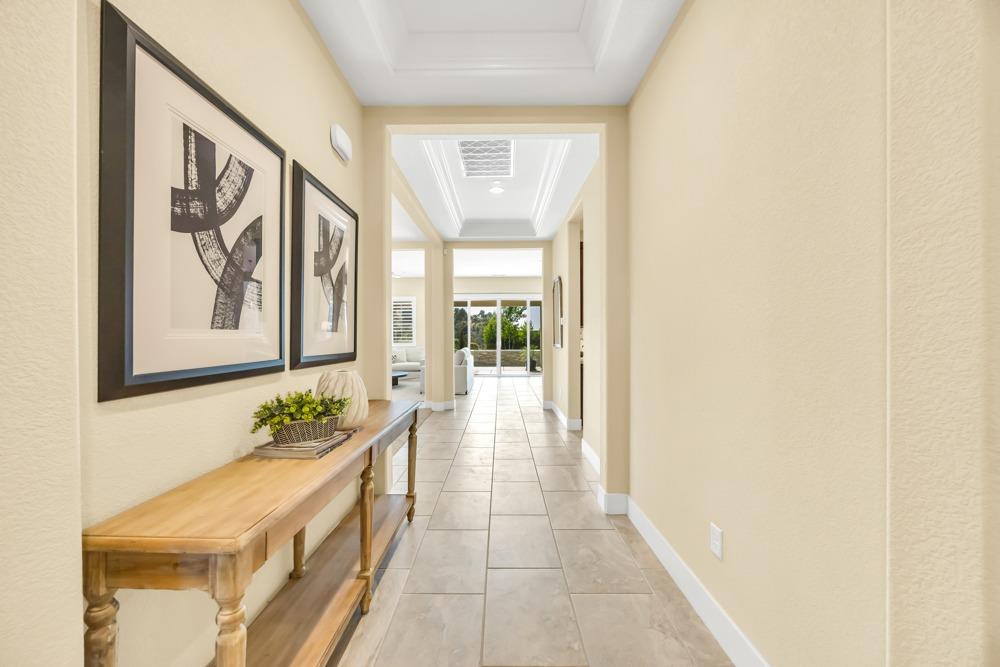
Tiled entry hallway with framed artwork and a wooden console table leading toward glass doors.
Open-plan dining and living area with a wood table, fireplace, and sliding doors to a patio.


Staged dining room with a long wood table and chandelier, opening onto a bright living area.
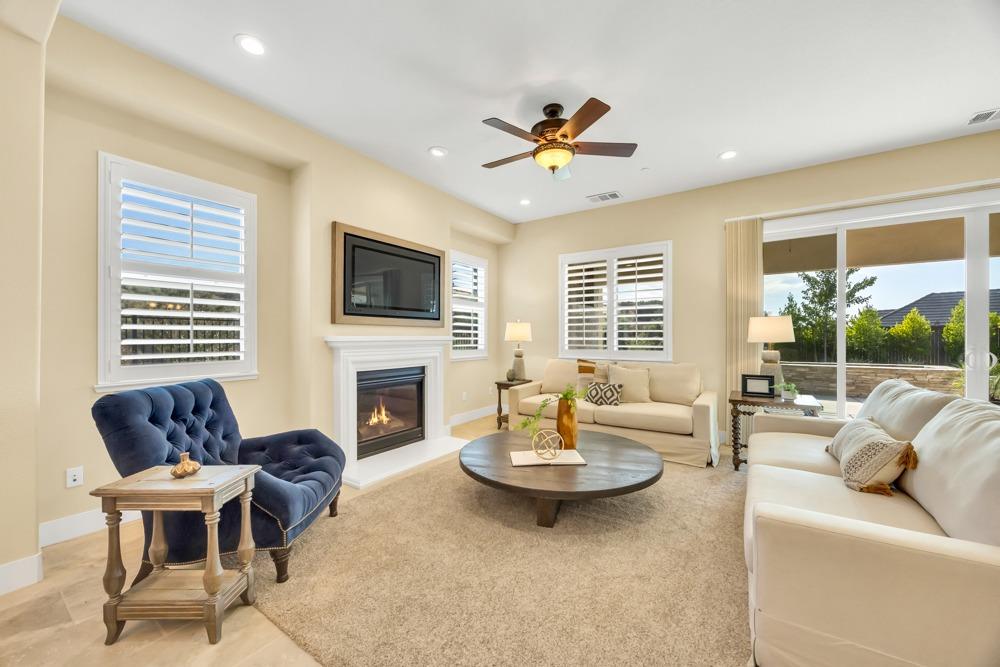
Living room with a gas fireplace, plantation shutters, and sliding glass doors to the backyard.
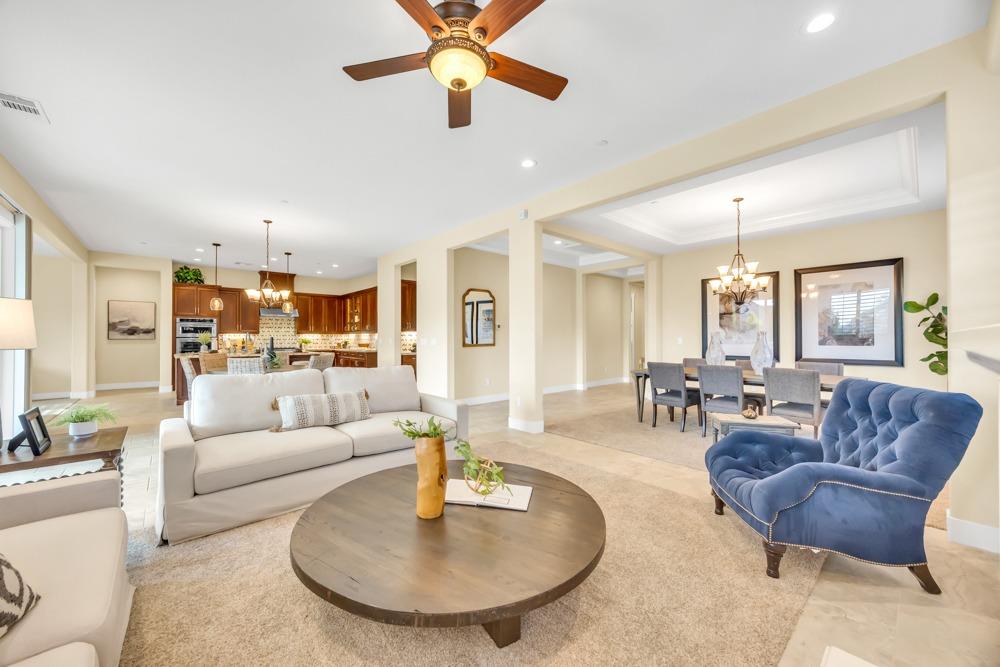
Open-plan living room with a blue accent chair, dining area, and wood-cabinet kitchen.
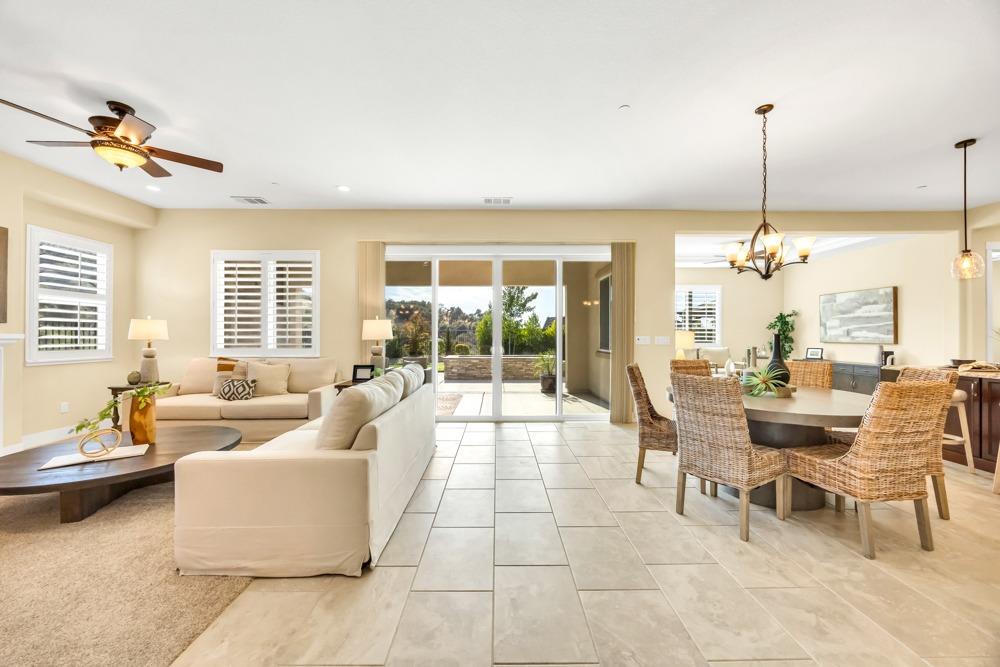
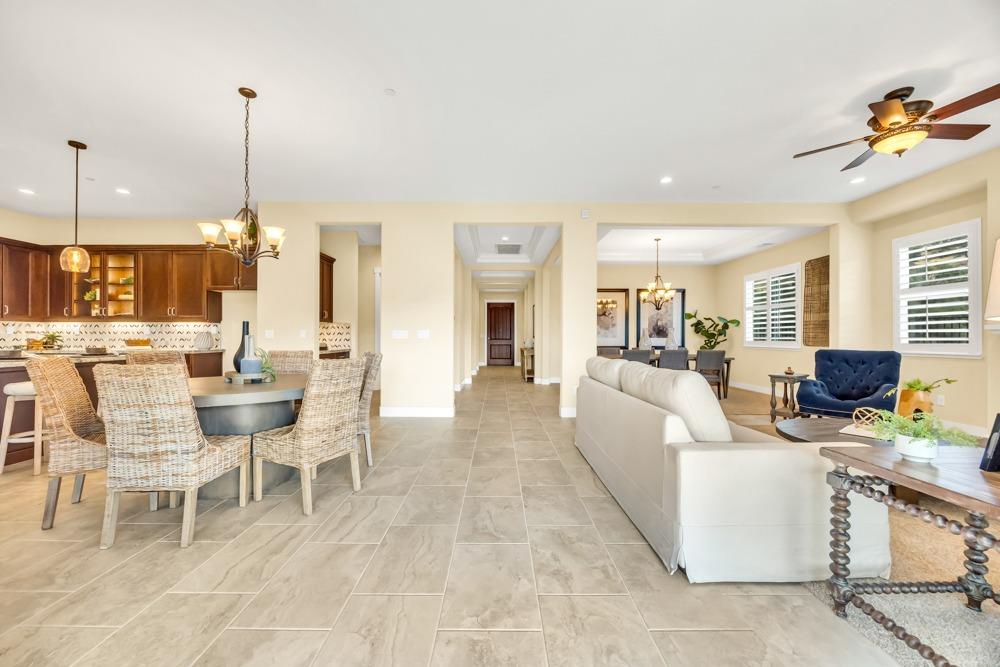
Open-plan living and dining room with cream sofas and wicker chairs beside sliding glass doors.
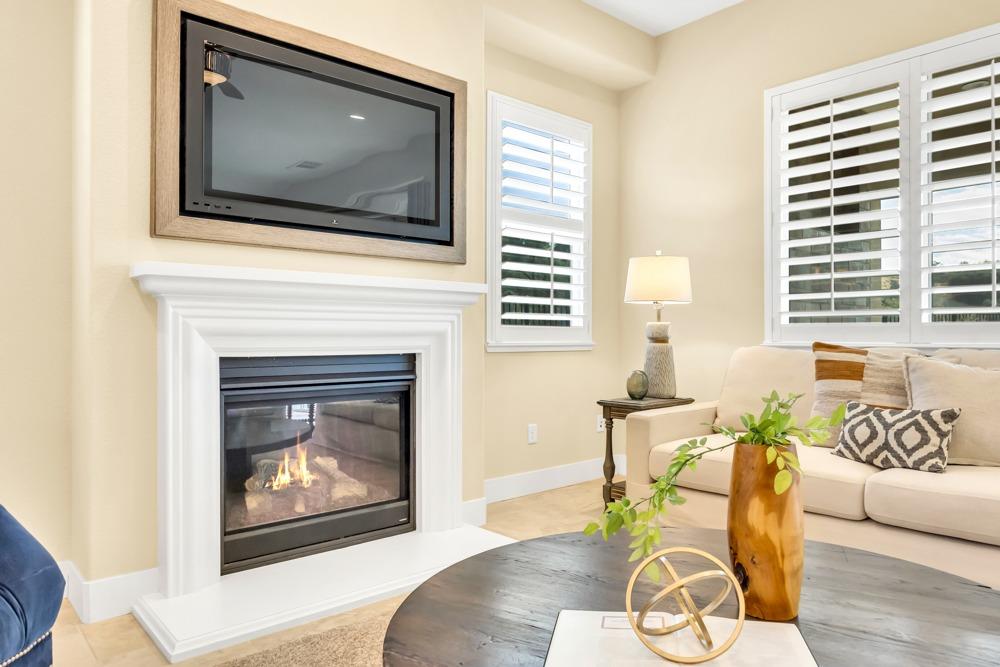
Living room with a fireplace, mounted television, plantation shutters, and neutral seating.
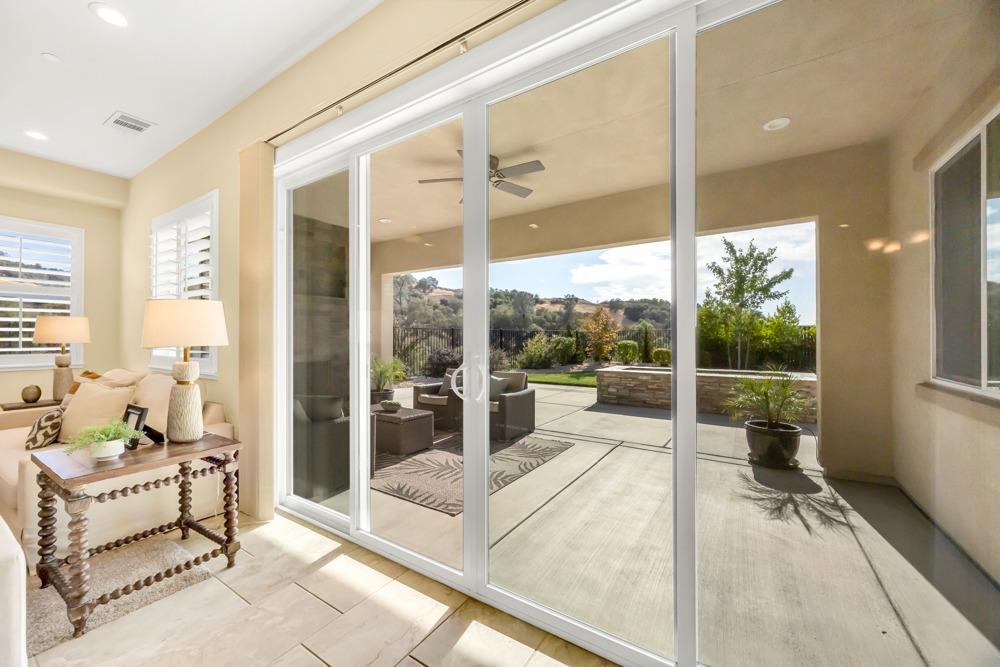
Living room with sliding glass doors opening to a furnished patio and landscaped hills.
Open-plan living room with a white sectional, blue accent chair, and adjoining kitchen and dining area.
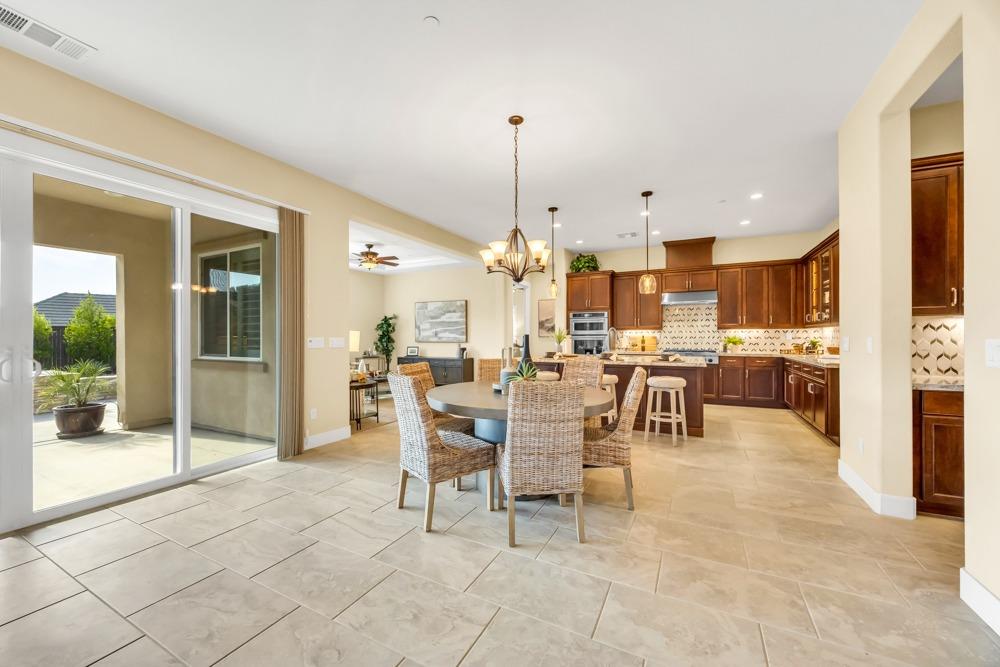
Dining area with wicker chairs beside a dark wood kitchen and sliding glass doors to a patio.
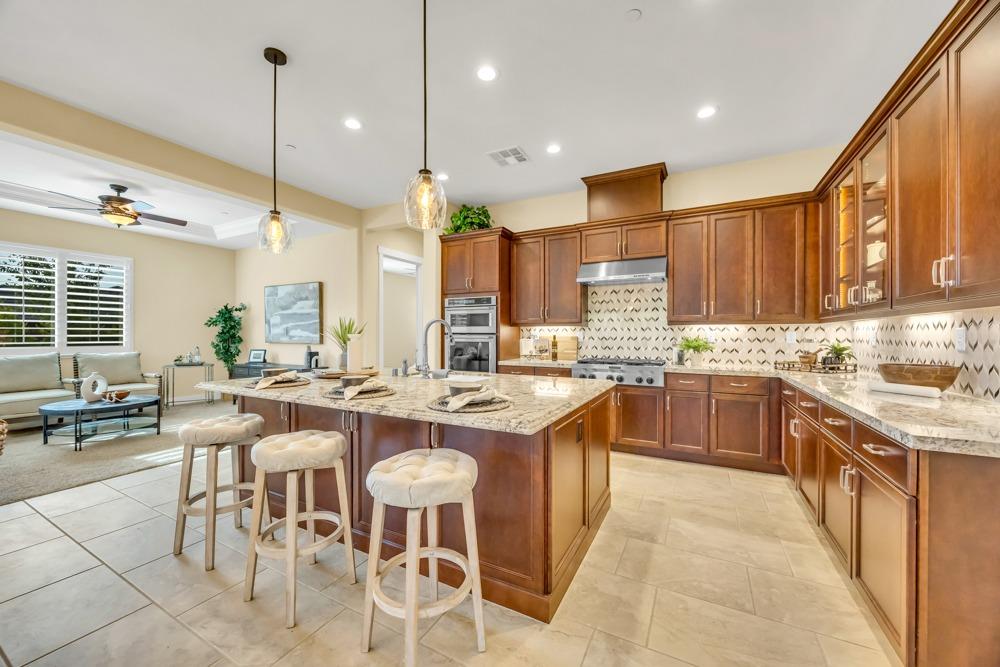
Kitchen with a large granite island, wood cabinetry, and adjoining living area.
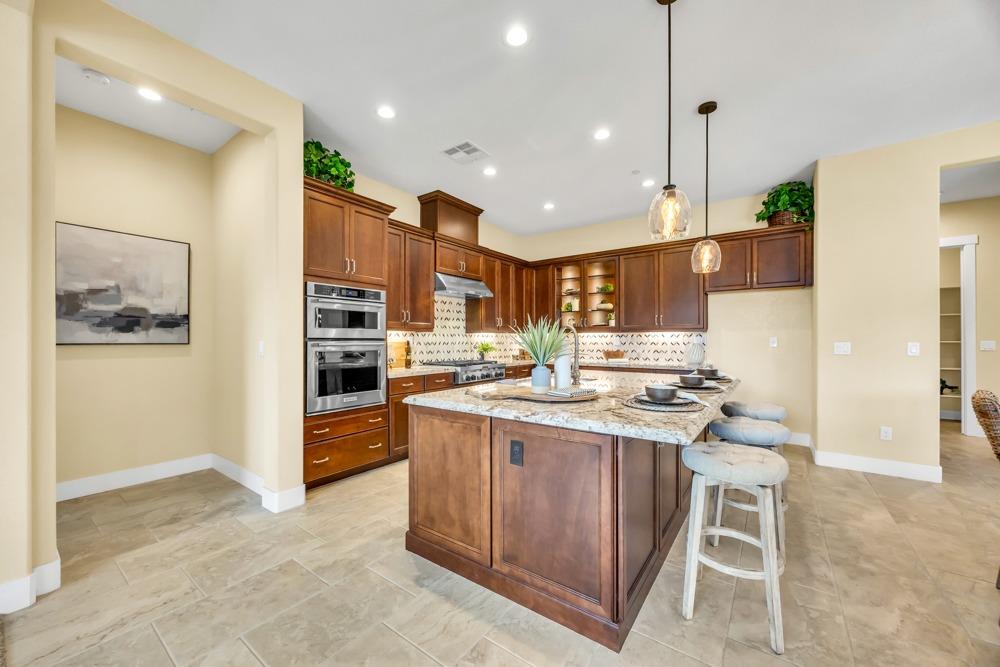
Kitchen with dark wood cabinets, stainless steel double ovens, and a large granite island with bar stools.

Open-plan kitchen with a granite island, wood cabinetry, and adjoining living area
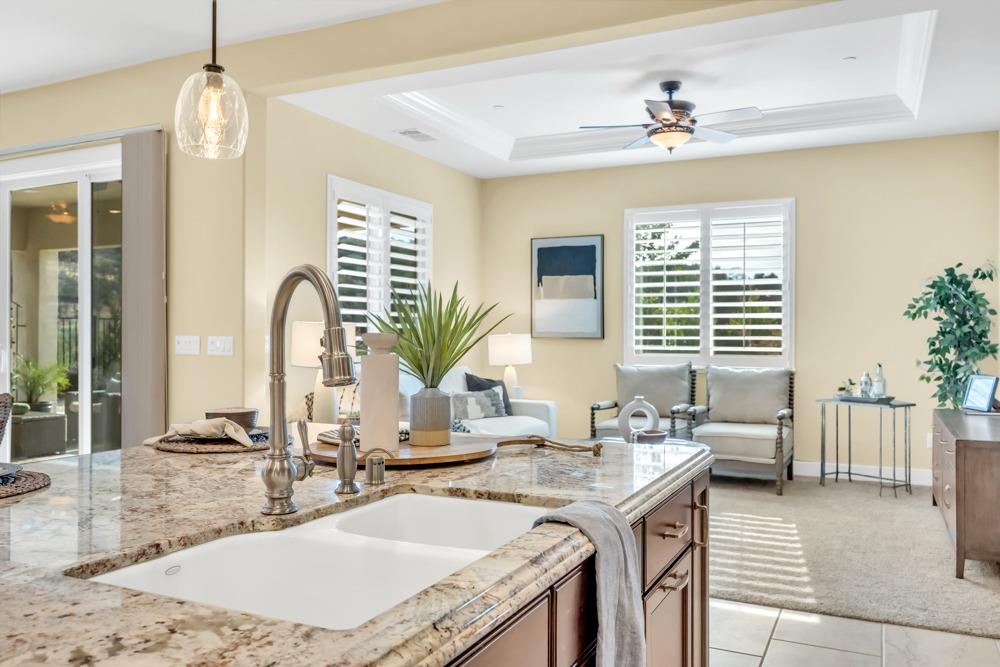
Kitchen with a granite counter and sink opening into a living area with shuttered windows.
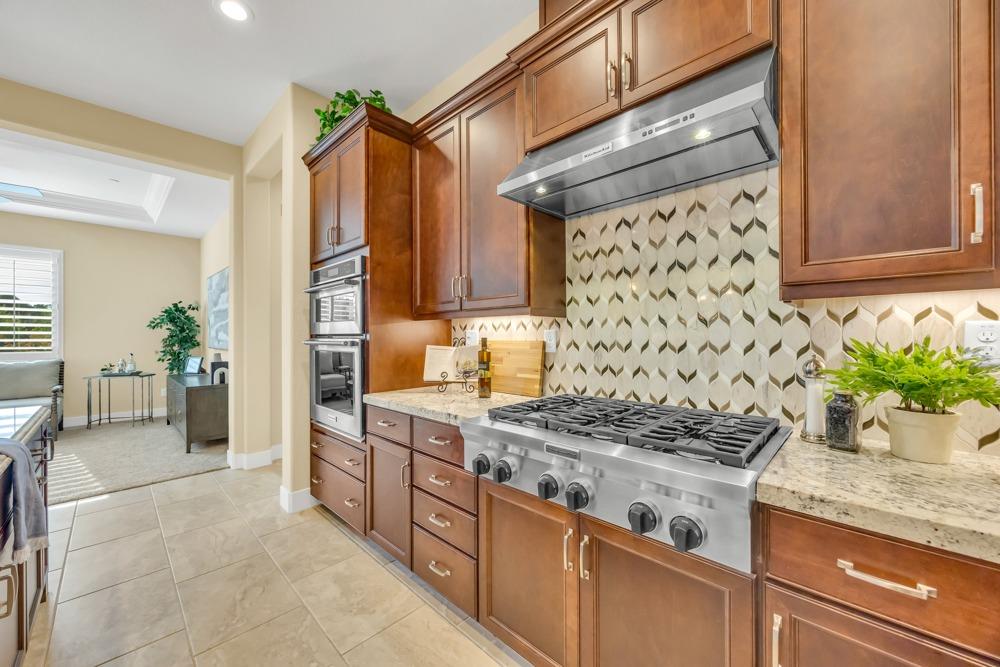
Kitchen with warm wood cabinets, a stainless-steel six-burner cooktop, and patterned tile backsplash.
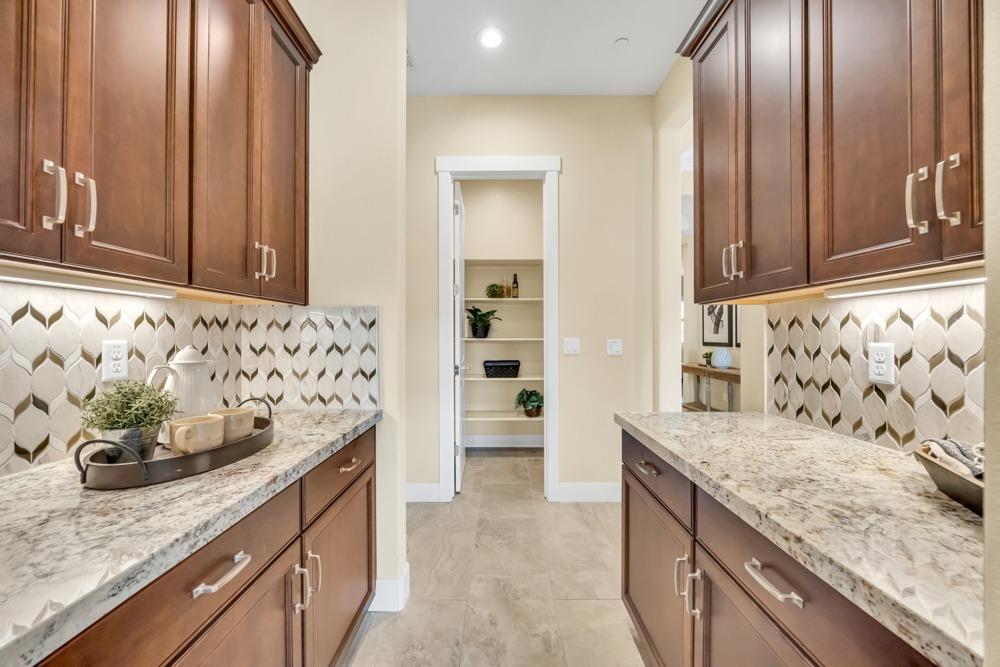
Pantry with granite counters, warm wood cabinets, patterned tile backsplash, and open shelving.
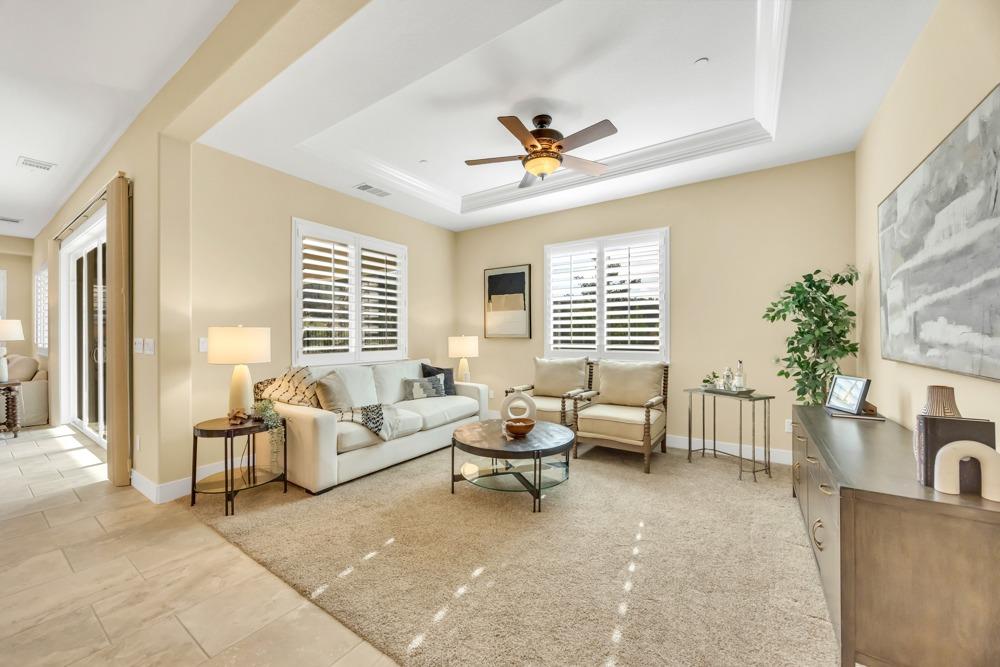
Living room with a tray ceiling, plantation shutters, and neutral seating.
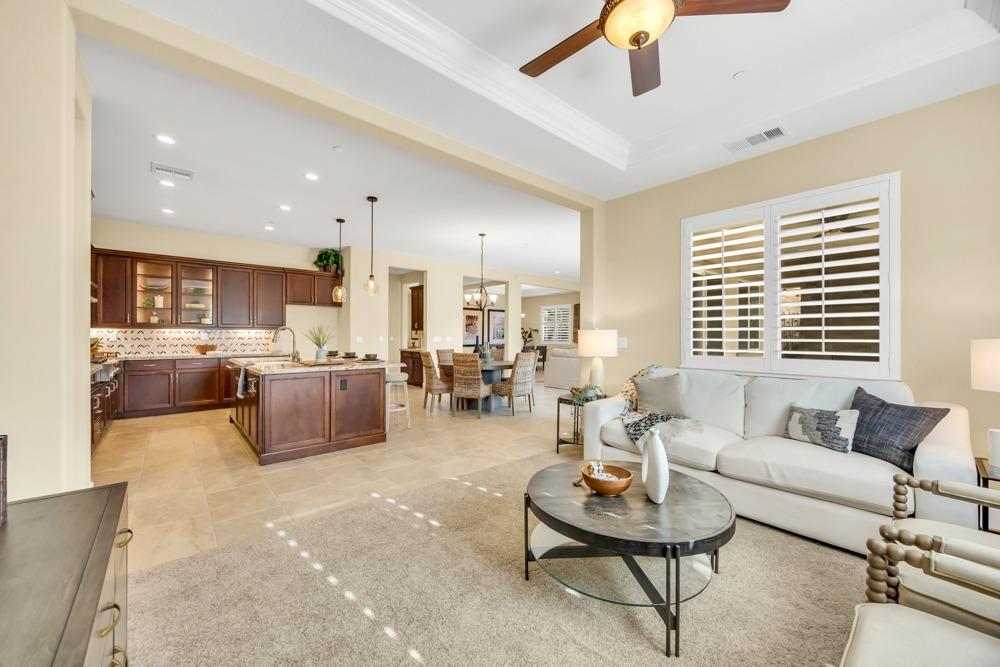
Open-plan living room with a white sofa, dark wood kitchen cabinetry, central island and plantation shutters.

Staged bedroom with a white bed, cream chairs, shuttered windows, and an adjoining bathroom vanity.
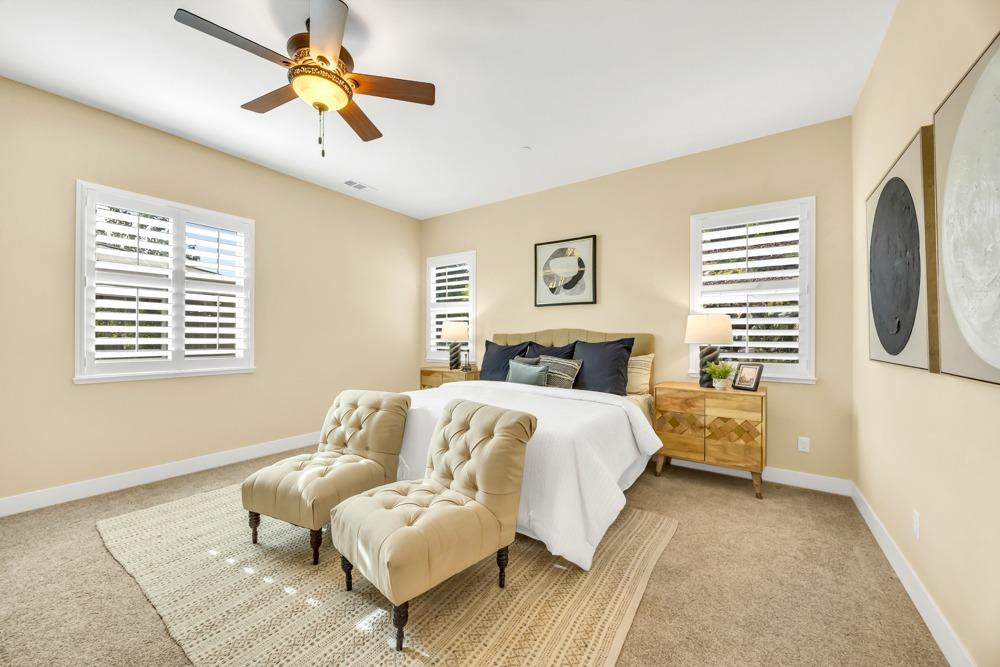
Staged bedroom with a white bed, tufted chairs, plantation shutters, and a ceiling fan.
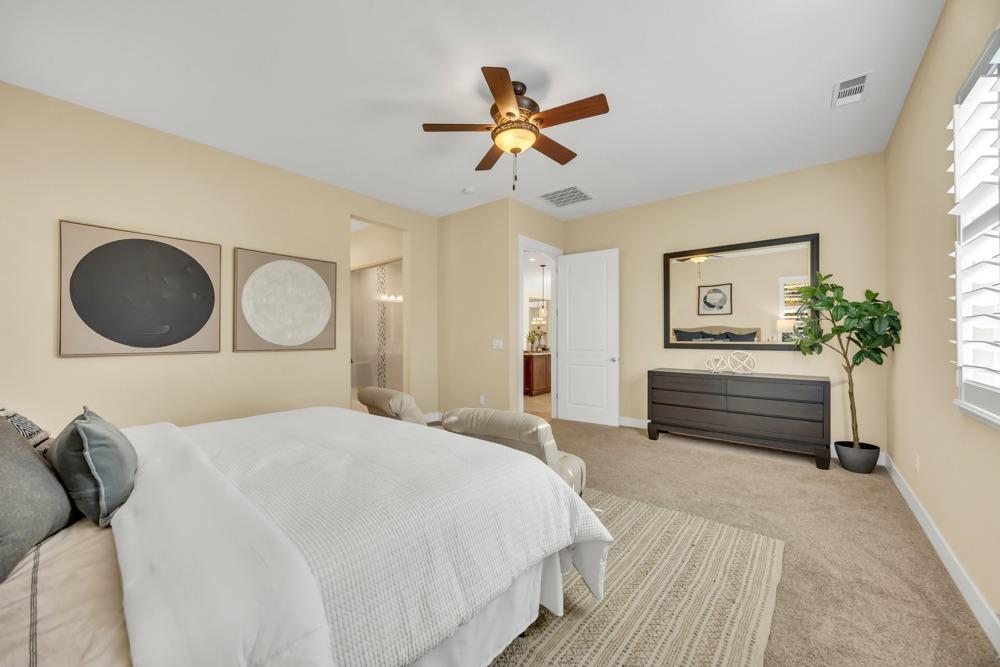
Bedroom with a white bed, ceiling fan, dark dresser, mirror, and large shuttered window.
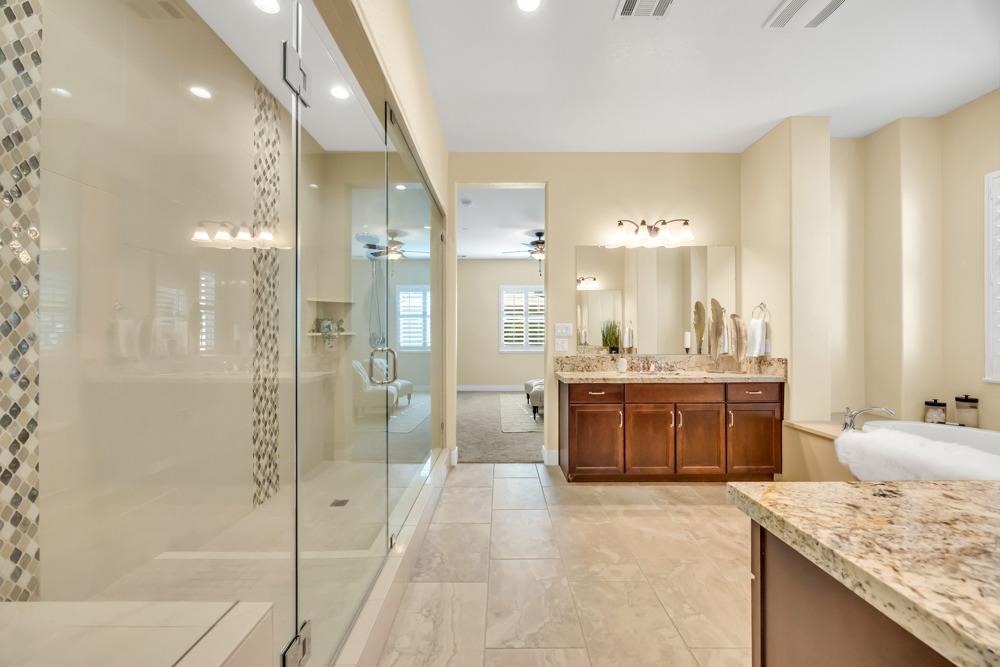
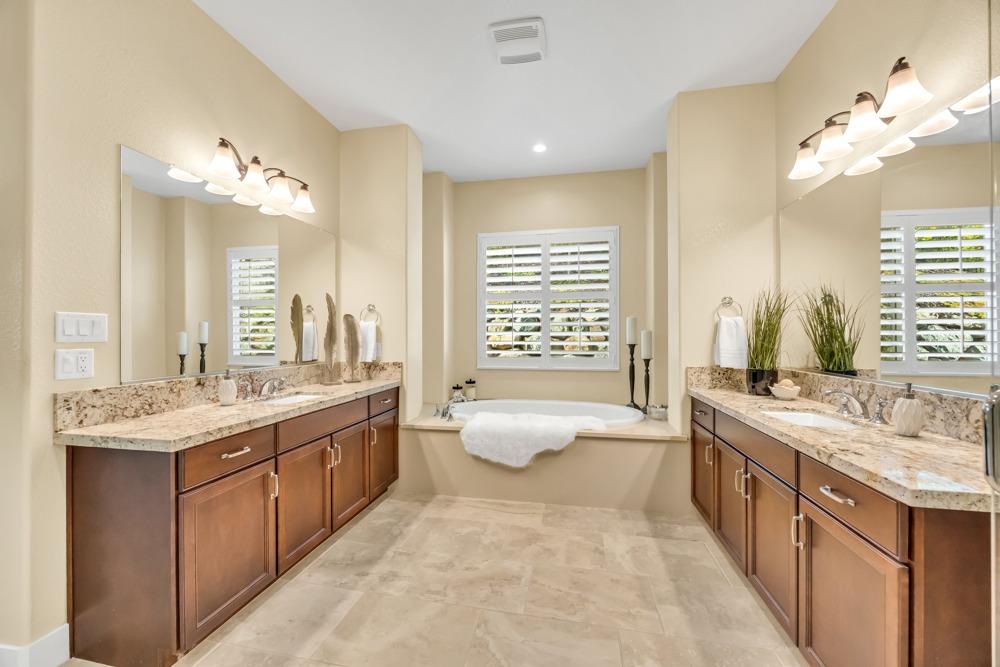
Primary bathroom with a glass shower, double vanity, and soaking tub.
Primary bathroom with double vanities and a soaking tub beneath a shuttered window.
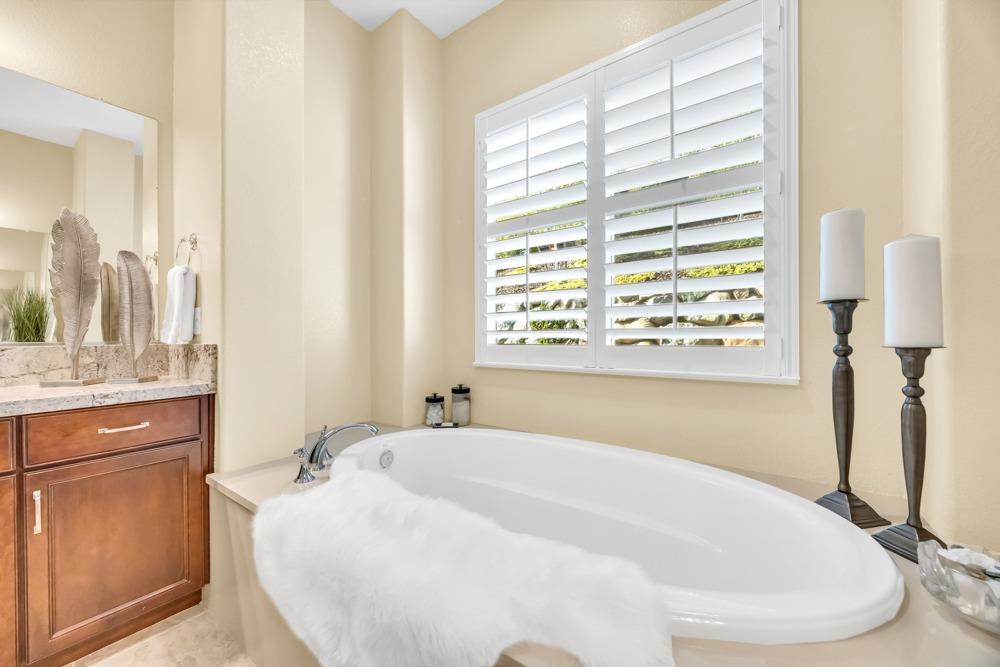
Bathroom with a white oval soaking tub beneath plantation shutters and a wood vanity.

Bathroom with a spacious glass shower, patterned tile accents, and wood vanities.
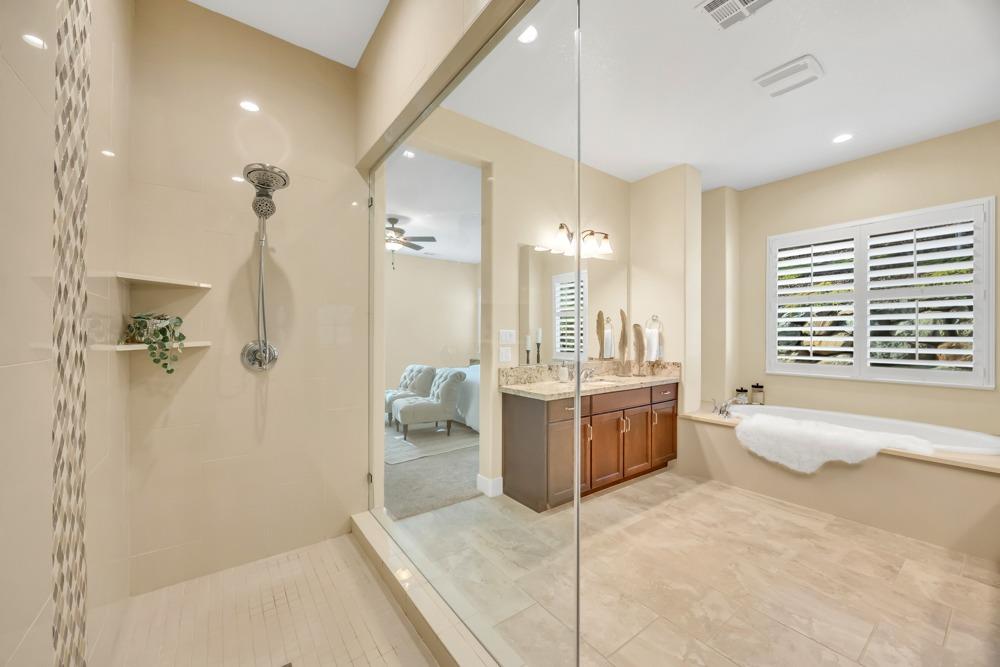
Bathroom with glass-enclosed shower, wood vanity, soaking tub, and plantation-shuttered window.
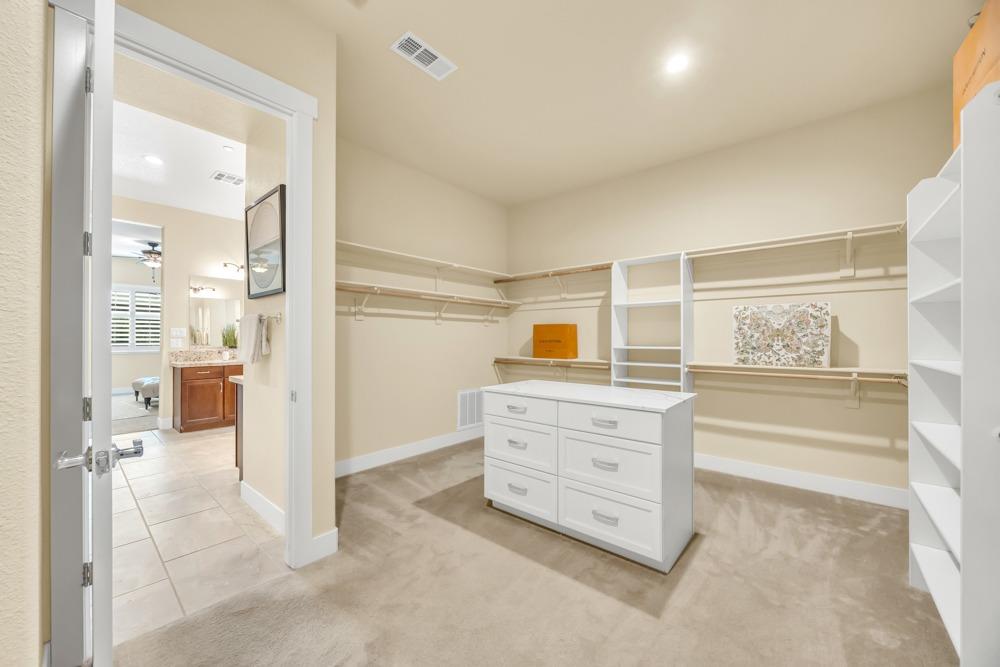
Walk-in closet with built-in shelving and a central white drawer island.
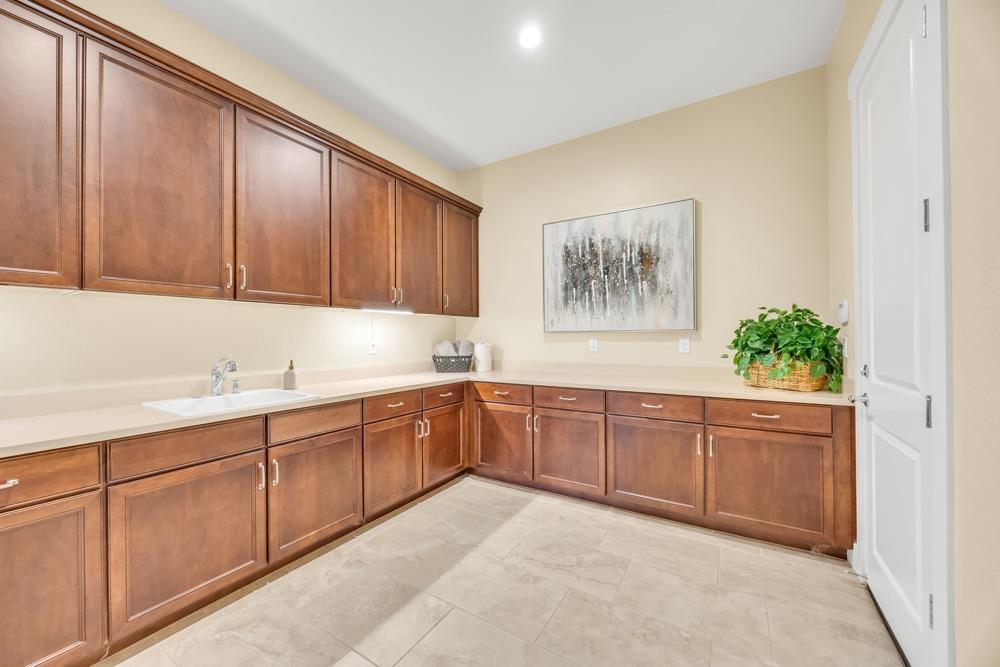
Cabinet-lined utility room with a sink, pale tile floor, wall art, and a potted plant.
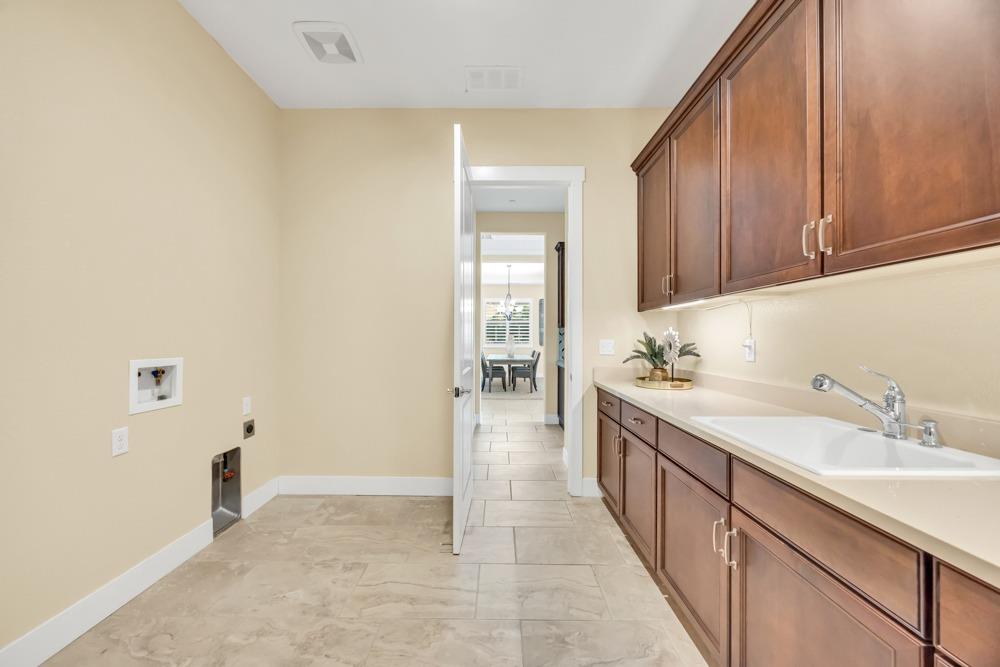
Laundry room with a utility sink, washer hookups, and dark wood cabinets.
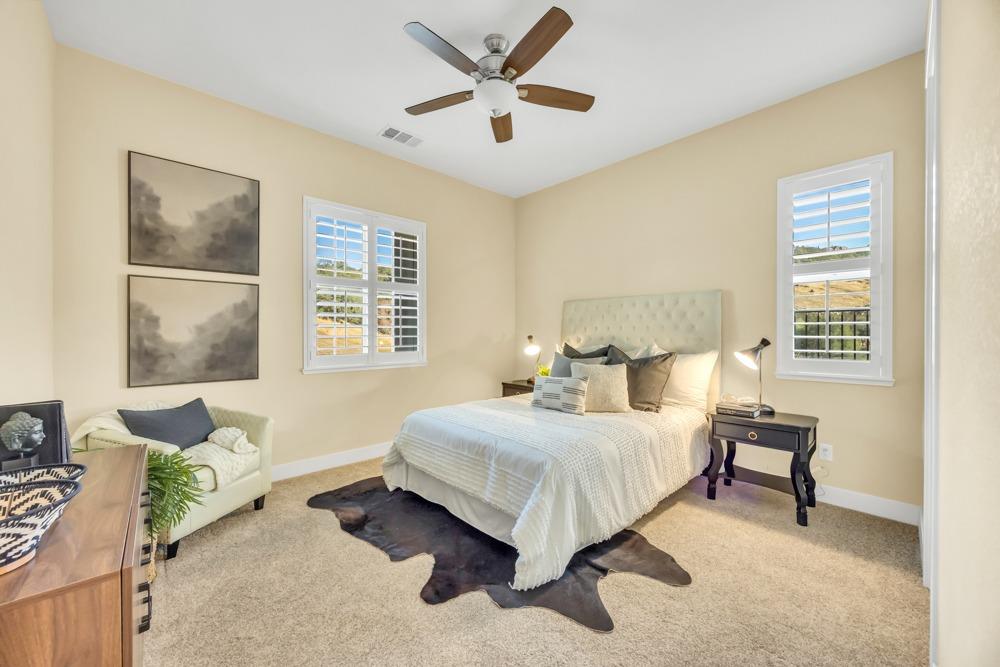
Furnished bedroom with a large tufted bed, shuttered windows, ceiling fan, and hide rug.
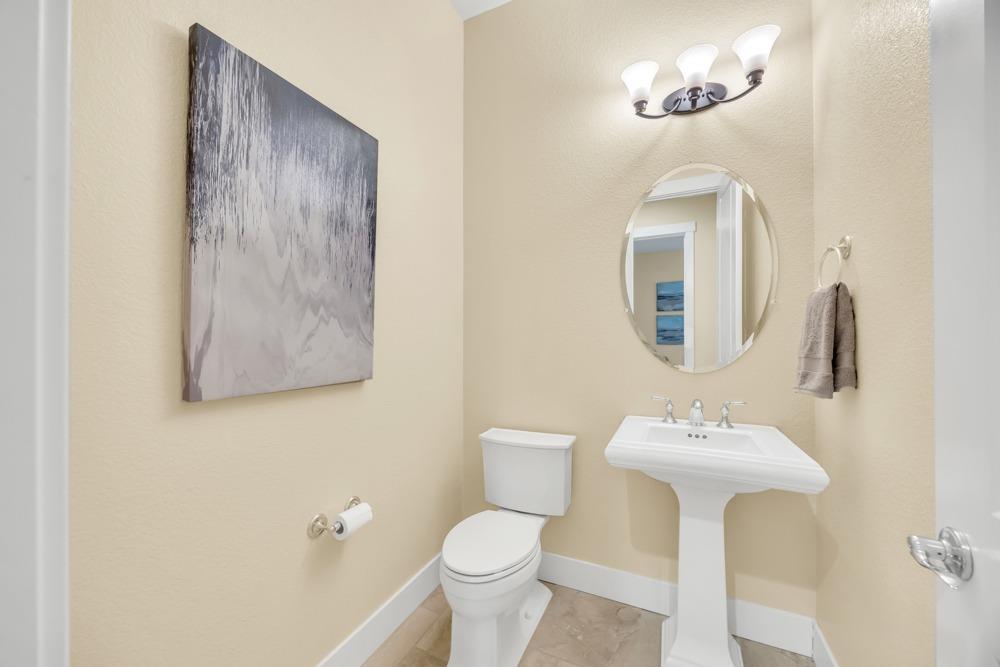
Bathroom with a pedestal sink, toilet, oval mirror, and abstract wall art.
Staged bedroom with a white bed, blue throw, and a sitting chair beside a shuttered window.
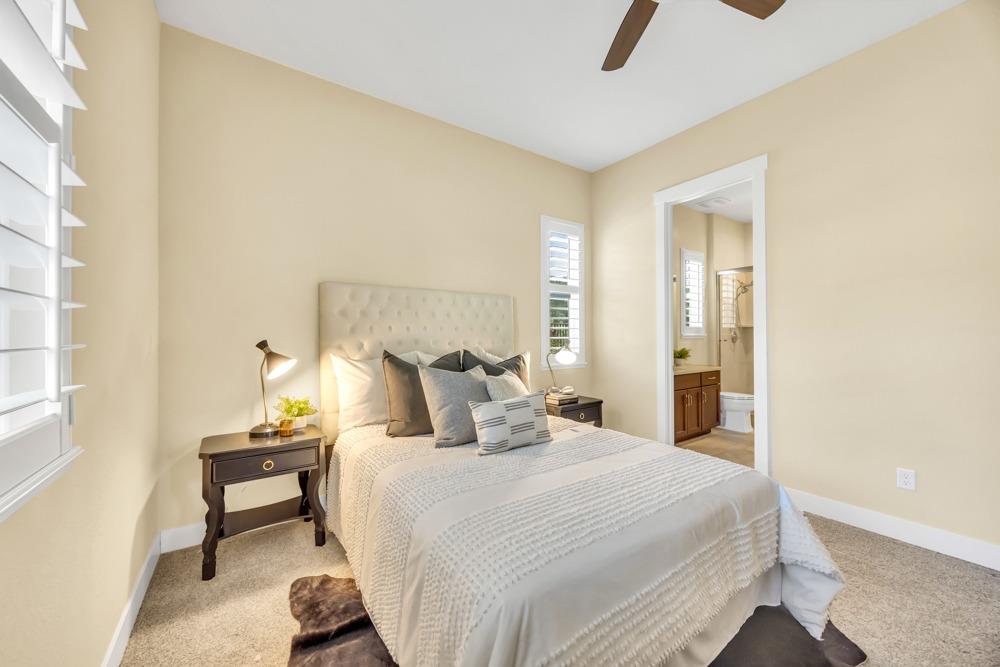
Bedroom with a tufted headboard and open doorway to an adjoining bathroom.
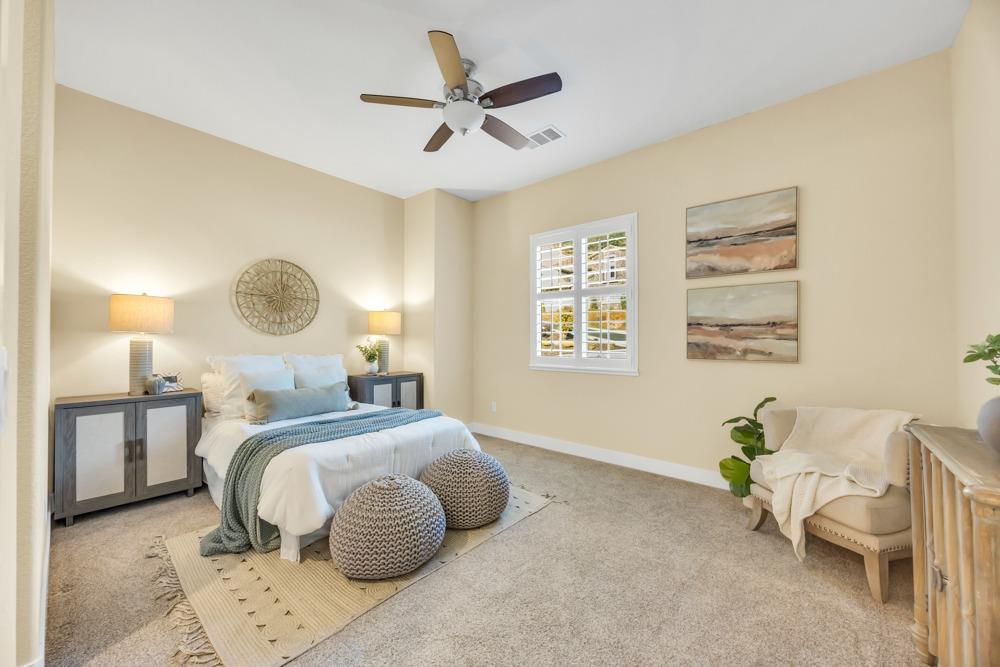
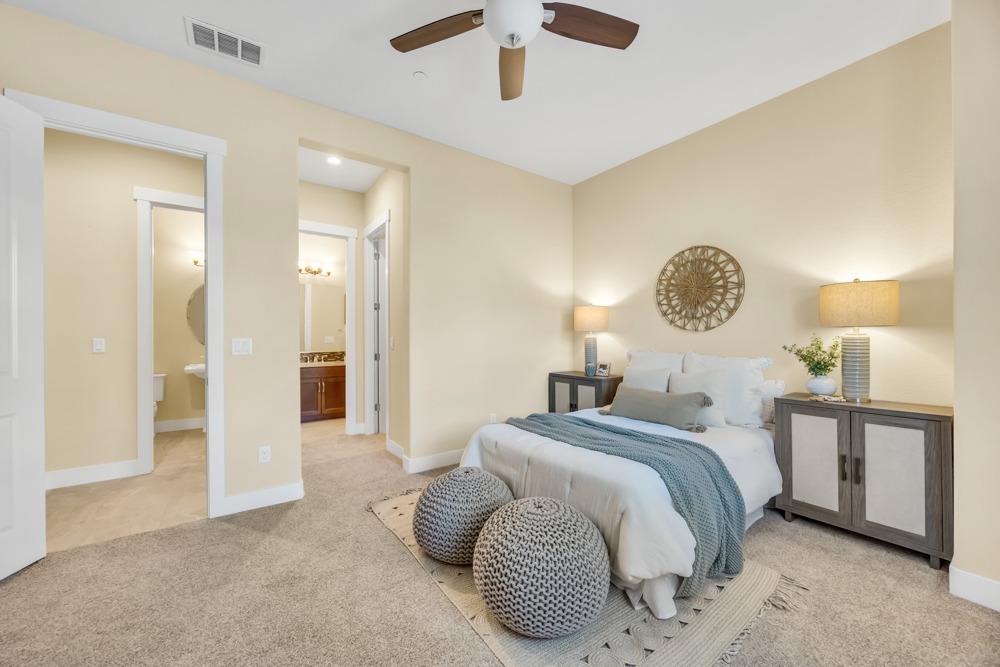
Staged bedroom with a white bed, blue throw, knitted poufs, and open doorways to adjoining rooms.
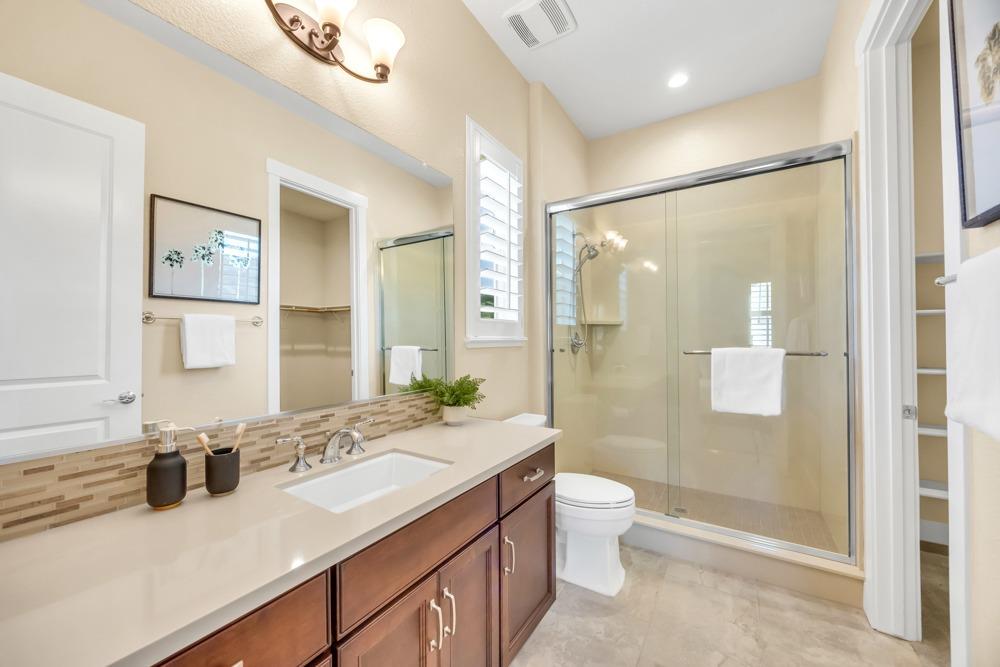
Bathroom with a dark wood vanity and glass-enclosed walk-in shower.
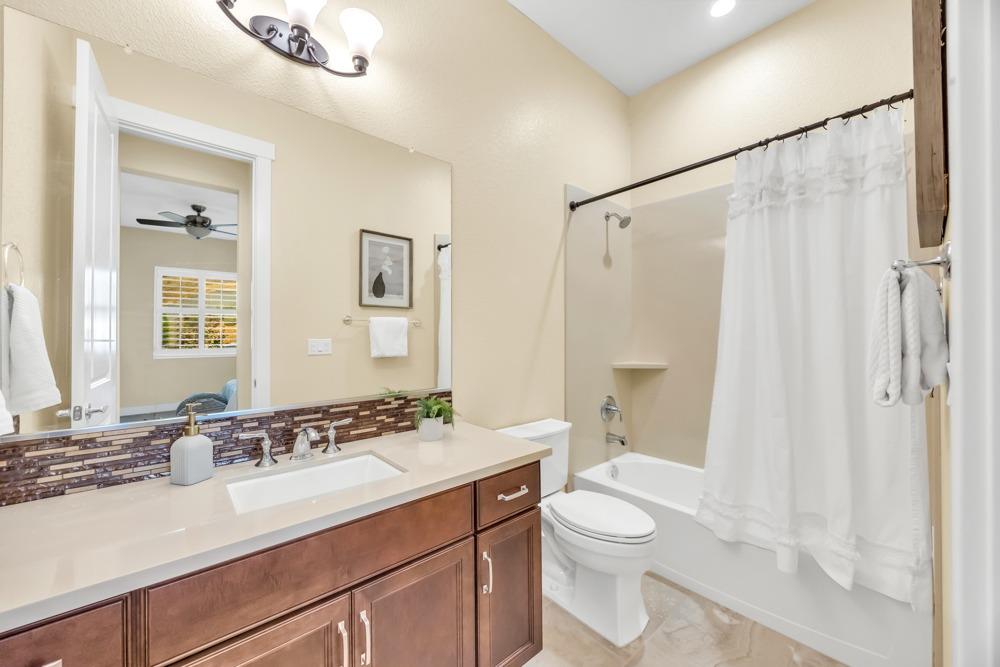
Bathroom with a wood vanity, mosaic backsplash, and bathtub behind a white shower curtain.
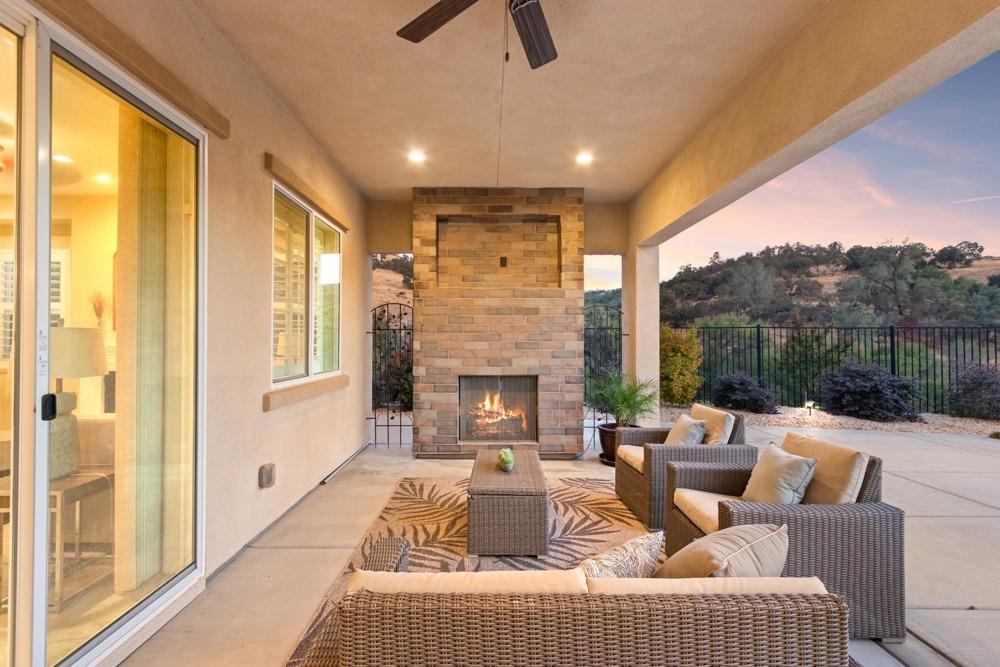
Covered patio with wicker seating, a lit stone fireplace, and wooded hill views at dusk.
Covered patio with a stone fireplace, cushioned seating, and views of landscaped hills.


Covered patio with a brick fireplace, wrought-iron gate, and potted palm.

Covered patio with a stone fireplace and wicker seating overlooking a landscaped yard and rolling hills.
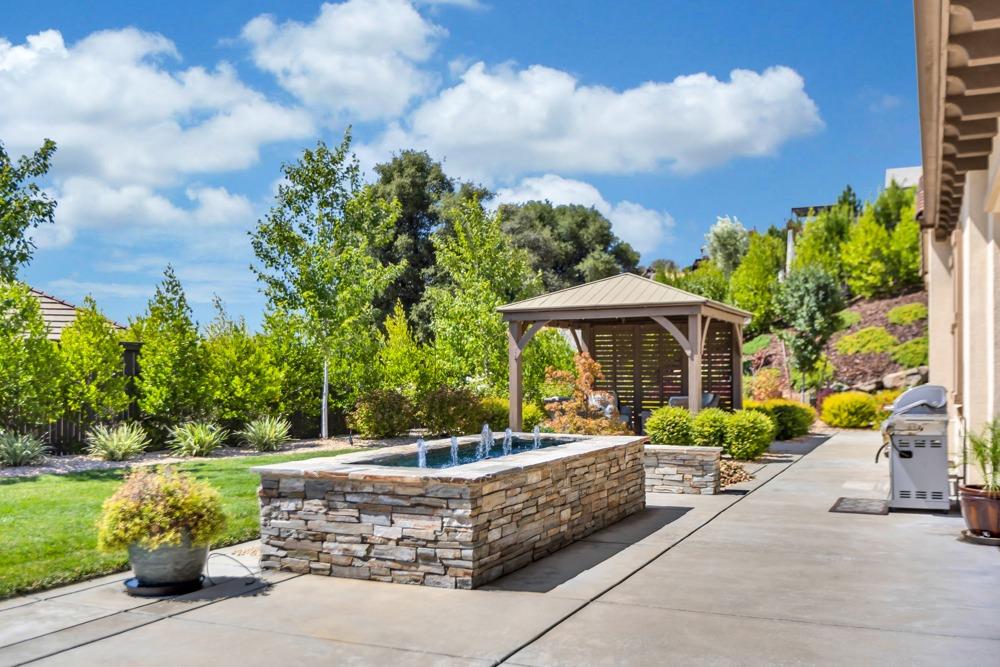
Backyard patio with a raised stone fountain, garden pavilion, and landscaped yard.

Backyard patio with lawn, raised stone water feature, outdoor seating, and a gazebo.
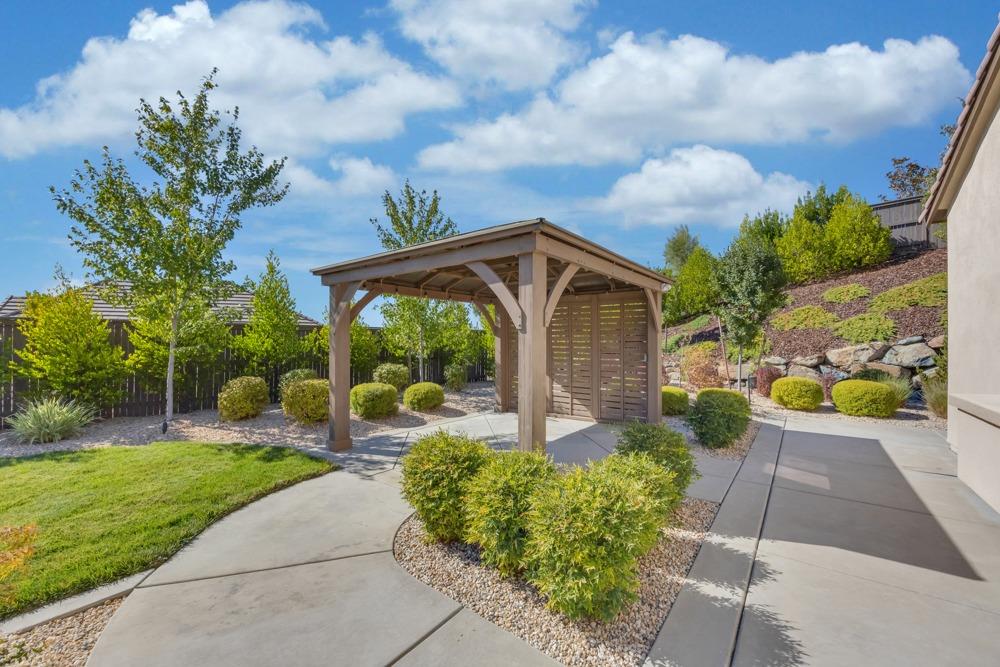
Landscaped courtyard with a wooden pavilion, paved walkways, lawn, and rock-edged garden bed.
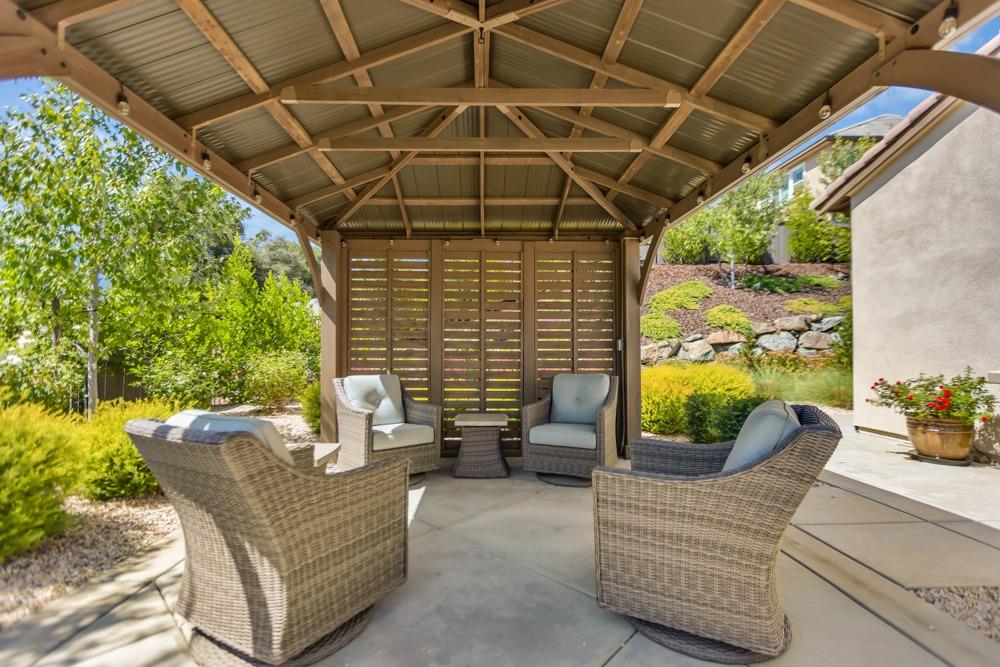
Covered gazebo patio with wicker seating and landscaped garden
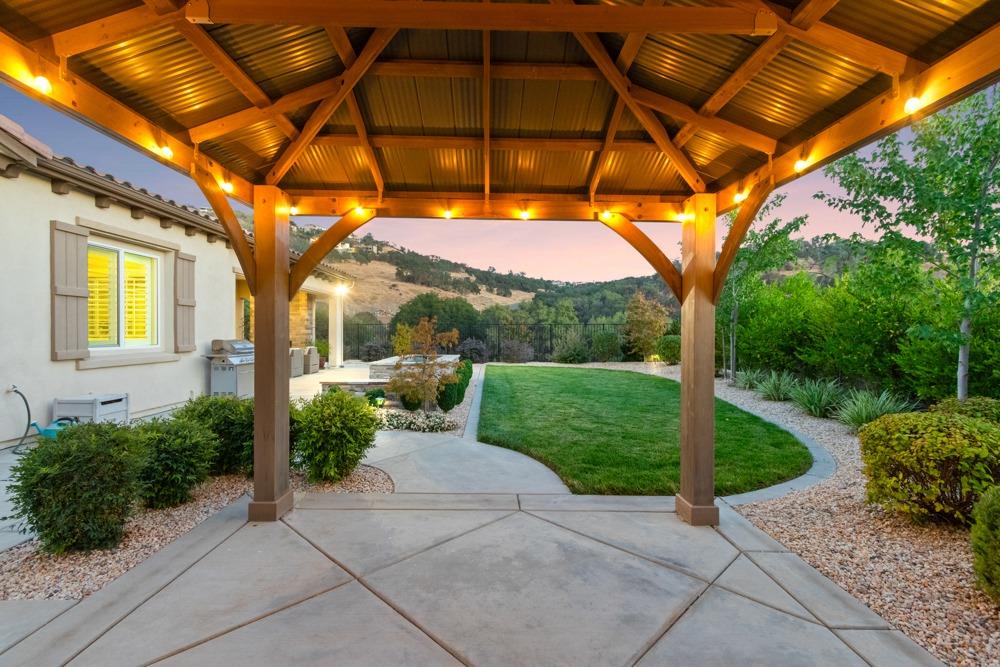
Covered patio with a timber pergola and lights overlooking a curved lawn and rolling hills.
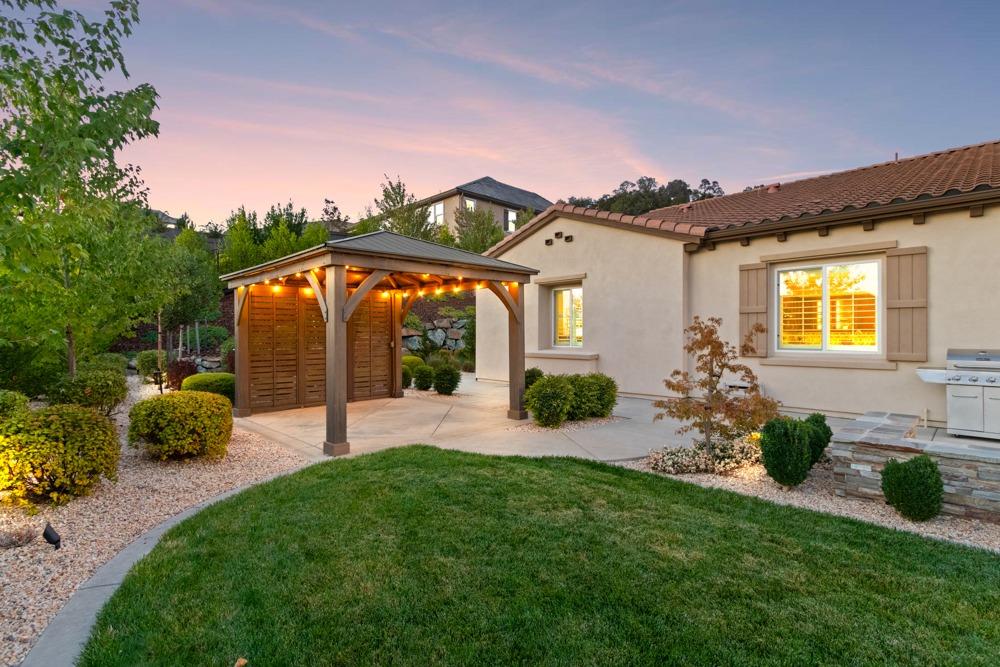
Rear patio with a warmly lit timber pergola beside a landscaped lawn at dusk.

Concrete patio with a wooden pergola and landscaped gravel garden overlooking rolling hills.
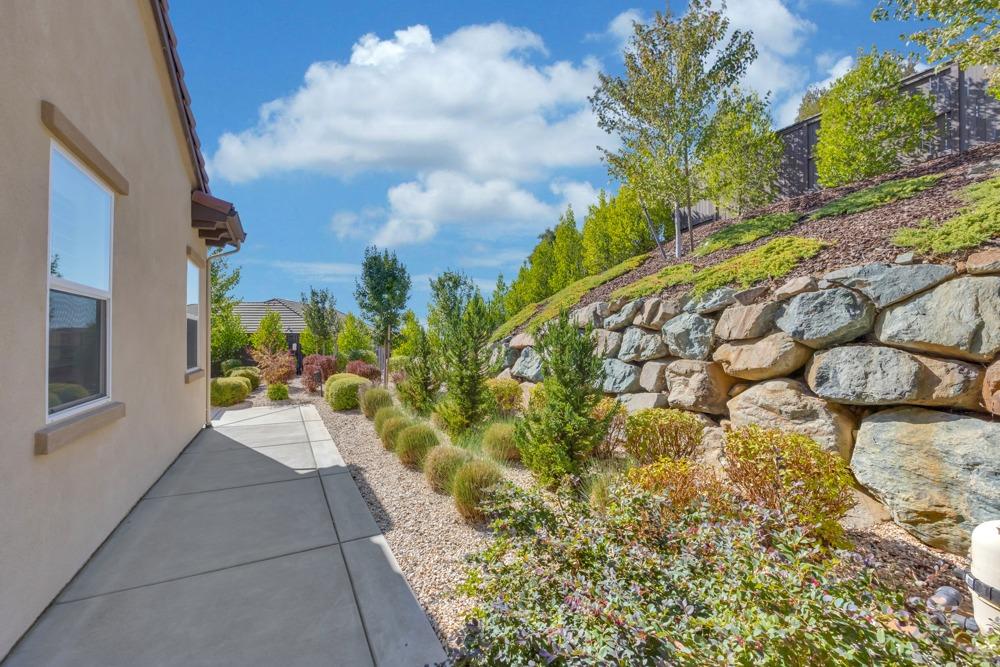
Side yard walkway bordered by gravel landscaping and a tall stacked-stone retaining wall.
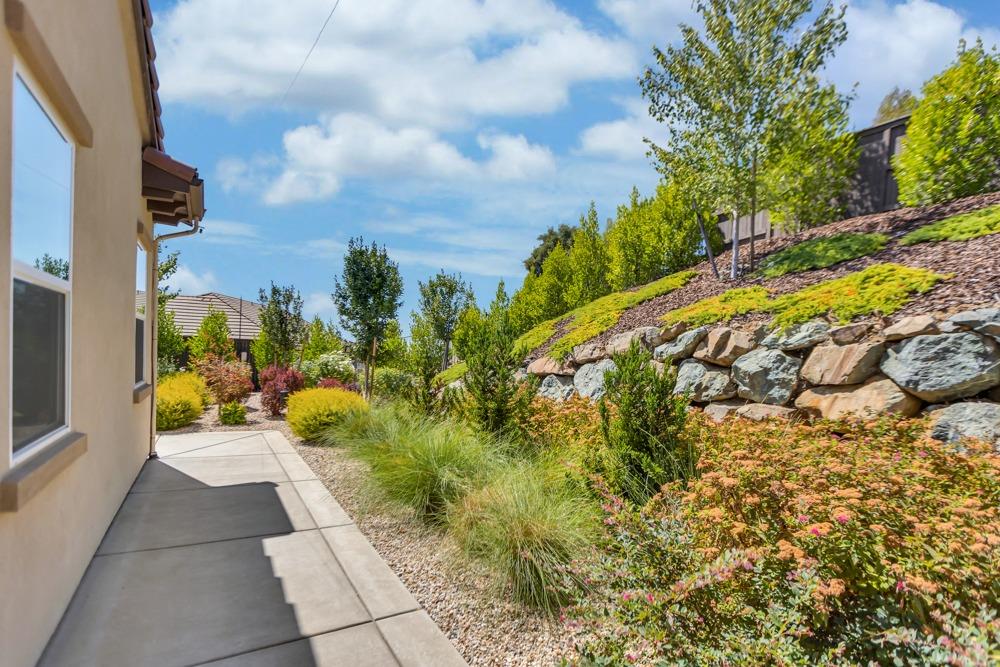
Side yard with a concrete walkway, colorful flower beds, ornamental grasses, and a sloped rock retaining wall.
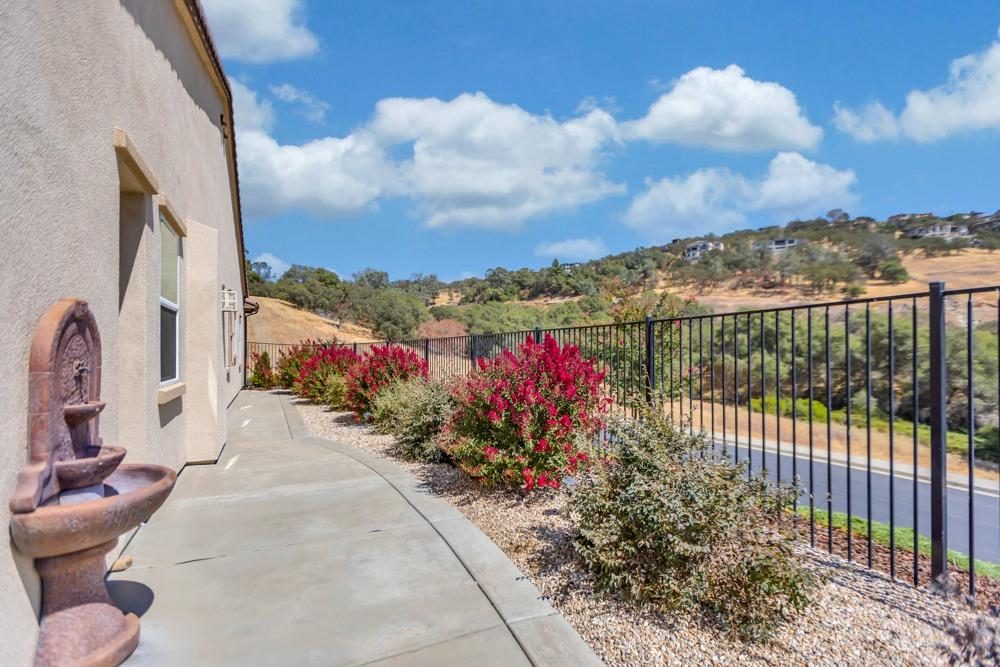
Side patio with a curved walkway, fountain, red flowering shrubs, and a black fence overlooking rolling hills.
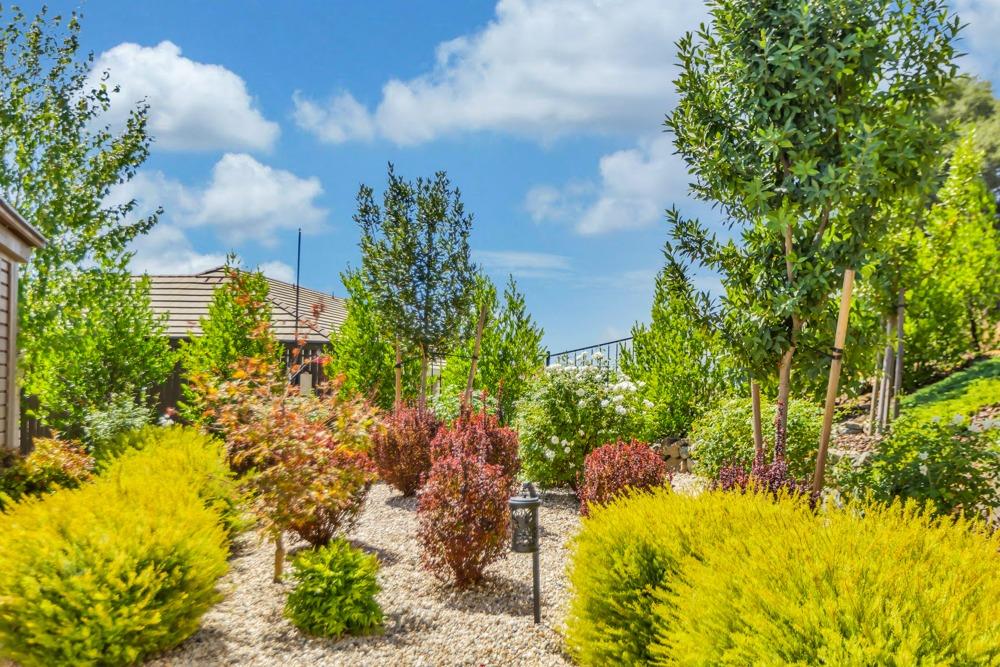
Landscaped garden with gravel beds, colorful shrubs, young trees, and a house beyond.

Floor plan showing labeled rooms, halls, bathrooms, and garage.
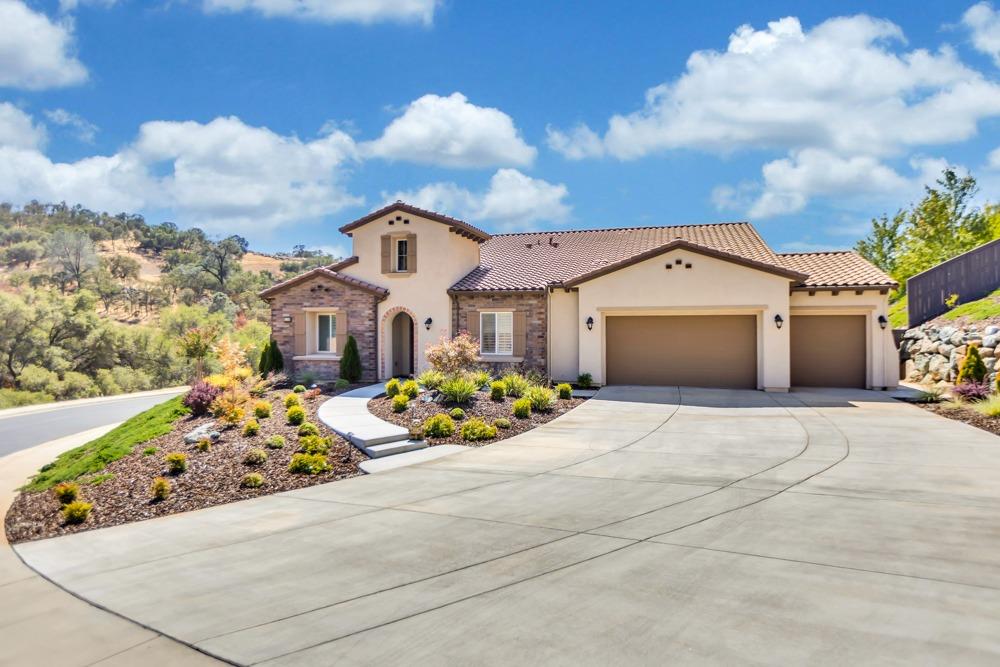
Stucco and stone home with a tiled roof, three-car garage, and curved driveway at dusk.
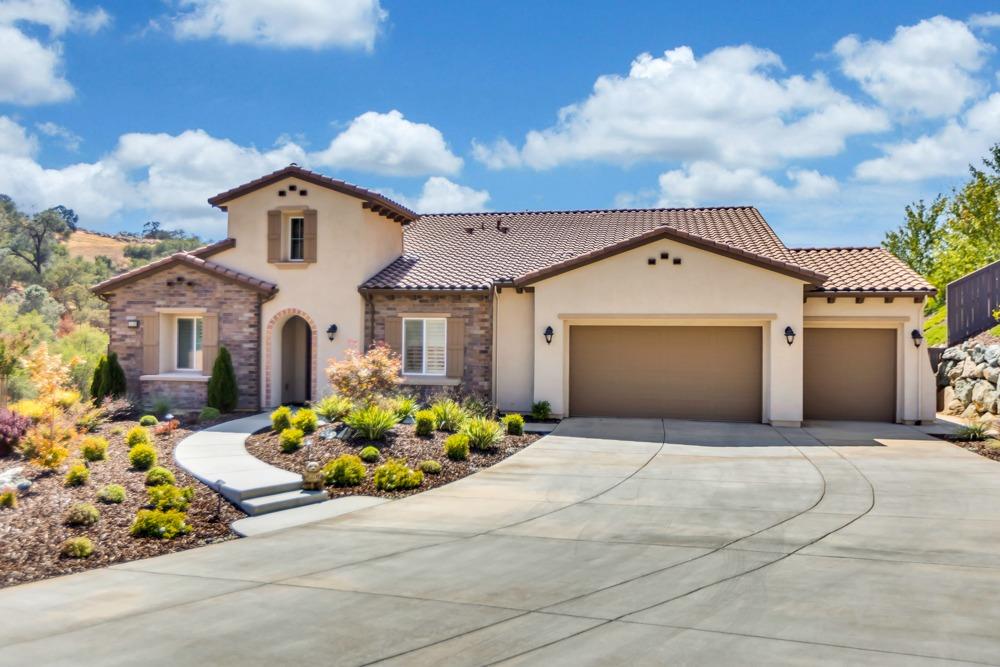
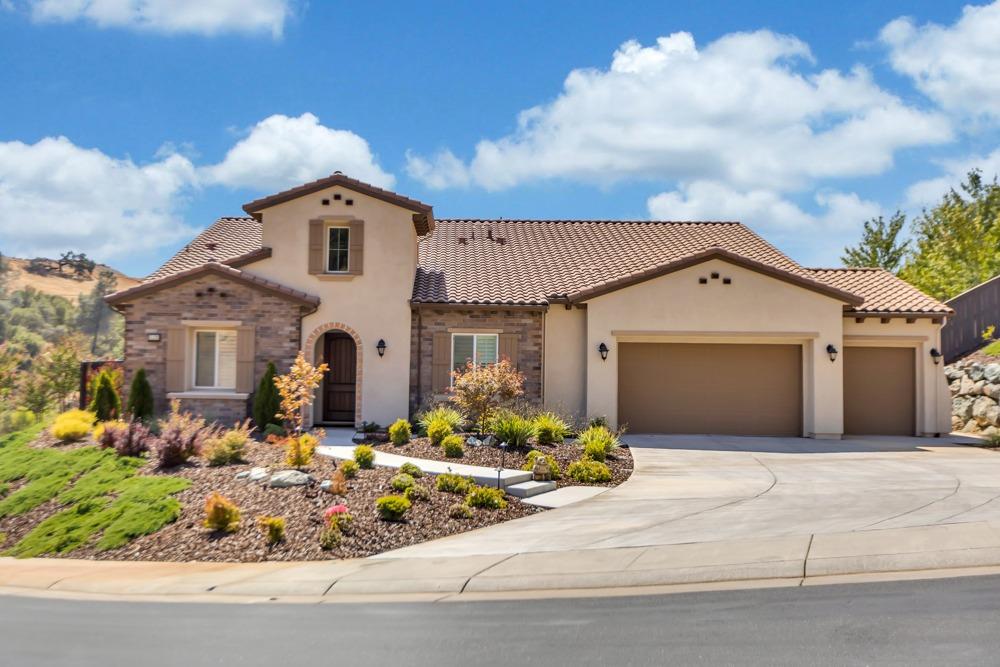
Stucco-and-stone home with a tiled roof, arched entry, two-car garage, and curved driveway.

Home entrance with a patterned tile arch, brick facade, and landscaped walkway.
Two-story stucco home with stone accents, an arched entry, and a wide curved driveway.
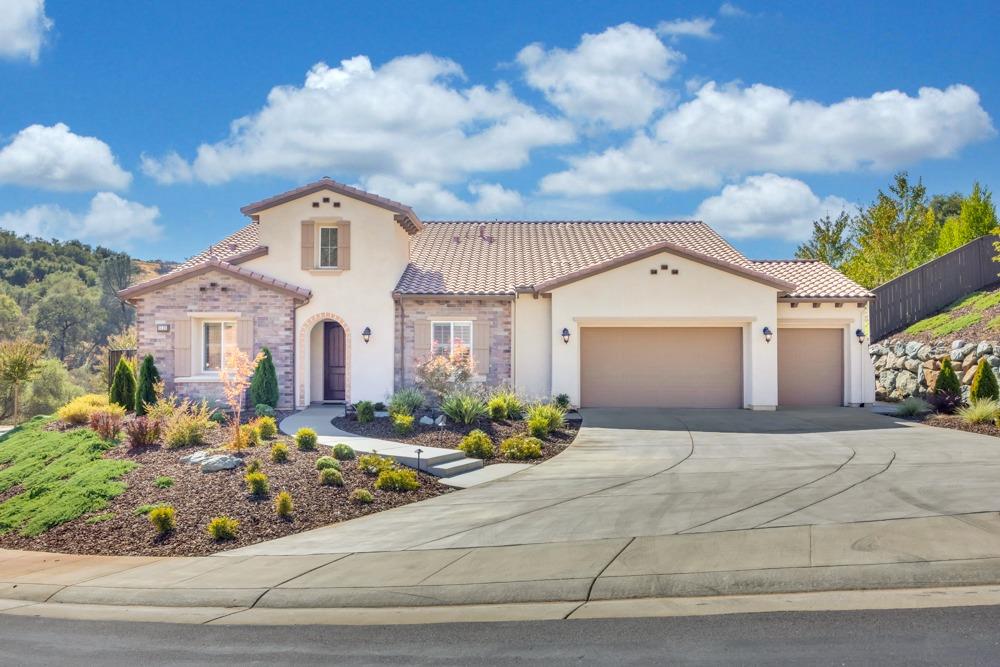
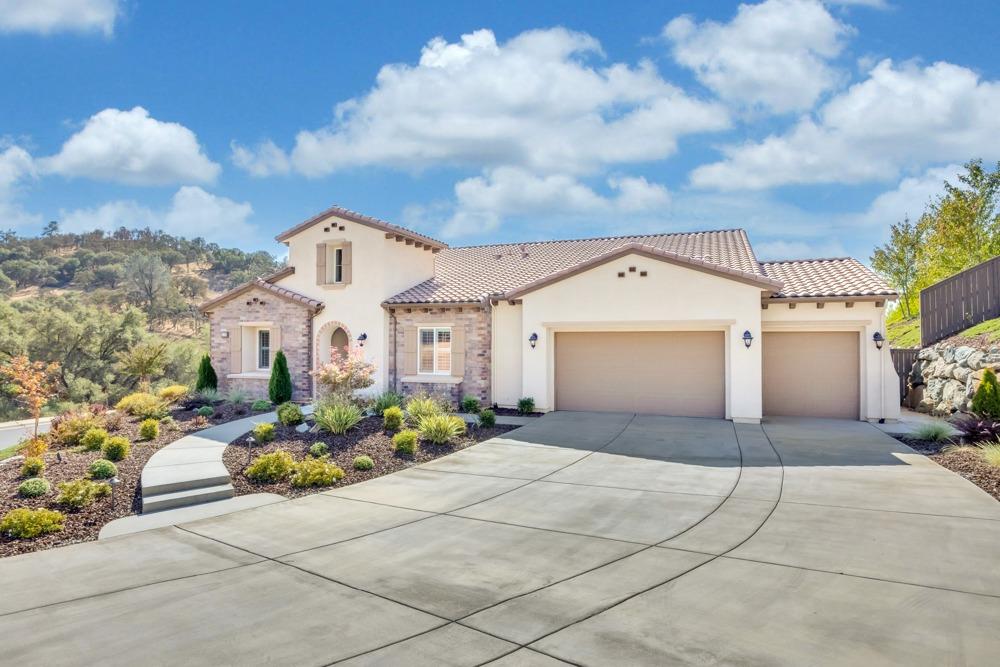
Stucco and stone home with a tile roof, three-car garage, landscaped entry, and wide curved driveway.
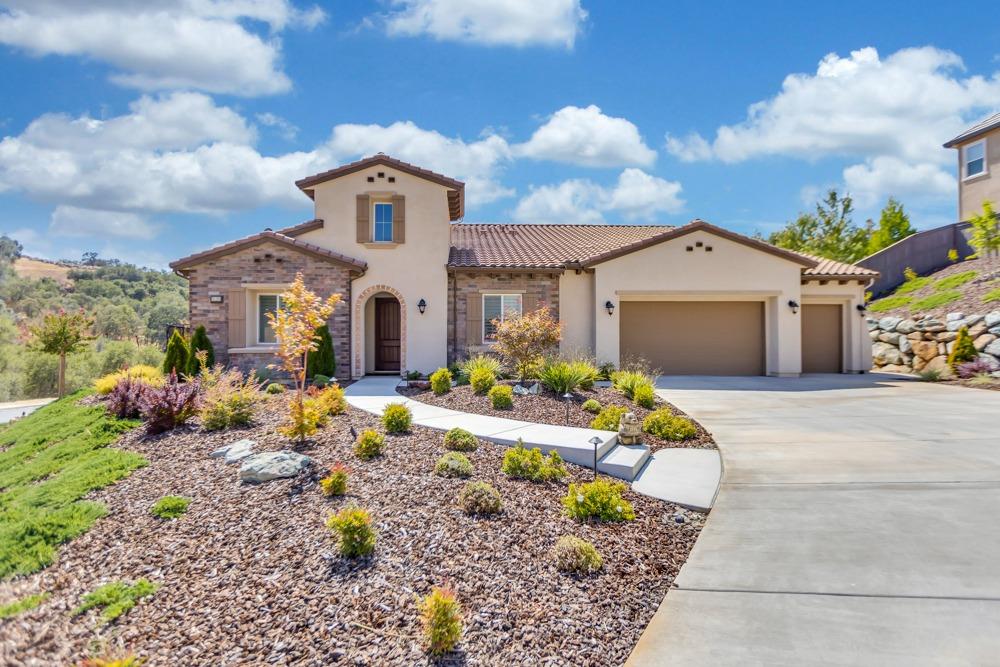
Two-story stucco and stone home with an arched entry, three-car garage, and landscaped sloped front yard.
Two-story stucco home with stone accents, a tiled roof, and landscaped grounds in front.
Stucco and stone home with a tiled roof, two garage doors, and a curved driveway.
Stucco-and-stone home with two garages, a curved driveway, and landscaped front yard.
Mediterranean-style home with a tiled roof, three-car garage, curved driveway, and landscaped yard.
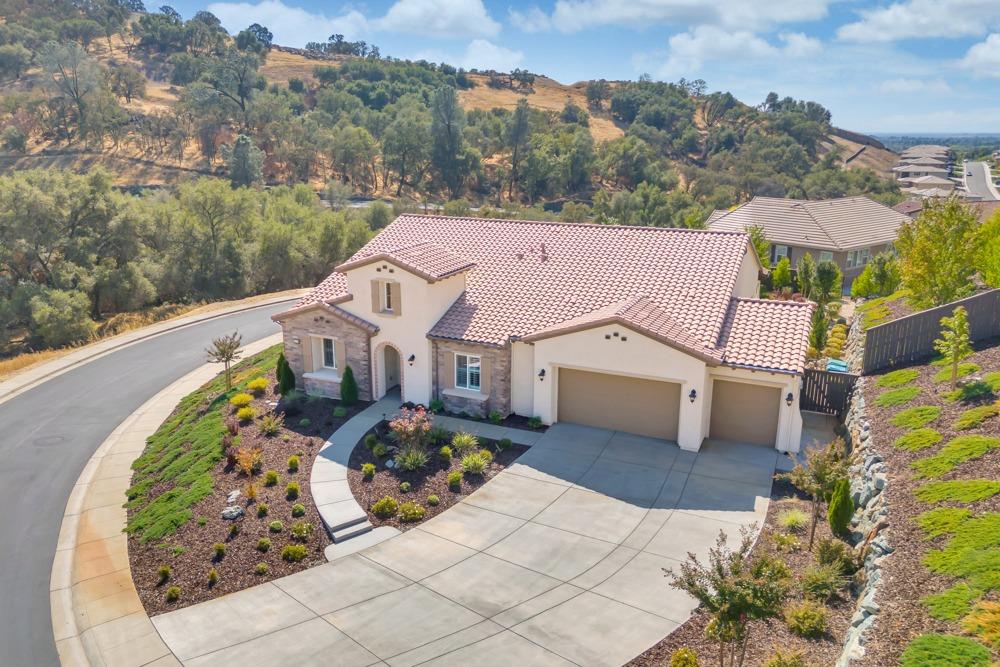
Aerial view of a stucco home with a tile roof, two-car garage, curved driveway, and landscaped yard.
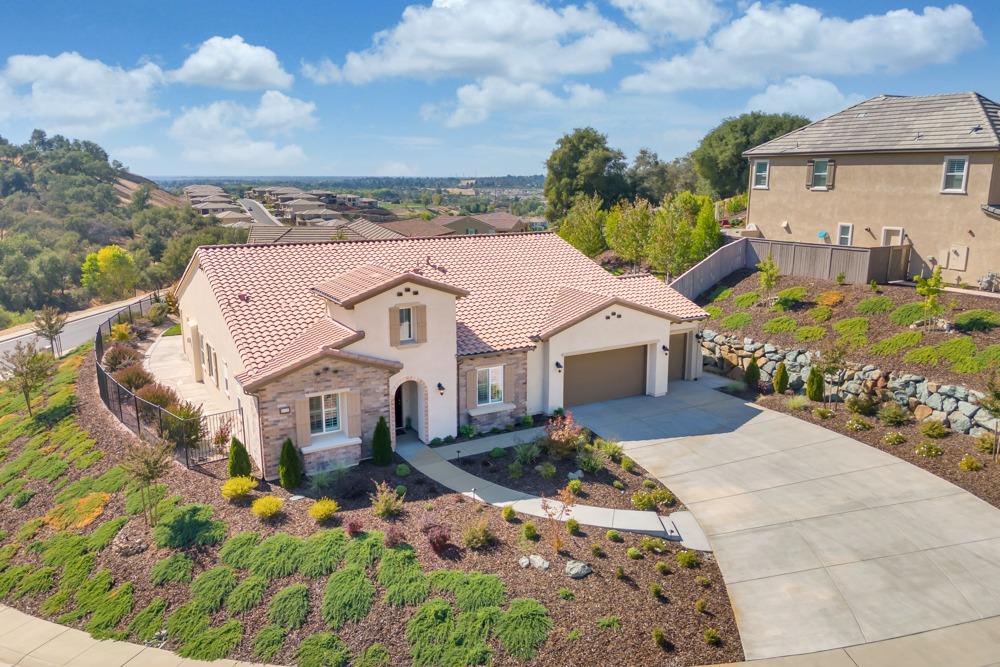
Aerial view of a tile-roofed home with stone accents, landscaped yard, and two-car garage.
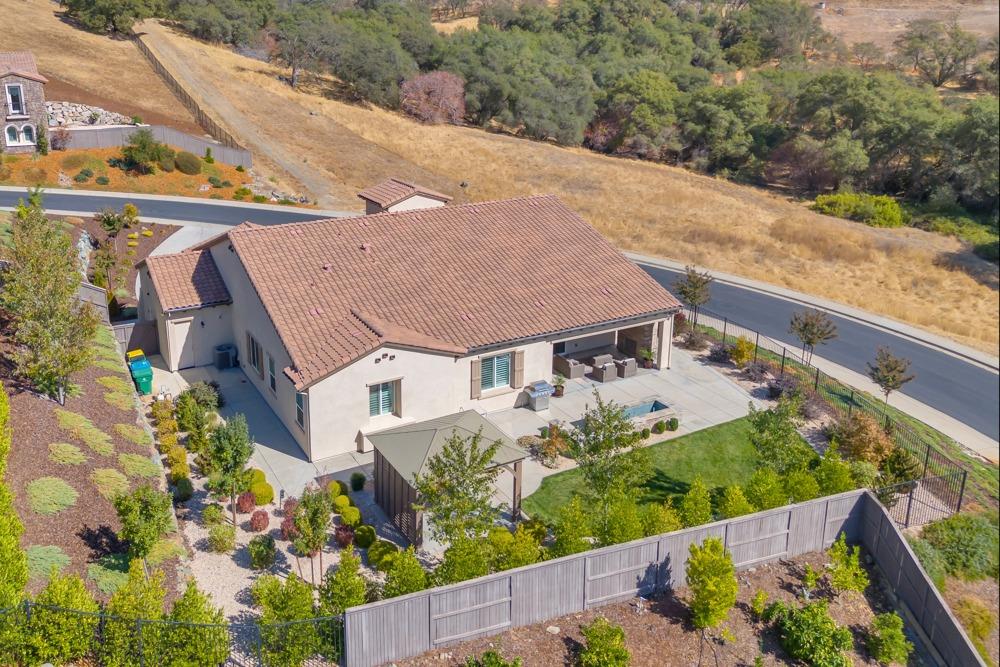
Aerial view of a tile-roofed home with a landscaped backyard, lawn, patio, and fenced yard.
Aerial view of a tile-roofed home with a landscaped fenced yard and small pool.
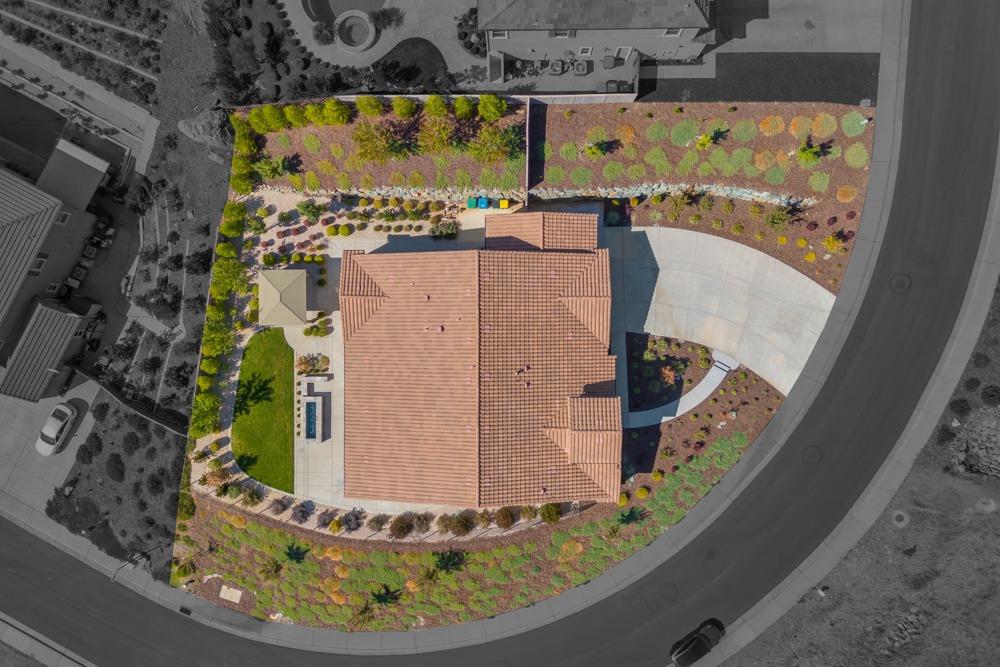
Aerial view of a tile-roofed home with landscaped grounds and a curved driveway.
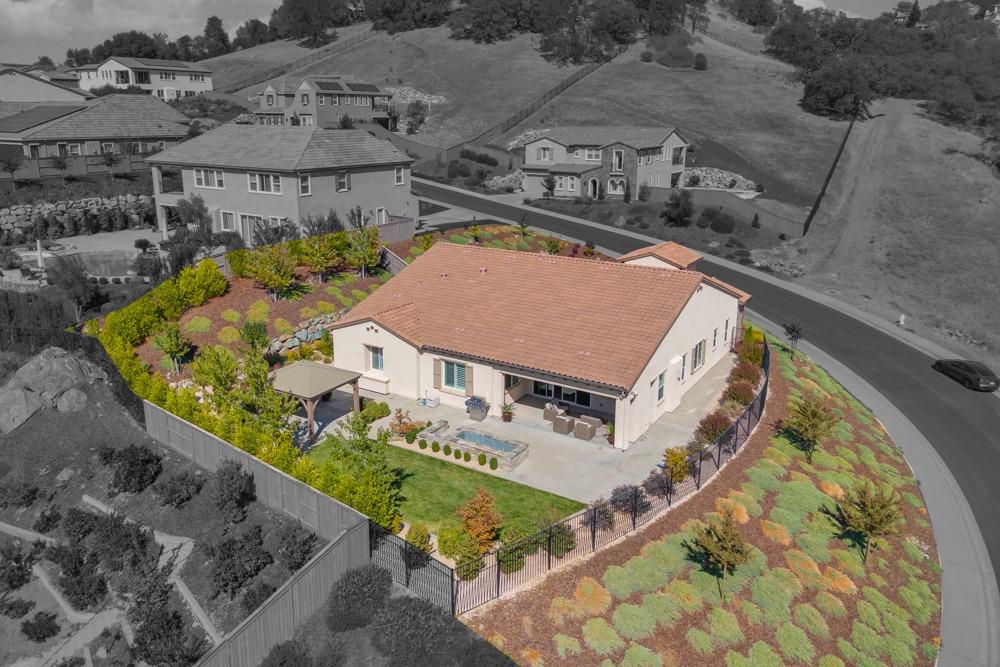

Aerial view of a home on a curved street, marked by a red pin at dusk.
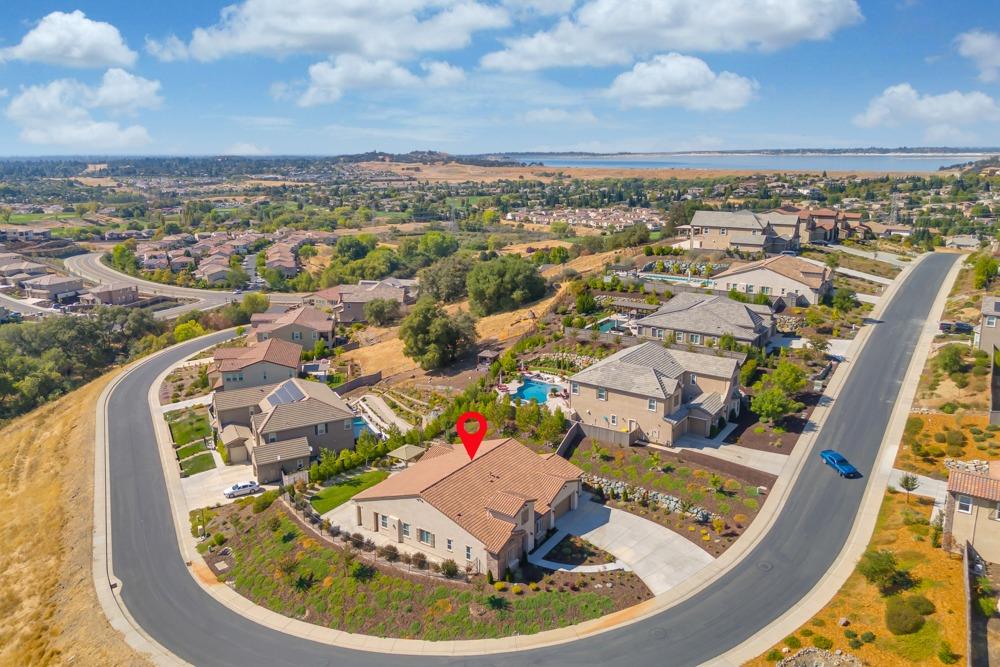
Tan-roofed home marked by a red pin, with a lake and suburban neighborhood in the distance.
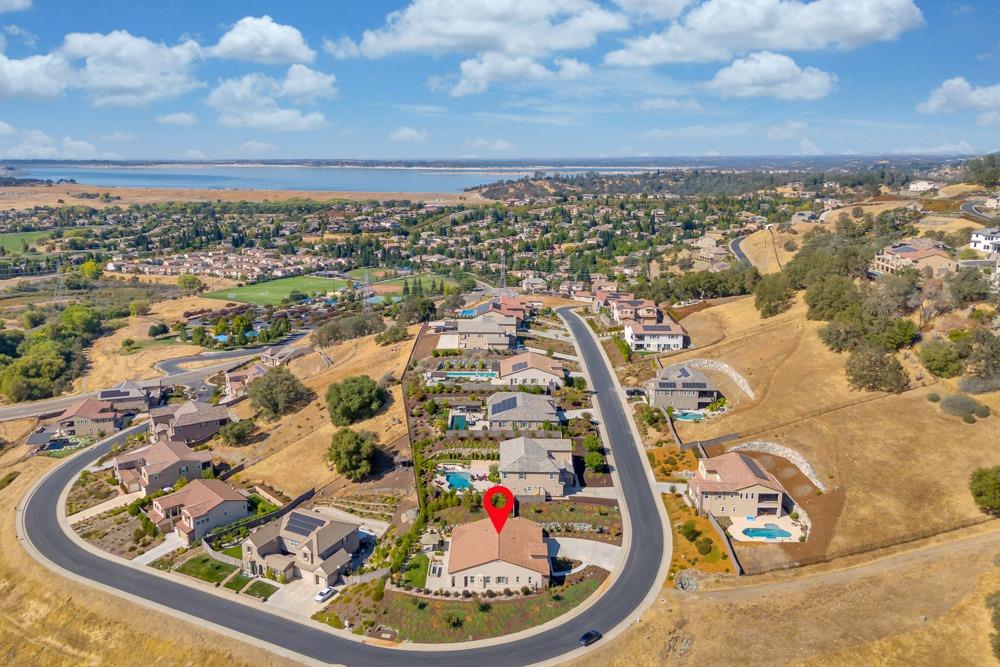
Aerial view of a home in a cul-de-sac, with a reservoir and hills beyond.
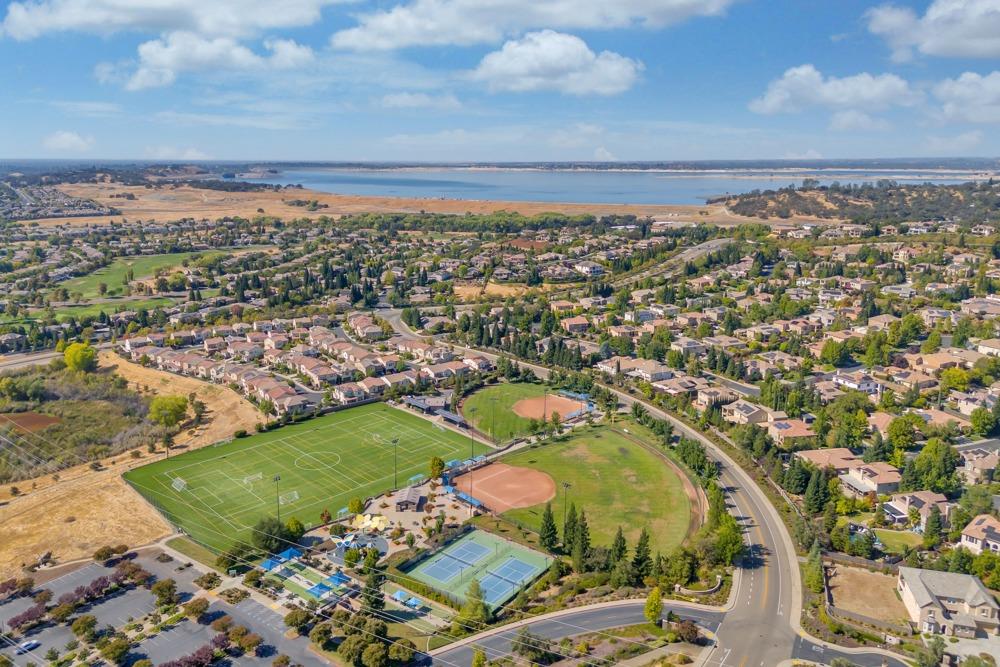
Aerial view of a residential neighborhood beside a reservoir, with sports fields and tennis courts.
Aerial view of a golf course and surrounding homes, with a lake in the distance.
SEE ALL PHOTOS
Stucco and stone house with a tiled roof, curved driveway, and landscaped front garden at dusk.
Home’s rear exterior at dusk, with illuminated patio seating, a broad lawn, and a detached pavilion.
Aerial view of a large landscaped home beside a curved street, with wooded hills behind it at dusk.
Covered patio with a stone fireplace and wicker seating overlooking rolling hills.
Outdoor pool with bubbling jets, stone coping, and rolling hills beyond the fence.
Backyard spa beside the home, with a covered seating pavilion, lawn, and landscaped garden.
Backyard with a broad lawn, covered patio, outdoor grill, and landscaped beds beside rolling hills.
Rear of a stucco home with a tile roof, patio seating, lawn, and covered gazebo.
Patio with a timber pergola and wicker seating, landscaped garden, and rolling hills beyond.
Entry hall with pale tile floors, a dark wood front door, and open bedroom doorways.
Tiled entry hallway with framed artwork and a wooden console table leading toward glass doors.
Open-plan dining and living area with a wood table, fireplace, and sliding doors to a patio.
Staged dining room with a long wood table and chandelier, opening onto a bright living area.
Living room with a gas fireplace, plantation shutters, and sliding glass doors to the backyard.
Open-plan living room with a blue accent chair, dining area, and wood-cabinet kitchen.
Open-plan living and dining room with cream sofas and wicker chairs beside sliding glass doors.
Living room with a fireplace, mounted television, plantation shutters, and neutral seating.
Living room with sliding glass doors opening to a furnished patio and landscaped hills.
Open-plan living room with a white sectional, blue accent chair, and adjoining kitchen and dining area.
Dining area with wicker chairs beside a dark wood kitchen and sliding glass doors to a patio.
Kitchen with a large granite island, wood cabinetry, and adjoining living area.
Kitchen with dark wood cabinets, stainless steel double ovens, and a large granite island with bar stools.
Open-plan kitchen with a granite island, wood cabinetry, and adjoining living area
Kitchen with a granite counter and sink opening into a living area with shuttered windows.
Kitchen with warm wood cabinets, a stainless-steel six-burner cooktop, and patterned tile backsplash.
Pantry with granite counters, warm wood cabinets, patterned tile backsplash, and open shelving.
Living room with a tray ceiling, plantation shutters, and neutral seating.
Open-plan living room with a white sofa, dark wood kitchen cabinetry, central island and plantation shutters.
Staged bedroom with a white bed, cream chairs, shuttered windows, and an adjoining bathroom vanity.
Staged bedroom with a white bed, tufted chairs, plantation shutters, and a ceiling fan.
Bedroom with a white bed, ceiling fan, dark dresser, mirror, and large shuttered window.
Primary bathroom with a glass shower, double vanity, and soaking tub.
Primary bathroom with double vanities and a soaking tub beneath a shuttered window.
Bathroom with a white oval soaking tub beneath plantation shutters and a wood vanity.
Bathroom with a spacious glass shower, patterned tile accents, and wood vanities.
Bathroom with glass-enclosed shower, wood vanity, soaking tub, and plantation-shuttered window.
Walk-in closet with built-in shelving and a central white drawer island.
Cabinet-lined utility room with a sink, pale tile floor, wall art, and a potted plant.
Laundry room with a utility sink, washer hookups, and dark wood cabinets.
Furnished bedroom with a large tufted bed, shuttered windows, ceiling fan, and hide rug.
Bathroom with a pedestal sink, toilet, oval mirror, and abstract wall art.
Staged bedroom with a white bed, blue throw, and a sitting chair beside a shuttered window.
Bedroom with a tufted headboard and open doorway to an adjoining bathroom.
Staged bedroom with a white bed, blue throw, knitted poufs, and open doorways to adjoining rooms.
Bathroom with a dark wood vanity and glass-enclosed walk-in shower.
Bathroom with a wood vanity, mosaic backsplash, and bathtub behind a white shower curtain.
Covered patio with wicker seating, a lit stone fireplace, and wooded hill views at dusk.
Covered patio with a stone fireplace, cushioned seating, and views of landscaped hills.
Covered patio with a brick fireplace, wrought-iron gate, and potted palm.
Covered patio with a stone fireplace and wicker seating overlooking a landscaped yard and rolling hills.
Backyard patio with a raised stone fountain, garden pavilion, and landscaped yard.
Backyard patio with lawn, raised stone water feature, outdoor seating, and a gazebo.
Landscaped courtyard with a wooden pavilion, paved walkways, lawn, and rock-edged garden bed.
Covered gazebo patio with wicker seating and landscaped garden
Covered patio with a timber pergola and lights overlooking a curved lawn and rolling hills.
Rear patio with a warmly lit timber pergola beside a landscaped lawn at dusk.
Concrete patio with a wooden pergola and landscaped gravel garden overlooking rolling hills.
Side yard walkway bordered by gravel landscaping and a tall stacked-stone retaining wall.
Side yard with a concrete walkway, colorful flower beds, ornamental grasses, and a sloped rock retaining wall.
Side patio with a curved walkway, fountain, red flowering shrubs, and a black fence overlooking rolling hills.
Landscaped garden with gravel beds, colorful shrubs, young trees, and a house beyond.
Floor plan showing labeled rooms, halls, bathrooms, and garage.
Stucco and stone home with a tiled roof, three-car garage, and curved driveway at dusk.
Stucco-and-stone home with a tiled roof, arched entry, two-car garage, and curved driveway.
Home entrance with a patterned tile arch, brick facade, and landscaped walkway.
Two-story stucco home with stone accents, an arched entry, and a wide curved driveway.
Stucco and stone home with a tile roof, three-car garage, landscaped entry, and wide curved driveway.
Two-story stucco and stone home with an arched entry, three-car garage, and landscaped sloped front yard.
Two-story stucco home with stone accents, a tiled roof, and landscaped grounds in front.
Stucco and stone home with a tiled roof, two garage doors, and a curved driveway.
Stucco-and-stone home with two garages, a curved driveway, and landscaped front yard.
Mediterranean-style home with a tiled roof, three-car garage, curved driveway, and landscaped yard.
Aerial view of a stucco home with a tile roof, two-car garage, curved driveway, and landscaped yard.
Aerial view of a tile-roofed home with stone accents, landscaped yard, and two-car garage.
Aerial view of a tile-roofed home with a landscaped backyard, lawn, patio, and fenced yard.
Aerial view of a tile-roofed home with a landscaped fenced yard and small pool.
Aerial view of a tile-roofed home with landscaped grounds and a curved driveway.
Aerial view of a home on a curved street, marked by a red pin at dusk.
Tan-roofed home marked by a red pin, with a lake and suburban neighborhood in the distance.
Aerial view of a home in a cul-de-sac, with a reservoir and hills beyond.
Aerial view of a residential neighborhood beside a reservoir, with sports fields and tennis courts.
Aerial view of a golf course and surrounding homes, with a lake in the distance.
Sold

5120 Padova Drive

5120 Padova Drive, El Dorado Hills, CA 95762

$1,310,000
$1,310,000

5120 Padova Drive

3 Beds 3.5 Baths 3,024 Sq.Ft. 0.46 Acres

Description

Expansive single story with resort style living that brings the outdoors, perched on nearly a 1/2 acre flat corner lot this masterpiece offers views in every direction. Step inside to feel the seamless flow where the perfect balance of sophistication and warmth of open-concept living is anchored by a gourmet kitchen equipped with everything today's lifestyle demands is ideal for family dinners or hosting unforgettable gatherings in the generous living areas. Privacy abounds with a set apart luxurious primary with spa like bath and two additional en-suites adjacent to the main living areas. Breathtaking the pool sized resort-style backyard embraces captivating views creating a stunning backdrop for al fresco dining, summer soires, or just soaking in the serene surroundings while you gather around the outdoor fireplace in the California room. Whether you're hosting or relaxing, this private space was designed for ultimate enjoyment, it's your gateway to an exceptional lifestyle in one of El Dorado Hills most desirable locations just a short stroll to nearby Folsom Lake or Promontory Park! With an oversized three car garage and extended driveway this gem truly has it all!

Share Property

Location

5120 Padova Drive, El Dorado Hills, CA 95762

Status

Sold

Date Sold

November 6, 2024
Darya Ghomeshi

Darya Ghomeshi

Features & Amenities

Interior

  • total bedrooms3
  • Total bathrooms3.5
  • full bathrooms3
  • half bathroom1
  • Laundry room Laundry Room, Sink, Gas Dryer Hookup
  • Flooring Carpet, Tile
  • Fireplace Living Room, Gas Log, Other
  • APPLIANCES Gas Cooktop, Built-In Gas Oven, Dishwasher, Disposal, Microwave, Plumbed For Ice Maker, Tankless Water Heater, Range Hood

Area & Lot

  • Status Sold
  • Date Sold November 6, 2024
  • Living Area3,024 Sq.Ft.
  • Lot Area0.46 Acres
  • MLS® ID224107779
  • TypeResidential
  • YEAR BUILT2018
  • Architecture StylesFrench Normandy
  • View DescriptionHills
  • School DistrictEl Dorado

Exterior

  • STORIES1
  • Garage Space3.0
  • water SourcePublic
  • utilitiesCable Available, Cable Connected, Sewer Connected, Electricity Available
  • roofTile
  • lot featuresLevel
  • parkingPaved, Attached, Garage Door Opener
  • HEAT TYPECentral
  • AIR CONDITIONINGCeiling Fan(s), Whole House Fan, Central Air
  • SubstructureSlab
  • HOA AmenitiesNone
  • security FeaturesSmoke Detector(s), Security Gate, Carbon Monoxide Detector(s), Fire Sprinkler System

Financial

  • Sales Price$1,310,000
  • HOA $107/mo
  • Zoning PR-Sp

Experience the Difference with Darya

Follow Me on Instagram