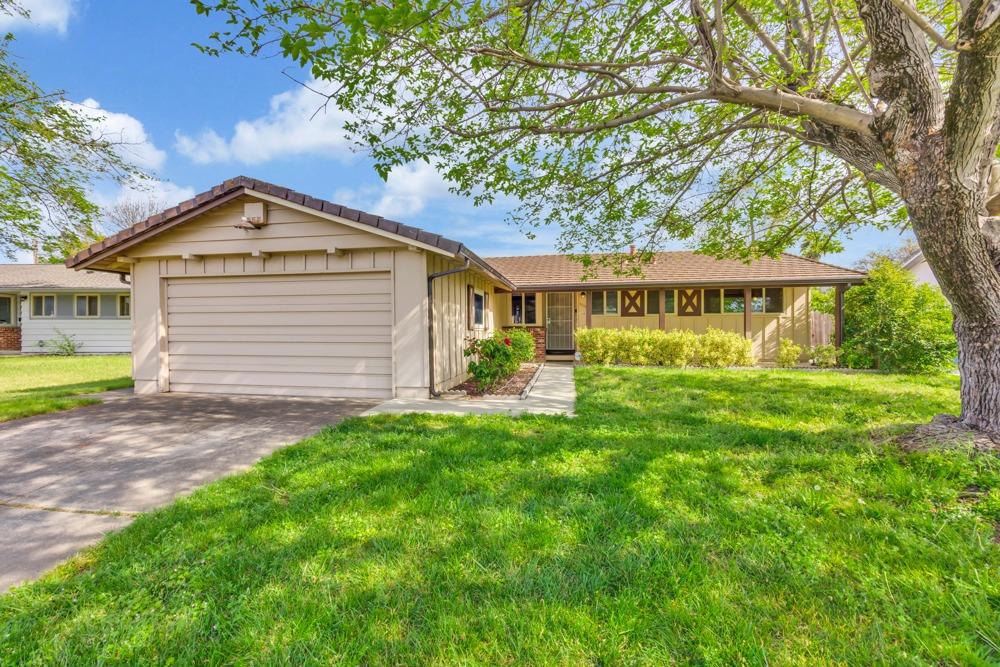

Single-story ranch home with a two-car garage, covered porch, and leafy tree in the front yard.
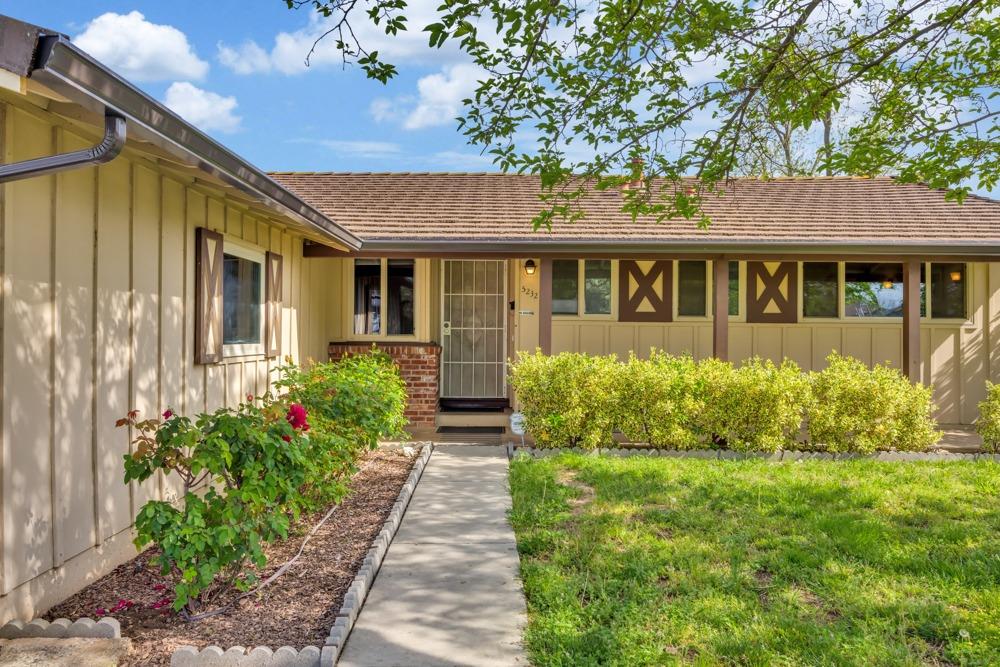
Single-story home's entrance with a concrete walkway, flowering shrubs, and a covered porch.
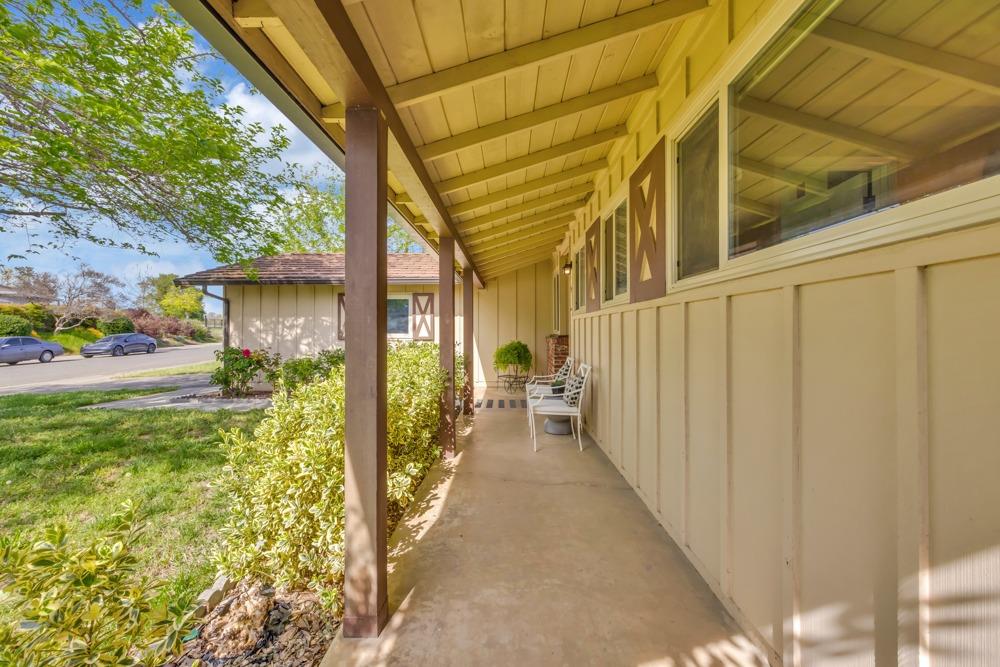
Covered front porch with timber posts, white chairs, and landscaped shrubs.
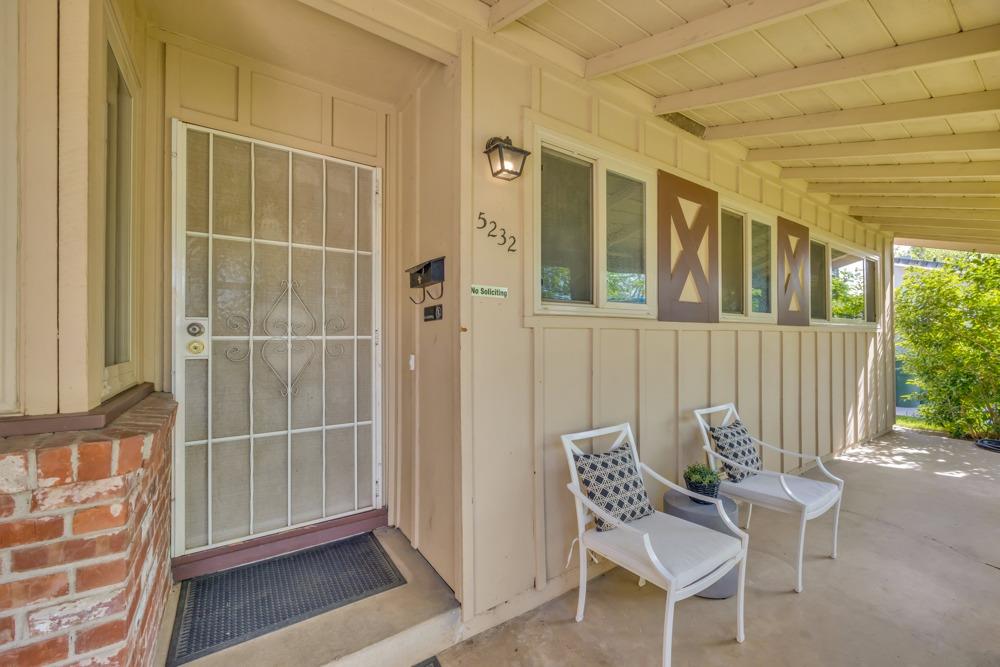
Covered front porch with a white security door, brick planter, and two patio chairs.
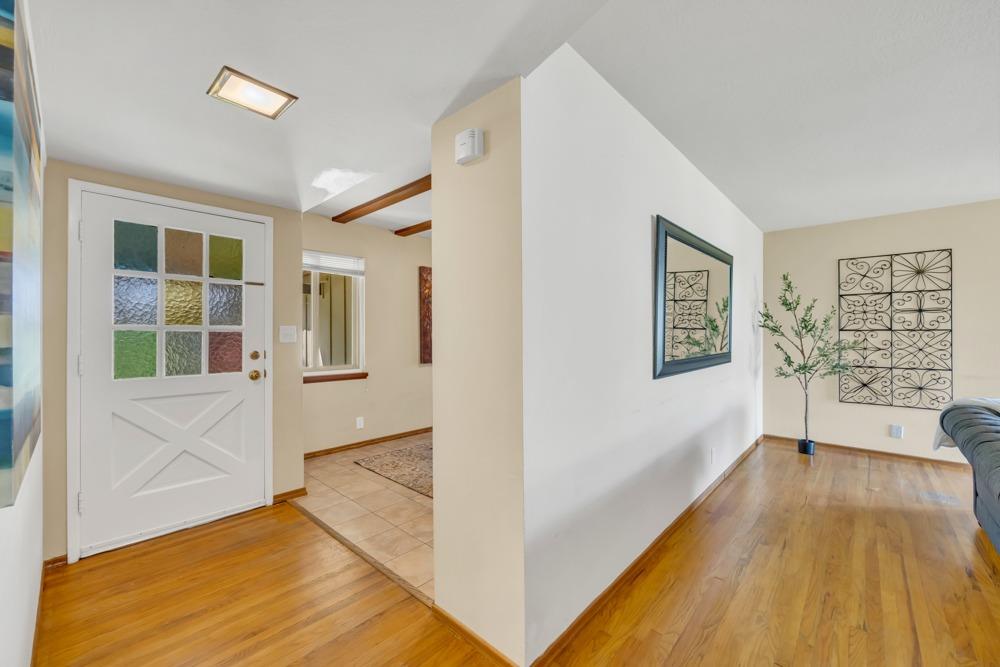
Entryway with a multicolored glass front door, hardwood floors, and decorative wall art.
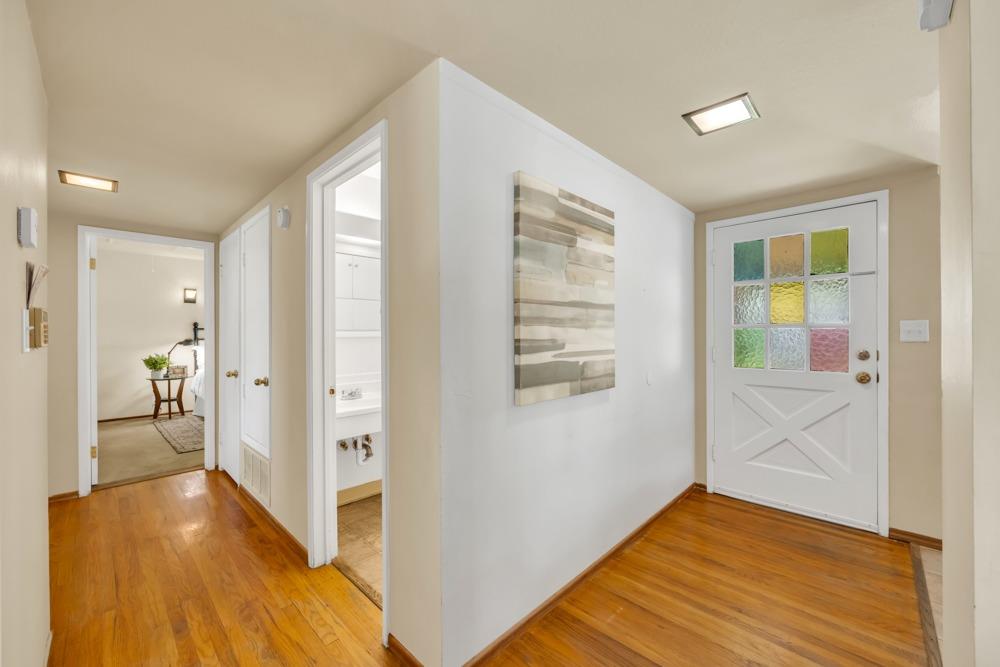
Entry hall with hardwood floors, a white front door with colored glass panes, and open doorways.
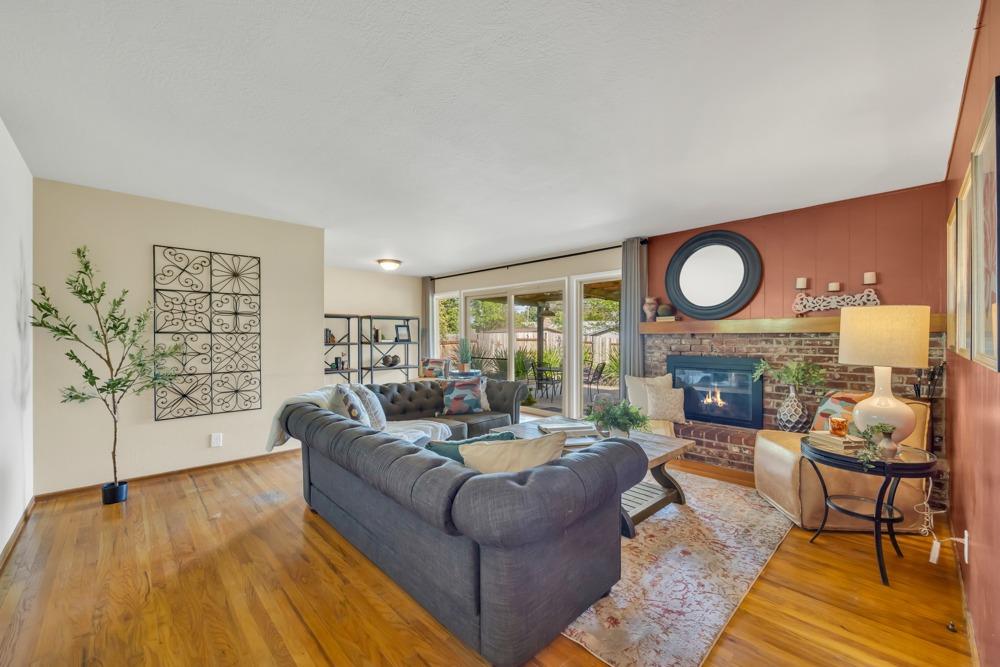
Living room with a gray sectional, brick fireplace, hardwood floors, and sliding doors to a patio.
Living room with a gray sectional, rust-colored accent wall, and warm wood floors.
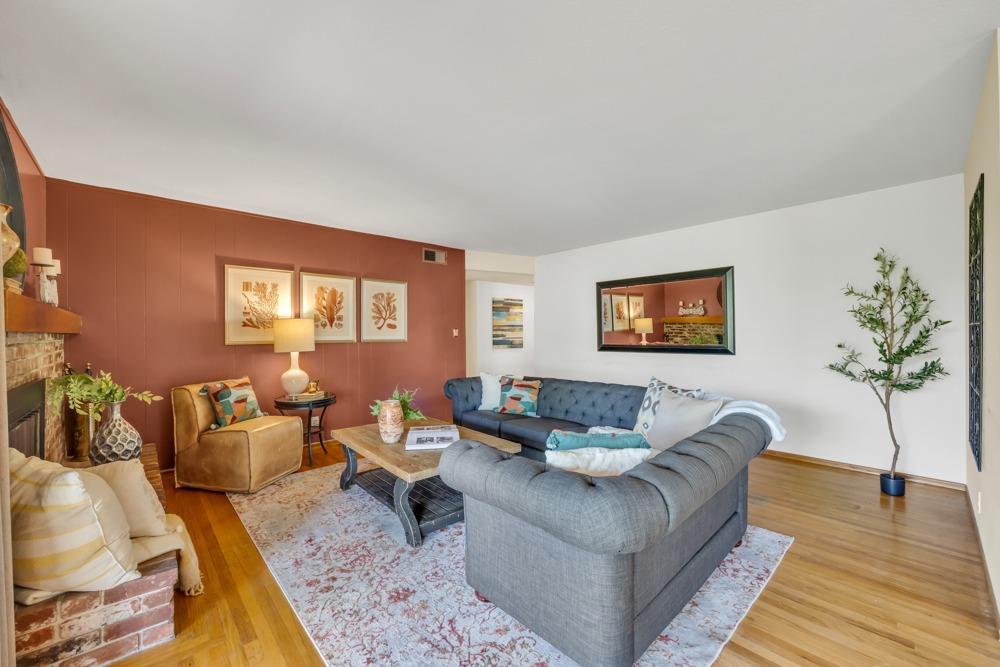
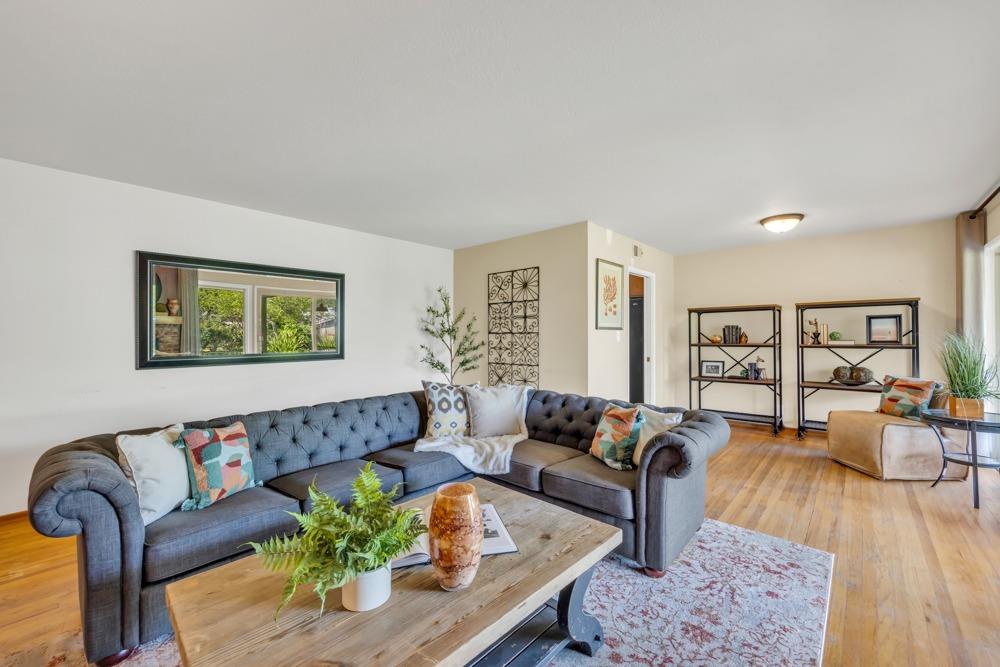
Living room with a gray tufted sectional, wood coffee table, and hardwood floors.
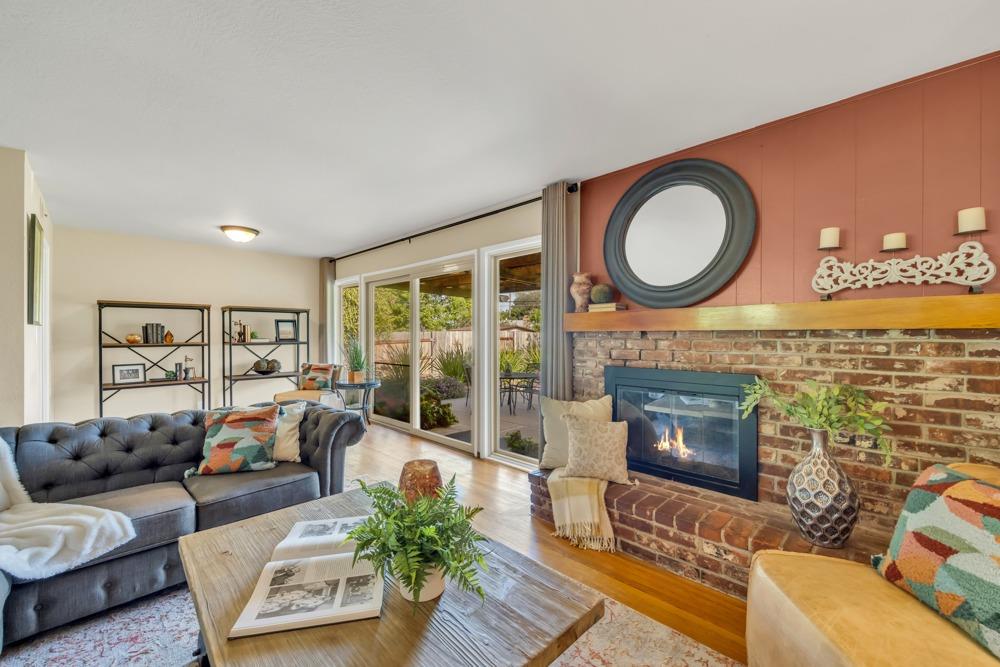
Living room with a brick fireplace, gray sectional, and sliding doors to the garden.
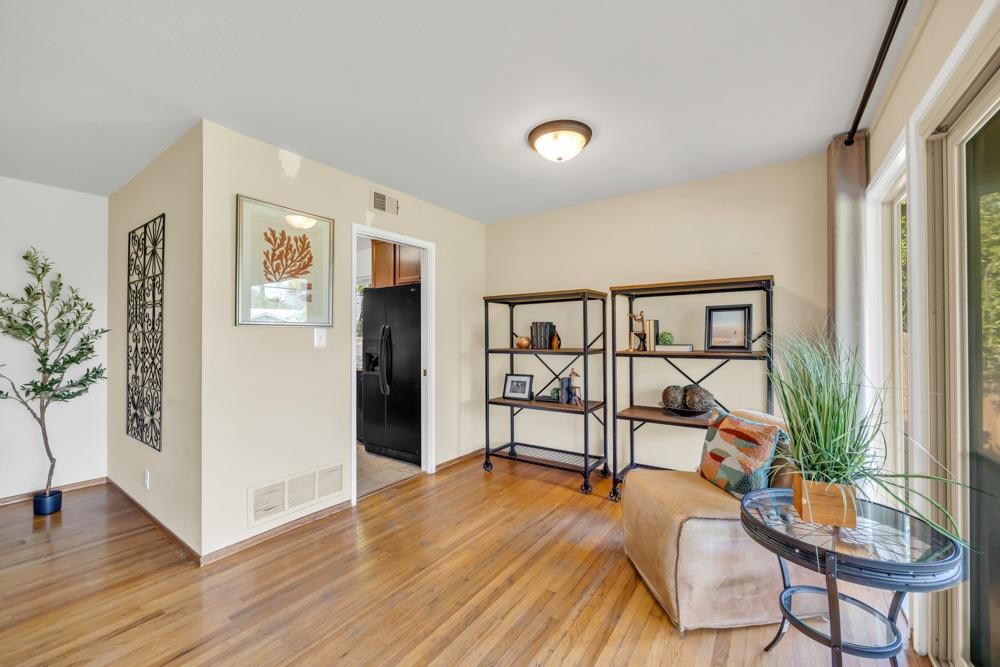
Living room with hardwood floors, a tan sofa, black display shelves, and large windows.
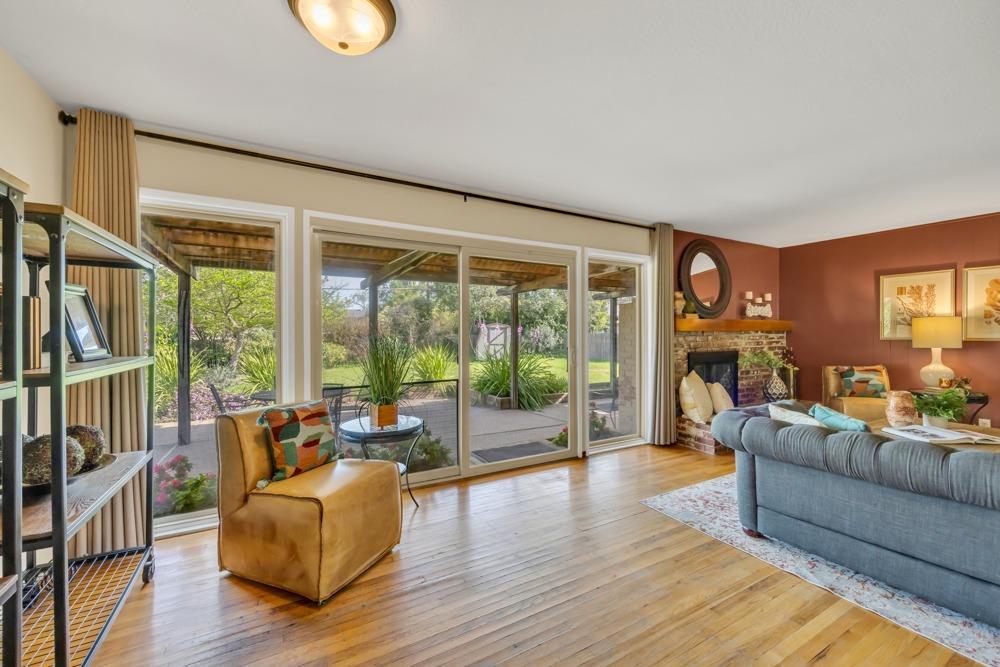
Living room with a brick fireplace, hardwood floors, and sliding doors to a garden.
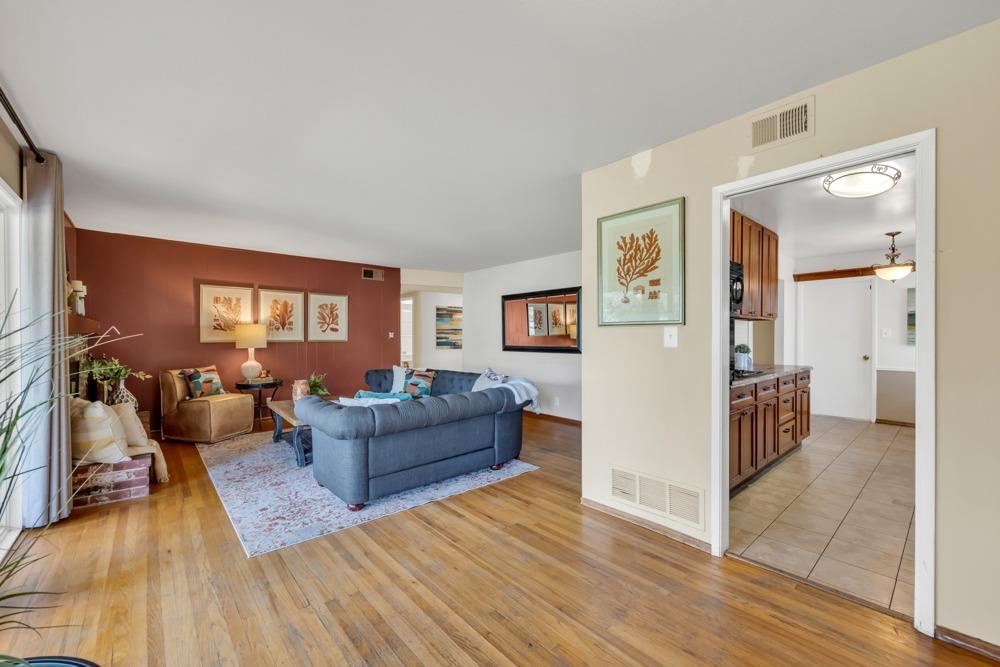
Living room with hardwood floors, a blue sofa, and a rust-colored accent wall beside the kitchen.
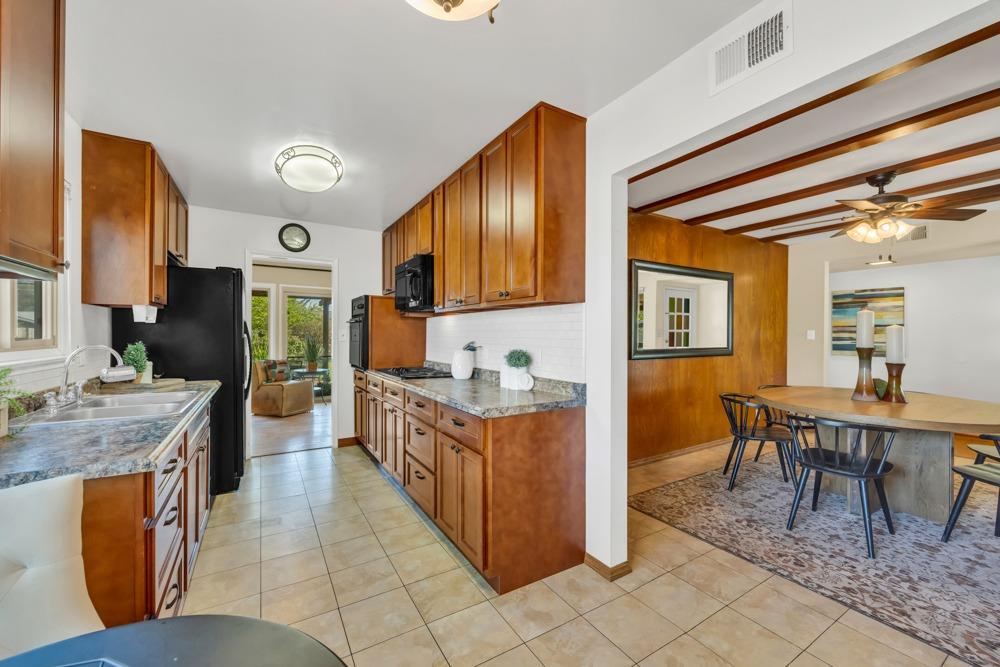
Kitchen with warm wood cabinets and granite counters opening to a dining area with exposed ceiling beams.
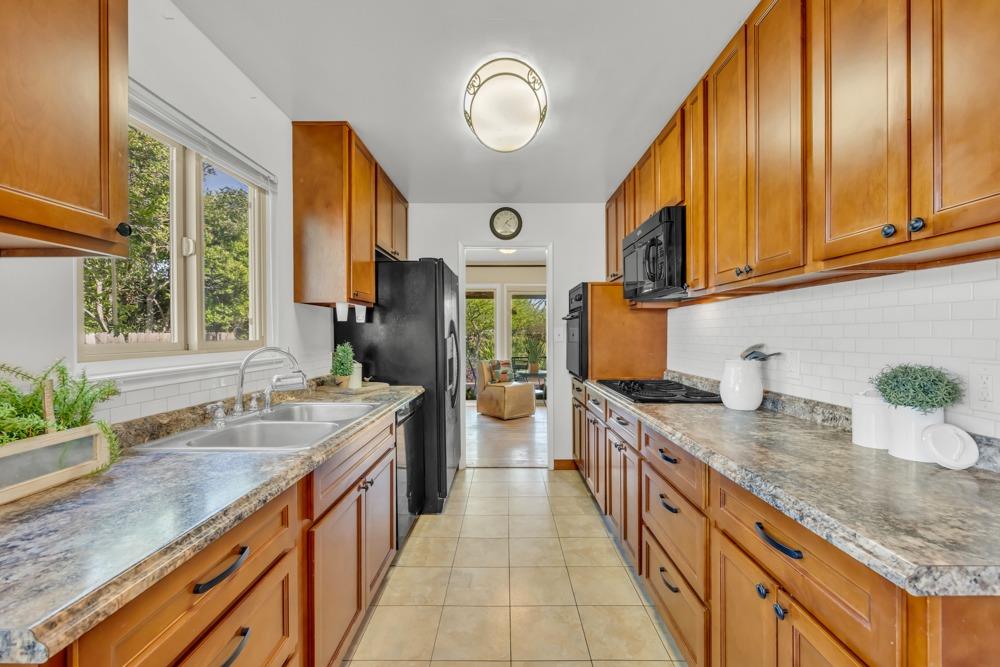
Galley kitchen with honey-colored cabinets, granite counters, and a double sink beneath a large window.
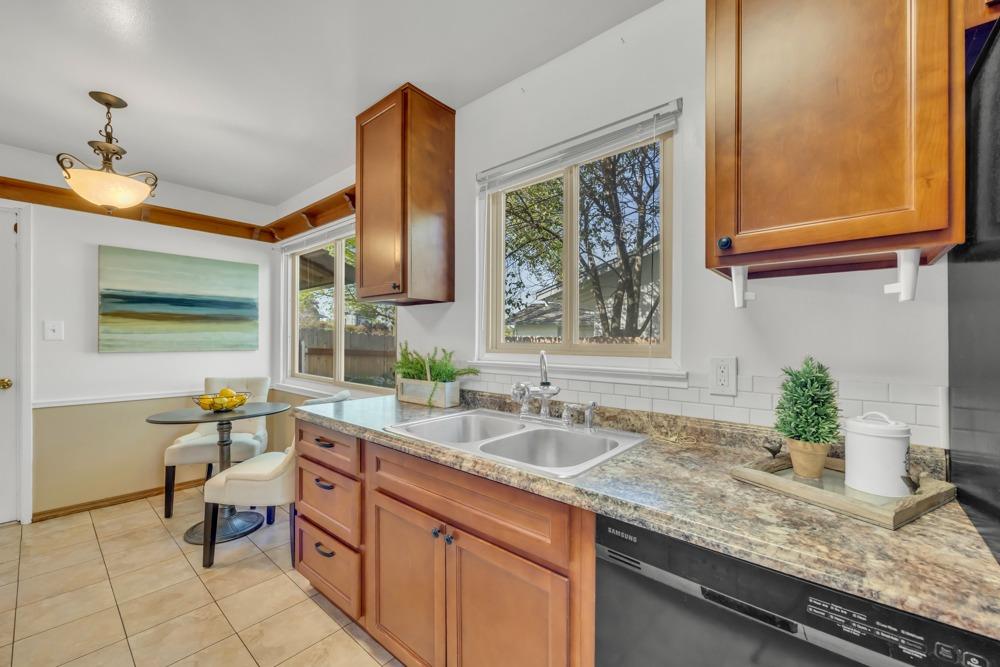
Kitchen with warm wood cabinets, a double-basin sink, and stone-patterned countertops beside large windows.
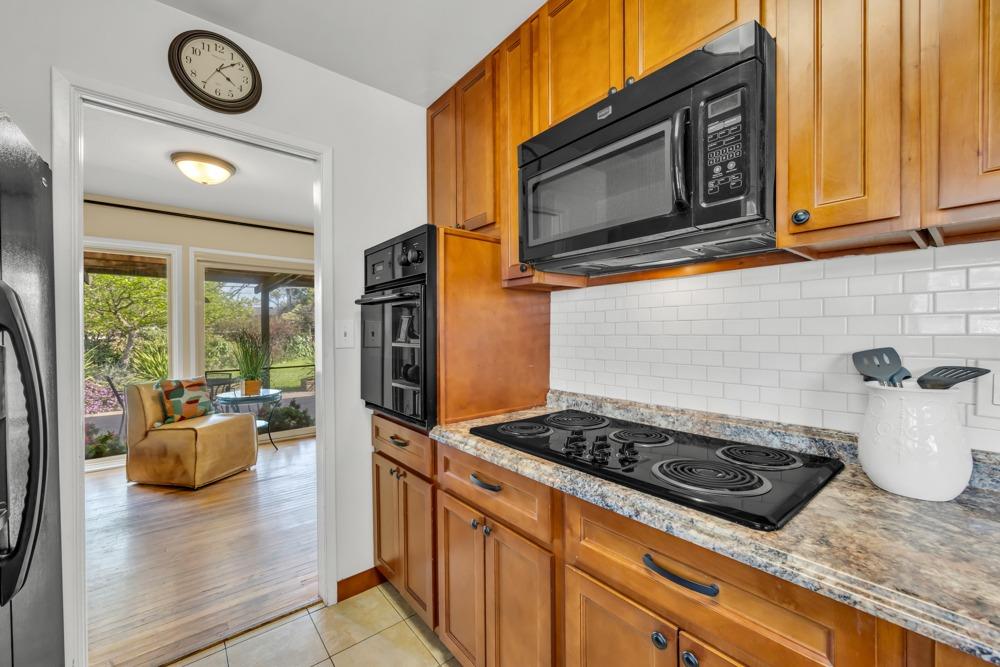
Kitchen with warm wood cabinets, granite counters, and a black cooktop beside a bright sitting area.
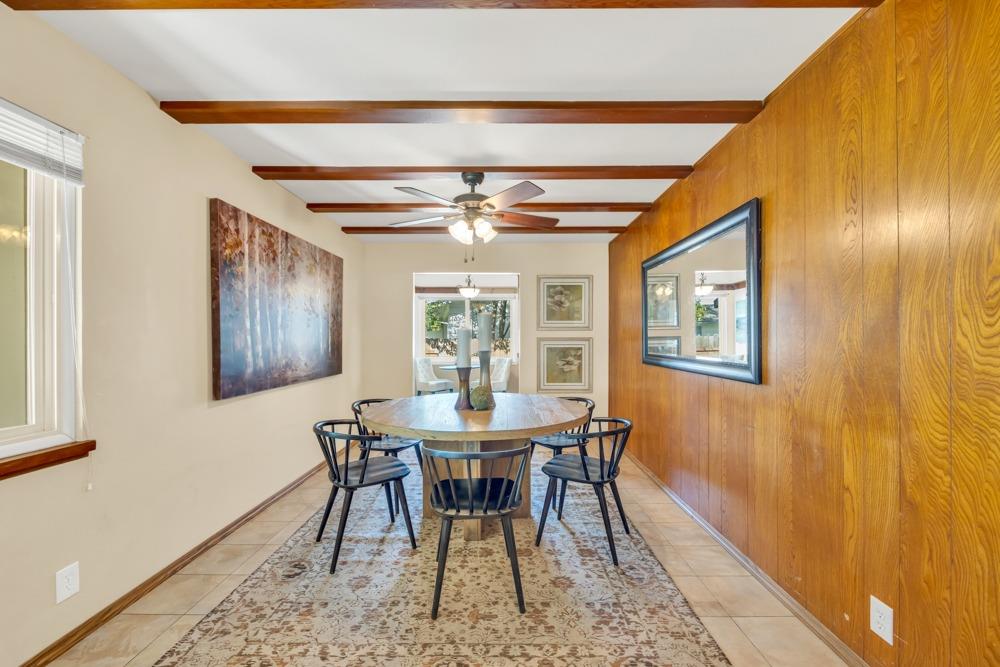
Dining room with a round table, dark chairs, wood-paneled wall, and exposed ceiling beams.
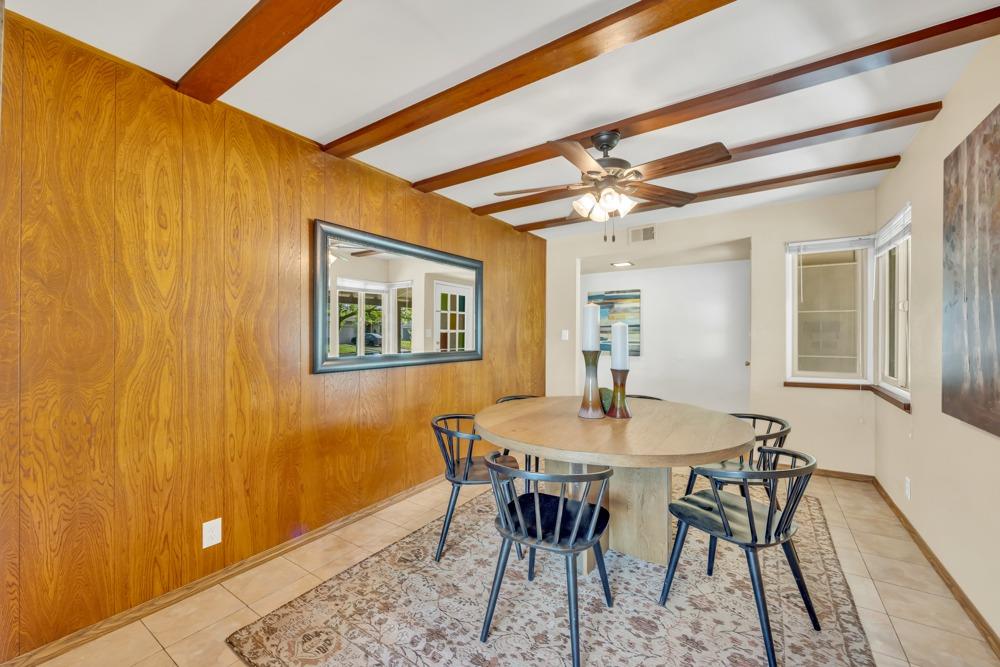
Dining room with wood-paneled walls, exposed ceiling beams, and a round table beneath a ceiling fan.
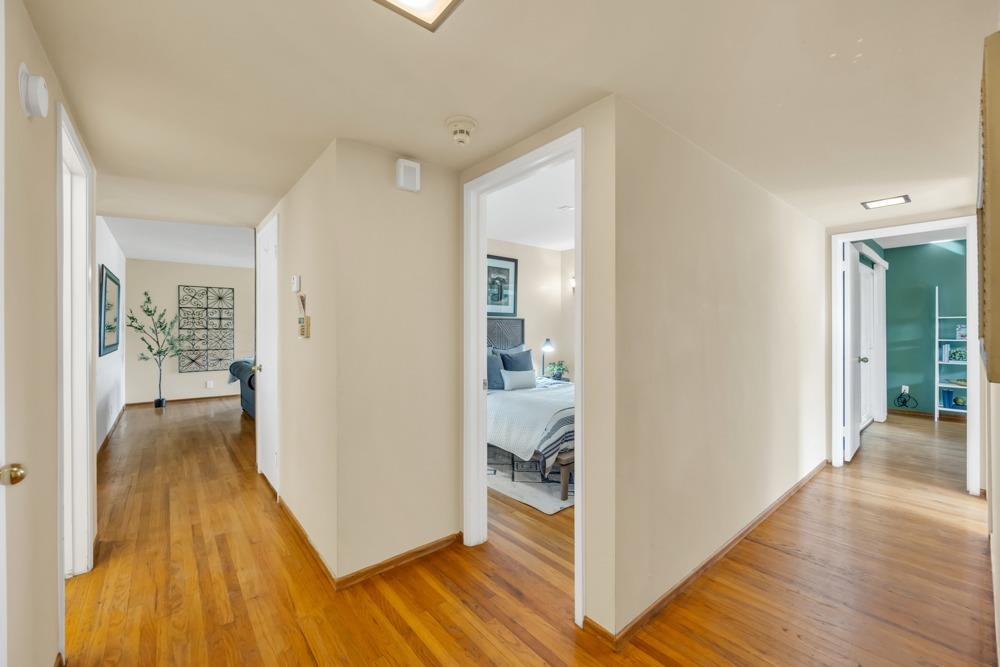
Hallway with hardwood floors, a view into a furnished bedroom, and teal built-in shelving.
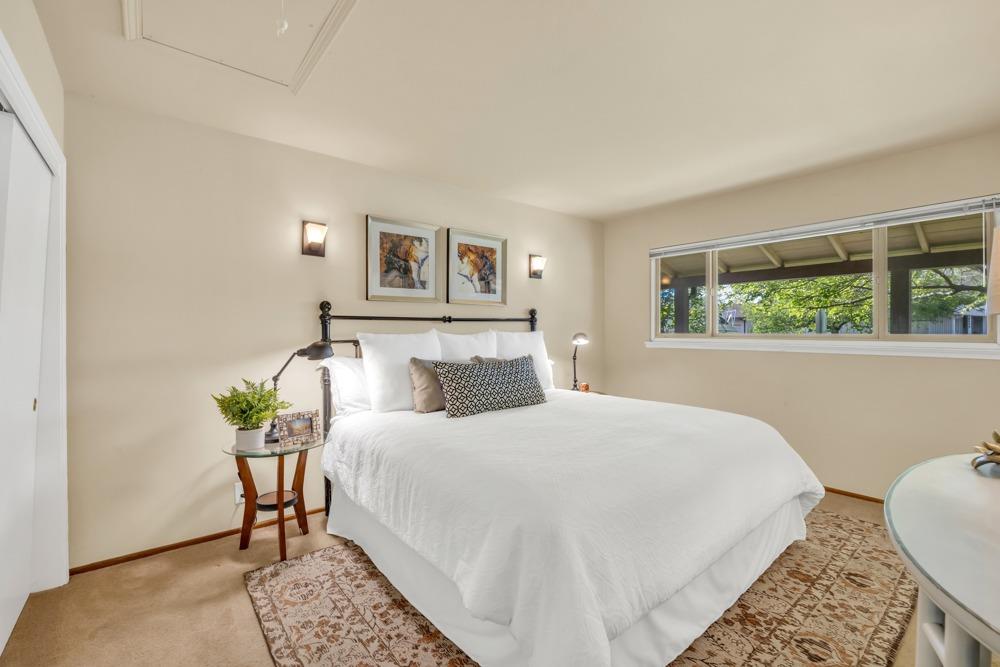
Bedroom with a large white bed, patterned rug, and wide window overlooking greenery.
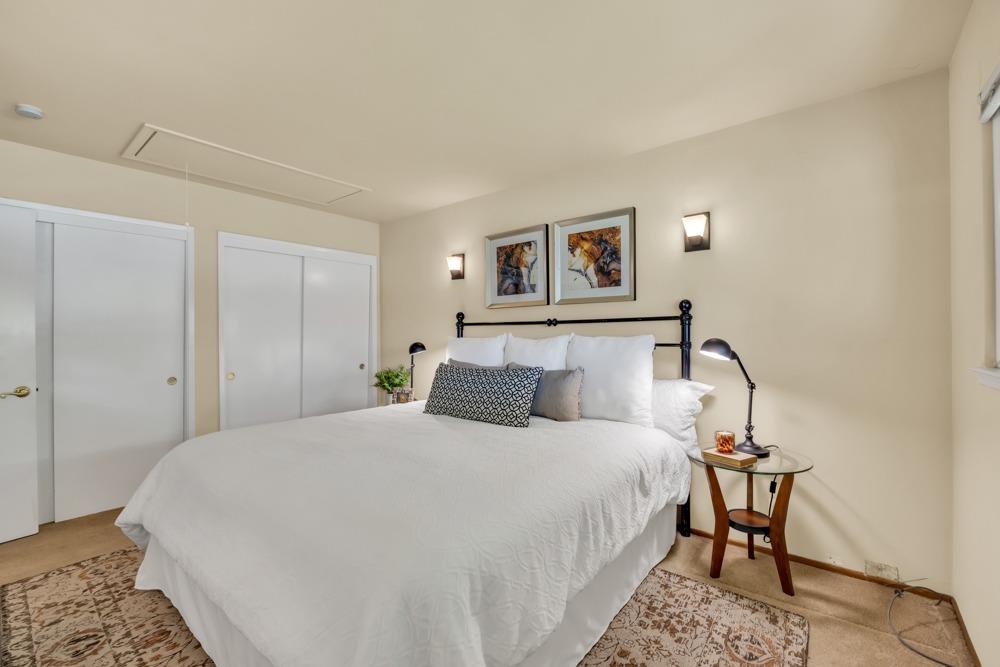
Bedroom with a large white bed, black metal headboard, framed artwork, and sliding closet doors.
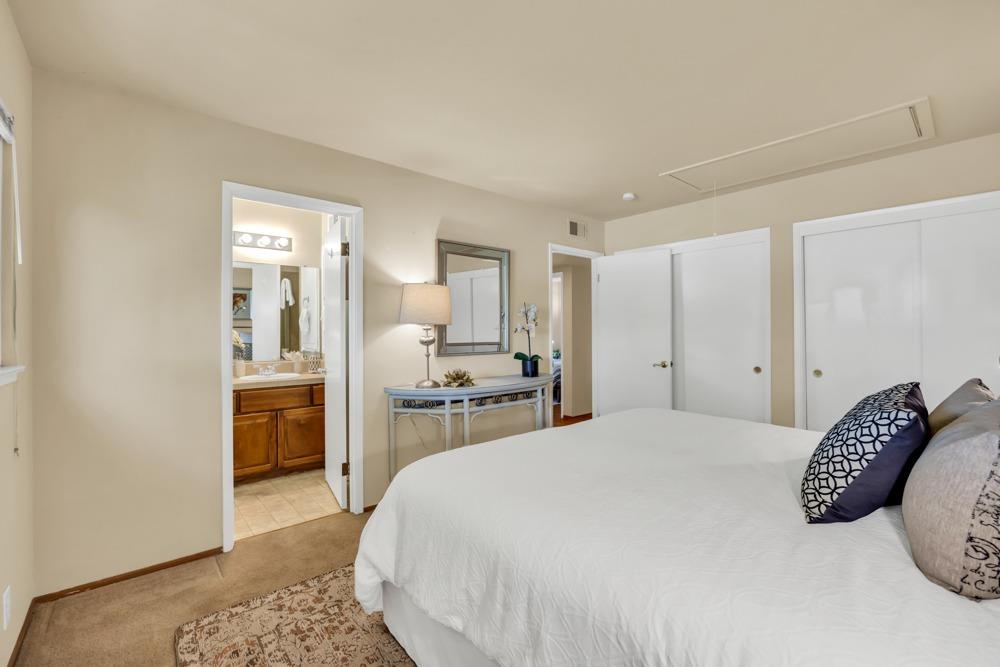
Bedroom with a large white bed, patterned pillows, and an open doorway to a bathroom.
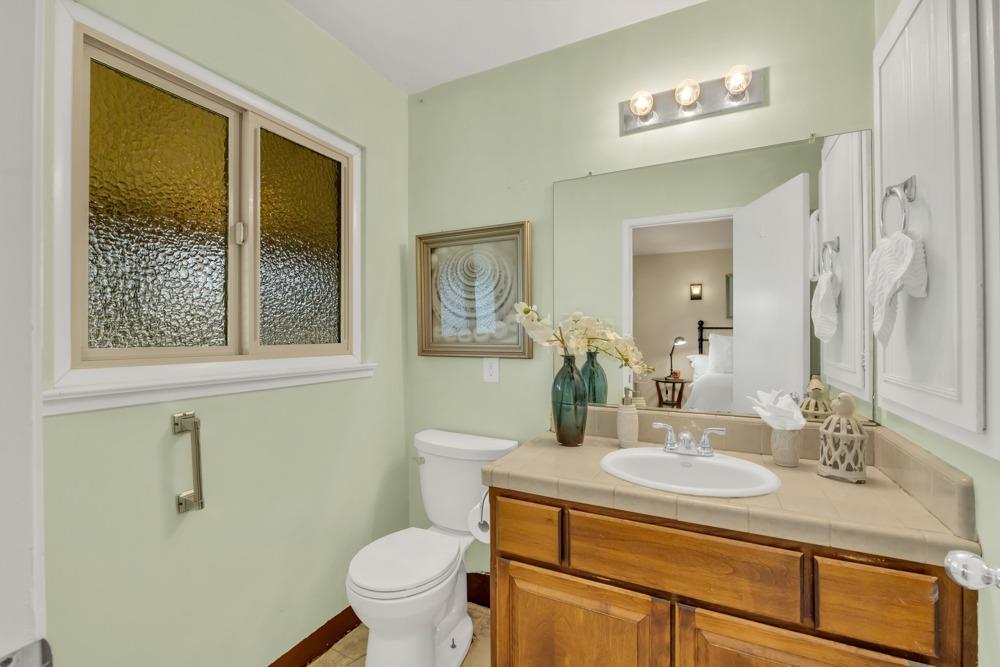
Bathroom with a wood vanity, large mirror, and textured-glass window.
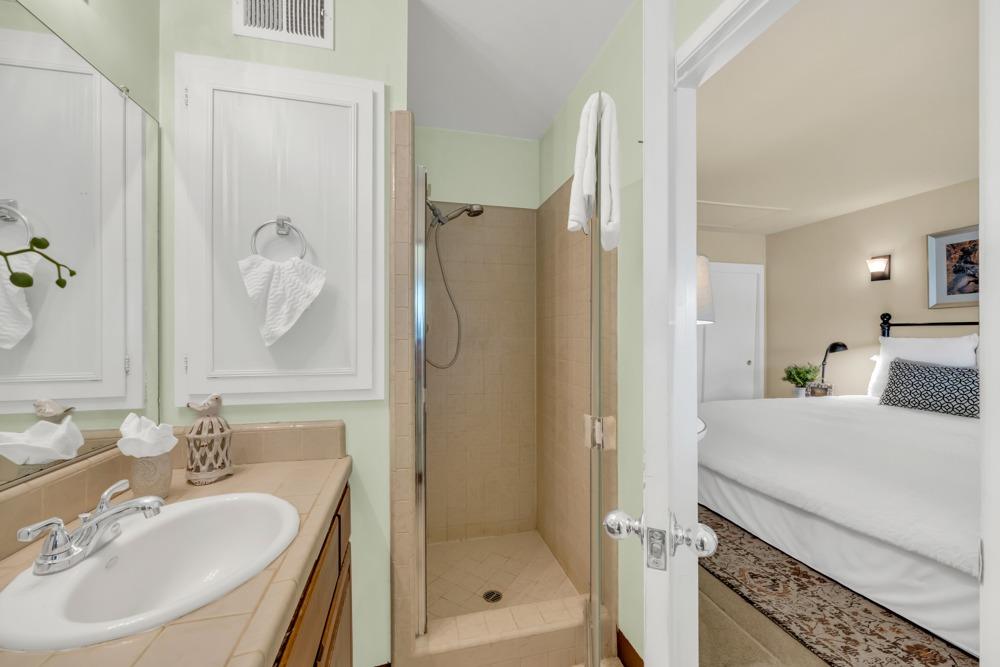
Bathroom with a tan-tiled shower and vanity opening onto a bedroom with a white bed.
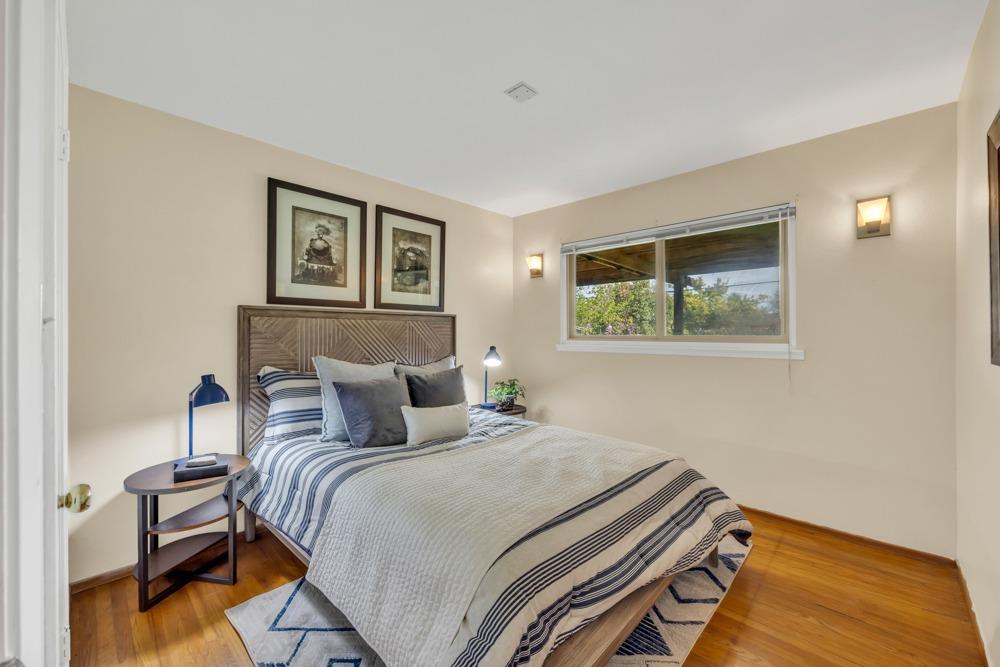
Staged bedroom with a patterned wood headboard, striped bedding, hardwood floors, and a window overlooking greenery.
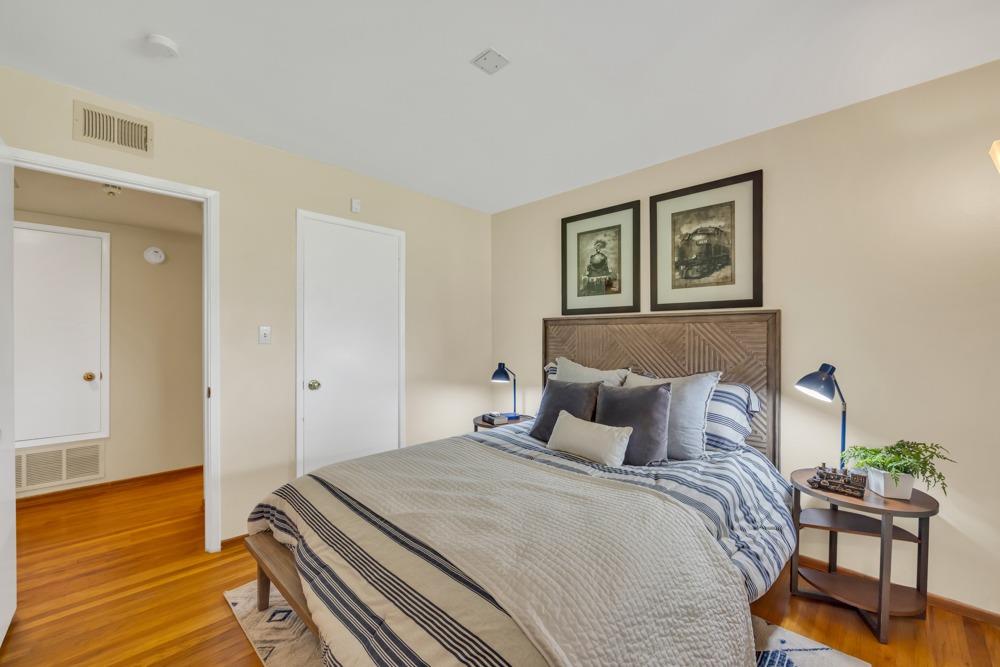
Bedroom with striped bedding, a patterned wood headboard, framed art, and warm hardwood floors.
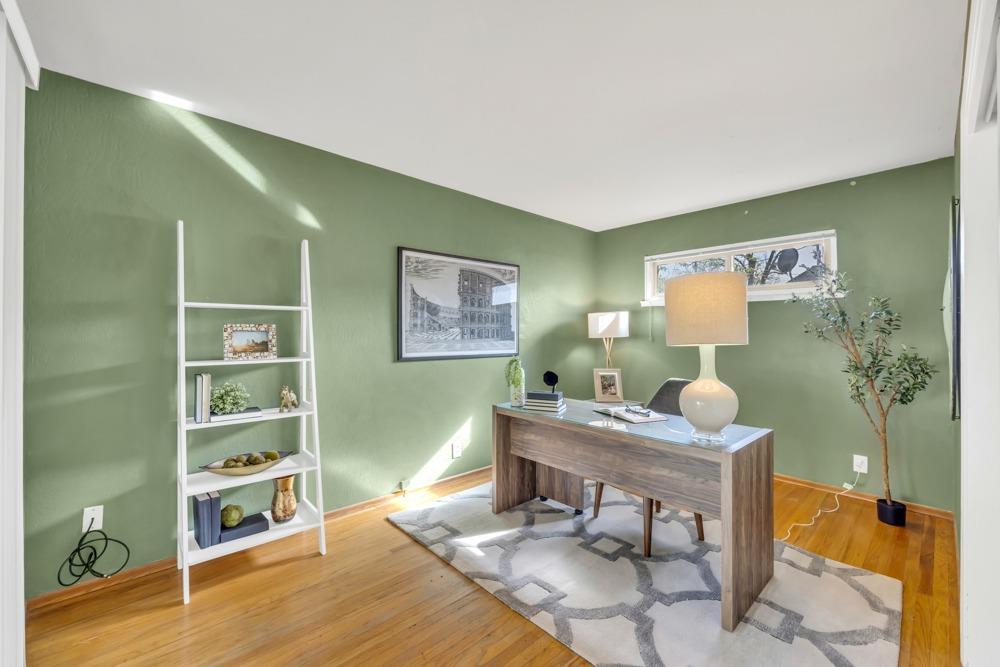
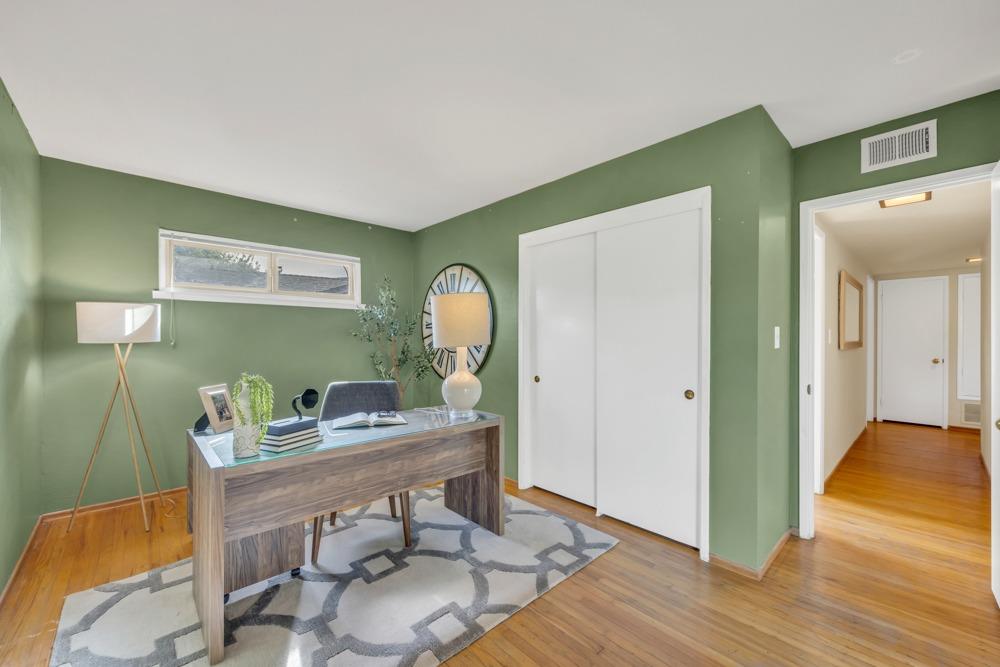
Staged home office with sage-green walls, a wood desk, patterned rug, and white ladder shelf.
Staged home office with sage green walls, a wood desk, and a patterned rug.
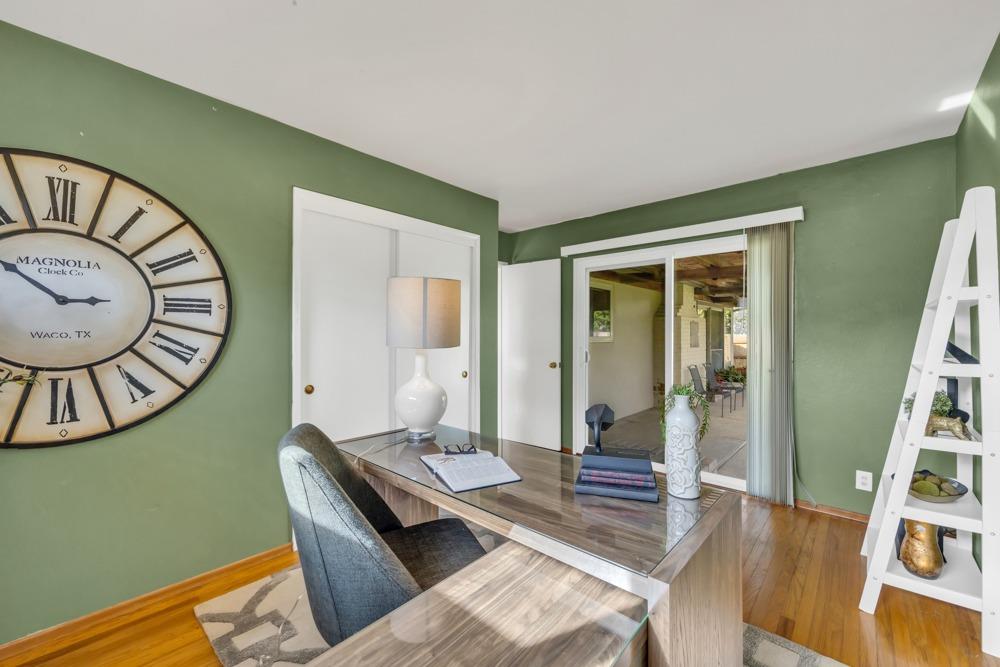
Furnished home office with a glass-topped desk, oversized wall clock, and sliding doors to a patio.
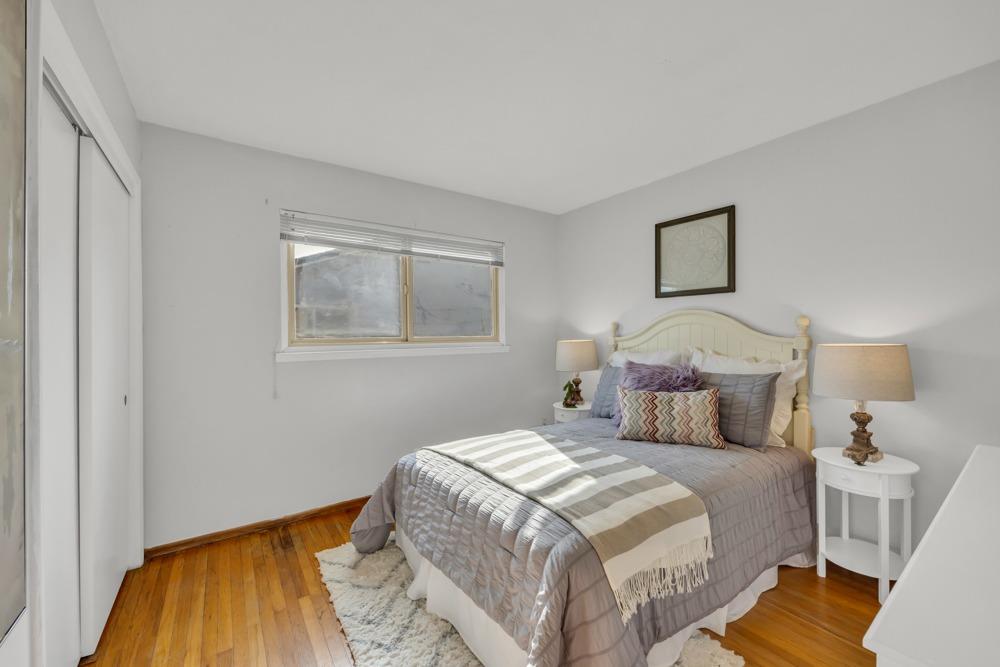
Bedroom with gray bedding, bedside lamps, a window, and hardwood floors.
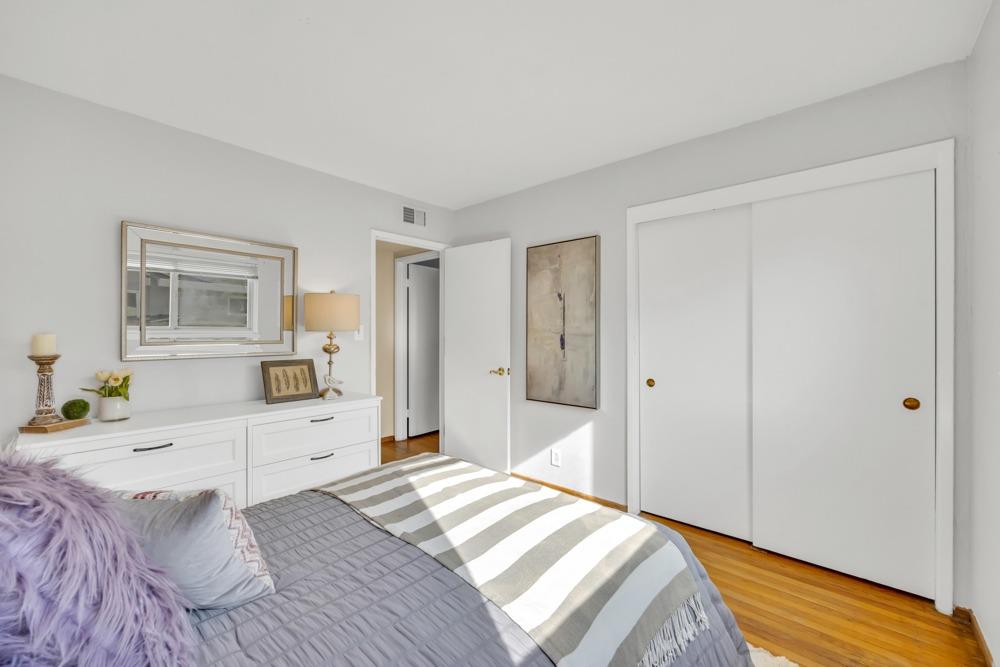
Bedroom with a striped bedspread, white dresser, sliding closet doors, and hardwood floors.
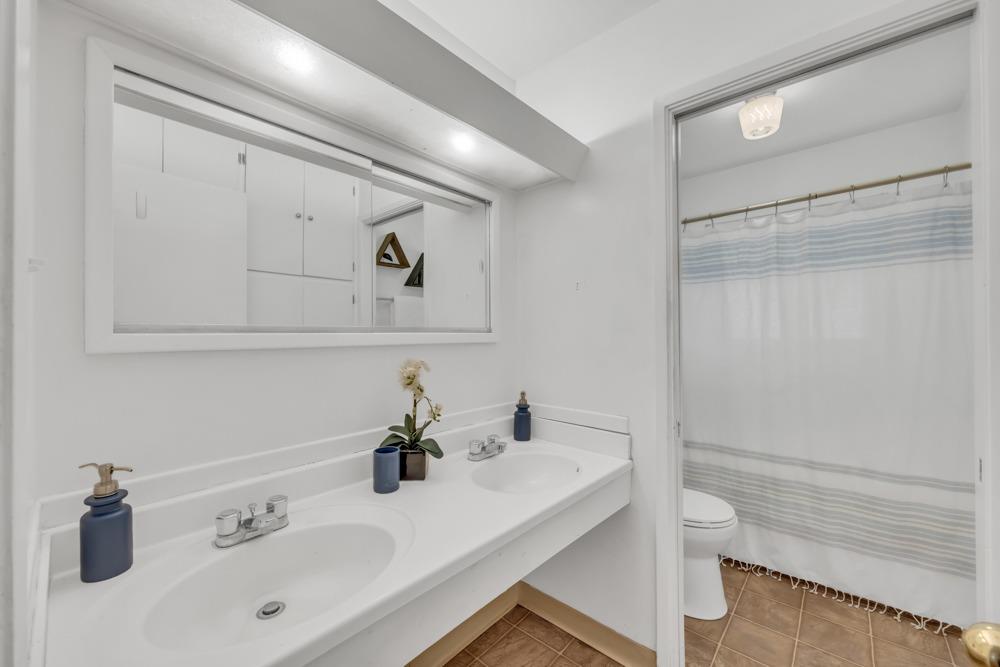
Bathroom with a double-sink vanity, large mirror, and striped shower curtain.
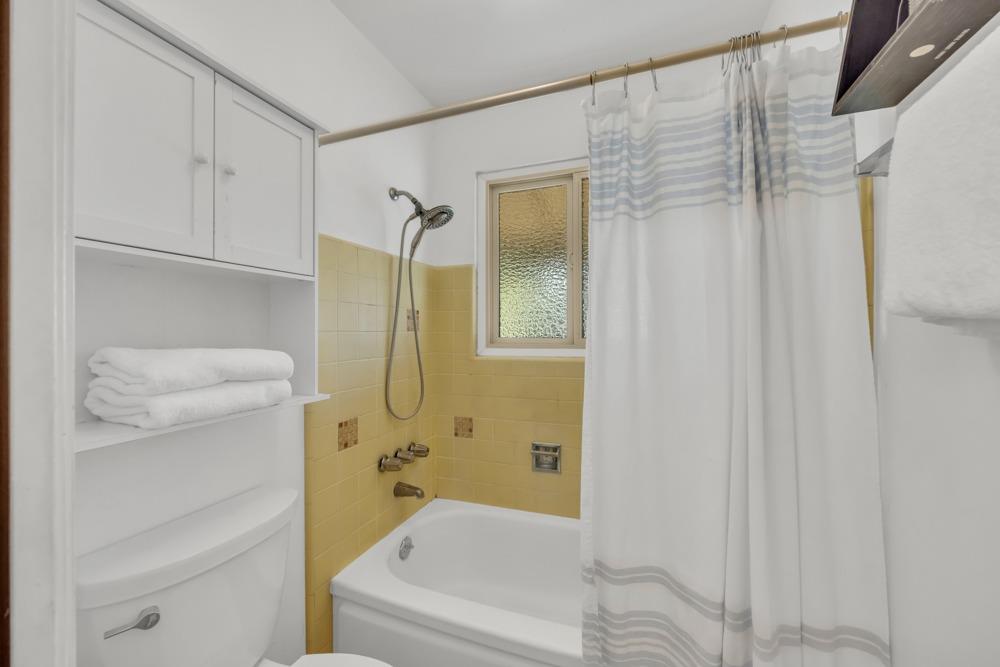
Bathroom with yellow tile around the tub, a striped shower curtain, and built-in towel storage.
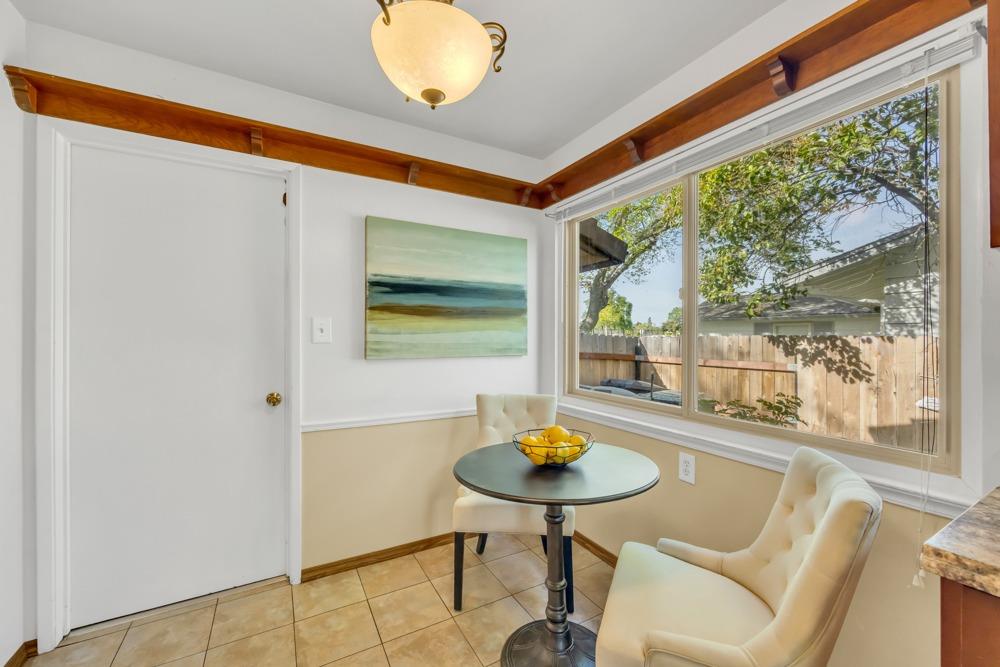
Dining nook with a round table, cream chairs, and a large window overlooking a fenced backyard.
Laundry room with front-loading washer and dryer, utility sink, built-in shelves, and exposed ceiling rafters.
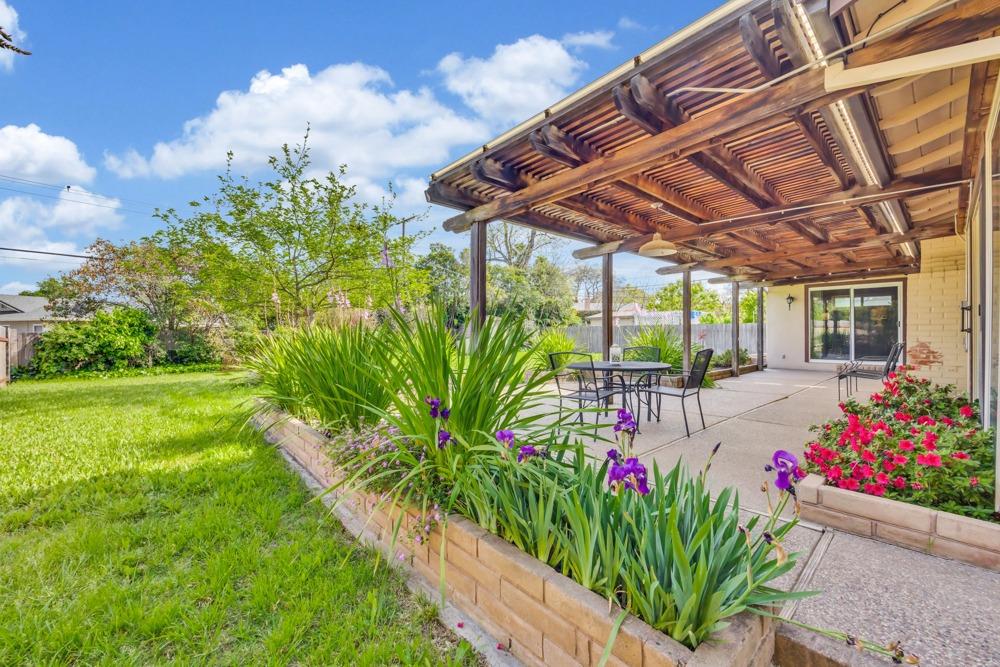
Backyard patio beneath a wooden pergola, with raised flower beds, lawn, and outdoor dining furniture.
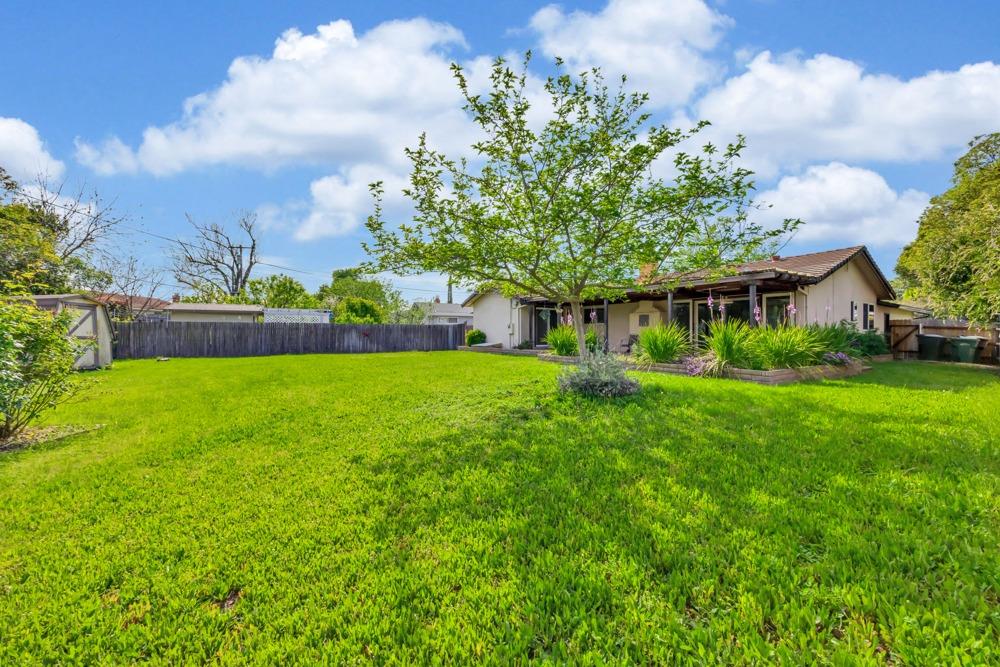
Single-story home behind a broad green lawn, with a covered patio and mature shade tree.
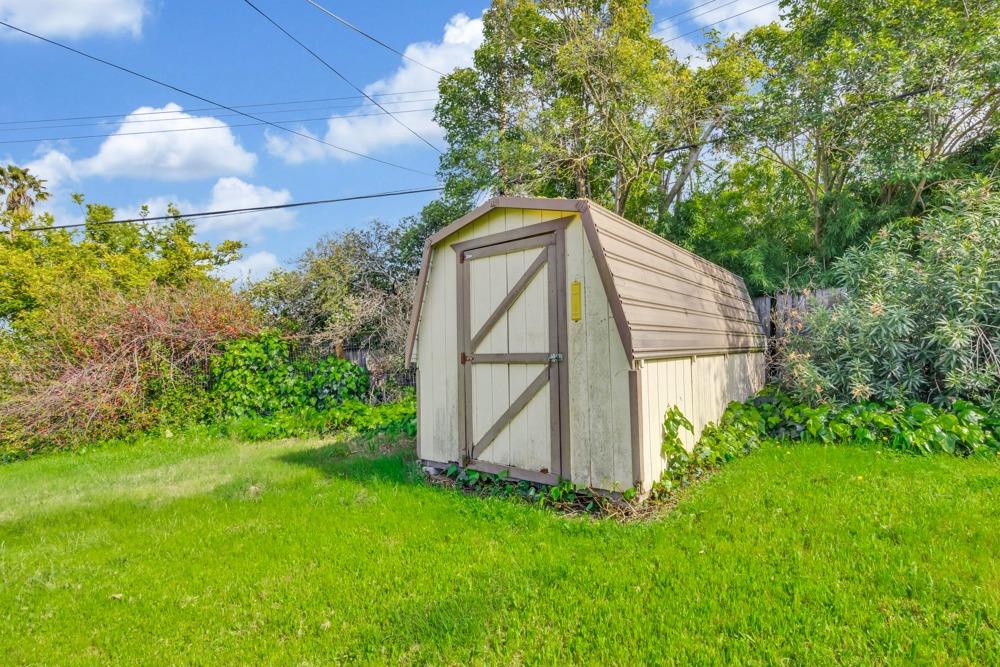
A beige garden shed with a gambrel roof stands in a grassy backyard among trees and shrubs.
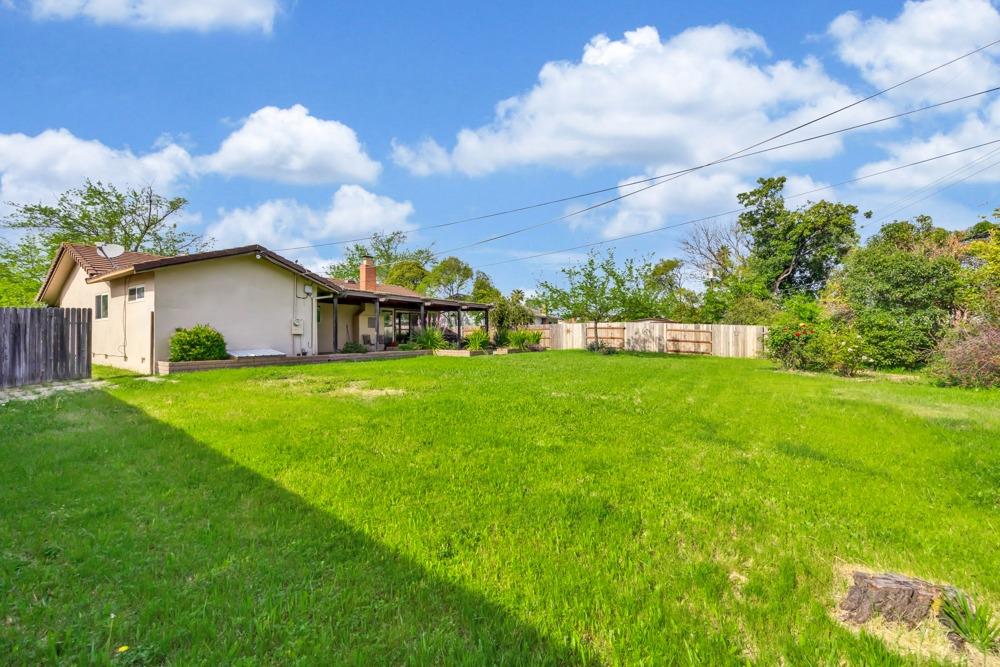
Single-story home with a covered patio and broad, fenced green backyard.
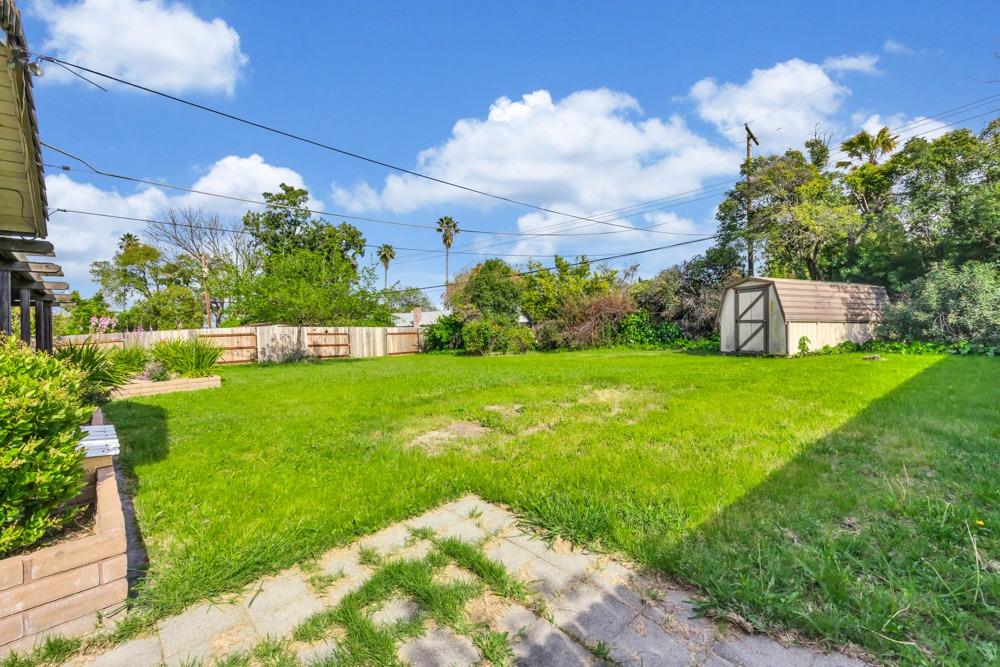
Backyard with a broad lawn, storage shed, wooden fence, and stepping stones.
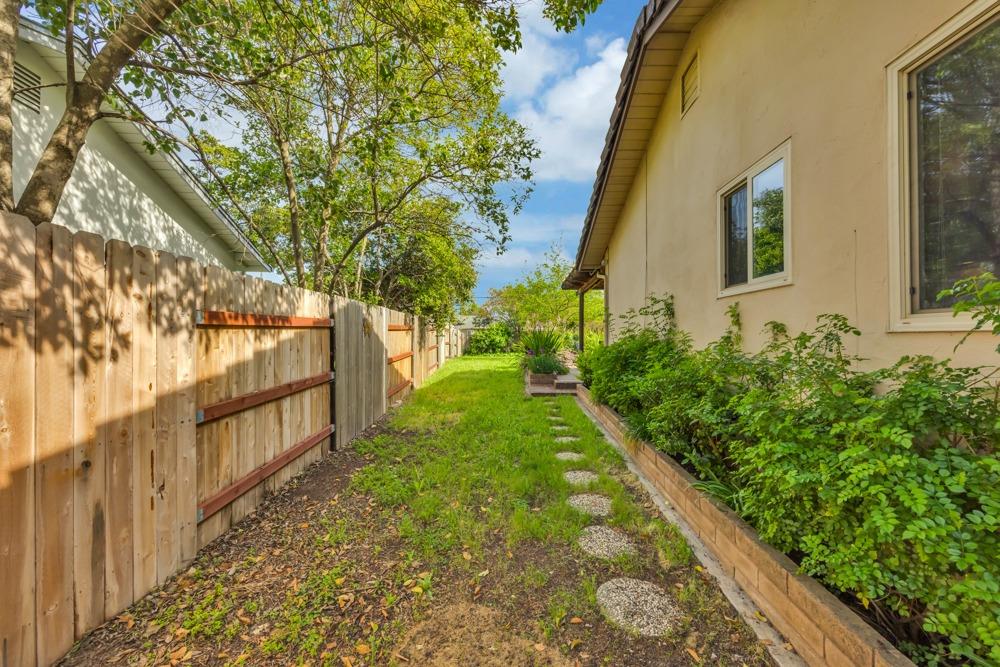
Side yard with a stepping-stone path, wooden fence, raised planting bed, and leafy trees.
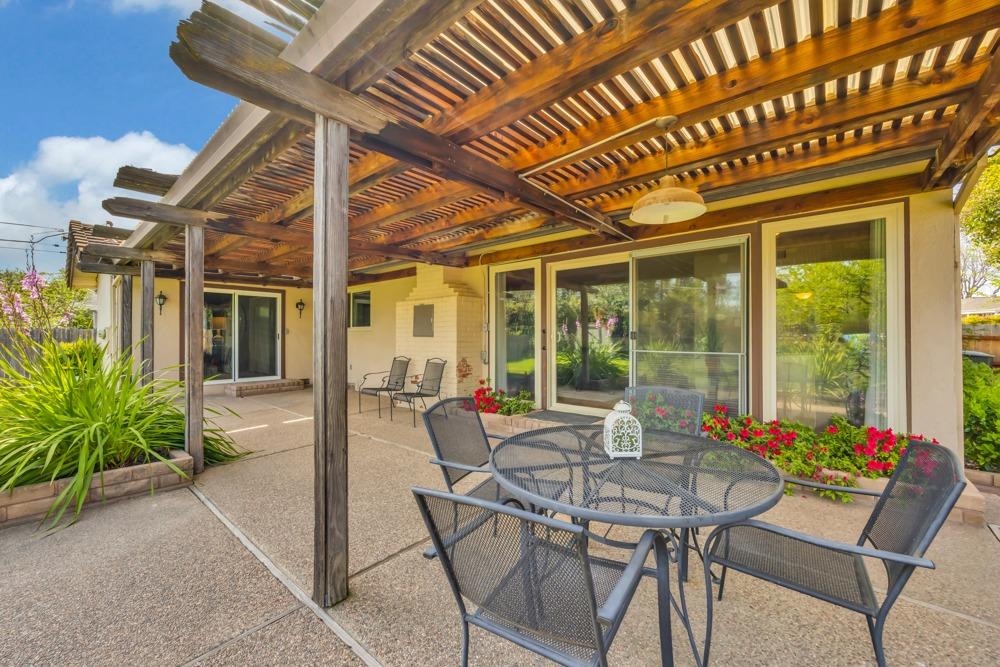
Covered patio with a wooden pergola, outdoor dining set, sliding glass doors, and flower beds.
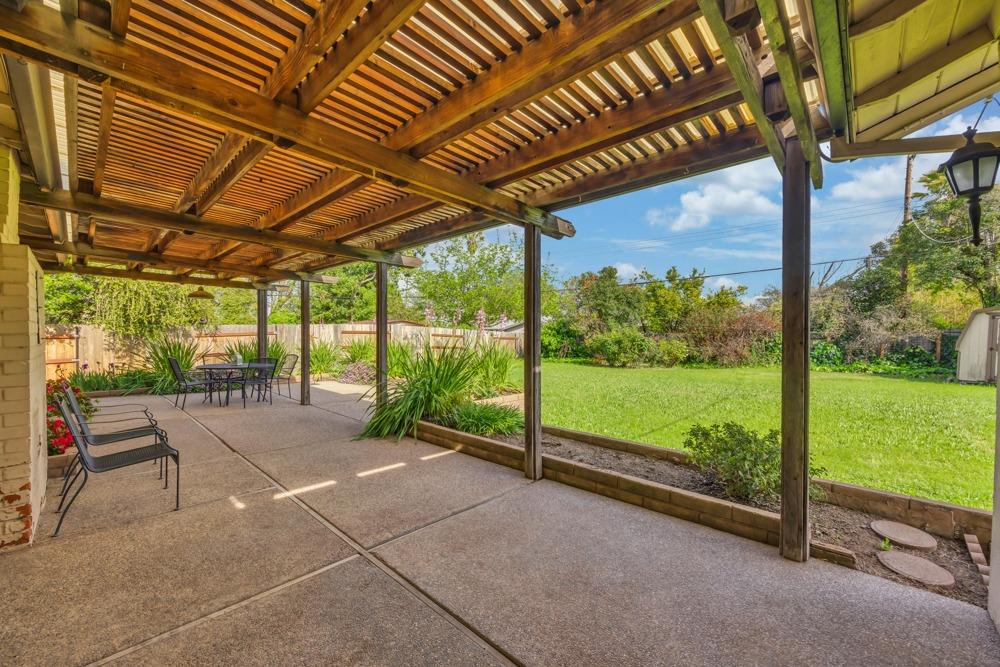
Covered patio beneath a wooden pergola, with outdoor seating and a green backyard lawn.
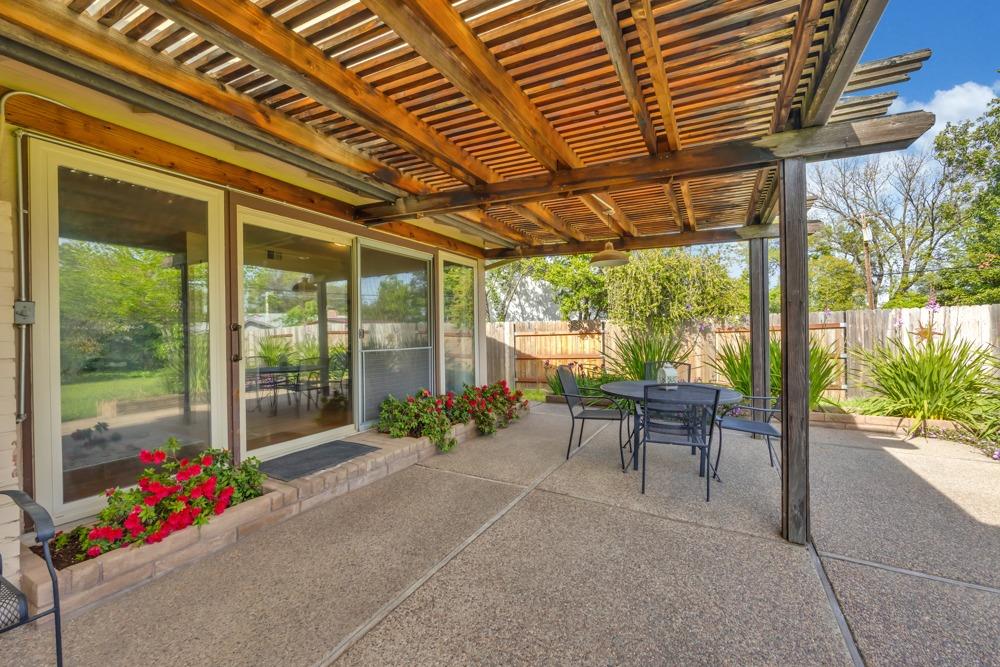
Covered backyard patio with exposed wooden pergola, sliding glass doors, and outdoor dining set.
SEE ALL PHOTOS
Single-story ranch home with a two-car garage, covered porch, and leafy tree in the front yard.
Single-story home's entrance with a concrete walkway, flowering shrubs, and a covered porch.
Covered front porch with timber posts, white chairs, and landscaped shrubs.
Covered front porch with a white security door, brick planter, and two patio chairs.
Entryway with a multicolored glass front door, hardwood floors, and decorative wall art.
Entry hall with hardwood floors, a white front door with colored glass panes, and open doorways.
Living room with a gray sectional, brick fireplace, hardwood floors, and sliding doors to a patio.
Living room with a gray sectional, rust-colored accent wall, and warm wood floors.
Living room with a gray tufted sectional, wood coffee table, and hardwood floors.
Living room with a brick fireplace, gray sectional, and sliding doors to the garden.
Living room with hardwood floors, a tan sofa, black display shelves, and large windows.
Living room with a brick fireplace, hardwood floors, and sliding doors to a garden.
Living room with hardwood floors, a blue sofa, and a rust-colored accent wall beside the kitchen.
Kitchen with warm wood cabinets and granite counters opening to a dining area with exposed ceiling beams.
Galley kitchen with honey-colored cabinets, granite counters, and a double sink beneath a large window.
Kitchen with warm wood cabinets, a double-basin sink, and stone-patterned countertops beside large windows.
Kitchen with warm wood cabinets, granite counters, and a black cooktop beside a bright sitting area.
Dining room with a round table, dark chairs, wood-paneled wall, and exposed ceiling beams.
Dining room with wood-paneled walls, exposed ceiling beams, and a round table beneath a ceiling fan.
Hallway with hardwood floors, a view into a furnished bedroom, and teal built-in shelving.
Bedroom with a large white bed, patterned rug, and wide window overlooking greenery.
Bedroom with a large white bed, black metal headboard, framed artwork, and sliding closet doors.
Bedroom with a large white bed, patterned pillows, and an open doorway to a bathroom.
Bathroom with a wood vanity, large mirror, and textured-glass window.
Bathroom with a tan-tiled shower and vanity opening onto a bedroom with a white bed.
Staged bedroom with a patterned wood headboard, striped bedding, hardwood floors, and a window overlooking greenery.
Bedroom with striped bedding, a patterned wood headboard, framed art, and warm hardwood floors.
Staged home office with sage-green walls, a wood desk, patterned rug, and white ladder shelf.
Staged home office with sage green walls, a wood desk, and a patterned rug.
Furnished home office with a glass-topped desk, oversized wall clock, and sliding doors to a patio.
Bedroom with gray bedding, bedside lamps, a window, and hardwood floors.
Bedroom with a striped bedspread, white dresser, sliding closet doors, and hardwood floors.
Bathroom with a double-sink vanity, large mirror, and striped shower curtain.
Bathroom with yellow tile around the tub, a striped shower curtain, and built-in towel storage.
Dining nook with a round table, cream chairs, and a large window overlooking a fenced backyard.
Laundry room with front-loading washer and dryer, utility sink, built-in shelves, and exposed ceiling rafters.
Backyard patio beneath a wooden pergola, with raised flower beds, lawn, and outdoor dining furniture.
Single-story home behind a broad green lawn, with a covered patio and mature shade tree.
A beige garden shed with a gambrel roof stands in a grassy backyard among trees and shrubs.
Single-story home with a covered patio and broad, fenced green backyard.
Backyard with a broad lawn, storage shed, wooden fence, and stepping stones.
Side yard with a stepping-stone path, wooden fence, raised planting bed, and leafy trees.
Covered patio with a wooden pergola, outdoor dining set, sliding glass doors, and flower beds.
Covered patio beneath a wooden pergola, with outdoor seating and a green backyard lawn.
Covered backyard patio with exposed wooden pergola, sliding glass doors, and outdoor dining set.
Sold

5232 Atlanta Way

5232 Atlanta Way, Sacramento, CA 95841

$484,000
$484,000

5232 Atlanta Way

4 Beds 2 Baths 1,580 Sq.Ft. 10,890 Sq.Ft.

Description

The perfect family home at 5232 Atlanta Way, ideally situated just a short stroll away from Pioneer Elementary School in Sacramento. This charming residence offers a traditional floor plan on a spacious pool seized .25 acre lot, ripe for renovation or preservation. Original wood floors grace the interiors, complementing the 4 bedrooms and 2 baths. Noteworthy features include potential boat/small RV access and a backyard accessible from both the living room and one of the bedrooms, seamlessly blending indoor-outdoor living. Plus, cozy up to the original brick fireplace in the family room, adding warmth and character to the space. Embrace the opportunity to renovate this classic property to your liking and create lasting memories in a coveted Sacramento neighborhood. Located near major highways, you are close to everything!

Share Property

Location

5232 Atlanta Way, Sacramento, CA 95841

Status

Sold

Date Sold

April 25, 2024
Darya Ghomeshi

Darya Ghomeshi

Features & Amenities

Interior

  • total bedrooms4
  • Total bathrooms2
  • full bathrooms2
  • Laundry room In Garage
  • Flooring Tile, Wood
  • Fireplace Living Room

Area & Lot

  • Status Sold
  • Date Sold April 25, 2024
  • Living Area1,580 Sq.Ft.
  • Lot Area10,890 Sq.Ft.
  • MLS® ID224035833
  • TypeResidential
  • YEAR BUILT1957
  • School DistrictSacramento

Exterior

  • STORIES1
  • Garage Space2.0
  • water SourcePublic
  • utilitiesSewer Connected
  • roofComposition
  • parkingAttached
  • HEAT TYPECentral
  • AIR CONDITIONINGCentral Air
  • SubstructureRaised
  • security FeaturesCarbon Monoxide Detector(s)

Financial

  • Sales Price$484,000
  • Zoning R

Experience the Difference with Darya

Follow Me on Instagram