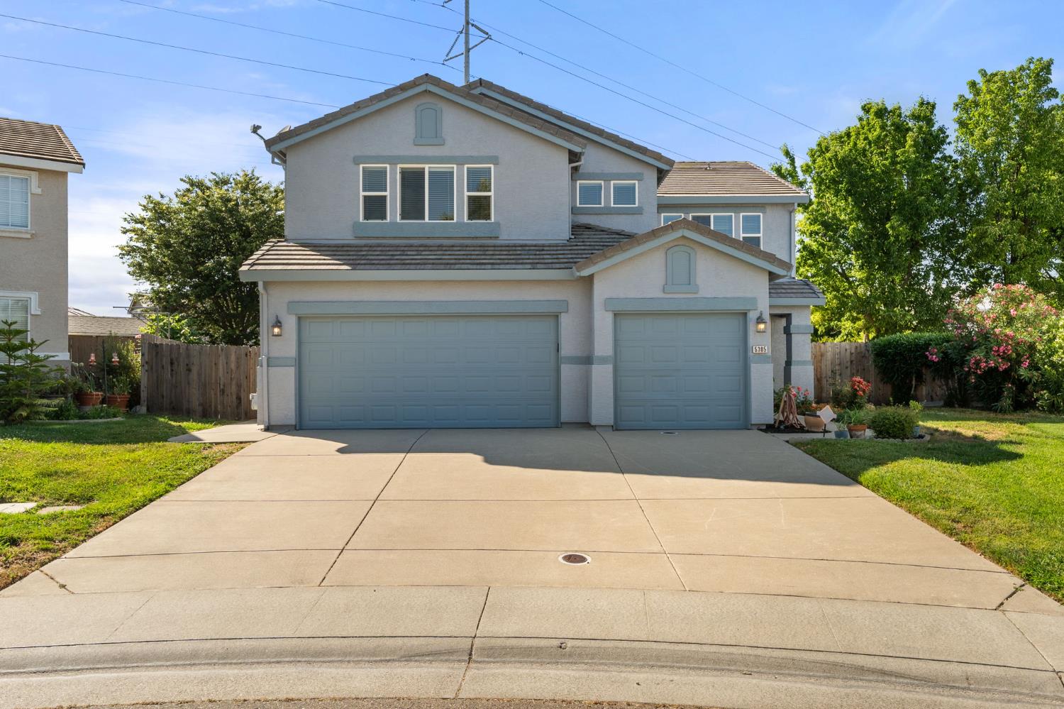
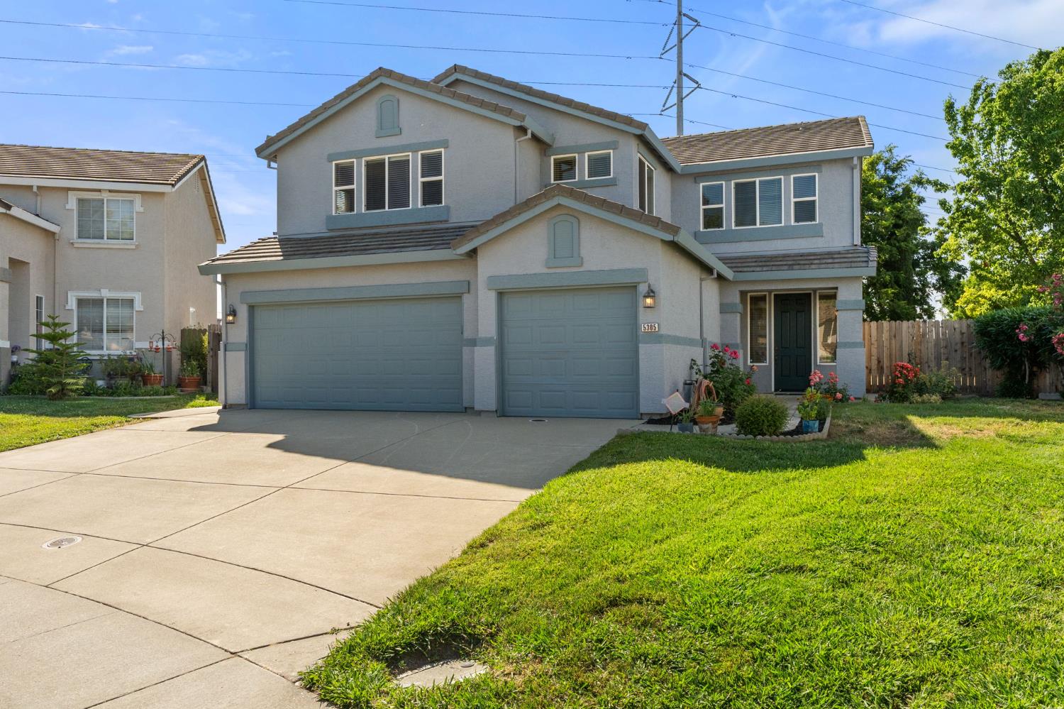
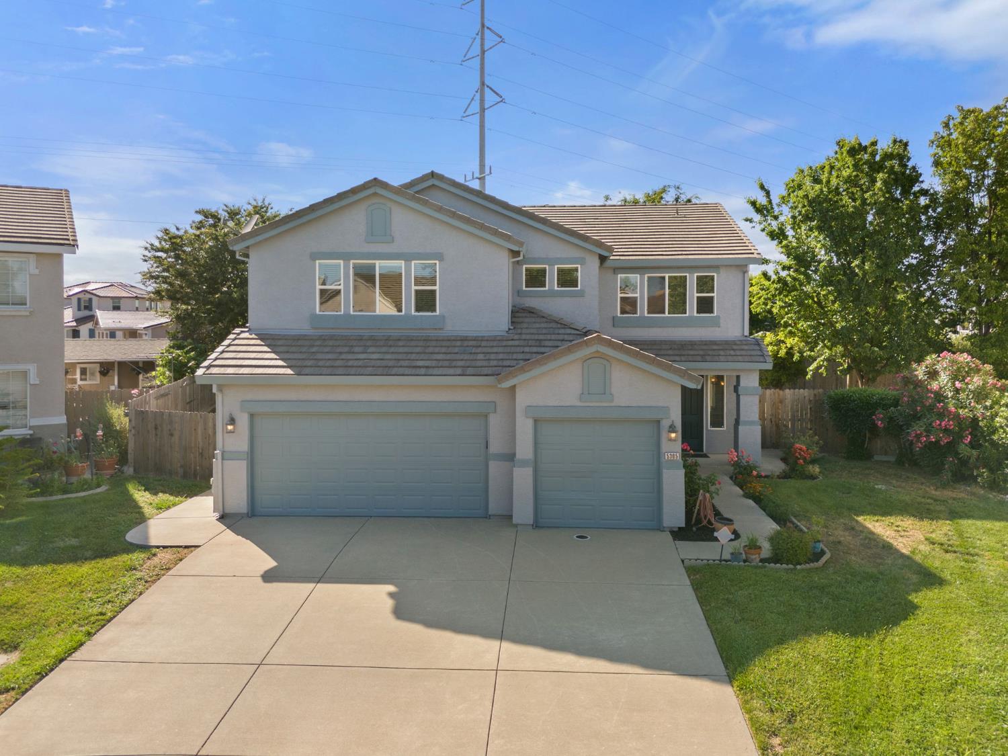
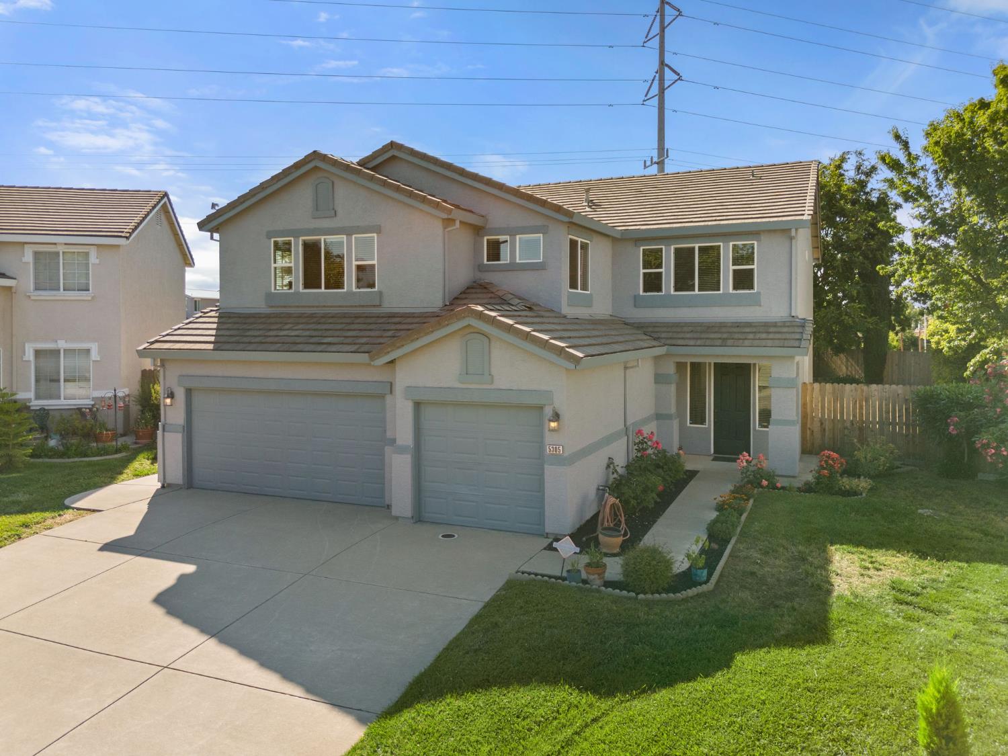
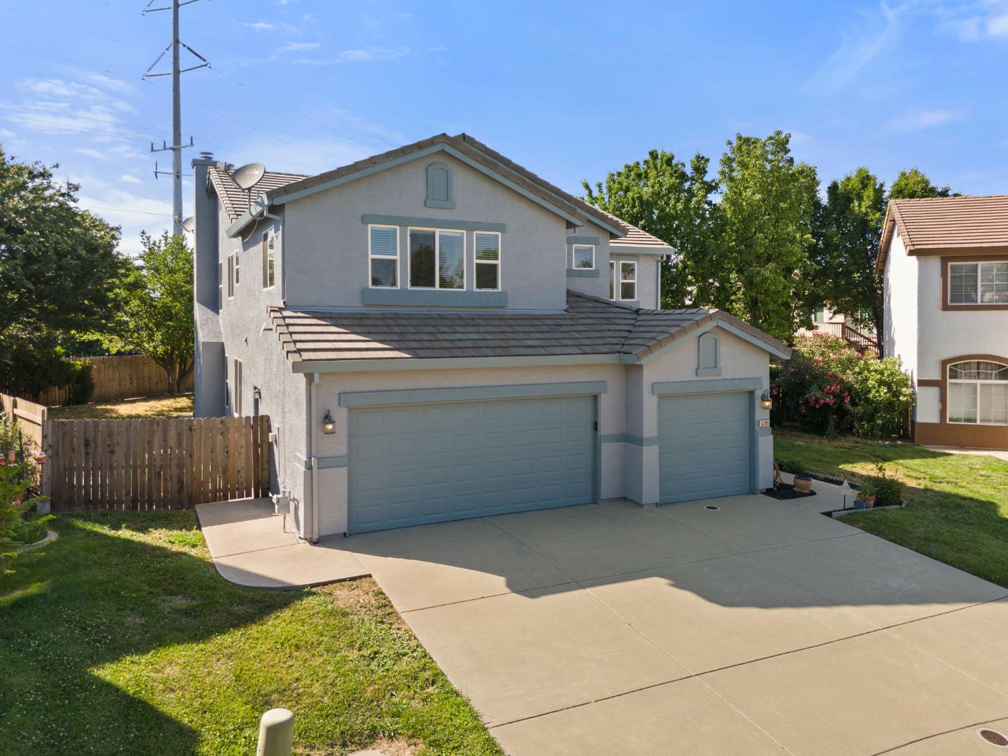
Two-story gray house with a double garage and wide concrete driveway, framed by lawn and flowering shrubs.
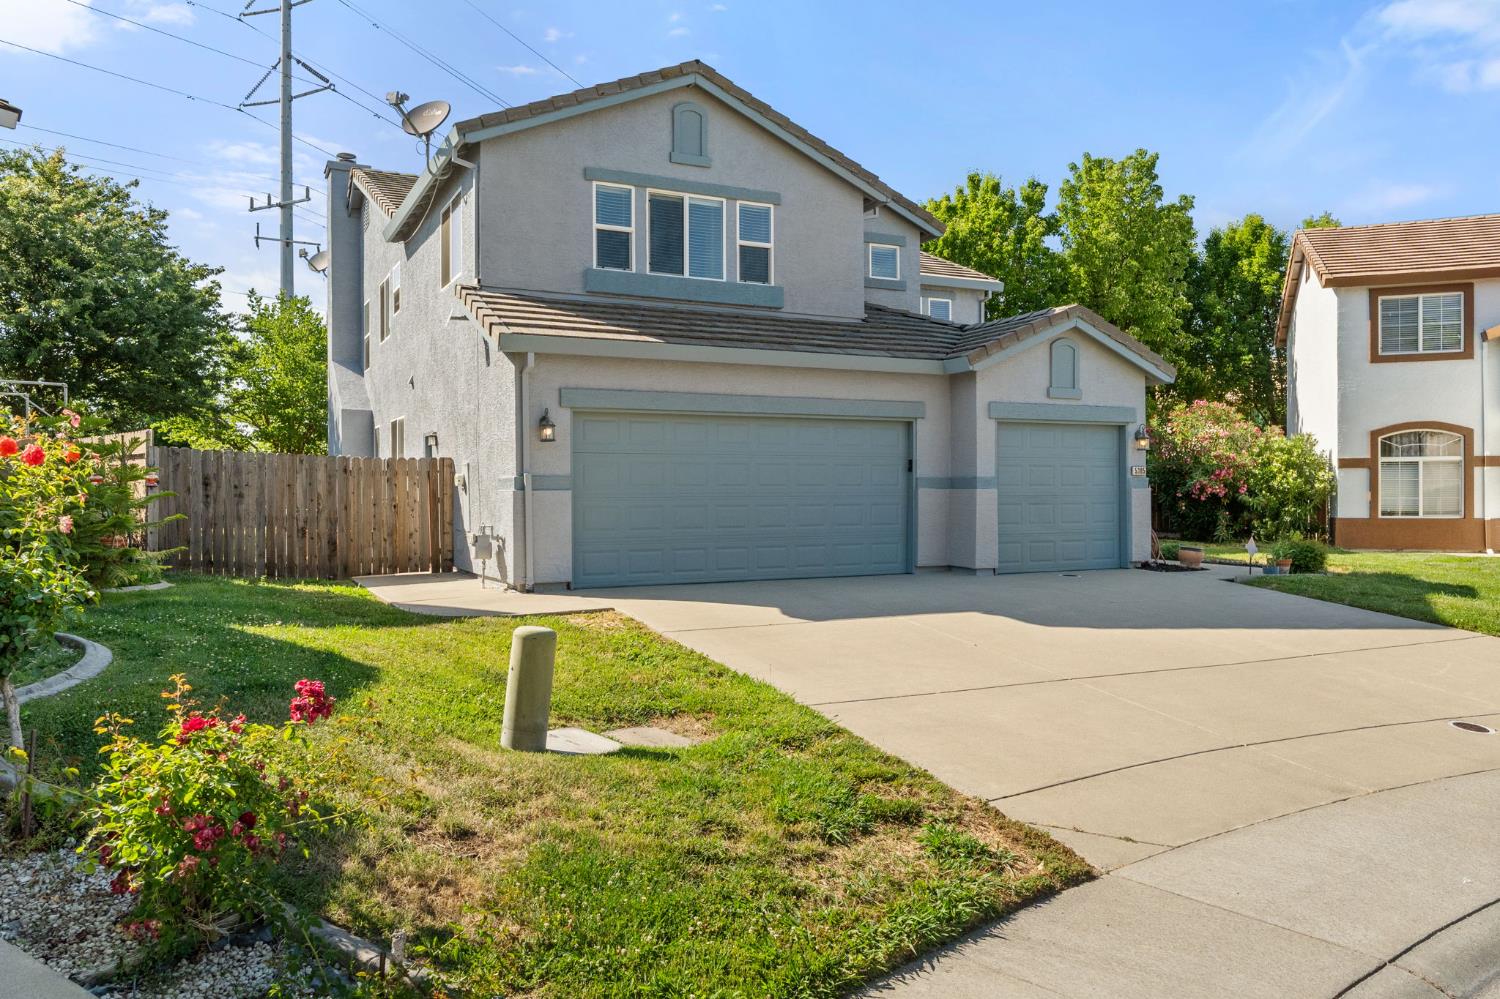
Two-story house with two garage doors, gray trim, flower beds, and a wide driveway.
Two-story gray stucco house with two garage doors, a wide driveway, and flowering front-yard shrubs.
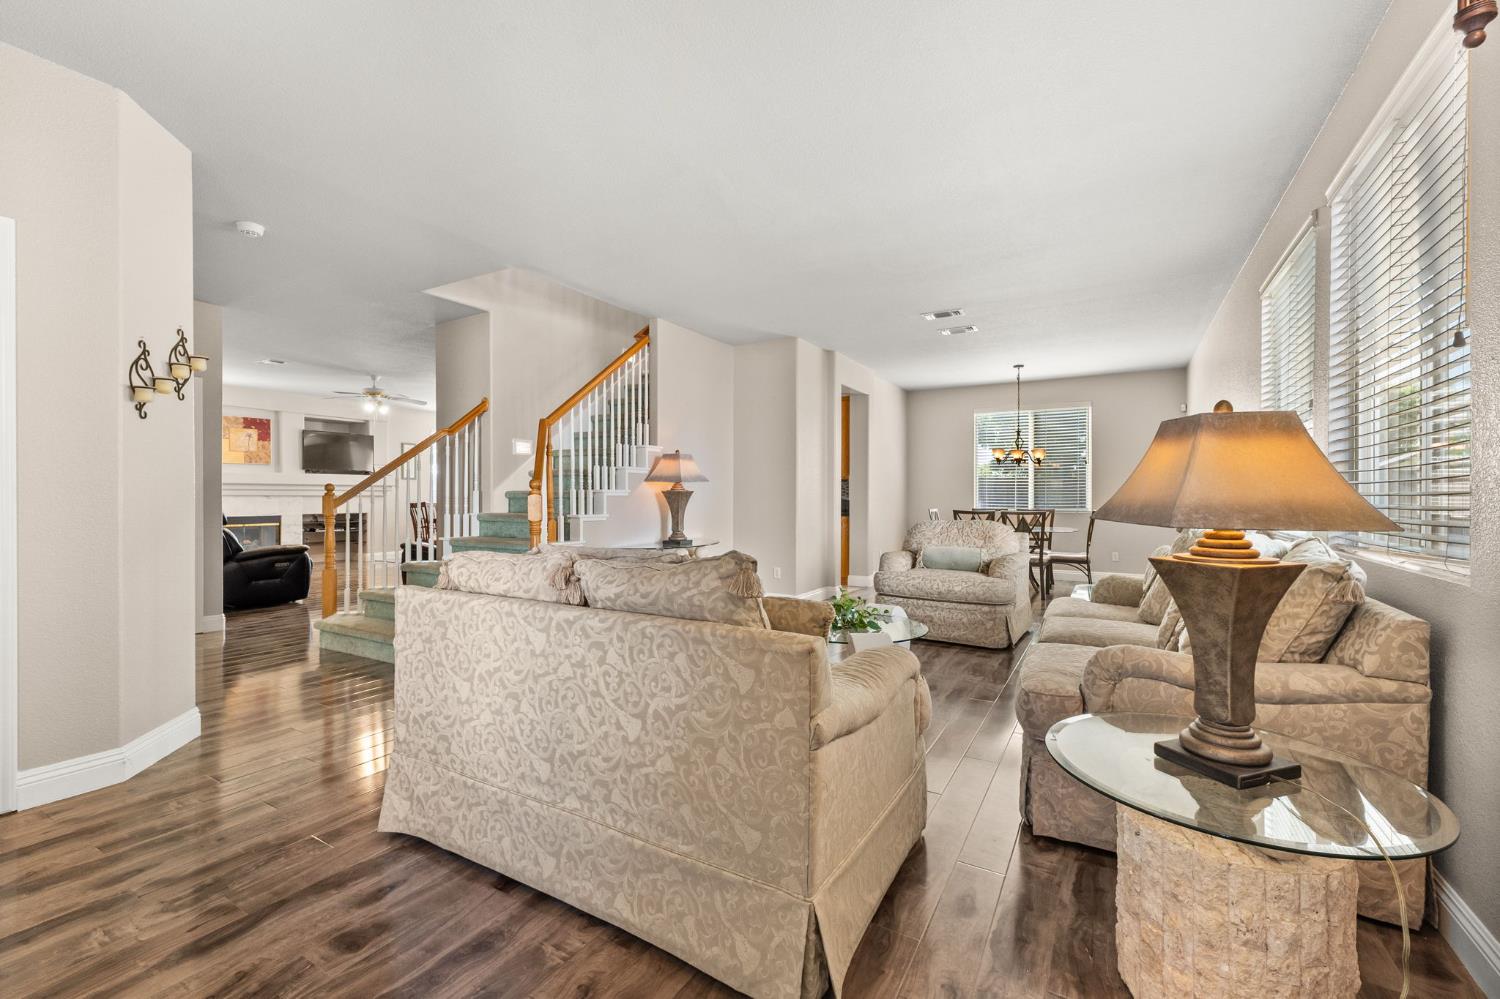
Furnished living room with beige sofas, a glass coffee table, and a staircase with green carpeted steps.
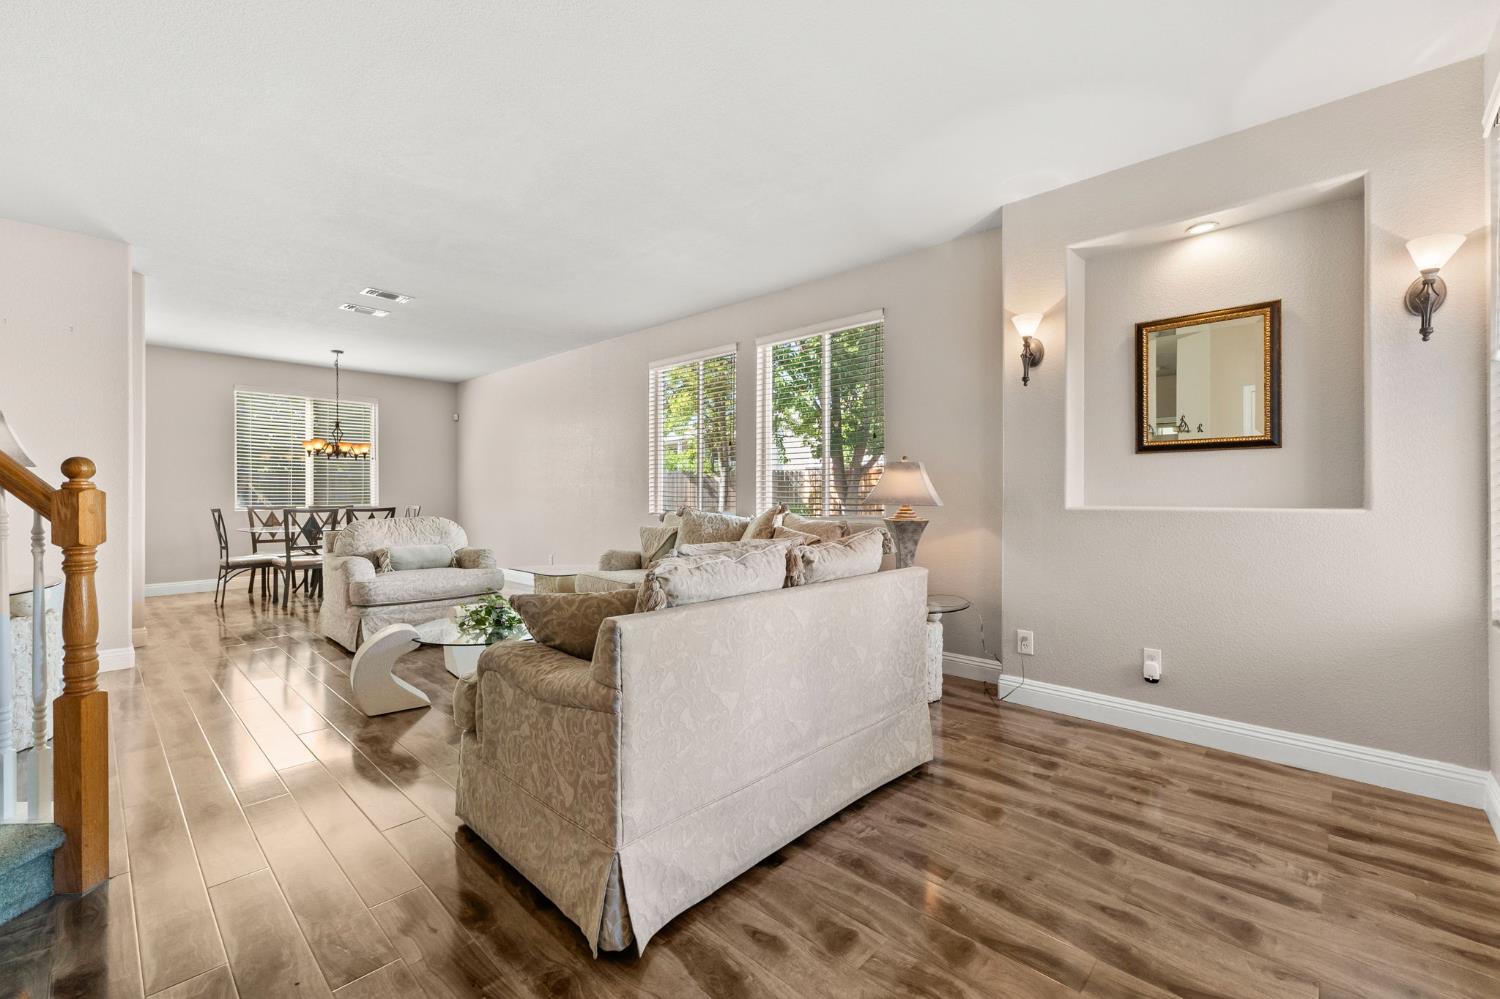
Open-plan living and dining room with light sofas, large windows, and wood-look flooring.
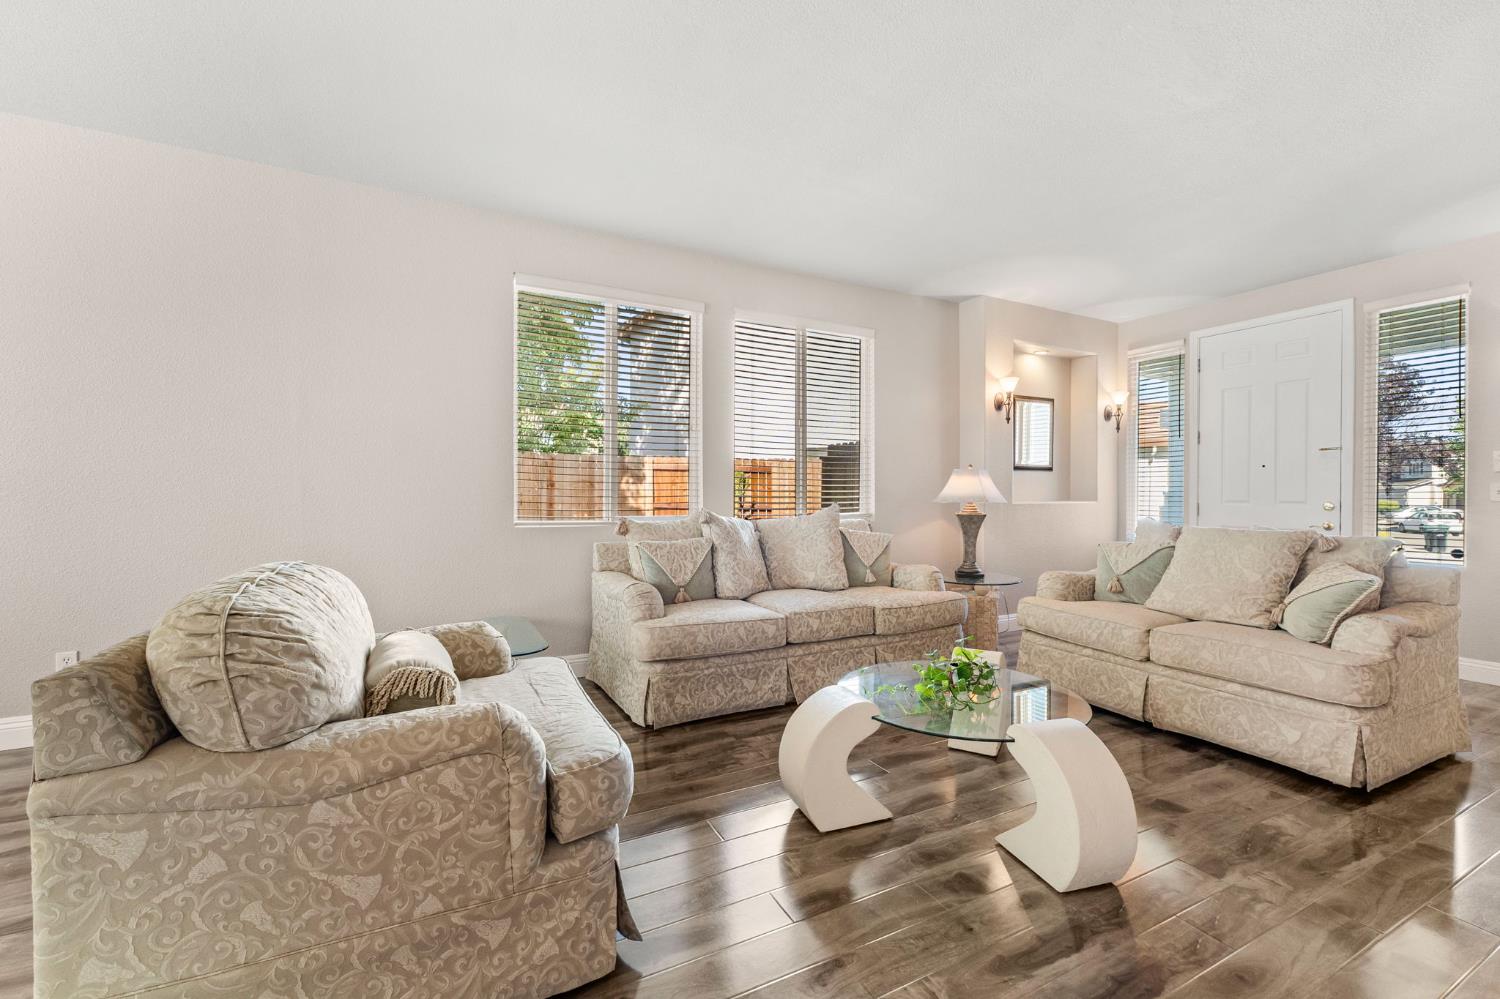
Furnished living room with three patterned sofas, wood flooring, and a sculptural glass coffee table.
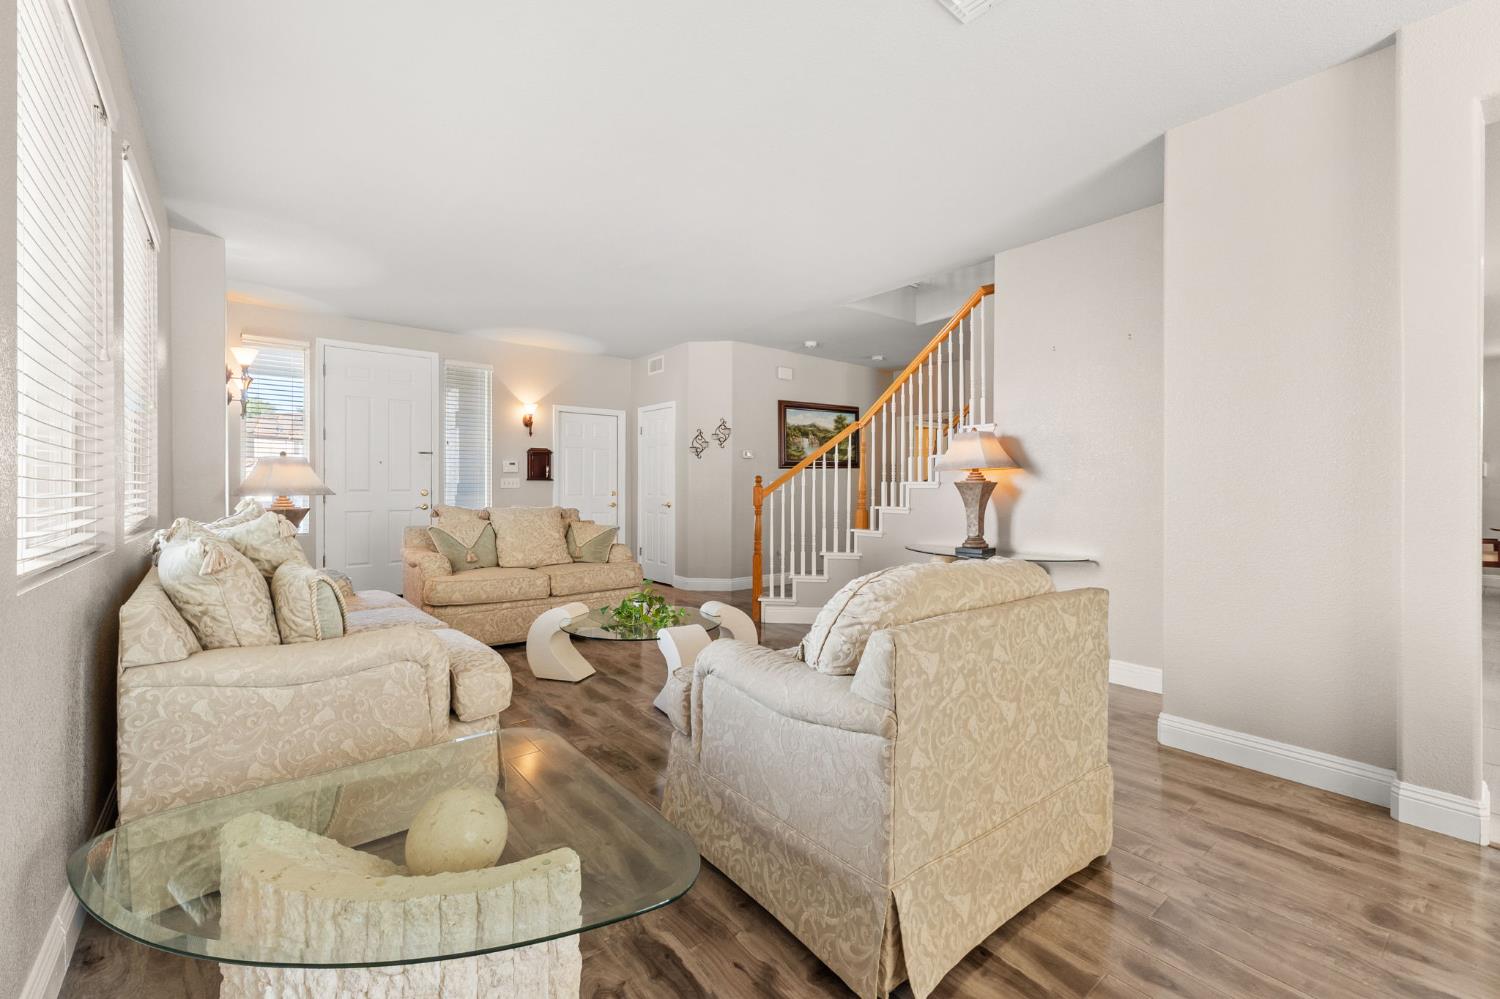
Living room with cream sofas, a glass coffee table, and a staircase with a wood handrail.
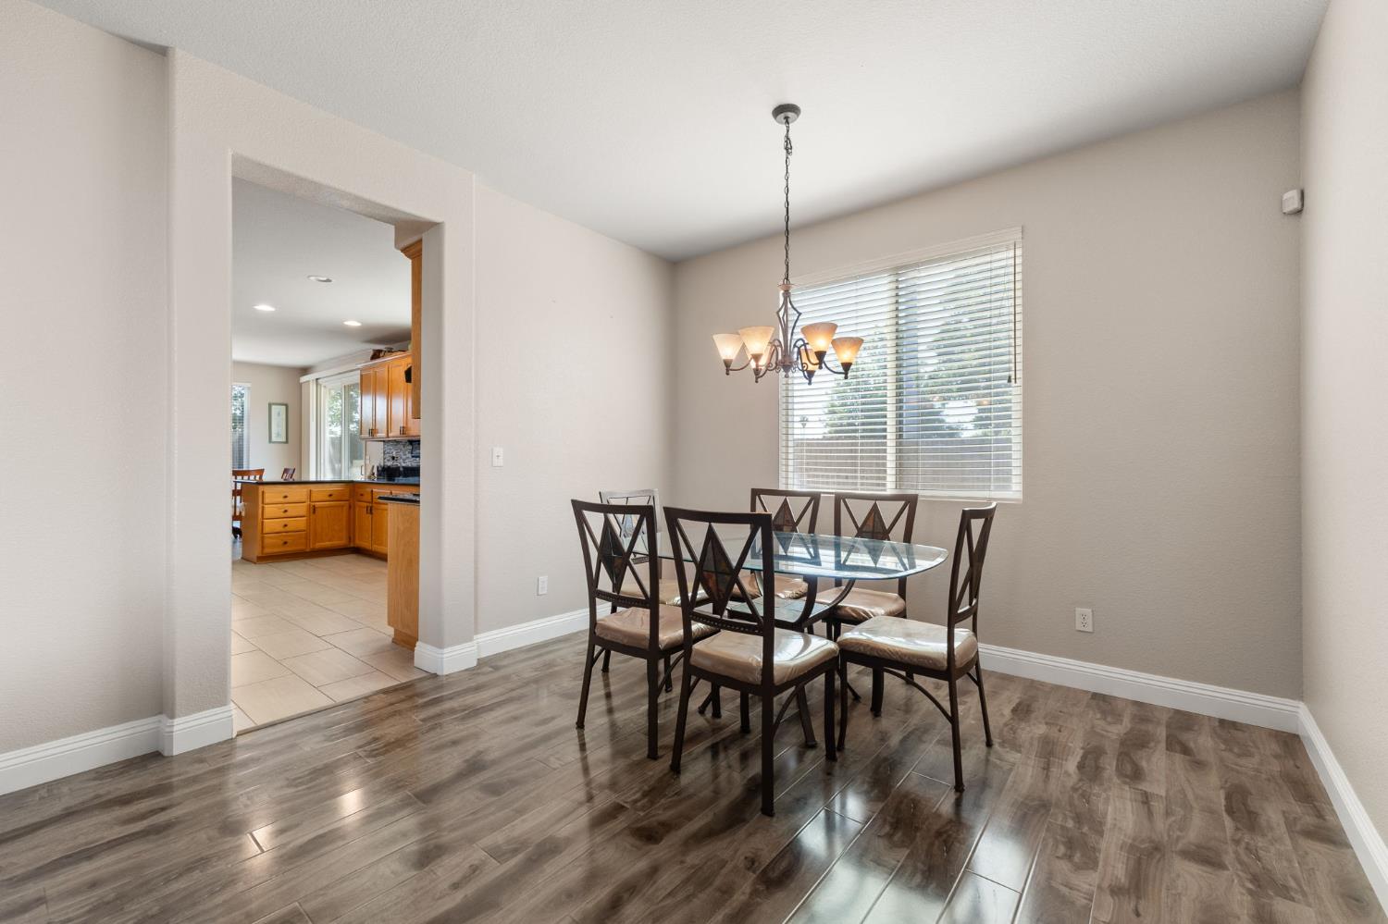
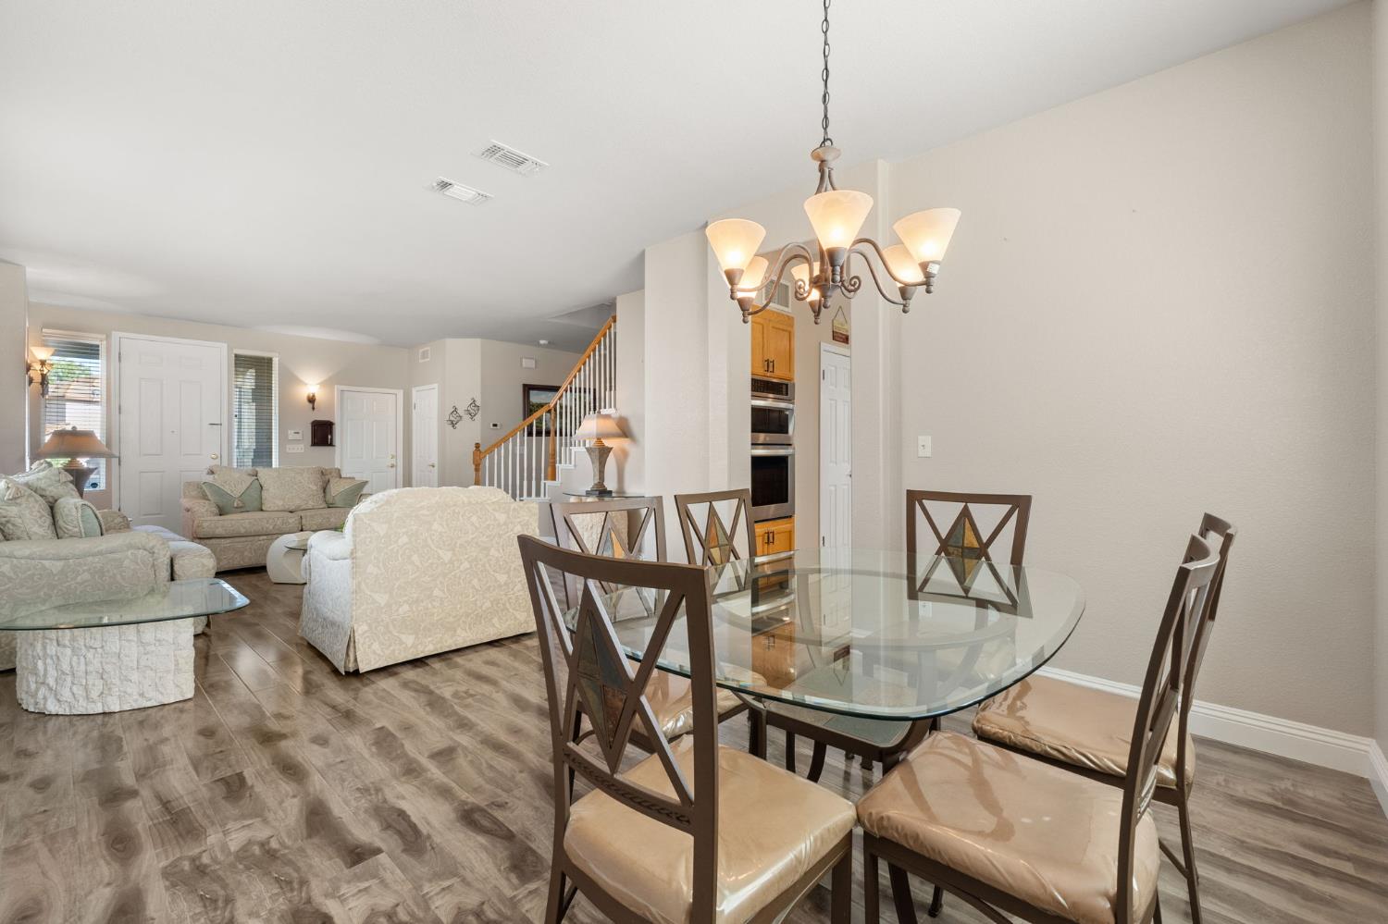
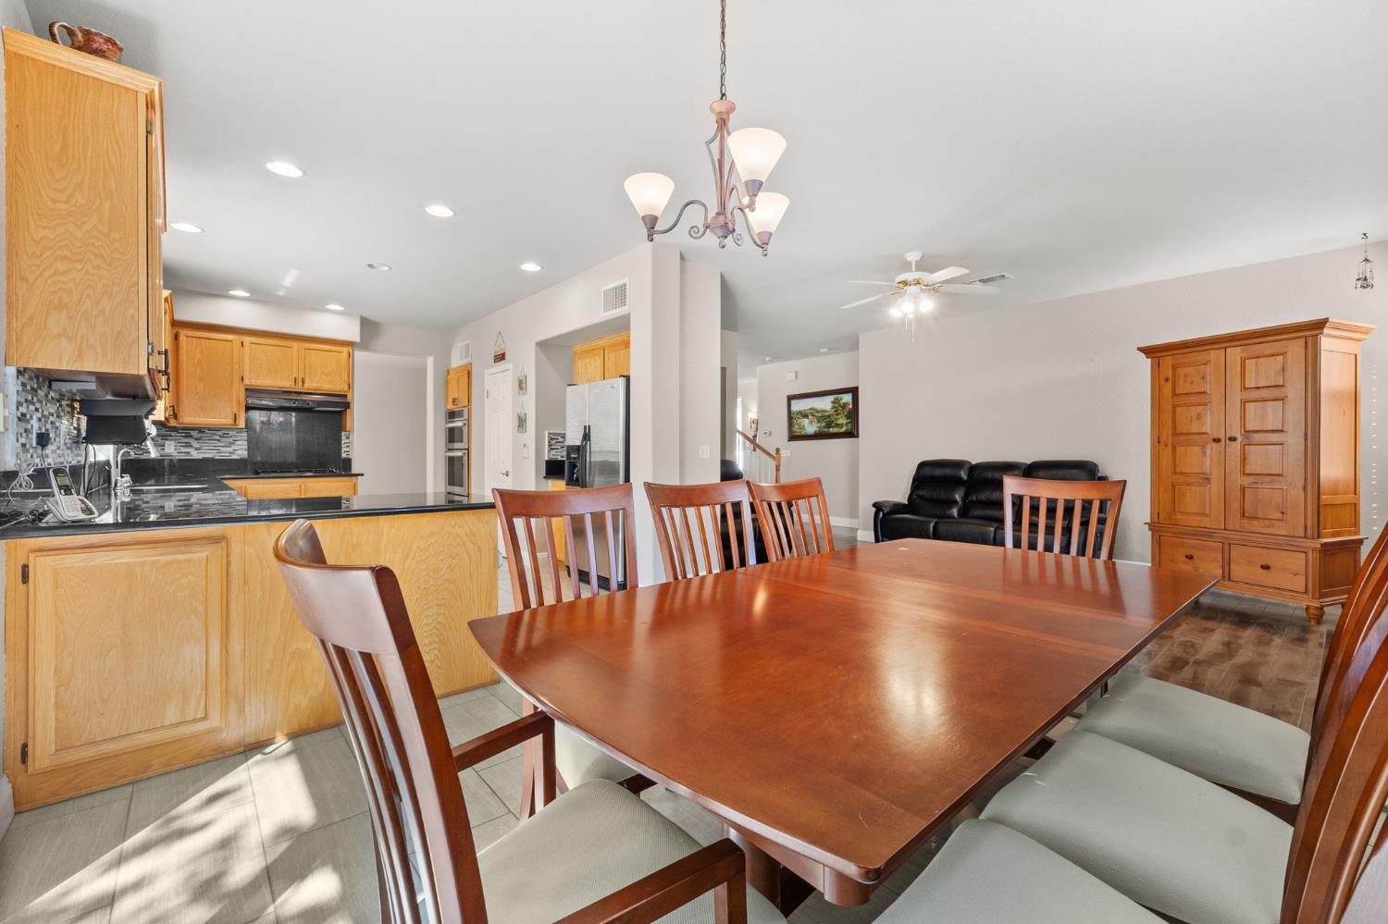
Dining room with a glass-top table, dark chairs, chandelier, and an open view into the kitchen.
Dining and living area with a glass-top table, chandelier, and staircase.
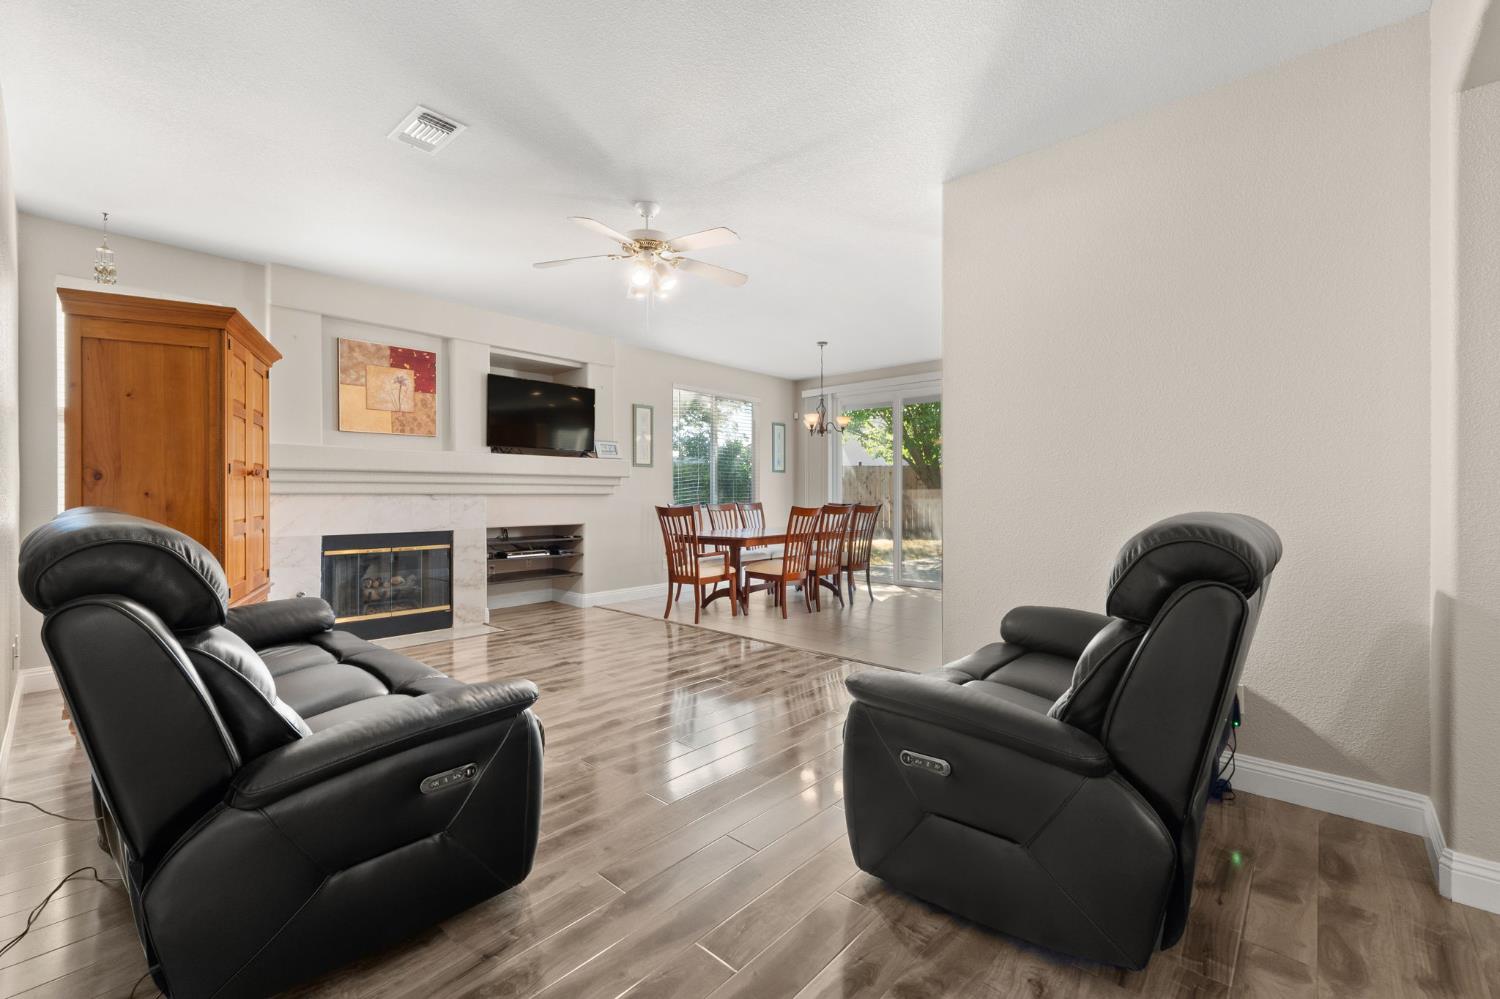
Living room with black leather recliners, a fireplace, and an adjoining dining area.
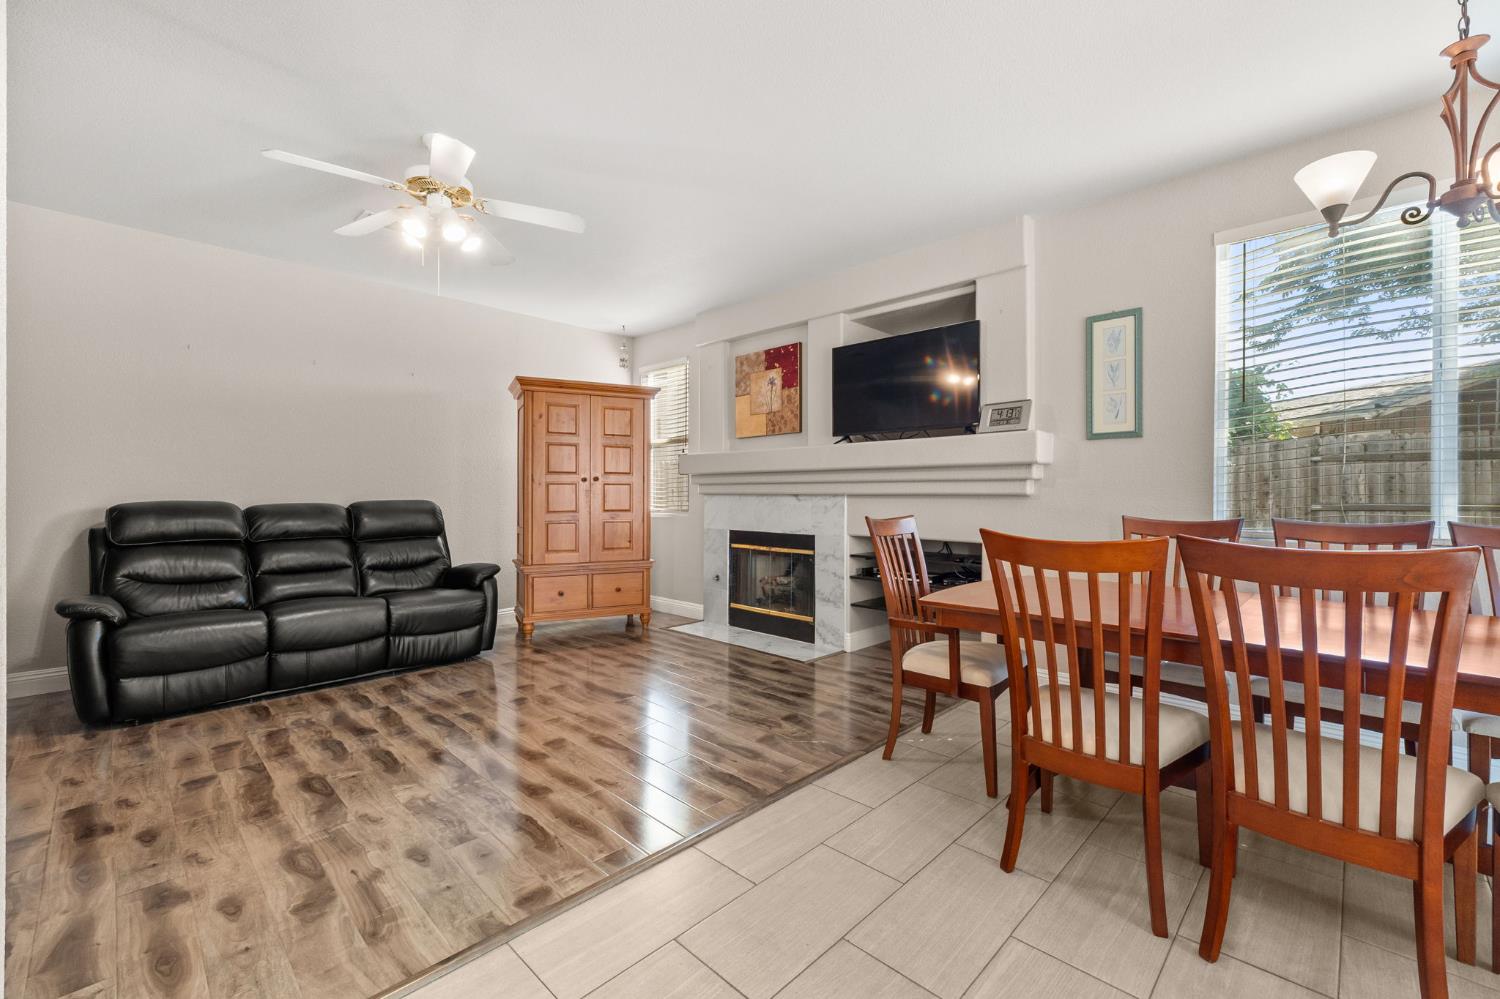
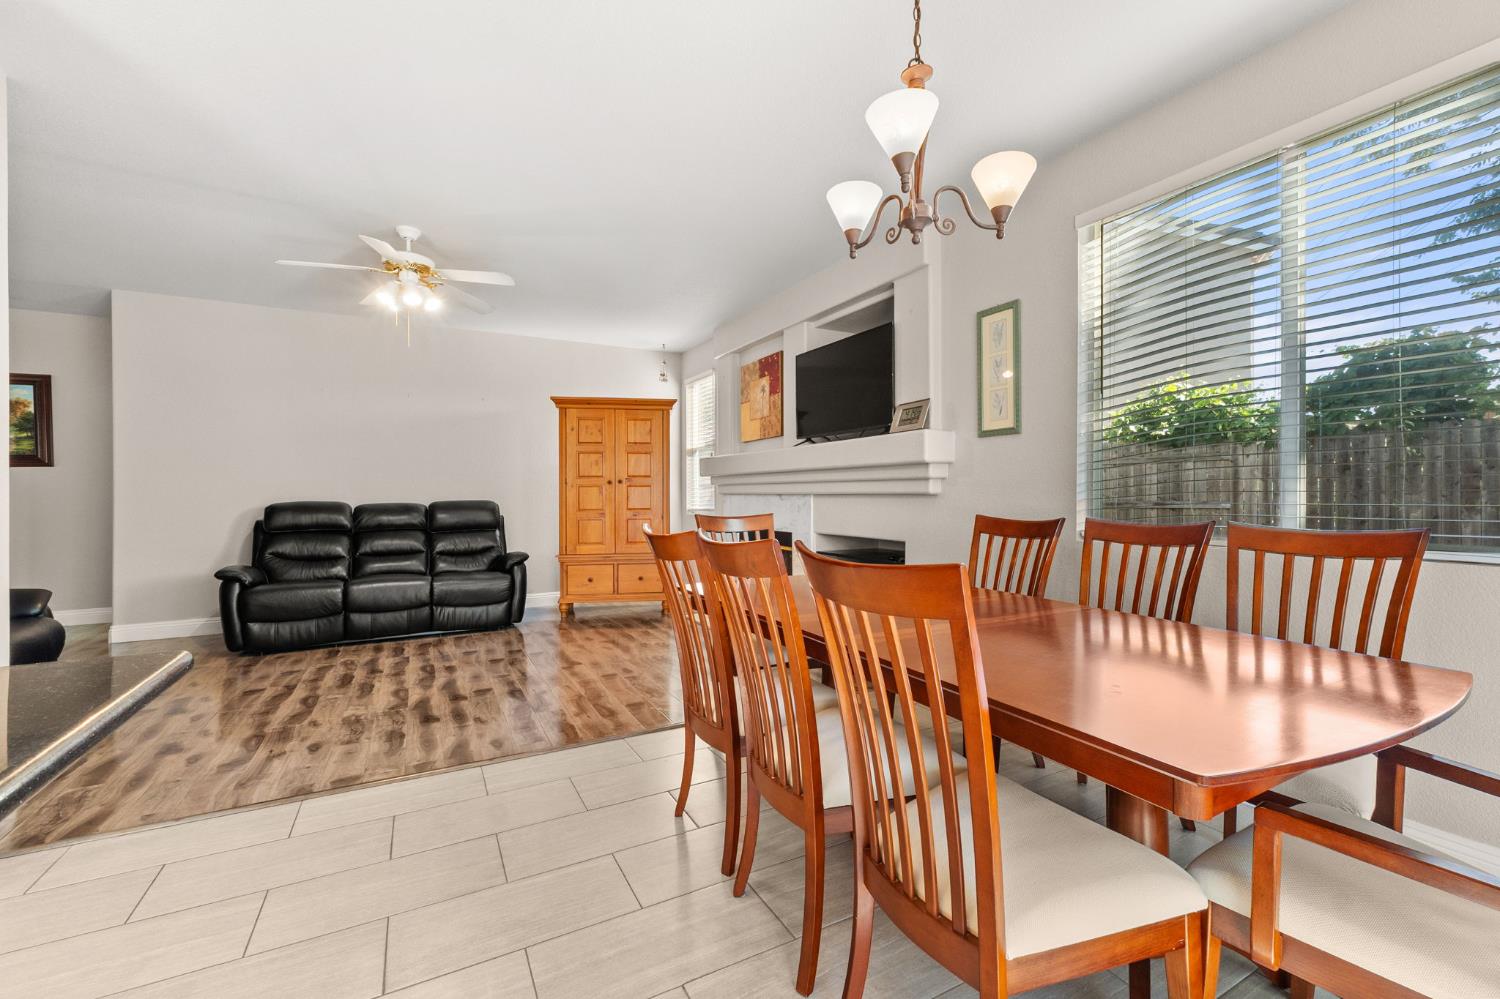
Living and dining area with a fireplace, television, black leather sofa, and wood dining set.
Open-plan living and dining area with a wooden table, leather sofa, and fireplace with television.
Open-plan kitchen and dining area with wood cabinets, a large table, and living room beyond.
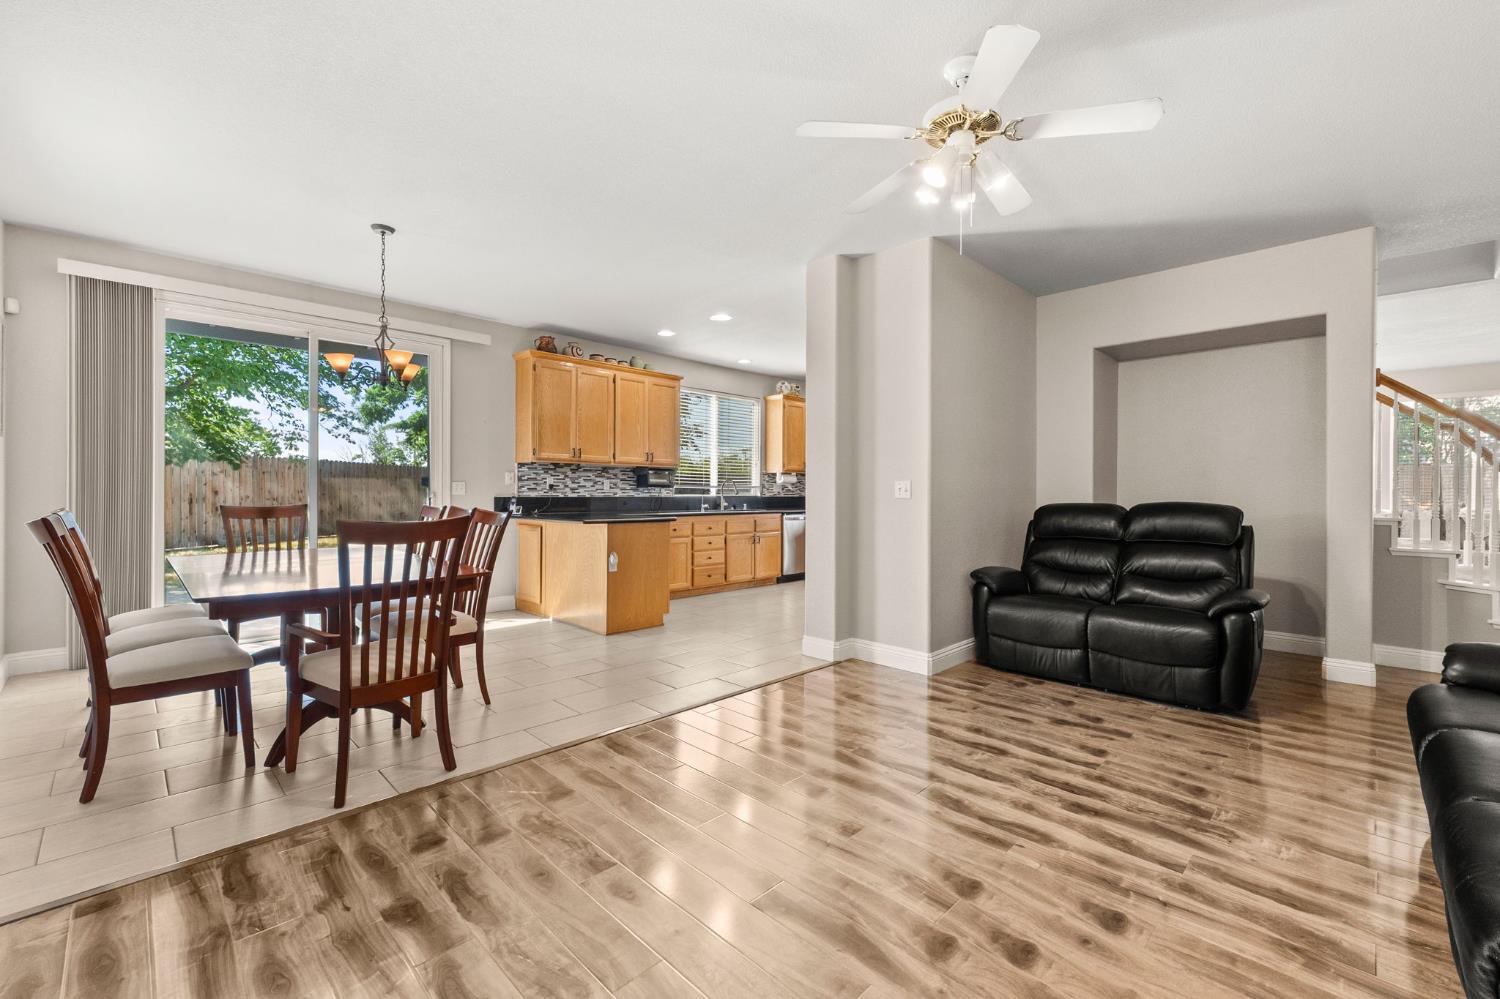
Open-plan living and dining area beside a kitchen with honey-colored cabinets and sliding glass doors.
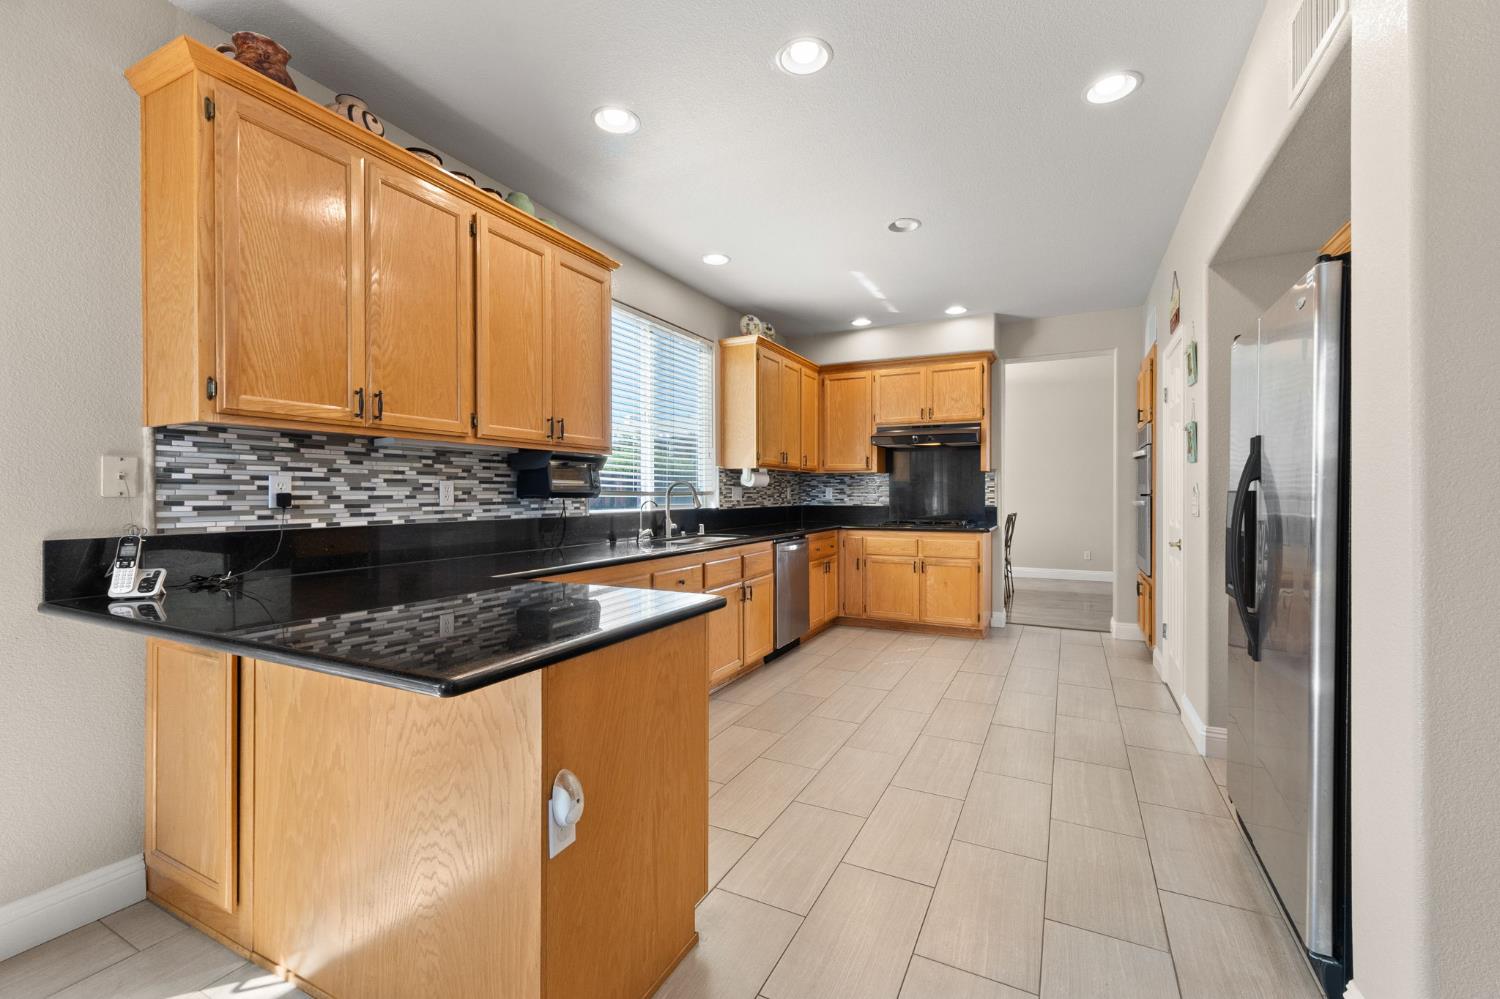
Kitchen with honey-colored cabinets, black countertops, mosaic backsplash, and a foreground peninsula.
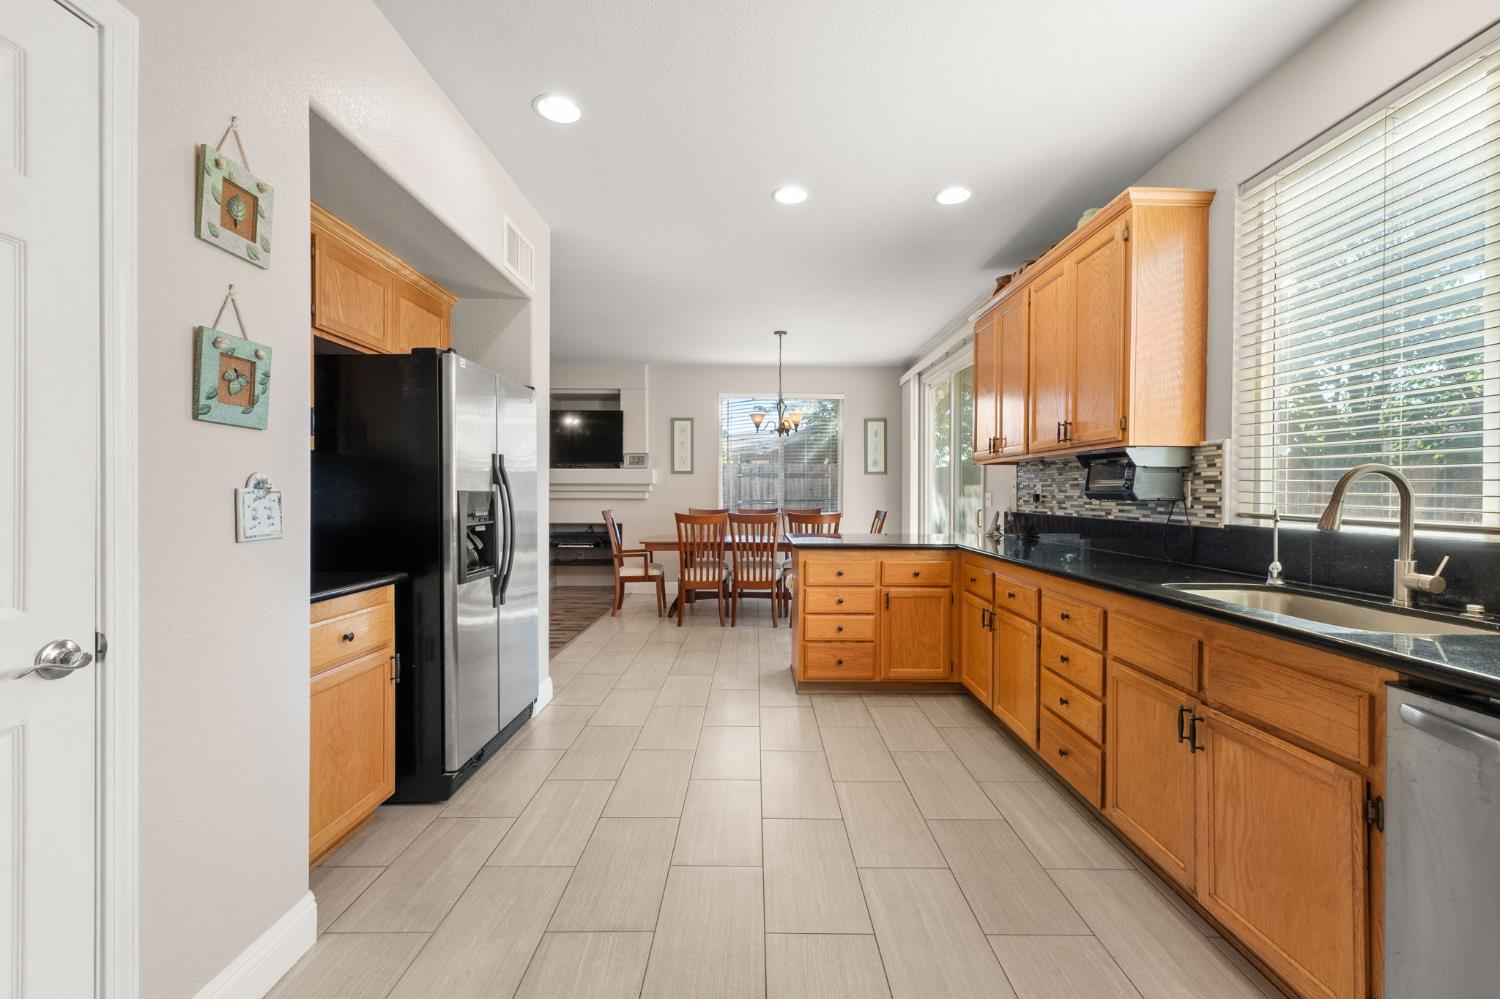
Kitchen with honey-toned cabinets, black countertops, stainless steel appliances, and an adjoining dining area.
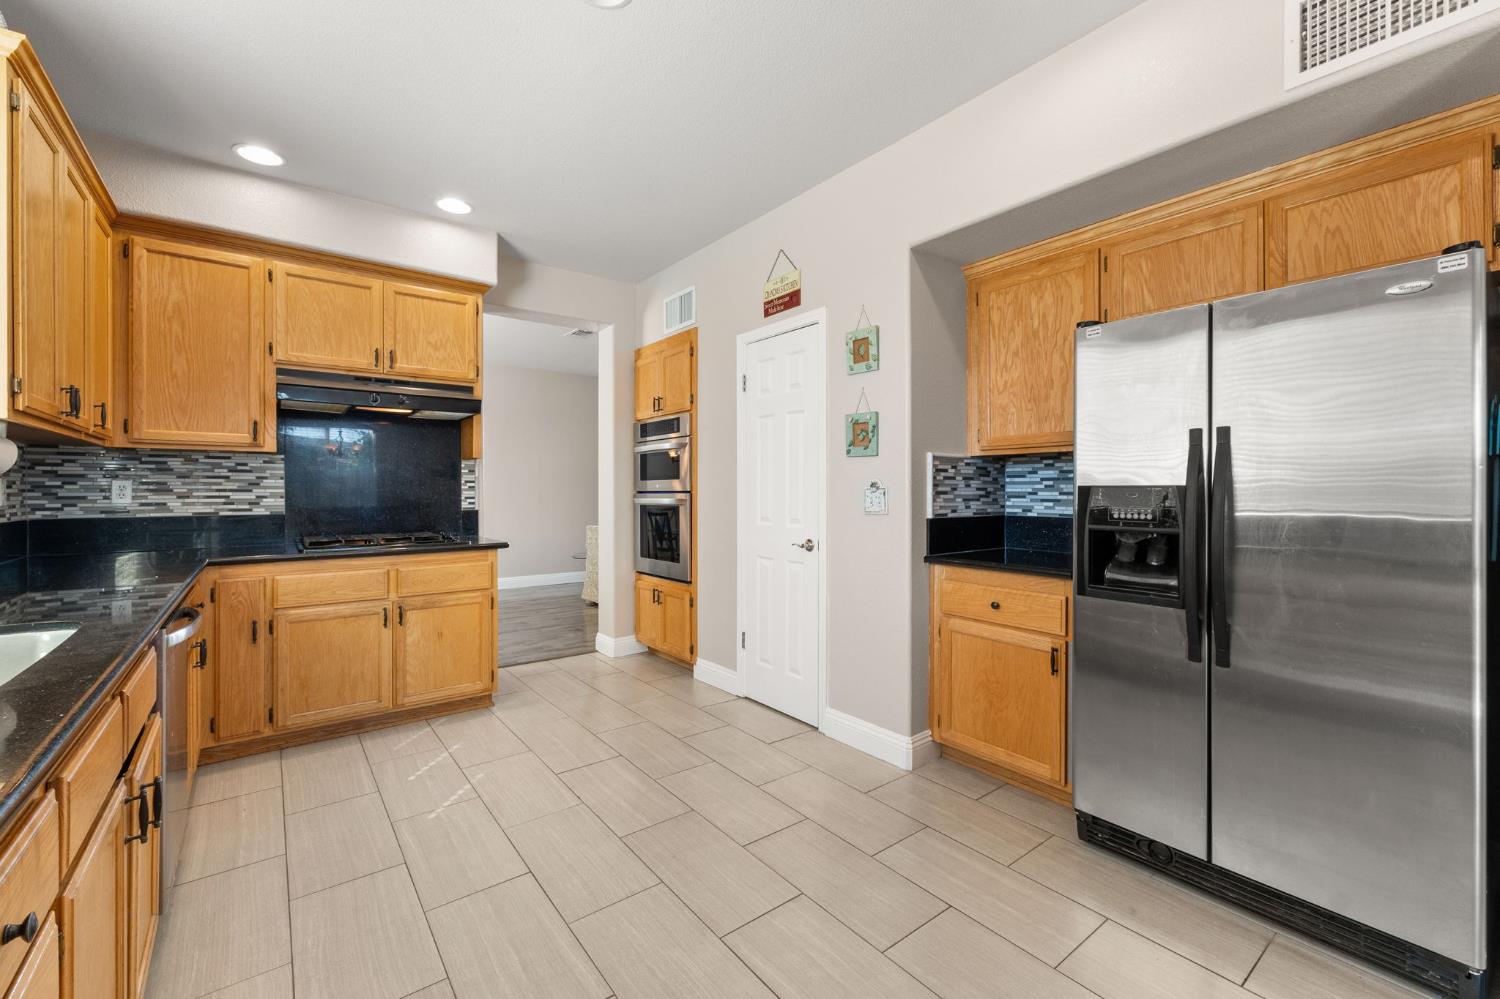
Kitchen with honey-oak cabinets, mosaic backsplash, wall oven, and stainless-steel refrigerator.
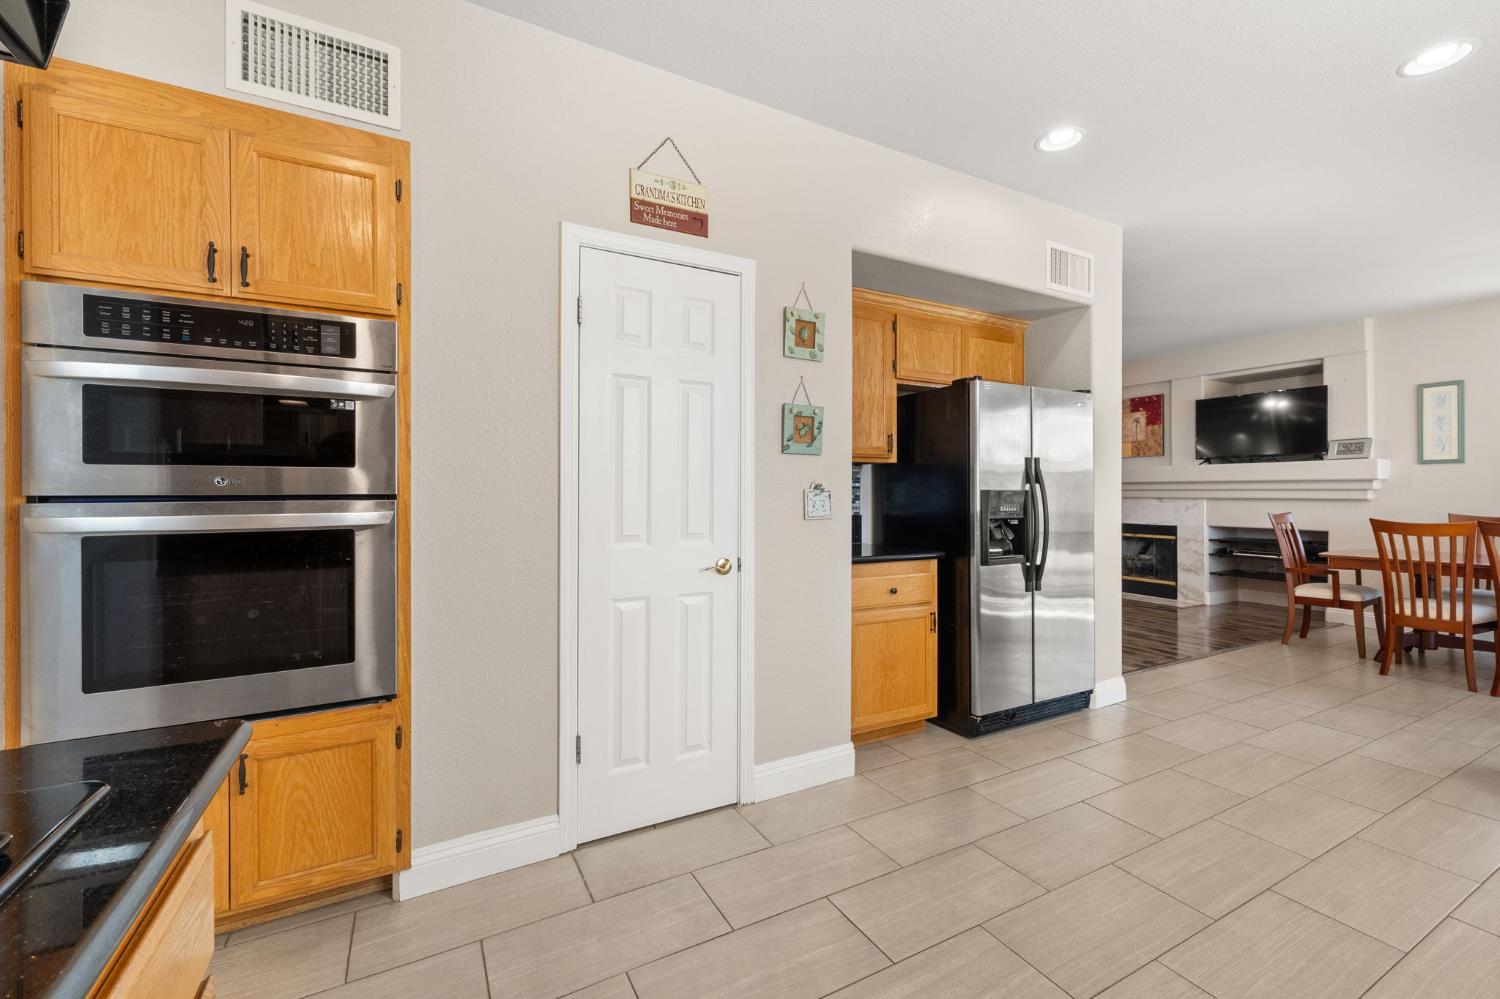
Kitchen with honey-colored cabinets, double wall ovens, and an open view to the dining and living areas.
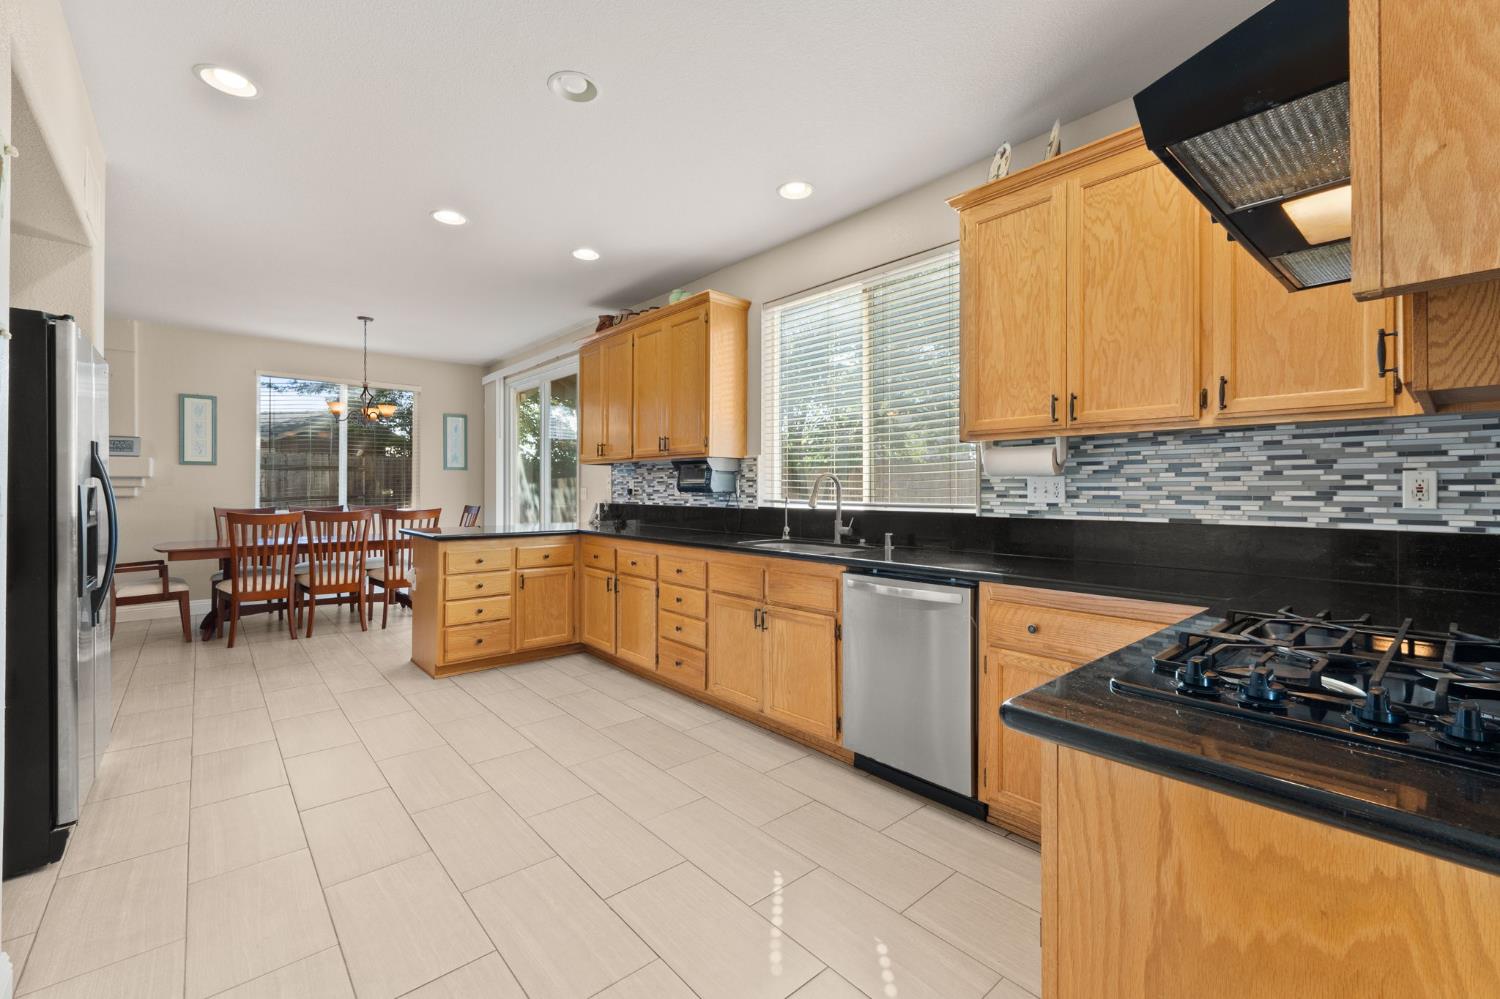
Kitchen with honey-colored cabinets, black countertops, mosaic backsplash, and a dining table by the windows.
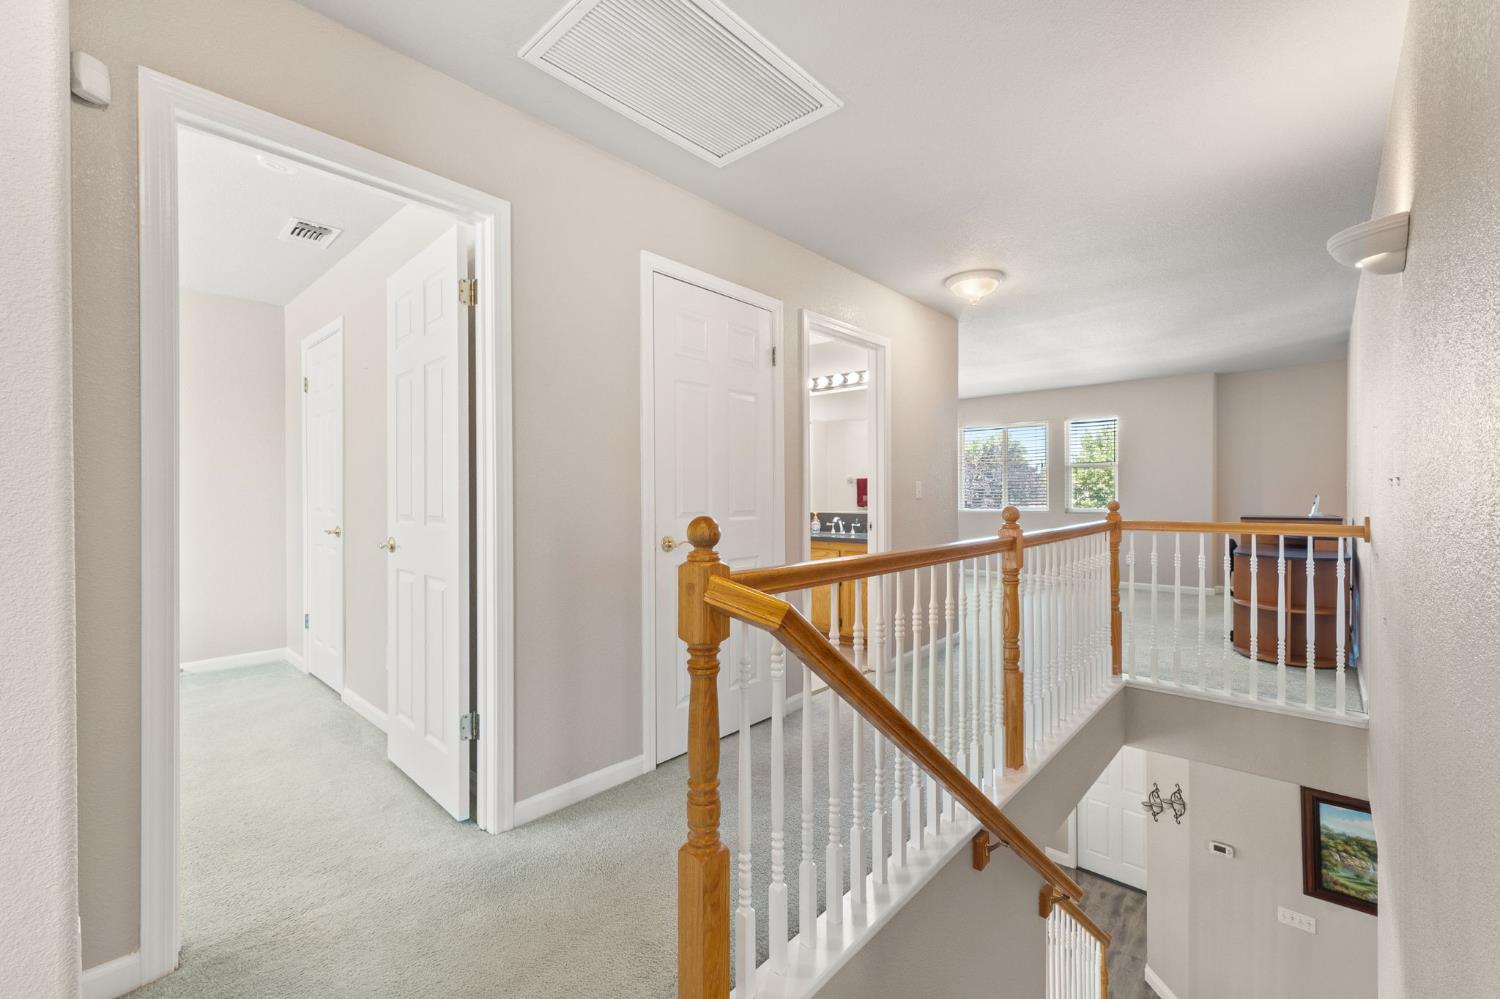
Upstairs hallway and stair landing with a wooden handrail, white balusters, and several open doorways.
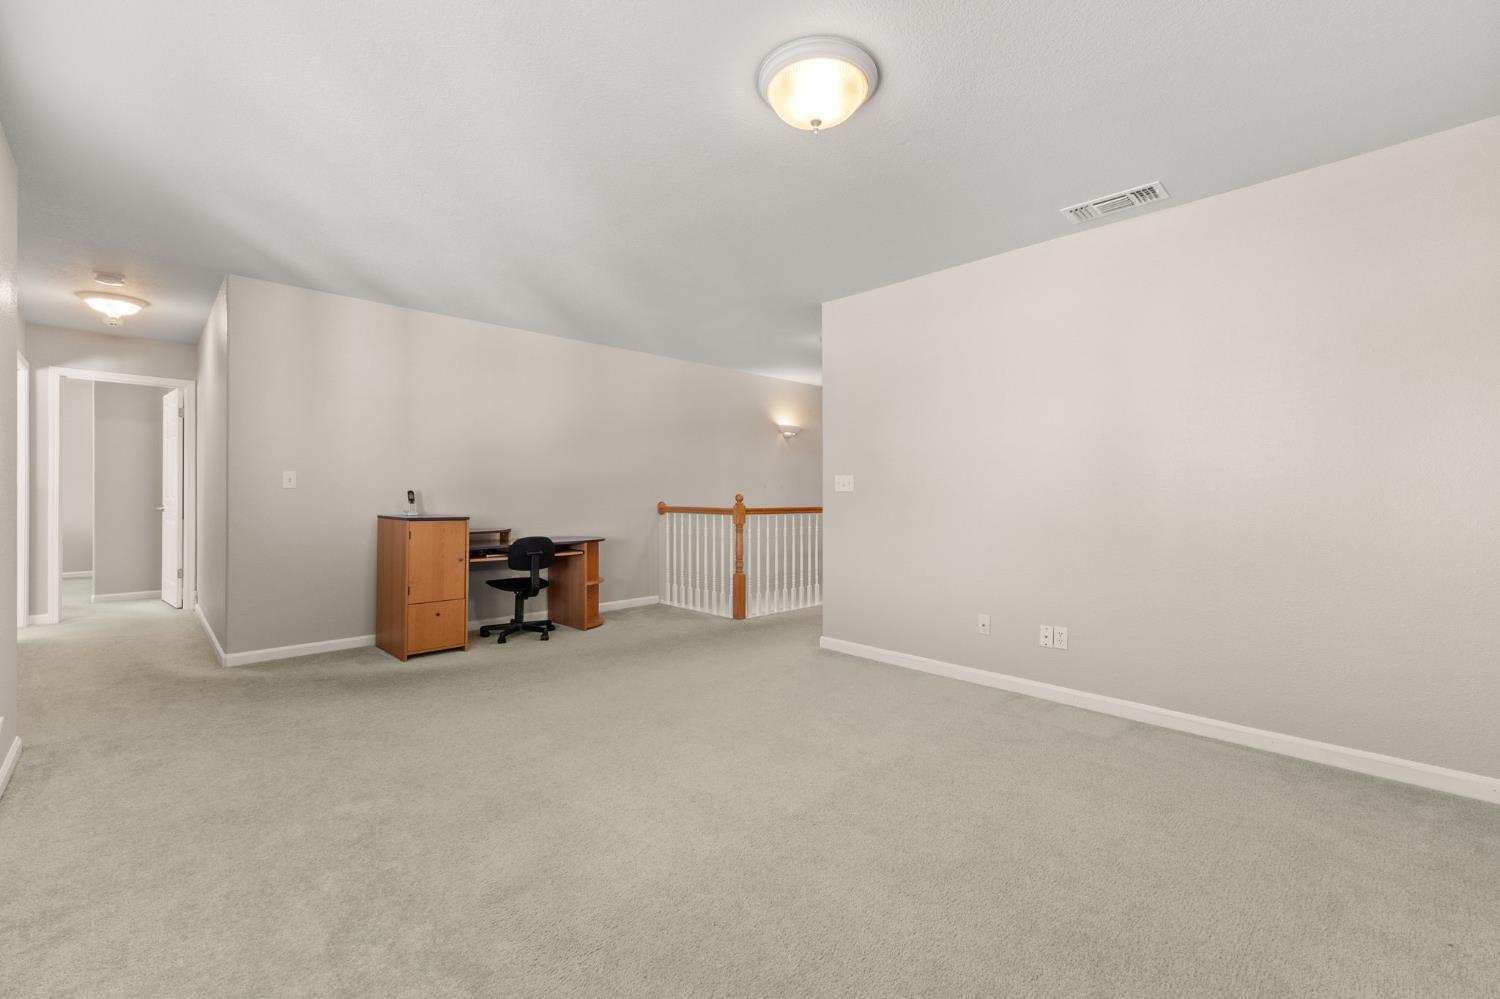
Carpeted upstairs loft with a small wooden desk and chair beside a white stair railing.
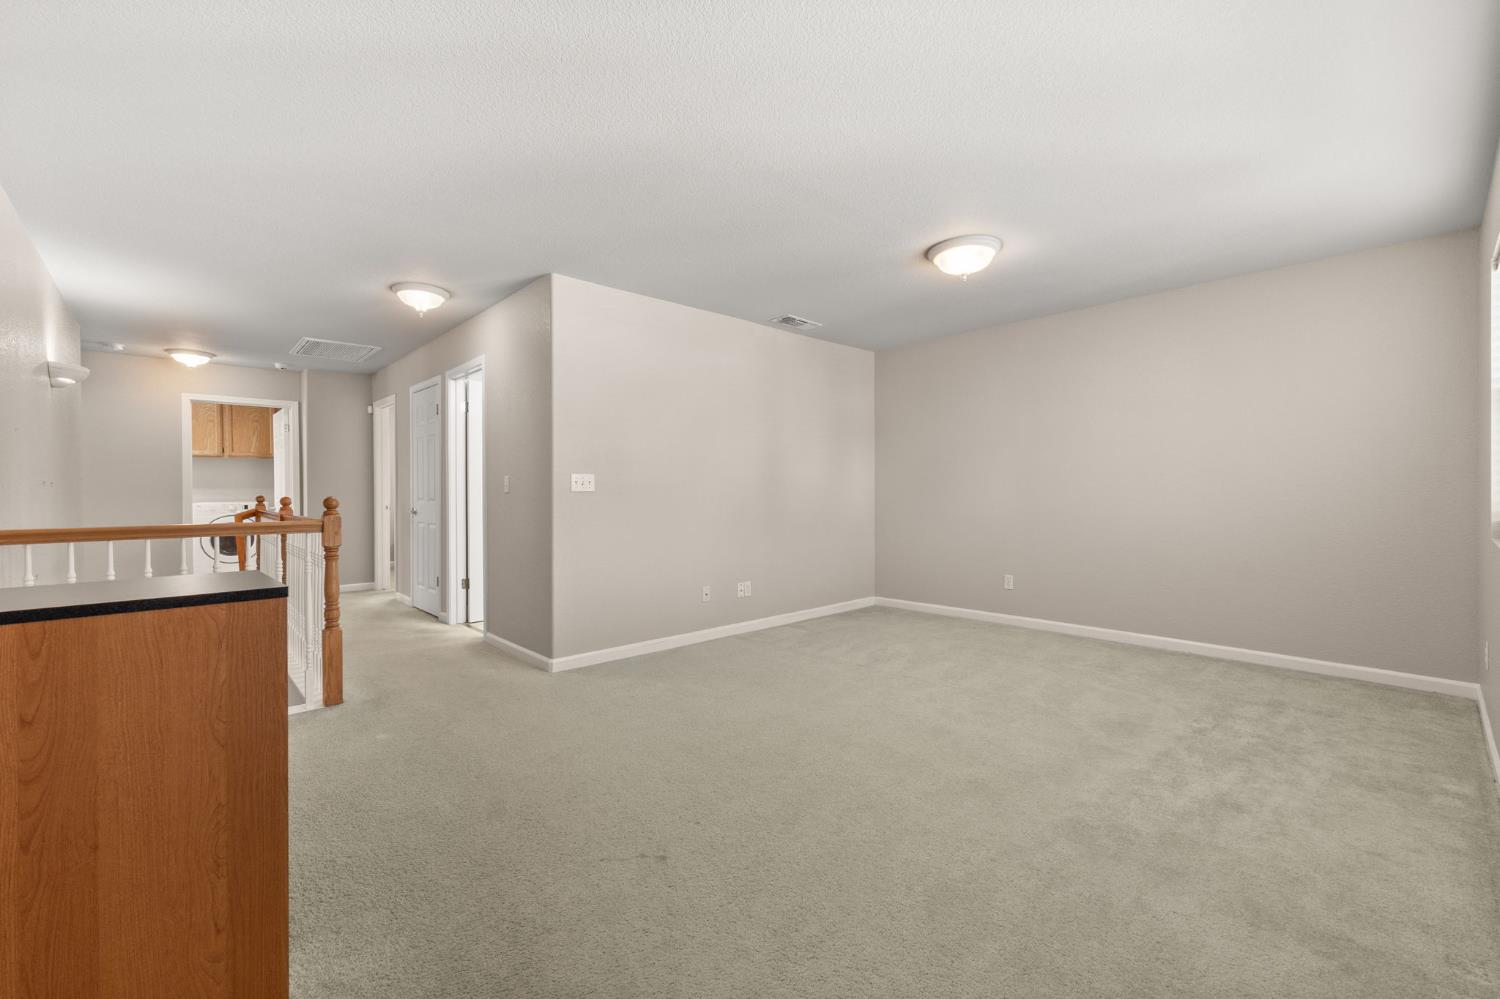
Unfurnished carpeted room with a wooden stair railing and hallway toward the kitchen.
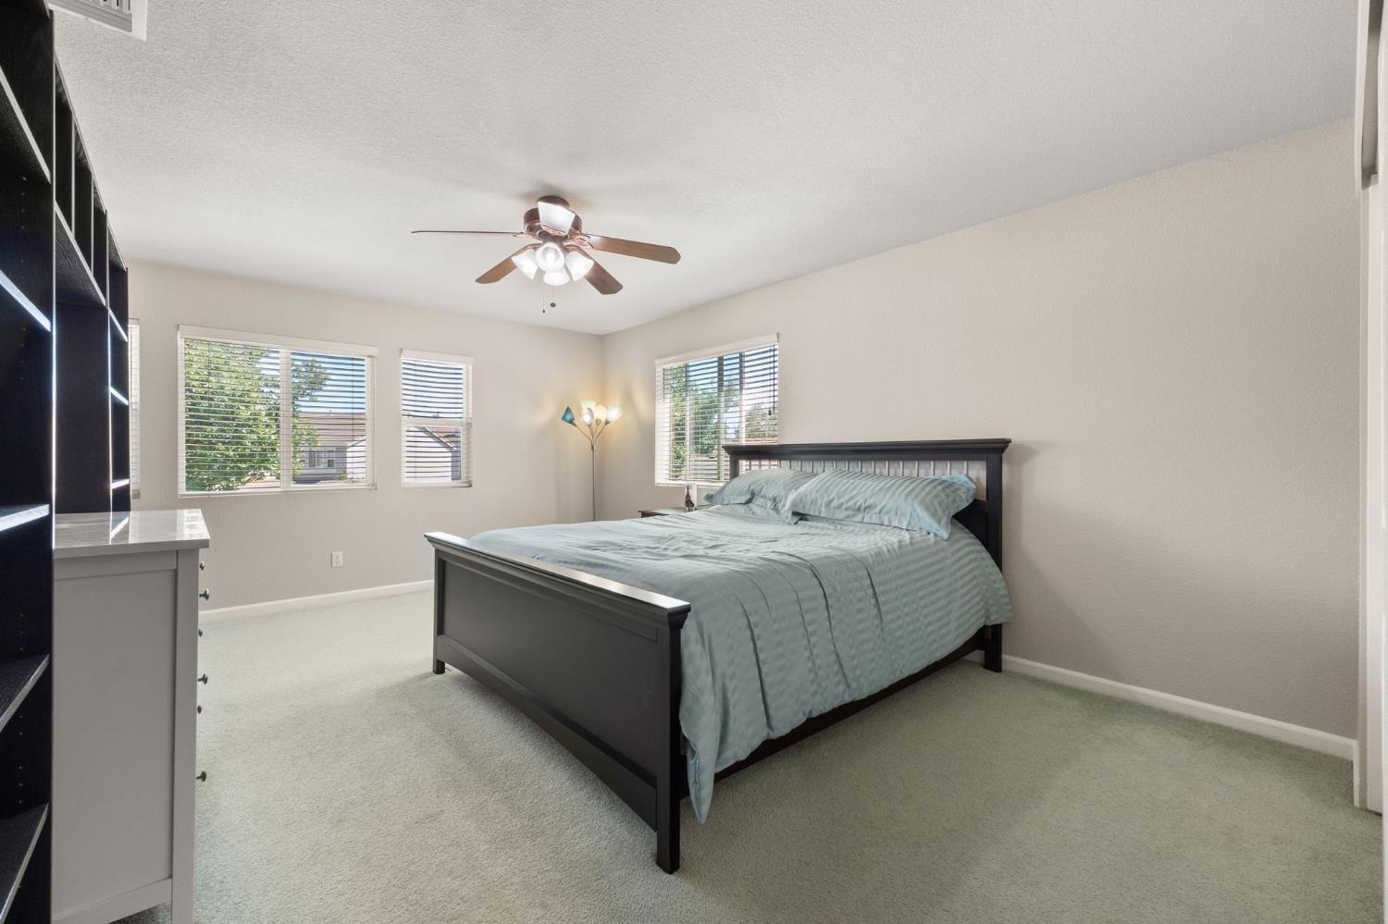
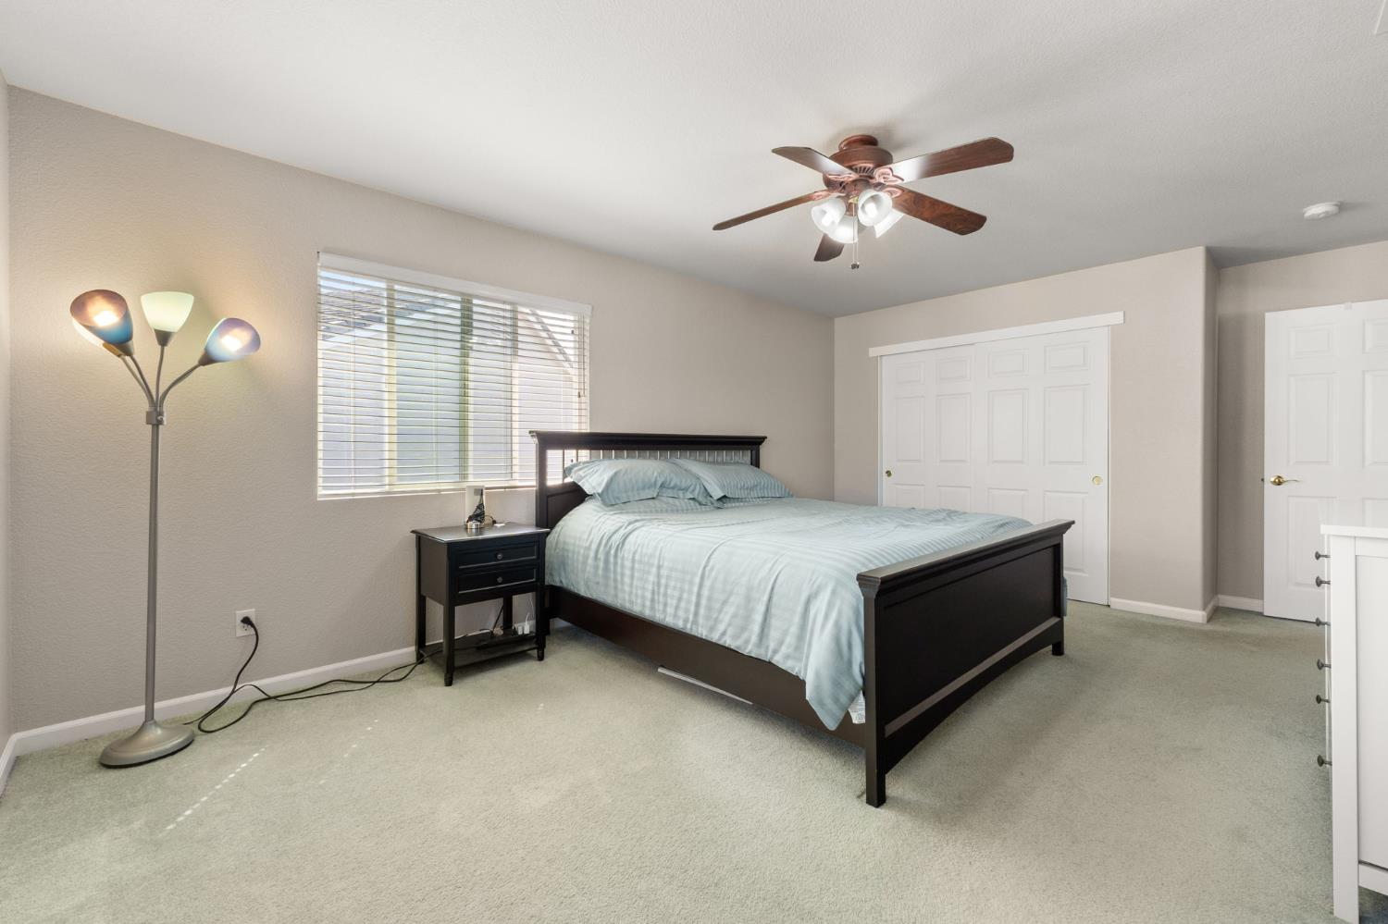
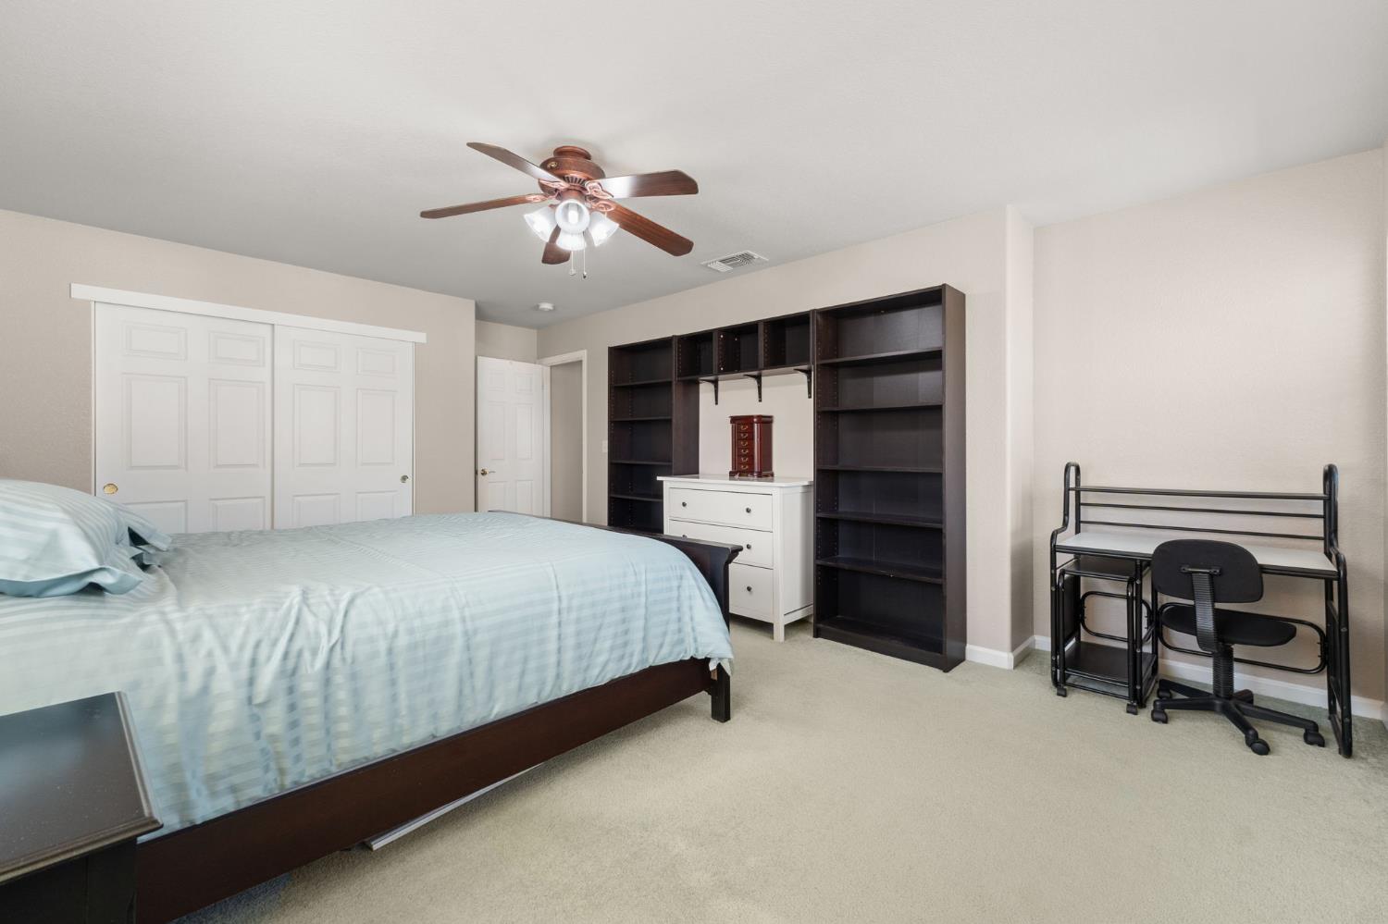
Bedroom with a dark wood bed, pale blue bedding, built-in shelving, and windows with blinds.
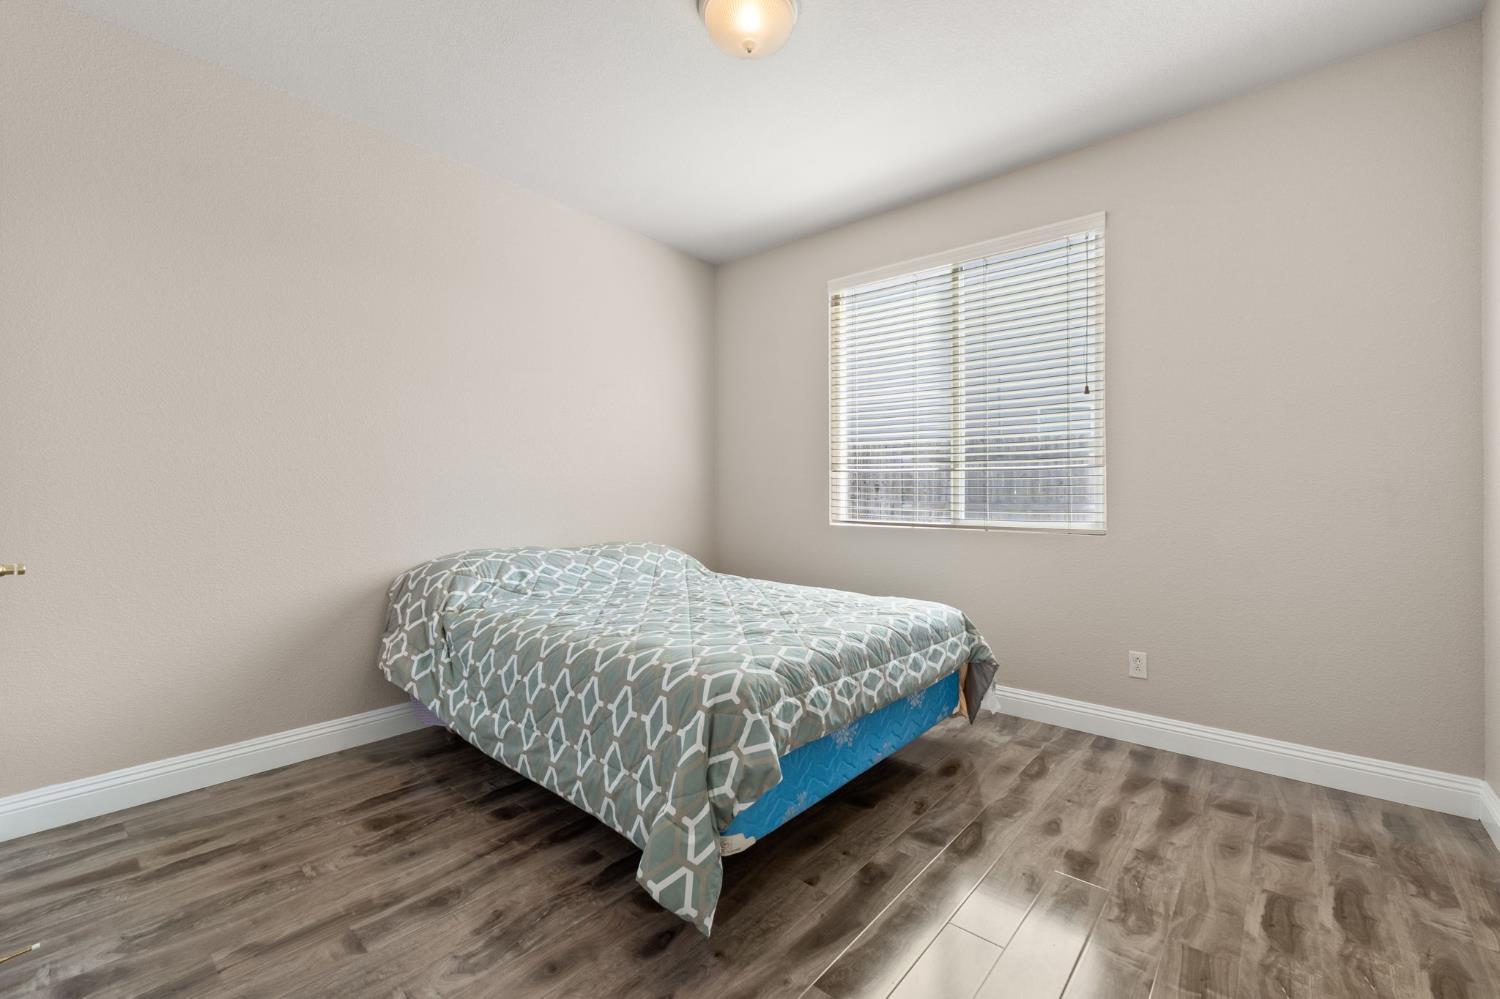
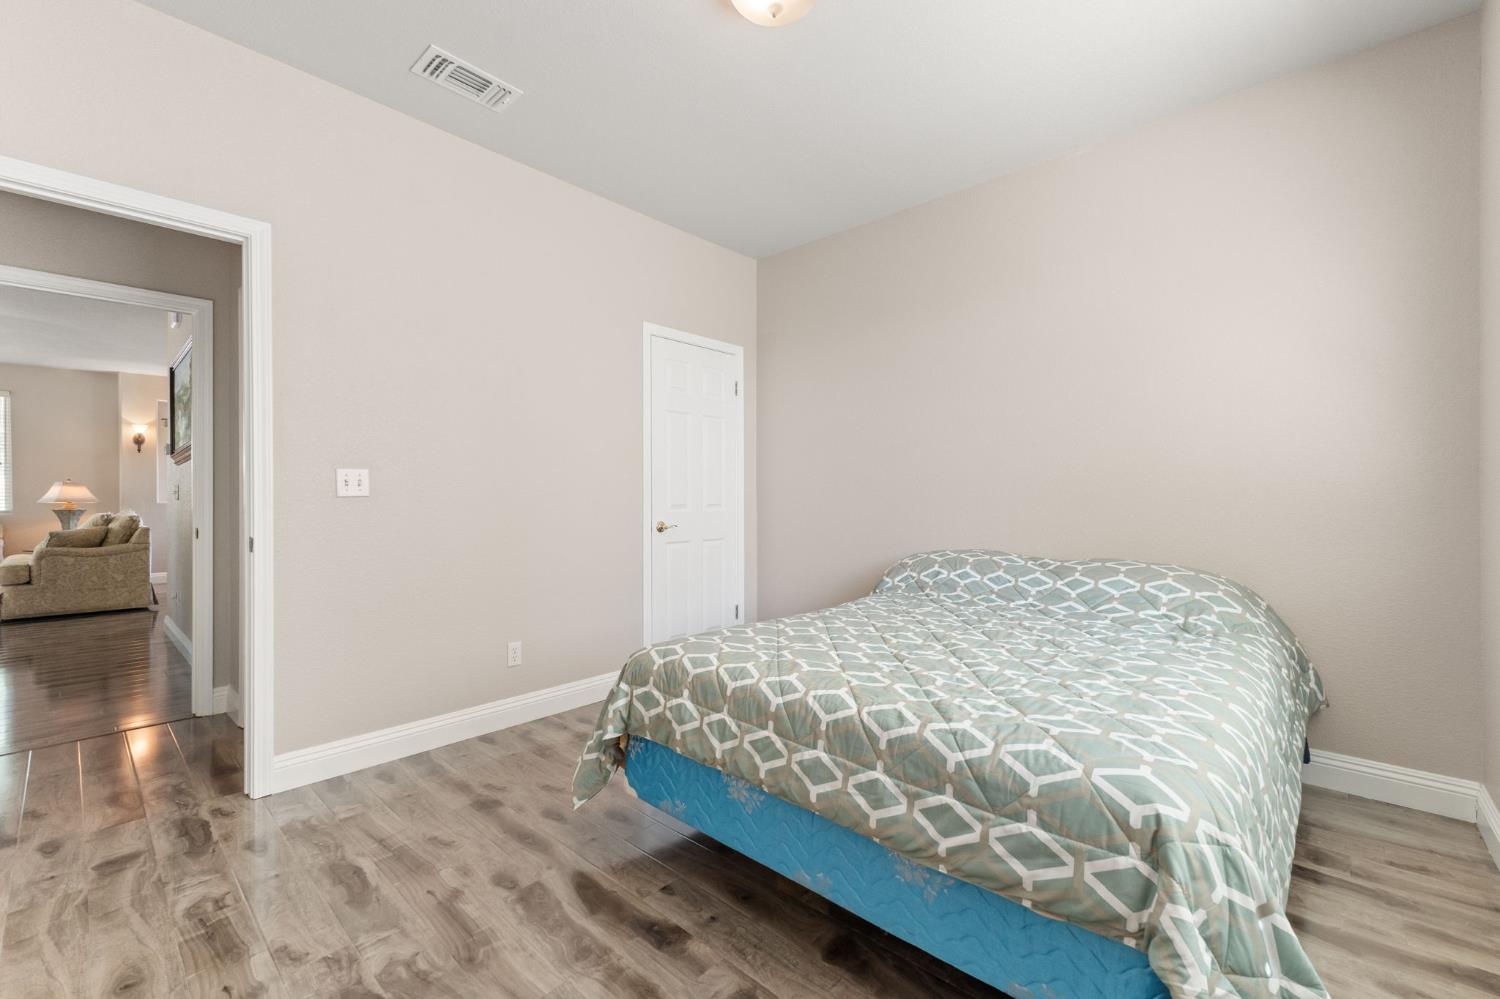
Bedroom with a bed covered in a gray geometric comforter and wood-look flooring.
Bedroom with a geometric-patterned bedspread and gray wood-look flooring, viewed toward an open doorway.
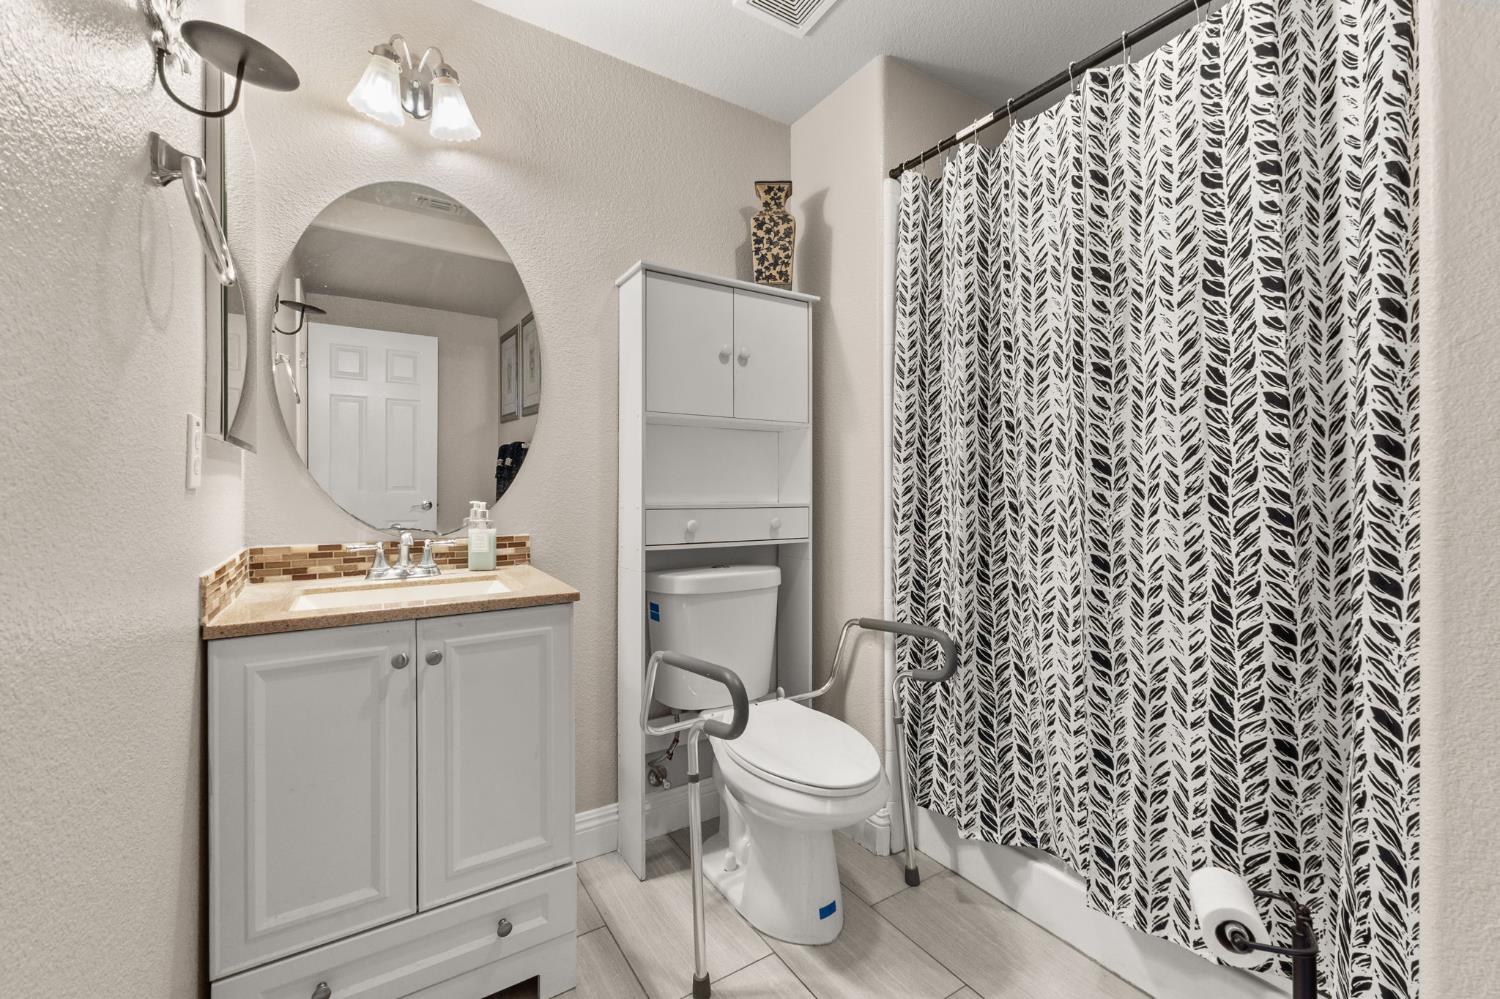
Bathroom with a white vanity, patterned shower curtain, and safety grab bars beside the toilet.
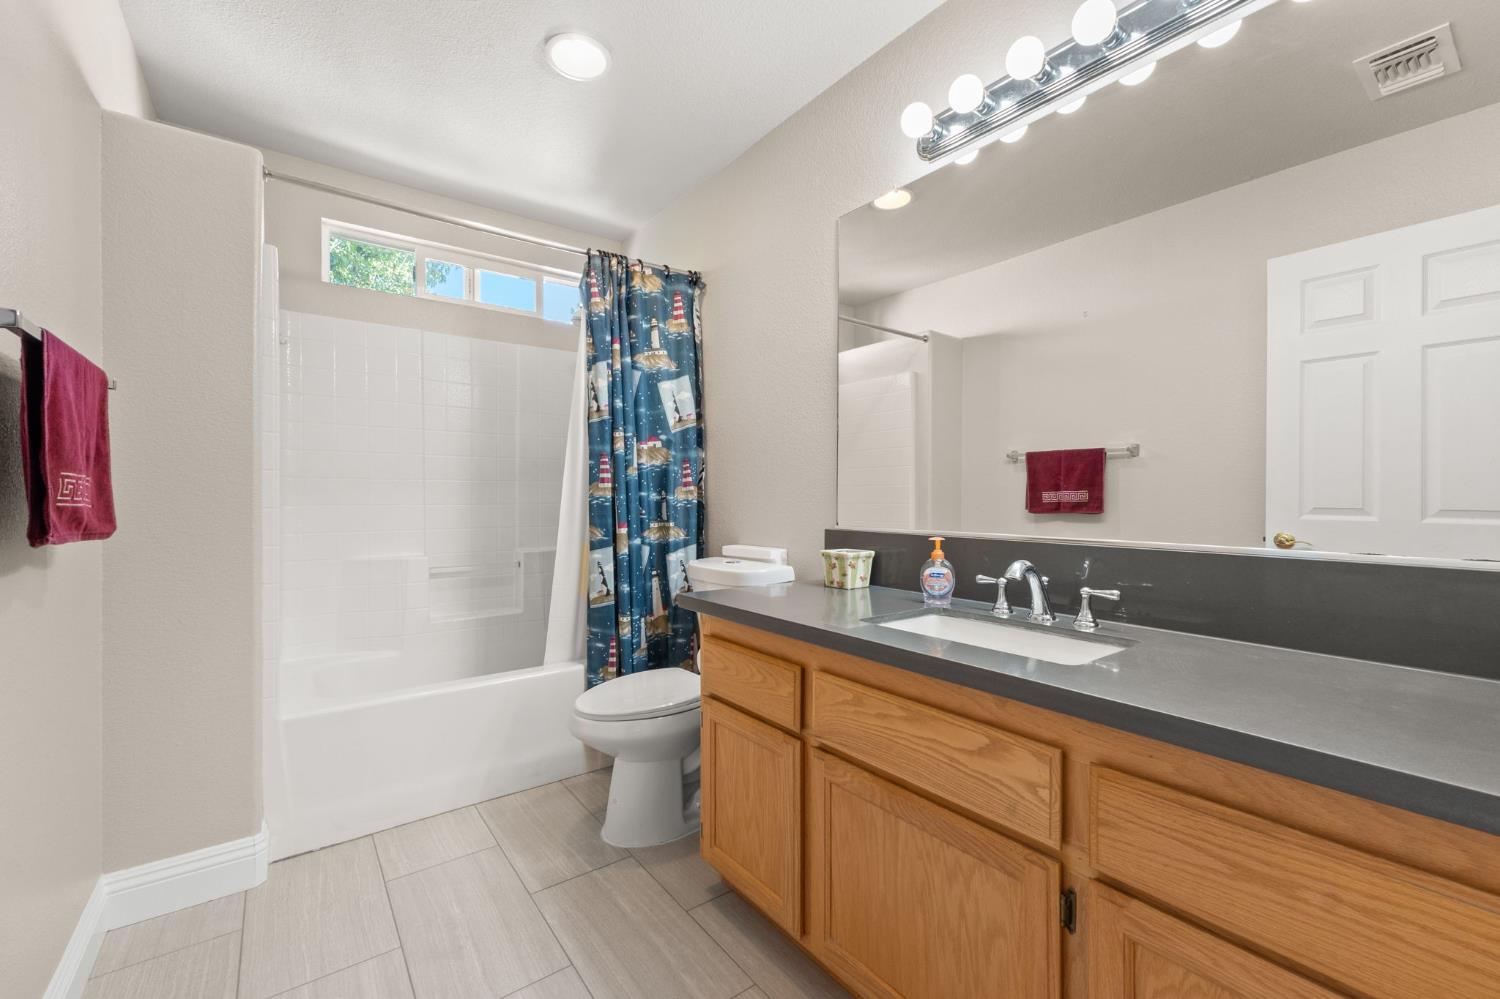
Bathroom with a white tub, blue patterned shower curtain, and wood vanity with a large mirror.
Bedroom with a dark wood bed, pale blue bedding, and a ceiling fan.
Bedroom with a large bed, dark shelving, and a desk with chairs.
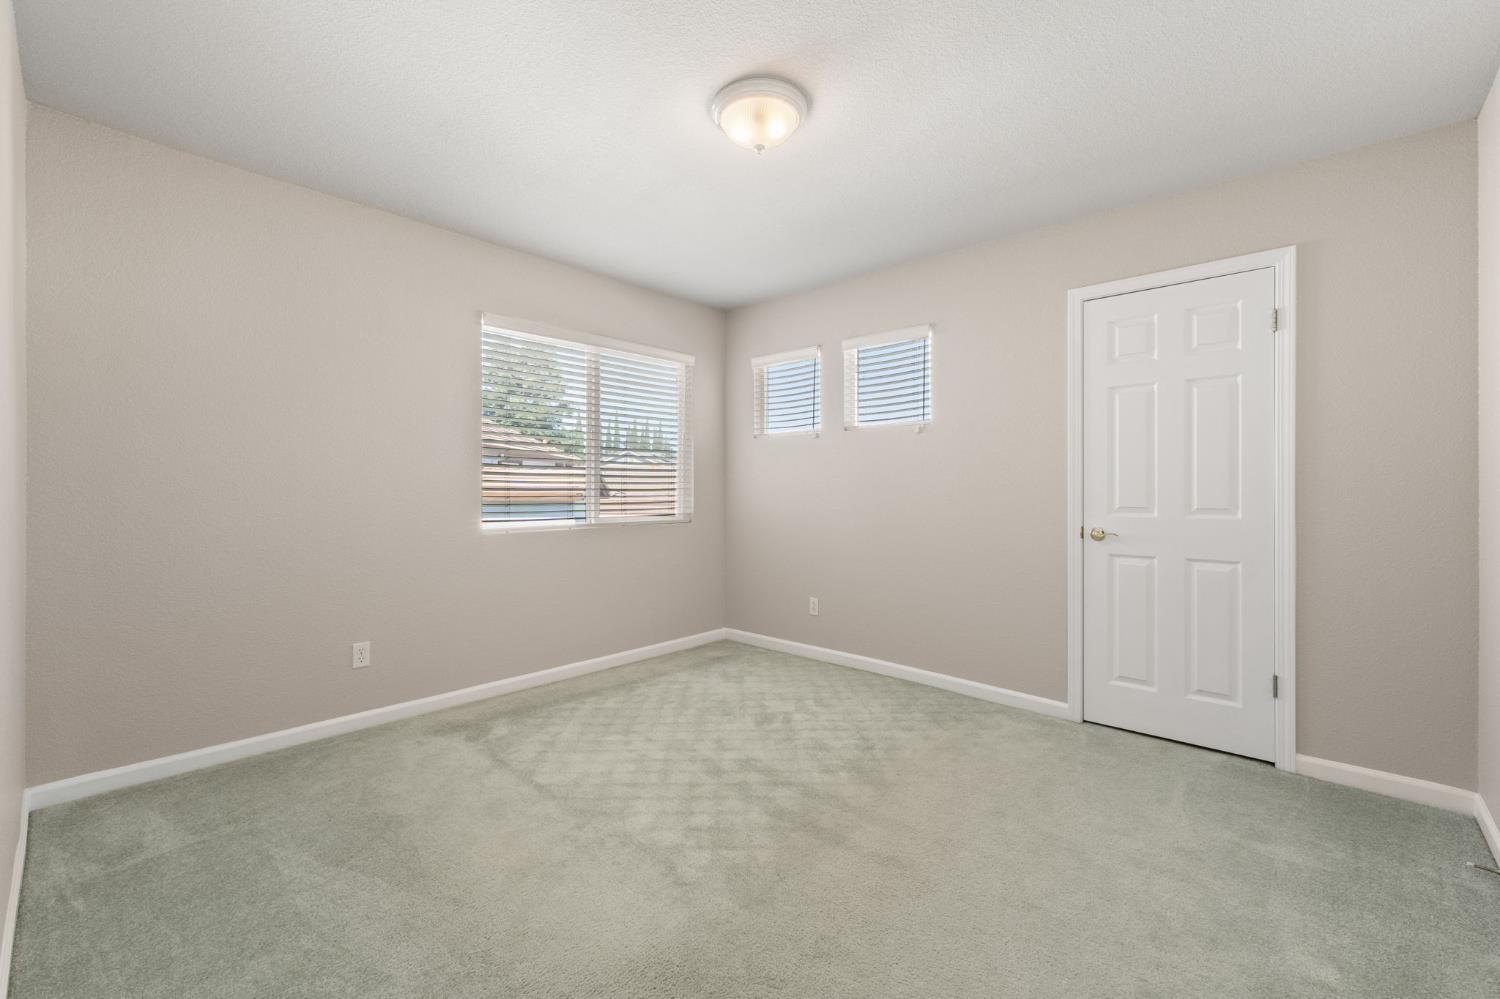
Empty carpeted room with three windows, blinds, and a white paneled door.
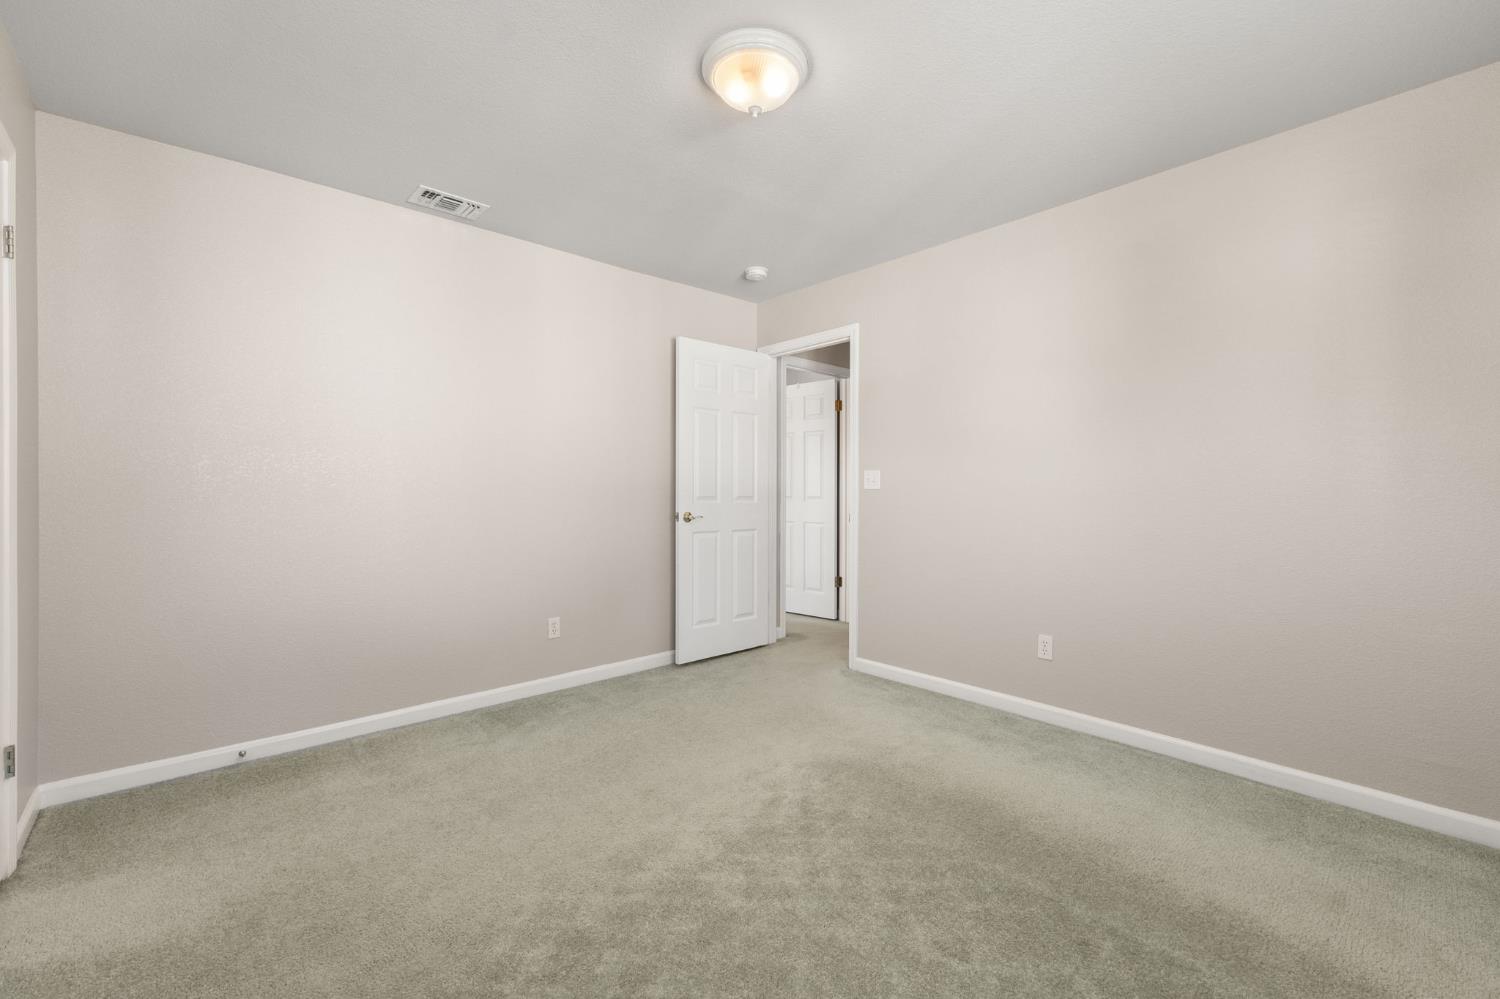
Empty carpeted room with neutral walls and an open door.
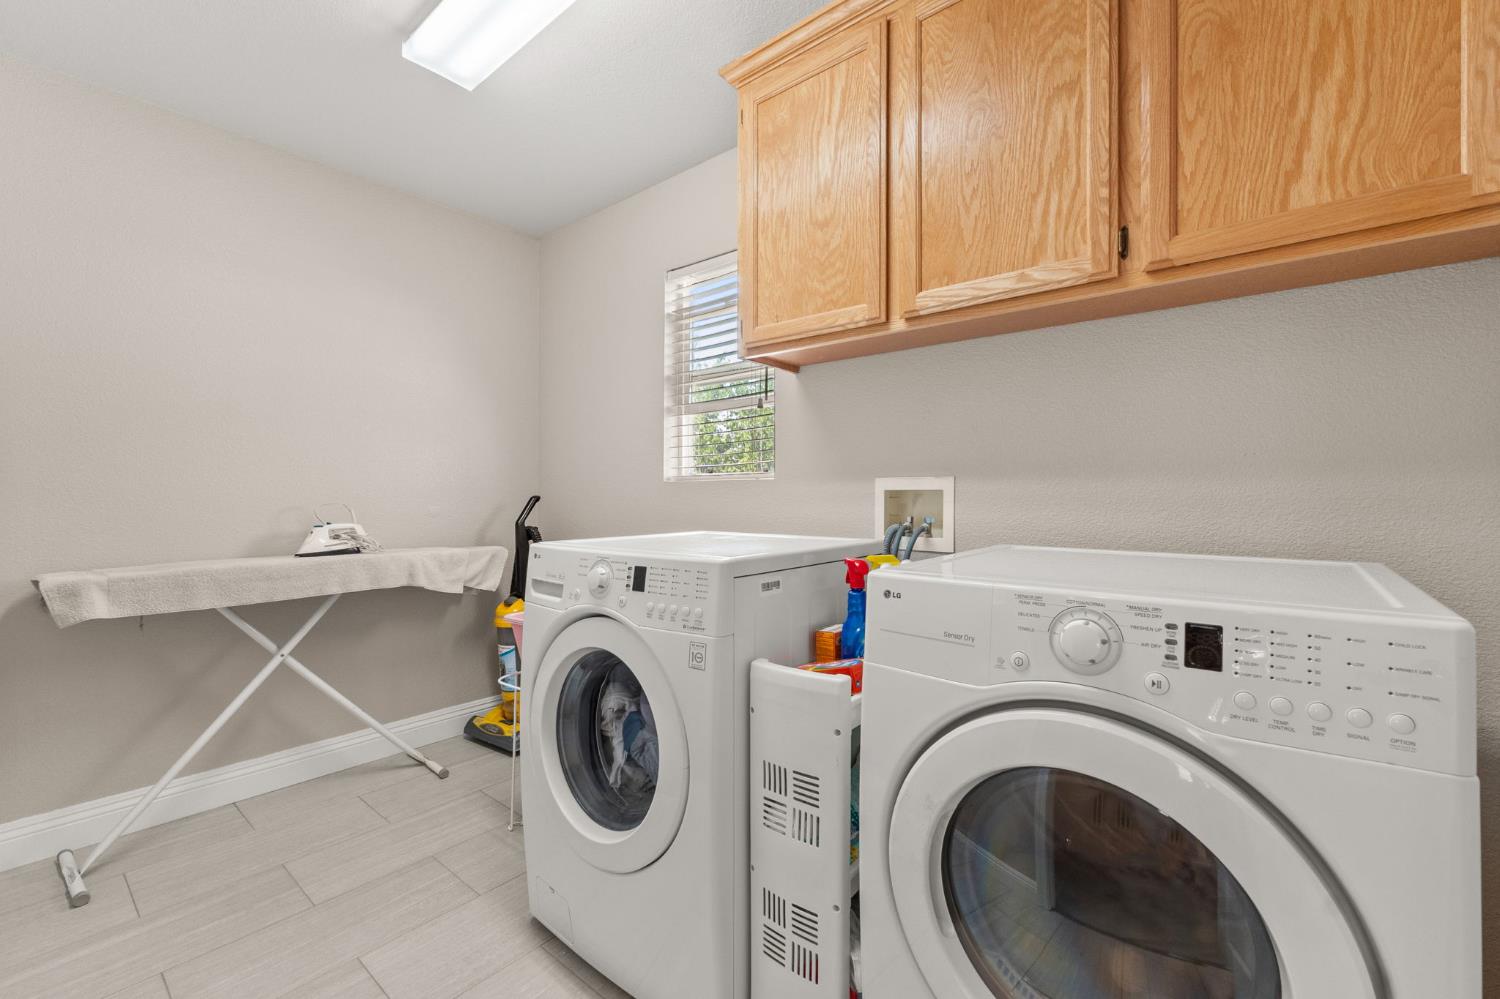
Laundry room with front-loading washer and dryer beneath oak cabinets.
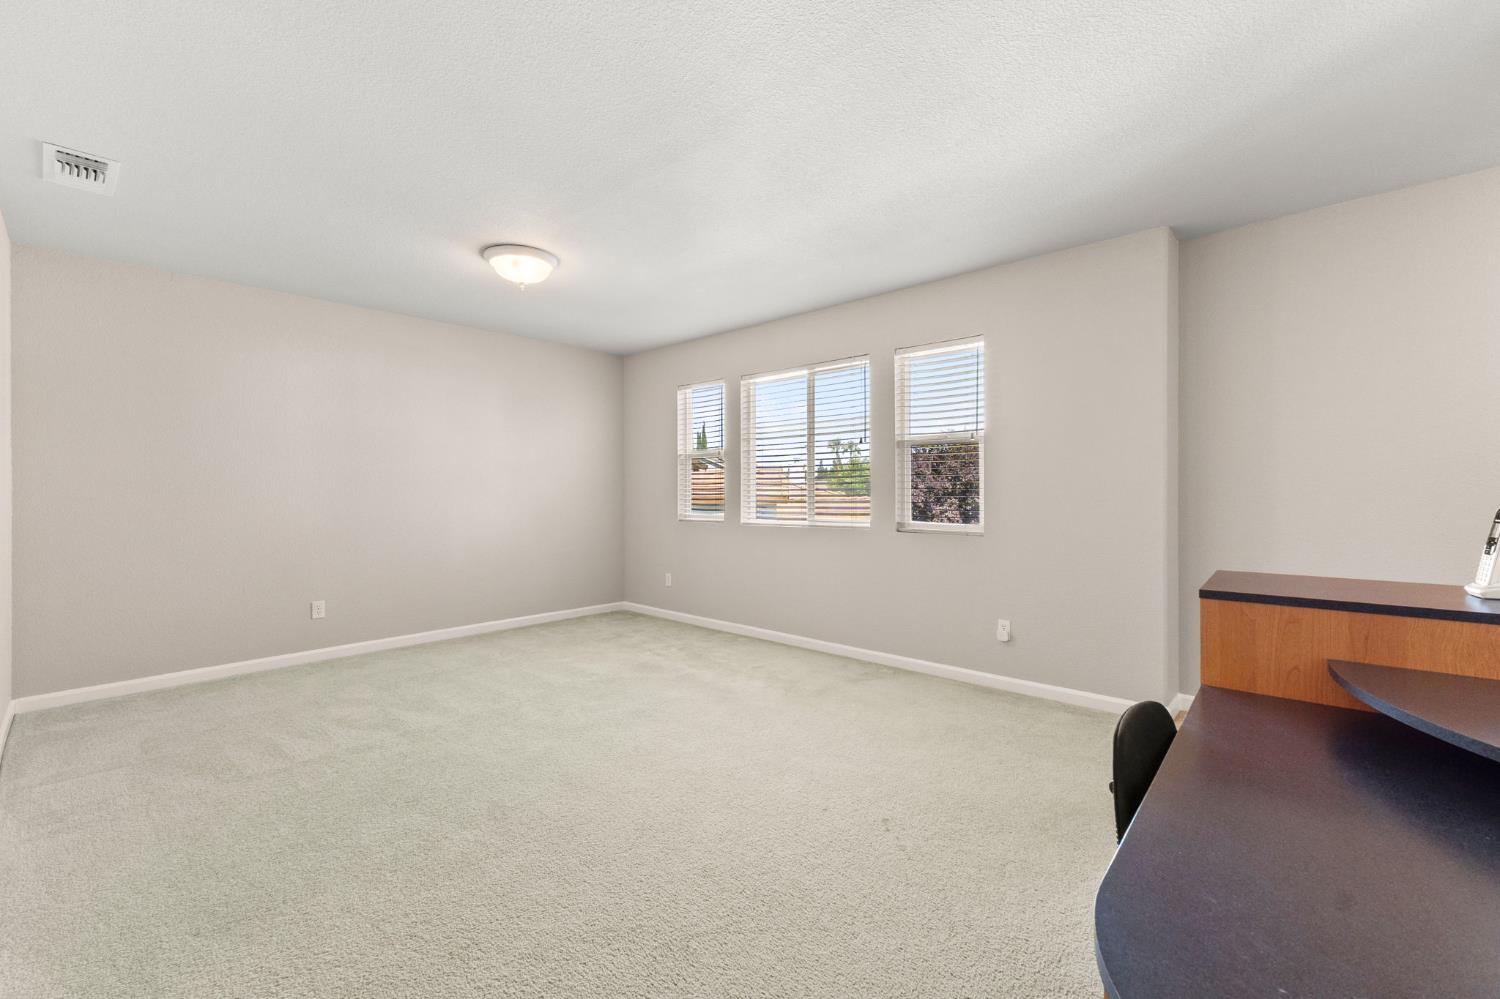
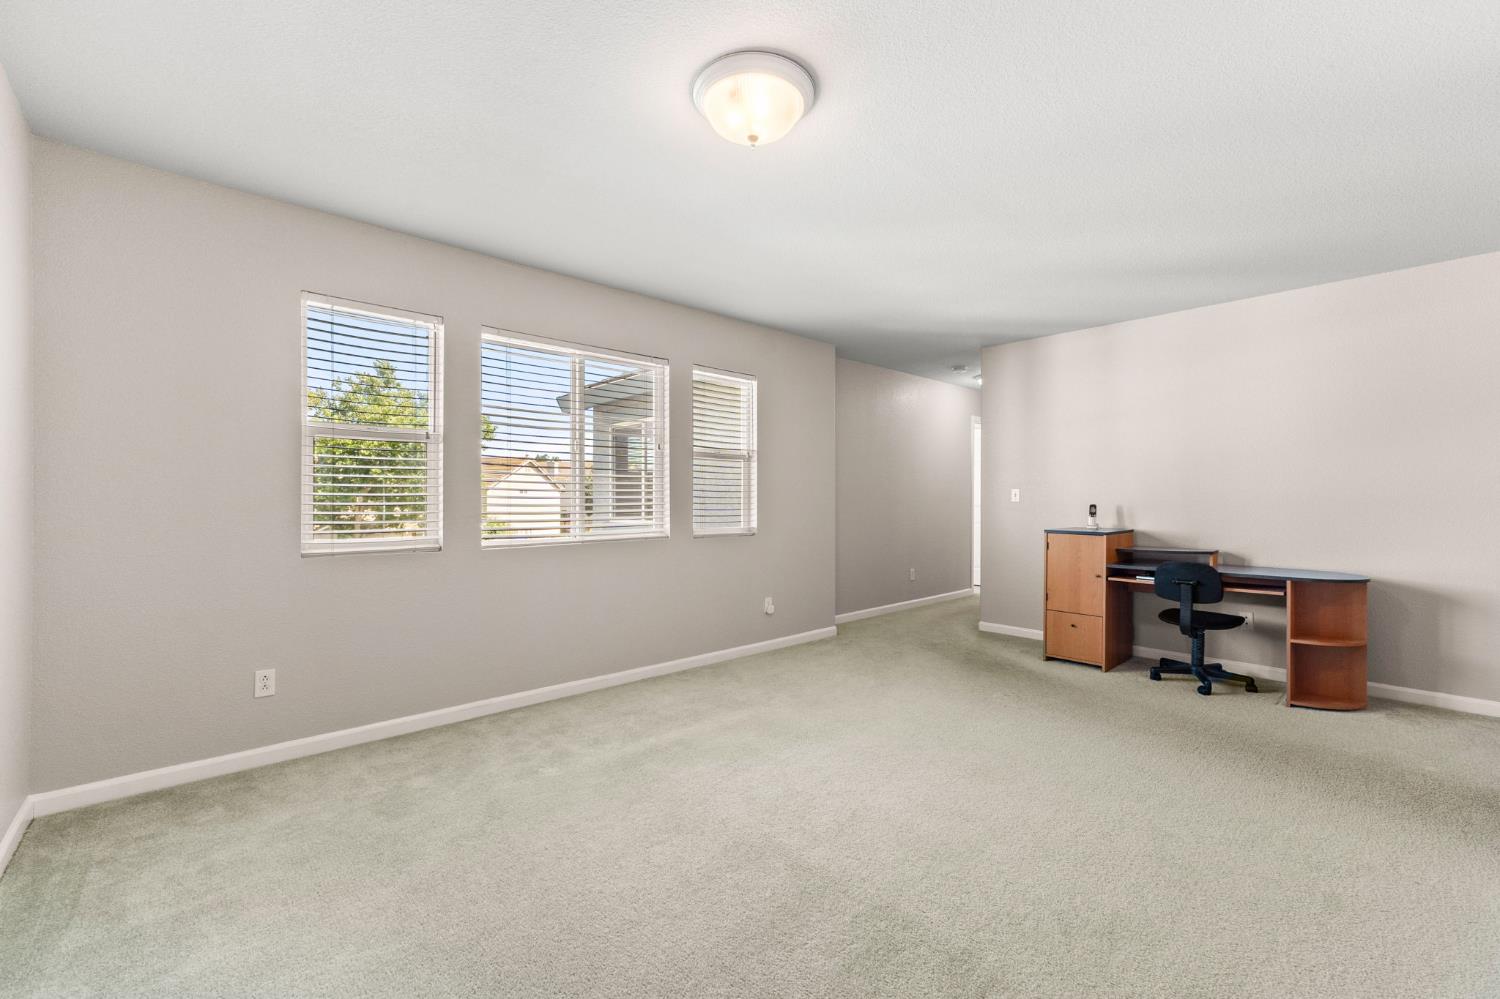
Carpeted room with three windows and a dark desk along the right edge.
Carpeted room with three blinded windows and a wooden desk with a rolling chair.
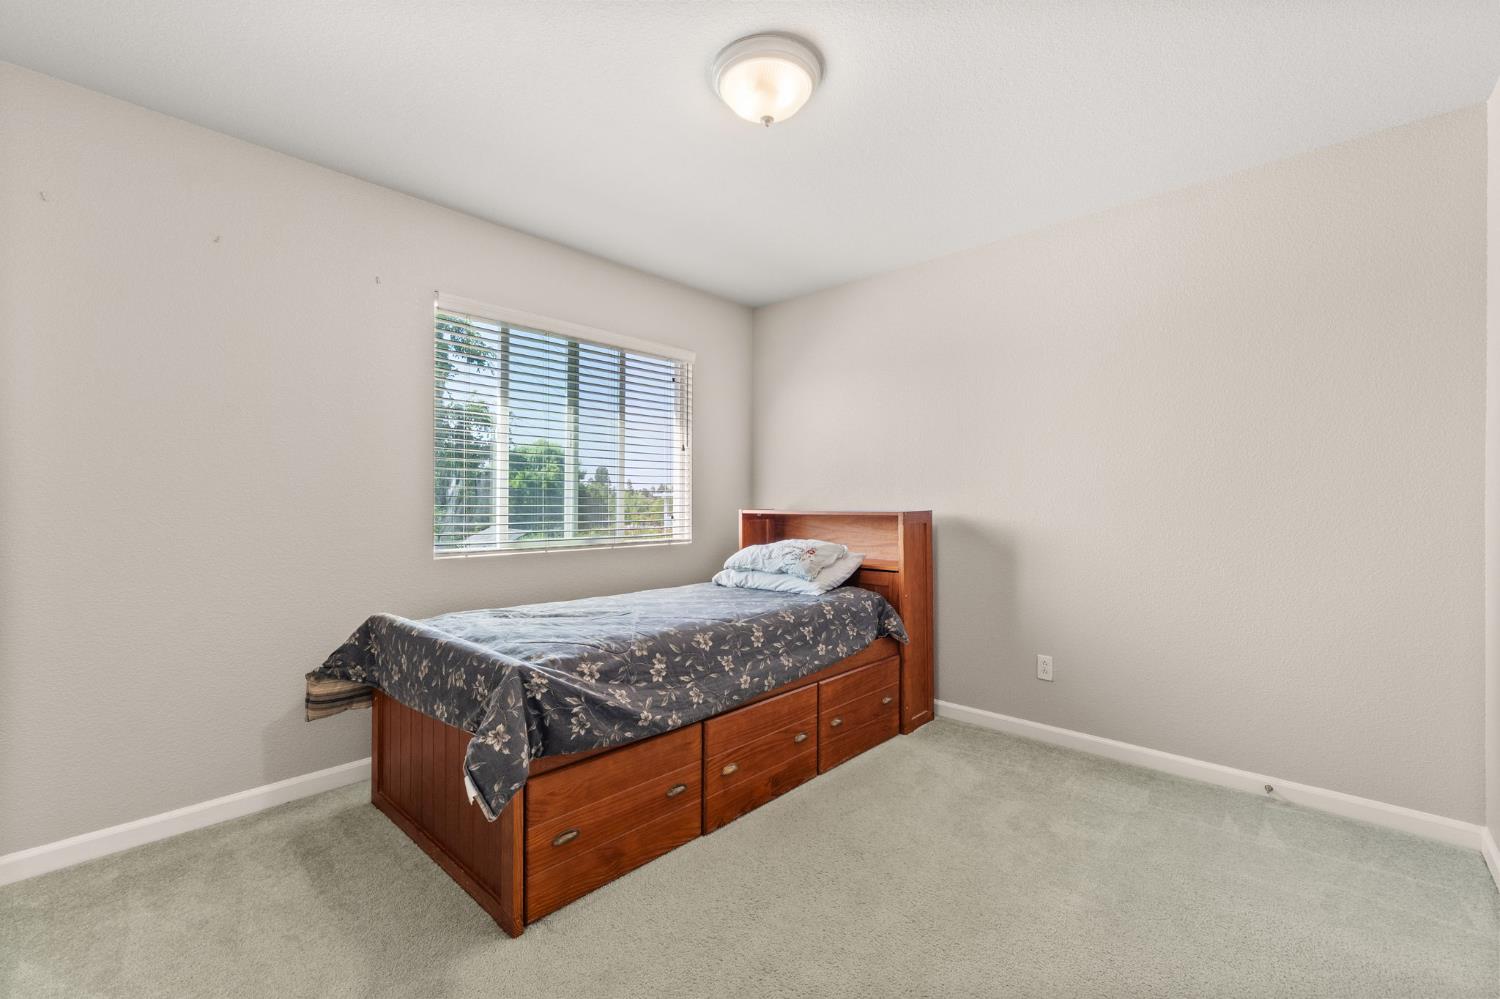
Bedroom with a wooden single bed and built-in drawers beneath a window with blinds.
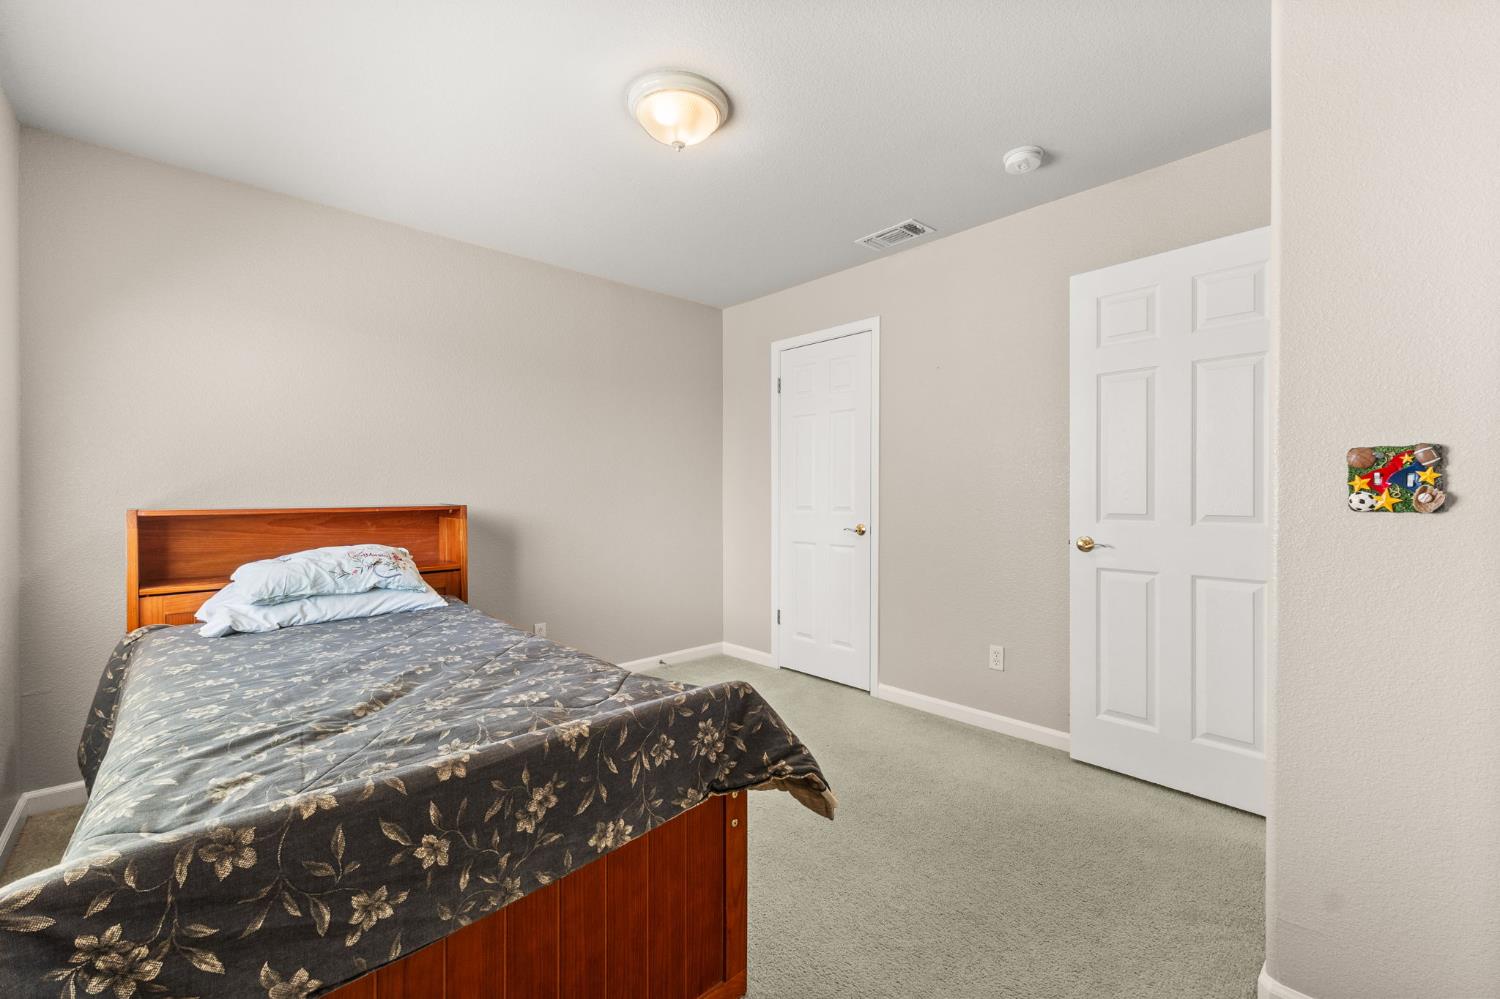
Bedroom with a wooden bed, gray patterned bedding, beige carpet, and two white doors.
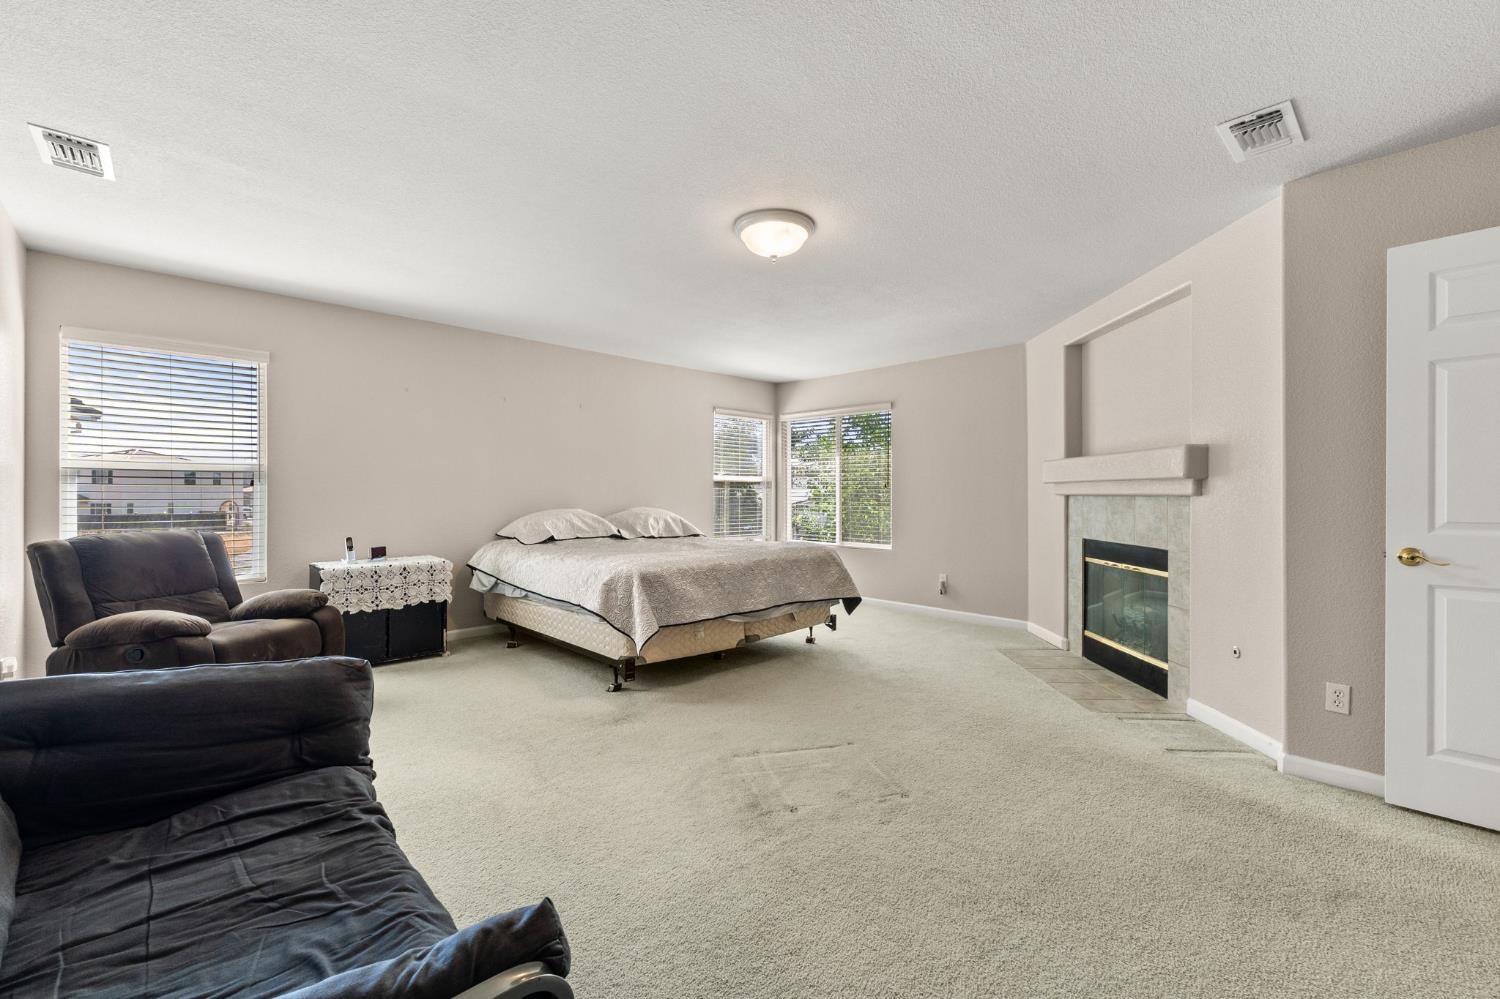
Spacious bedroom with a central bed, dark seating, two windows, and a tiled fireplace.
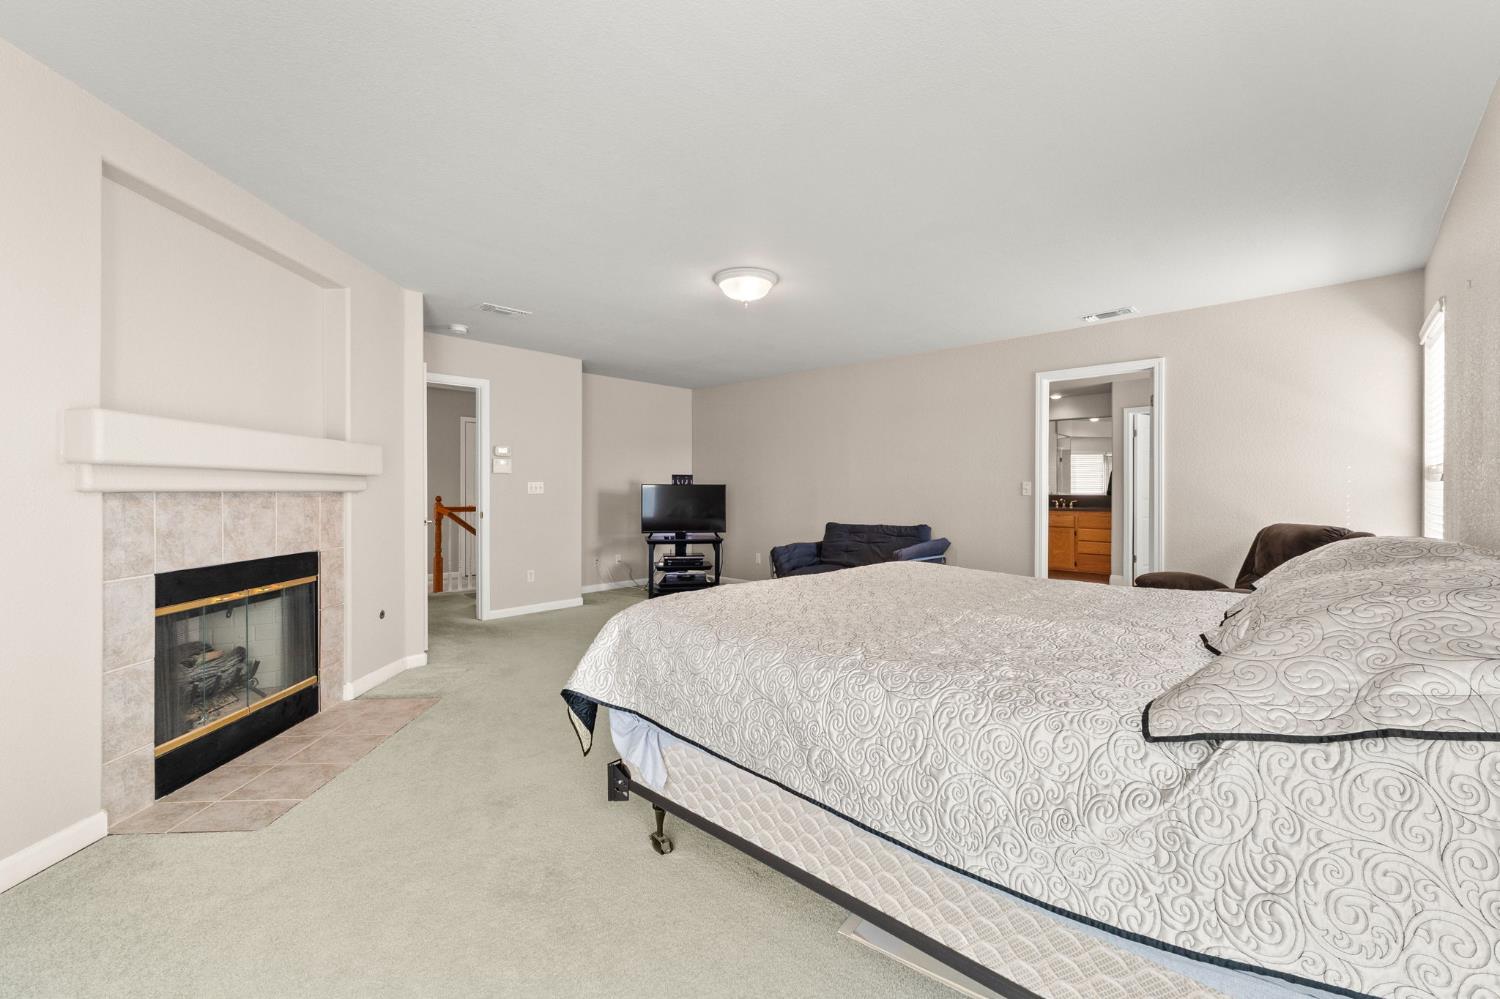
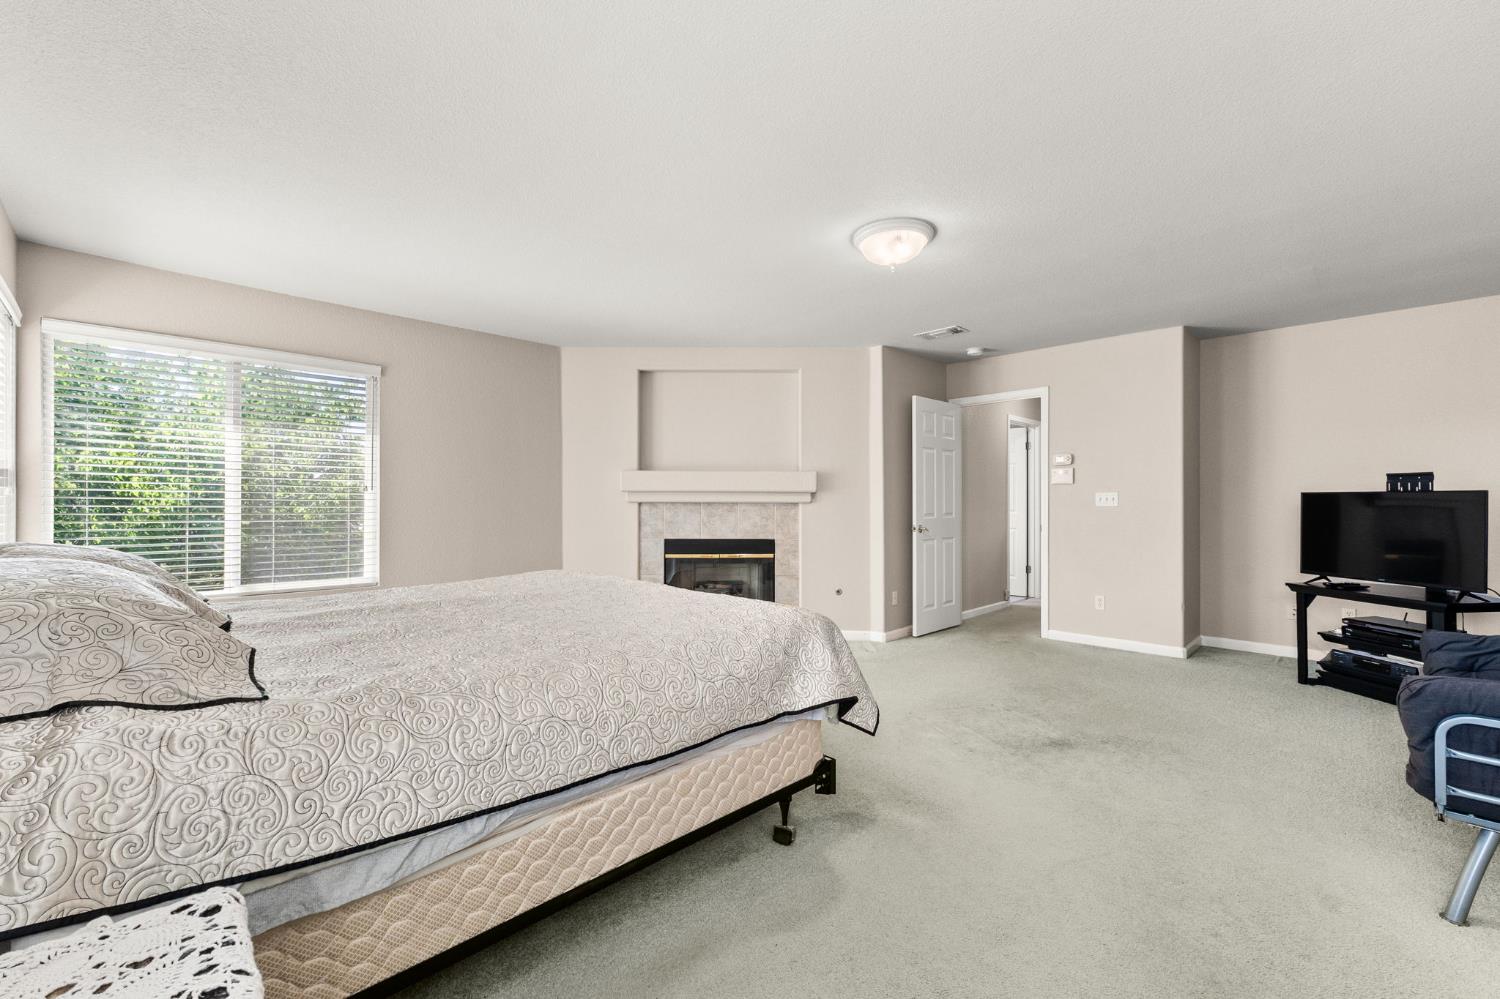
Bedroom with a large patterned bed and a tiled fireplace beside it.
Bedroom with a large bed, fireplace, and wide window with blinds.
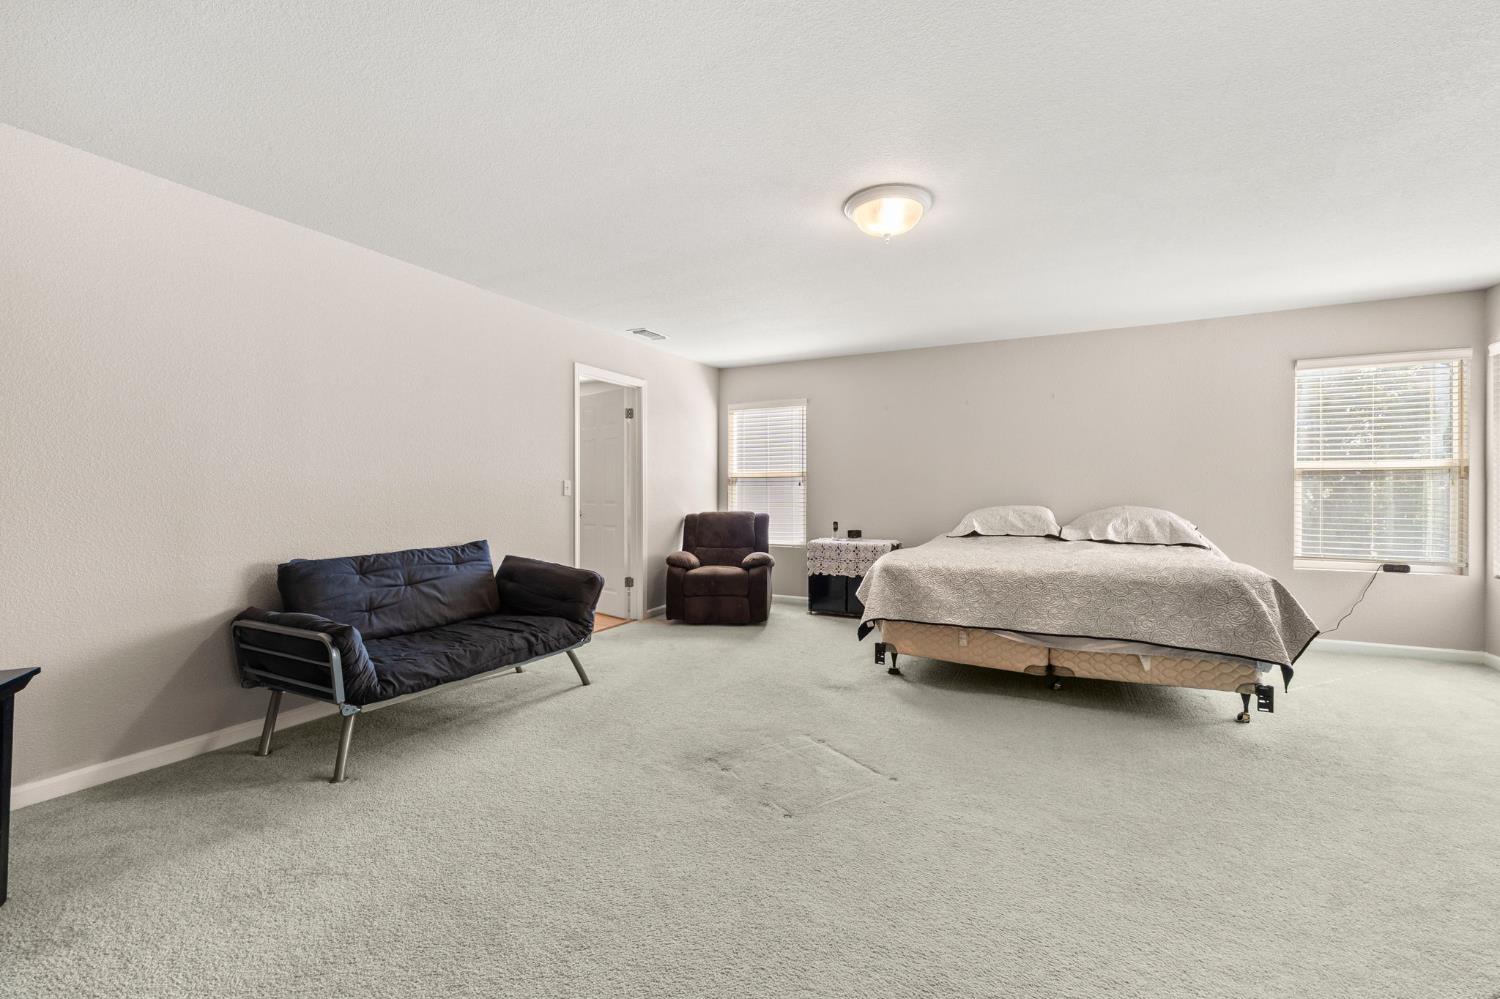
Spacious carpeted bedroom with a large bed, dark futon, and armchair.
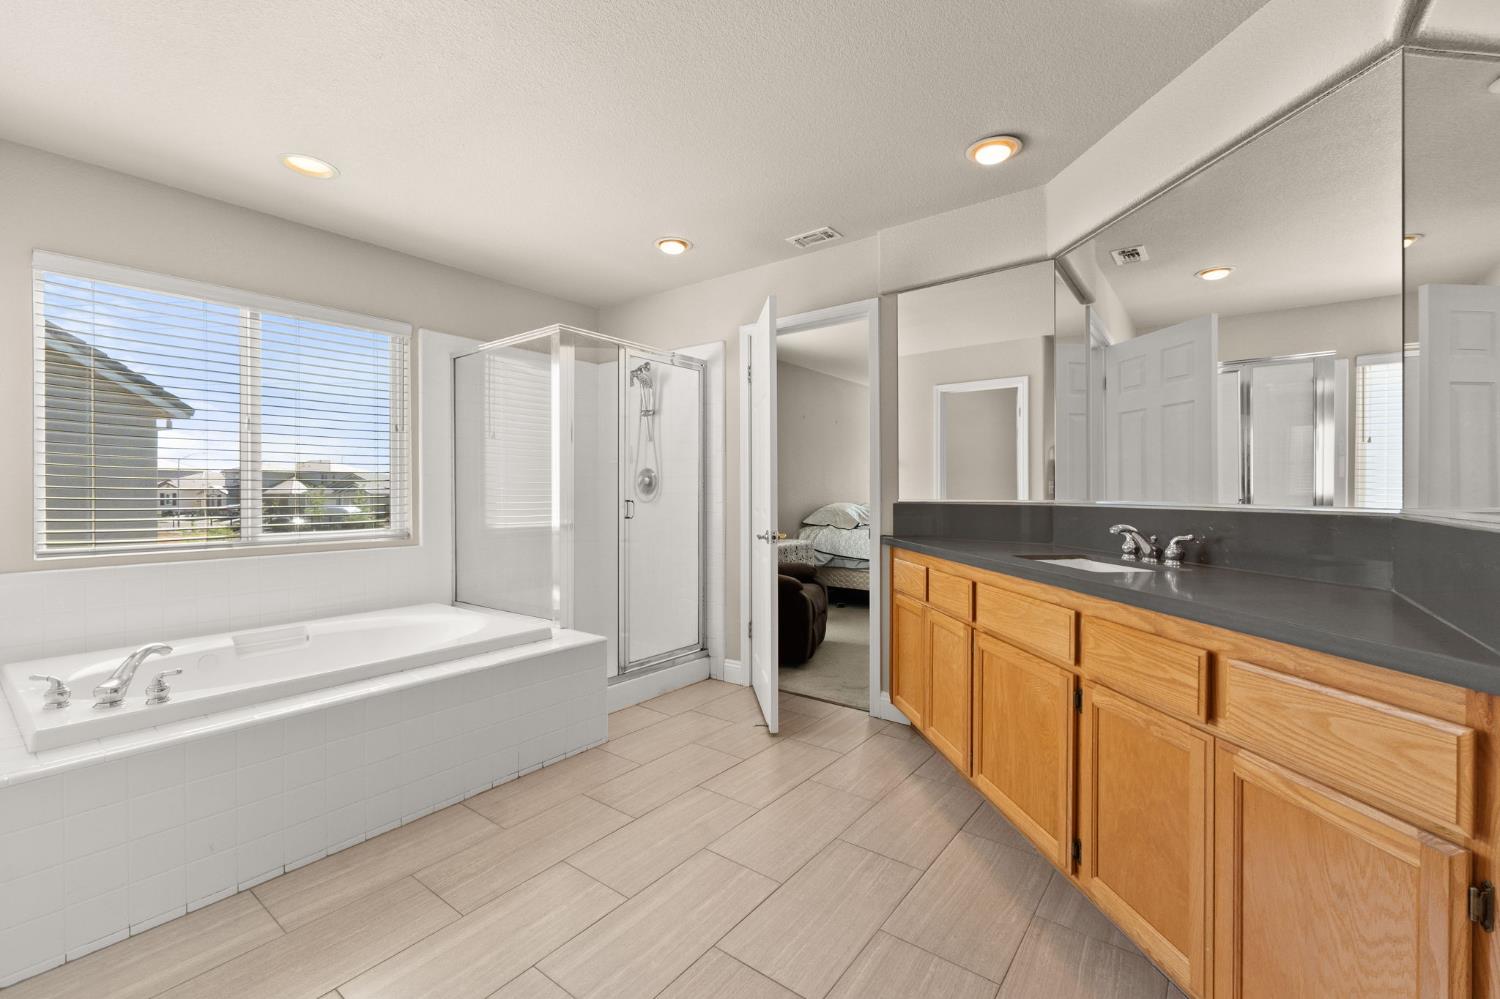
Bathroom with a built-in tub, glass shower, and long wood vanity beneath large mirrors.
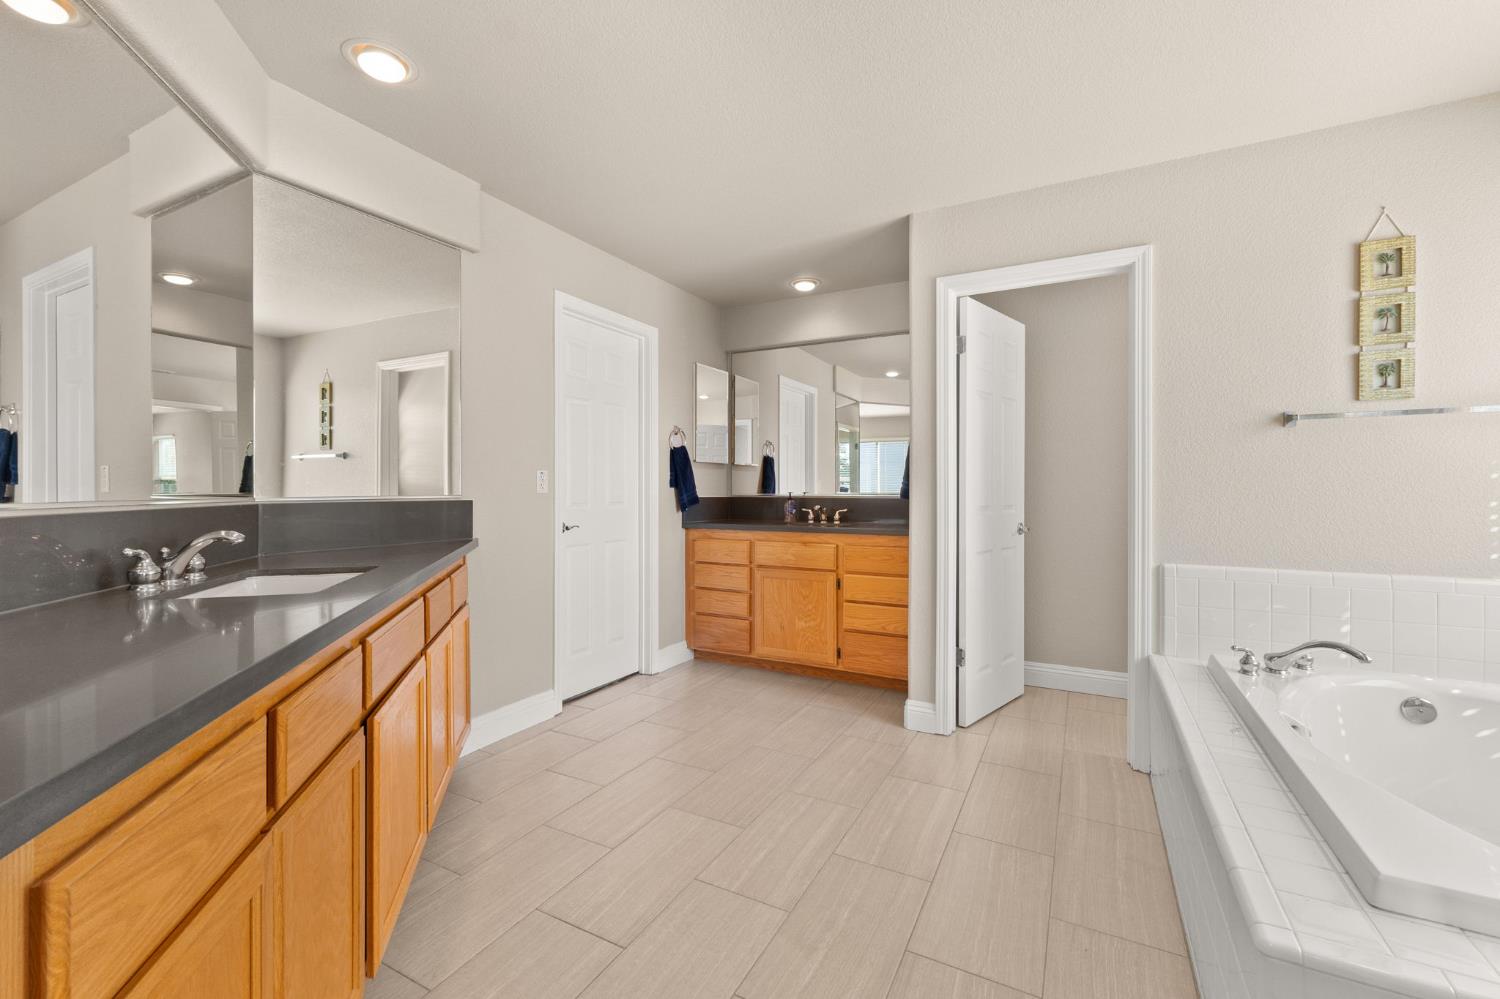
Bathroom with dual wood vanities, mirrored walls, tiled floor, and built-in soaking tub.
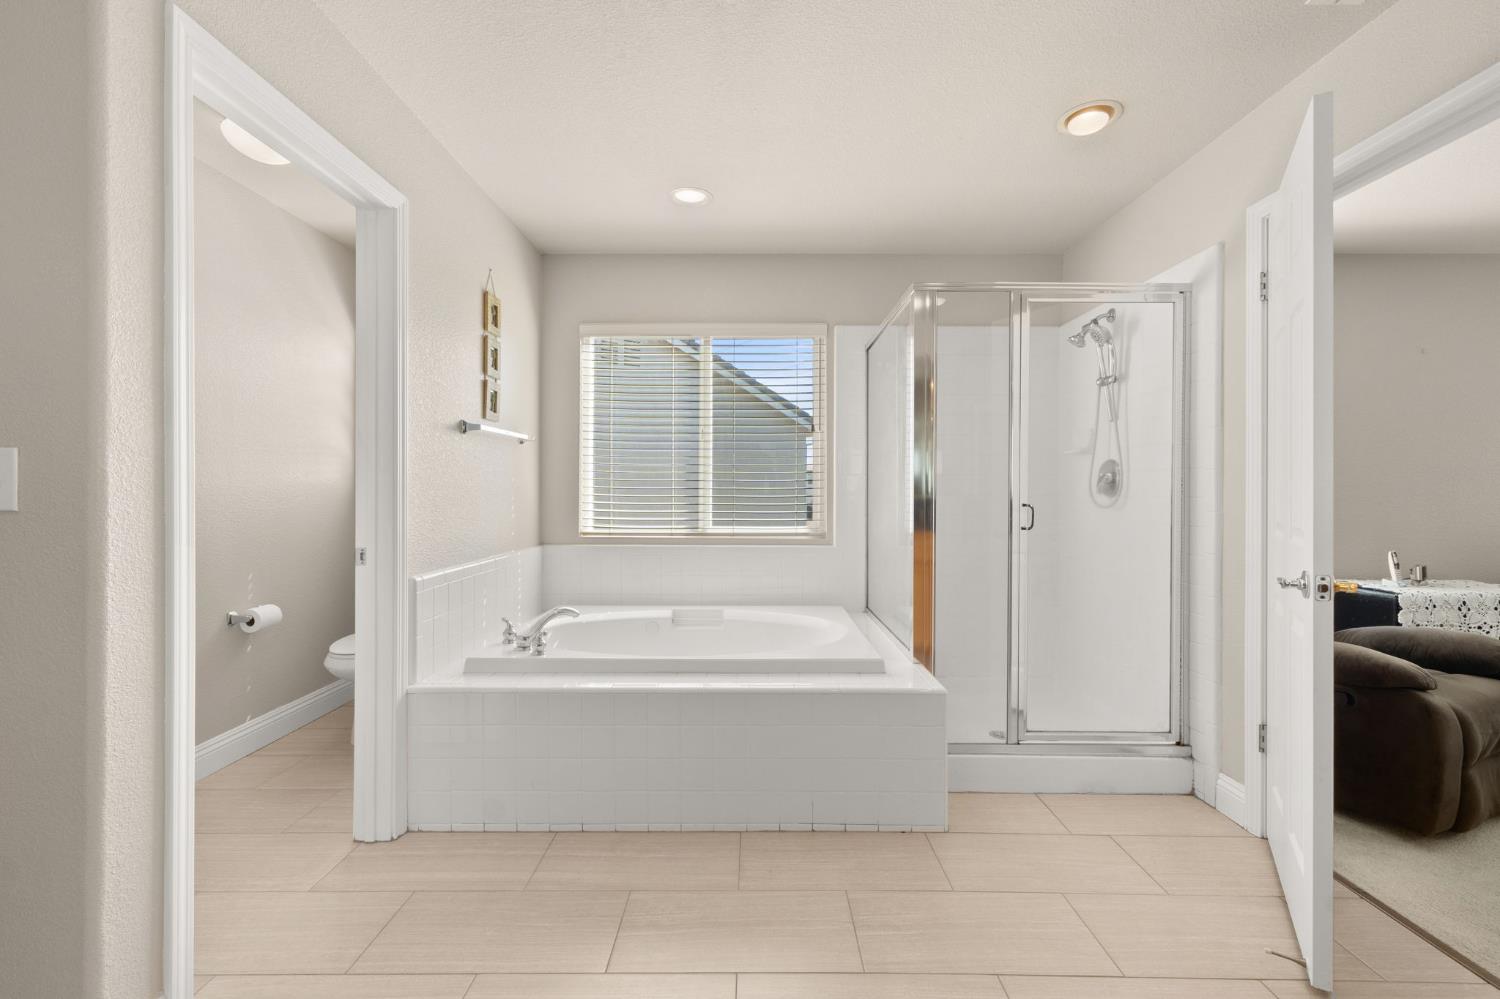
Bathroom with a built-in soaking tub beneath a window and a glass-enclosed shower.
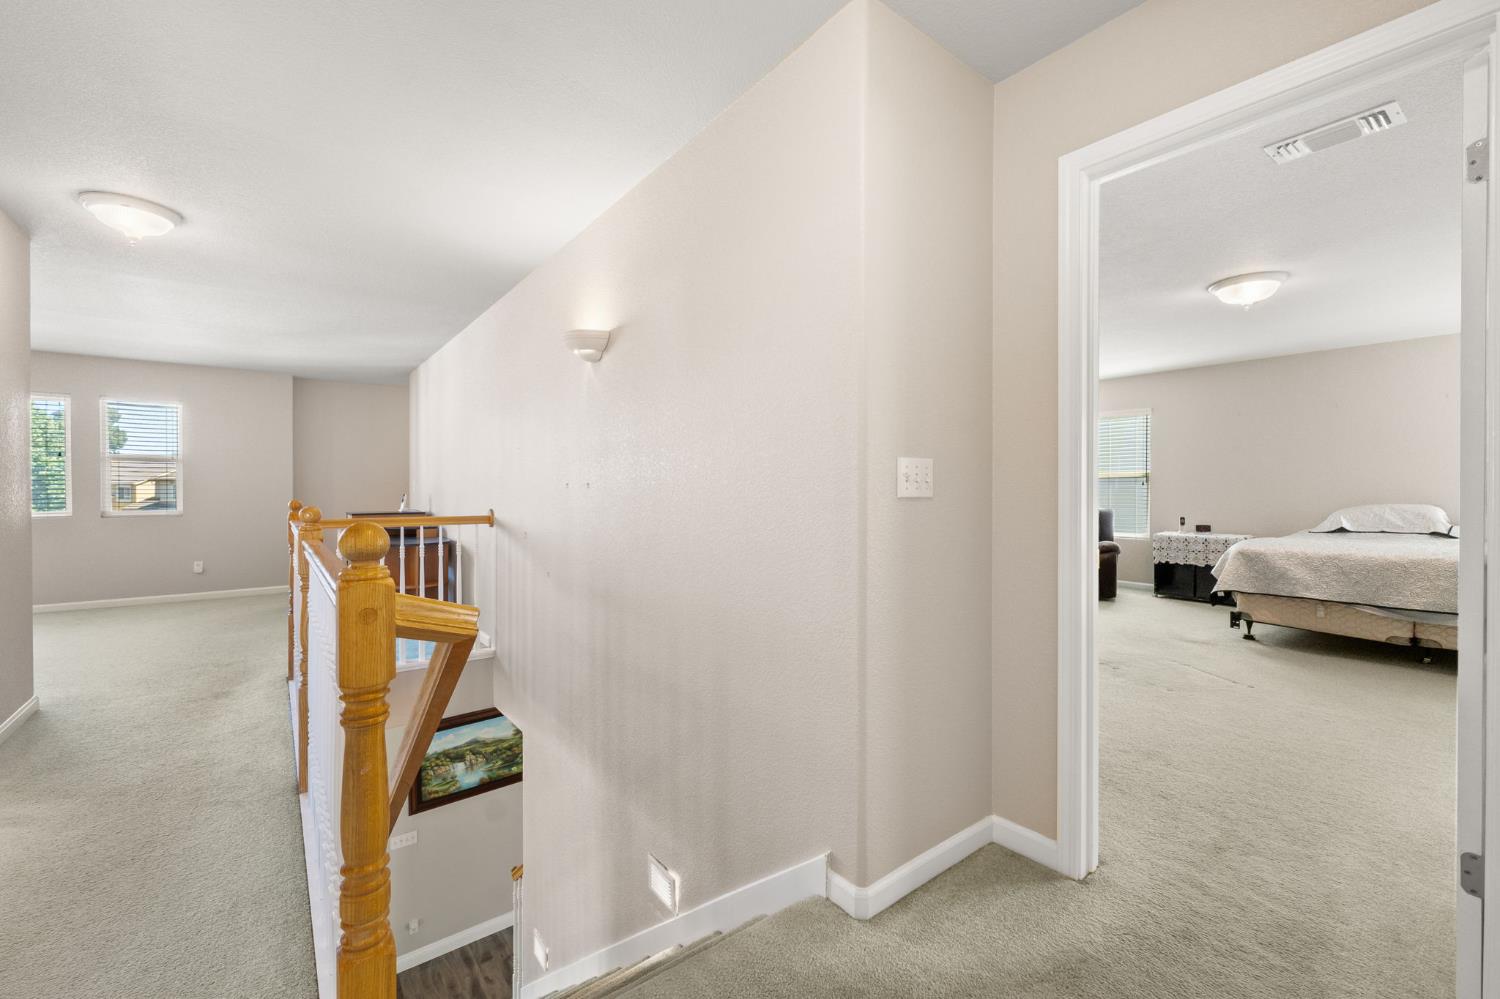
Upstairs landing with a wooden stair railing and a bedroom visible through the doorway.
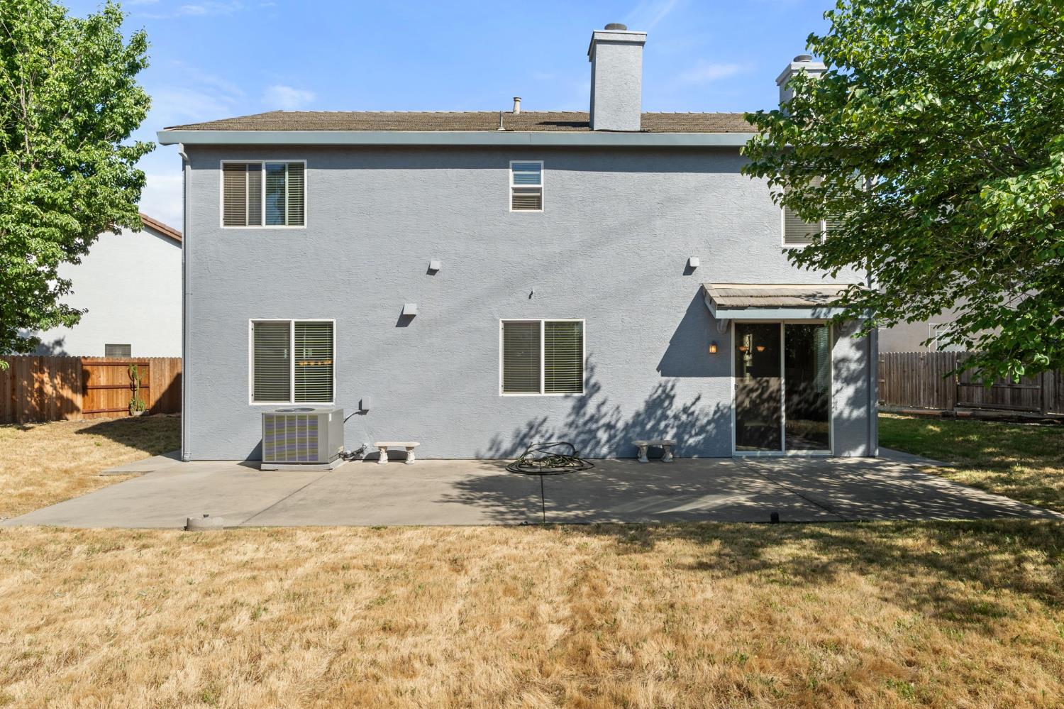
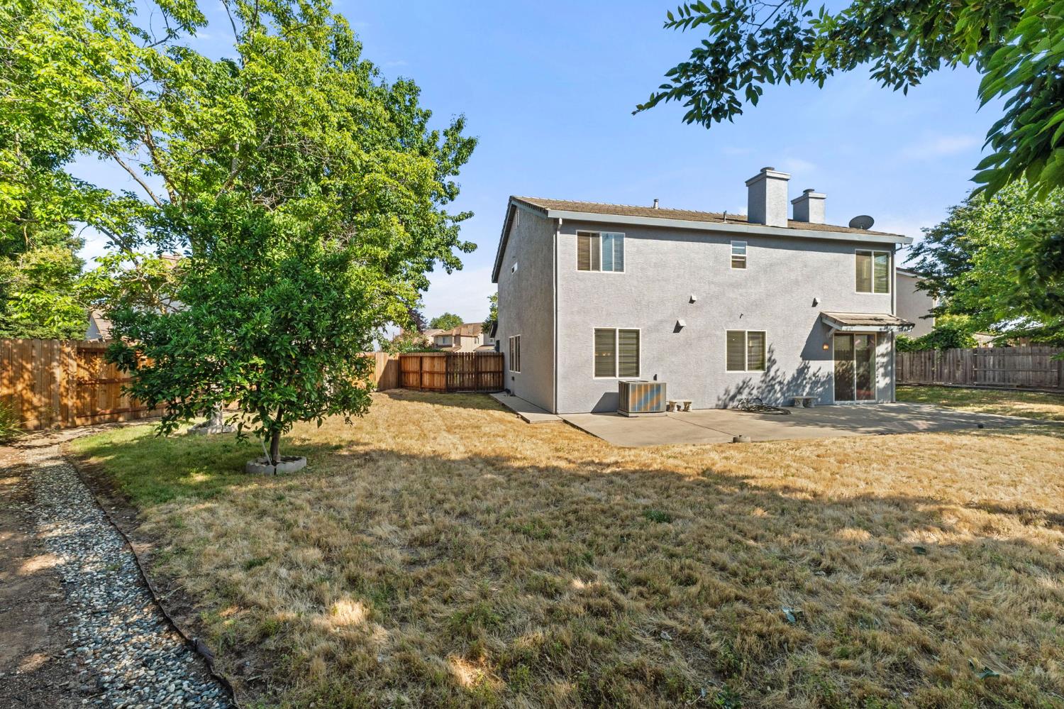
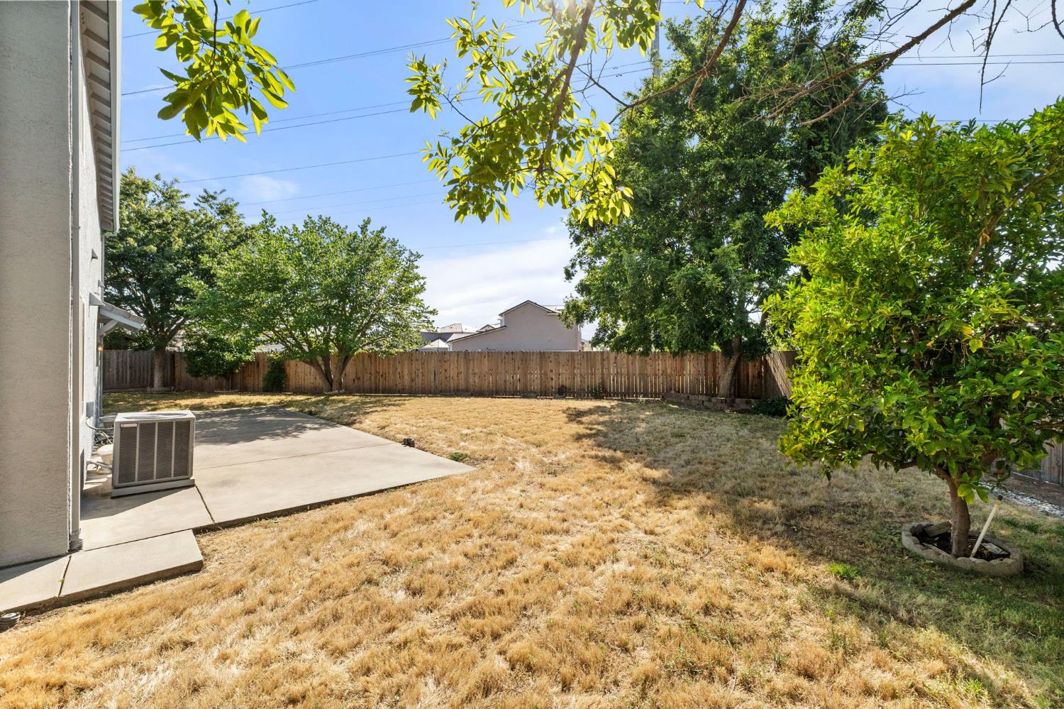
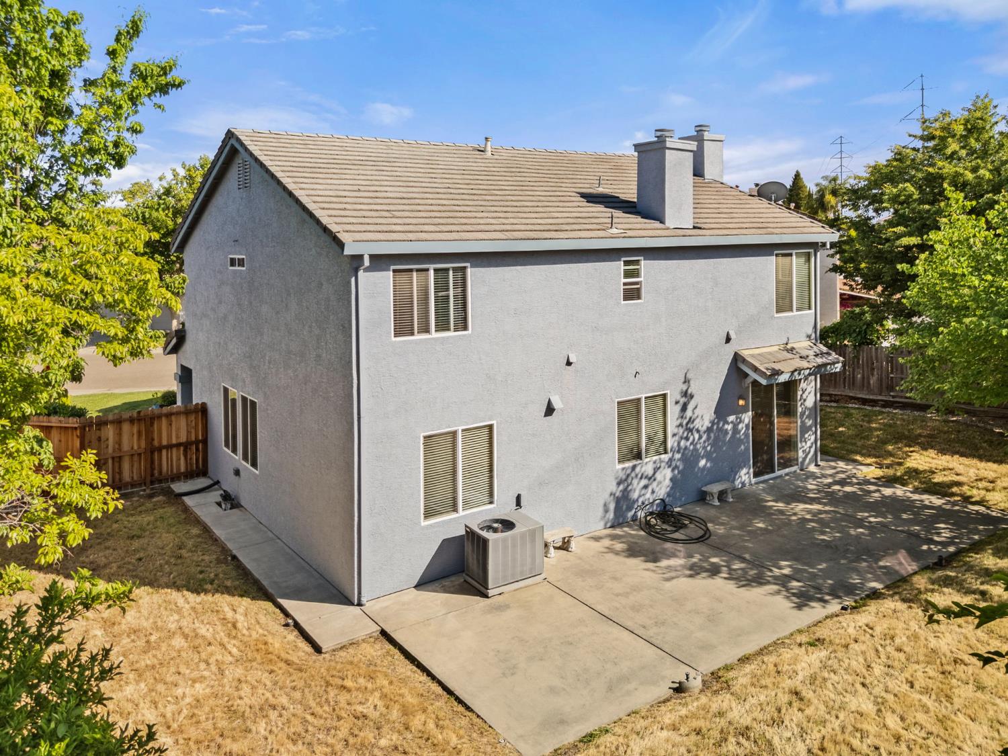
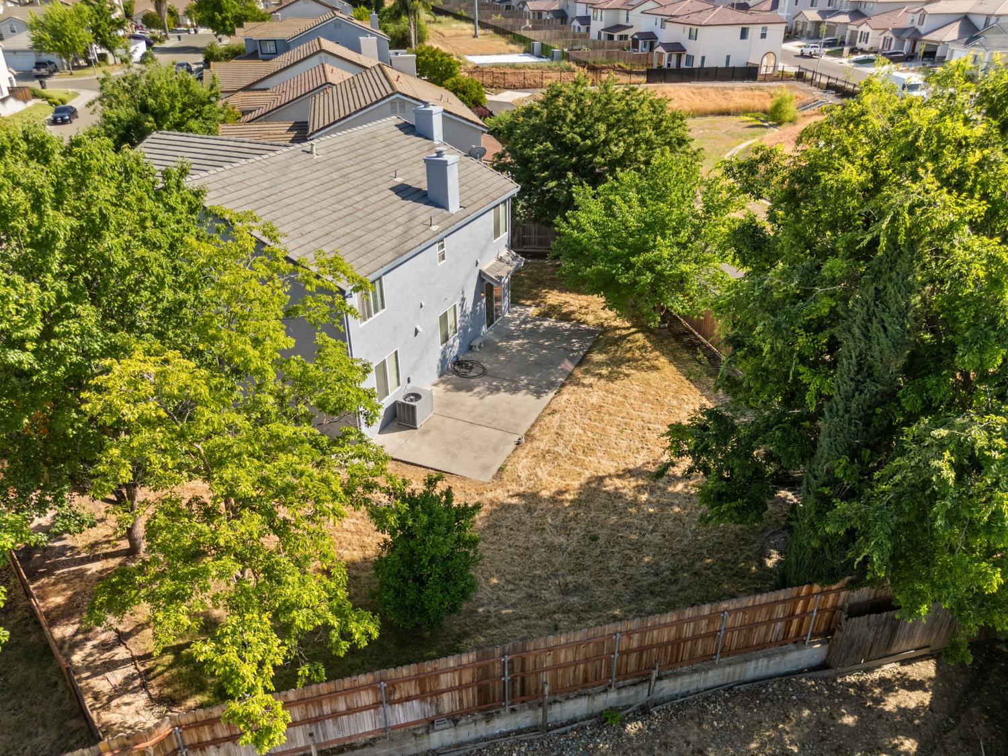
Rear of a two-story gray stucco house with a concrete patio and fenced backyard.
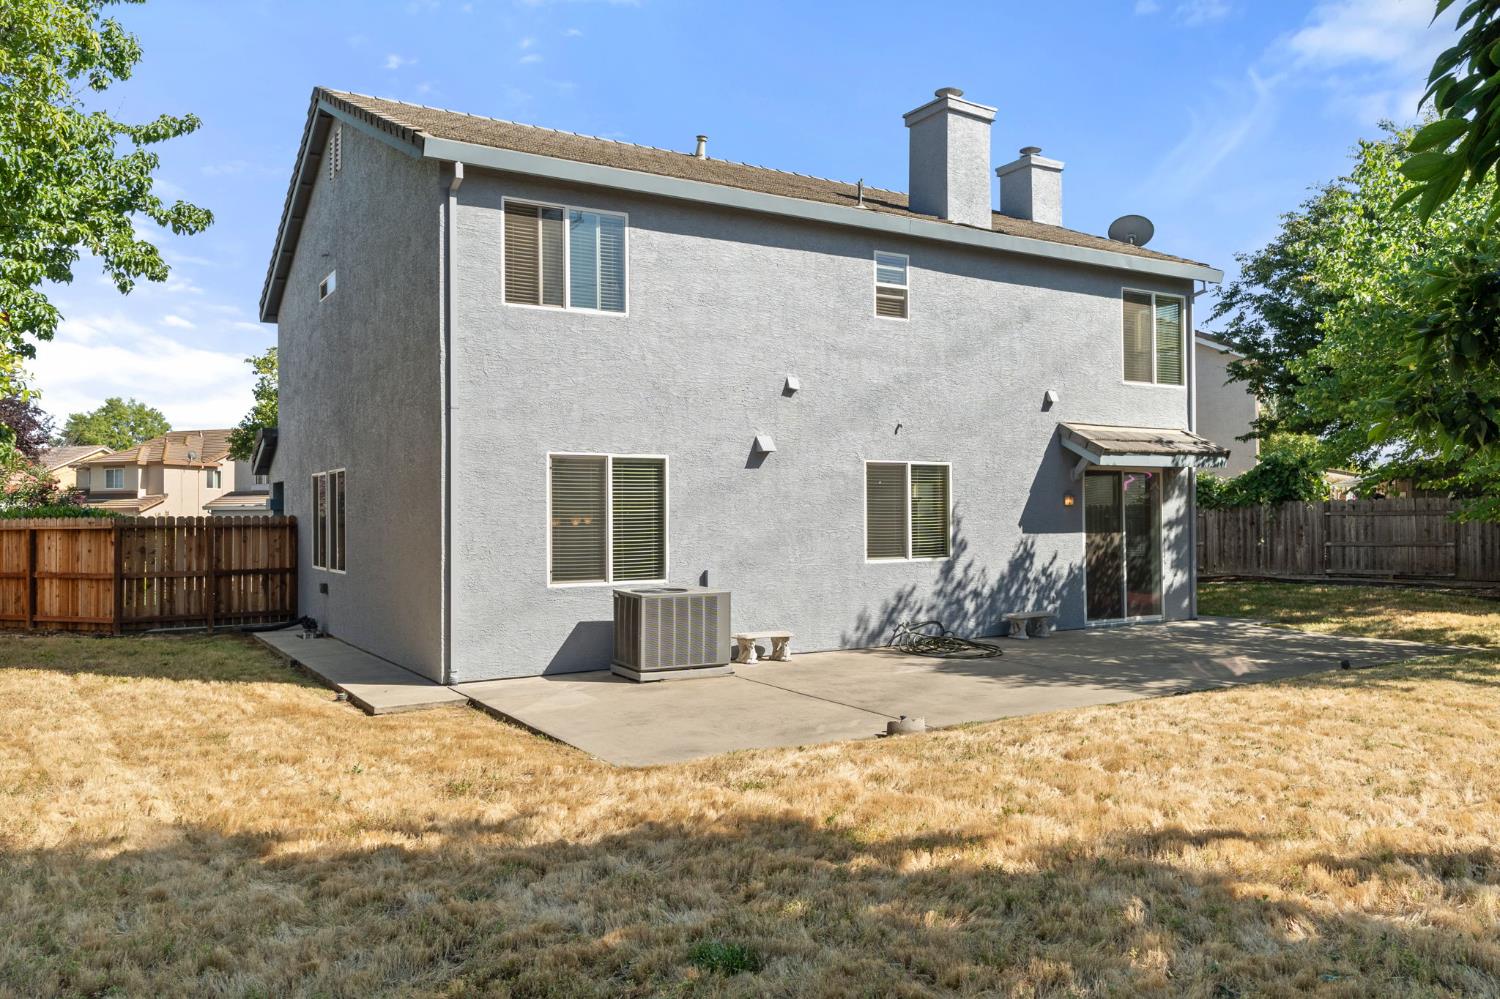
Two-story gray stucco house with a broad concrete patio and dry backyard lawn.
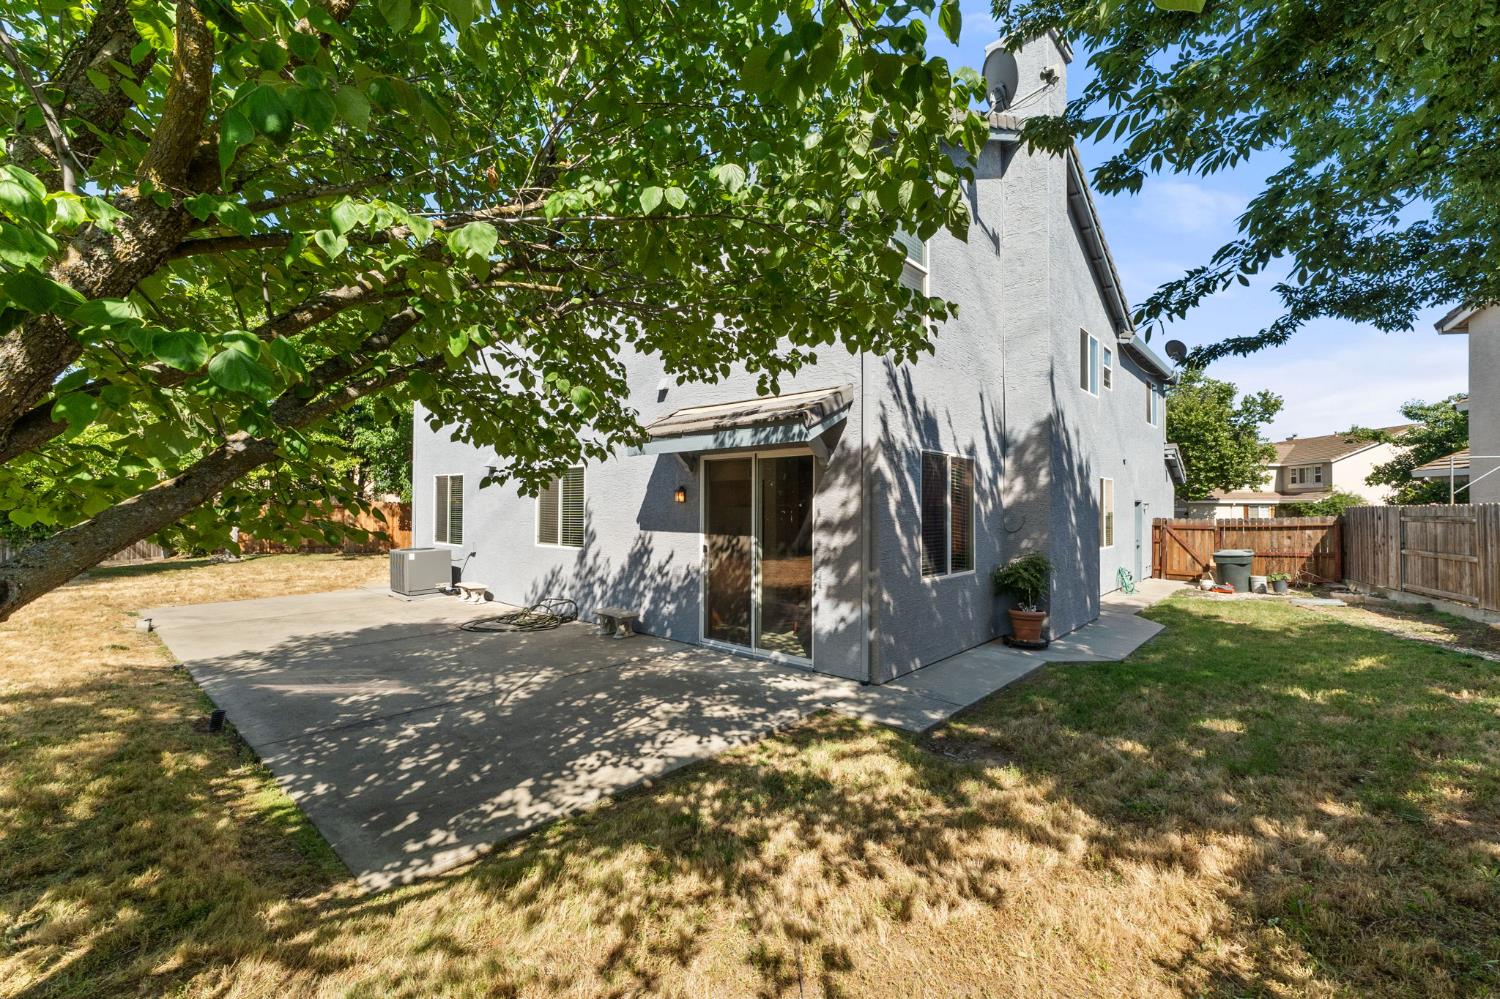
Two-story gray stucco home with a shaded concrete patio and fenced backyard.
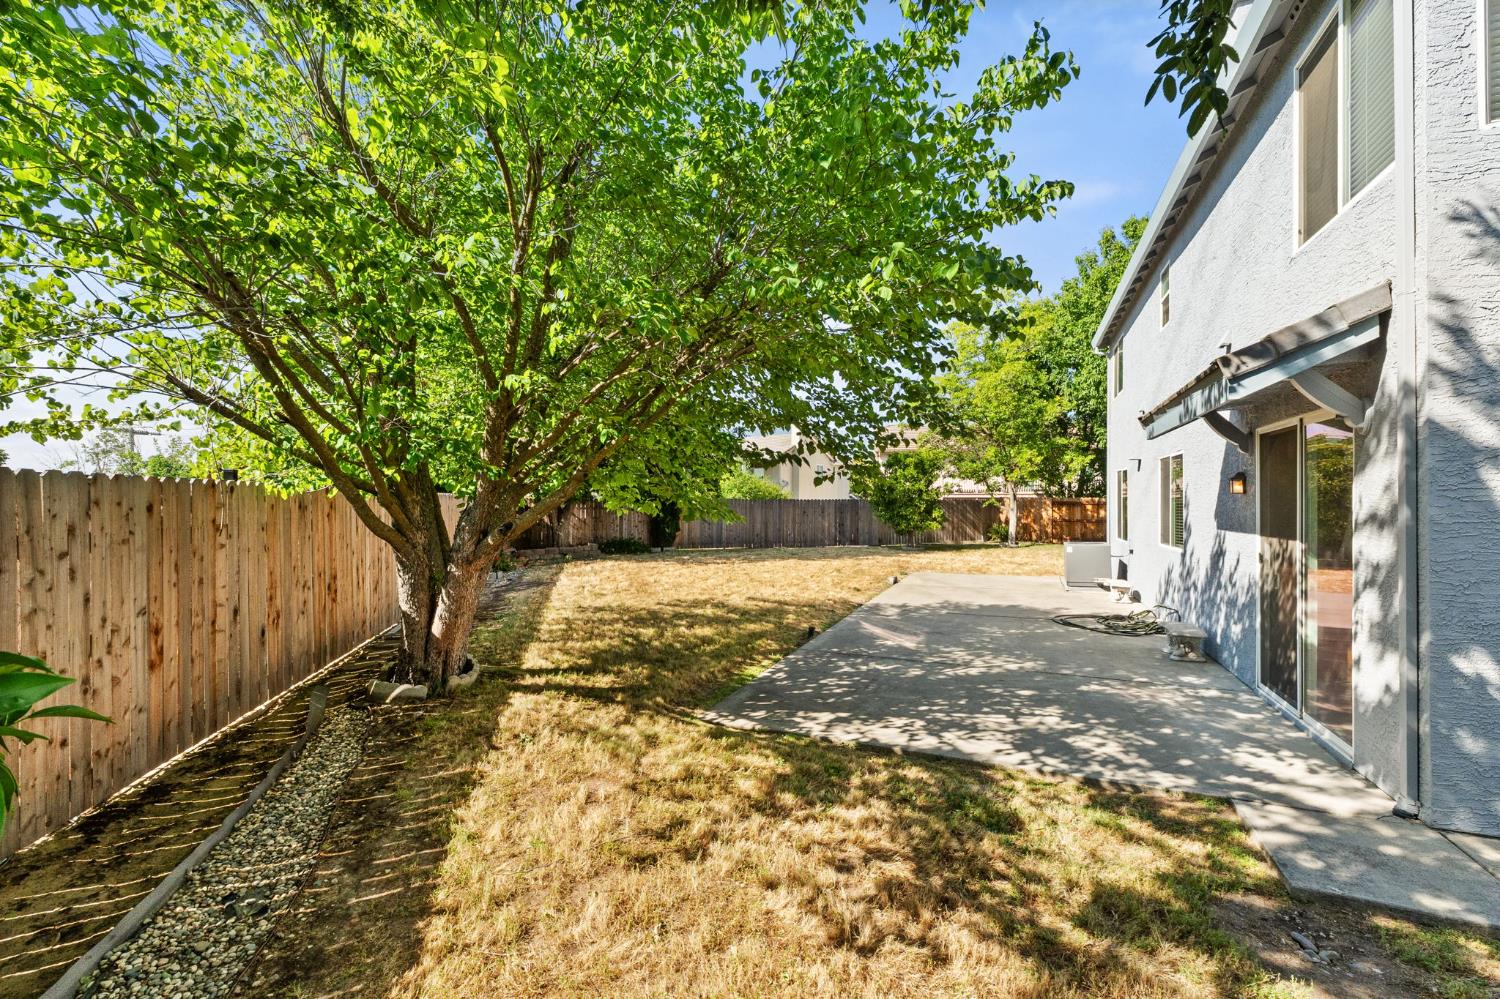
Fenced backyard with a broad concrete patio, dry lawn, and large shade tree.
Two-story gray stucco home behind a fenced backyard, with a concrete patio and mature trees.
Fenced backyard with dry grass, mature trees, and a concrete patio beside the house.
Two-story suburban home with gray trim, tiled roof, and a wide concrete driveway.
Two-story house with a tiled roof, two-car garage, landscaped entry, and broad driveway.
Two-story gray stucco house with blue-gray trim, two garage doors, and a broad concrete driveway.
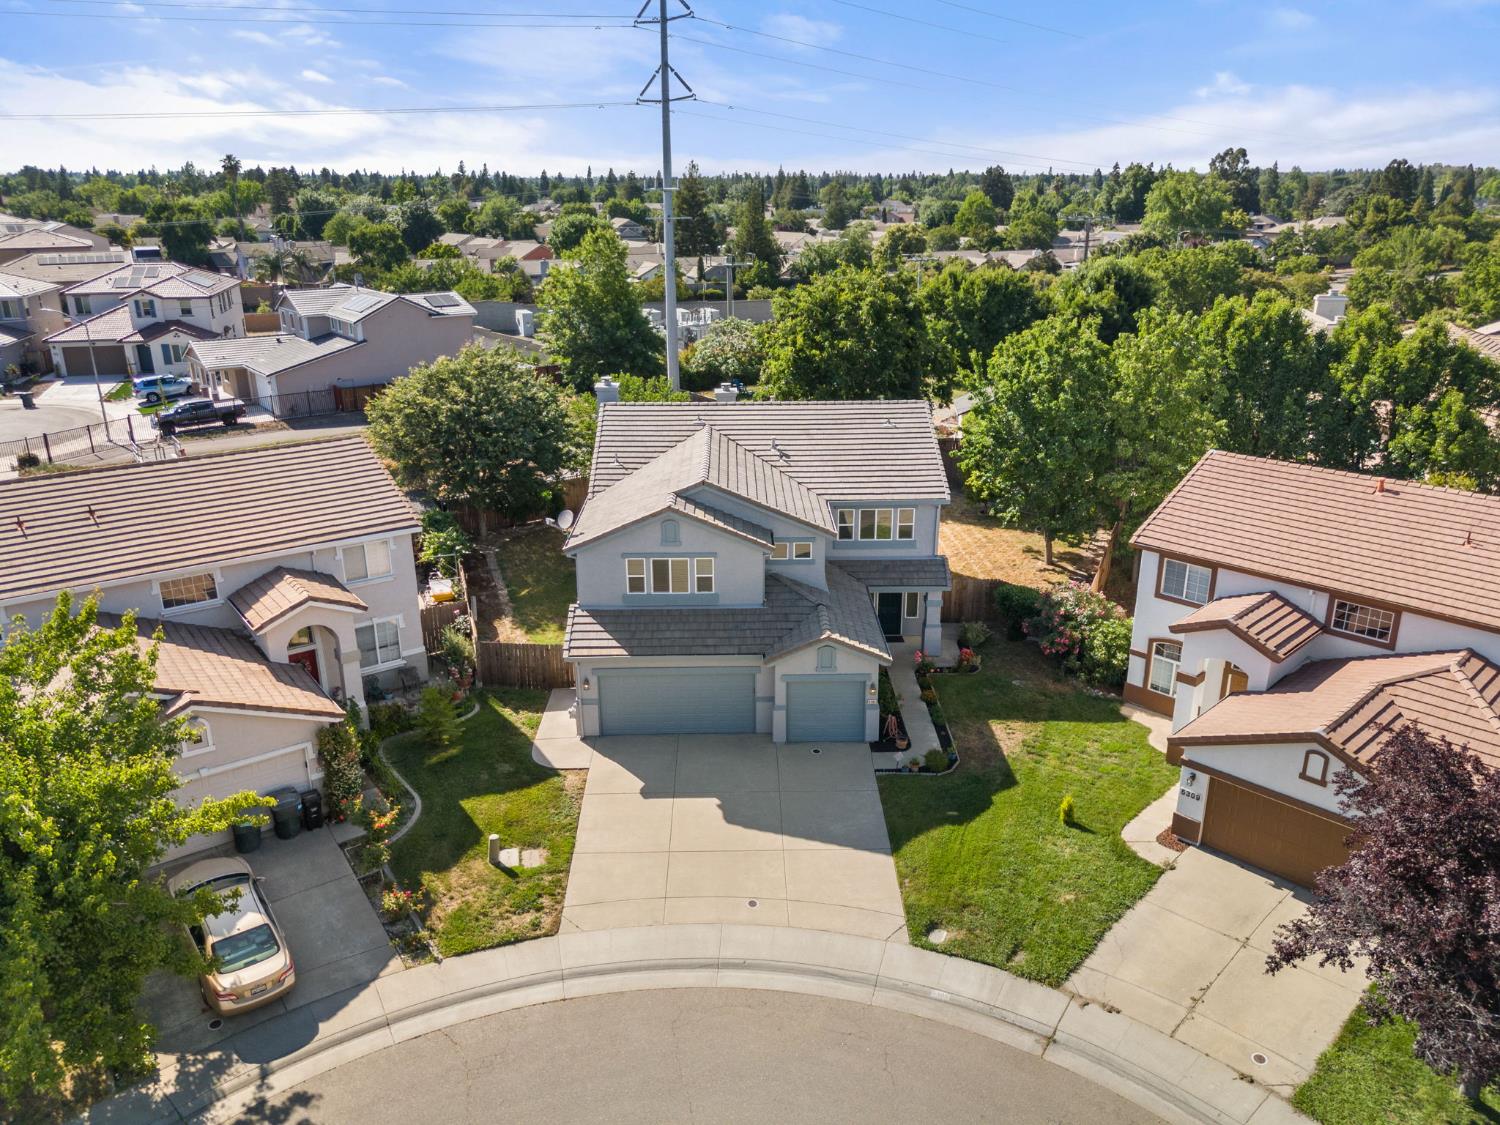
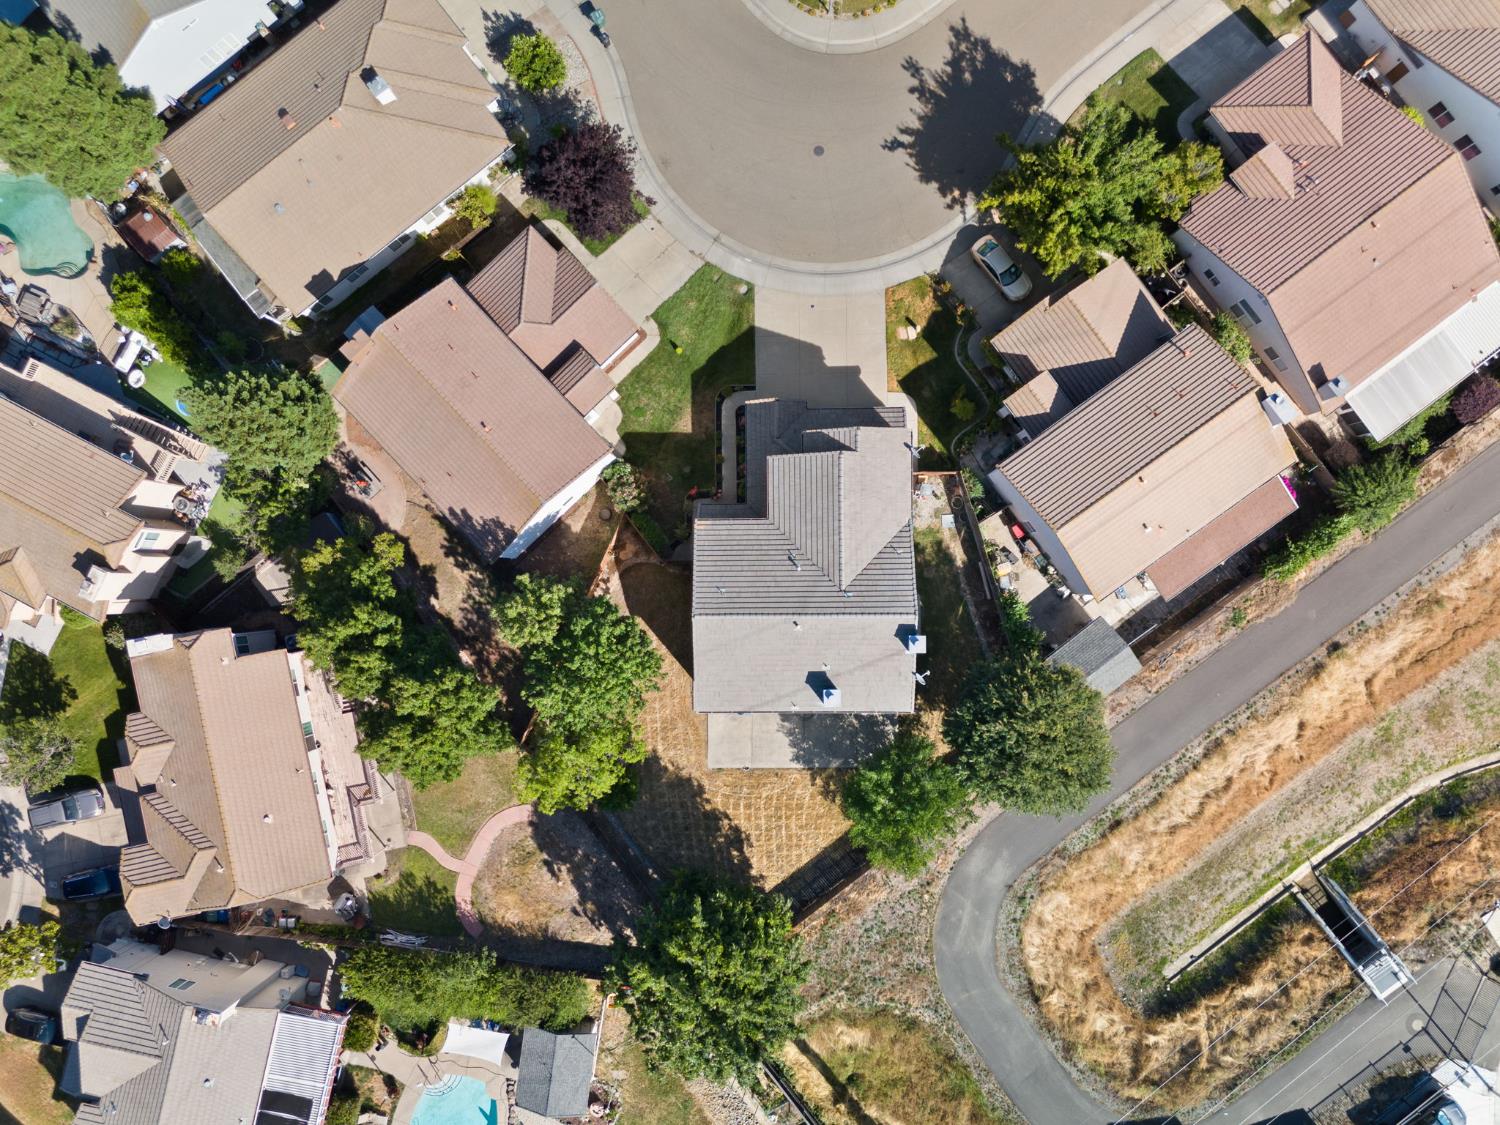
Two-story gray-blue house with a tiled roof and double garage, viewed from above on a suburban cul-de-sac.
Aerial view of a blue two-story home on a cul-de-sac among tree-lined suburban streets.
Rear of a two-story gray stucco home with a large concrete patio and fenced yard.
Aerial view of a fenced backyard with a concrete patio, mature trees, and dry grass behind a gray two-story house.
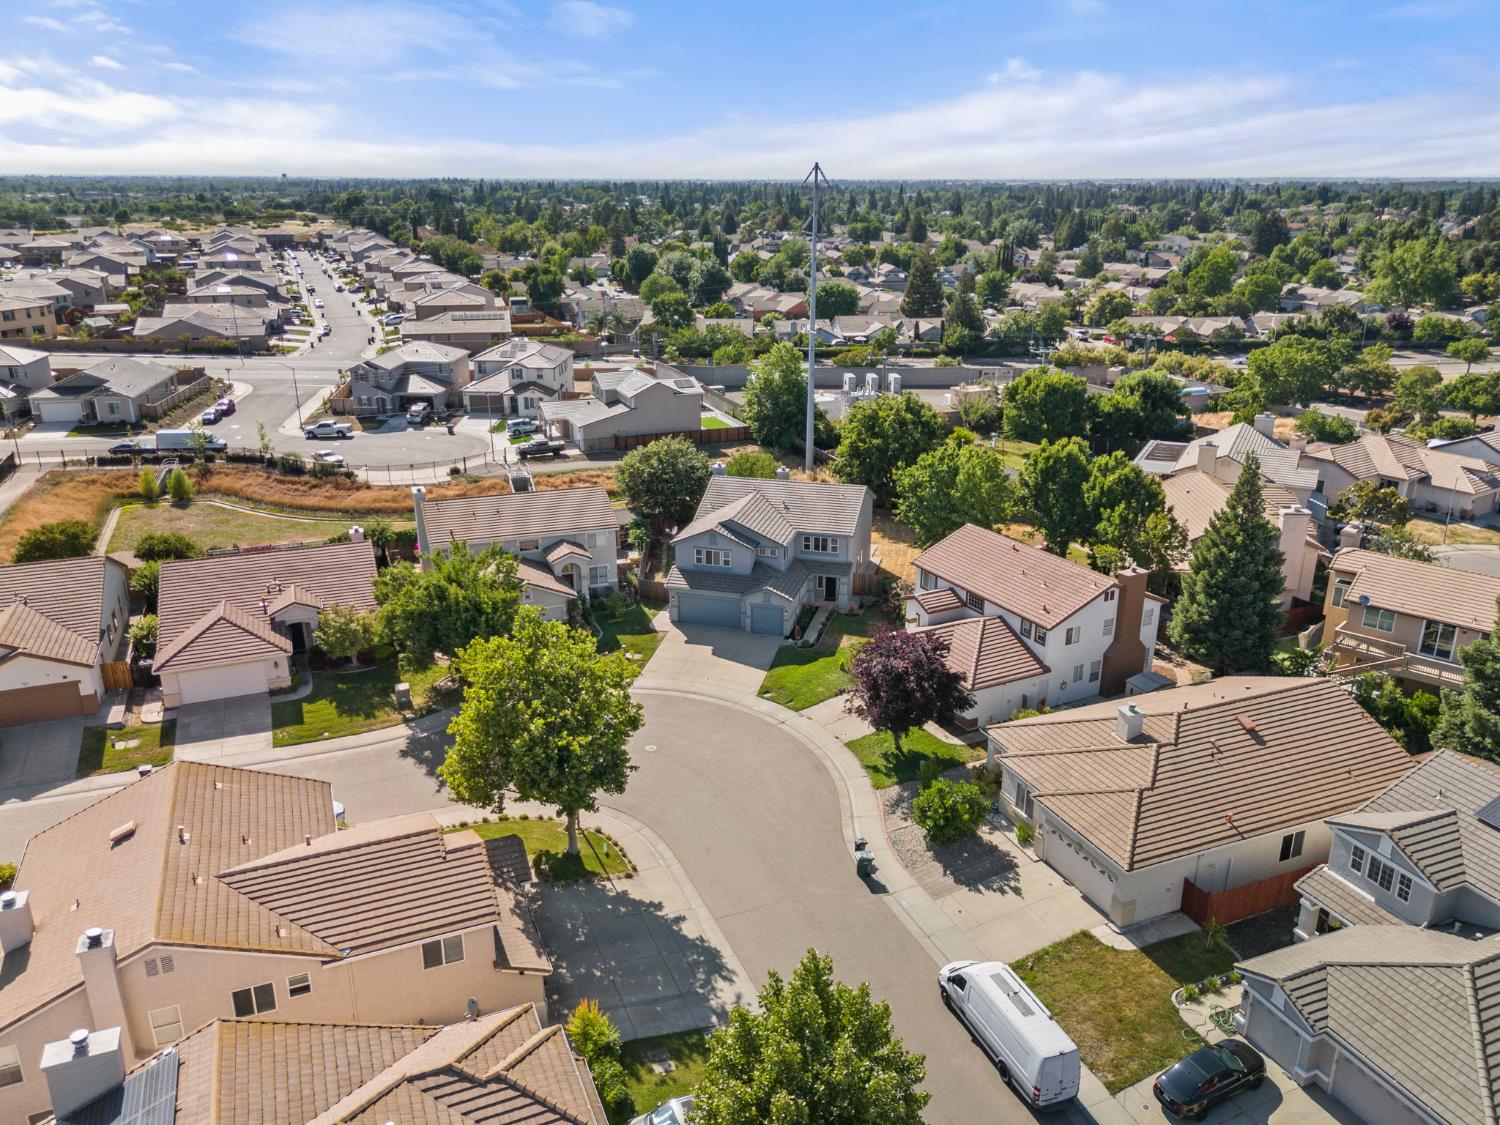
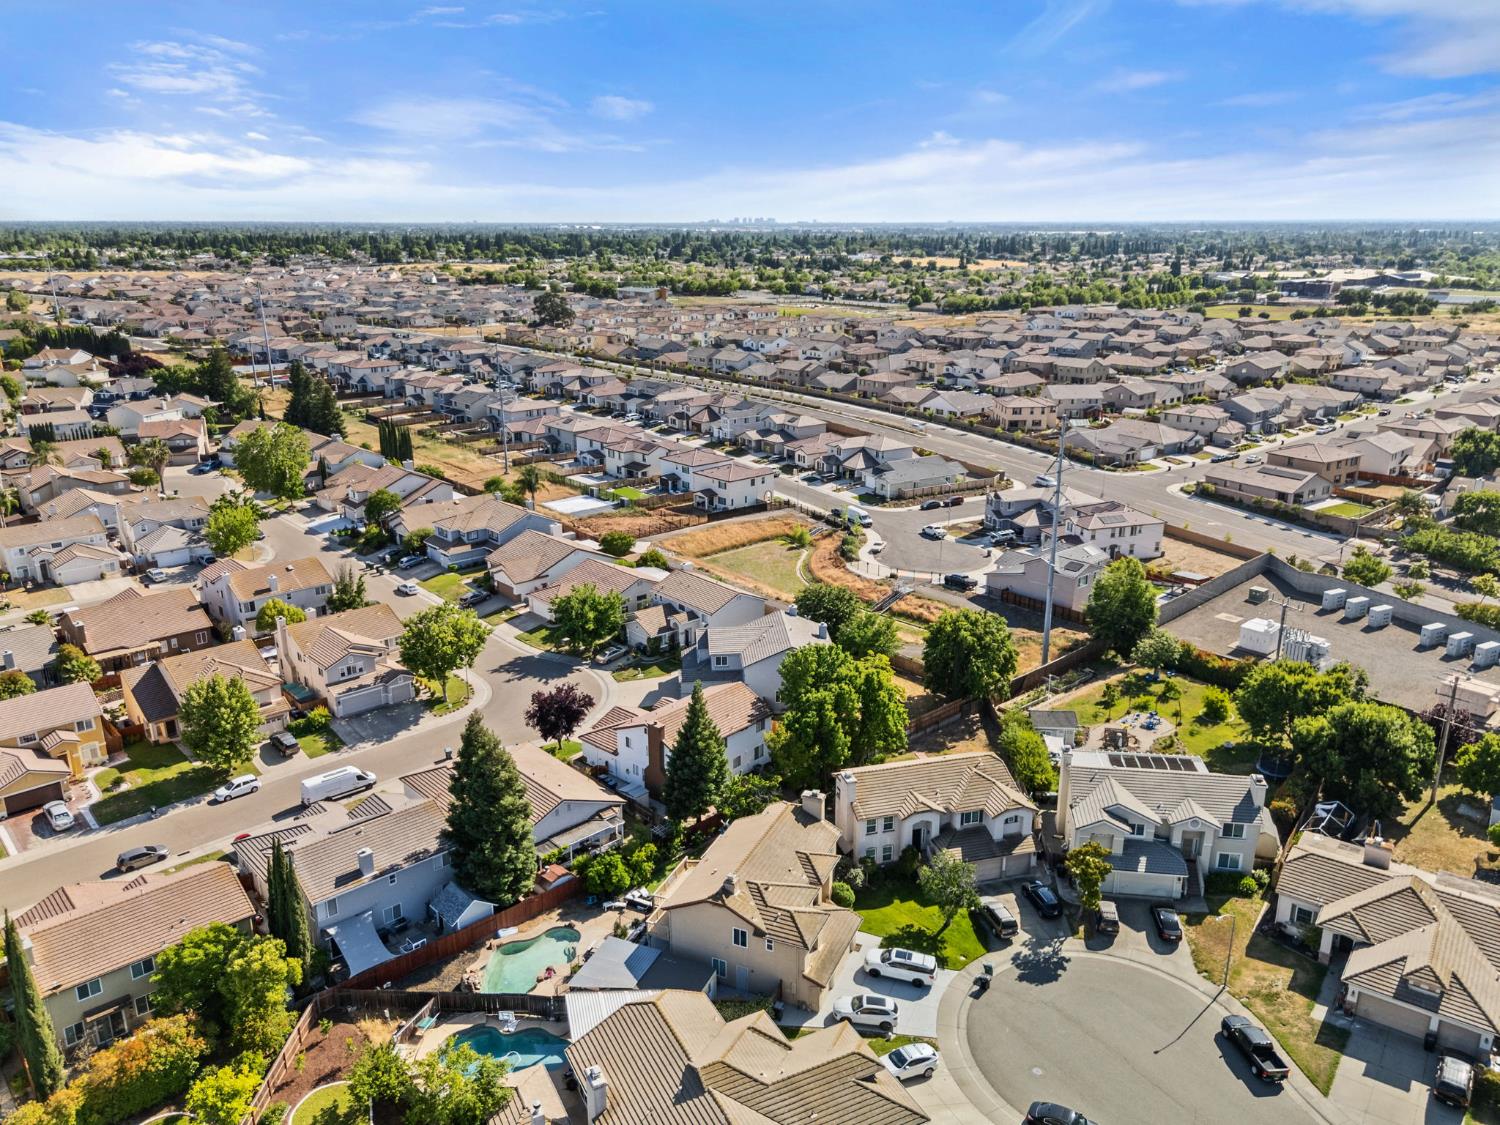
Aerial view of a residential neighborhood with a cul-de-sac, backyard pools, and distant city skyline.
Aerial view of a home among neighboring houses beside a cul-de-sac and curved greenbelt path.
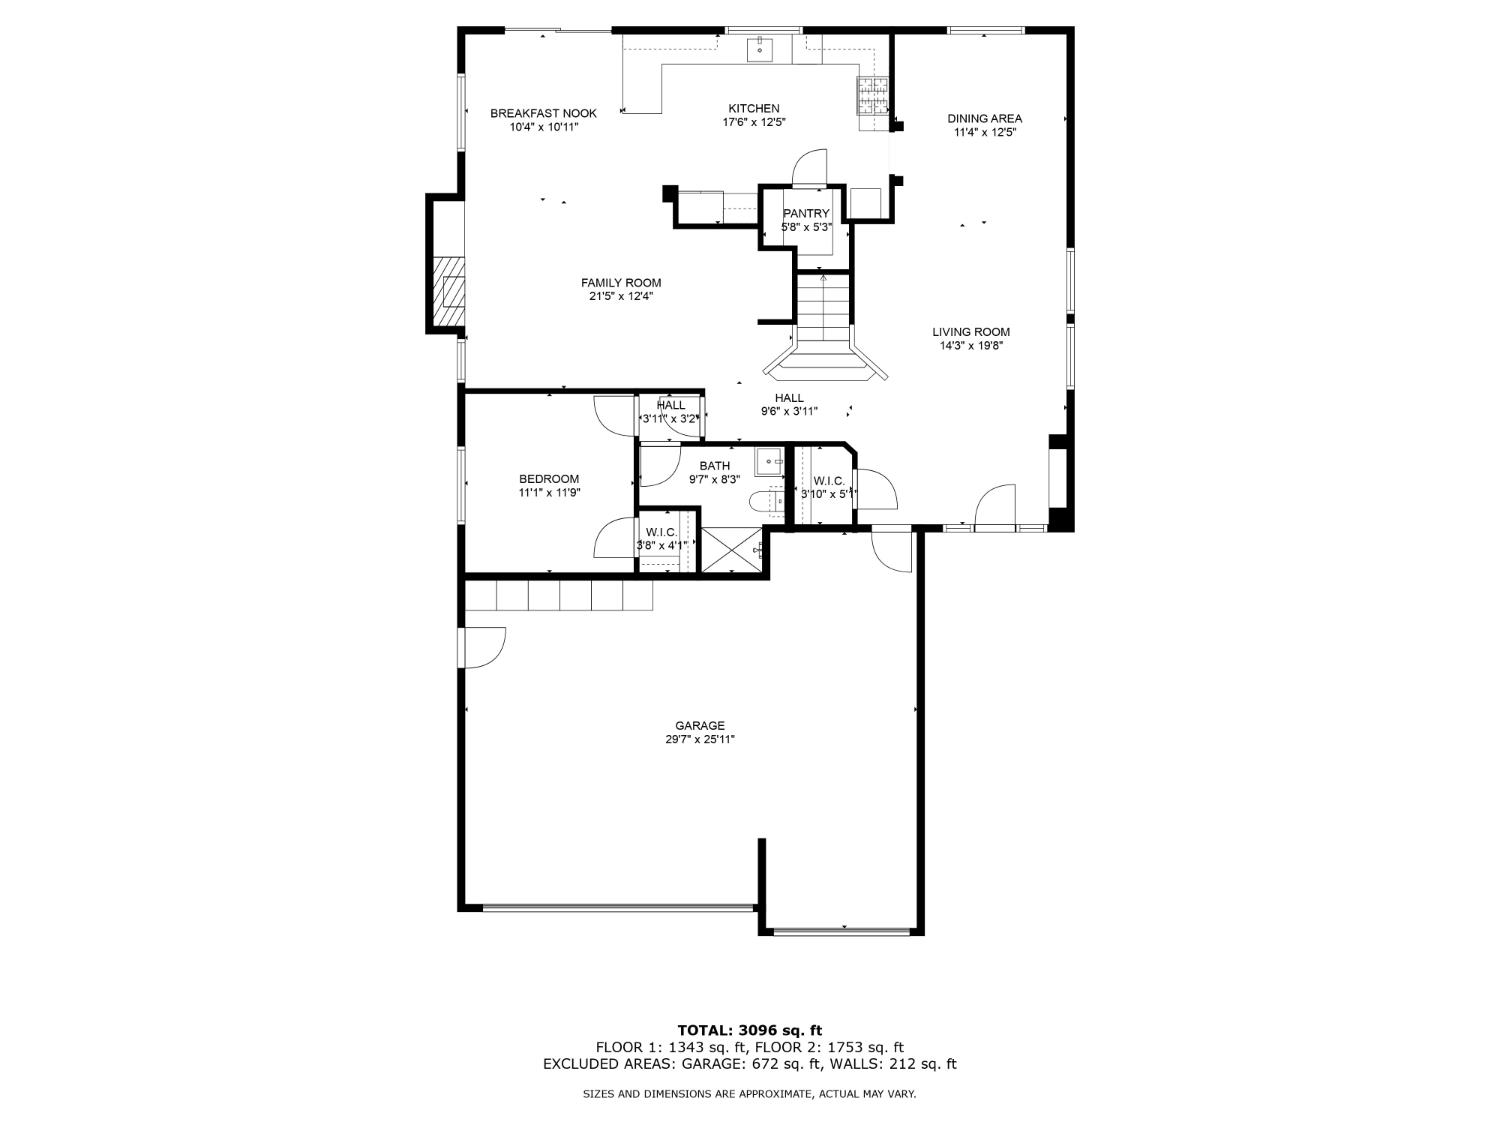
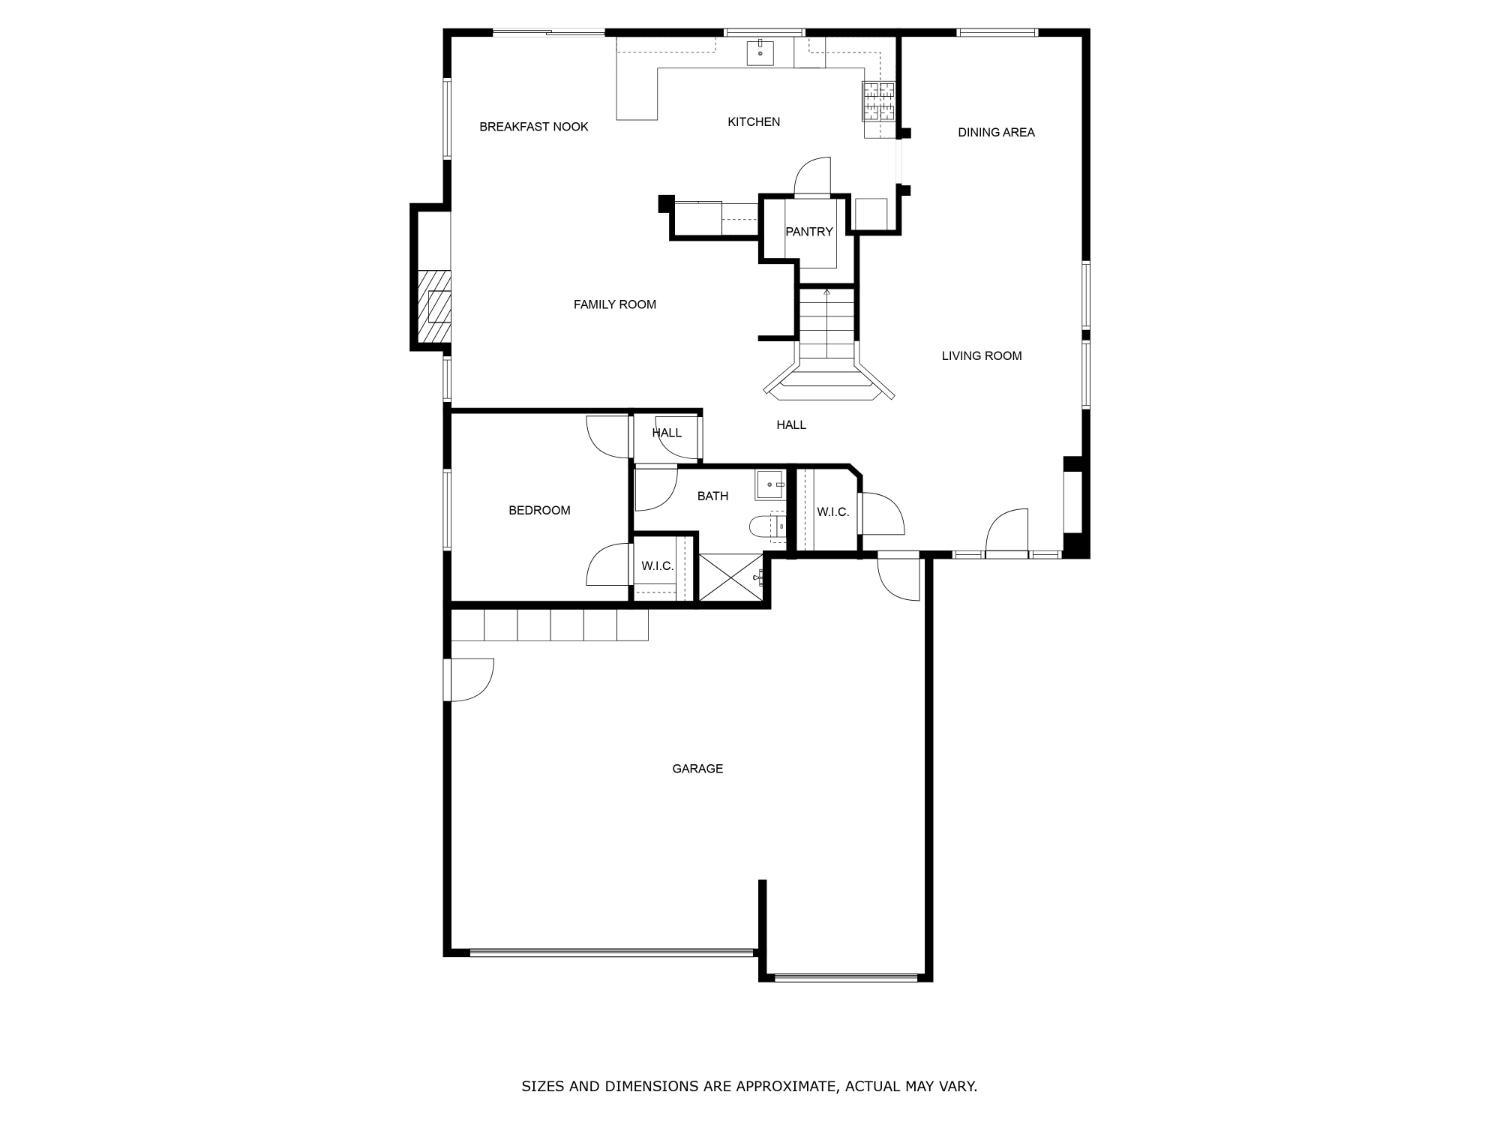
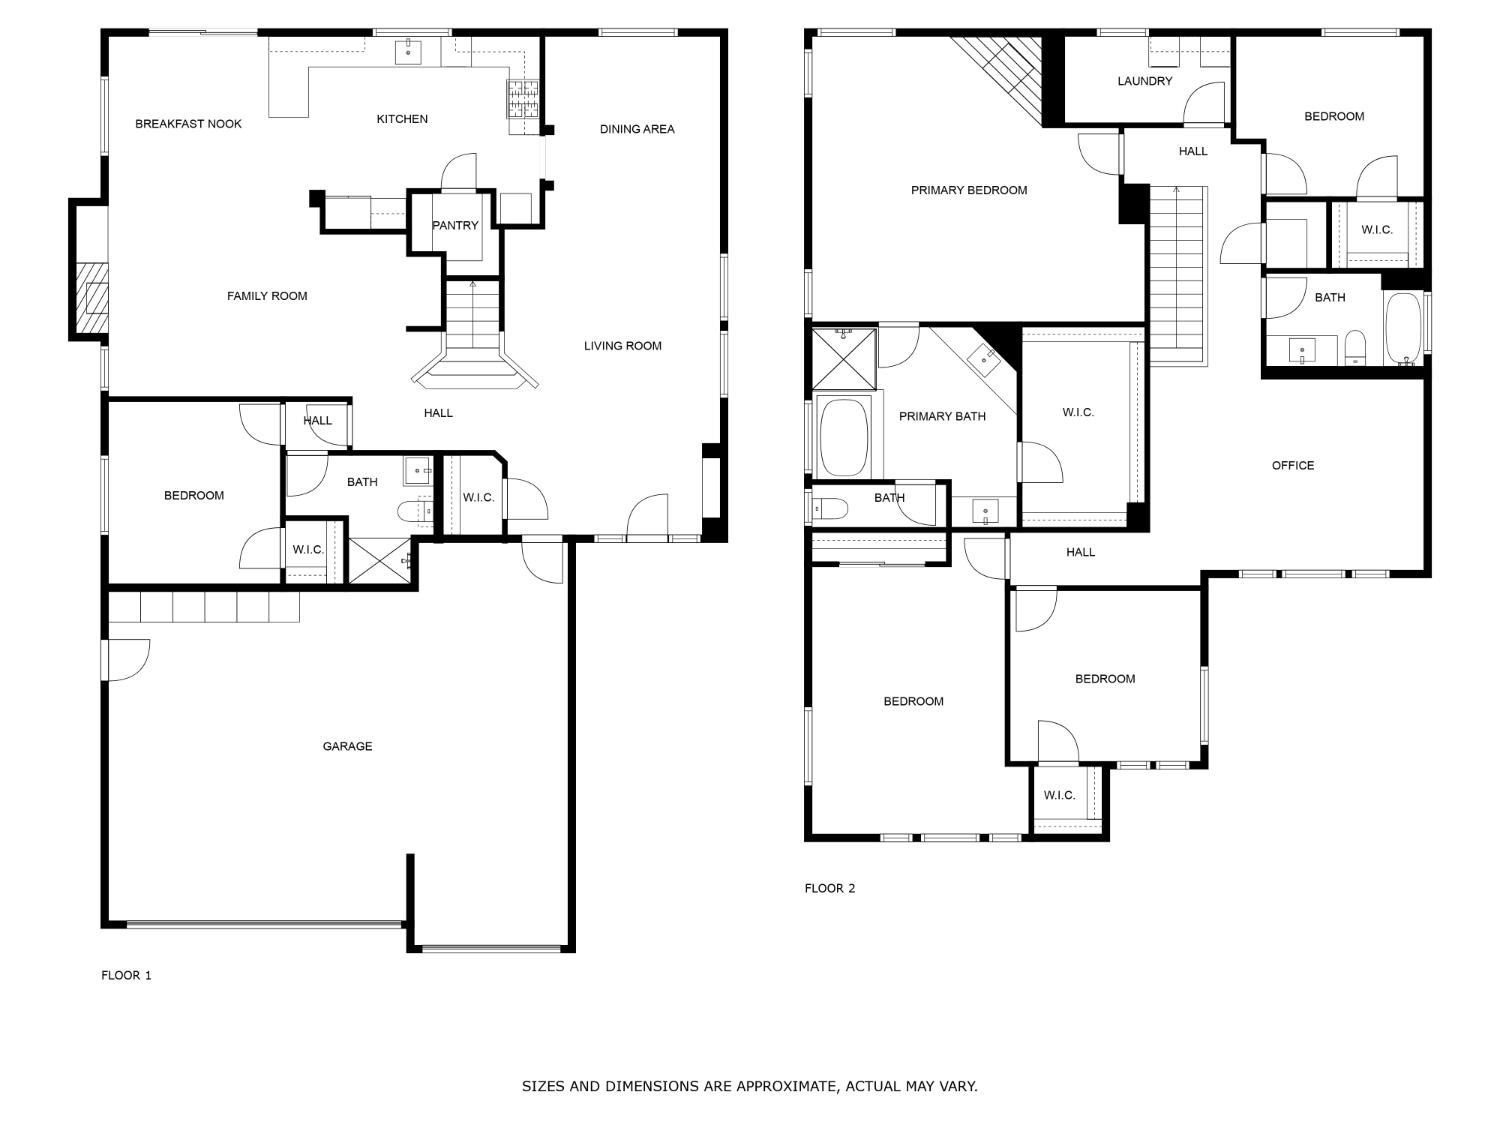
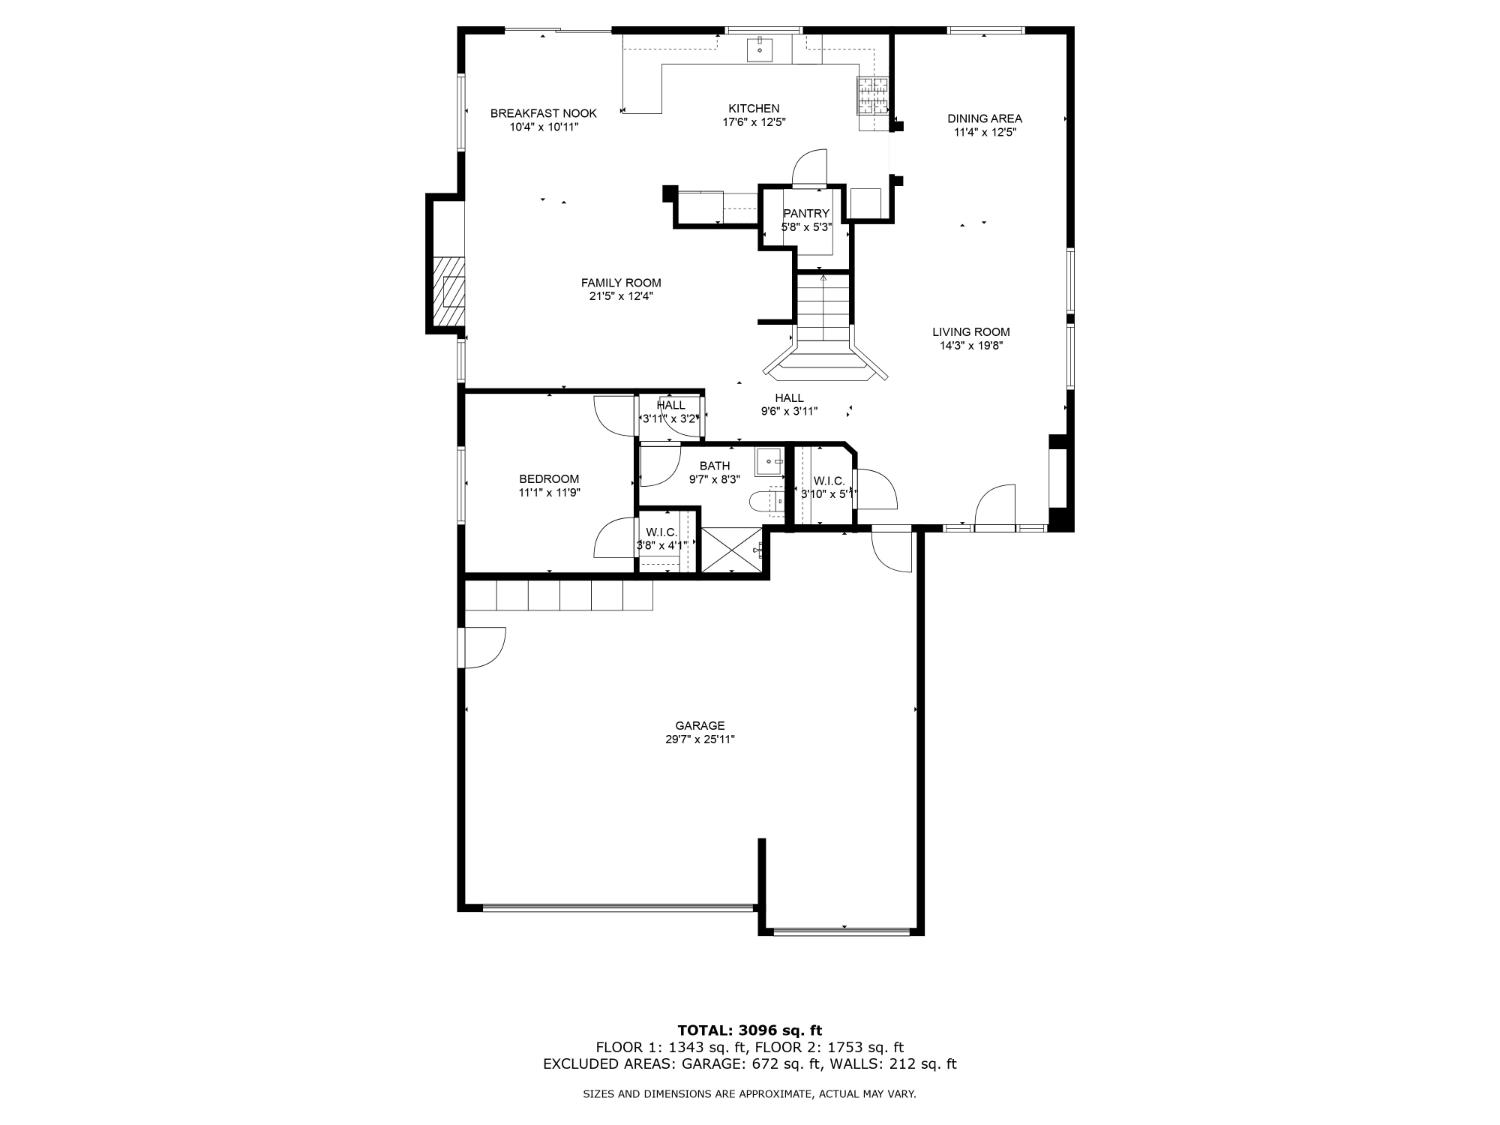
Floor plan showing the home's living areas, one bedroom, bath, and large garage.
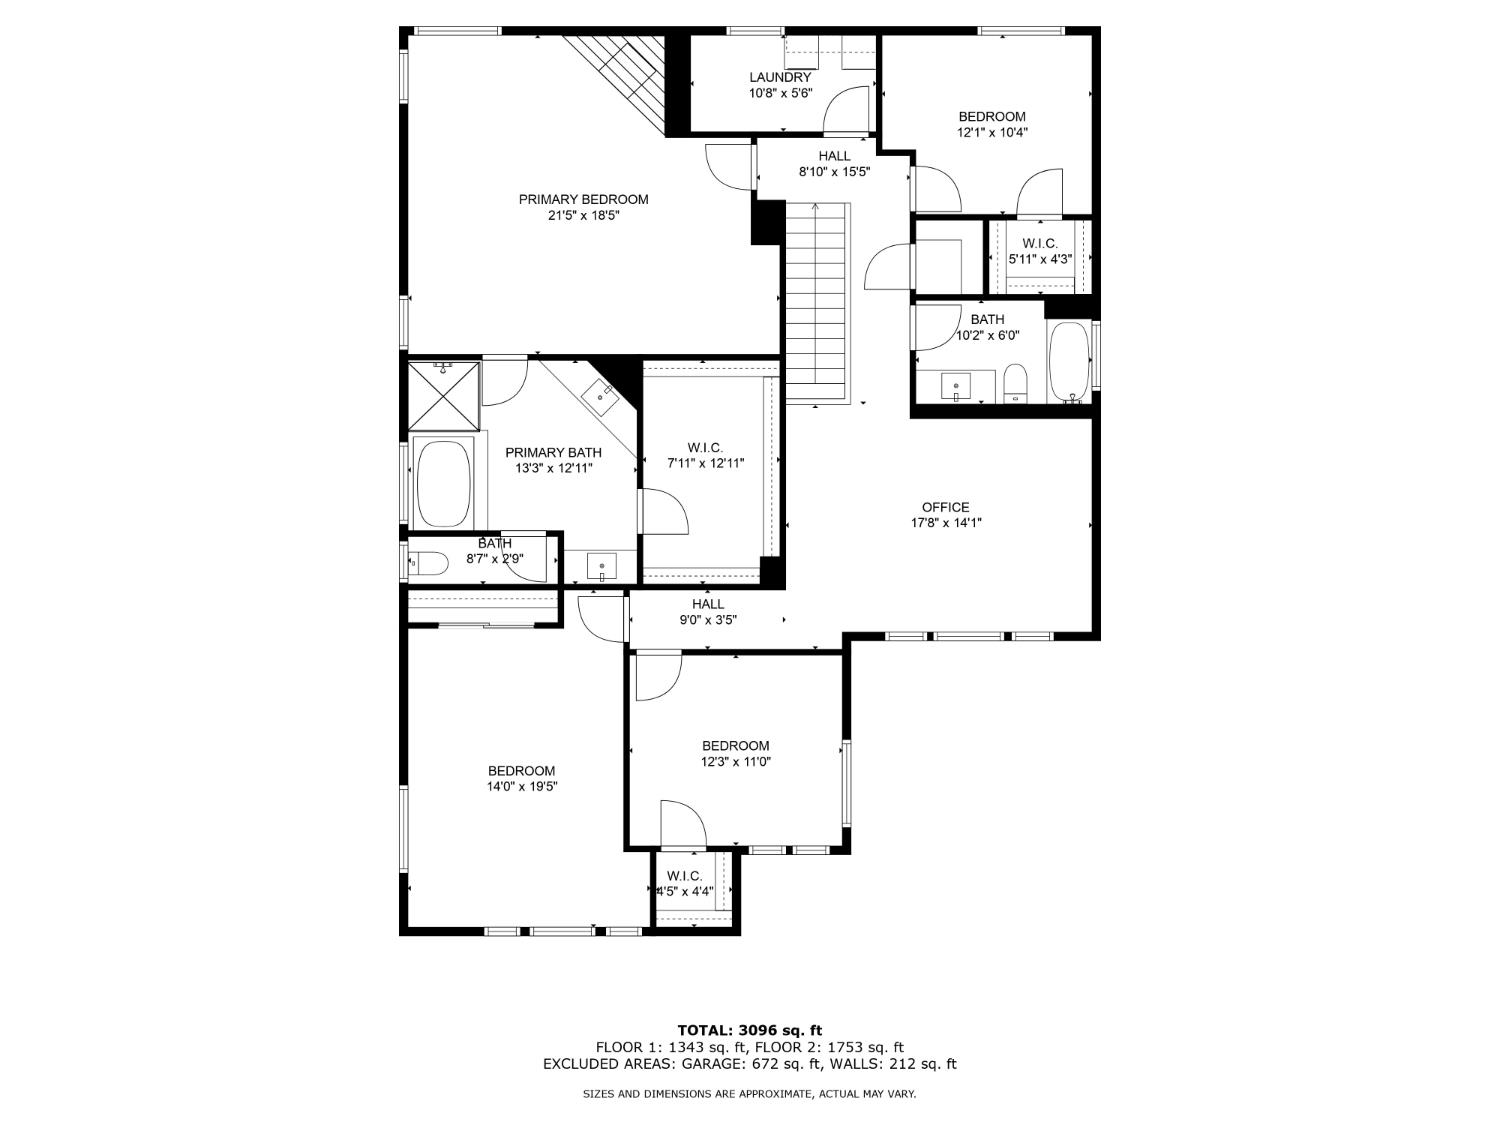
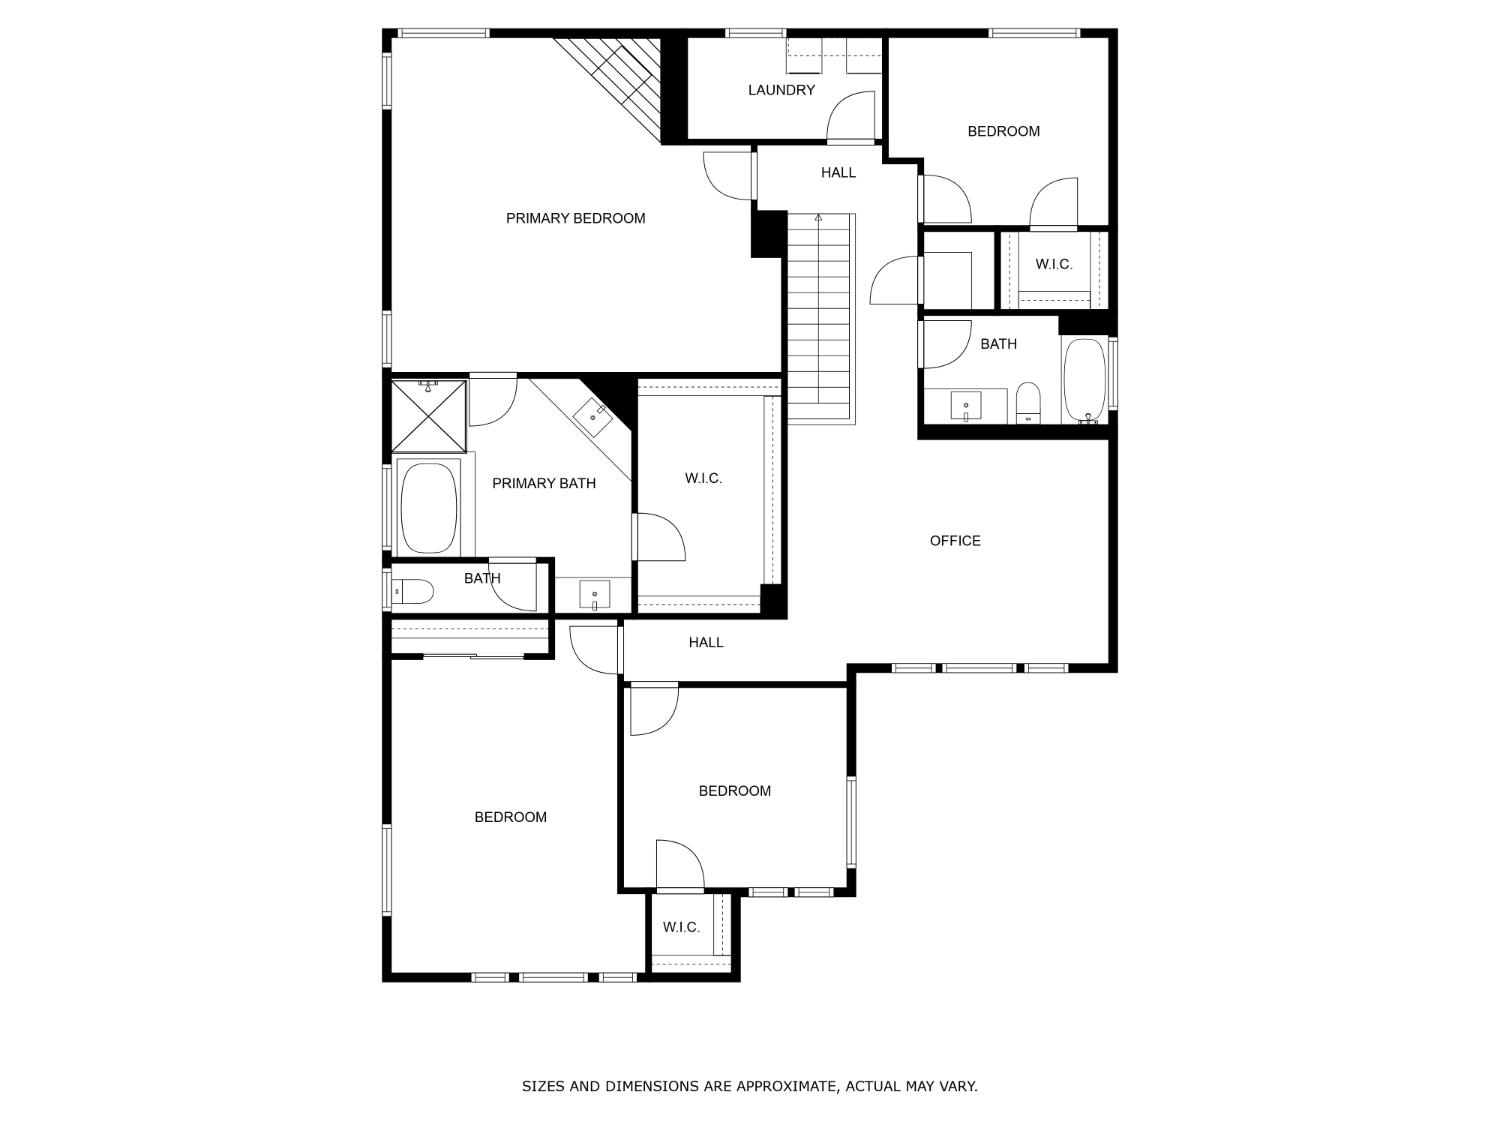
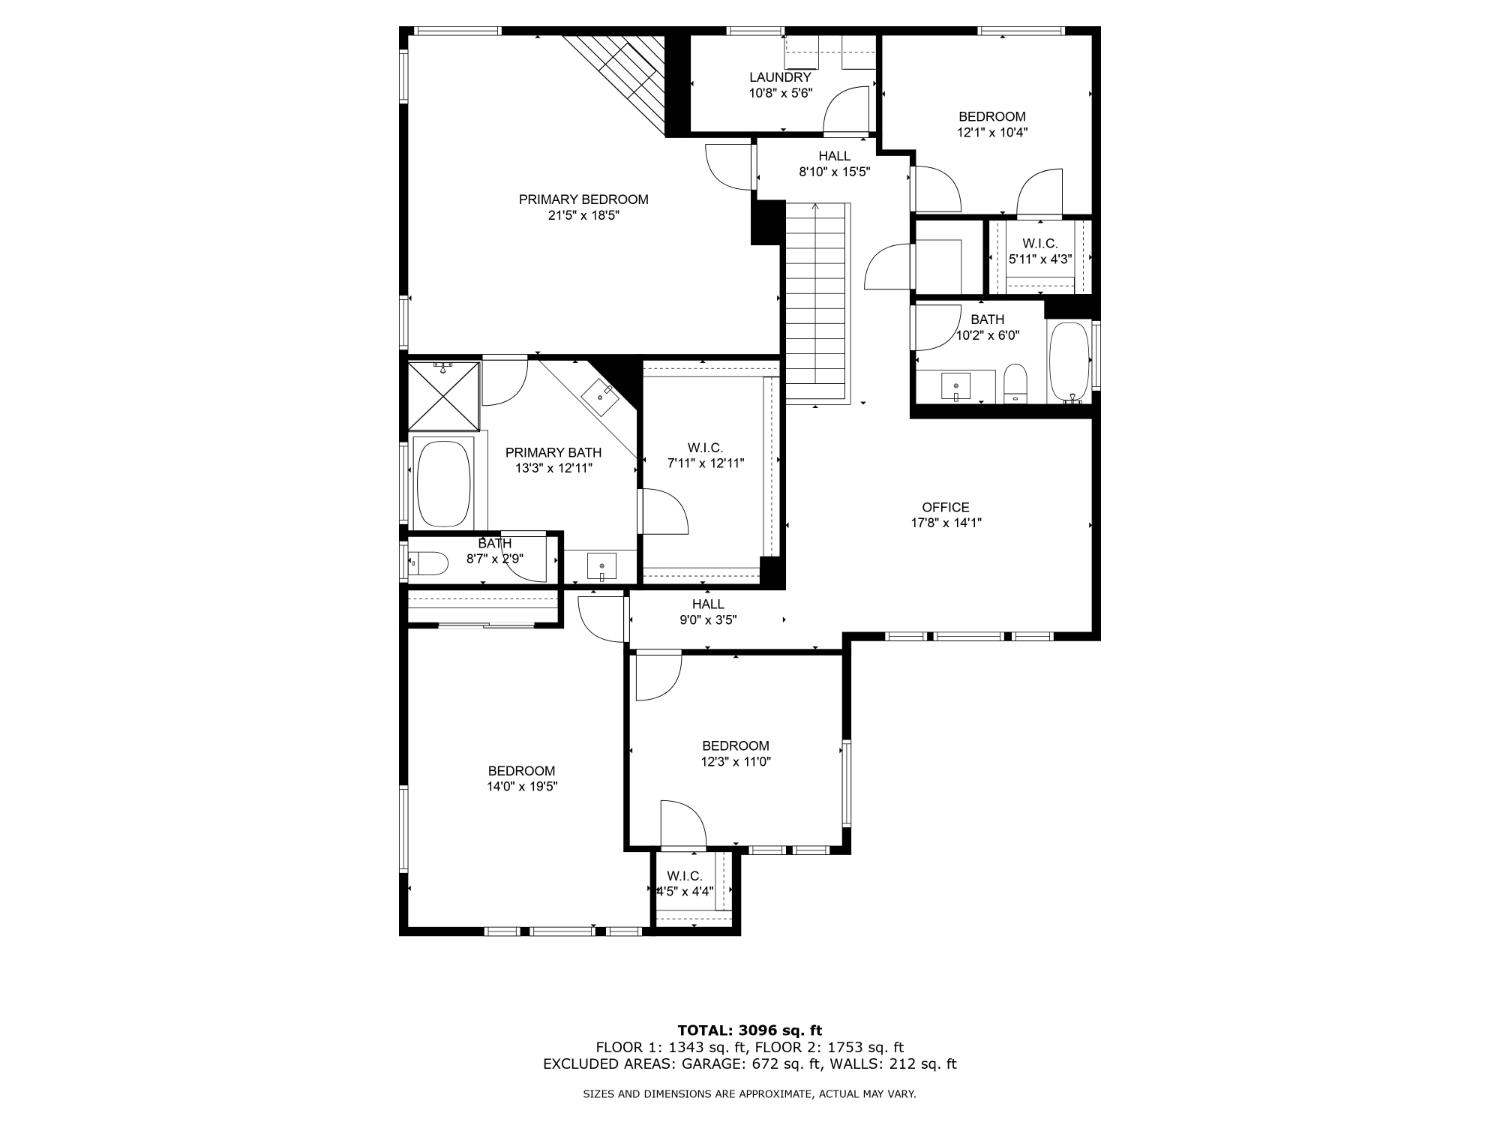
Two-story home floor plan with primary suite, three bedrooms, office, laundry, and room dimensions.
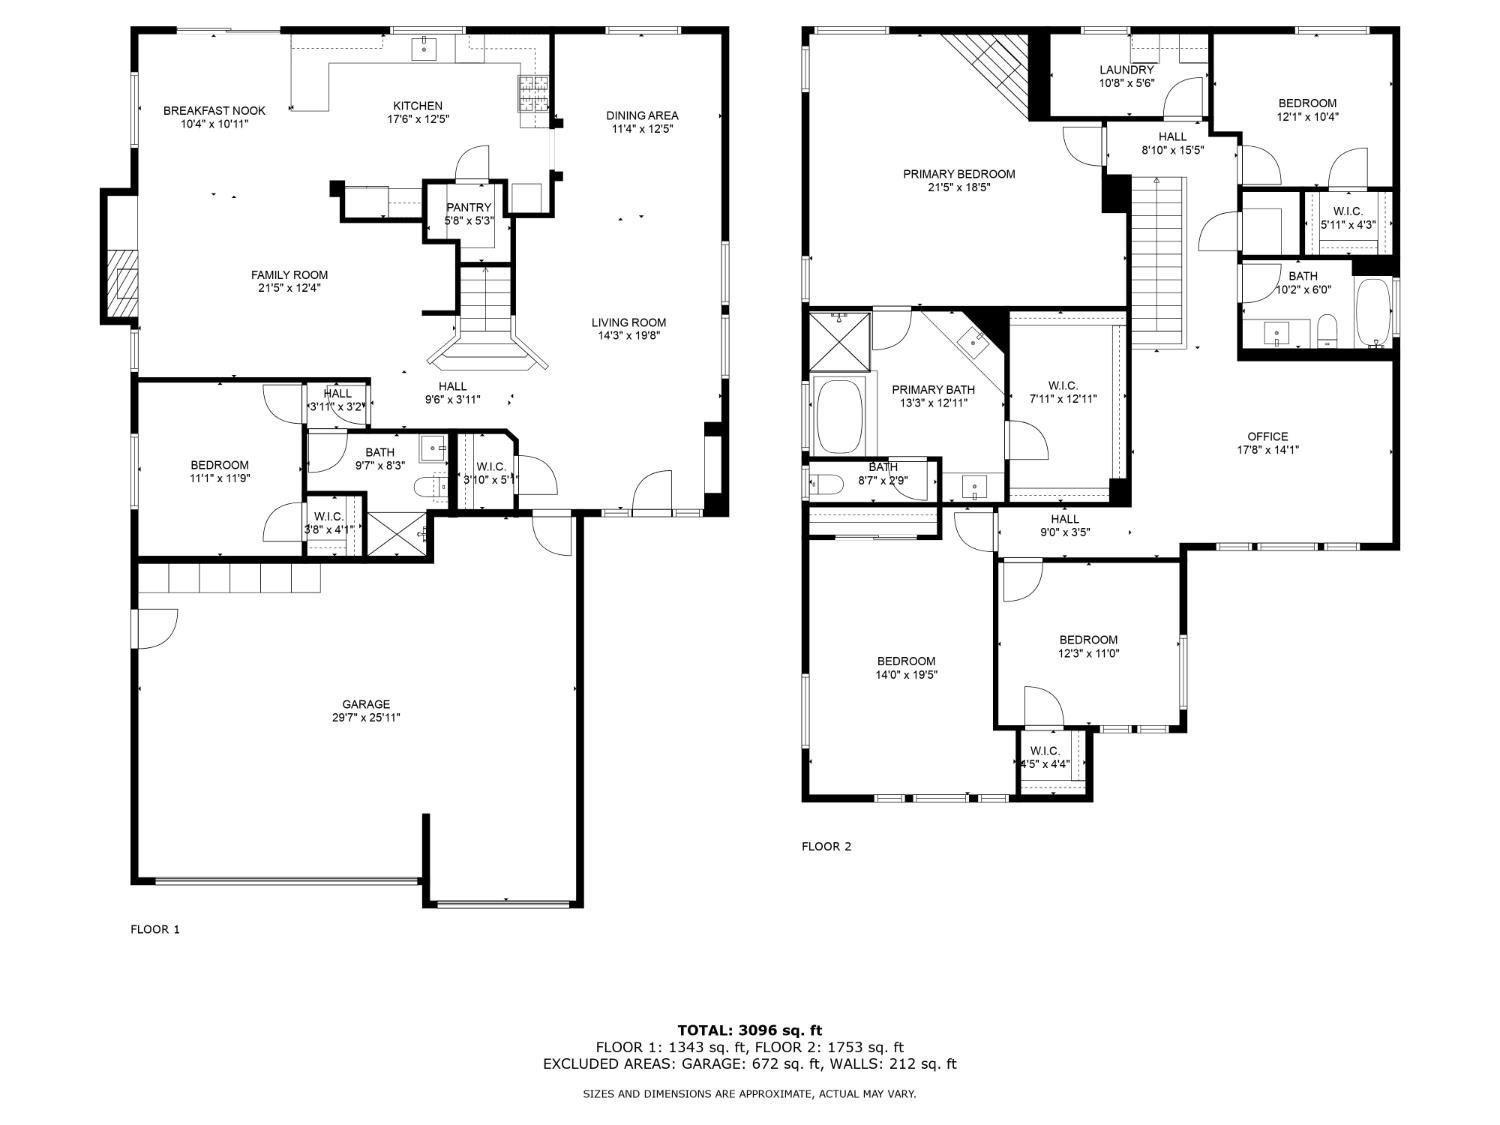
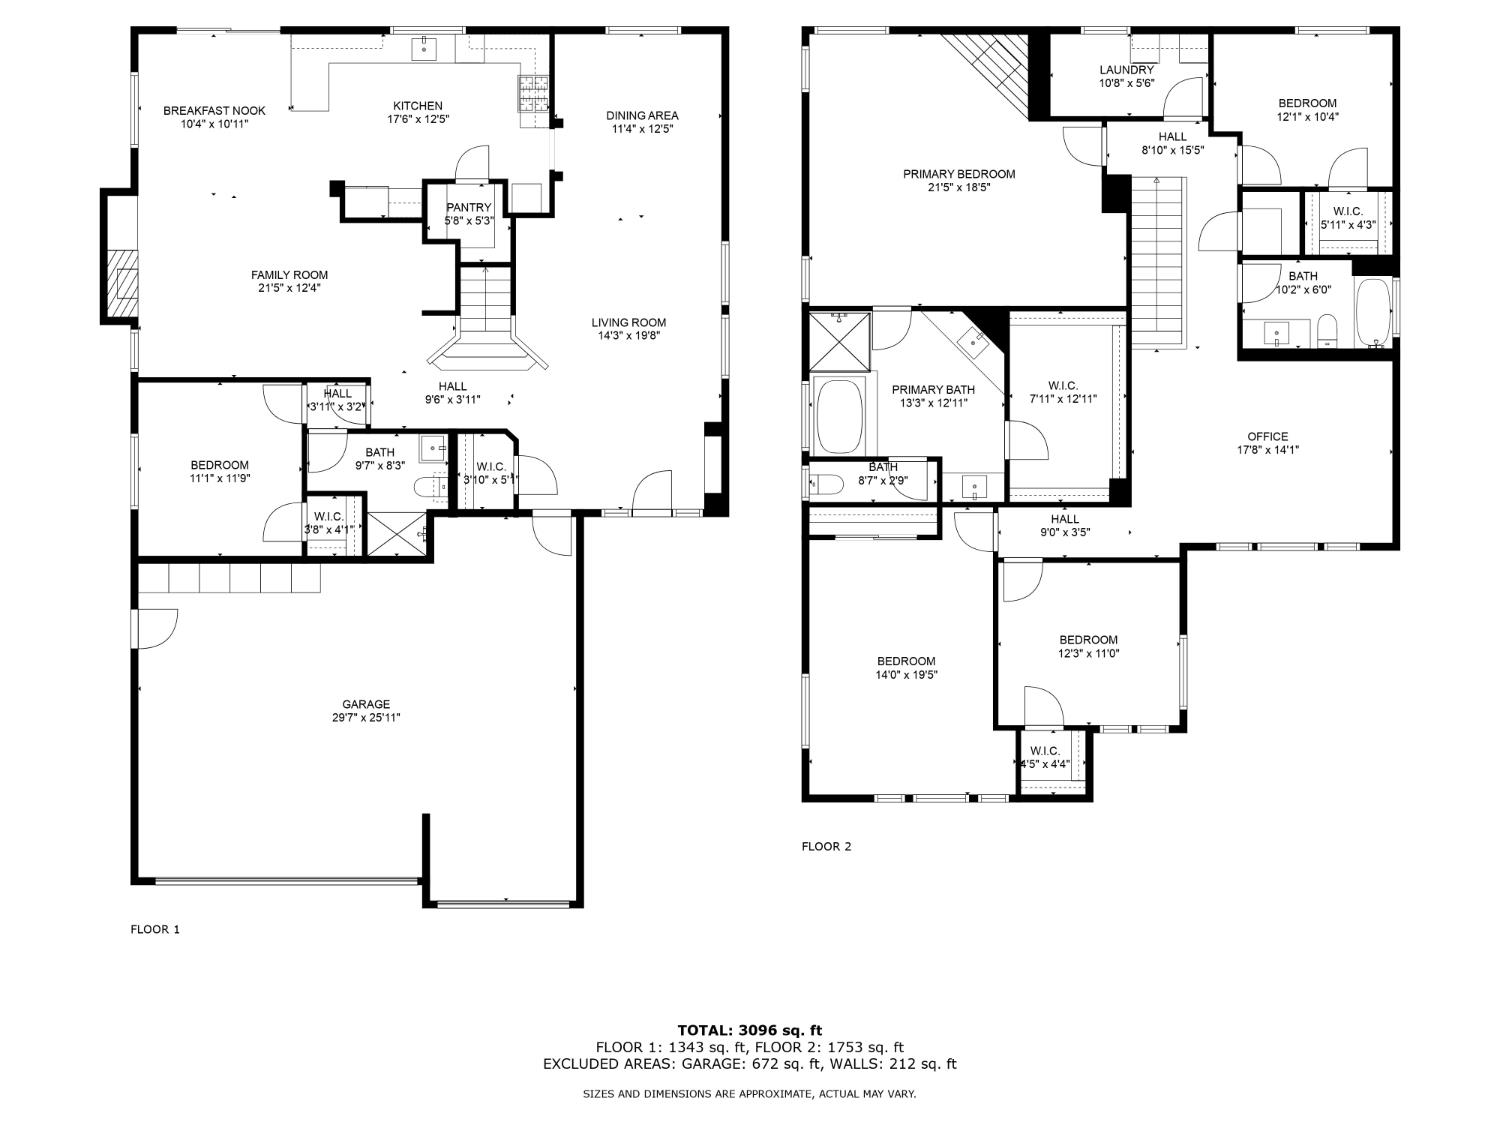
Two-story home floor plan with room labels, dimensions, and a 3,096-square-foot total area.
Floor plan with garage, bedroom, bath, kitchen, breakfast nook, dining area, family room, and living room.
Floor plan with a primary suite, three bedrooms, an office, laundry room, and central staircase.
Two-story floor plan with labeled rooms, including a garage, primary suite, office, and multiple bedrooms.
Two-story home floor plan with labeled rooms and square footage totals.
Floor plan with kitchen, dining and living areas, one bedroom, bath, and a large garage.
Two-story floor plan with labeled rooms and a total area of 3,096 square feet.
SEE ALL PHOTOS
Two-story gray house with a double garage and wide concrete driveway, framed by lawn and flowering shrubs.
Two-story house with two garage doors, gray trim, flower beds, and a wide driveway.
Two-story gray stucco house with two garage doors, a wide driveway, and flowering front-yard shrubs.
Furnished living room with beige sofas, a glass coffee table, and a staircase with green carpeted steps.
Open-plan living and dining room with light sofas, large windows, and wood-look flooring.
Furnished living room with three patterned sofas, wood flooring, and a sculptural glass coffee table.
Living room with cream sofas, a glass coffee table, and a staircase with a wood handrail.
Dining room with a glass-top table, dark chairs, chandelier, and an open view into the kitchen.
Dining and living area with a glass-top table, chandelier, and staircase.
Living room with black leather recliners, a fireplace, and an adjoining dining area.
Living and dining area with a fireplace, television, black leather sofa, and wood dining set.
Open-plan living and dining area with a wooden table, leather sofa, and fireplace with television.
Open-plan kitchen and dining area with wood cabinets, a large table, and living room beyond.
Open-plan living and dining area beside a kitchen with honey-colored cabinets and sliding glass doors.
Kitchen with honey-colored cabinets, black countertops, mosaic backsplash, and a foreground peninsula.
Kitchen with honey-toned cabinets, black countertops, stainless steel appliances, and an adjoining dining area.
Kitchen with honey-oak cabinets, mosaic backsplash, wall oven, and stainless-steel refrigerator.
Kitchen with honey-colored cabinets, double wall ovens, and an open view to the dining and living areas.
Kitchen with honey-colored cabinets, black countertops, mosaic backsplash, and a dining table by the windows.
Upstairs hallway and stair landing with a wooden handrail, white balusters, and several open doorways.
Carpeted upstairs loft with a small wooden desk and chair beside a white stair railing.
Unfurnished carpeted room with a wooden stair railing and hallway toward the kitchen.
Bedroom with a dark wood bed, pale blue bedding, built-in shelving, and windows with blinds.
Bedroom with a bed covered in a gray geometric comforter and wood-look flooring.
Bedroom with a geometric-patterned bedspread and gray wood-look flooring, viewed toward an open doorway.
Bathroom with a white vanity, patterned shower curtain, and safety grab bars beside the toilet.
Bathroom with a white tub, blue patterned shower curtain, and wood vanity with a large mirror.
Bedroom with a dark wood bed, pale blue bedding, and a ceiling fan.
Bedroom with a large bed, dark shelving, and a desk with chairs.
Empty carpeted room with three windows, blinds, and a white paneled door.
Empty carpeted room with neutral walls and an open door.
Laundry room with front-loading washer and dryer beneath oak cabinets.
Carpeted room with three windows and a dark desk along the right edge.
Carpeted room with three blinded windows and a wooden desk with a rolling chair.
Bedroom with a wooden single bed and built-in drawers beneath a window with blinds.
Bedroom with a wooden bed, gray patterned bedding, beige carpet, and two white doors.
Spacious bedroom with a central bed, dark seating, two windows, and a tiled fireplace.
Bedroom with a large patterned bed and a tiled fireplace beside it.
Bedroom with a large bed, fireplace, and wide window with blinds.
Spacious carpeted bedroom with a large bed, dark futon, and armchair.
Bathroom with a built-in tub, glass shower, and long wood vanity beneath large mirrors.
Bathroom with dual wood vanities, mirrored walls, tiled floor, and built-in soaking tub.
Bathroom with a built-in soaking tub beneath a window and a glass-enclosed shower.
Upstairs landing with a wooden stair railing and a bedroom visible through the doorway.
Rear of a two-story gray stucco house with a concrete patio and fenced backyard.
Two-story gray stucco house with a broad concrete patio and dry backyard lawn.
Two-story gray stucco home with a shaded concrete patio and fenced backyard.
Fenced backyard with a broad concrete patio, dry lawn, and large shade tree.
Two-story gray stucco home behind a fenced backyard, with a concrete patio and mature trees.
Fenced backyard with dry grass, mature trees, and a concrete patio beside the house.
Two-story suburban home with gray trim, tiled roof, and a wide concrete driveway.
Two-story house with a tiled roof, two-car garage, landscaped entry, and broad driveway.
Two-story gray stucco house with blue-gray trim, two garage doors, and a broad concrete driveway.
Two-story gray-blue house with a tiled roof and double garage, viewed from above on a suburban cul-de-sac.
Aerial view of a blue two-story home on a cul-de-sac among tree-lined suburban streets.
Rear of a two-story gray stucco home with a large concrete patio and fenced yard.
Aerial view of a fenced backyard with a concrete patio, mature trees, and dry grass behind a gray two-story house.
Aerial view of a residential neighborhood with a cul-de-sac, backyard pools, and distant city skyline.
Aerial view of a home among neighboring houses beside a cul-de-sac and curved greenbelt path.
Floor plan showing the home's living areas, one bedroom, bath, and large garage.
Two-story home floor plan with primary suite, three bedrooms, office, laundry, and room dimensions.
Two-story home floor plan with room labels, dimensions, and a 3,096-square-foot total area.
Floor plan with garage, bedroom, bath, kitchen, breakfast nook, dining area, family room, and living room.
Floor plan with a primary suite, three bedrooms, an office, laundry room, and central staircase.
Two-story floor plan with labeled rooms, including a garage, primary suite, office, and multiple bedrooms.
Two-story home floor plan with labeled rooms and square footage totals.
Floor plan with kitchen, dining and living areas, one bedroom, bath, and a large garage.
Two-story floor plan with labeled rooms and a total area of 3,096 square feet.
Sold

5305 Fawn Crossing Way

5305 Fawn Crossing Way, Antelope, CA 95843

$640,000
$640,000

5305 Fawn Crossing Way

5 Beds 3 Baths 3,134 Sq.Ft. 9,609 Sq.Ft.

Description

Welcome to 5305 Fawn Crossing Way, a spacious 5-bedroom, 3-bath home in one of Antelope's most desirable neighborhoods zoned for the Dry Creek and Roseville School Districts! With over 3,000 sq ft, this layout offers flexibility for growing families, multigenerational living, or those needing room to spread out. The main level features a full bedroom and bathroom, formal living and dining rooms, and an open-concept kitchen that flows into the family room with fireplace. Upstairs, you'll find a large loft perfect for a game room, office, or additional living space, along with a generous primary suite featuring a soaking tub, separate shower, and walk-in closet. Three additional bedrooms and a full bath complete the upper level. The backyard is private and low-maintenance, ideal for entertaining or relaxing. The 3-car garage adds extra space and convenience. All located near parks, shopping, and top-rated schools. A rare find with this much space in such a prime location don't miss it!

Share Property

Location

5305 Fawn Crossing Way, Antelope, CA 95843

Status

Sold

Date Sold

August 28, 2025
Darya Ghomeshi

Darya Ghomeshi

Features & Amenities

Interior

  • total bedrooms5
  • Total bathrooms3
  • full bathrooms3
  • Flooring Carpet, Tile, Vinyl
  • Fireplace Master Bedroom, Family Room

Area & Lot

  • Status Sold
  • Date Sold August 28, 2025
  • Living Area3,134 Sq.Ft.
  • Lot Area9,609 Sq.Ft.
  • MLS® ID225068763
  • TypeResidential
  • YEAR BUILT2000
  • School DistrictSacramento

Exterior

  • STORIES2
  • Garage Space3.0
  • water SourcePublic
  • roofTile
  • parkingAttached
  • HEAT TYPECentral
  • AIR CONDITIONINGCeiling Fan(s), Central Air
  • SubstructureSlab
  • security FeaturesCarbon Monoxide Detector(s)

Financial

  • Sales Price$640,000
  • Zoning RD-7

Experience the Difference with Darya

Follow Me on Instagram