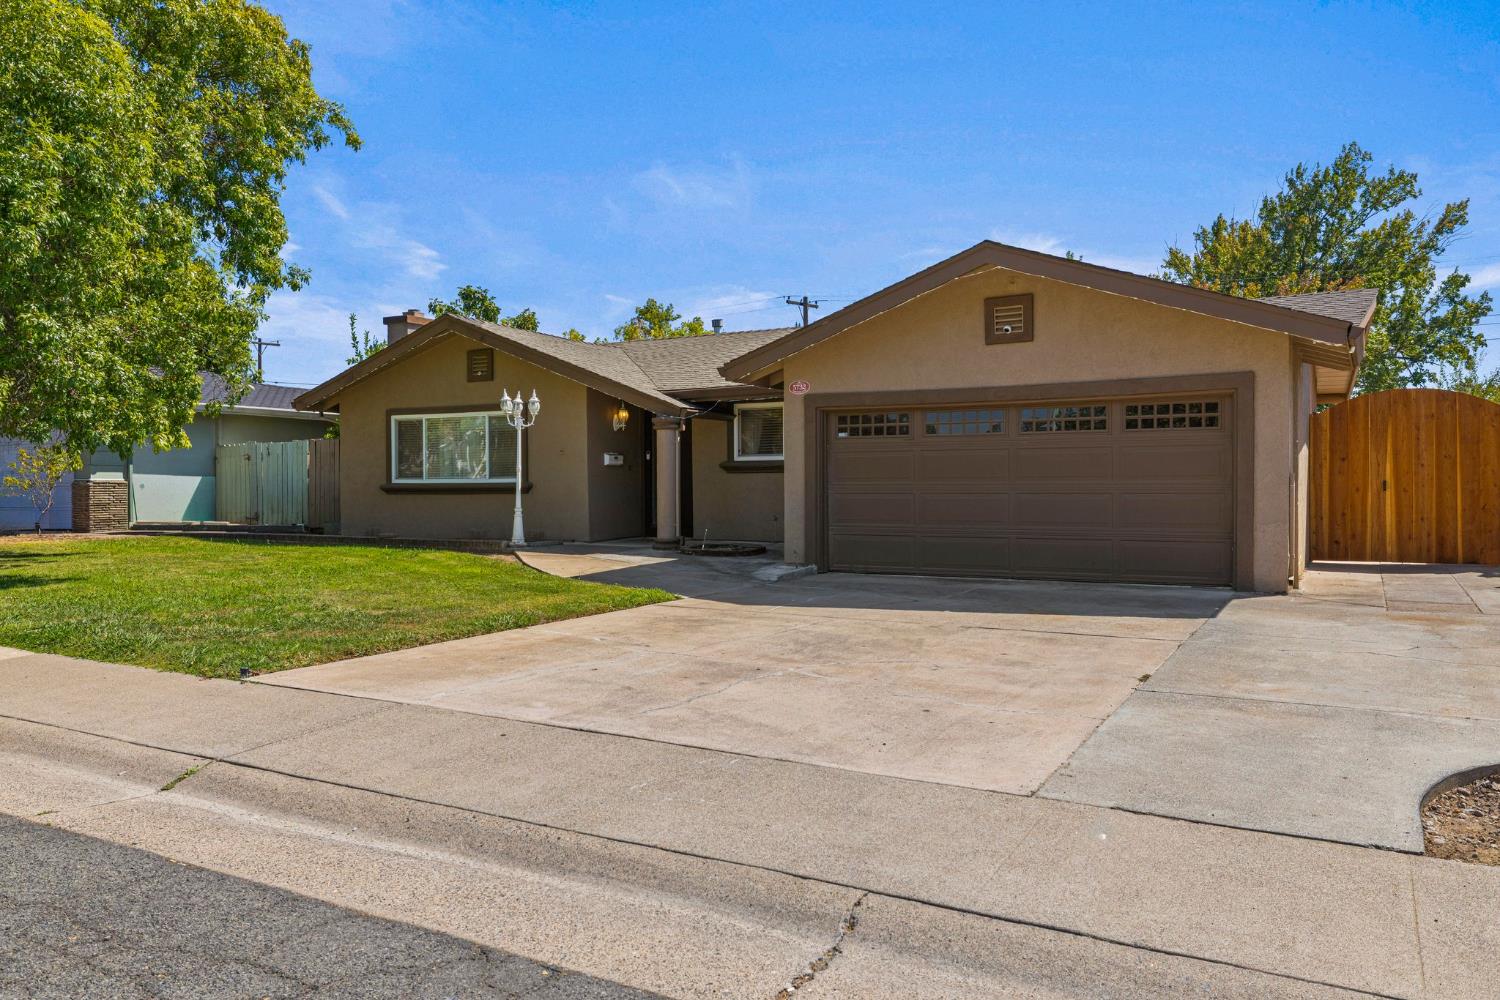
Single-story brown home with a two-car garage, broad driveway, and green front lawn.
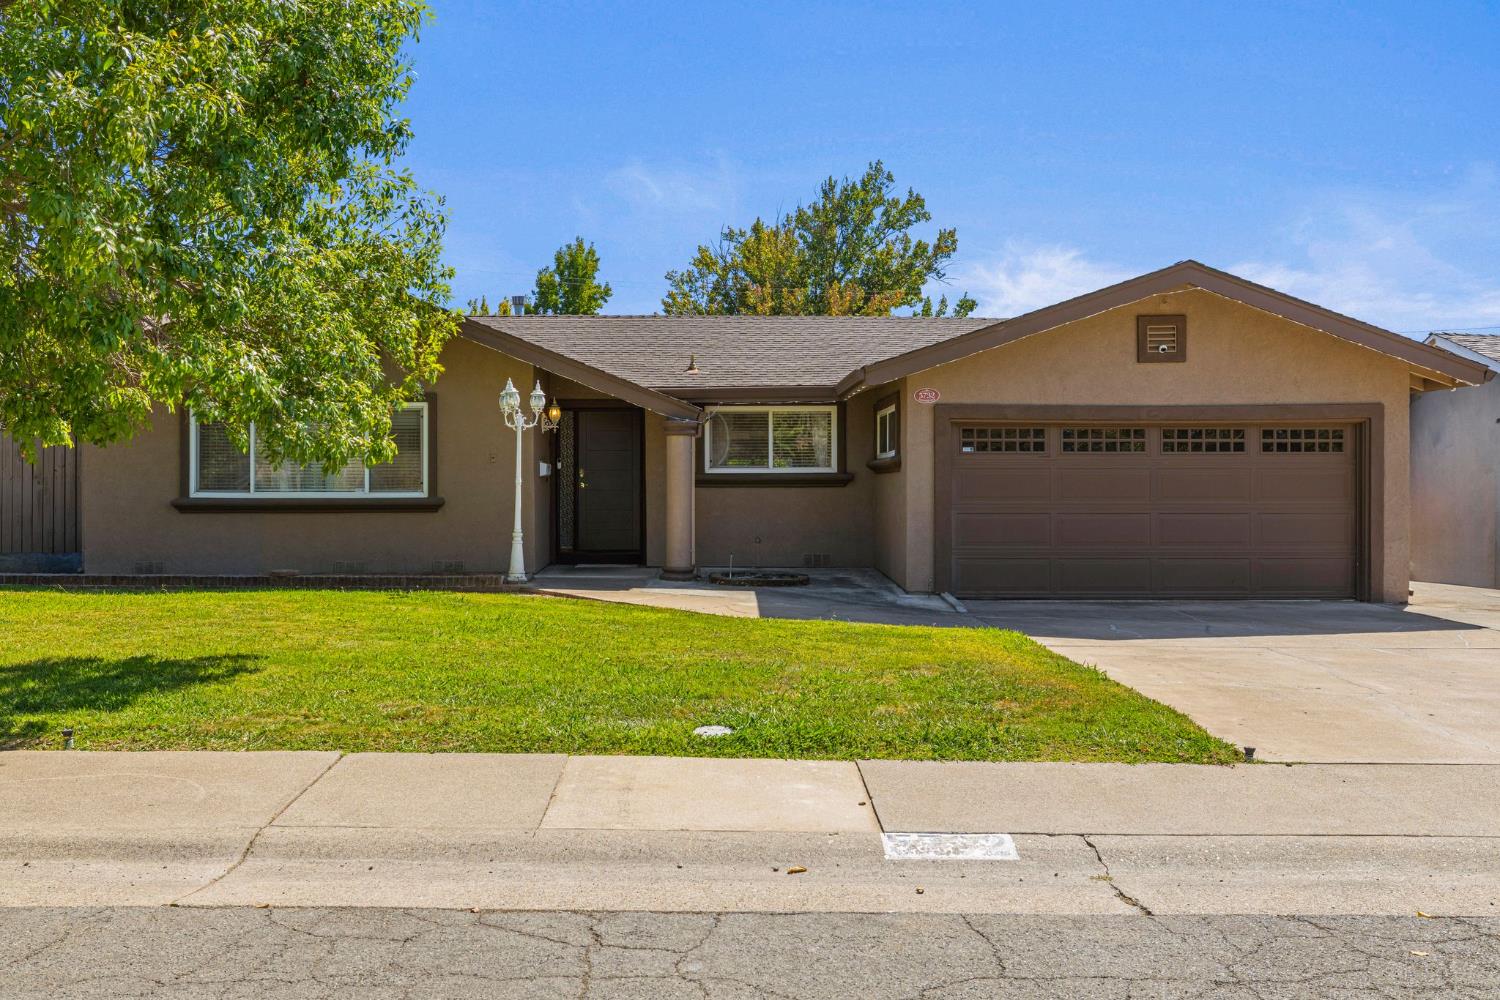
Single-story brown stucco home with a two-car garage, front lawn, and leafy tree.
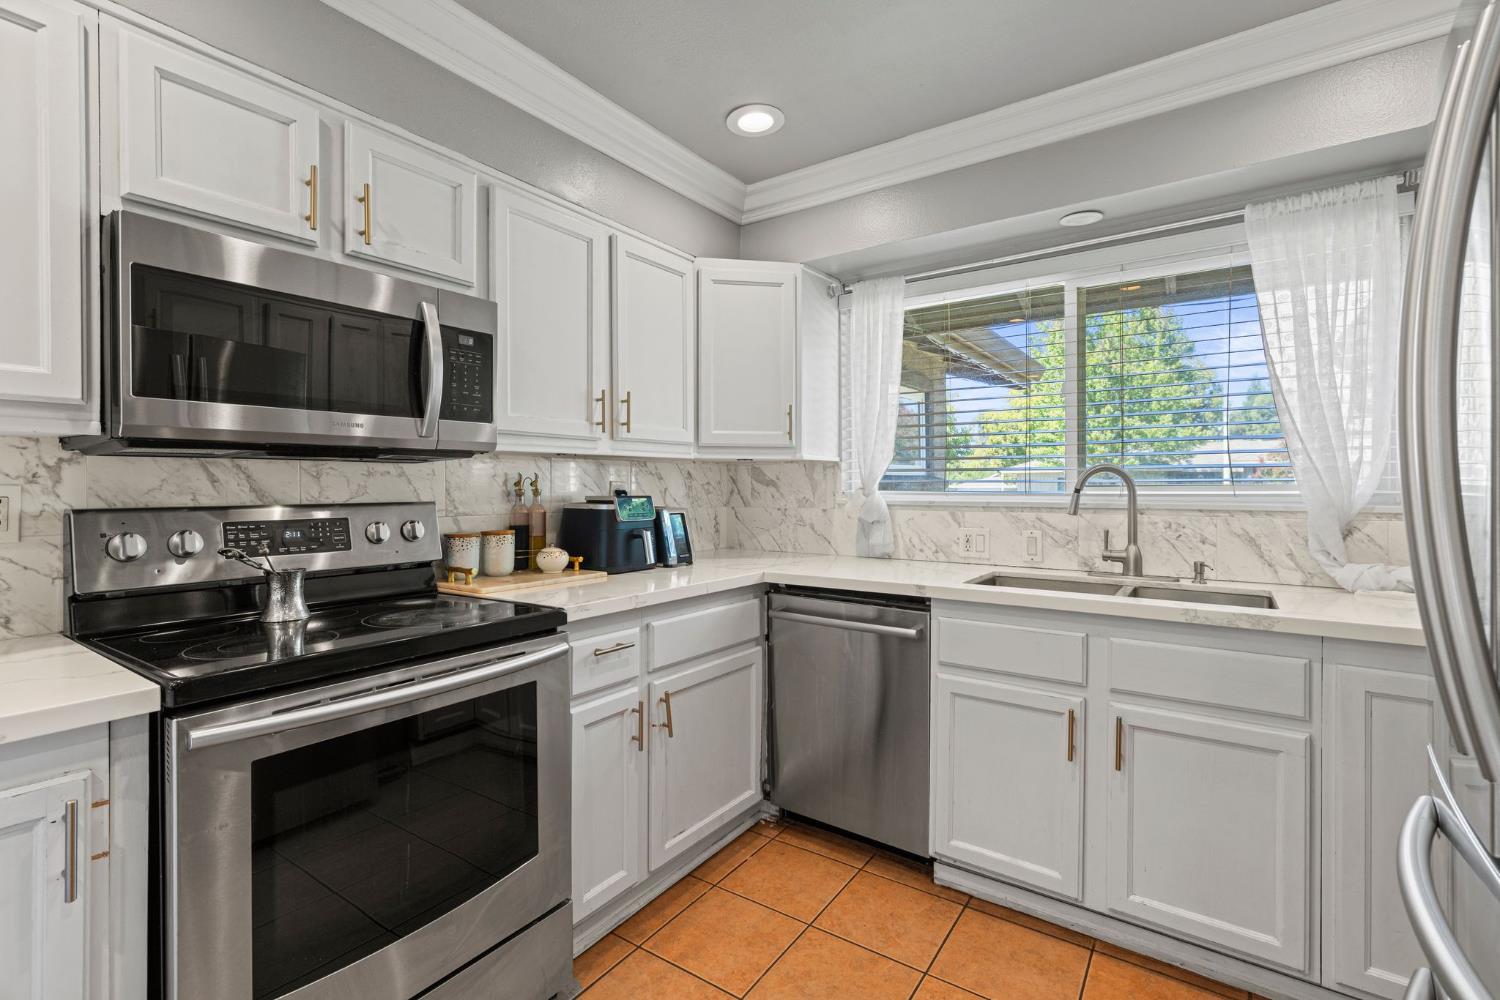
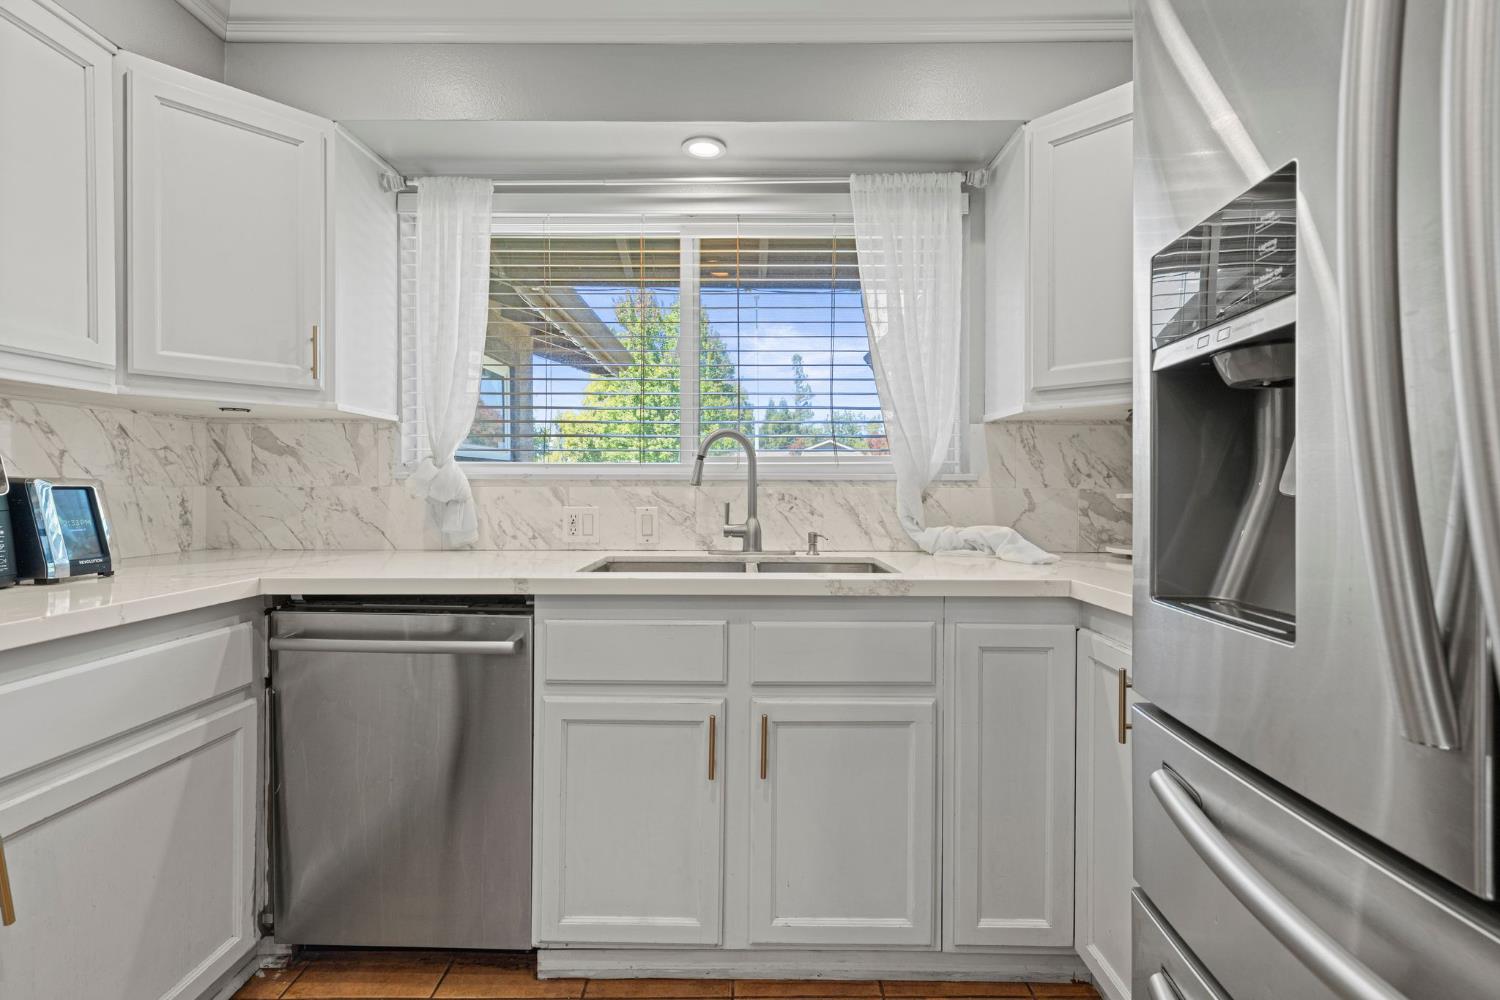
Bright kitchen with white cabinets, stainless steel appliances, marble-look backsplash, and a window over the sink.
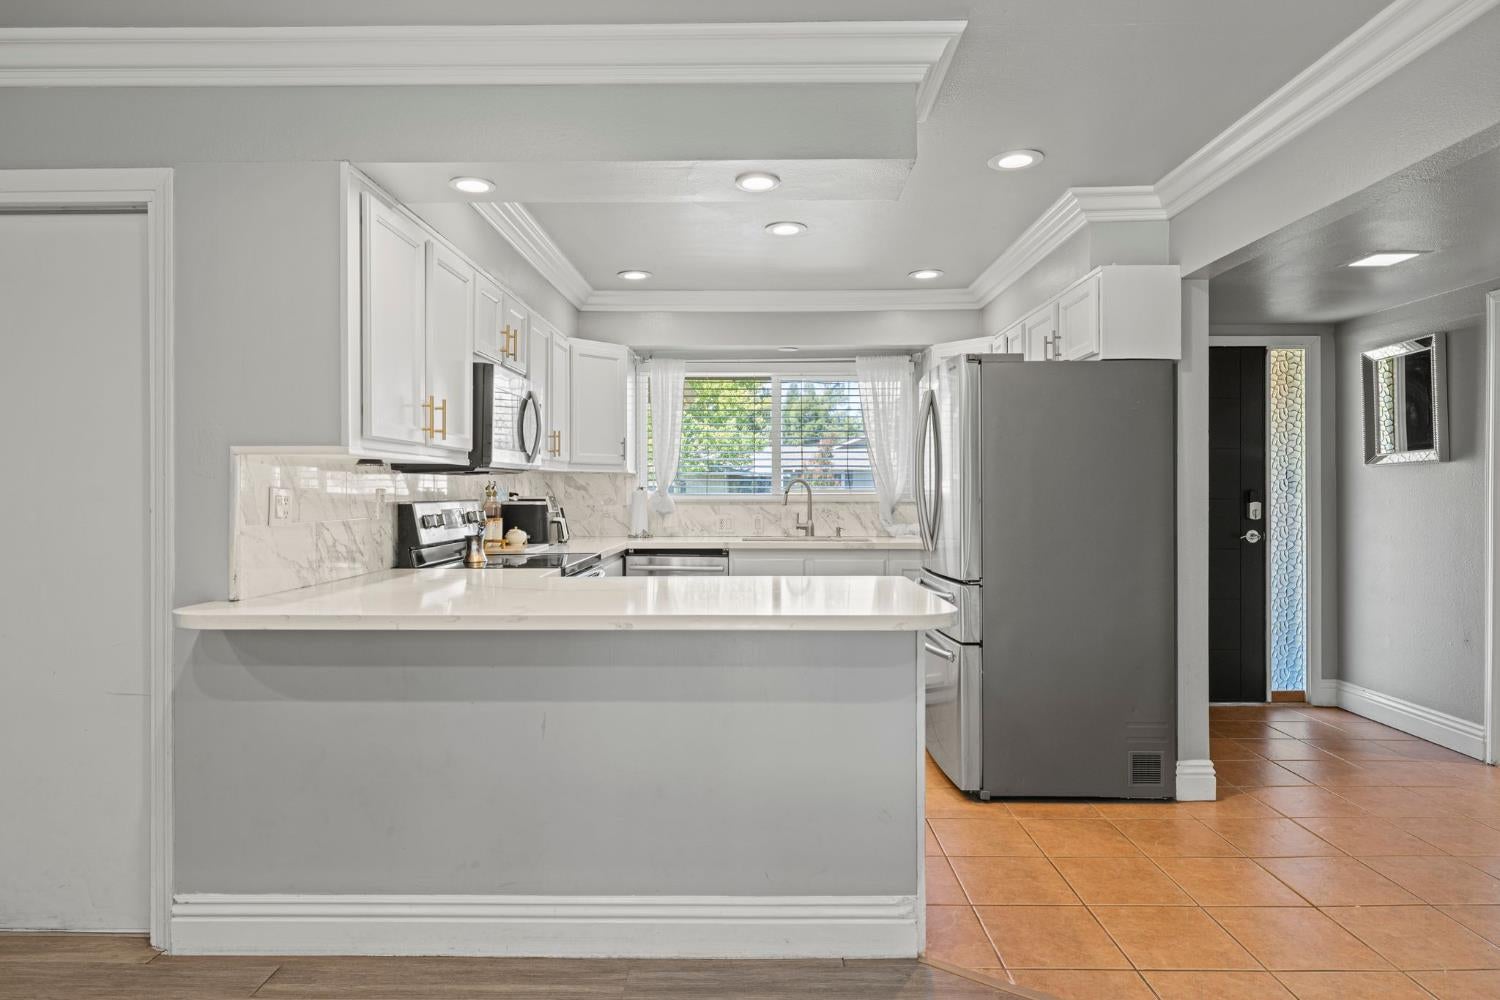
Kitchen with white cabinetry, a large peninsula, stainless steel appliances, and a window over the sink.
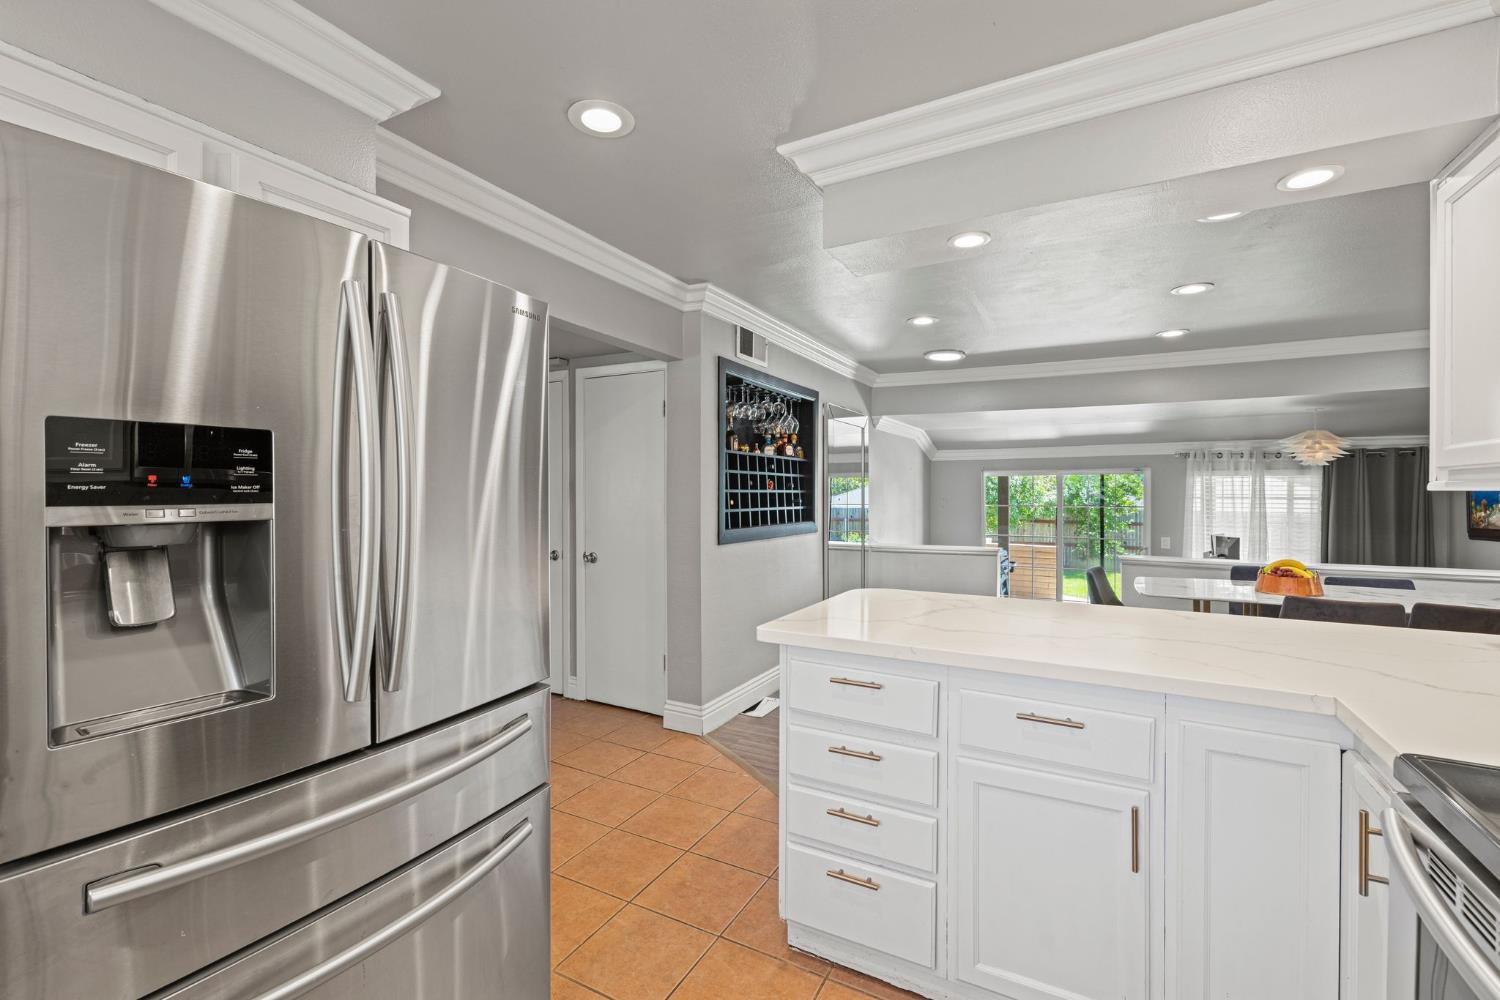
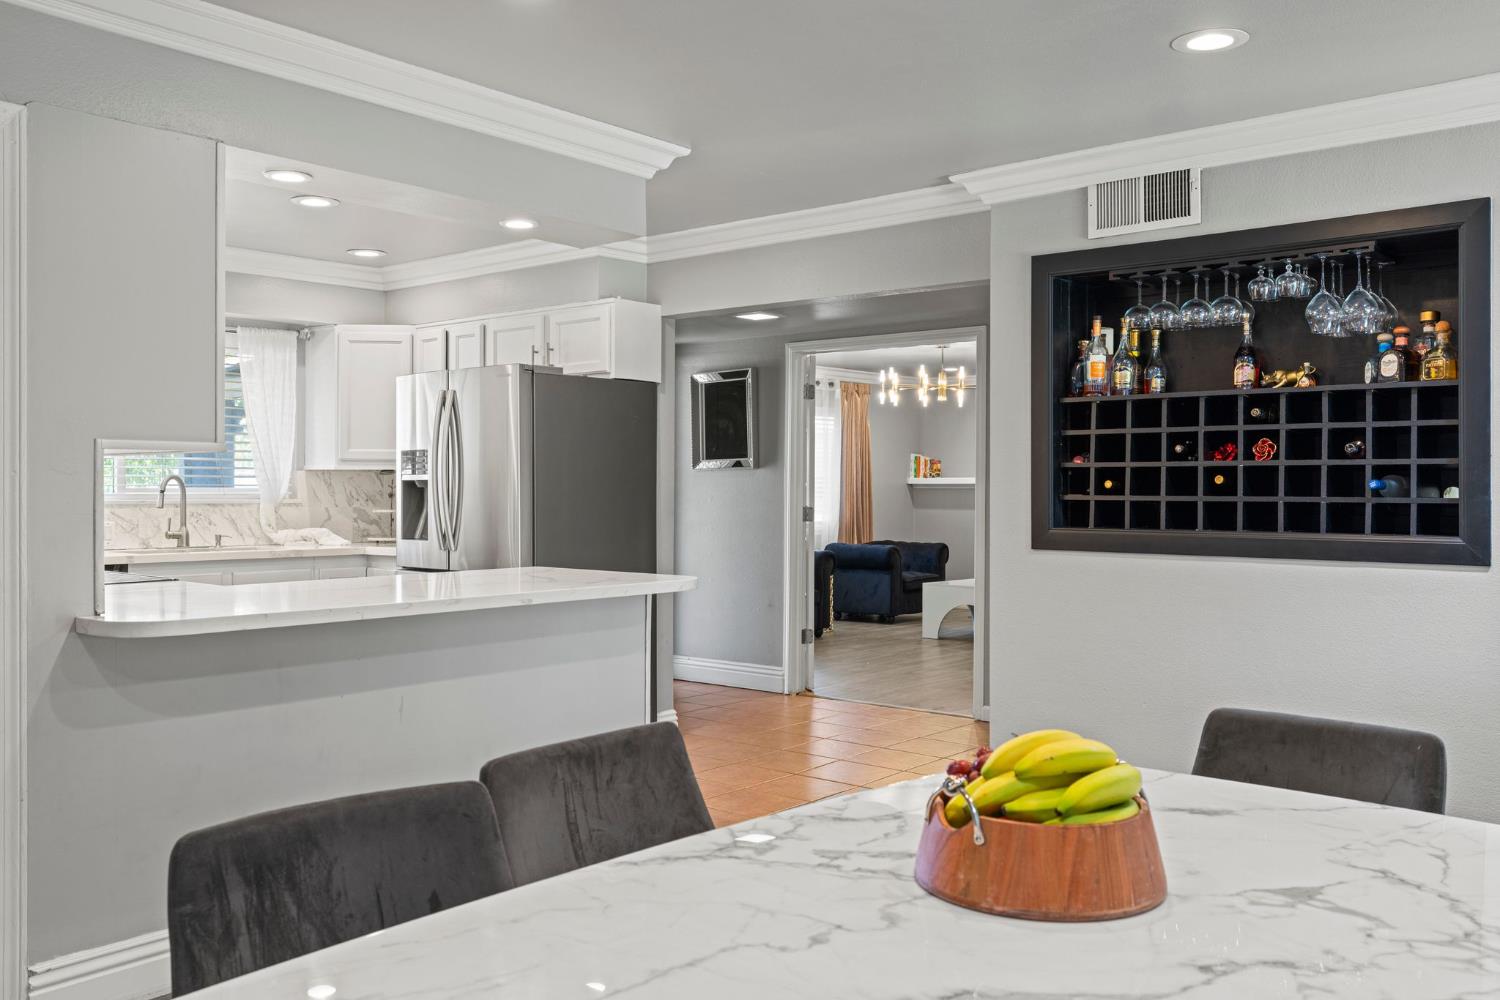
Kitchen with a white island, stainless steel refrigerator, and view through to the dining area.
Bright white kitchen with marble-look counters, stainless steel appliances, and a window over the sink.
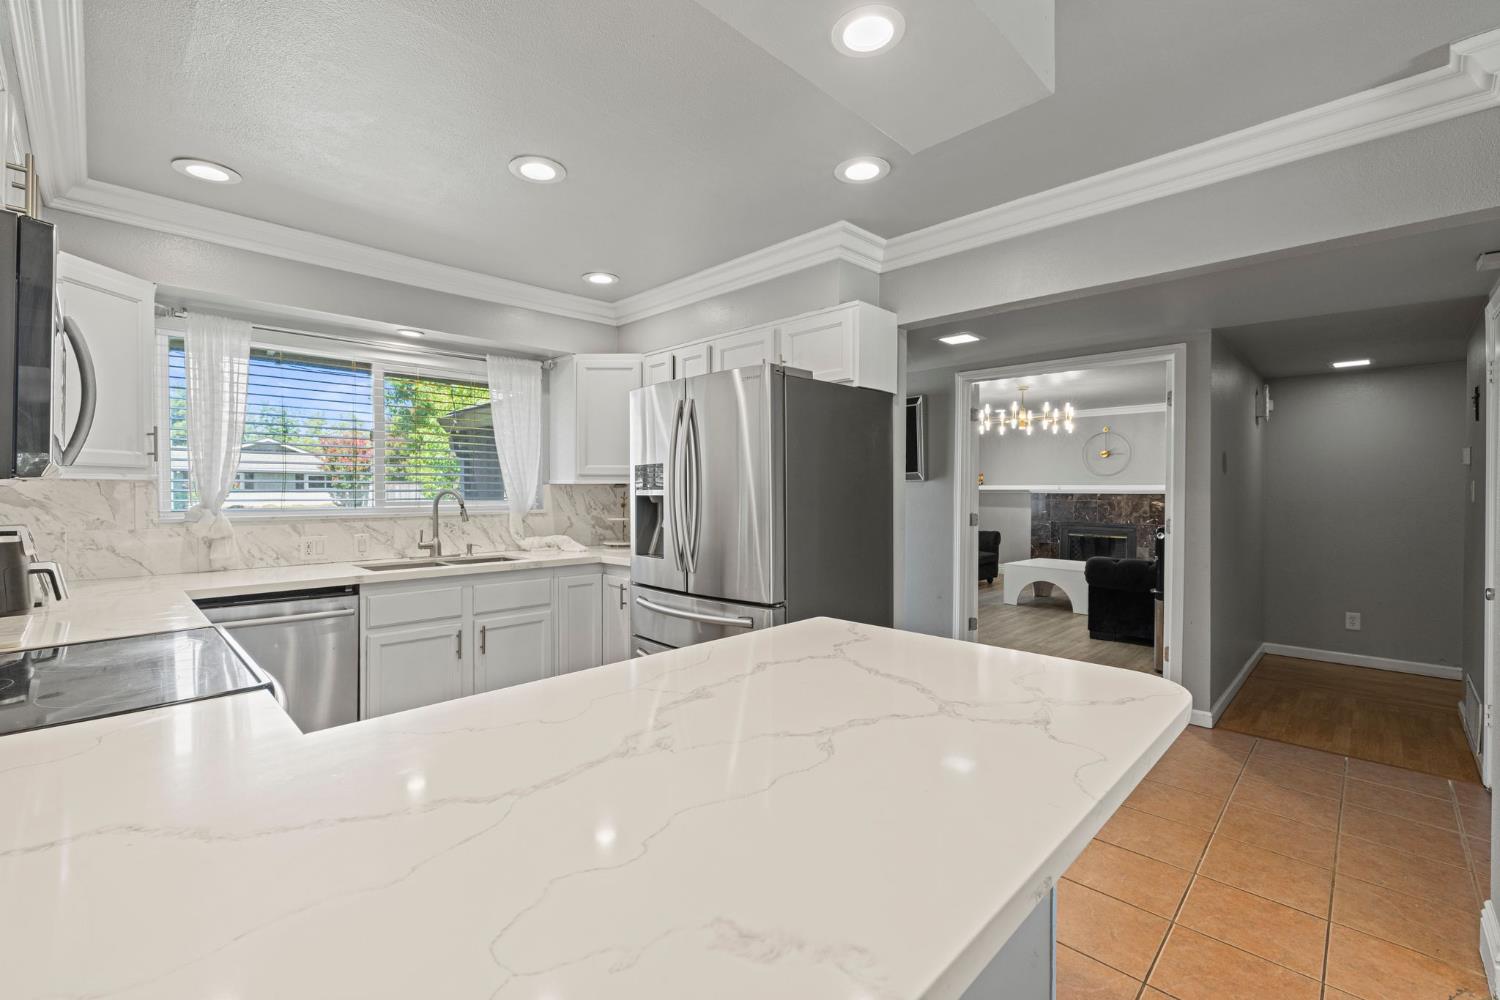
Bright kitchen with a large veined quartz island, white cabinetry, and stainless steel appliances.
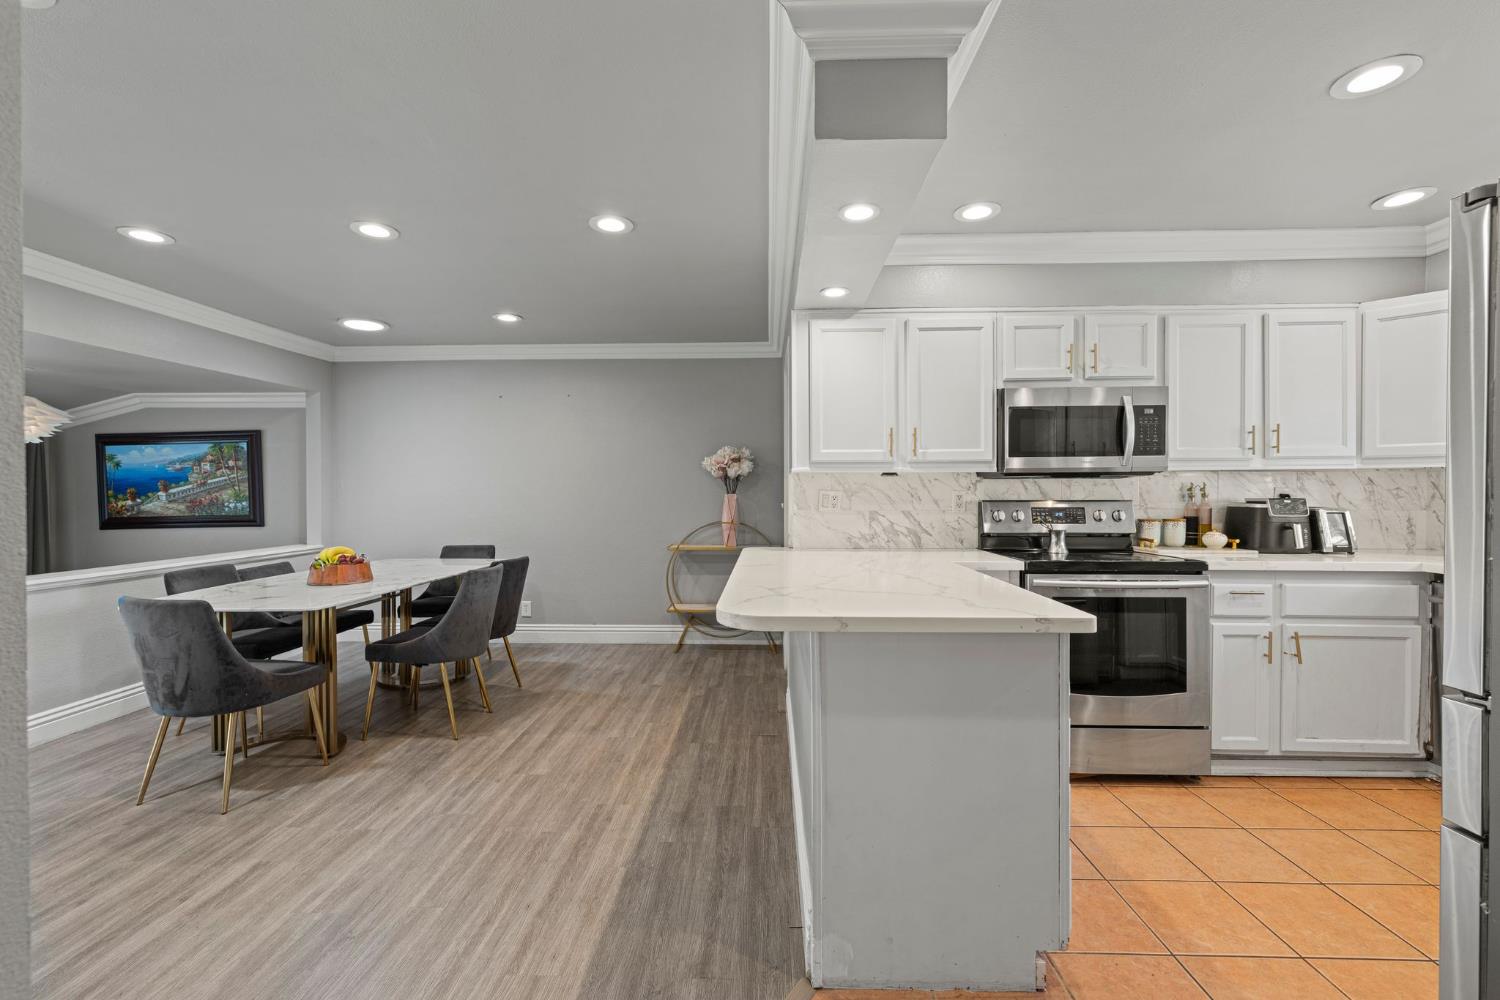
Kitchen and dining area with a marble-look island, white cabinetry, and gray upholstered chairs.
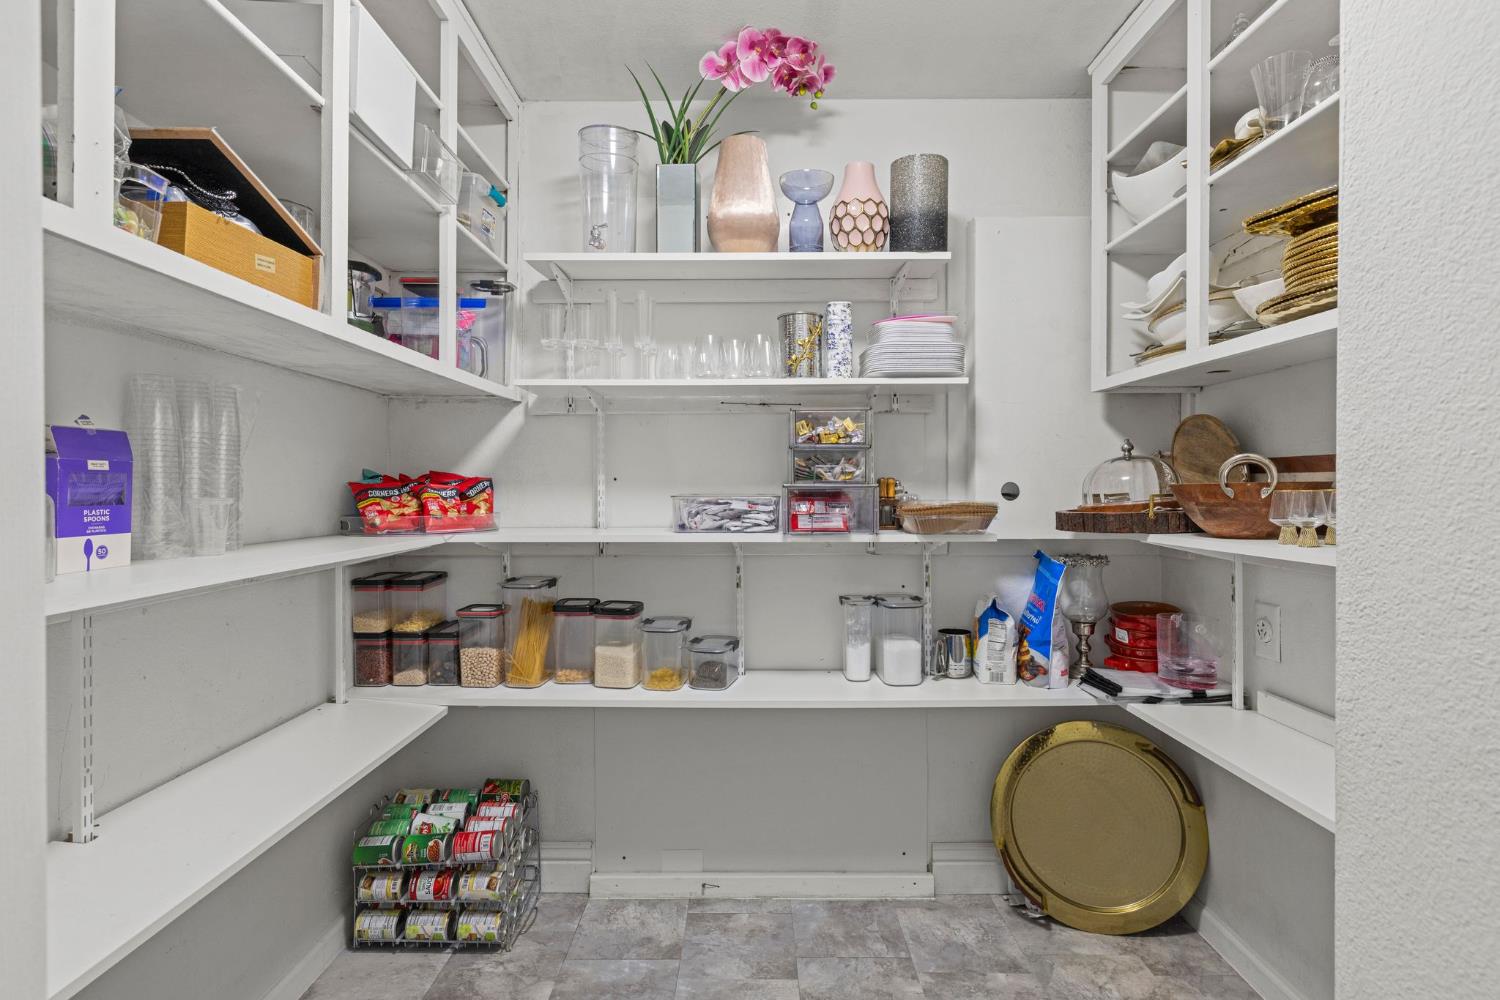
Walk-in pantry with white open shelving stocked with dishes, food, and storage containers.
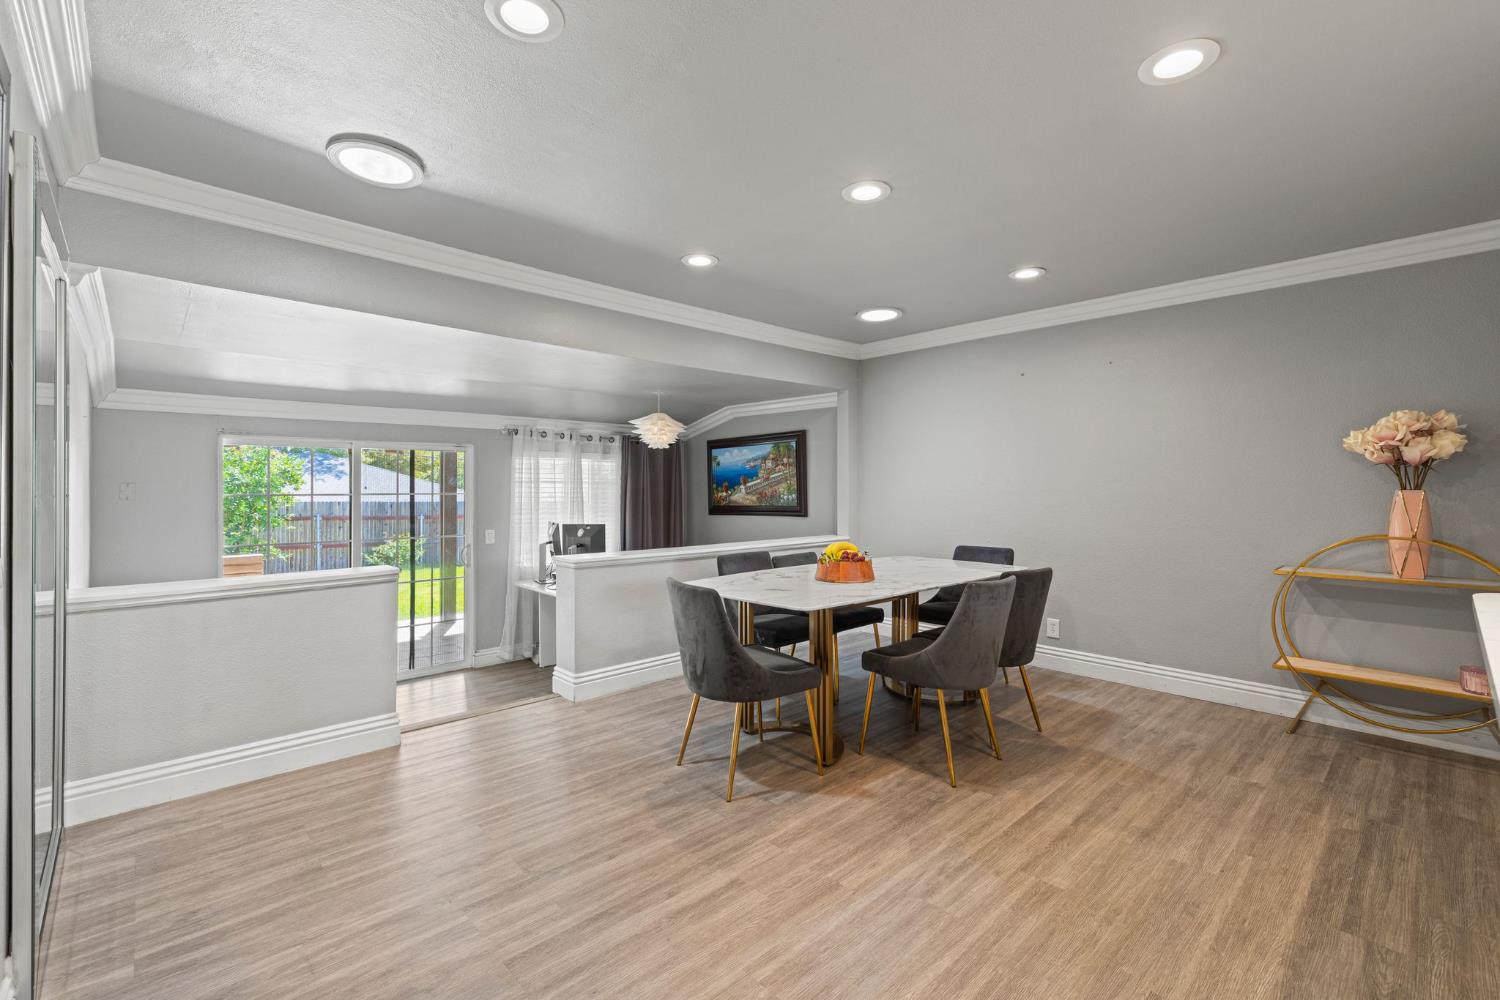
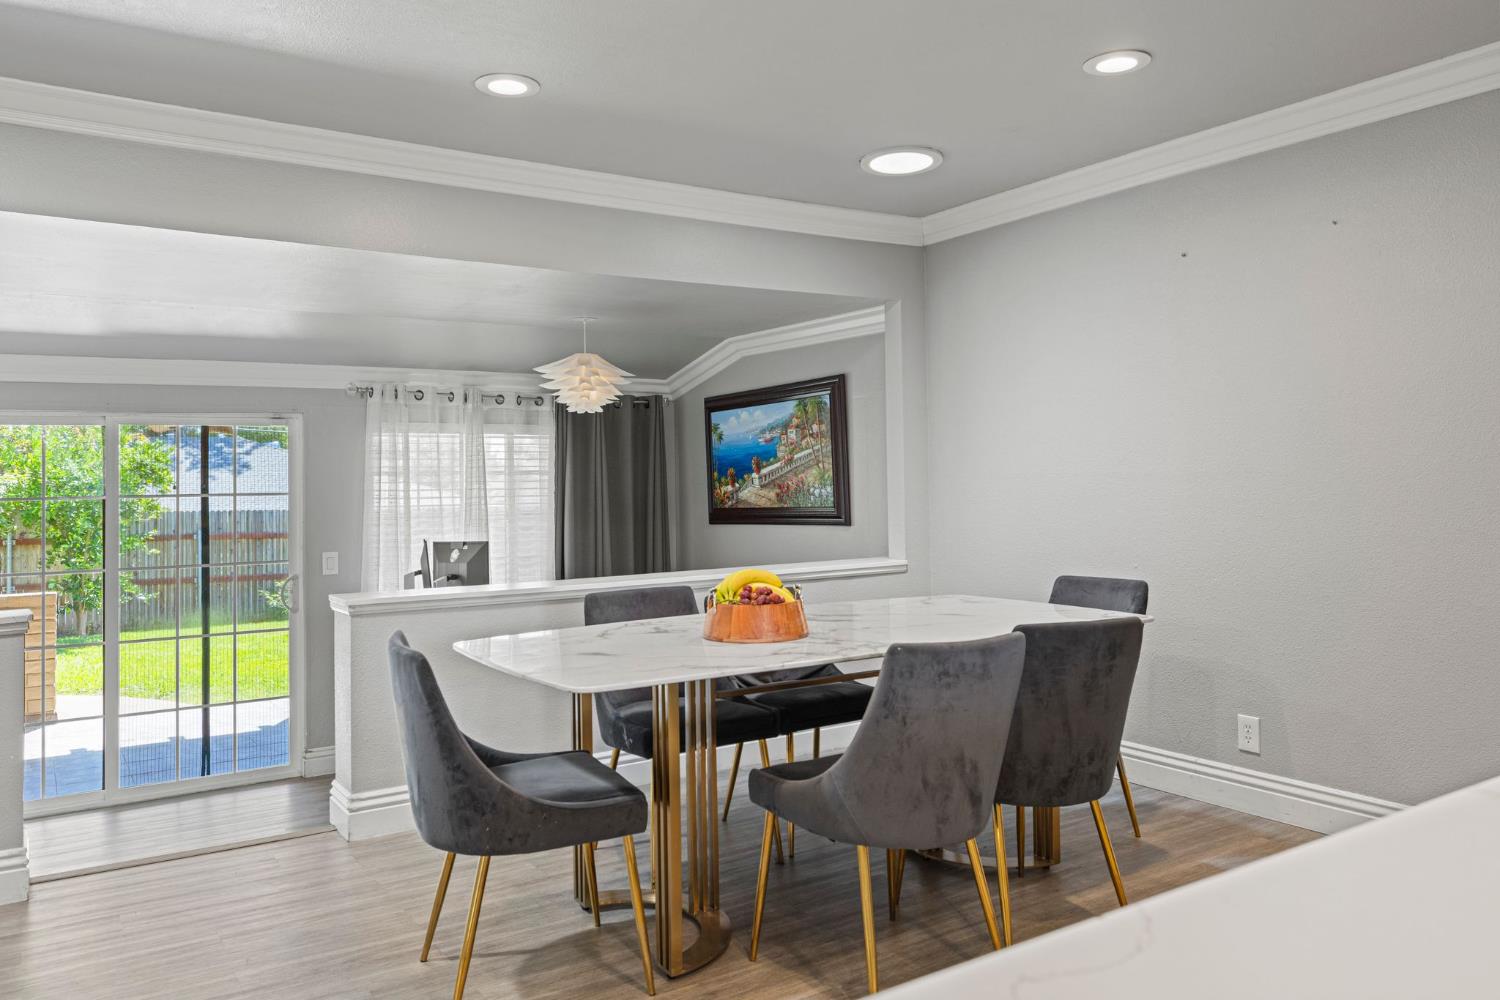
Dining room with a gray dining set, wood-look flooring, and sliding glass doors to the backyard.
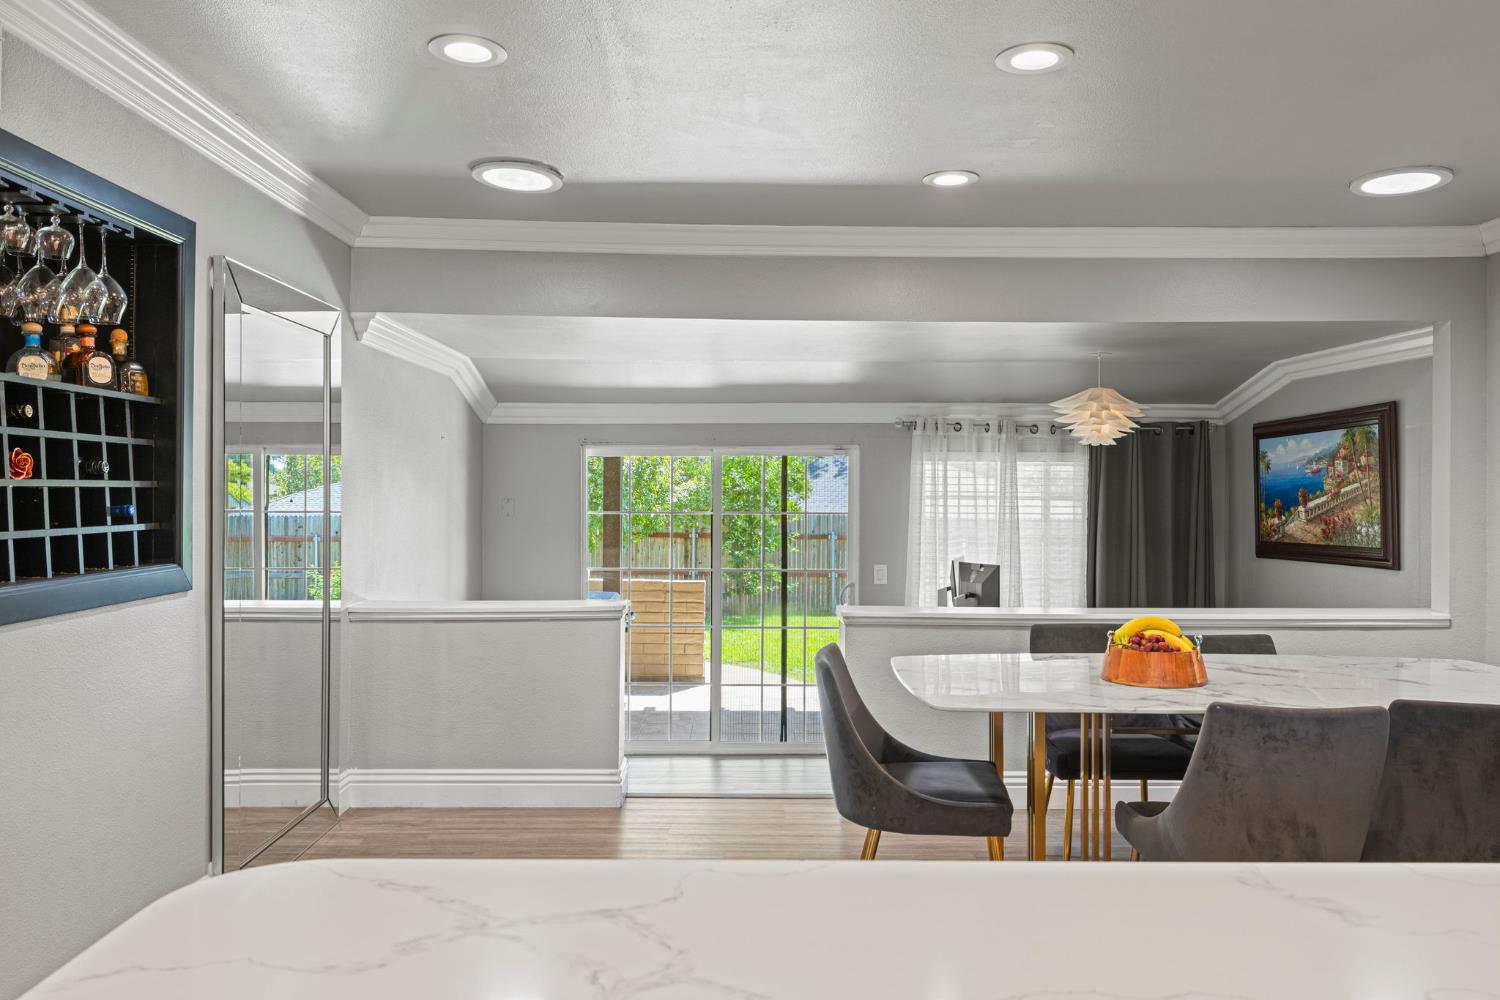
Dining area with a marble-top table, built-in bar, and sliding glass doors to the backyard.
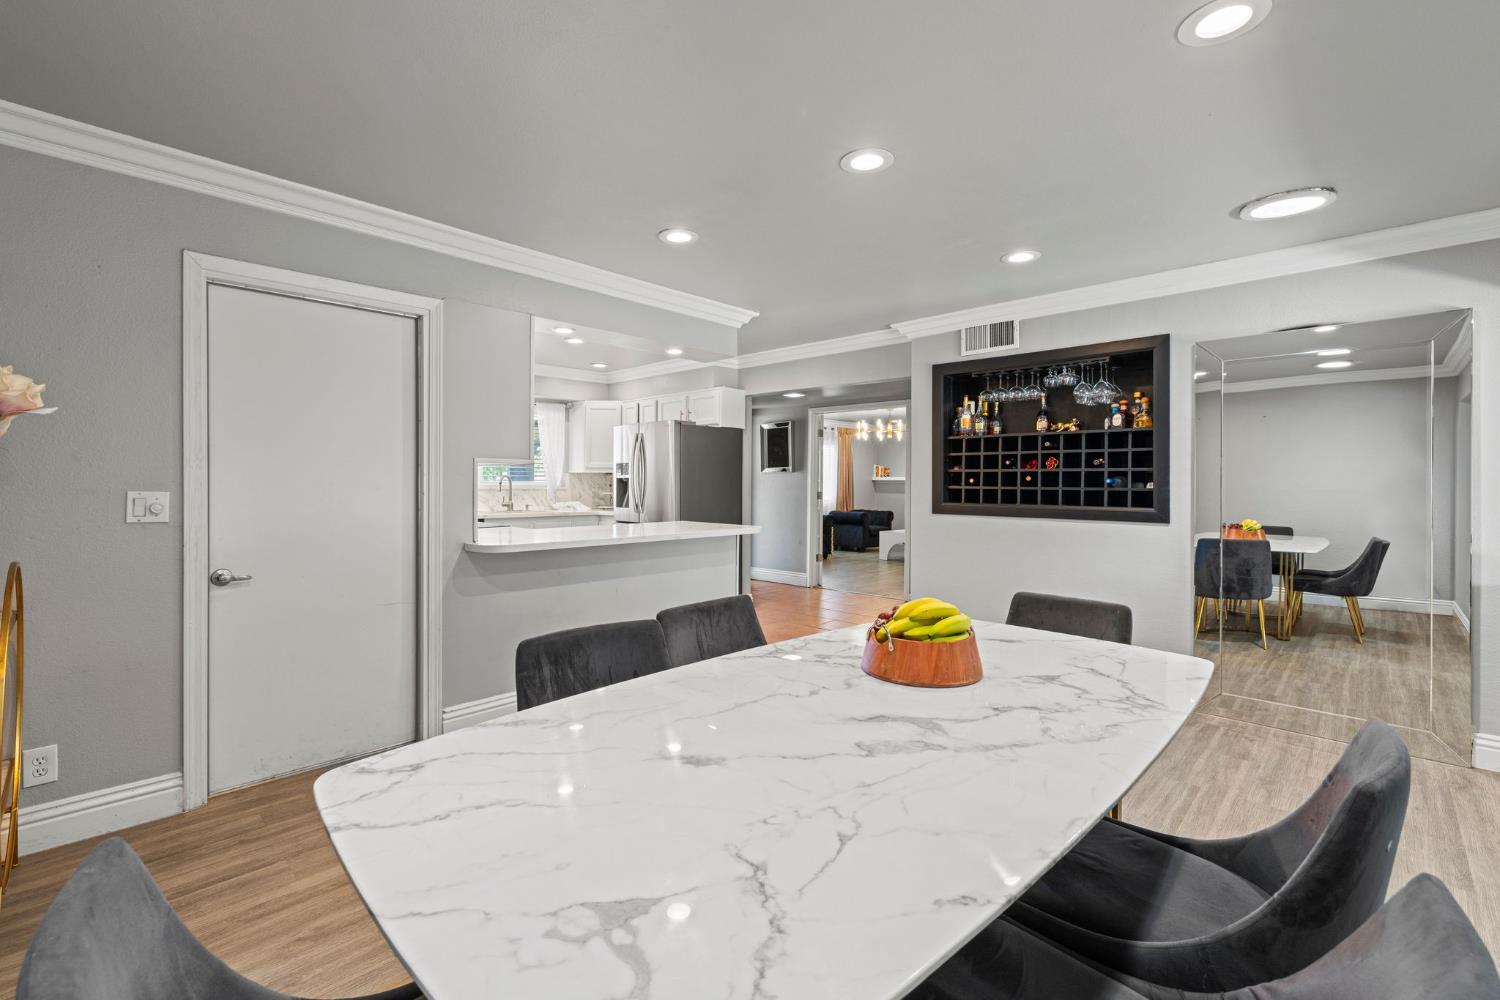
Dining area with a large veined table, gray chairs, and a built-in wine bar beside the kitchen.
Kitchen and dining area with a marble island, stainless refrigerator, and built-in wine bar.
Dining room with a marble-top table, gray chairs, and sliding glass doors to the backyard.
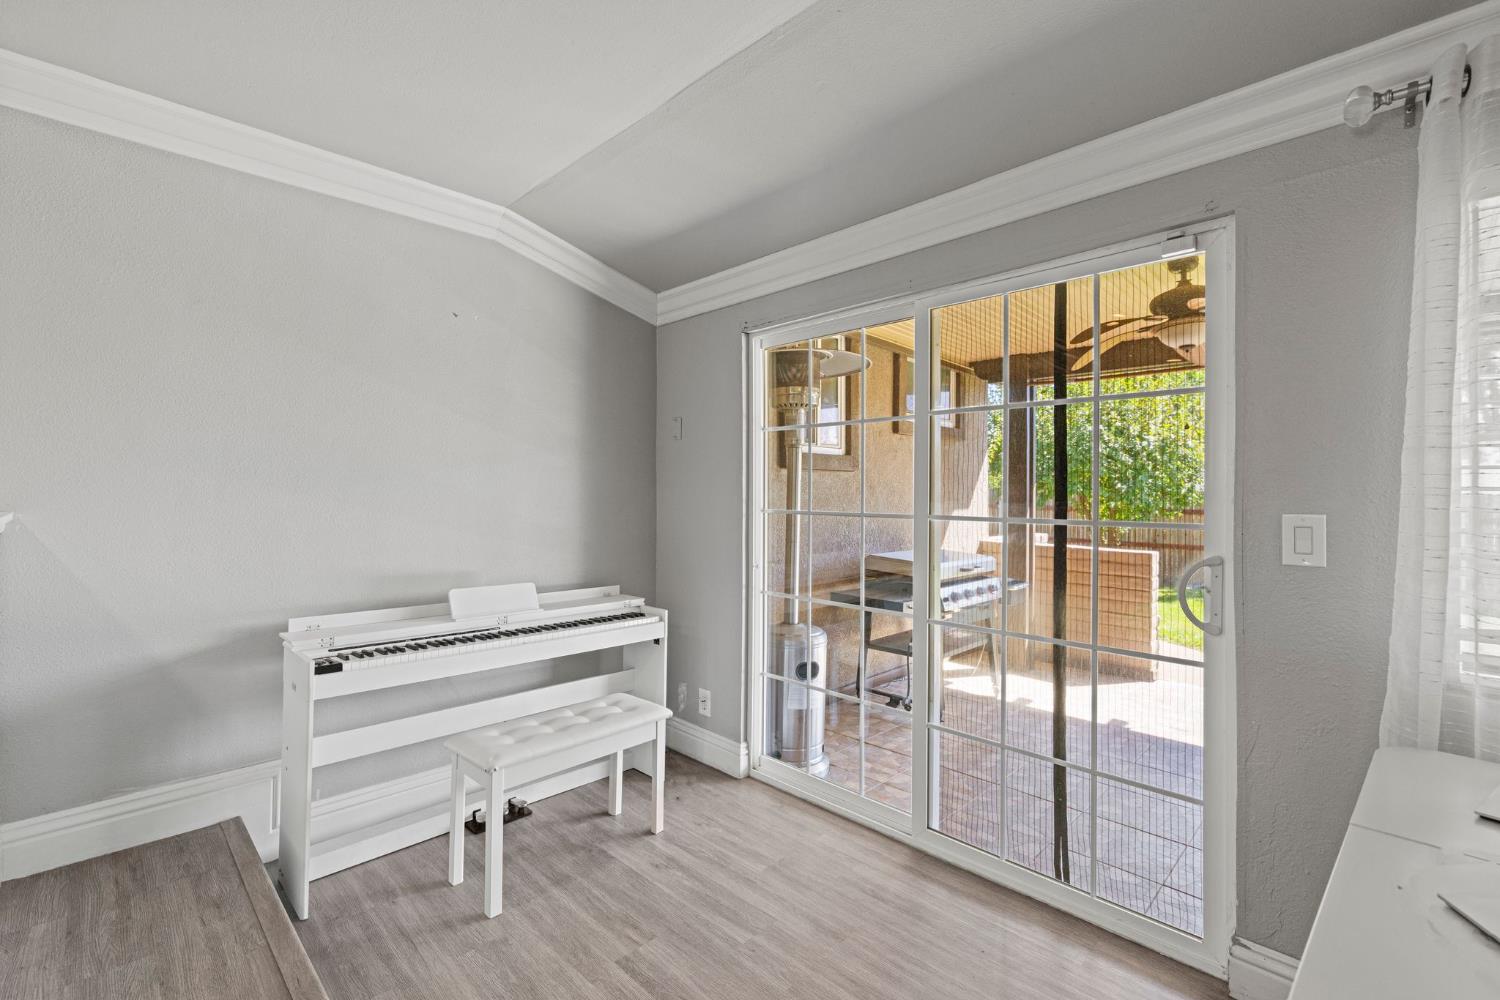
Bright room with a white digital piano beside sliding glass doors opening to a covered patio.
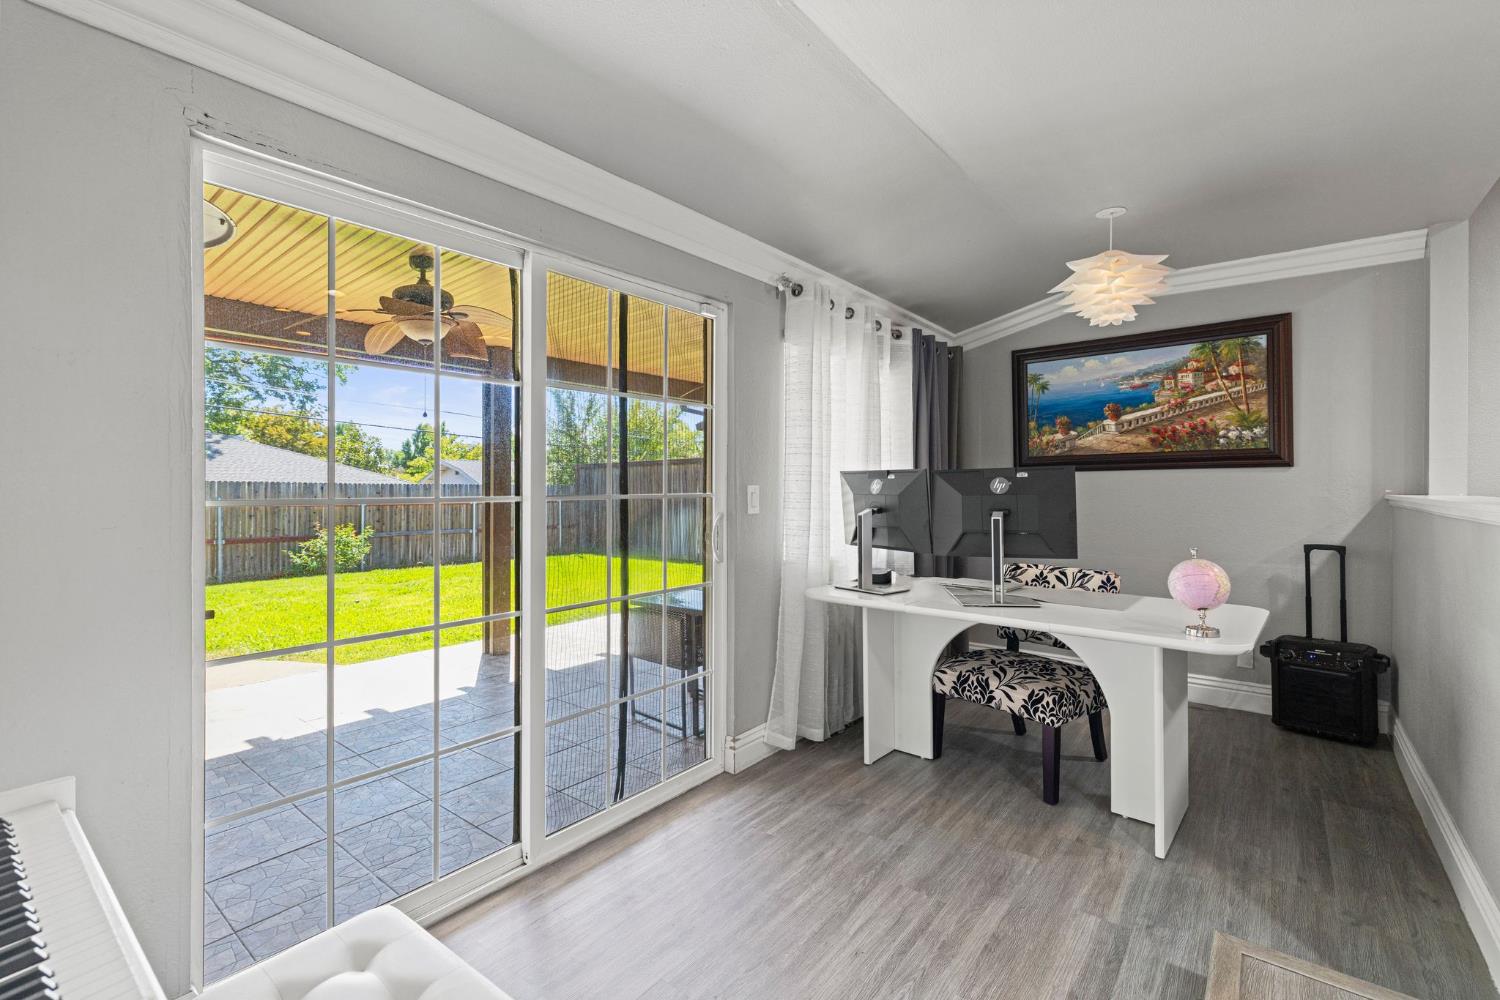
Home office with a white desk beside sliding glass doors opening onto a patio and lawn.
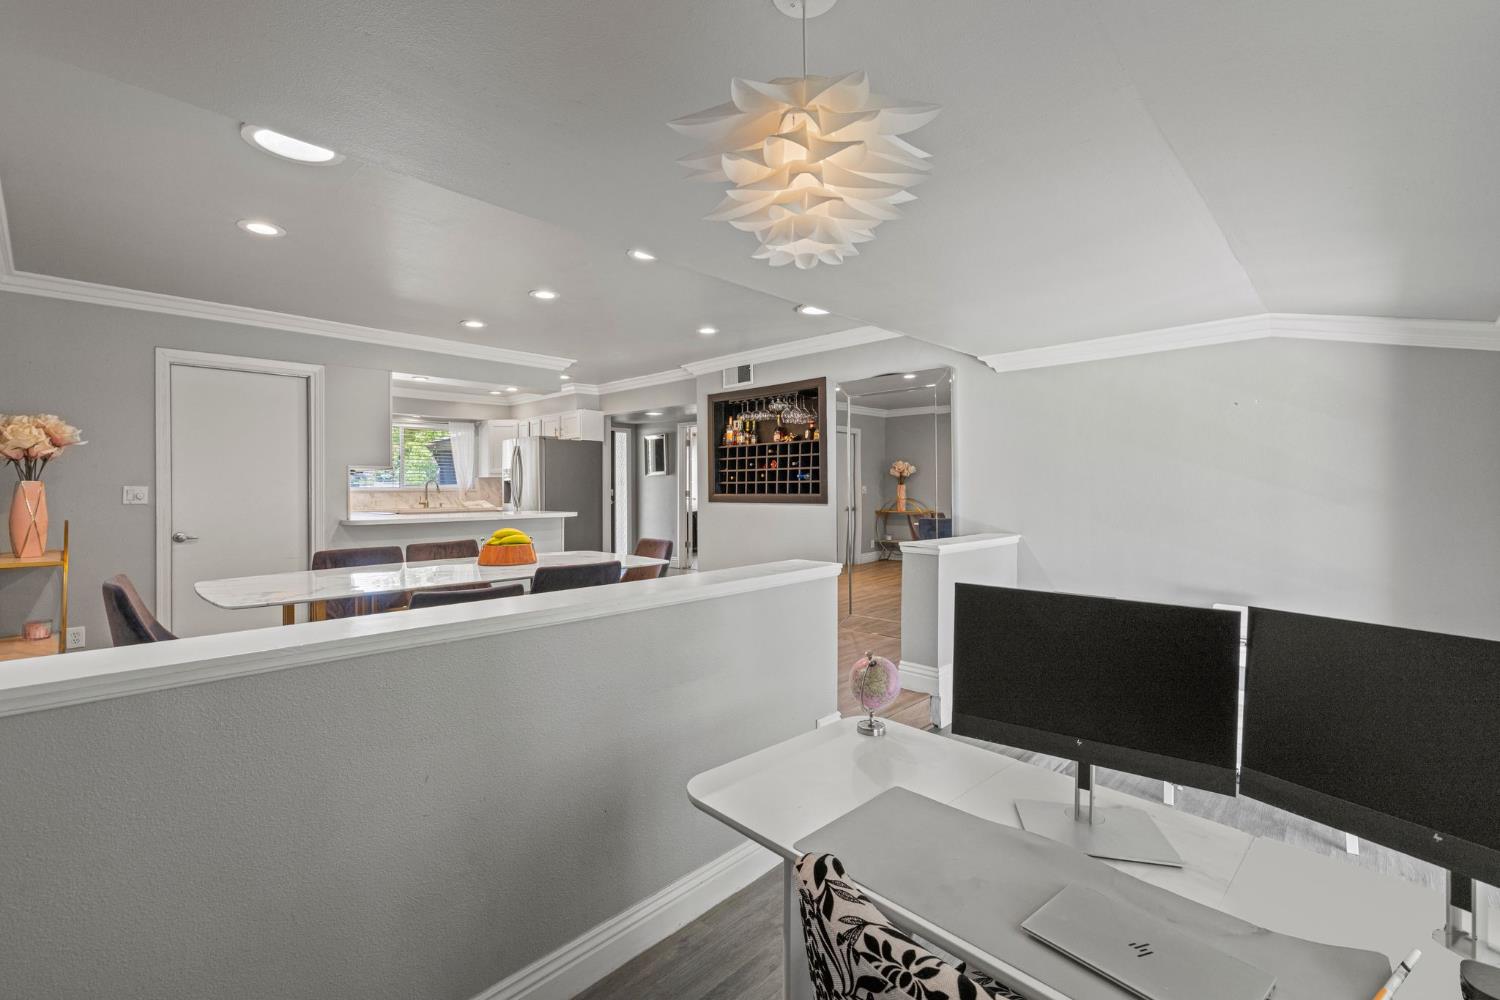
Open-plan dining area and kitchen with a built-in wine rack and desk in the foreground.
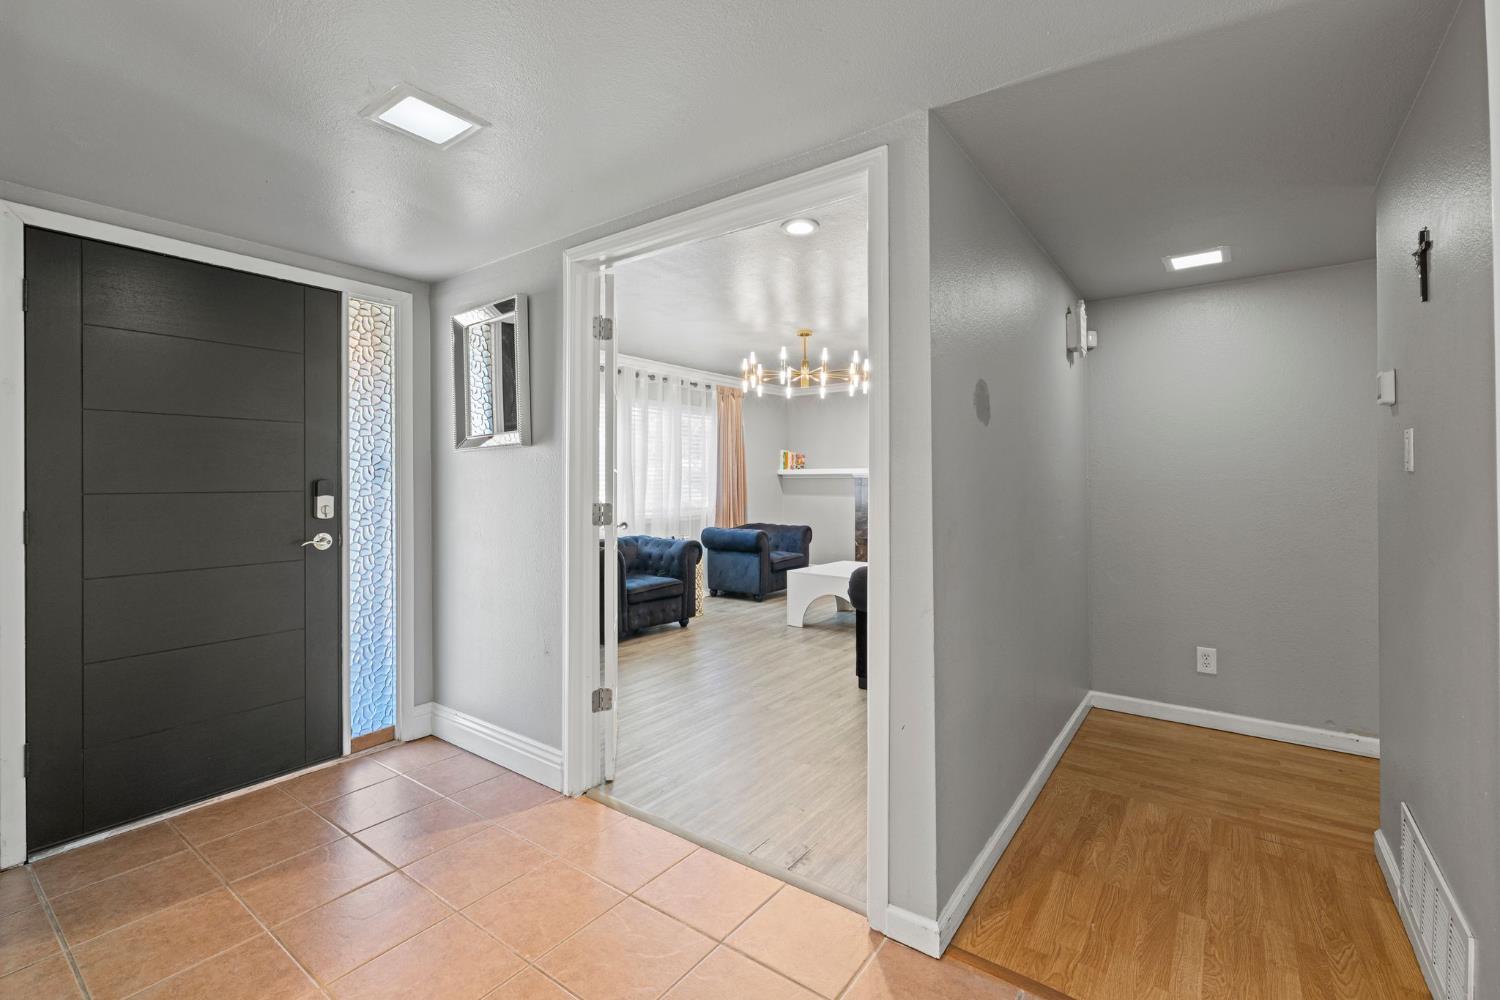
Entryway with a dark front door, tiled floor, and view into a furnished living room.
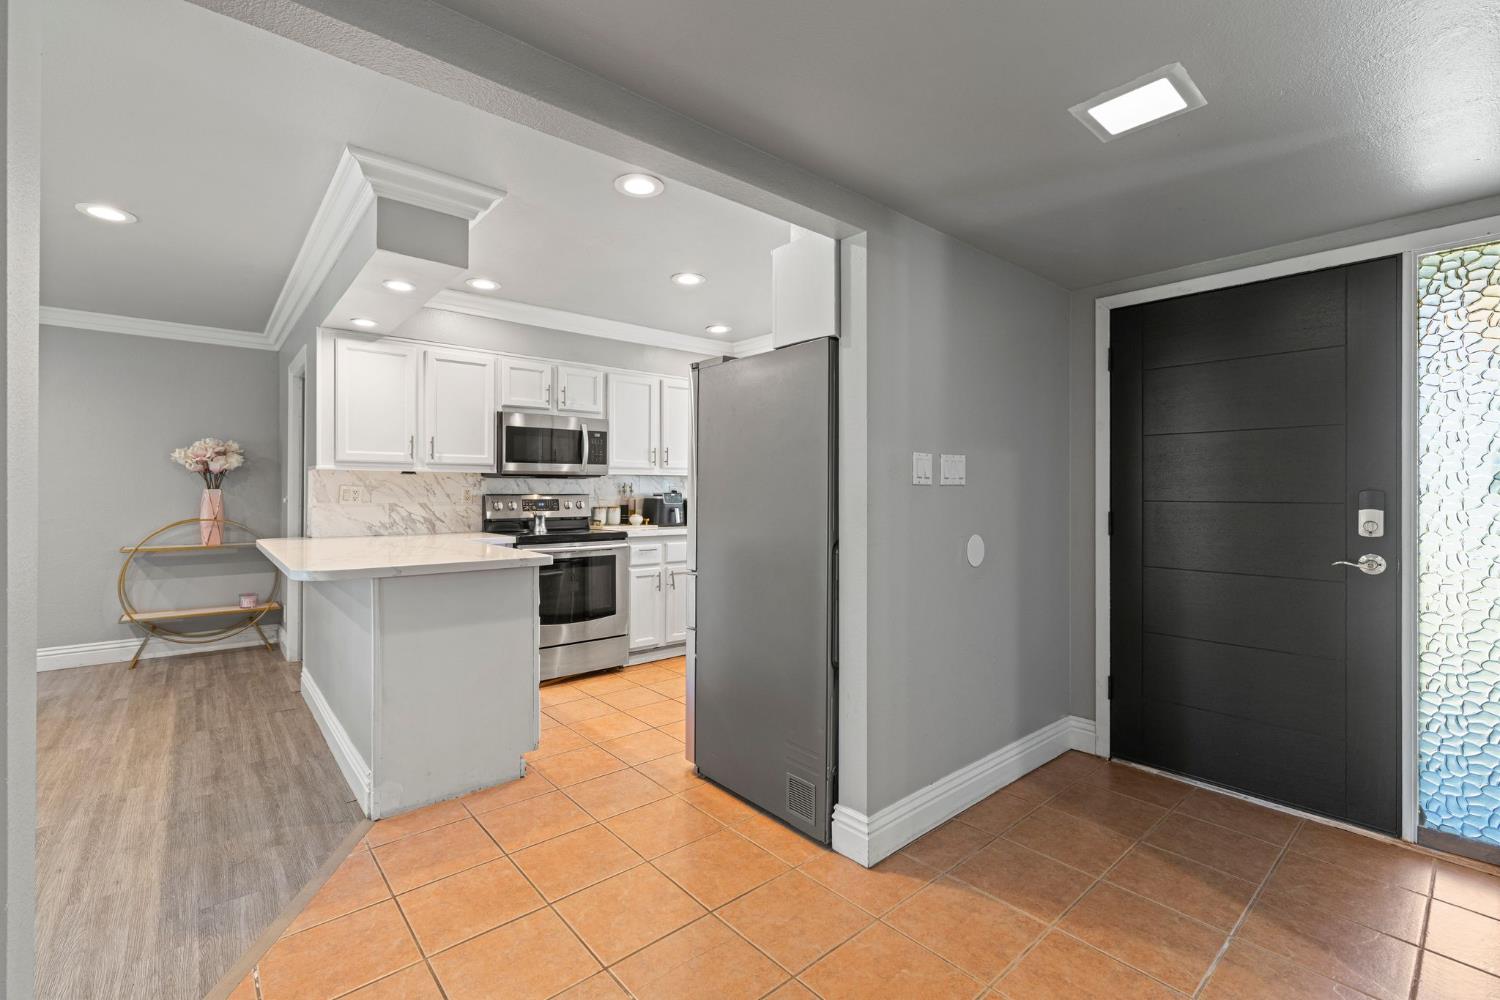
Kitchen with white cabinets, stainless appliances, and an island beside the home's dark front door.
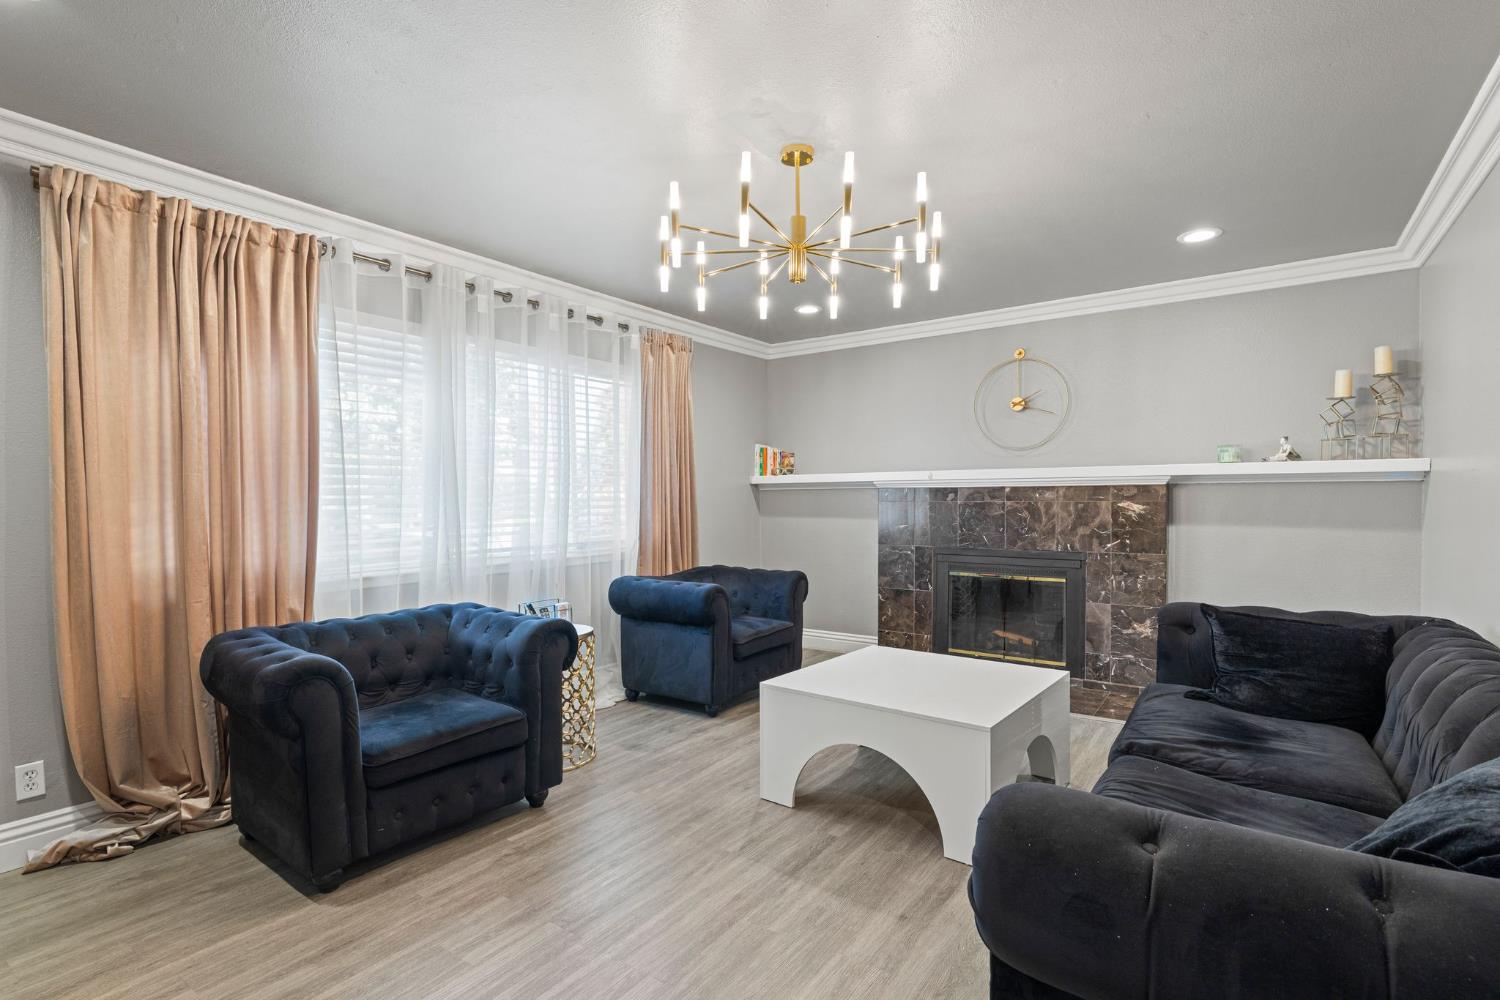
Living room with blue velvet seating, a marble fireplace, and a modern gold chandelier.
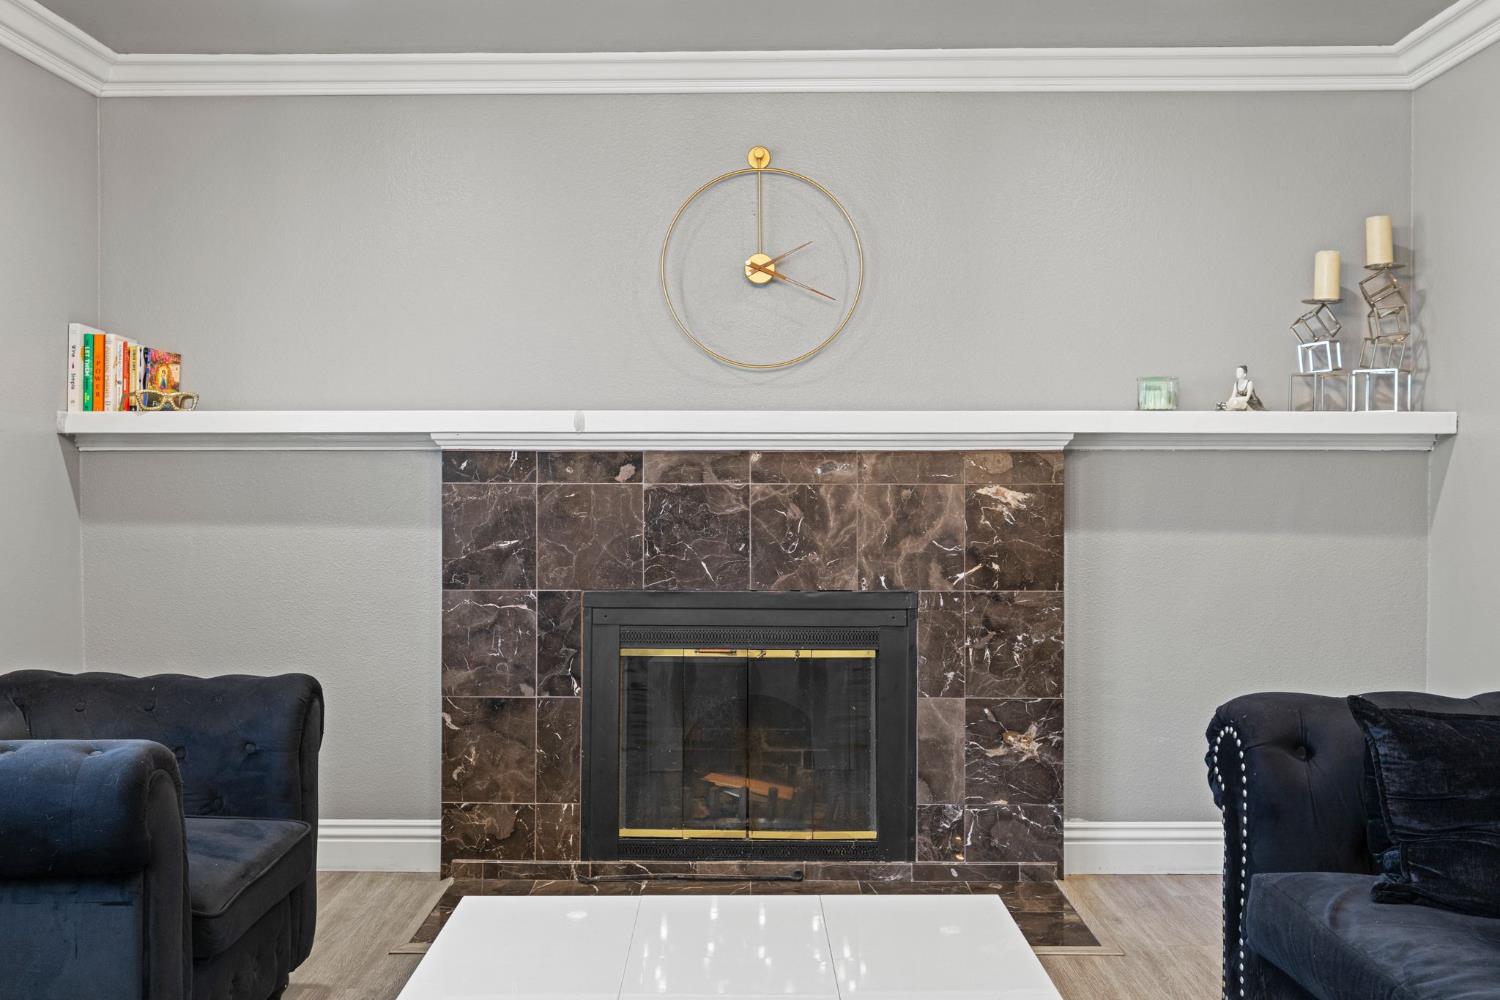
Living room fireplace with dark marble tile, gold-accented clock, and navy armchairs.
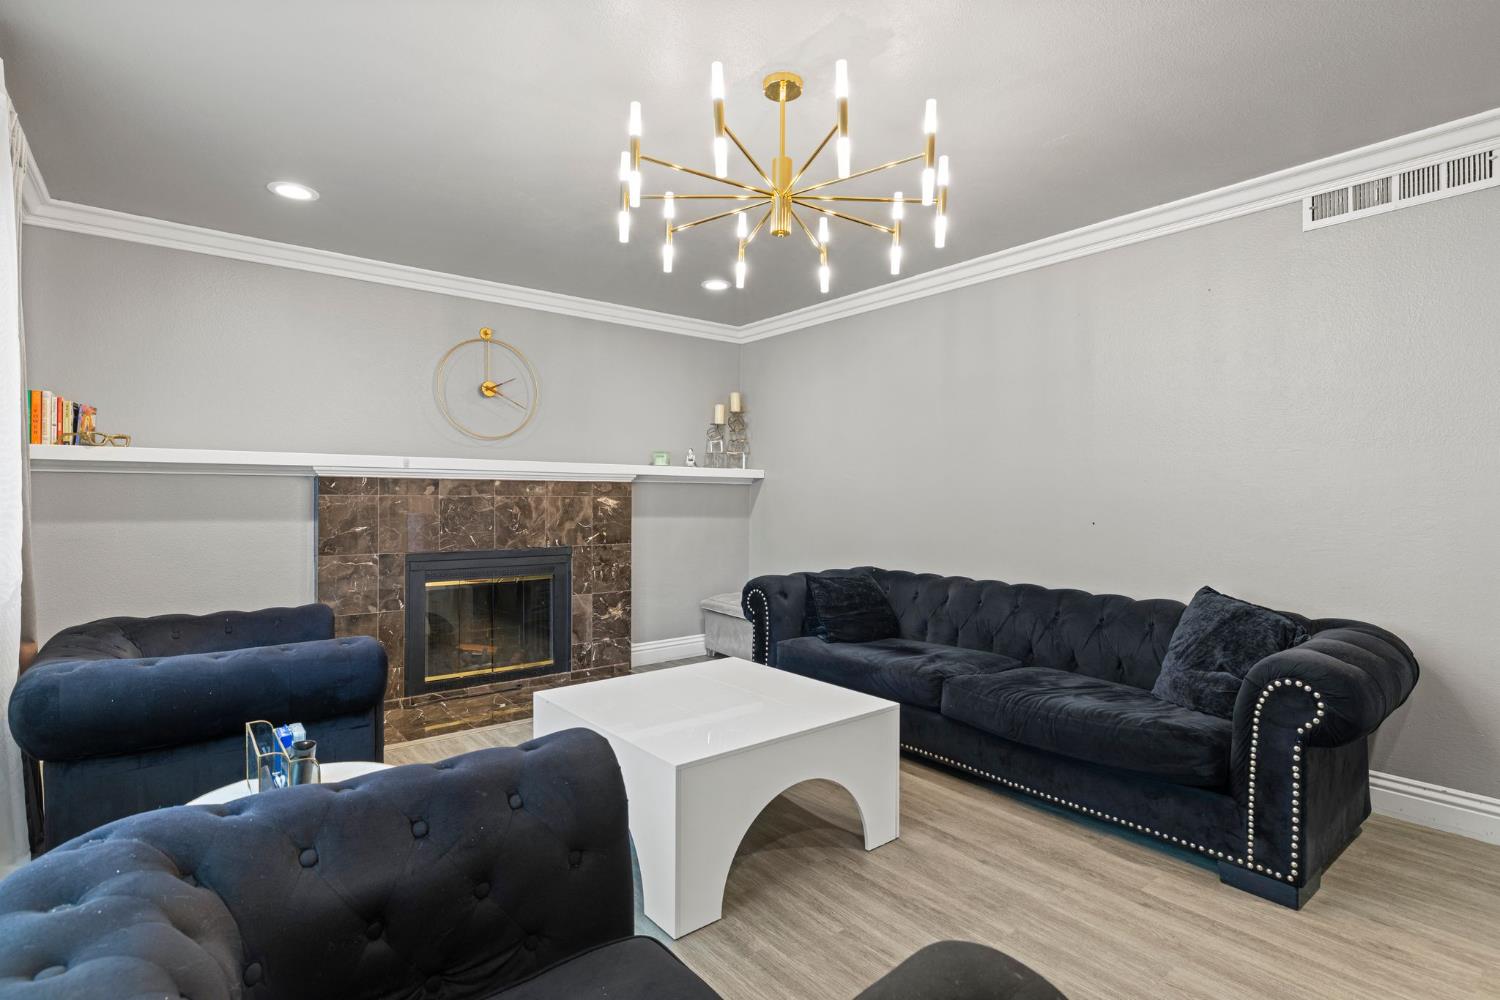
Living room with navy tufted sofas, a tiled fireplace, and a gold chandelier.
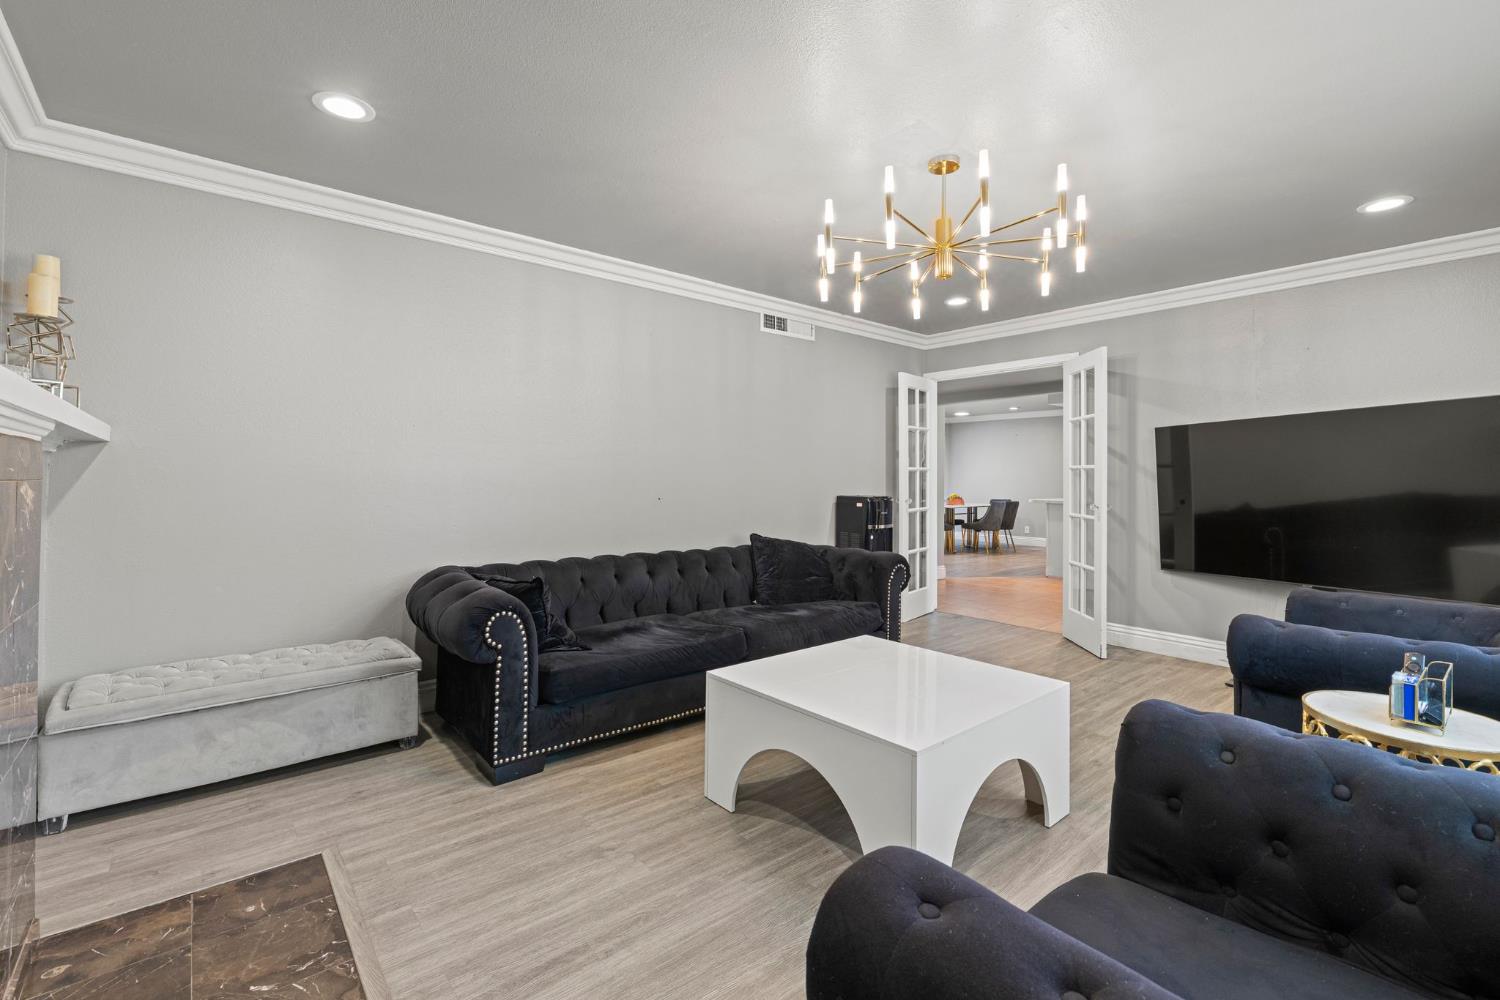
Living room with a tufted black sofa, white coffee table, and gold chandelier.
Kitchen with white cabinetry and terracotta tile flooring opening to a furnished dining area.
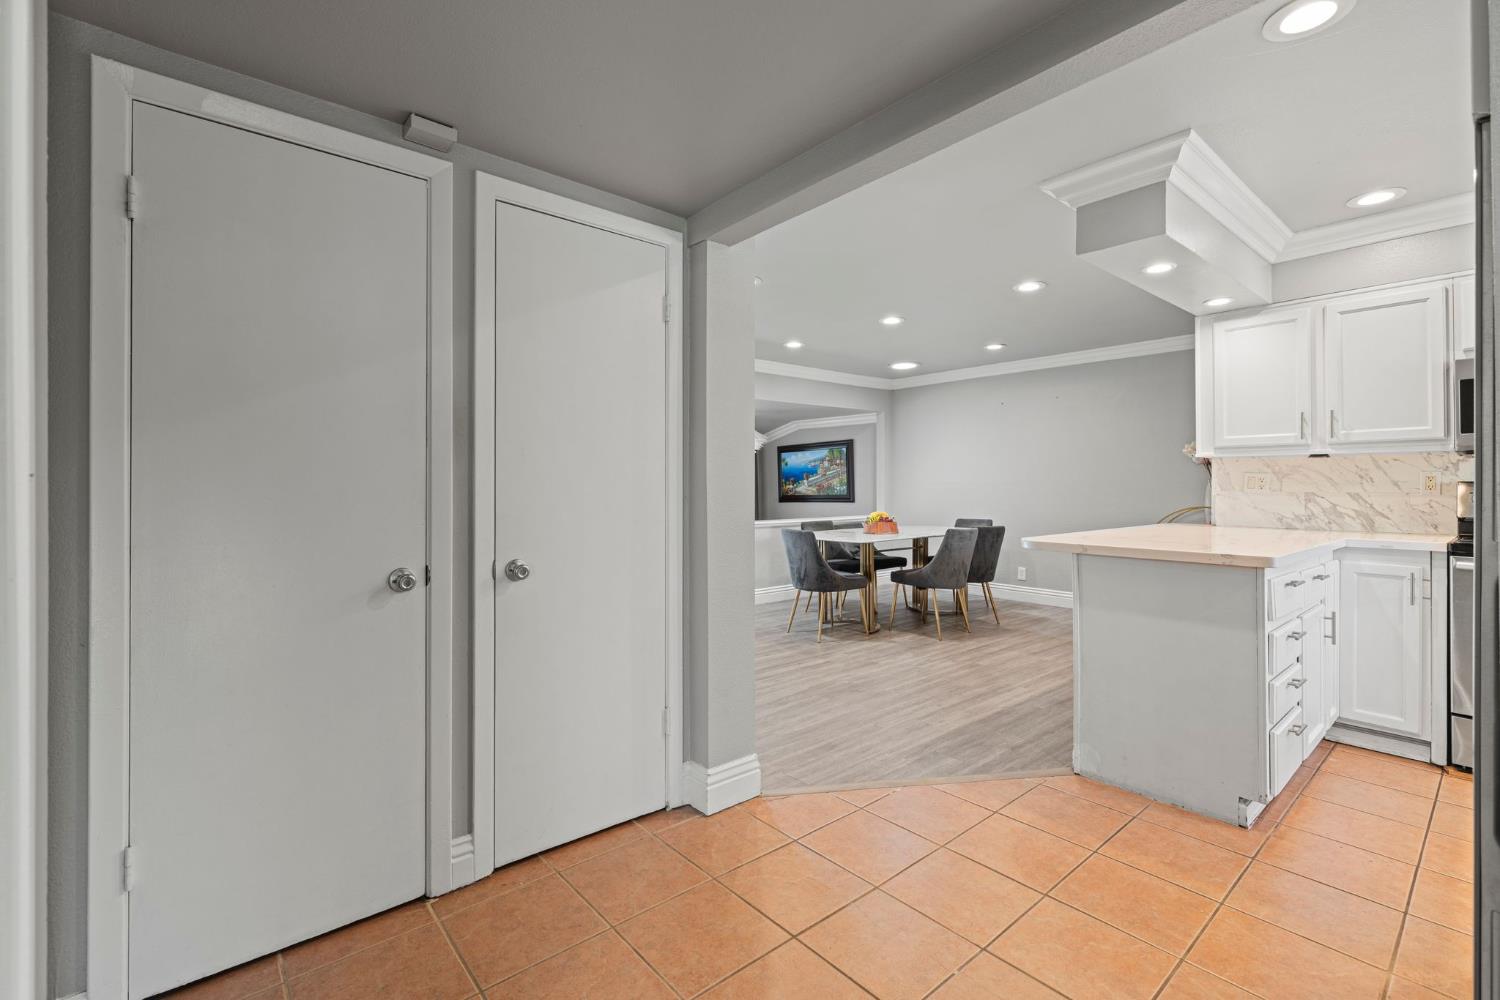
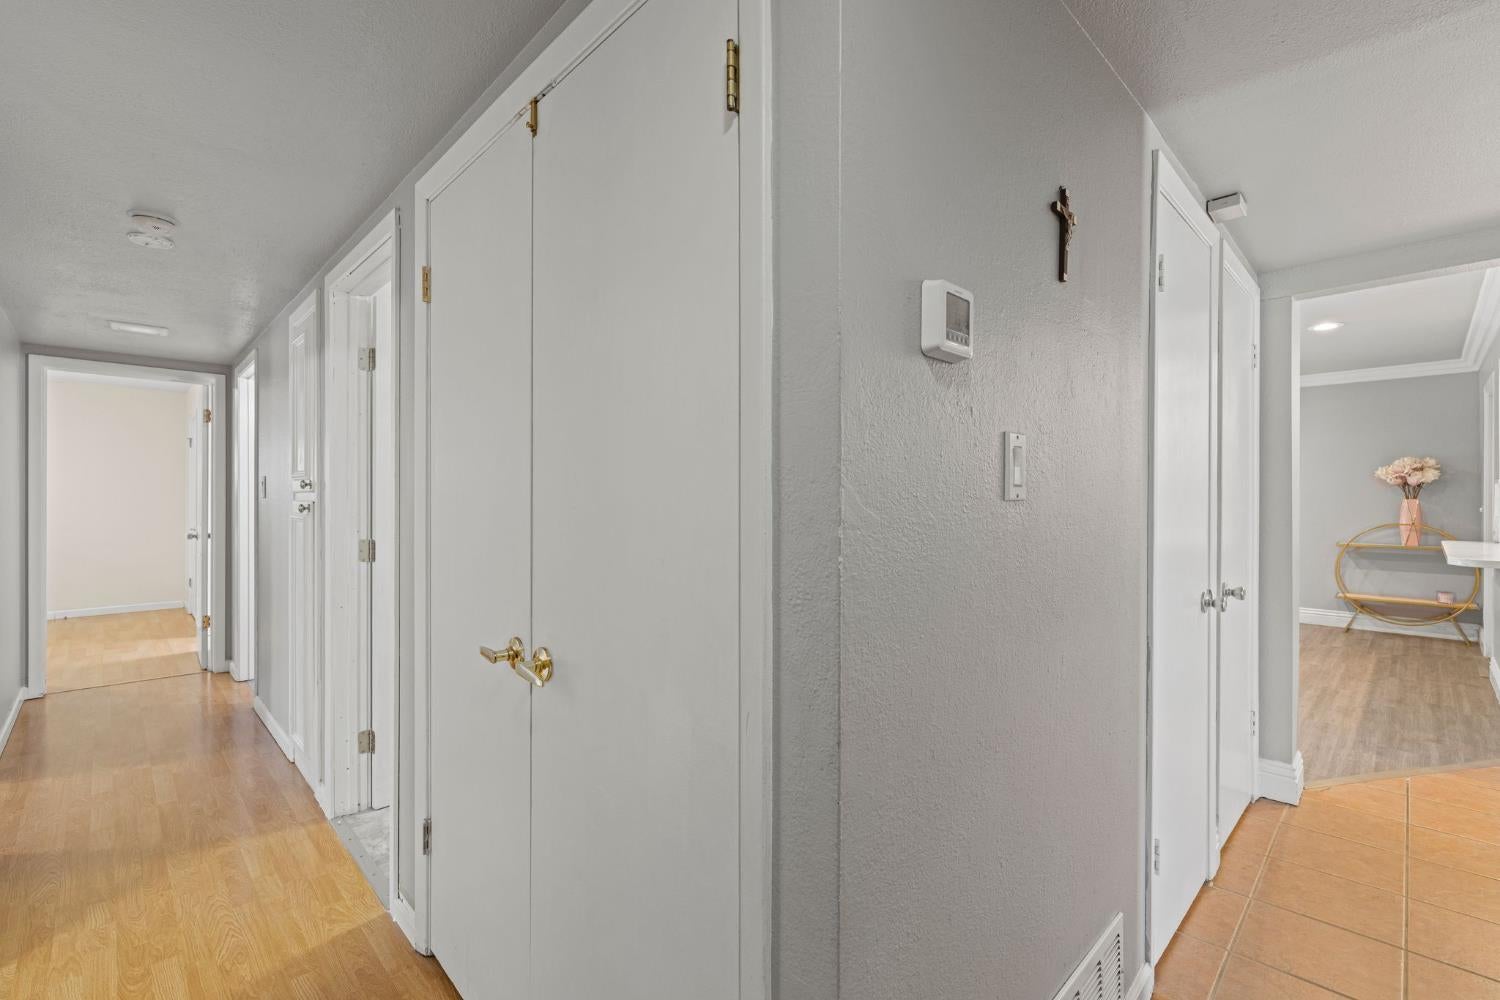
Interior hallway with white closet doors, wood flooring, and a tiled entry.
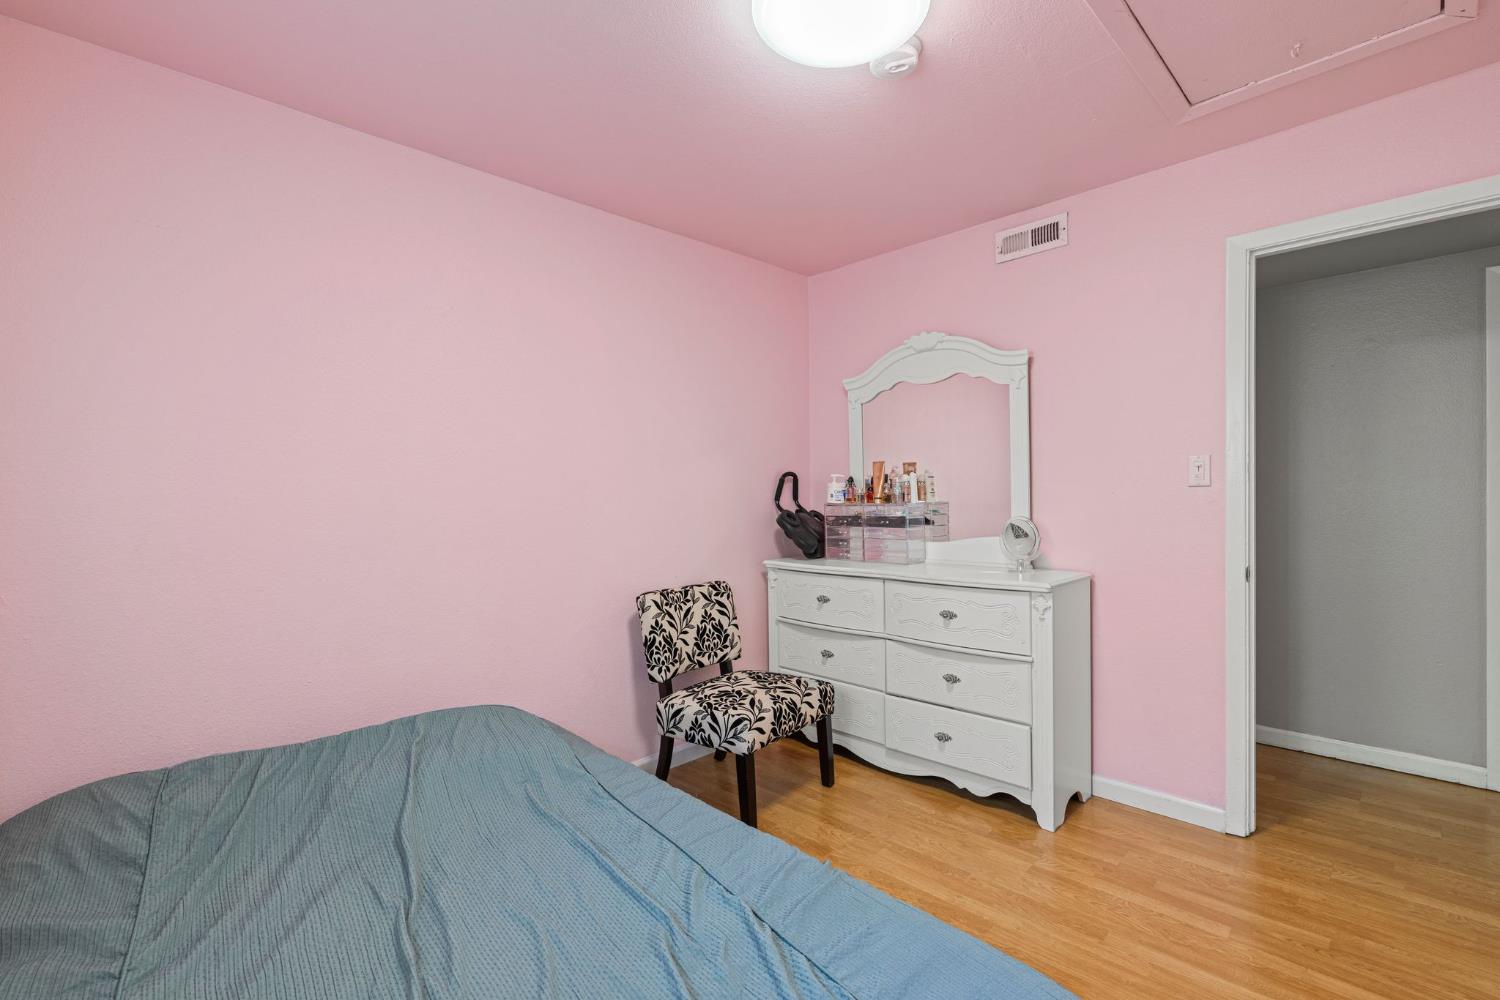
Pink bedroom with a blue-covered bed, white dresser, and patterned chair.
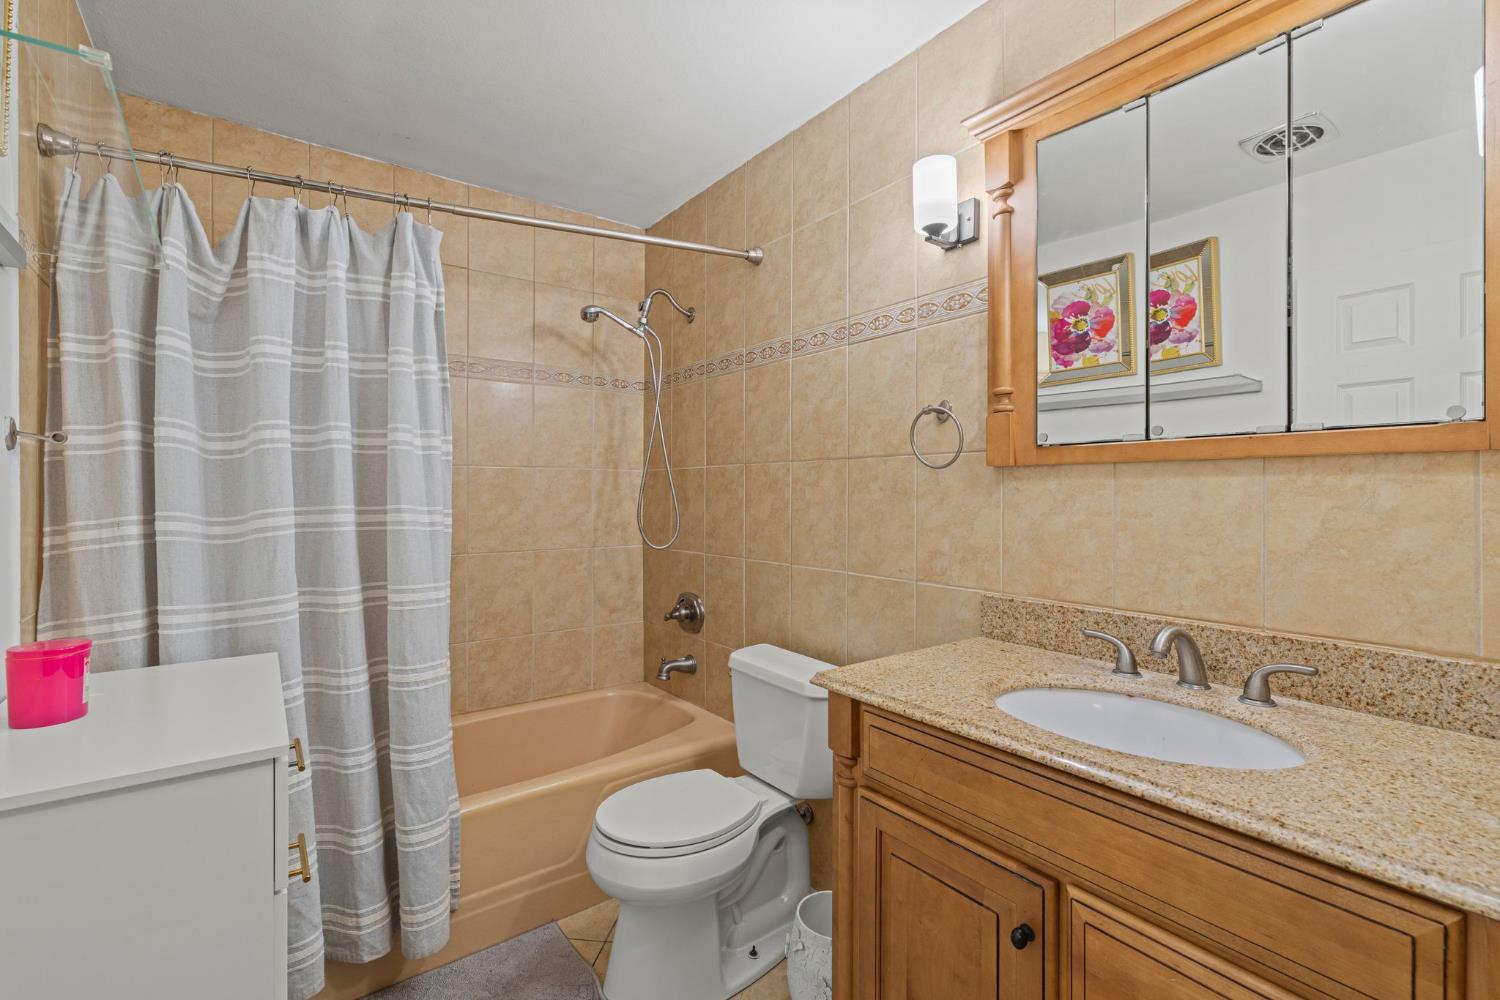
Bathroom with tan tiled tub-shower, striped curtain, and wood vanity with mirrored cabinet.
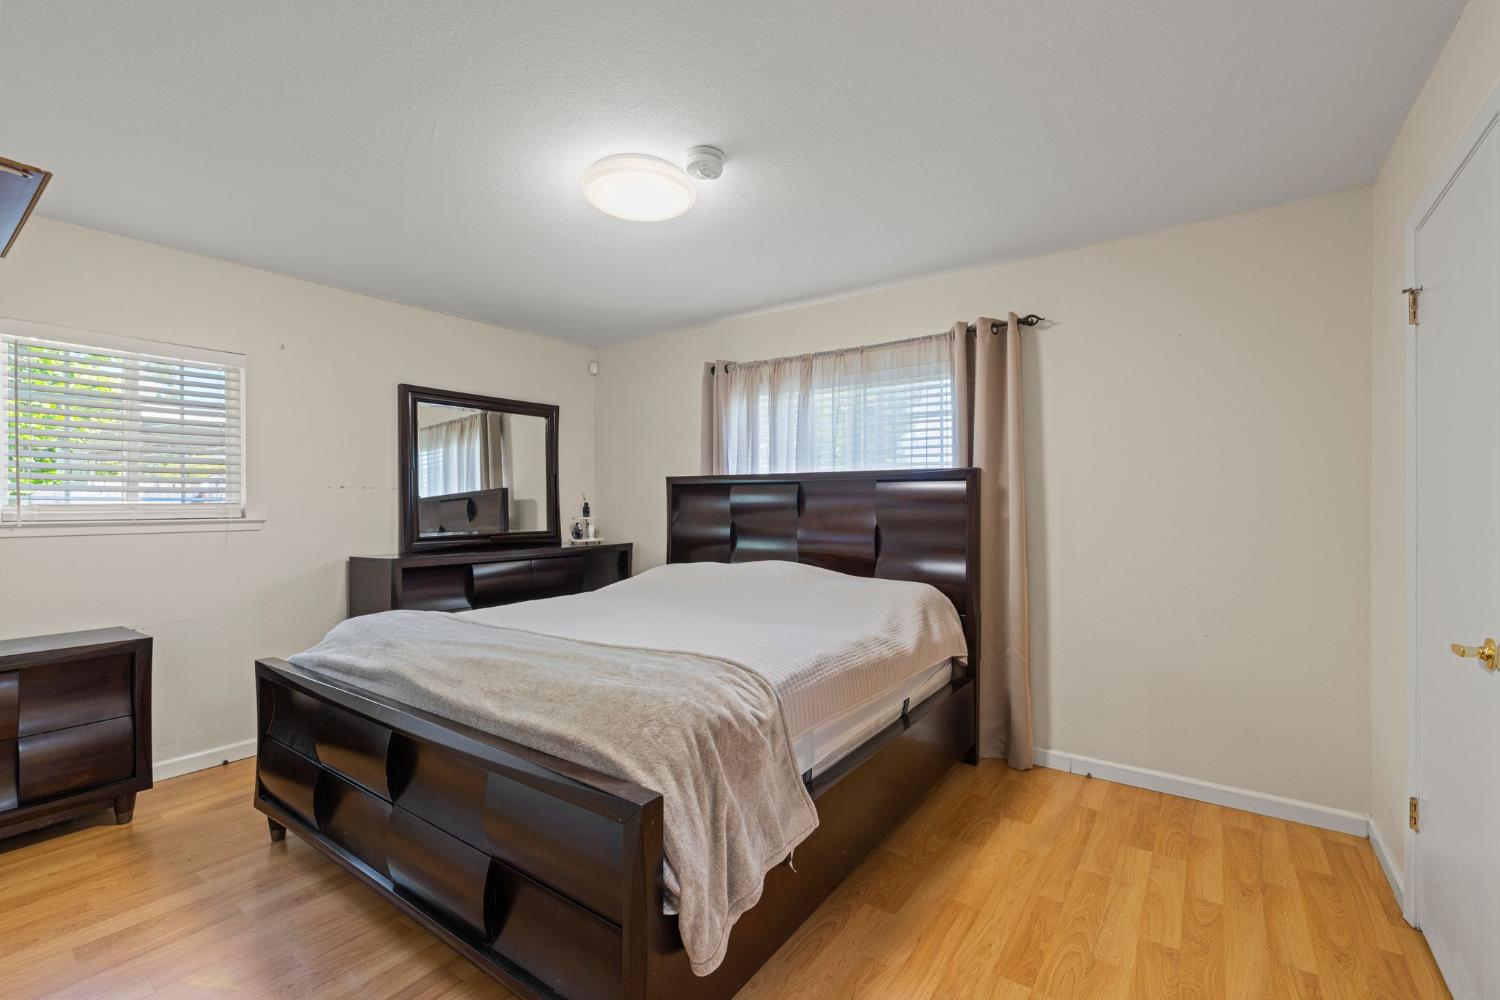
Bedroom with dark wood bed furniture, hardwood floors, and two windows with blinds.
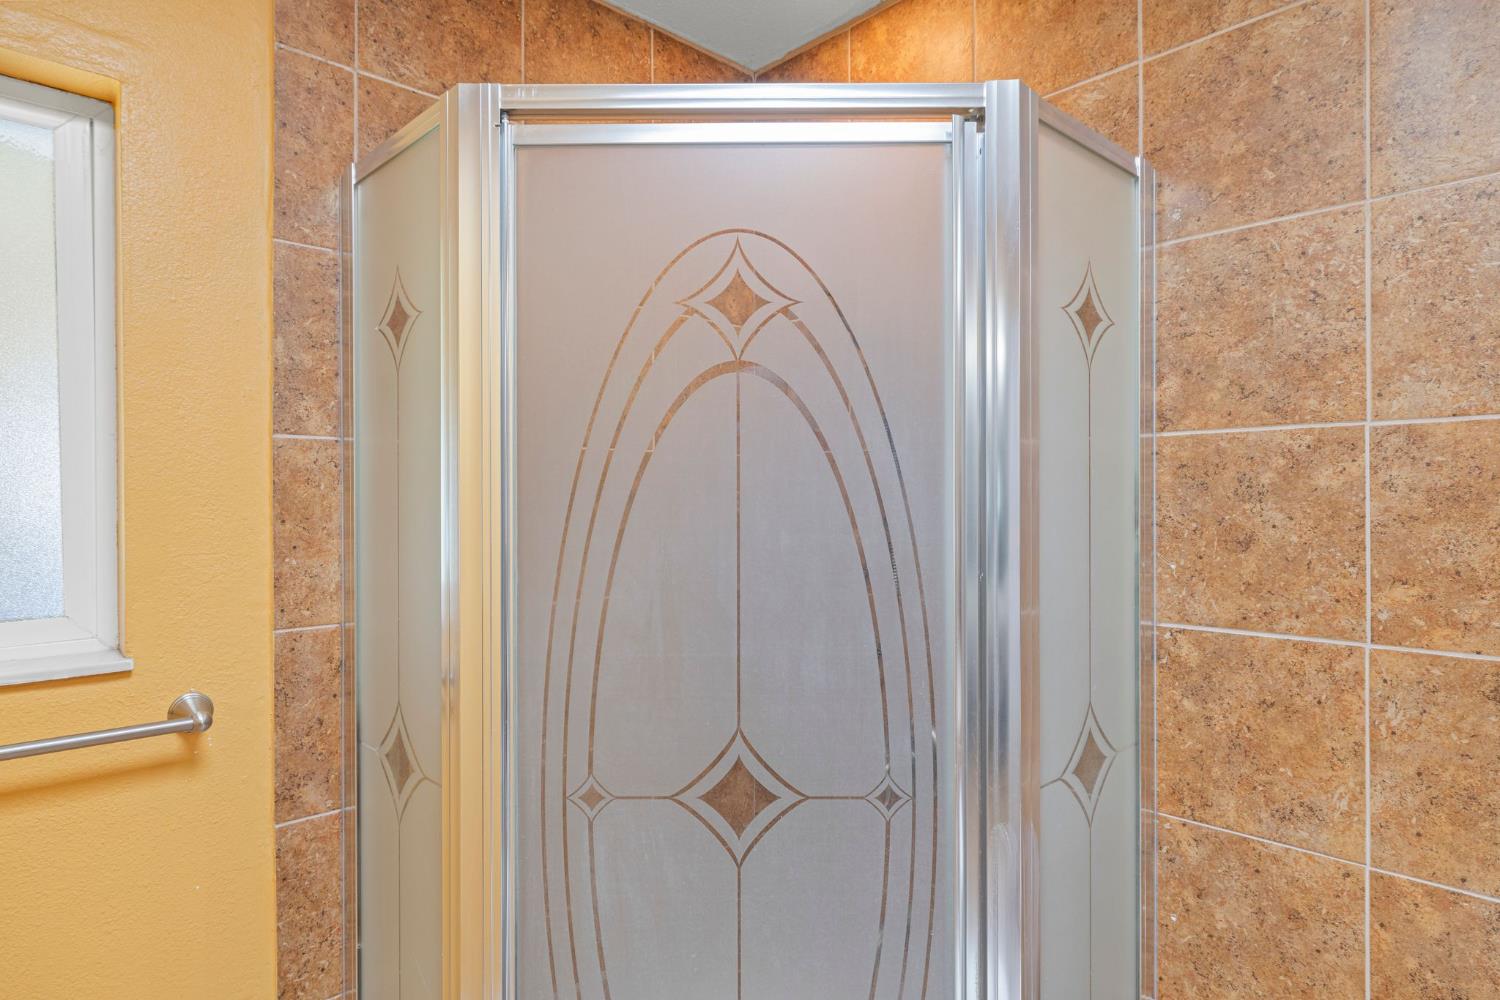
Bathroom shower enclosure with decorative frosted glass panels and brown tile walls.
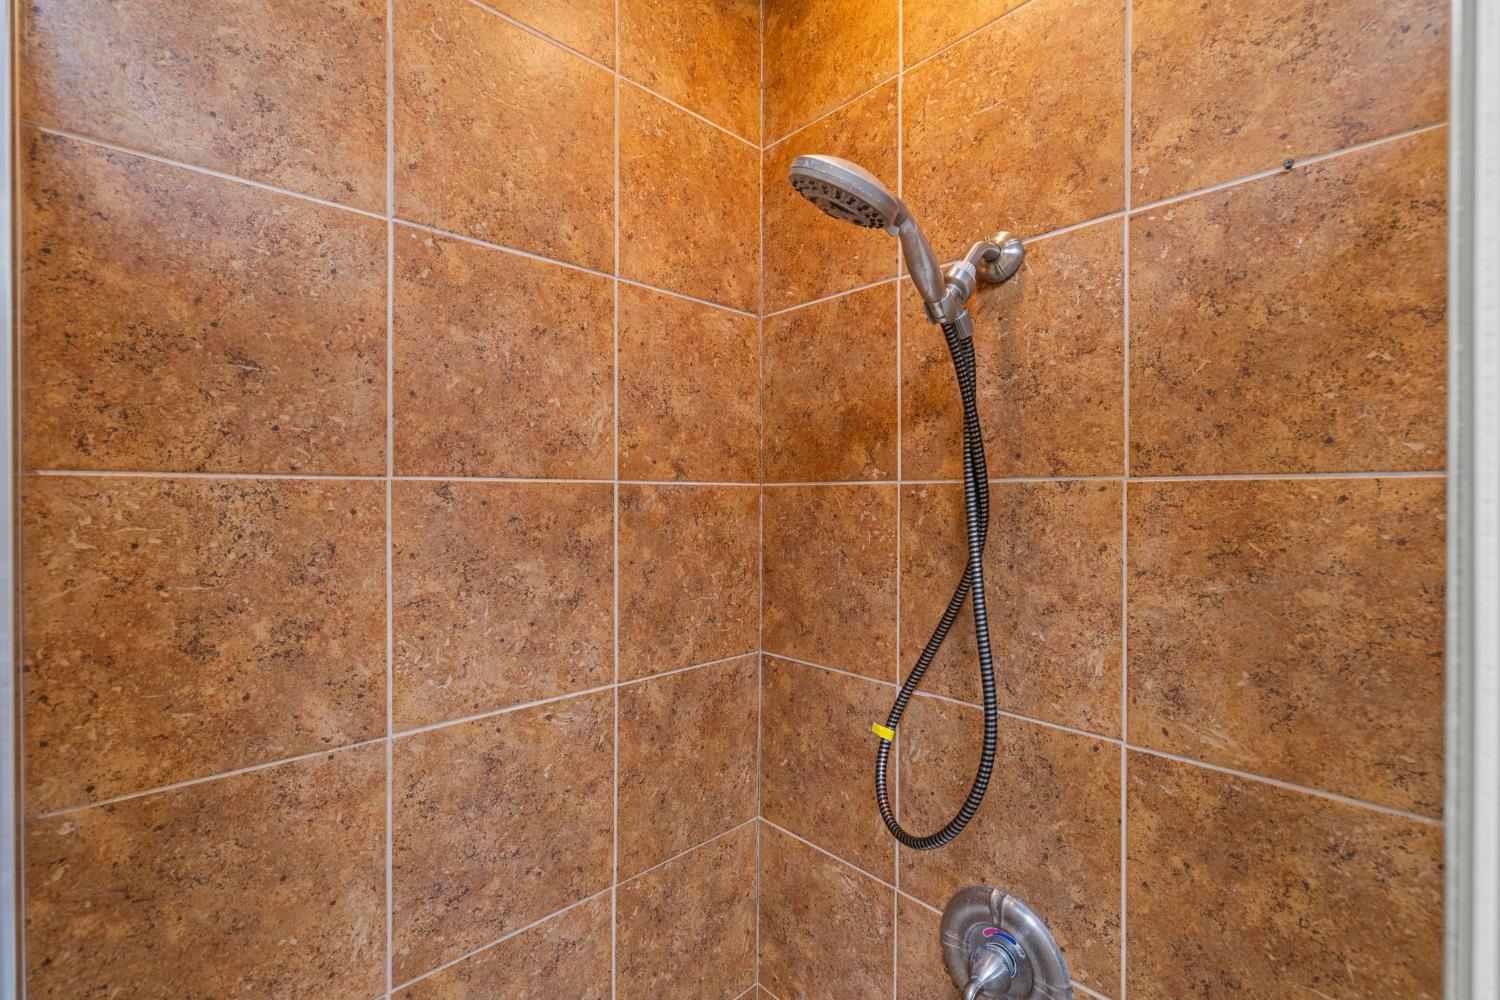
Walk-in shower with a handheld showerhead against warm brown tiled walls.
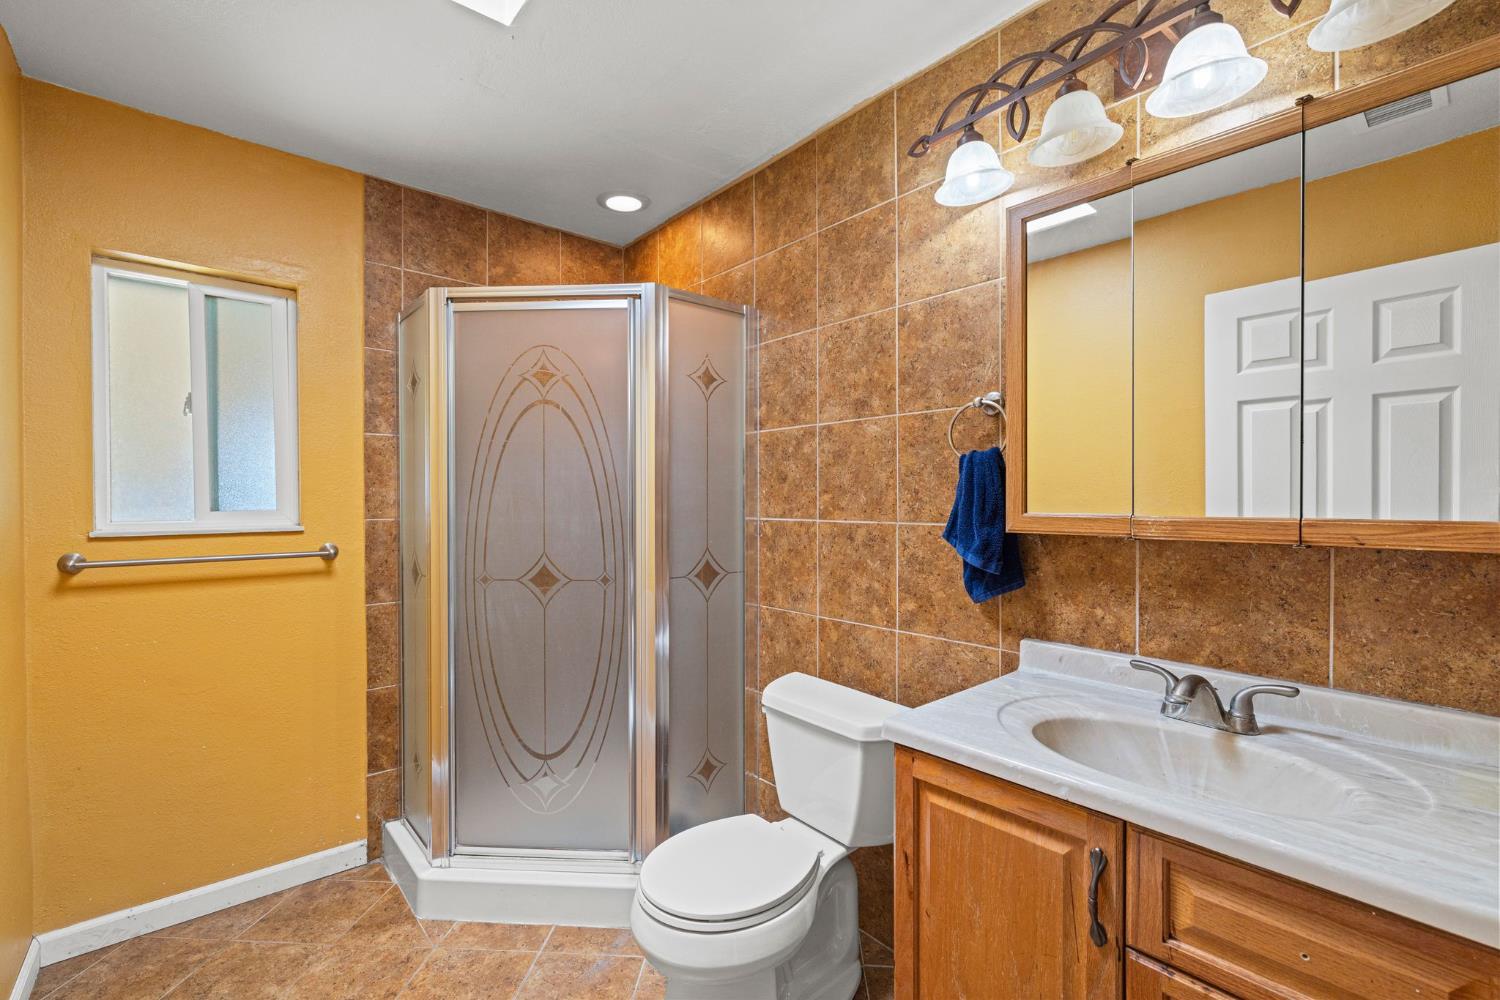
Bathroom with a patterned glass shower enclosure, brown tile, and wood vanity.
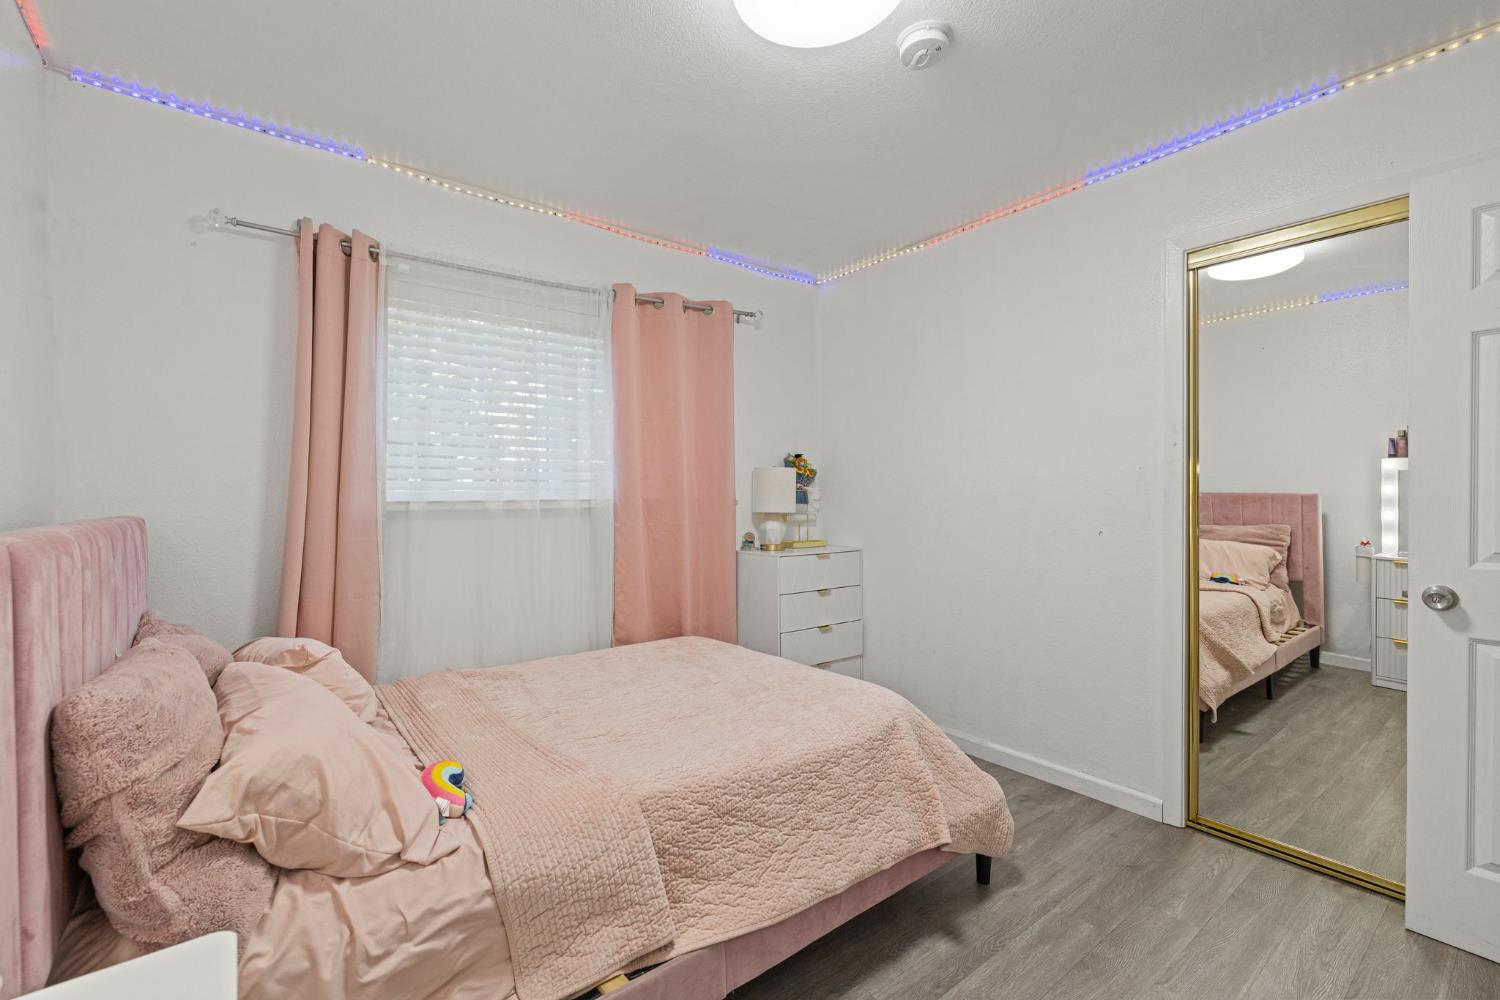
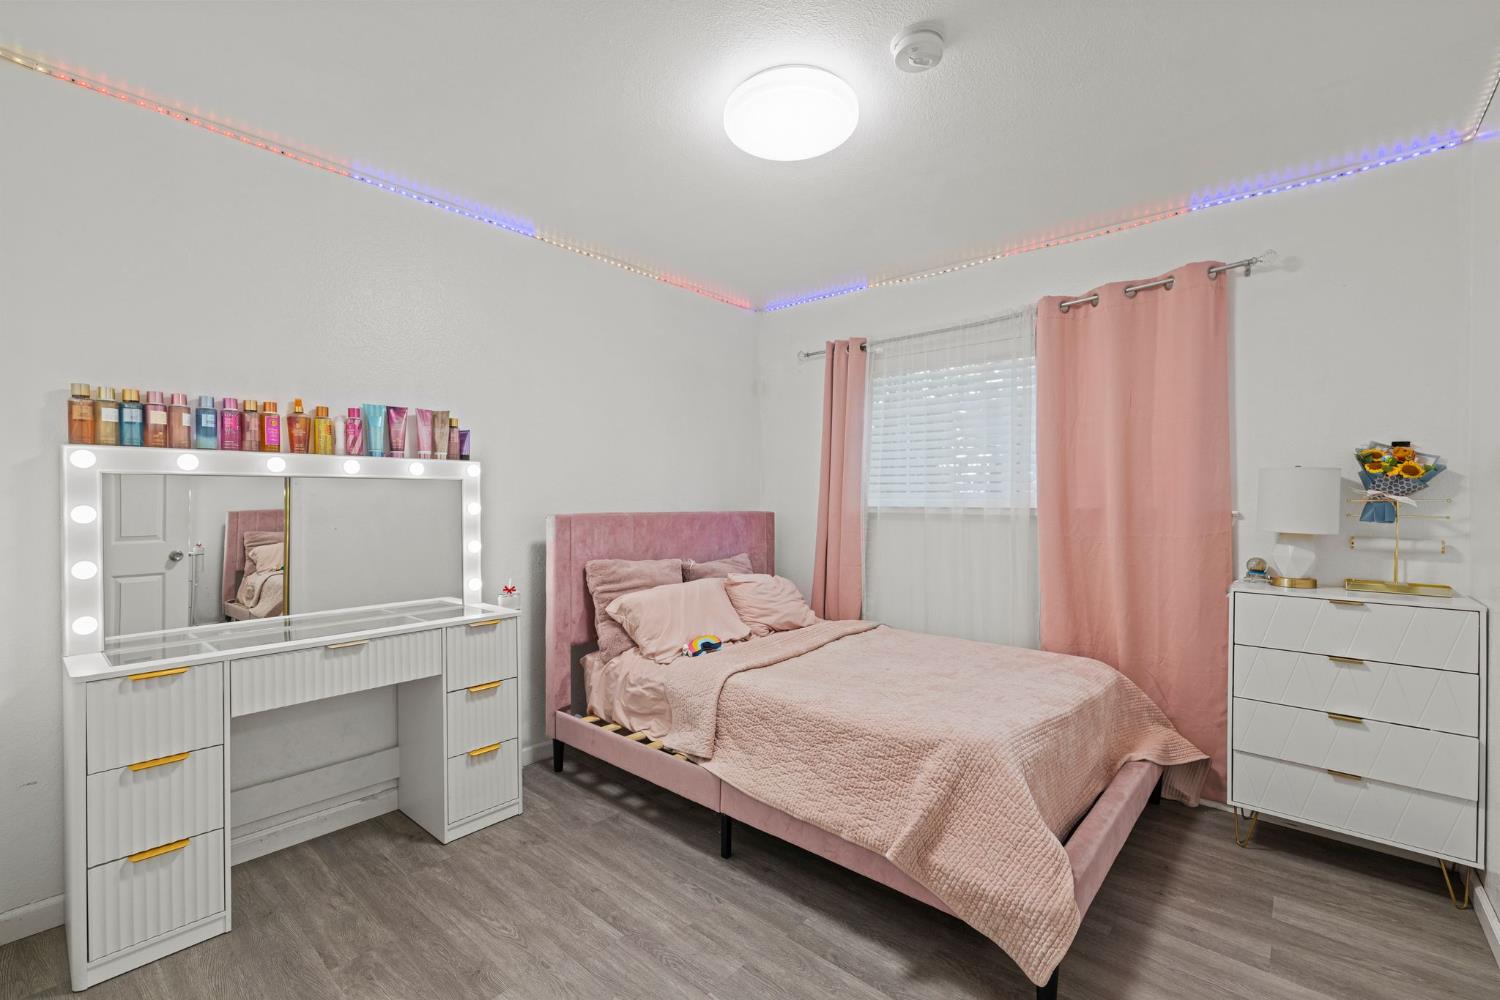
Bedroom with a pink bed, matching curtains, and multicolored LED ceiling lights.
Bedroom with a pink bed, illuminated vanity mirror, and colorful LED ceiling lights.
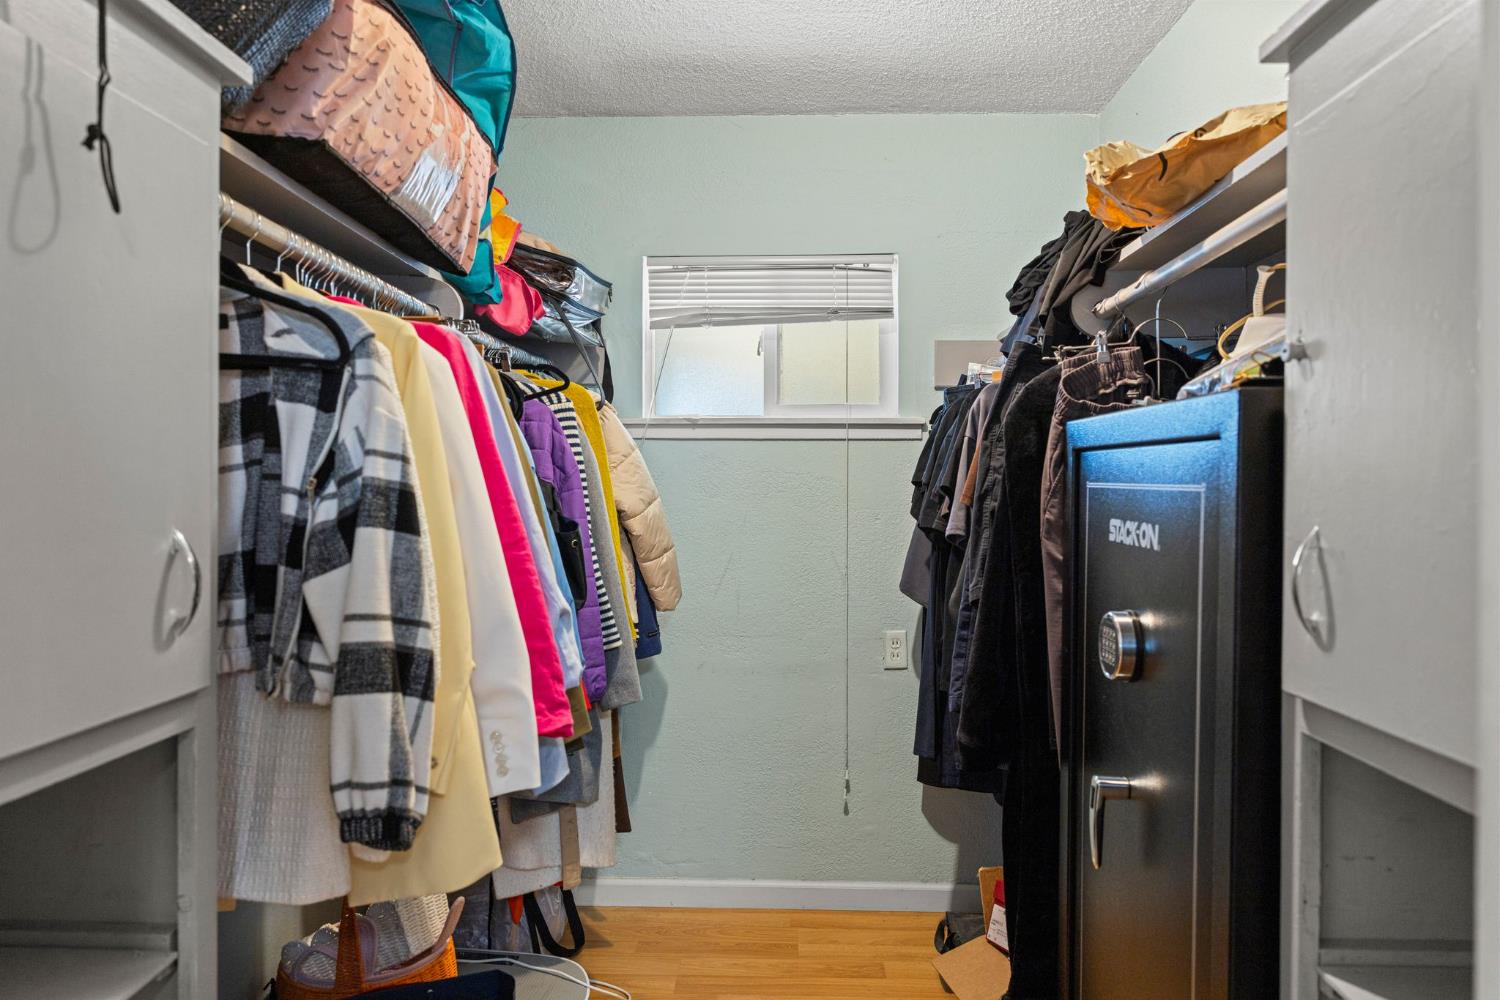
Walk-in closet with hanging clothes, overhead storage, and a large black safe.
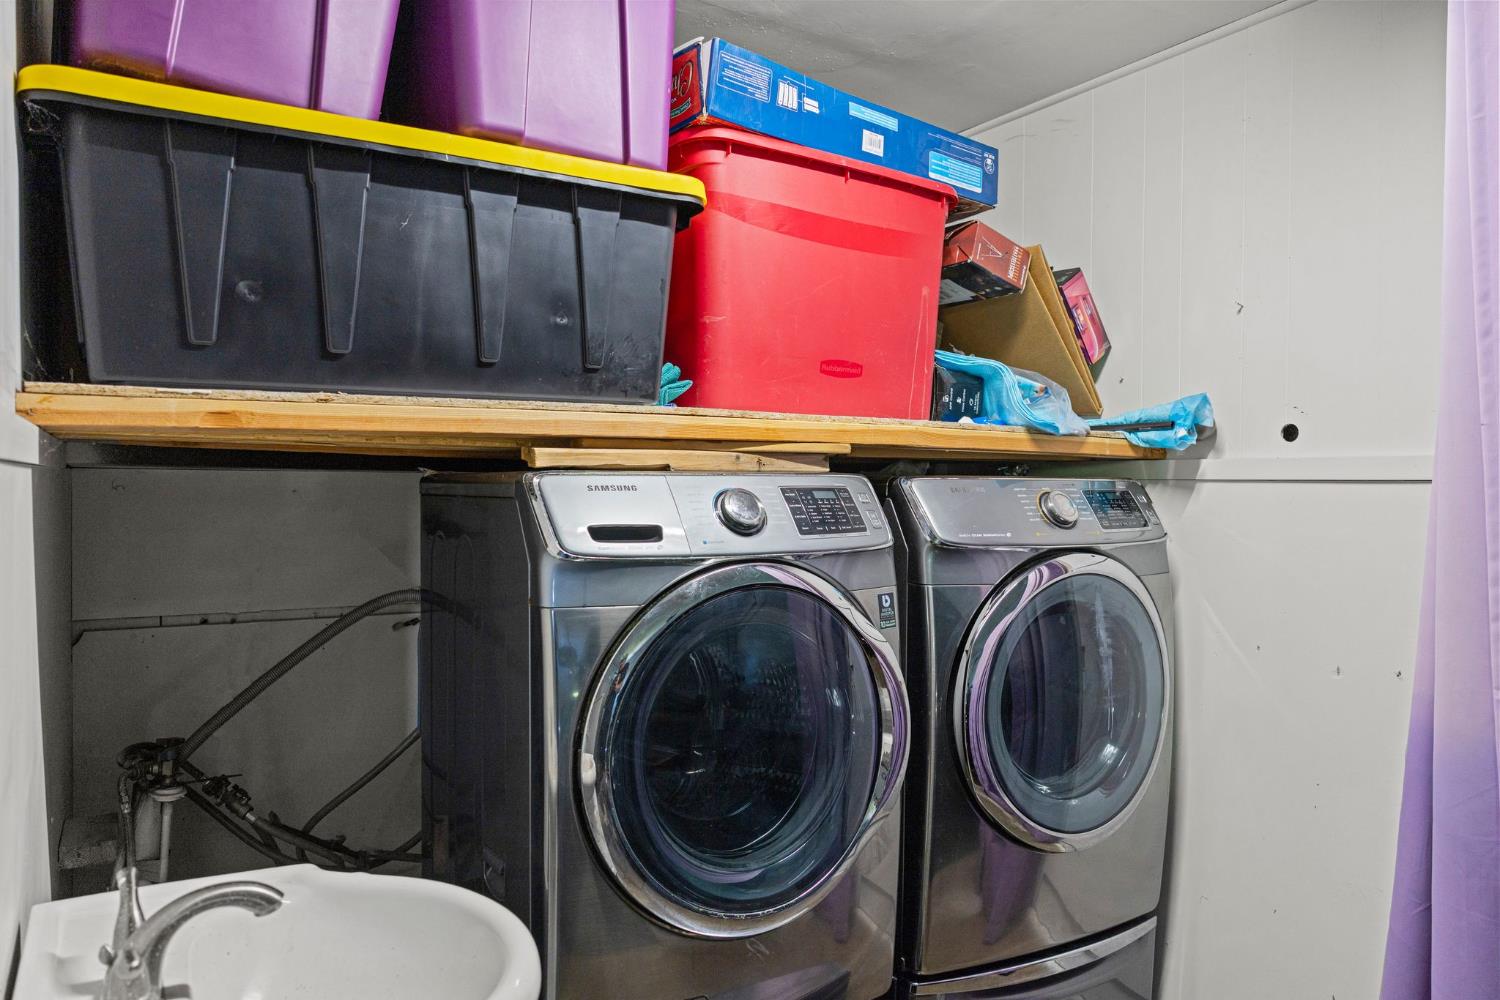
Laundry room with front-loading washer and dryer, overhead storage shelf, and utility sink.
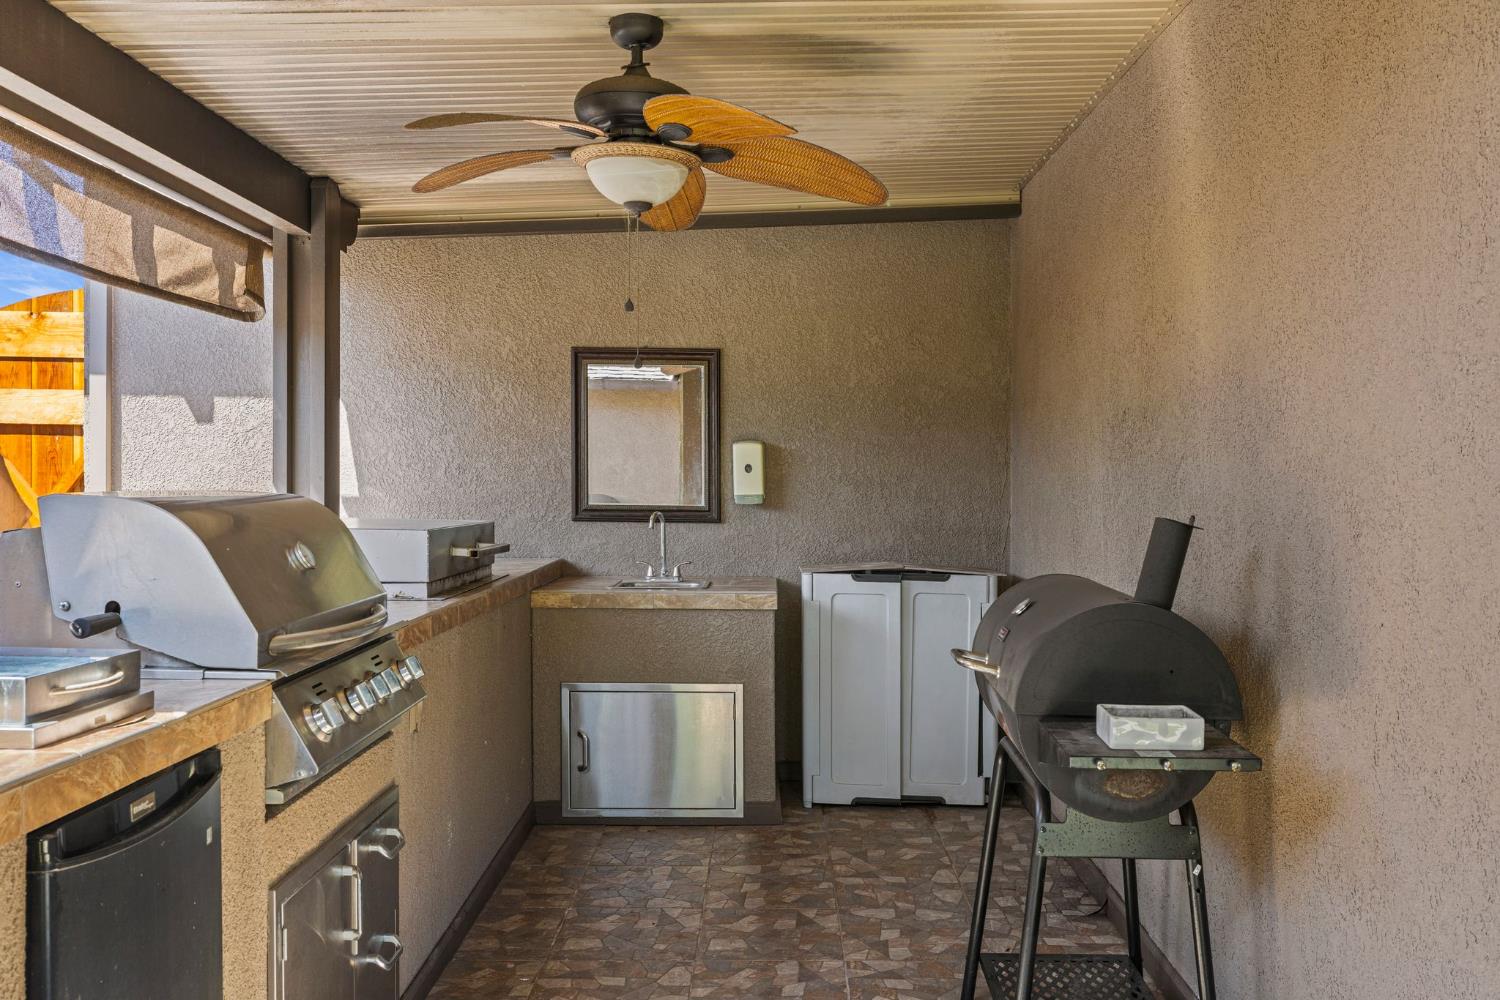
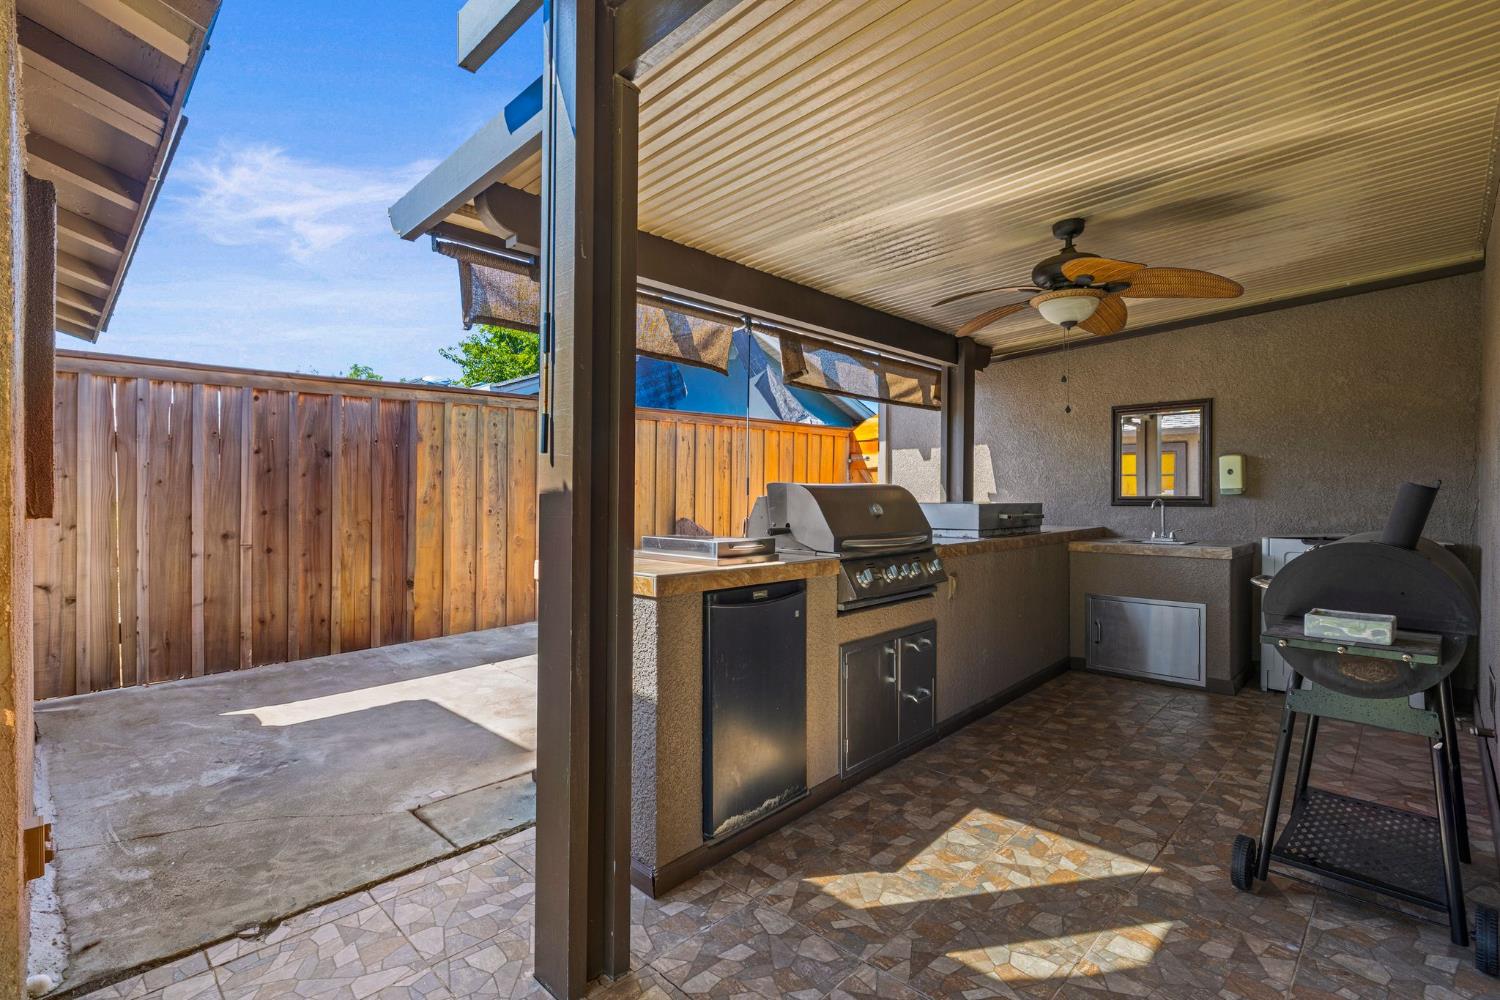
Covered outdoor kitchen with built-in grill, sink, ceiling fan, and freestanding smoker.
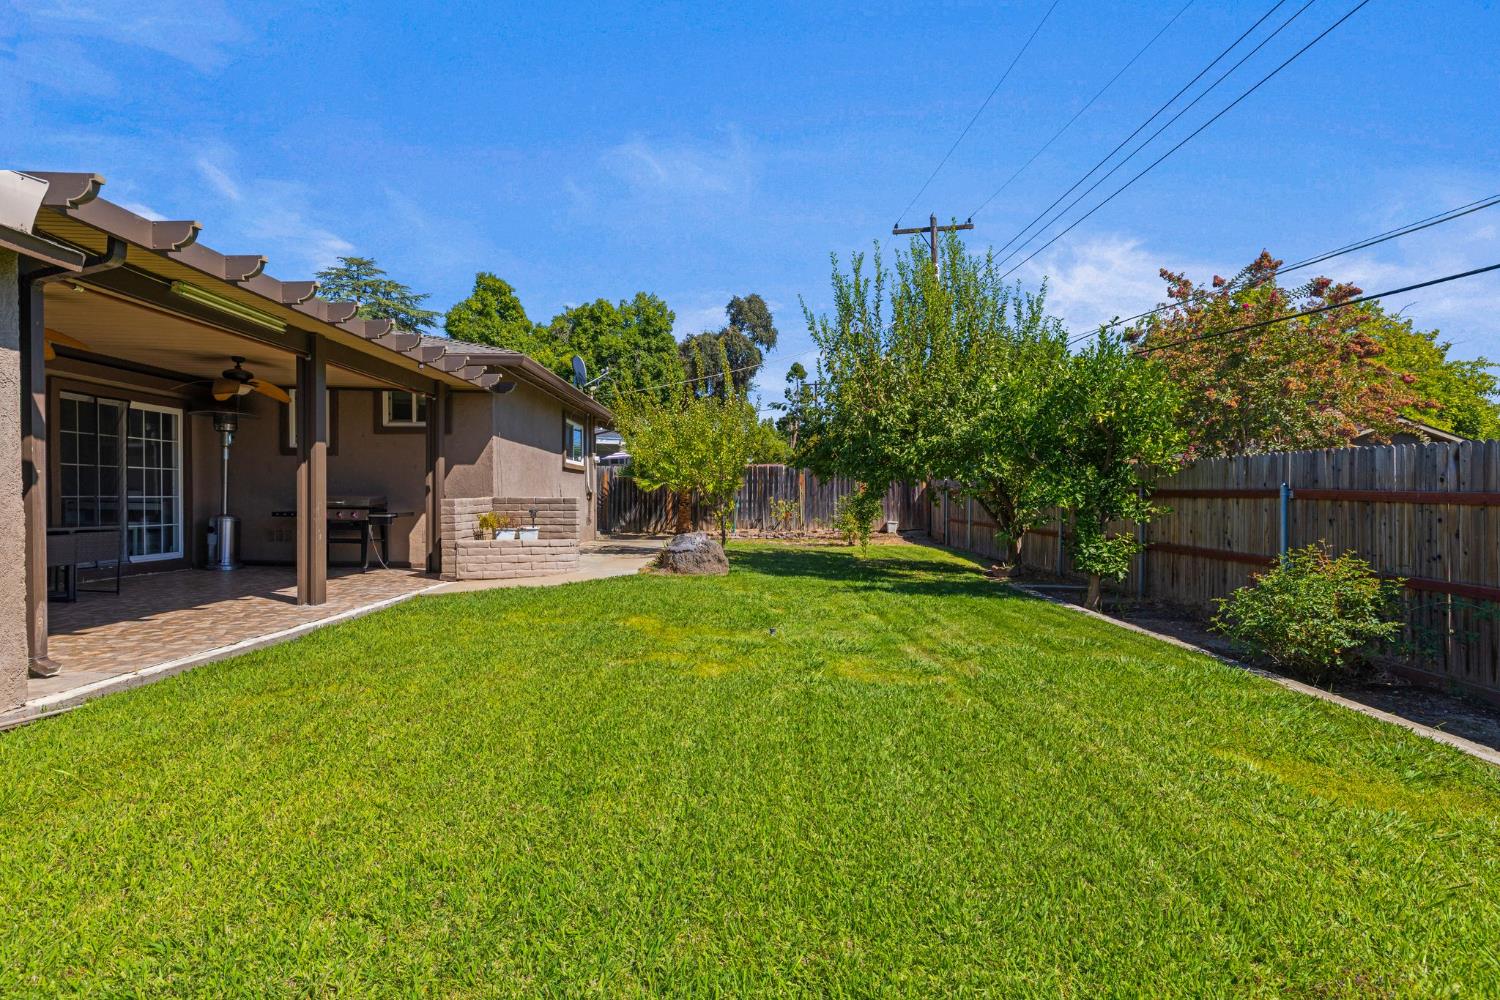
Backyard with a broad green lawn, covered patio, and mature trees along a wooden fence.
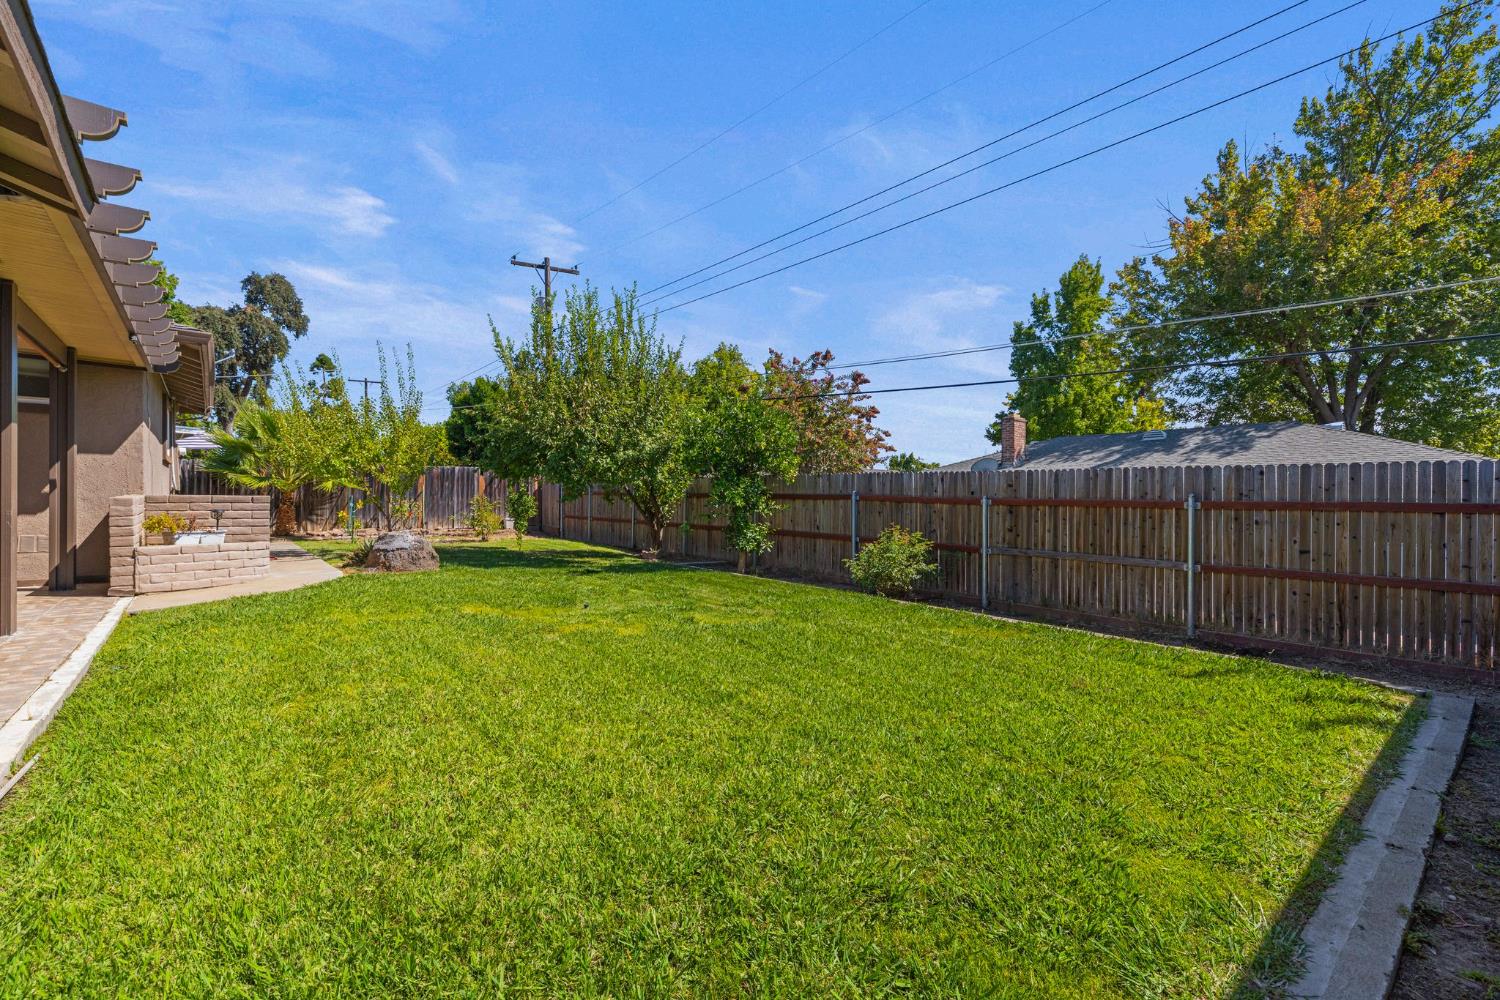
Backyard with a broad lawn, mature trees, and a wooden fence.
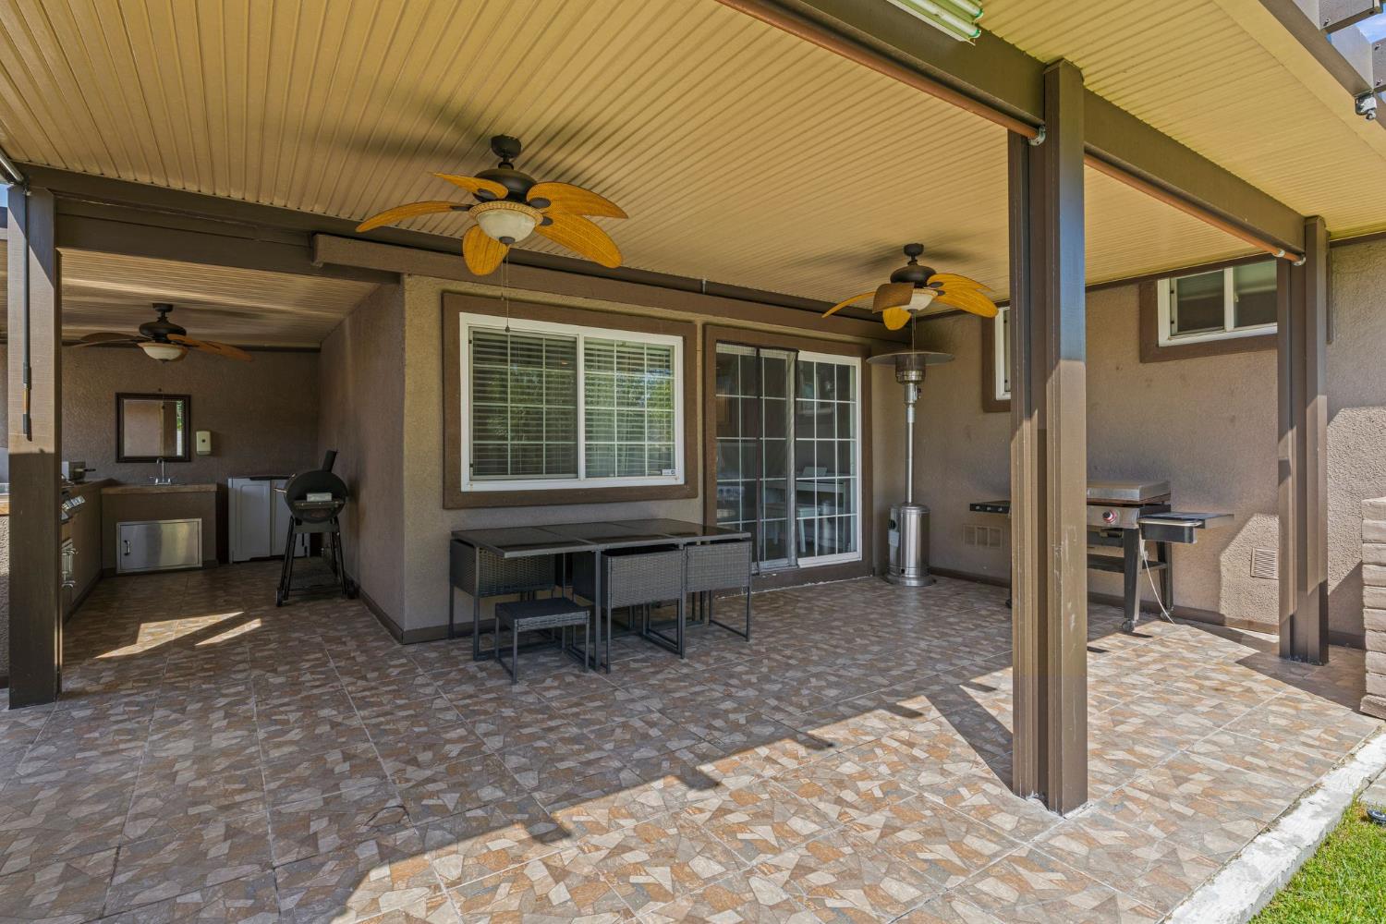
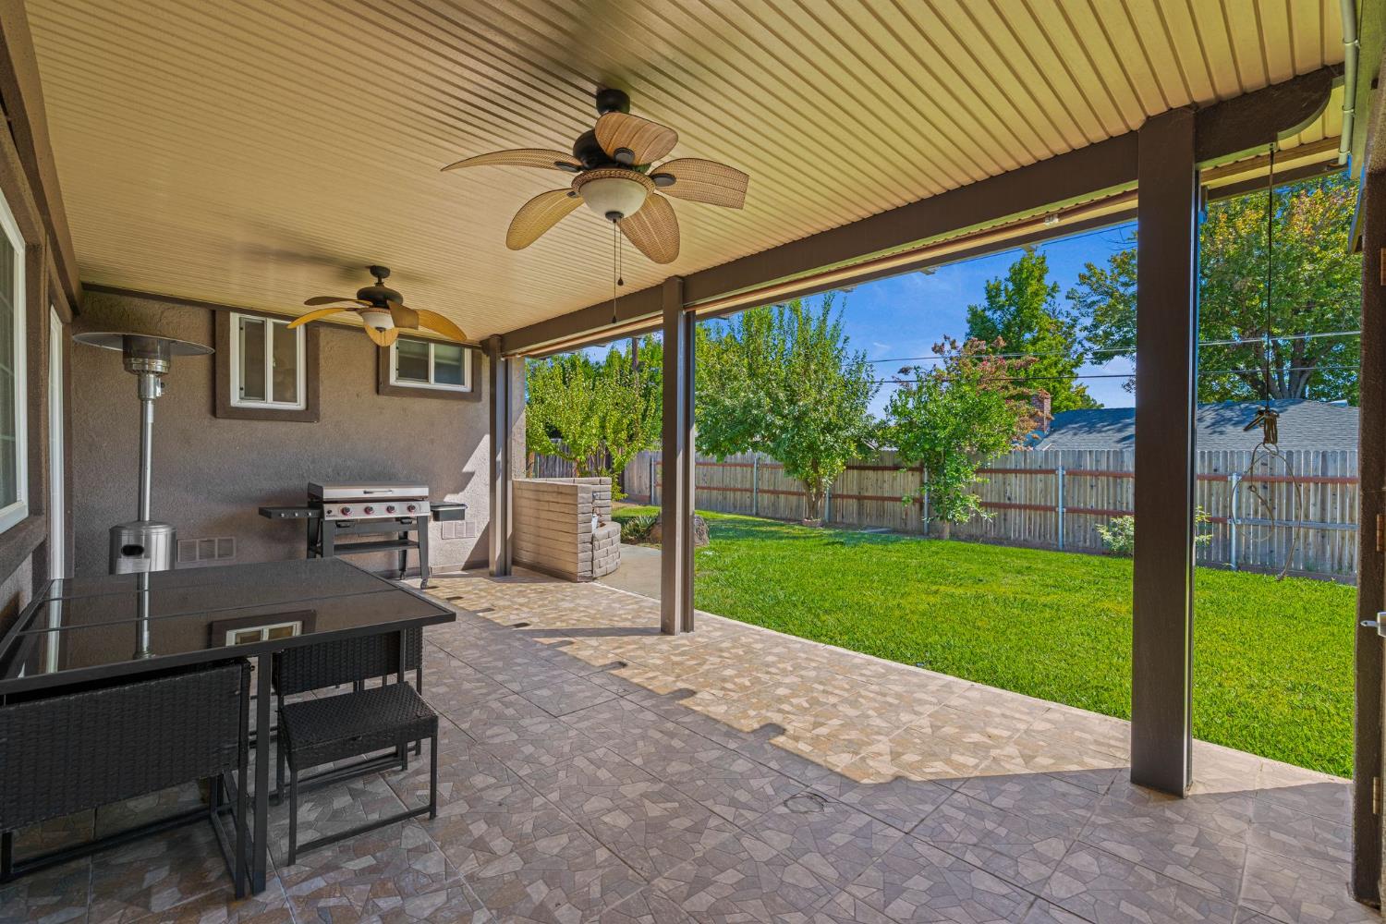
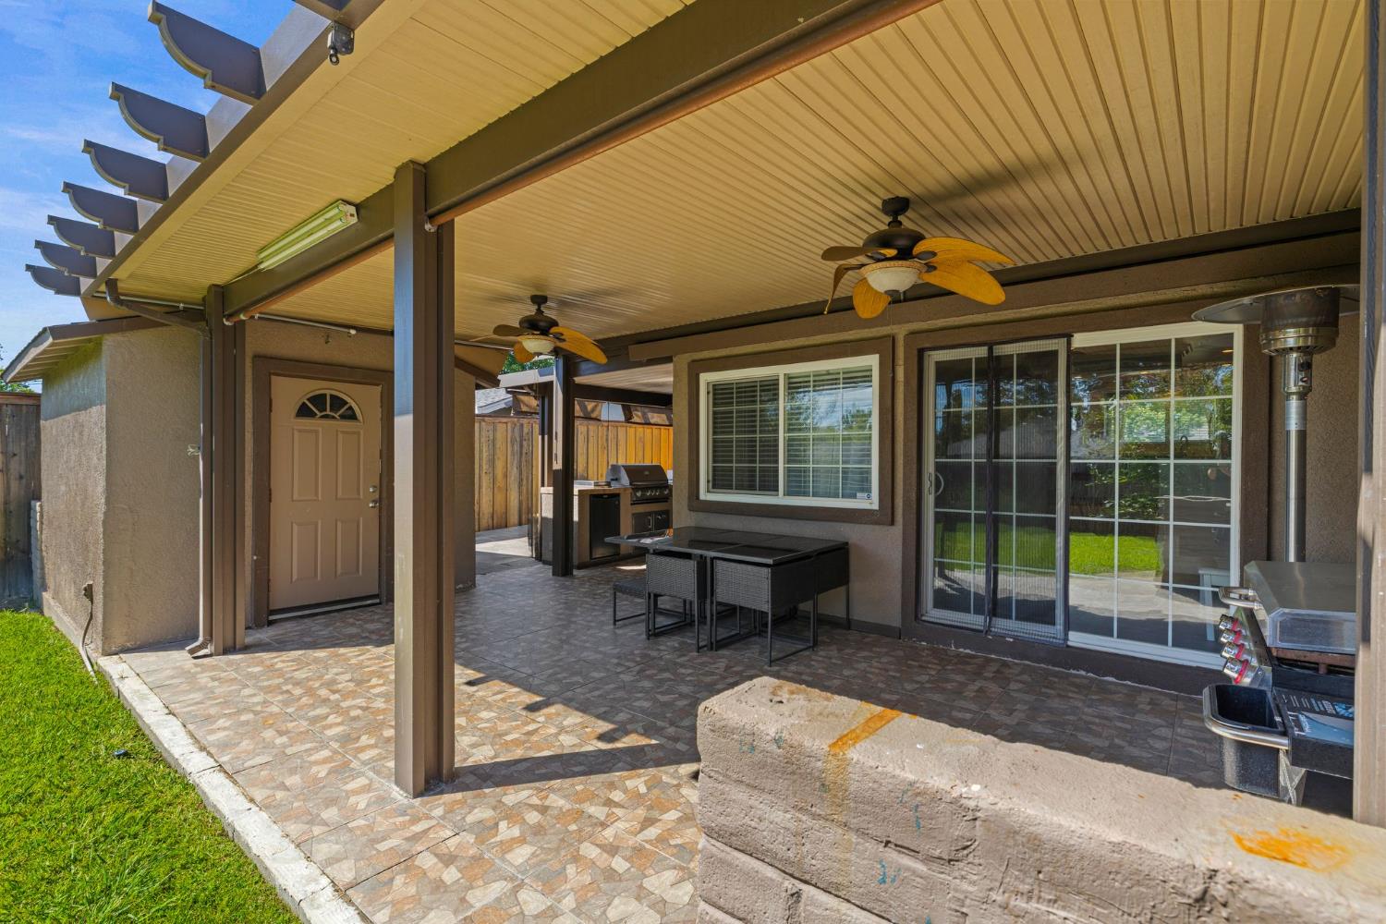
Covered patio with ceiling fans, dining set, and built-in outdoor kitchen.
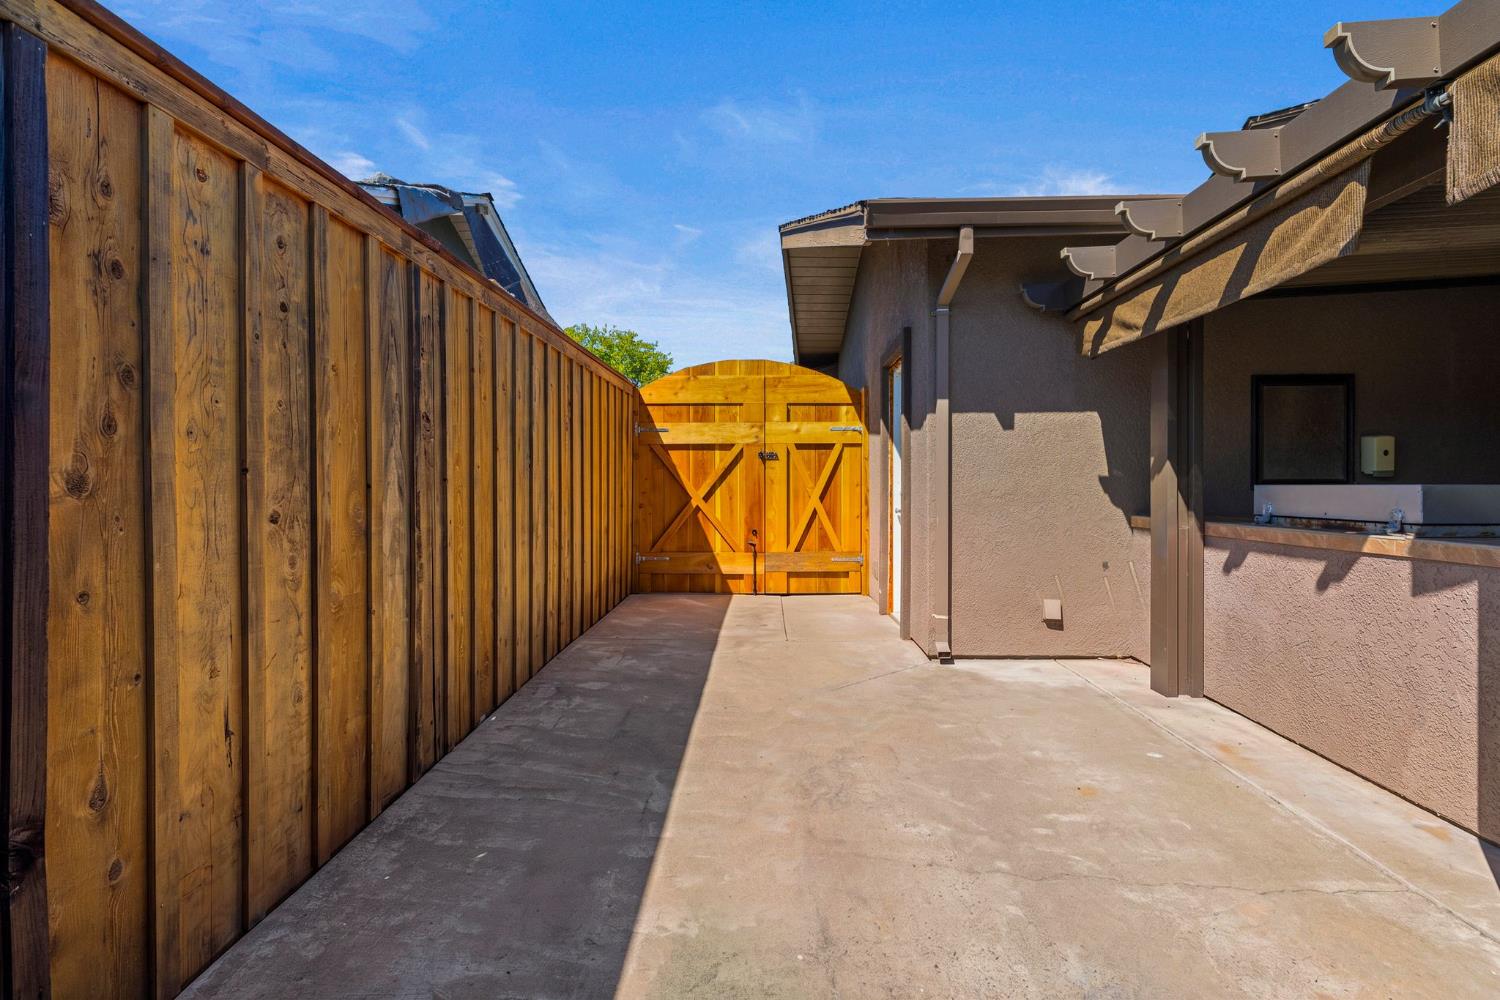
Concrete side patio enclosed by a tall wooden fence, ending at a matching double gate.
Covered outdoor kitchen with built-in grill, sink, and smoker beside a fenced patio.
Covered patio with ceiling fans, outdoor dining set, grill, and a view of the fenced lawn.
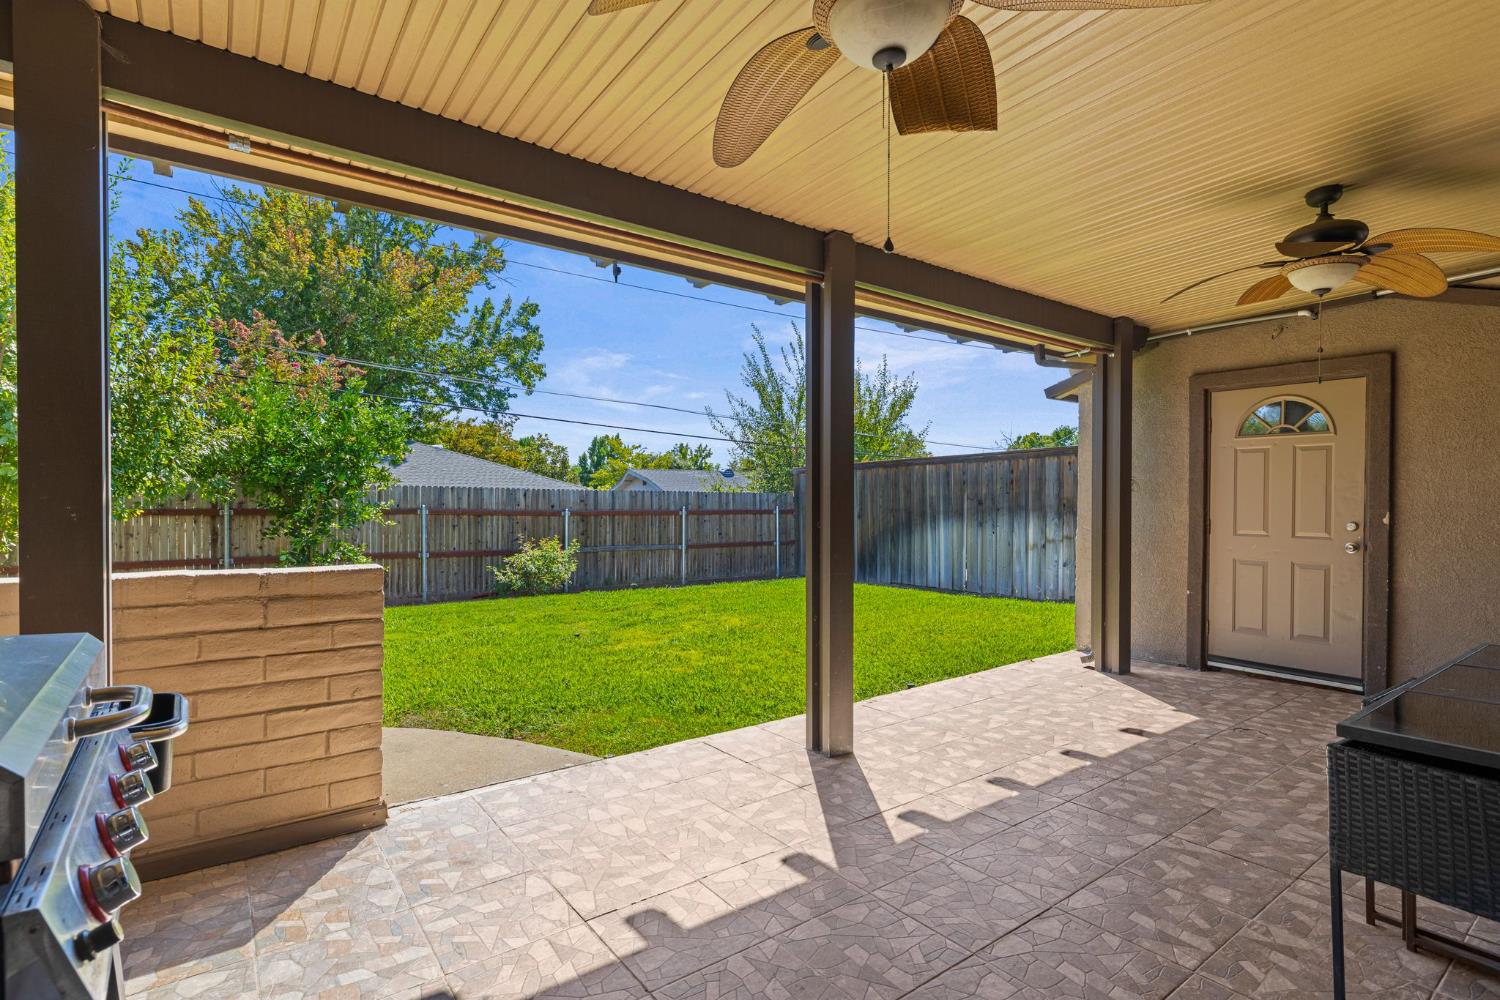
Covered patio with ceiling fans overlooking a fenced, green backyard; built-in grill at the edge.
Covered backyard patio with ceiling fans, tiled flooring, and an outdoor dining set.
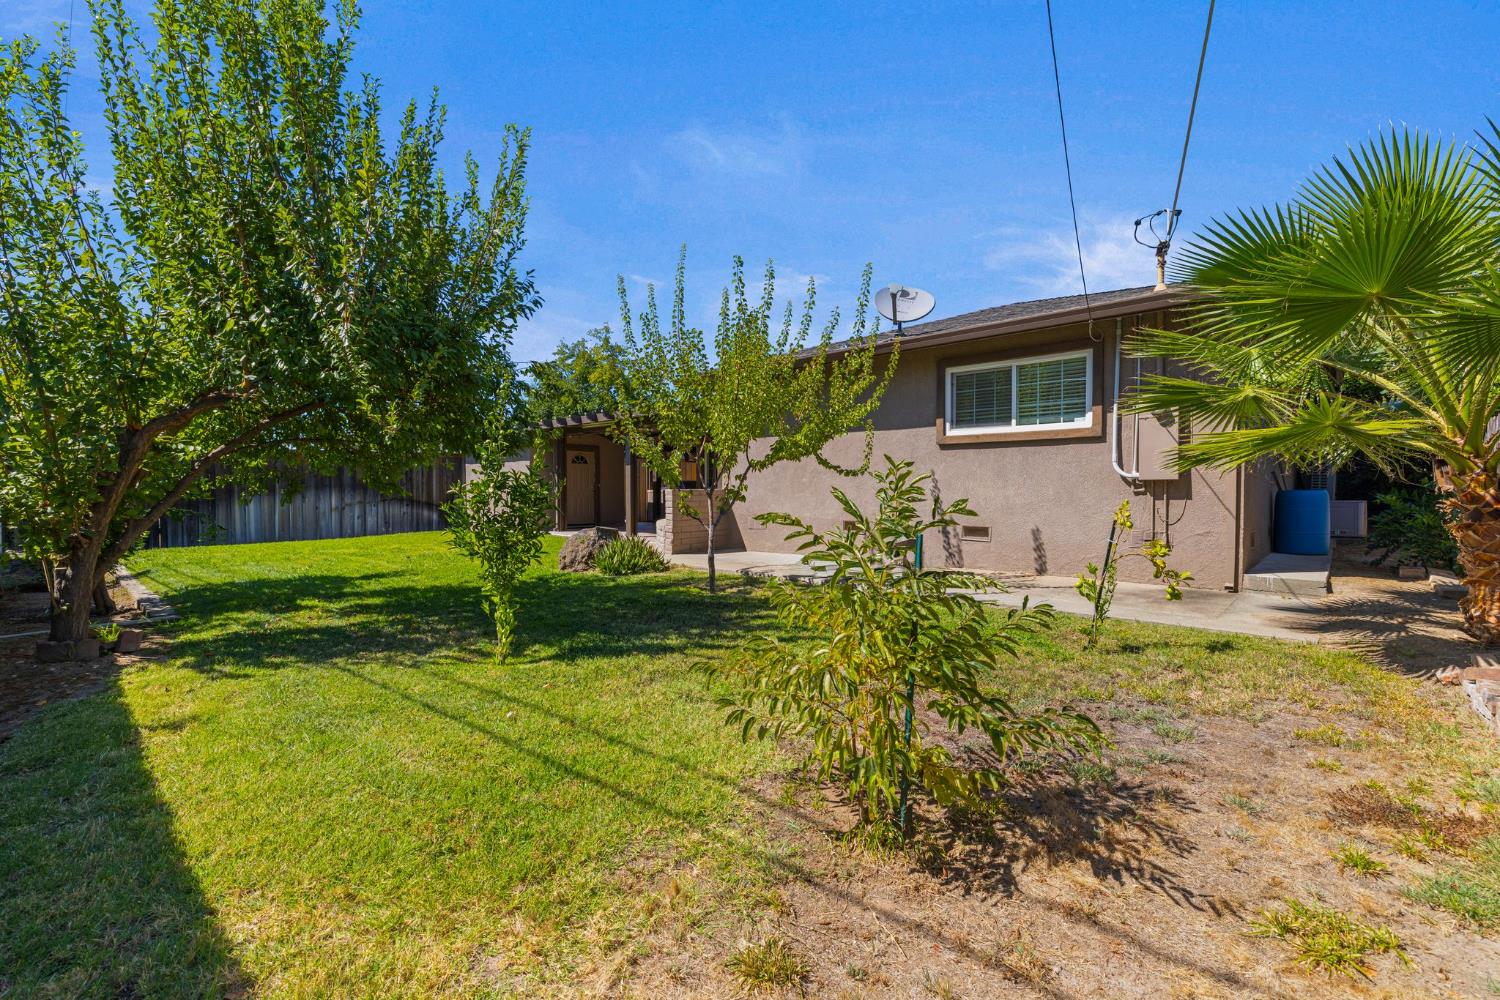
Rear exterior of a stucco home with a grassy yard, mature trees, and a covered patio.
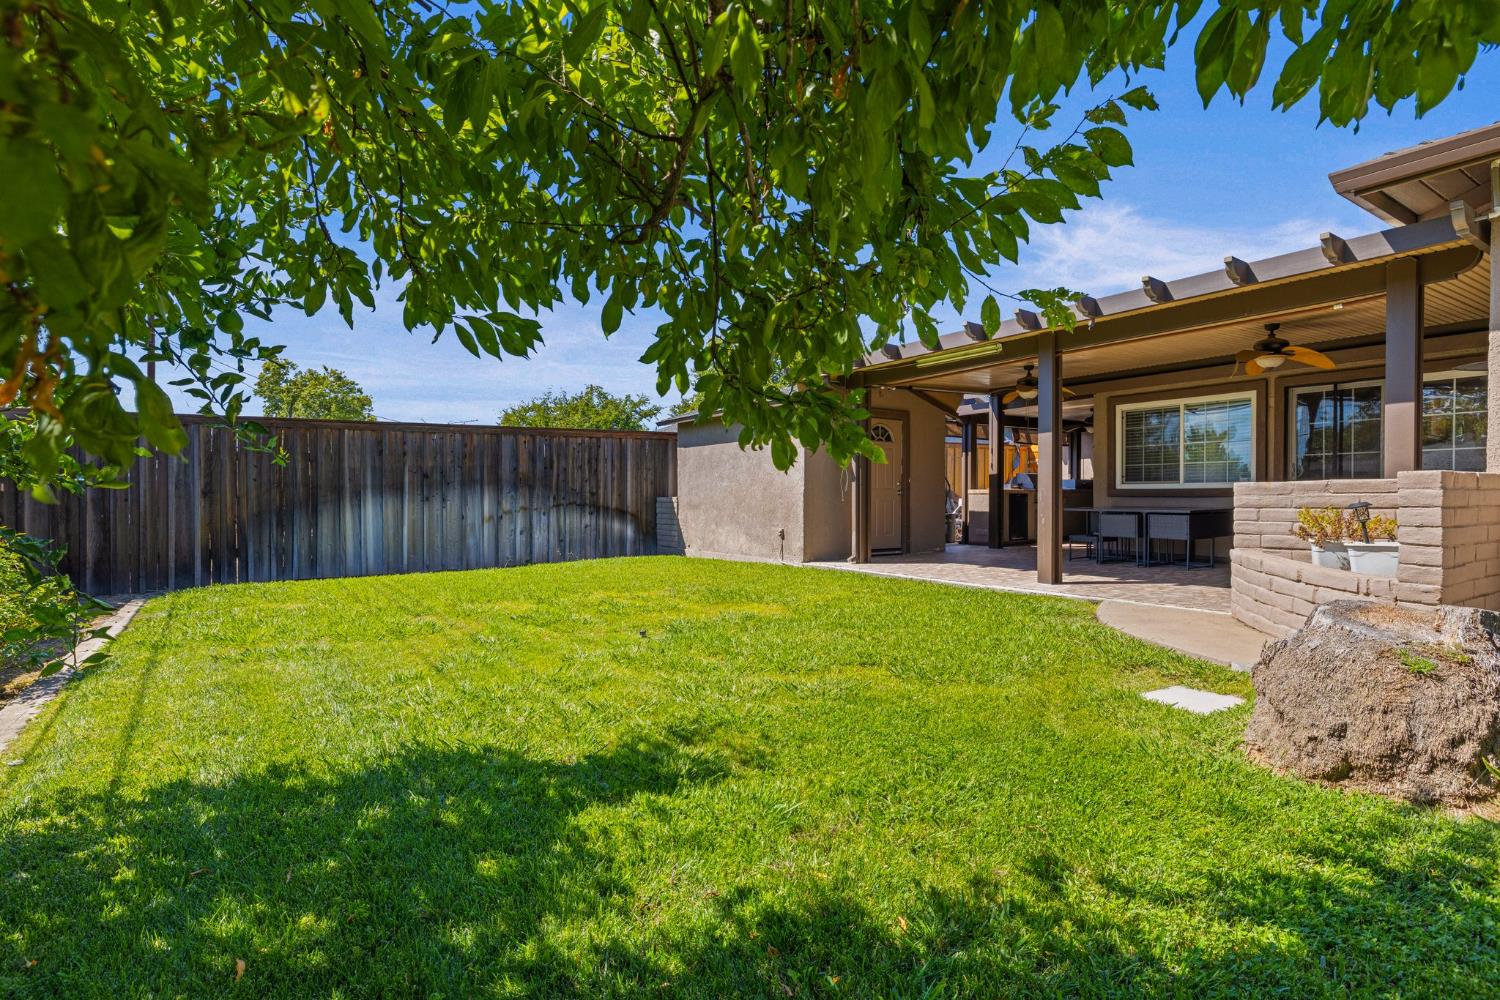
Backyard lawn and covered patio with outdoor seating beneath leafy trees.
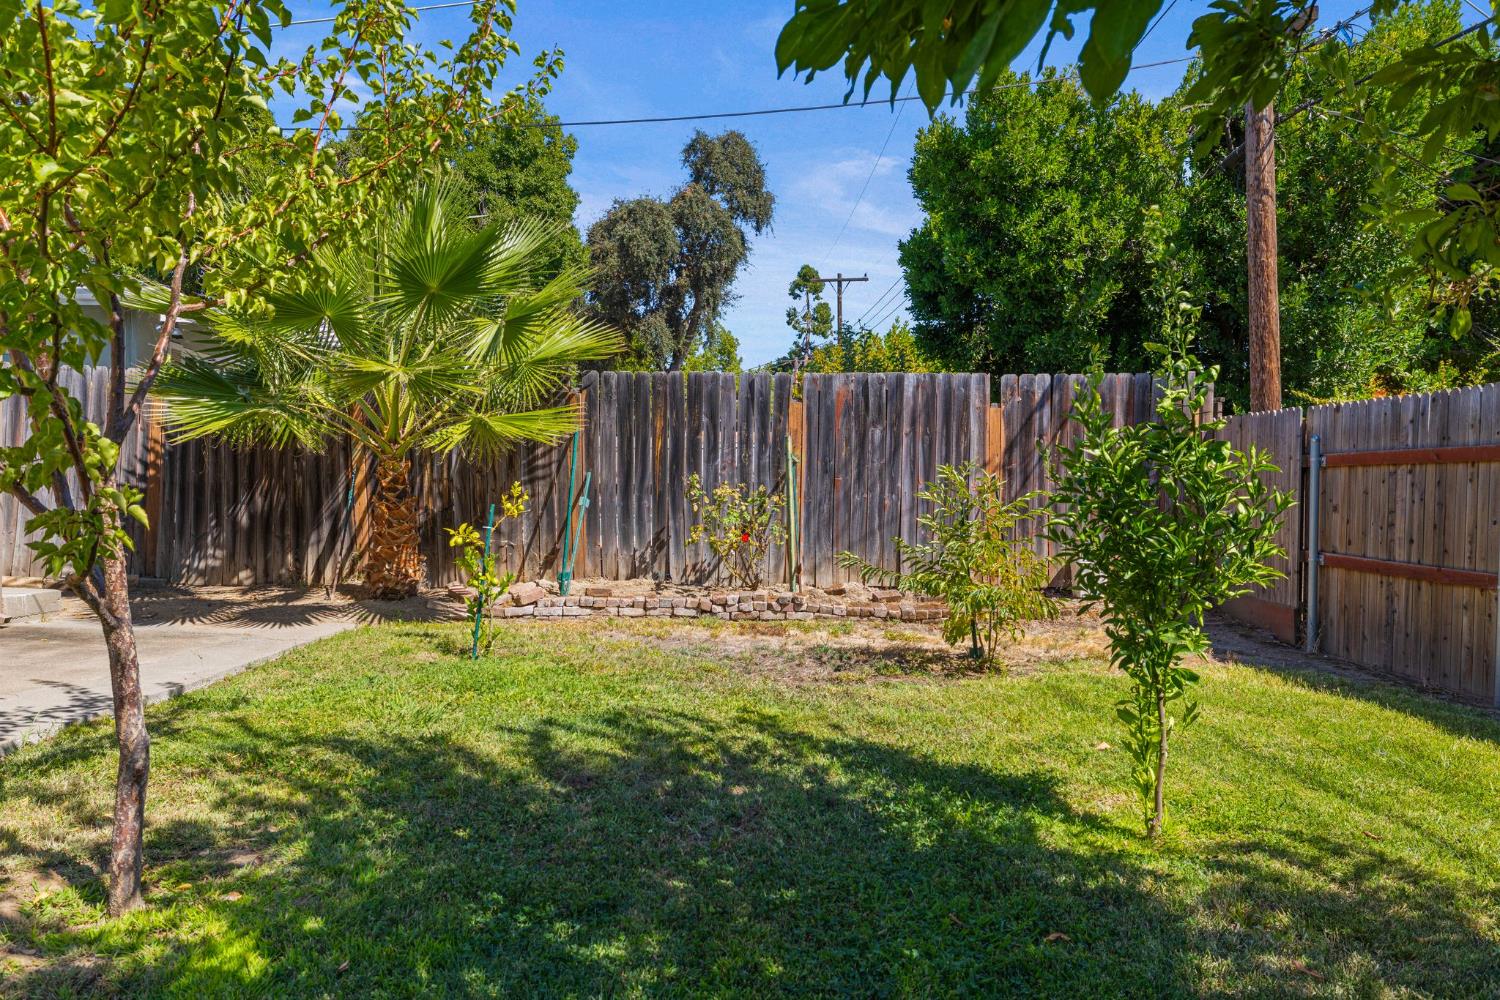
Backyard with a lawn, mature trees, palm, and wooden privacy fence.
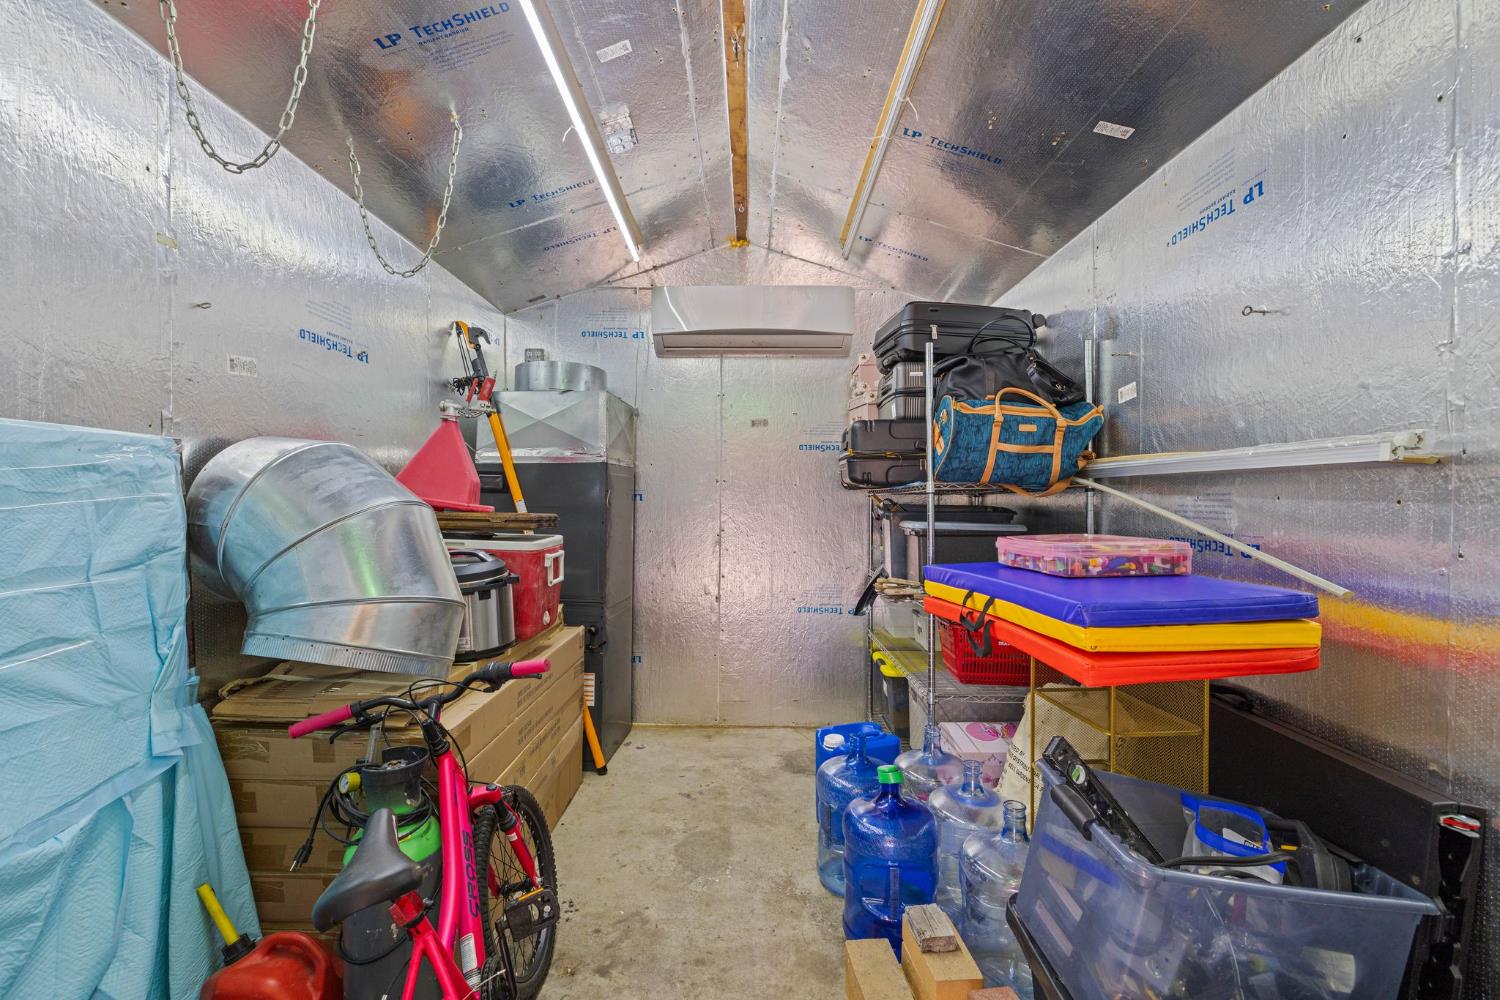
Foil-insulated storage room packed with bikes, luggage, water jugs, and household items.
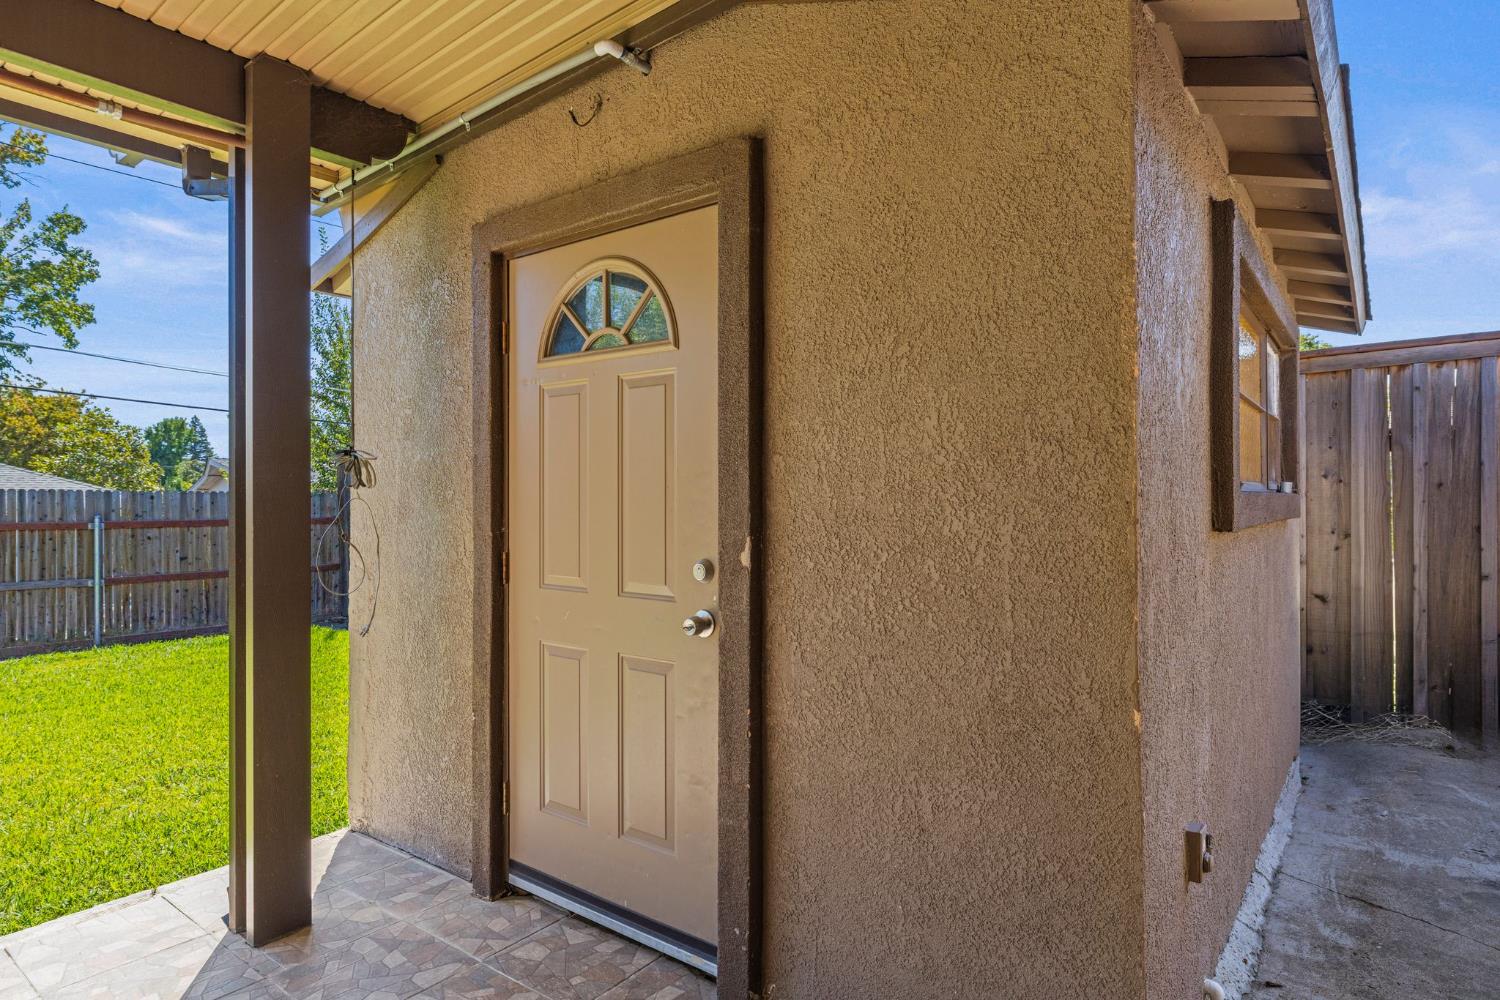
Covered side entrance with a tan door, tiled patio, and fenced grassy yard.
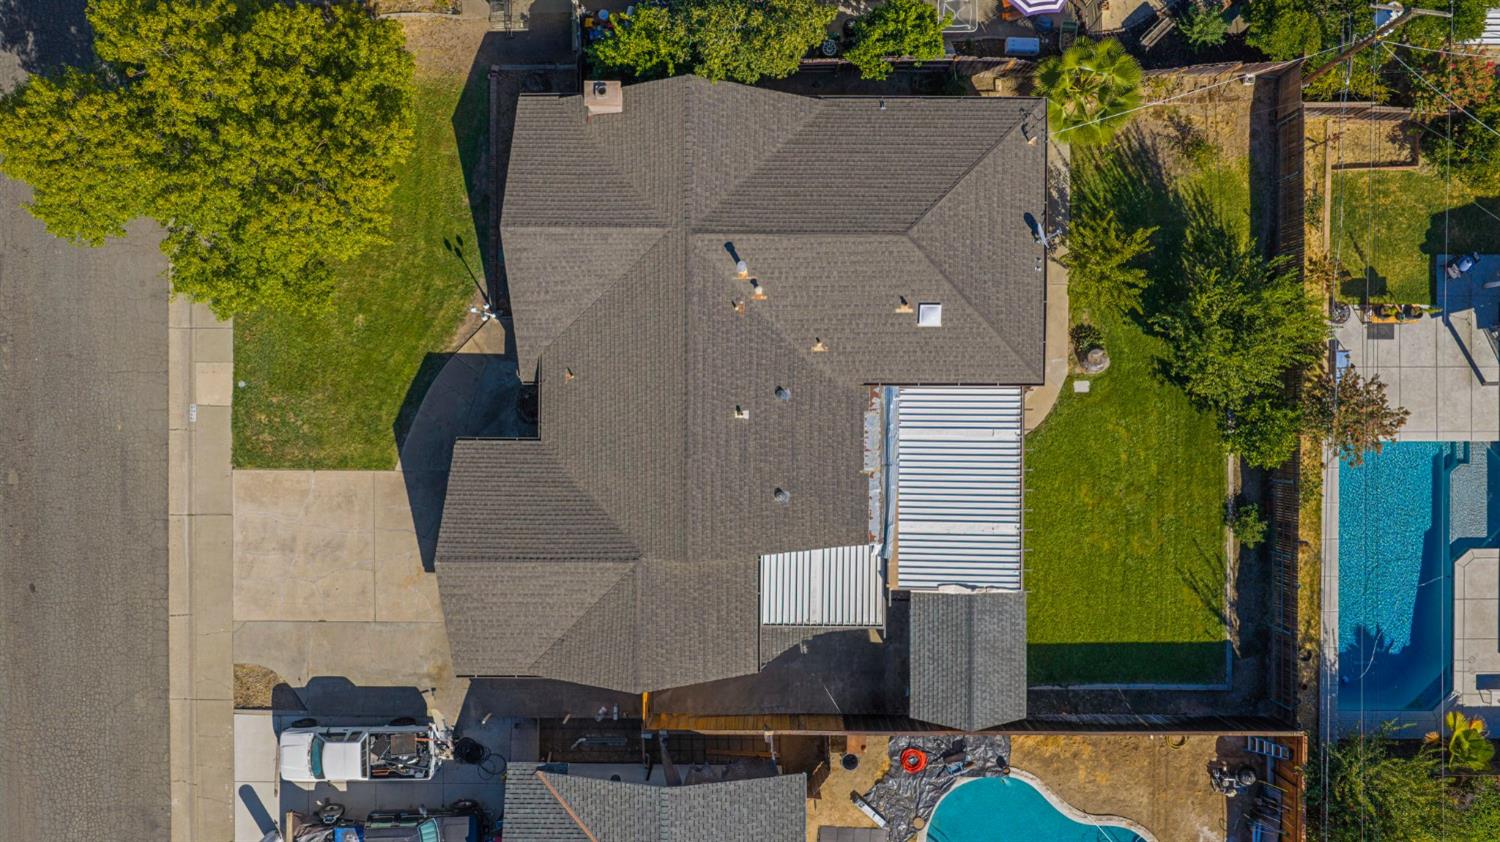
Overhead view of the home, with a broad shingled roof, lawn, and backyard pool.
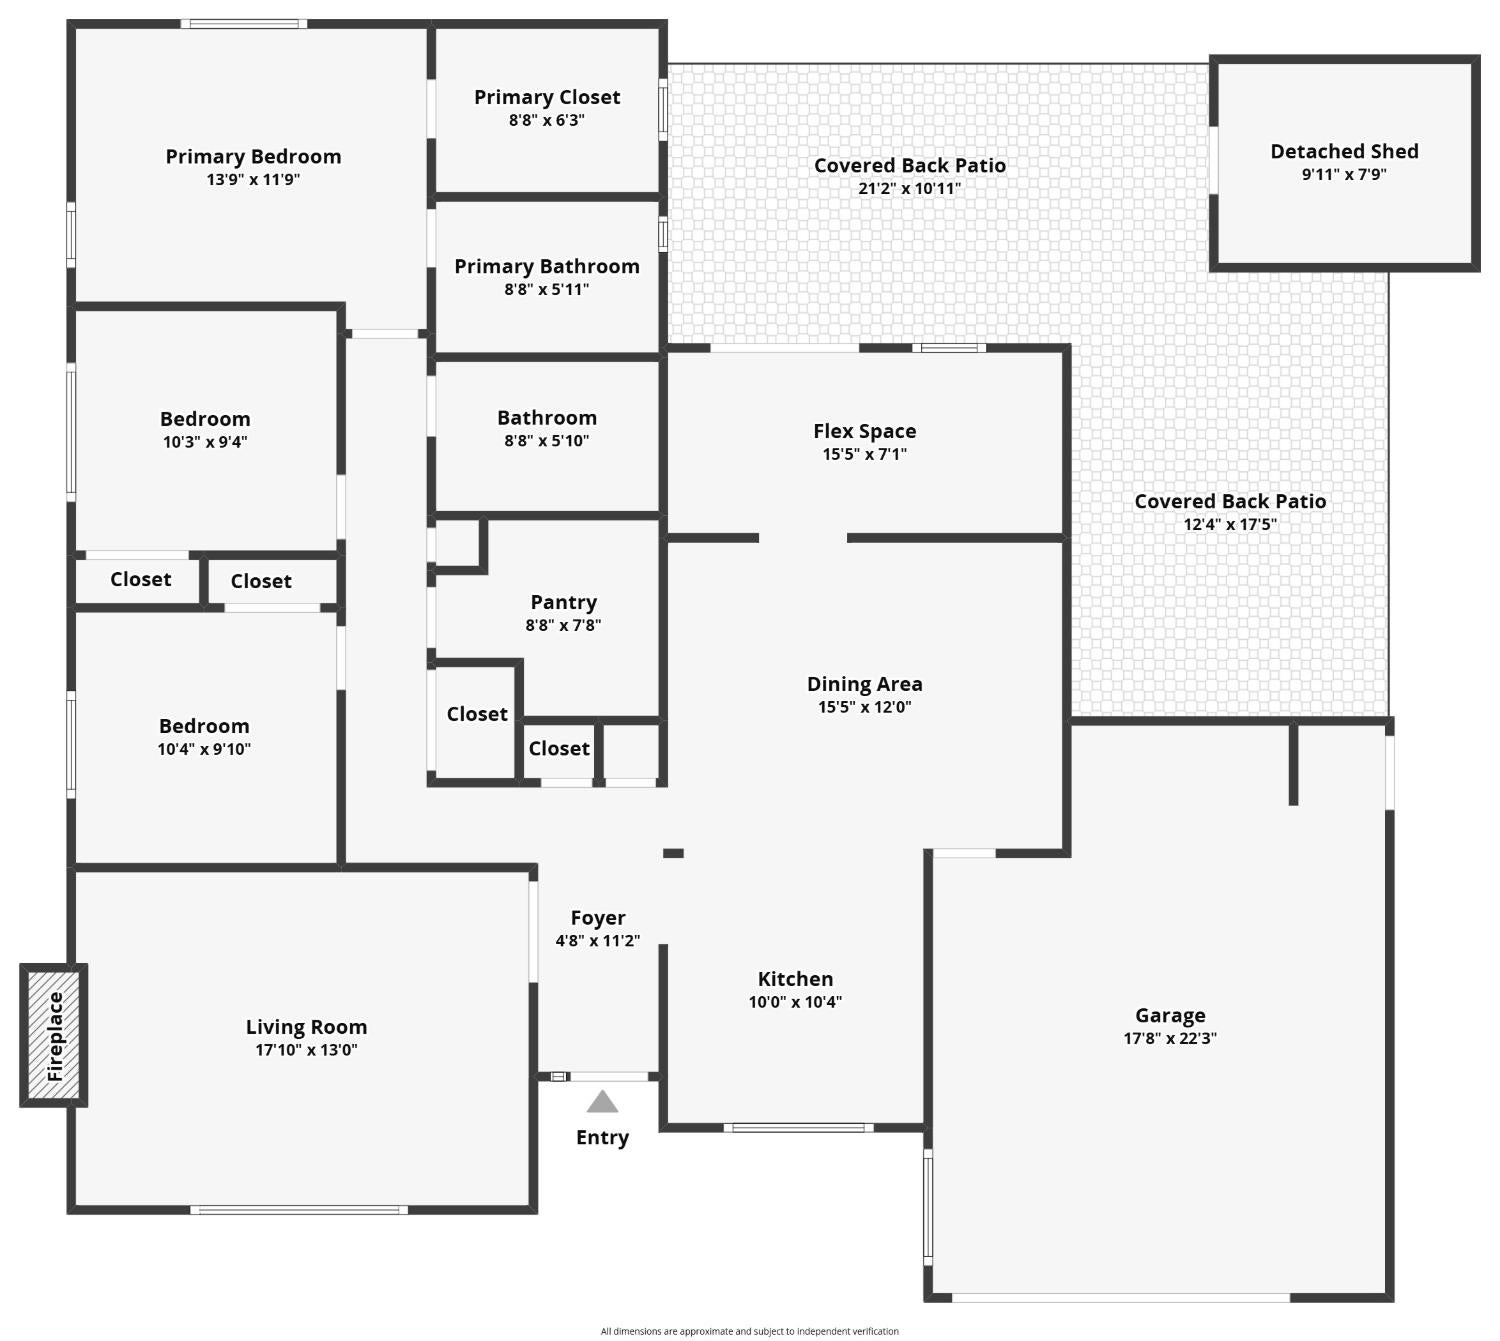
Floor plan showing the home's rooms, covered patios, detached shed, and garage.
SEE ALL PHOTOS
Single-story brown home with a two-car garage, broad driveway, and green front lawn.
Single-story brown stucco home with a two-car garage, front lawn, and leafy tree.
Bright kitchen with white cabinets, stainless steel appliances, marble-look backsplash, and a window over the sink.
Kitchen with white cabinetry, a large peninsula, stainless steel appliances, and a window over the sink.
Kitchen with a white island, stainless steel refrigerator, and view through to the dining area.
Bright white kitchen with marble-look counters, stainless steel appliances, and a window over the sink.
Bright kitchen with a large veined quartz island, white cabinetry, and stainless steel appliances.
Kitchen and dining area with a marble-look island, white cabinetry, and gray upholstered chairs.
Walk-in pantry with white open shelving stocked with dishes, food, and storage containers.
Dining room with a gray dining set, wood-look flooring, and sliding glass doors to the backyard.
Dining area with a marble-top table, built-in bar, and sliding glass doors to the backyard.
Dining area with a large veined table, gray chairs, and a built-in wine bar beside the kitchen.
Kitchen and dining area with a marble island, stainless refrigerator, and built-in wine bar.
Dining room with a marble-top table, gray chairs, and sliding glass doors to the backyard.
Bright room with a white digital piano beside sliding glass doors opening to a covered patio.
Home office with a white desk beside sliding glass doors opening onto a patio and lawn.
Open-plan dining area and kitchen with a built-in wine rack and desk in the foreground.
Entryway with a dark front door, tiled floor, and view into a furnished living room.
Kitchen with white cabinets, stainless appliances, and an island beside the home's dark front door.
Living room with blue velvet seating, a marble fireplace, and a modern gold chandelier.
Living room fireplace with dark marble tile, gold-accented clock, and navy armchairs.
Living room with navy tufted sofas, a tiled fireplace, and a gold chandelier.
Living room with a tufted black sofa, white coffee table, and gold chandelier.
Kitchen with white cabinetry and terracotta tile flooring opening to a furnished dining area.
Interior hallway with white closet doors, wood flooring, and a tiled entry.
Pink bedroom with a blue-covered bed, white dresser, and patterned chair.
Bathroom with tan tiled tub-shower, striped curtain, and wood vanity with mirrored cabinet.
Bedroom with dark wood bed furniture, hardwood floors, and two windows with blinds.
Bathroom shower enclosure with decorative frosted glass panels and brown tile walls.
Walk-in shower with a handheld showerhead against warm brown tiled walls.
Bathroom with a patterned glass shower enclosure, brown tile, and wood vanity.
Bedroom with a pink bed, matching curtains, and multicolored LED ceiling lights.
Bedroom with a pink bed, illuminated vanity mirror, and colorful LED ceiling lights.
Walk-in closet with hanging clothes, overhead storage, and a large black safe.
Laundry room with front-loading washer and dryer, overhead storage shelf, and utility sink.
Covered outdoor kitchen with built-in grill, sink, ceiling fan, and freestanding smoker.
Backyard with a broad green lawn, covered patio, and mature trees along a wooden fence.
Backyard with a broad lawn, mature trees, and a wooden fence.
Covered patio with ceiling fans, dining set, and built-in outdoor kitchen.
Concrete side patio enclosed by a tall wooden fence, ending at a matching double gate.
Covered outdoor kitchen with built-in grill, sink, and smoker beside a fenced patio.
Covered patio with ceiling fans, outdoor dining set, grill, and a view of the fenced lawn.
Covered patio with ceiling fans overlooking a fenced, green backyard; built-in grill at the edge.
Covered backyard patio with ceiling fans, tiled flooring, and an outdoor dining set.
Rear exterior of a stucco home with a grassy yard, mature trees, and a covered patio.
Backyard lawn and covered patio with outdoor seating beneath leafy trees.
Backyard with a lawn, mature trees, palm, and wooden privacy fence.
Foil-insulated storage room packed with bikes, luggage, water jugs, and household items.
Covered side entrance with a tan door, tiled patio, and fenced grassy yard.
Overhead view of the home, with a broad shingled roof, lawn, and backyard pool.
Floor plan showing the home's rooms, covered patios, detached shed, and garage.
For Sale

5732 Nonnie Avenue

5732 Nonnie Avenue, Sacramento, CA 95841

$465,000
$465,000

5732 Nonnie Avenue

3 Beds 2 Baths 1,454 Sq.Ft. 6,970 Sq.Ft.

Description

There's a particular feeling that comes from pulling onto a street like Nonnie Ave. The kind of quiet, established block where neighbors know each other and afternoons feel unhurried. 5732 Nonnie Ave sits directly on the line where Sacramento gives way to Carmichael, on the Sacramento side, offering that same slower, tree-lined character at a Sacramento price point. Highway 80 and Highway 50 are both close at hand, so the ease of the commute never competes with the sense of retreat once you're home. Step inside and the home reveals itself slowly: refinished hardwood floors carry through the living room, and the fully remodeled kitchen anchors a floor plan that lives far larger than its footprint suggests. Currently three bedrooms and two bathrooms, with room to configure a fourth, the layout offers the kind of flexibility that lets a home grow with the people in it. But it's outside where this property truly asks you to slow down. A pool-sized backyard, shaded by mature fruit trees, opens onto a covered outdoor living area that blurs the line between inside and out the kind of space built for early coffee, long dinners, and everything in between. A built-in outdoor kitchen and wine storage extend the entertaining even further, while a detached shed suited for a workshop and side-yard space for a small RV or boat round out a lot that offers rare usable space for a home this size. An oversized walk-in storage and party area, uncommon at this scale, adds one more layer of everyday ease. For buyers weighing Sacramento against Carmichael: this is a home that borrows the best of both, and gives you a lot and a life to grow into.

Share Property

Location

5732 Nonnie Avenue, Sacramento, CA 95841

Status

For Sale
Darya Ghomeshi

Darya Ghomeshi

Features & Amenities

Interior

  • total bedrooms3
  • Total bathrooms2
  • full bathrooms2
  • Laundry room In Garage
  • Flooring Tile, Vinyl
  • Fireplace Living Room
  • APPLIANCES Dishwasher, Disposal, Microwave

Area & Lot

  • Status For Sale
  • Living Area1,454 Sq.Ft.
  • Lot Area6,970 Sq.Ft.
  • MLS® ID226112991
  • TypeResidential
  • YEAR BUILT1958
  • NeighborhoodSacramento
  • Architecture StylesRanch
  • School DistrictSacramento

Exterior

  • STORIES1
  • Garage Space2.0
  • water SourcePublic
  • utilitiesNatural Gas Available, Natural Gas Connected
  • roofComposition
  • lot featuresSprinklers In Front, Sprinklers In Rear
  • parkingAttached
  • HEAT TYPECentral
  • AIR CONDITIONINGCeiling Fan(s), Central Air
  • sewerPublic Sewer
  • SubstructureRaised
  • security FeaturesCarbon Monoxide Detector(s)

Financial

  • Sales Price$465,000
  • Zoning Rd 5
Single-story brown stucco home with a two-car garage, front lawn, and leafy tree.

Schedule a Showing

I would love to show you this beautiful property. Please select your preferred date and time below. I will be in touch shortly to confirm your appointment.

Schedule a Showing

I would love to show you this beautiful property. Please select your preferred date and time below. I will be in touch shortly to confirm your appointment.

Thank you for your interest in 5732 Nonnie Avenue, Sacramento, CA 95841. We are reviewing your request and will be in touch shortly!

Mortgage Calculator

Estimate your monthly mortgage payment, including the principal and interest, property taxes, and HOA. Adjust the values to generate a more accurate rate.

All estimates are provided for informational purposes only. Actual amounts may vary.
$0,000 Your Payment 20 15 65
$0,000 Your Payment

Sacramento

38.5781° N, 121.4944° W

Explore

Experience the Difference with Darya

Follow Me on Instagram