

Leave a Message

Thank you for your message. We will be in touch with you shortly.

Explore Our Properties
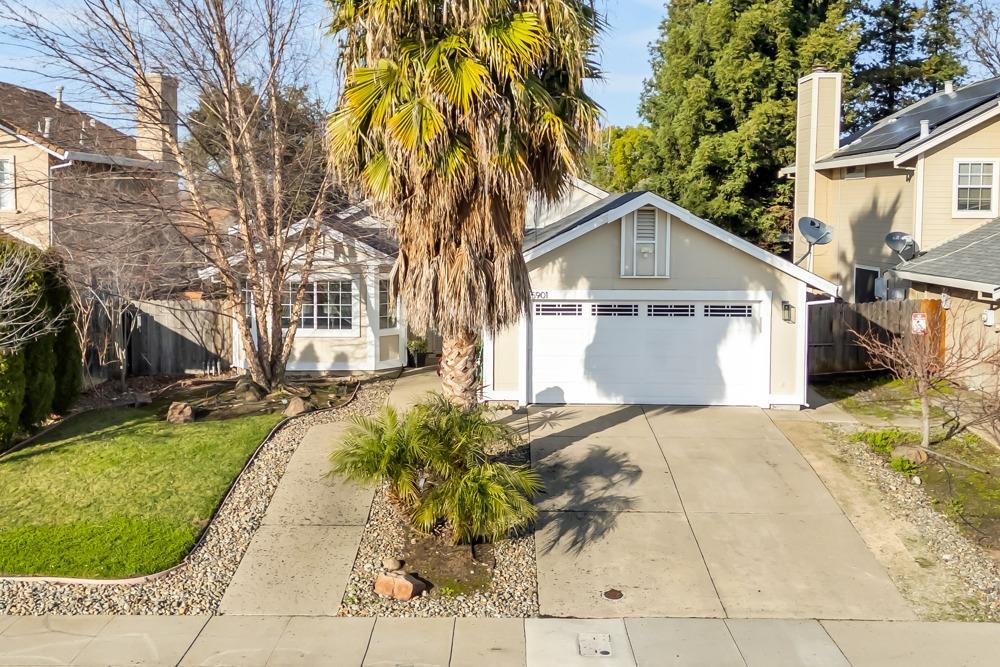
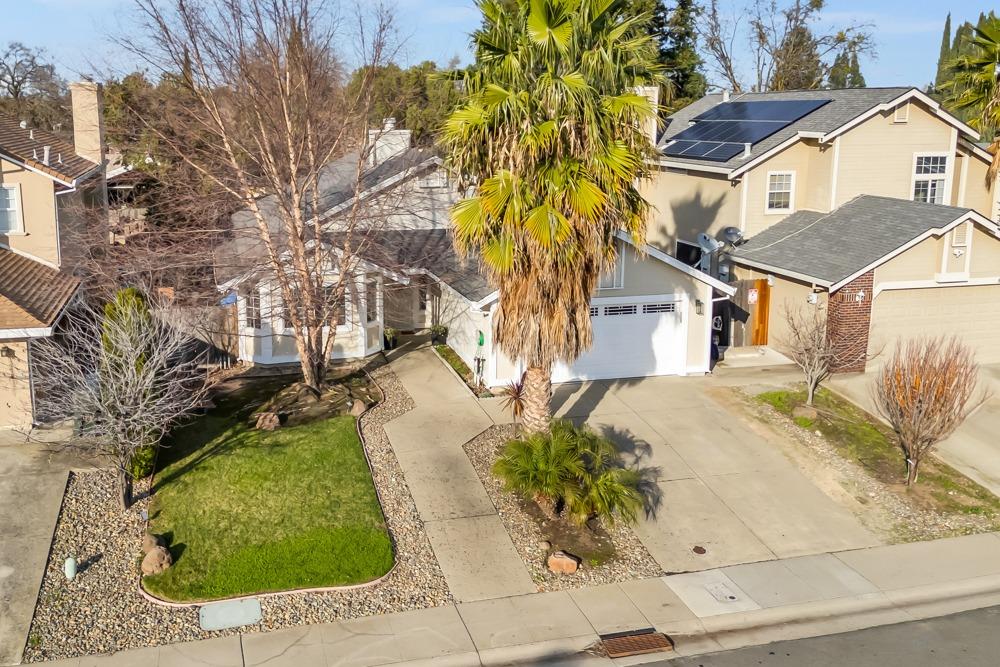
House with a white garage and driveway, partly screened by a tall palm tree.
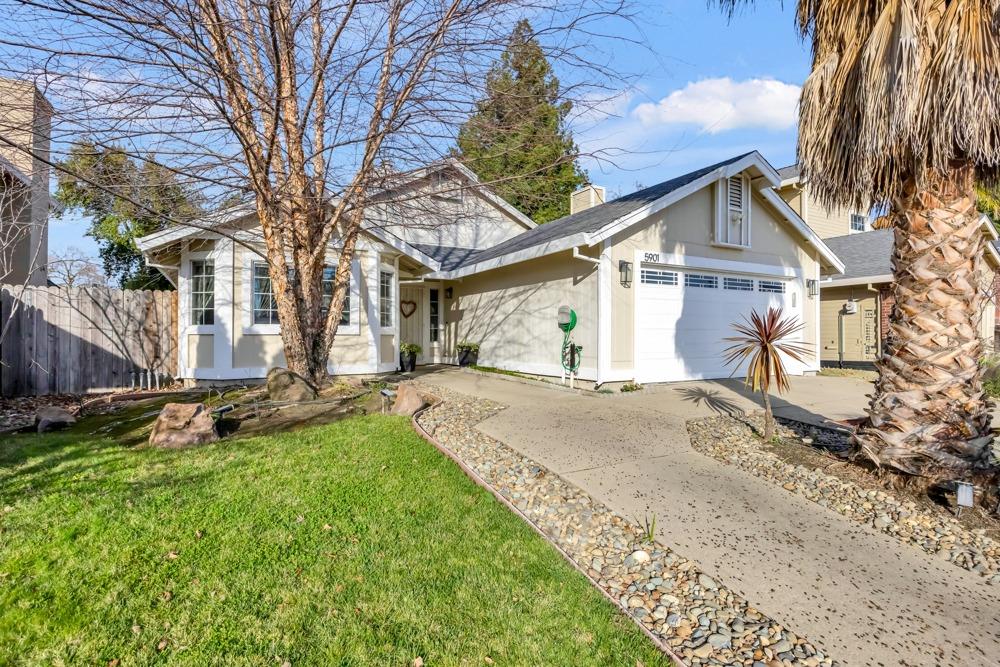
Single-story home with a white garage door, broad driveway, lawn, and mature trees.
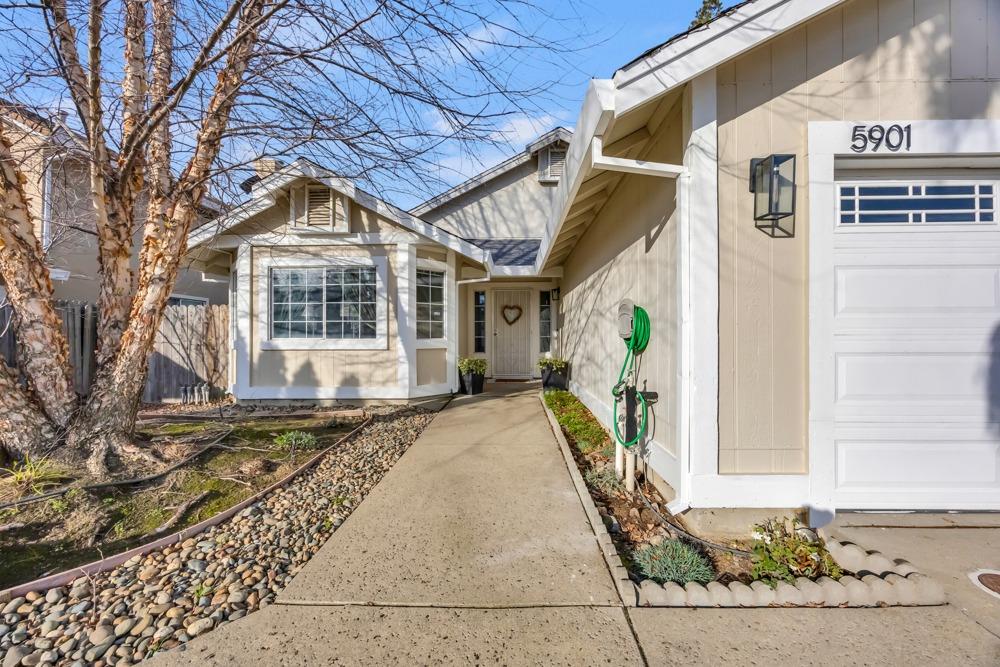
Single-story home with a recessed entry, concrete walkway, and 5901 above the garage.
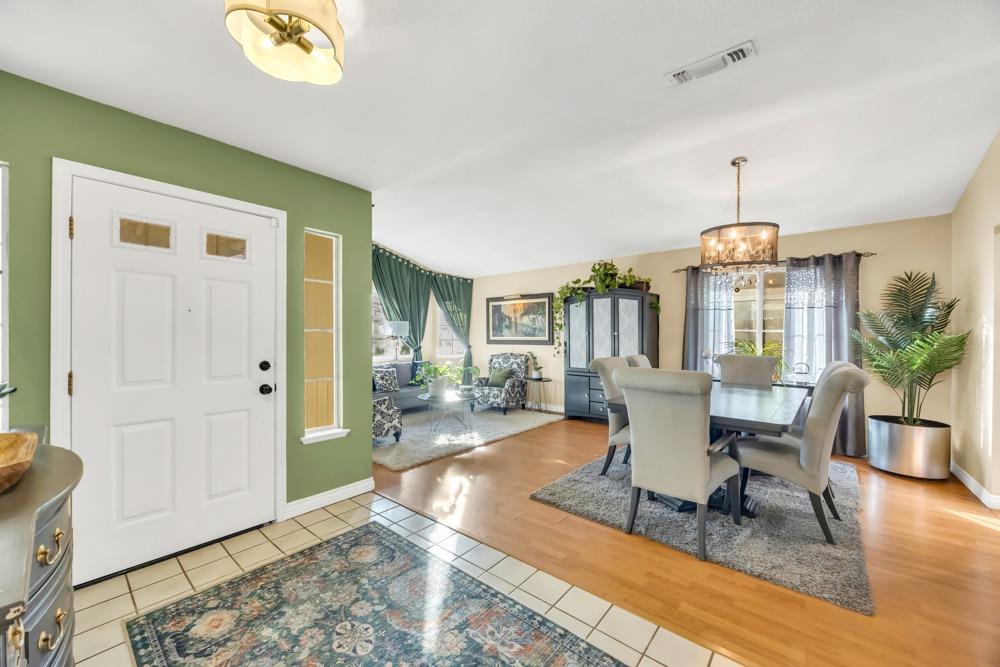
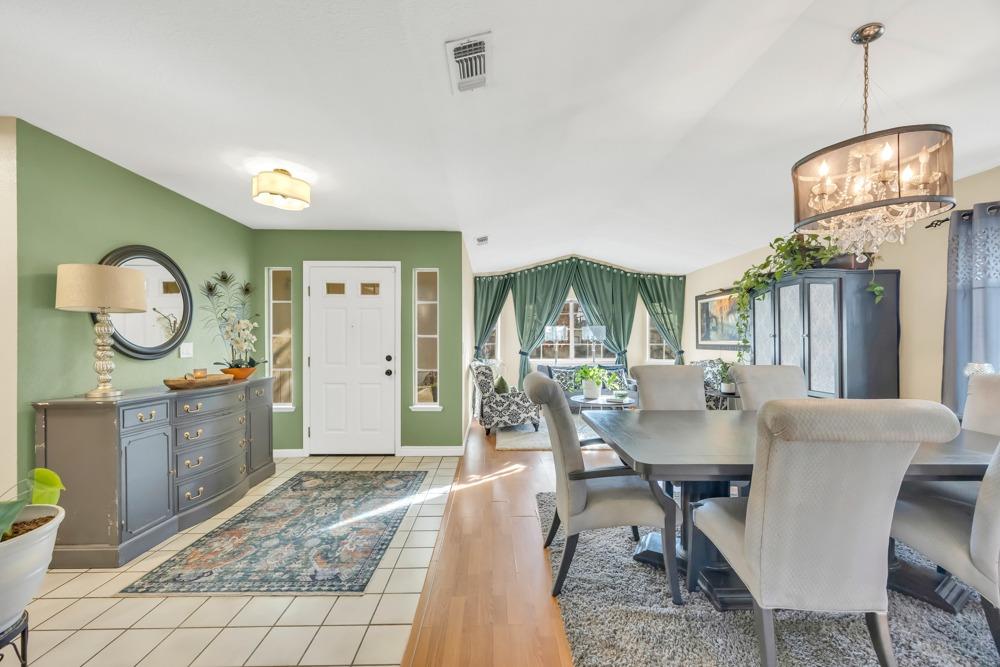
Open-plan entry and dining area with a green accent wall, chandelier, and furnished sitting area.
Furnished dining area with a green accent wall, white entry door, and chandelier.
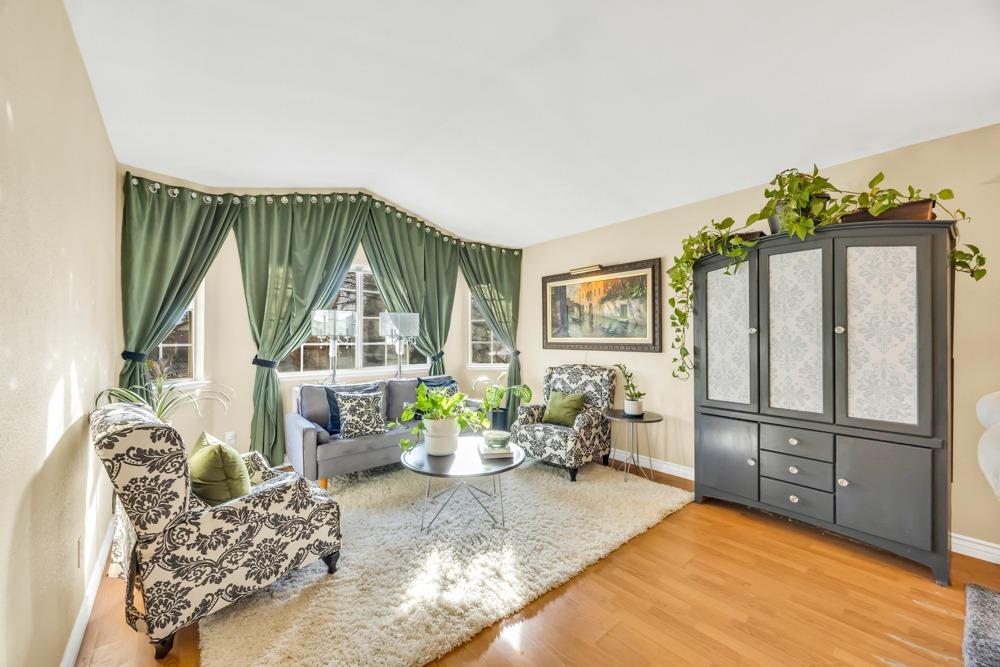
Living room with green bay-window curtains, patterned armchairs, a gray sofa, and a dark display cabinet.
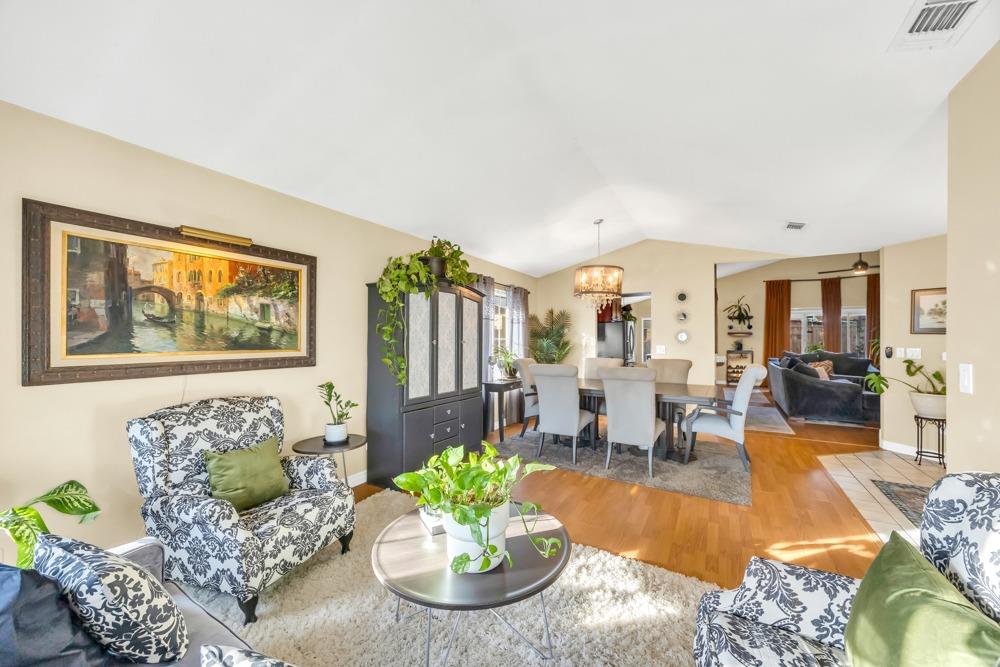
Living and dining area with hardwood floors, patterned seating, plants, and a chandelier-lit dining table.
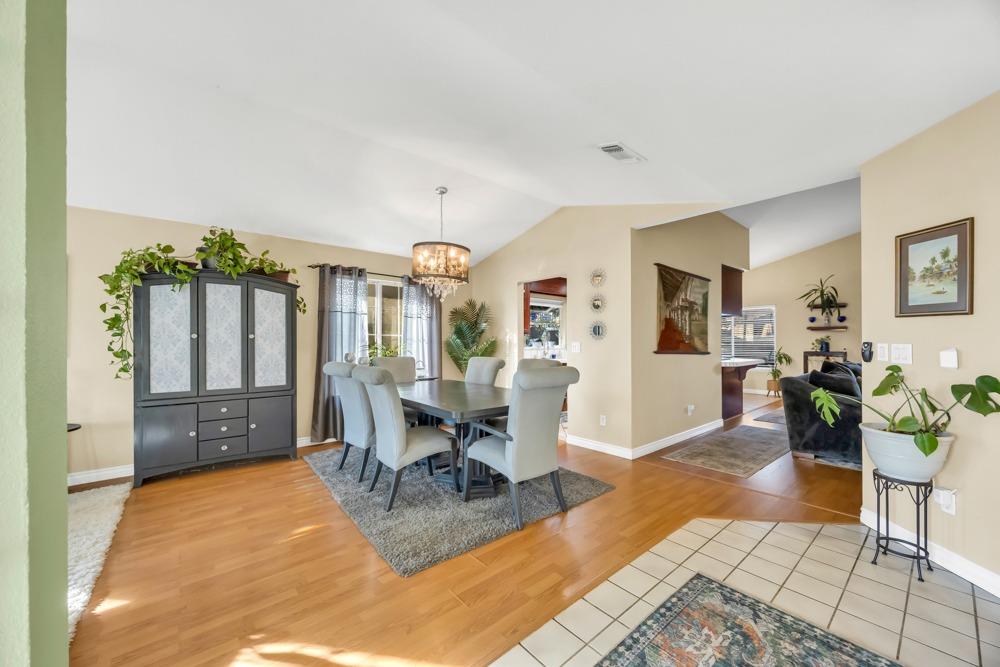
Dining room with a dark table, light chairs, and hardwood floors opening to the living area.
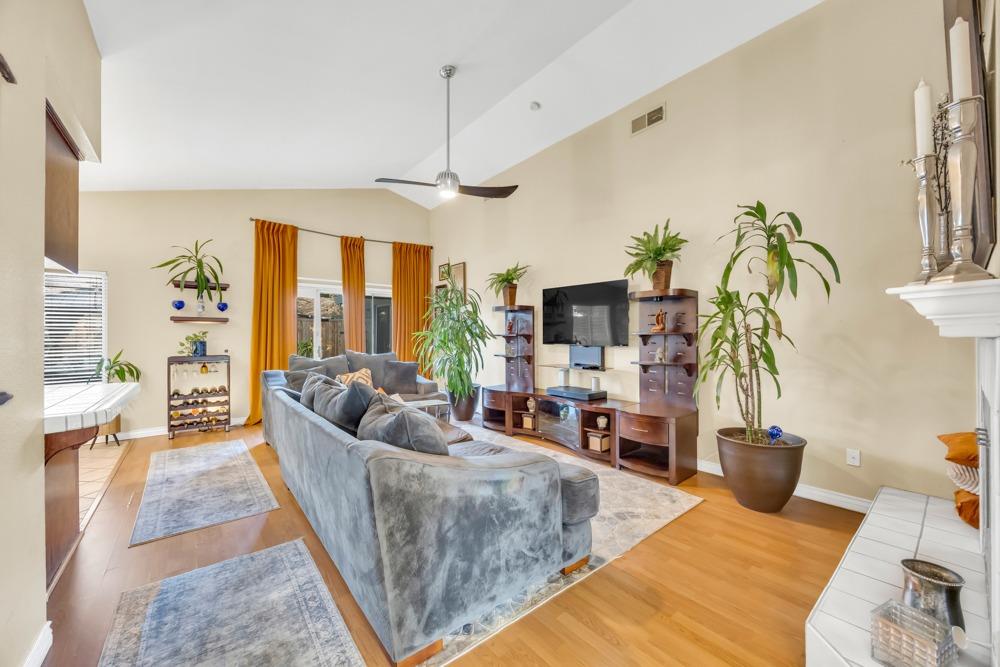
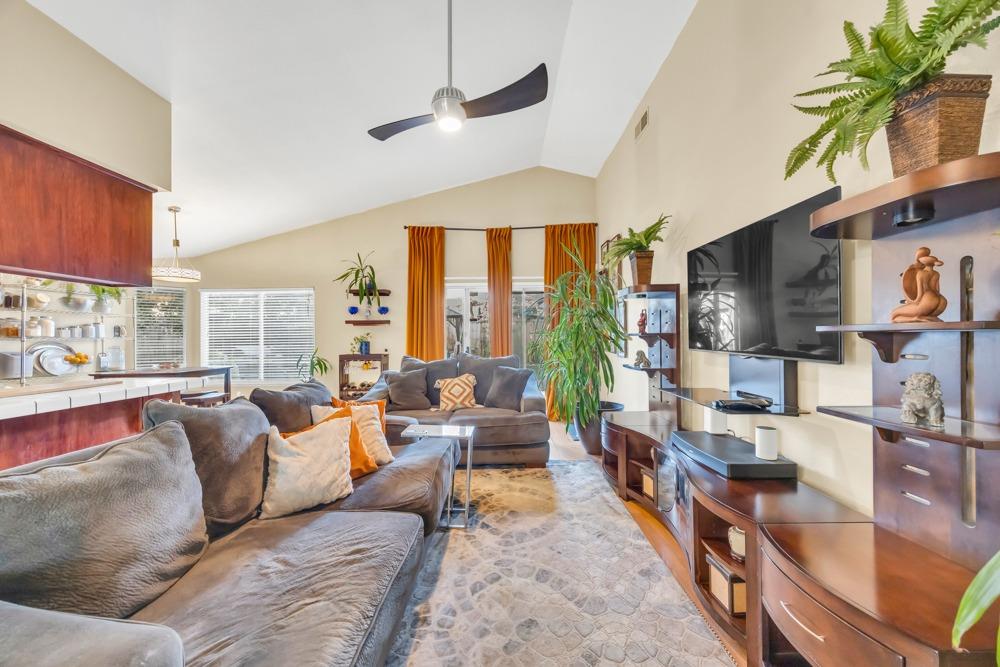
Living room with a gray sectional, vaulted ceiling, orange curtains, and potted plants.
Living room with gray sectional sofas, vaulted ceiling, orange curtains, and a wall-mounted television.
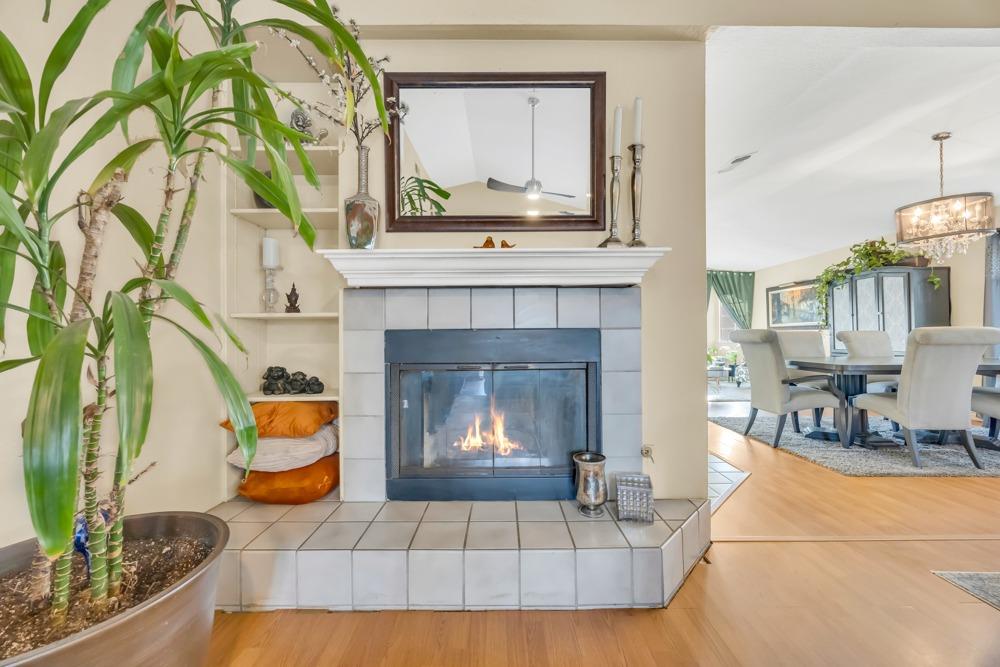
Tiled living-room fireplace with a lit fire, large potted plant, and adjoining dining area.
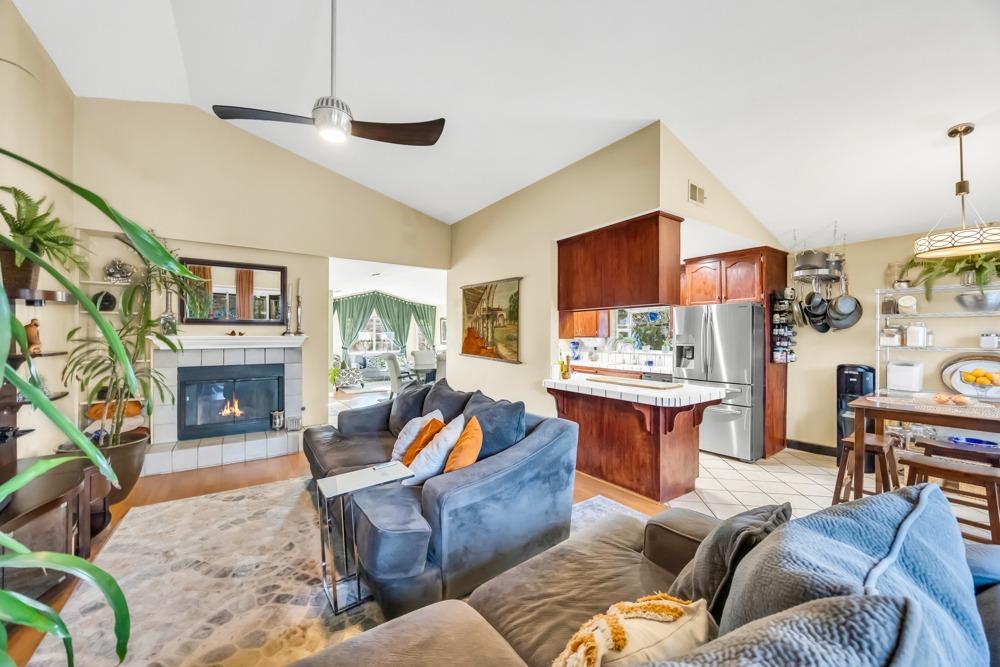
Open-plan living room with blue sofas, a fireplace, and an adjoining wood-cabinet kitchen.
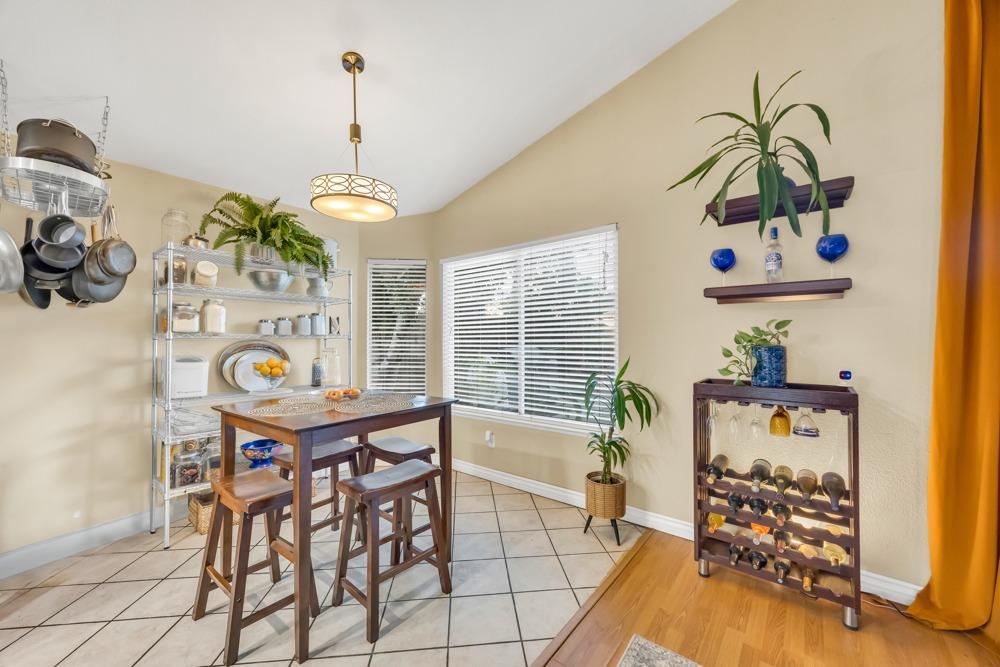
Kitchen dining area with a tall wooden table, open dish shelving, wine rack, and large windows.
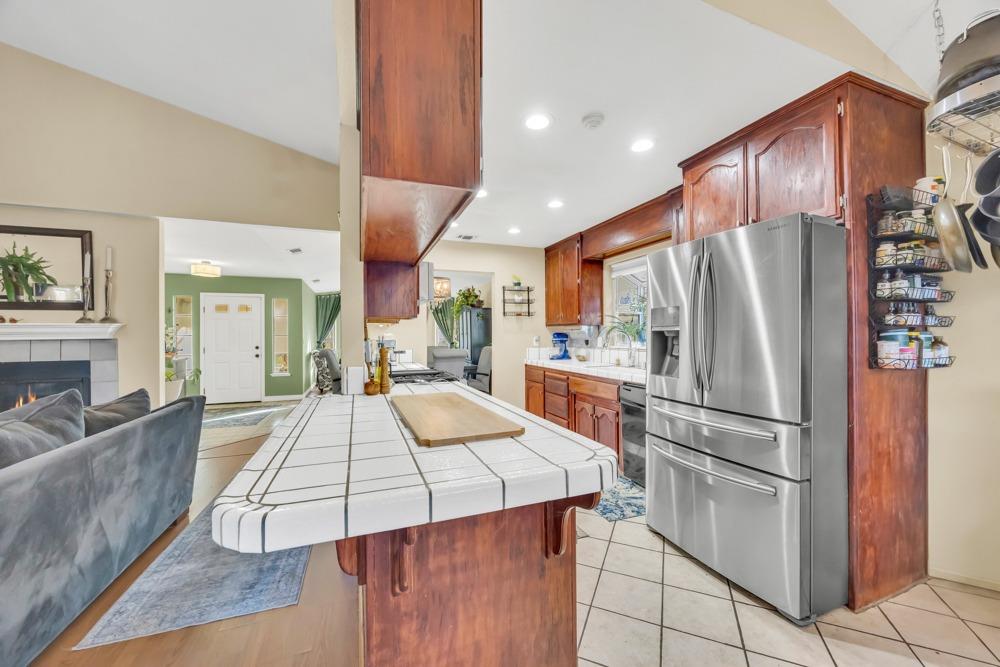
Open-plan kitchen with a tiled island, reddish wood cabinets, stainless steel refrigerator, and adjacent fireplace.
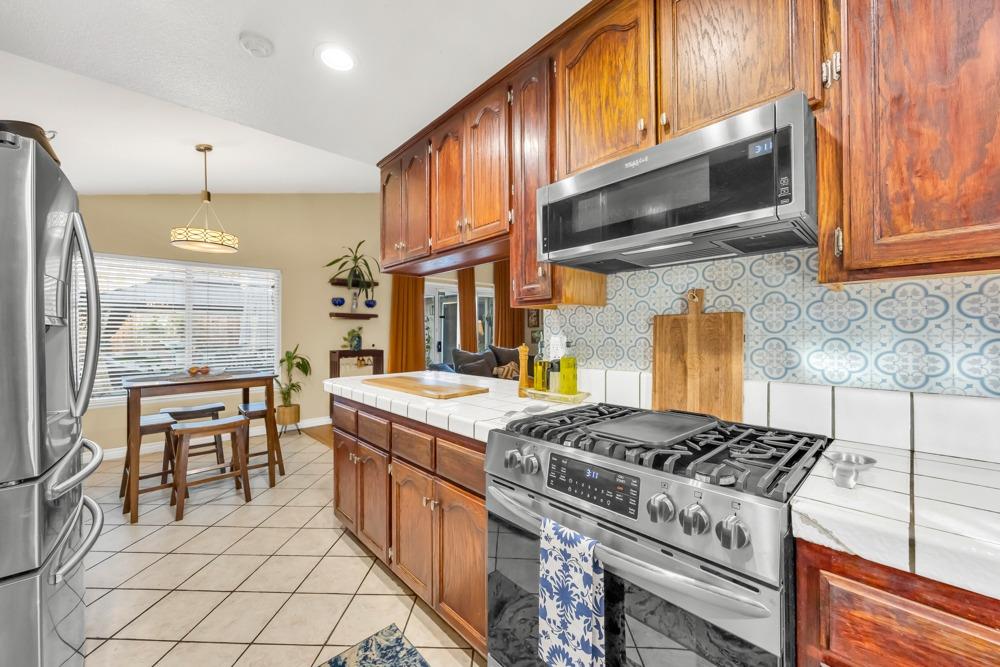
Kitchen with warm wood cabinets, patterned tile backsplash, and stainless steel gas range.
Kitchen with reddish wood cabinets, white tiled counters, stainless steel appliances, and blue-and-white runner rugs.
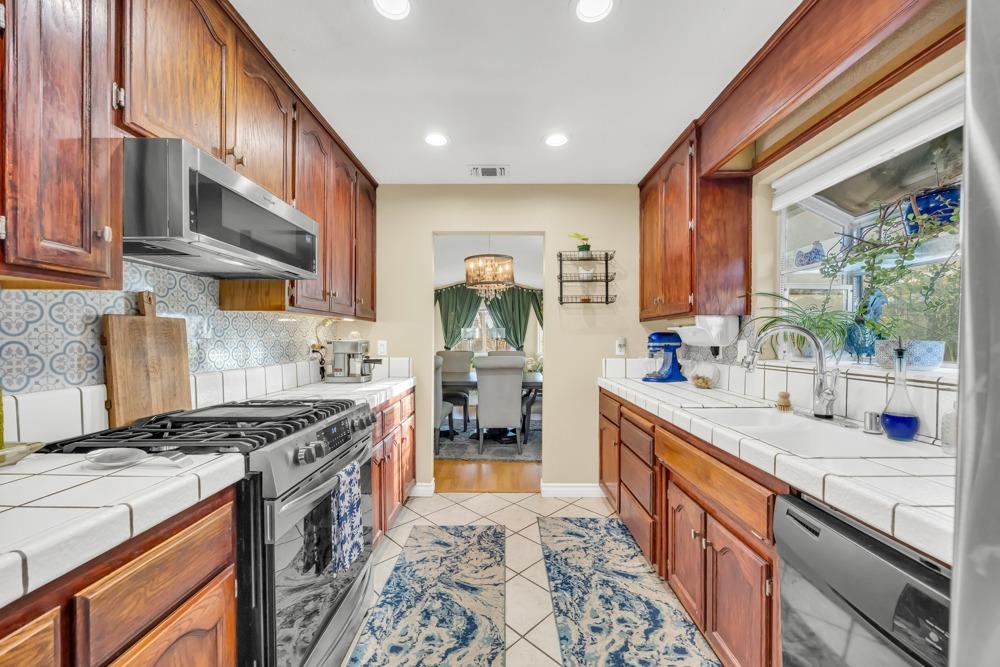
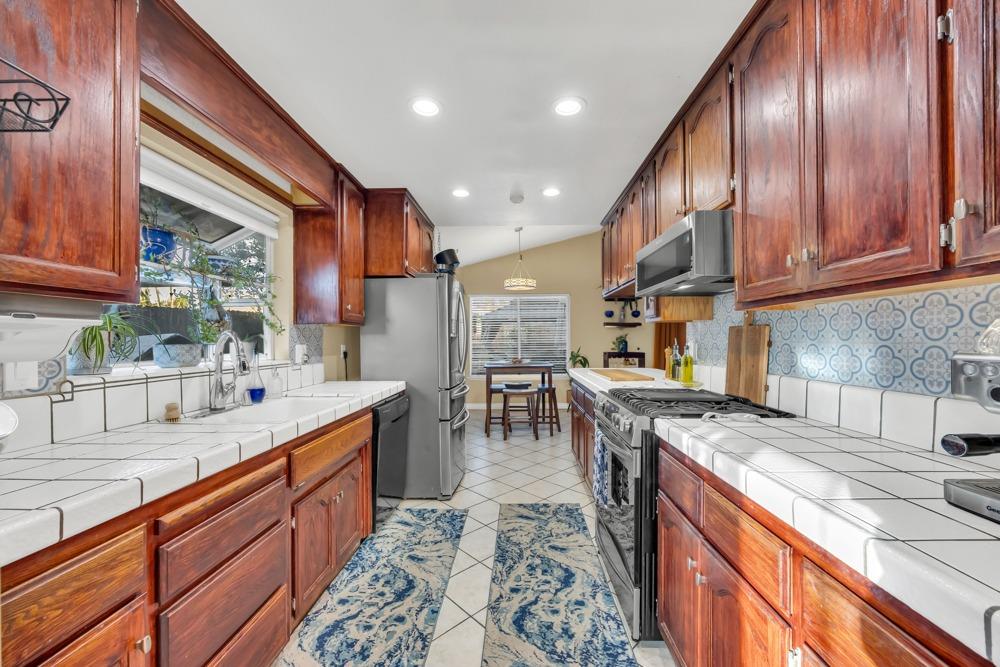
Galley kitchen with reddish wood cabinets, white tile counters, and patterned blue backsplash.
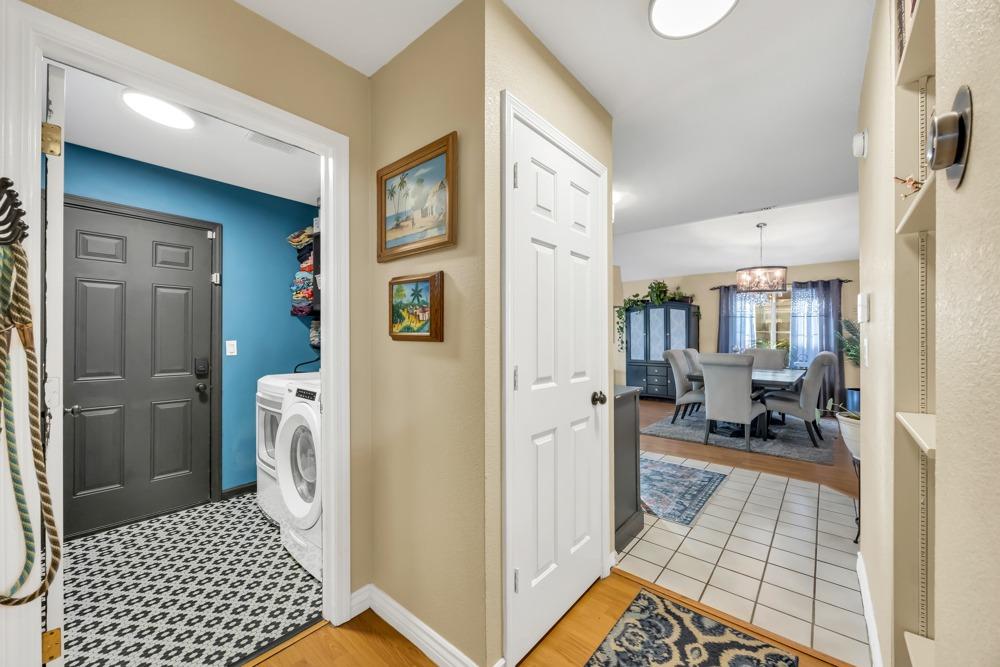
Entryway with a blue laundry nook, patterned tile, and a view into the dining room.
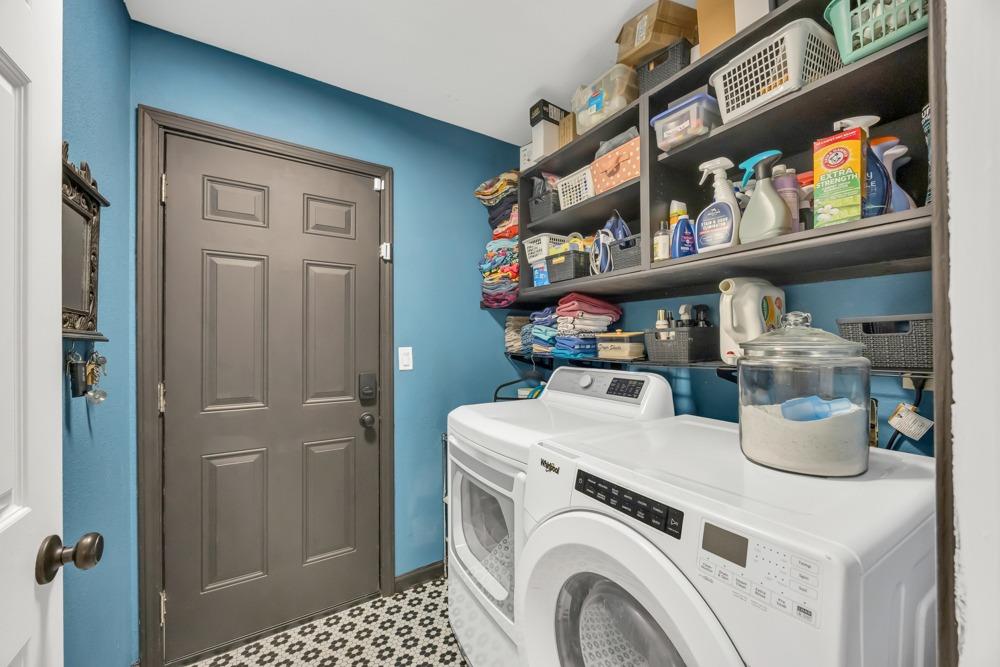
Laundry room with front-loading appliances, organized storage shelves, blue walls, and patterned tile flooring.
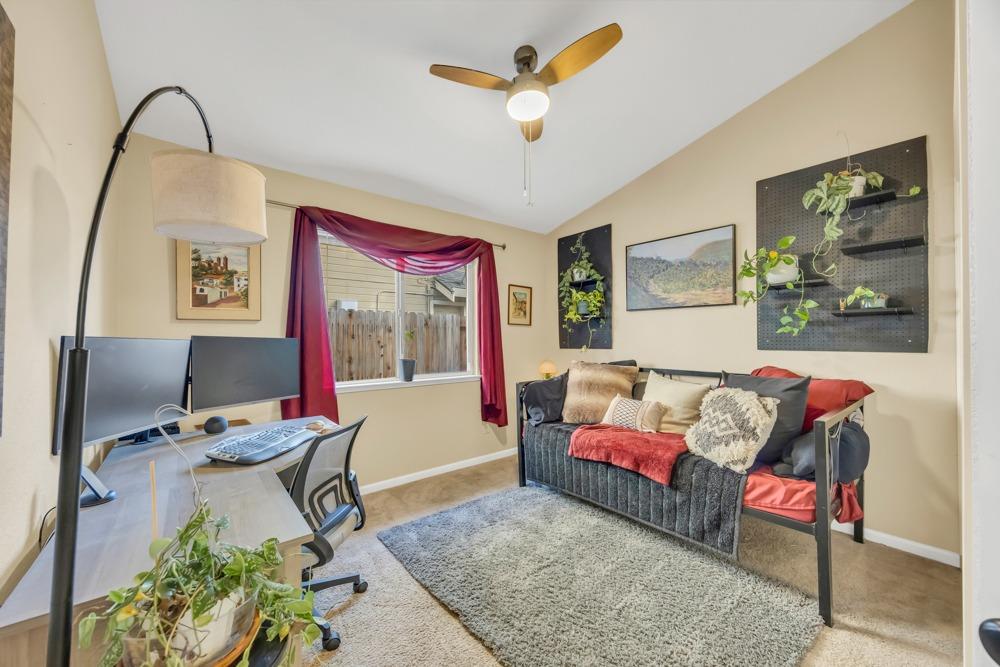
Furnished home office with a desk, computer, sofa, ceiling fan, and burgundy curtains.
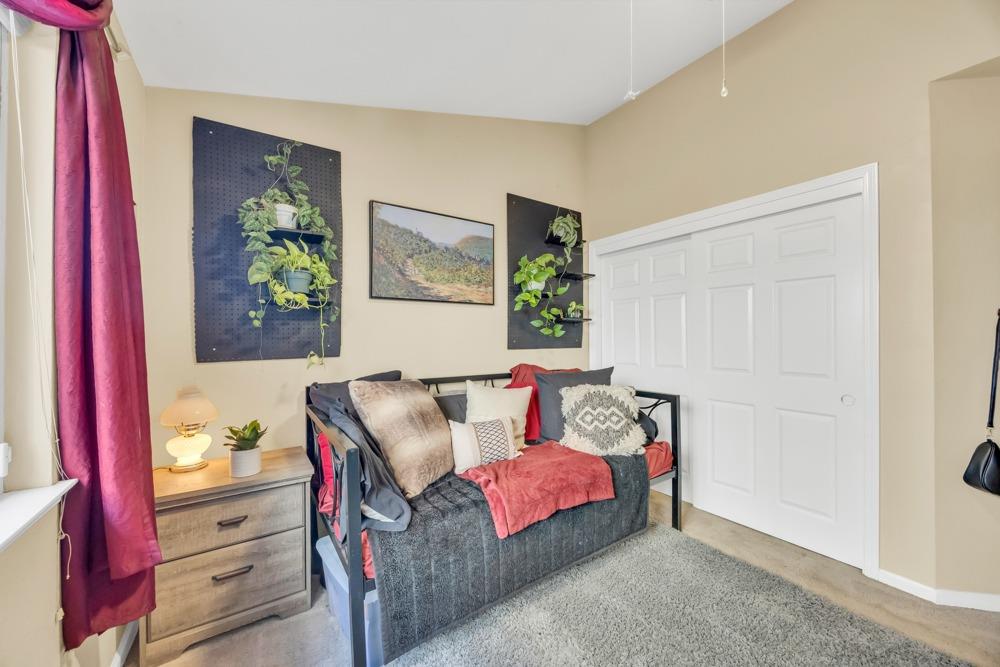
Bedroom with a gray daybed, red throw, hanging plants, and white closet doors.
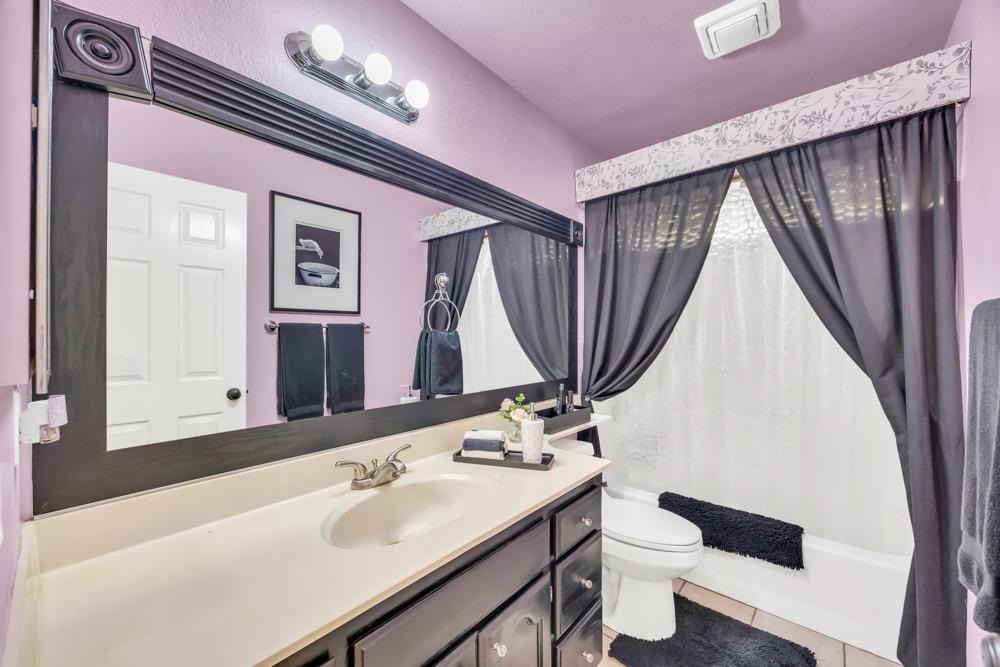
Bathroom with a long dark vanity and oversized mirror beside a tub with gray curtains.
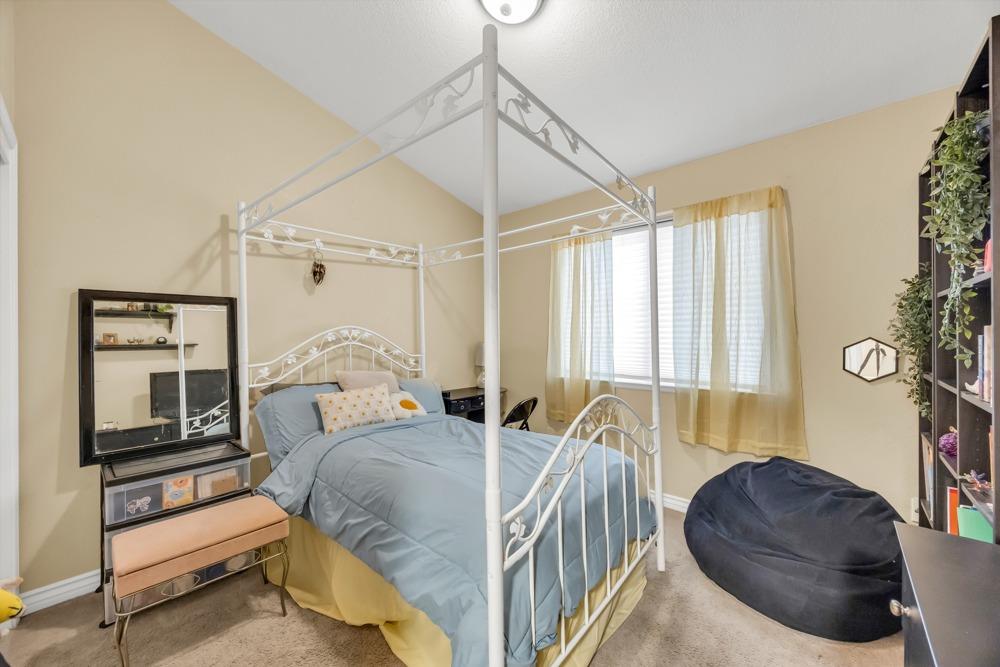
Bedroom with a white metal four-poster bed, blue bedding, and a dark beanbag chair.
Bedroom with a white metal bed frame, blue bedding, dark dresser, and sliding closet doors.
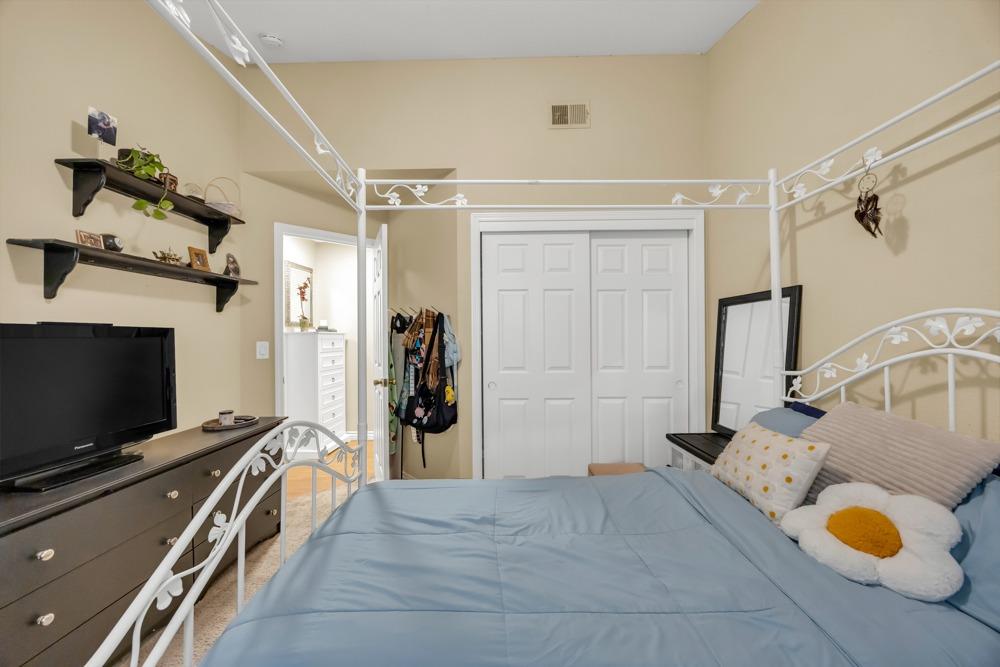
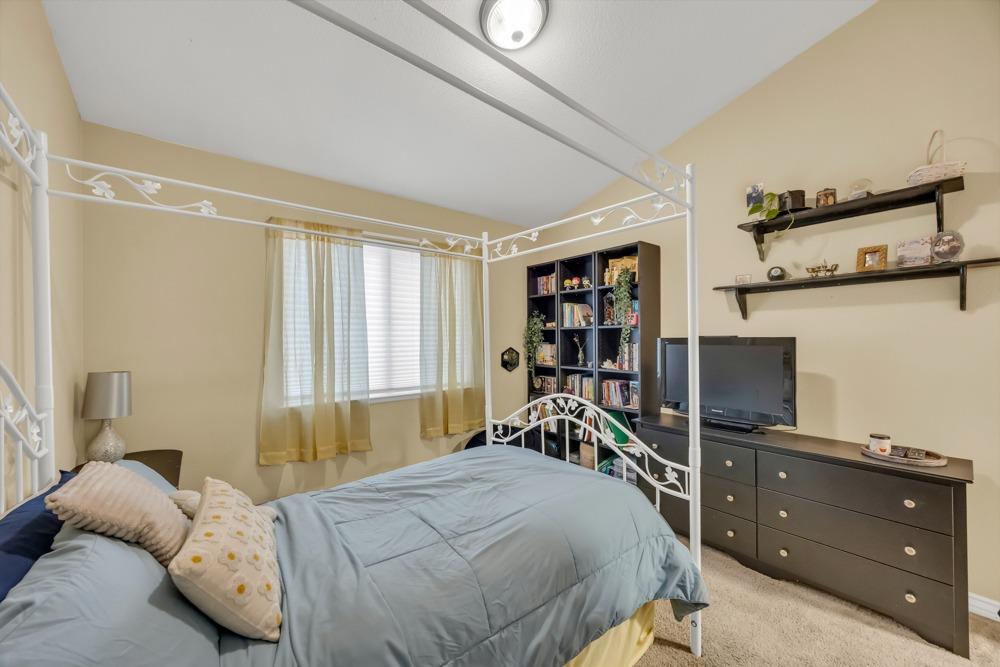
Bedroom with a white canopy bed, pale blue bedding, and a dark dresser beneath a television.
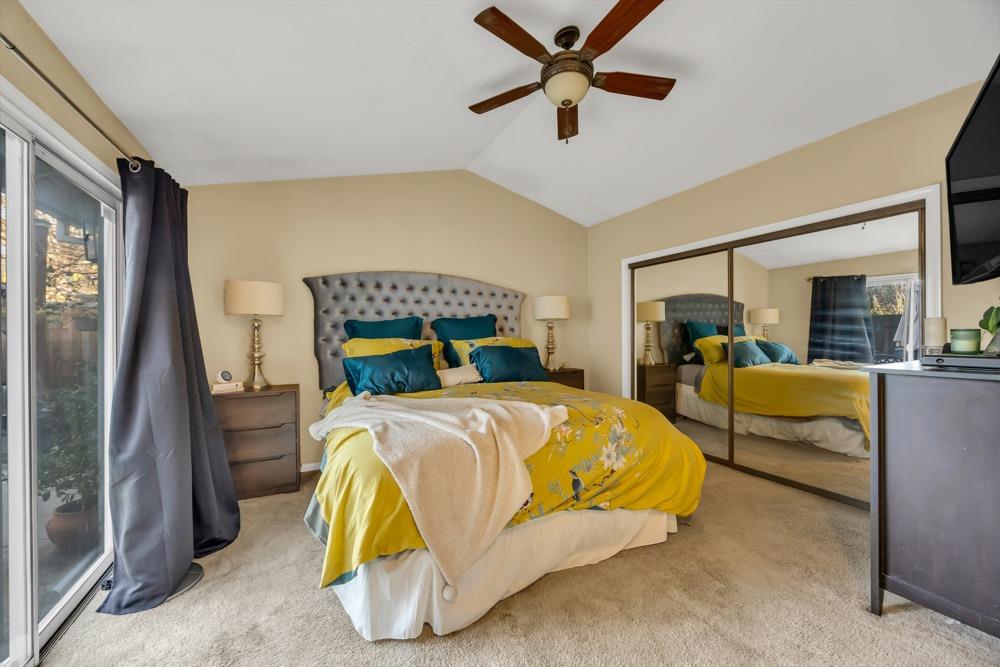
Bedroom with yellow floral bedding, mirrored closet doors, and sliding glass doors.
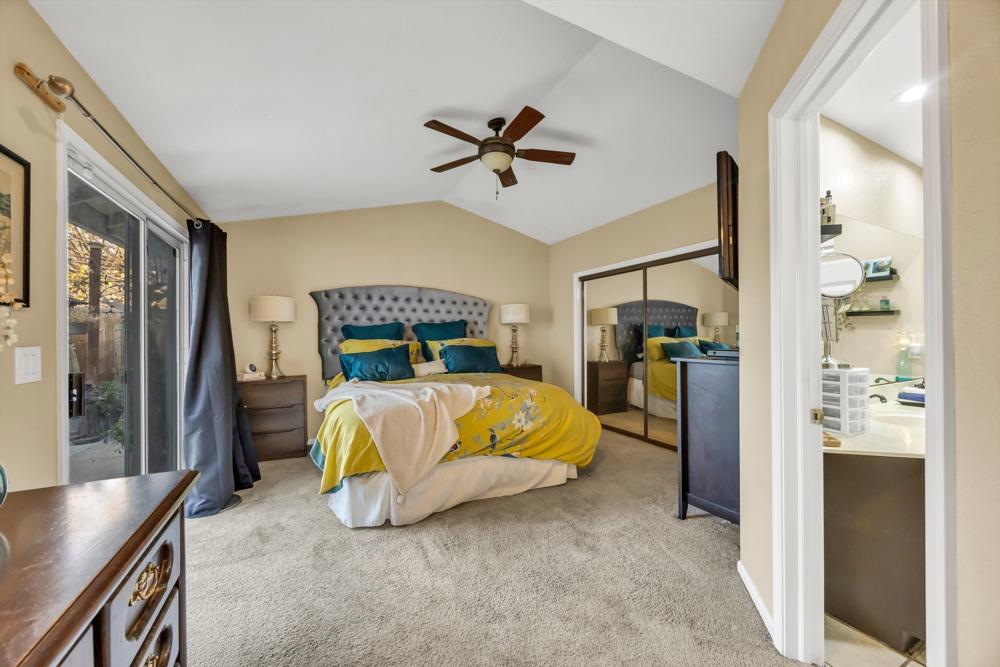
Bedroom with vaulted ceiling, mirrored closet doors, and yellow bedding beside sliding glass doors.
Bathroom with a long vanity and a glass-enclosed white tiled shower.
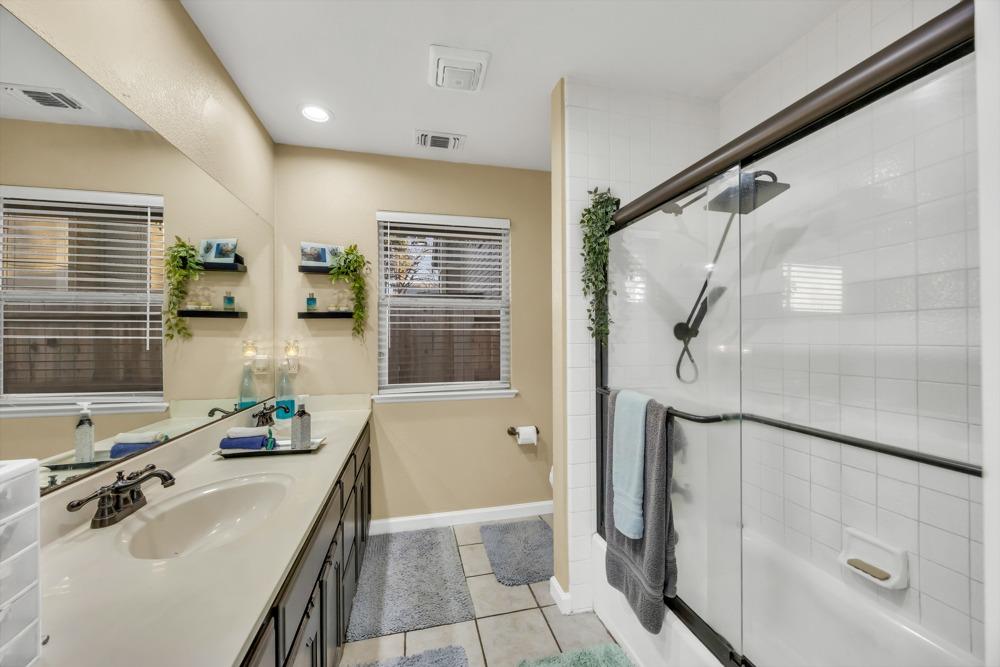
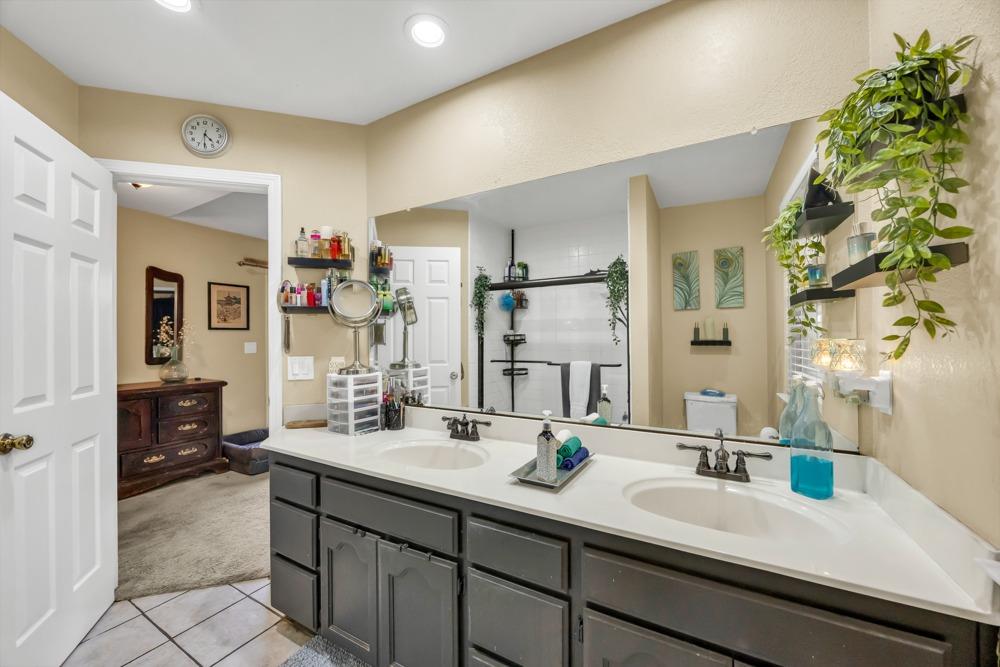
Bathroom with double sinks, dark cabinetry, a wide mirror, and a trailing plant.
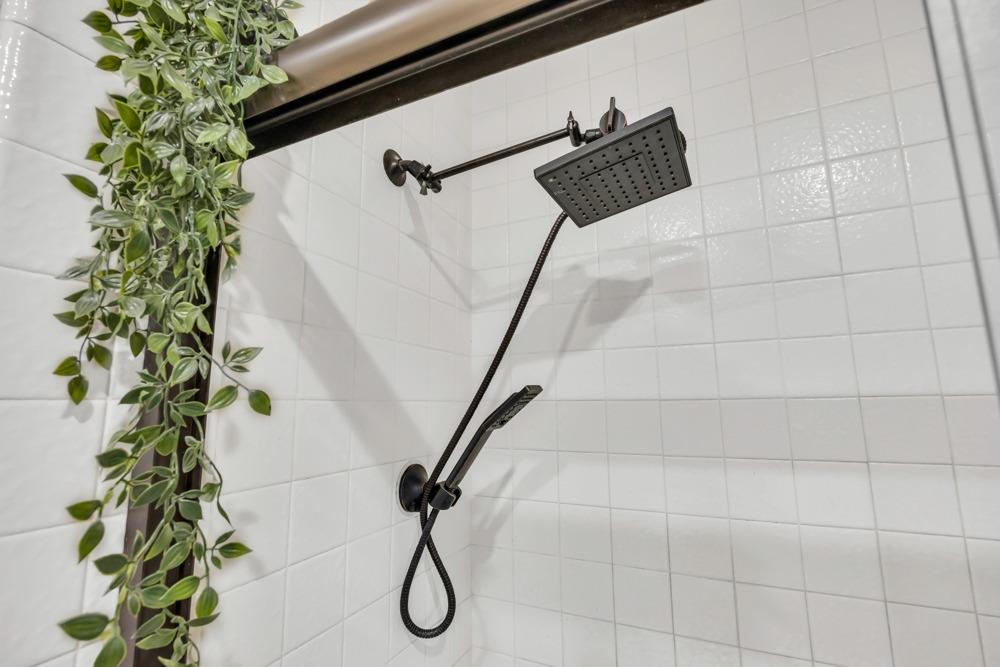
White-tiled shower with dark fixtures and a trailing green plant.
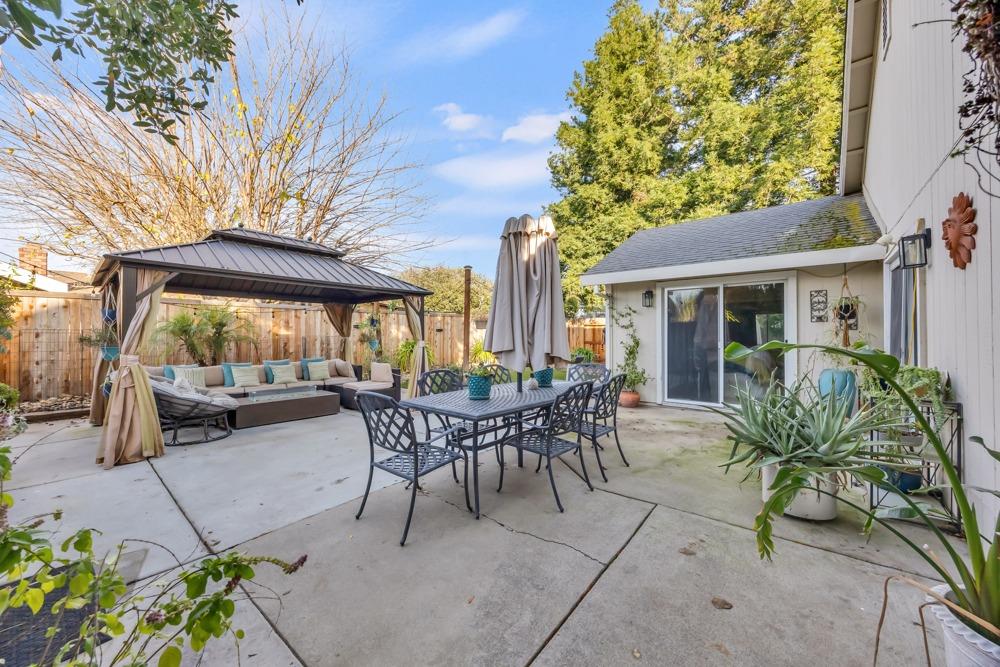
Backyard patio with gazebo seating, a dining table, and sliding glass doors.
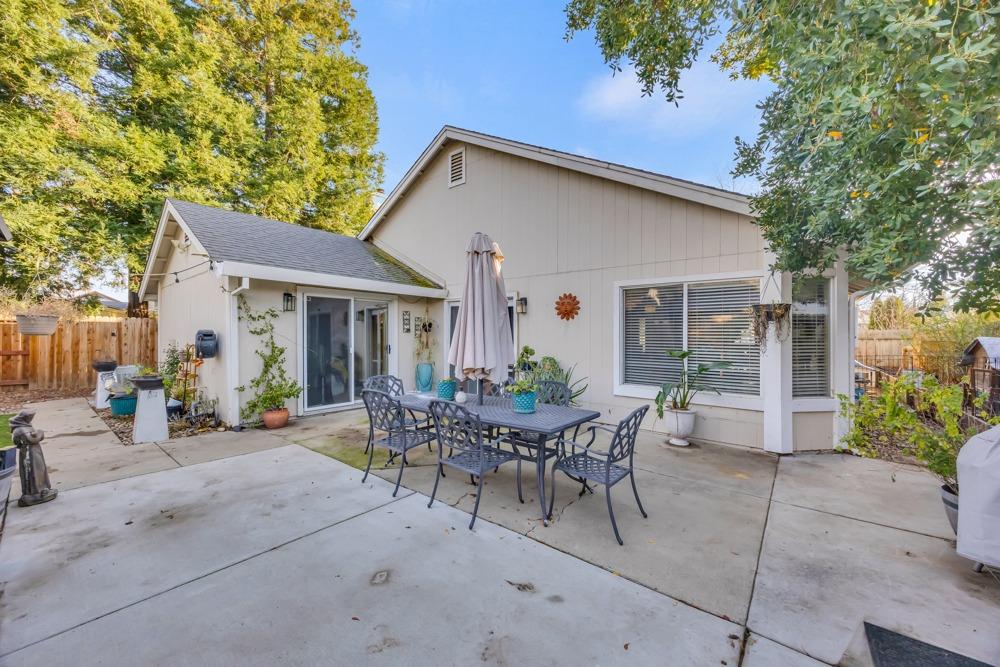
Back patio with a metal dining set and umbrella beside a light-colored home.
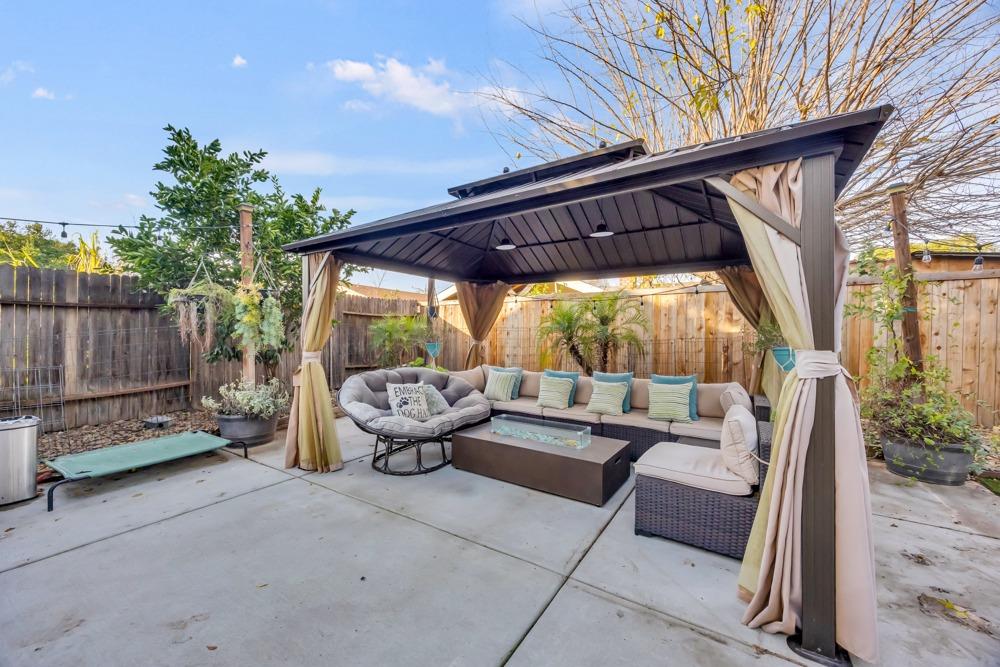
Backyard patio with a covered pavilion, outdoor sectional seating, and tied-back curtains.
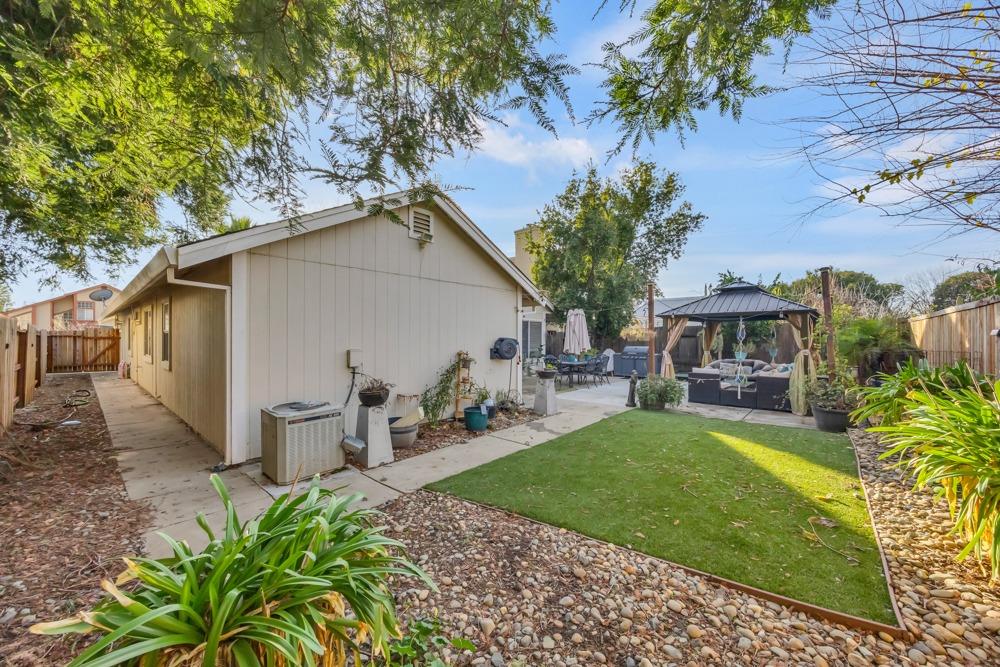
Backyard with a covered patio seating area, artificial lawn, and landscaped rock beds beside the home.
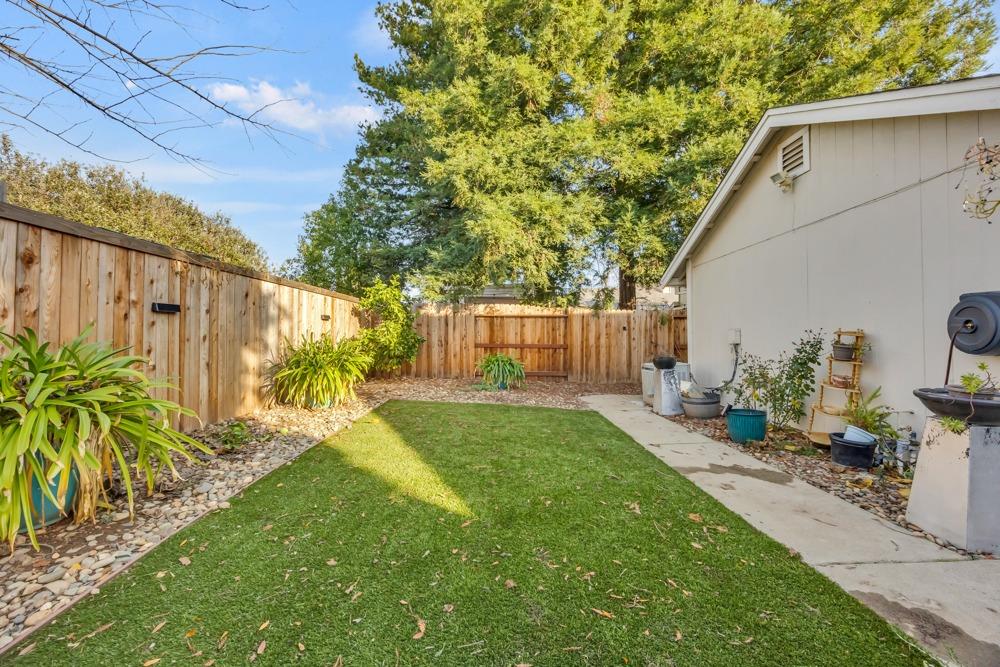
Fenced backyard with a green lawn, stone-bordered planting beds, and a concrete walkway beside the house.
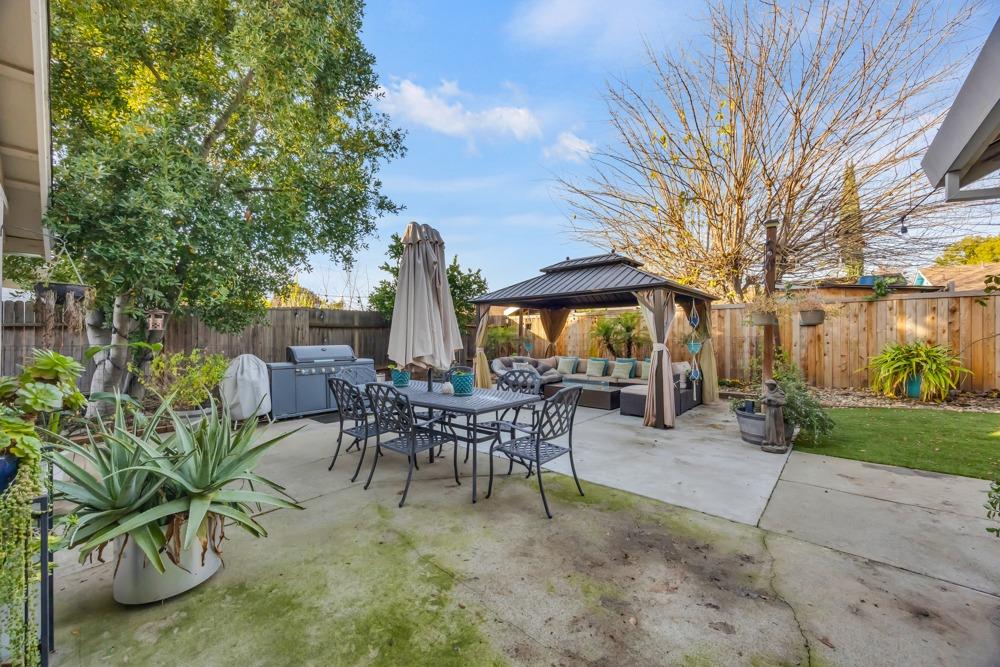
Backyard patio with a pergola-covered lounge, outdoor dining set, and fenced garden.
Two-story beige house with a white garage, solar panels, and a palm-lined front yard.
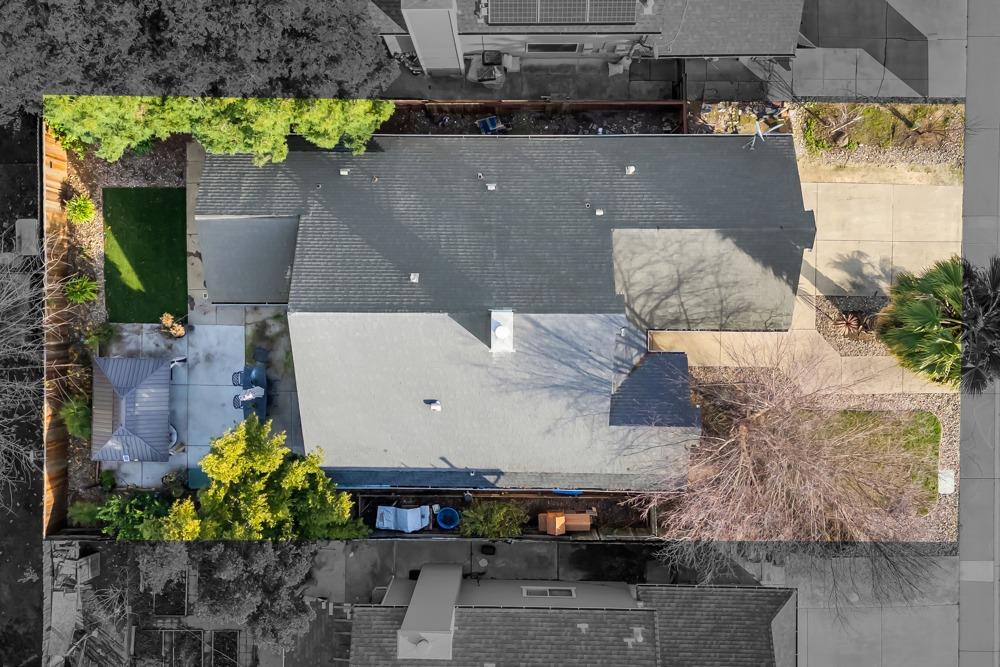
Aerial view of a home and lot, with roof sections, a small patio structure, lawn, and trees.
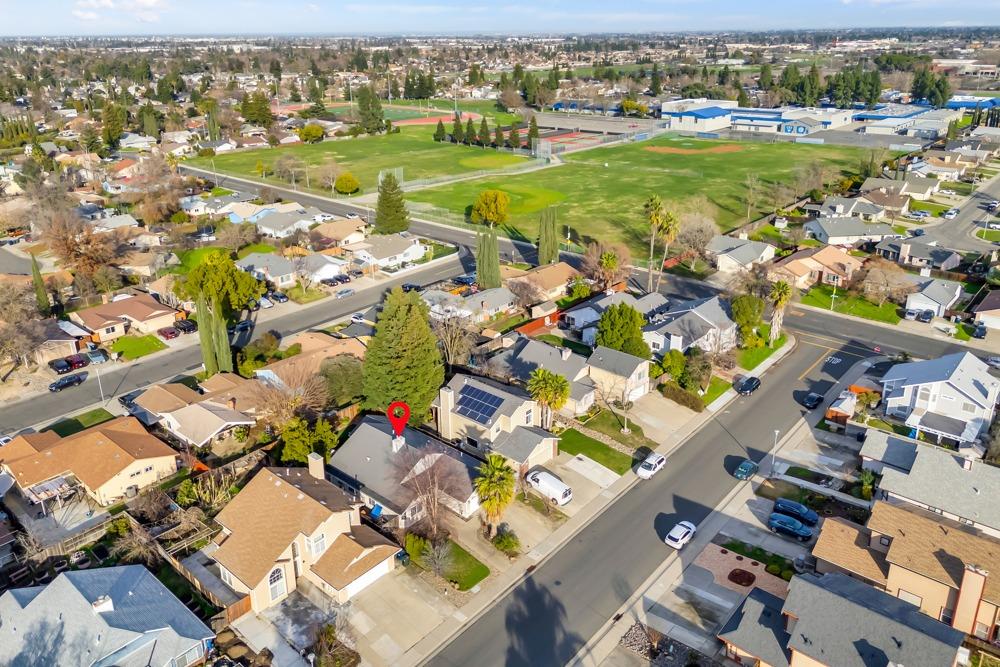
Aerial view of a Sacramento home marked with a red pin, with green fields and a school complex beyond.
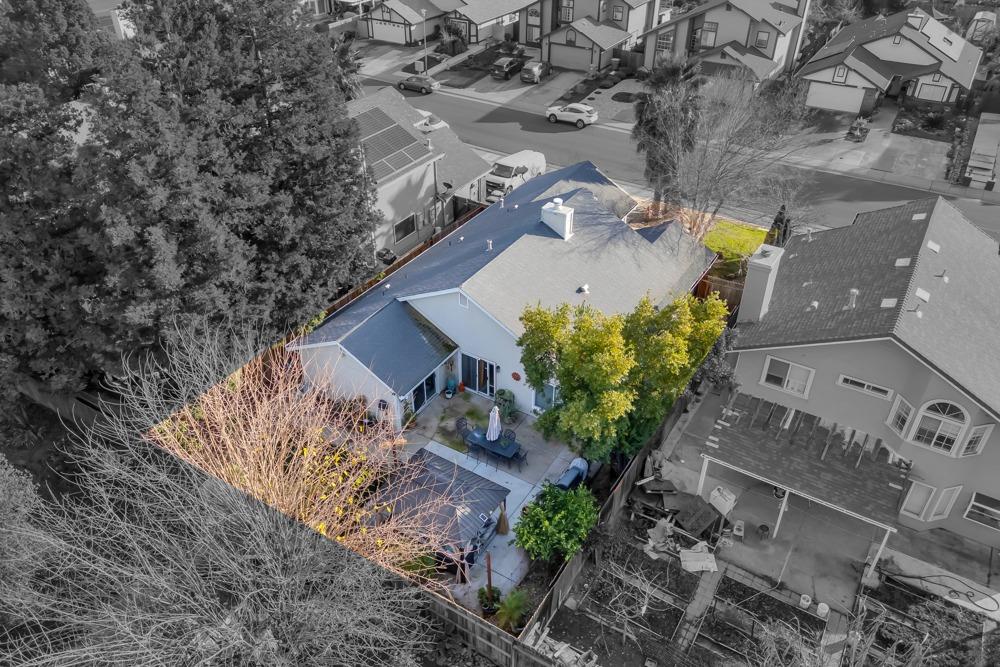
Aerial view of a single-story home with a fenced backyard and patio furniture.
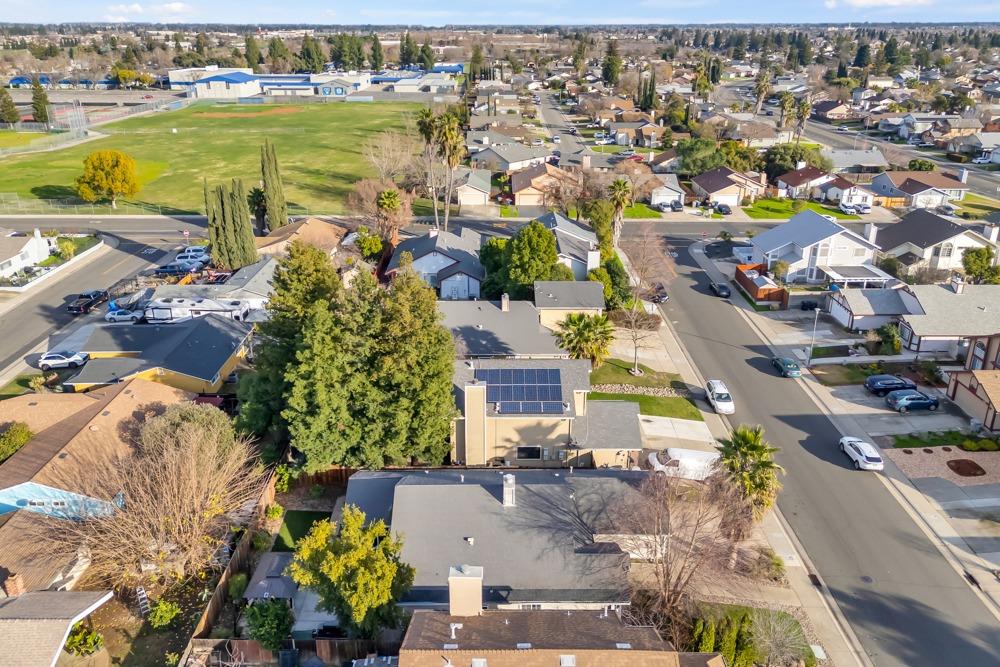
Aerial view of a neighborhood home with rooftop solar panels and a large sports field nearby.
Aerial view of a sports complex with a running track, tennis courts, and athletic fields.
Aerial view of homes surrounding a school campus, outdoor courts, and a green field.
SEE ALL PHOTOS
House with a white garage and driveway, partly screened by a tall palm tree.
Single-story home with a white garage door, broad driveway, lawn, and mature trees.
Single-story home with a recessed entry, concrete walkway, and 5901 above the garage.
Open-plan entry and dining area with a green accent wall, chandelier, and furnished sitting area.
Furnished dining area with a green accent wall, white entry door, and chandelier.
Living room with green bay-window curtains, patterned armchairs, a gray sofa, and a dark display cabinet.
Living and dining area with hardwood floors, patterned seating, plants, and a chandelier-lit dining table.
Dining room with a dark table, light chairs, and hardwood floors opening to the living area.
Living room with a gray sectional, vaulted ceiling, orange curtains, and potted plants.
Living room with gray sectional sofas, vaulted ceiling, orange curtains, and a wall-mounted television.
Tiled living-room fireplace with a lit fire, large potted plant, and adjoining dining area.
Open-plan living room with blue sofas, a fireplace, and an adjoining wood-cabinet kitchen.
Kitchen dining area with a tall wooden table, open dish shelving, wine rack, and large windows.
Open-plan kitchen with a tiled island, reddish wood cabinets, stainless steel refrigerator, and adjacent fireplace.
Kitchen with warm wood cabinets, patterned tile backsplash, and stainless steel gas range.
Kitchen with reddish wood cabinets, white tiled counters, stainless steel appliances, and blue-and-white runner rugs.
Galley kitchen with reddish wood cabinets, white tile counters, and patterned blue backsplash.
Entryway with a blue laundry nook, patterned tile, and a view into the dining room.
Laundry room with front-loading appliances, organized storage shelves, blue walls, and patterned tile flooring.
Furnished home office with a desk, computer, sofa, ceiling fan, and burgundy curtains.
Bedroom with a gray daybed, red throw, hanging plants, and white closet doors.
Bathroom with a long dark vanity and oversized mirror beside a tub with gray curtains.
Bedroom with a white metal four-poster bed, blue bedding, and a dark beanbag chair.
Bedroom with a white metal bed frame, blue bedding, dark dresser, and sliding closet doors.
Bedroom with a white canopy bed, pale blue bedding, and a dark dresser beneath a television.
Bedroom with yellow floral bedding, mirrored closet doors, and sliding glass doors.
Bedroom with vaulted ceiling, mirrored closet doors, and yellow bedding beside sliding glass doors.
Bathroom with a long vanity and a glass-enclosed white tiled shower.
Bathroom with double sinks, dark cabinetry, a wide mirror, and a trailing plant.
White-tiled shower with dark fixtures and a trailing green plant.
Backyard patio with gazebo seating, a dining table, and sliding glass doors.
Back patio with a metal dining set and umbrella beside a light-colored home.
Backyard patio with a covered pavilion, outdoor sectional seating, and tied-back curtains.
Backyard with a covered patio seating area, artificial lawn, and landscaped rock beds beside the home.
Fenced backyard with a green lawn, stone-bordered planting beds, and a concrete walkway beside the house.
Backyard patio with a pergola-covered lounge, outdoor dining set, and fenced garden.
Two-story beige house with a white garage, solar panels, and a palm-lined front yard.
Aerial view of a home and lot, with roof sections, a small patio structure, lawn, and trees.
Aerial view of a Sacramento home marked with a red pin, with green fields and a school complex beyond.
Aerial view of a single-story home with a fenced backyard and patio furniture.
Aerial view of a neighborhood home with rooftop solar panels and a large sports field nearby.
Aerial view of a sports complex with a running track, tennis courts, and athletic fields.
Aerial view of homes surrounding a school campus, outdoor courts, and a green field.
Sold

5901 Rightwood Way

5901 Rightwood Way, Sacramento, CA 95823

$515,000
$515,000

5901 Rightwood Way

3 Beds 2 Baths 1,730 Sq.Ft. 6,573 Sq.Ft.

Description

Nestled in the heart of Sacramento, 5901 Rightwood Way combines modern comfort, stylish design, and an unbeatable location. This thoughtfully designed home is the perfect place to create lasting memories. Featuring three spacious bedrooms and two bathrooms with elegant vaulted ceilings in every room, the nearly 1,800-square-foot layout offers the perfect balance of openness and efficiency. Whether you're enjoying a quiet evening or hosting friends, this home is designed to elevate your lifestyle. Step outside to a backyard oasis featuring a beautiful gazebo and surrounding greenery. The new fence enhances both privacy and style, completing the harmonious outdoor setting. Location is everything, and this home is within walking distance of a top-rated elementary school and a community park, making it ideal for families. Convenient access to public transit, local shops, and Sacramento's vibrant dining and entertainment scene ensures you're always close to what matters while enjoying the peace of suburban living.

Share Property

Location

5901 Rightwood Way, Sacramento, CA 95823

Status

Sold

Date Sold

January 28, 2025
Darya Ghomeshi

Darya Ghomeshi

Features & Amenities

Interior

  • total bedrooms3
  • Total bathrooms2
  • full bathrooms2
  • Flooring Carpet, Laminate, Tile
  • Fireplace Family Room
  • APPLIANCES Dishwasher
  • other interior Features Cathedral Ceiling(s)

Area & Lot

  • Status Sold
  • Date Sold January 28, 2025
  • Living Area1,730 Sq.Ft.
  • Lot Area6,573 Sq.Ft.
  • MLS® ID225000356
  • TypeResidential
  • YEAR BUILT1991
  • School DistrictSacramento

Exterior

  • STORIES1
  • Garage Space2.0
  • water SourcePrivate
  • utilitiesSewer Connected
  • roofComposition
  • parkingAttached
  • HEAT TYPECentral
  • AIR CONDITIONINGCeiling Fan(s), Central Air
  • SubstructureSlab
  • security FeaturesCarbon Monoxide Detector(s)

Financial

  • Sales Price$515,000
  • Zoning R1

Experience the Difference with Darya

Follow Me on Instagram