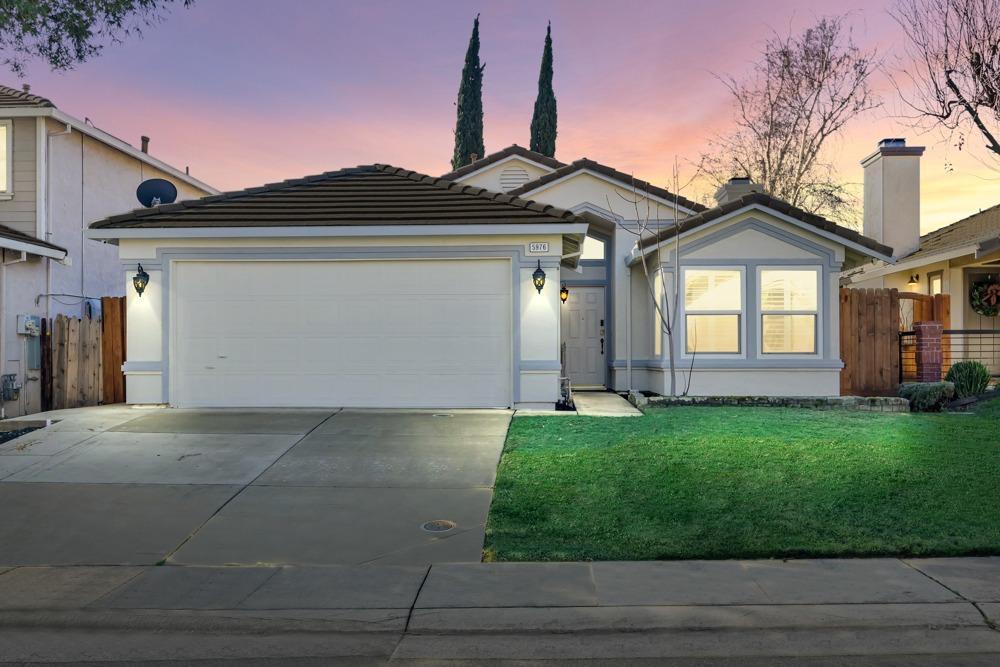
Single-story home with a wide two-car garage, front lawn, and pink sunset sky.
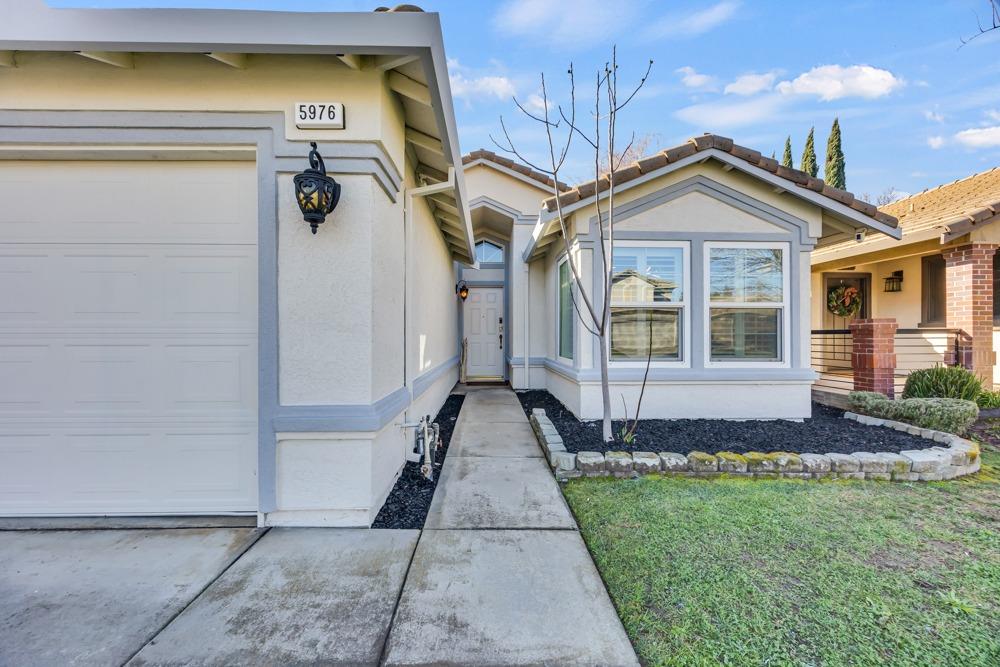
Home exterior with a white garage, gray-trimmed windows, and a walkway to the front door.
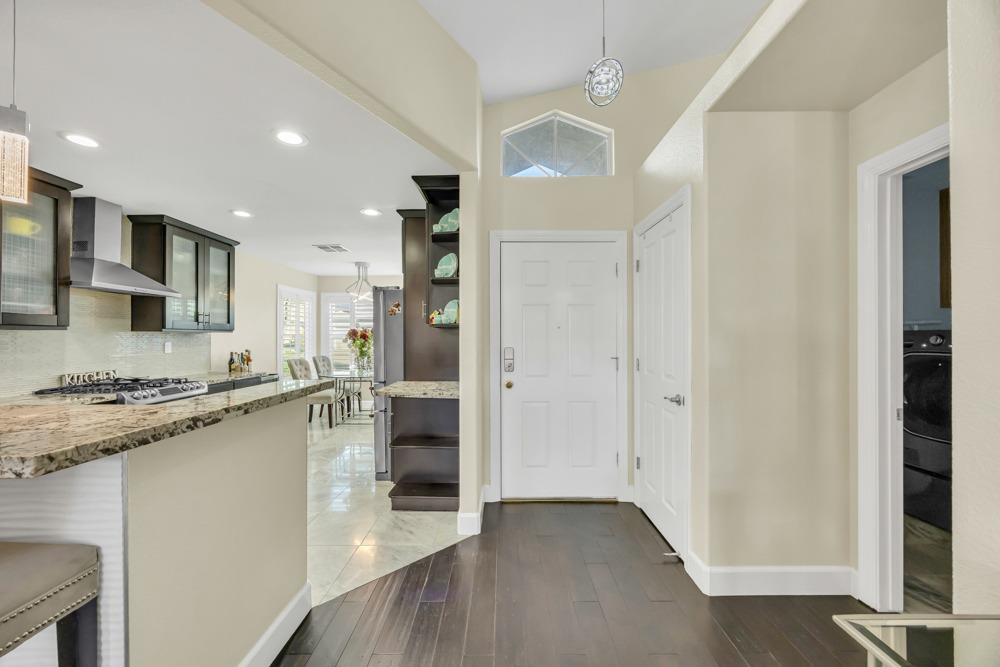
Foyer with dark wood flooring opens to a kitchen with granite counters and dark cabinetry.
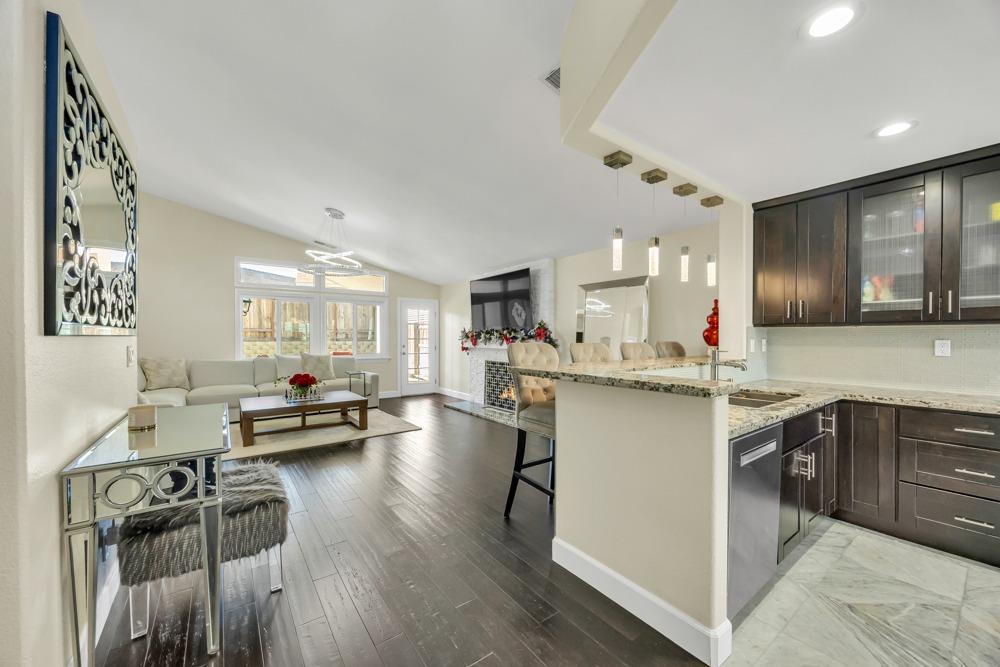
Open-plan kitchen with a large granite island adjoining a living room with a fireplace.
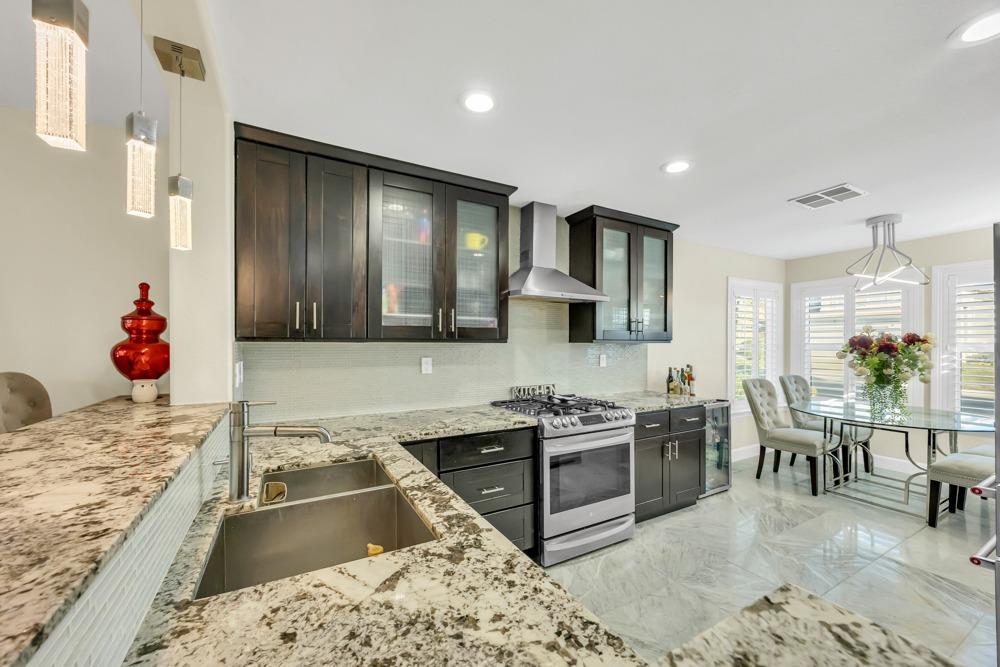
Kitchen with dark cabinets, granite counters, a large sink, and a gas range beside a glass dining table.
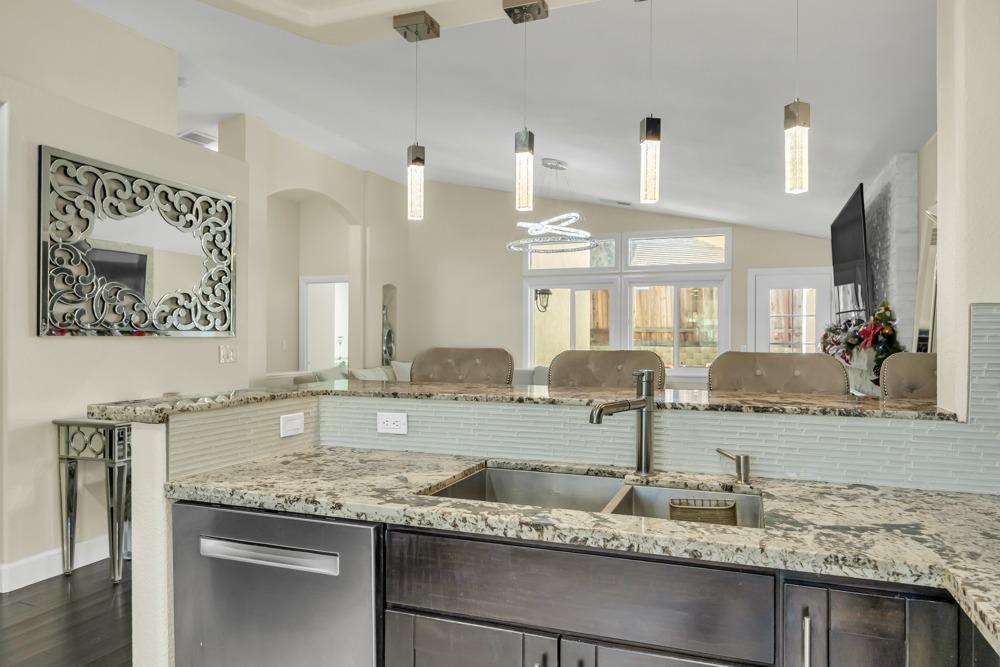
Kitchen with a granite island, double-basin sink, glass tile backsplash, and pendant lights.
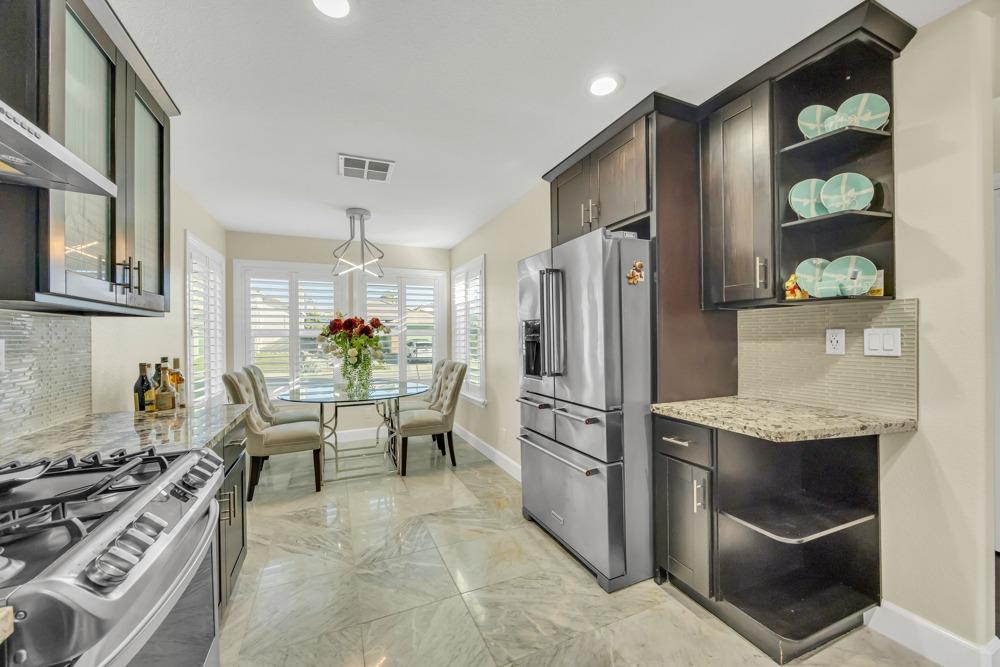
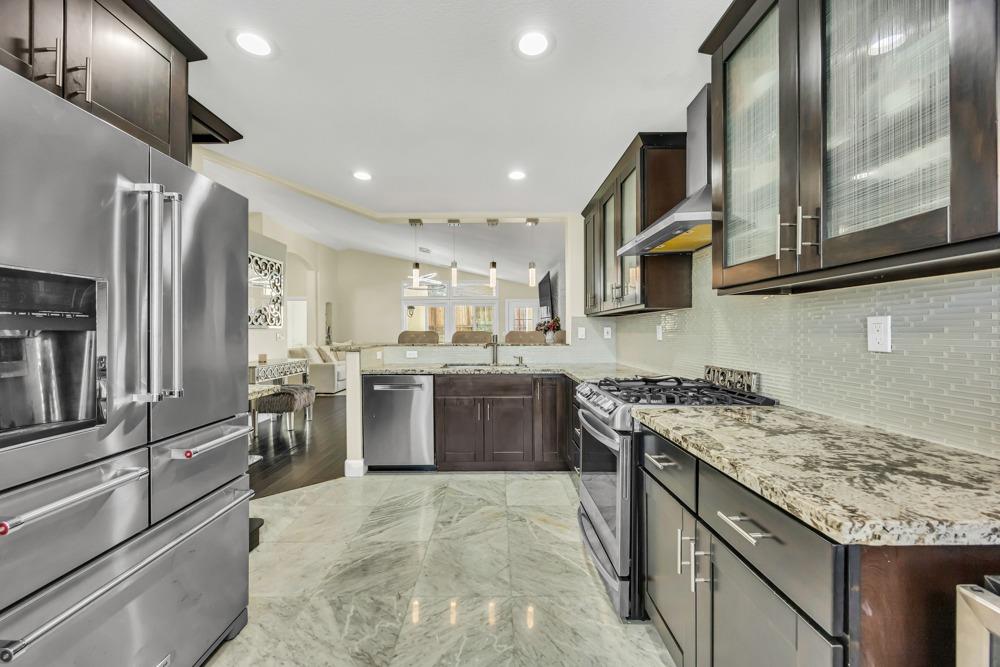
Kitchen with dark cabinetry, stainless steel appliances, and a breakfast nook by shuttered windows.
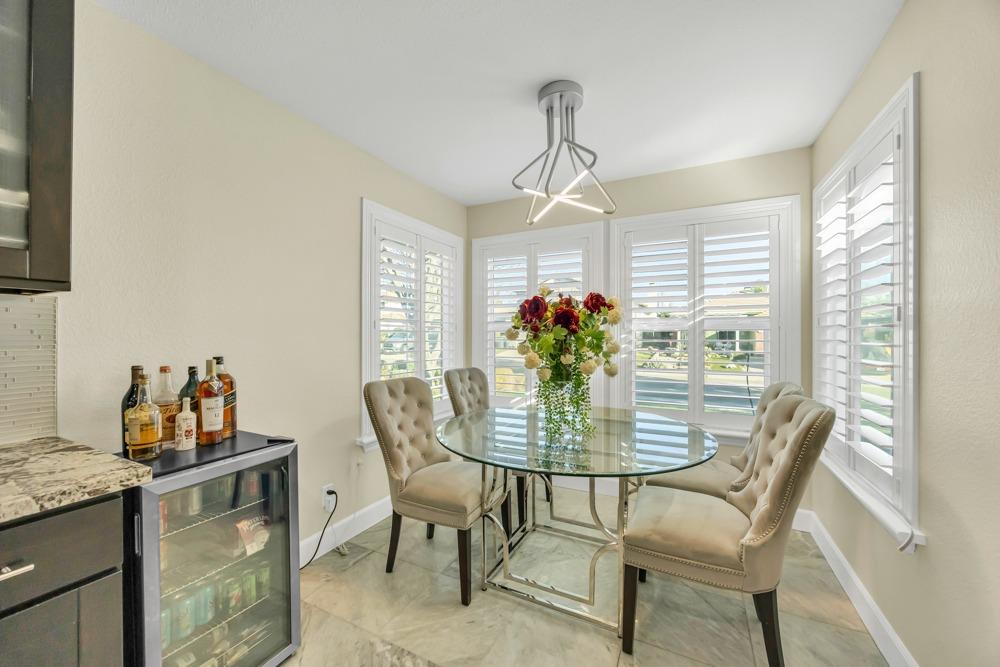
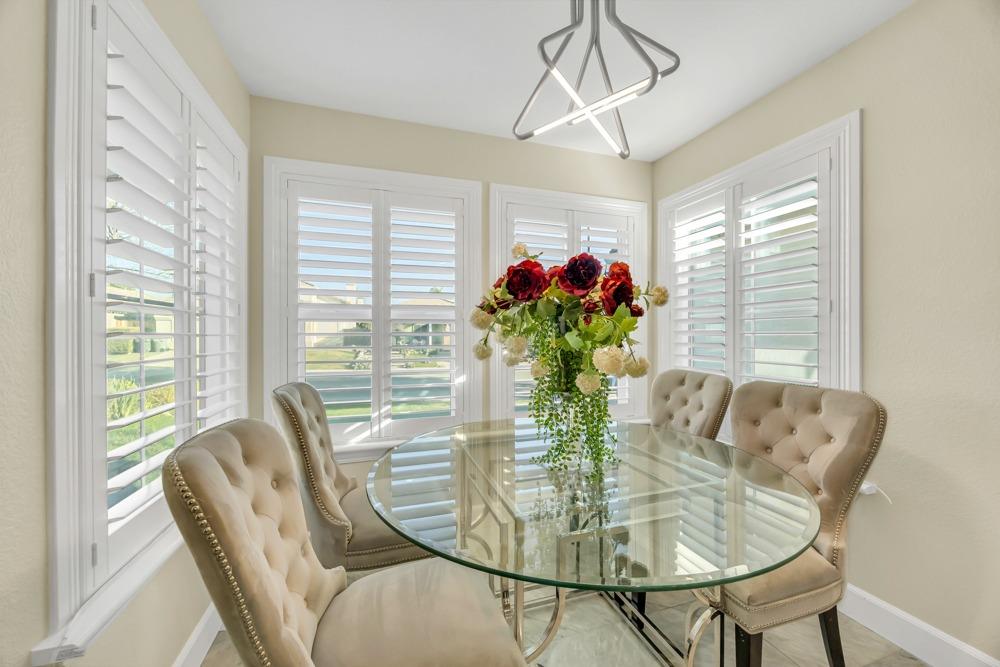
Dining nook with a glass-top table, upholstered chairs, and white plantation shutters.
Dining room with an oval glass table, tufted chairs, plantation shutters, and a floral centerpiece.
Modern kitchen with dark cabinets, stainless steel appliances, and pale stone counters and flooring.
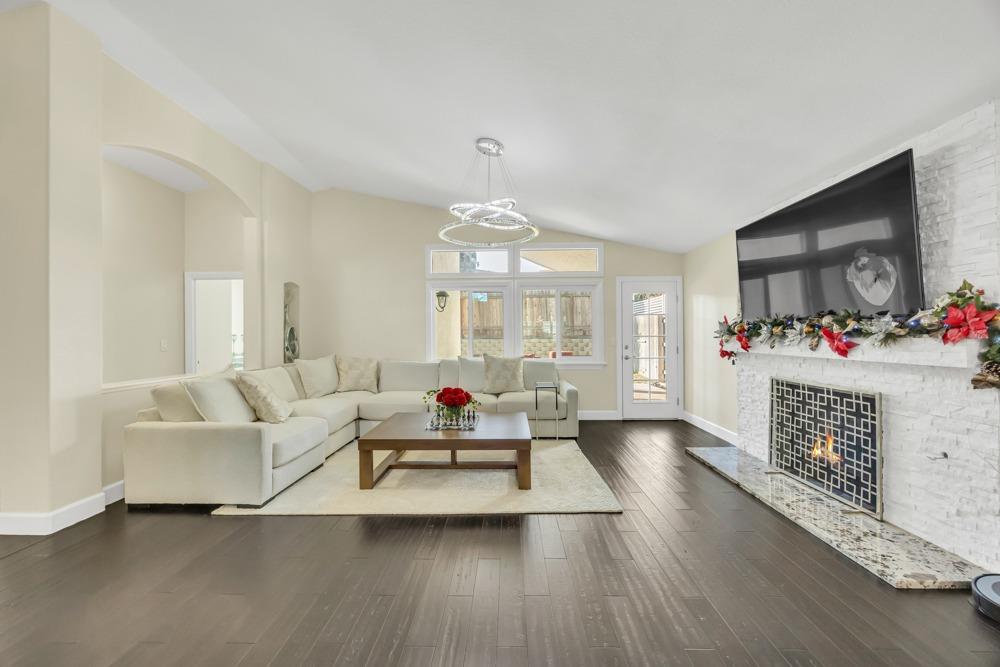
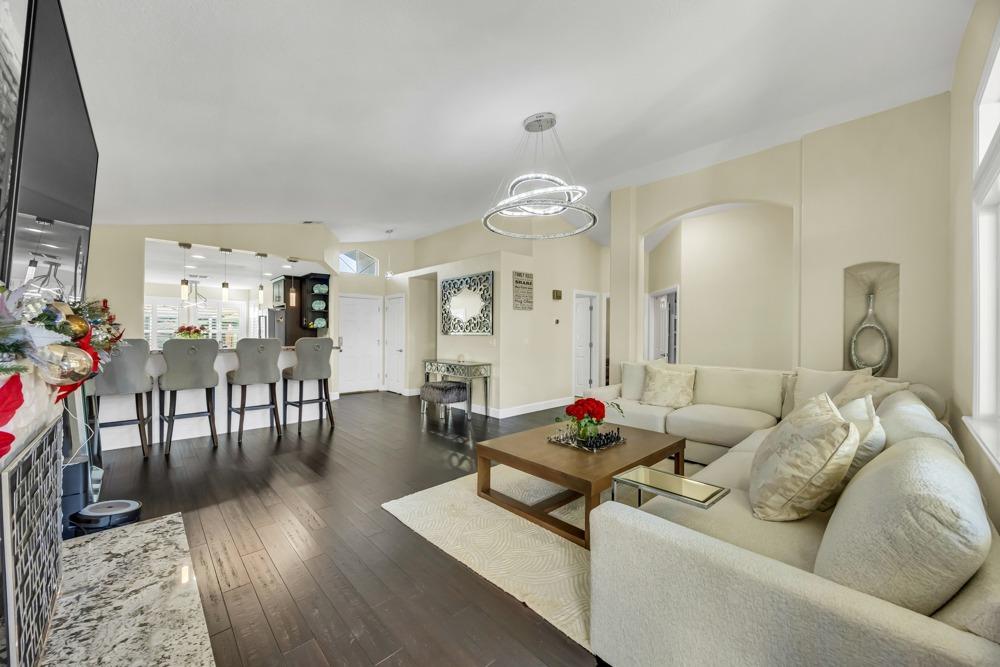
Staged living room with a cream sectional, white stone fireplace, and dark wood floors.
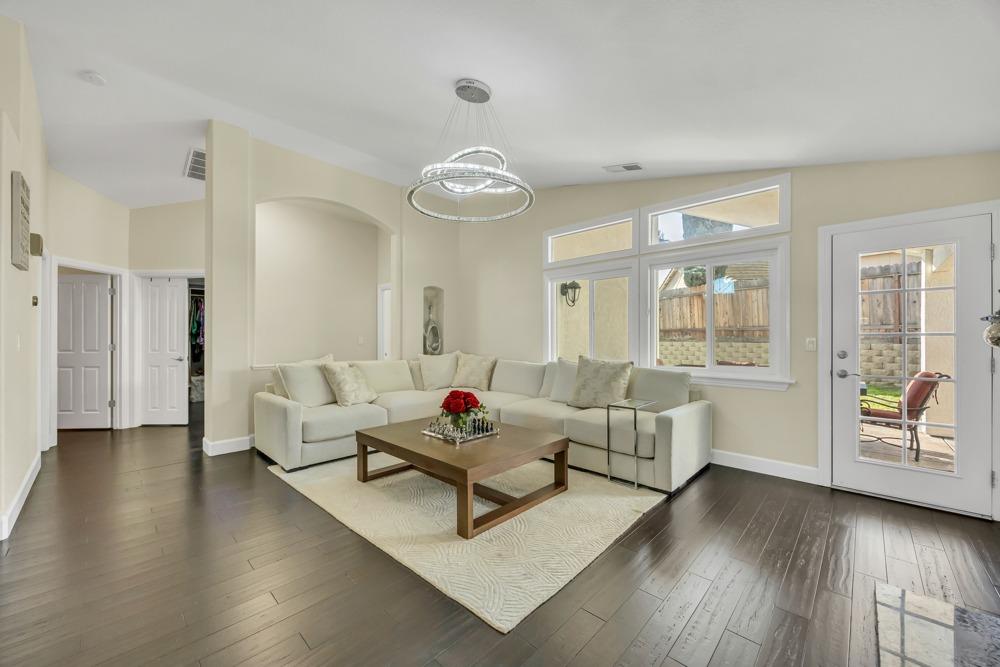
Living room with a white sectional, wood coffee table, dark floors, and large windows.
Open-plan living room with a cream sectional, dark wood floors, and a breakfast bar with gray stools.
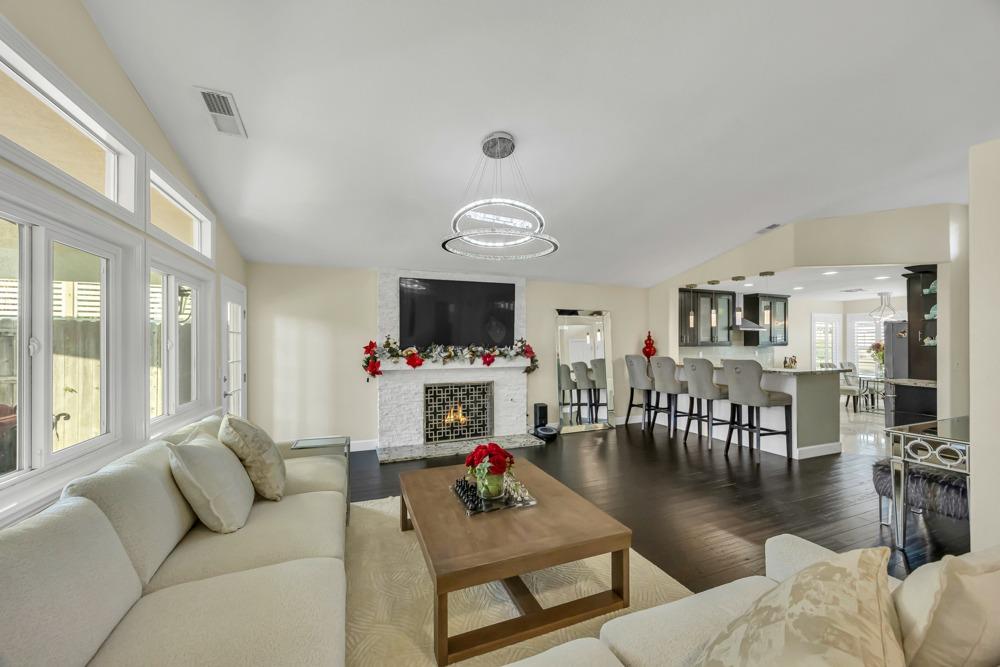
Open-plan living room with a fireplace, large windows, and a kitchen island with bar stools.
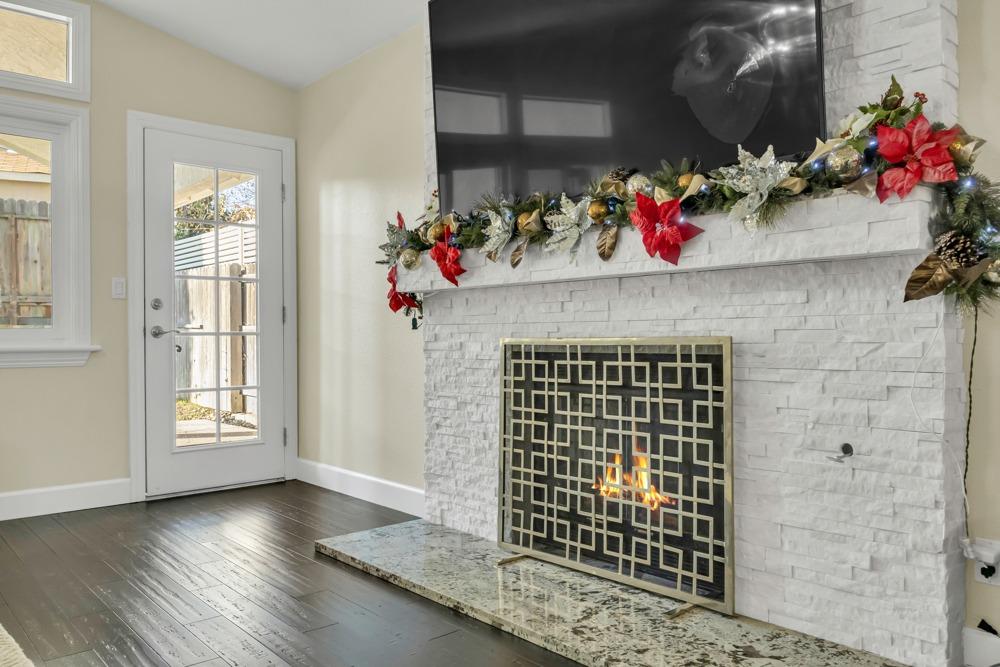
Living room fireplace with a white stone surround, brass screen, and holiday garland on the mantel.
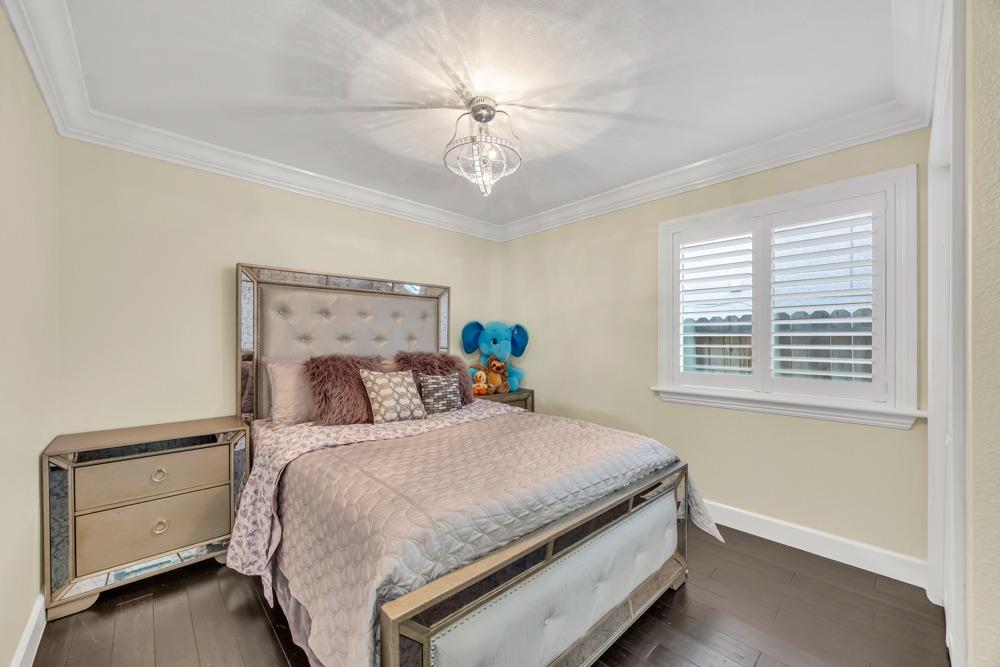
Bedroom with a mirrored bed frame, crystal-style ceiling light, and white plantation shutters.
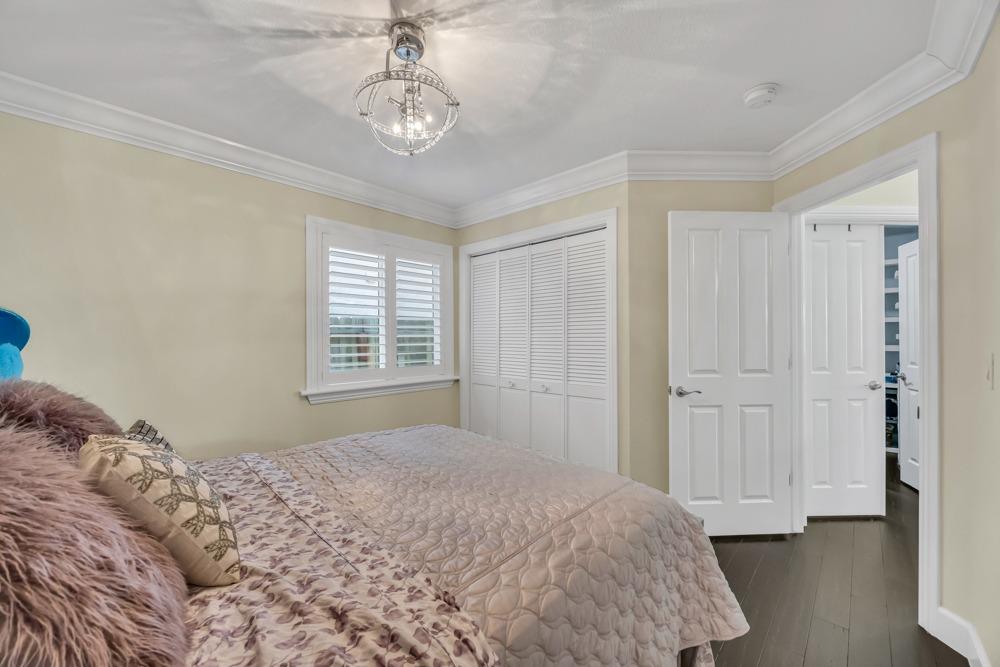
Bedroom with a pale quilted bed, plantation shutters, louvered closet doors, and a crystal chandelier.
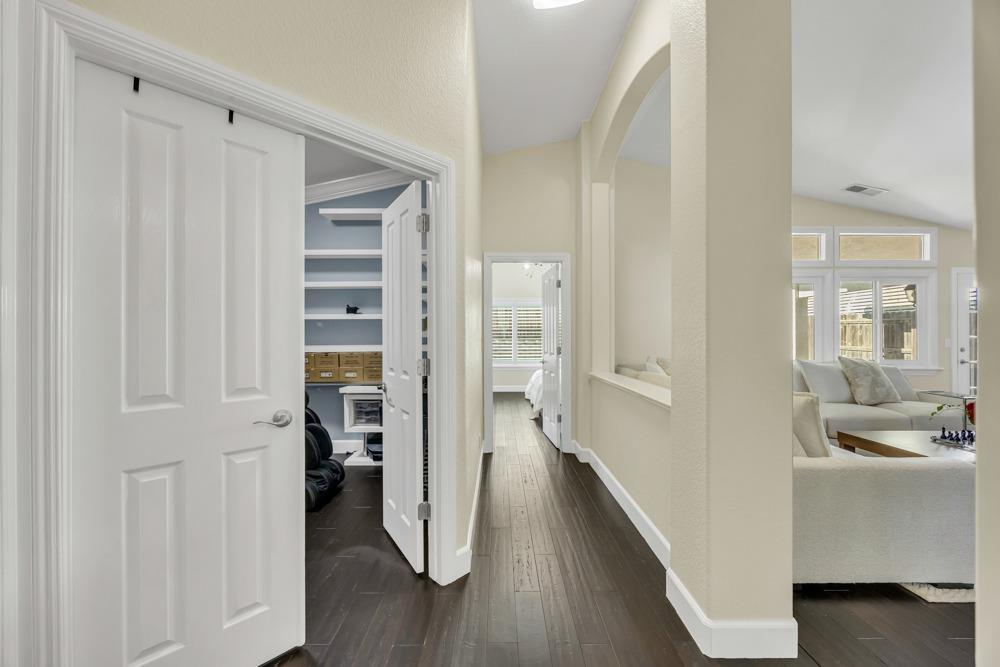
Hallway with dark wood floors, built-in shelves through an open doorway, and the living room beyond.
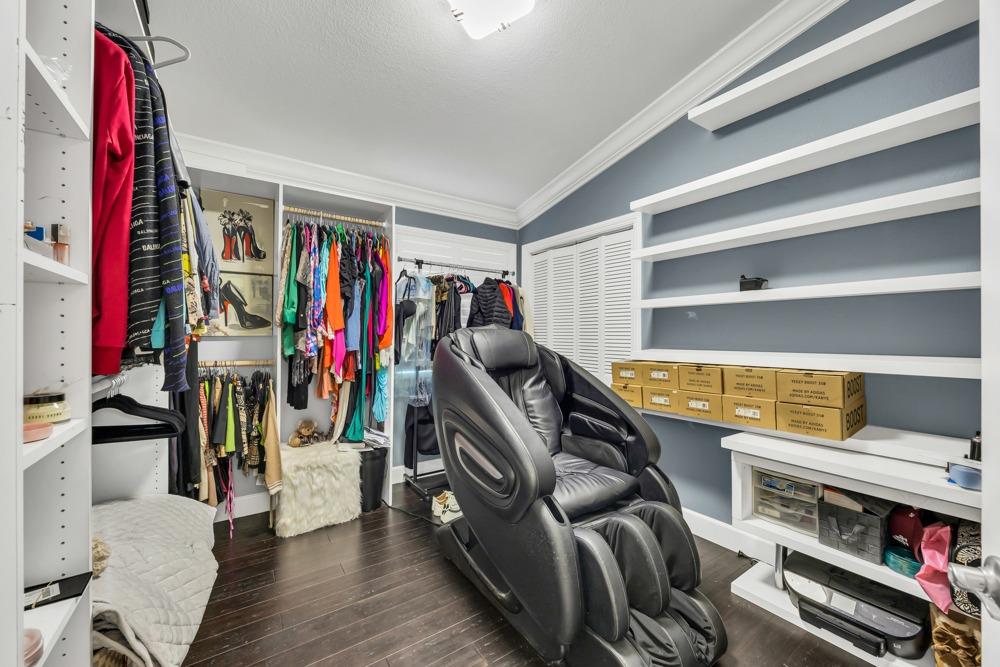
Walk-in closet with built-in shelves, hanging clothes, and a large black massage chair.
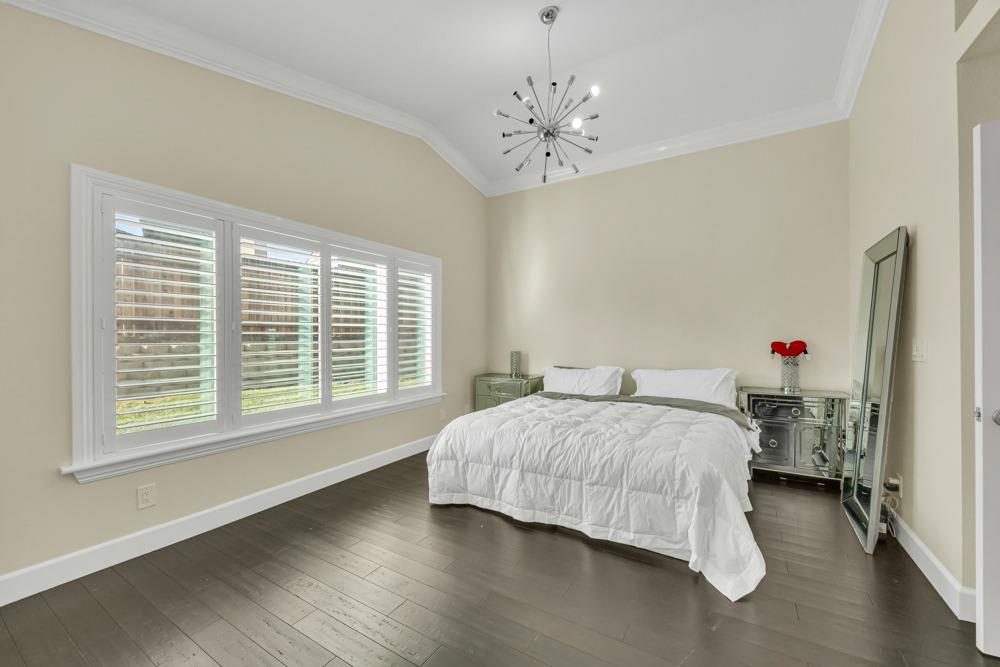
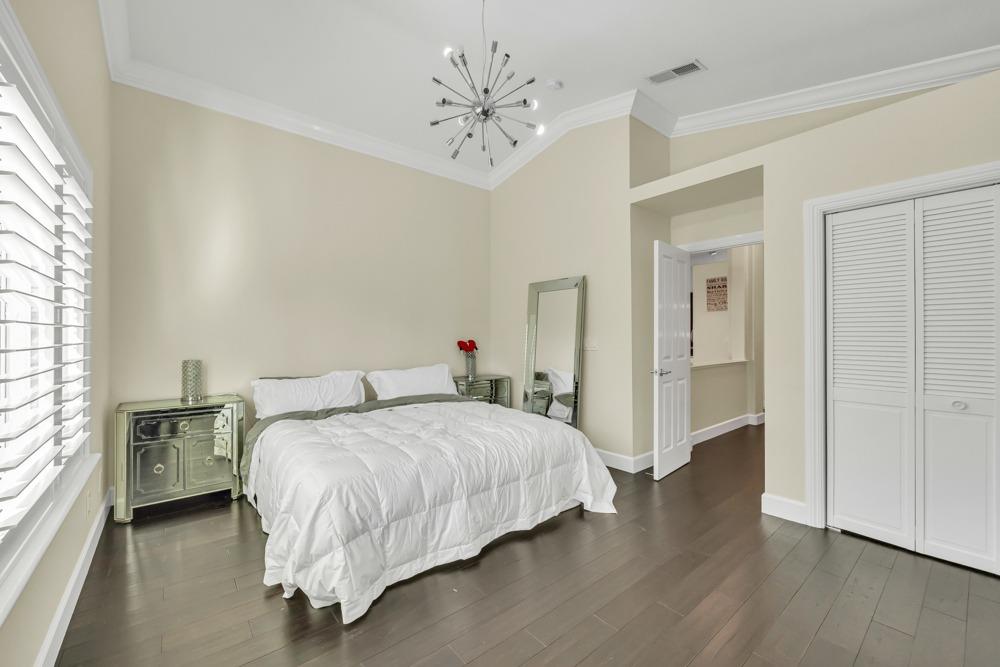
Bedroom with a white bed, mirrored nightstands, plantation shutters, and a starburst chandelier.
Staged bedroom with a white bed, mirrored nightstands, and a starburst chandelier.
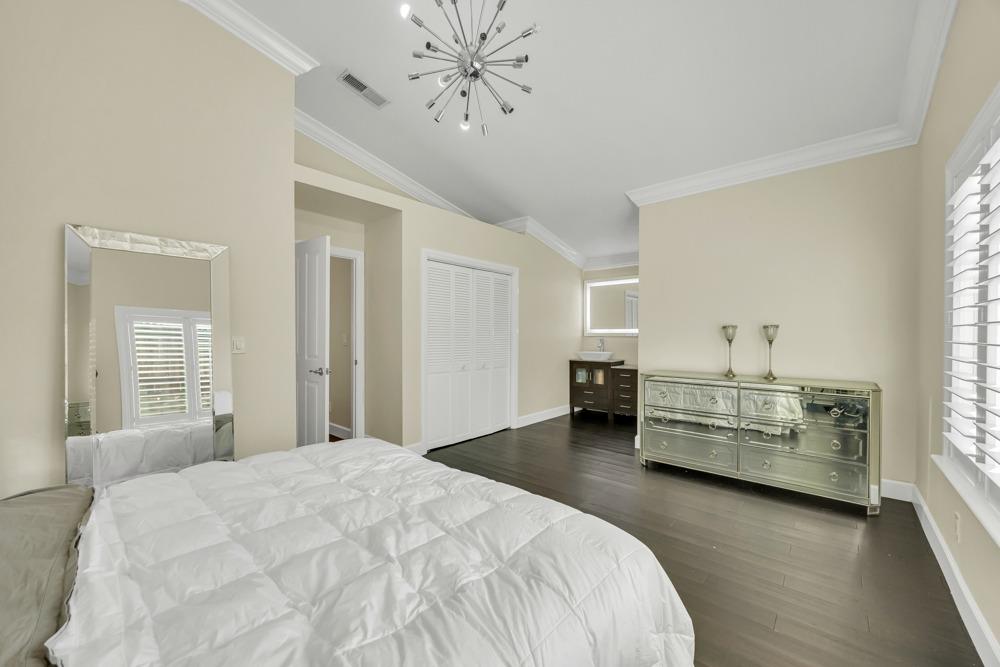
Bedroom with a white bed, mirrored silver dresser, dark flooring, and starburst ceiling light.
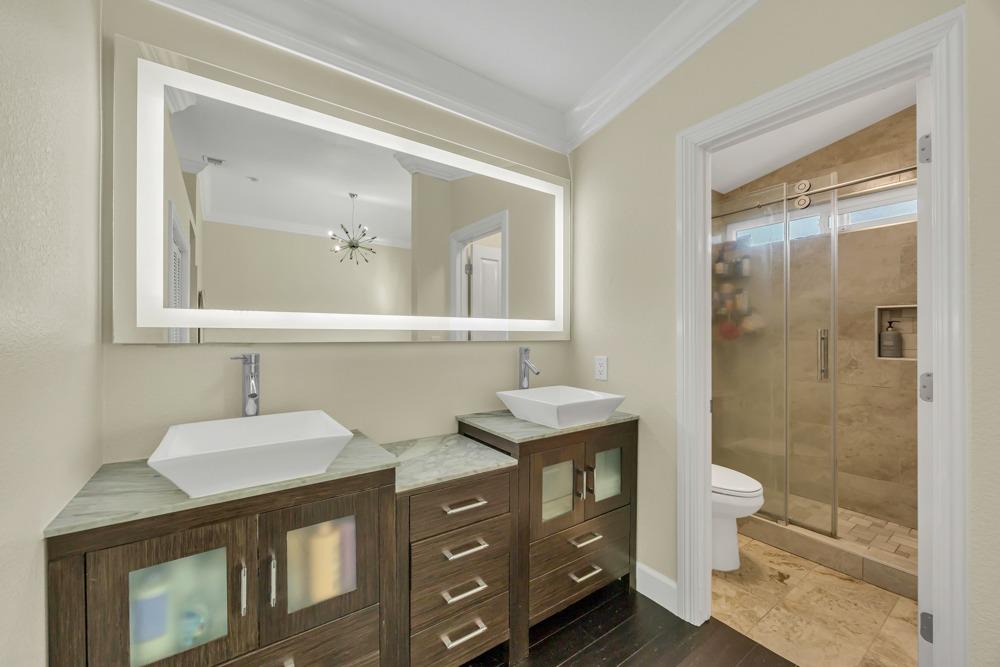
Bathroom with a double vessel-sink vanity and glass-enclosed tile shower.
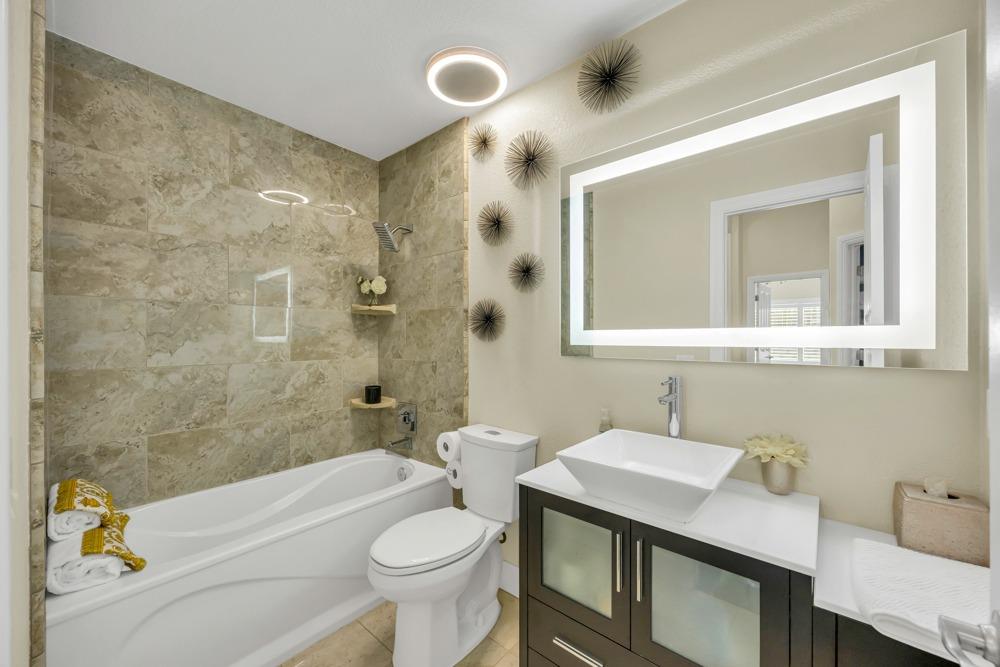
Bathroom with beige stone-tile tub surround, vessel sink, dark vanity, and illuminated mirror.
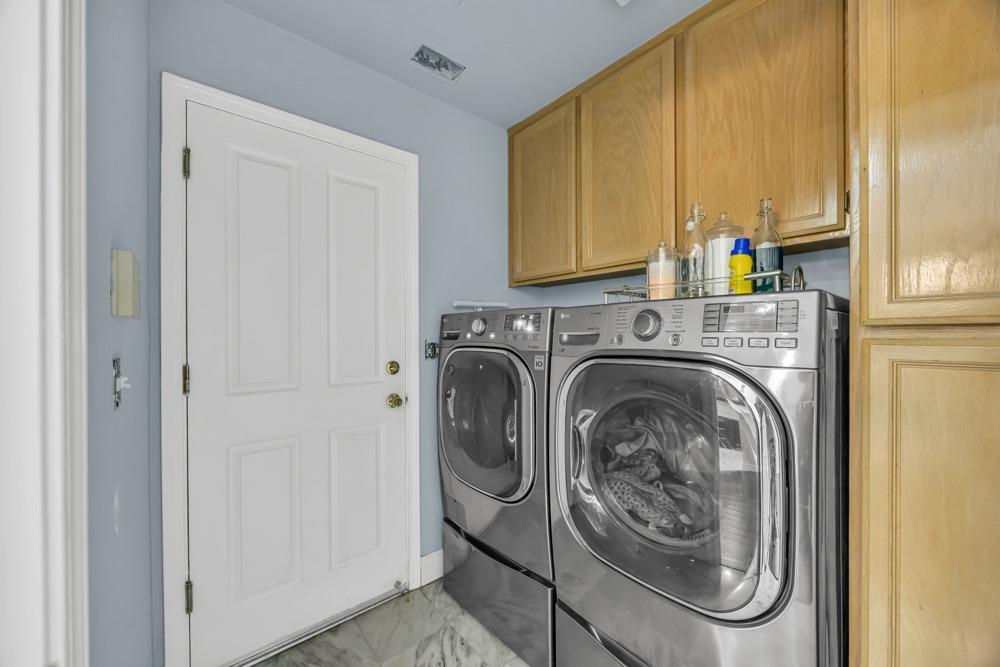
Laundry room with front-loading washer and dryer beneath light wood cabinets beside a white door.
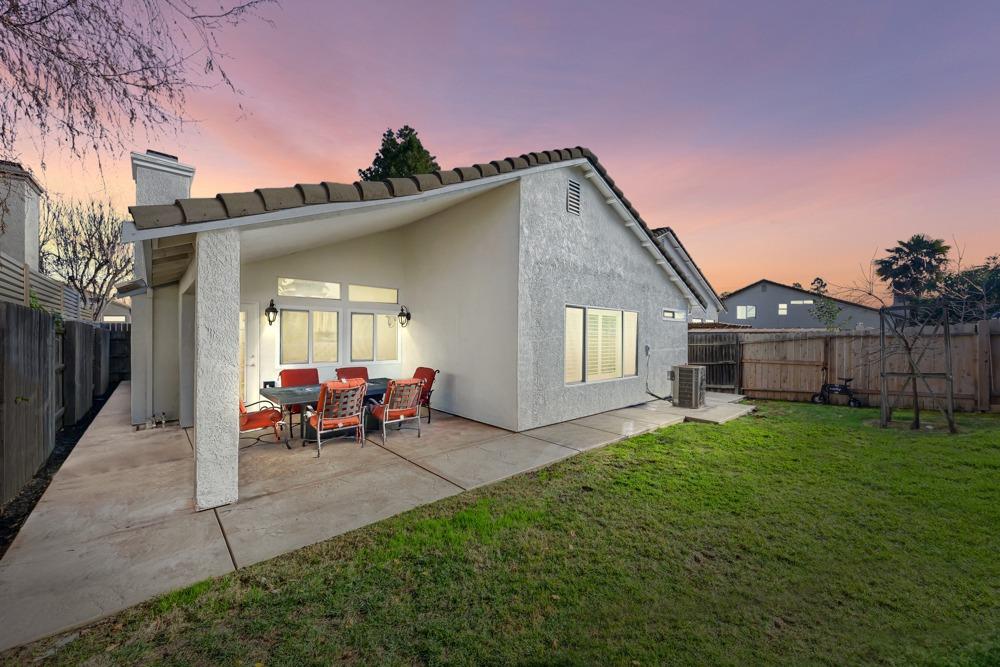
House backyard with a covered dining patio, lawn, and wood fencing at dusk.
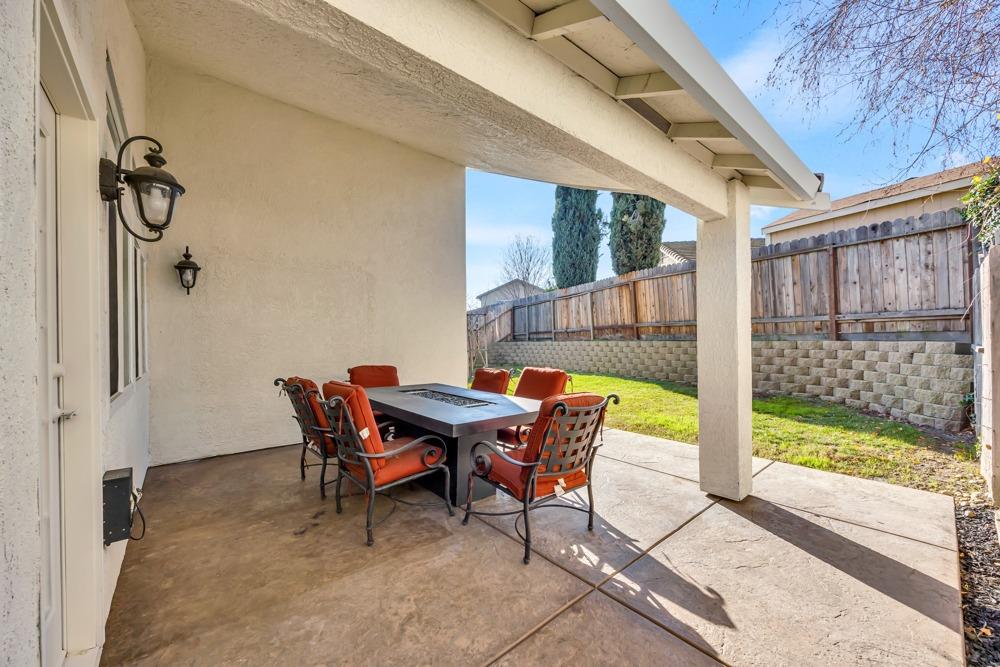
Covered patio with a dining table and red-cushioned chairs beside a fenced backyard lawn.
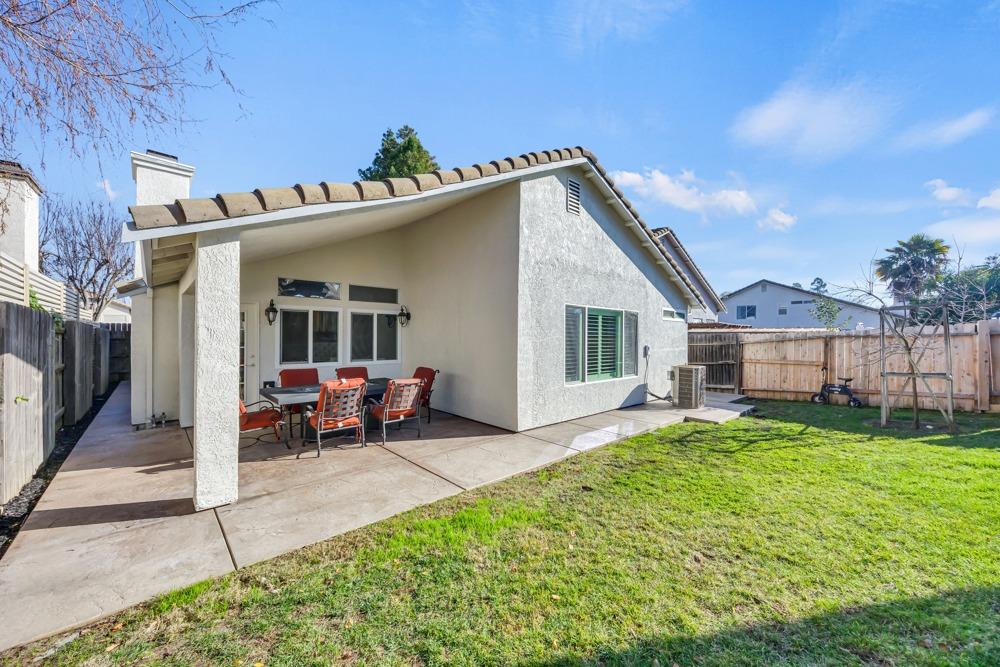
Home’s rear patio with outdoor dining set beside a fenced grassy backyard.
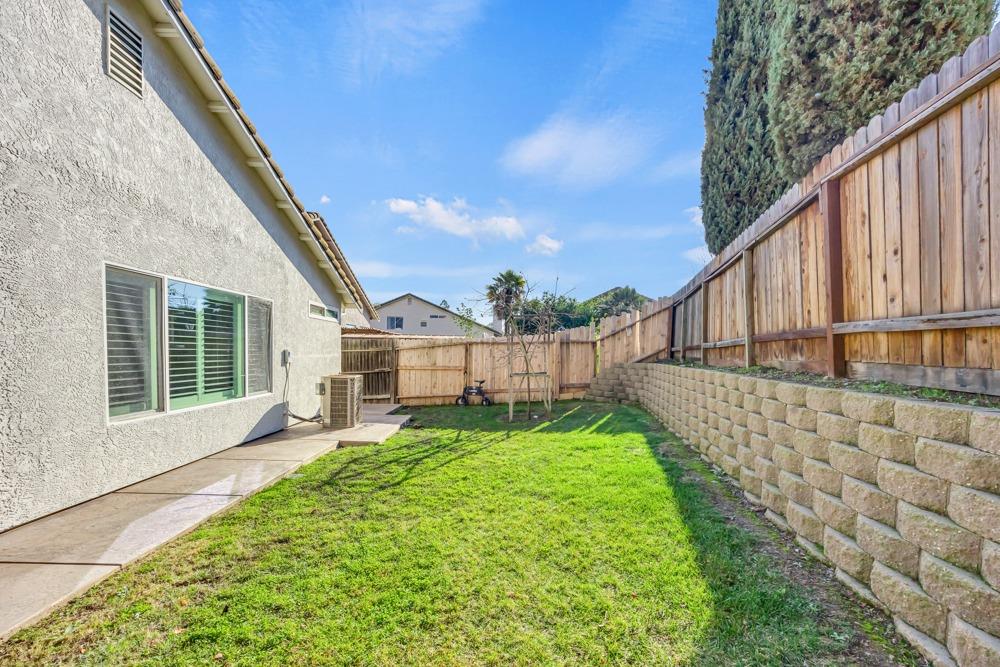
Grassy backyard beside a stucco home, enclosed by a wooden fence and raised stone retaining wall.
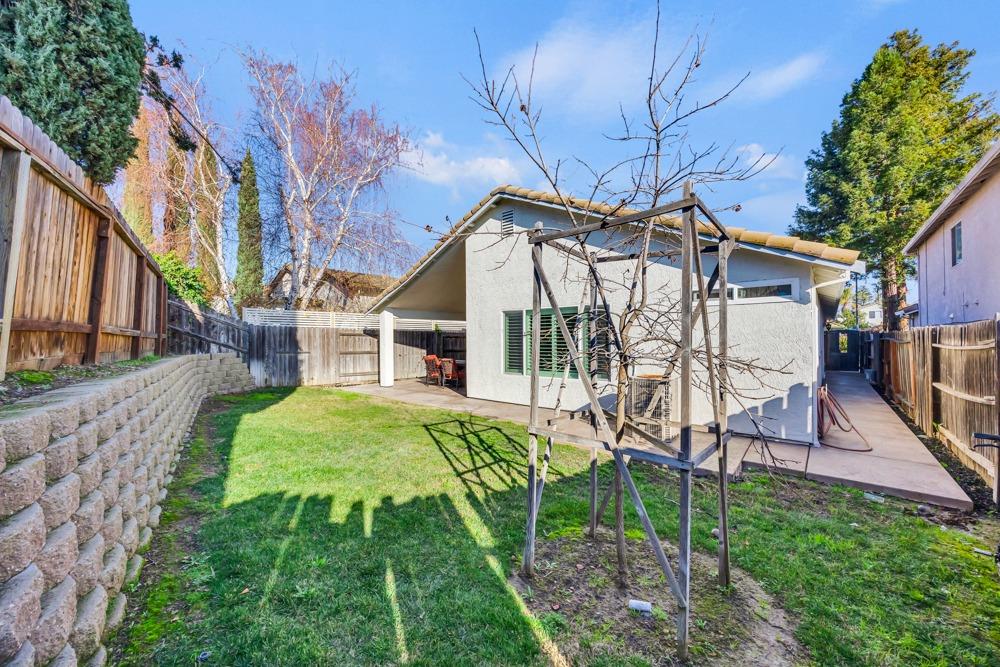
Backyard with a green lawn, gray single-story home, patio, and wooden garden structure.
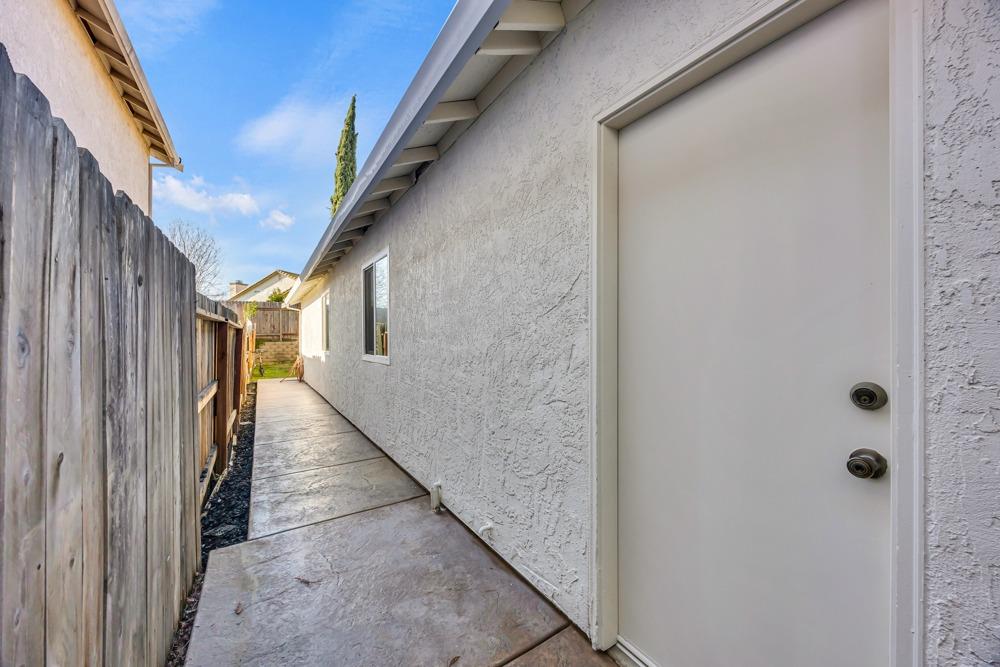
Concrete walkway beside a stucco house, bordered by a wooden fence and leading to a small yard.
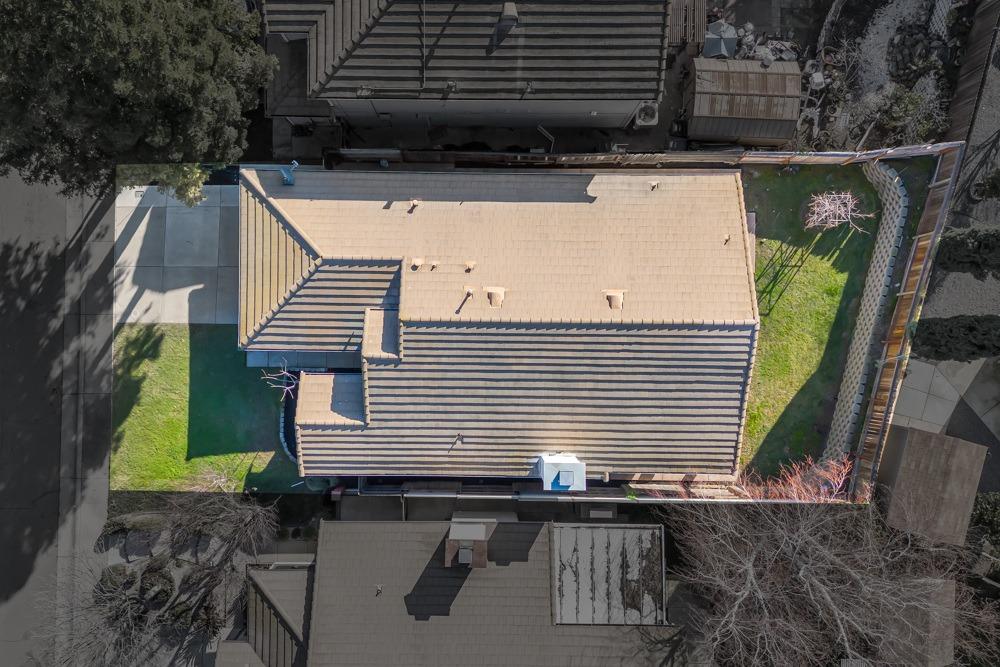
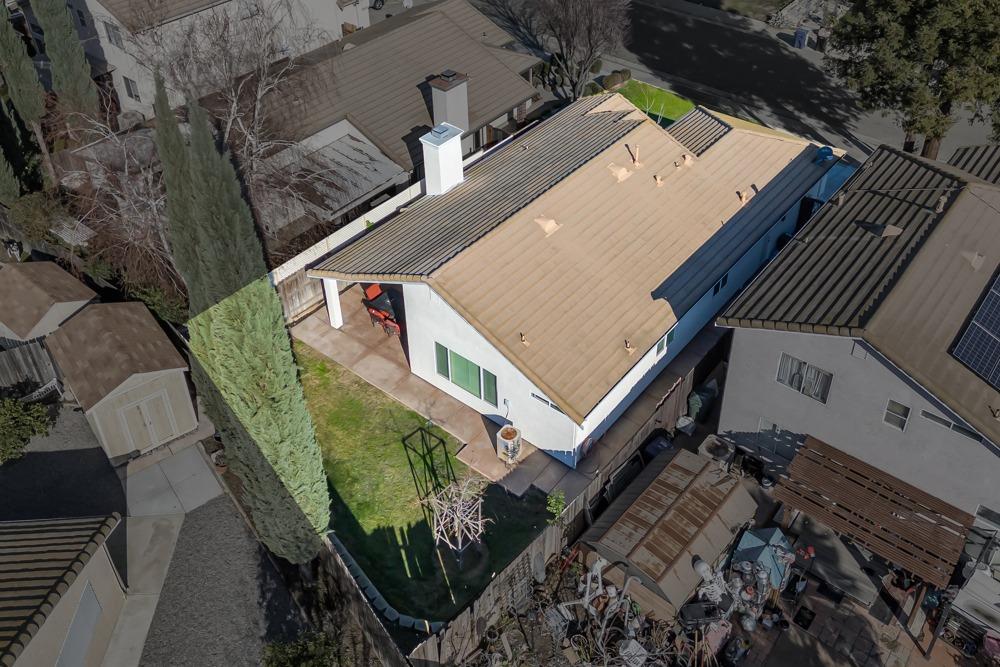
Aerial view of a tan-roofed home and its fenced green backyard.
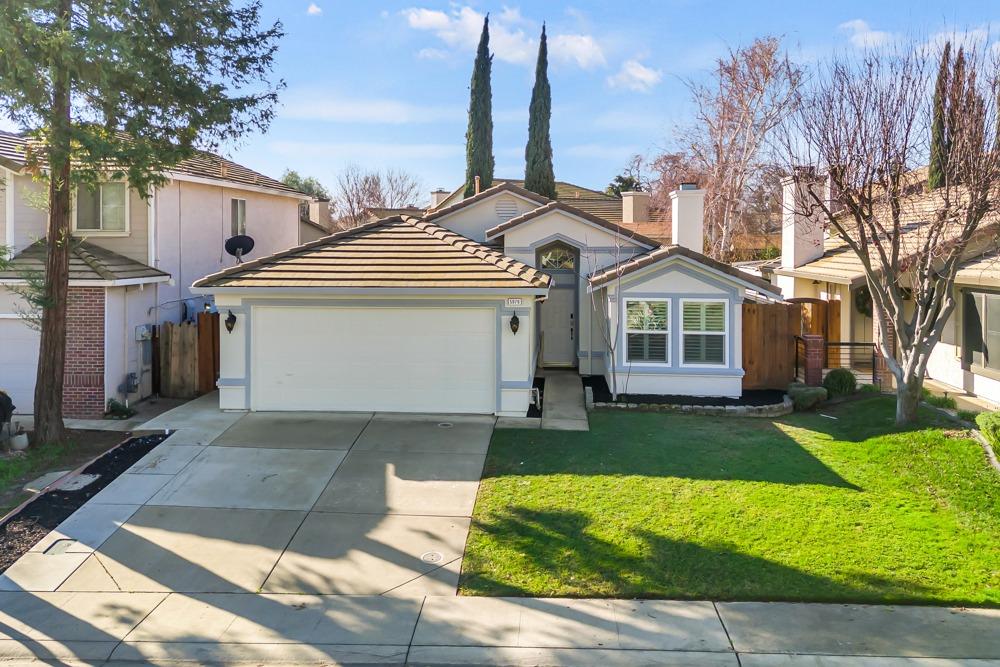
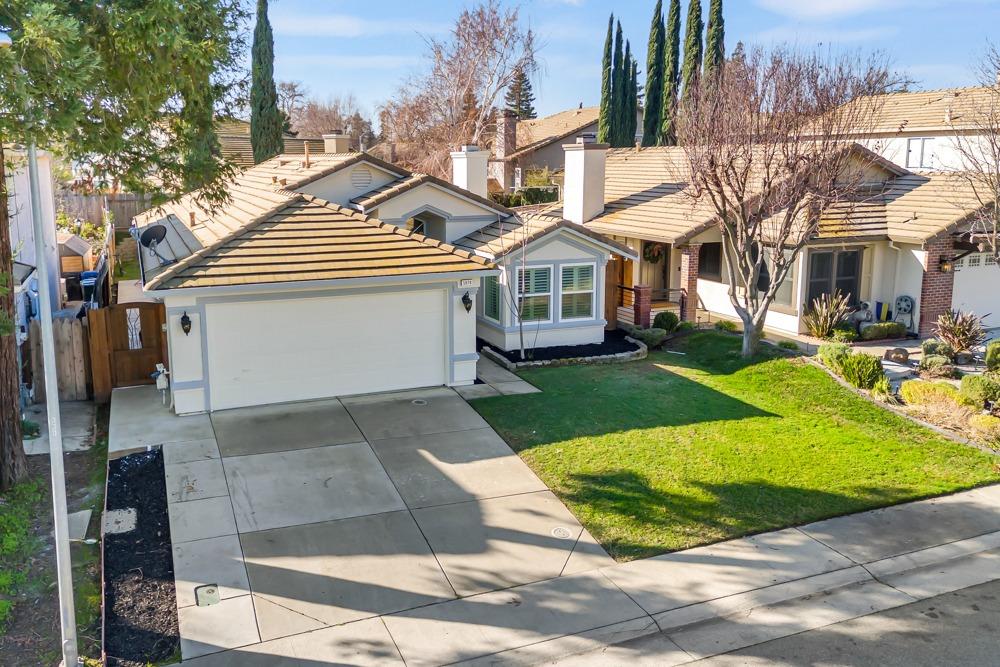
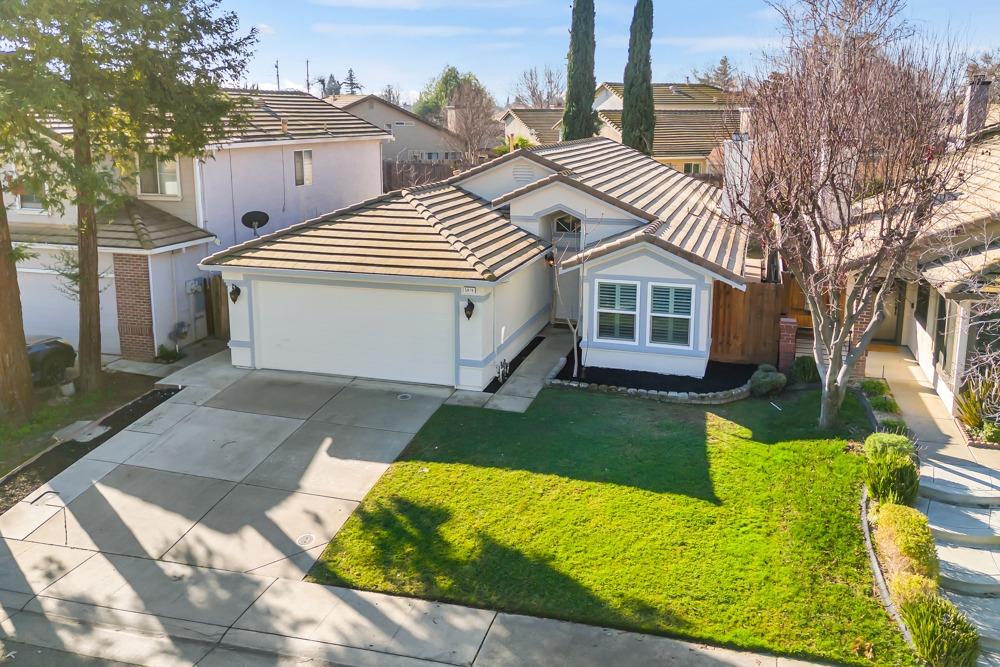
Single-story home with tiled roof, attached garage, broad driveway, and green front lawn.
Single-story home with a two-car garage, broad concrete driveway, and green front lawn.
Single-story house with a tiled roof, attached garage, wide driveway, and green front lawn.
Aerial view of a single-story home with a tan roof and small fenced backyard.
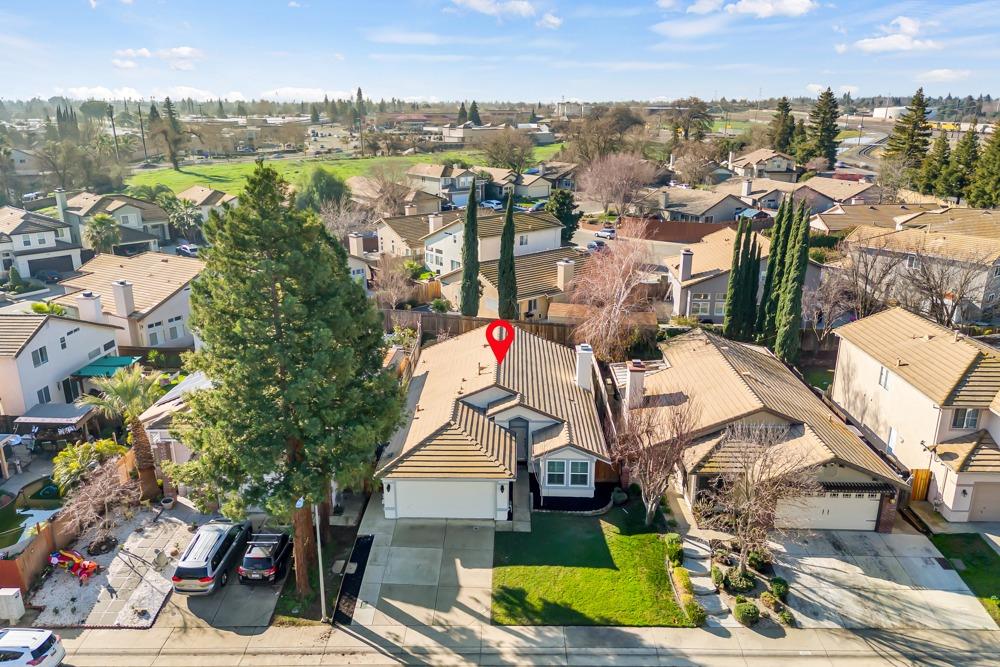
Aerial view of a marked single-story home among neighboring houses and tree-lined streets.
SEE ALL PHOTOS
Single-story home with a wide two-car garage, front lawn, and pink sunset sky.
Home exterior with a white garage, gray-trimmed windows, and a walkway to the front door.
Foyer with dark wood flooring opens to a kitchen with granite counters and dark cabinetry.
Open-plan kitchen with a large granite island adjoining a living room with a fireplace.
Kitchen with dark cabinets, granite counters, a large sink, and a gas range beside a glass dining table.
Kitchen with a granite island, double-basin sink, glass tile backsplash, and pendant lights.
Kitchen with dark cabinetry, stainless steel appliances, and a breakfast nook by shuttered windows.
Dining nook with a glass-top table, upholstered chairs, and white plantation shutters.
Dining room with an oval glass table, tufted chairs, plantation shutters, and a floral centerpiece.
Modern kitchen with dark cabinets, stainless steel appliances, and pale stone counters and flooring.
Staged living room with a cream sectional, white stone fireplace, and dark wood floors.
Living room with a white sectional, wood coffee table, dark floors, and large windows.
Open-plan living room with a cream sectional, dark wood floors, and a breakfast bar with gray stools.
Open-plan living room with a fireplace, large windows, and a kitchen island with bar stools.
Living room fireplace with a white stone surround, brass screen, and holiday garland on the mantel.
Bedroom with a mirrored bed frame, crystal-style ceiling light, and white plantation shutters.
Bedroom with a pale quilted bed, plantation shutters, louvered closet doors, and a crystal chandelier.
Hallway with dark wood floors, built-in shelves through an open doorway, and the living room beyond.
Walk-in closet with built-in shelves, hanging clothes, and a large black massage chair.
Bedroom with a white bed, mirrored nightstands, plantation shutters, and a starburst chandelier.
Staged bedroom with a white bed, mirrored nightstands, and a starburst chandelier.
Bedroom with a white bed, mirrored silver dresser, dark flooring, and starburst ceiling light.
Bathroom with a double vessel-sink vanity and glass-enclosed tile shower.
Bathroom with beige stone-tile tub surround, vessel sink, dark vanity, and illuminated mirror.
Laundry room with front-loading washer and dryer beneath light wood cabinets beside a white door.
House backyard with a covered dining patio, lawn, and wood fencing at dusk.
Covered patio with a dining table and red-cushioned chairs beside a fenced backyard lawn.
Home’s rear patio with outdoor dining set beside a fenced grassy backyard.
Grassy backyard beside a stucco home, enclosed by a wooden fence and raised stone retaining wall.
Backyard with a green lawn, gray single-story home, patio, and wooden garden structure.
Concrete walkway beside a stucco house, bordered by a wooden fence and leading to a small yard.
Aerial view of a tan-roofed home and its fenced green backyard.
Single-story home with tiled roof, attached garage, broad driveway, and green front lawn.
Single-story home with a two-car garage, broad concrete driveway, and green front lawn.
Single-story house with a tiled roof, attached garage, wide driveway, and green front lawn.
Aerial view of a single-story home with a tan roof and small fenced backyard.
Aerial view of a marked single-story home among neighboring houses and tree-lined streets.
Sold

5976 Kylench Court

5976 Kylench Court, Citrus Heights, CA 95621

$477,500
$477,500

5976 Kylench Court

3 Beds 2 Baths 1,367 Sq.Ft. 4,761 Sq.Ft.

Description

Vacant & move in ready! This beautifully updated single-story home seamlessly combines modern style with everyday functionality, making it the perfect choice for your next chapter. Nestled in suburban neighborhood, this property offers a spacious layout enhanced by thoughtful updates that elevate its charm. The heart of the home is the stunningly updated kitchen, featuring sleek dark brown cabinetry complemented by glass-front uppers and stainless steel appliances. A modern backsplash and speckled granite countertops add a touch of sophistication, making this space as practical as it is stylishperfect for any cooking enthusiast. Sunlight pours into the dining and living areas through large windows dressed with elegant plantation shutters, creating a bright and inviting ambiance. A vaulted ceiling in the living room adds to the sense of openness, while the white stone fireplace provides a cozy focal point, blending warmth with character. With its blend of contemporary updates and timeless appeal, this home offers the best of both worlds. Don't miss the chance to make it yours!

Share Property

Location

5976 Kylench Court, Citrus Heights, CA 95621

Status

Sold

Date Sold

March 26, 2025
Darya Ghomeshi

Darya Ghomeshi

Features & Amenities

Interior

  • total bedrooms3
  • Total bathrooms2
  • full bathrooms2
  • Flooring Tile, Vinyl
  • Fireplace Living Room
  • APPLIANCES Free-Standing Gas Range, Dishwasher, Range Hood

Area & Lot

  • Status Sold
  • Date Sold March 26, 2025
  • Living Area1,367 Sq.Ft.
  • Lot Area4,761 Sq.Ft.
  • MLS® ID225002640
  • TypeResidential
  • YEAR BUILT1996
  • School DistrictSacramento

Exterior

  • STORIES1
  • Garage Space2.0
  • water SourcePrivate
  • utilitiesSewer Connected
  • roofTile
  • parkingAttached
  • HEAT TYPECentral
  • AIR CONDITIONINGCeiling Fan(s), Central Air
  • SubstructureSlab
  • security FeaturesCarbon Monoxide Detector(s)

Financial

  • Sales Price$477,500
  • Zoning RD 7

Experience the Difference with Darya

Follow Me on Instagram