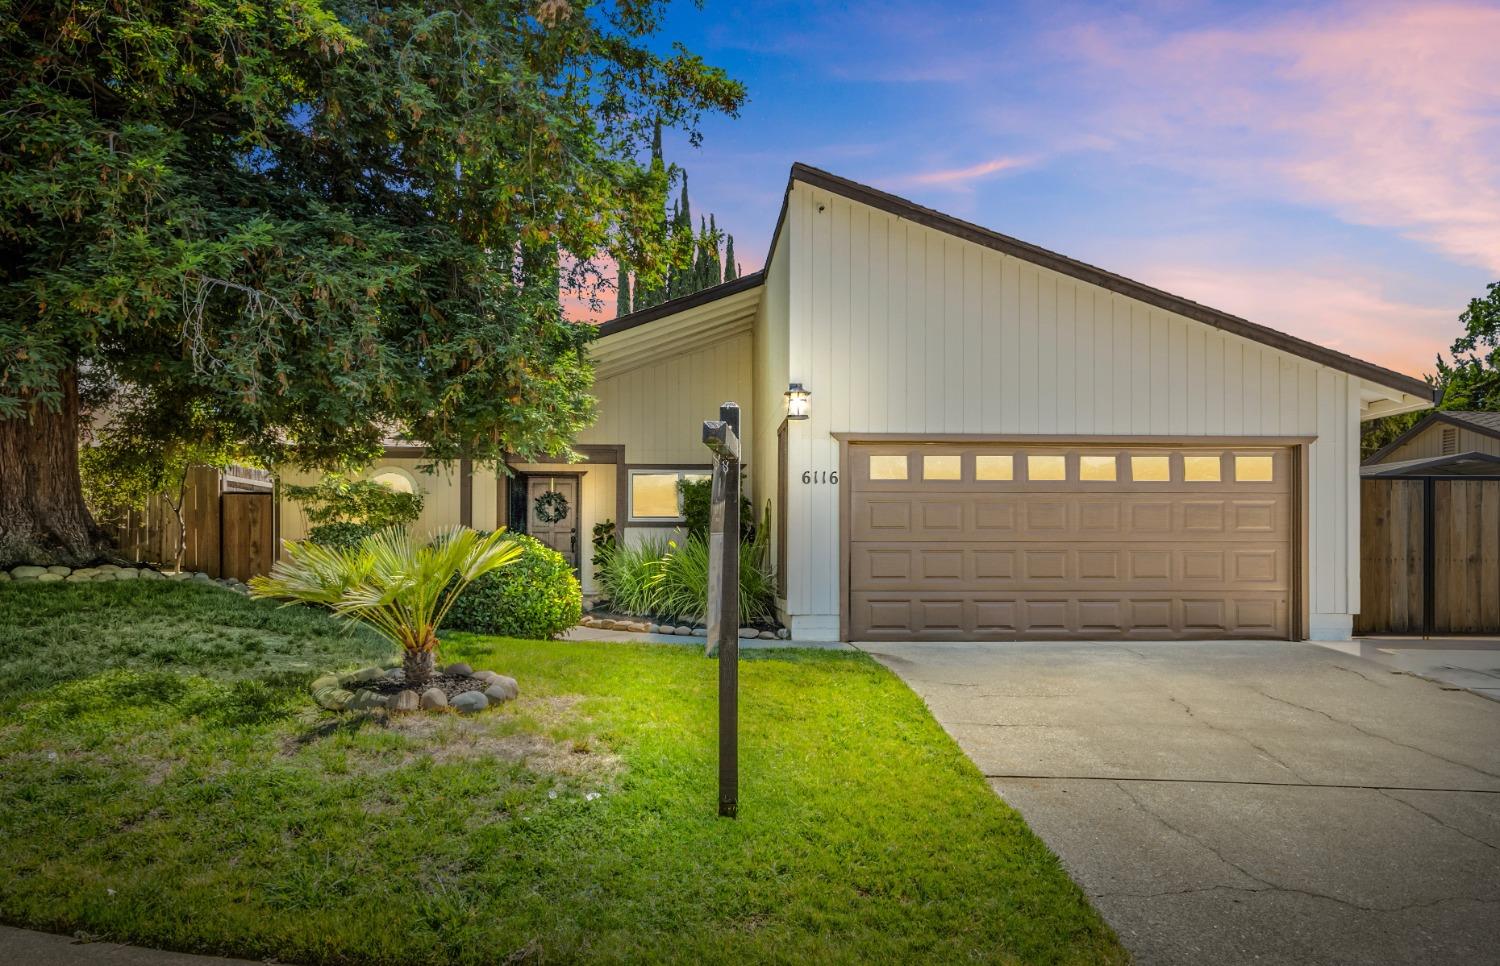
White single-story home with a double garage, landscaped lawn, and mature trees at dusk.
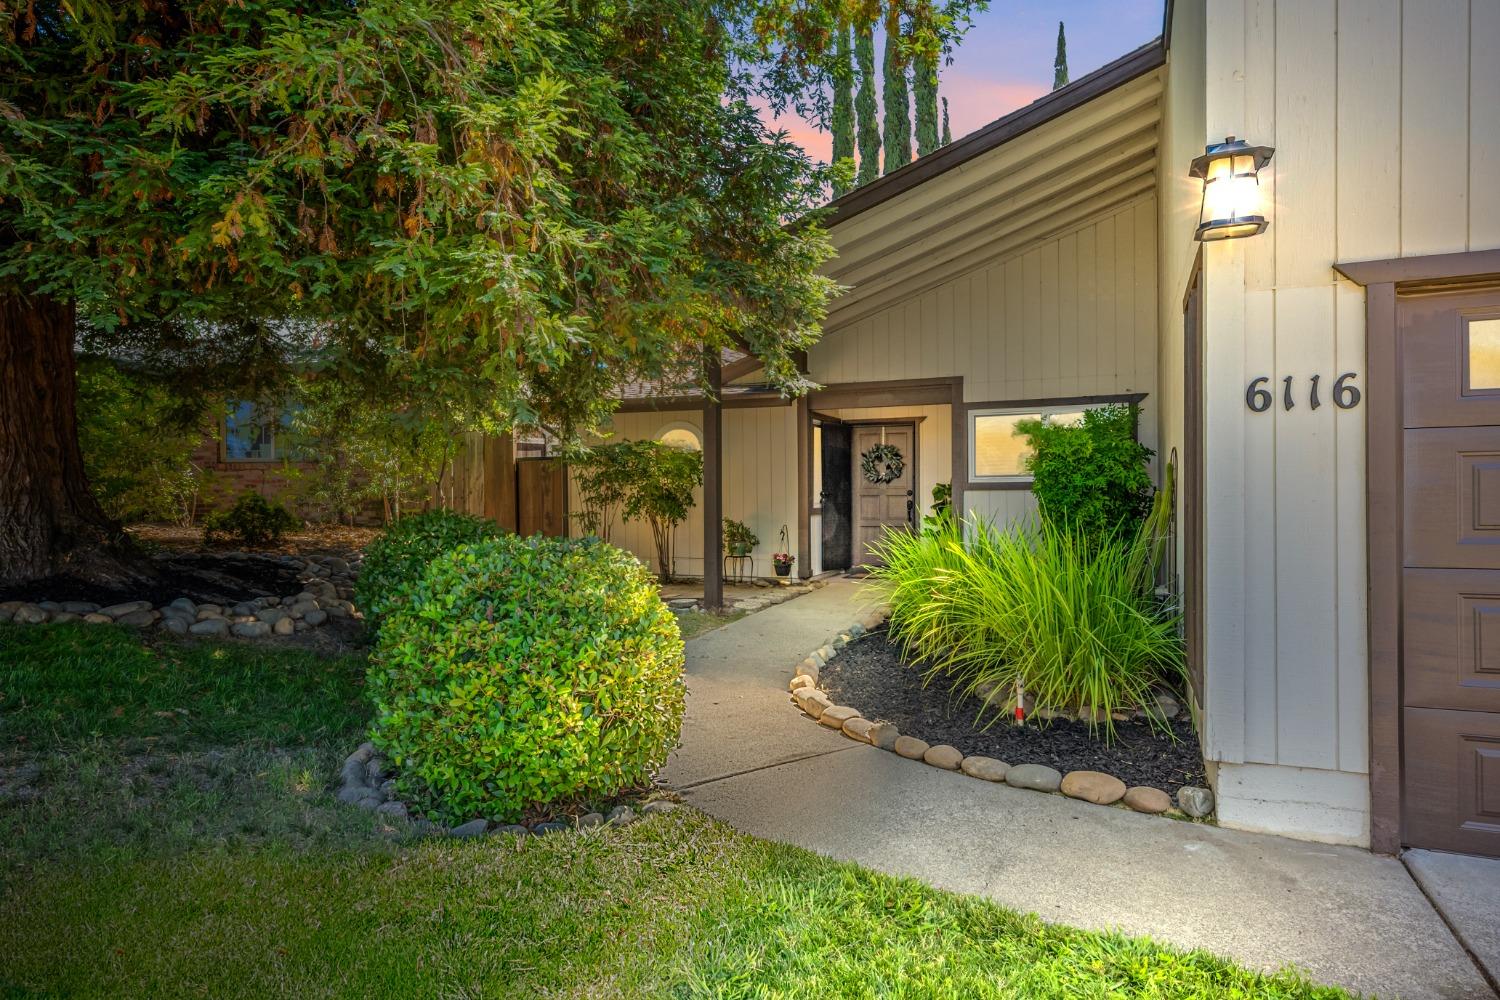
Home entrance at dusk with a curved walkway, landscaped garden, and address number 6116.
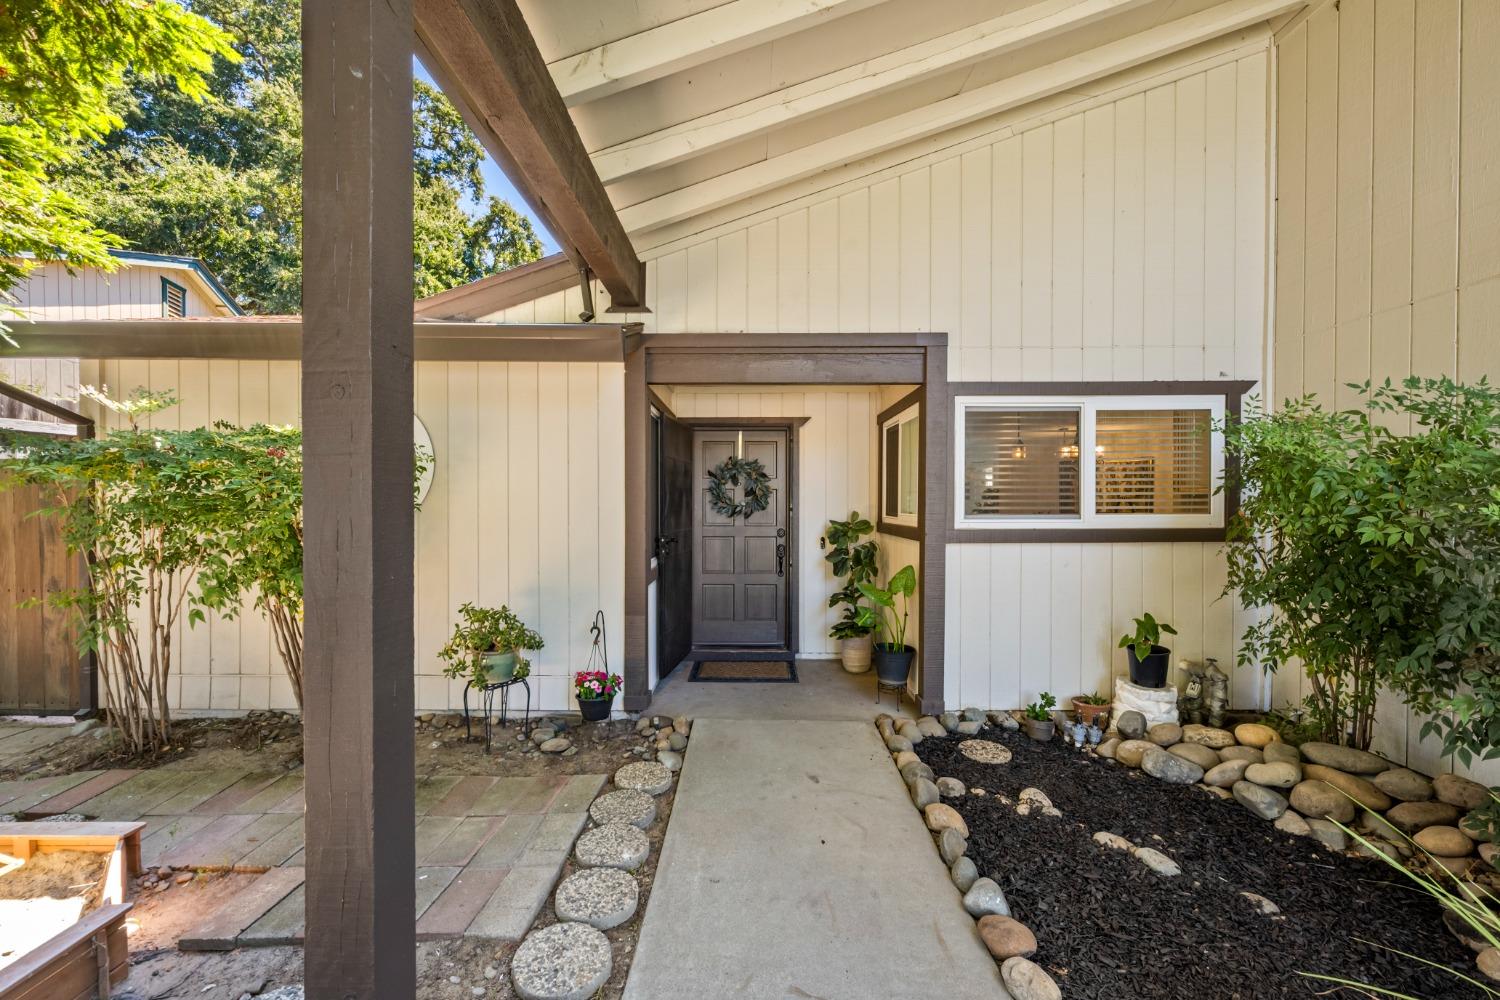
Home entrance with a covered porch, dark trim, potted plants, and a stone-bordered walkway.
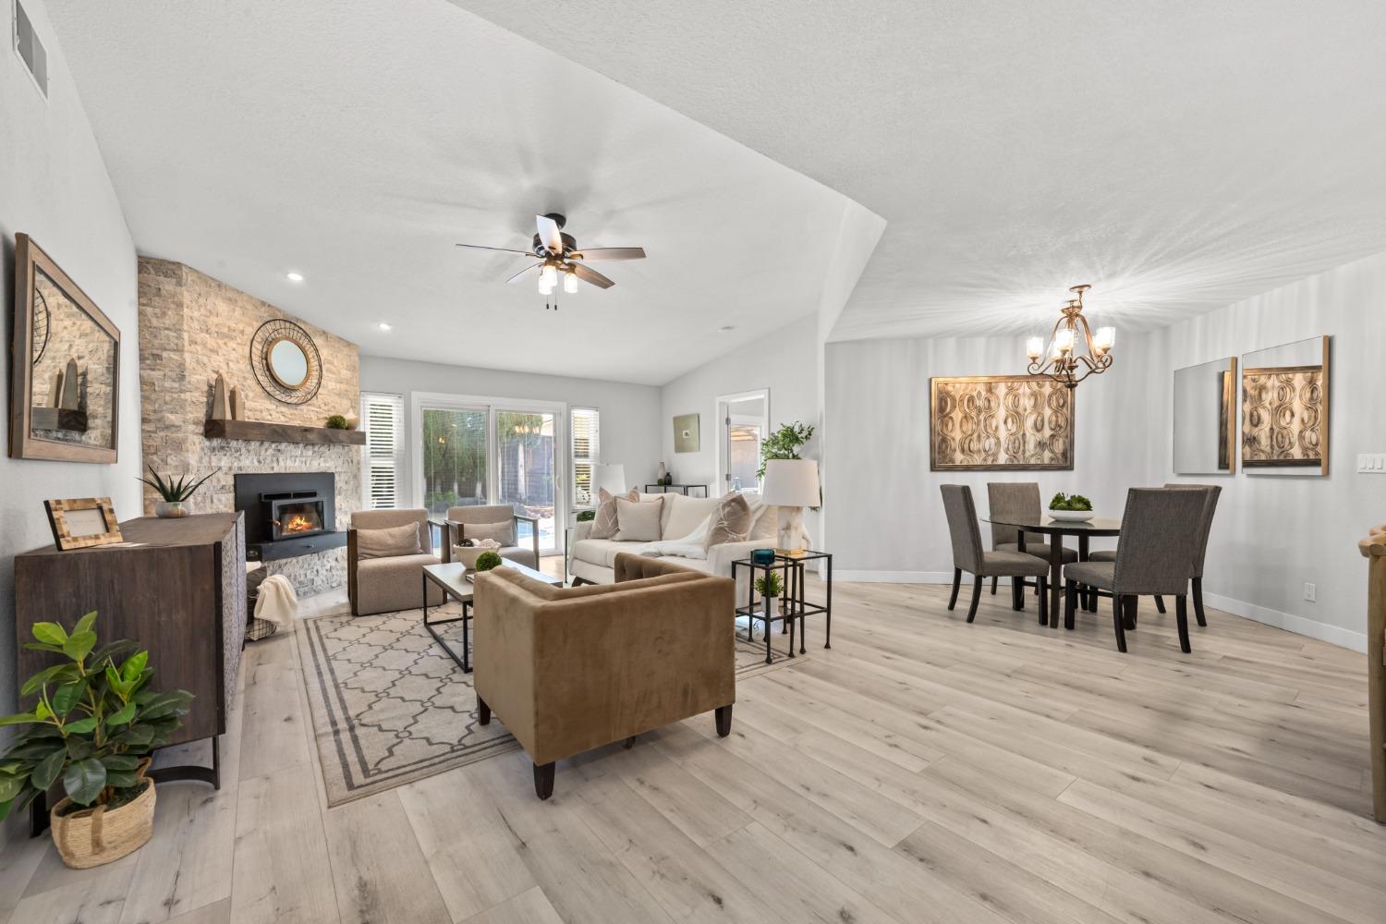
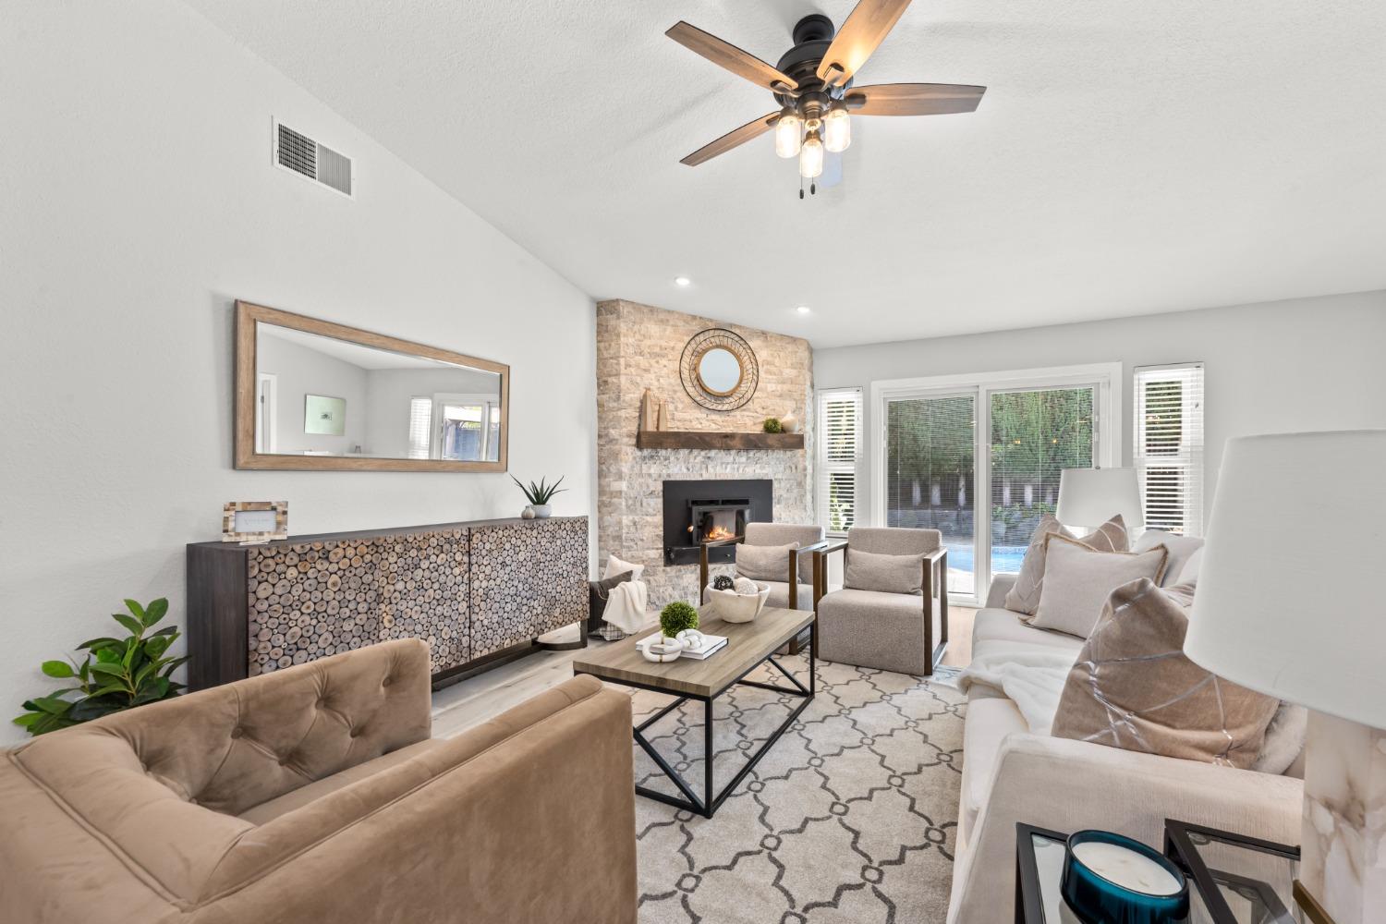
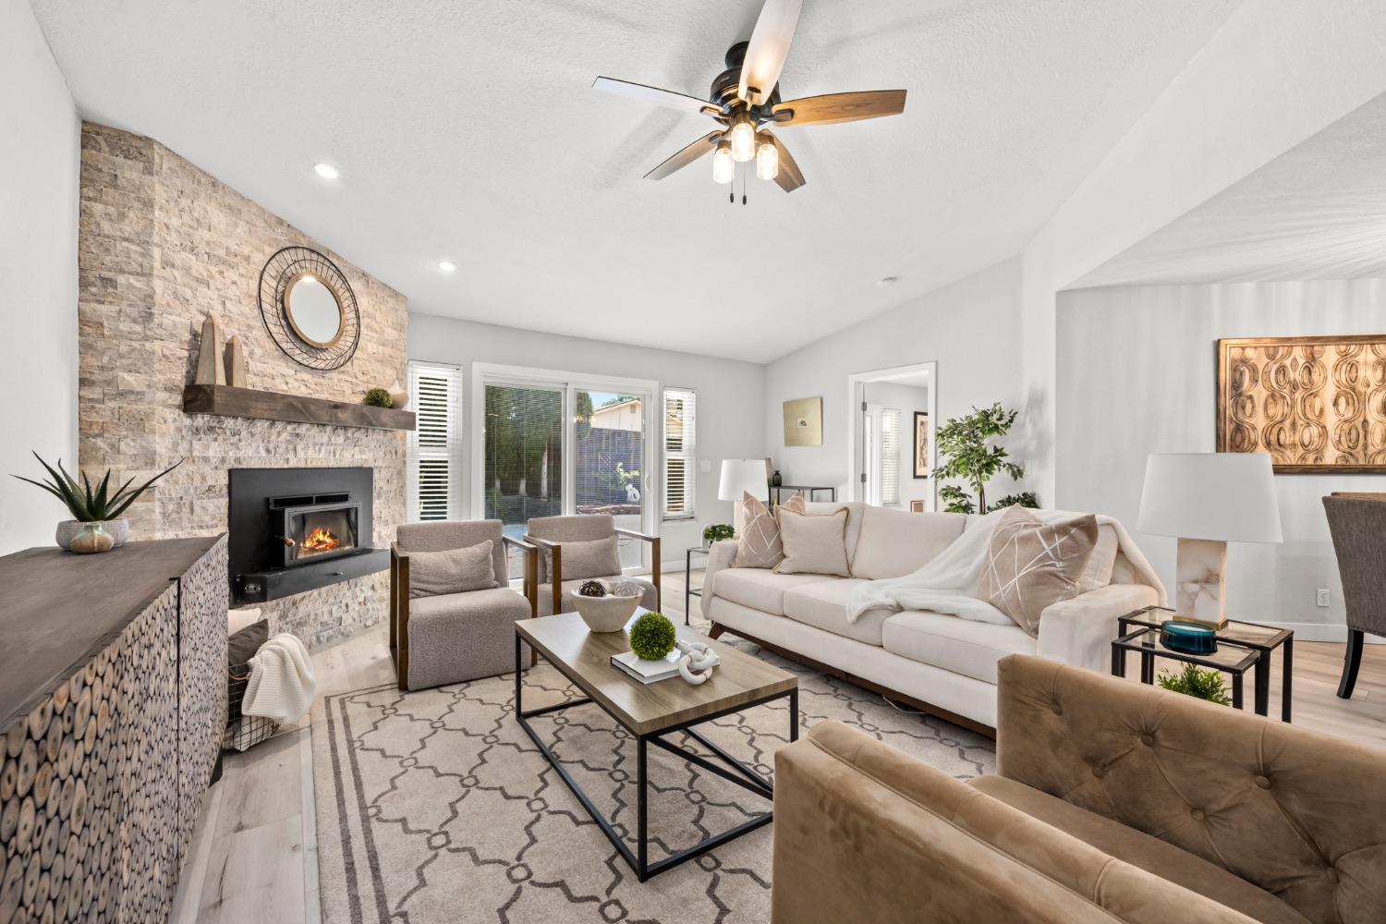
Open-plan living and dining room with a stone fireplace, neutral seating, and pale wood floors.
Living room with a stone fireplace, neutral seating, and sliding doors overlooking a pool.
Staged living room with a stone fireplace, white sectional, and large windows.
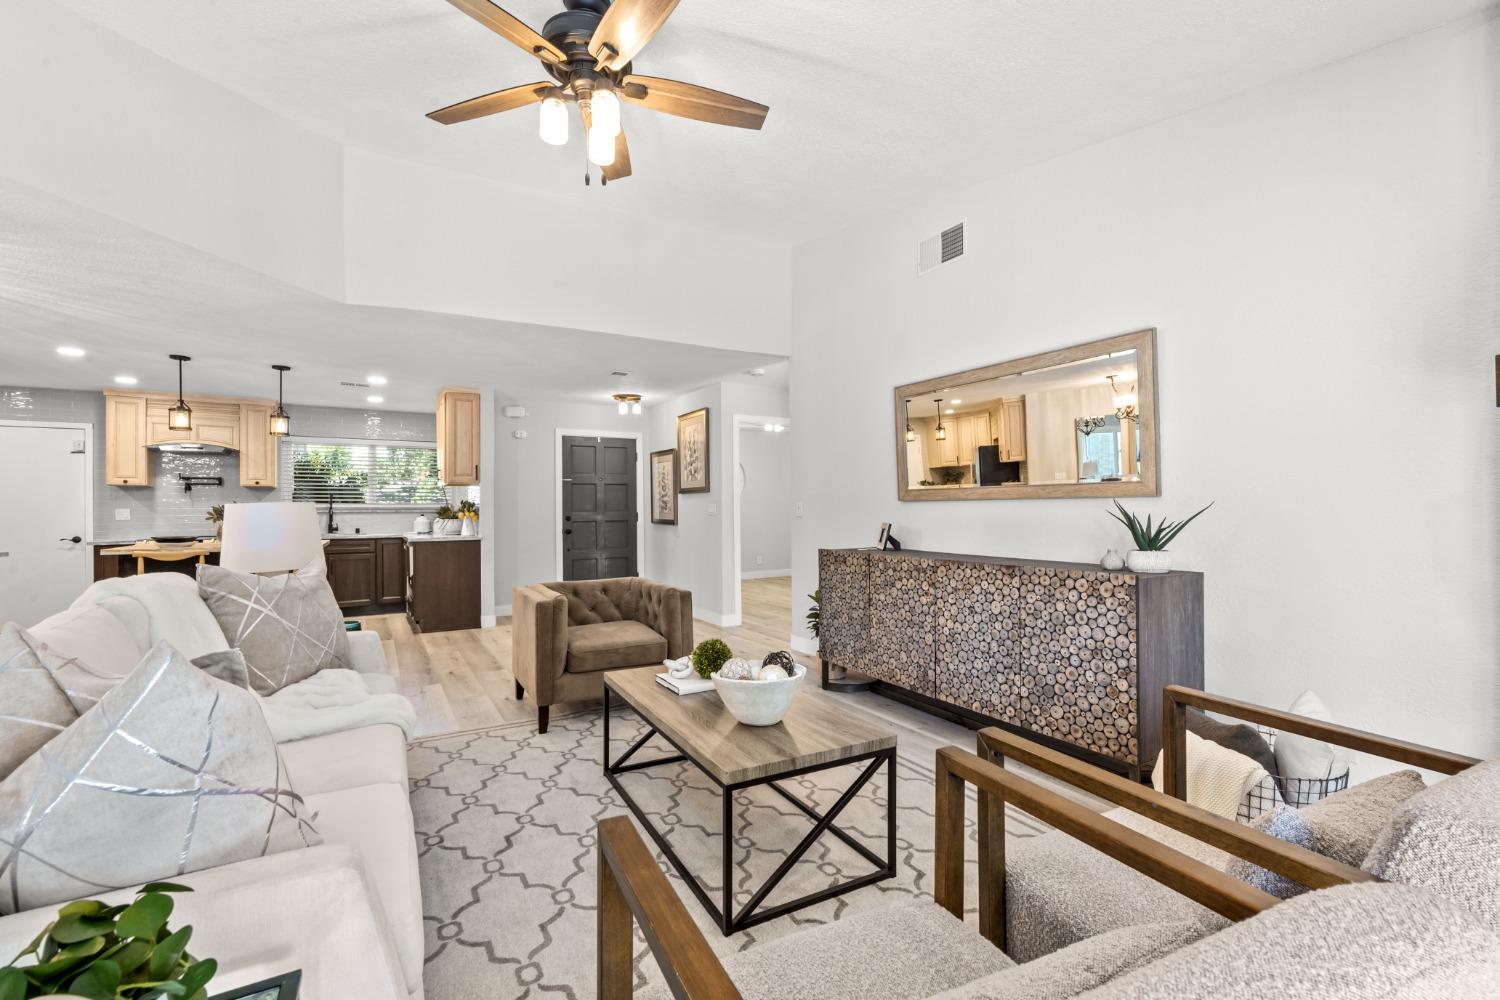
Open-plan living room and kitchen with a wood-framed mirror and log-front media console.
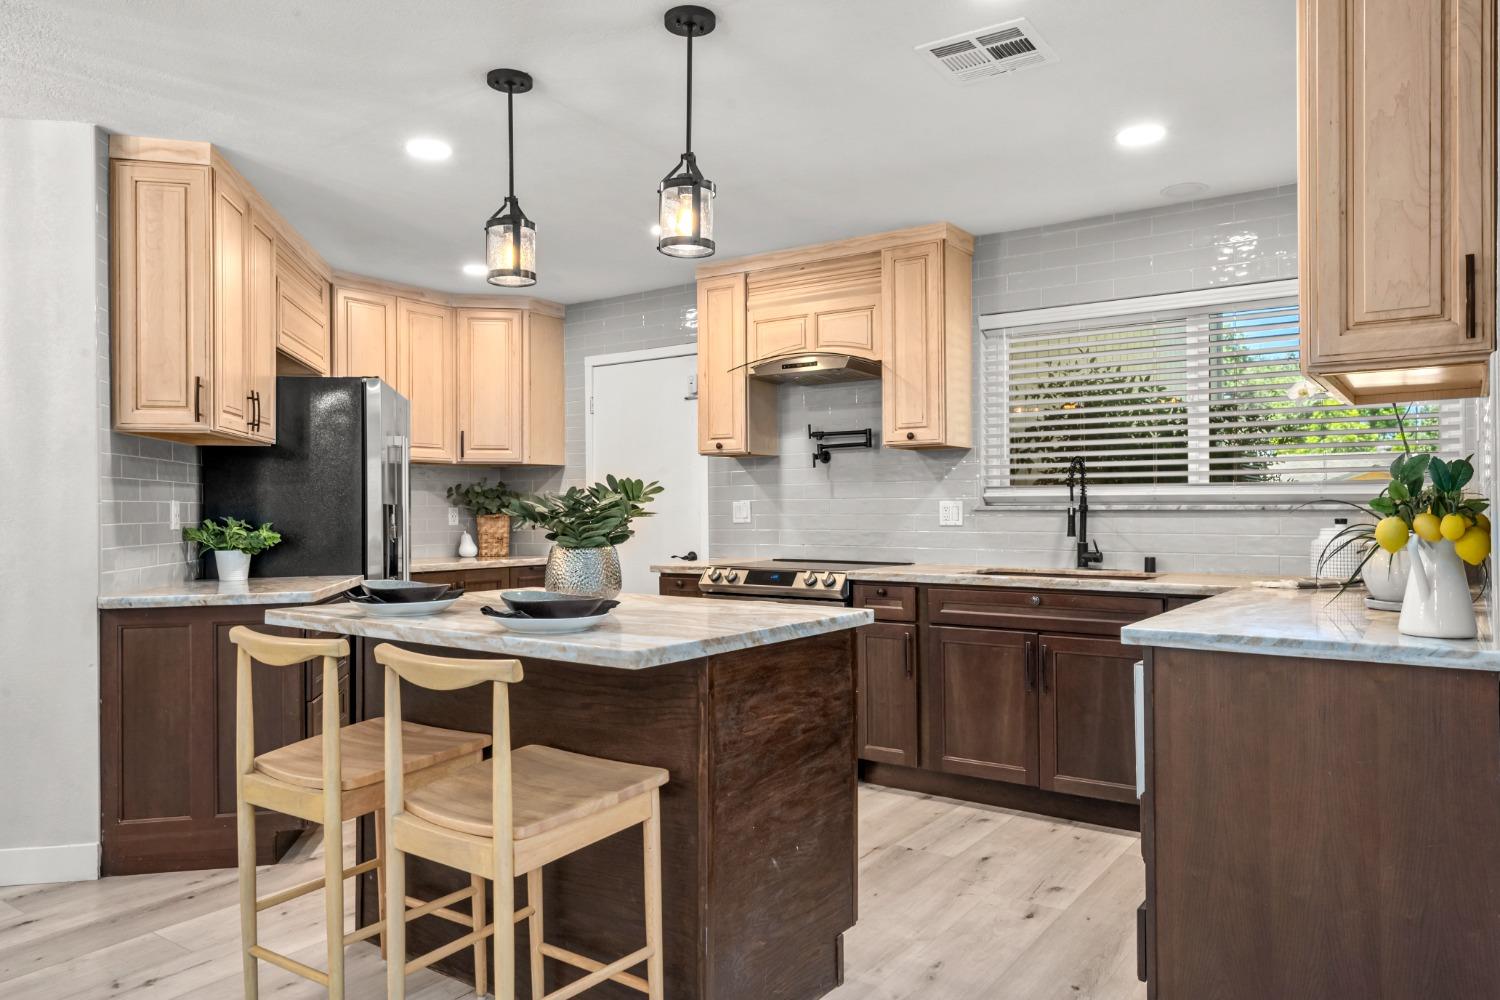
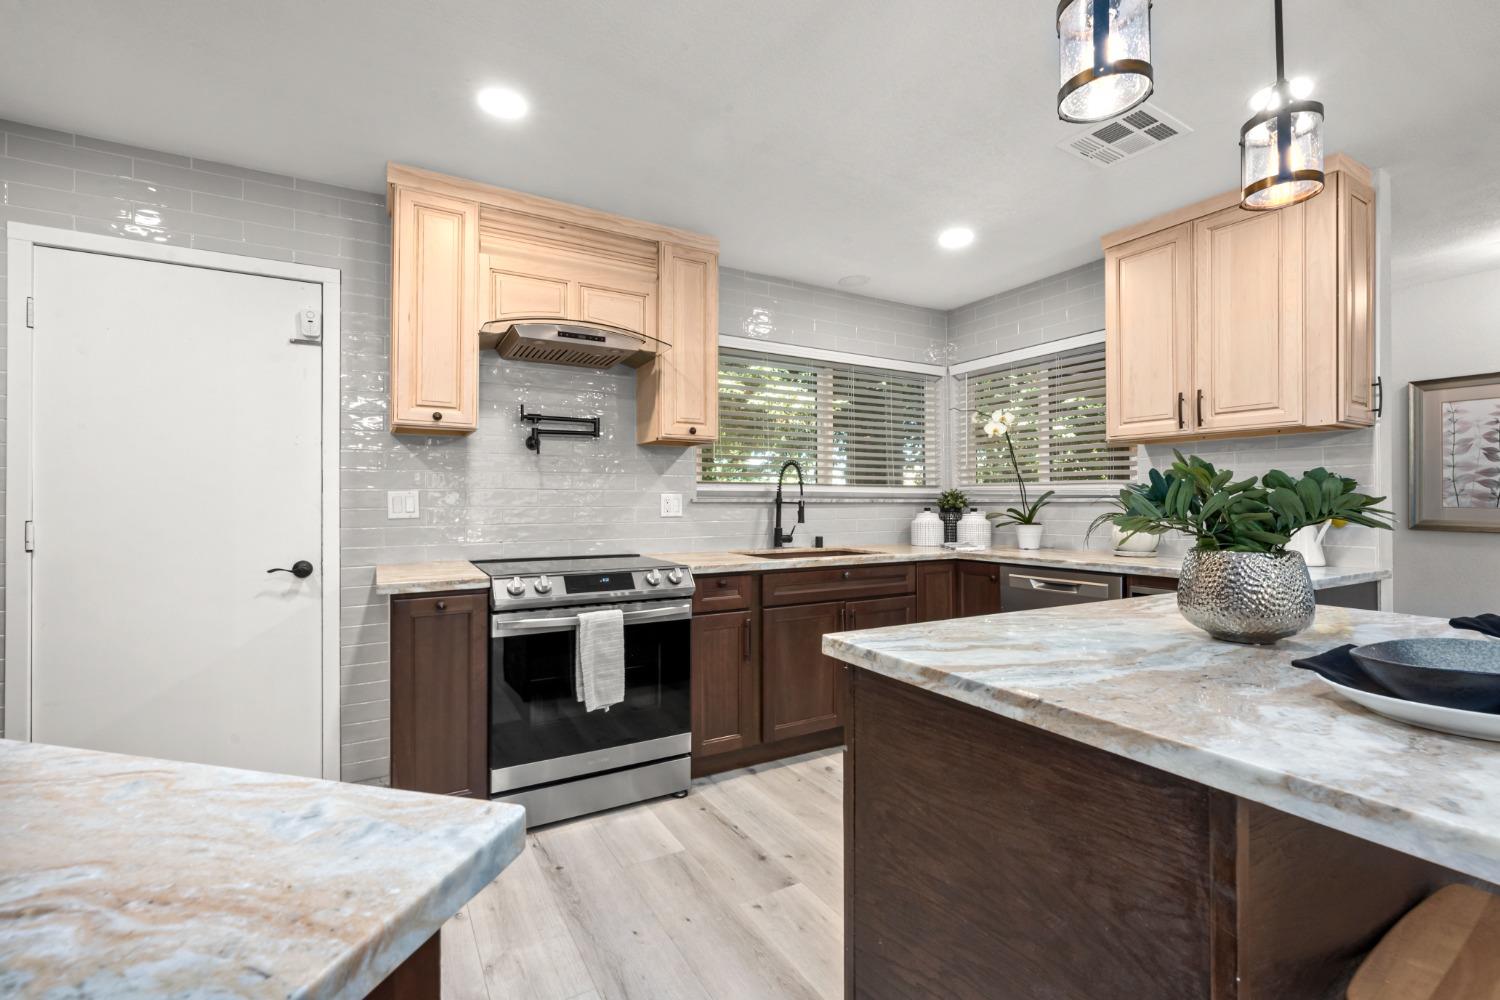
Kitchen with a large island, contrasting wood cabinets, gray tile backsplash, and a window over the sink.
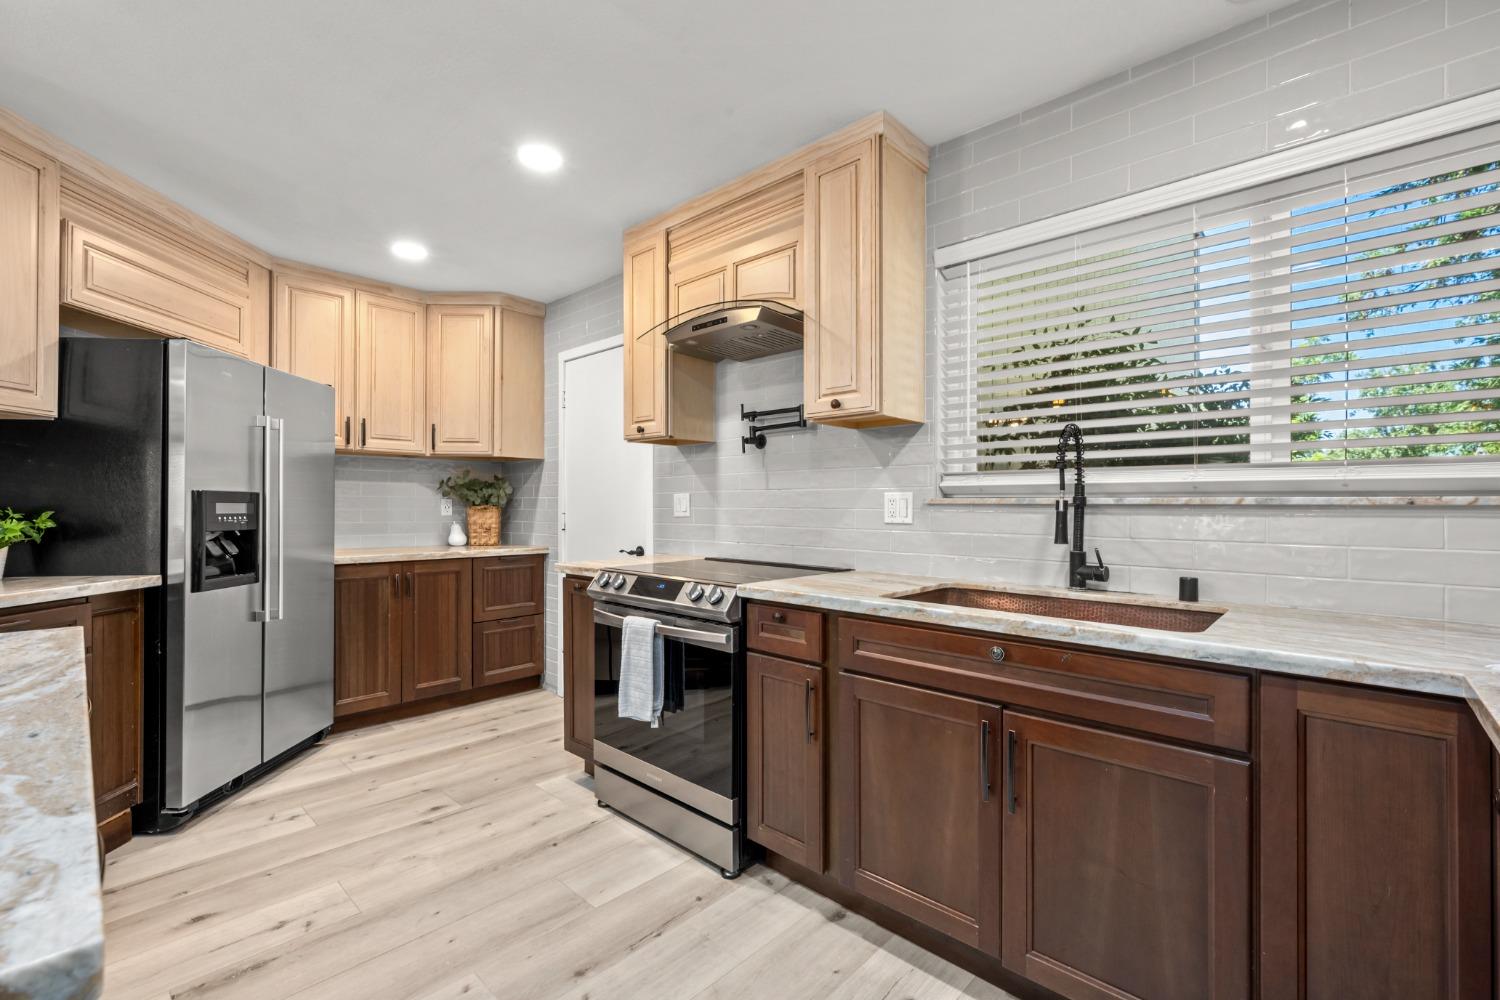
Remodeled kitchen with stainless steel appliances, two-tone cabinets, and a large window above the sink.
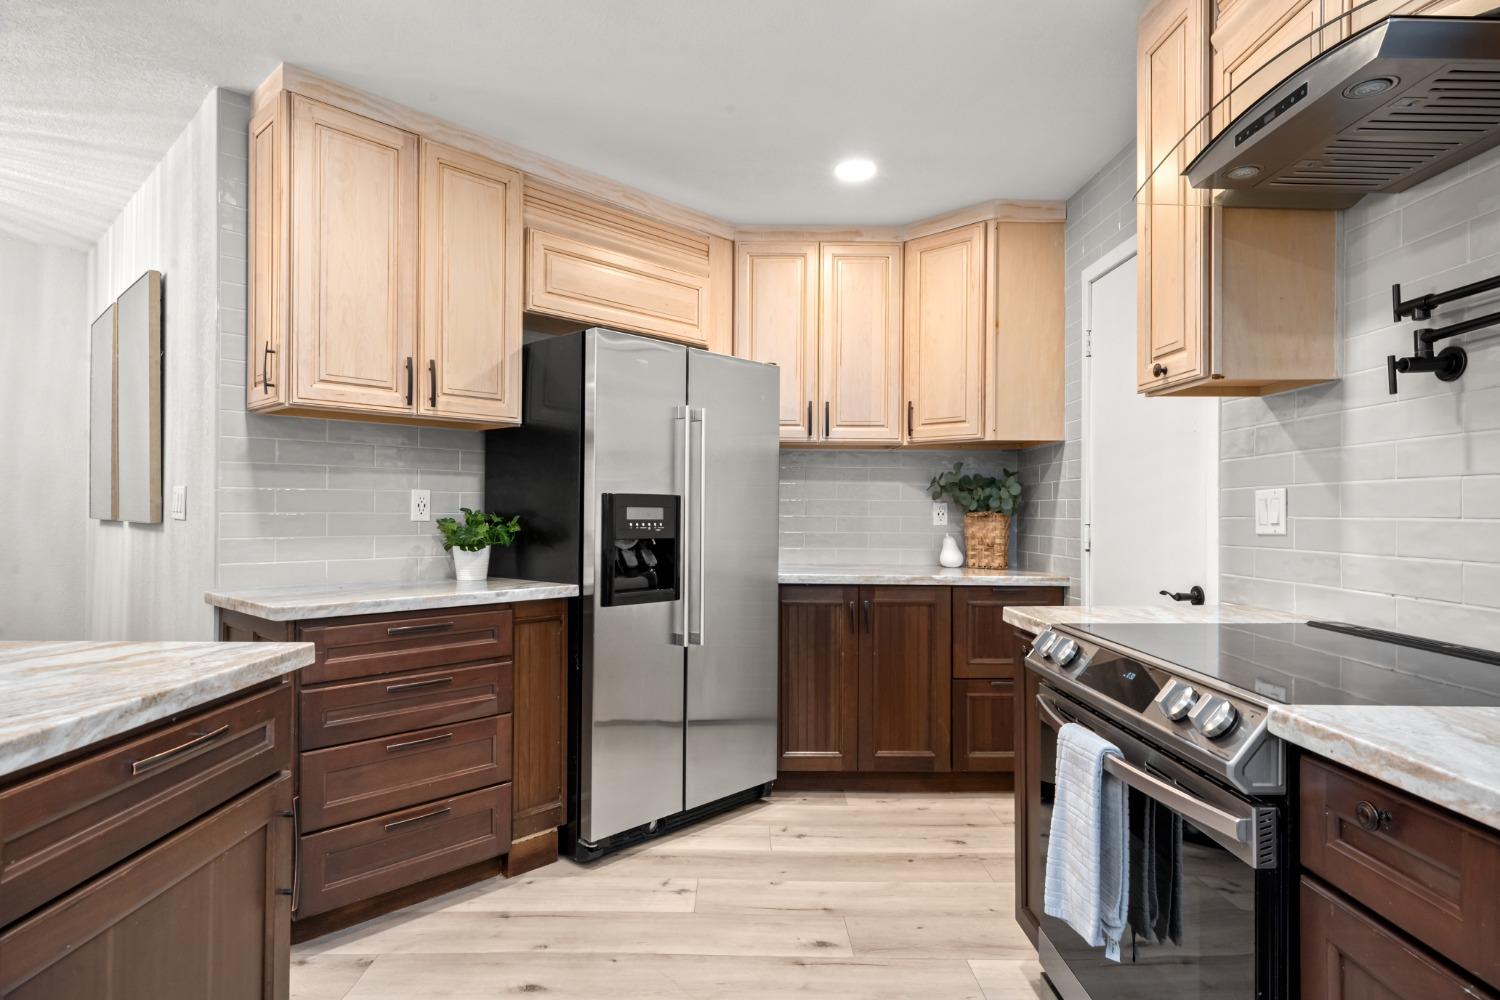
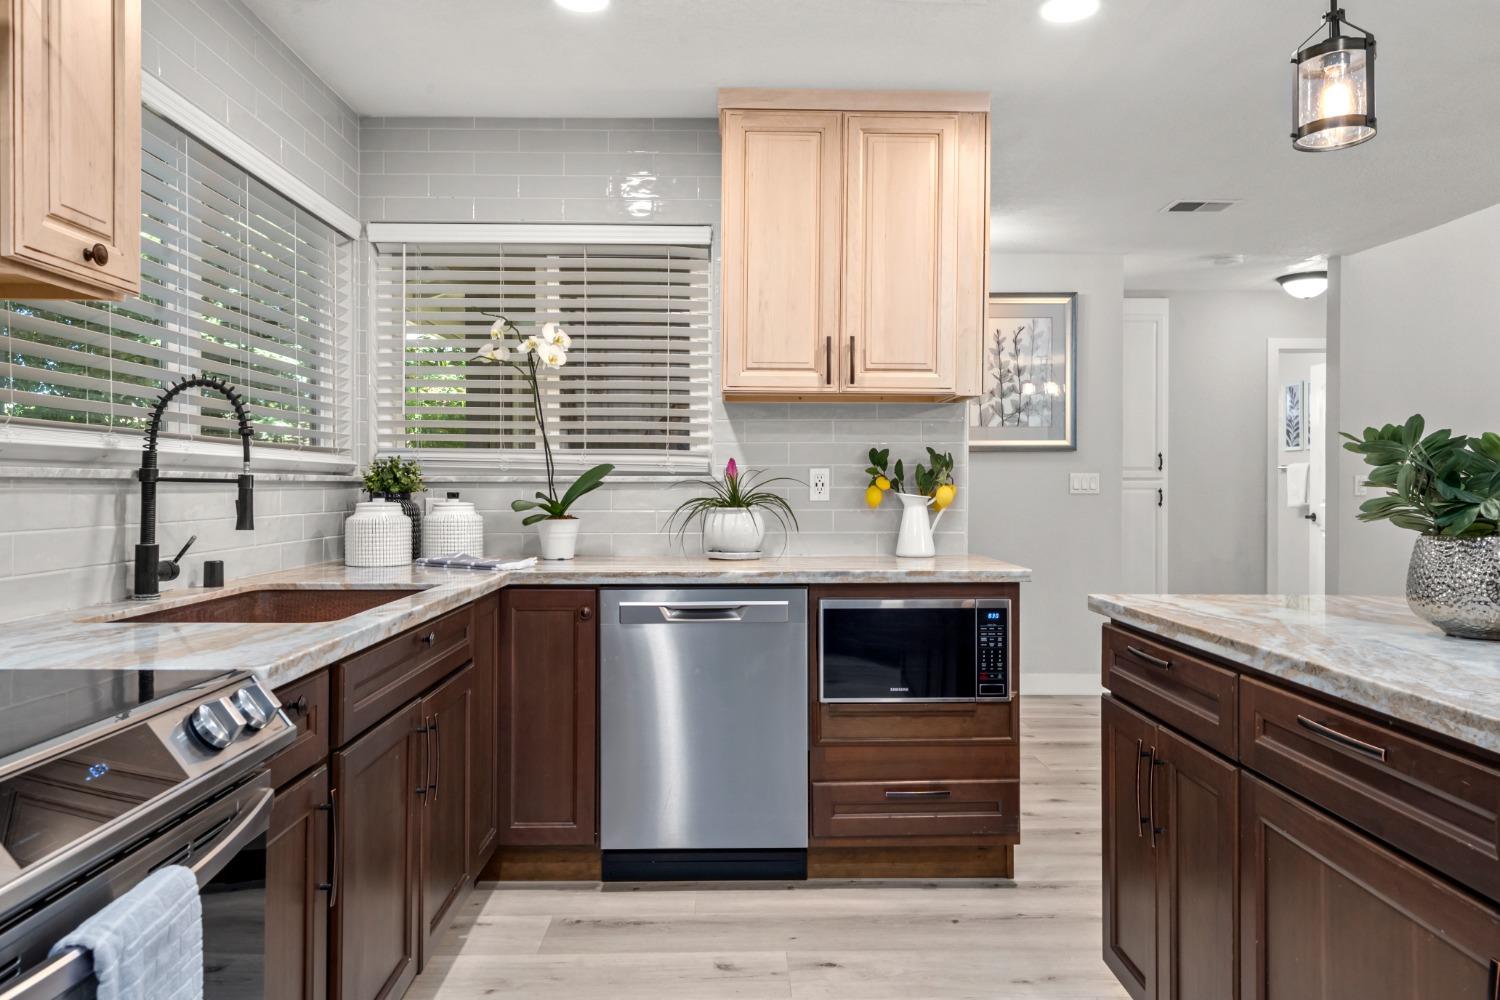
Kitchen with two-tone wood cabinets, gray tile backsplash, and stainless steel appliances.
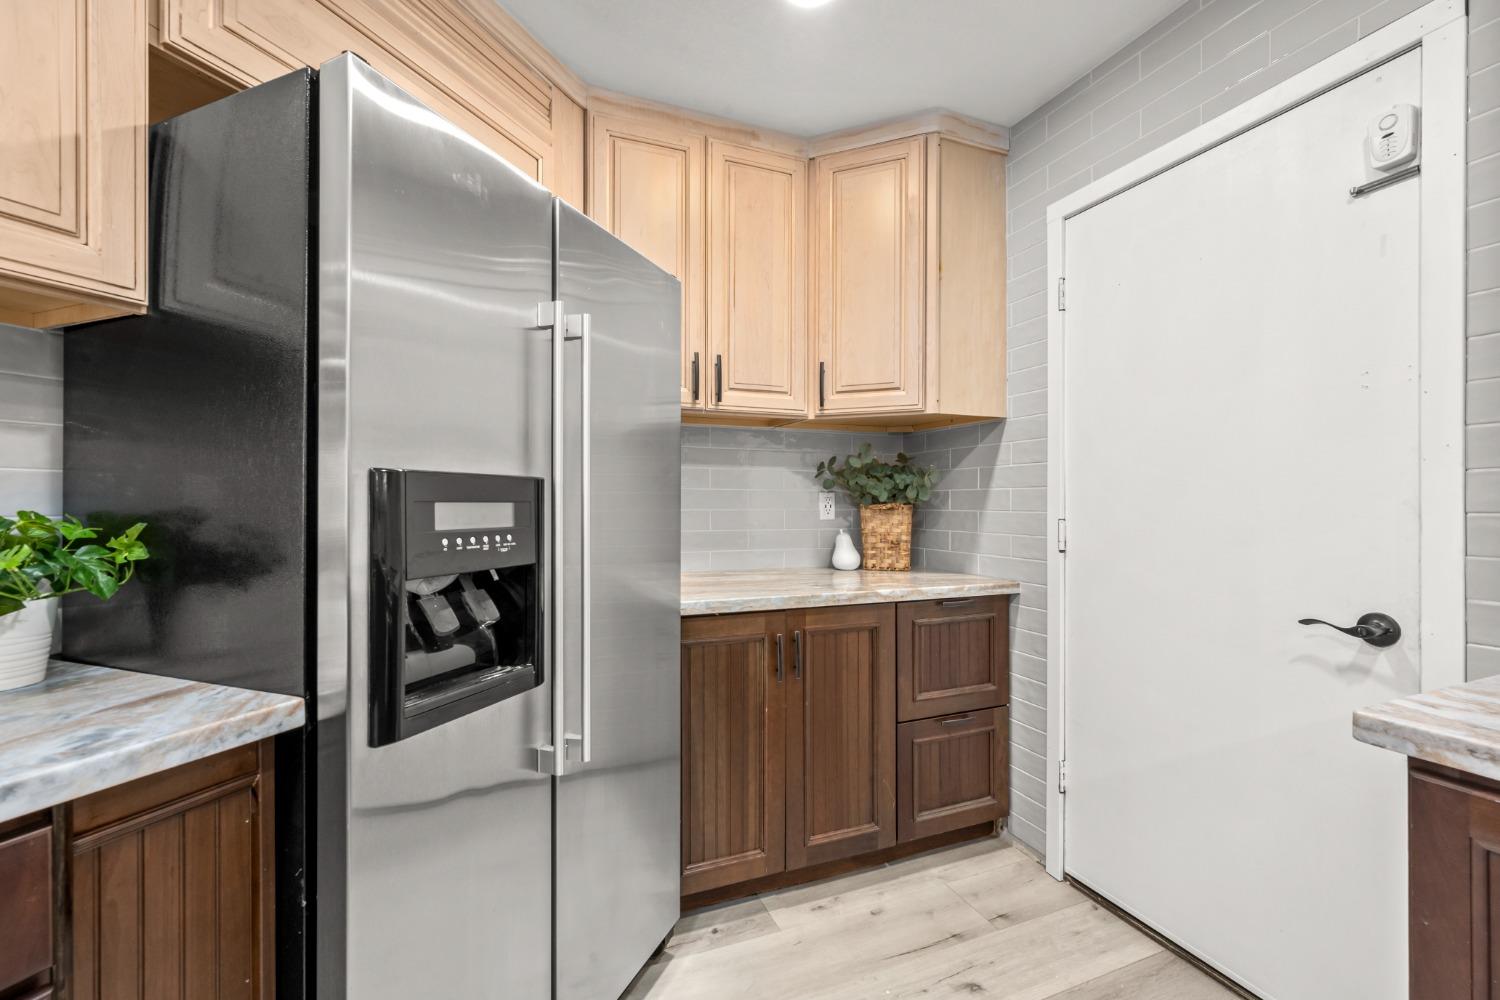
Kitchen with a stainless-steel refrigerator, two-tone wood cabinets, gray tile backsplash, and stone countertops.
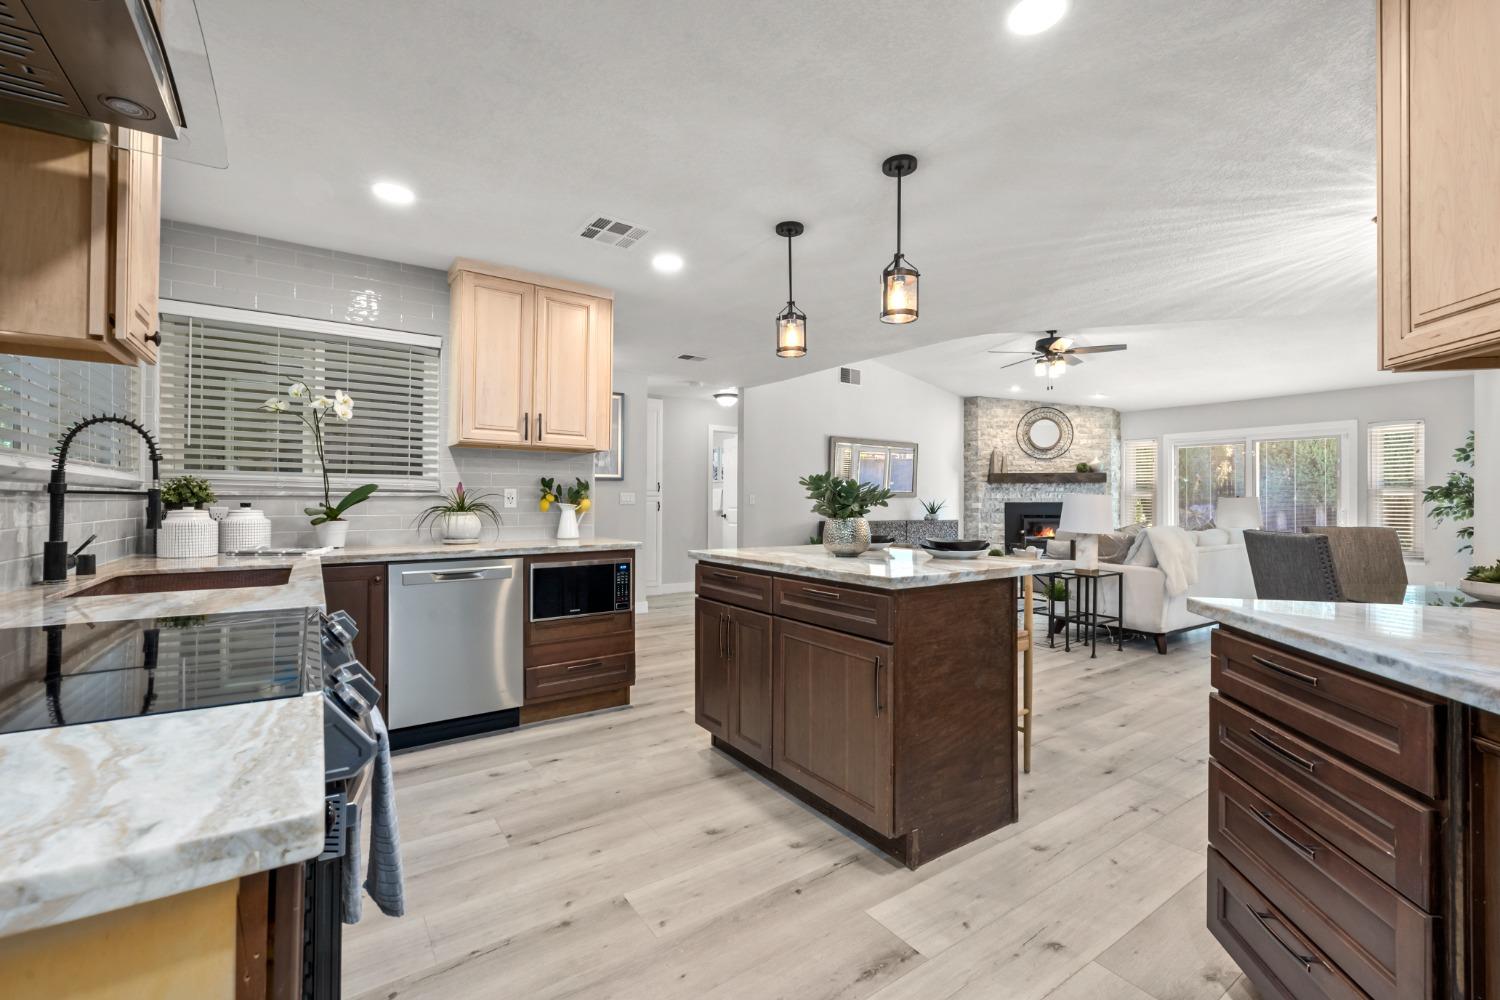
Open-plan kitchen with a large island, dark wood cabinets, and an adjoining living room with a stone fireplace.
Kitchen with dark wood cabinets, stone counters, stainless appliances, and wide windows with blinds.
Kitchen with a large stone island, contrasting wood cabinets, and a gray tile backsplash.
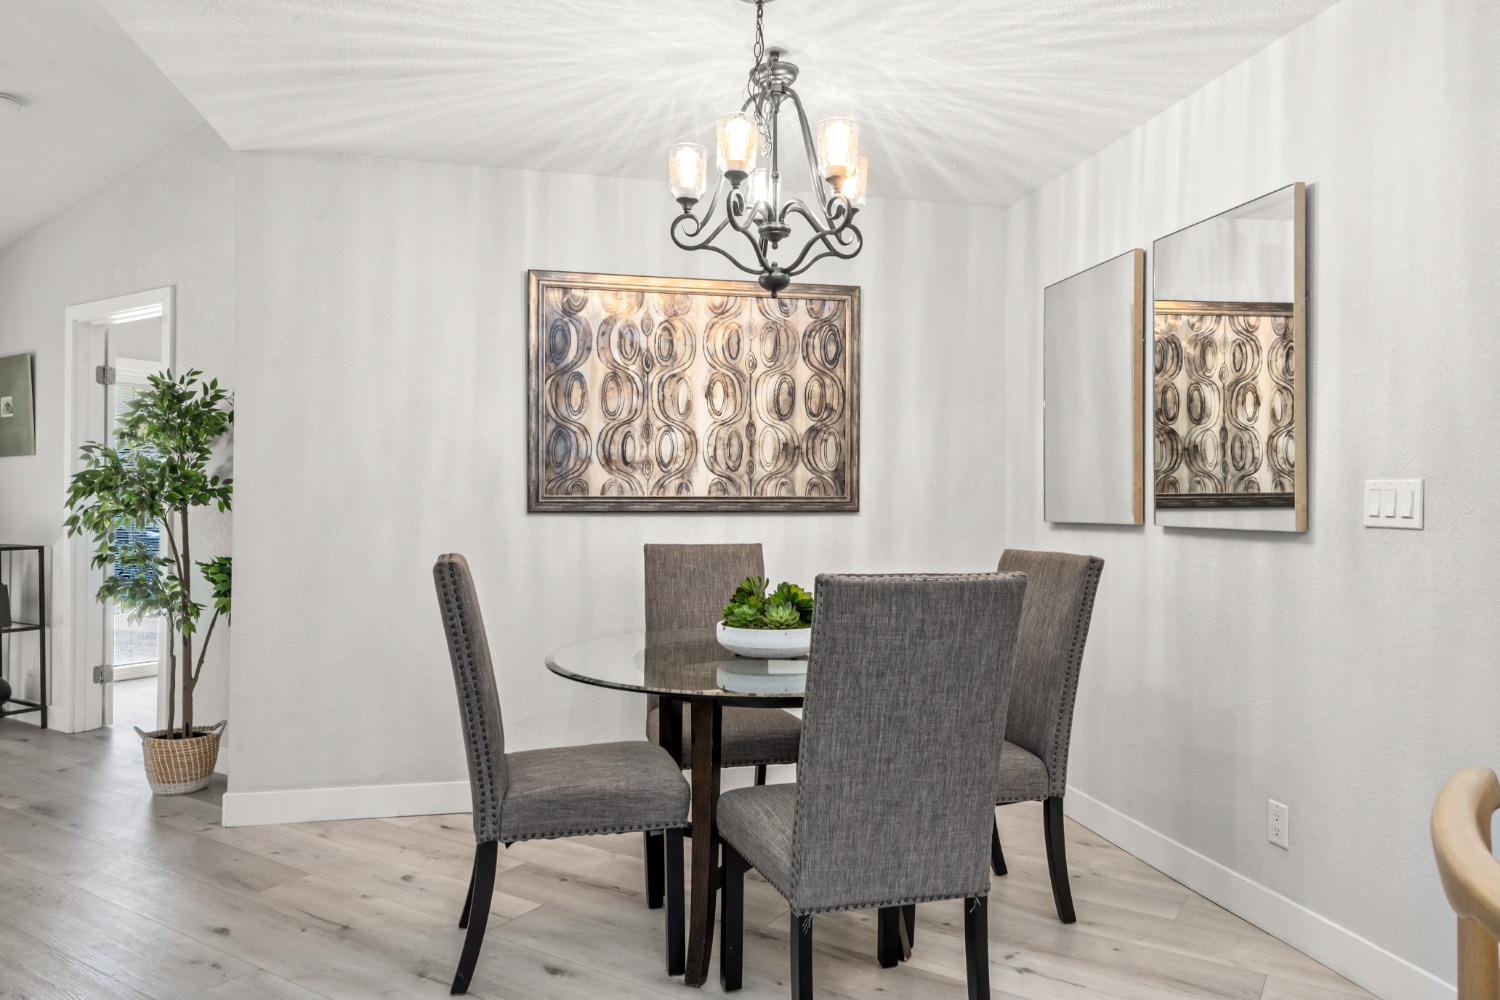
Dining room with a round glass table, gray chairs, chandelier, and abstract wall art.
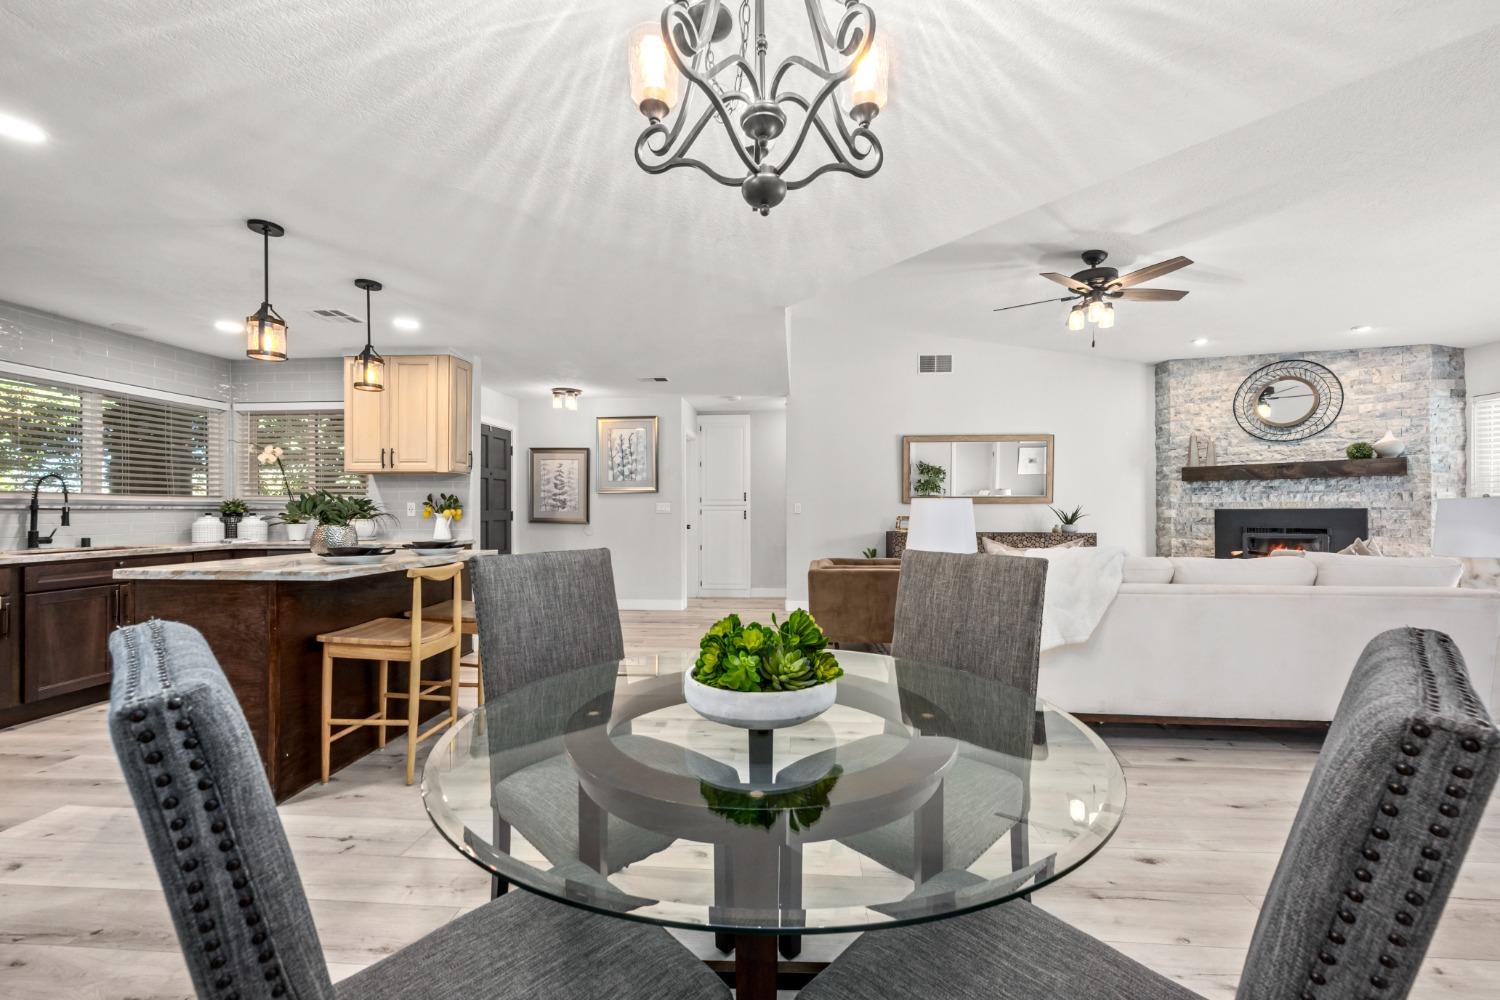
Open-plan dining area with glass table, adjoining kitchen, and stone fireplace.
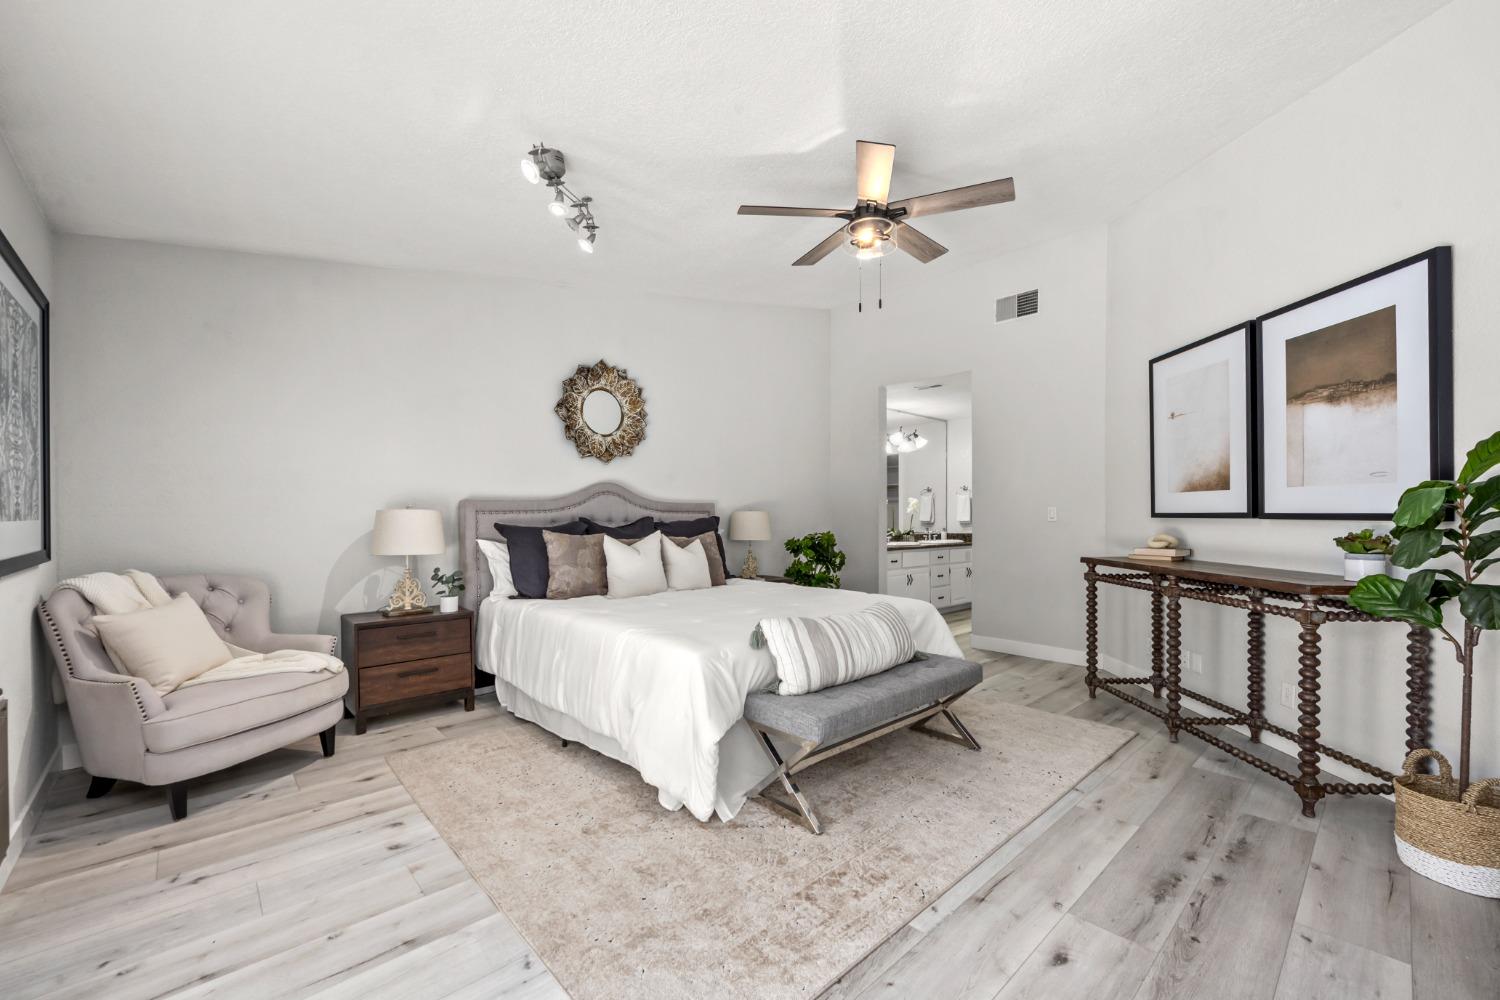
Furnished bedroom with a gray upholstered bed, tufted armchair, and ensuite bathroom doorway.
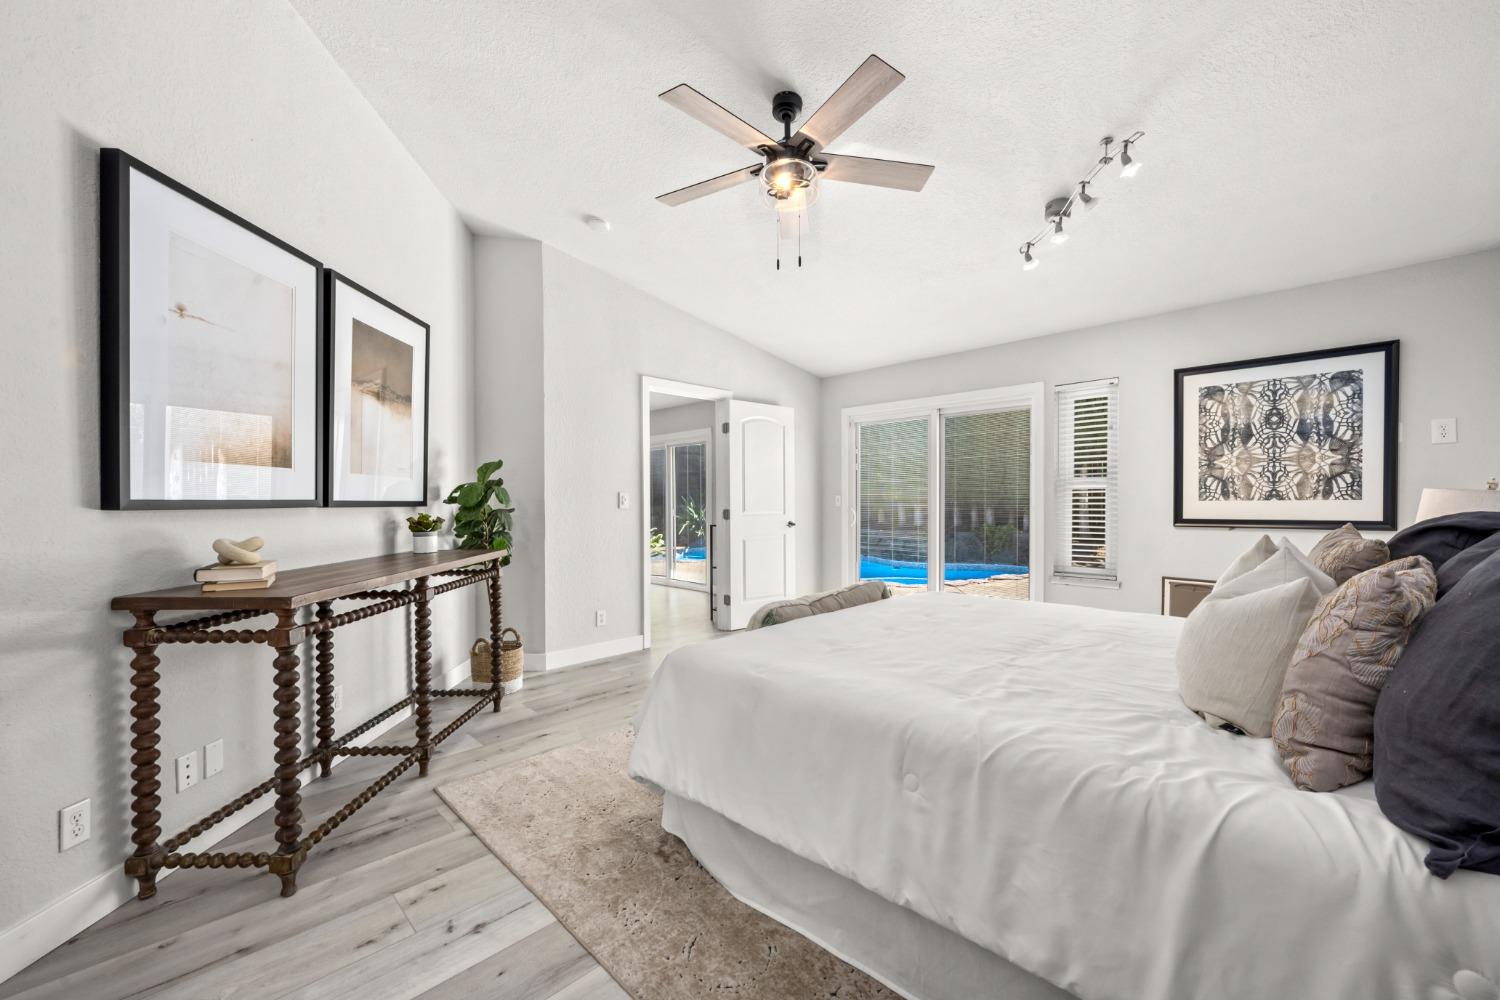
Bedroom with a large white bed and sliding doors overlooking a swimming pool.
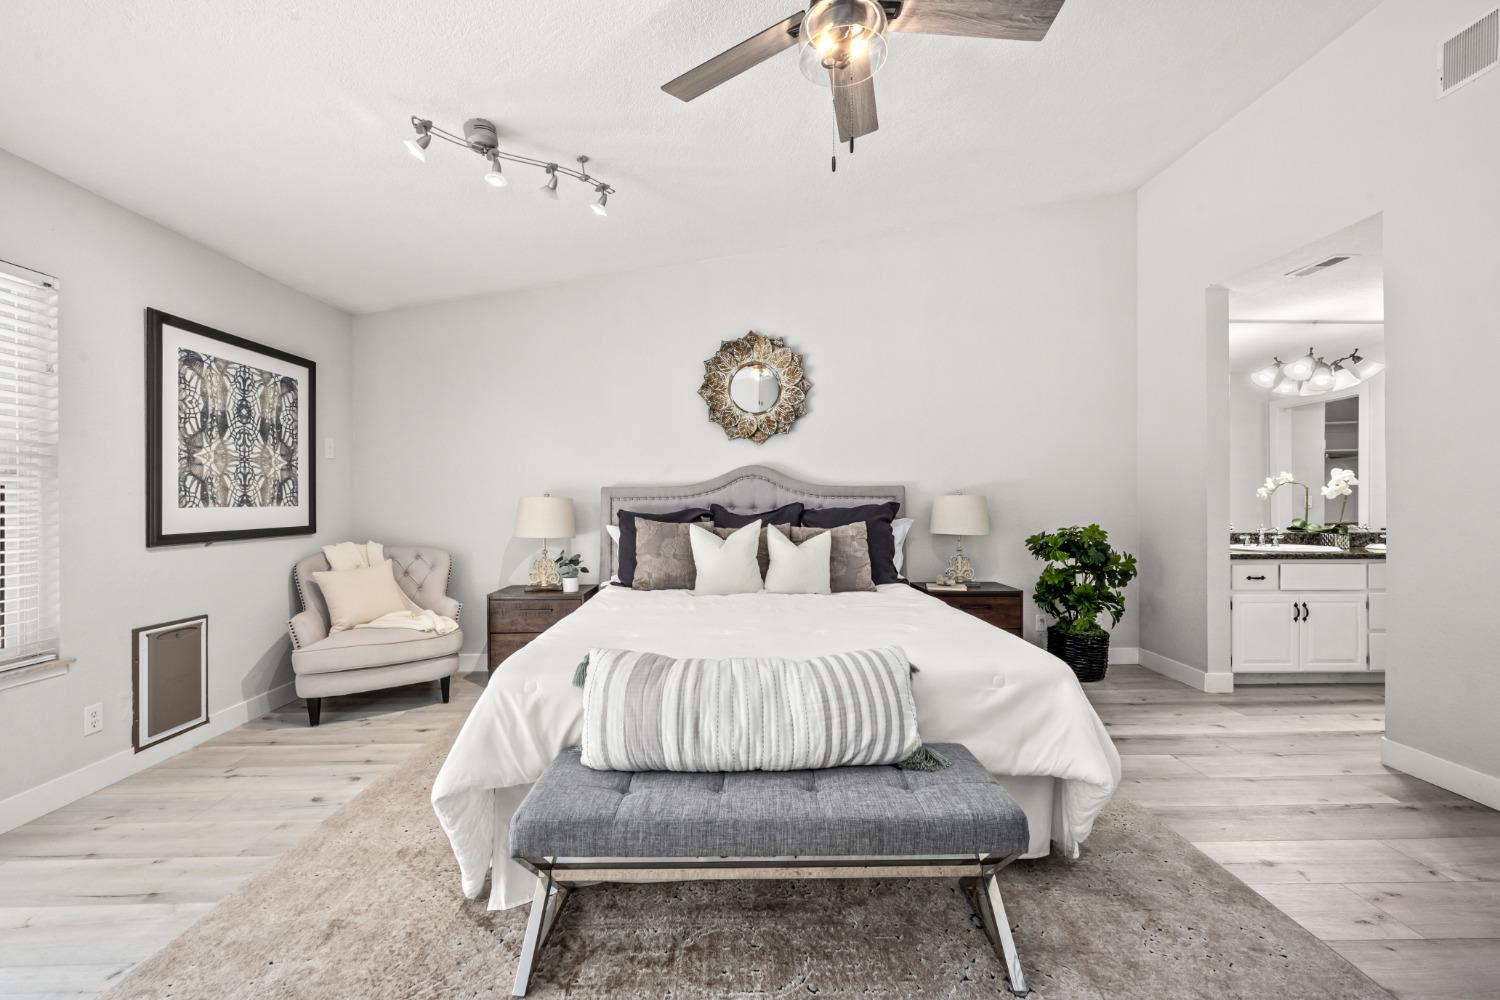
Staged bedroom with a white bed, gray bench, and doorway to a bathroom vanity.
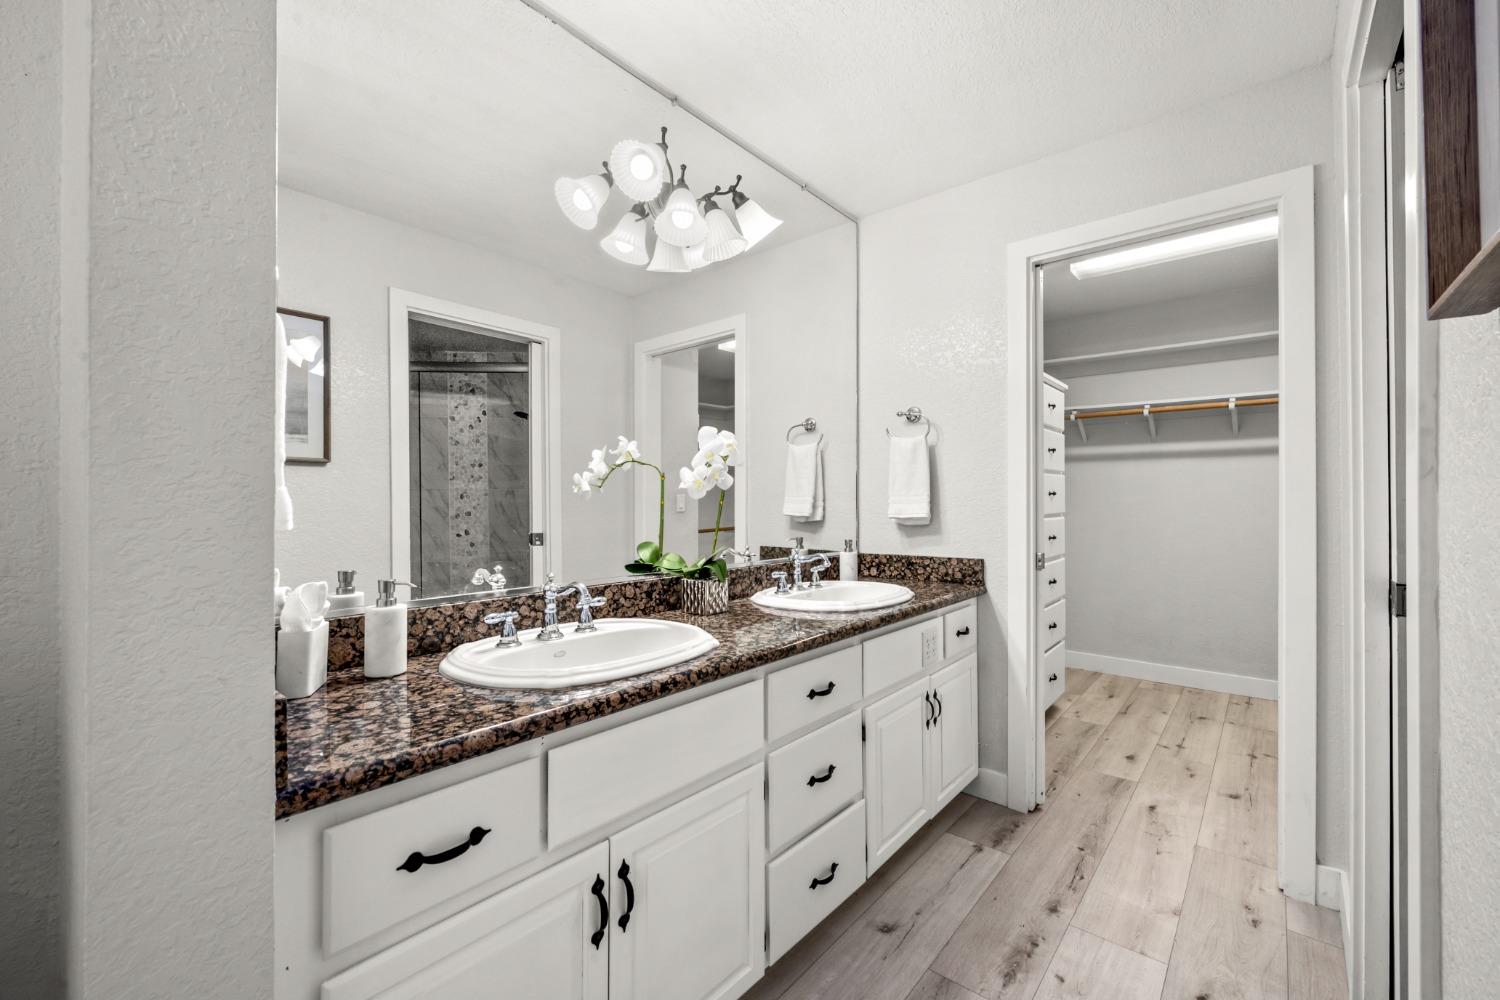
Bathroom with double sinks, dark stone countertop, large mirror, and doorway to a walk-in closet.
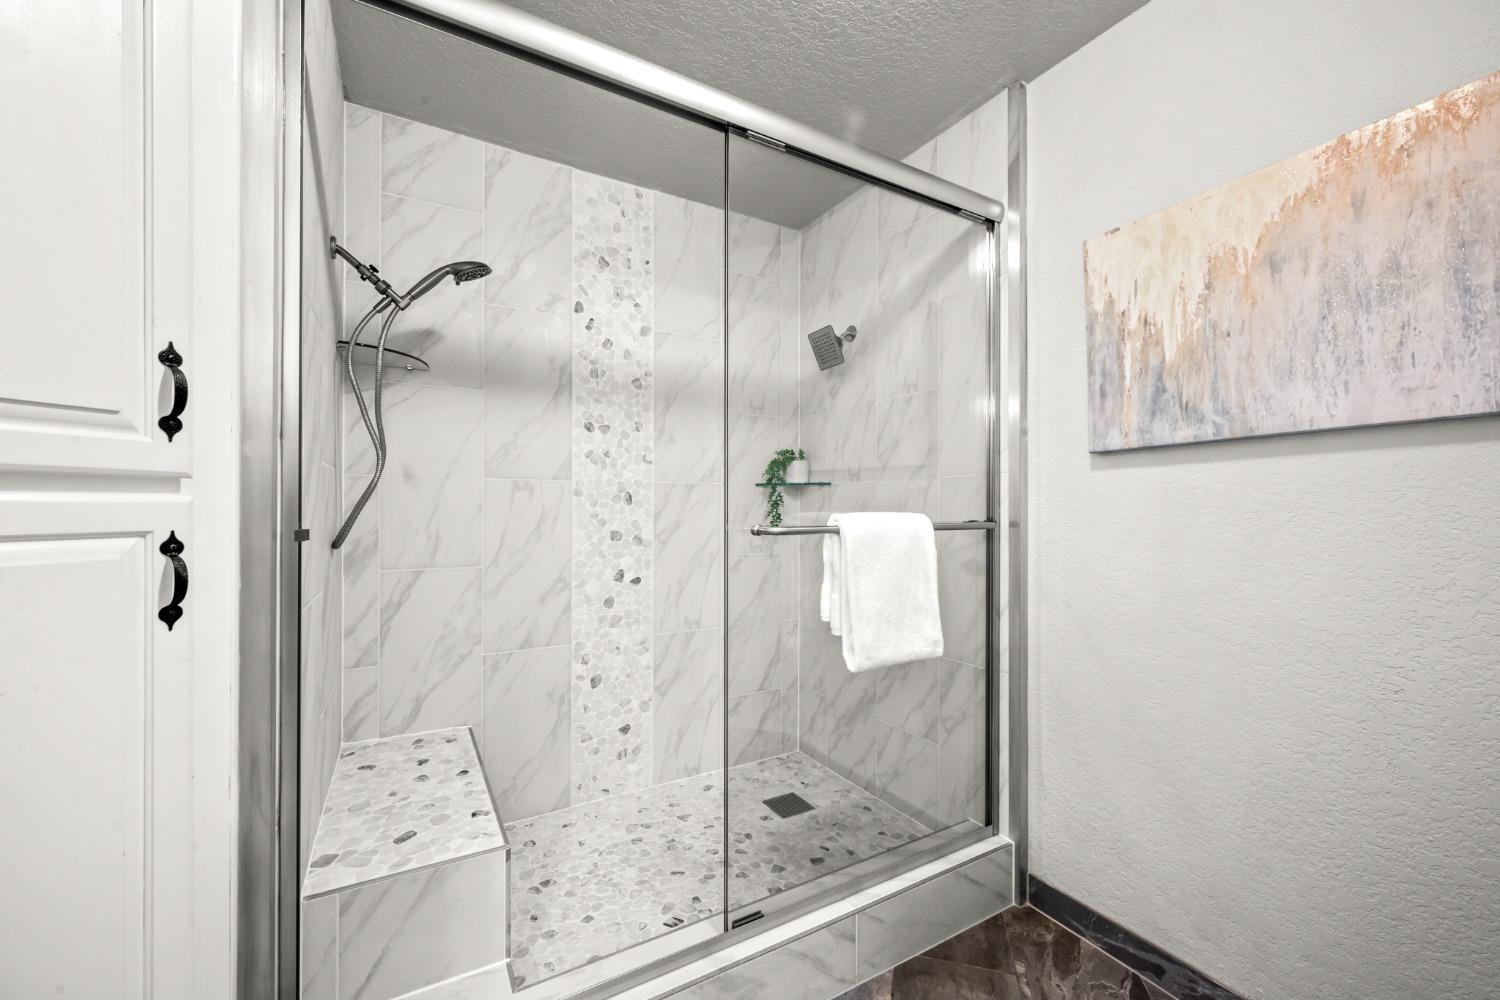
Walk-in shower with glass doors, marble-look tile, pebble-mosaic bench, and two showerheads.
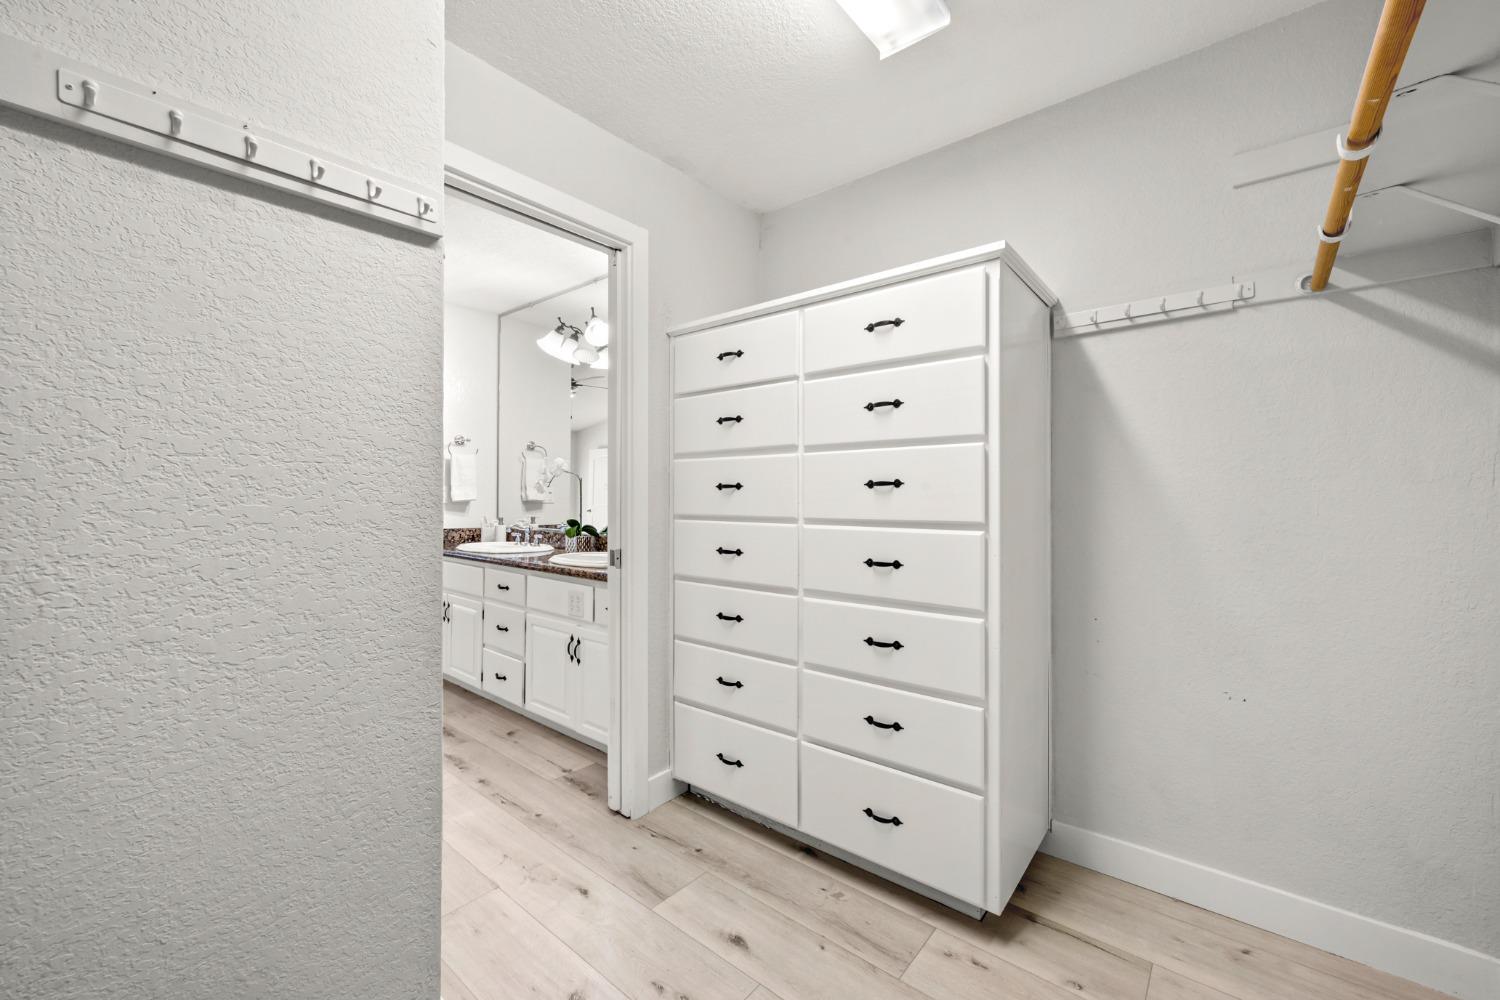
Walk-in closet with a tall white drawer chest, wall hooks, and a wooden clothes rod
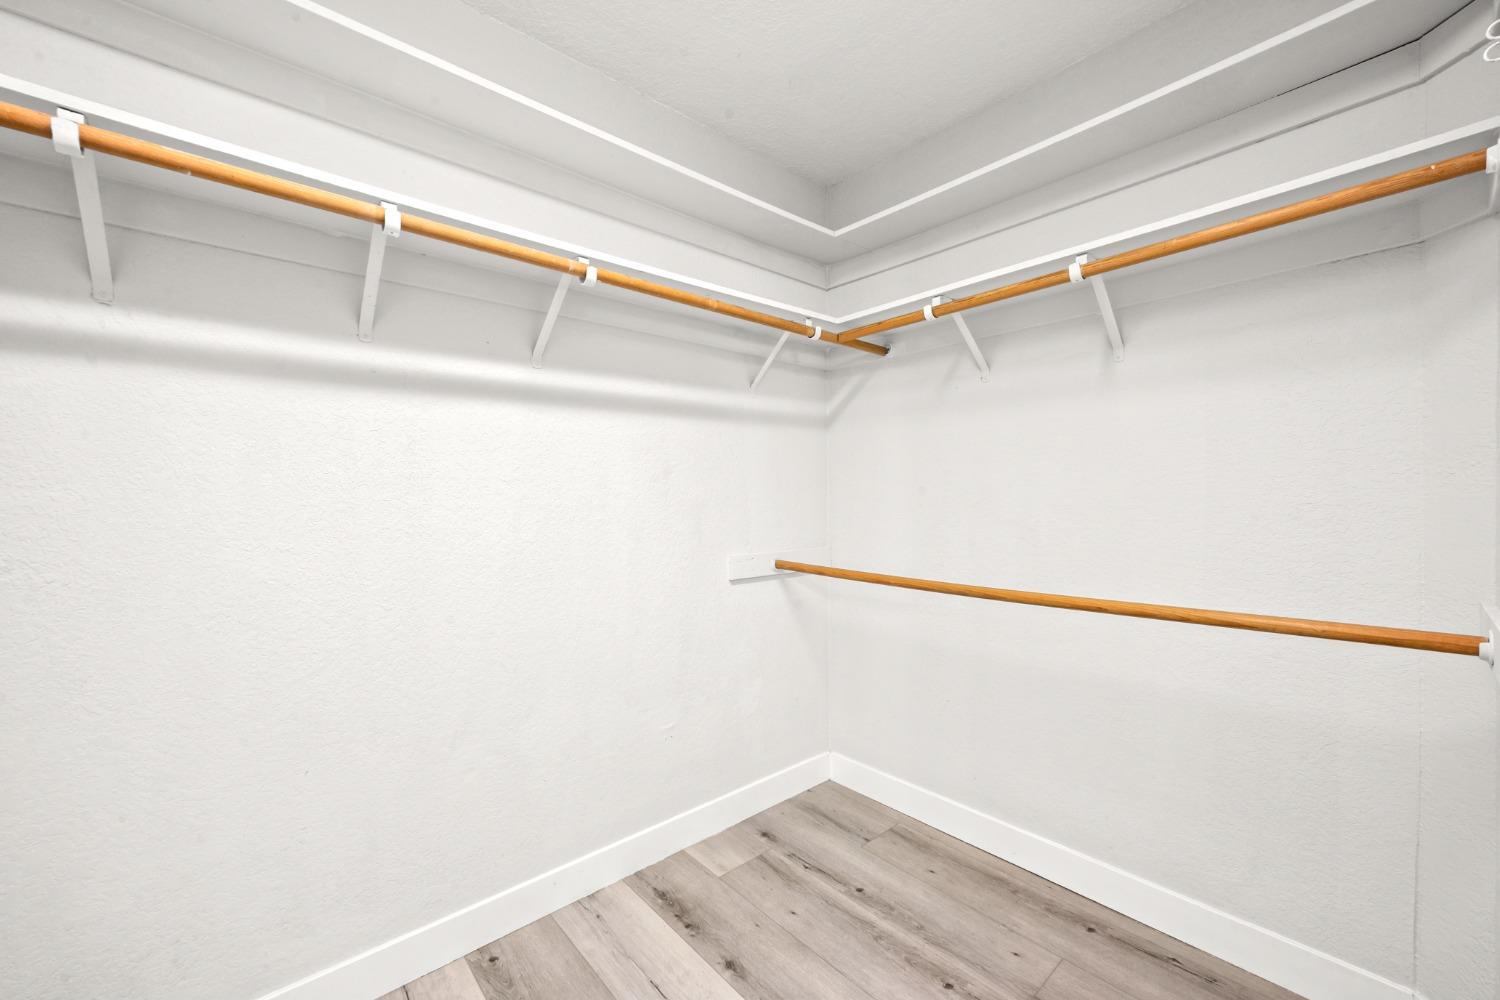
Walk-in closet with wooden hanging rods and gray wood-look flooring.
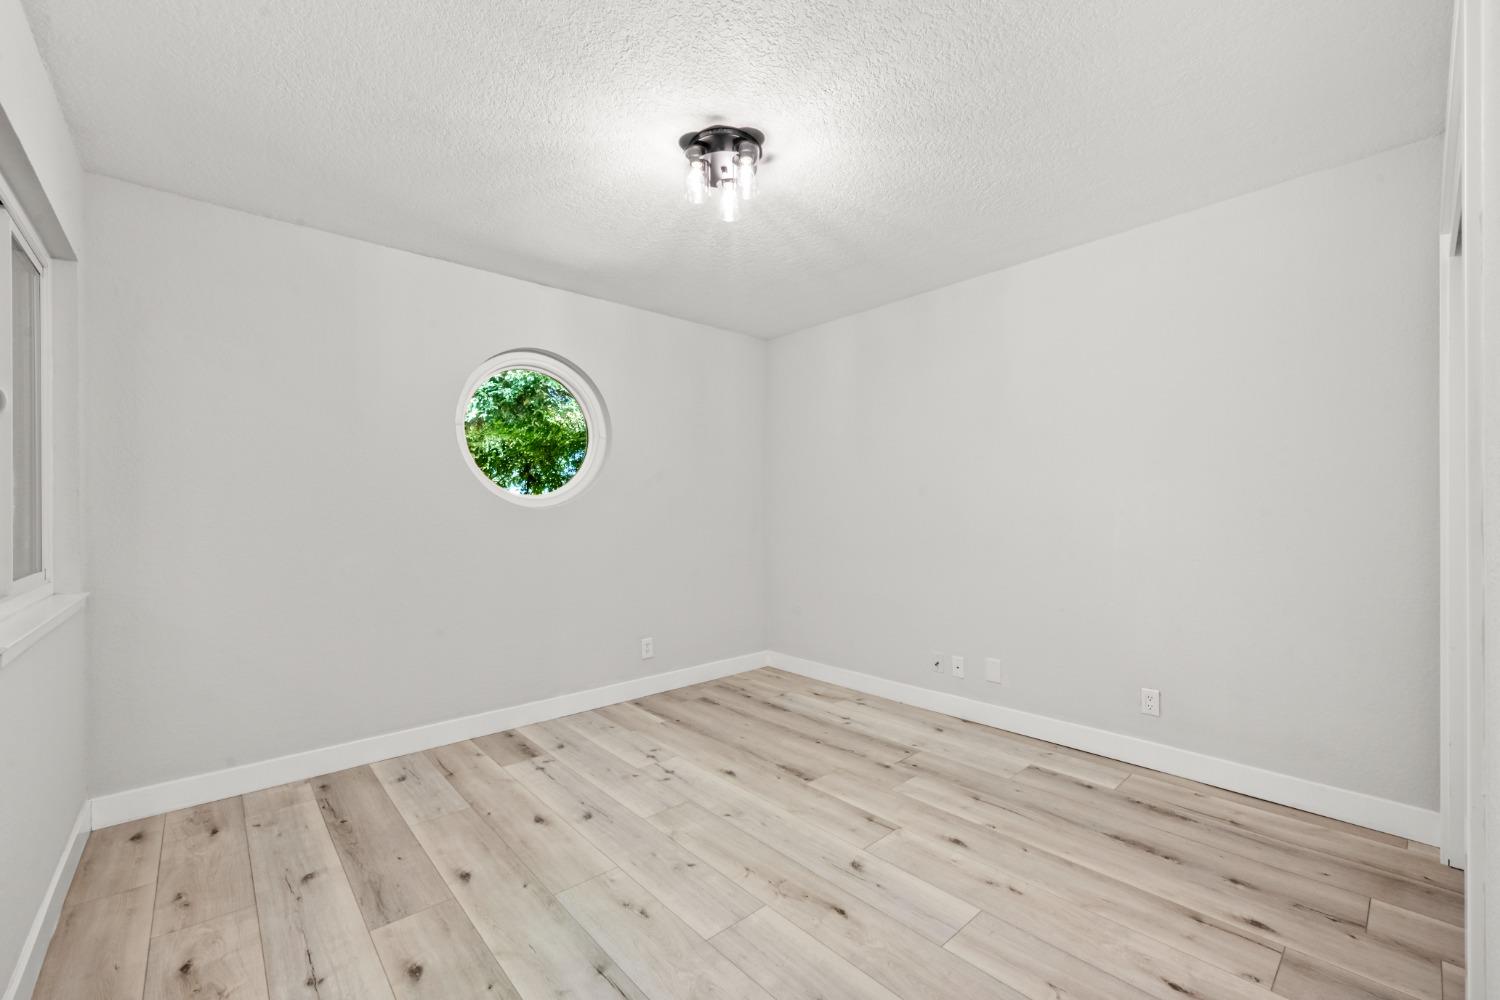
Empty room with pale plank flooring and a distinctive round window showing green foliage.
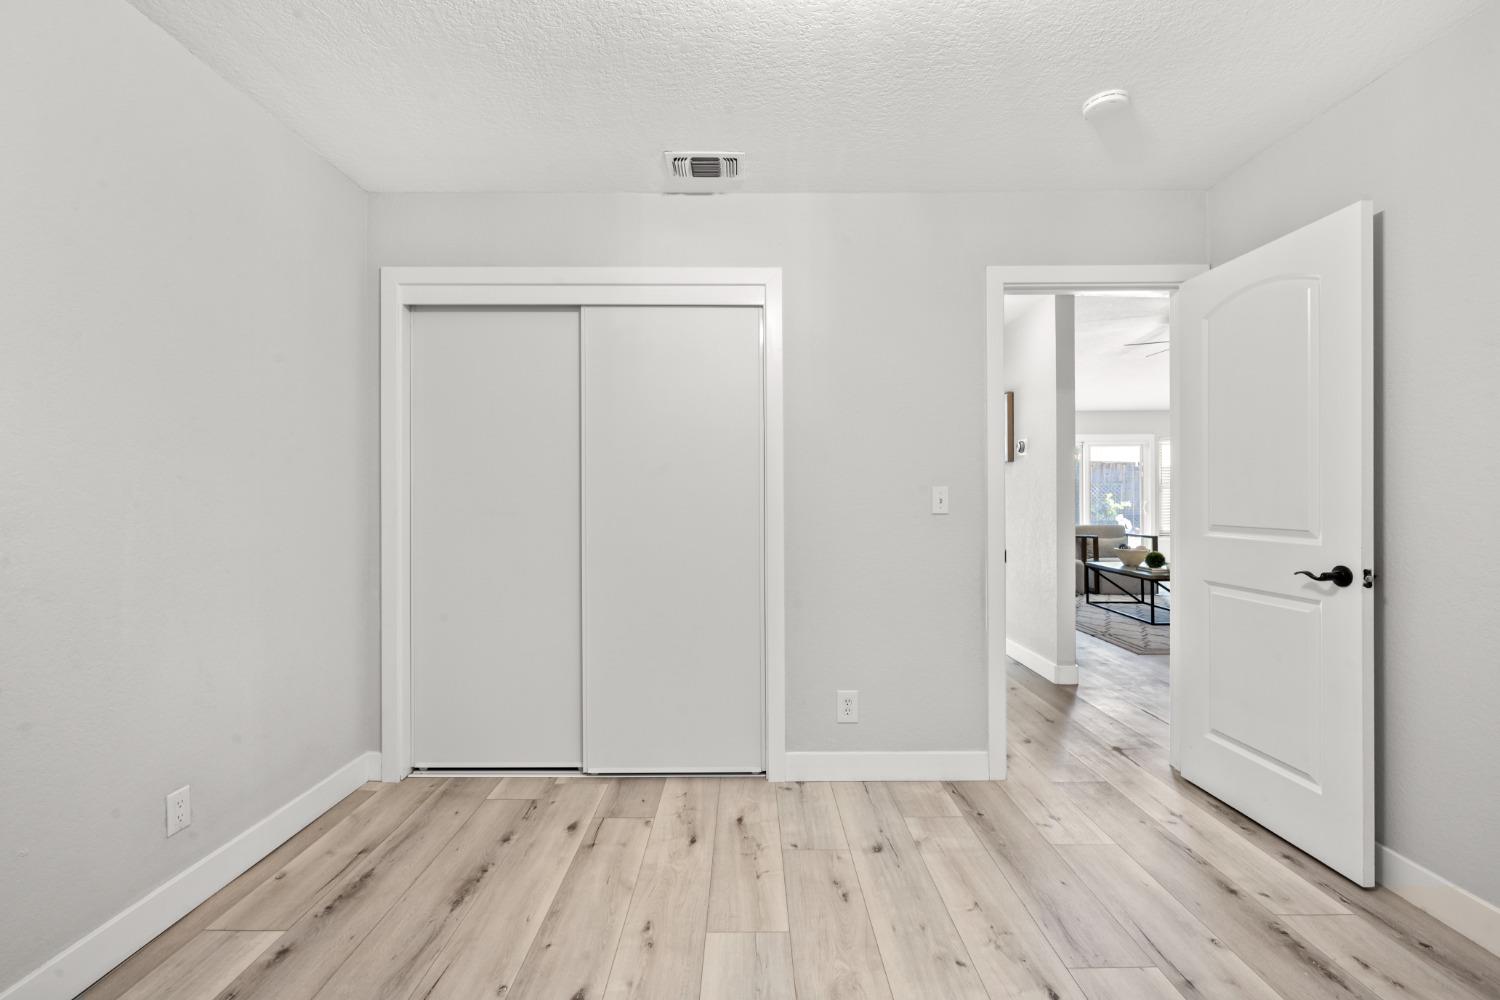
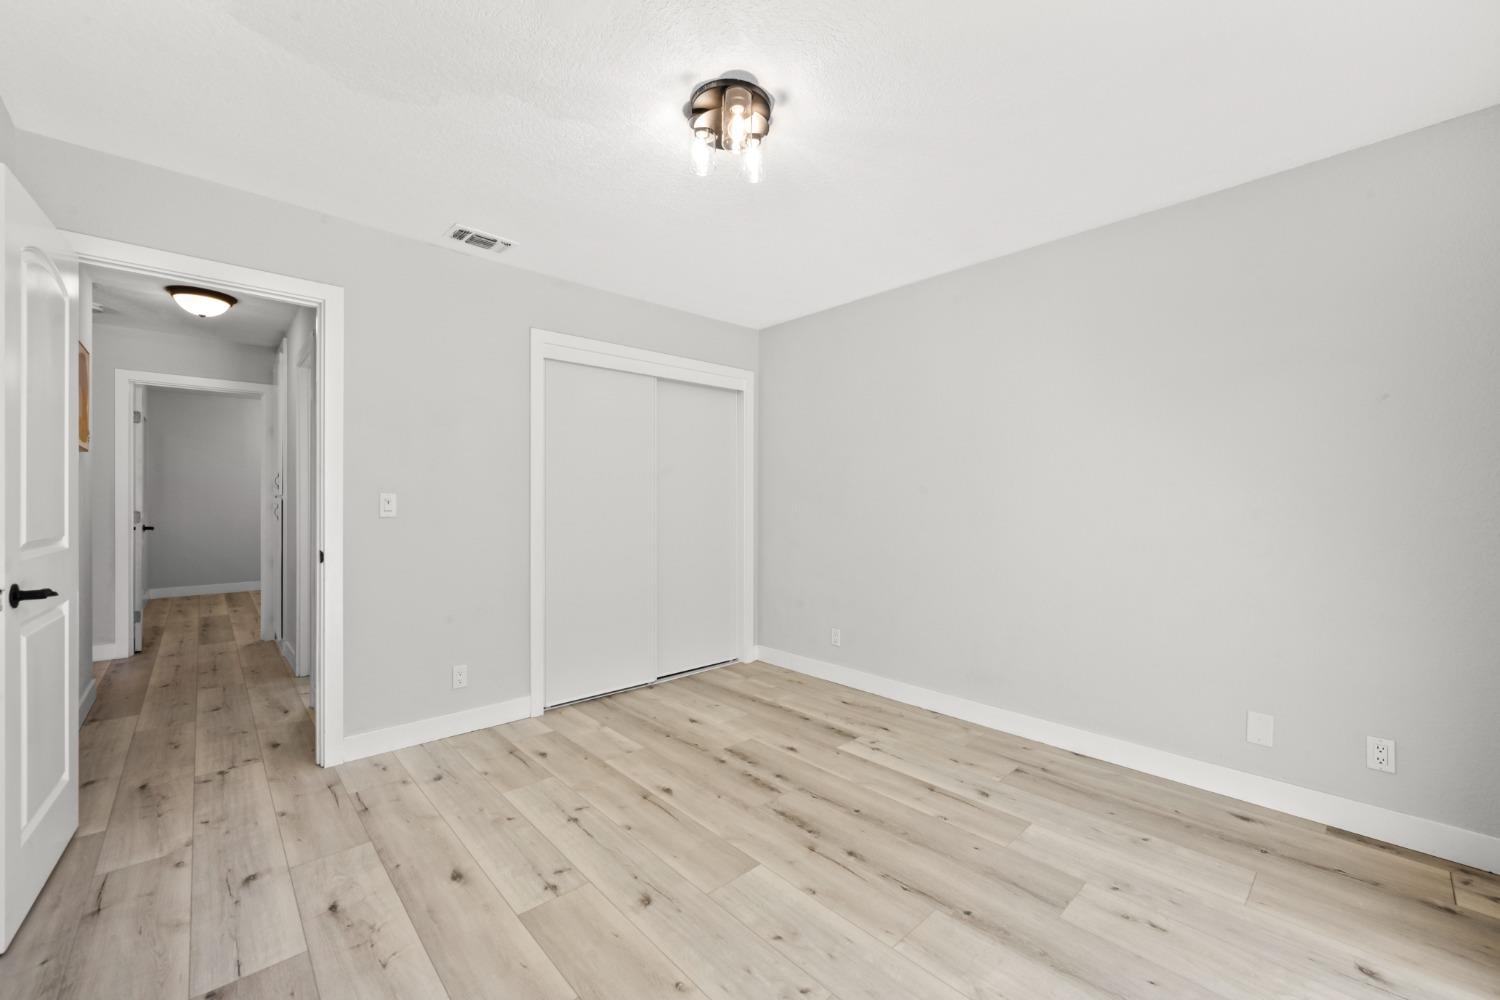
Empty bedroom with a sliding-door closet and light wood-look flooring, opening to a furnished living area.
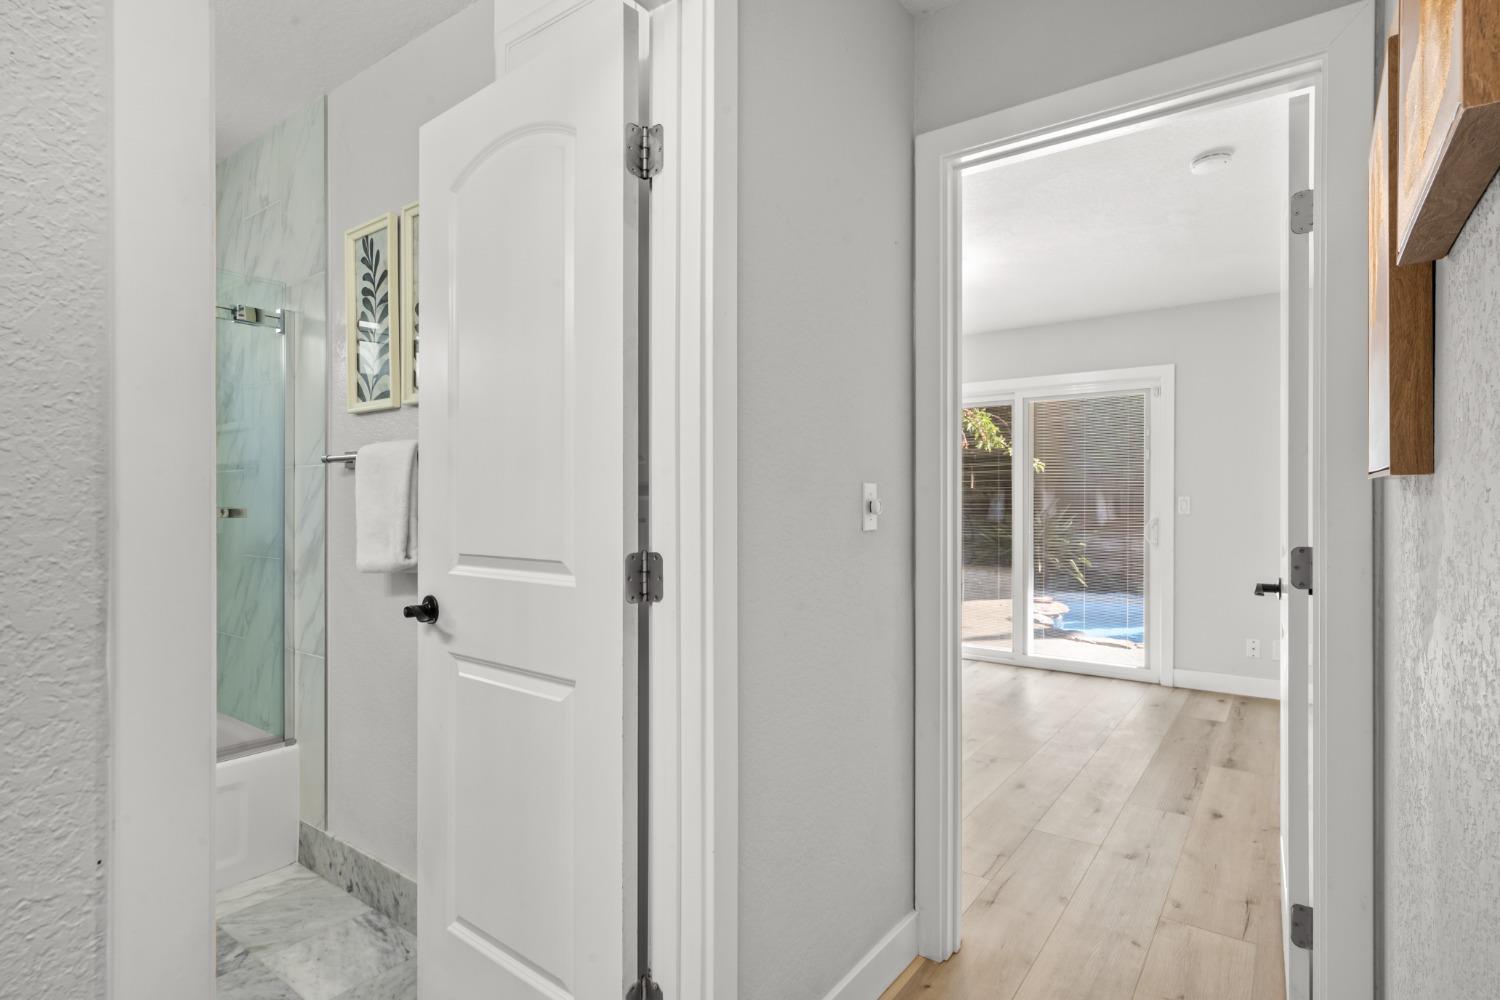
Bathroom doorway opens toward a bright room with sliding glass doors and a backyard pool.
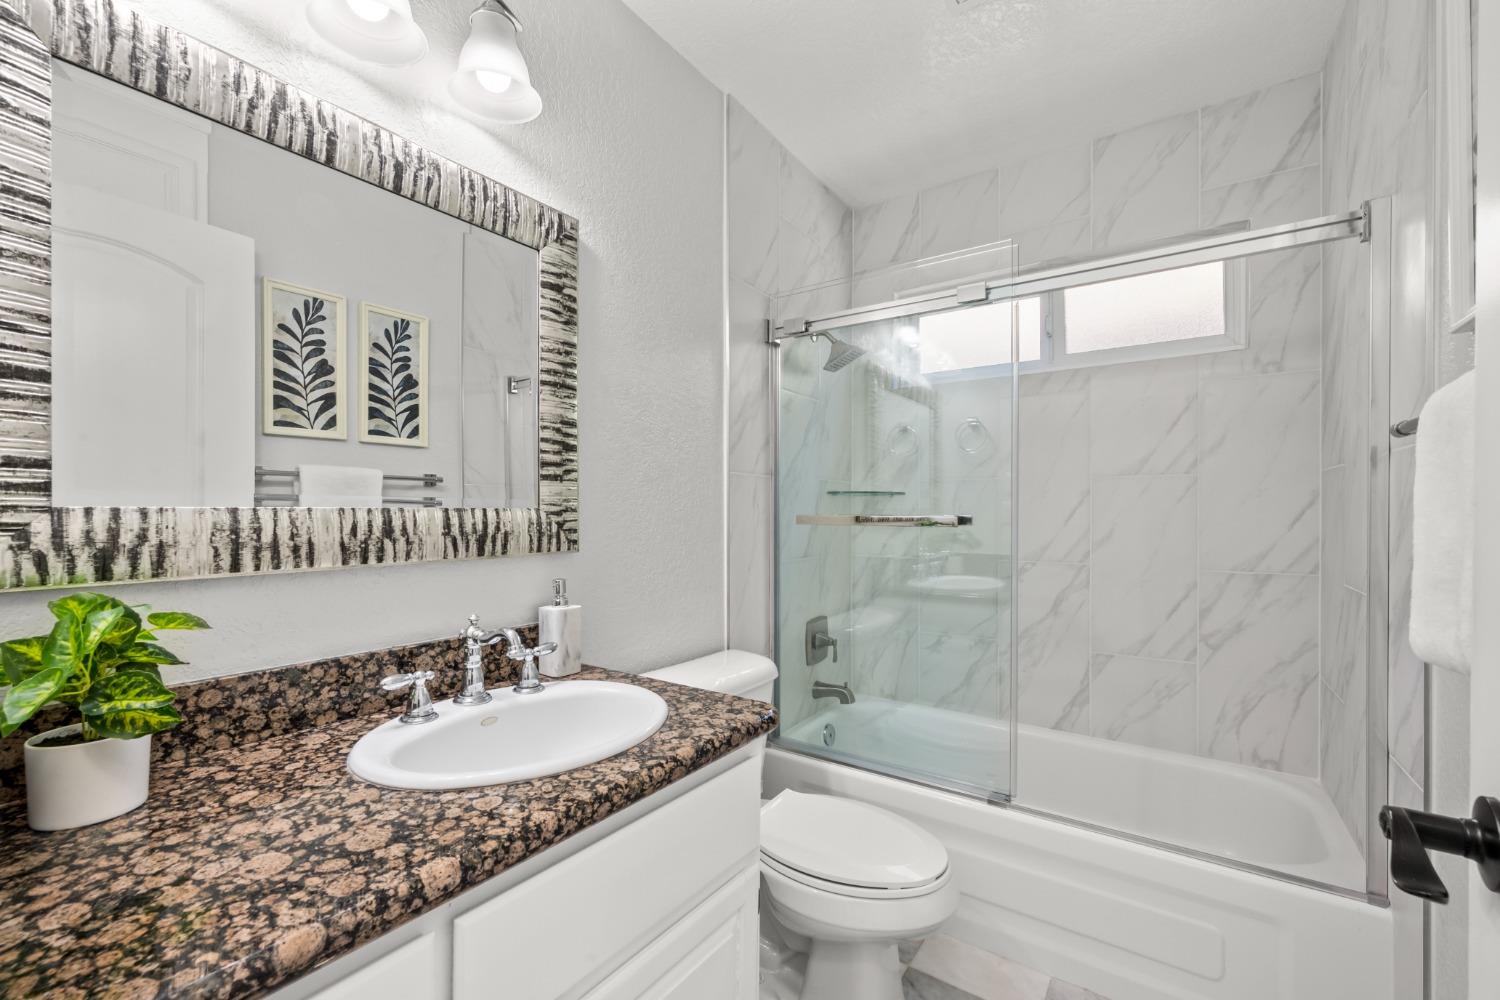
Bathroom with a dark stone vanity countertop and glass-enclosed tub and shower.
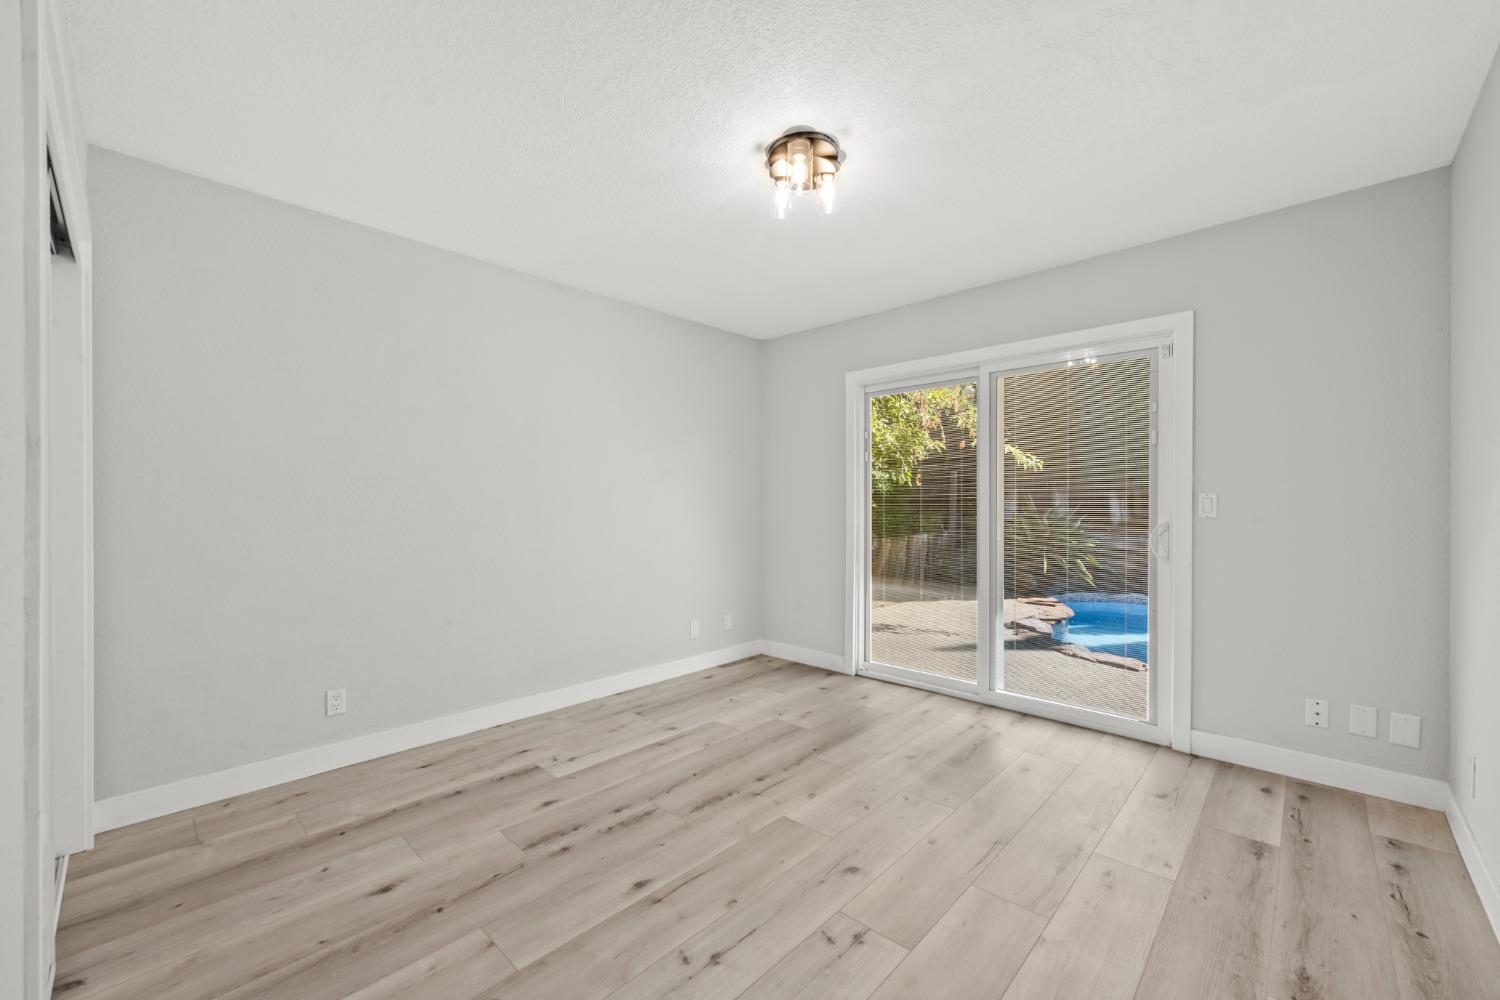
Empty room with light plank flooring and sliding glass doors overlooking a backyard pool.
Empty bedroom with pale wood-look flooring, a sliding closet door, and an open hallway doorway.
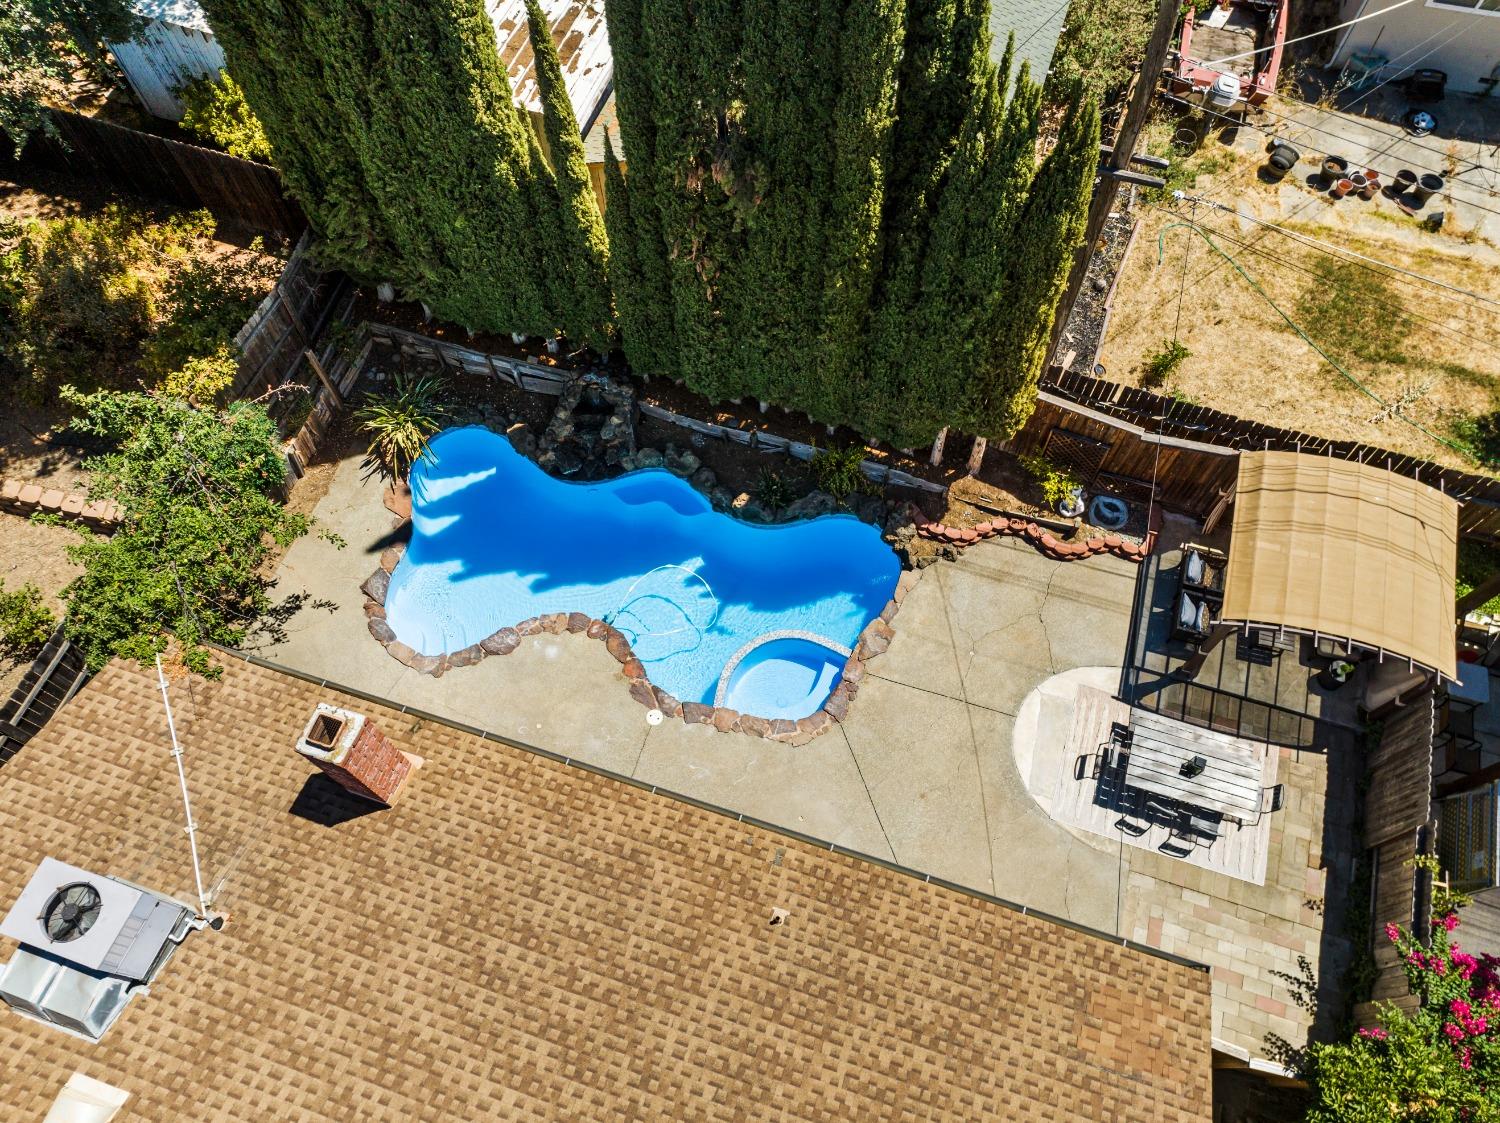
Aerial view of a rock-edged backyard pool, concrete patio, and covered outdoor dining area.
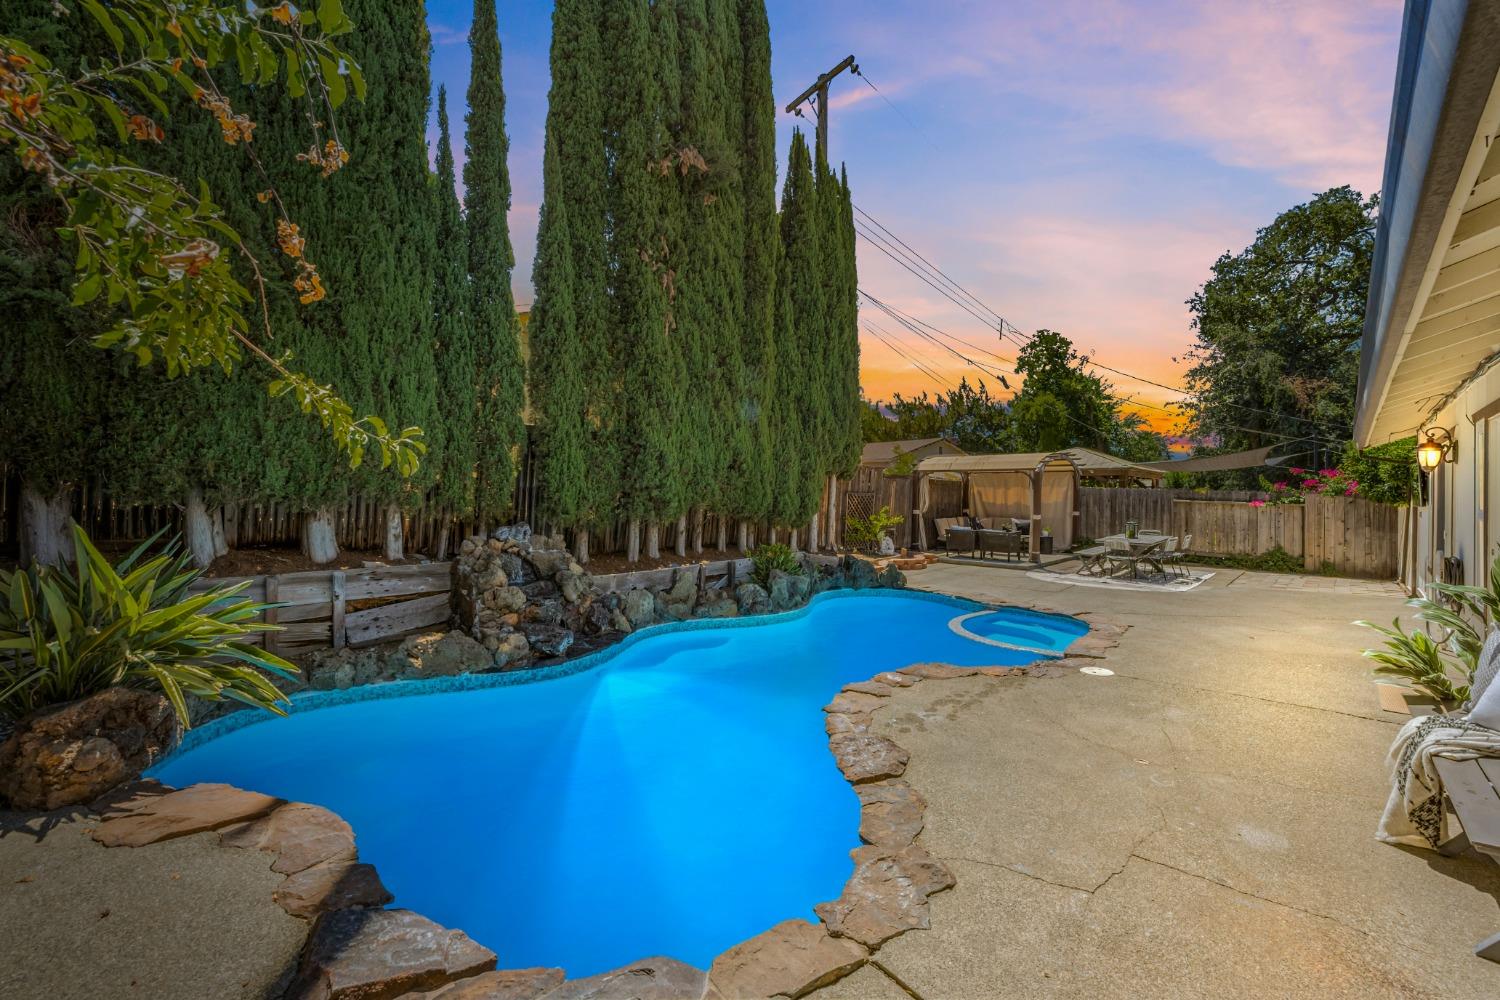
Backyard pool with a rock waterfall, attached spa, and covered patio seating at dusk.
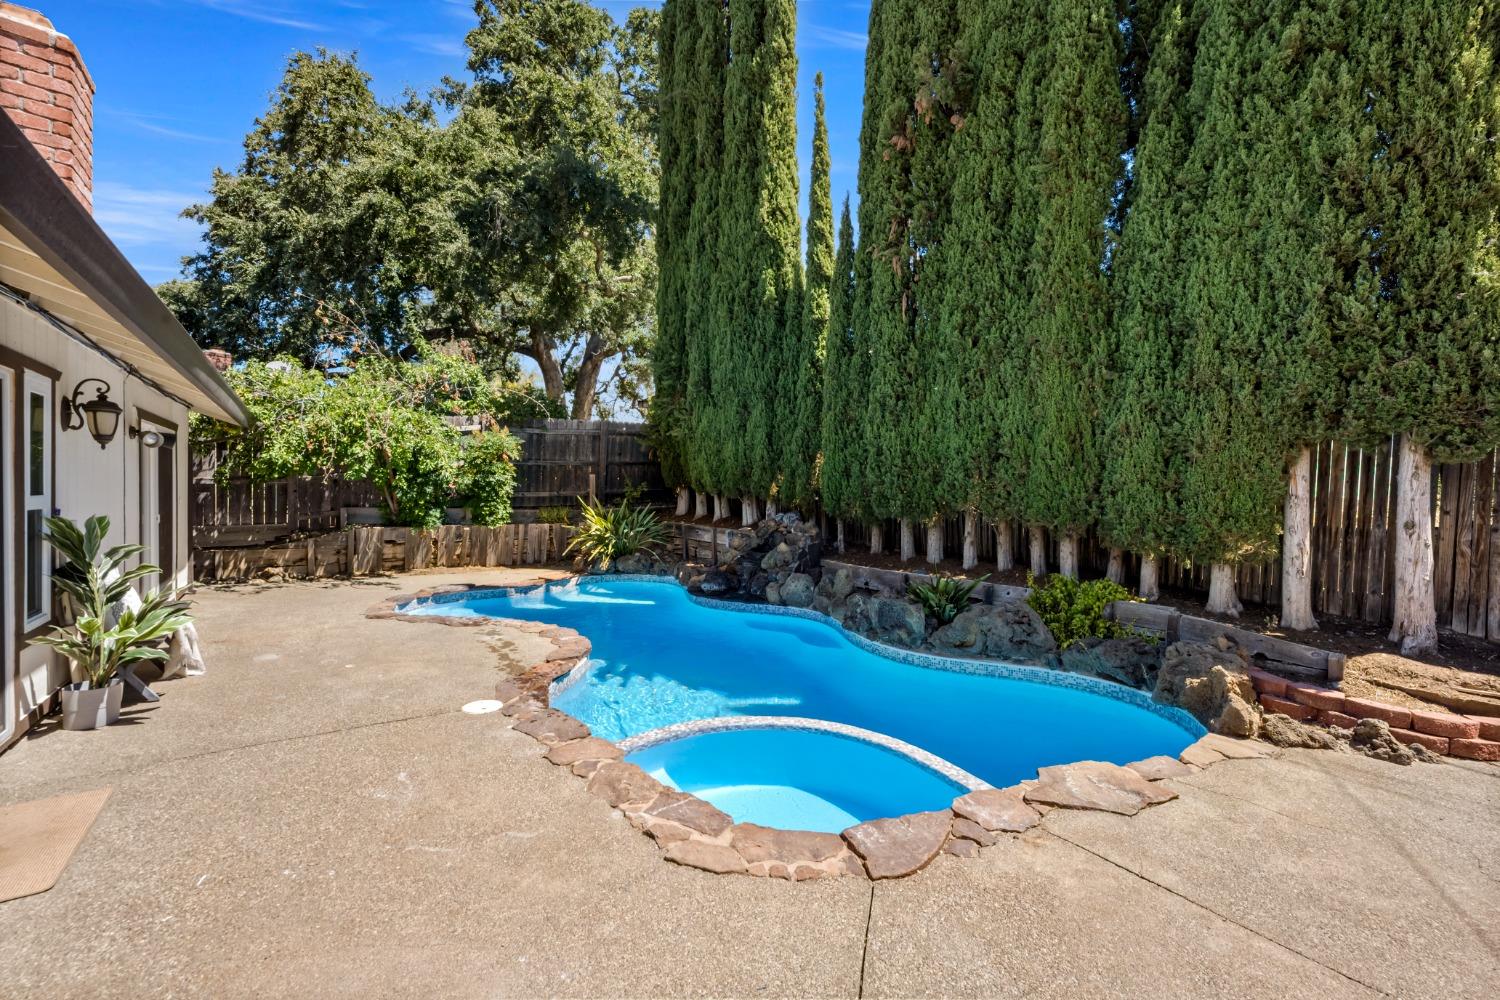
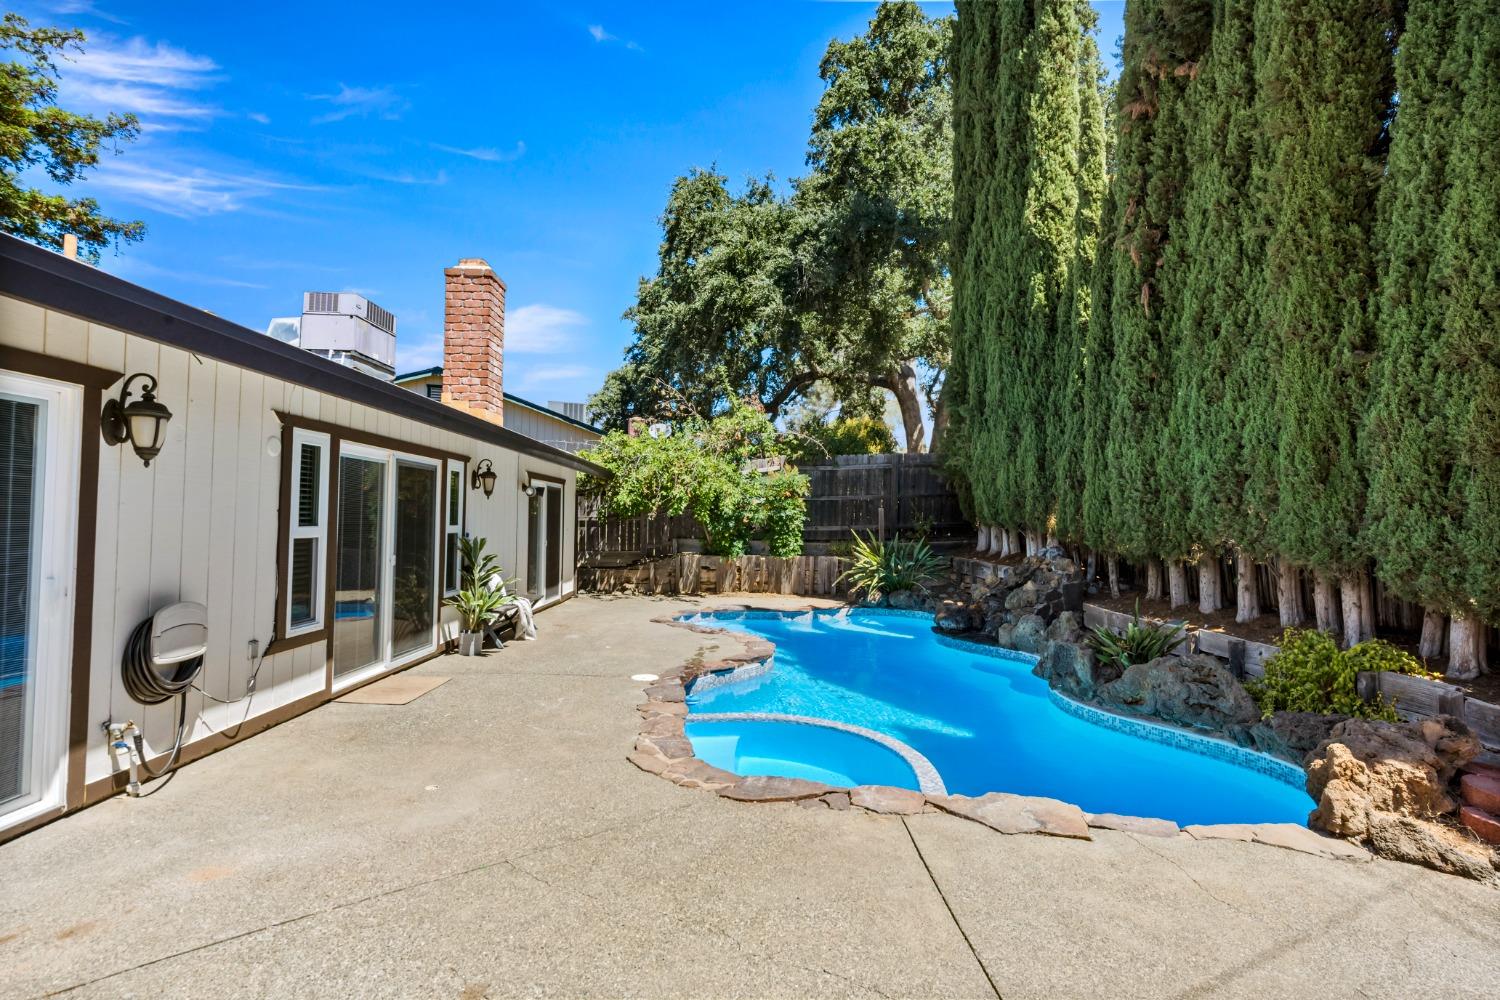
Backyard pool and attached spa with stone edging and tall cypress trees.
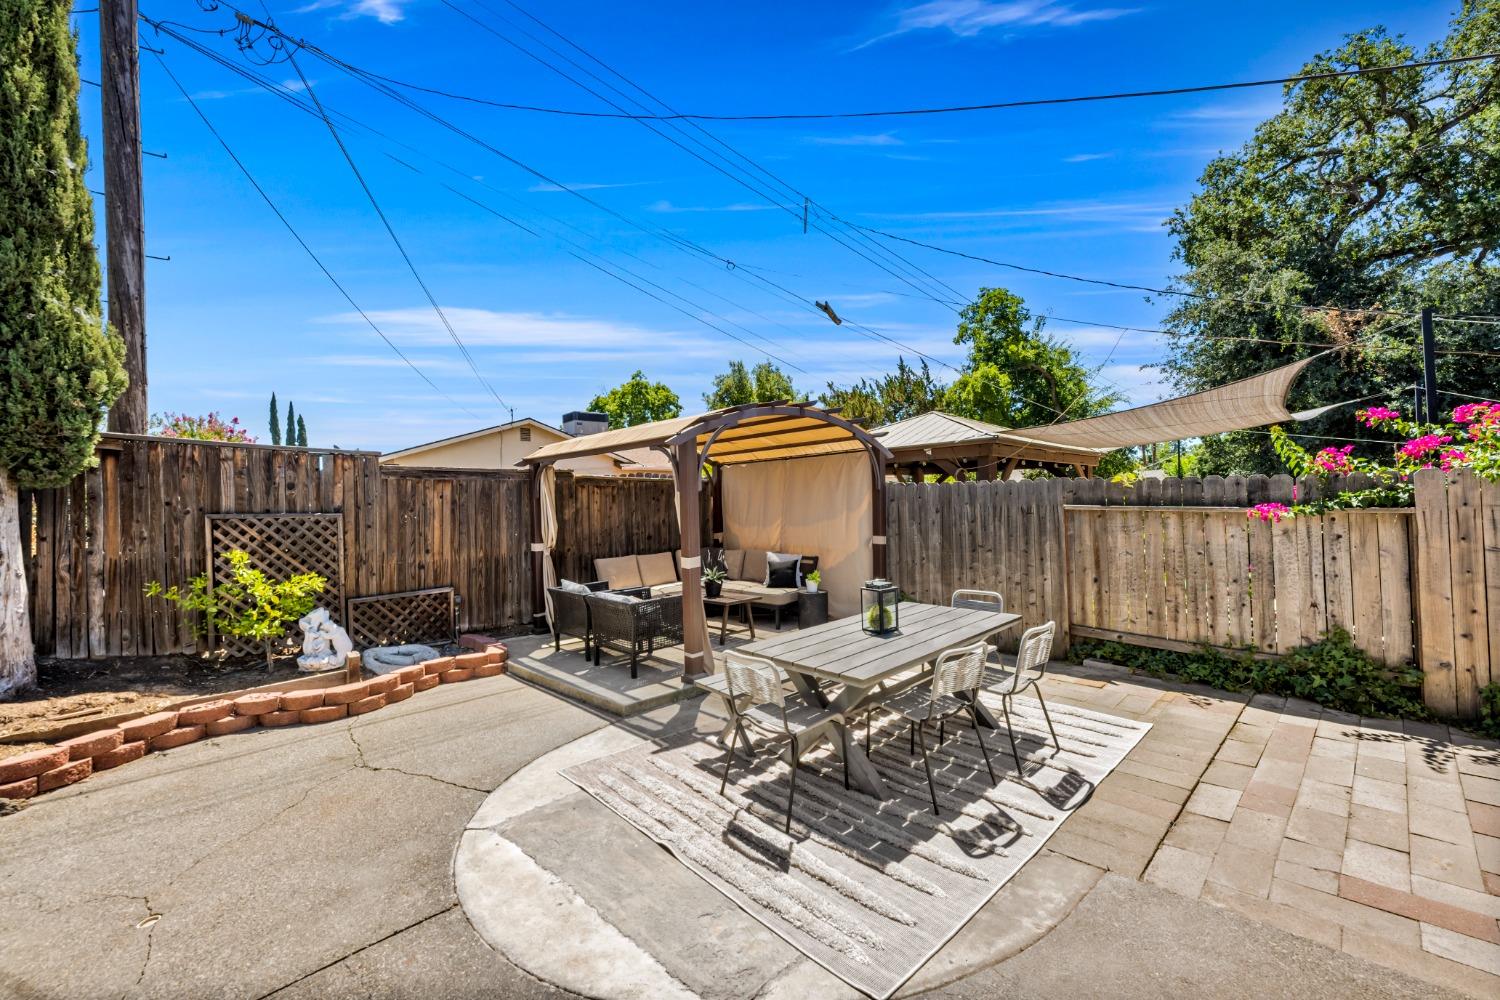
Fenced backyard patio with outdoor dining furniture and a canopy-shaded lounge area.
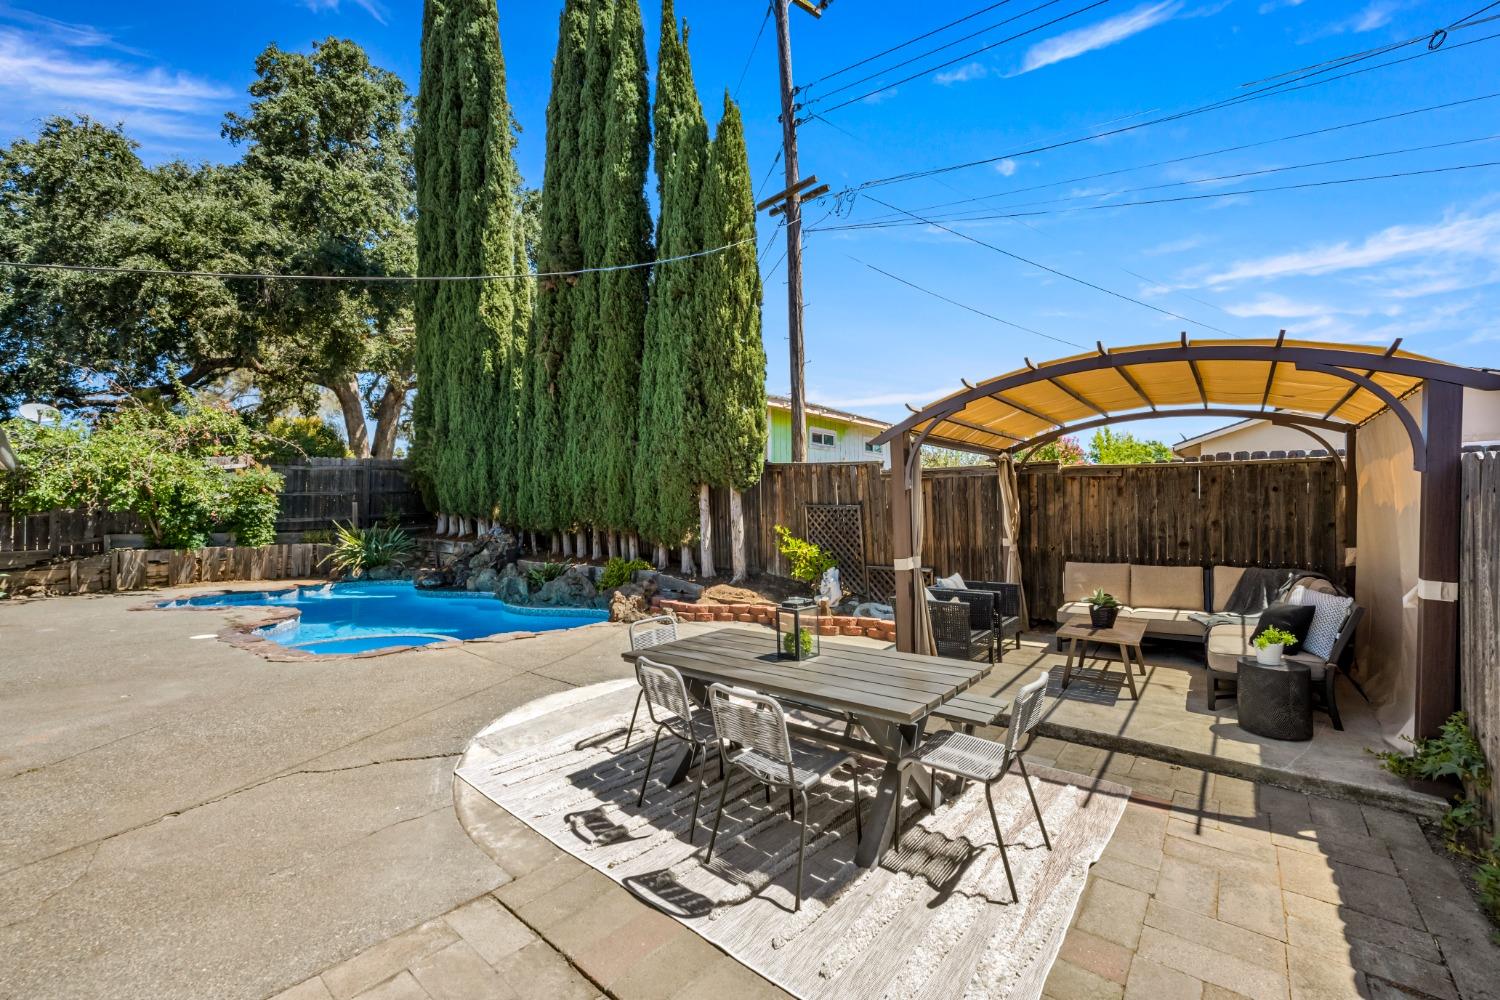
Backyard patio with a pool, outdoor dining set, and pergola-covered lounge area.
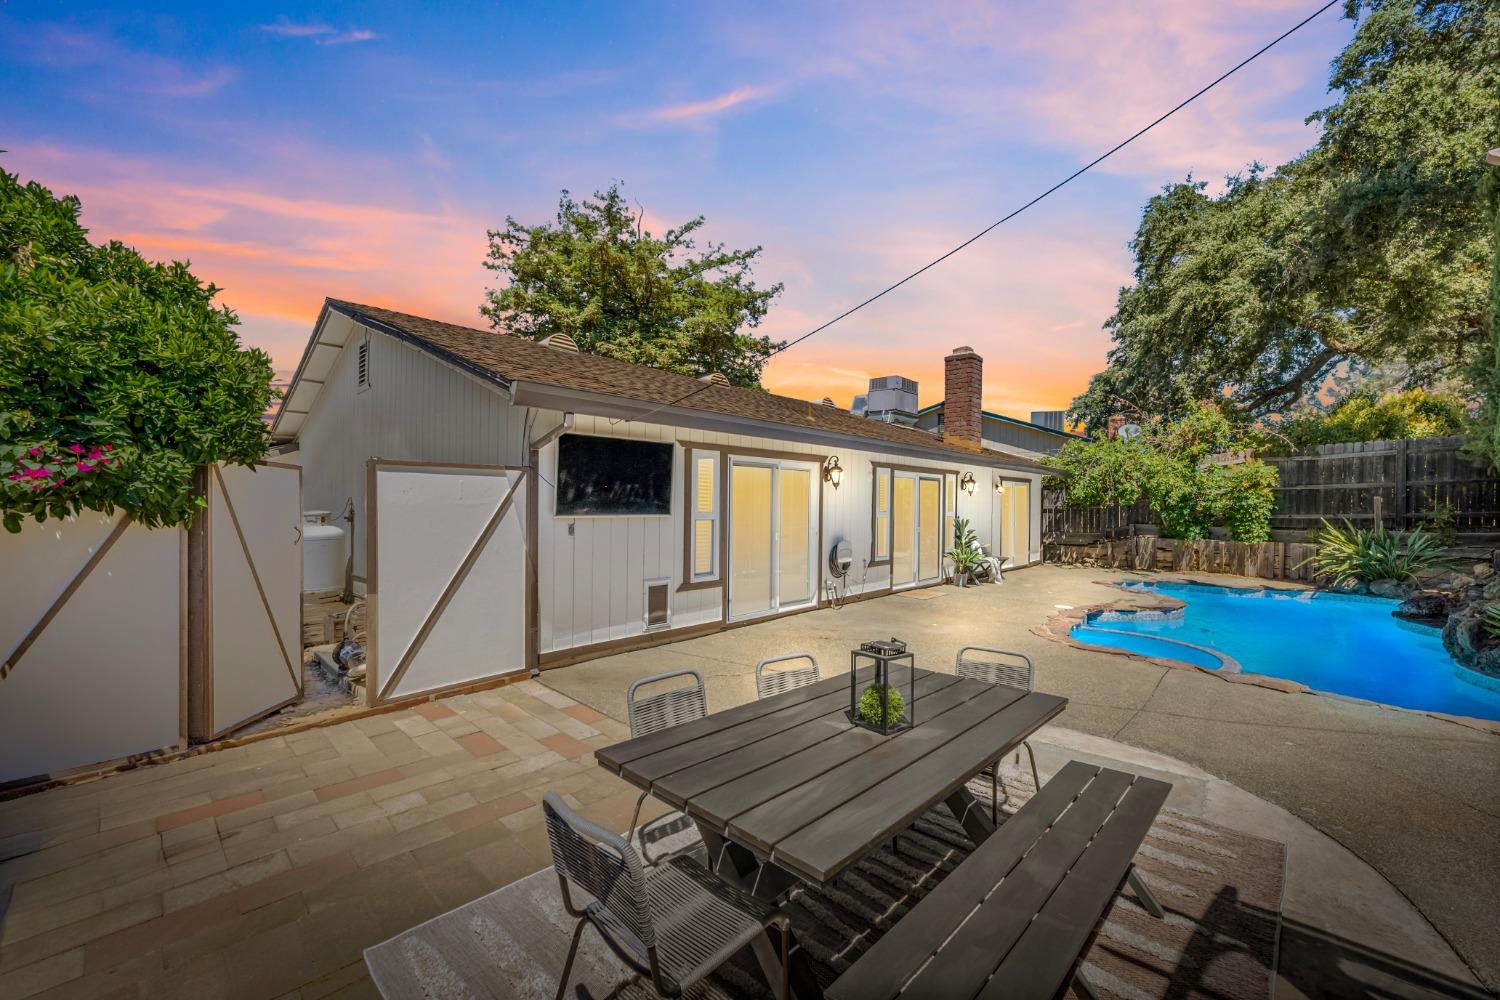
Backyard pool and paved patio with outdoor dining table beside the home at sunset.
Backyard pool with a curved stone edge, rock landscaping, and tall cypress trees.
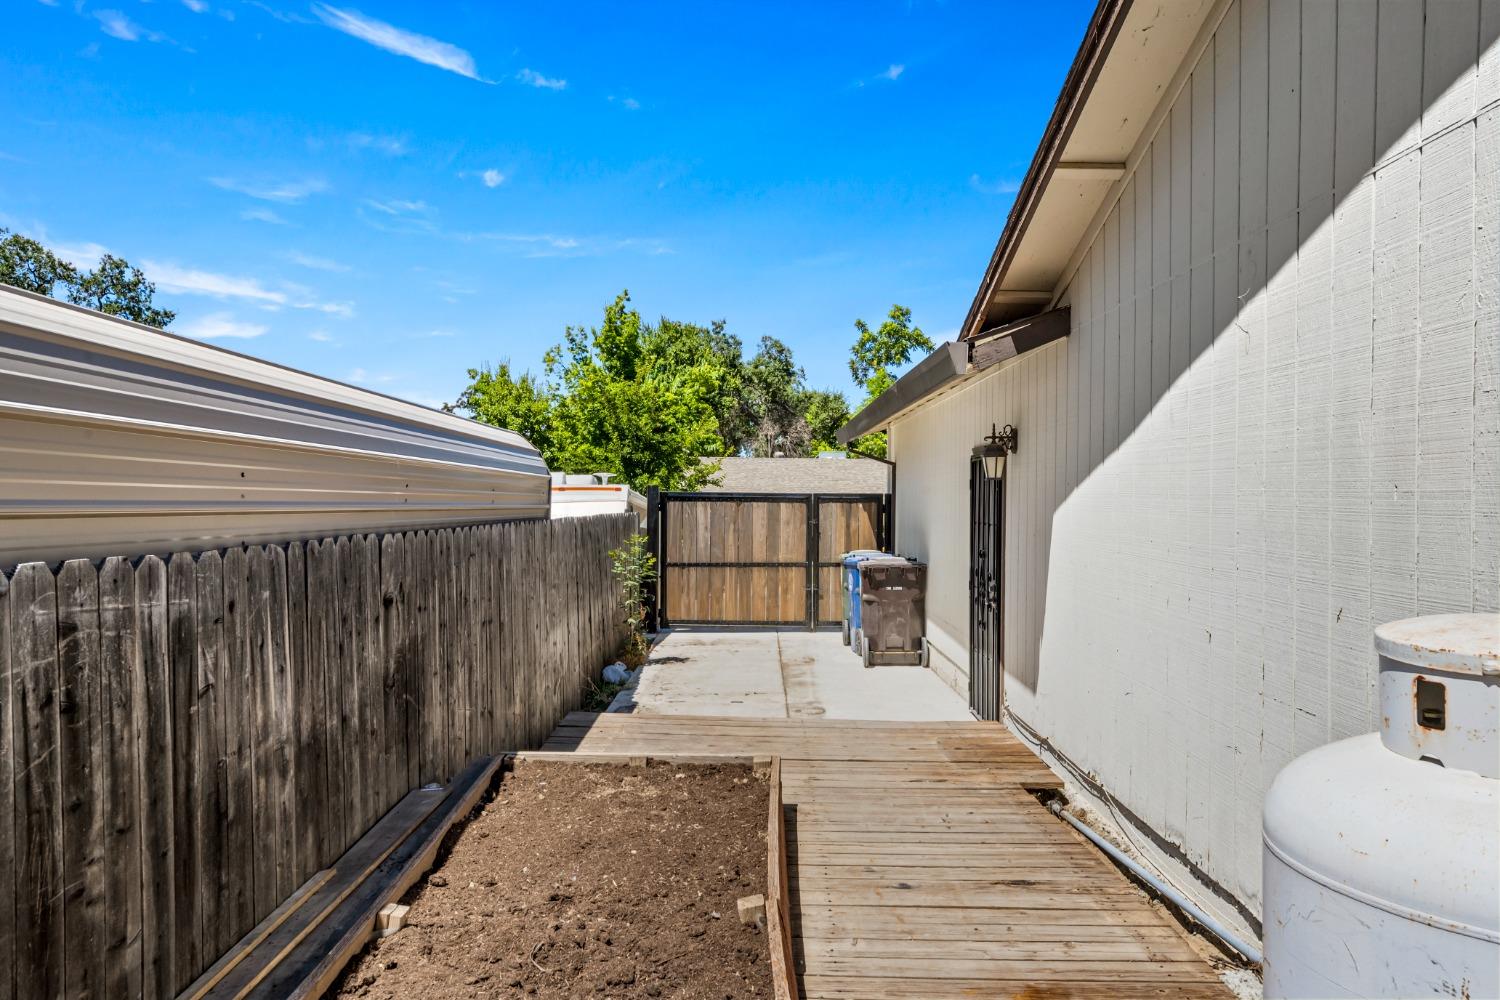
Side yard with a wooden walkway, raised garden bed, and gate beside the house.
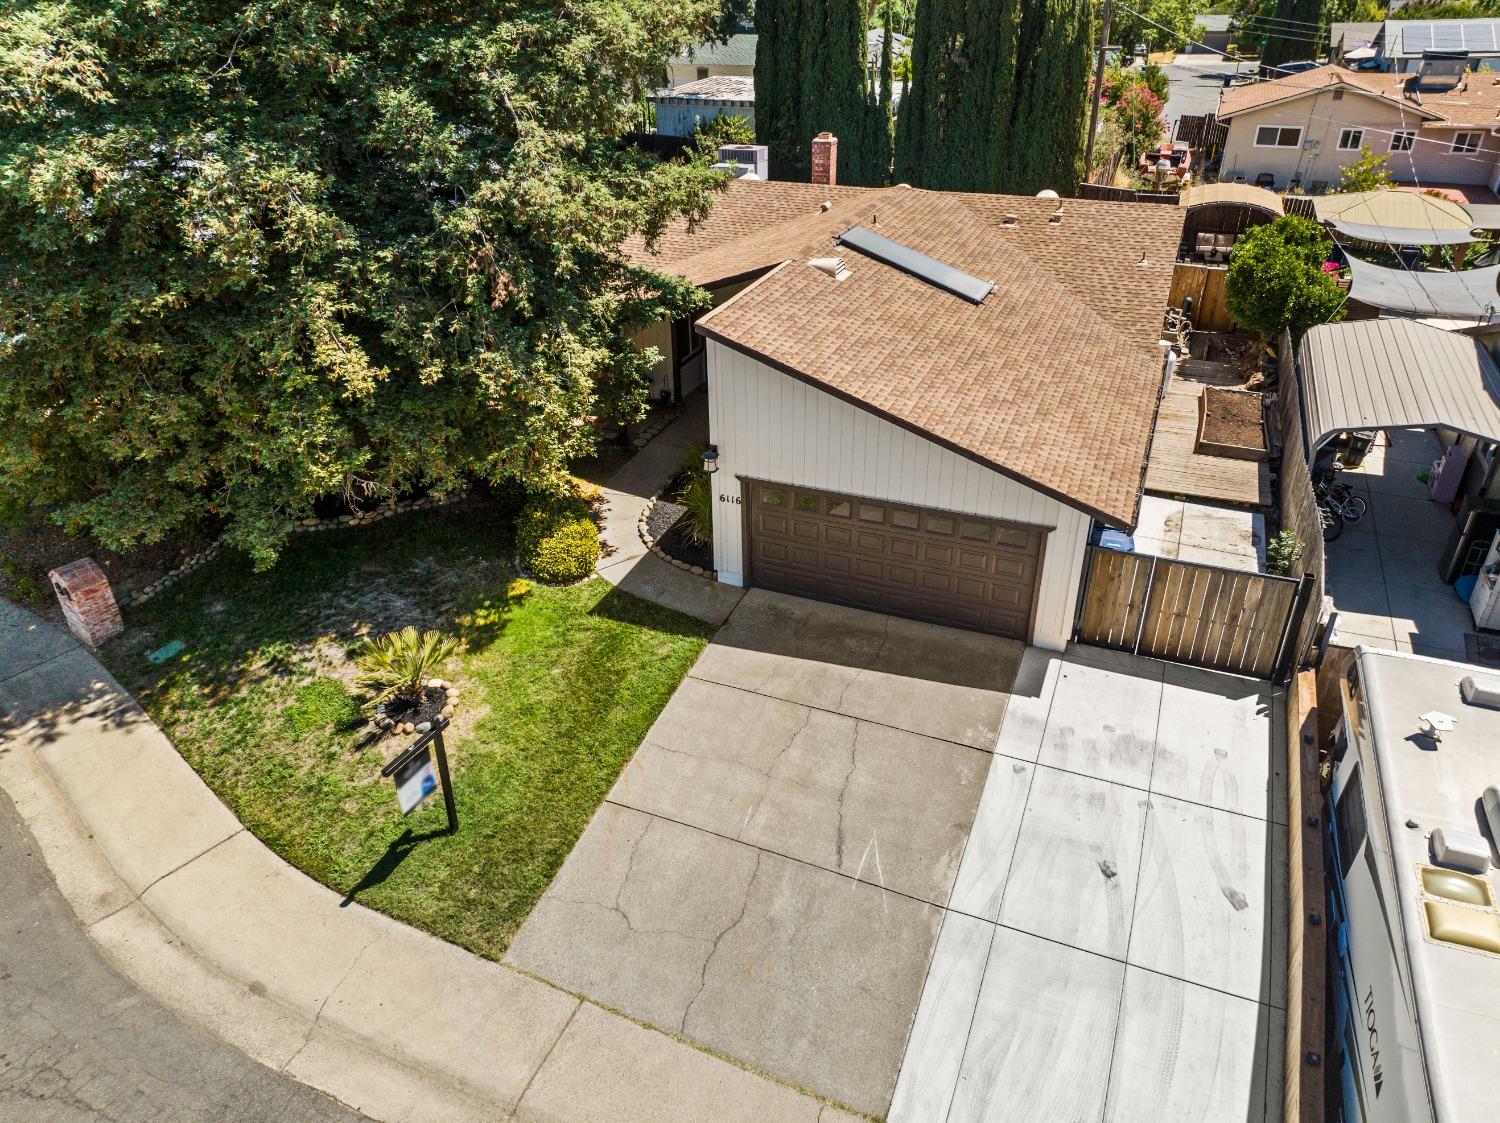
Aerial view of a single-story home with a solar panel, double garage, driveway, and landscaped front yard.
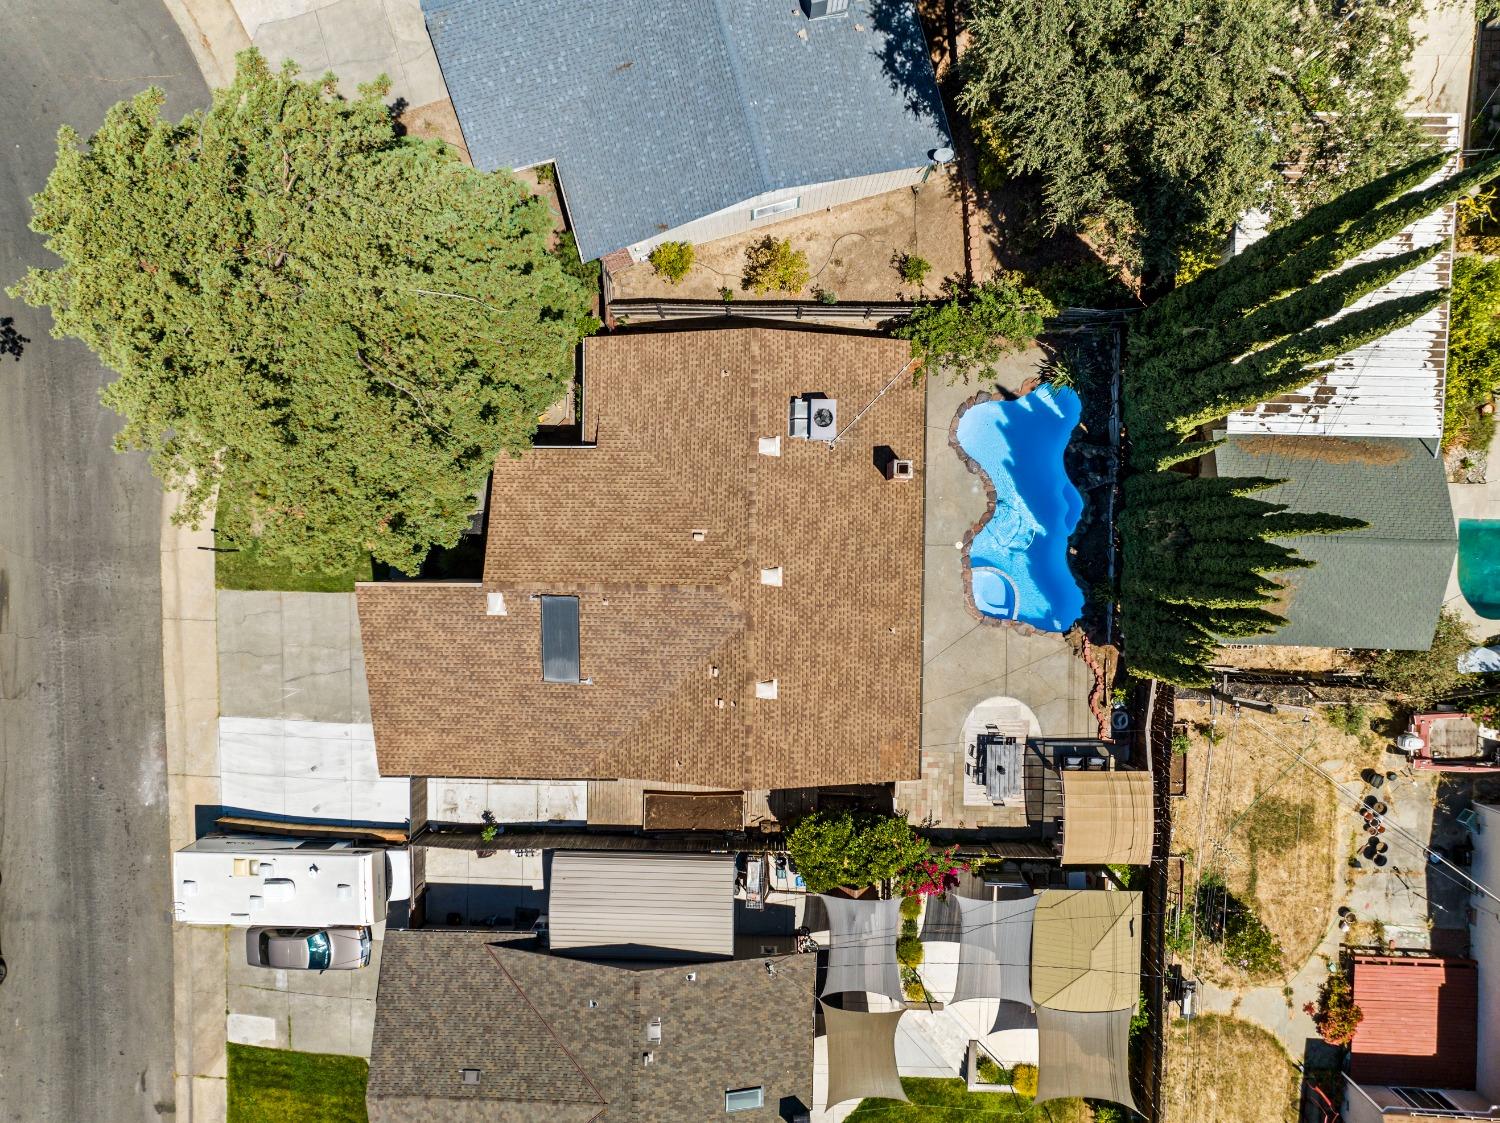
Aerial view of a home with a bright blue backyard pool and paved patio.
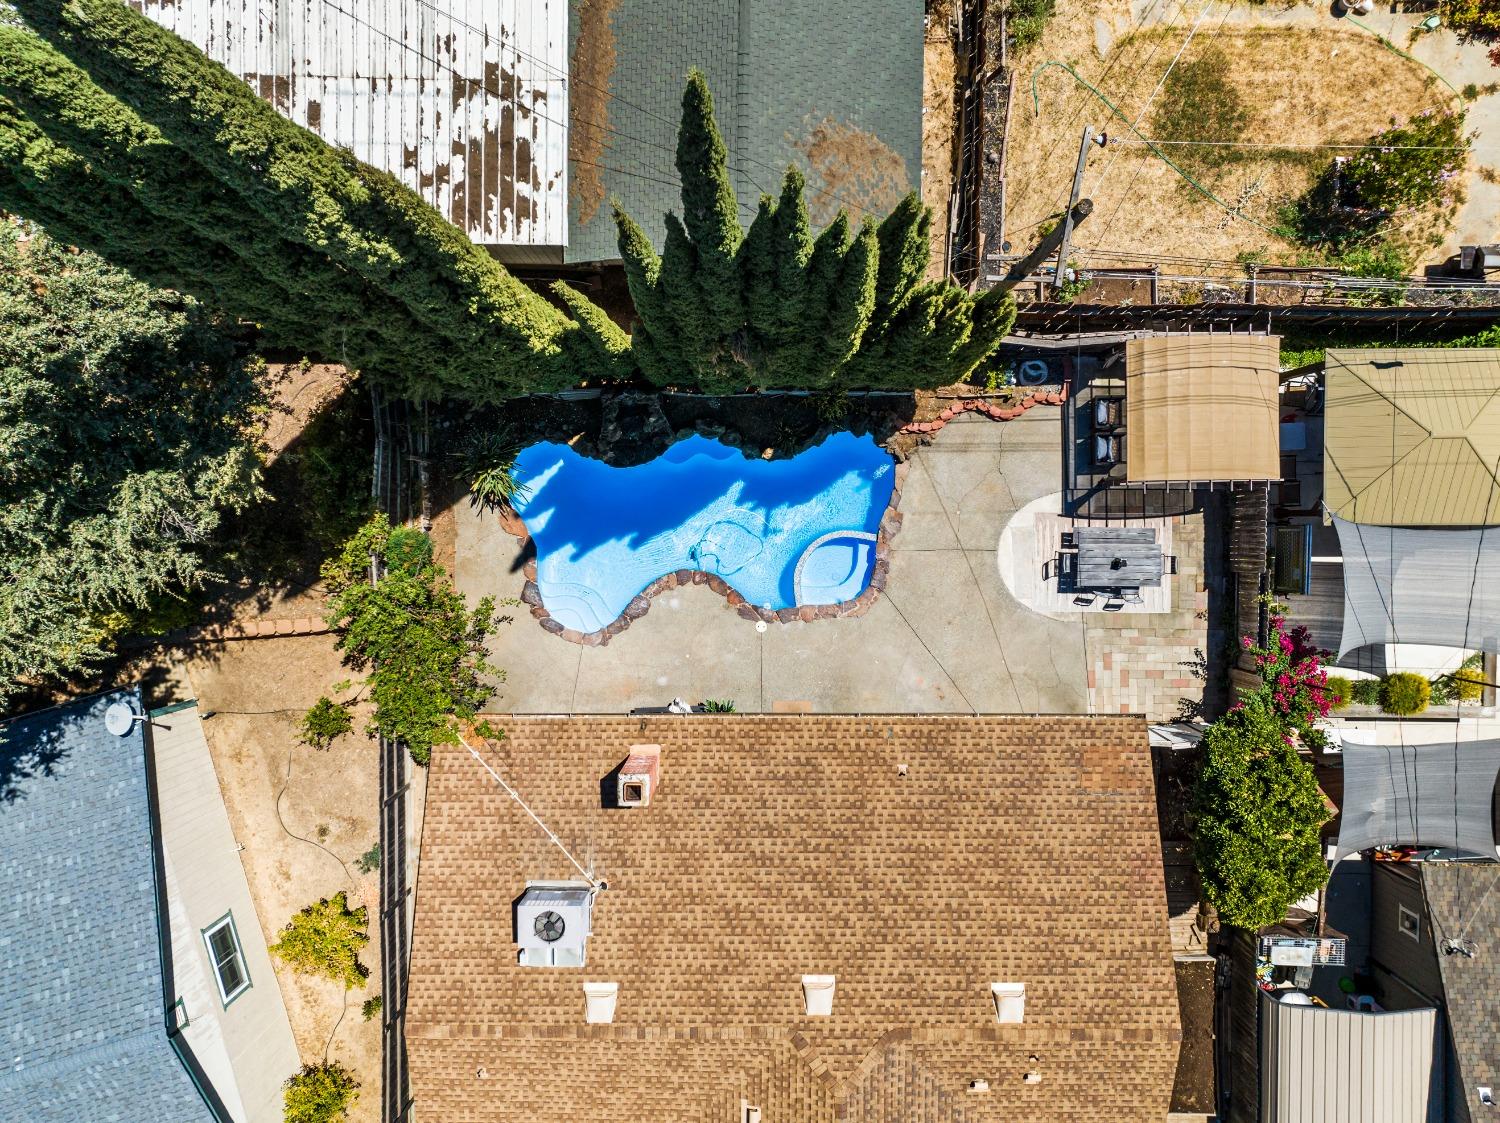
Aerial view of a backyard pool and paved patio surrounded by mature landscaping.
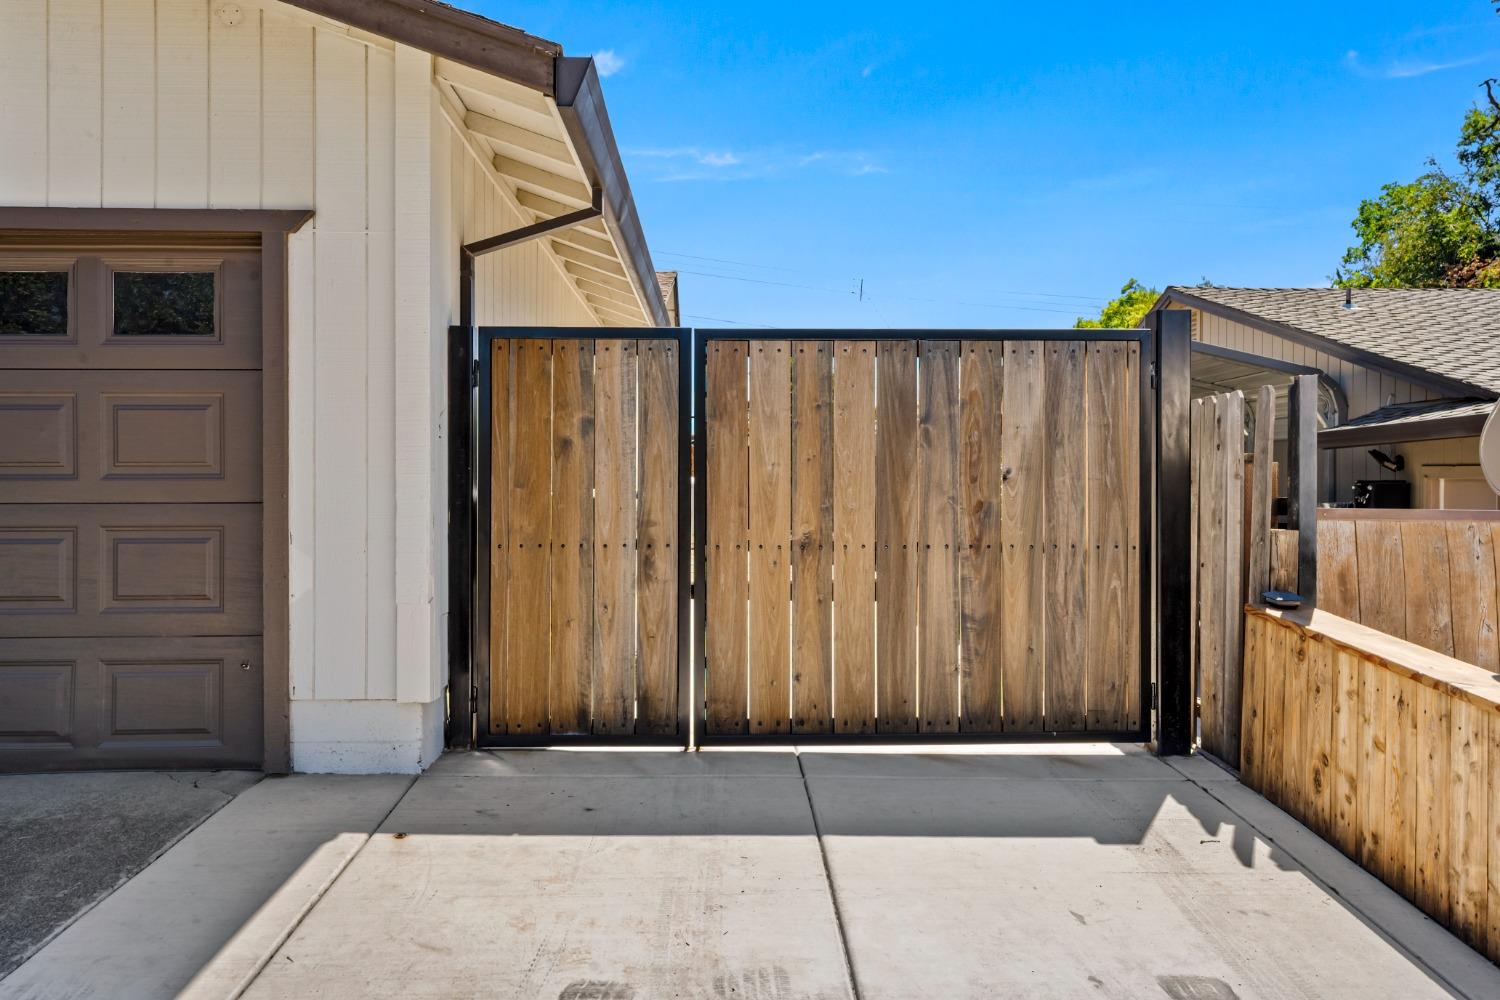
Concrete driveway leading to a tall wooden double gate beside the garage.
SEE ALL PHOTOS
White single-story home with a double garage, landscaped lawn, and mature trees at dusk.
Home entrance at dusk with a curved walkway, landscaped garden, and address number 6116.
Home entrance with a covered porch, dark trim, potted plants, and a stone-bordered walkway.
Open-plan living and dining room with a stone fireplace, neutral seating, and pale wood floors.
Living room with a stone fireplace, neutral seating, and sliding doors overlooking a pool.
Staged living room with a stone fireplace, white sectional, and large windows.
Open-plan living room and kitchen with a wood-framed mirror and log-front media console.
Kitchen with a large island, contrasting wood cabinets, gray tile backsplash, and a window over the sink.
Remodeled kitchen with stainless steel appliances, two-tone cabinets, and a large window above the sink.
Kitchen with two-tone wood cabinets, gray tile backsplash, and stainless steel appliances.
Kitchen with a stainless-steel refrigerator, two-tone wood cabinets, gray tile backsplash, and stone countertops.
Open-plan kitchen with a large island, dark wood cabinets, and an adjoining living room with a stone fireplace.
Kitchen with dark wood cabinets, stone counters, stainless appliances, and wide windows with blinds.
Kitchen with a large stone island, contrasting wood cabinets, and a gray tile backsplash.
Dining room with a round glass table, gray chairs, chandelier, and abstract wall art.
Open-plan dining area with glass table, adjoining kitchen, and stone fireplace.
Furnished bedroom with a gray upholstered bed, tufted armchair, and ensuite bathroom doorway.
Bedroom with a large white bed and sliding doors overlooking a swimming pool.
Staged bedroom with a white bed, gray bench, and doorway to a bathroom vanity.
Bathroom with double sinks, dark stone countertop, large mirror, and doorway to a walk-in closet.
Walk-in shower with glass doors, marble-look tile, pebble-mosaic bench, and two showerheads.
Walk-in closet with a tall white drawer chest, wall hooks, and a wooden clothes rod
Walk-in closet with wooden hanging rods and gray wood-look flooring.
Empty room with pale plank flooring and a distinctive round window showing green foliage.
Empty bedroom with a sliding-door closet and light wood-look flooring, opening to a furnished living area.
Bathroom doorway opens toward a bright room with sliding glass doors and a backyard pool.
Bathroom with a dark stone vanity countertop and glass-enclosed tub and shower.
Empty room with light plank flooring and sliding glass doors overlooking a backyard pool.
Empty bedroom with pale wood-look flooring, a sliding closet door, and an open hallway doorway.
Aerial view of a rock-edged backyard pool, concrete patio, and covered outdoor dining area.
Backyard pool with a rock waterfall, attached spa, and covered patio seating at dusk.
Backyard pool and attached spa with stone edging and tall cypress trees.
Fenced backyard patio with outdoor dining furniture and a canopy-shaded lounge area.
Backyard patio with a pool, outdoor dining set, and pergola-covered lounge area.
Backyard pool and paved patio with outdoor dining table beside the home at sunset.
Backyard pool with a curved stone edge, rock landscaping, and tall cypress trees.
Side yard with a wooden walkway, raised garden bed, and gate beside the house.
Aerial view of a single-story home with a solar panel, double garage, driveway, and landscaped front yard.
Aerial view of a home with a bright blue backyard pool and paved patio.
Aerial view of a backyard pool and paved patio surrounded by mature landscaping.
Concrete driveway leading to a tall wooden double gate beside the garage.
Sold

6116 Rita Lou Way

6116 Rita Lou Way, Citrus Heights, CA 95610

$585,000
$585,000

6116 Rita Lou Way

3 Beds 2 Baths 1,532 Sq.Ft. 6,970 Sq.Ft.

Description

Welcome to this stunning Citrus Heights residence, where a gorgeously updated oasis awaits you in the heart of the city. As you enter, you'll be greeted by a thoughtfully modernized interior that flawlessly blends contemporary aesthetics with a welcoming and cozy ambiance. Abundant natural light streams through generous windows, highlighting the exquisite finishes and tasteful upgrades found throughout - this home boasts not a single inch of carpet. The open floor plan harmoniously links the living room, dining area, and kitchen, ensuring effortless daily living and perfect spaces for entertaining. Step outside to the backyard and be captivated by the sight of a newly refinished and retiled pool, offering boundless opportunities for outdoor fun and relaxation. Moreover, this home comes with the added perk of RV parking, so feel free to bring along your toys and embark on new adventures with ease! Convenience is key, as this property provides easy access to a wide array of amenities. Embrace the outdoors with nearby parks, recreational areas, and scenic walking trails catering to outdoor enthusiasts. Enjoy the proximity to various shopping centers, dining options, and schools, making this neighborhood the ideal place to call home!

Share Property

Location

6116 Rita Lou Way, Citrus Heights, CA 95610

Status

Sold

Date Sold

September 7, 2023
Darya Ghomeshi

Darya Ghomeshi

Features & Amenities

Interior

  • total bedrooms3
  • Total bathrooms2
  • full bathrooms2
  • Laundry room In Garage
  • Flooring Vinyl
  • Fireplace Living Room
  • APPLIANCES Free-Standing Refrigerator, Free-Standing Electric Range
  • other interior Features Walk-In Closet(s)

Area & Lot

  • Status Sold
  • Date Sold September 7, 2023
  • Living Area1,532 Sq.Ft.
  • Lot Area6,970 Sq.Ft.
  • MLS® ID223070844
  • TypeResidential
  • YEAR BUILT1981
  • School DistrictSacramento

Exterior

  • STORIES1
  • Garage Space2.0
  • utilitiesCable Available, Sewer Connected
  • PoolPool/Spa Combo, Private
  • roofComposition
  • parkingAttached, Garage Door Opener
  • HEAT TYPECentral
  • AIR CONDITIONINGCentral Air
  • SubstructureSlab

Financial

  • Sales Price$585,000
  • Zoning RD5
View Virtual Tour

Experience the Difference with Darya

Follow Me on Instagram