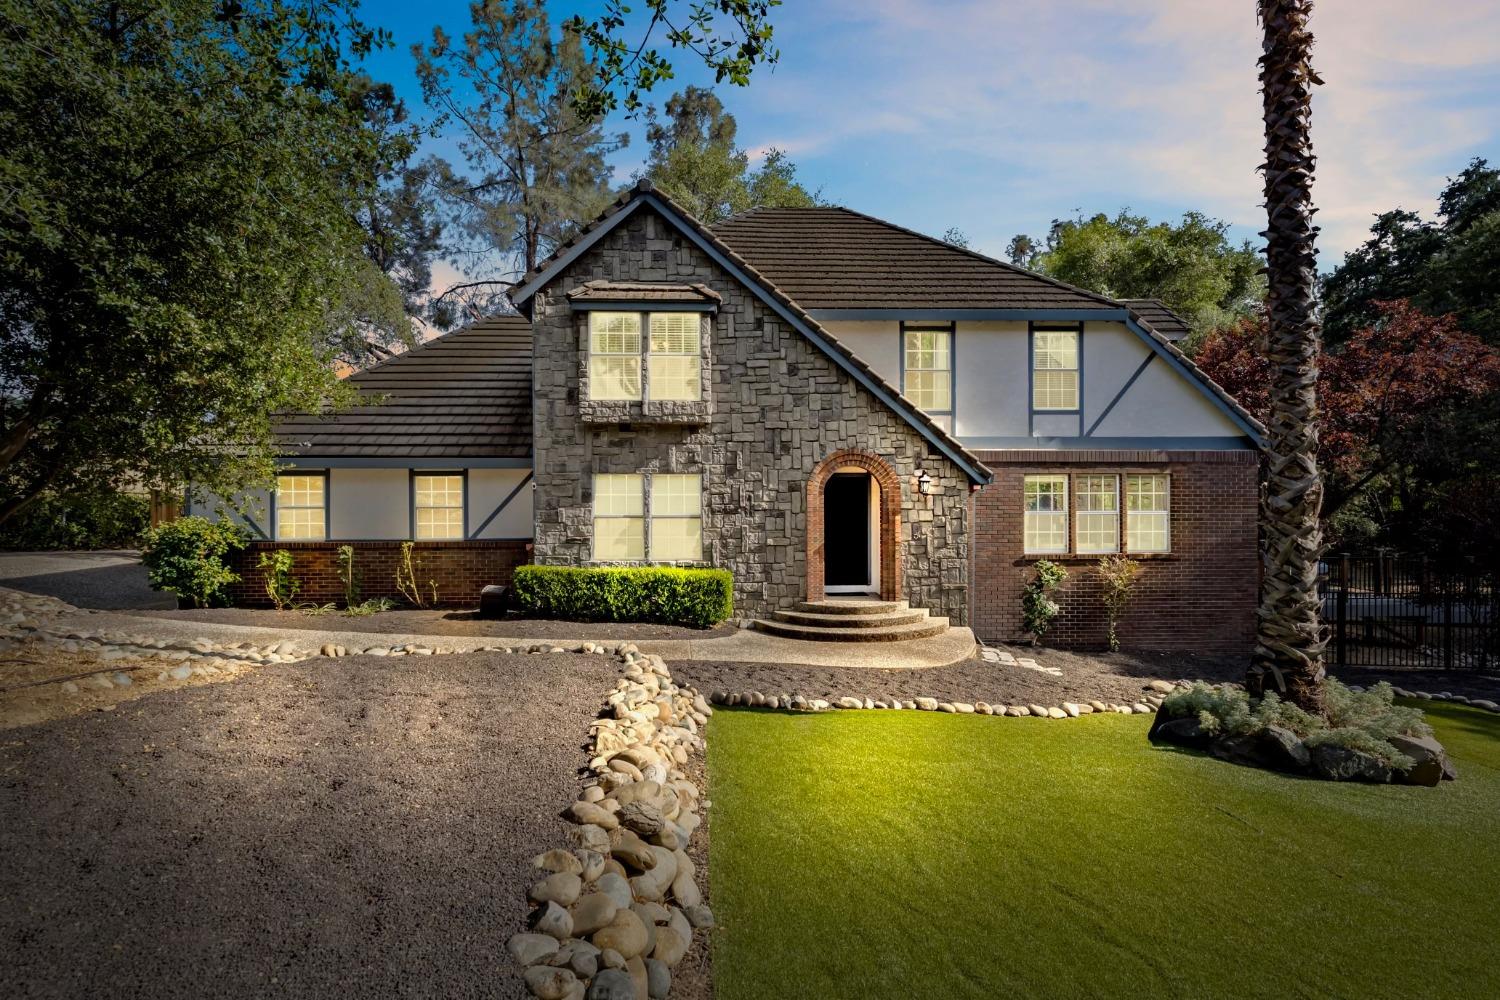
Two-story home with stone-and-brick facade, arched entry, landscaped lawn, and curving stone border.
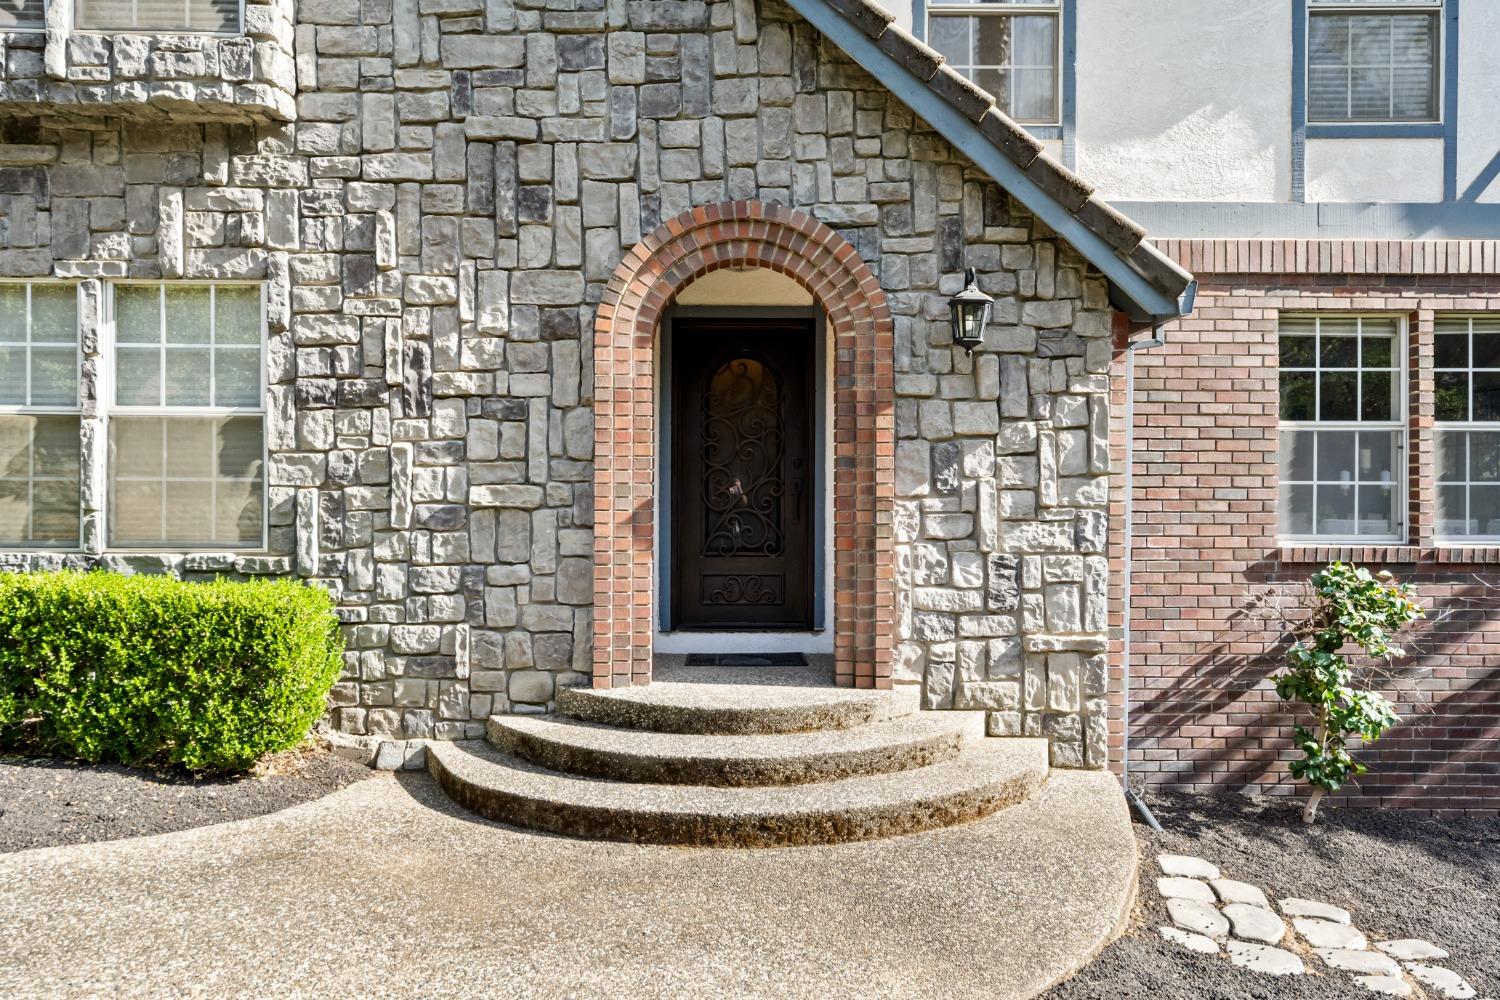
Home entrance with a brick arch, dark decorative door, stone facade, and curved concrete steps.
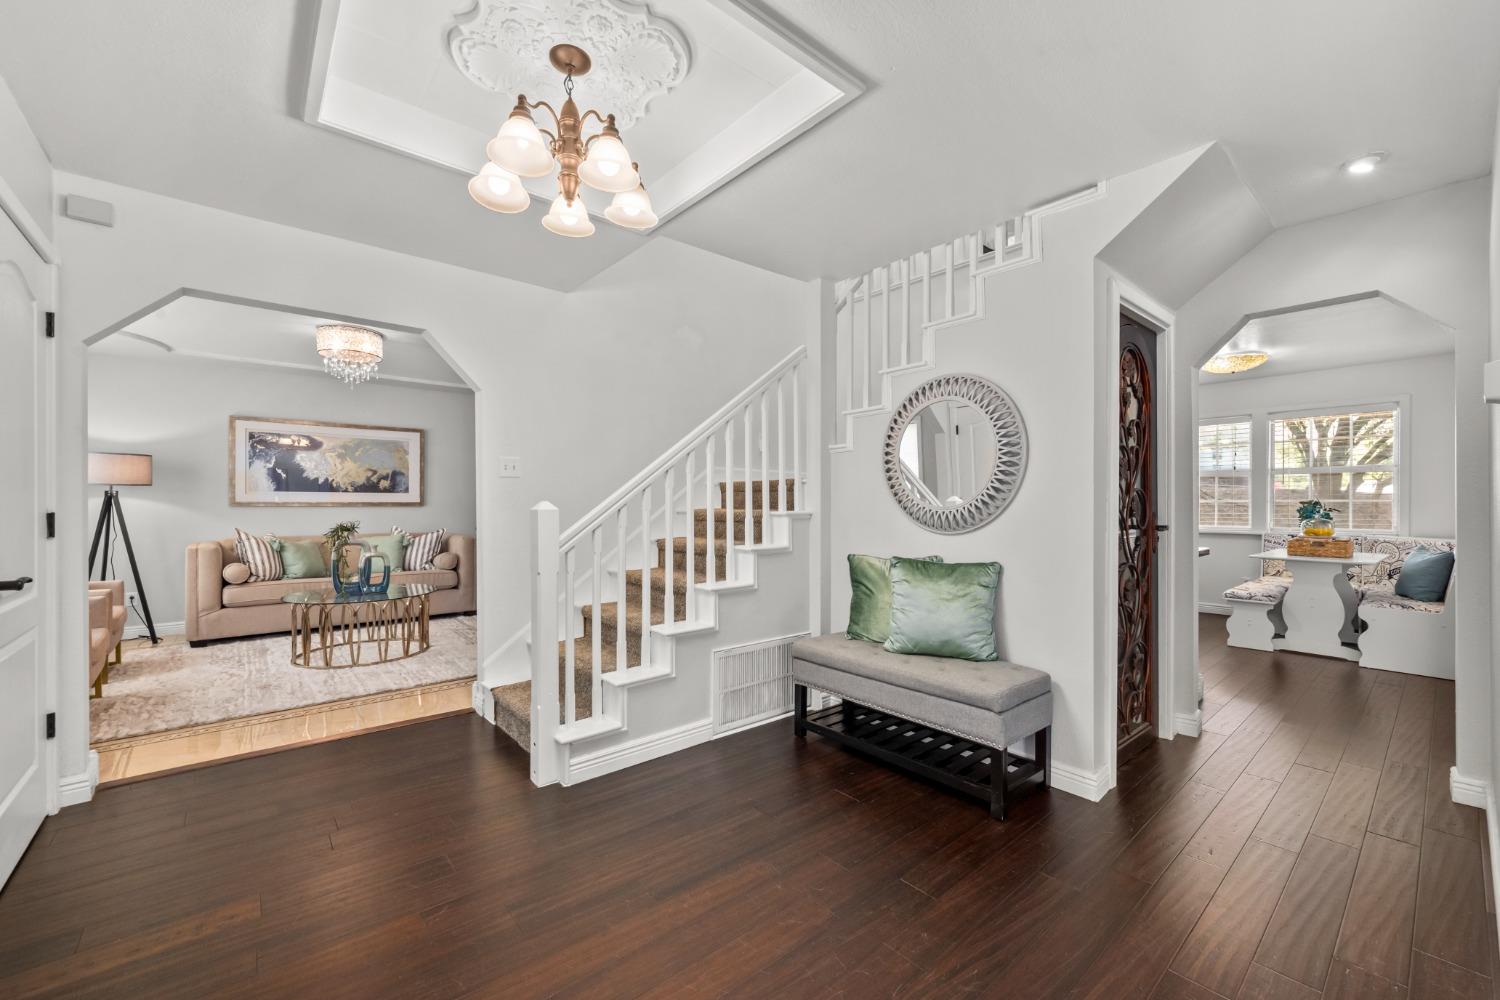
Foyer with a carpeted staircase, gray bench, and adjoining sitting room and breakfast nook.
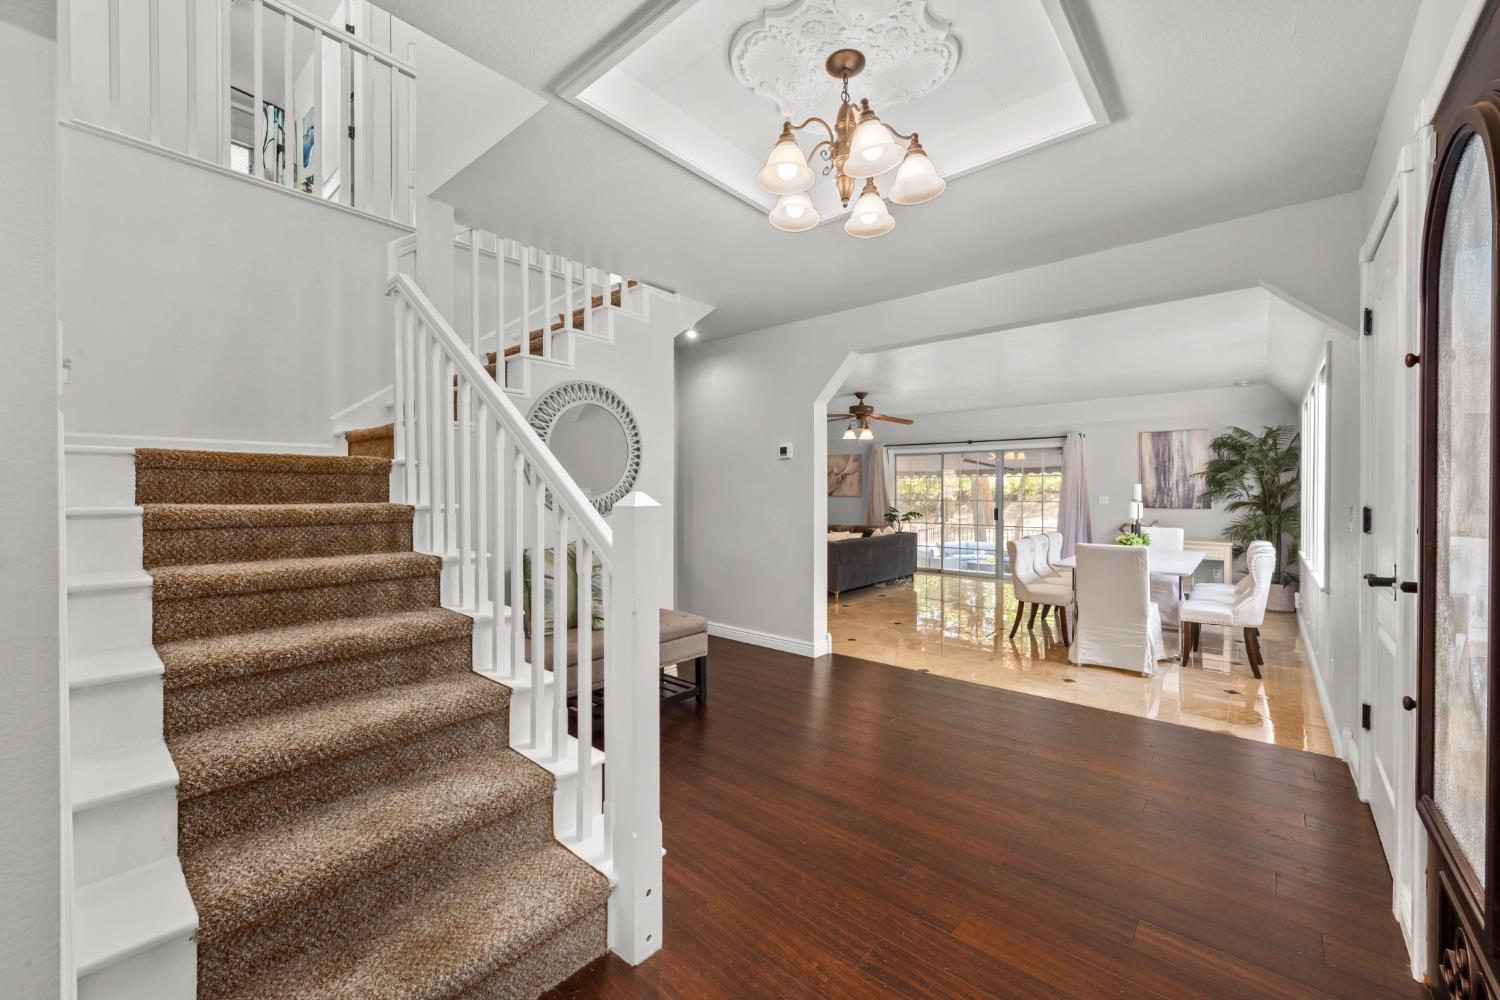
Home foyer with carpeted staircase, dark hardwood floors, and an open view into the dining area.
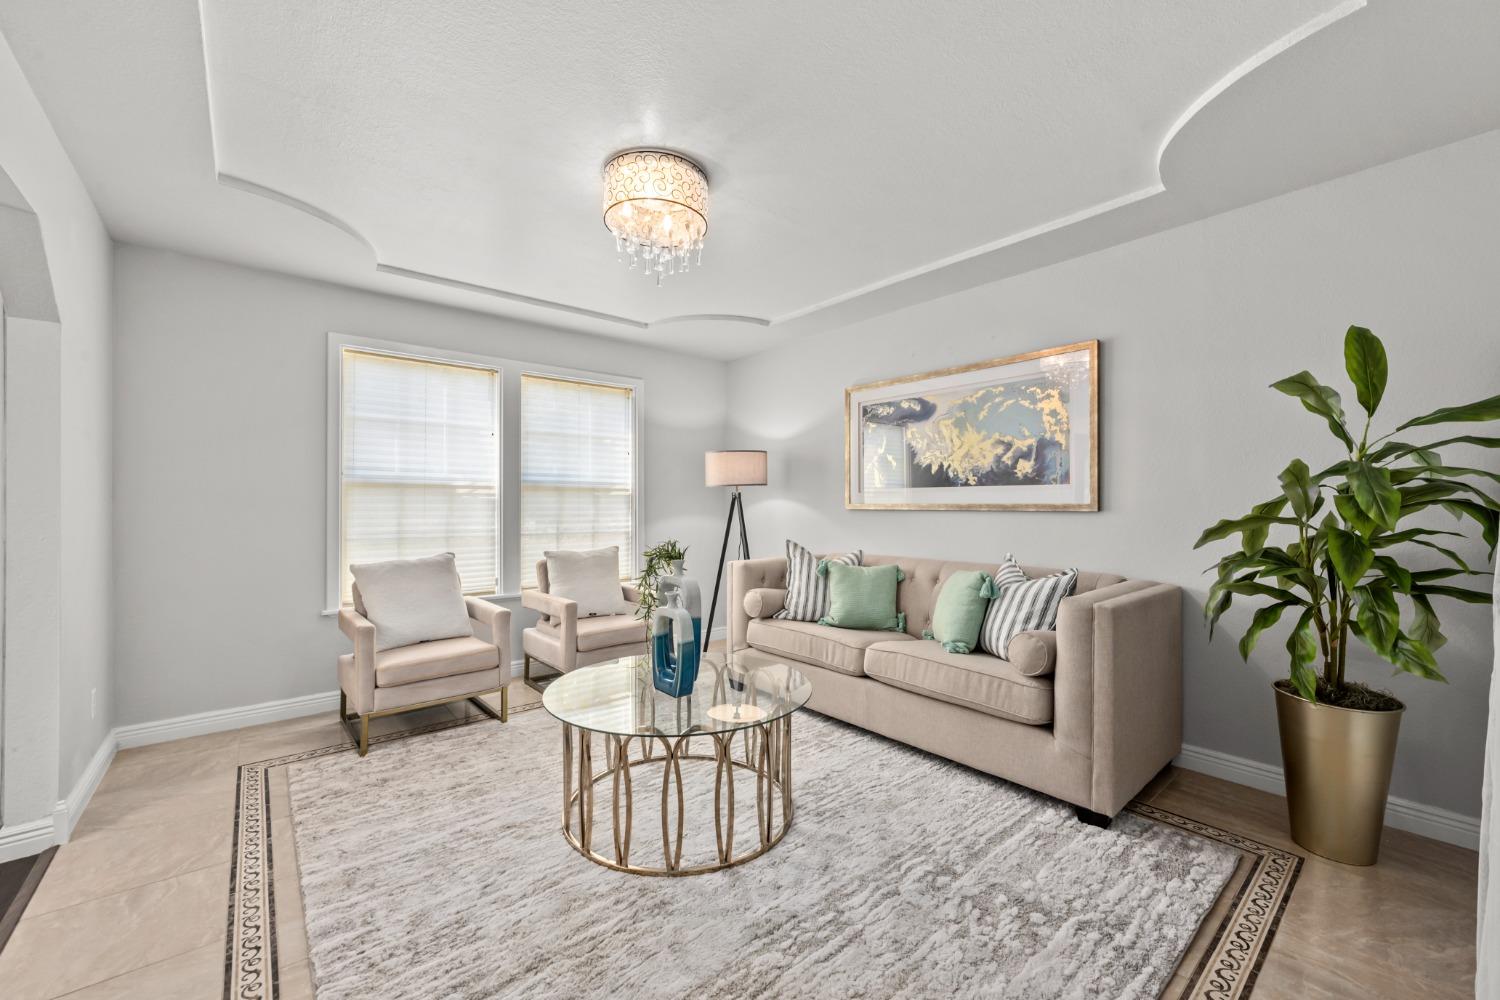
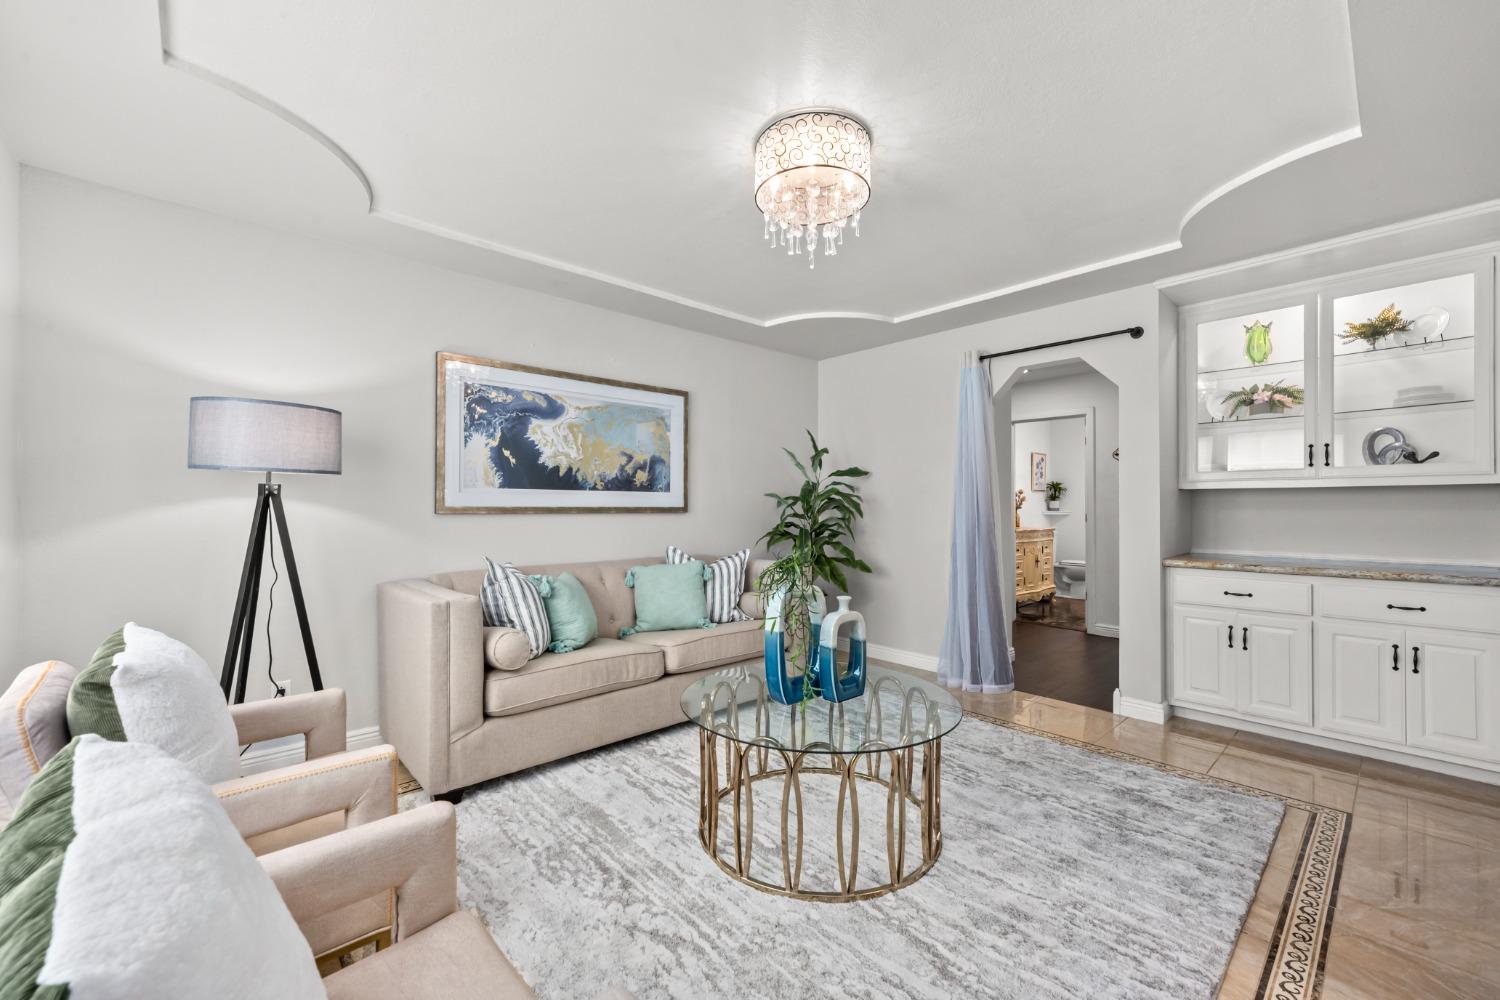
Staged living room with a beige sofa, mint accent pillows, round glass coffee table, and tray ceiling.
Staged living room with beige seating, a glass-and-gold coffee table, and a decorative tray ceiling.
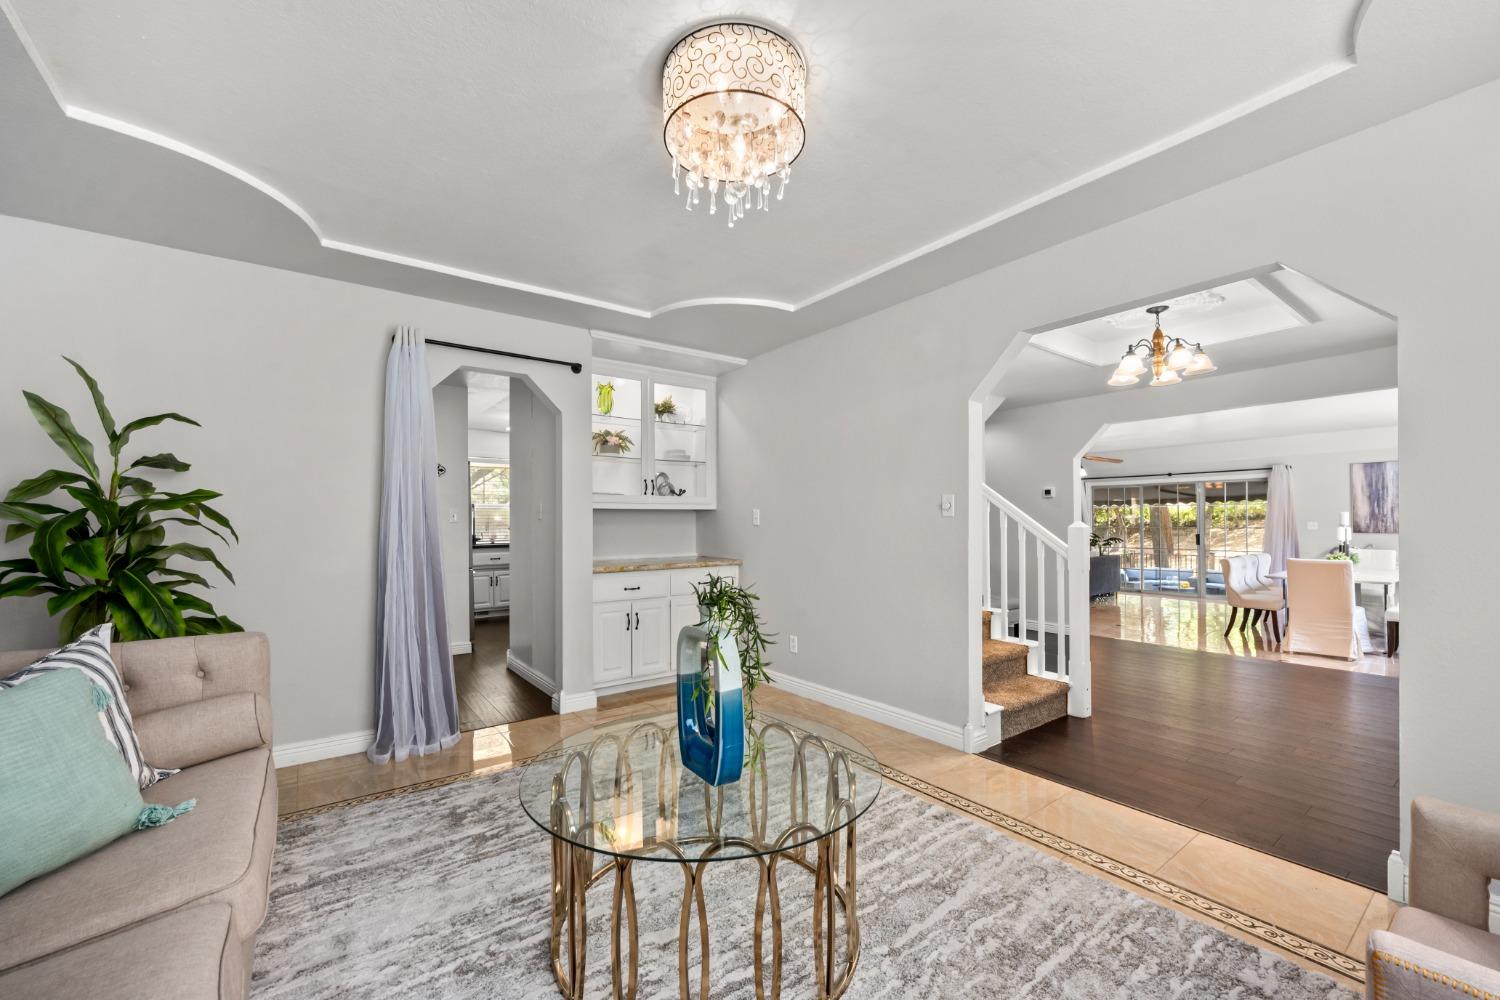
Living room with a glass coffee table, tray ceiling, and open view into the dining area.
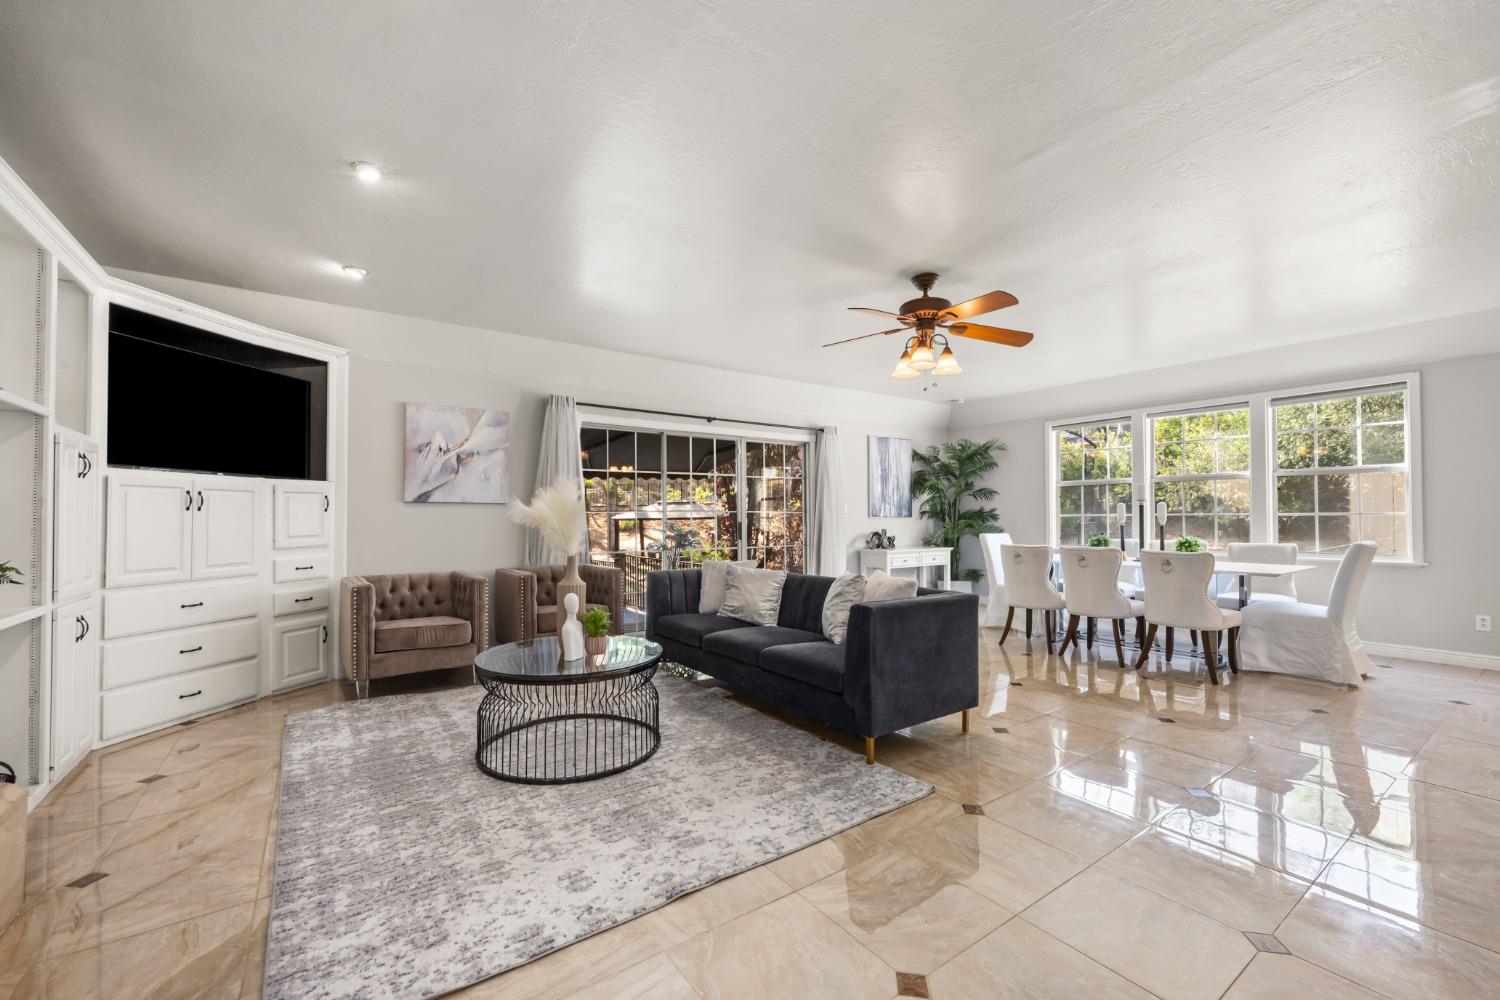
Open-plan living and dining room with a stone fireplace, glossy tile floors, and large windows.
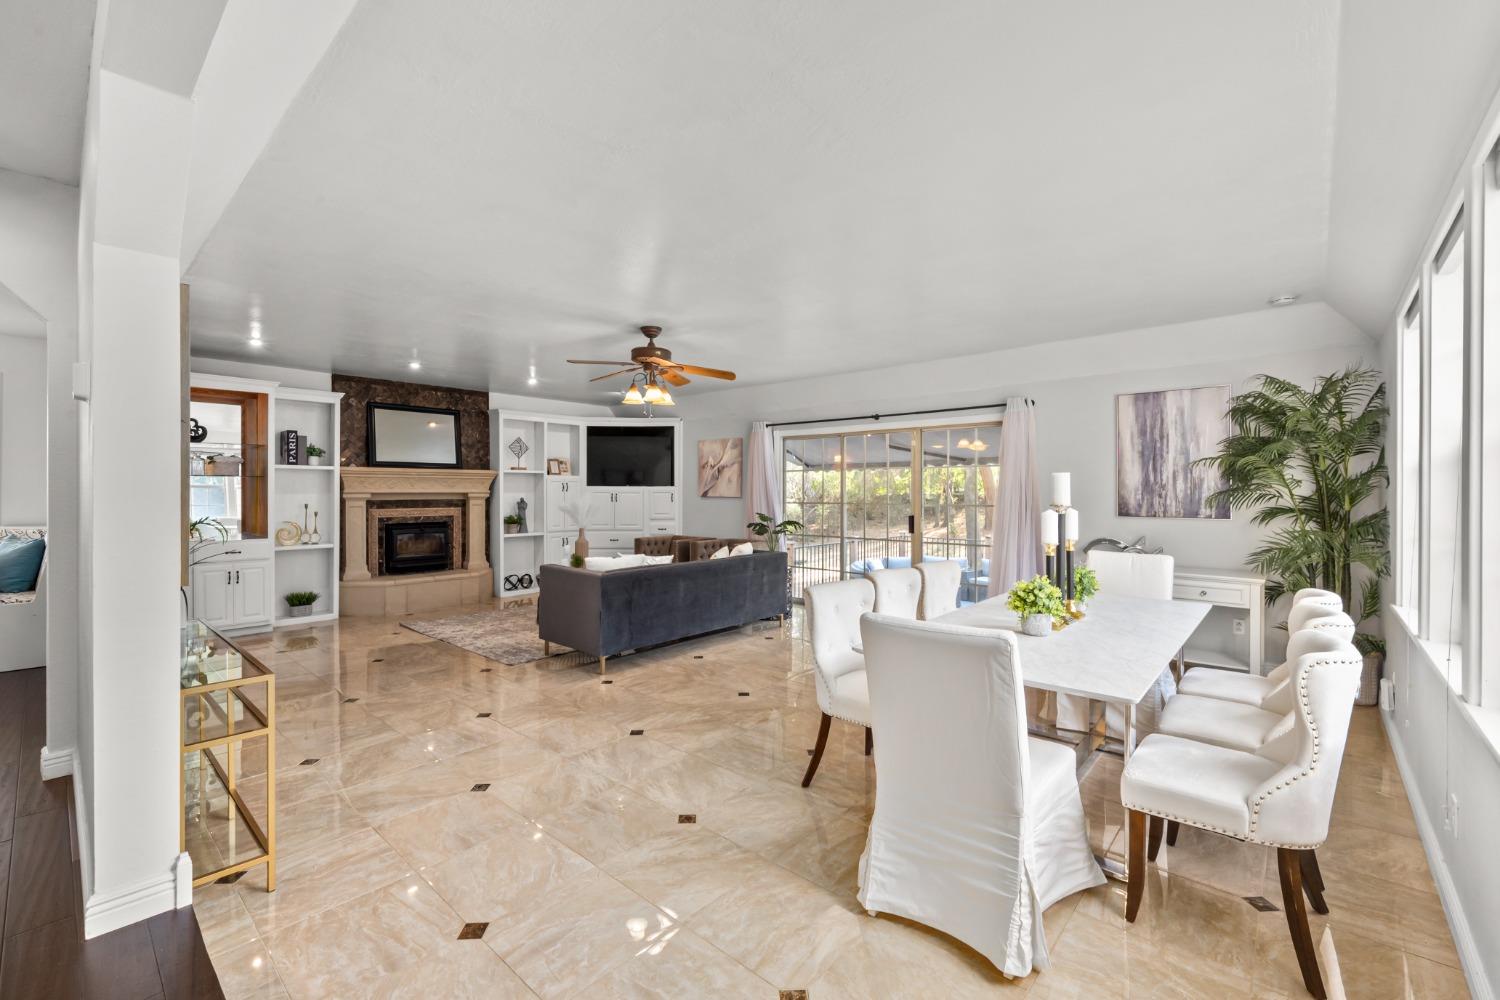
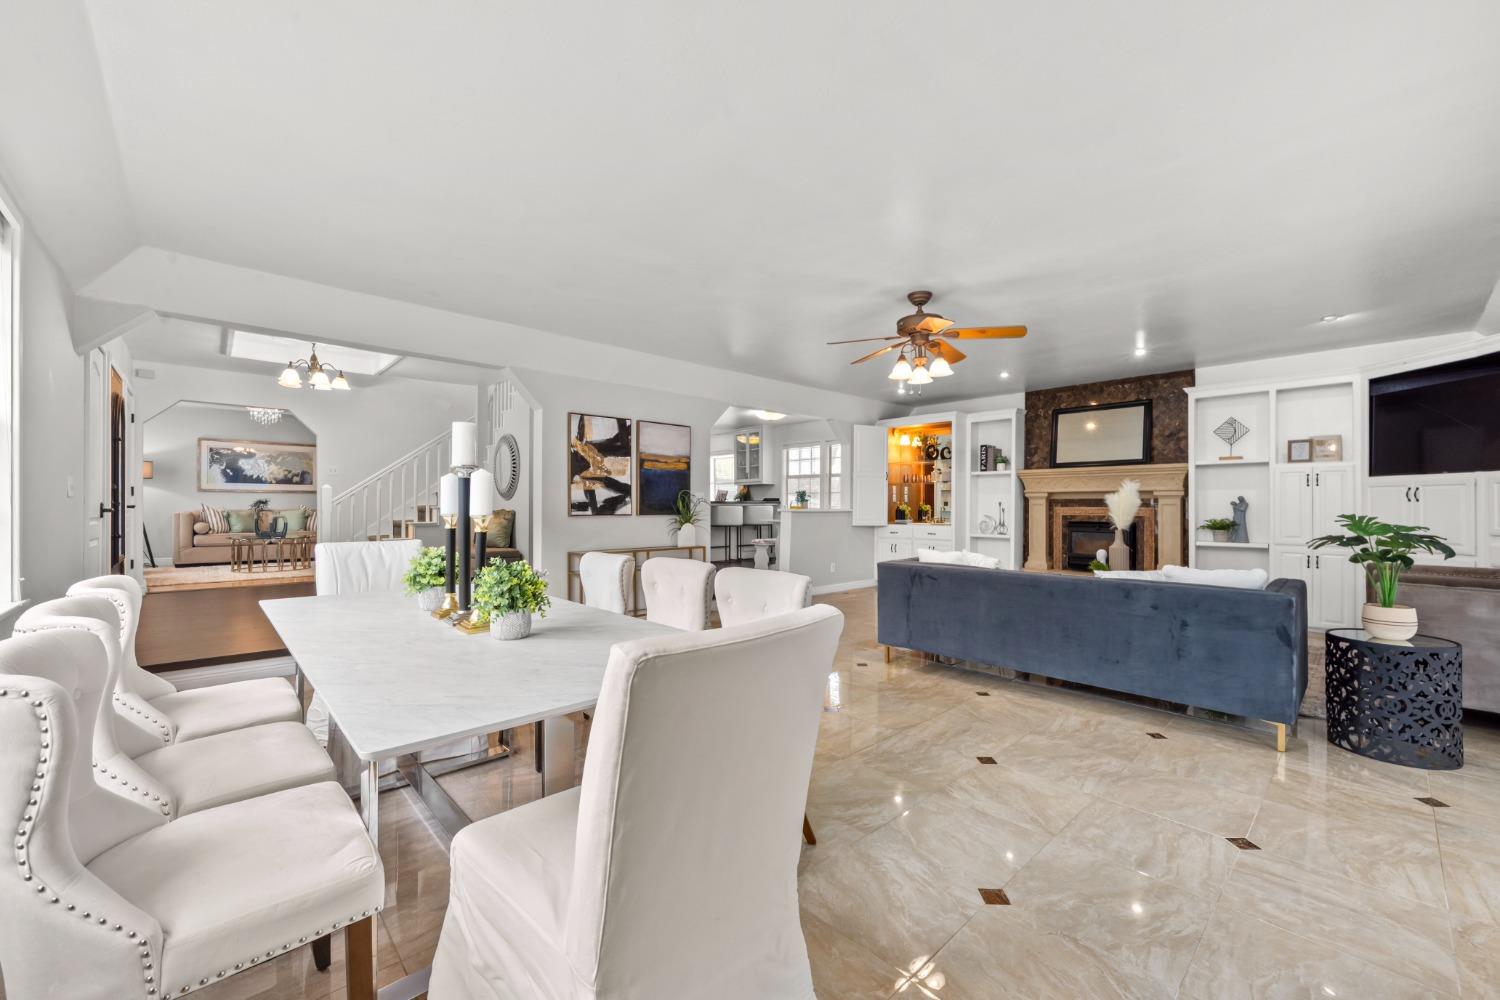
Open-plan dining and living room with white upholstered chairs, built-in shelves, and a fireplace.
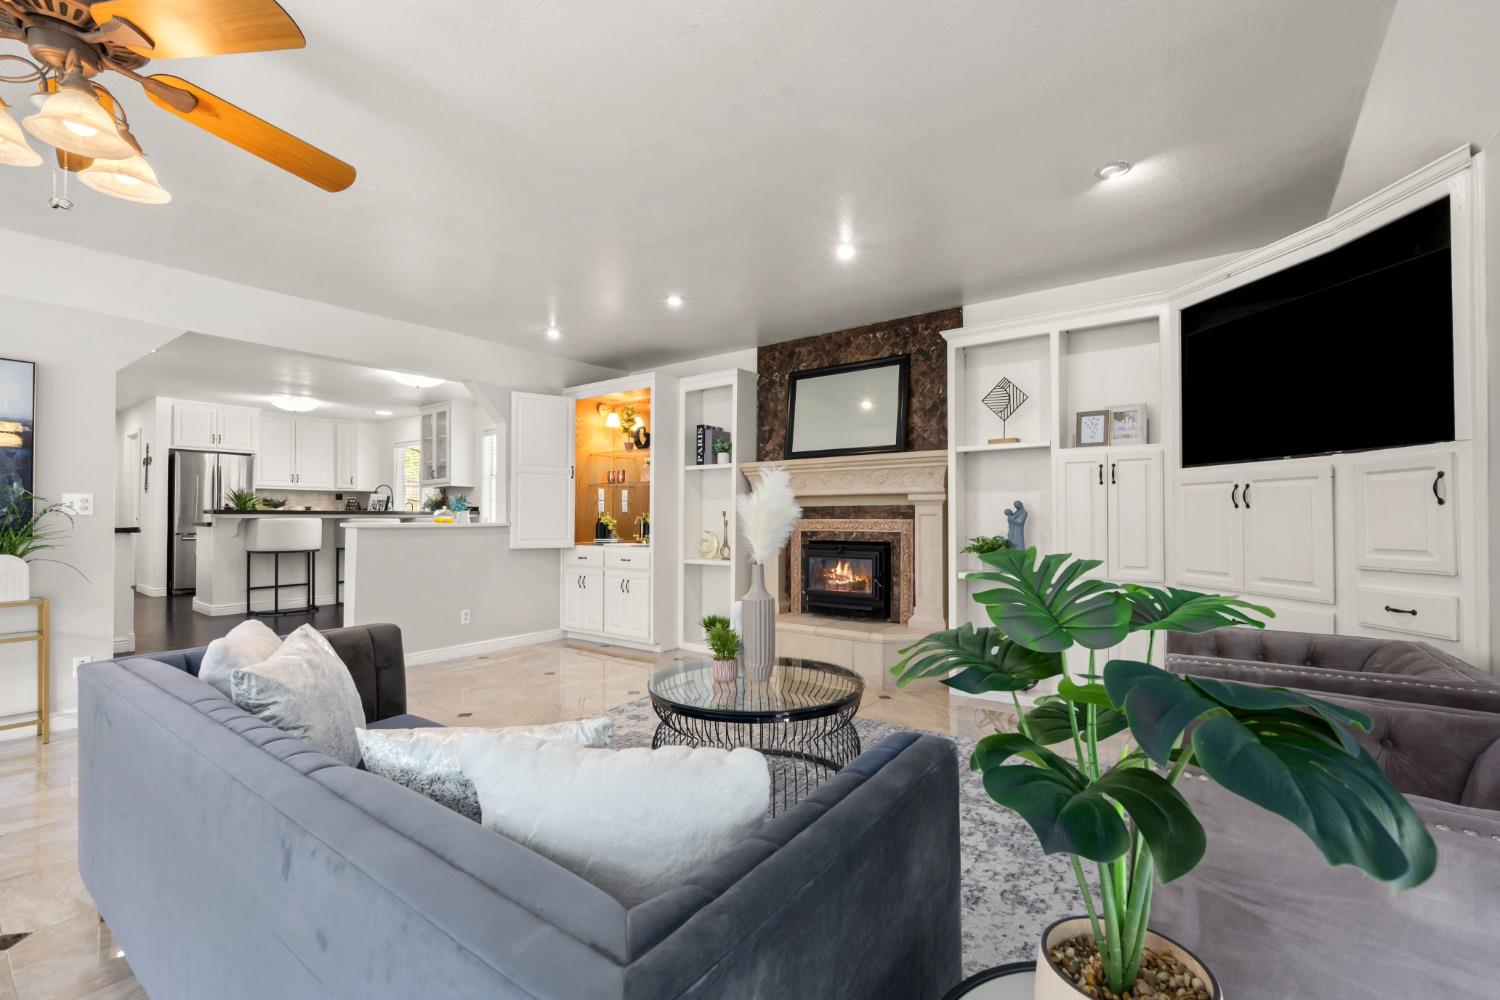
Furnished living room with a stone fireplace, white built-ins, and an open kitchen.
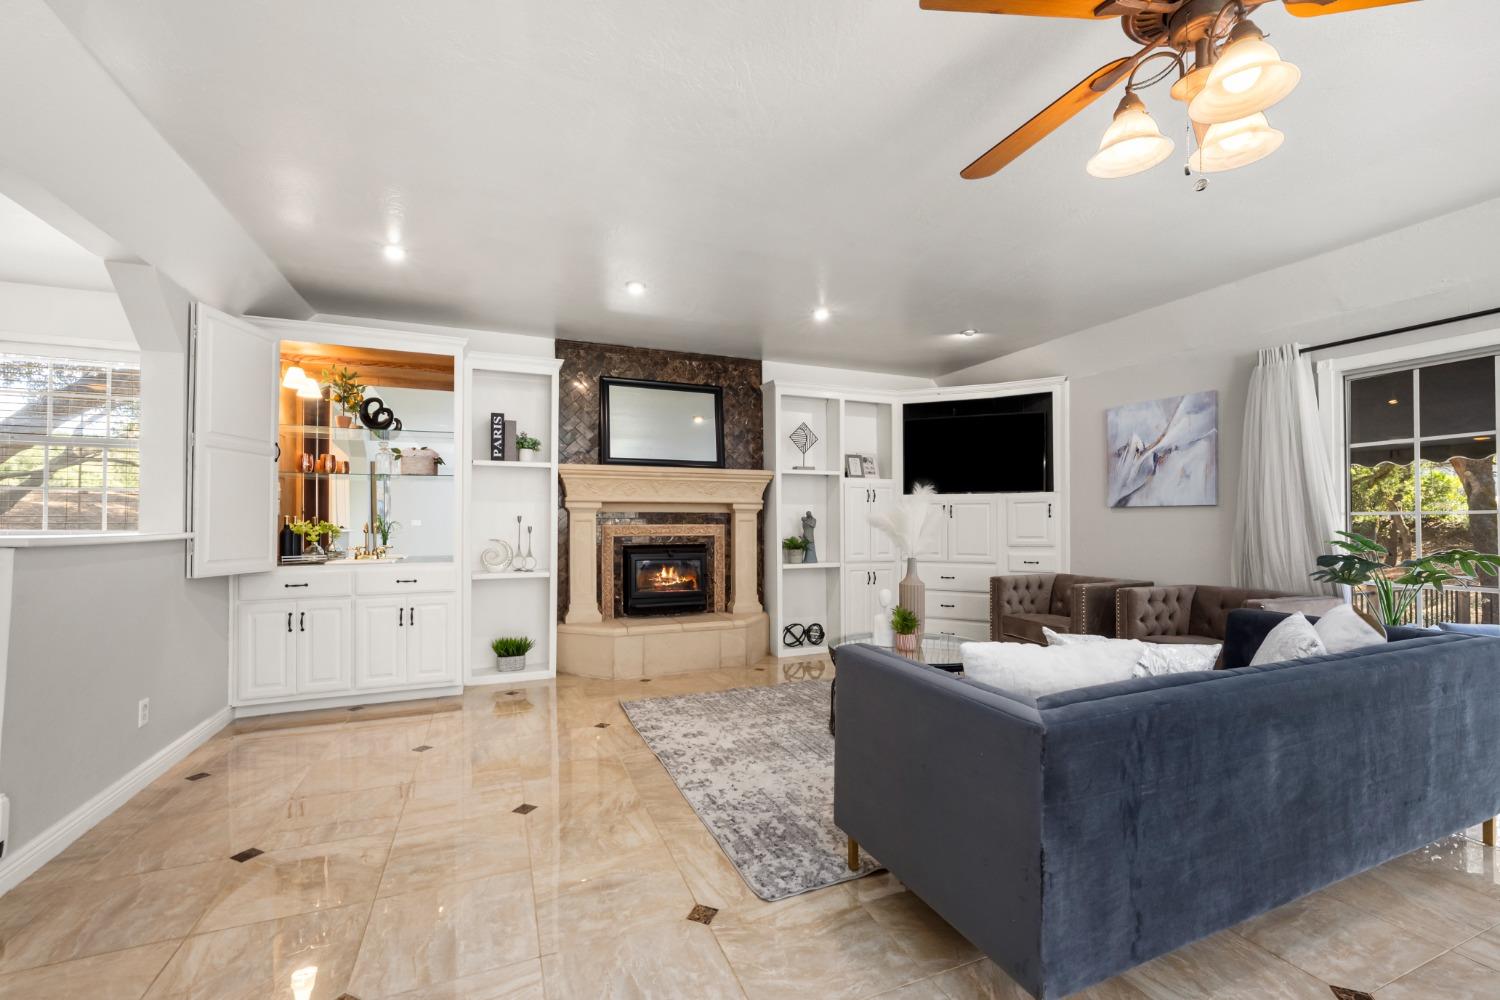
Living room with a stone-accented fireplace, white built-ins, and a blue sectional sofa.
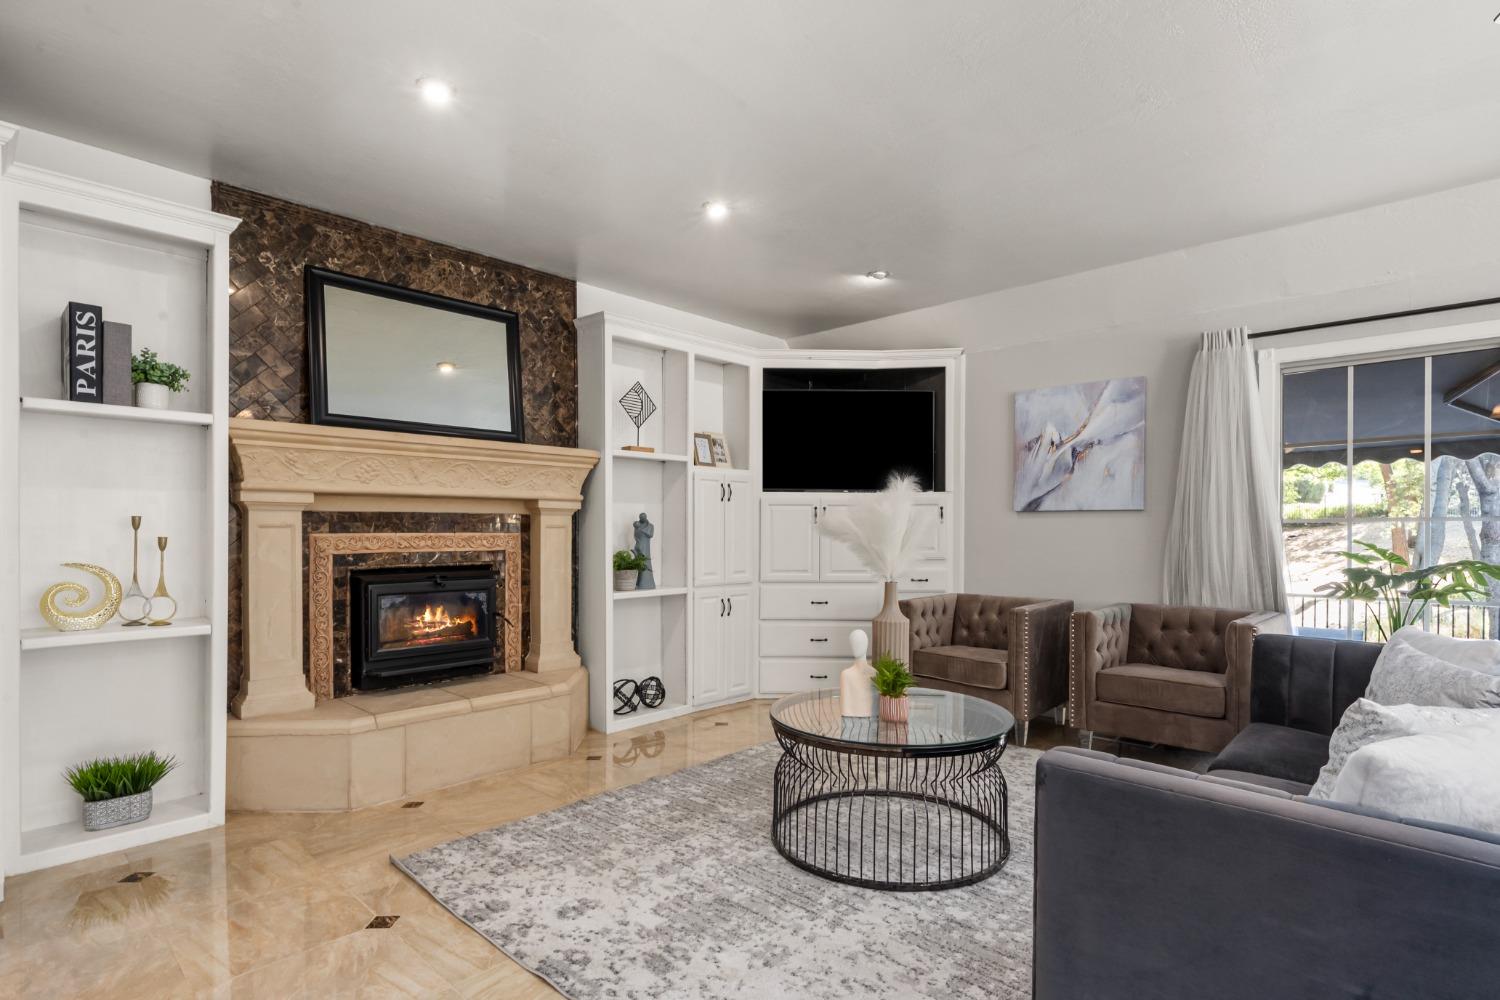
Living room with a carved fireplace, built-in cabinetry, and gray seating.
Living and dining room with gray sofas, glossy tile floors, and large windows overlooking the patio.
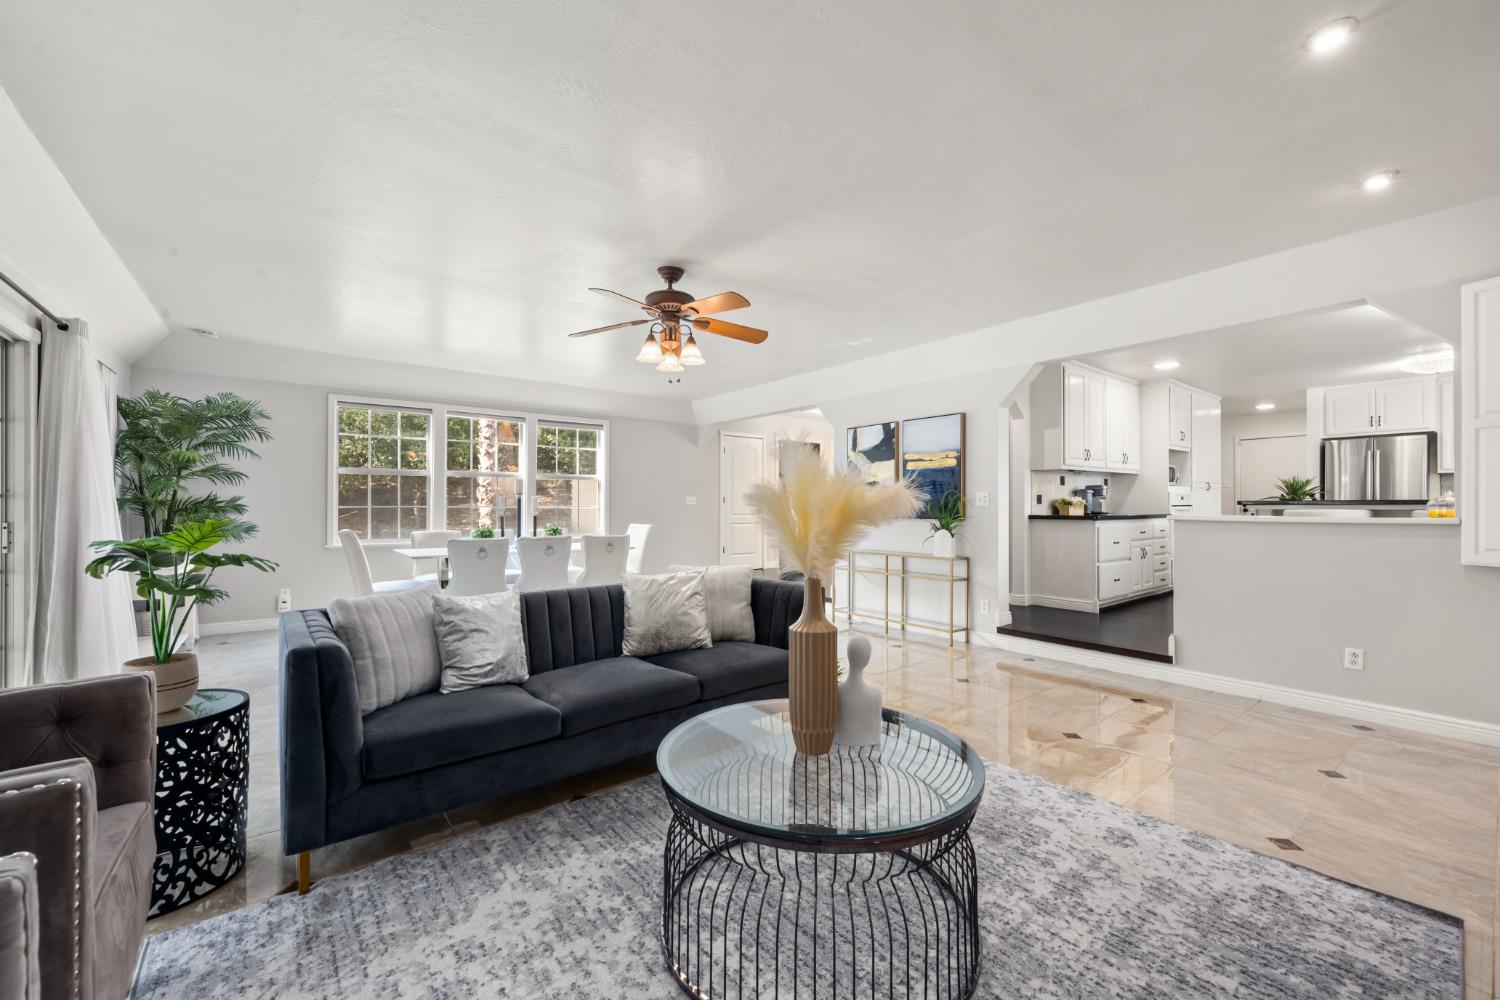
Staged living room with a dark blue sofa and glass coffee table, open to the dining area and kitchen.
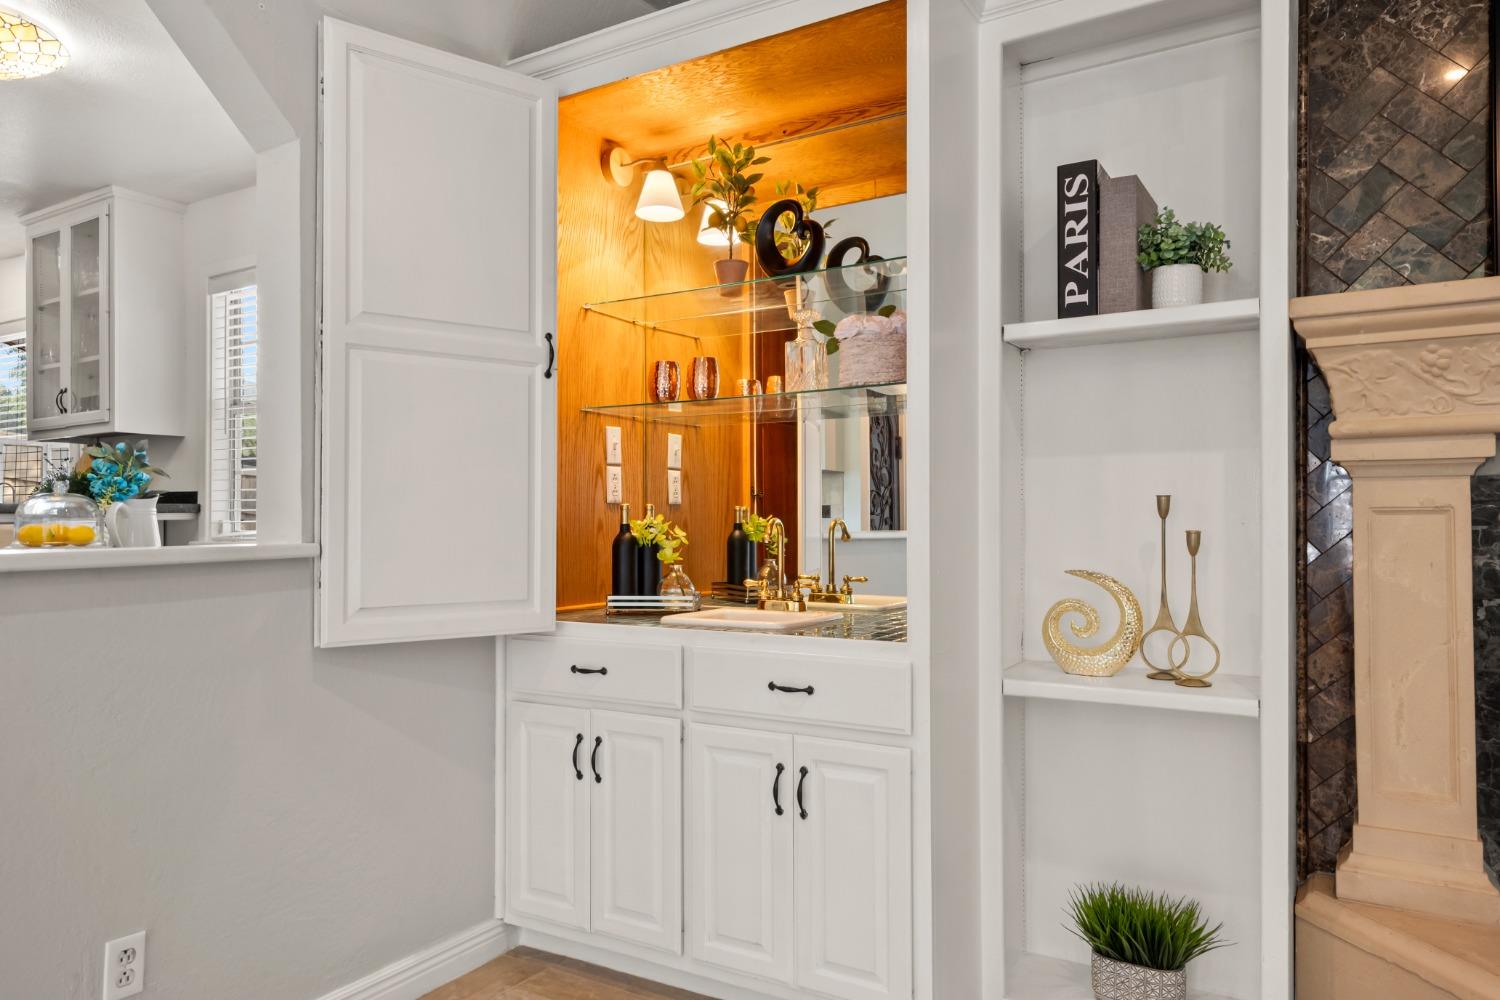
Built-in wet bar with a wood-paneled niche, mirrored backsplash, and white cabinetry.
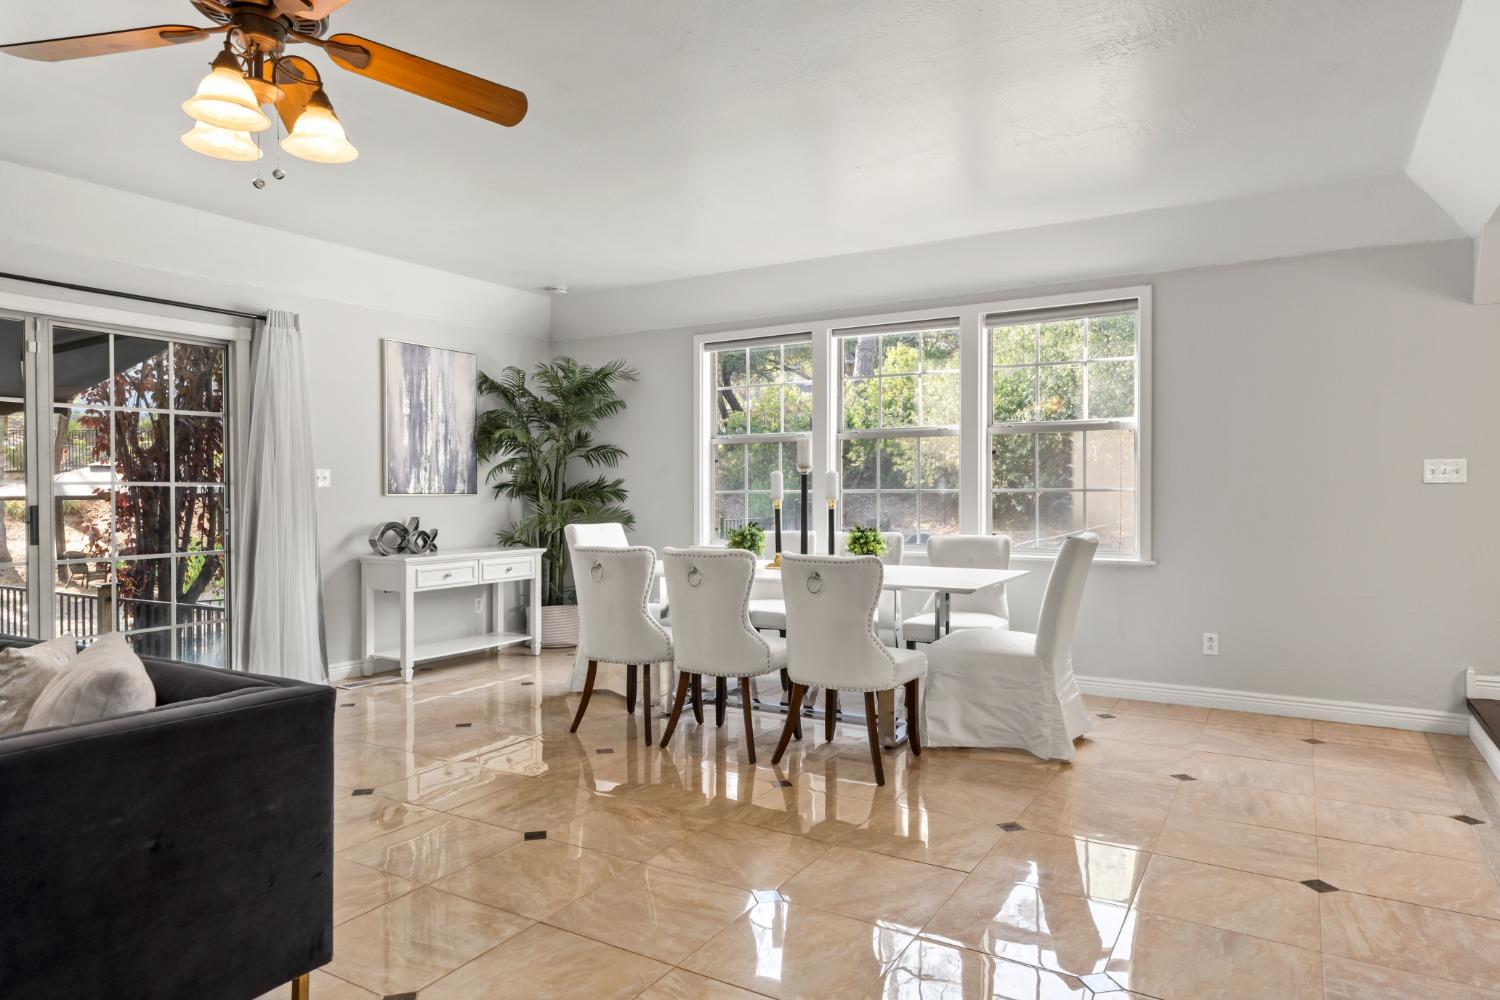
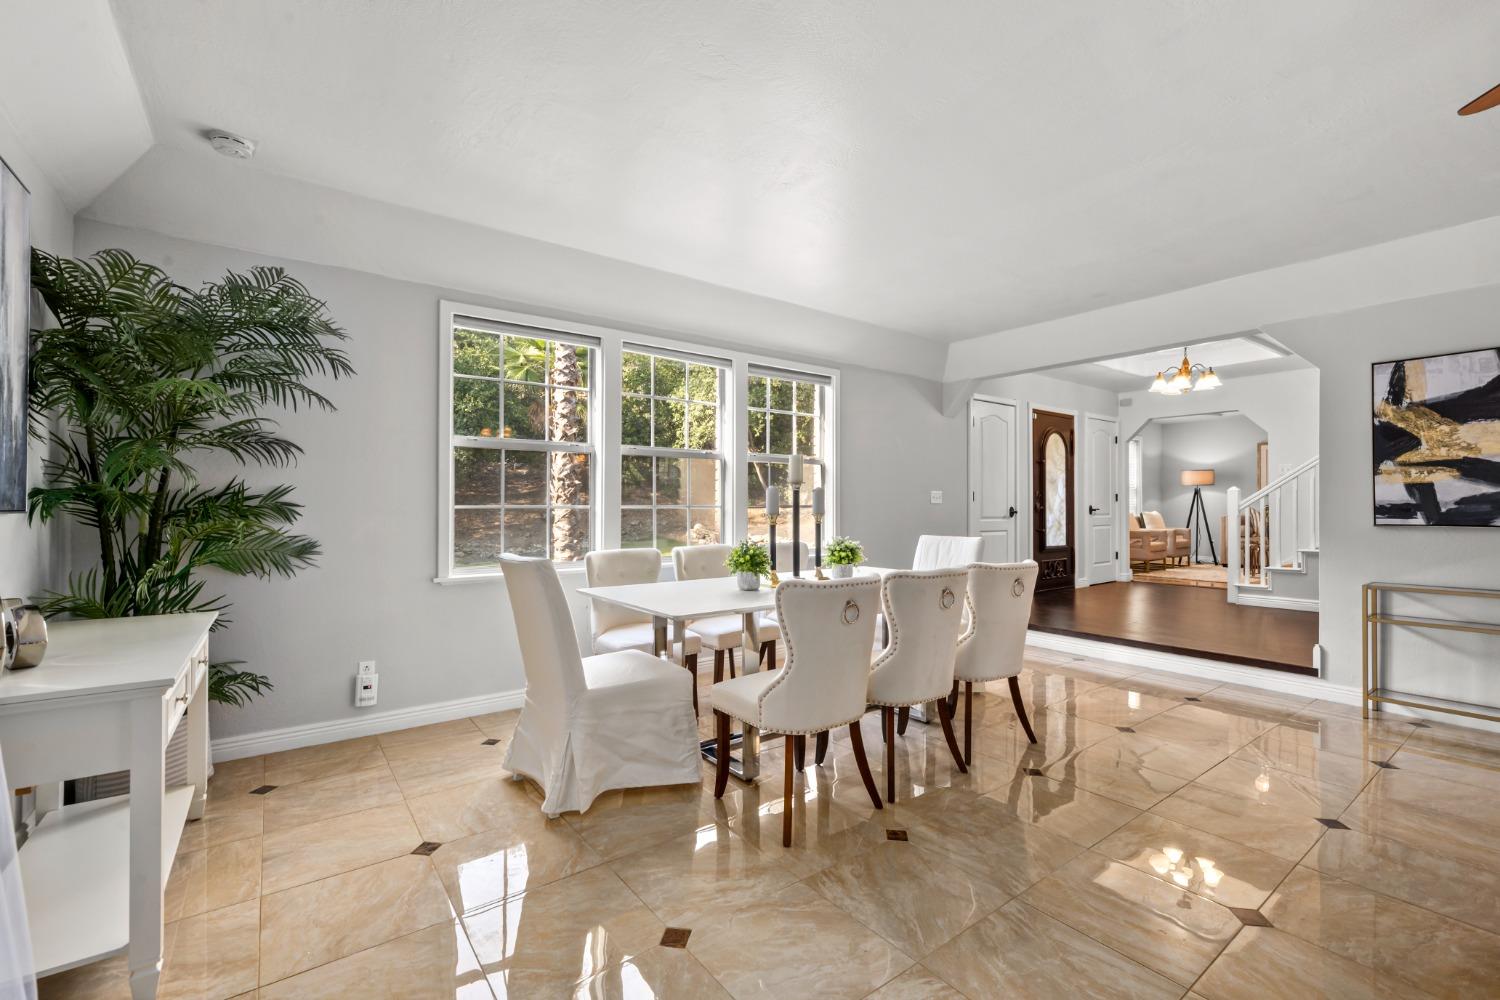
Dining area with white table and chairs, glossy tile floors, and large windows overlooking greenery.
Dining room with white upholstered chairs, glossy tile floors, and three large windows.
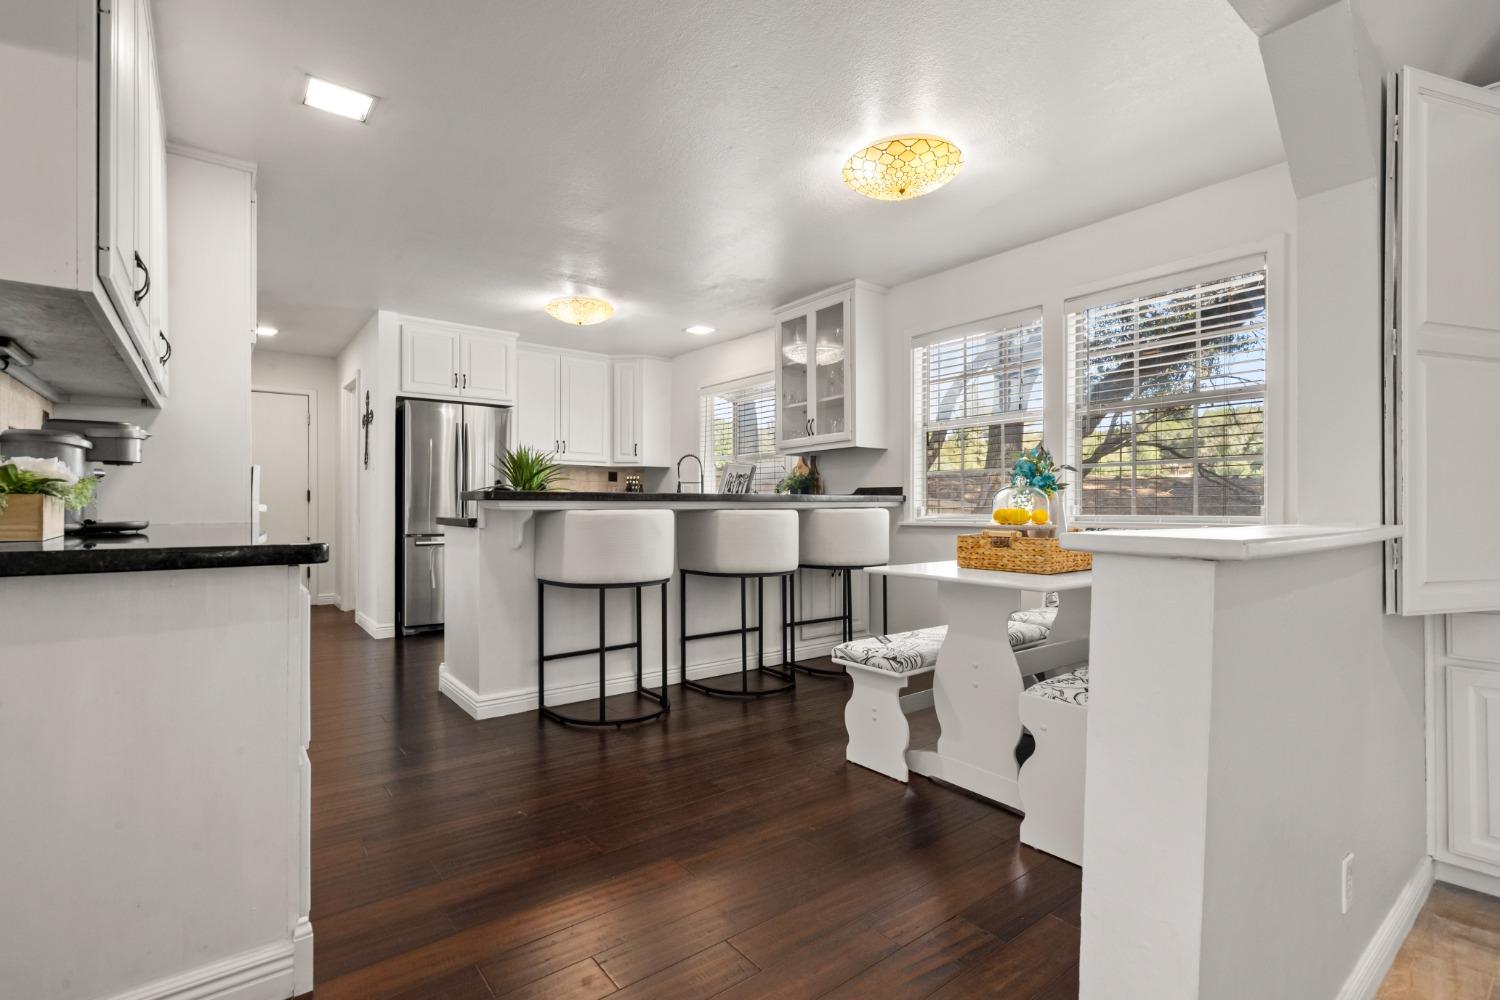
Bright kitchen with white cabinets, a three-stool breakfast bar, dark wood floors, and a window-side breakfast nook.
Bright kitchen with white cabinetry, stainless appliances, and a large island with three bar stools.
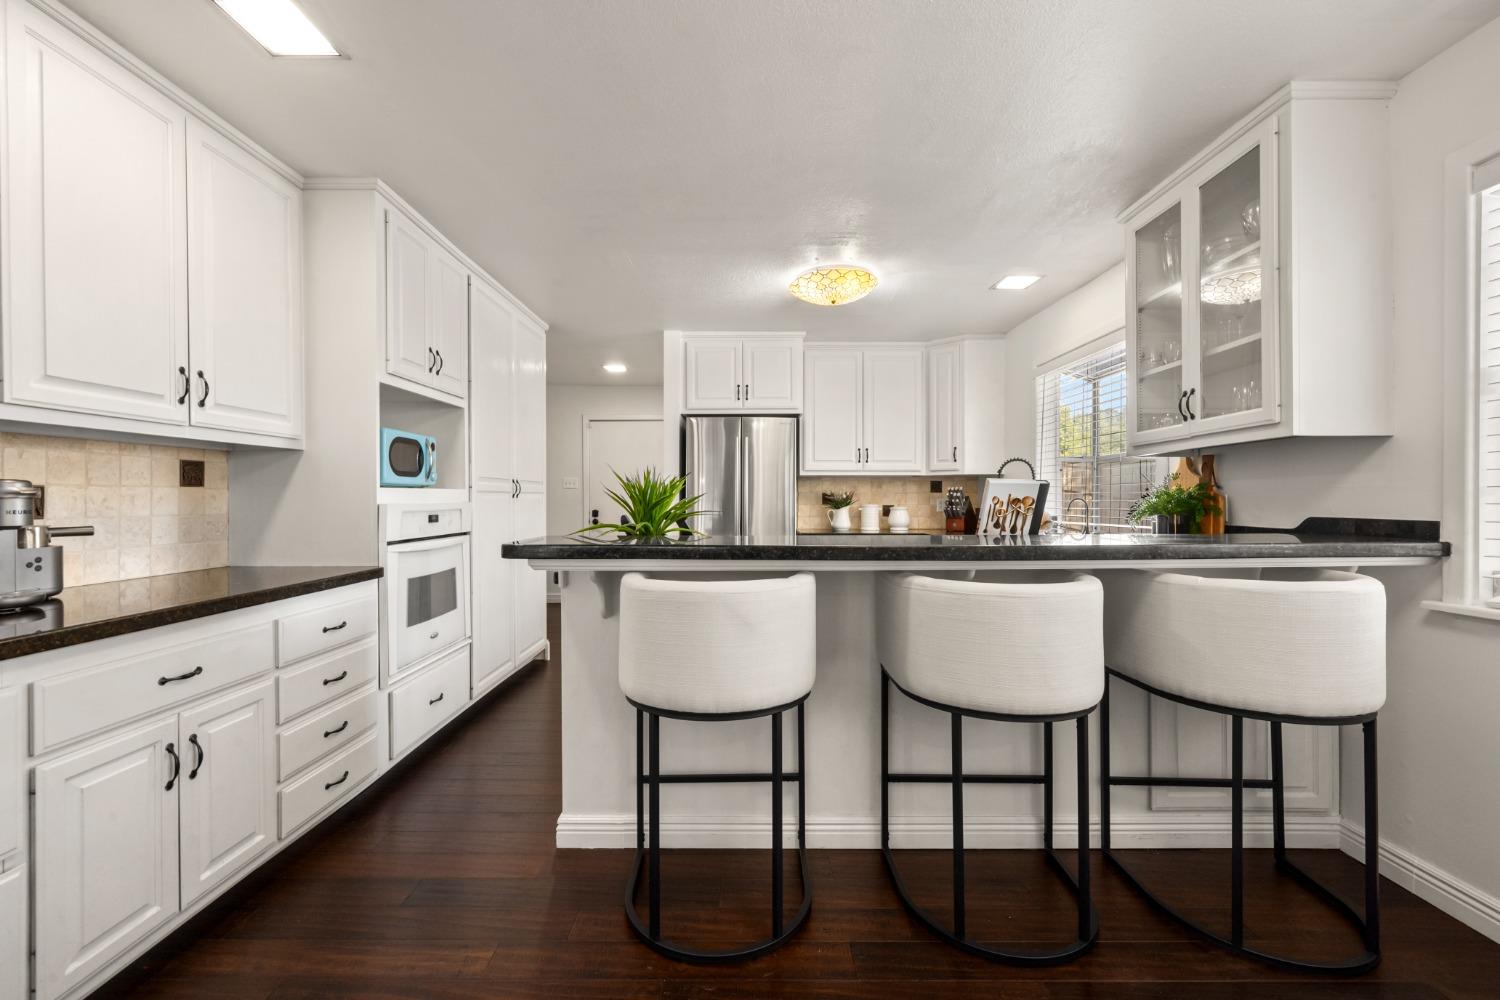
Kitchen with white cabinetry, dark counters, and an island with upholstered bar stools beside the dining area.
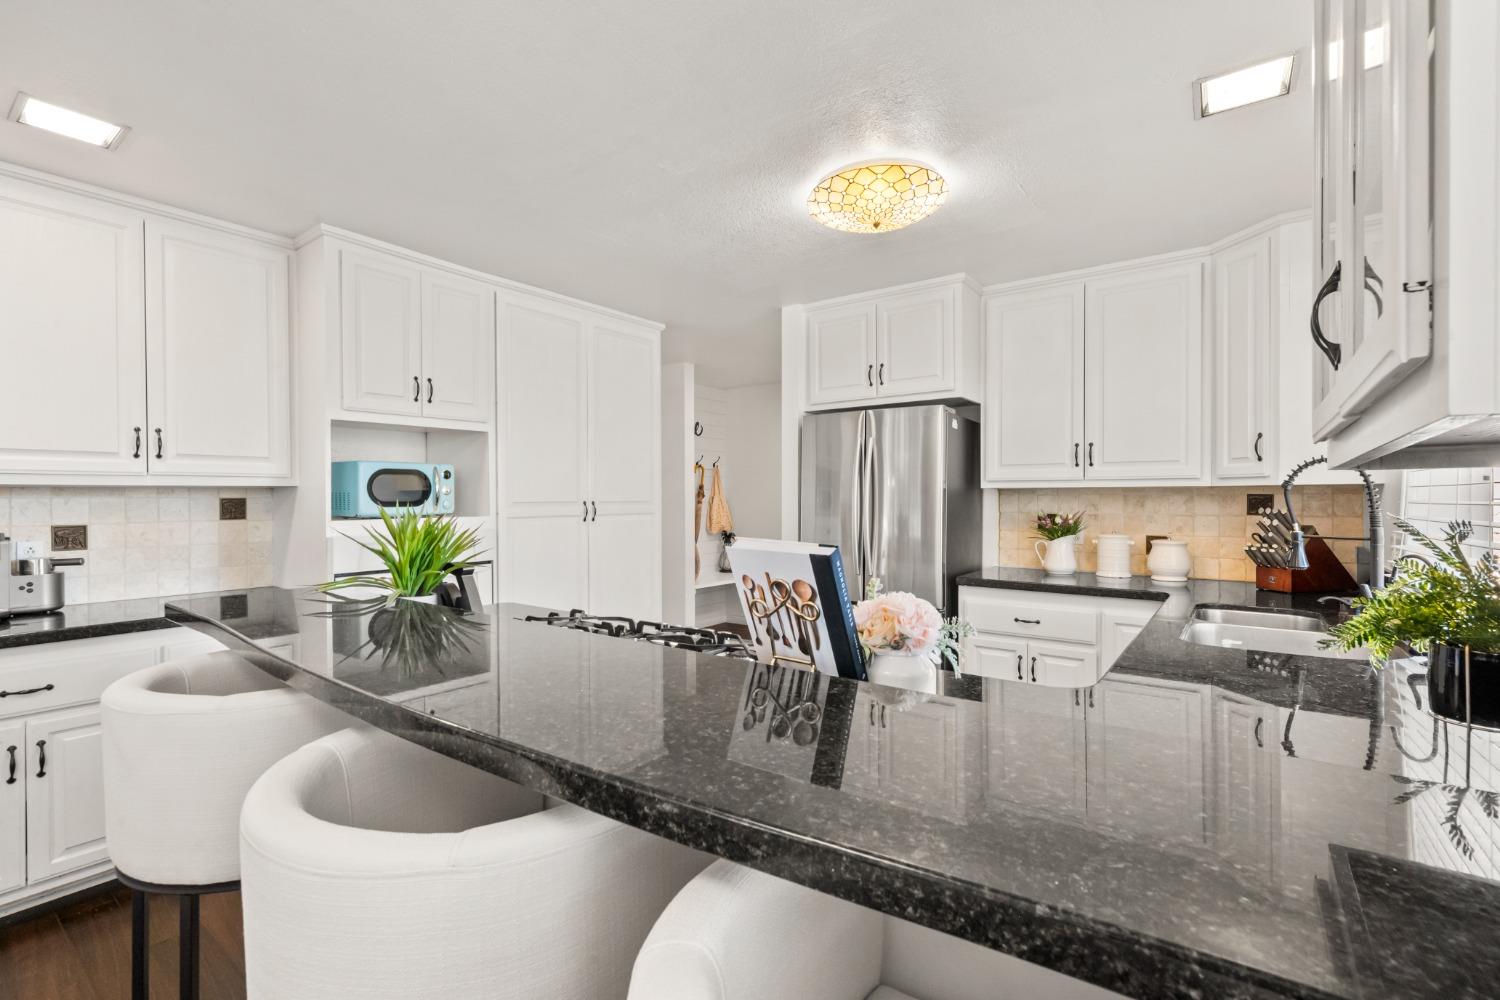
Bright white kitchen with black granite island, curved stools, and stainless steel refrigerator.
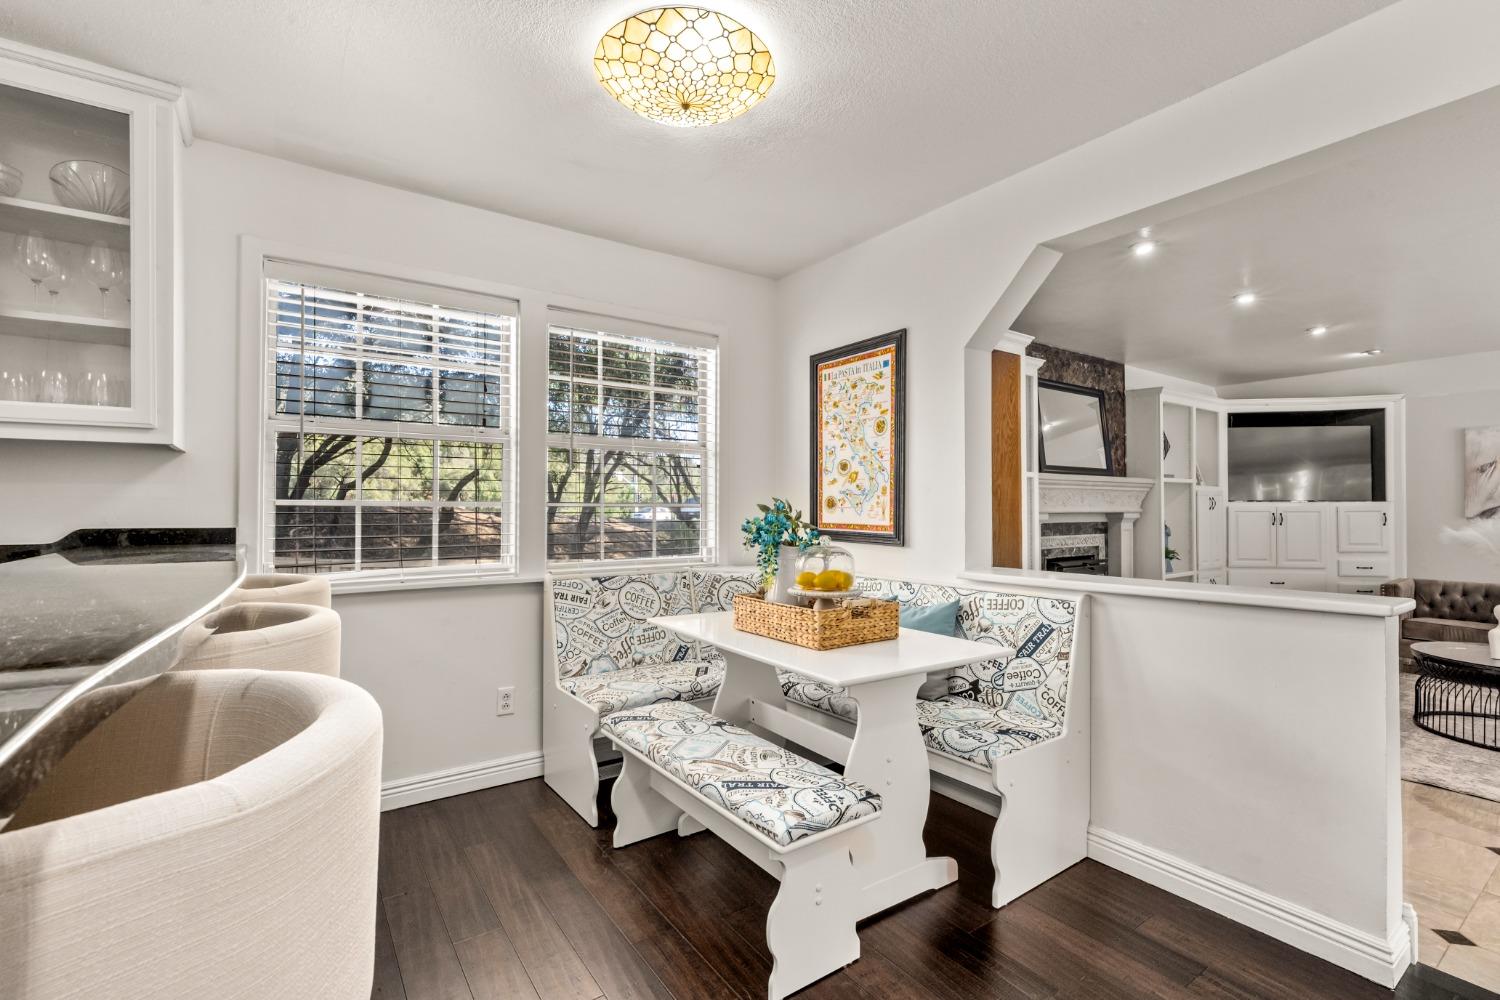
Dining nook with a coffee-print built-in booth, white table, and windows overlooking trees.
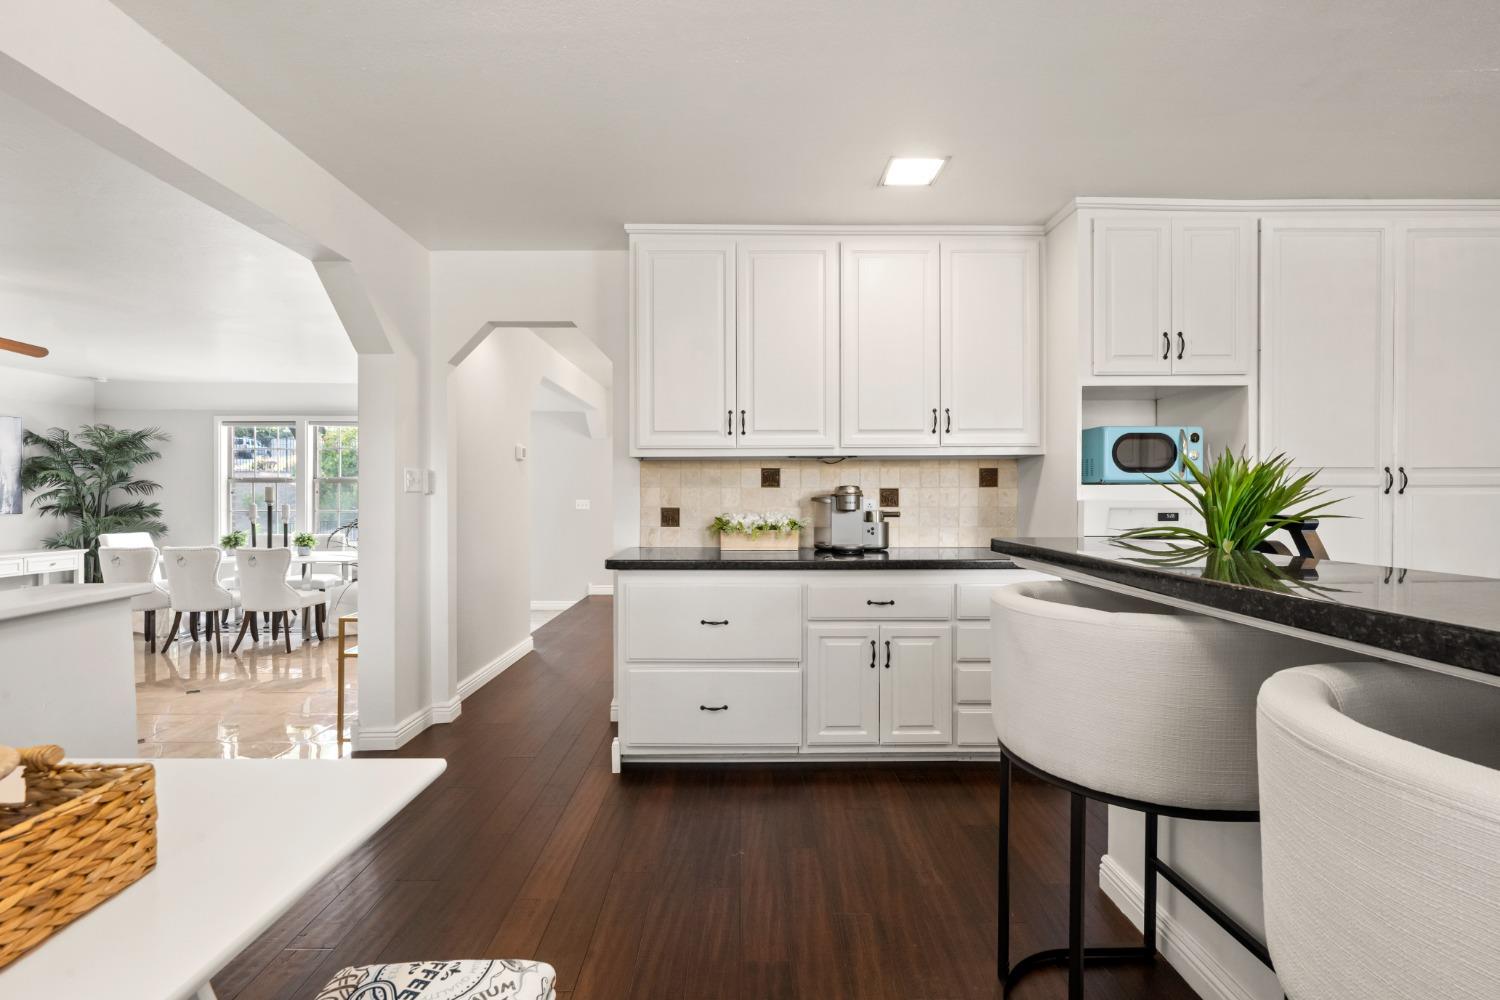
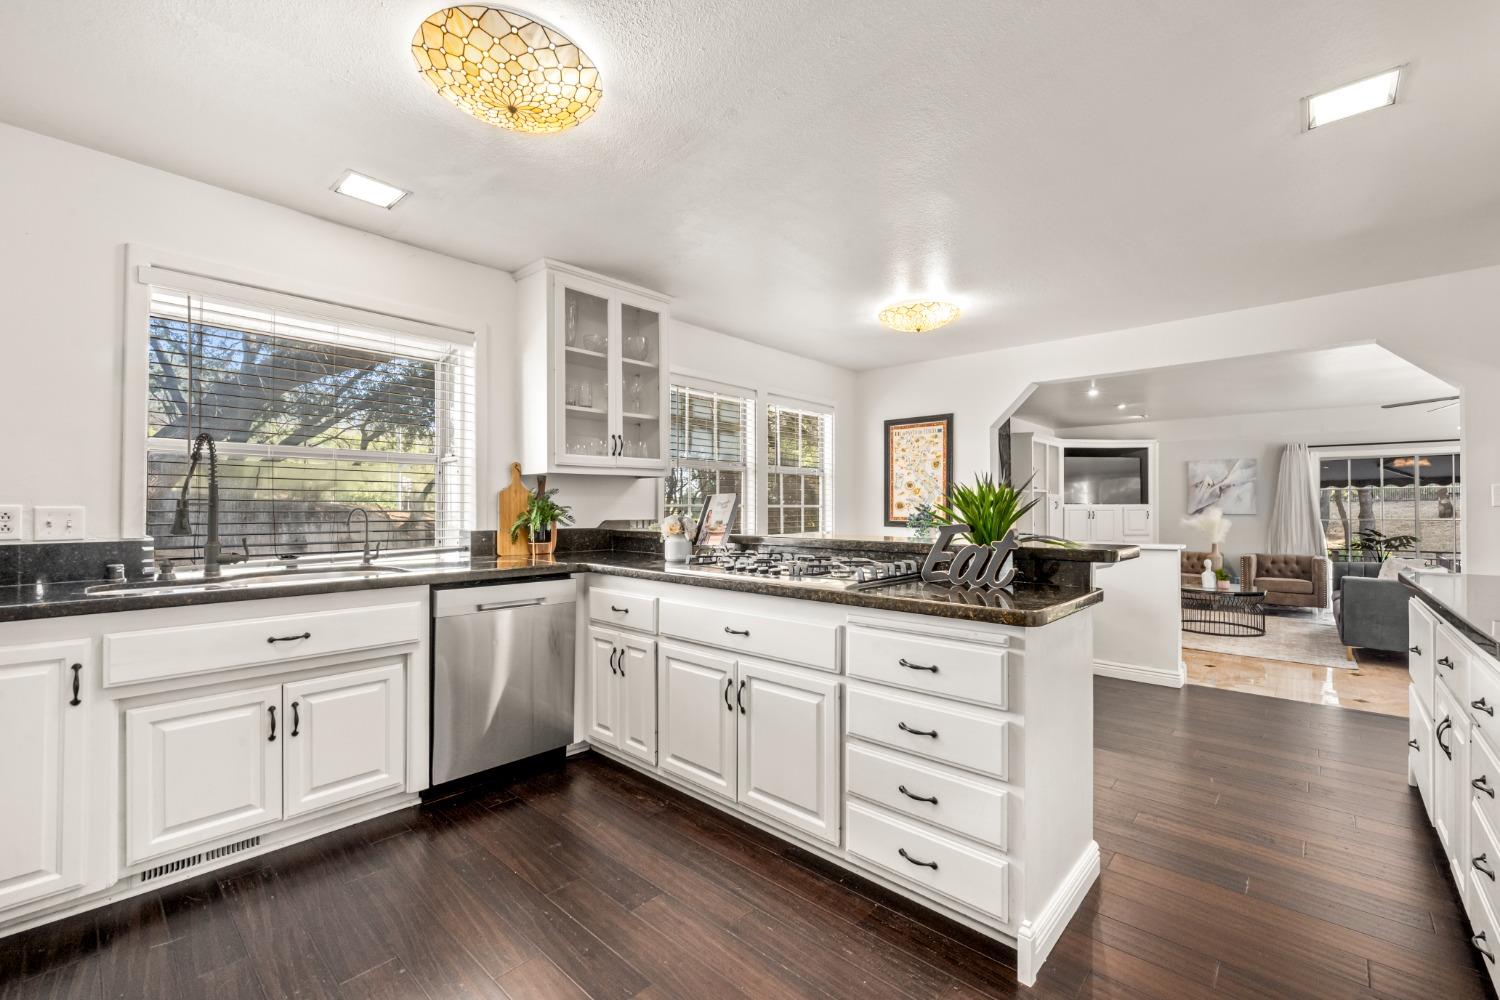
Bright white kitchen with dark countertops, stainless steel appliances, and an open view into the living area.
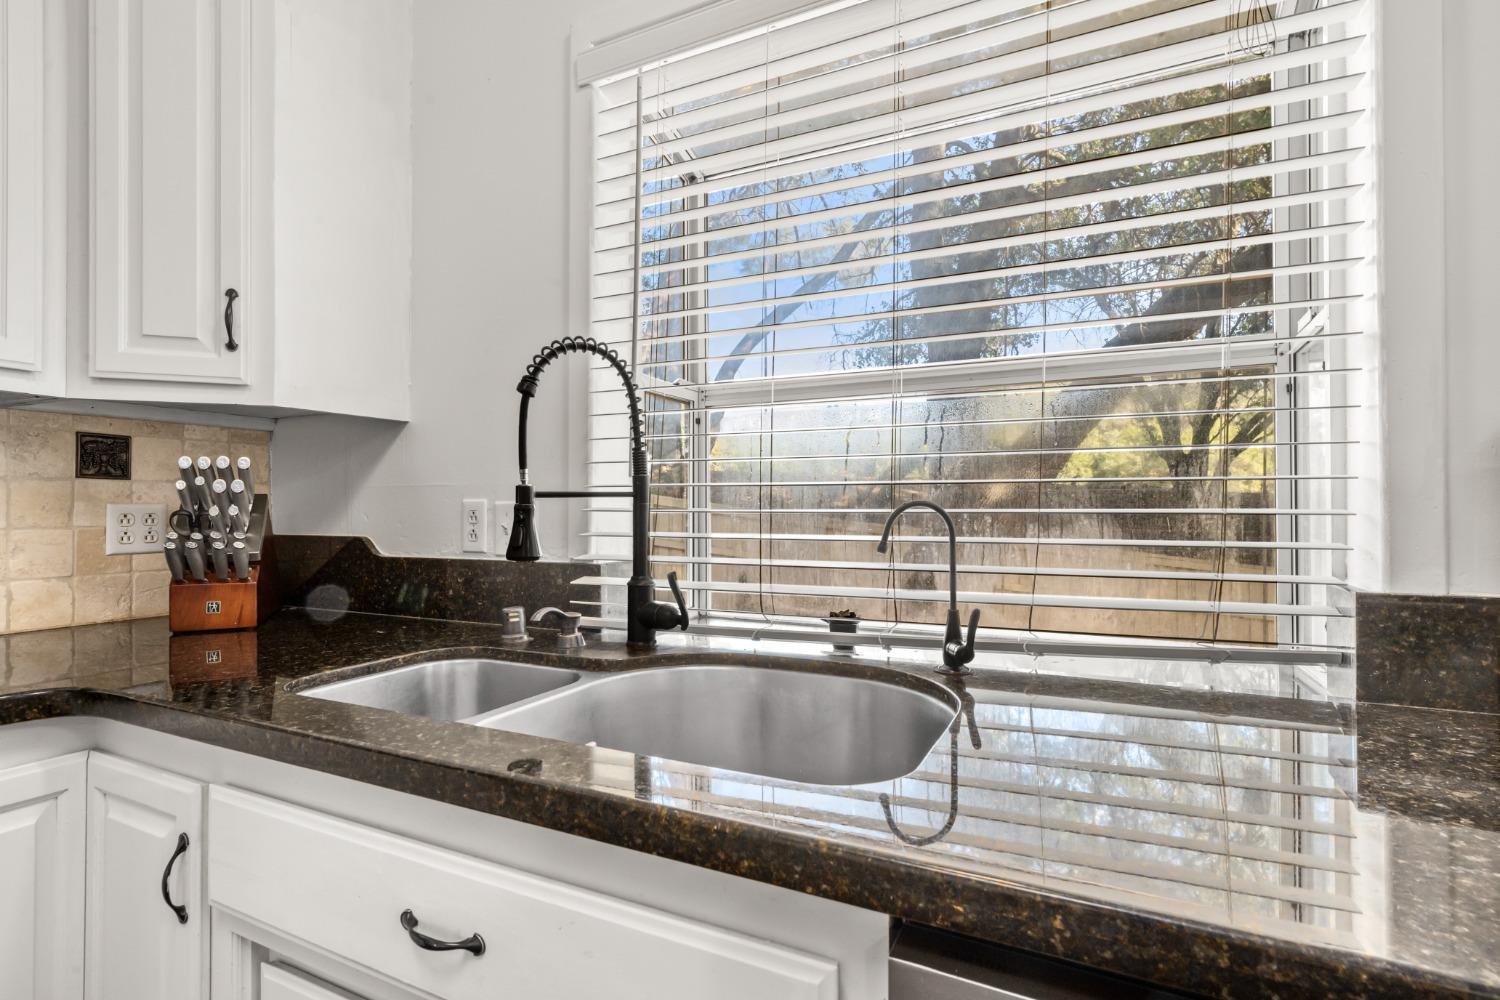
Kitchen sink beneath a wide window with blinds, set into dark granite counters beside white cabinets.
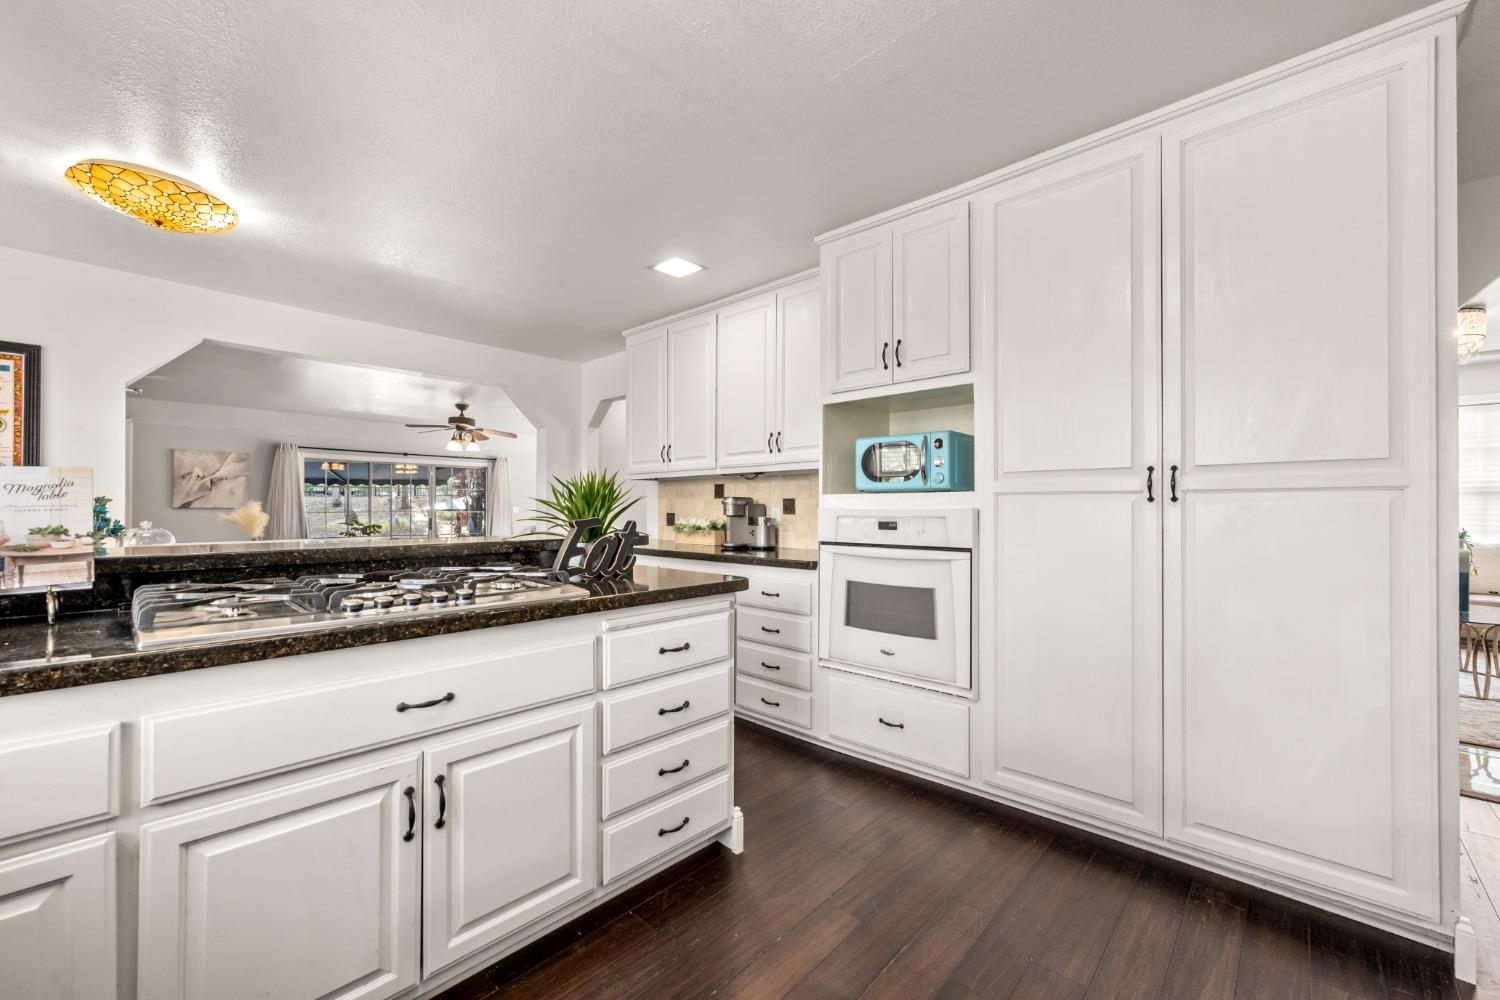
Kitchen with white cabinetry, dark granite counters, a gas cooktop, and a turquoise appliance in a cabinet niche.
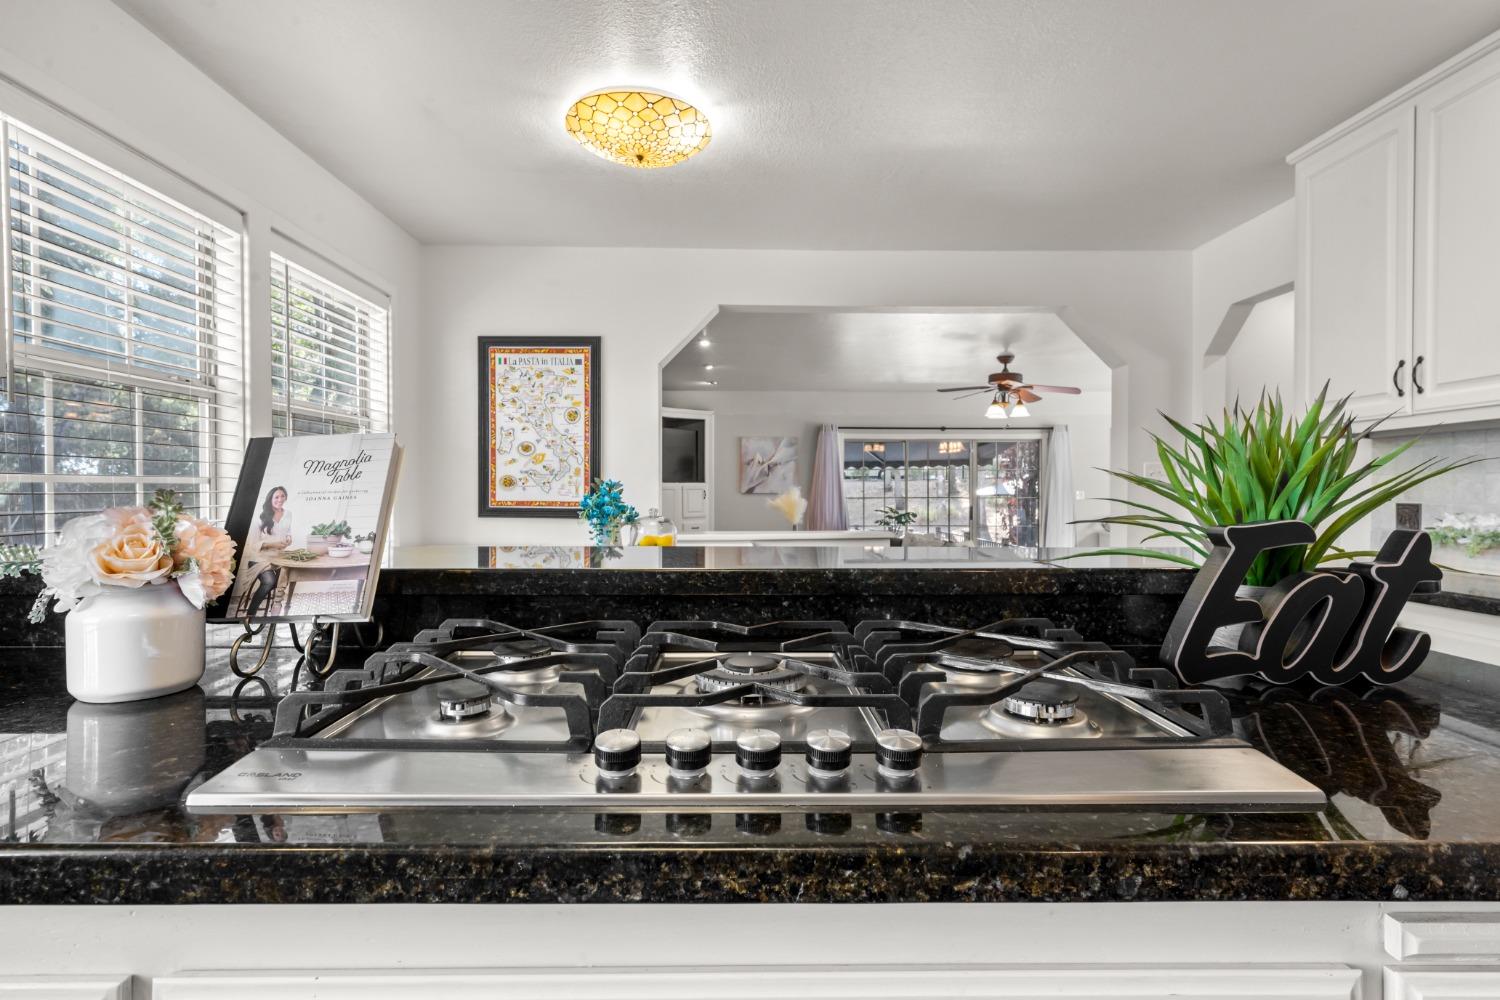
Kitchen gas cooktop set into a dark granite island, with white cabinets and large windows.
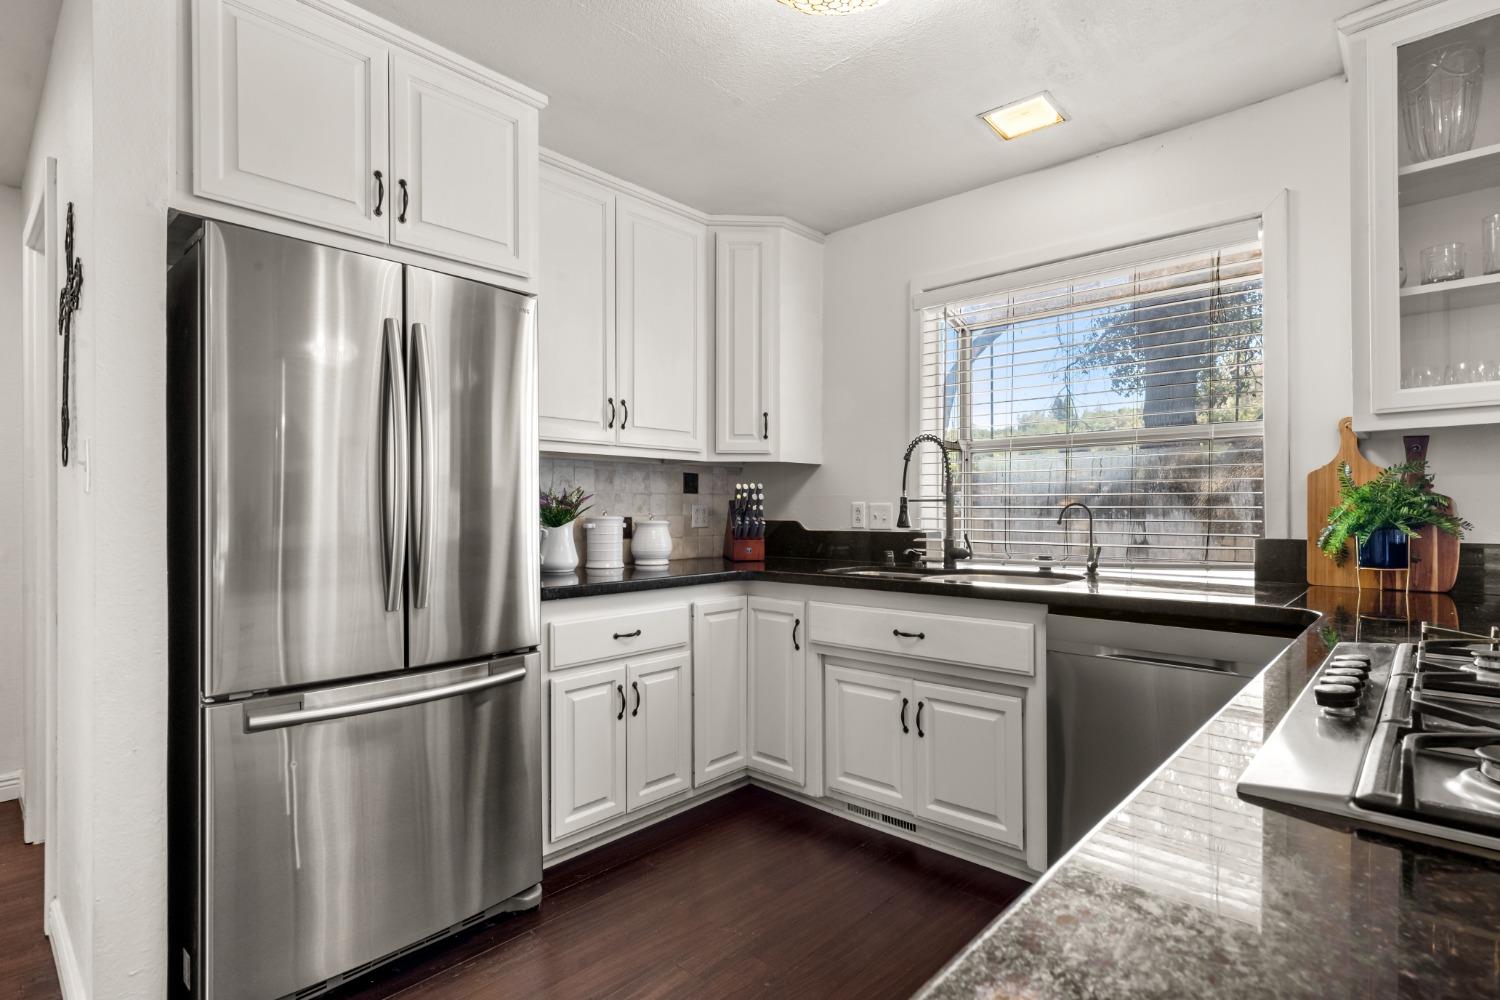
Kitchen with white cabinets, dark countertops, stainless steel appliances, and a window above the sink.
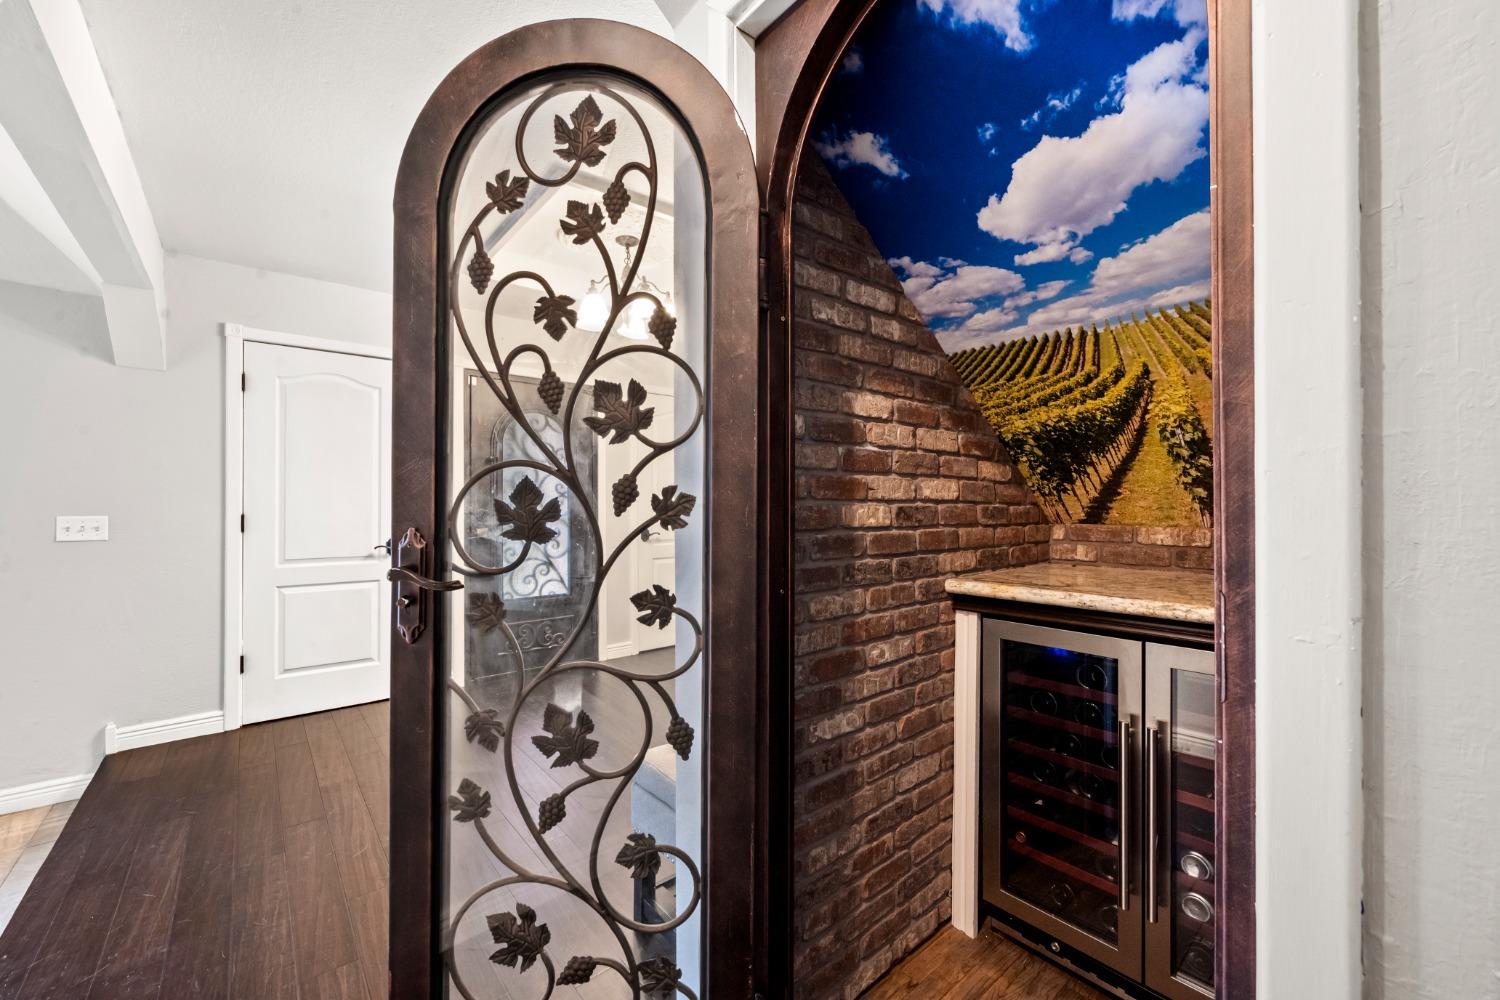
Entryway with an ornate grapevine iron door and a brick wine nook with a built-in wine refrigerator.
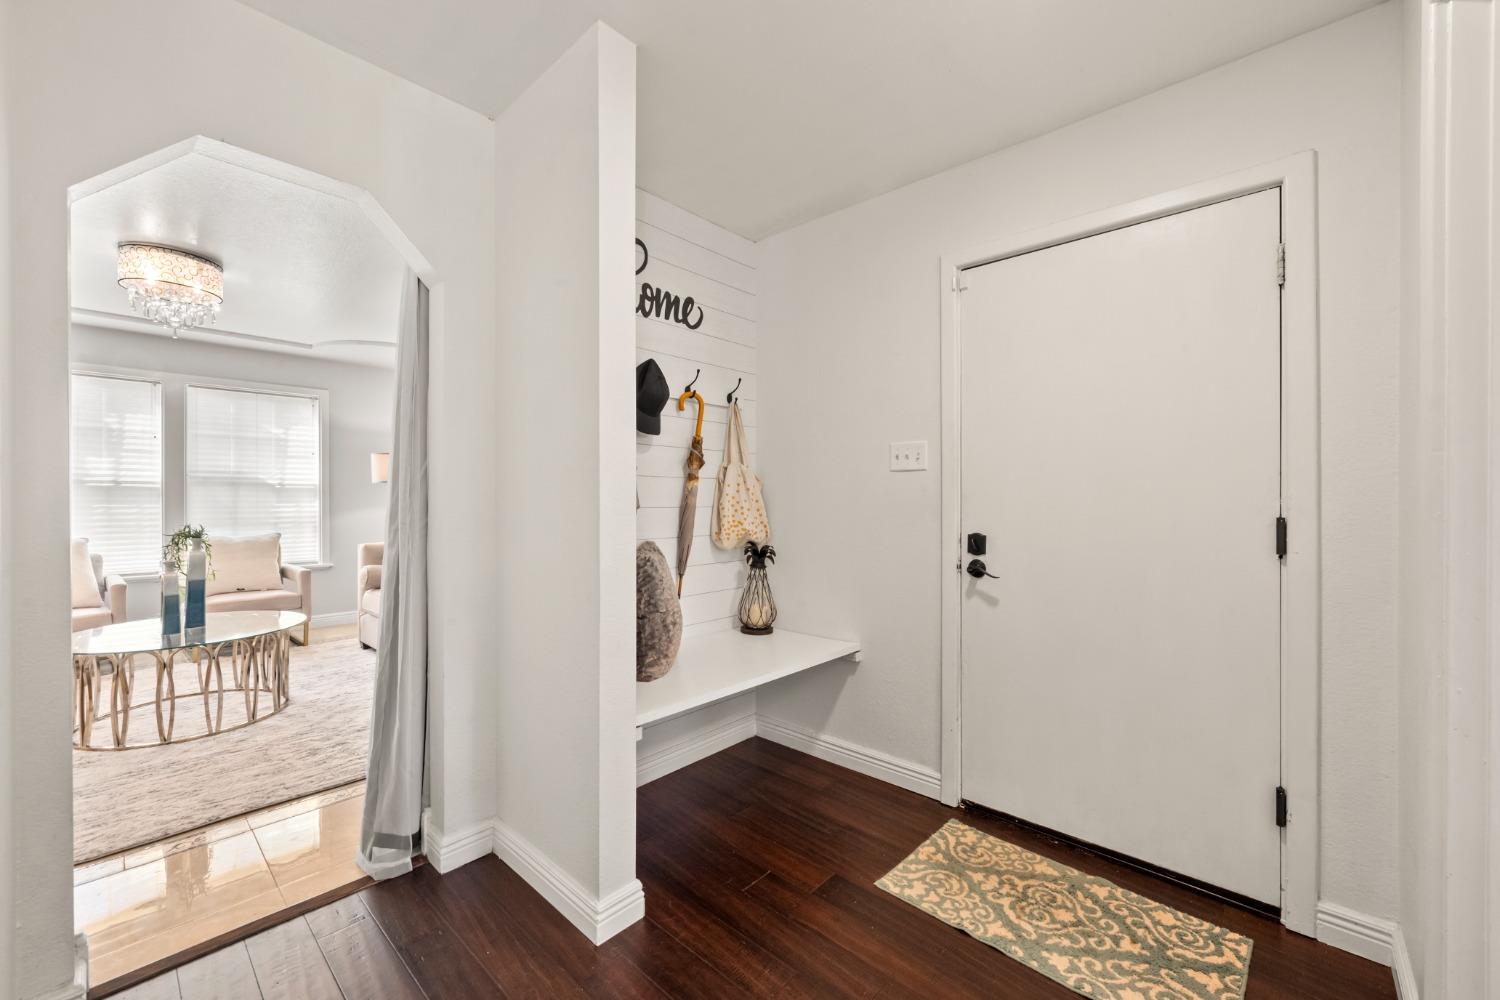
Bright entry foyer with a built-in bench and hooks beside the front door.
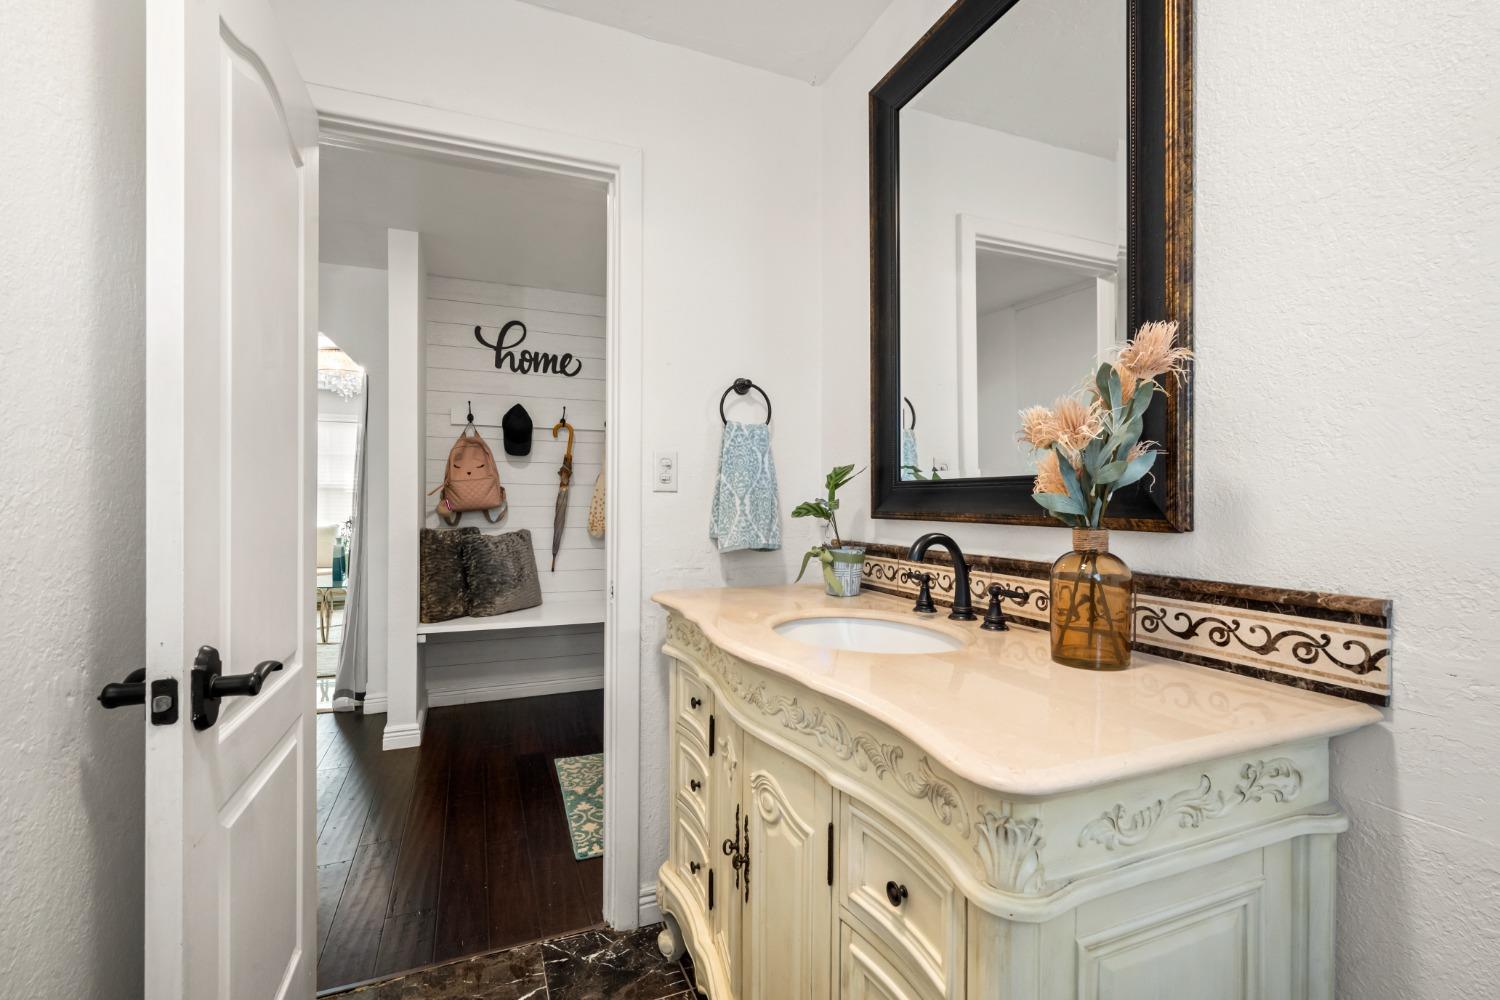
Bathroom with an ornate cream vanity, pale stone countertop, and decorative tile backsplash.
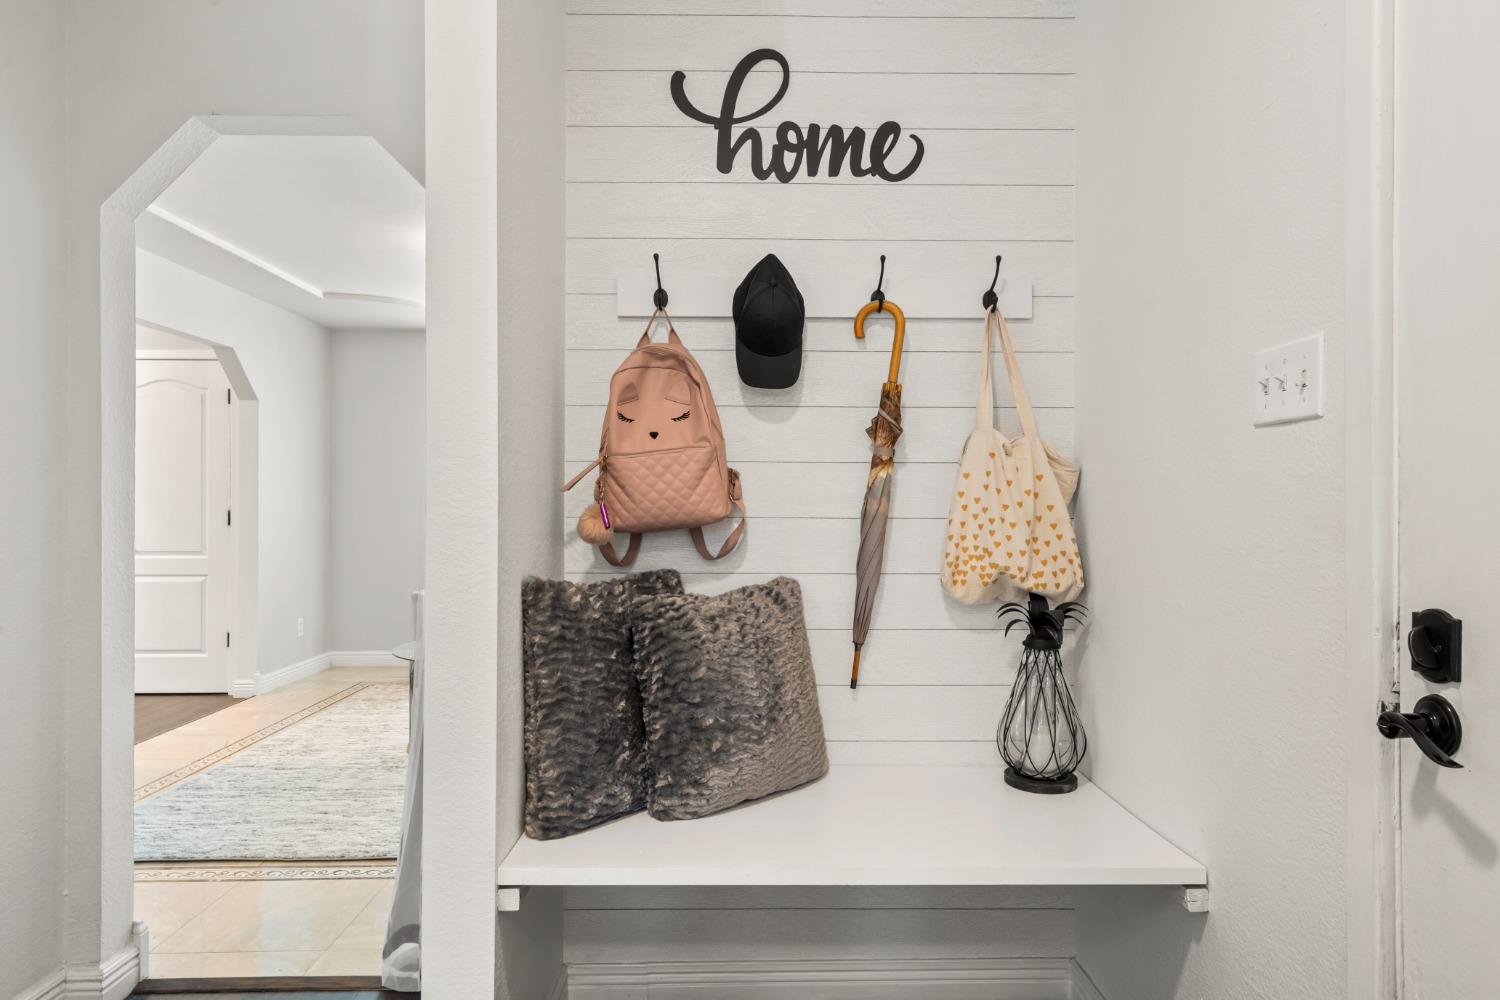
Entryway with a built-in bench, wall hooks, backpack, umbrella, and tote bags.
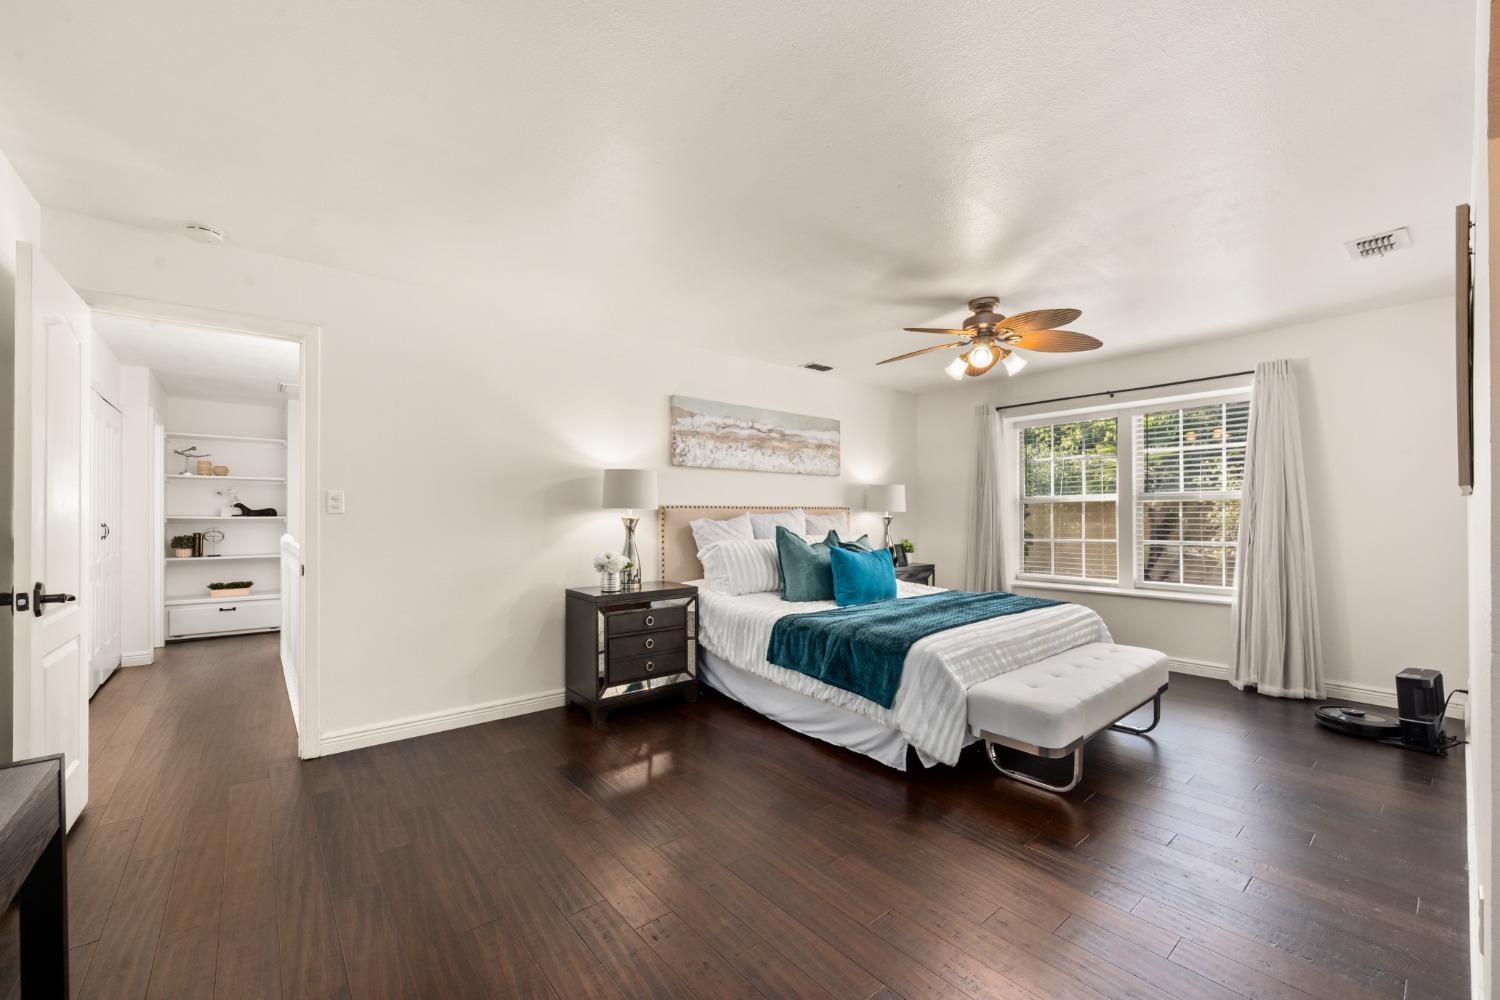
Staged bedroom with a white bed, teal accents, dark wood floors, and a window with white curtains.
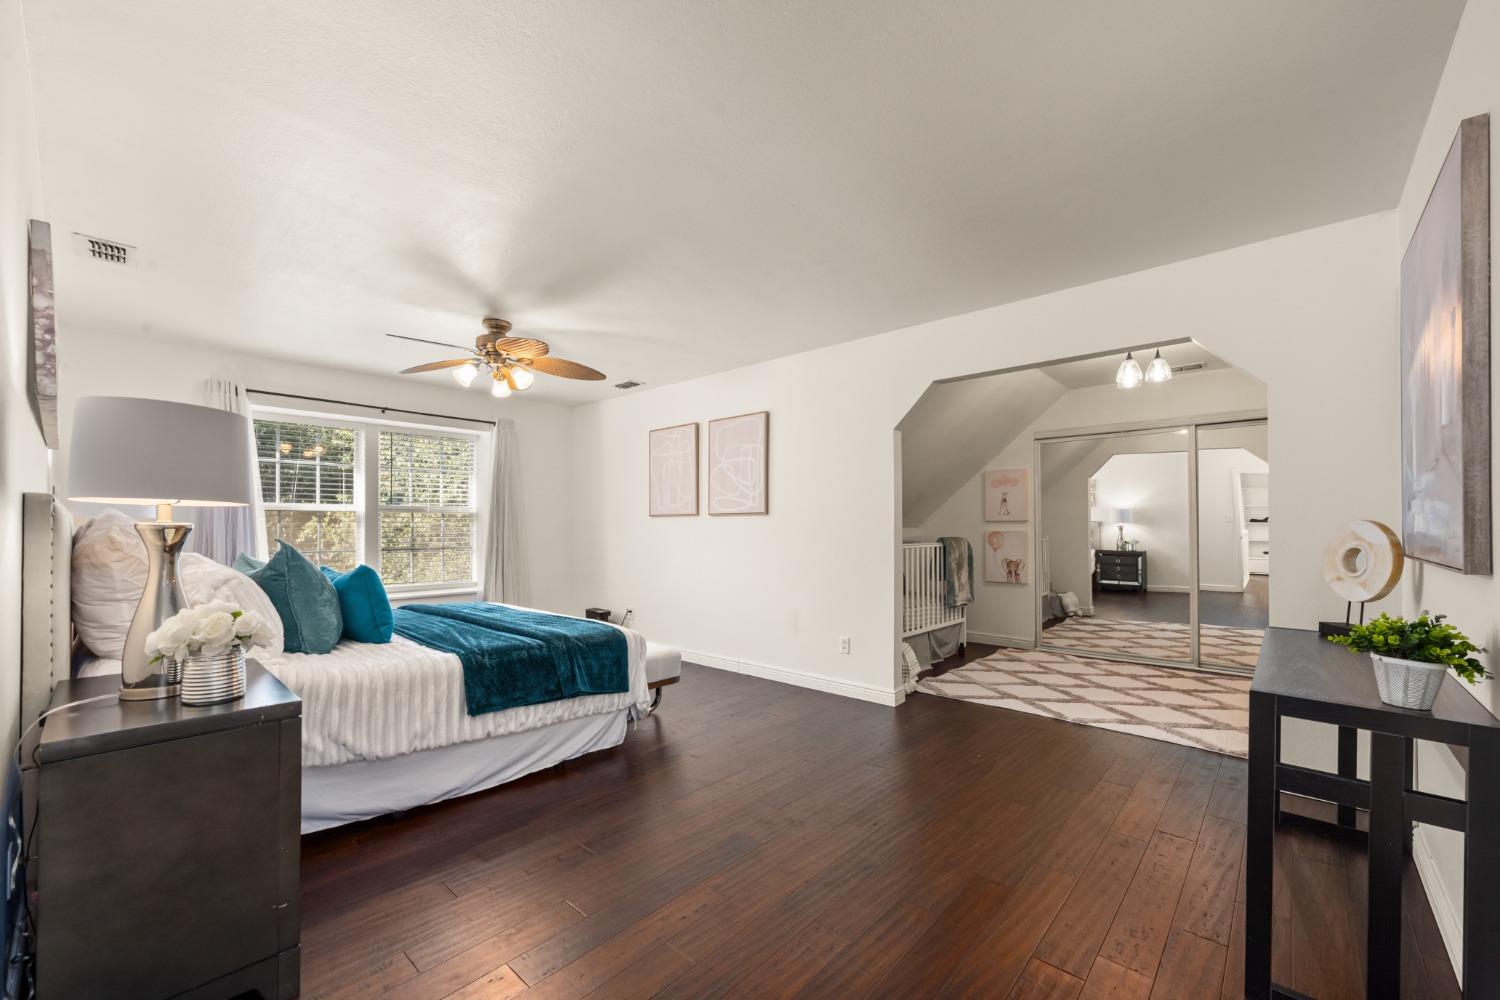
Staged bedroom with a teal-accented bed, dark hardwood floors, and mirrored closet doors beside a crib nook.
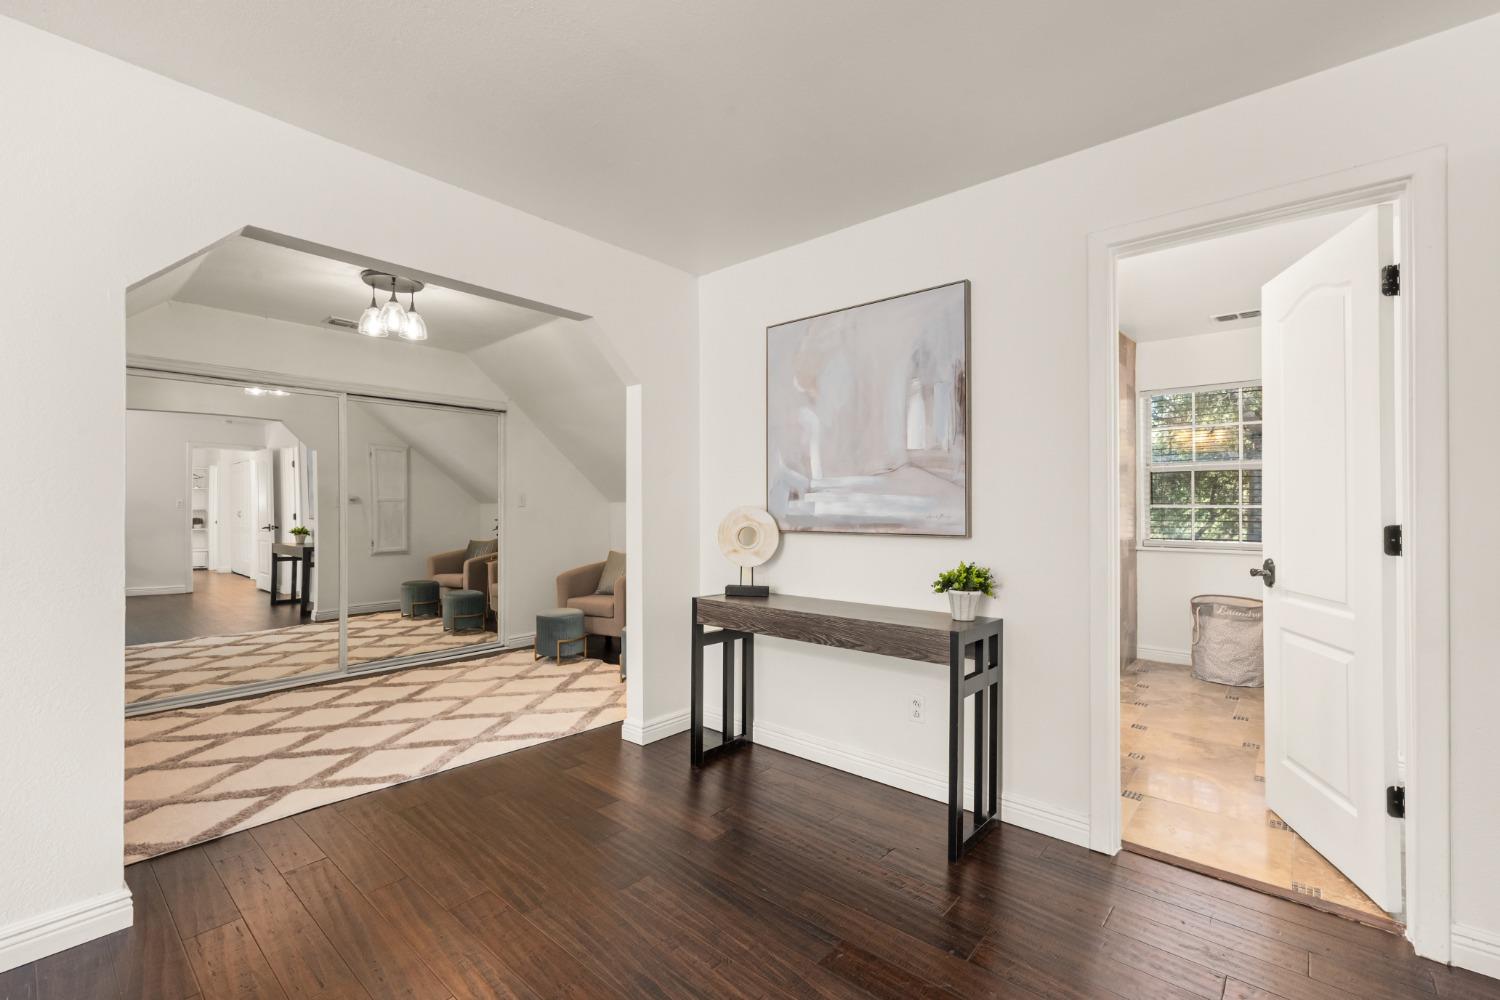
Bright interior with dark hardwood floors, a console table, mirrored closet doors, and an open doorway to a tiled room.
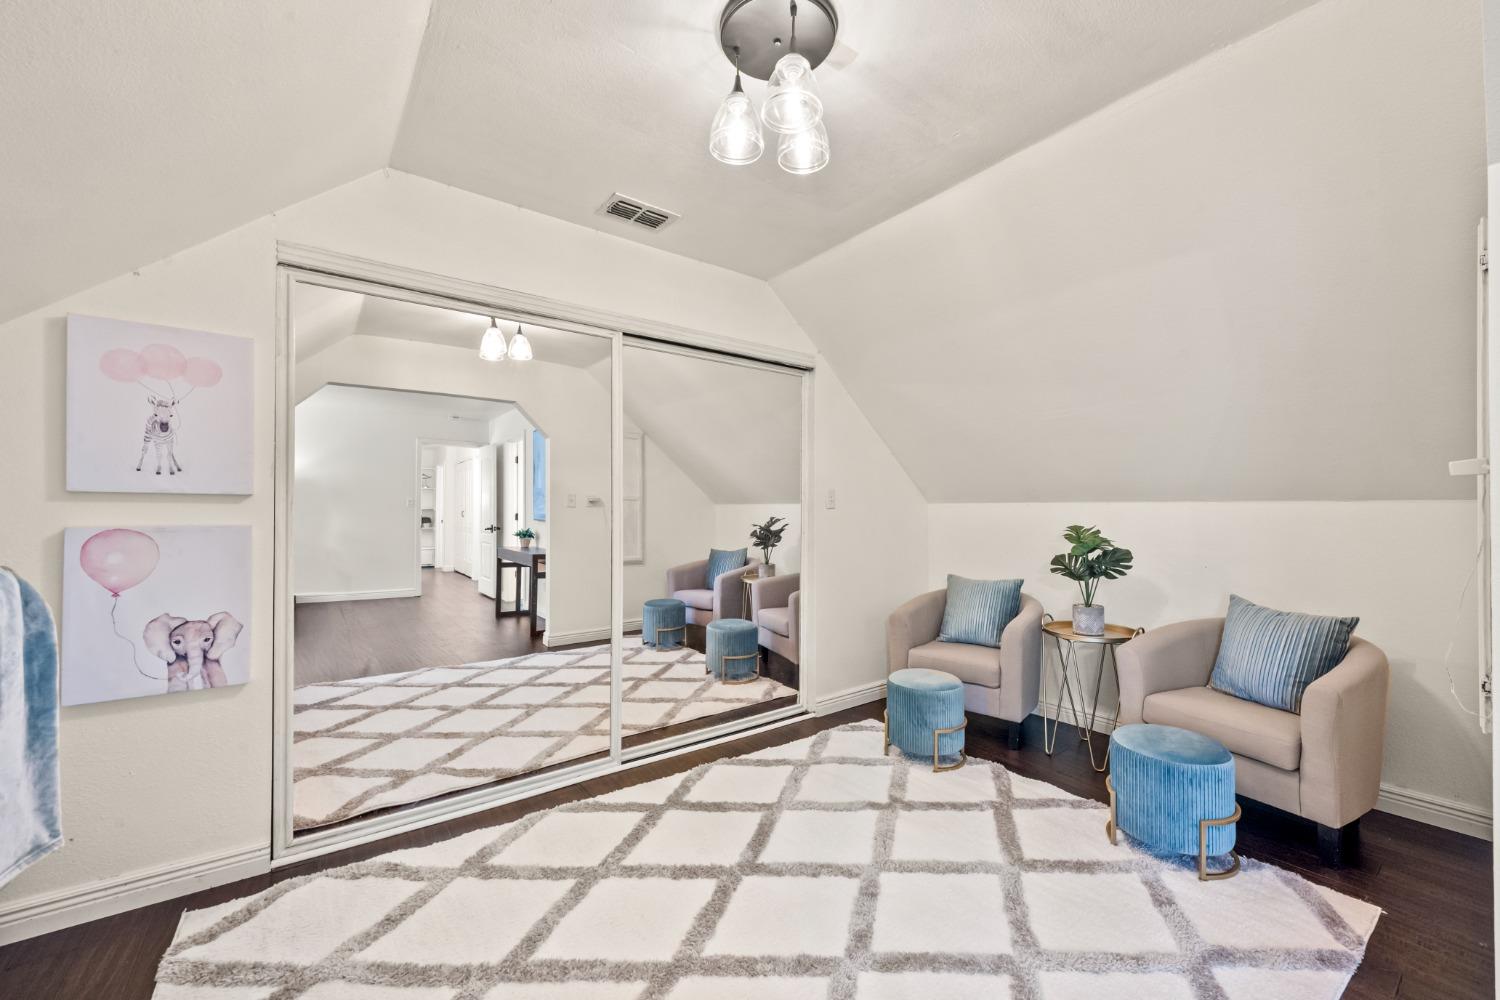
Upstairs sitting area with mirrored closet doors, two chairs, blue ottomans, and a geometric rug.
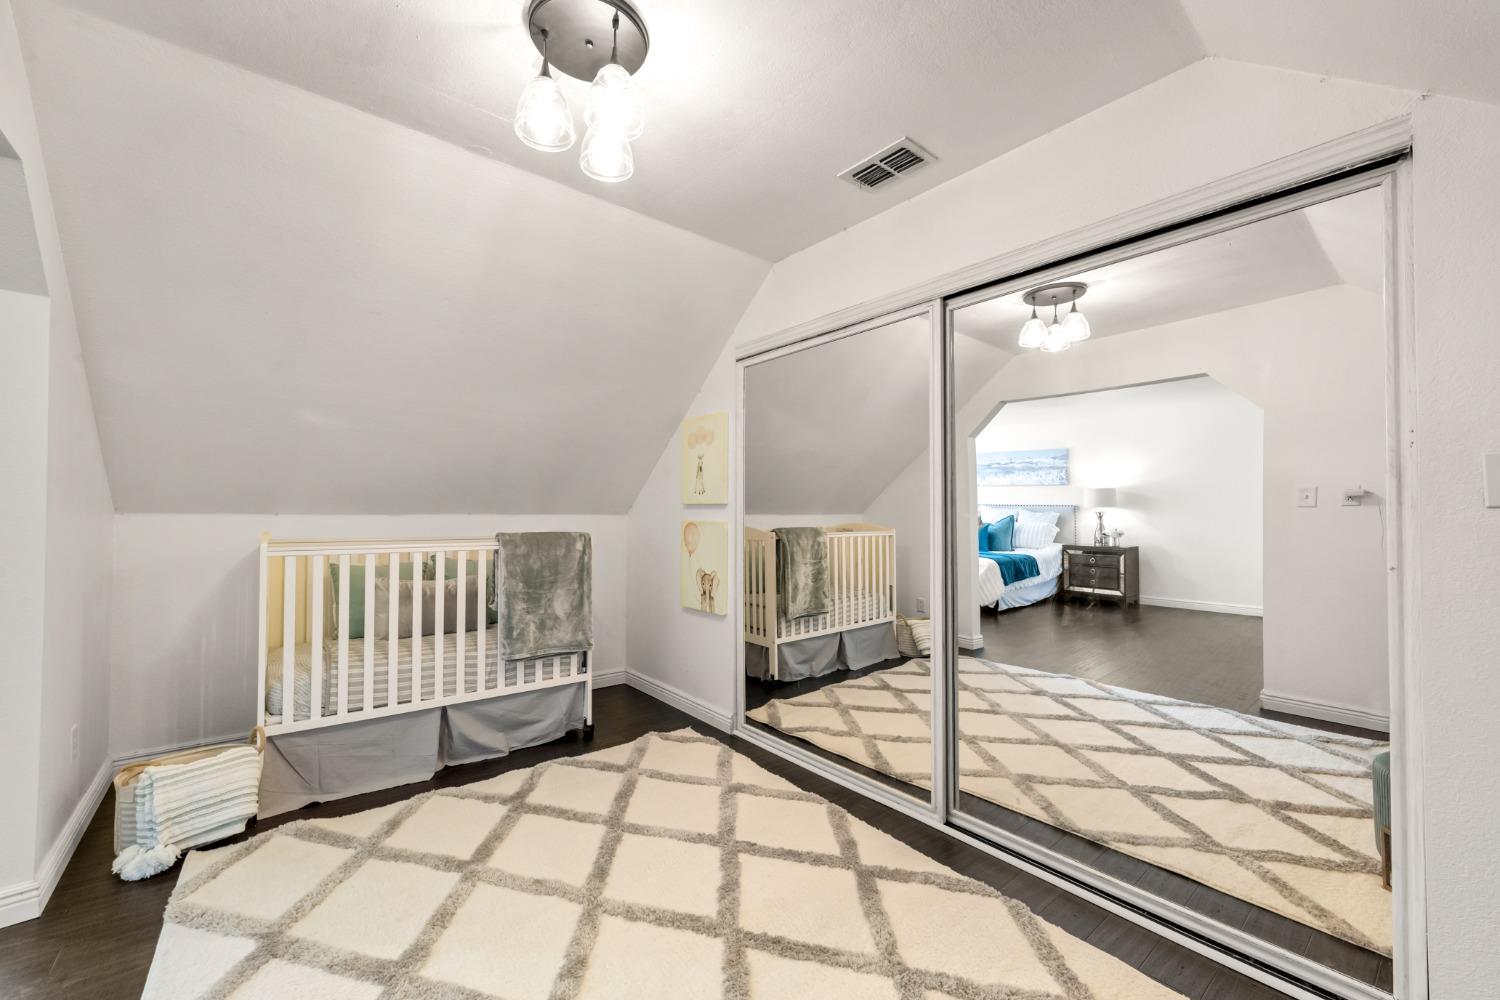
Furnished bedroom with a white crib, sloped ceiling, and mirrored closet doors reflecting an adjoining bedroom.
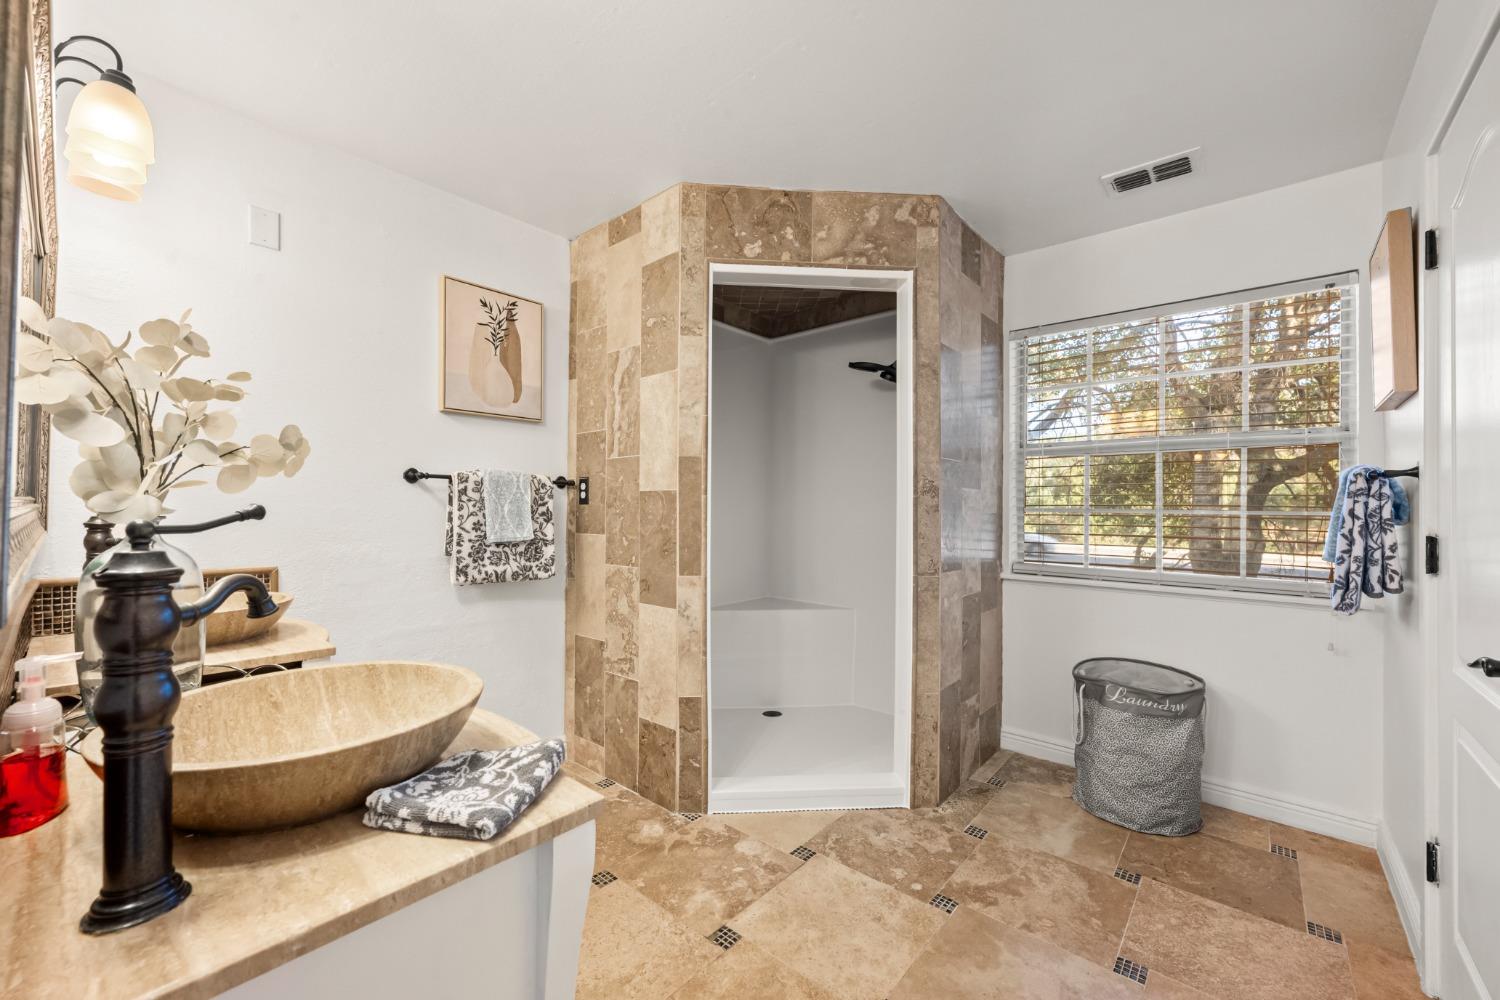
Bathroom with a tan stone walk-in shower, vessel sink, and window overlooking trees.
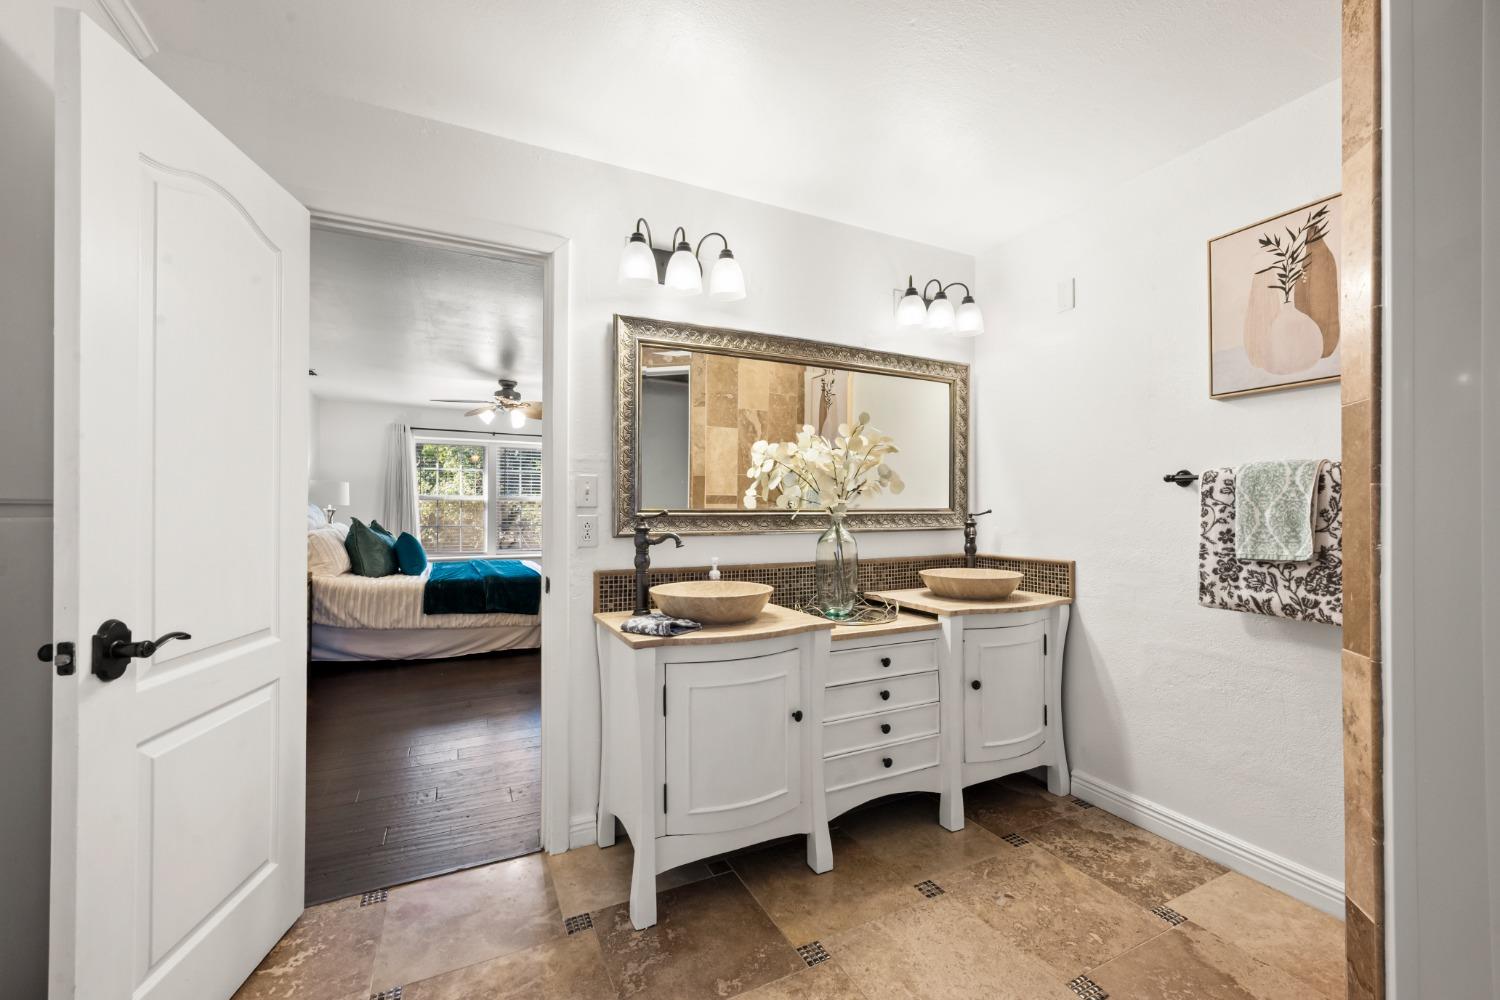
Bathroom with a white double vanity, vessel sinks, ornate mirror, and bedroom visible through the open doorway.
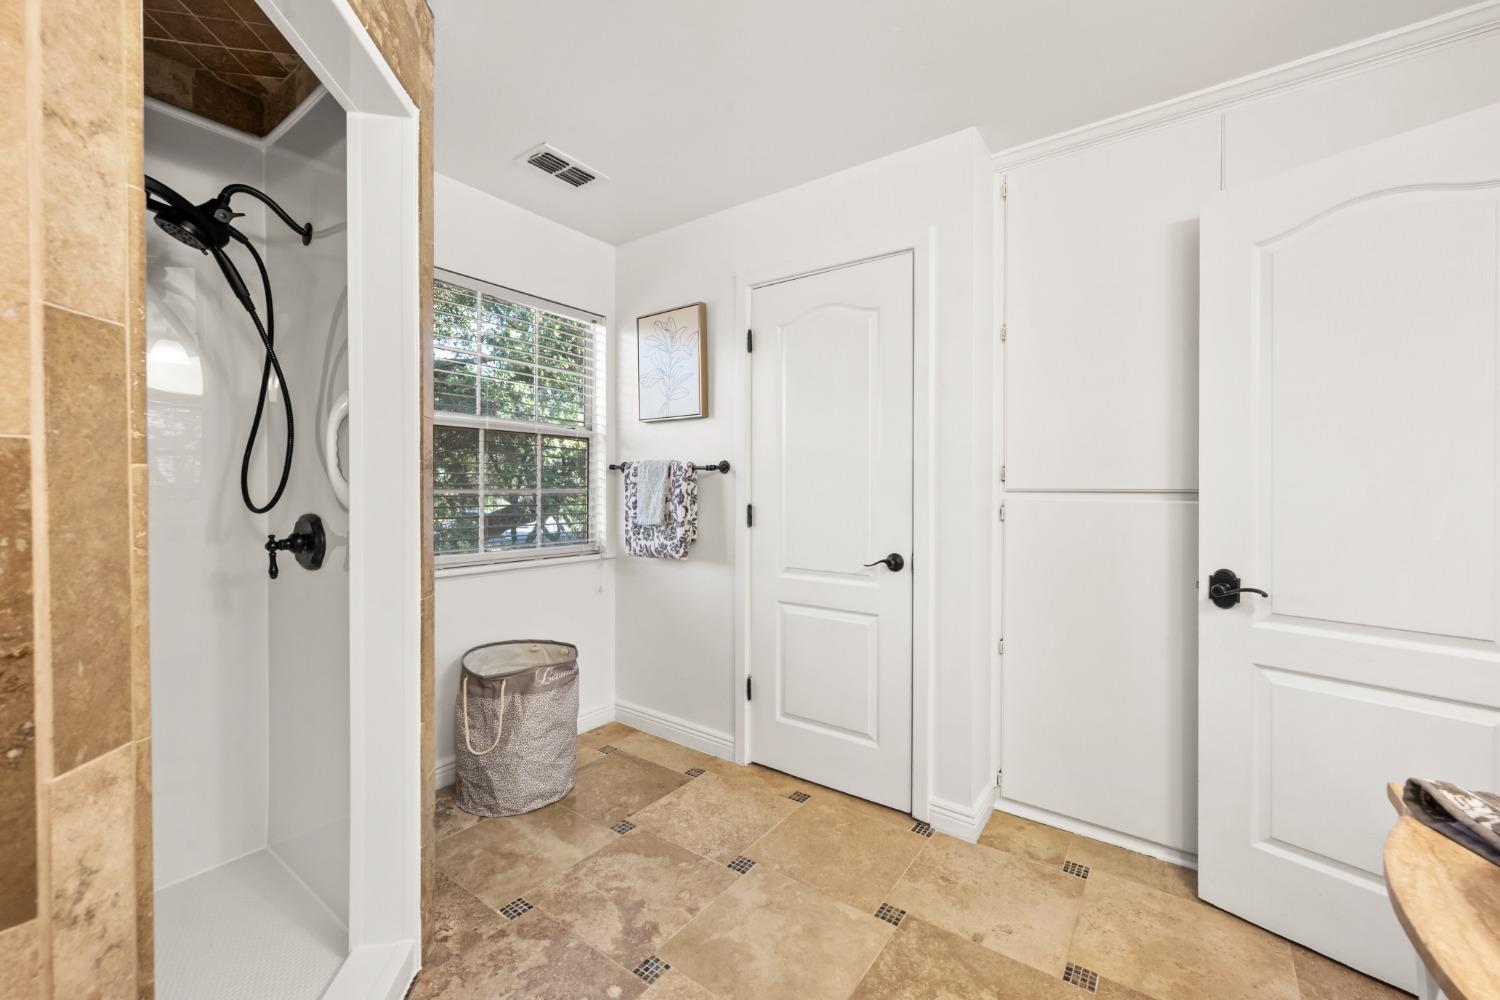
Bathroom with a tan-tiled walk-in shower, black showerhead, and mosaic-accented floor.
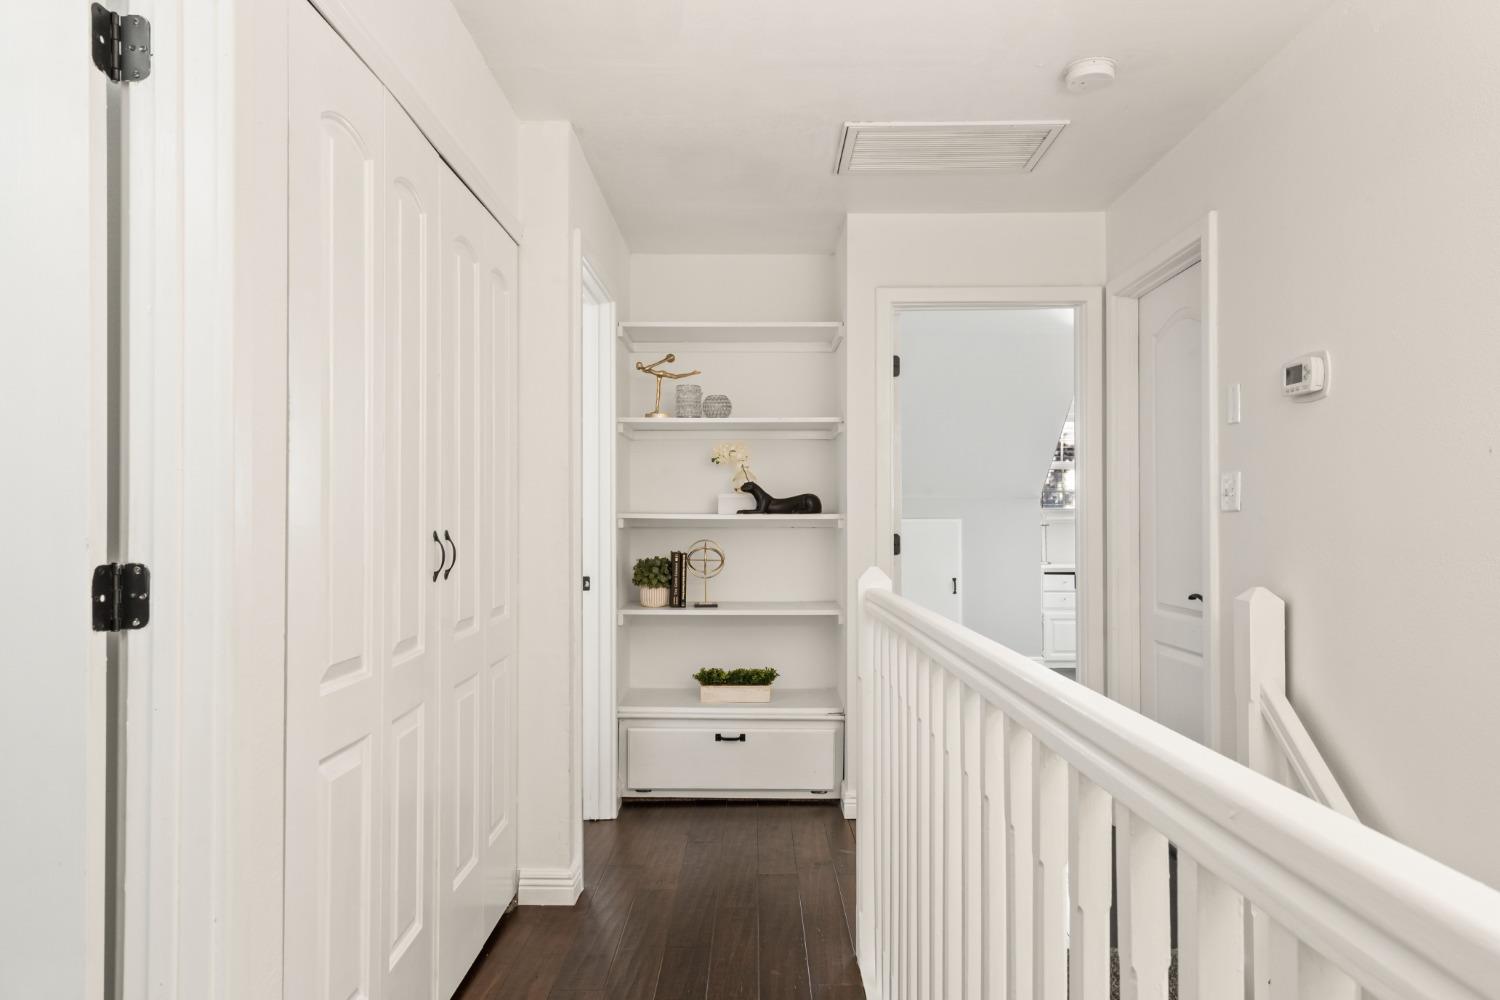
Upstairs hallway with built-in display shelves, white closet doors, and a stair railing.
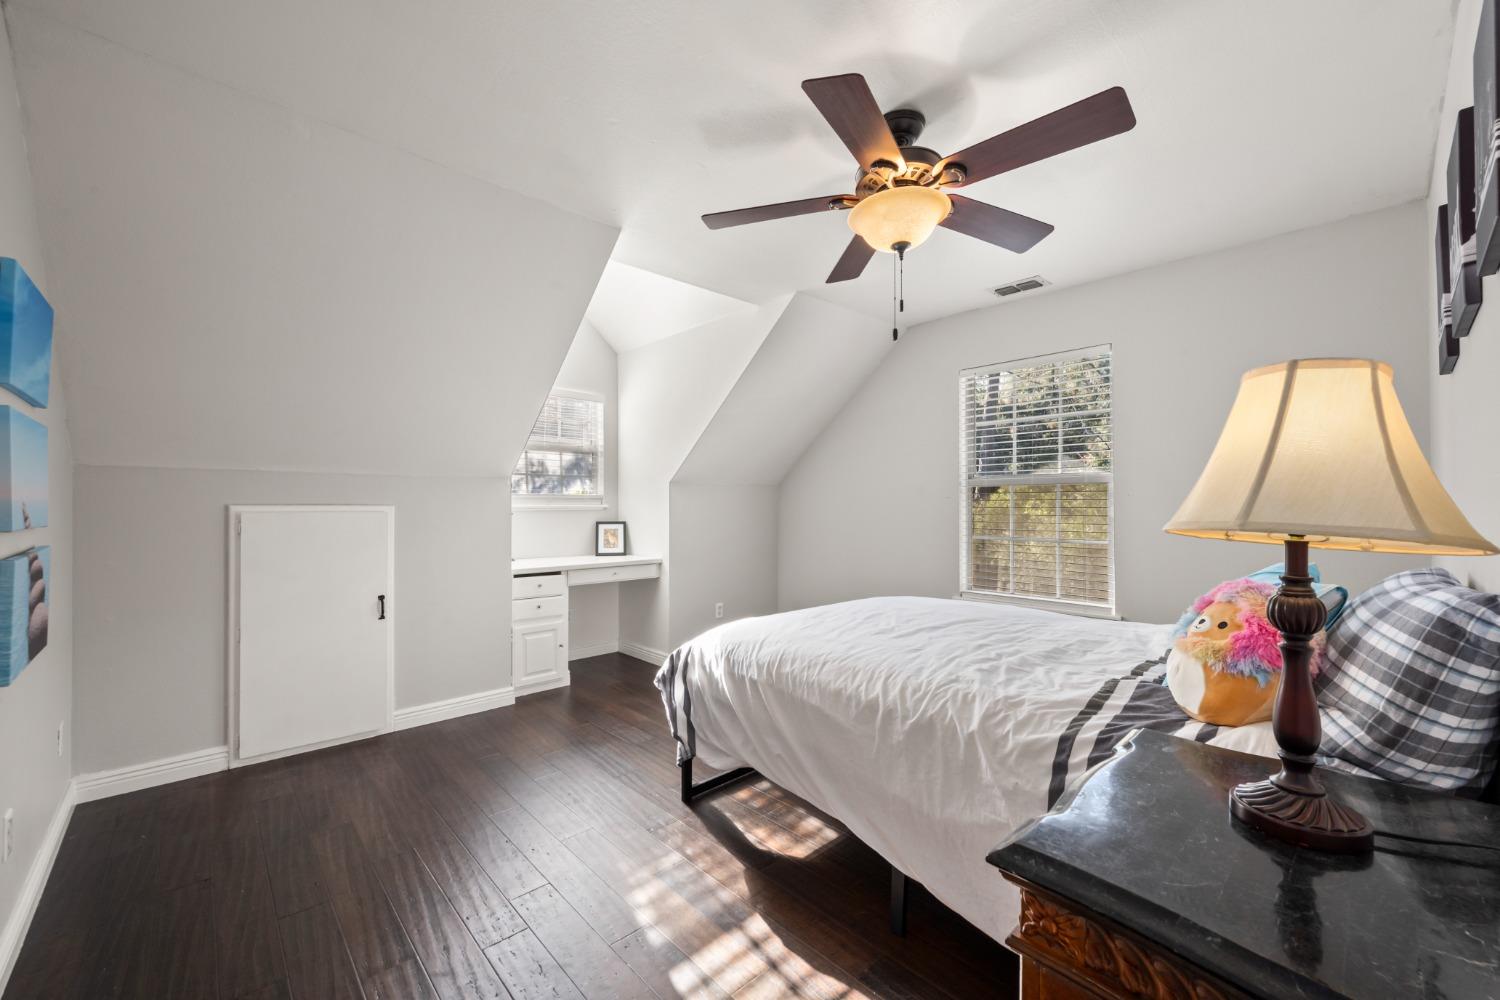
Bedroom with a sloped ceiling, dark wood floors, and a built-in desk beneath a window.
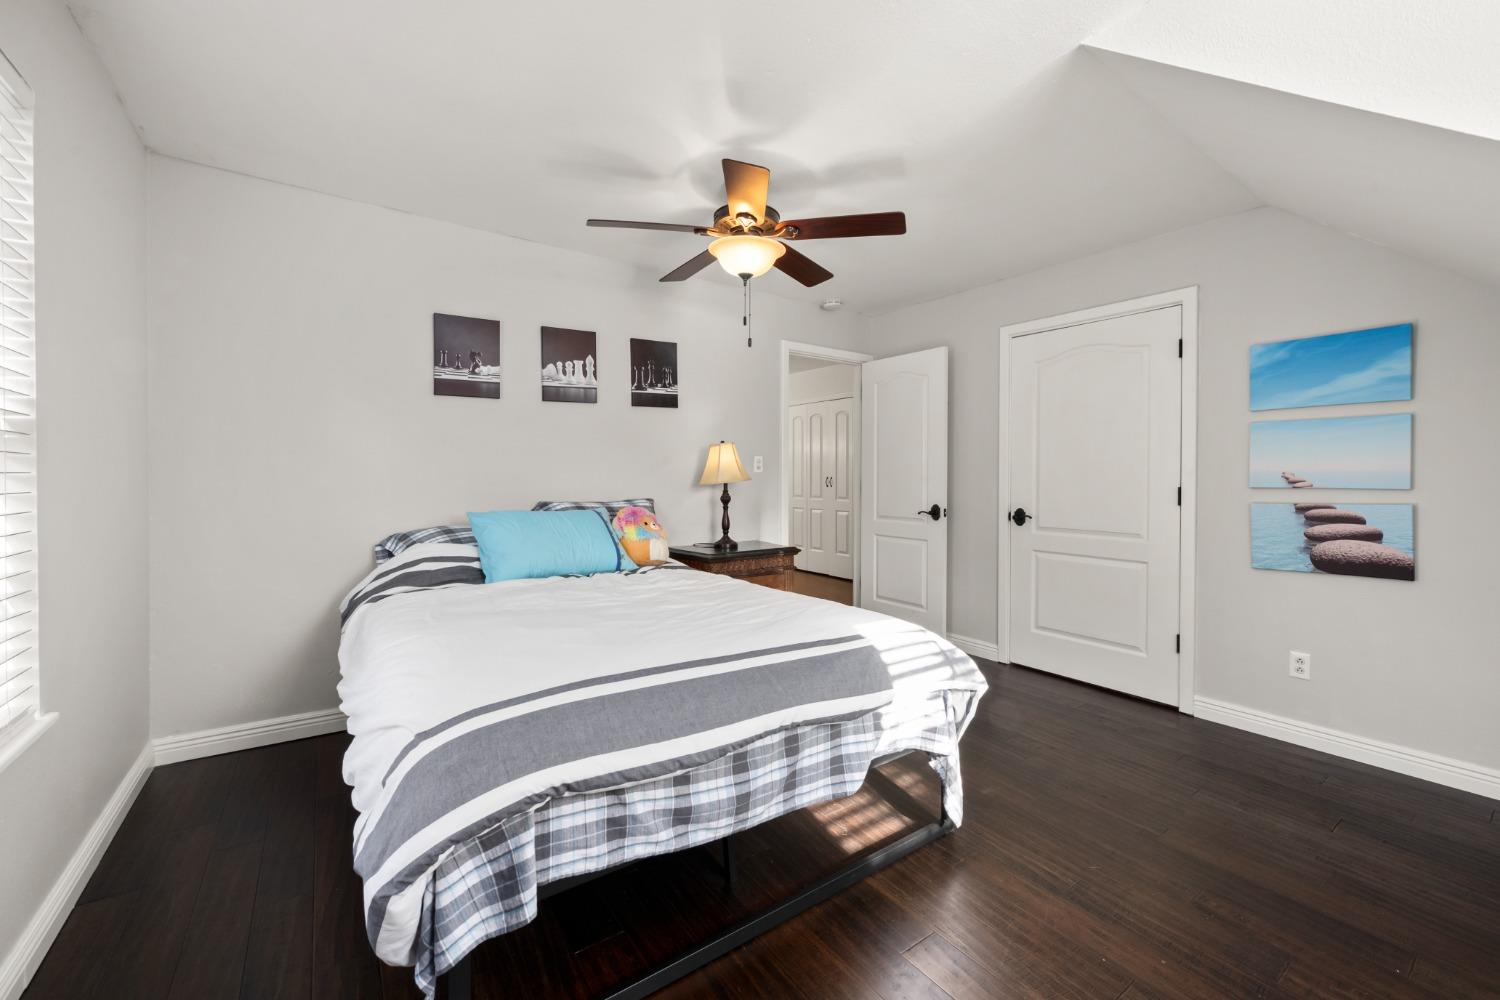
Bedroom with a white-and-gray bed, dark hardwood floors, ceiling fan, and white paneled doors.
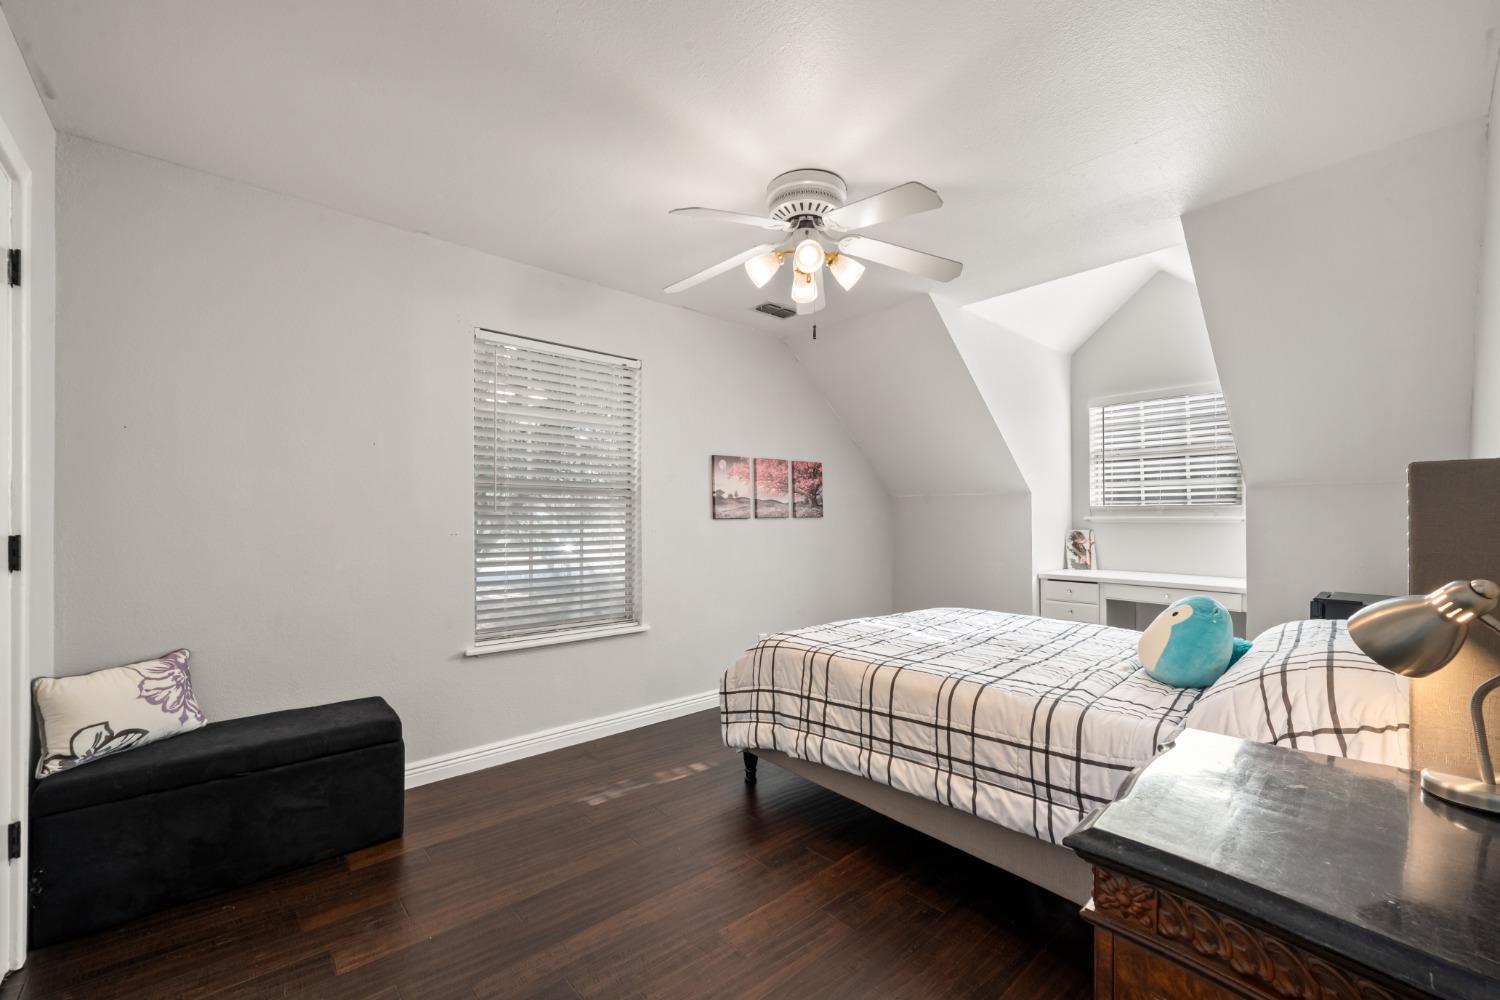
Bedroom with a bed beneath a sloped ceiling and dark hardwood floors.
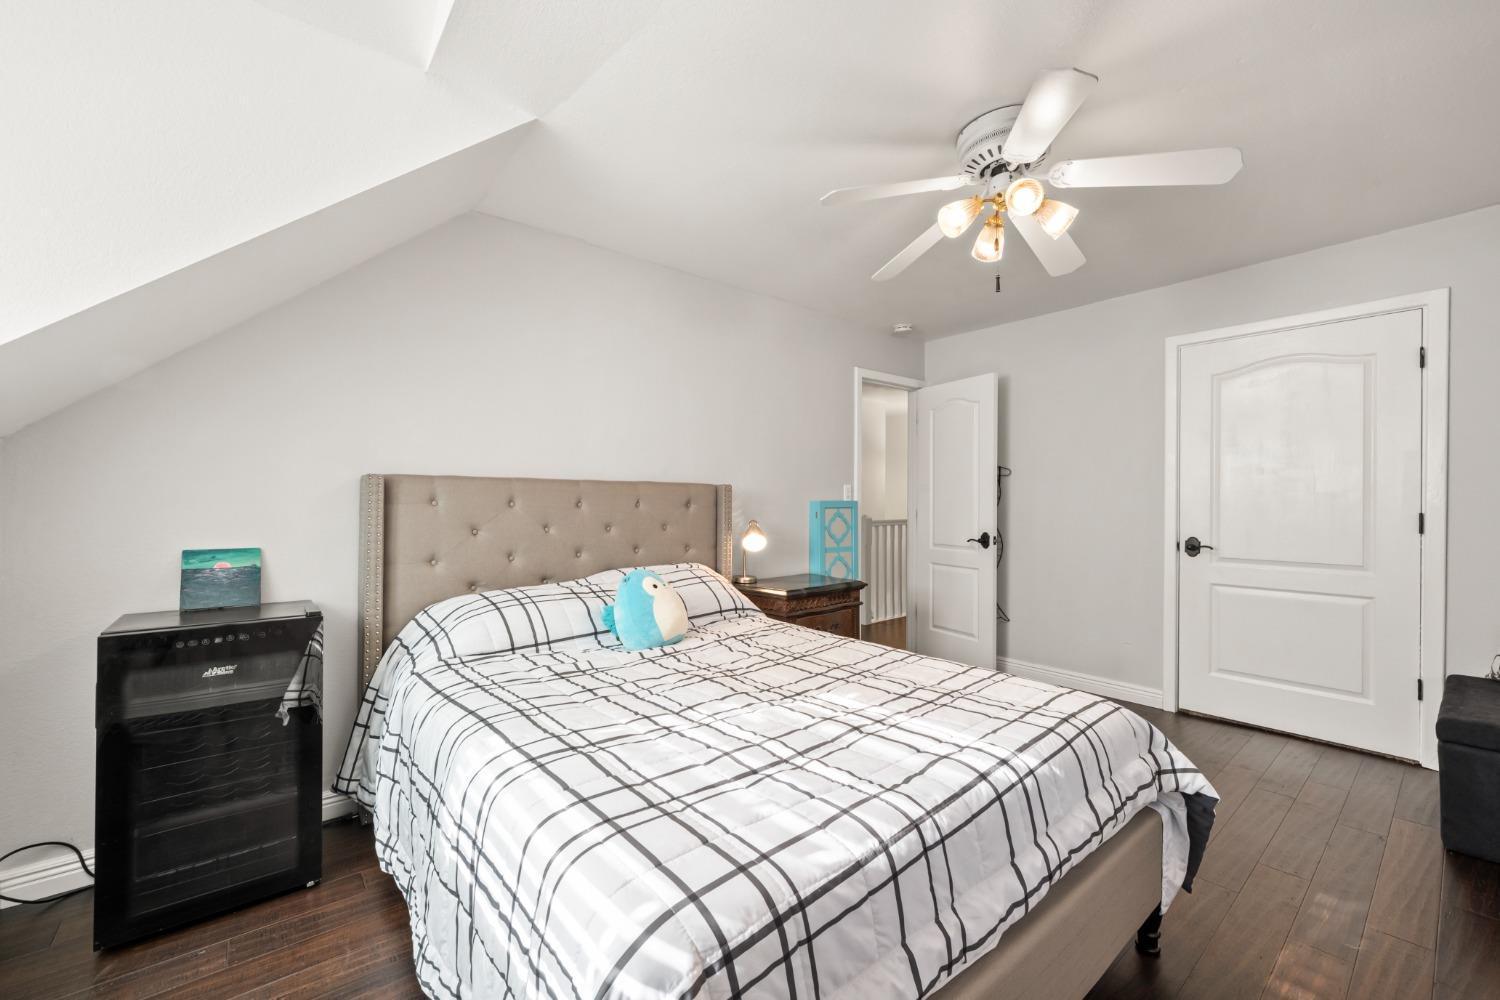
Bedroom with a grid-pattern bed, tufted headboard, dark wood floors, and a ceiling fan beneath a sloped ceiling.
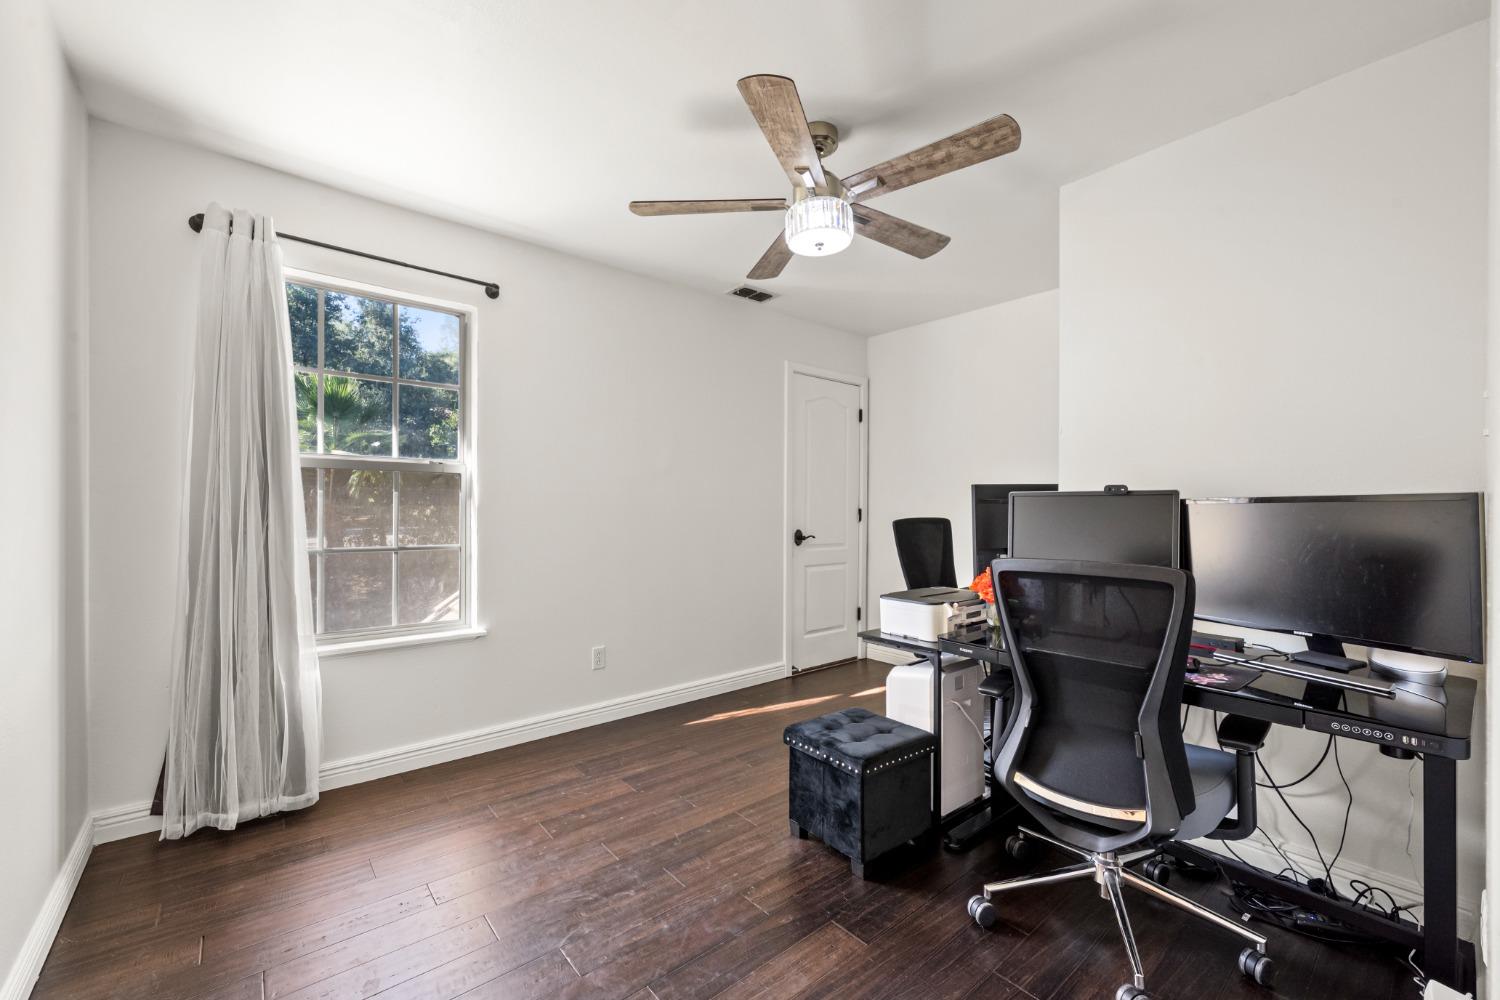
Home office with multiple monitors, office chairs, dark wood flooring, and a curtained window.
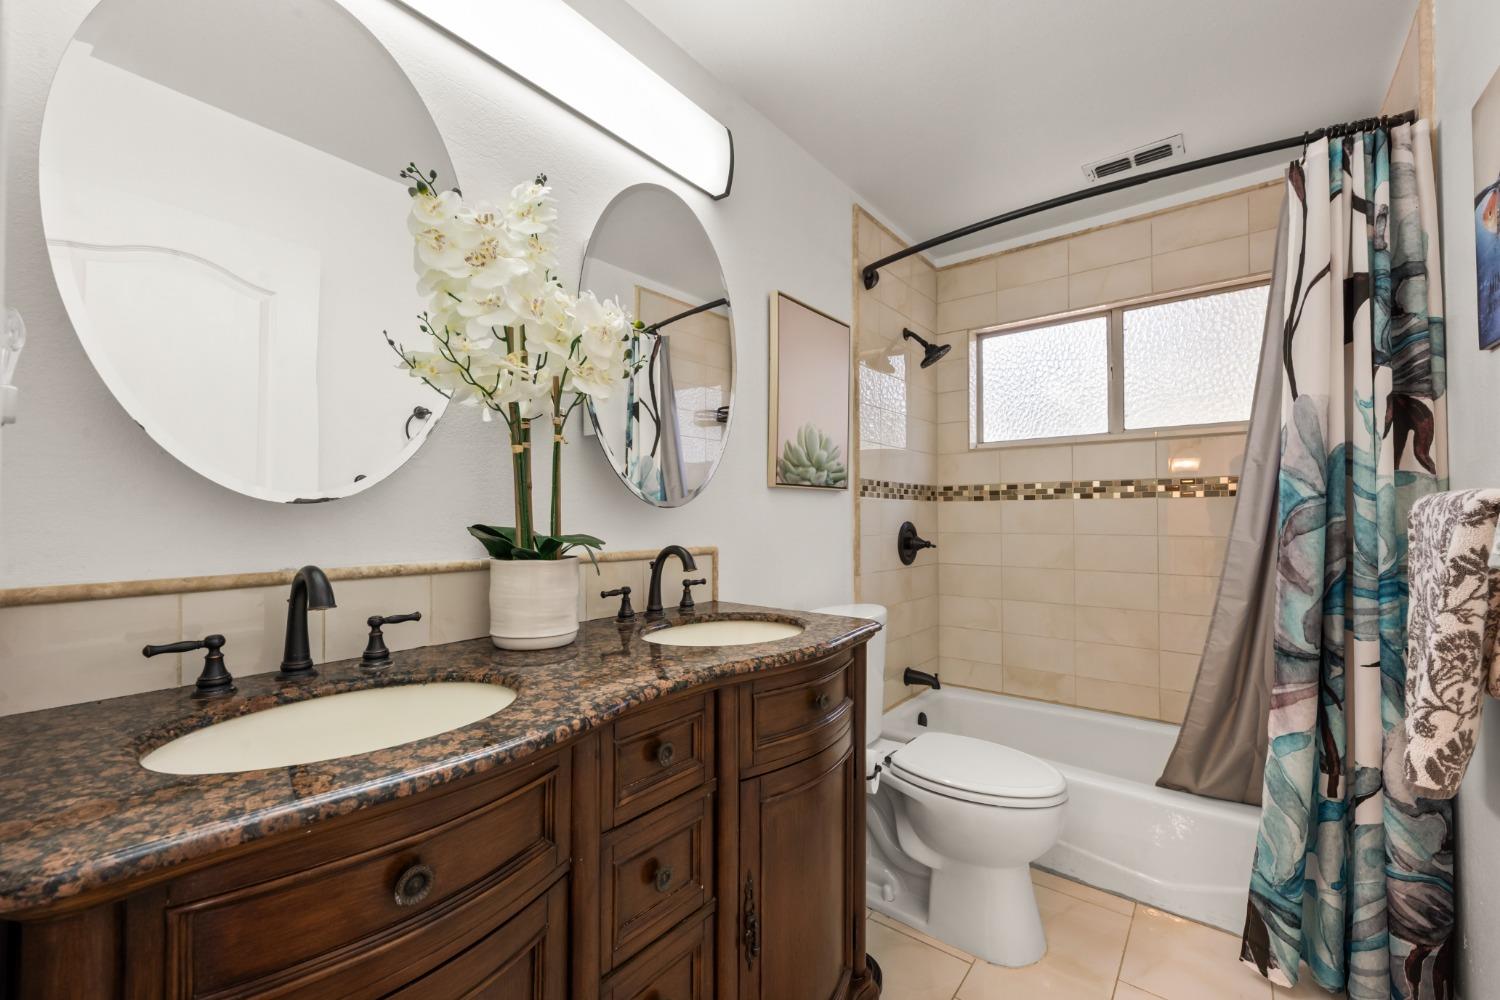
Bathroom with a dark wood double vanity, oval mirrors, and a tiled tub-shower with patterned curtains.
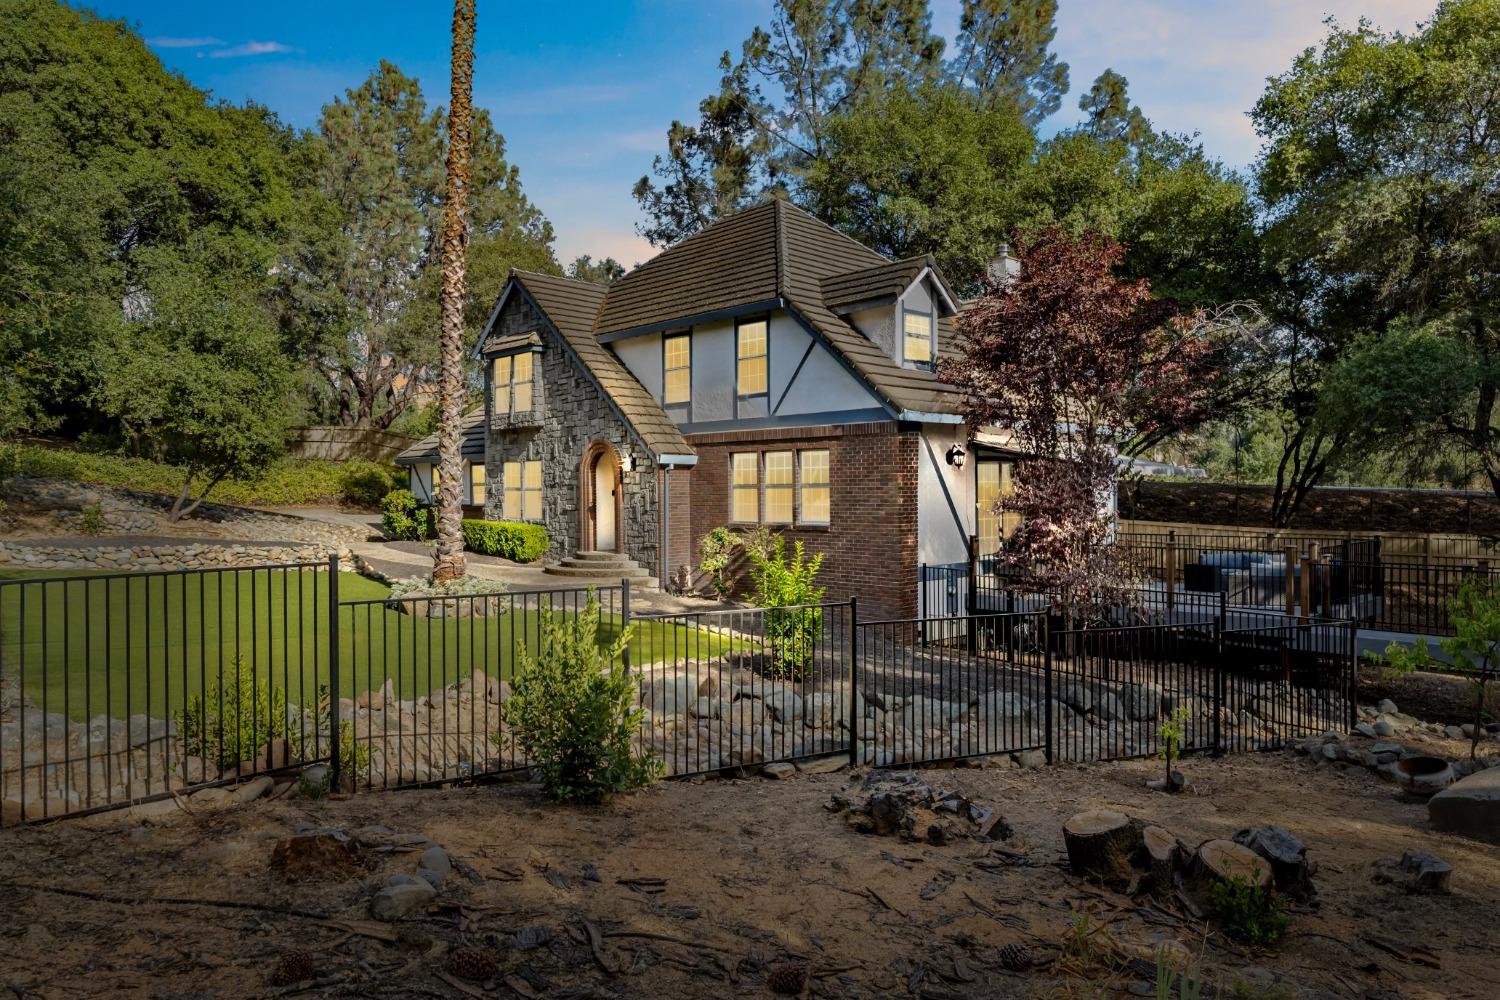
Two-story stone, brick, and stucco home behind a black fence, with a landscaped yard and pool area.
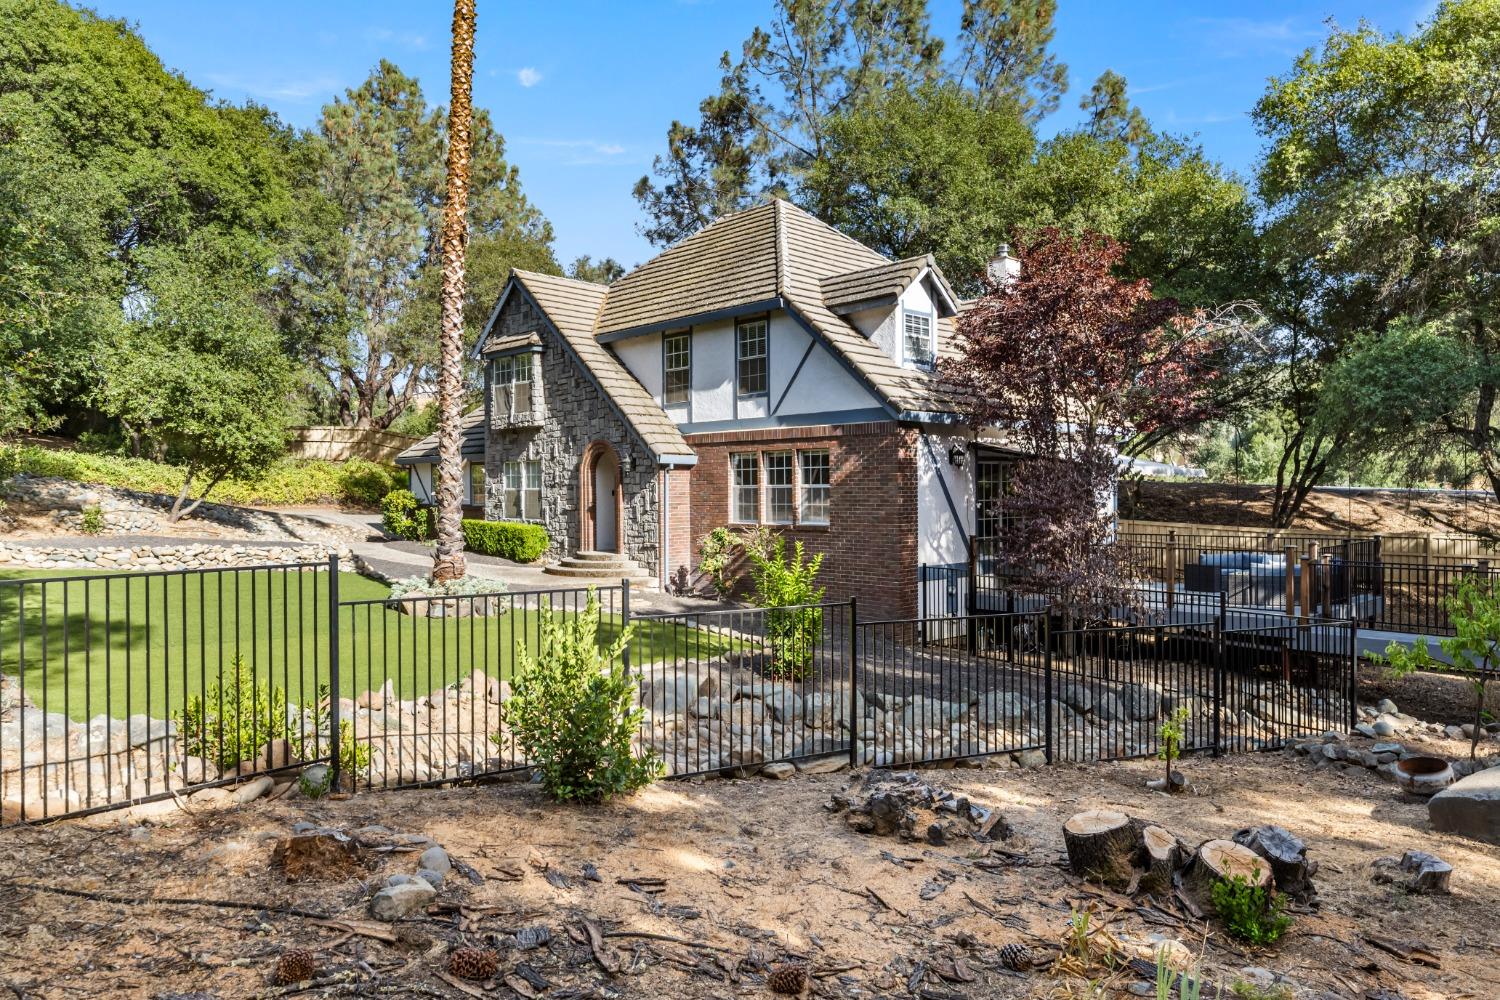
Two-story brick, stone, and stucco home with a fenced lawn and pool area.
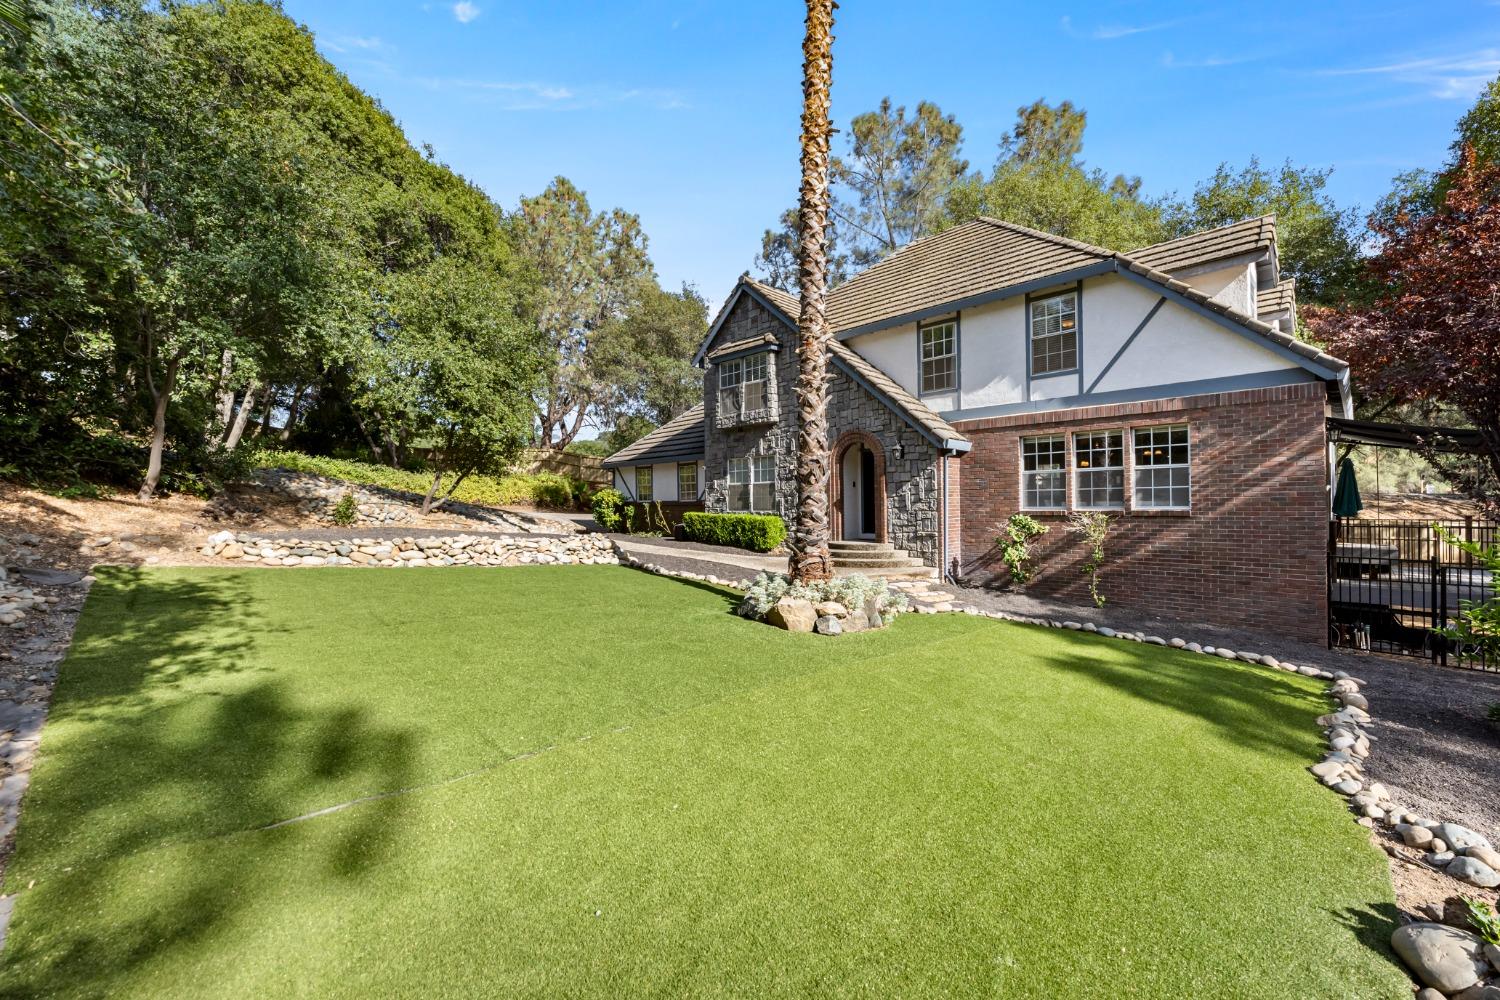
Two-story brick and stucco home with a stone entry, palm tree, and broad rock-bordered lawn.
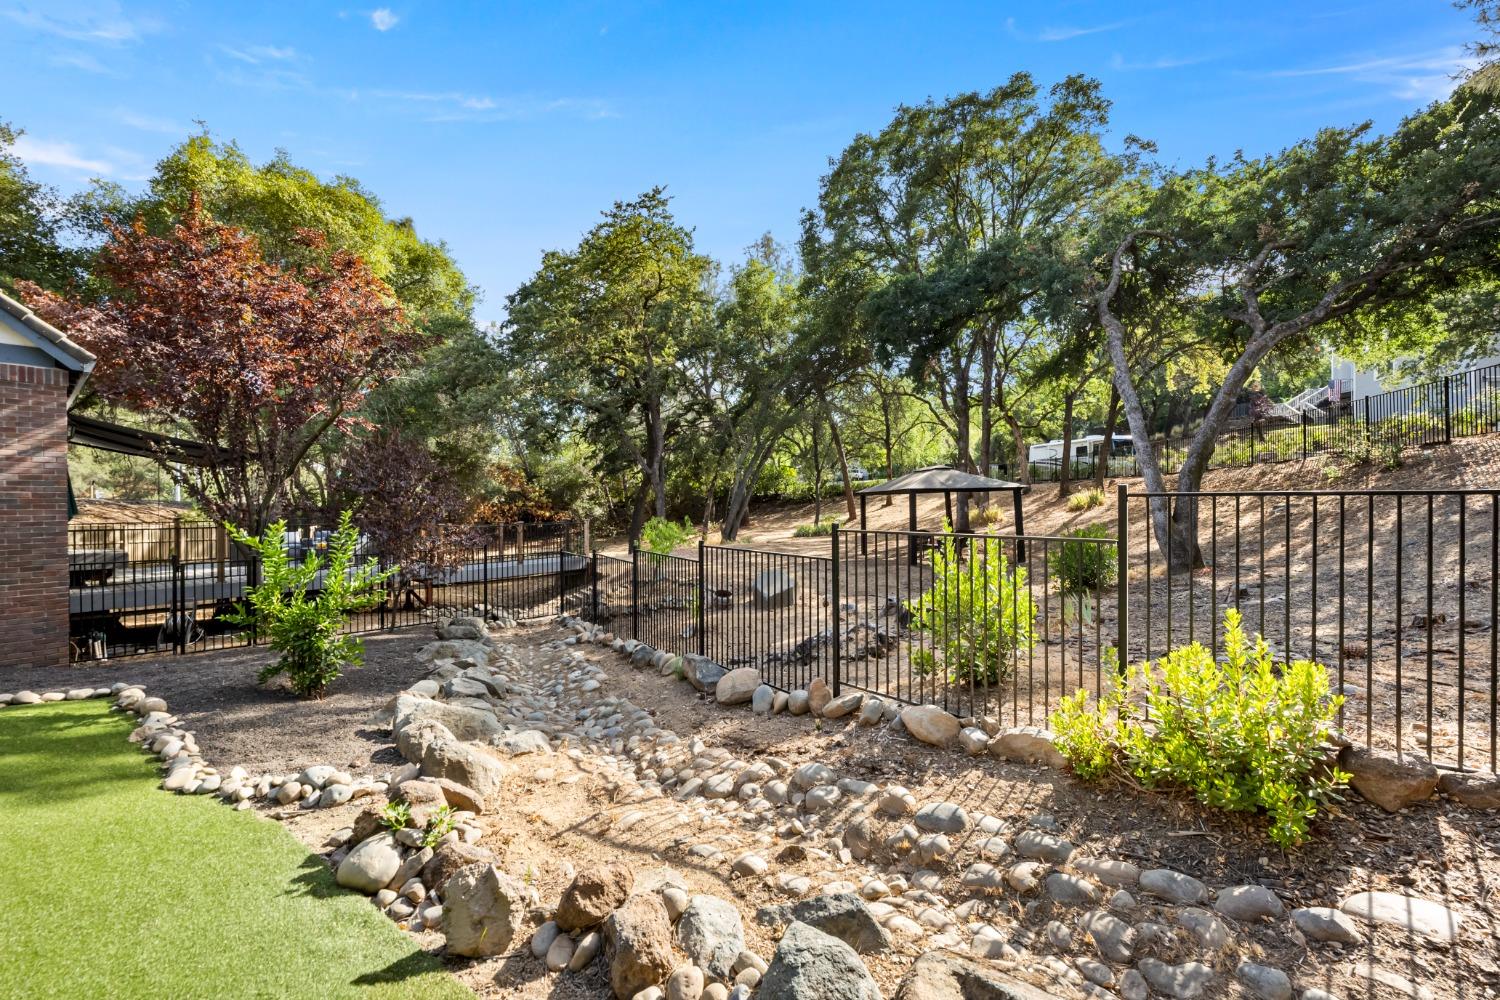
Backyard with mature trees, black metal fencing, a rock-lined dry creek bed, and artificial turf.
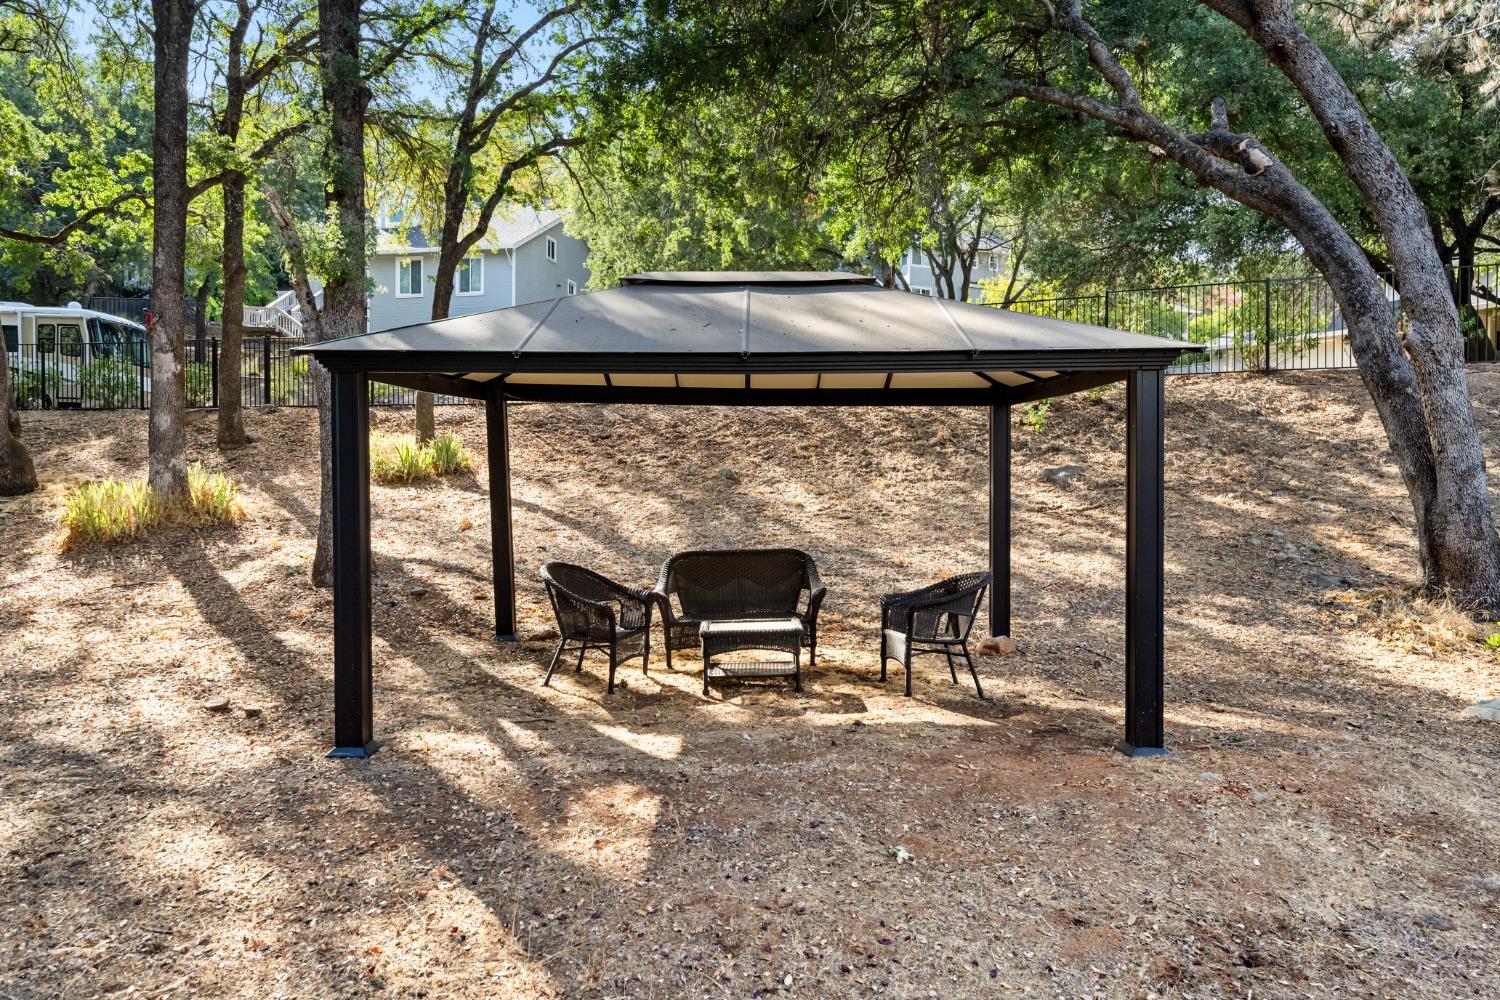
Backyard gazebo with wicker seating beneath mature trees.
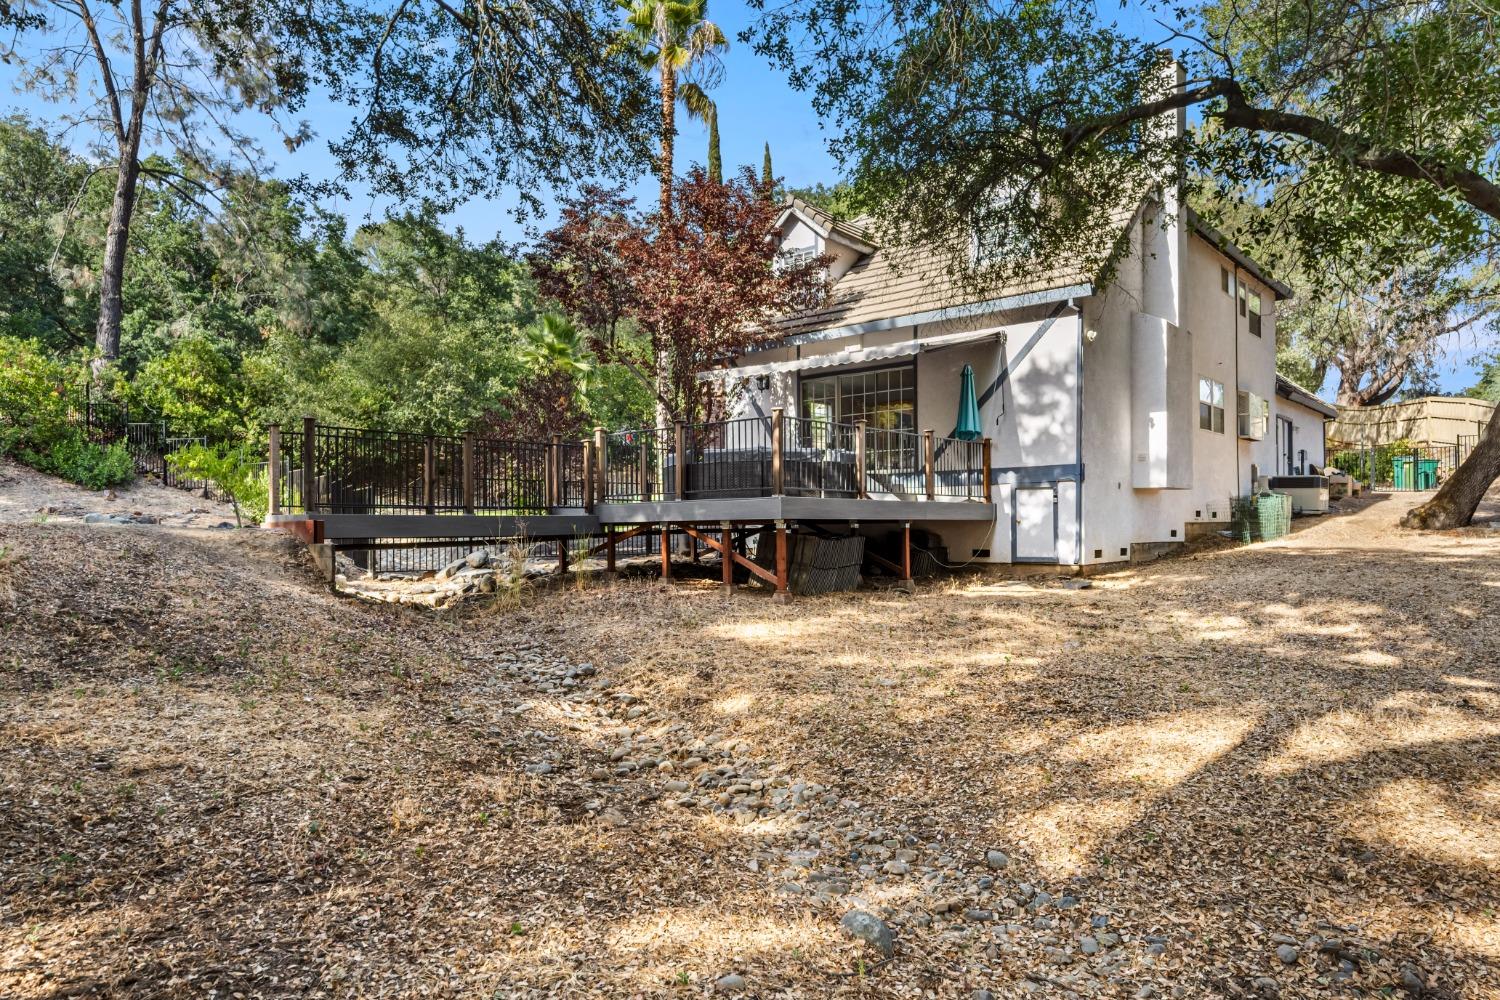
Rear exterior of a two-story home with a raised deck beneath mature trees.
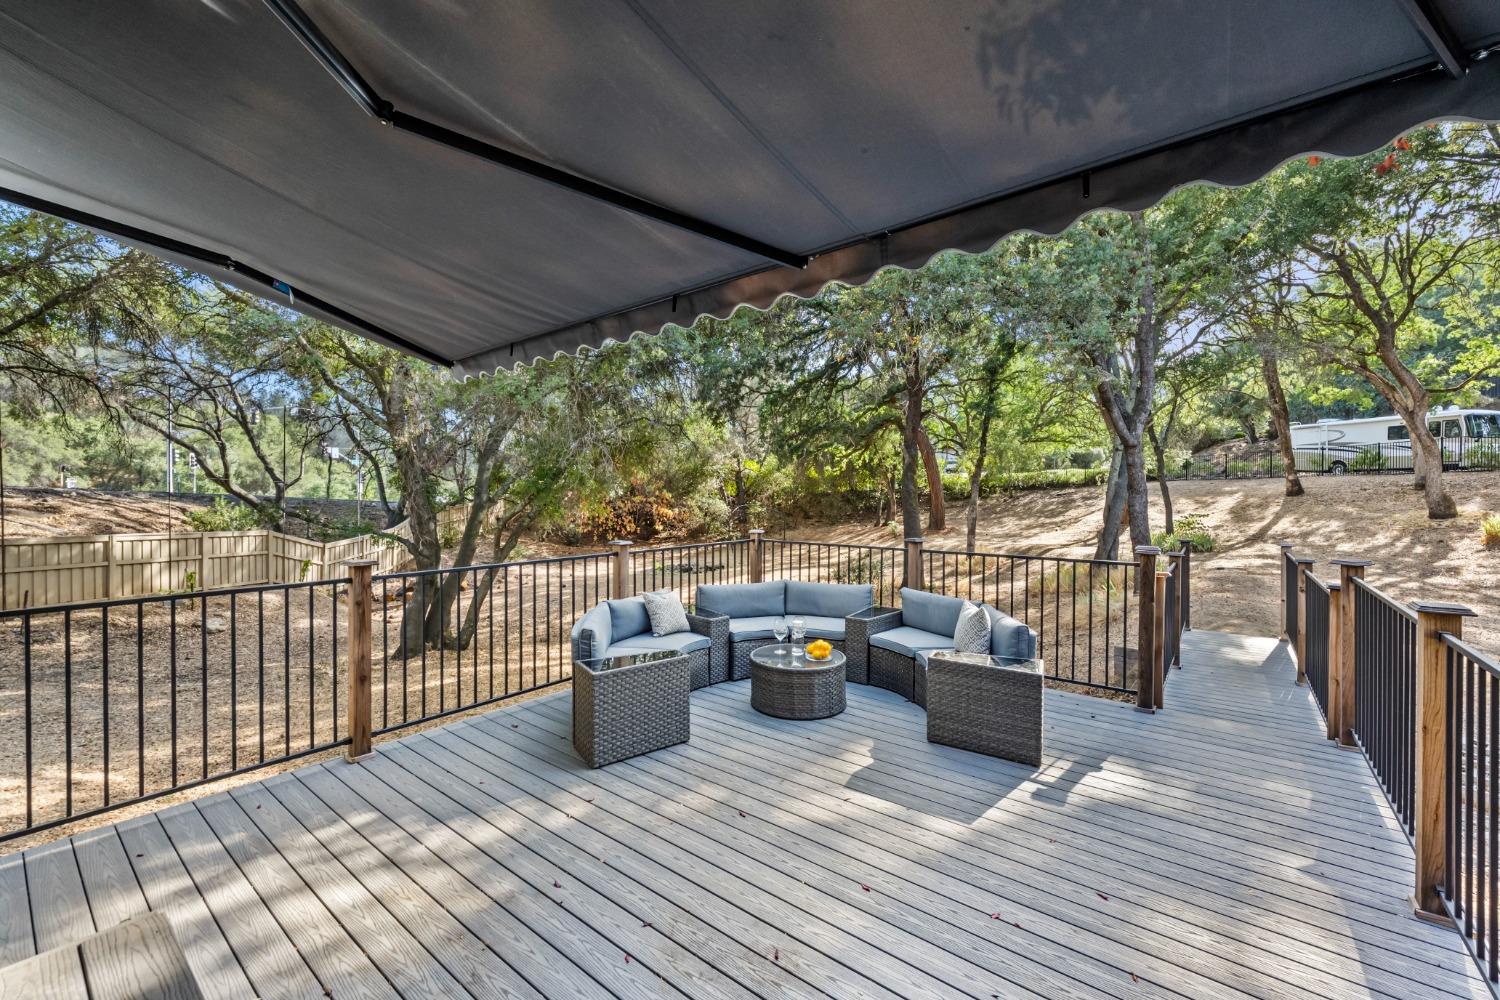
Outdoor deck with sectional seating beneath an awning, overlooking a tree-filled yard.
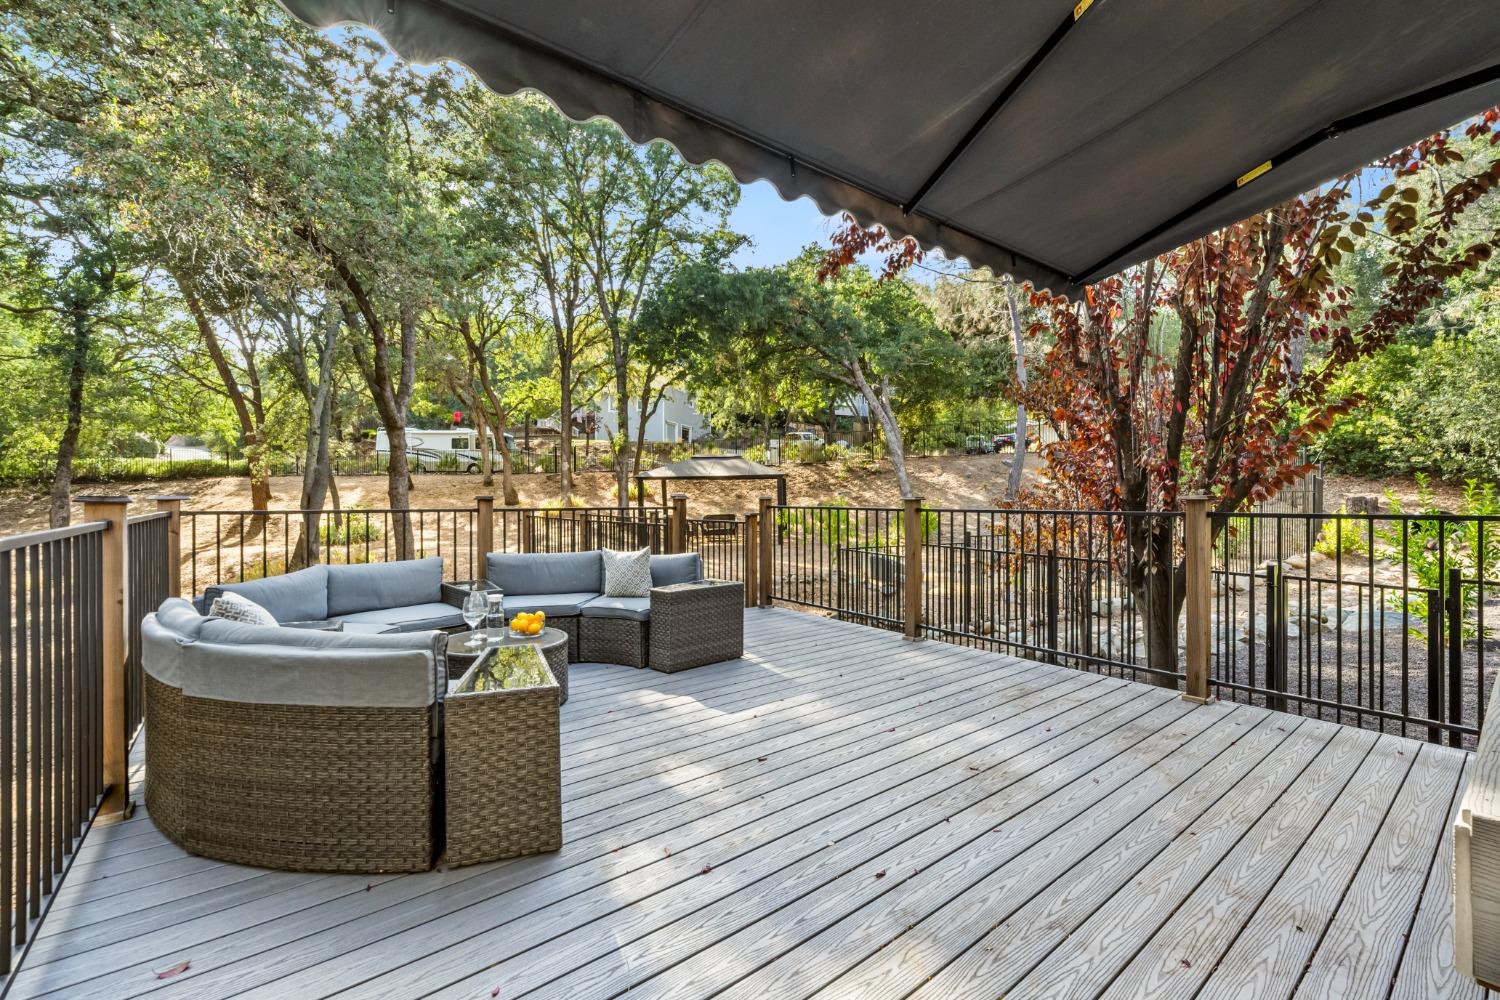
Outdoor deck with wicker sectional seating beneath an awning, overlooking a wooded yard.
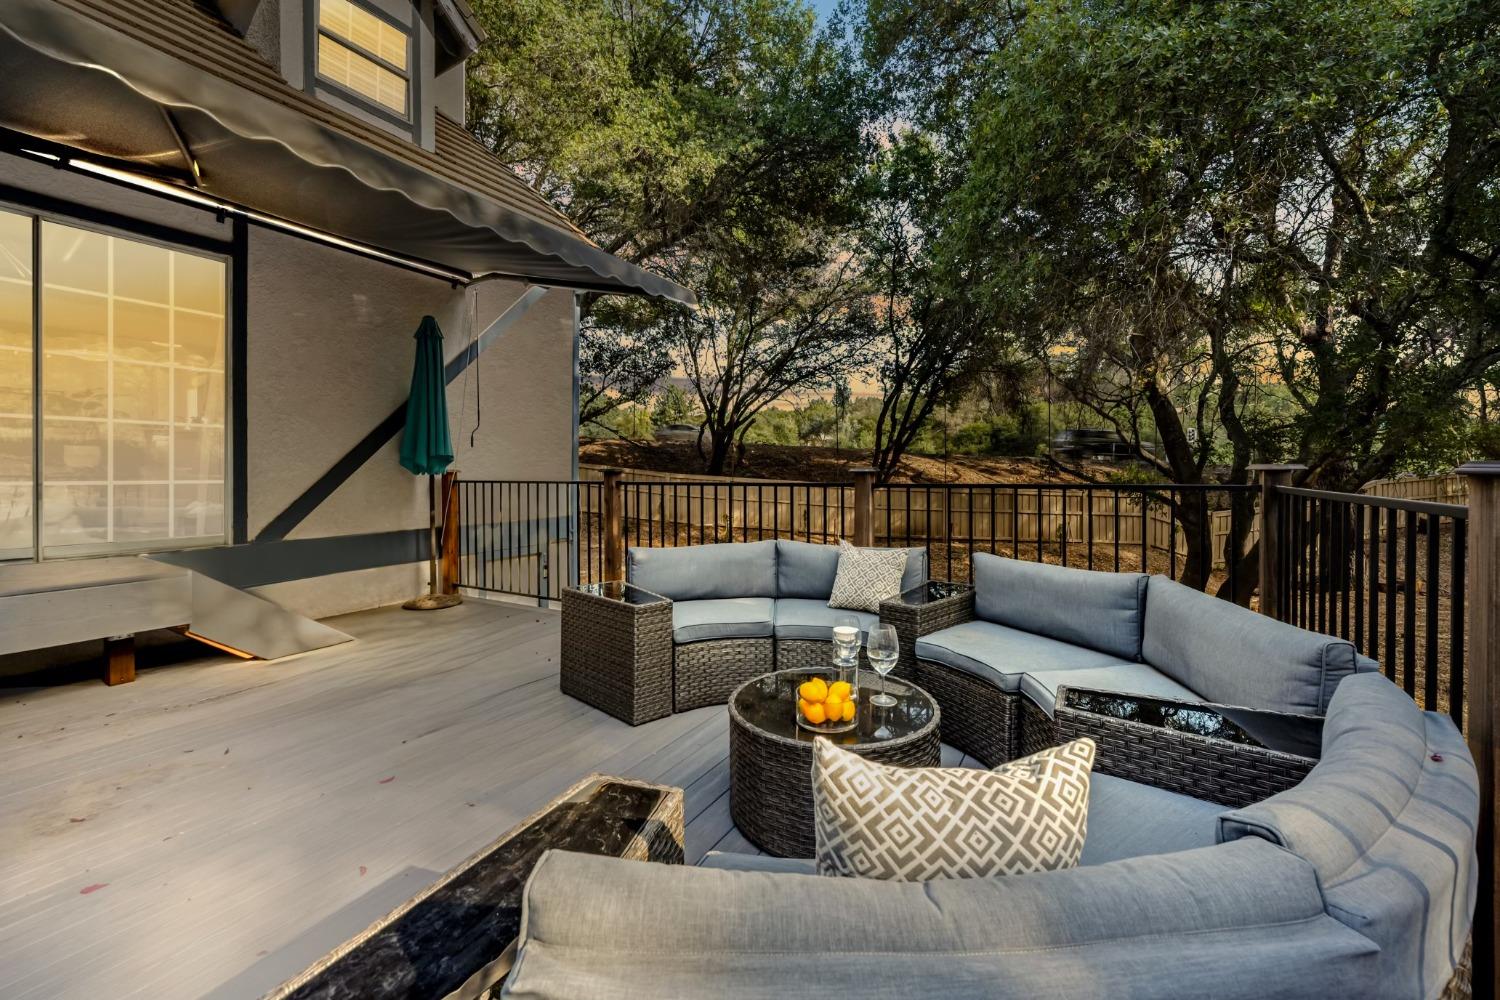
Outdoor deck with gray sectional seating and a round coffee table overlooking a wooded backyard.
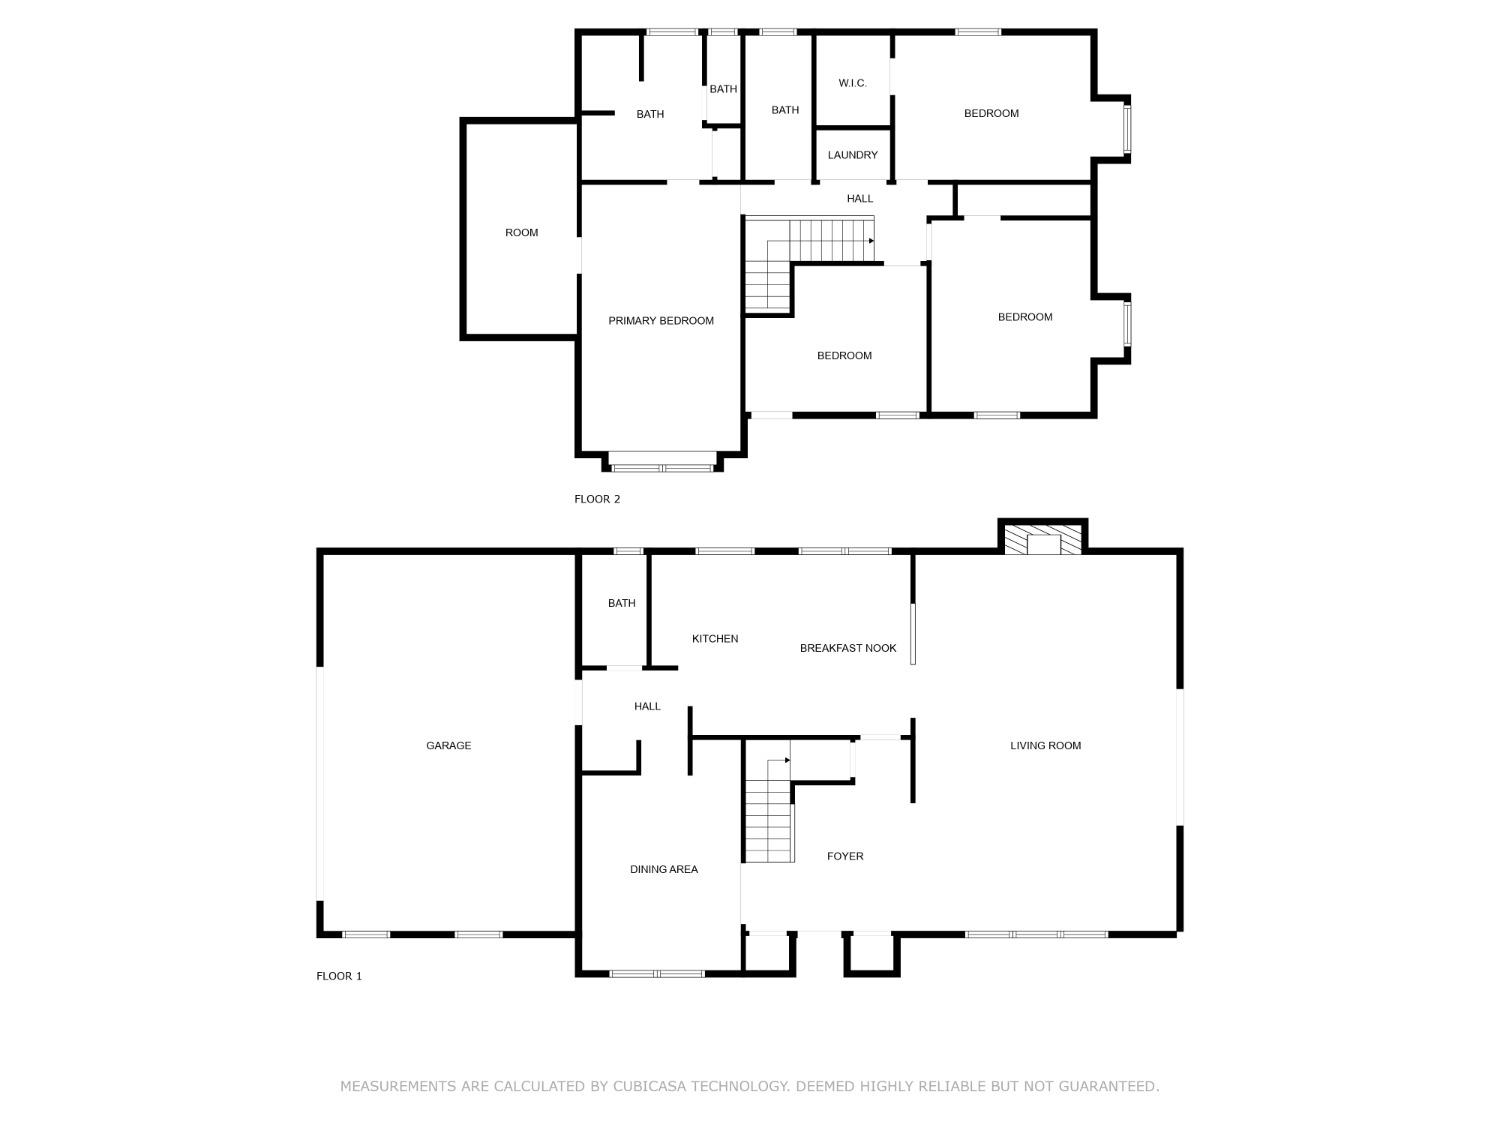
Two-story floor plan showing a garage, living room, kitchen, dining area, and four bedrooms.
SEE ALL PHOTOS
Two-story home with stone-and-brick facade, arched entry, landscaped lawn, and curving stone border.
Home entrance with a brick arch, dark decorative door, stone facade, and curved concrete steps.
Foyer with a carpeted staircase, gray bench, and adjoining sitting room and breakfast nook.
Home foyer with carpeted staircase, dark hardwood floors, and an open view into the dining area.
Staged living room with a beige sofa, mint accent pillows, round glass coffee table, and tray ceiling.
Staged living room with beige seating, a glass-and-gold coffee table, and a decorative tray ceiling.
Living room with a glass coffee table, tray ceiling, and open view into the dining area.
Open-plan living and dining room with a stone fireplace, glossy tile floors, and large windows.
Open-plan dining and living room with white upholstered chairs, built-in shelves, and a fireplace.
Furnished living room with a stone fireplace, white built-ins, and an open kitchen.
Living room with a stone-accented fireplace, white built-ins, and a blue sectional sofa.
Living room with a carved fireplace, built-in cabinetry, and gray seating.
Living and dining room with gray sofas, glossy tile floors, and large windows overlooking the patio.
Staged living room with a dark blue sofa and glass coffee table, open to the dining area and kitchen.
Built-in wet bar with a wood-paneled niche, mirrored backsplash, and white cabinetry.
Dining area with white table and chairs, glossy tile floors, and large windows overlooking greenery.
Dining room with white upholstered chairs, glossy tile floors, and three large windows.
Bright kitchen with white cabinets, a three-stool breakfast bar, dark wood floors, and a window-side breakfast nook.
Bright kitchen with white cabinetry, stainless appliances, and a large island with three bar stools.
Kitchen with white cabinetry, dark counters, and an island with upholstered bar stools beside the dining area.
Bright white kitchen with black granite island, curved stools, and stainless steel refrigerator.
Dining nook with a coffee-print built-in booth, white table, and windows overlooking trees.
Bright white kitchen with dark countertops, stainless steel appliances, and an open view into the living area.
Kitchen sink beneath a wide window with blinds, set into dark granite counters beside white cabinets.
Kitchen with white cabinetry, dark granite counters, a gas cooktop, and a turquoise appliance in a cabinet niche.
Kitchen gas cooktop set into a dark granite island, with white cabinets and large windows.
Kitchen with white cabinets, dark countertops, stainless steel appliances, and a window above the sink.
Entryway with an ornate grapevine iron door and a brick wine nook with a built-in wine refrigerator.
Bright entry foyer with a built-in bench and hooks beside the front door.
Bathroom with an ornate cream vanity, pale stone countertop, and decorative tile backsplash.
Entryway with a built-in bench, wall hooks, backpack, umbrella, and tote bags.
Staged bedroom with a white bed, teal accents, dark wood floors, and a window with white curtains.
Staged bedroom with a teal-accented bed, dark hardwood floors, and mirrored closet doors beside a crib nook.
Bright interior with dark hardwood floors, a console table, mirrored closet doors, and an open doorway to a tiled room.
Upstairs sitting area with mirrored closet doors, two chairs, blue ottomans, and a geometric rug.
Furnished bedroom with a white crib, sloped ceiling, and mirrored closet doors reflecting an adjoining bedroom.
Bathroom with a tan stone walk-in shower, vessel sink, and window overlooking trees.
Bathroom with a white double vanity, vessel sinks, ornate mirror, and bedroom visible through the open doorway.
Bathroom with a tan-tiled walk-in shower, black showerhead, and mosaic-accented floor.
Upstairs hallway with built-in display shelves, white closet doors, and a stair railing.
Bedroom with a sloped ceiling, dark wood floors, and a built-in desk beneath a window.
Bedroom with a white-and-gray bed, dark hardwood floors, ceiling fan, and white paneled doors.
Bedroom with a bed beneath a sloped ceiling and dark hardwood floors.
Bedroom with a grid-pattern bed, tufted headboard, dark wood floors, and a ceiling fan beneath a sloped ceiling.
Home office with multiple monitors, office chairs, dark wood flooring, and a curtained window.
Bathroom with a dark wood double vanity, oval mirrors, and a tiled tub-shower with patterned curtains.
Two-story stone, brick, and stucco home behind a black fence, with a landscaped yard and pool area.
Two-story brick, stone, and stucco home with a fenced lawn and pool area.
Two-story brick and stucco home with a stone entry, palm tree, and broad rock-bordered lawn.
Backyard with mature trees, black metal fencing, a rock-lined dry creek bed, and artificial turf.
Backyard gazebo with wicker seating beneath mature trees.
Rear exterior of a two-story home with a raised deck beneath mature trees.
Outdoor deck with sectional seating beneath an awning, overlooking a tree-filled yard.
Outdoor deck with wicker sectional seating beneath an awning, overlooking a wooded yard.
Outdoor deck with gray sectional seating and a round coffee table overlooking a wooded backyard.
Two-story floor plan showing a garage, living room, kitchen, dining area, and four bedrooms.
Sold

620 Tanbark Oak Court

620 Tanbark Oak Court, El Dorado Hills, CA 95762

$750,000
$750,000

620 Tanbark Oak Court

4 Beds 3 Baths 2,612 Sq.Ft. 0.61 Acres

Description

Open the door to a world where Folsom Lake is your neighbor! Transport yourself into the enchanting world of 620 Tanbark Oaks Ct, a residence plucked straight from the pages of a fairytale, and a mere two-minute walk away from the shores of Folsom Lake. Blending the timeless charm of tradition with the sleek elegance of modern design, this home's generous living spaces offer a balance of comfort and versatility, seamlessly combining relaxation and entertainment. Carefully curated down to the finest detail, the heart of the home, the gourmet kitchen, stands as a culinary haven. This potential five-bedroom home caters to the essence of family living. The primary suite indulges you in lavish comfort, unveiling an en suite with extra space for an office or nursery. An additional trio of spacious bedrooms, each with a walk-in closet are a testament to this home's family-friendly allure. A nature lover's paradise and every kiddos dream, this yard has endless possibilities to explore, play and relax. As night falls, unwind under the gazebo or on the back deck that becomes a celestial observatory offering a front row seat to the stars. Your dream lifestyle awaits!

Share Property

Location

620 Tanbark Oak Court, El Dorado Hills, CA 95762

Status

Sold

Date Sold

December 7, 2023
Darya Ghomeshi

Darya Ghomeshi

Features & Amenities

Interior

  • total bedrooms4
  • Total bathrooms3
  • full bathrooms2
  • half bathroom1
  • Laundry room Laundry Closet
  • Flooring Stone, Tile, Wood
  • Fireplace Wood Burning
  • APPLIANCES Wine Refrigerator
  • other interior Features Walk-In Closet(s)

Area & Lot

  • Status Sold
  • Date Sold December 7, 2023
  • Living Area2,612 Sq.Ft.
  • Lot Area0.61 Acres
  • MLS® ID223078064
  • TypeResidential
  • YEAR BUILT1987
  • NeighborhoodEl Dorado Hills
  • Architecture StylesTraditional, Tudor
  • School DistrictEl Dorado

Exterior

  • STORIES2
  • Garage Space2.0
  • water SourcePublic
  • utilitiesCable Available, Sewer Connected, Electricity Available
  • roofTile
  • lot featuresRolling Slope, Cul-De-Sac, Private
  • parkingPaved, Attached
  • HEAT TYPECentral
  • AIR CONDITIONINGCeiling Fan(s), Central Air, Zoned
  • SubstructureRaised
  • HOA AmenitiesOther
  • security FeaturesSmoke Detector(s), Carbon Monoxide Detector(s)

Financial

  • Sales Price$750,000
  • HOA $800/yr
  • Zoning R1

El Dorado Hills

Explore

Experience the Difference with Darya

Follow Me on Instagram