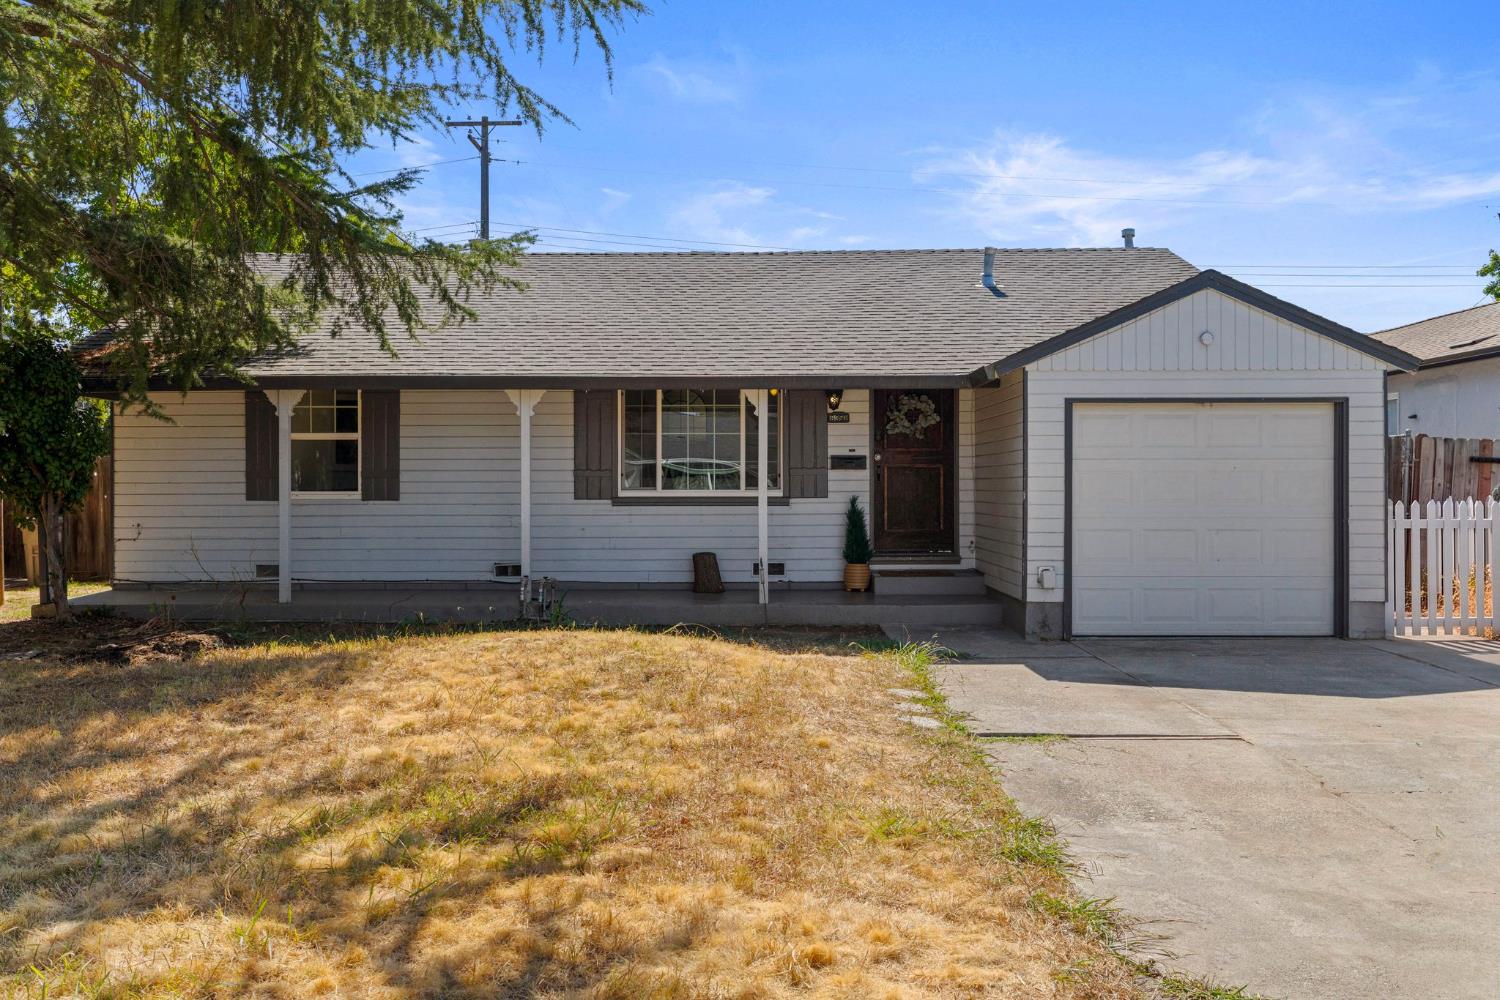

Single-story gray house with a covered porch, attached garage, and dry front lawn.
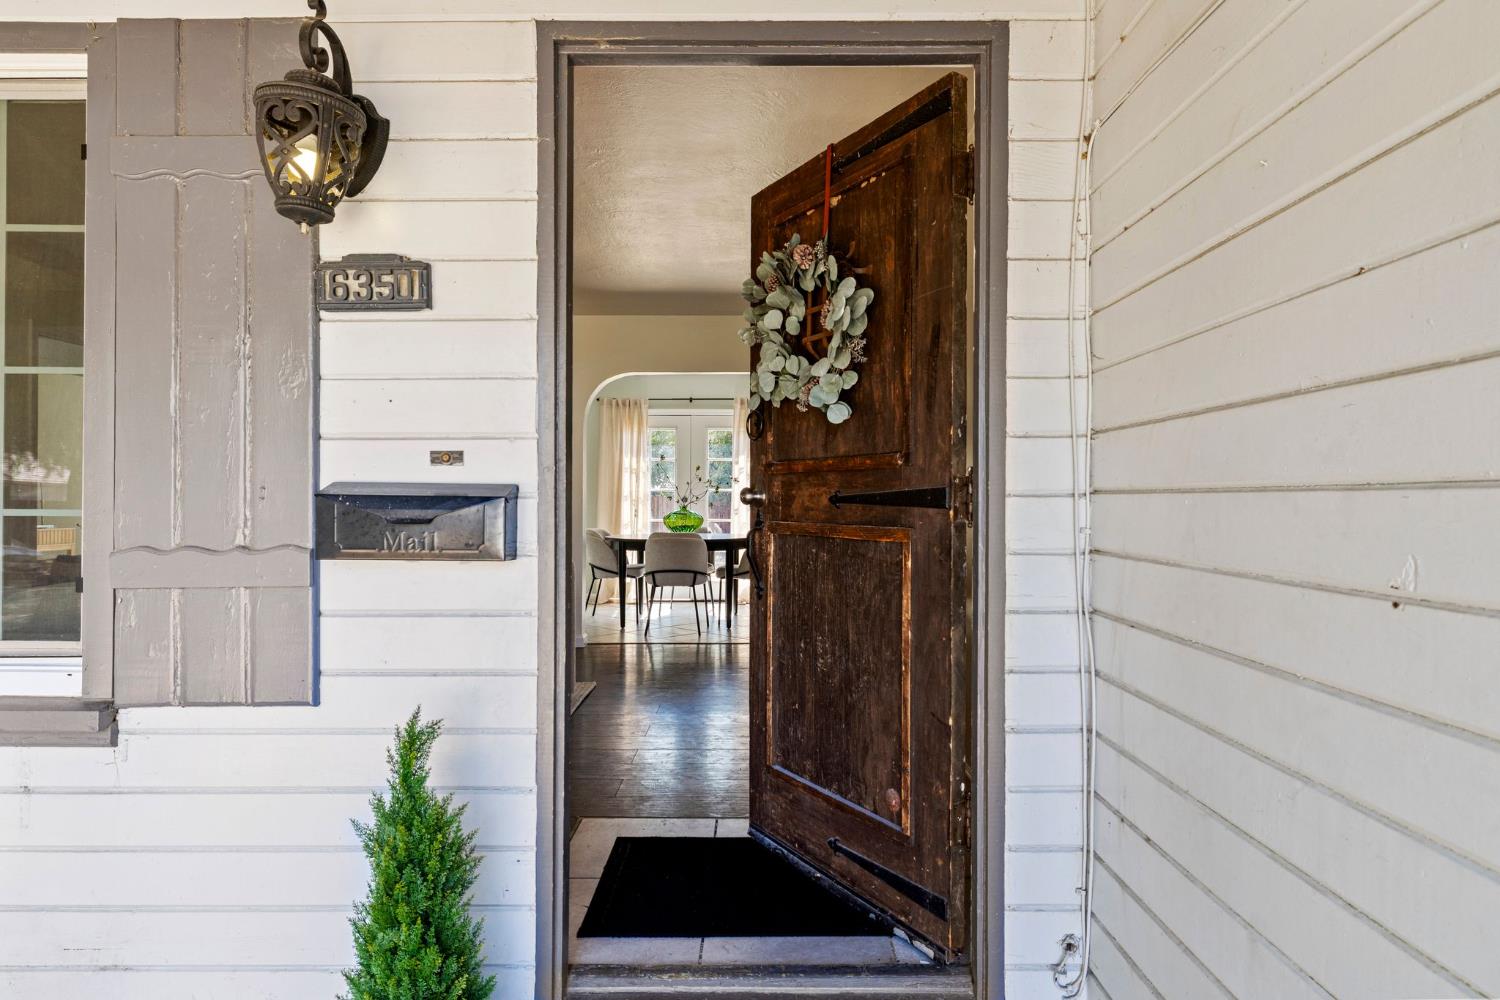
Front entrance with an open dark wood door, wreath, and wrought-iron lantern.
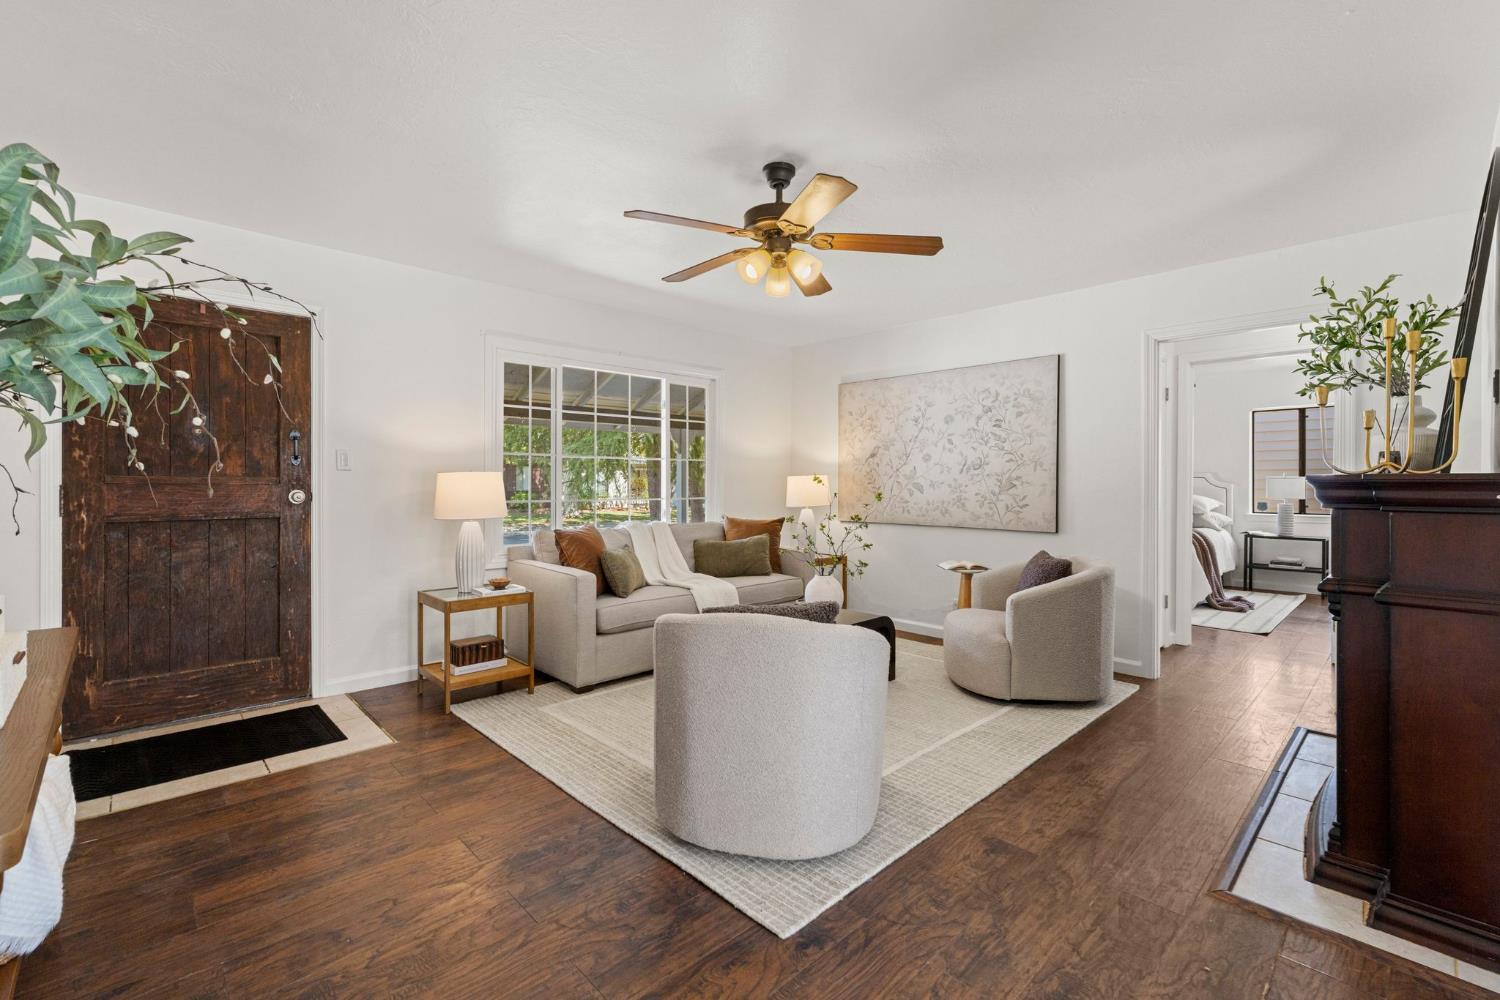
Staged living room with a rustic wood entry door, ceiling fan, and open doorway to a bedroom.
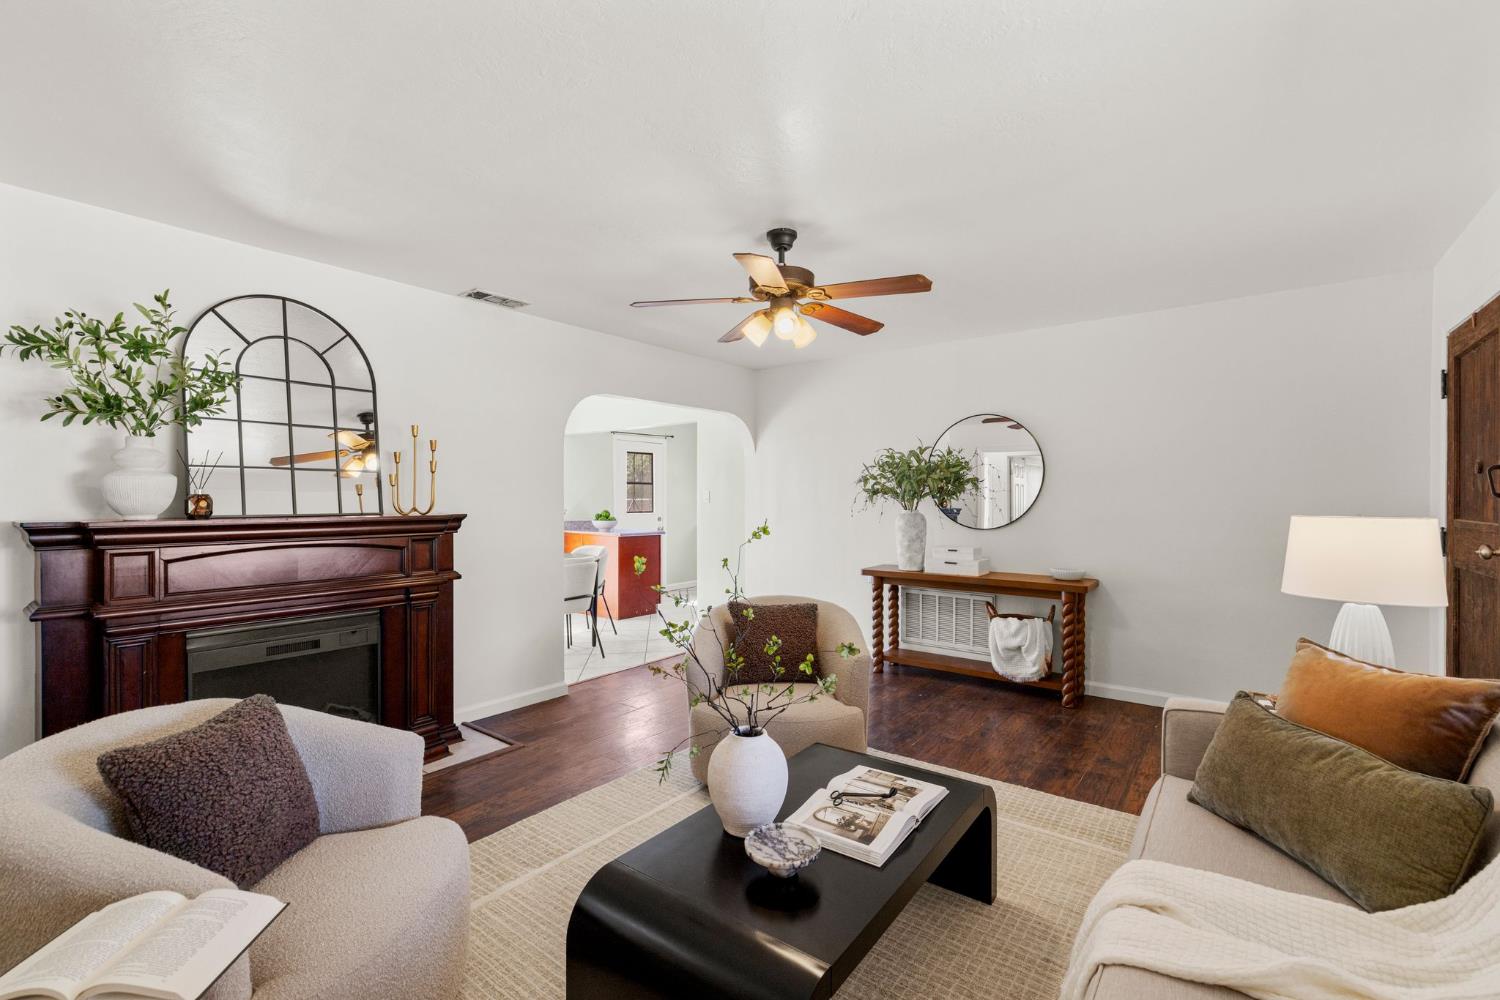
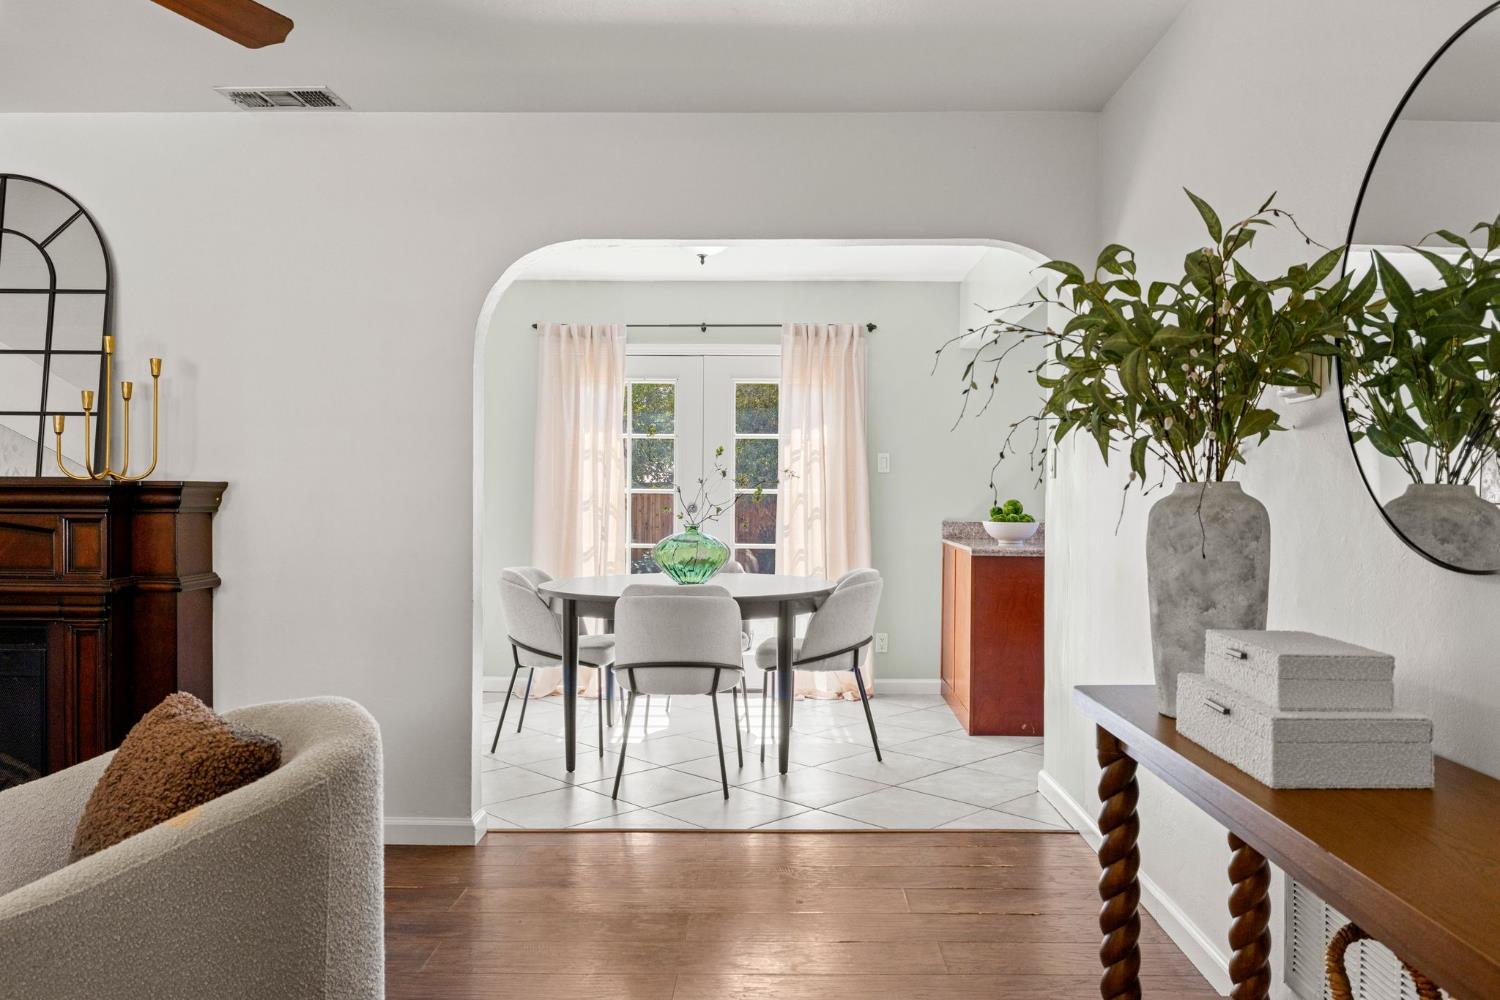
Staged living room with a dark wood fireplace, cream seating, and an arched opening to the dining area.
Furnished living and dining area with an arched opening, round table, and curtained windows.
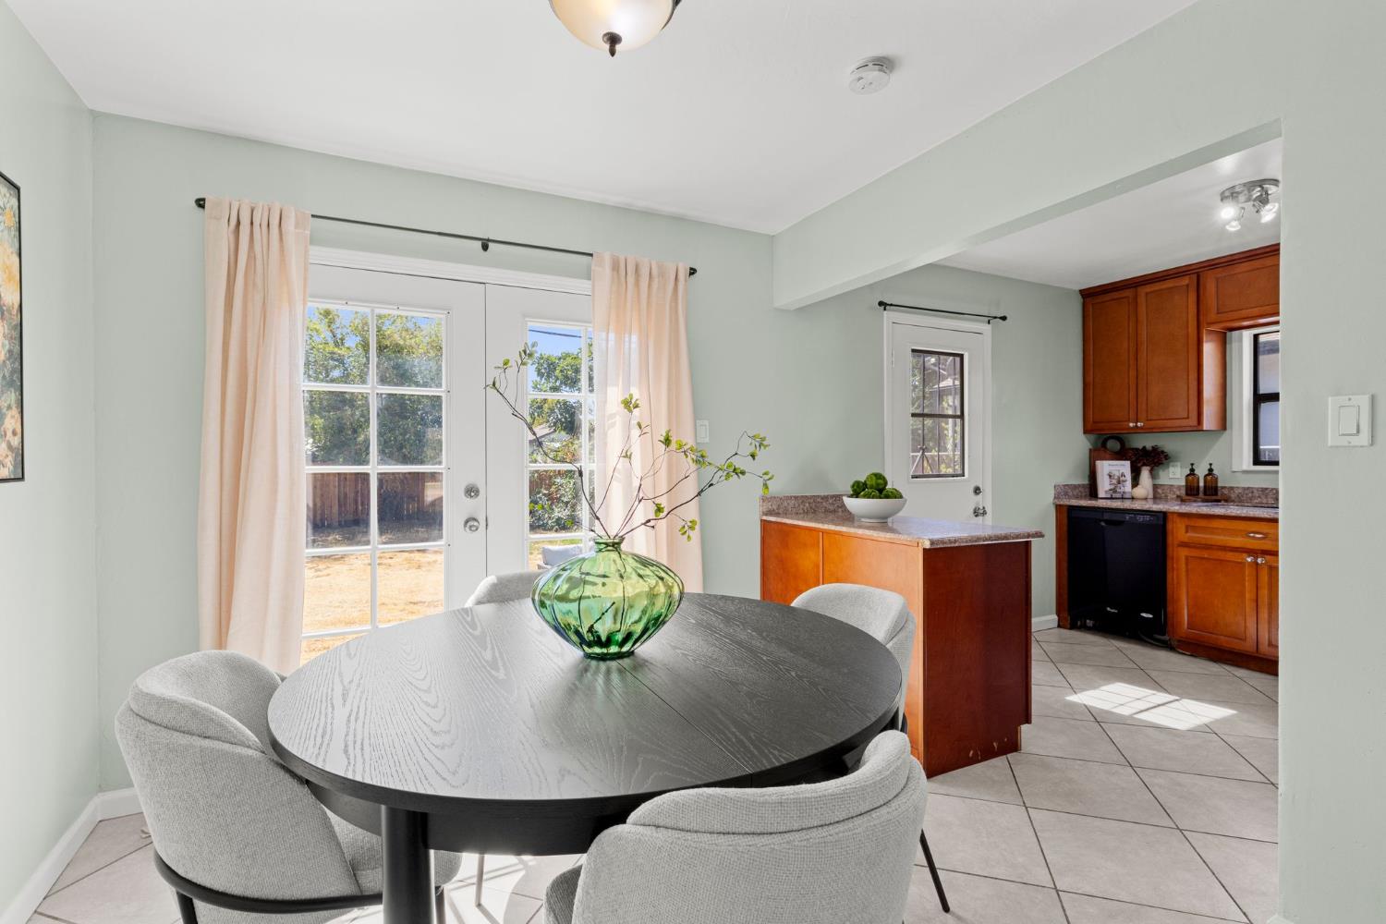
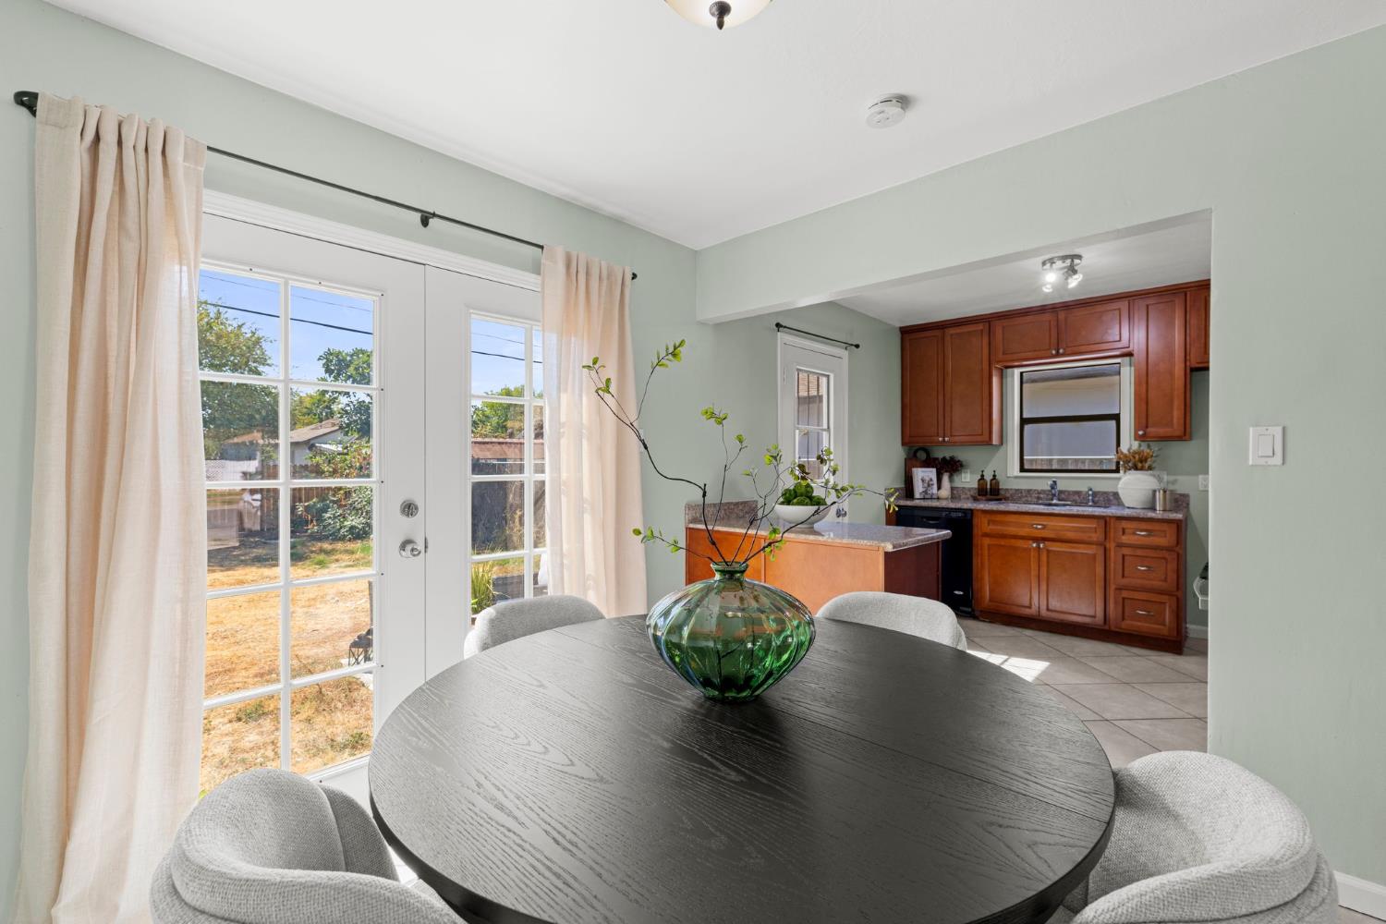
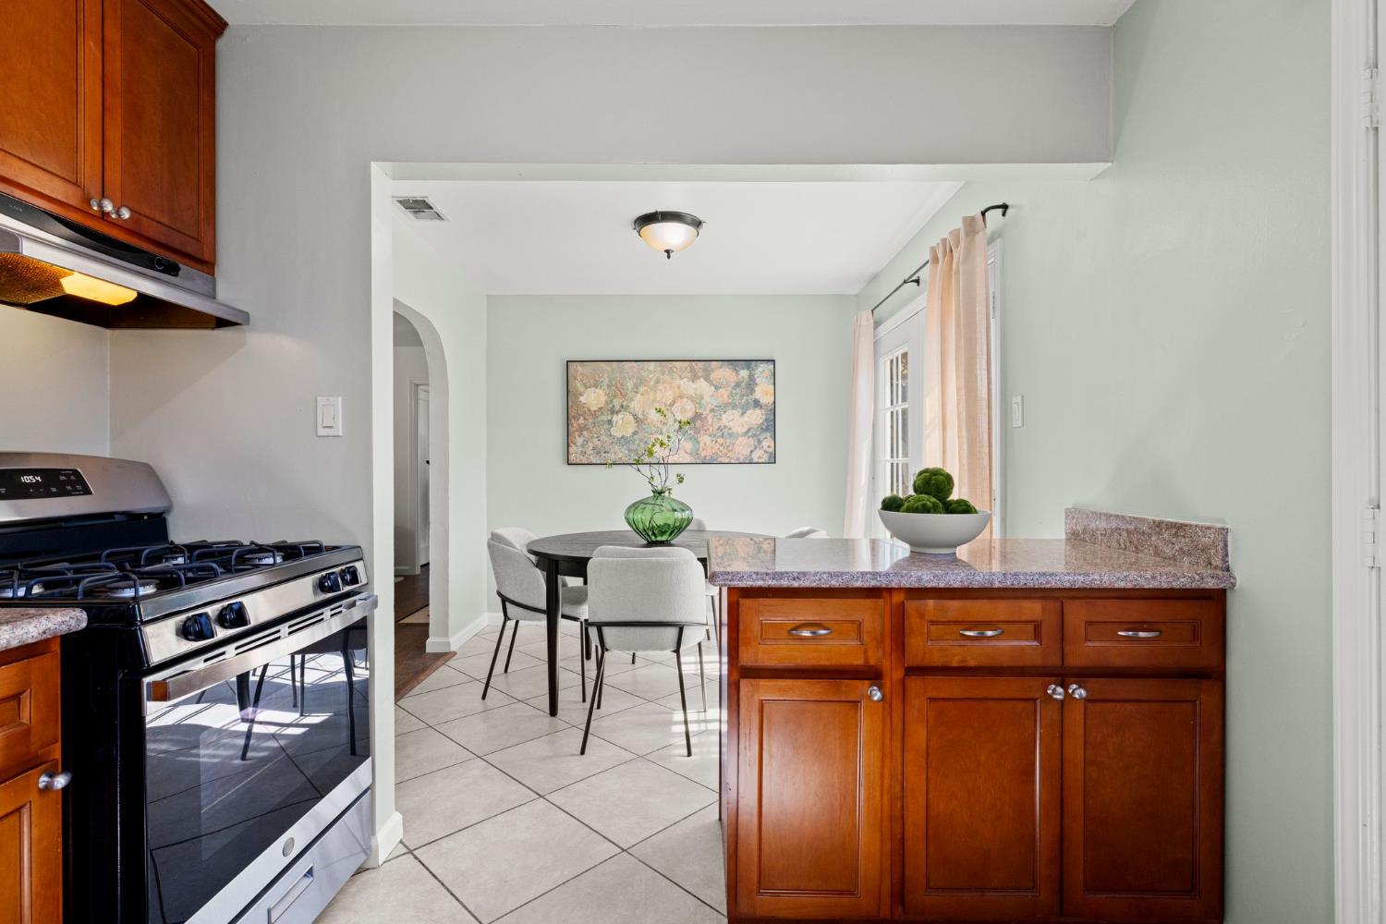
Dining area with a round table beside French doors, opening into a kitchen with warm wood cabinets.
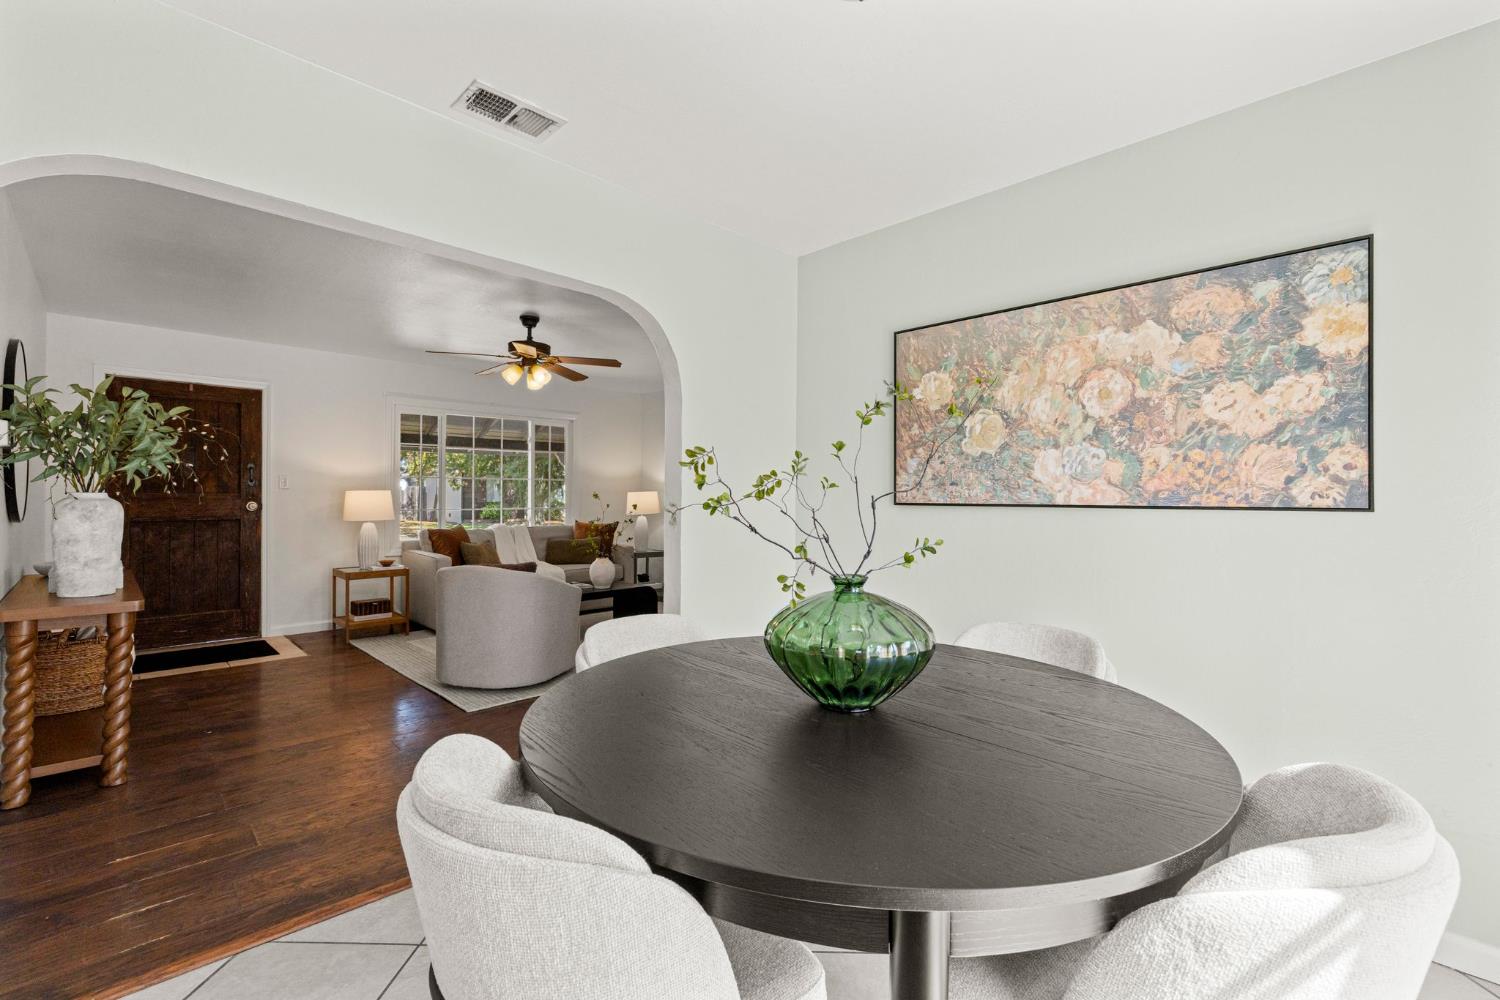
Dining room with a dark round table and green vase, opening into a living room through an arch.
Dining area with a round dark wood table beside French doors, opening into a wood-cabinet kitchen.
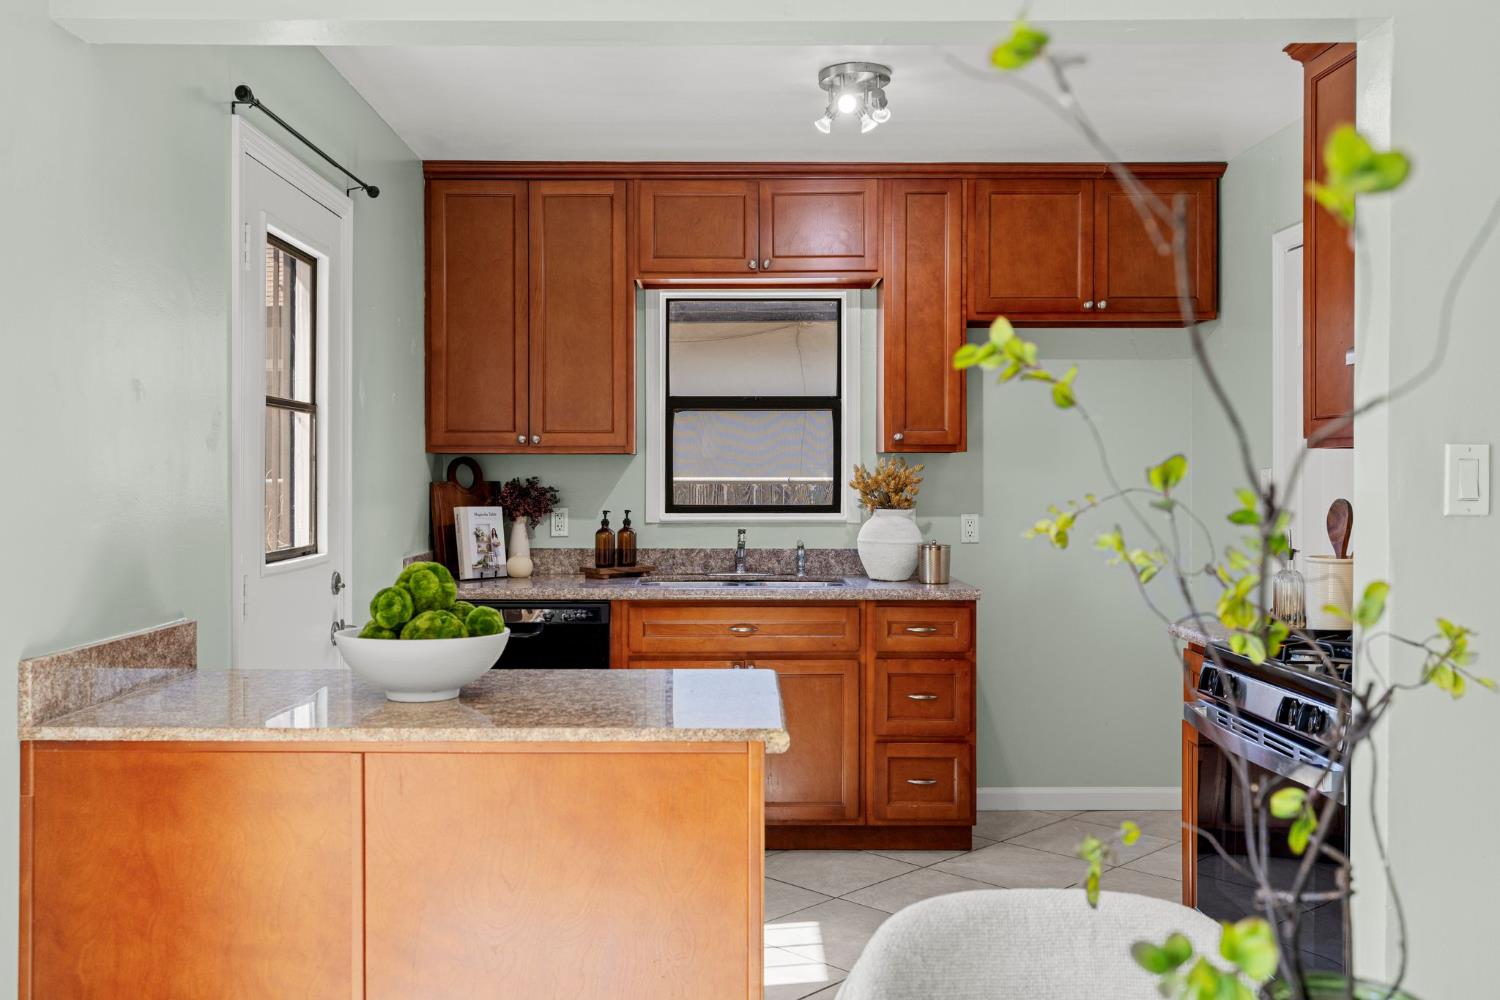
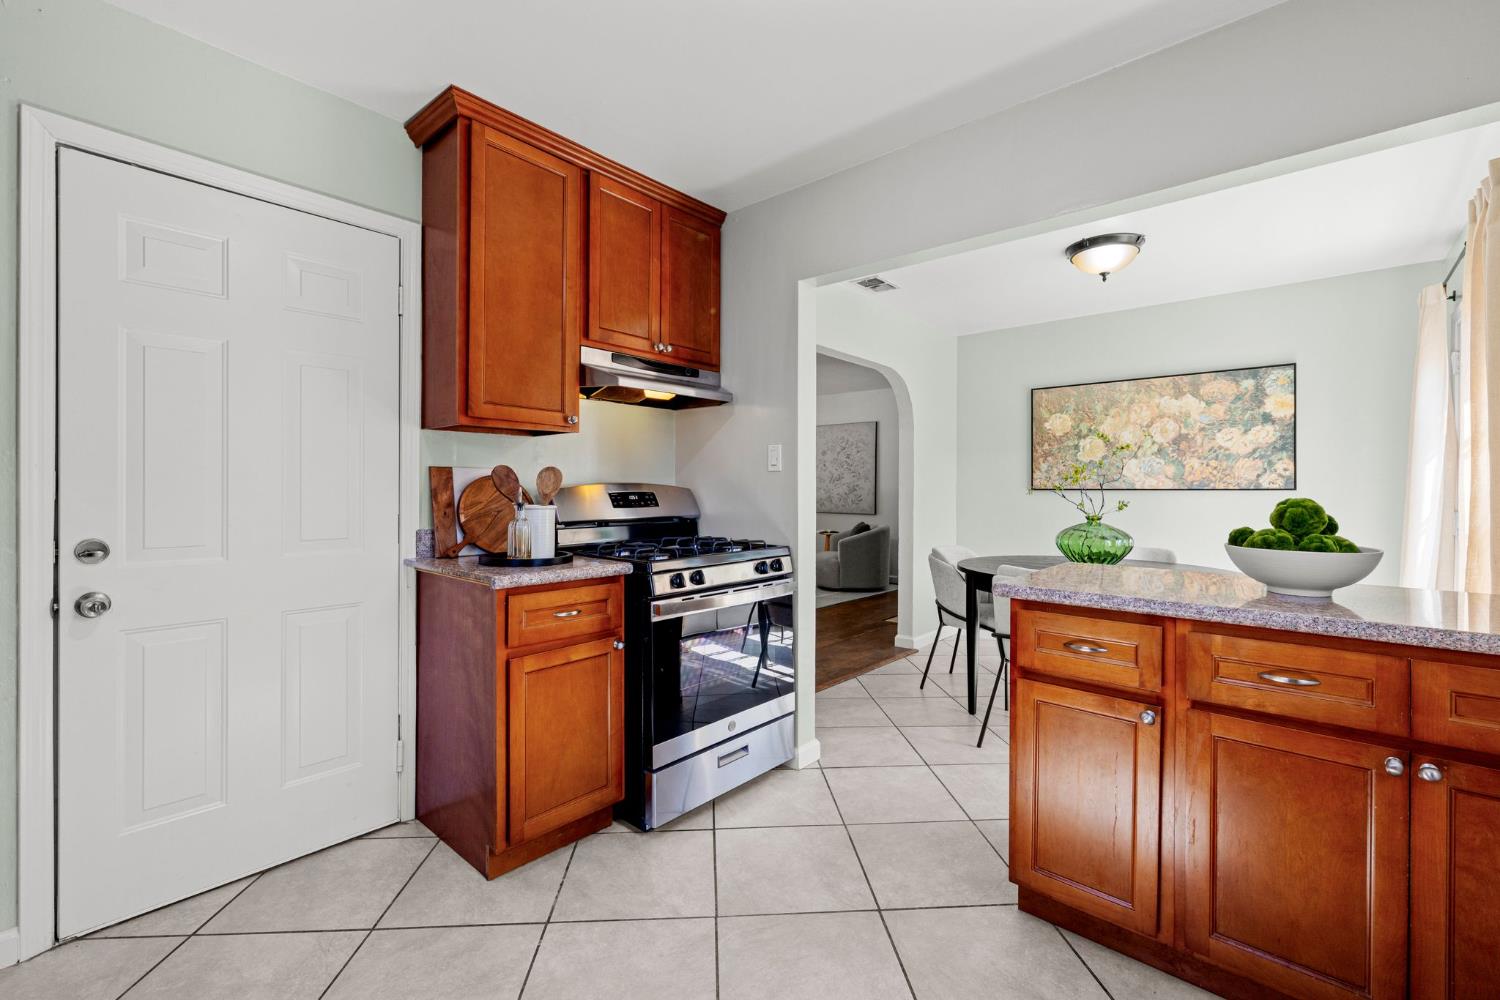
Kitchen with warm wood cabinets, granite counters, and an island in the foreground.
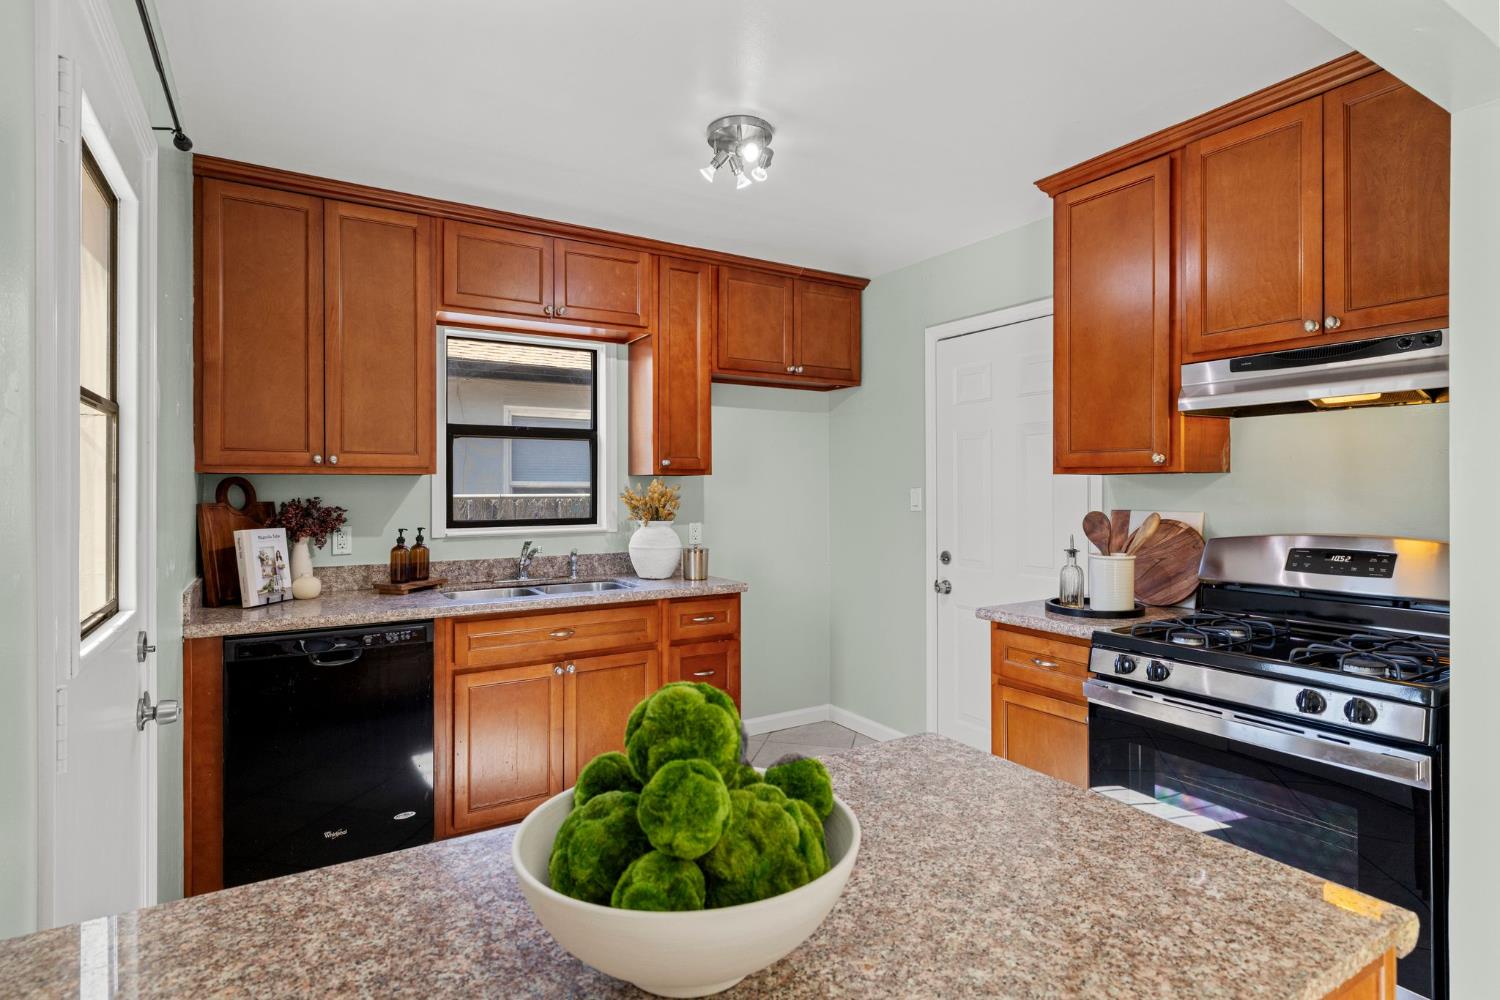
Kitchen with reddish-brown wood cabinets, speckled counters, and a bowl of green moss balls.
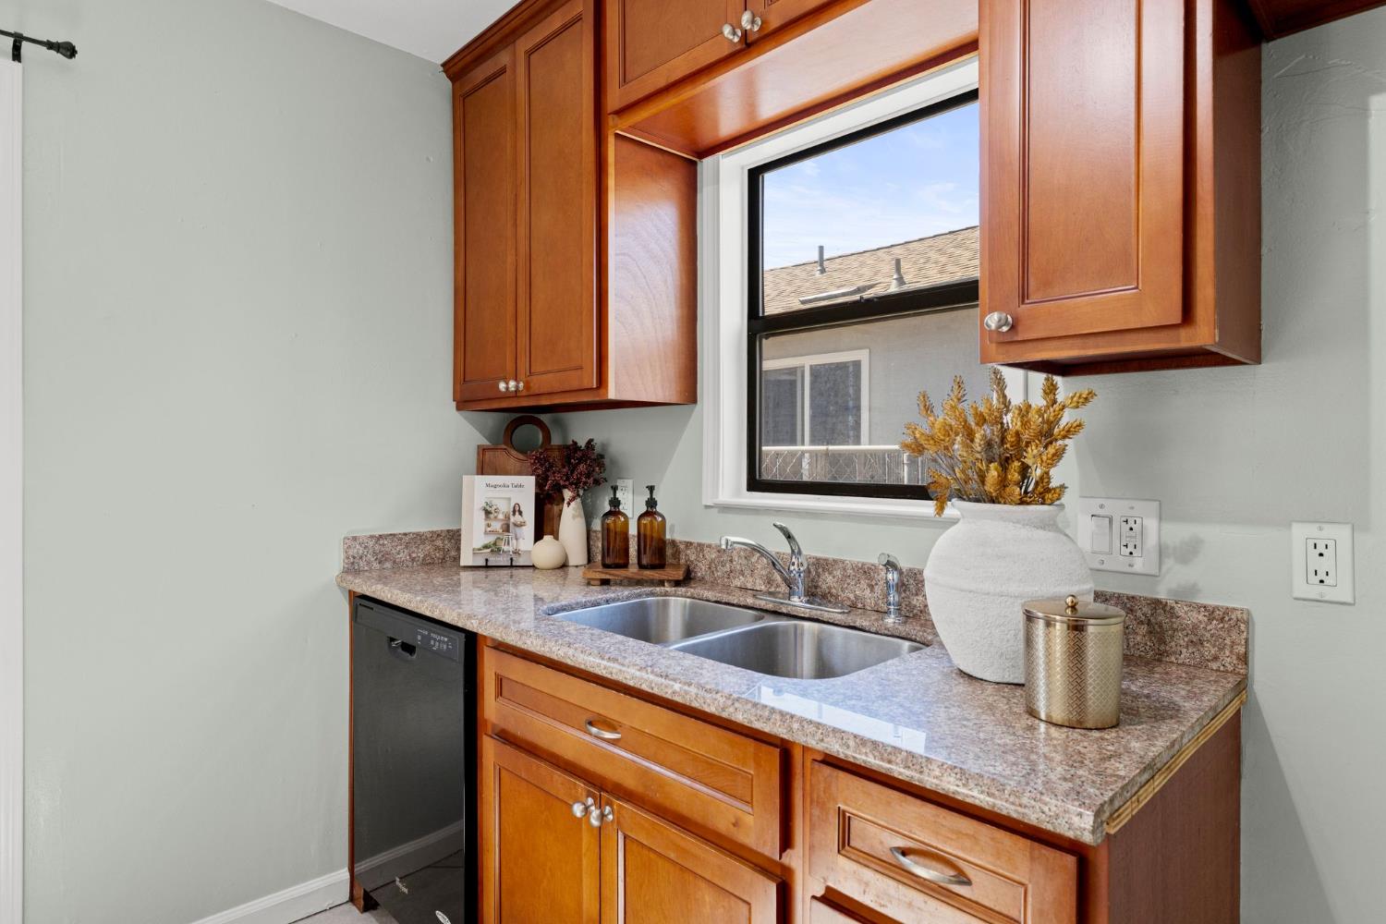
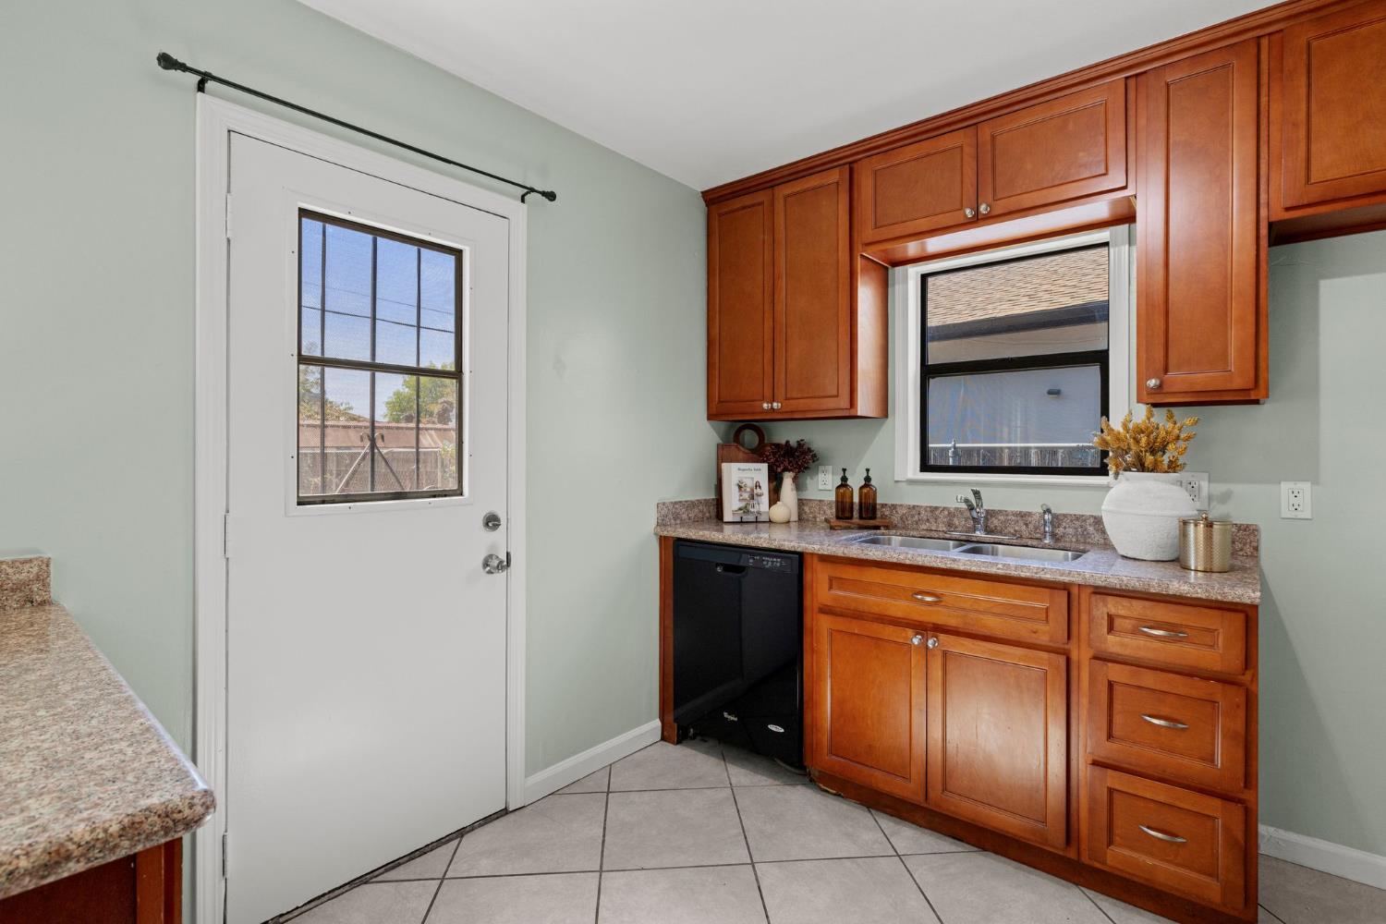
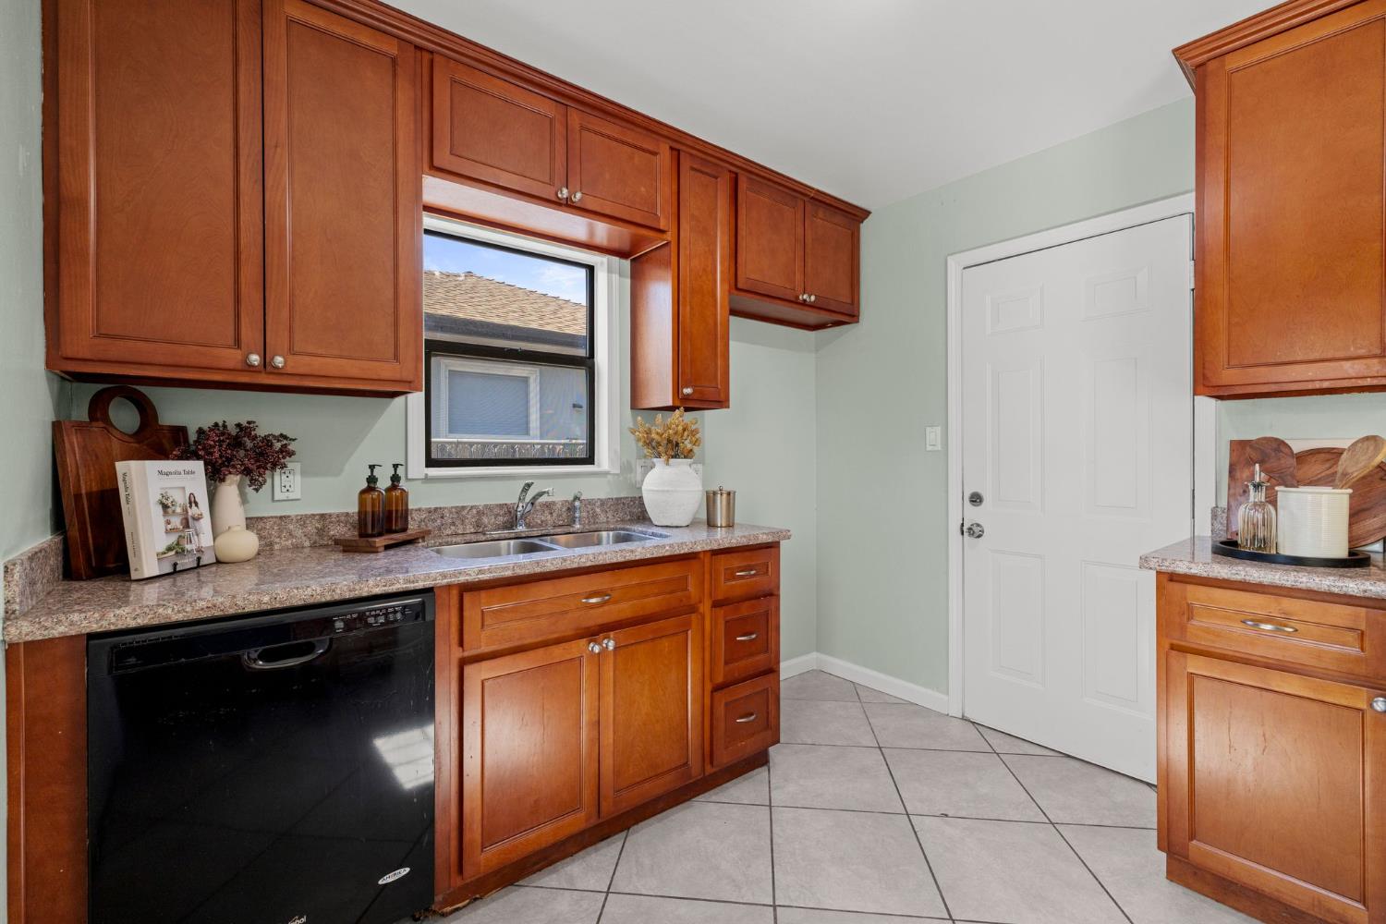
Kitchen with warm wood cabinets, speckled counters, and a double-basin sink beneath a window.
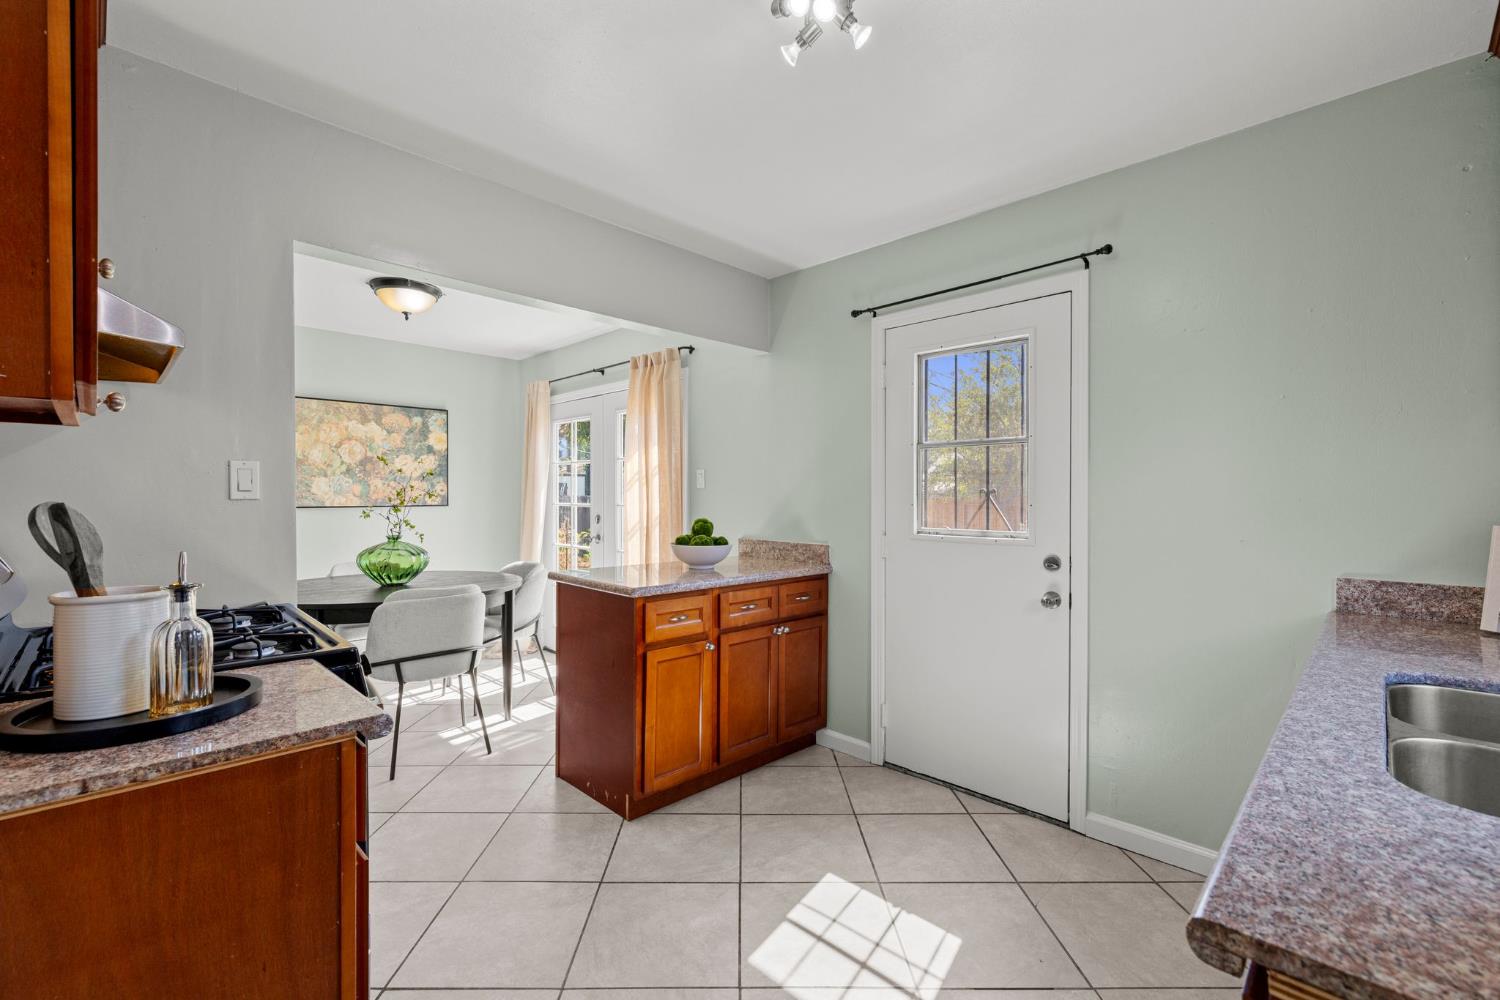
Kitchen with reddish wood cabinets and speckled counters opening into a sunlit dining area.
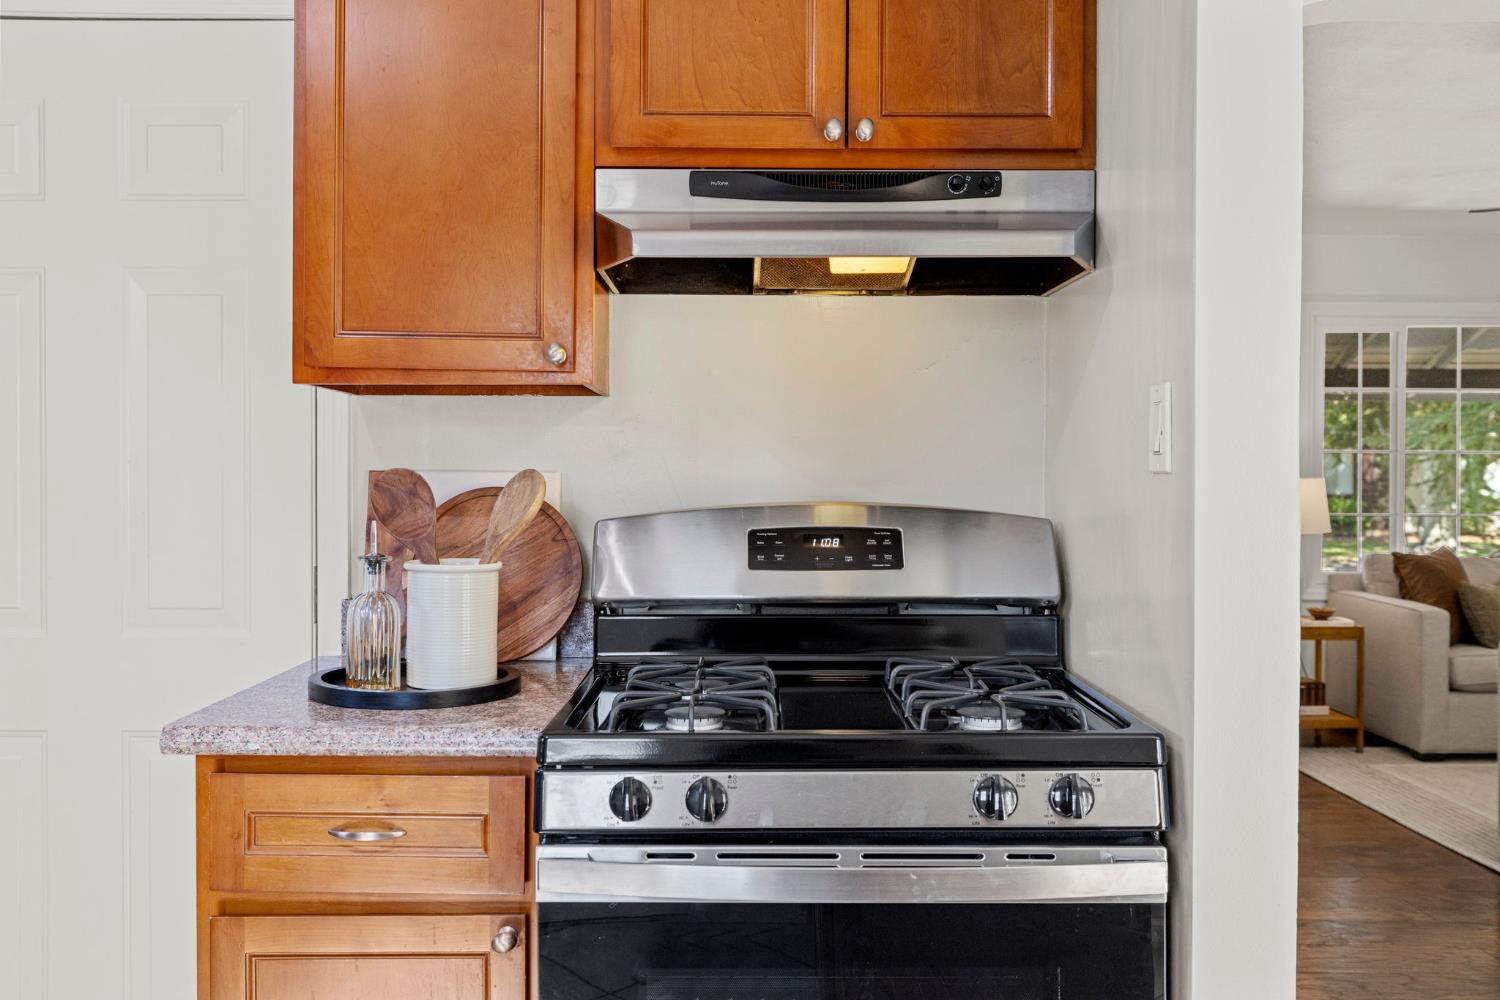
Kitchen with warm wood cabinets, stainless-steel gas range, and an adjoining dining area.
Kitchen with wood cabinets and gas range opening to a dining nook beside a granite-topped island.
Kitchen with reddish-brown cabinets, speckled counters, double sink, and a windowed exterior door.
Kitchen with reddish wood cabinets, speckled countertops, and a sink beneath the window.
Kitchen with a stainless gas range, warm wood cabinets, and a stone countertop.
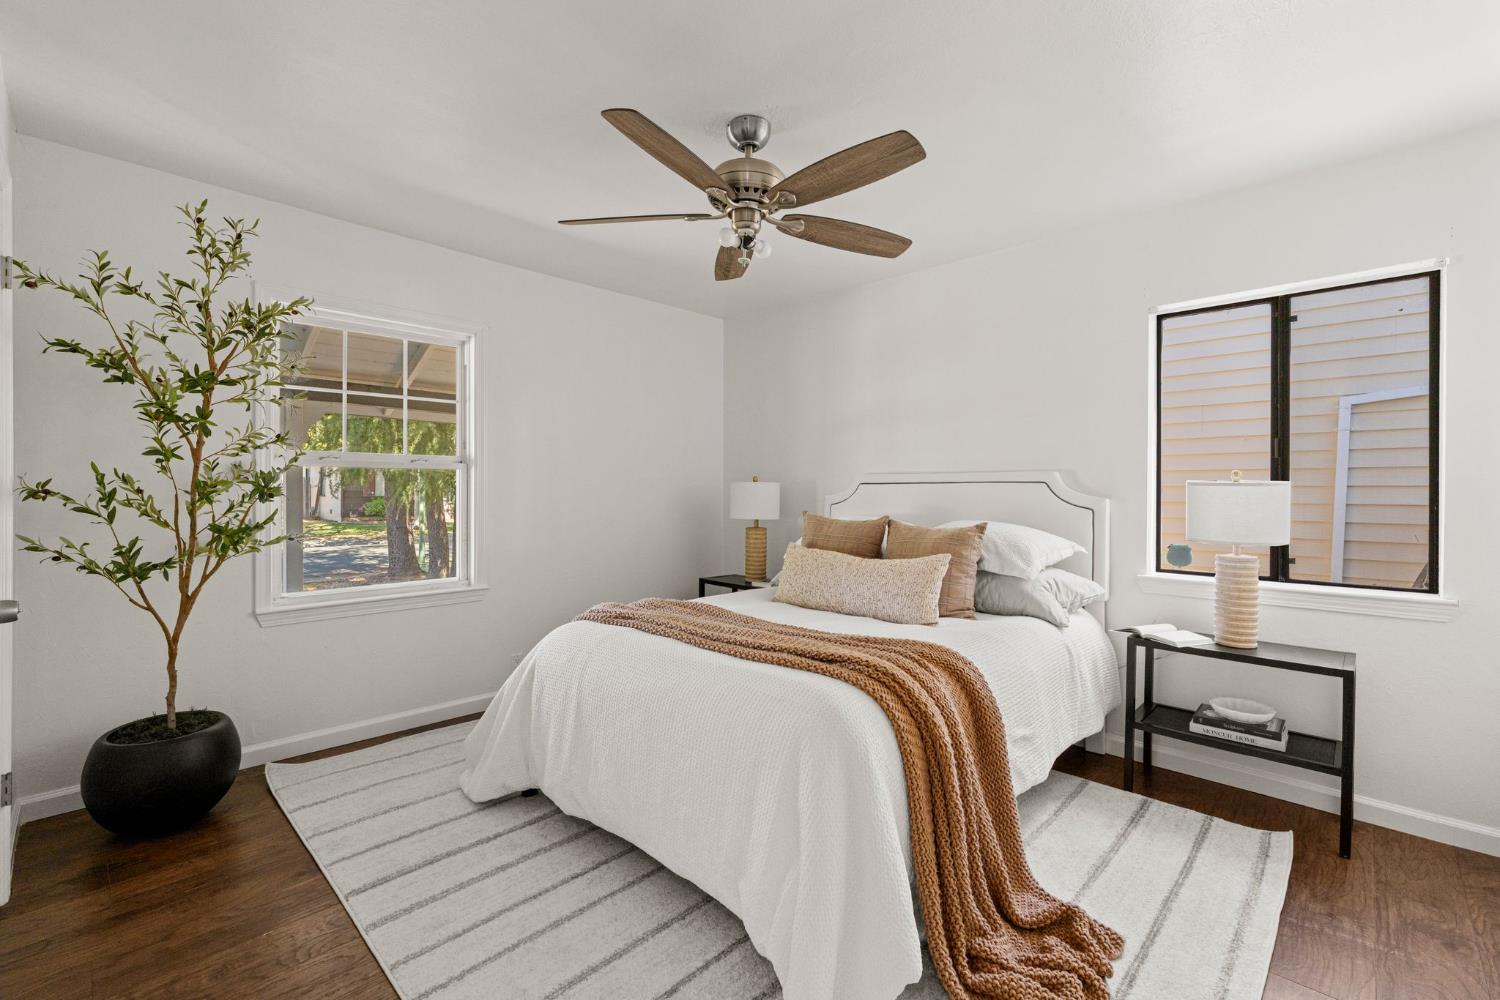
Staged bedroom with a white bed, brown knitted throw, ceiling fan, and potted tree.
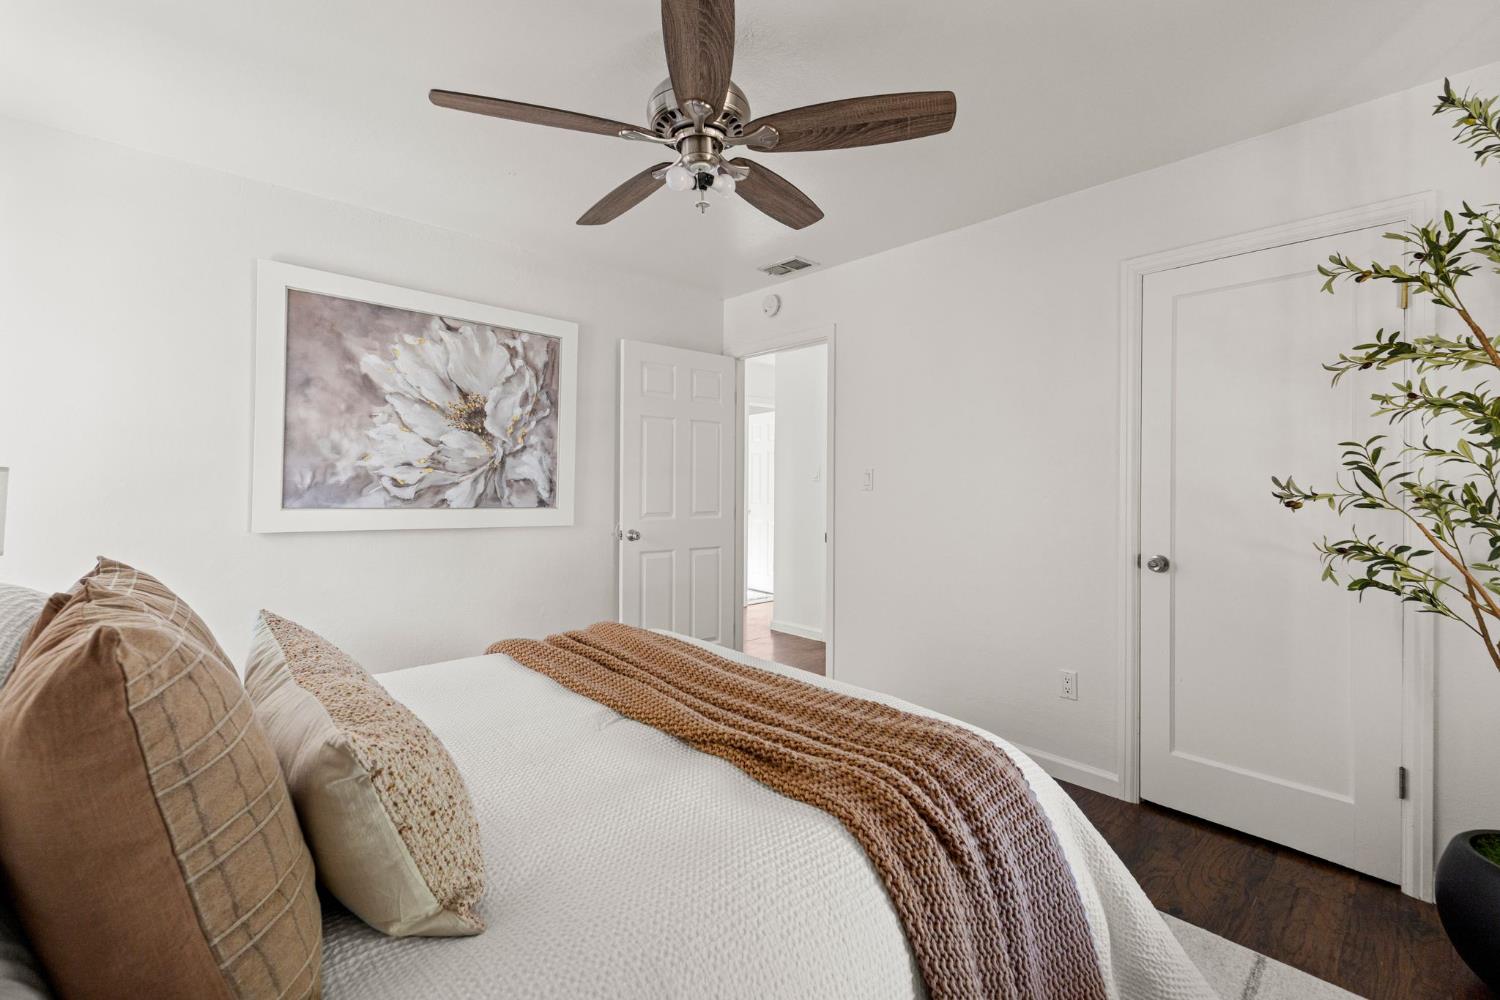
Bedroom with a white bed, brown knitted throw, floral wall art, and wood-blade ceiling fan.
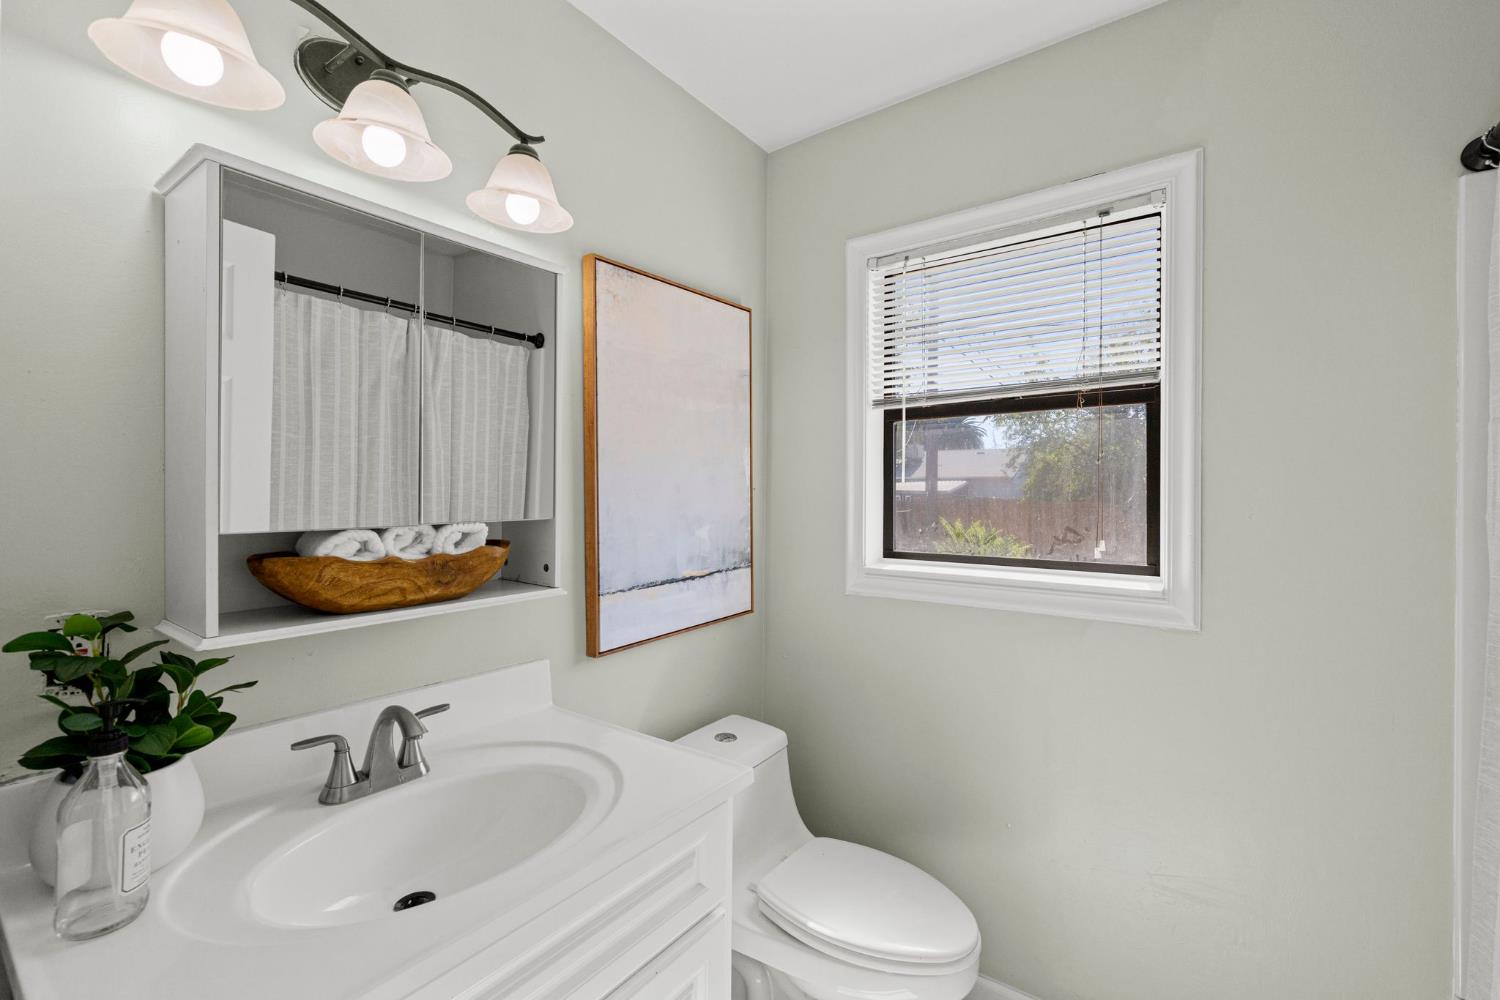
Bathroom with a white vanity, mirrored cabinet, and window with blinds.
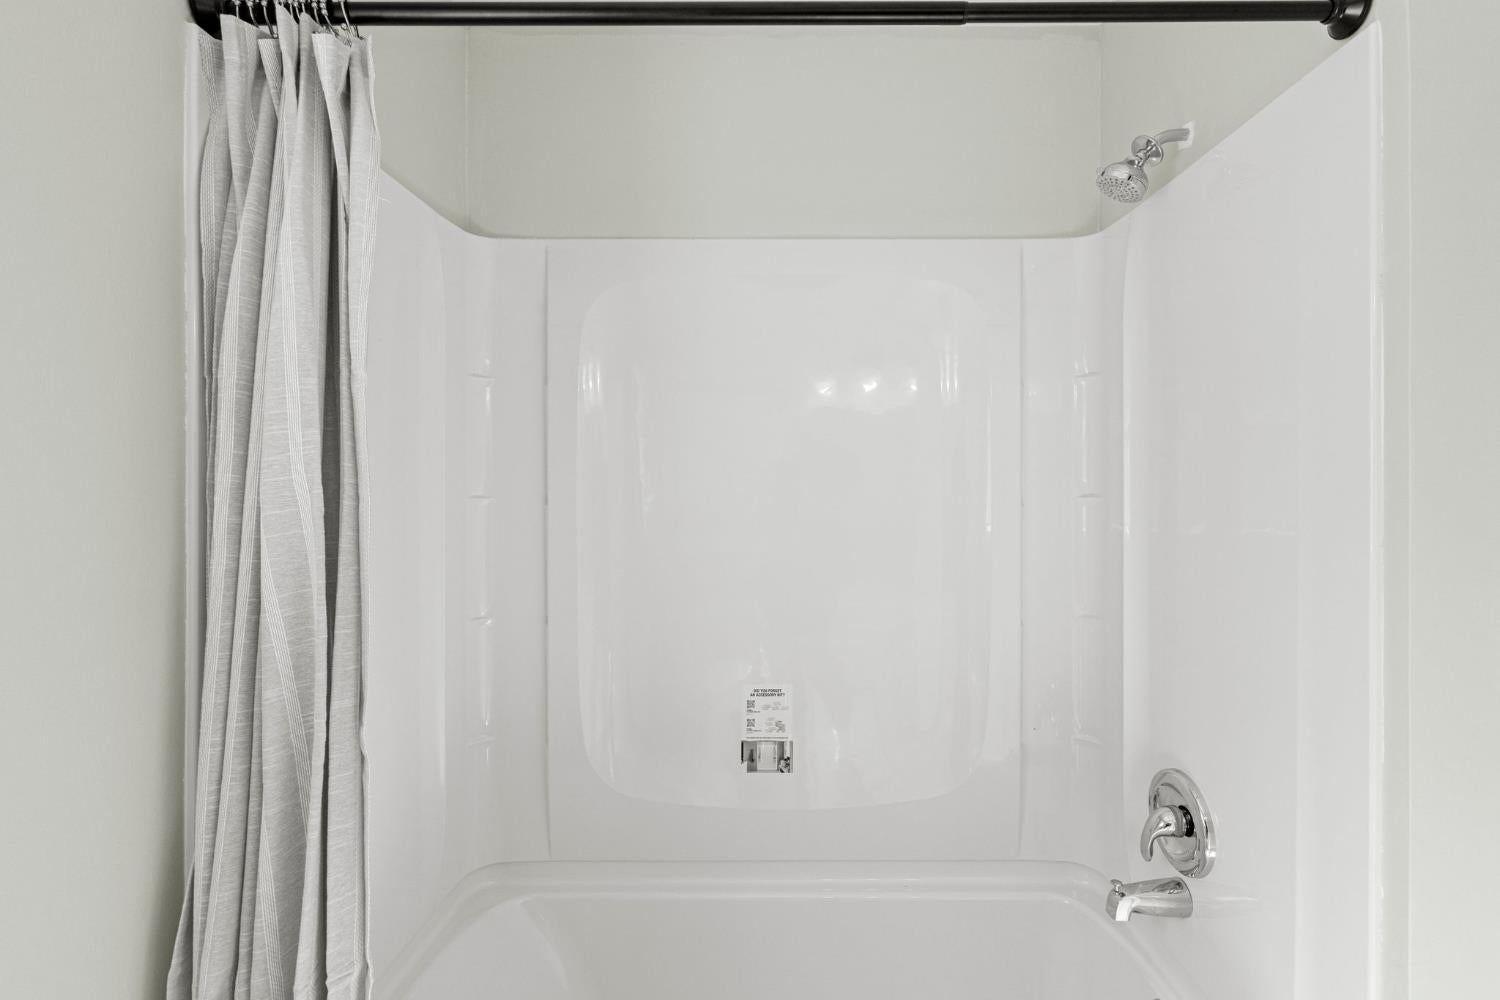
White bathtub and shower alcove with chrome fixtures and a gray curtain.
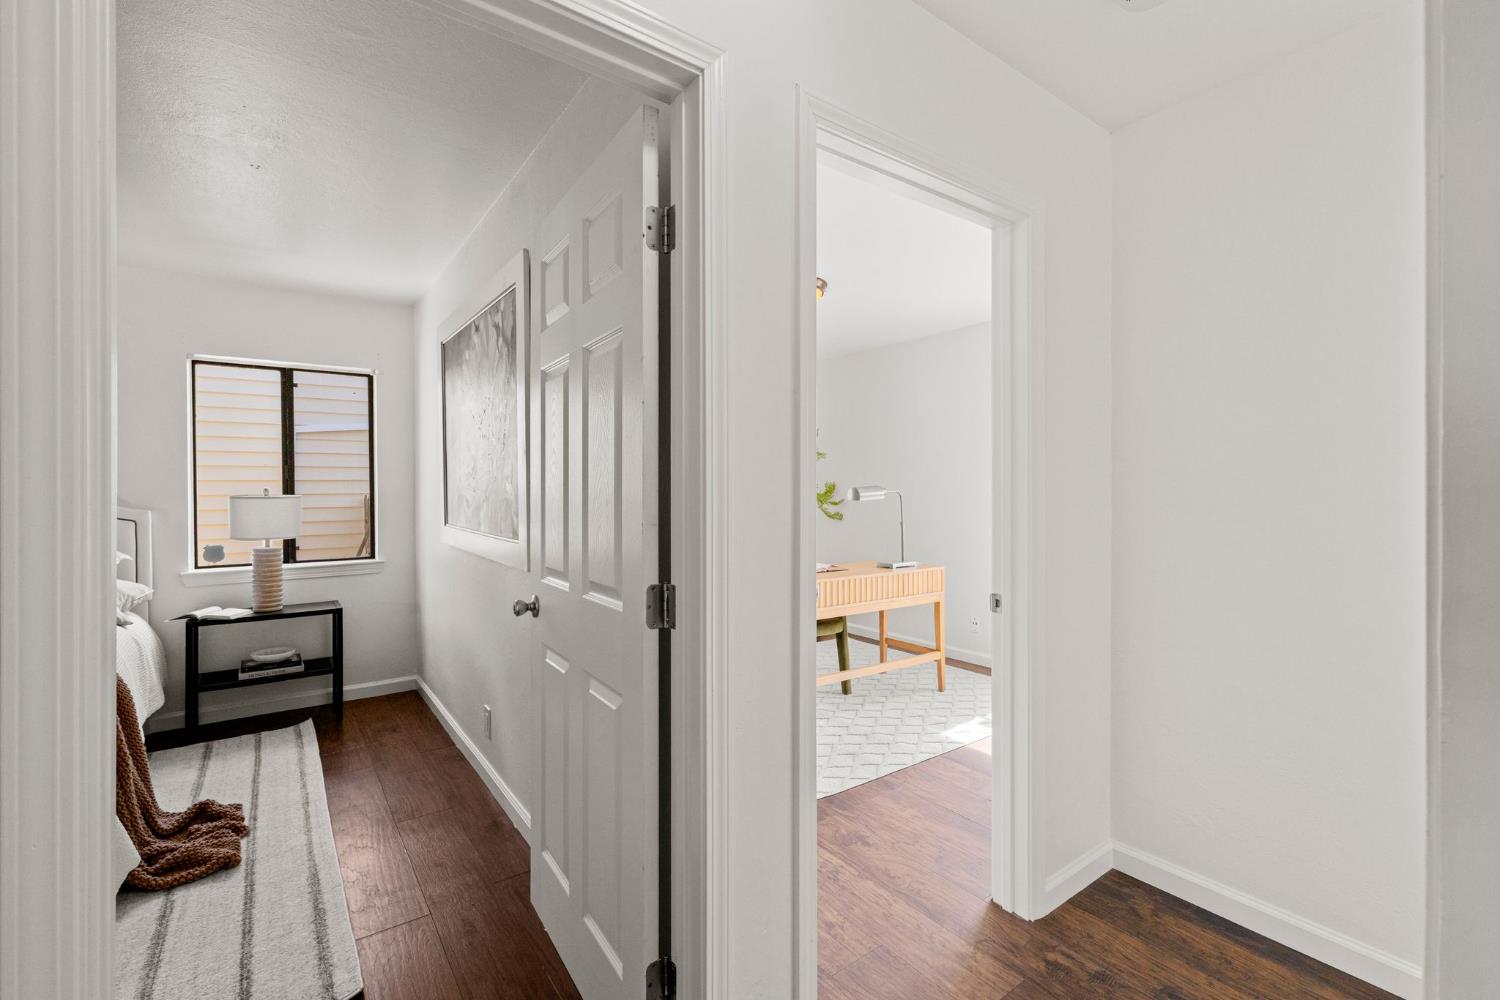
Hallway opens onto a staged bedroom with a window and nightstand, with a desk visible in the adjoining room.
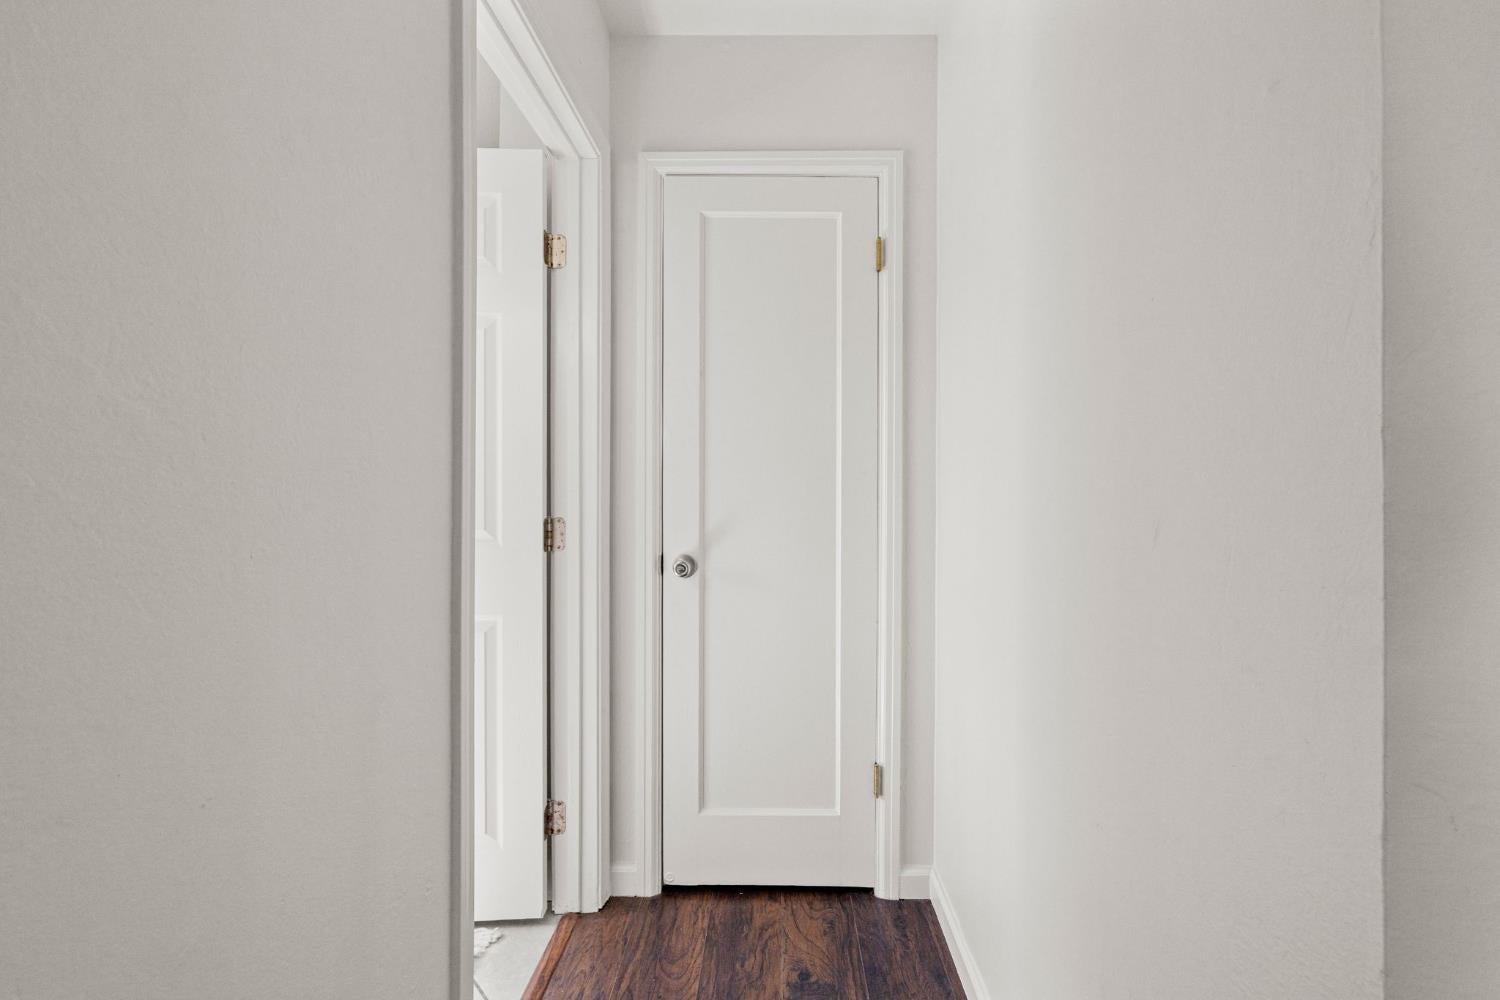
Hallway with dark wood flooring and two white paneled doors.
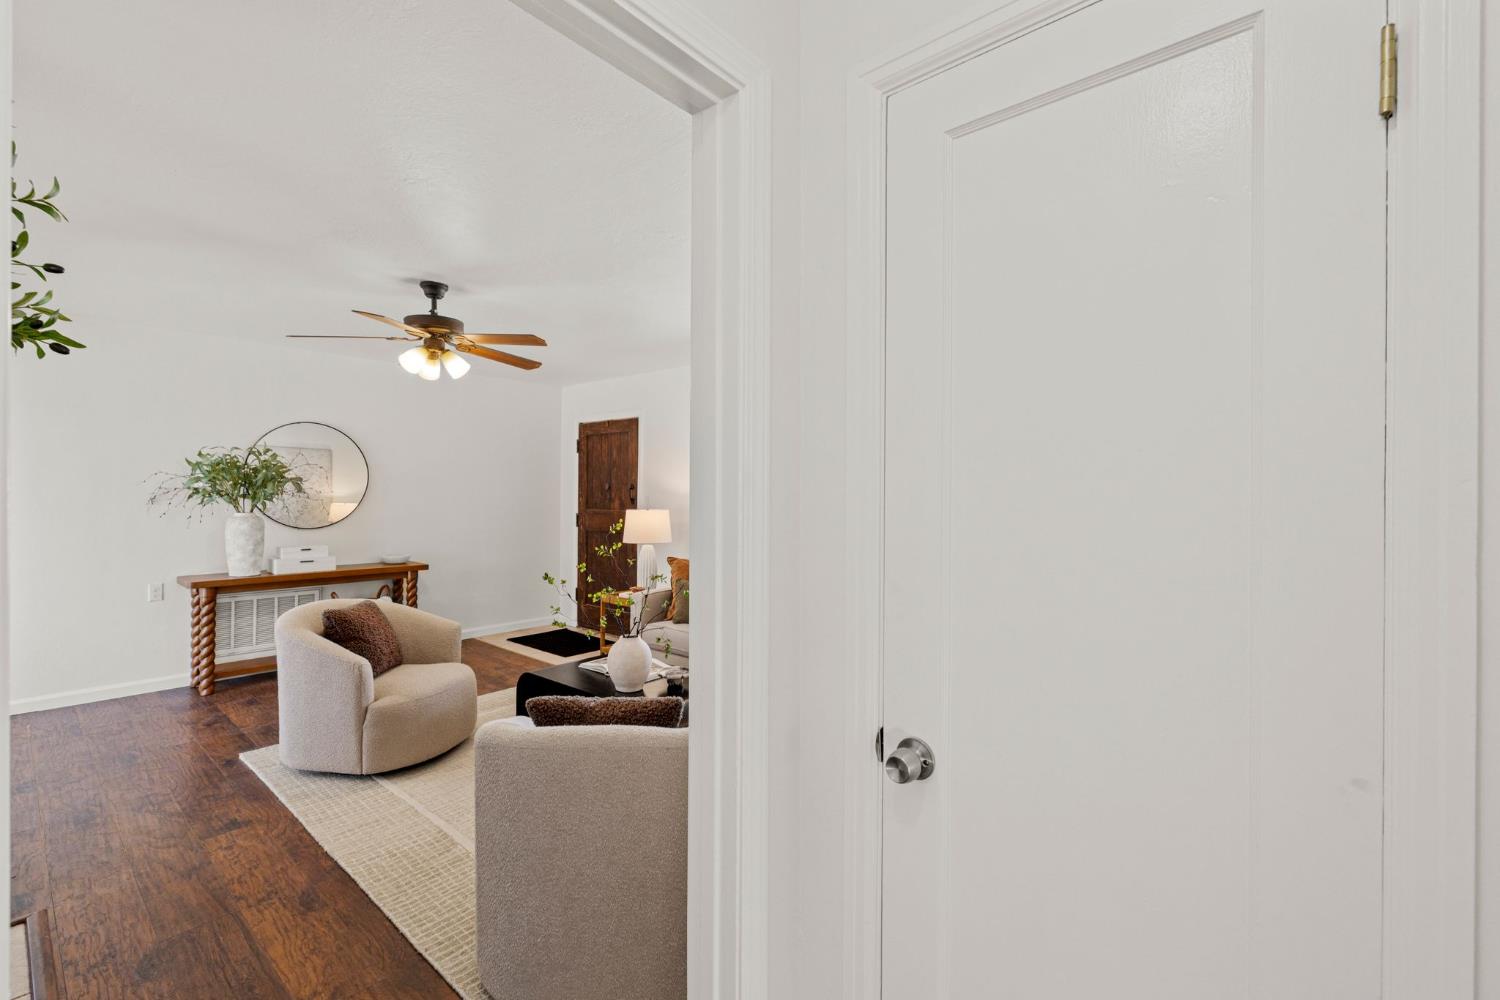
Staged living room with cream seating, dark wood floors, and a ceiling fan, viewed through a doorway.
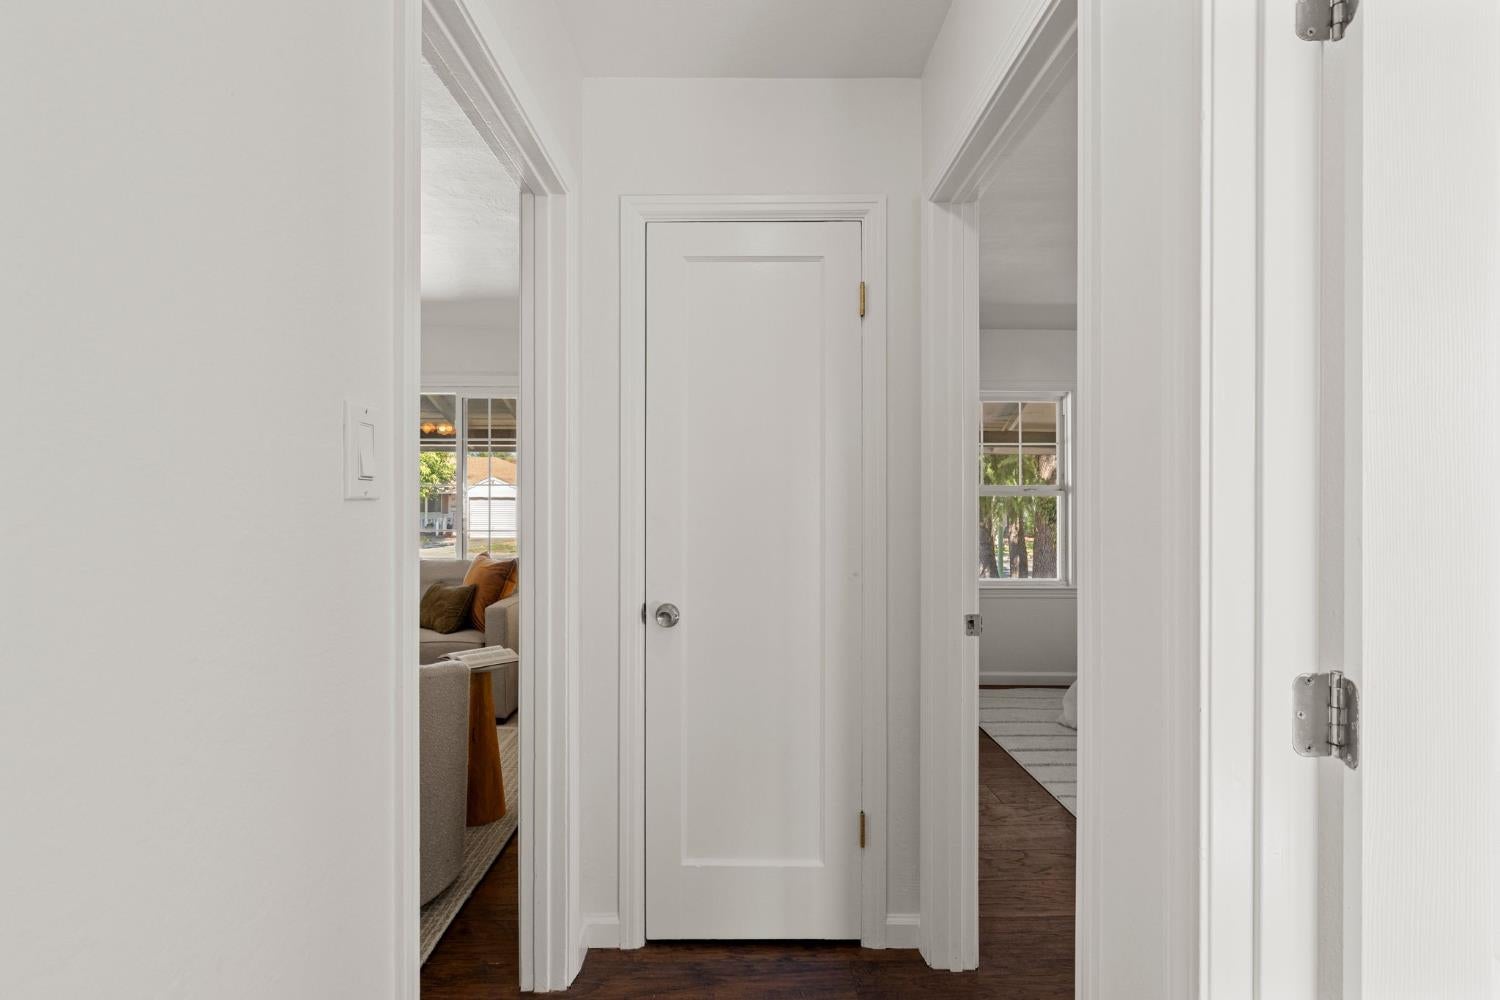
Bright white hallway with dark wood floors, a paneled door, and open doorways to two rooms.
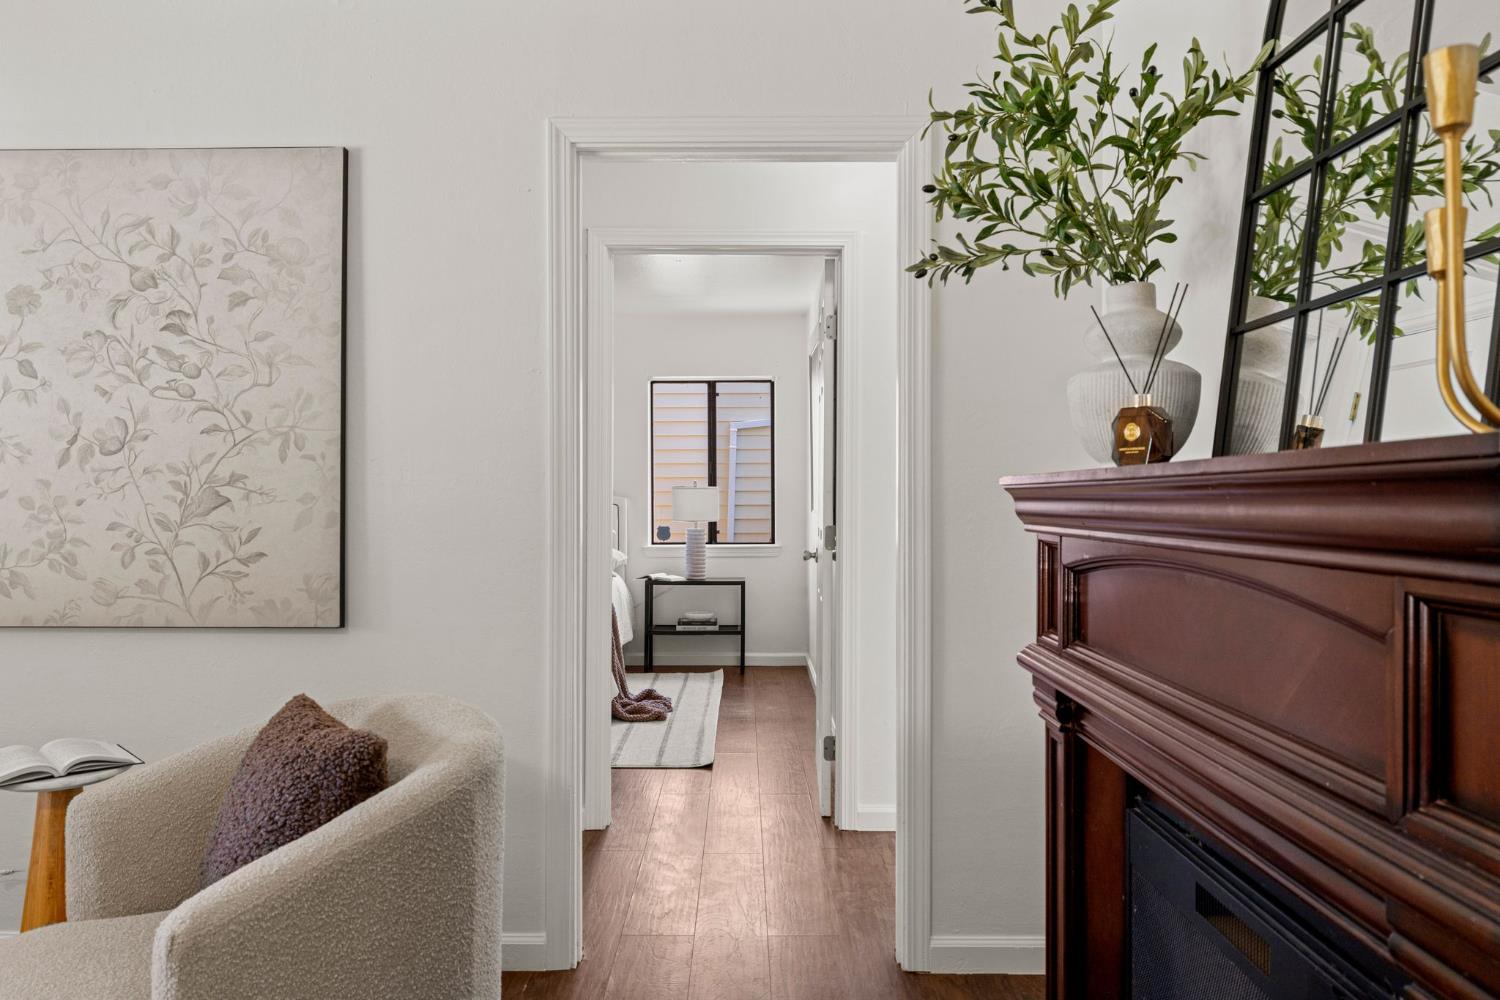
Living room with a dark wood fireplace mantel and a doorway to an adjoining room.
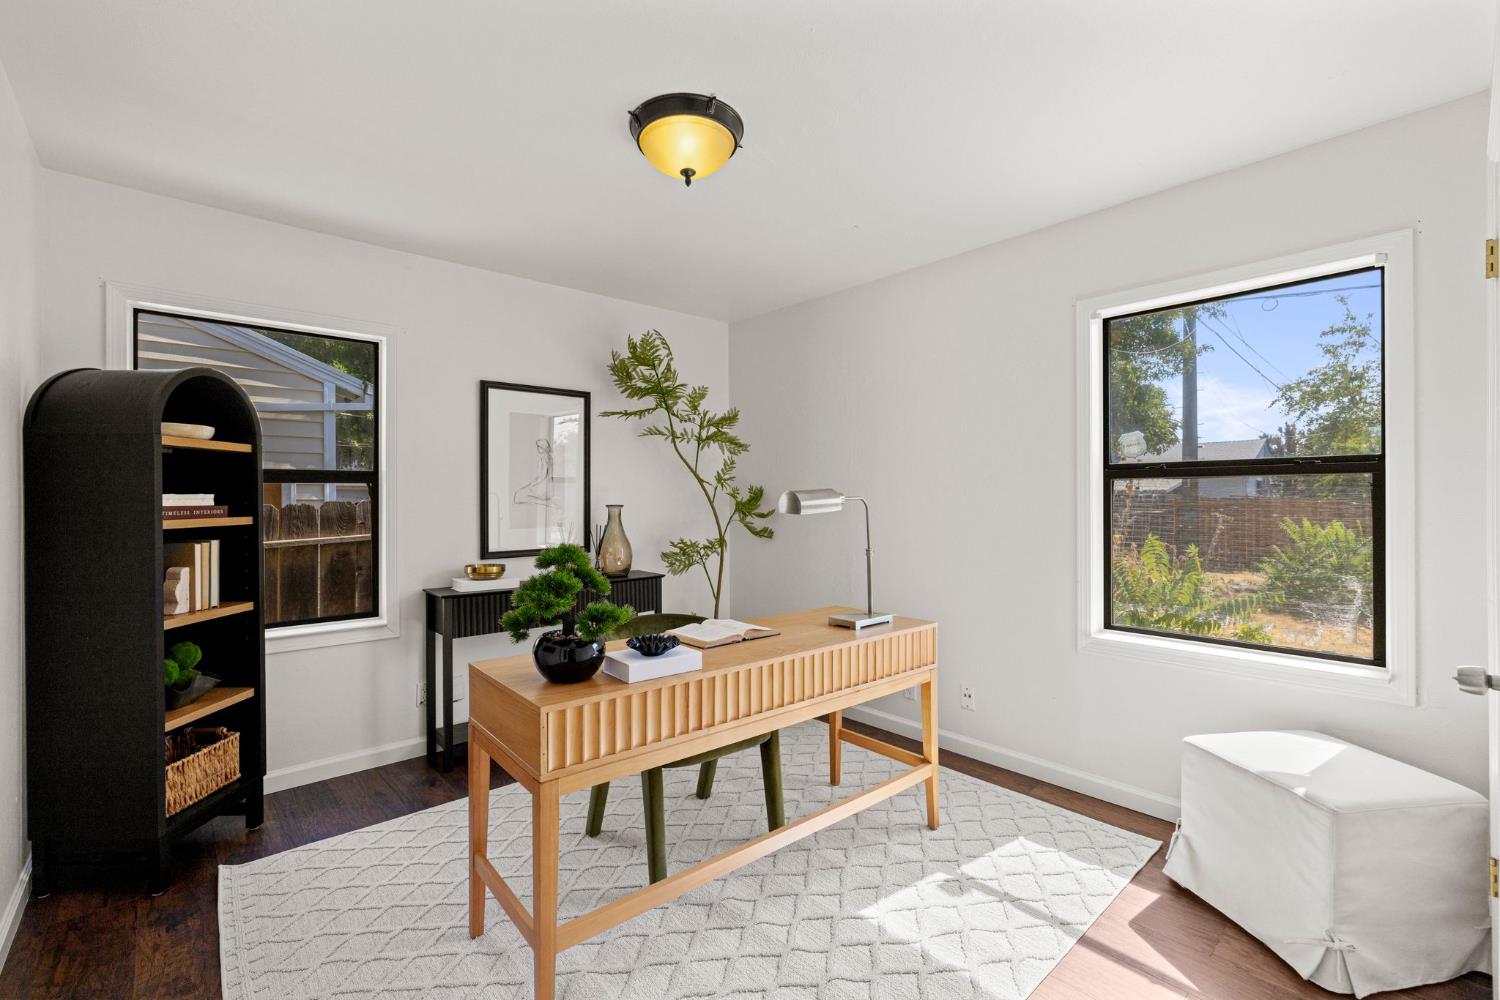
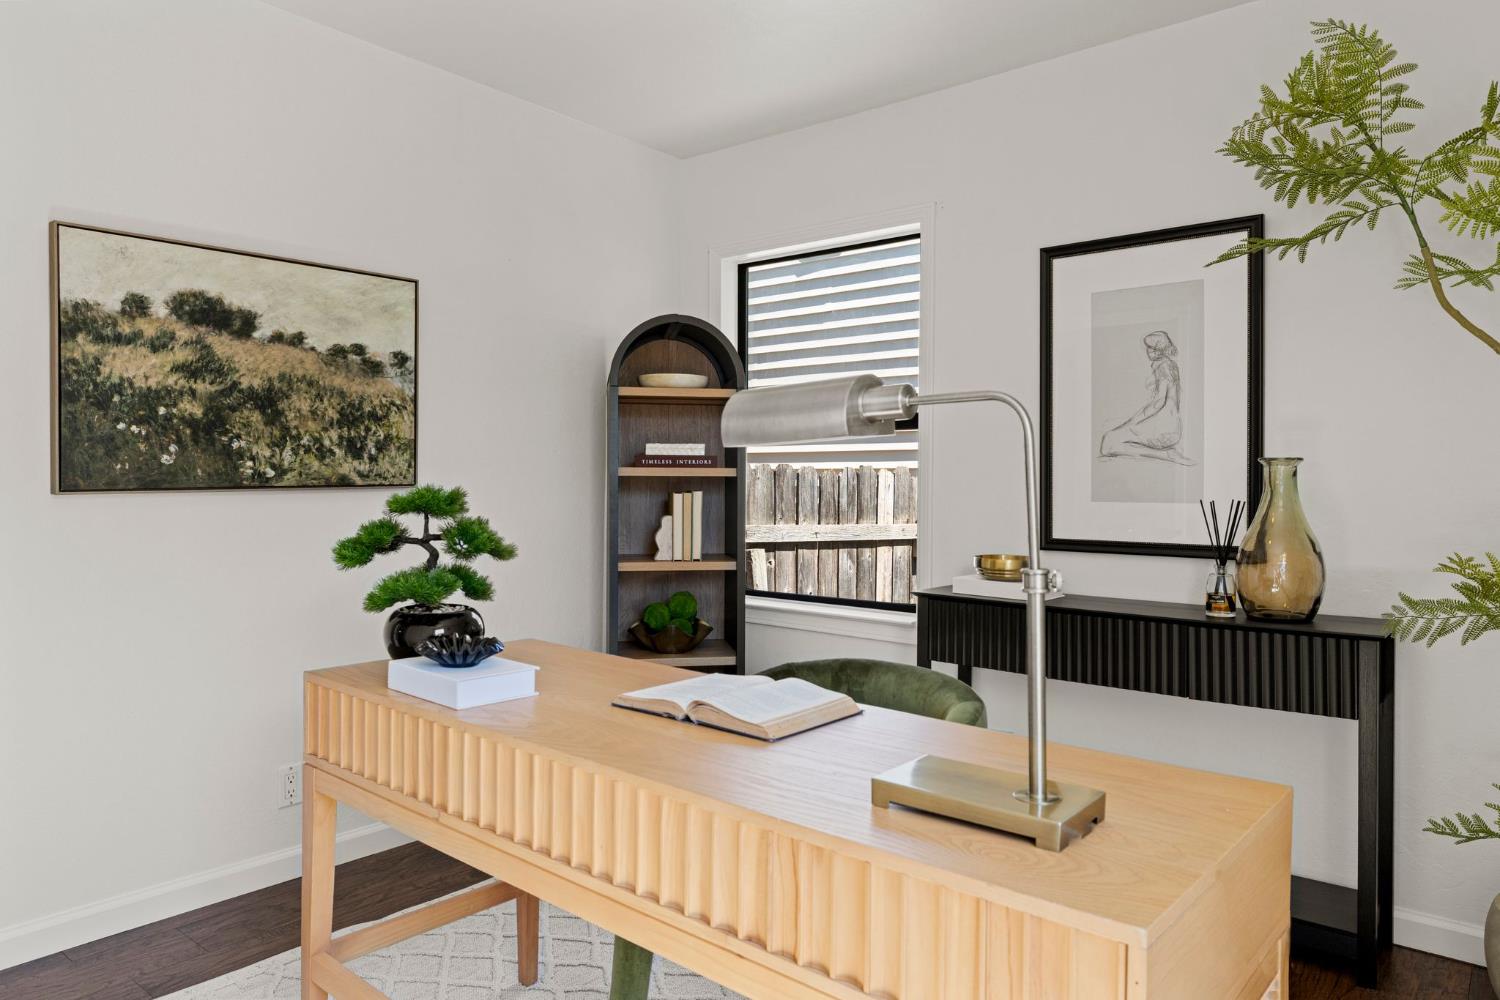
Staged home office with a light wood desk, black bookcase, and two sunny windows.
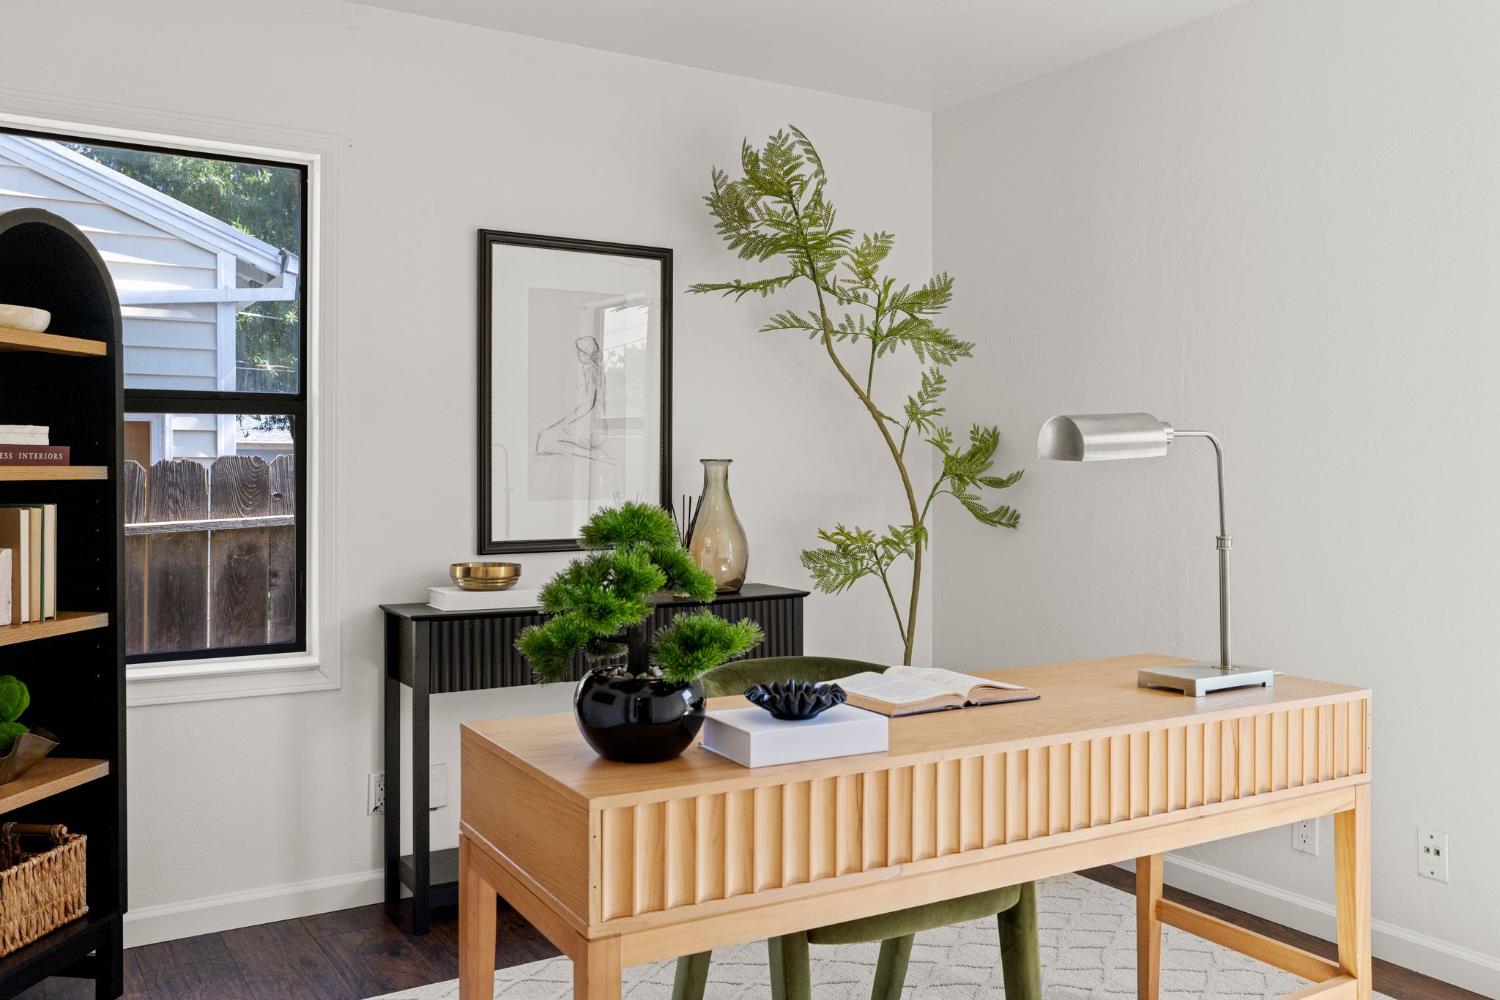
Staged home office with a fluted light wood desk, green chair, and leafy plants.
Staged home office with a fluted light wood desk and an arched bookcase beside the window.
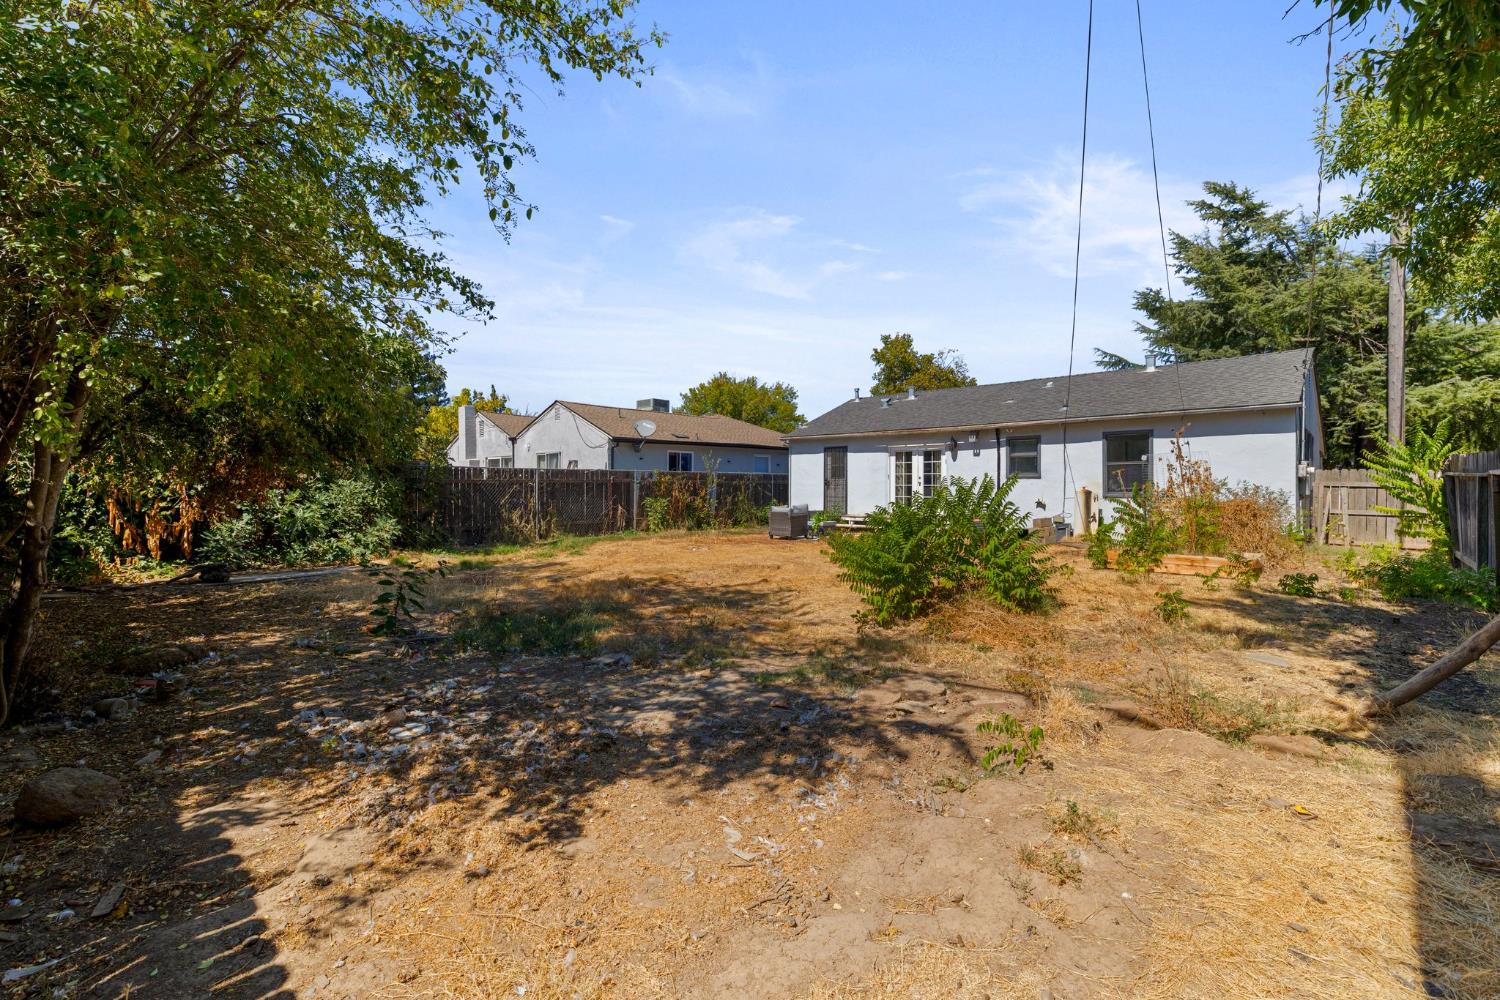
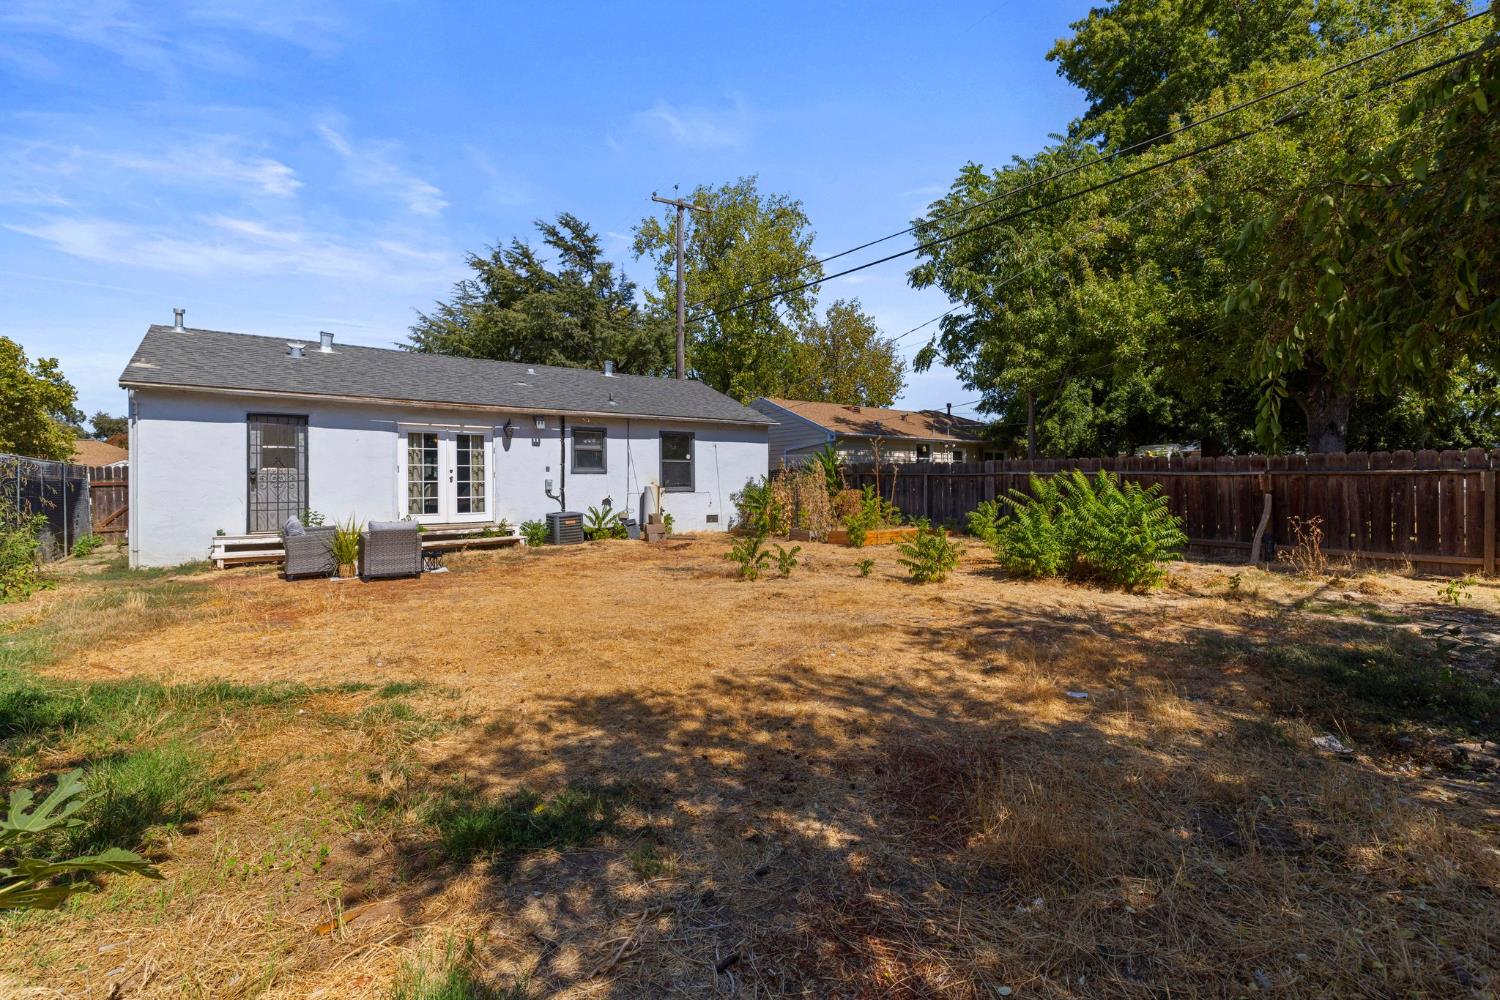
Single-story home's rear exterior and broad dry backyard bordered by mature trees and fencing.
Rear of a white single-story house with French doors, patio chairs, and a dry fenced yard.
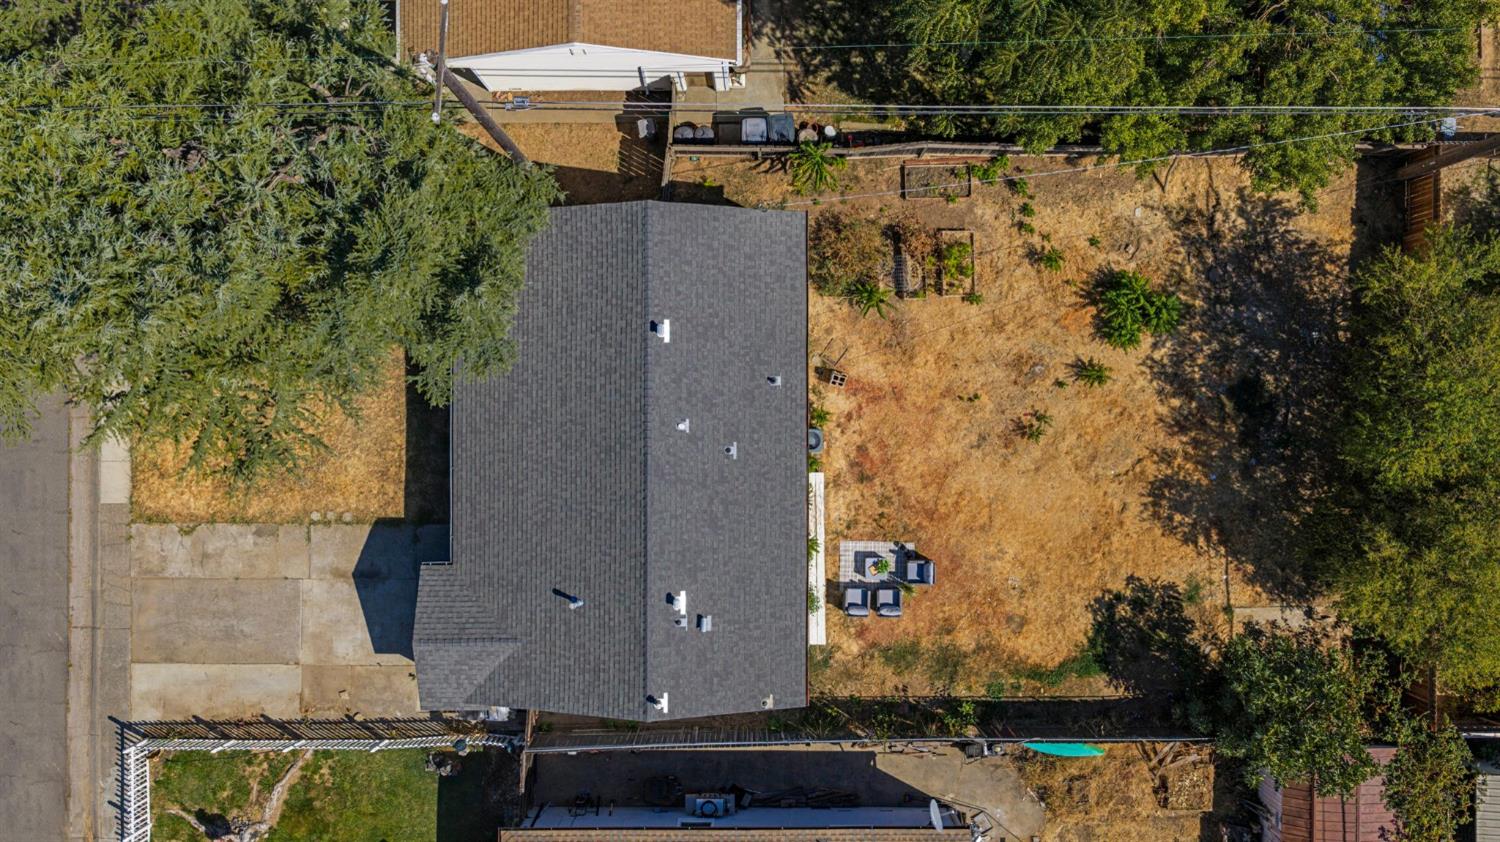
Aerial view of a single-story home with a gray roof and dry backyard.
Sacramento skyline beyond tree-covered neighborhoods in autumn.
SEE ALL PHOTOS
Single-story gray house with a covered porch, attached garage, and dry front lawn.
Front entrance with an open dark wood door, wreath, and wrought-iron lantern.
Staged living room with a rustic wood entry door, ceiling fan, and open doorway to a bedroom.
Staged living room with a dark wood fireplace, cream seating, and an arched opening to the dining area.
Furnished living and dining area with an arched opening, round table, and curtained windows.
Dining area with a round table beside French doors, opening into a kitchen with warm wood cabinets.
Dining room with a dark round table and green vase, opening into a living room through an arch.
Dining area with a round dark wood table beside French doors, opening into a wood-cabinet kitchen.
Kitchen with warm wood cabinets, granite counters, and an island in the foreground.
Kitchen with reddish-brown wood cabinets, speckled counters, and a bowl of green moss balls.
Kitchen with warm wood cabinets, speckled counters, and a double-basin sink beneath a window.
Kitchen with reddish wood cabinets and speckled counters opening into a sunlit dining area.
Kitchen with warm wood cabinets, stainless-steel gas range, and an adjoining dining area.
Kitchen with wood cabinets and gas range opening to a dining nook beside a granite-topped island.
Kitchen with reddish-brown cabinets, speckled counters, double sink, and a windowed exterior door.
Kitchen with reddish wood cabinets, speckled countertops, and a sink beneath the window.
Kitchen with a stainless gas range, warm wood cabinets, and a stone countertop.
Staged bedroom with a white bed, brown knitted throw, ceiling fan, and potted tree.
Bedroom with a white bed, brown knitted throw, floral wall art, and wood-blade ceiling fan.
Bathroom with a white vanity, mirrored cabinet, and window with blinds.
White bathtub and shower alcove with chrome fixtures and a gray curtain.
Hallway opens onto a staged bedroom with a window and nightstand, with a desk visible in the adjoining room.
Hallway with dark wood flooring and two white paneled doors.
Staged living room with cream seating, dark wood floors, and a ceiling fan, viewed through a doorway.
Bright white hallway with dark wood floors, a paneled door, and open doorways to two rooms.
Living room with a dark wood fireplace mantel and a doorway to an adjoining room.
Staged home office with a light wood desk, black bookcase, and two sunny windows.
Staged home office with a fluted light wood desk, green chair, and leafy plants.
Staged home office with a fluted light wood desk and an arched bookcase beside the window.
Single-story home's rear exterior and broad dry backyard bordered by mature trees and fencing.
Rear of a white single-story house with French doors, patio chairs, and a dry fenced yard.
Aerial view of a single-story home with a gray roof and dry backyard.
Sacramento skyline beyond tree-covered neighborhoods in autumn.
Pending

6350 35th Avenue

6350 35th Avenue, Sacramento, CA 95824

$299,000
$299,000

6350 35th Avenue

2 Beds 1 Bath 861 Sq.Ft. 6,098 Sq.Ft.

Description

This two-bedroom, one-bath ranch-style home presents a rare combination in the current Sacramento market: an aggressive price point paired with genuine move-in condition. The kitchen has been finished with cherry-toned cabinetry, granite countertops, and a dedicated dining area anchored by French doors that draw natural light into the room. The adjoining living room retains original hardwood flooring and a wood-mantled fireplace, giving the home a sense of permanence and character not always found at this price tier. The exterior presents well from the curb, with a covered entry, a one-car garage, and a backyard shaded by mature trees that offers meaningful outdoor space for the lot size. Positioned in South Sacramento with convenient access to Highway 99 and Business 80, the home is a short commute to Downtown and Midtown Sacramento, Sacramento City College, and the broader 50/99 employment corridor a location that has historically supported consistent buyer and renter demand.

Share Property

Location

6350 35th Avenue, Sacramento, CA 95824

Status

Pending
Darya Ghomeshi

Darya Ghomeshi

Features & Amenities

Interior

  • total bedrooms2
  • Total bathroom1
  • full bathroom1
  • Laundry room In Garage
  • Flooring Laminate, Tile
  • Fireplace Living Room
  • APPLIANCES Free-Standing Gas Range, Dishwasher, Free-Standing Gas Oven, Range Hood
  • other interior Features Granite Counters, Kitchen Island

Area & Lot

  • Status Pending
  • Living Area861 Sq.Ft.
  • Lot Area6,098 Sq.Ft.
  • MLS® ID226119377
  • TypeResidential
  • YEAR BUILT1947
  • NeighborhoodSacramento
  • School DistrictSacramento

Exterior

  • STORIES1
  • Garage Space1.0
  • water SourcePublic
  • roofComposition
  • lot featuresLevel
  • parkingAttached
  • HEAT TYPECentral
  • AIR CONDITIONINGCeiling Fan(s), Central Air
  • sewerPublic Sewer
  • SubstructureRaised
  • security FeaturesCarbon Monoxide Detector(s)

Financial

  • Sales Price$299,000
  • Zoning R-1
Front entrance with an open dark wood door, wreath, and wrought-iron lantern.

Schedule a Showing

I would love to show you this beautiful property. Please select your preferred date and time below. I will be in touch shortly to confirm your appointment.

Schedule a Showing

I would love to show you this beautiful property. Please select your preferred date and time below. I will be in touch shortly to confirm your appointment.

Thank you for your interest in 6350 35th Avenue, Sacramento, CA 95824. We are reviewing your request and will be in touch shortly!

Mortgage Calculator

Estimate your monthly mortgage payment, including the principal and interest, property taxes, and HOA. Adjust the values to generate a more accurate rate.

All estimates are provided for informational purposes only. Actual amounts may vary.
$0,000 Your Payment 20 15 65
$0,000 Your Payment

Sacramento

38.5781° N, 121.4944° W

Explore

Experience the Difference with Darya

Follow Me on Instagram