
Leave a Message

Thank you for your message. We will be in touch with you shortly.

Explore Our Properties
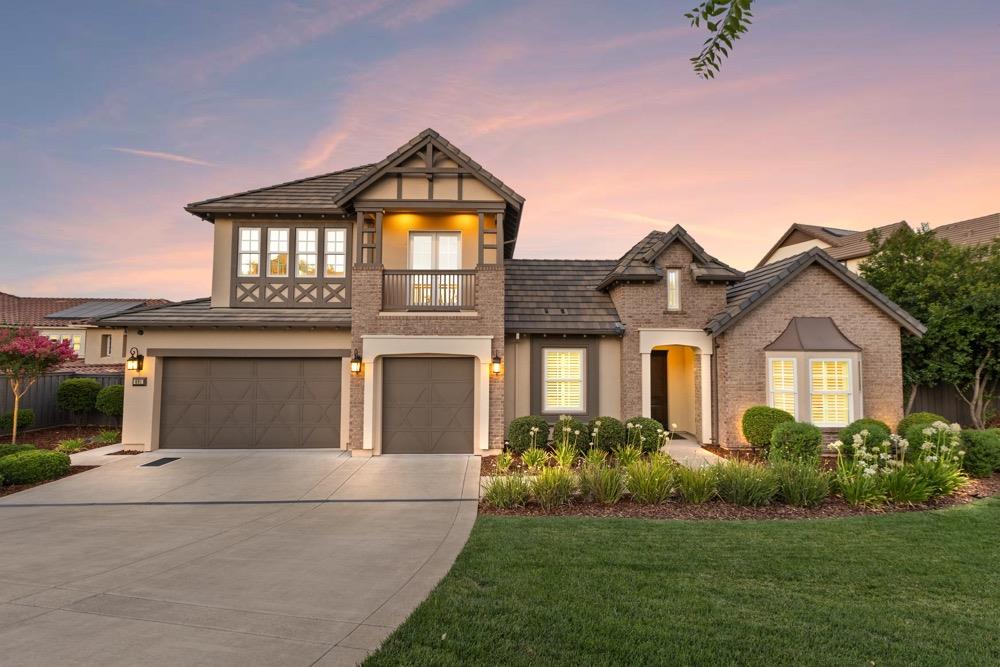
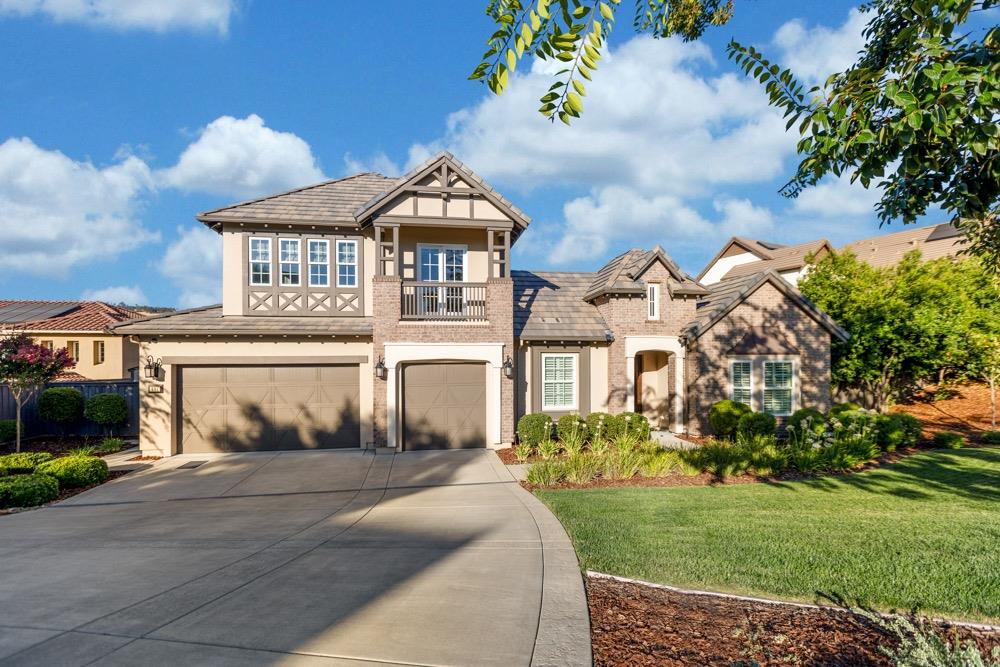
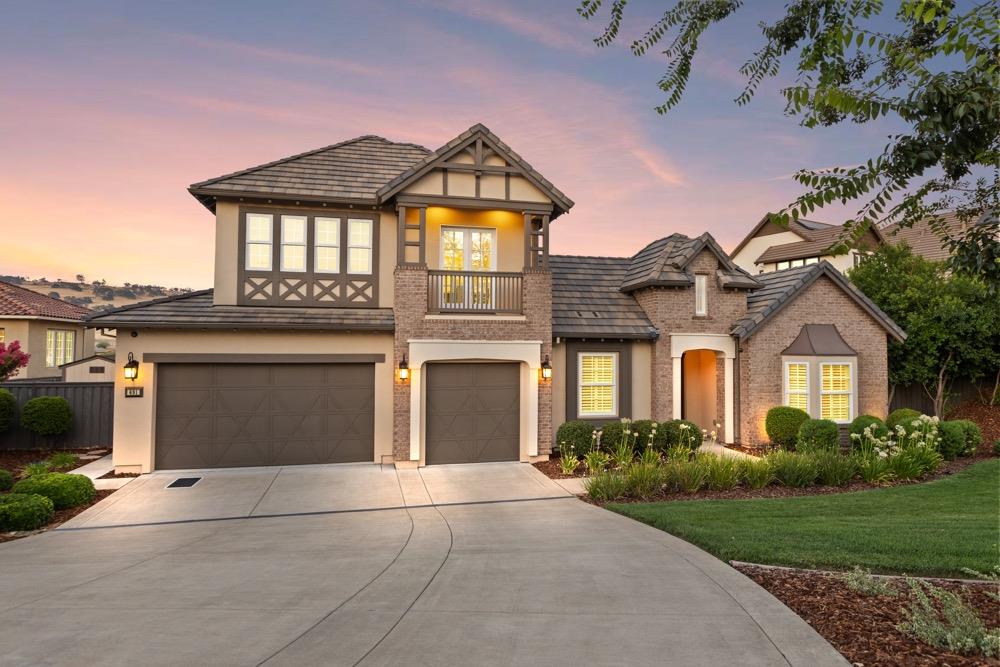
Two-story brick and stucco home with gabled roof, two garages, and landscaped front yard at dusk.
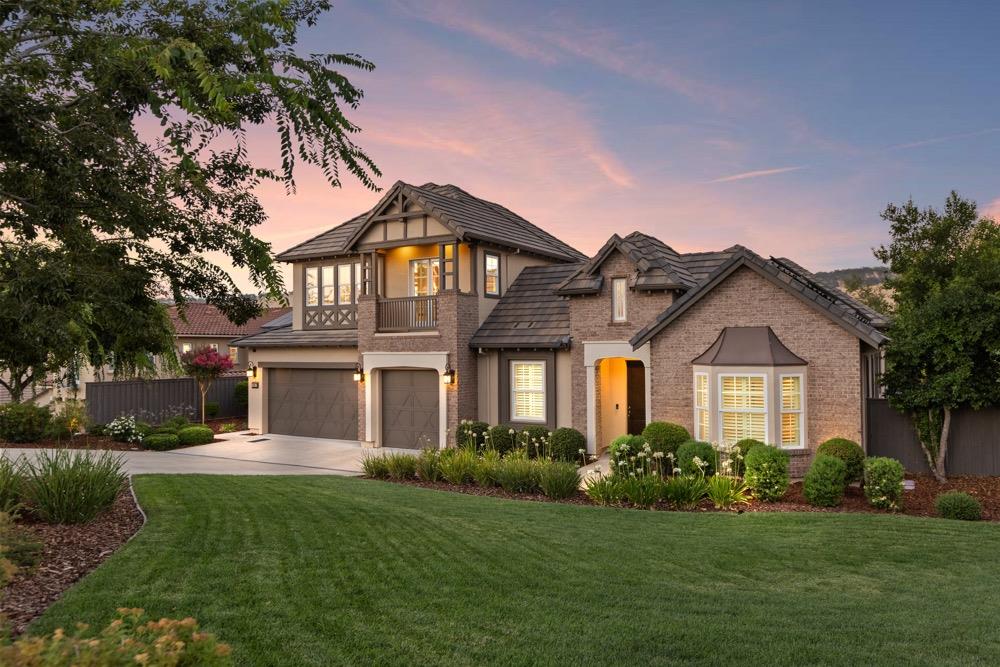
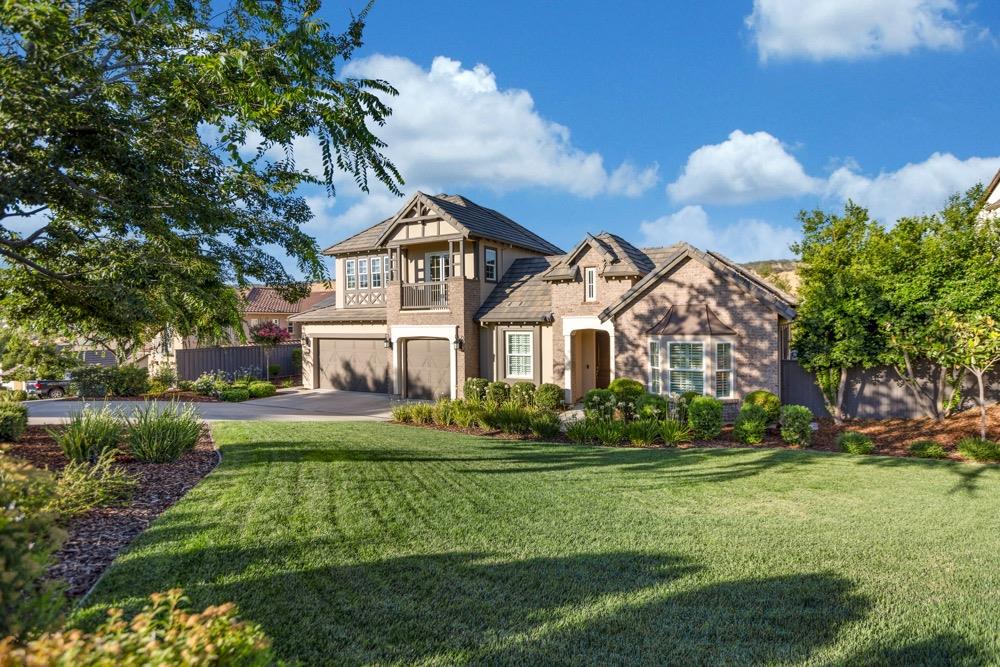
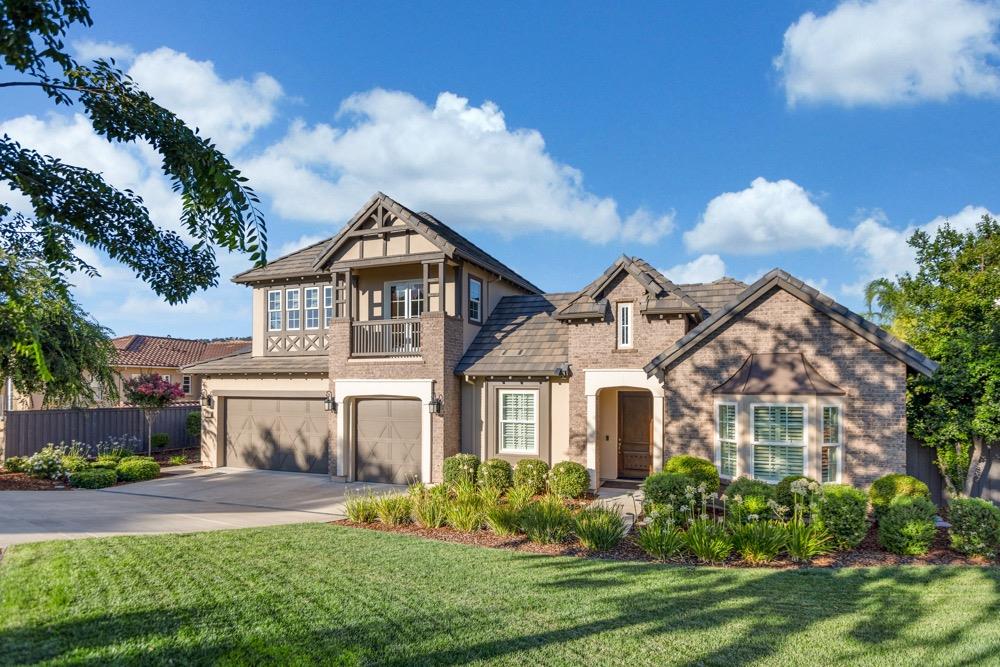
Two-story brick home with a two-car garage, bay window, and landscaped lawn at sunset.
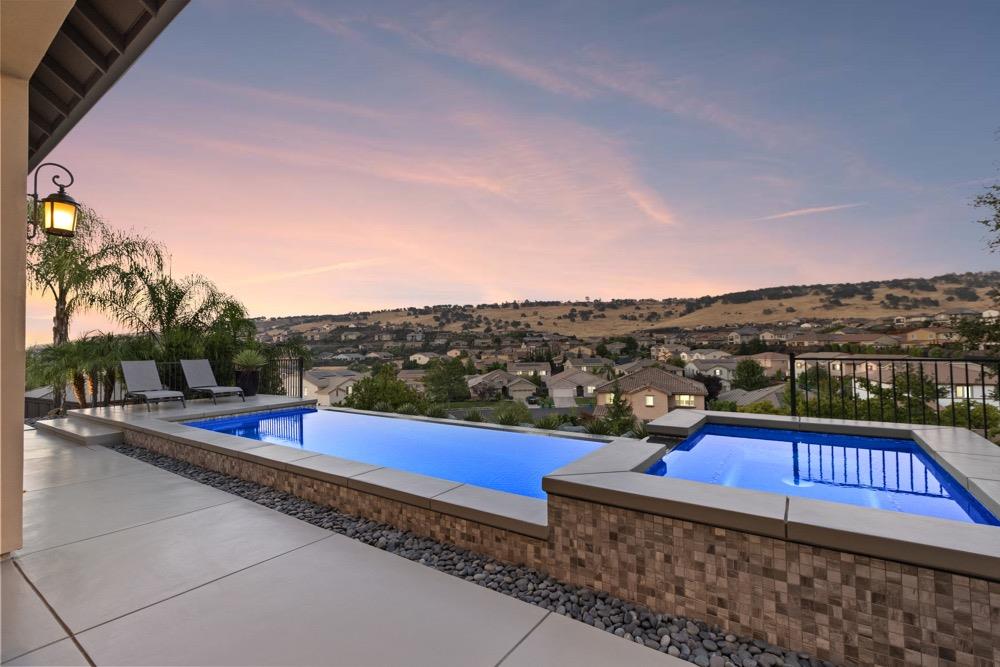
Backyard pool overlooks a hillside neighborhood beneath a pink dusk sky.

Backyard pool with a raised tiled water feature beside the home at dusk.
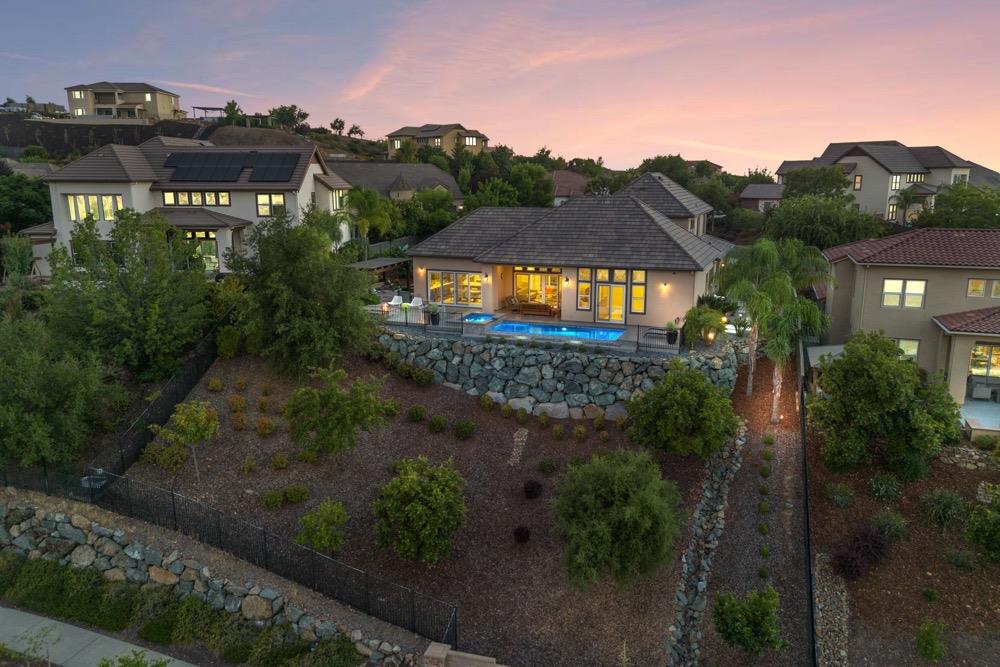
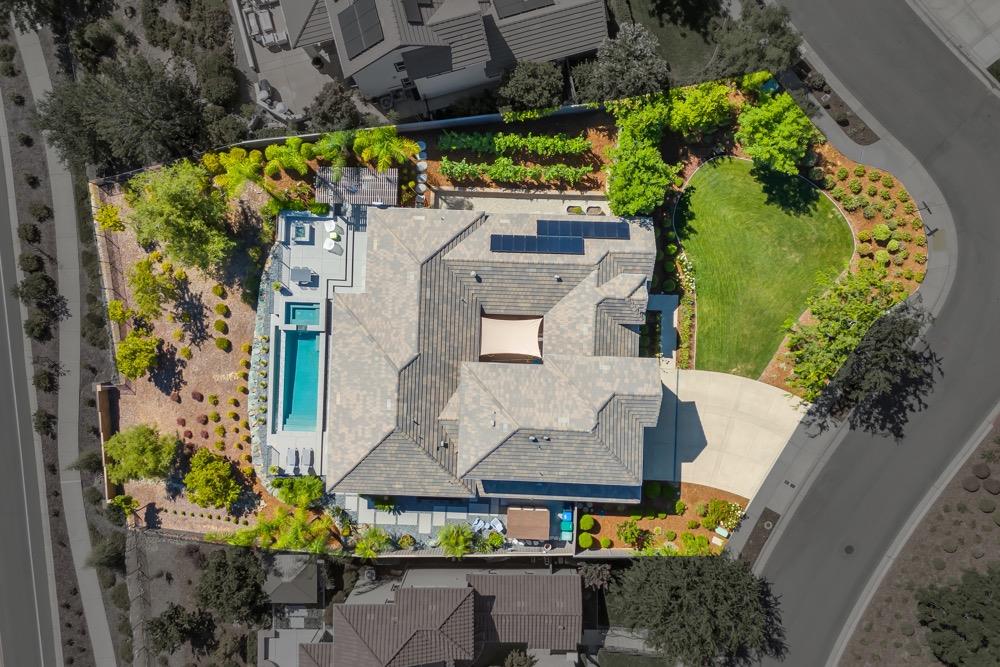
Aerial view of a hillside home with a backyard pool and stone retaining walls at dusk.
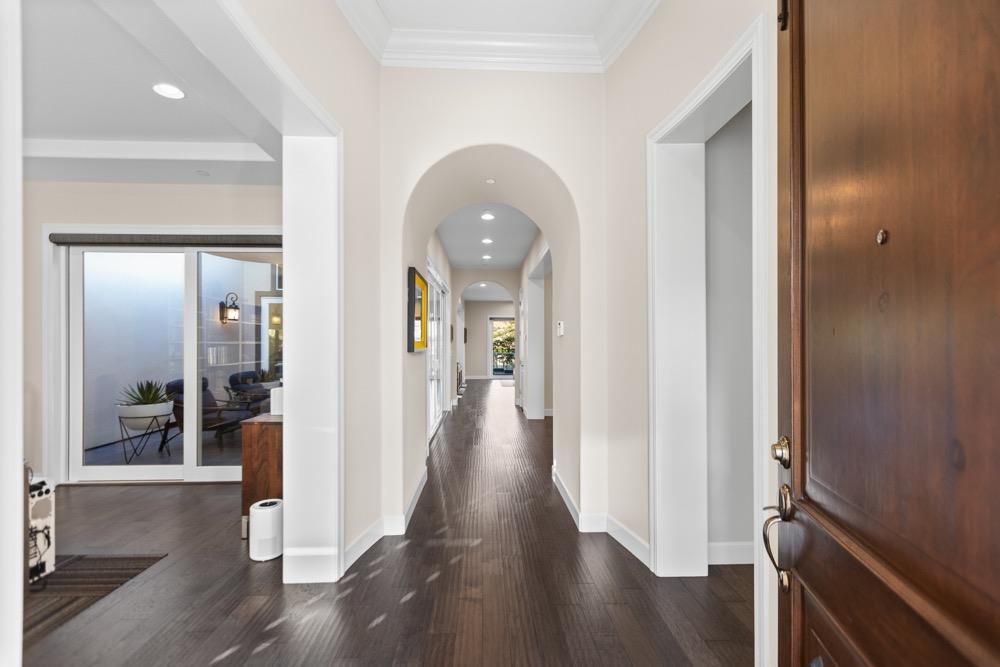
Home entryway with arched hallway, dark hardwood floors, and sliding glass doors to a sitting area.
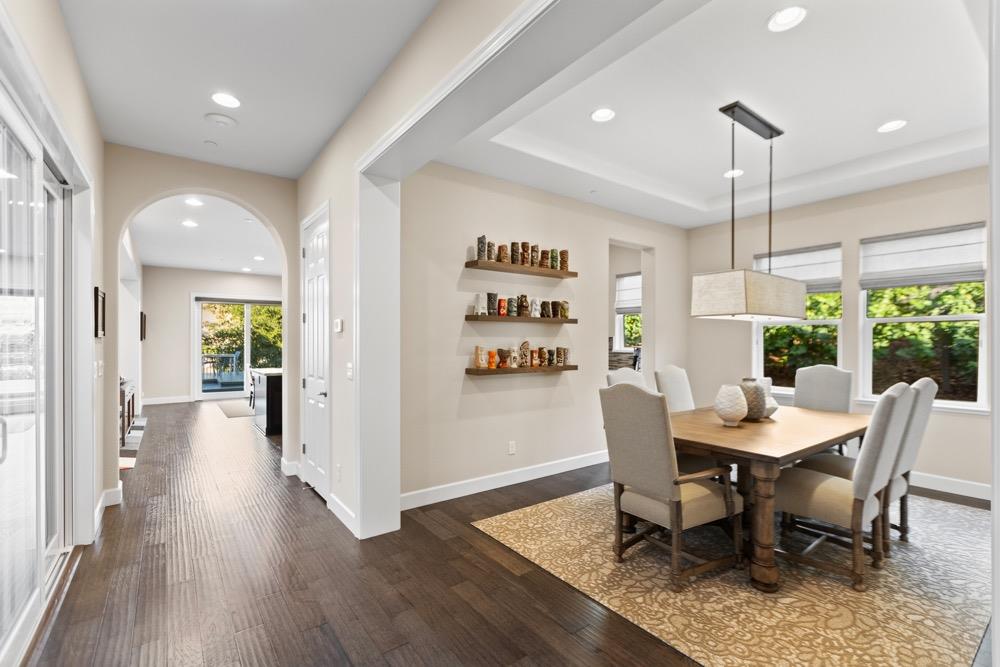
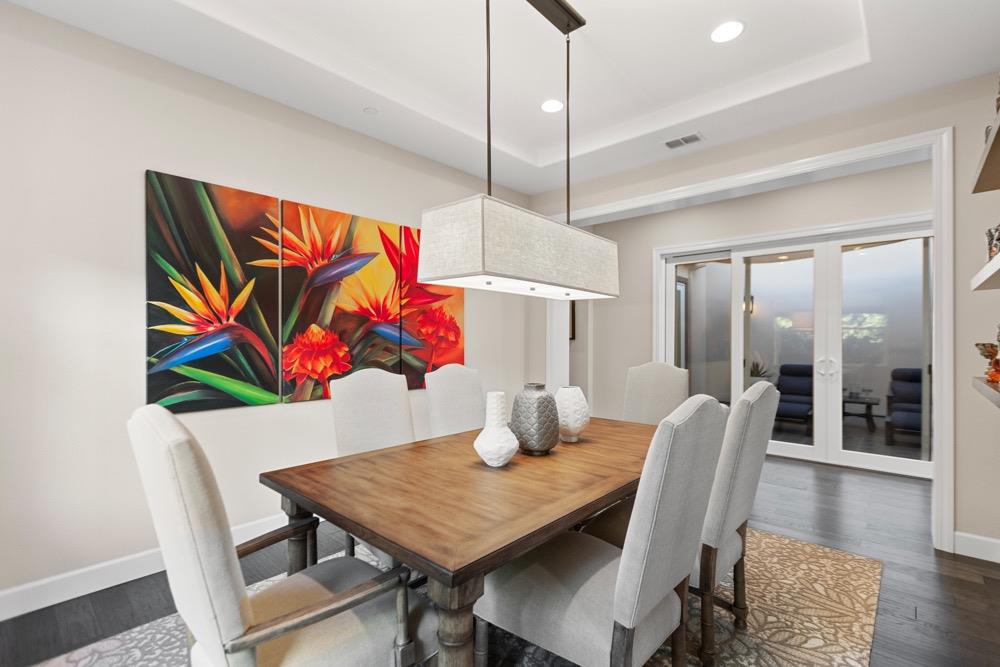
Dining room with a wood table, upholstered chairs, pendant light, and large windows overlooking greenery.
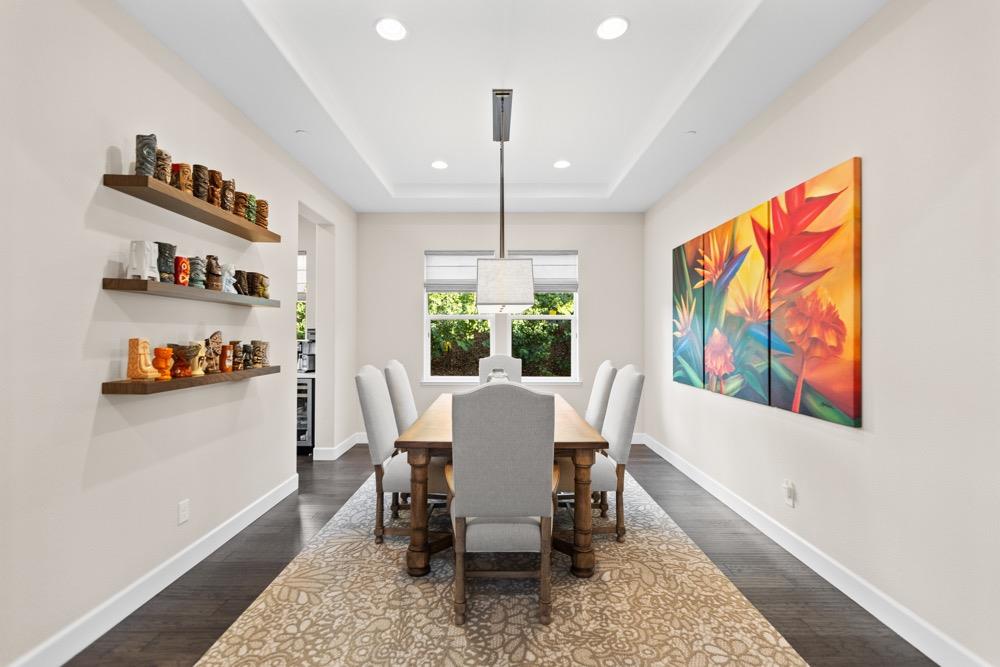
Dining room with a wooden table, upholstered chairs, colorful floral artwork, and floating display shelves.
Dining room with a wood table, upholstered chairs, colorful floral art, and sliding glass doors.
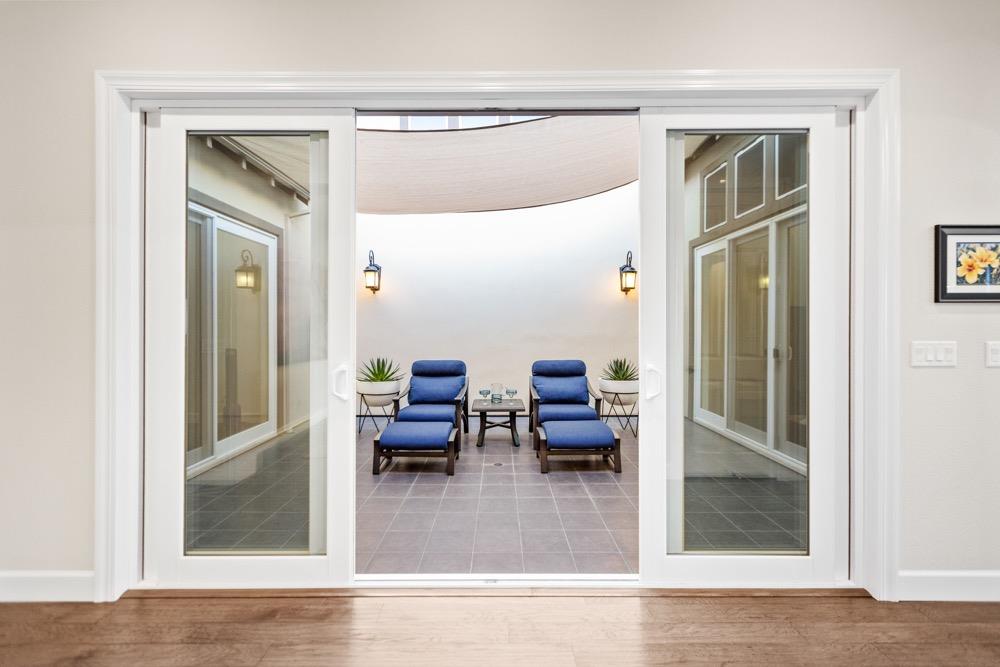
Sliding glass doors open to a covered patio with blue lounge chairs and potted plants.

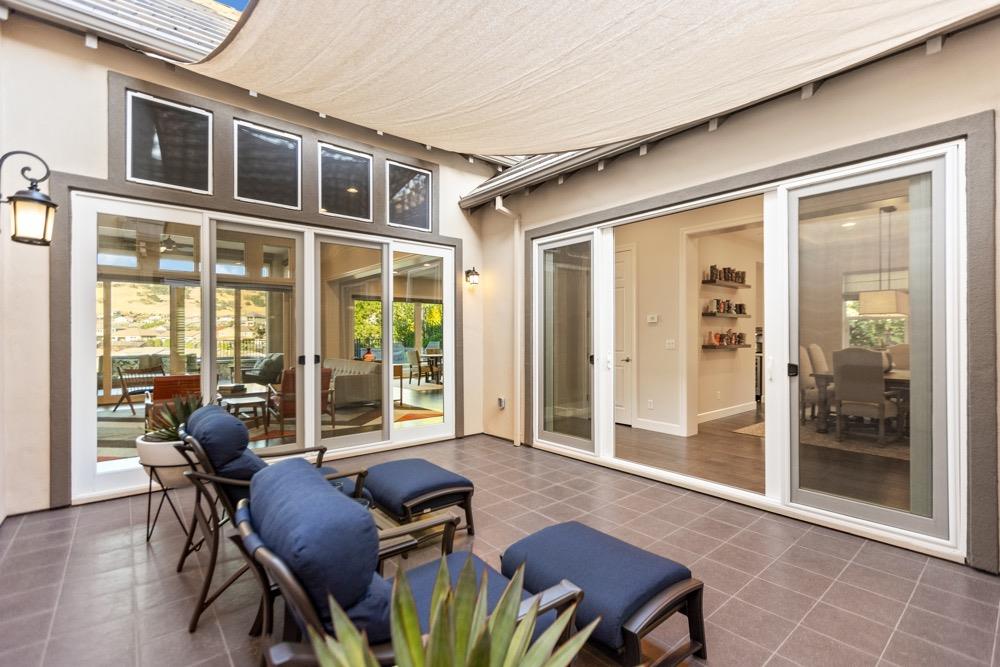
Enclosed patio with blue lounge chairs, gray tile flooring, potted plants, and sliding glass doors.
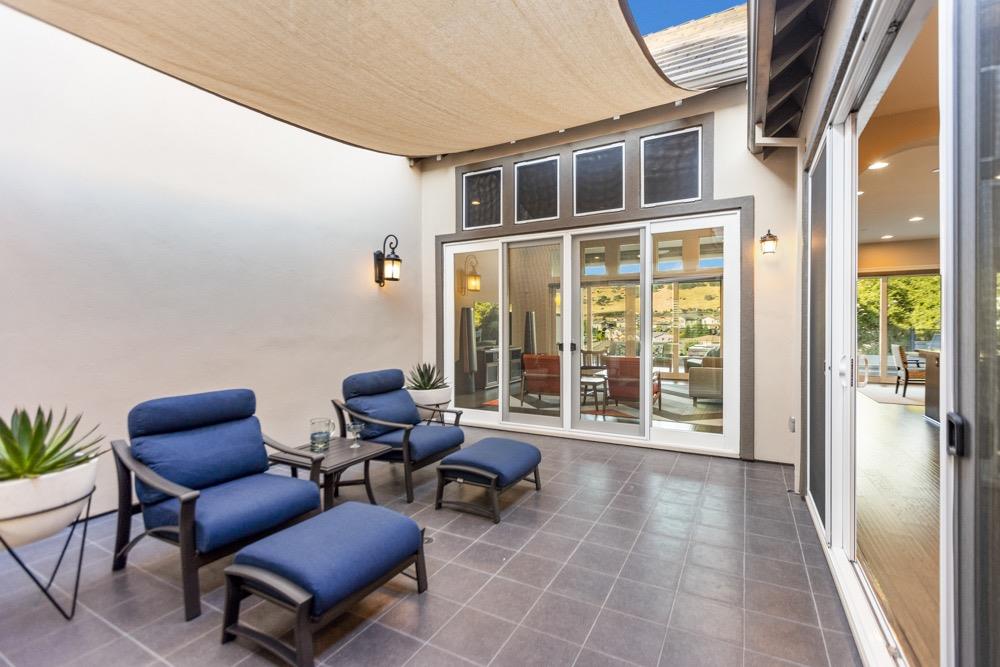
Courtyard patio with blue lounge chairs beneath a shade sail and sliding glass doors.
Outdoor patio with blue-cushioned lounge chairs, tiled flooring, and wide sliding glass doors.
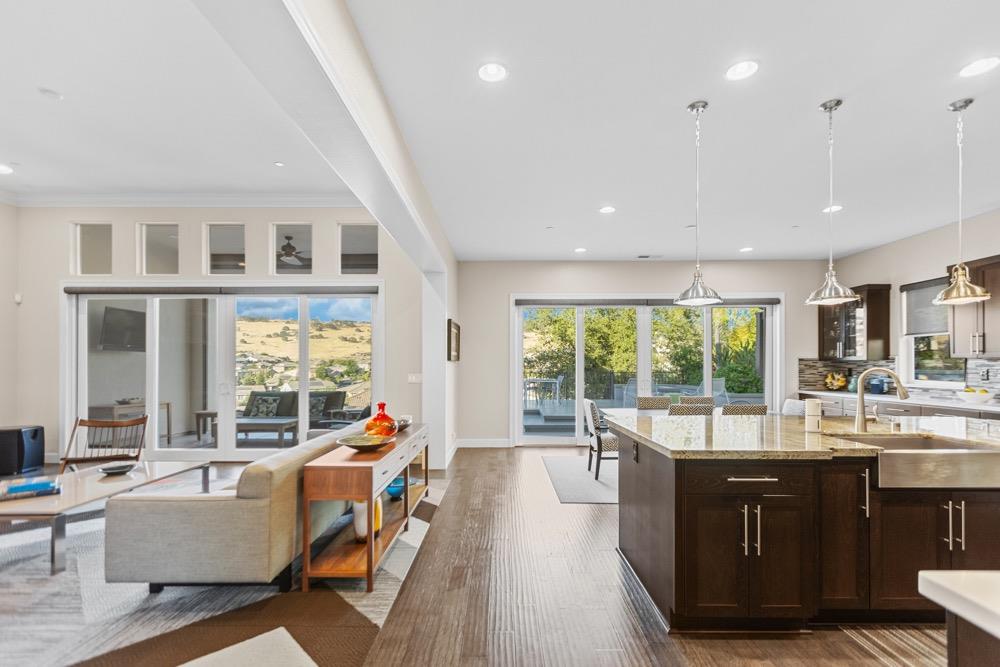

Open living room and kitchen with a large island, sliding glass doors, and views of hills.
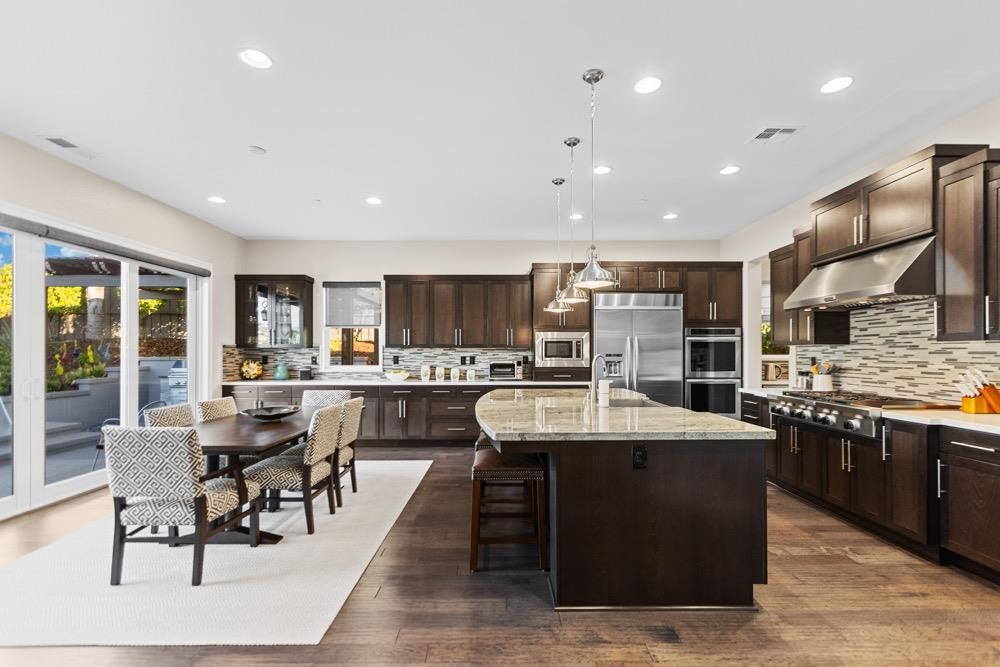
Kitchen with a large stone island, dark cabinetry, stainless steel appliances, and an adjoining dining area.

Kitchen with a large marble island, three leather stools, dark cabinetry, and stainless steel appliances.
Spacious kitchen with dark wood cabinets, a large stone island, and an adjacent dining area.
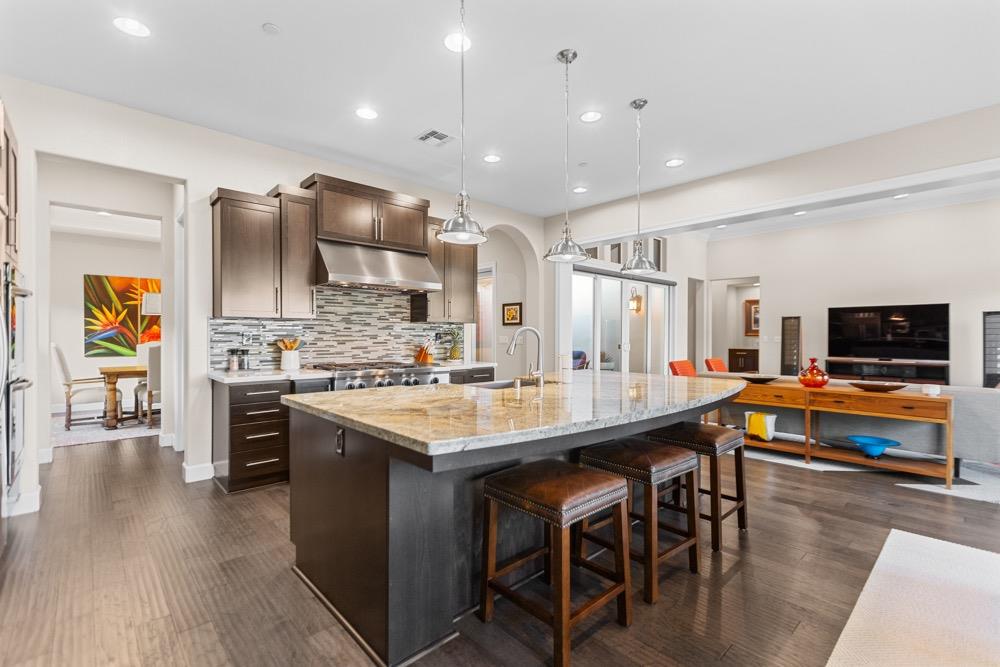
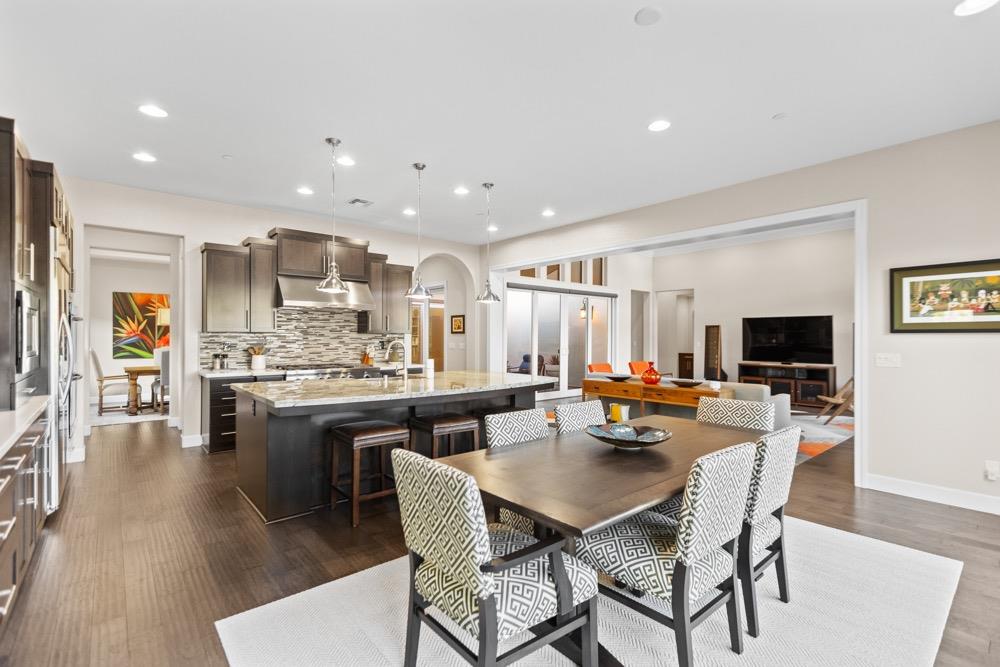
Open-plan kitchen with dark wood cabinetry, a stone island, pendant lights, and adjoining living area.

Kitchen with dark wood cabinets, granite counters, stainless appliances, and a large gas range.

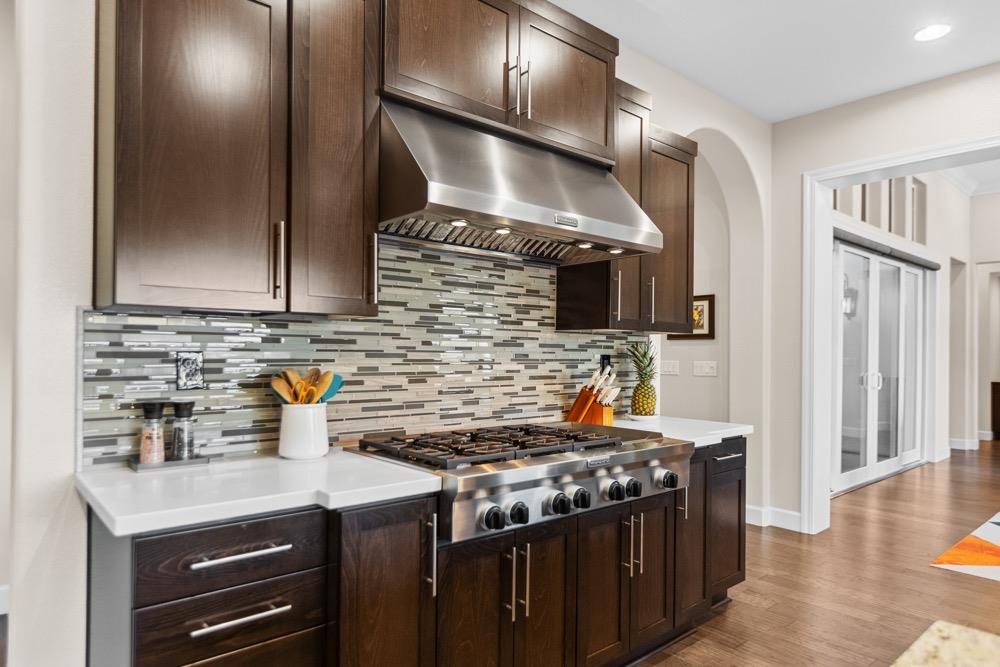
Modern kitchen with dark wood cabinets, mosaic backsplash, white countertops, and stainless steel appliances.
Kitchen with dark wood cabinets, a stainless gas range, and a gray-and-white mosaic backsplash.
Open kitchen with a large granite island, dark cabinetry, and sliding doors overlooking rolling hills.
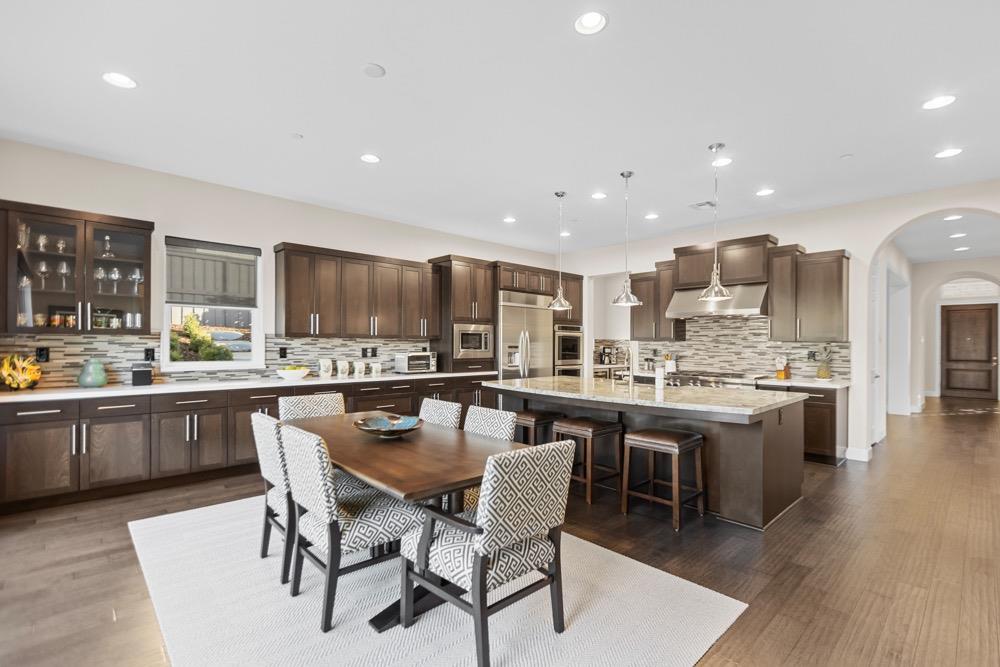
Open-plan kitchen and dining area with a stone island and patterned dining chairs.
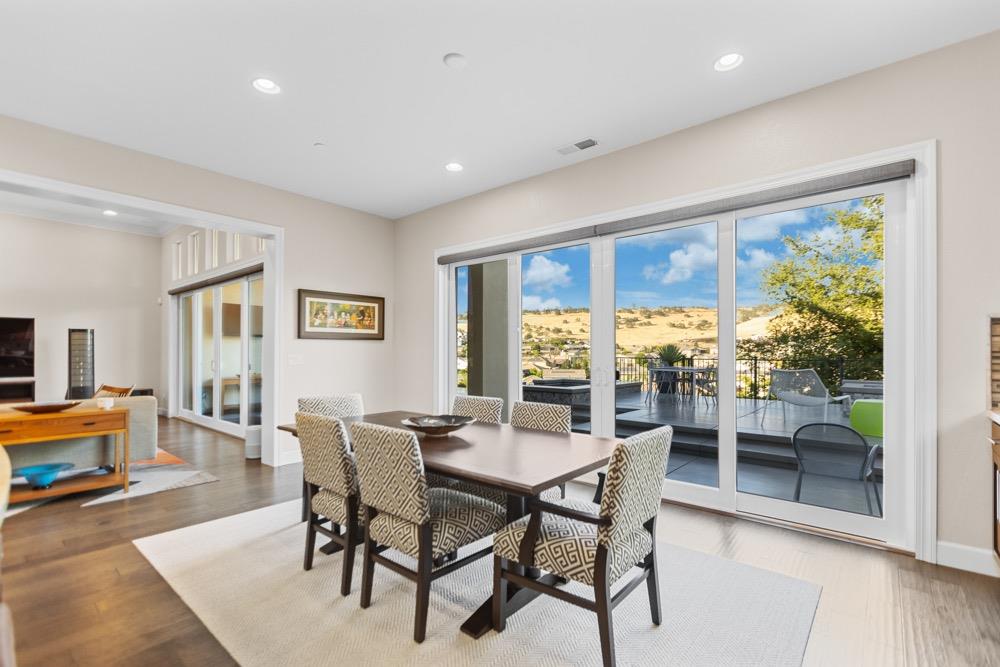
Dining room with patterned chairs and sliding glass doors overlooking a patio and rolling hills

Kitchen beverage station with twin glass-front refrigerators, coffee maker, tiled backsplash, and stainless steel wall ovens.

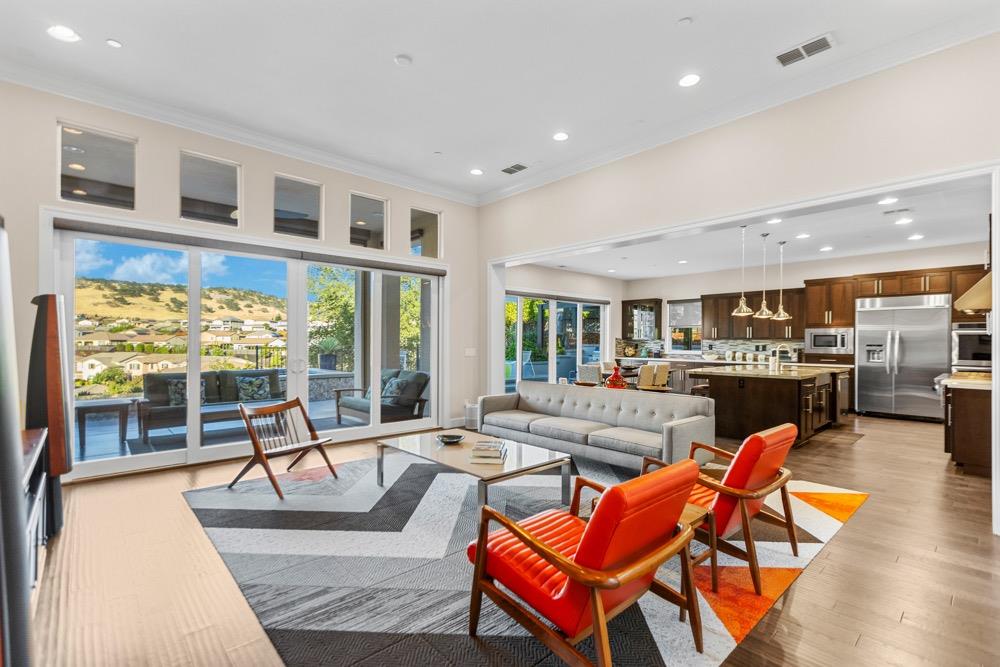
Living room with orange lounge chairs, hardwood floors, and sliding glass doors overlooking rolling hills.
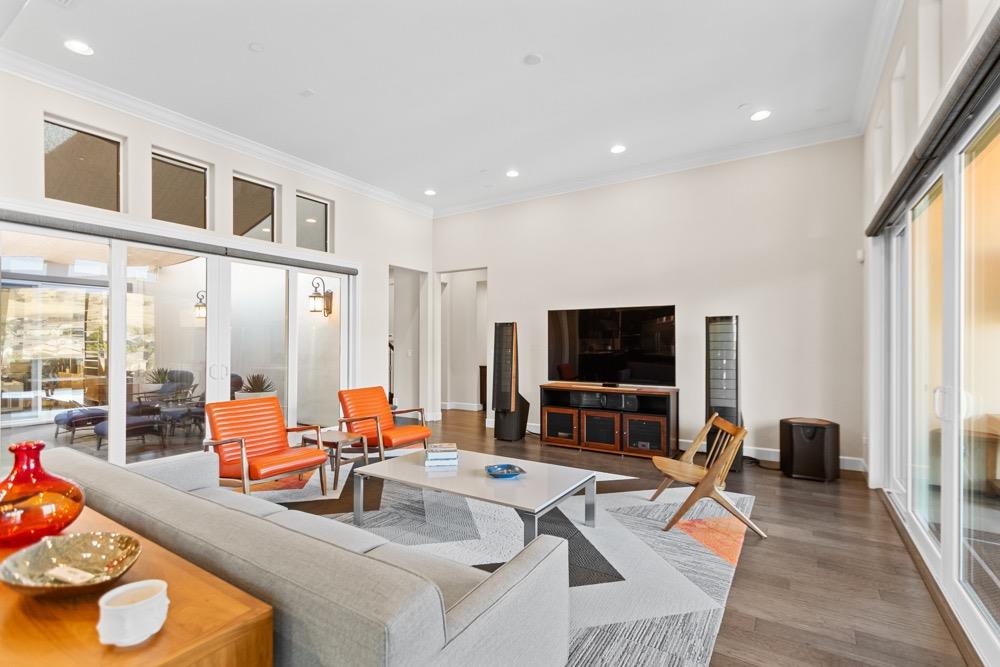
Living room with a high ceiling, gray sectional, orange chairs, and large sliding glass doors.

Living room with a geometric rug and orange chairs, open to a dark-cabinet kitchen.
Living room with orange lounge chairs, sliding glass doors, and an open kitchen.
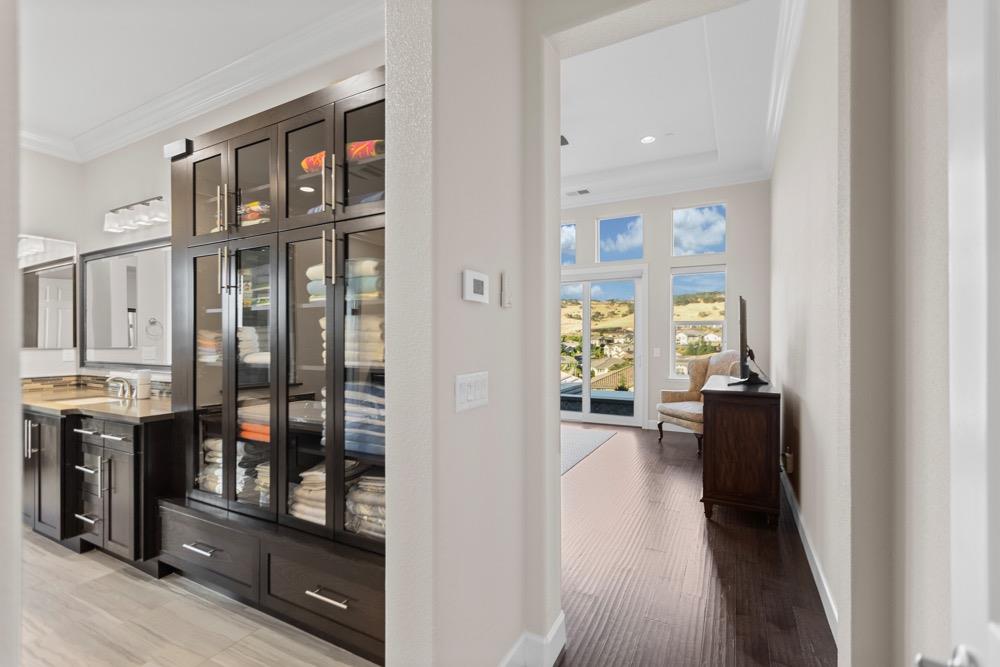
Hallway beside dark glass-front cabinetry, opening to a bright sitting area with hillside views.
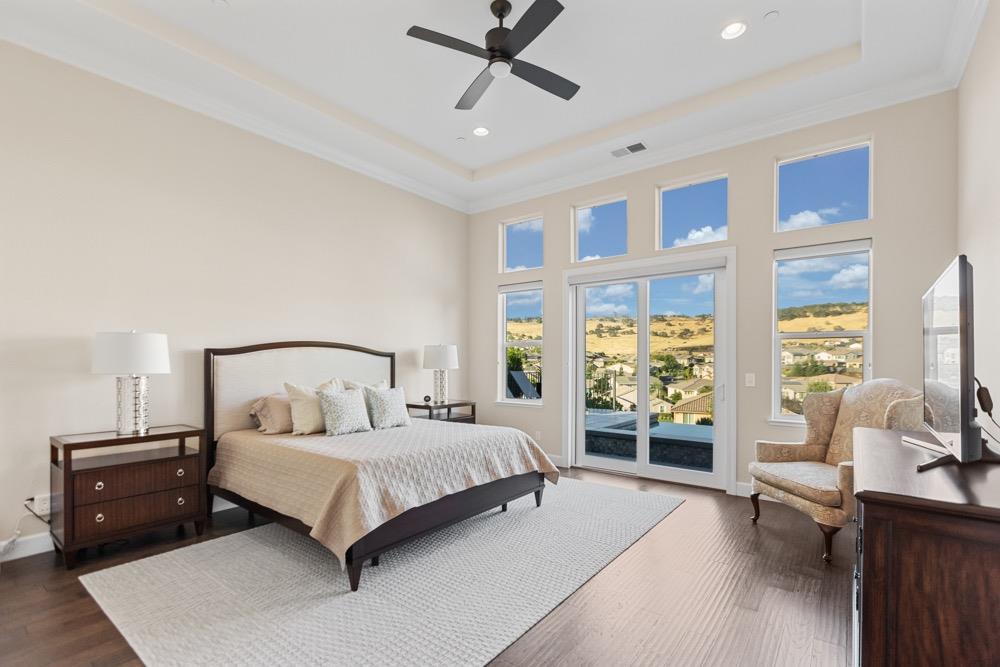
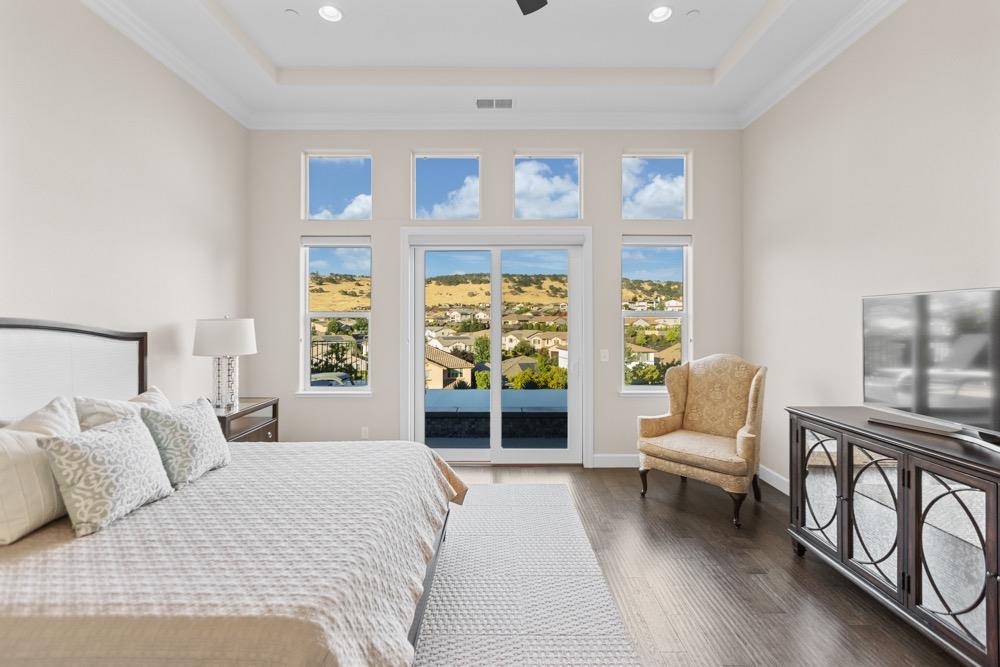
Bedroom with a dark wood bed and tall windows overlooking a neighborhood and rolling hills.
Furnished bedroom with tall windows overlooking a suburban neighborhood and rolling hills.
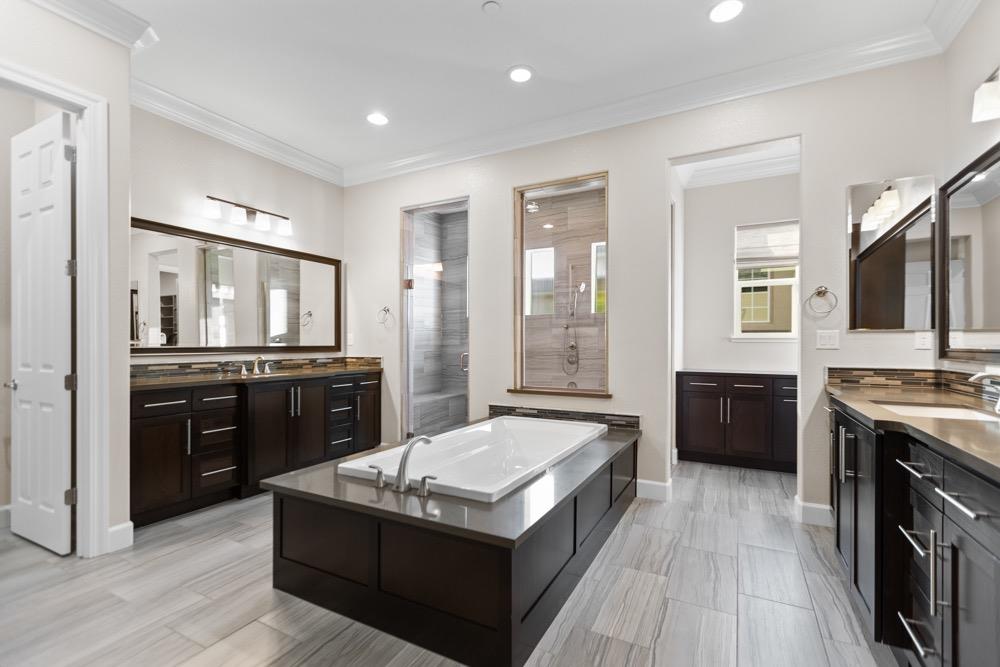
Primary bathroom with a freestanding soaking tub, dark vanities, and a glass-enclosed shower.
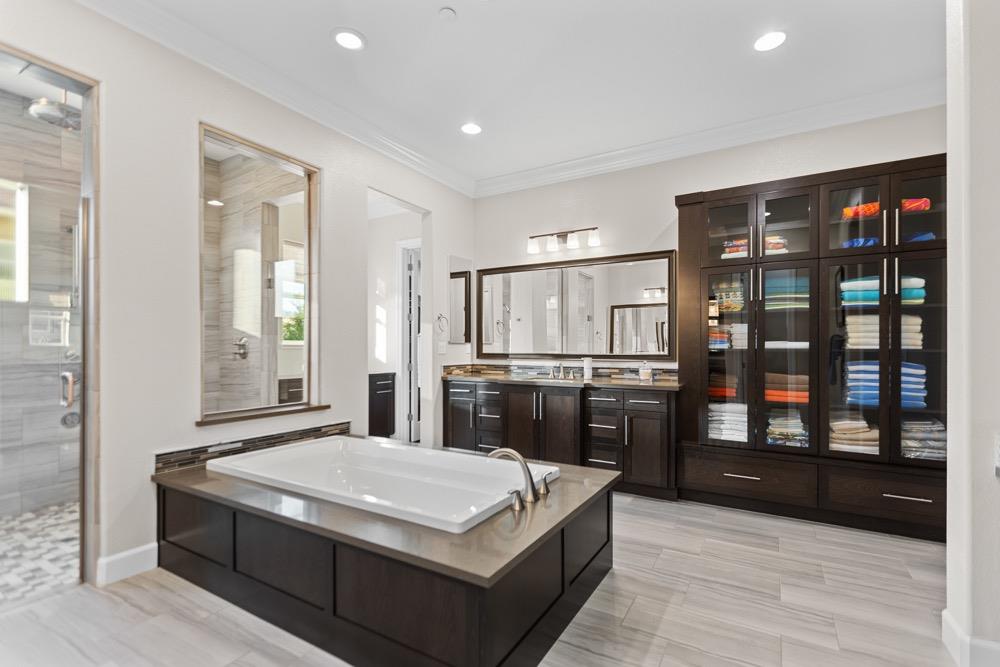
Spacious bathroom with a large island soaking tub, double vanity, and glass-front towel cabinets.
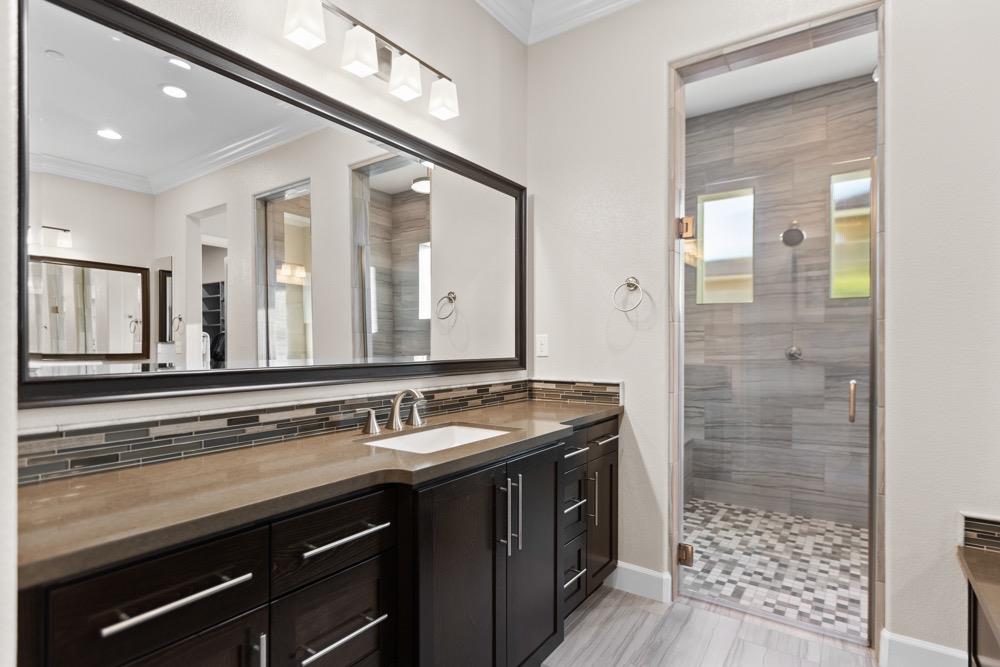
Modern bathroom with a dark wood vanity and a glass-enclosed gray-tile shower.
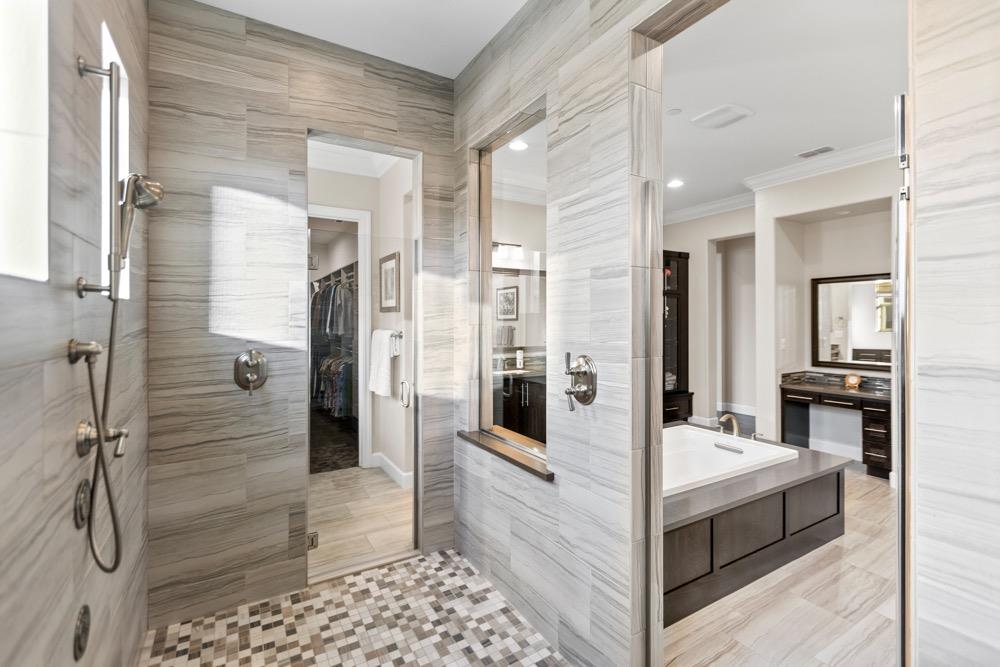
Bathroom with a marble-look walk-in shower, mosaic floor, soaking tub, and dark wood vanity.
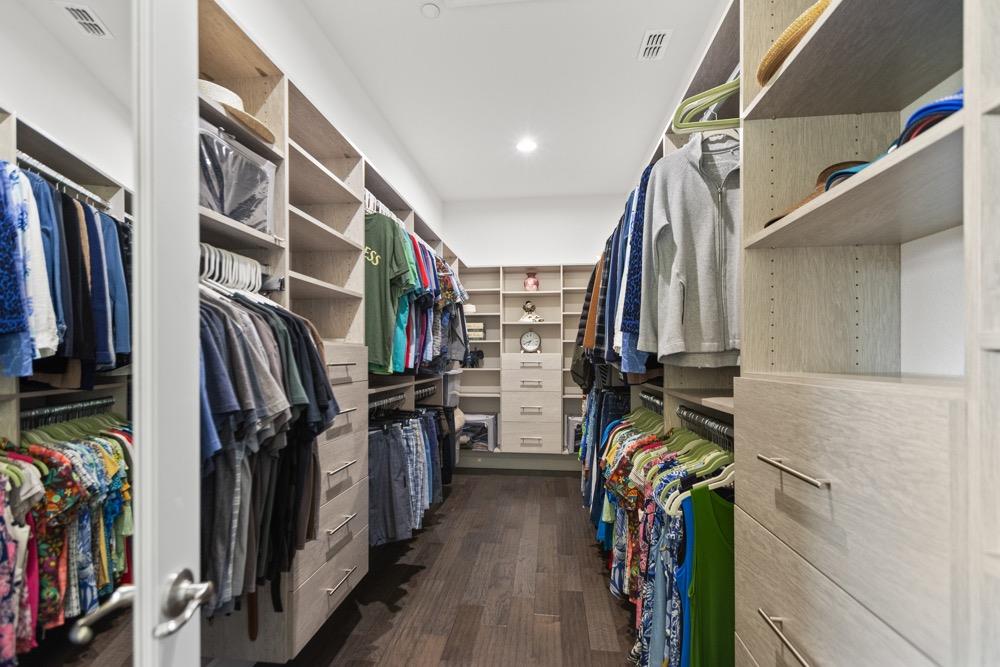
Walk-in closet with built-in shelving, drawers, and hanging clothes on both sides.

Outdoor patio with a pool, fire pit, lounge chairs, and hillside views at dusk.
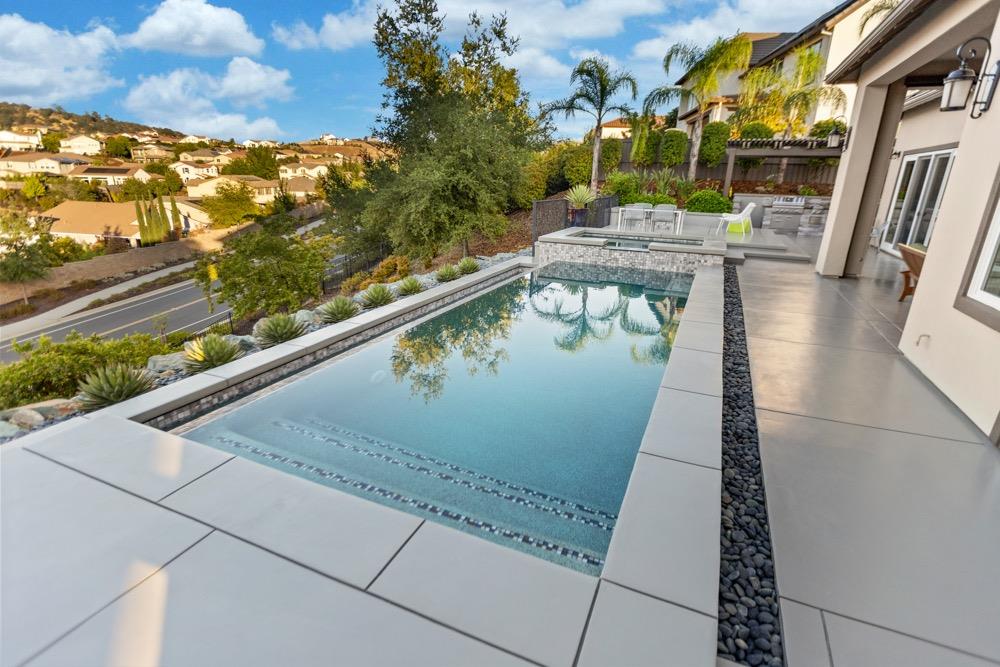
Backyard swimming pool beside a modern home, with patio seating and landscaped planting at dusk.
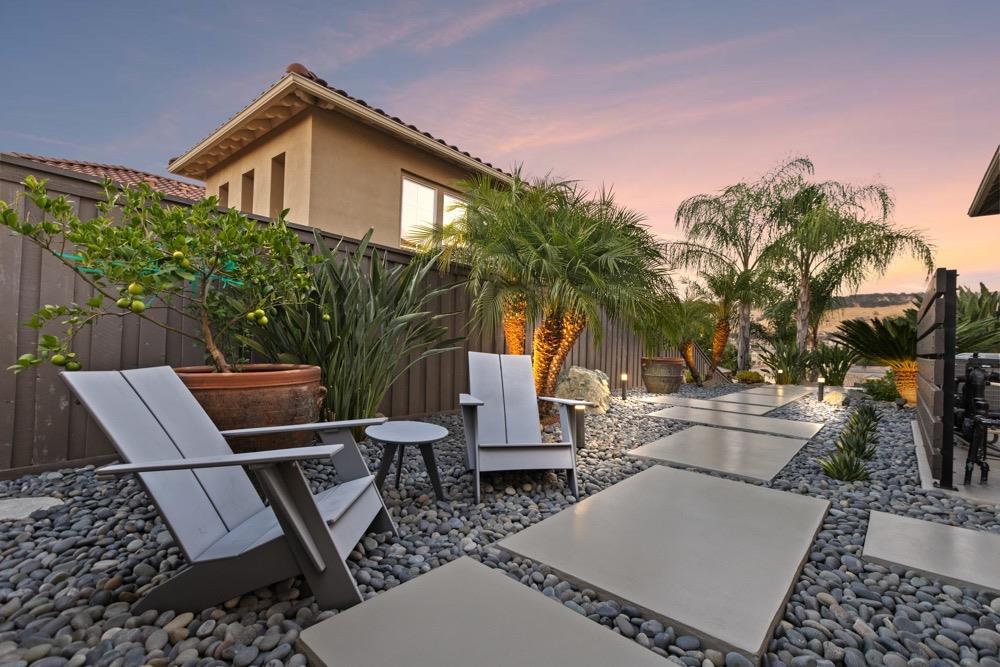
Outdoor patio with modern lounge chairs, pebble landscaping, palms, and warm lighting at dusk.
Backyard pool and patio with lounge chairs, raised spa, and hillside neighborhood view.
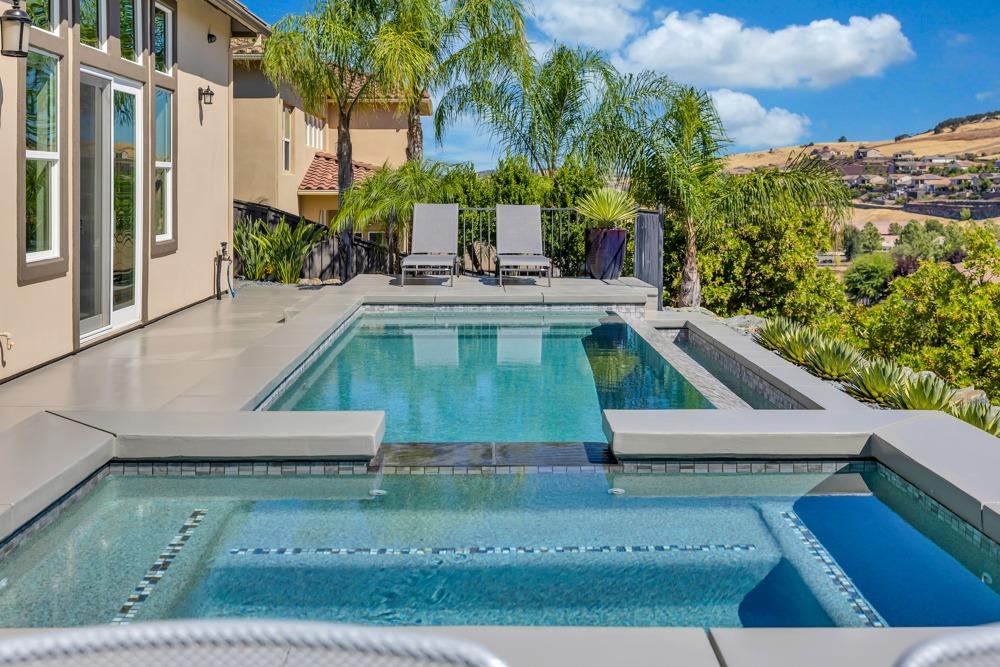
Outdoor pool and spa beside the home, with palm trees and rolling hills beyond.
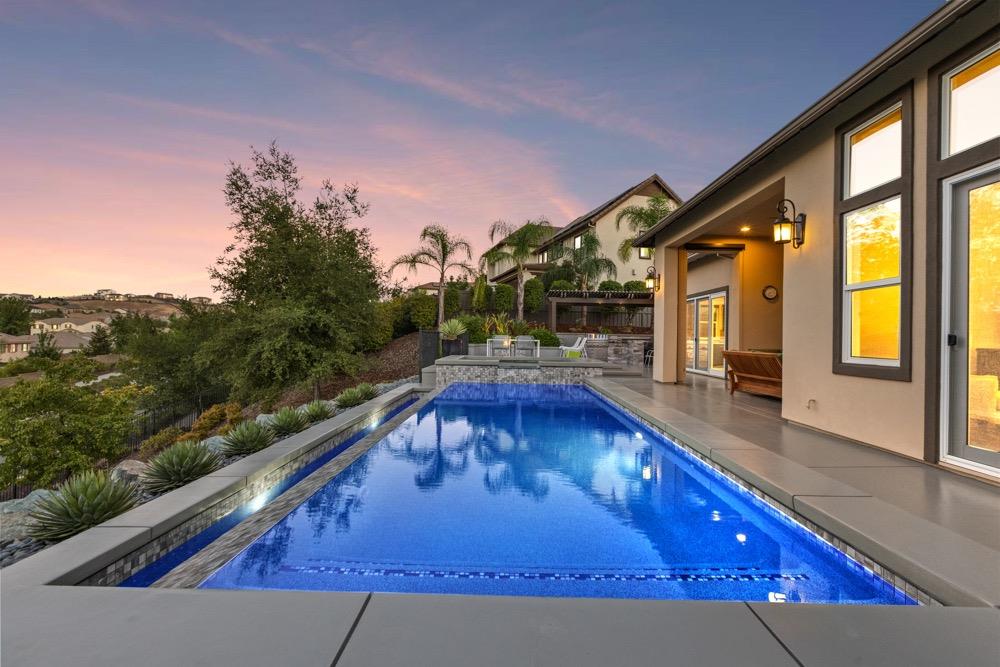
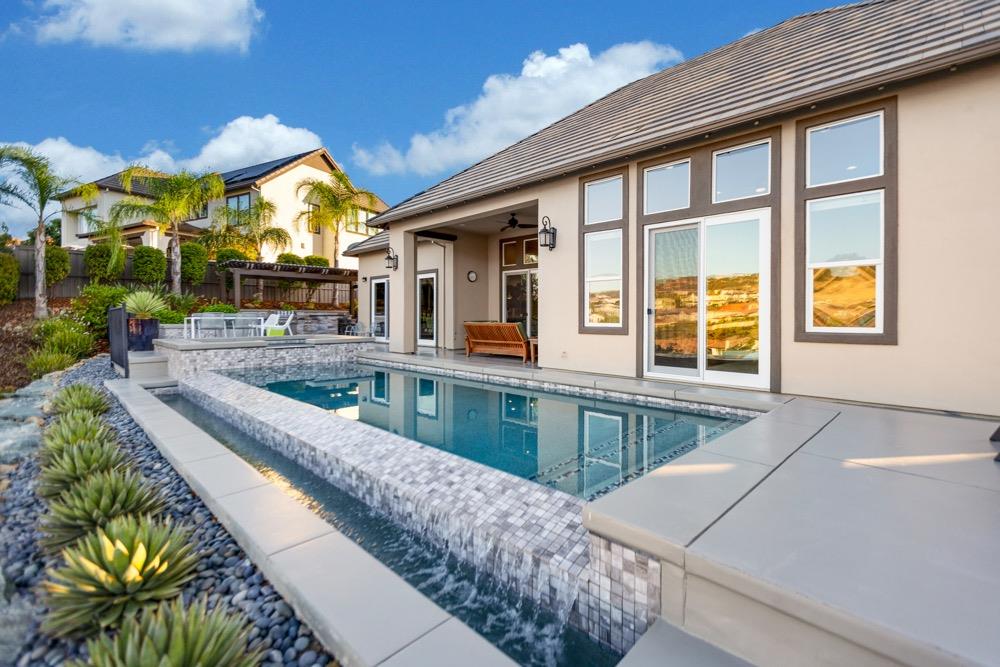
Modern home beside a rectangular pool with a raised tiled waterfall edge and covered patio.

Aerial view of a turquoise pool and attached spa beside a paved deck and landscaped shrubs.
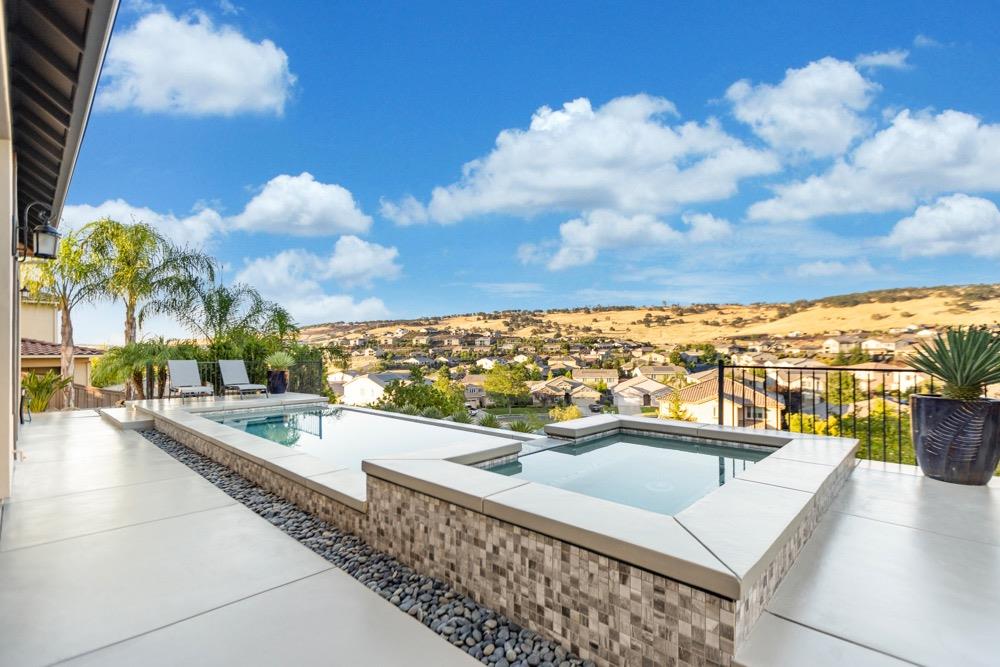
Backyard pool and raised spa beside a modern home, overlooking a hillside neighborhood.
Raised pool and spa on a broad patio overlooking a neighborhood and rolling hills.
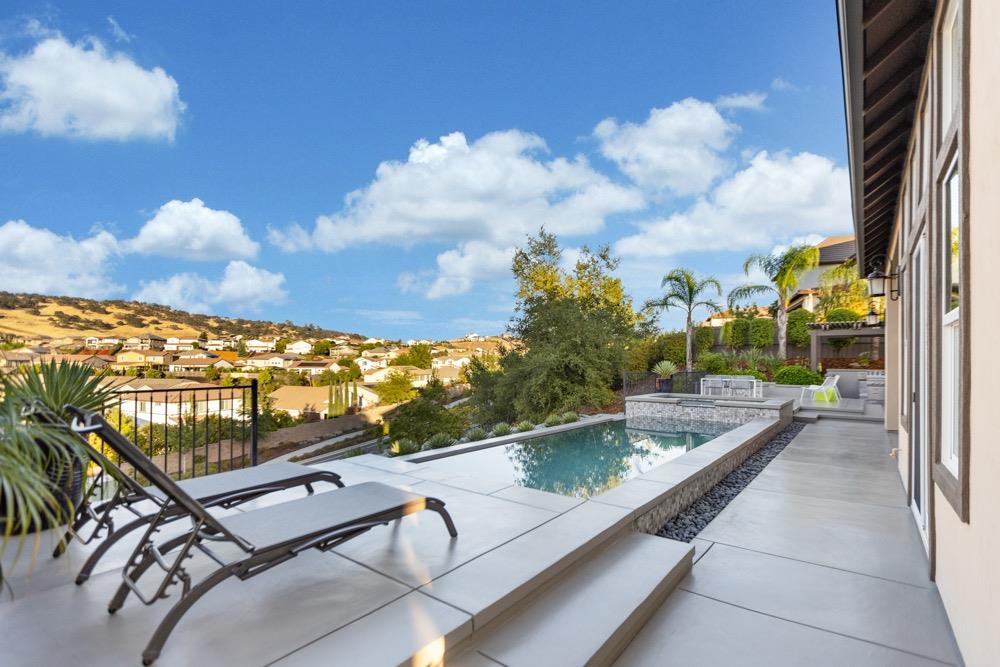
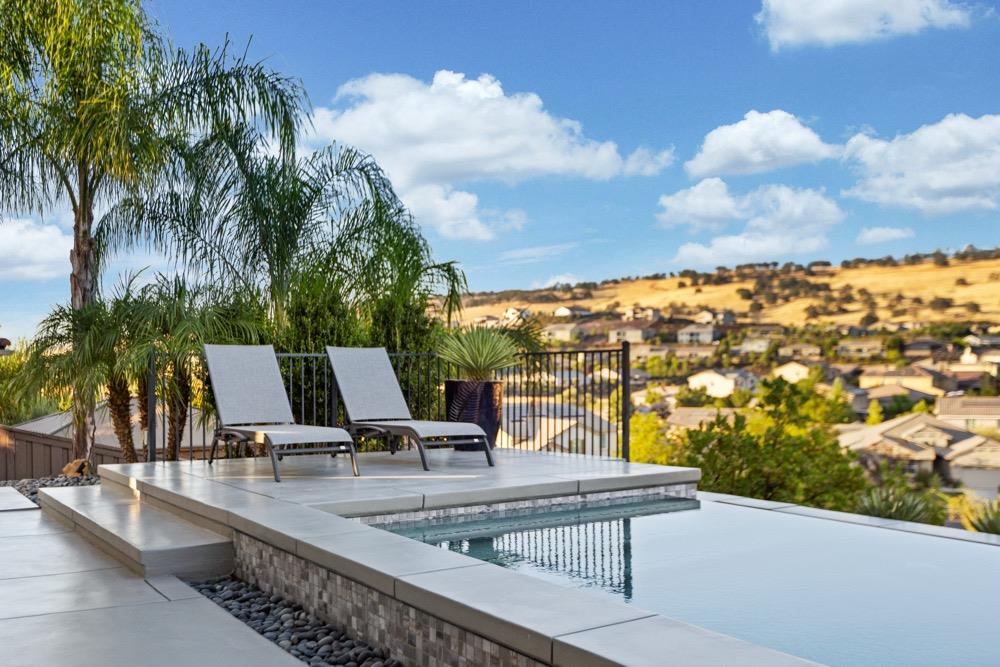
Infinity pool and chaise lounges overlook a residential neighborhood and golden hills.

Furnished living area opening onto a patio, with a green sofa and views of homes and rolling hills.
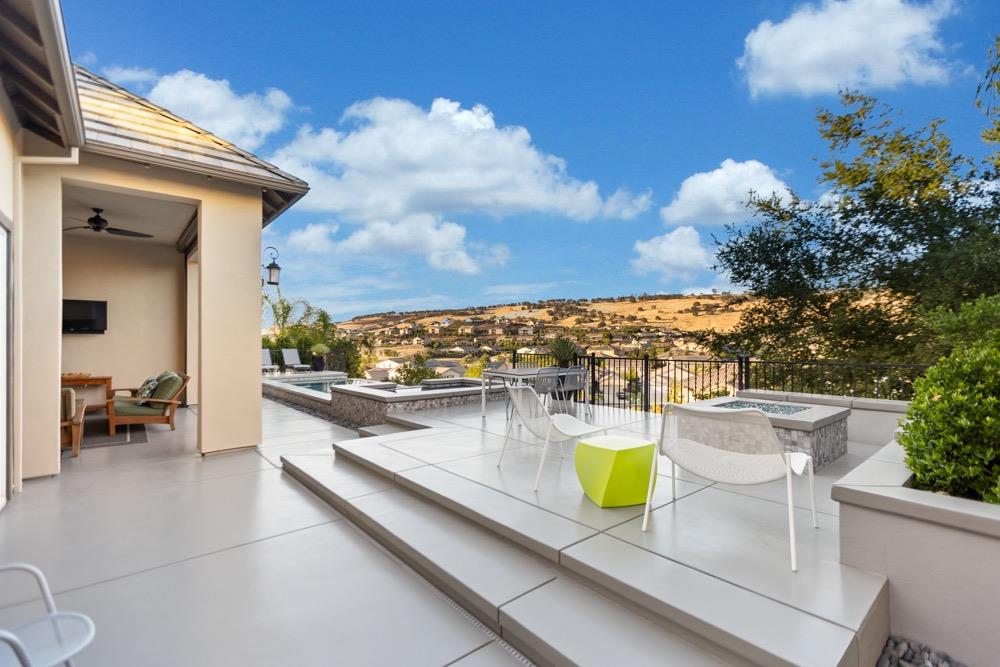
Outdoor terrace with modern seating, tiled steps, and views of rolling hills.
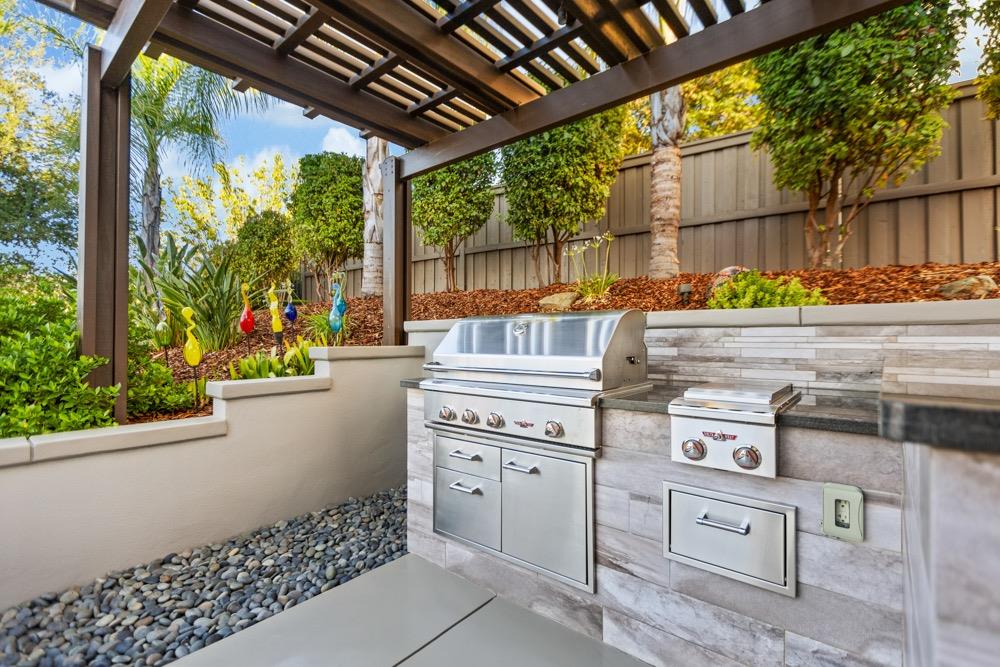
Outdoor kitchen with stainless steel grill and side burner beneath a wood pergola, beside a landscaped garden.
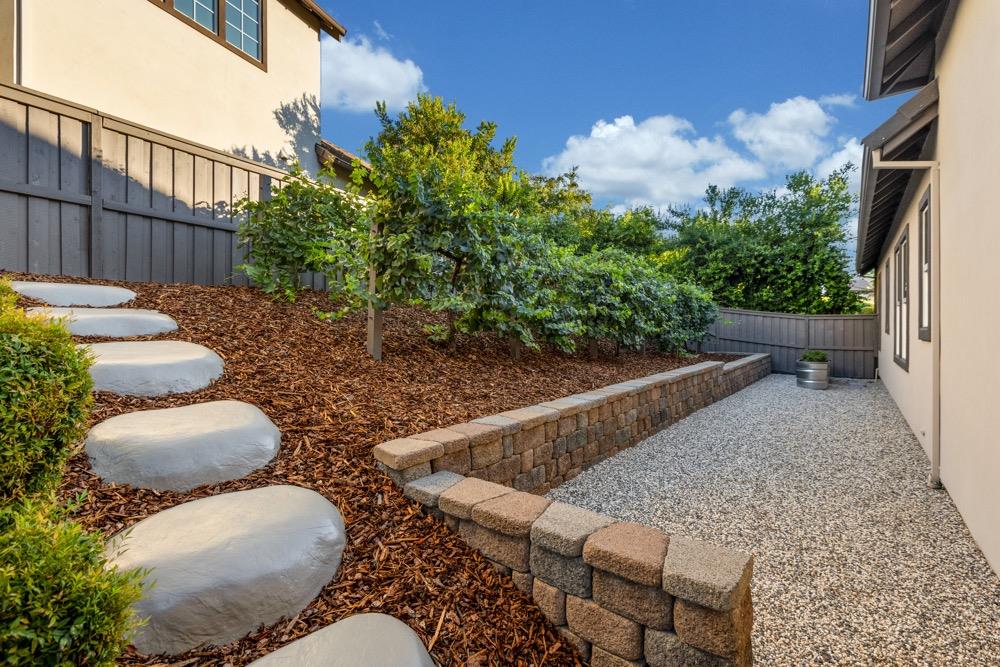
Landscaped side yard with a gravel path, raised stone wall, and stepping stones.
Clusters of dark purple grapes hang from a leafy vine.
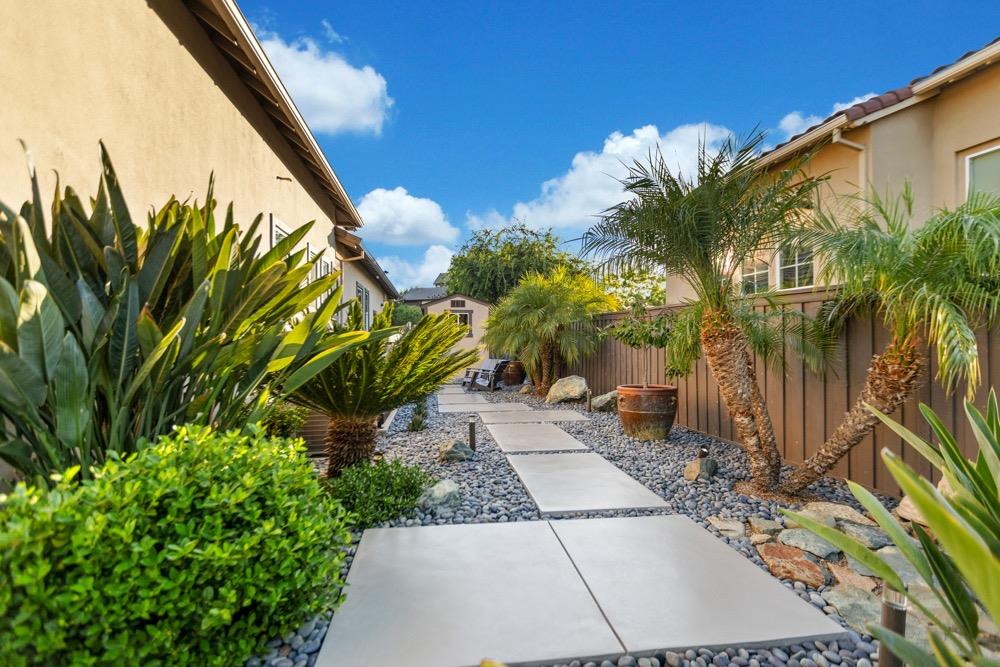
Courtyard walkway between homes, bordered by river rock, palm trees, and lush plants.
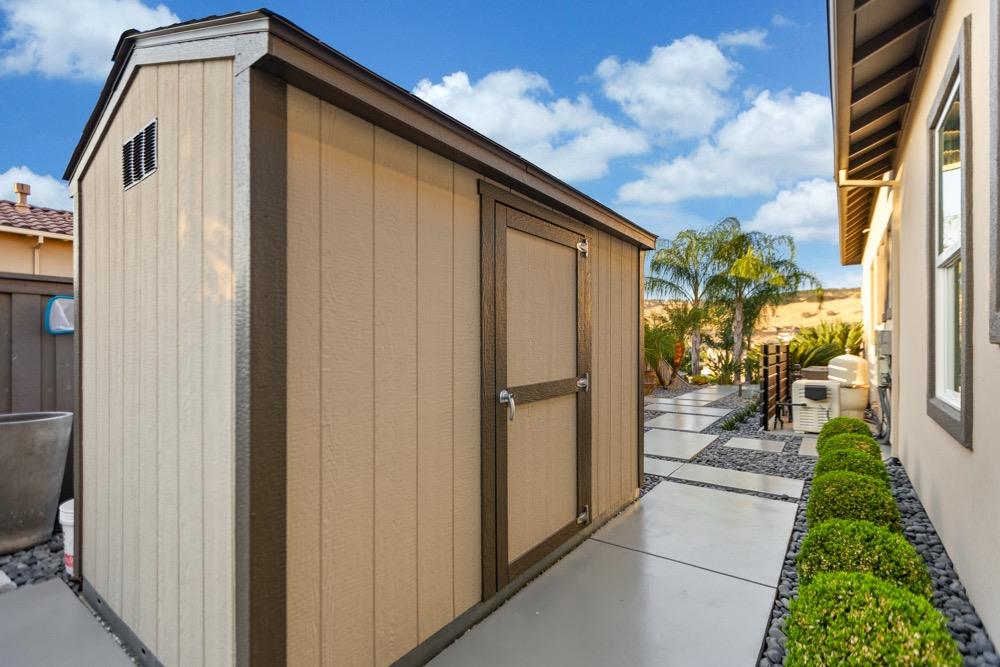
Tan storage shed beside a concrete side-yard walkway bordered by clipped shrubs and dark stones.
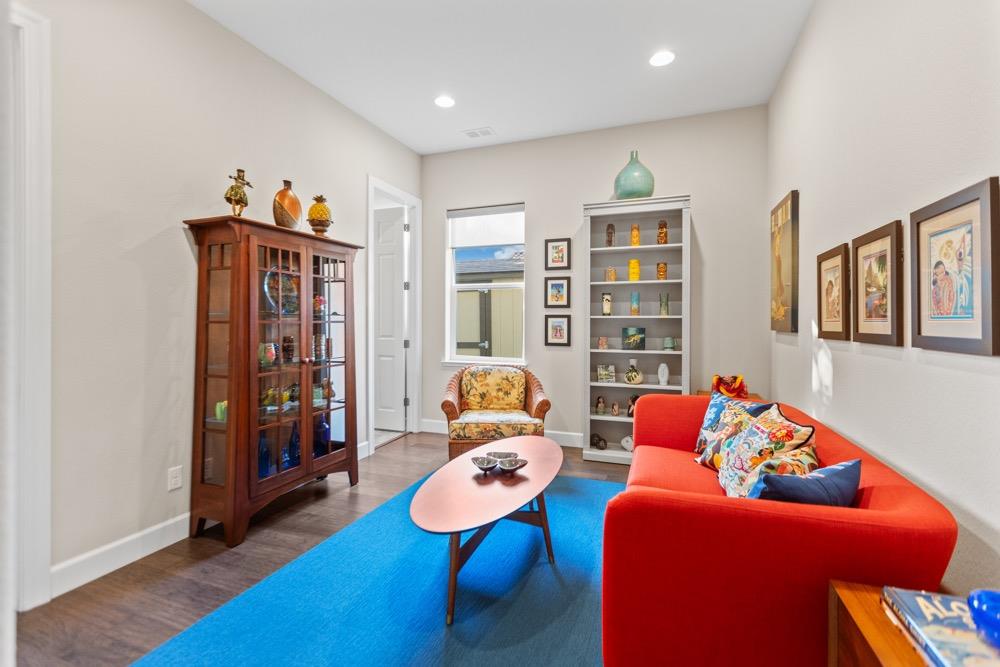
Living room with a red sofa, blue rug, wooden display cabinet, and built-in shelves.

Living room with a red sofa, blue rug, and built-in shelving.
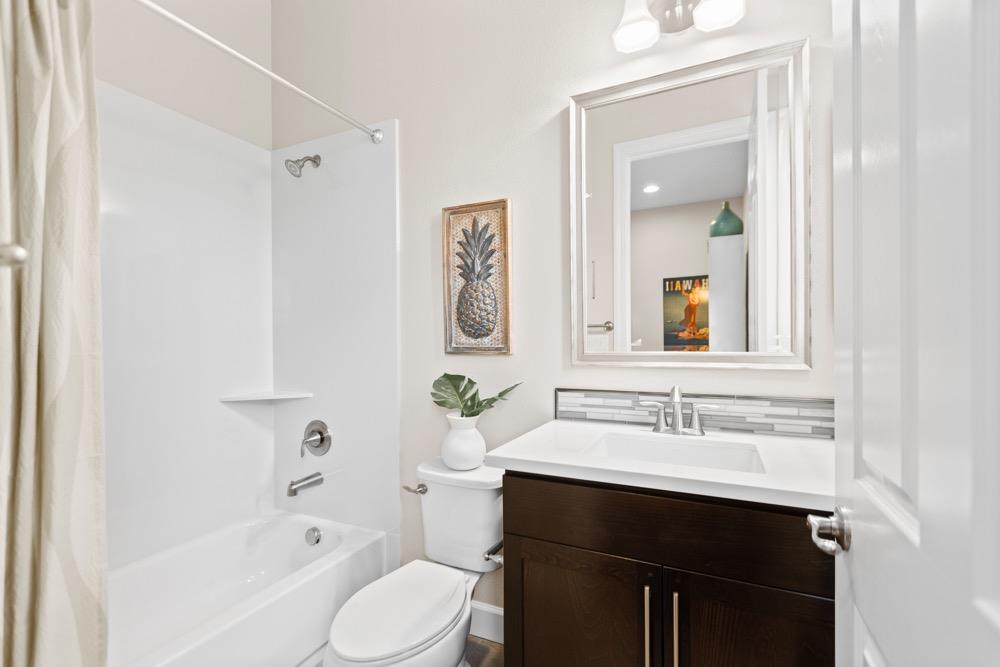
Bathroom with a white bathtub, dark wood vanity, large mirror, and pineapple wall print.
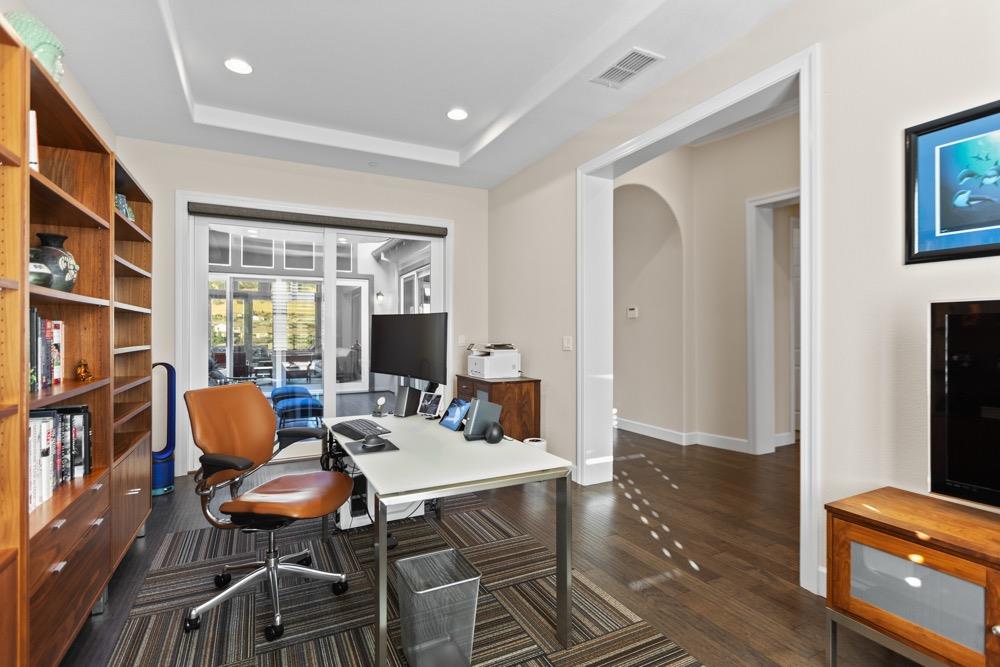
Furnished home office with built-in wooden bookshelves and glass doors to an adjoining room.
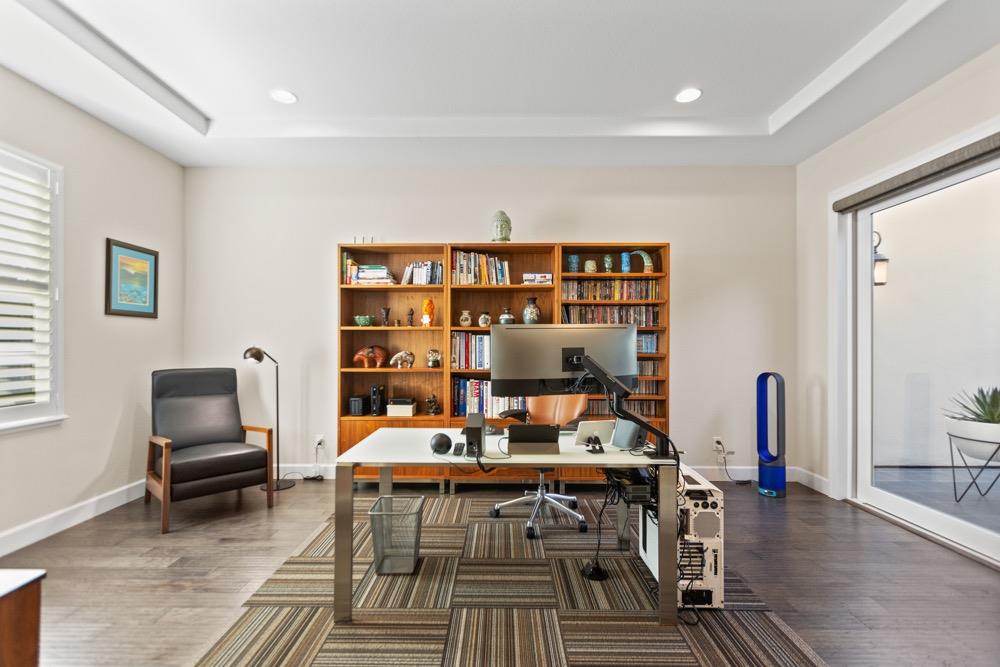
Home office with a computer desk, built-in bookshelves, and a leather chair.
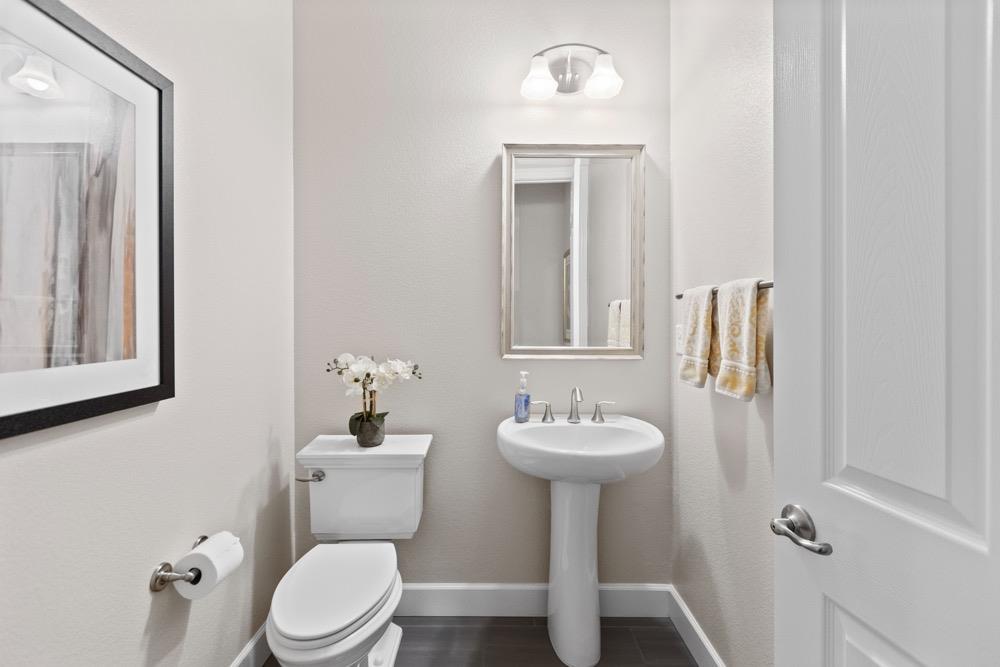
Bathroom with a pedestal sink, toilet topped with an orchid, and towels hanging beside the mirror.
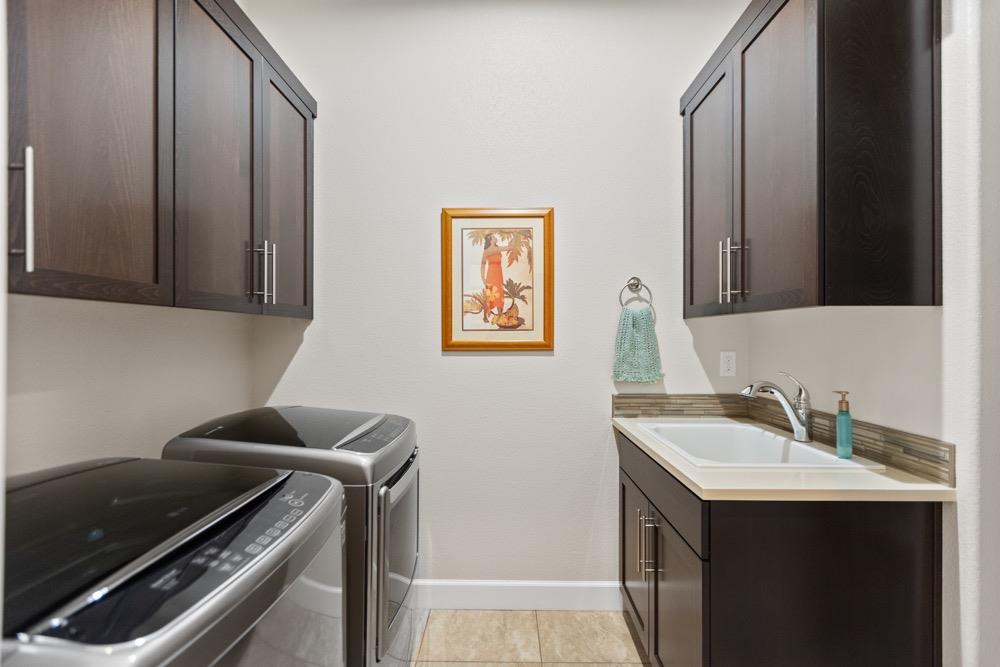
Laundry room with dark cabinets, two laundry machines, and a white utility sink.
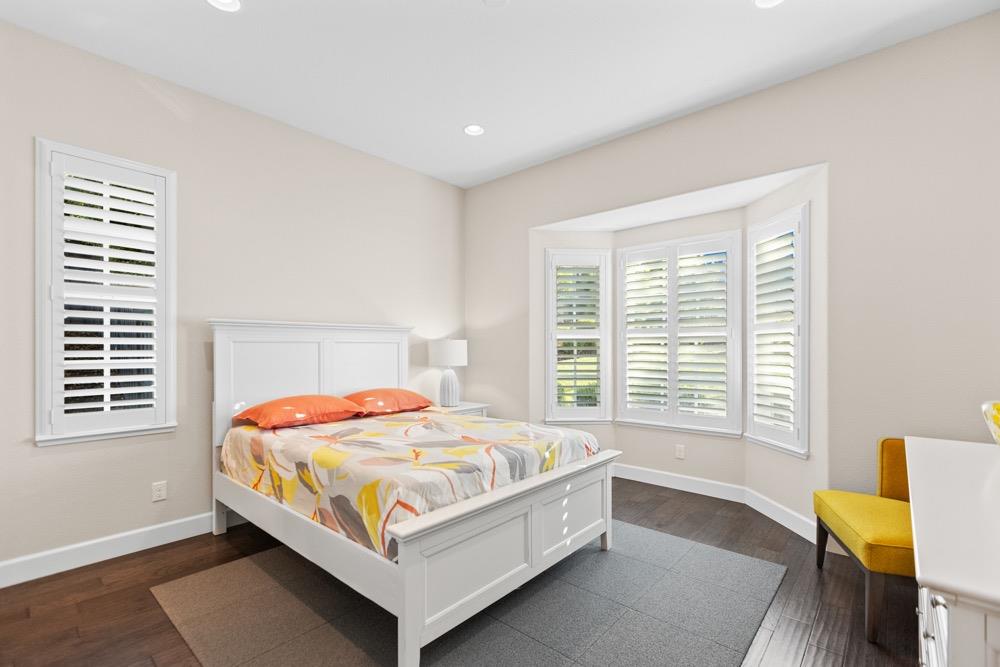
Bedroom with a white paneled bed, colorful bedding, and plantation shutters.
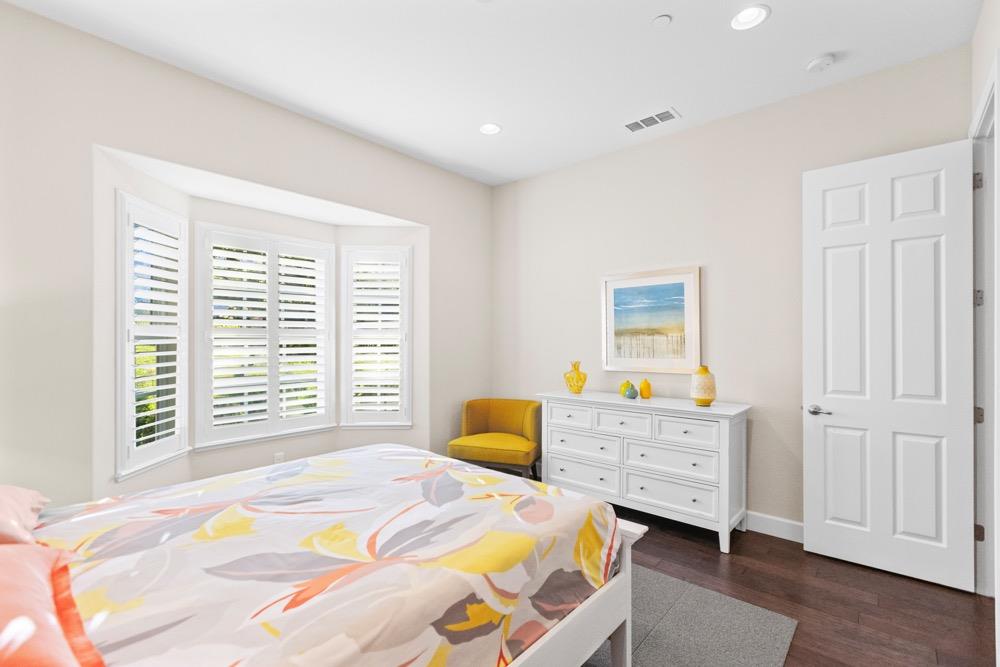
Bedroom with colorful floral bedding, a shuttered bay window, white dresser, and yellow accent chair.

Bathroom with glass shower, dark wood vanity, and gray mosaic backsplash.

Open-plan living and dining room with a gray sectional and round dining table beside large windows.
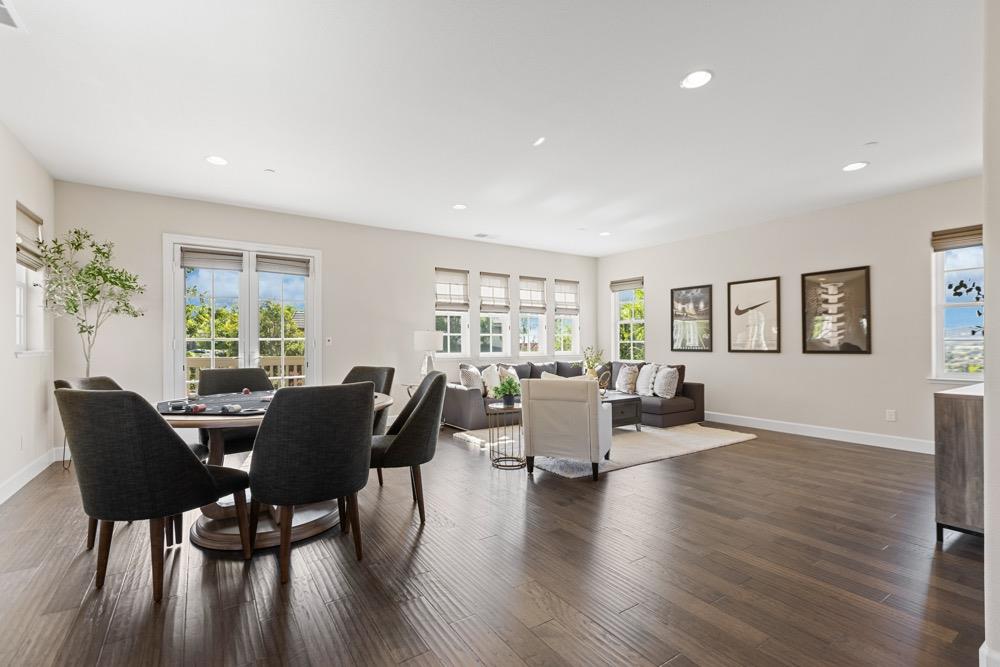
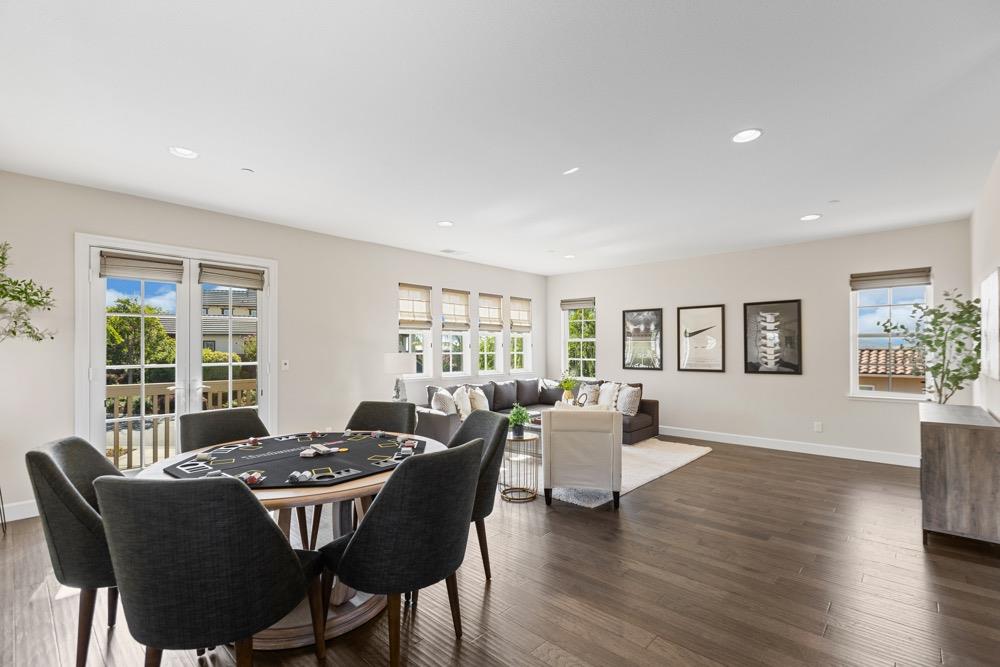
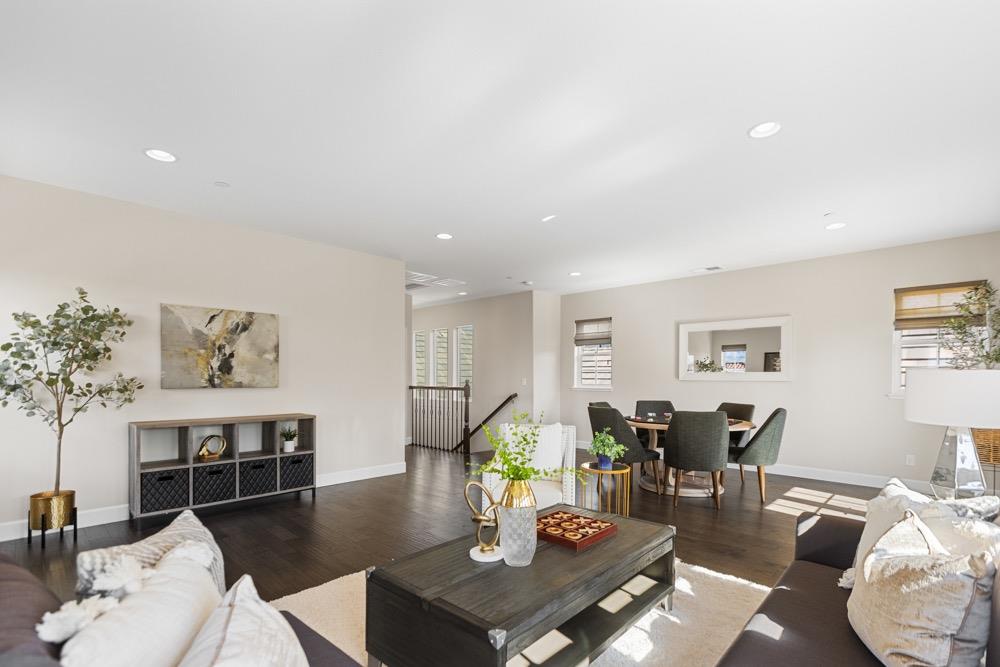
Open-plan living room with a round game table, gray sectional, and glass doors to a balcony.

Dining and living area with a round table, dark chairs, and glass French doors opening to a balcony.
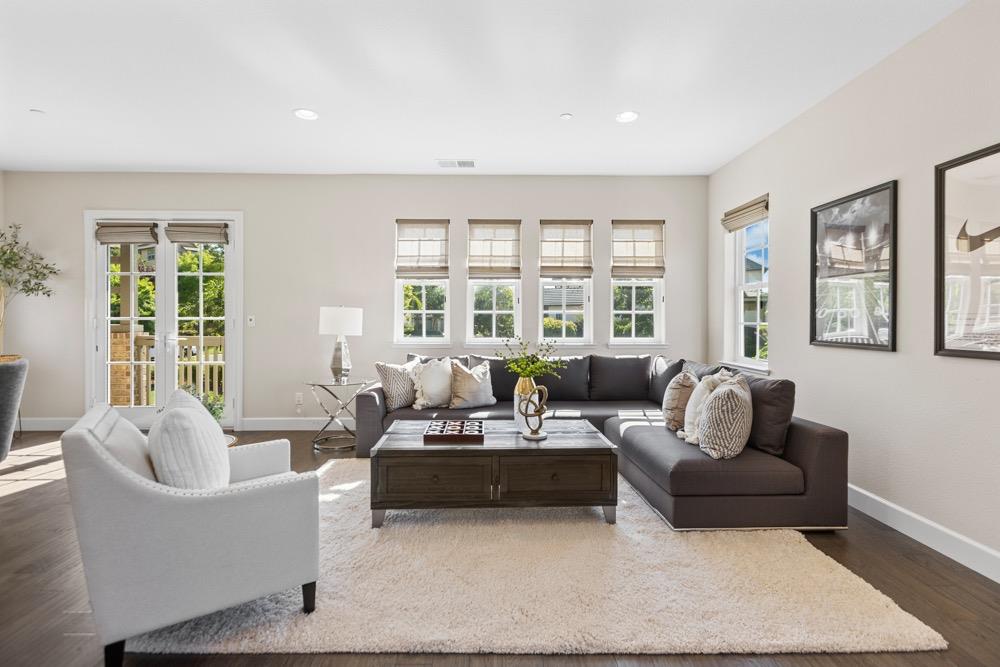
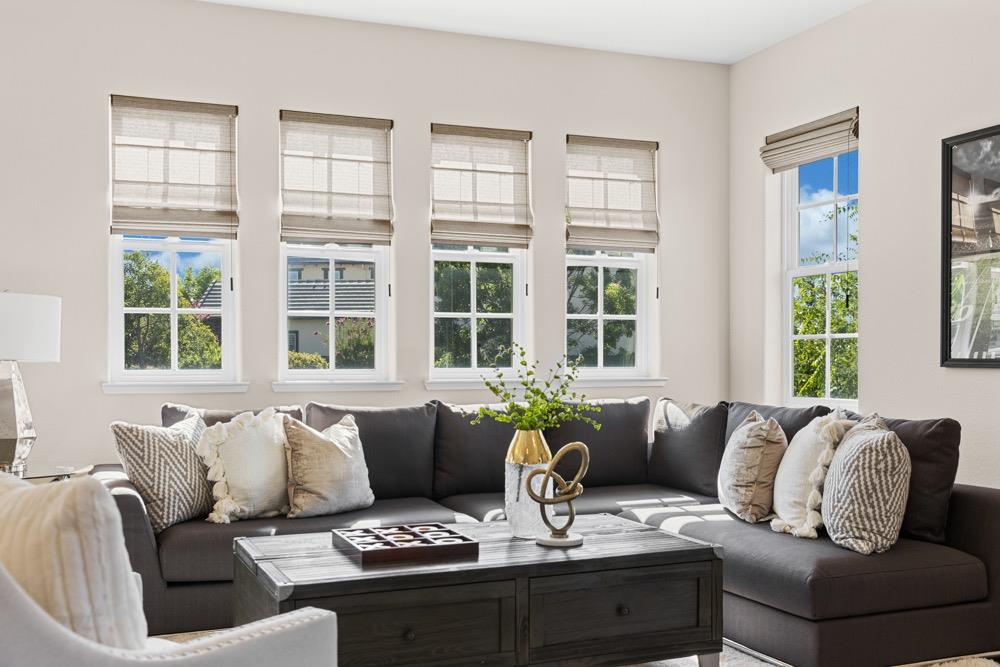
Staged living room with a gray sectional, white accent chair, and several bright windows.
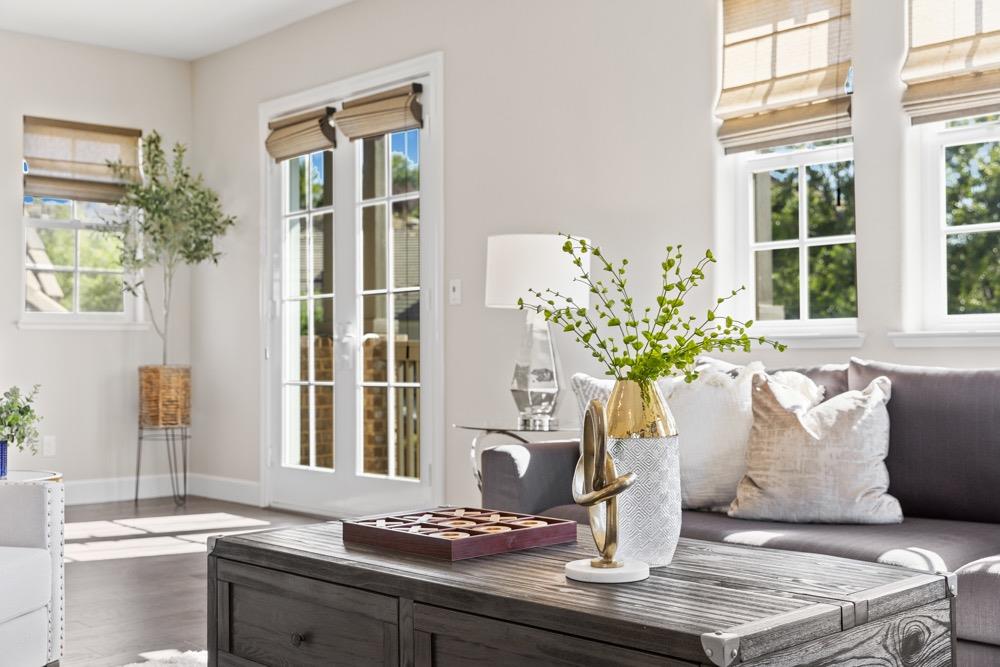
Open-plan living and dining room with a gray sectional, white armchair, and French doors.
Staged living room and dining area with dark wood floors and neutral furnishings.
Living room with a dark gray sectional, white accent chair, and several tall windows with woven shades.
Bright living room with a gray sofa, dark wood coffee table, and tall windows beside French doors.
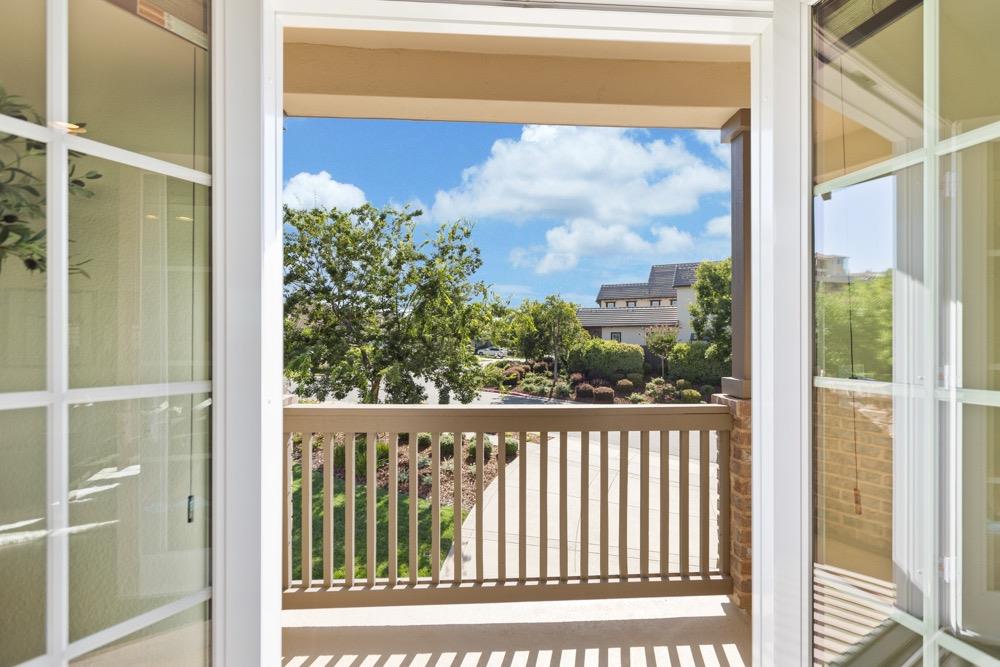
Covered balcony overlooking landscaped grounds and neighboring homes.
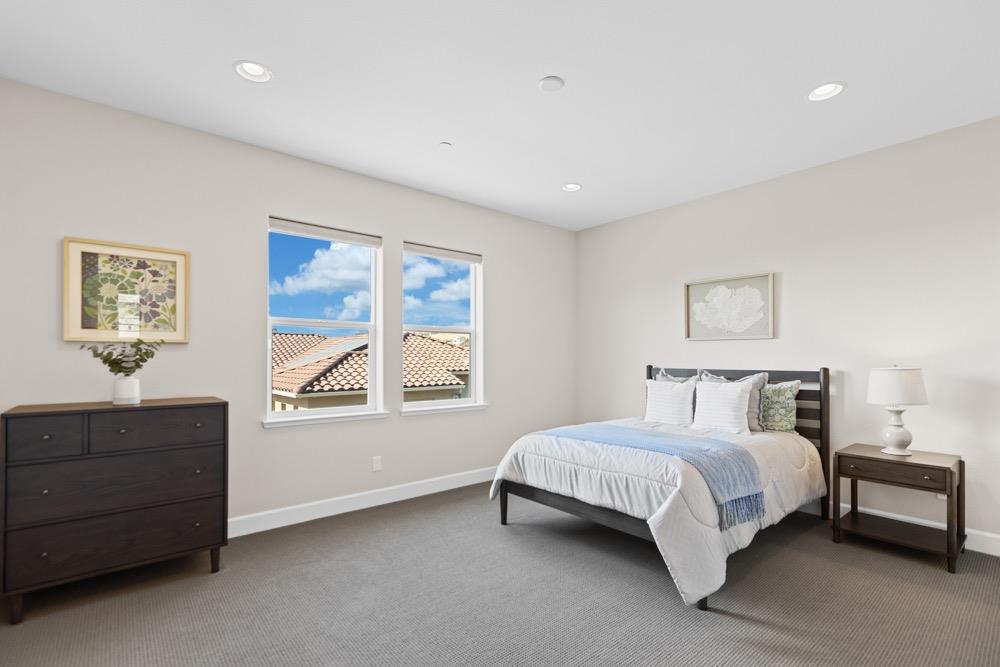
Furnished bedroom with a dark wood bed, pale blue bedding, and two windows overlooking tiled rooftops.
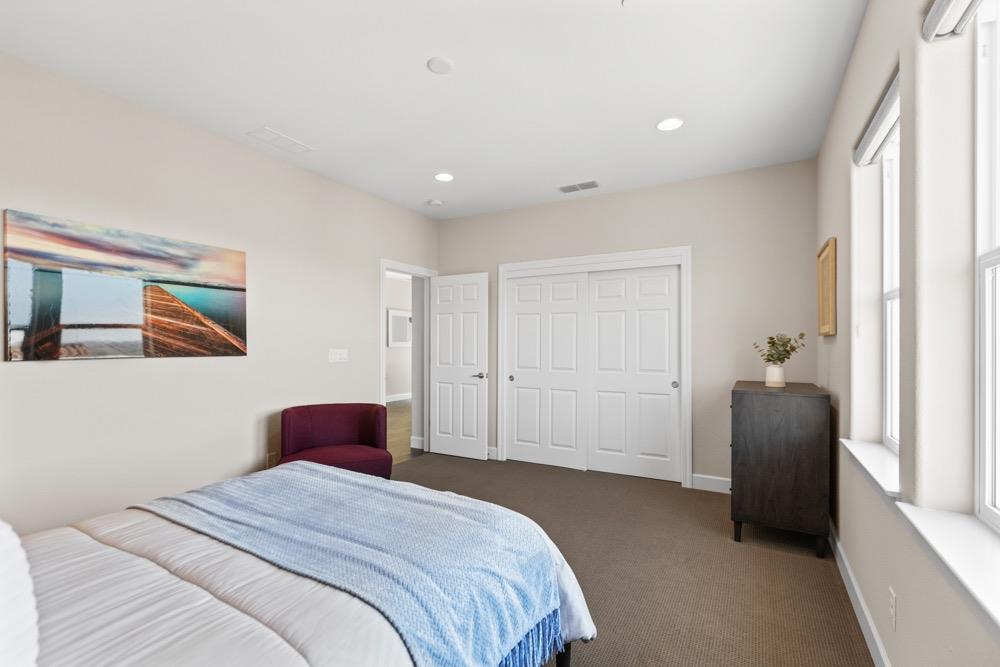
Bedroom with a light blue bedspread, burgundy chair, and large windows.
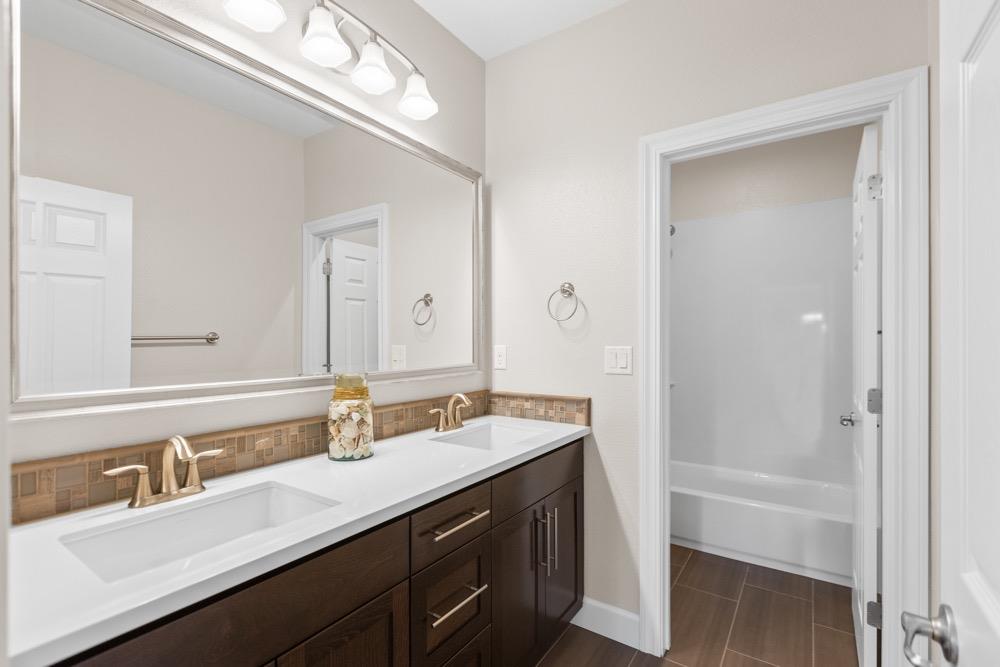
Bathroom with a double vanity, dark wood cabinets, and a bathtub through the doorway.

Bathroom with a double-sink vanity, dark wood cabinetry, and a large mirror overlooking the dining area.
Two-story home with brick accents, three-car garage, curved driveway, and landscaped lawn.
Two-story home with a multi-gabled roof, attached garage, landscaped garden beds, and a broad front lawn.
Two-story brick and stucco home with a tiled roof, two-car garage, and landscaped front lawn.
Aerial view of a home with a backyard pool, solar panels, landscaped gardens, and curved lawn.
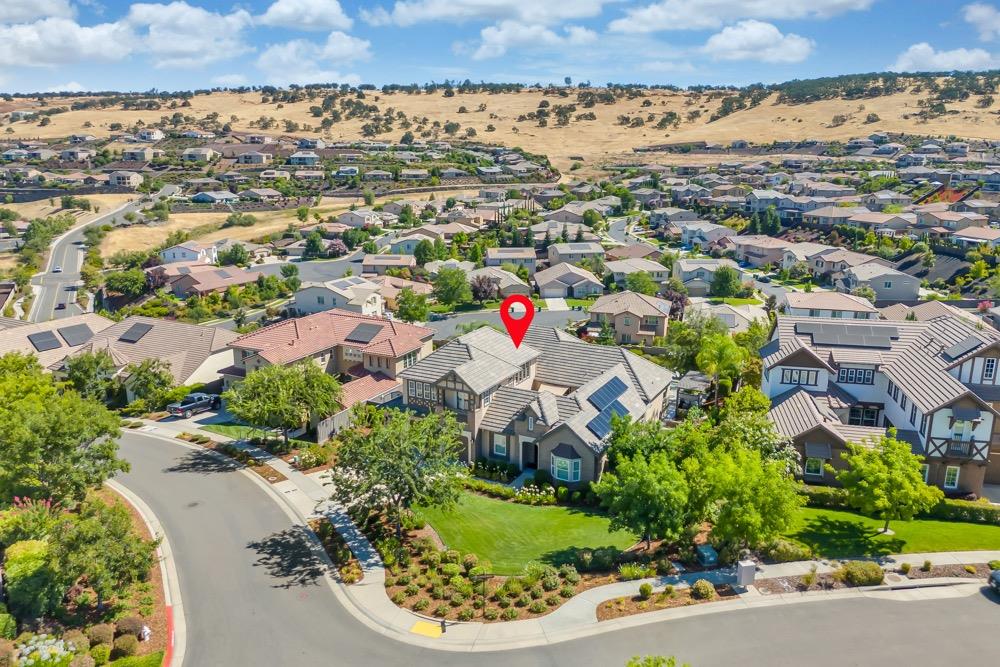
Aerial view of a suburban neighborhood with the featured home marked by a red pin.
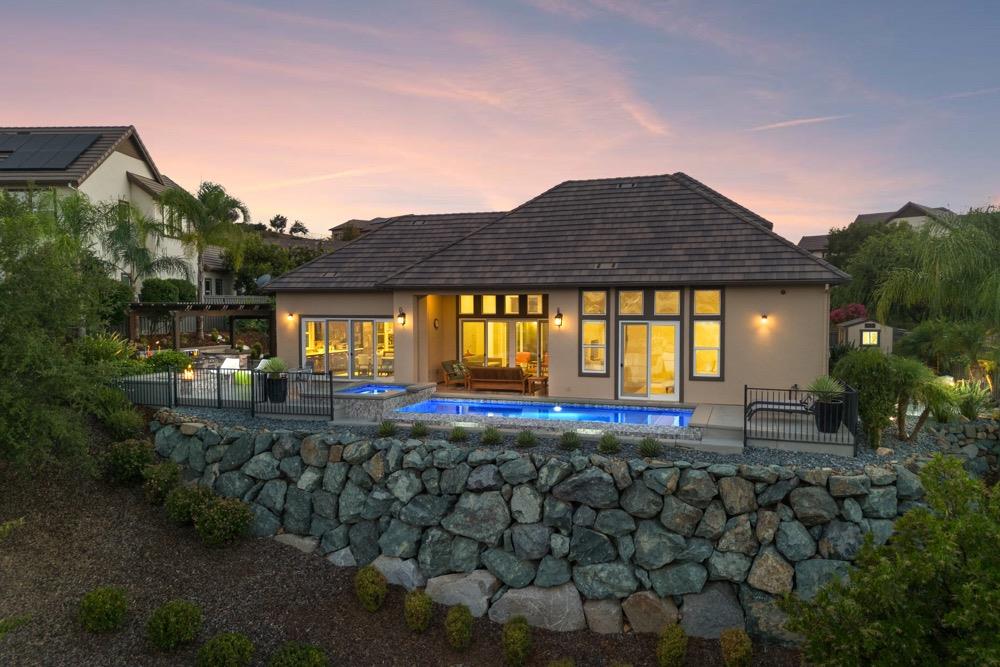
Rear exterior with a blue-lit pool, stone retaining wall, and warm windows at dusk.
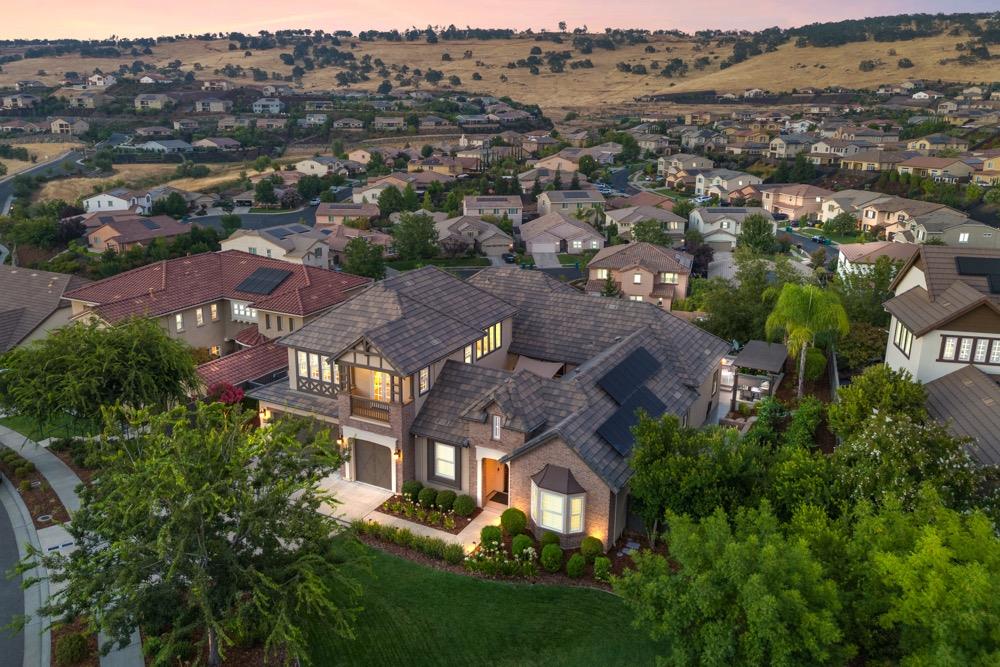
Two-story home with a dark tiled roof and landscaped yard, viewed above a hillside neighborhood.
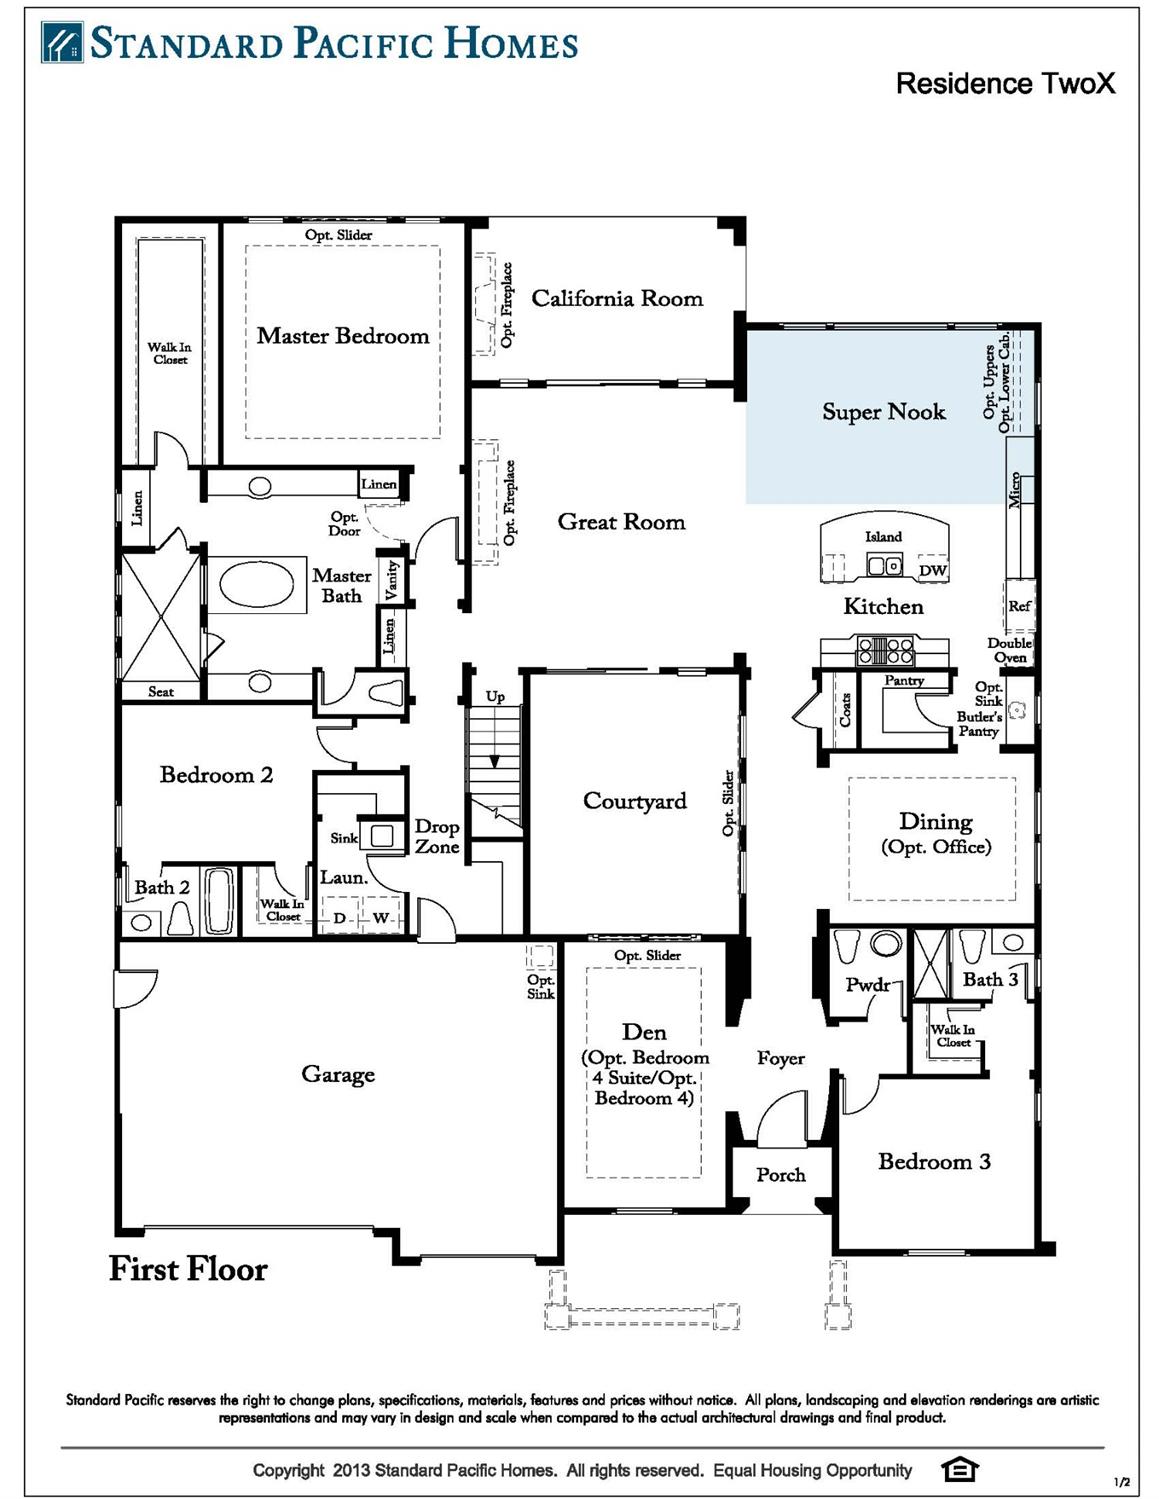
First-floor plan with three bedrooms, den, courtyard, great room, kitchen, and attached garage.
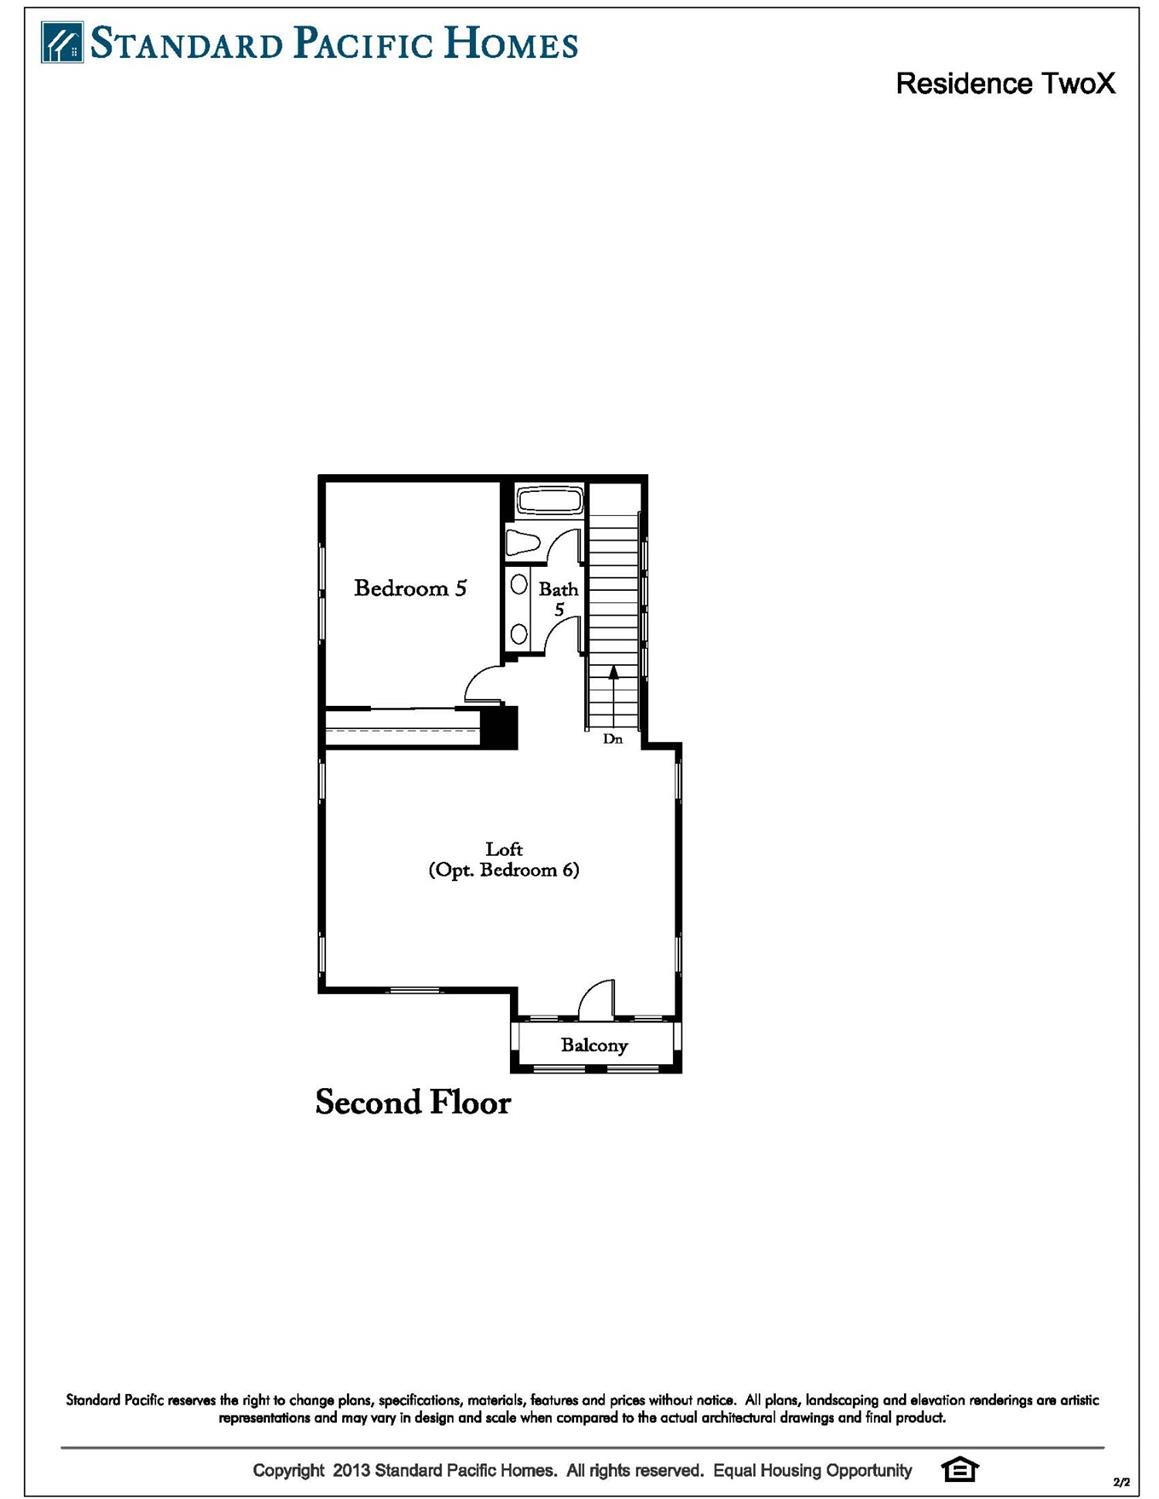
Second-floor plan with Bedroom 5, Bath 5, a loft, and a balcony.
Two-story brick and stucco home with two garages and a broad driveway at dusk.
SEE ALL PHOTOS
Two-story brick and stucco home with gabled roof, two garages, and landscaped front yard at dusk.
Two-story brick home with a two-car garage, bay window, and landscaped lawn at sunset.
Backyard pool overlooks a hillside neighborhood beneath a pink dusk sky.
Backyard pool with a raised tiled water feature beside the home at dusk.
Aerial view of a hillside home with a backyard pool and stone retaining walls at dusk.
Home entryway with arched hallway, dark hardwood floors, and sliding glass doors to a sitting area.
Dining room with a wood table, upholstered chairs, pendant light, and large windows overlooking greenery.
Dining room with a wooden table, upholstered chairs, colorful floral artwork, and floating display shelves.
Dining room with a wood table, upholstered chairs, colorful floral art, and sliding glass doors.
Sliding glass doors open to a covered patio with blue lounge chairs and potted plants.
Enclosed patio with blue lounge chairs, gray tile flooring, potted plants, and sliding glass doors.
Courtyard patio with blue lounge chairs beneath a shade sail and sliding glass doors.
Outdoor patio with blue-cushioned lounge chairs, tiled flooring, and wide sliding glass doors.
Open living room and kitchen with a large island, sliding glass doors, and views of hills.
Kitchen with a large stone island, dark cabinetry, stainless steel appliances, and an adjoining dining area.
Kitchen with a large marble island, three leather stools, dark cabinetry, and stainless steel appliances.
Spacious kitchen with dark wood cabinets, a large stone island, and an adjacent dining area.
Open-plan kitchen with dark wood cabinetry, a stone island, pendant lights, and adjoining living area.
Kitchen with dark wood cabinets, granite counters, stainless appliances, and a large gas range.
Modern kitchen with dark wood cabinets, mosaic backsplash, white countertops, and stainless steel appliances.
Kitchen with dark wood cabinets, a stainless gas range, and a gray-and-white mosaic backsplash.
Open kitchen with a large granite island, dark cabinetry, and sliding doors overlooking rolling hills.
Open-plan kitchen and dining area with a stone island and patterned dining chairs.
Dining room with patterned chairs and sliding glass doors overlooking a patio and rolling hills
Kitchen beverage station with twin glass-front refrigerators, coffee maker, tiled backsplash, and stainless steel wall ovens.
Living room with orange lounge chairs, hardwood floors, and sliding glass doors overlooking rolling hills.
Living room with a high ceiling, gray sectional, orange chairs, and large sliding glass doors.
Living room with a geometric rug and orange chairs, open to a dark-cabinet kitchen.
Living room with orange lounge chairs, sliding glass doors, and an open kitchen.
Hallway beside dark glass-front cabinetry, opening to a bright sitting area with hillside views.
Bedroom with a dark wood bed and tall windows overlooking a neighborhood and rolling hills.
Furnished bedroom with tall windows overlooking a suburban neighborhood and rolling hills.
Primary bathroom with a freestanding soaking tub, dark vanities, and a glass-enclosed shower.
Spacious bathroom with a large island soaking tub, double vanity, and glass-front towel cabinets.
Modern bathroom with a dark wood vanity and a glass-enclosed gray-tile shower.
Bathroom with a marble-look walk-in shower, mosaic floor, soaking tub, and dark wood vanity.
Walk-in closet with built-in shelving, drawers, and hanging clothes on both sides.
Outdoor patio with a pool, fire pit, lounge chairs, and hillside views at dusk.
Backyard swimming pool beside a modern home, with patio seating and landscaped planting at dusk.
Outdoor patio with modern lounge chairs, pebble landscaping, palms, and warm lighting at dusk.
Backyard pool and patio with lounge chairs, raised spa, and hillside neighborhood view.
Outdoor pool and spa beside the home, with palm trees and rolling hills beyond.
Modern home beside a rectangular pool with a raised tiled waterfall edge and covered patio.
Aerial view of a turquoise pool and attached spa beside a paved deck and landscaped shrubs.
Backyard pool and raised spa beside a modern home, overlooking a hillside neighborhood.
Raised pool and spa on a broad patio overlooking a neighborhood and rolling hills.
Infinity pool and chaise lounges overlook a residential neighborhood and golden hills.
Furnished living area opening onto a patio, with a green sofa and views of homes and rolling hills.
Outdoor terrace with modern seating, tiled steps, and views of rolling hills.
Outdoor kitchen with stainless steel grill and side burner beneath a wood pergola, beside a landscaped garden.
Landscaped side yard with a gravel path, raised stone wall, and stepping stones.
Clusters of dark purple grapes hang from a leafy vine.
Courtyard walkway between homes, bordered by river rock, palm trees, and lush plants.
Tan storage shed beside a concrete side-yard walkway bordered by clipped shrubs and dark stones.
Living room with a red sofa, blue rug, wooden display cabinet, and built-in shelves.
Living room with a red sofa, blue rug, and built-in shelving.
Bathroom with a white bathtub, dark wood vanity, large mirror, and pineapple wall print.
Furnished home office with built-in wooden bookshelves and glass doors to an adjoining room.
Home office with a computer desk, built-in bookshelves, and a leather chair.
Bathroom with a pedestal sink, toilet topped with an orchid, and towels hanging beside the mirror.
Laundry room with dark cabinets, two laundry machines, and a white utility sink.
Bedroom with a white paneled bed, colorful bedding, and plantation shutters.
Bedroom with colorful floral bedding, a shuttered bay window, white dresser, and yellow accent chair.
Bathroom with glass shower, dark wood vanity, and gray mosaic backsplash.
Open-plan living and dining room with a gray sectional and round dining table beside large windows.
Open-plan living room with a round game table, gray sectional, and glass doors to a balcony.
Dining and living area with a round table, dark chairs, and glass French doors opening to a balcony.
Staged living room with a gray sectional, white accent chair, and several bright windows.
Open-plan living and dining room with a gray sectional, white armchair, and French doors.
Staged living room and dining area with dark wood floors and neutral furnishings.
Living room with a dark gray sectional, white accent chair, and several tall windows with woven shades.
Bright living room with a gray sofa, dark wood coffee table, and tall windows beside French doors.
Covered balcony overlooking landscaped grounds and neighboring homes.
Furnished bedroom with a dark wood bed, pale blue bedding, and two windows overlooking tiled rooftops.
Bedroom with a light blue bedspread, burgundy chair, and large windows.
Bathroom with a double vanity, dark wood cabinets, and a bathtub through the doorway.
Bathroom with a double-sink vanity, dark wood cabinetry, and a large mirror overlooking the dining area.
Two-story home with brick accents, three-car garage, curved driveway, and landscaped lawn.
Two-story home with a multi-gabled roof, attached garage, landscaped garden beds, and a broad front lawn.
Two-story brick and stucco home with a tiled roof, two-car garage, and landscaped front lawn.
Aerial view of a home with a backyard pool, solar panels, landscaped gardens, and curved lawn.
Aerial view of a suburban neighborhood with the featured home marked by a red pin.
Rear exterior with a blue-lit pool, stone retaining wall, and warm windows at dusk.
Two-story home with a dark tiled roof and landscaped yard, viewed above a hillside neighborhood.
First-floor plan with three bedrooms, den, courtyard, great room, kitchen, and attached garage.
Second-floor plan with Bedroom 5, Bath 5, a loft, and a balcony.
Two-story brick and stucco home with two garages and a broad driveway at dusk.
Sold

691 Idlewood Place

691 Idlewood Place, El Dorado Hills, CA 95762

$1,654,888
$1,654,888

691 Idlewood Place

4 Beds 4.5 Baths 4,159 Sq.Ft. 0.48 Acres

Description

Nestled in prestigious gated enclave of Laurelton at Blackstone, this corner-lot masterpiece redefines luxury living with its sweeping views of rolling hills and custom craftsmanship where interior courtyard offers serene space to unwind. Designed to inspire culinary creativity, chef's kitchen with expansive quartz island, walk-in pantry, and butler's pantry is both functional and stylish. Entertain effortlessly with dining room, flowing seamlessly into great room with panoramic windows framing stunning vistas beckon to resort-style oasis, a stage for unforgettable gatherings. California room opens to infinity-edge pool and spa, fire pit perfect for relaxing under the stars. Covered pergola, built-in BBQ and vineyard complete the oasis. Retreat to expansive primary suite a sanctuary located on the main with luxurious spa-inspired bath featuring oversized soaking tub, dual rain showers, and walk-in closet that feels like a boutique. Additional ensuite bedrooms on main are set apart for privacy, dedicated office provides flexibility. Upstairs, additional oversized bed and bath accompany bonusroom with balcony perfect for relaxing. This exceptional home invites you to experience the best luxury living, with clubhouse, gym, and community pools that foster a true sense of belonging.

Share Property

Location

691 Idlewood Place, El Dorado Hills, CA 95762

Status

Sold

Date Sold

October 28, 2024
Darya Ghomeshi

Darya Ghomeshi

Features & Amenities

Interior

  • total bedrooms4
  • Total bathrooms4.5
  • full bathrooms4
  • half bathroom1
  • Laundry room Laundry Room, Sink
  • Flooring Tile, Wood
  • APPLIANCES Washer, Dryer, Gas Cooktop, Built-In Refrigerator, Dishwasher, Disposal, Microwave, Double Oven, Plumbed For Ice Maker, Tankless Water Heater, Wine Refrigerator, Range Hood

Area & Lot

  • Status Sold
  • Date Sold October 28, 2024
  • Living Area4,159 Sq.Ft.
  • Lot Area0.48 Acres
  • MLS® ID224079989
  • TypeResidential
  • YEAR BUILT2014
  • View DescriptionHills
  • School DistrictEl Dorado

Exterior

  • STORIES2
  • Garage Space3.0
  • utilitiesNatural Gas Available, Cable Available, Natural Gas Connected, Sewer Connected
  • PoolPrivate
  • roofTile
  • lot featuresCorner Lot, Level, Private
  • parkingPaved, Attached
  • HEAT TYPECentral
  • AIR CONDITIONINGCentral Air
  • SubstructureSlab
  • HOA AmenitiesPool, Clubhouse, Spa/Hot Tub
  • security FeaturesSmoke Detector(s), Carbon Monoxide Detector(s), Security Gate, Fire Sprinkler System
  • other exterior FeaturesBarbecue, Fire Pit

Financial

  • Sales Price$1,654,888
  • HOA $165/mo
  • Zoning R007

Experience the Difference with Darya

Follow Me on Instagram