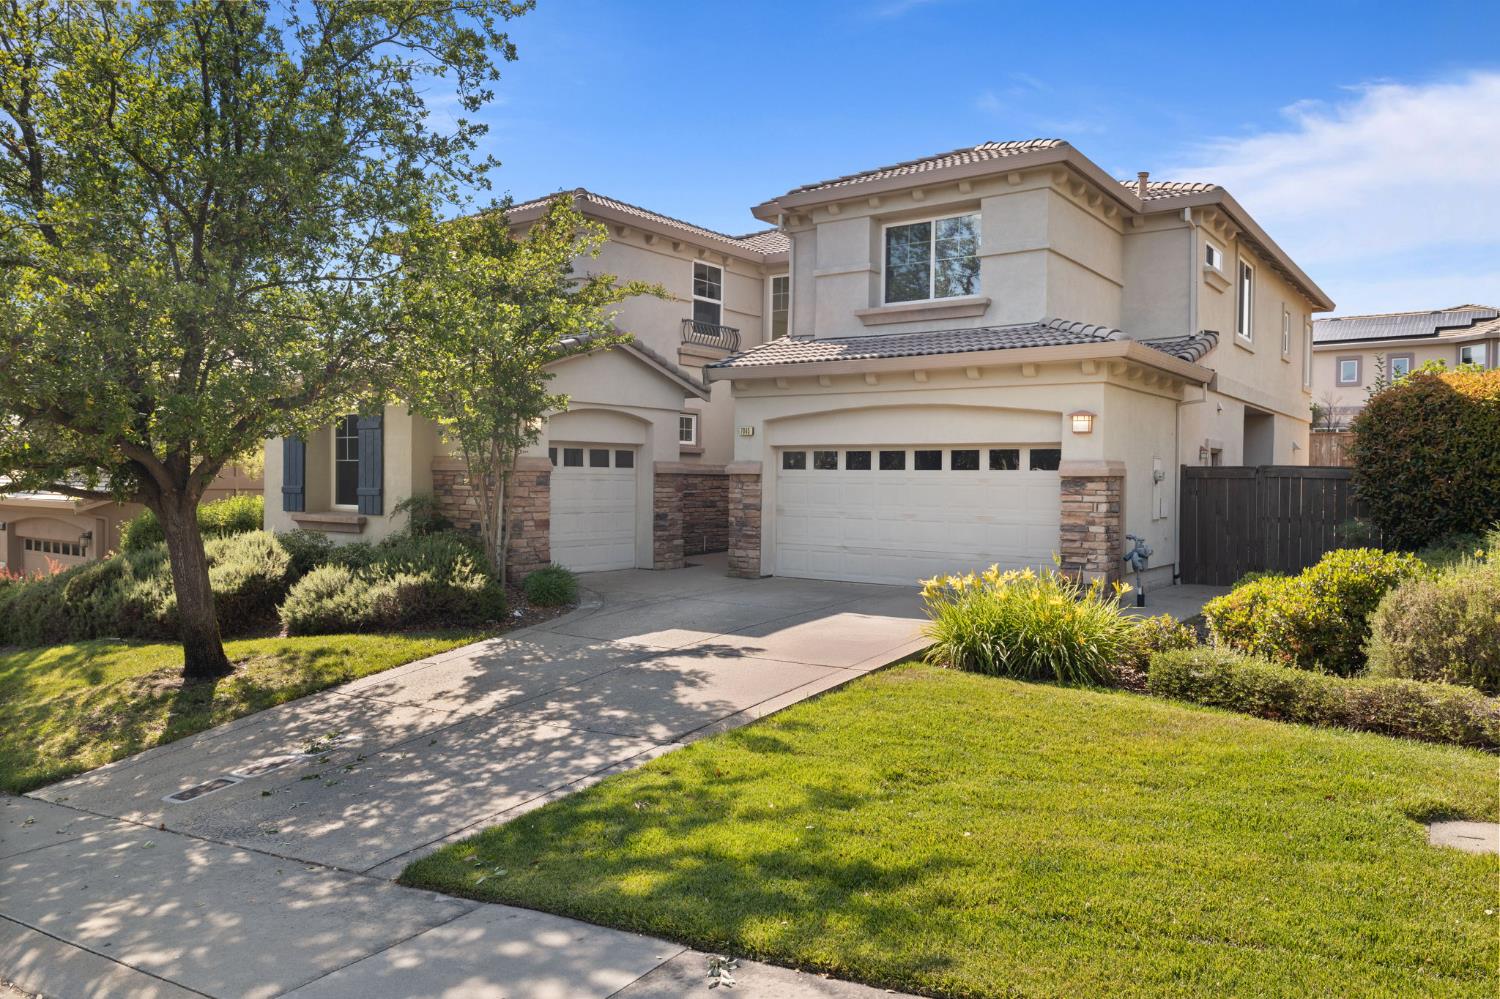

Two-story beige stucco house with a tiled roof, double garage, stone accents, and landscaped front yard.
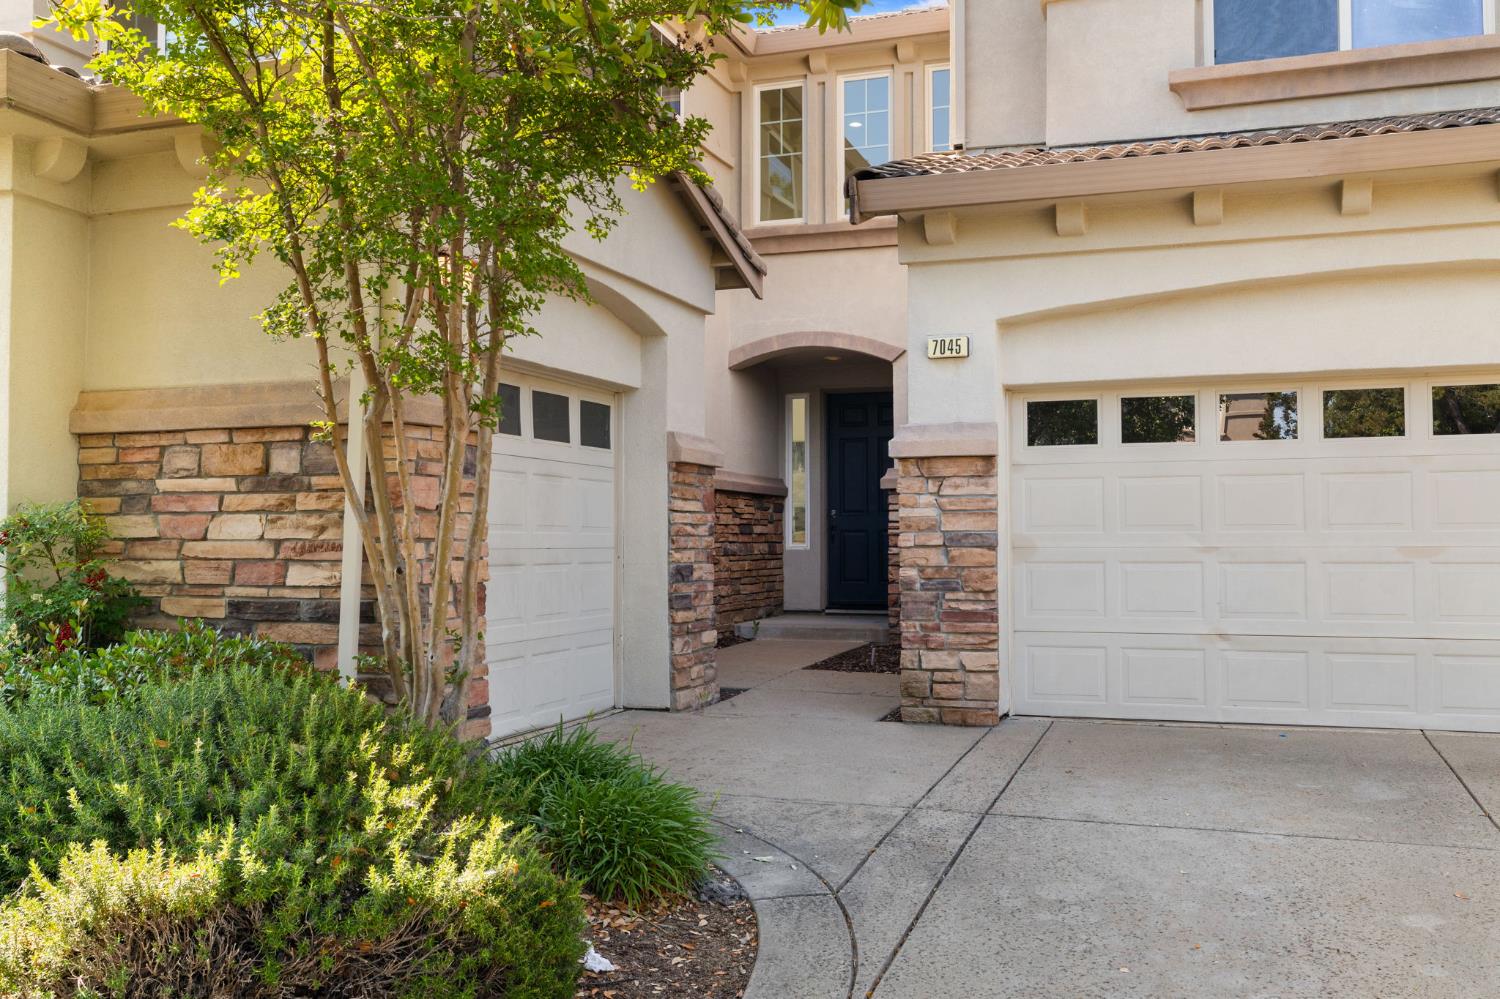
Home exterior with two white garage doors, stone accents, and a shaded arched entry.
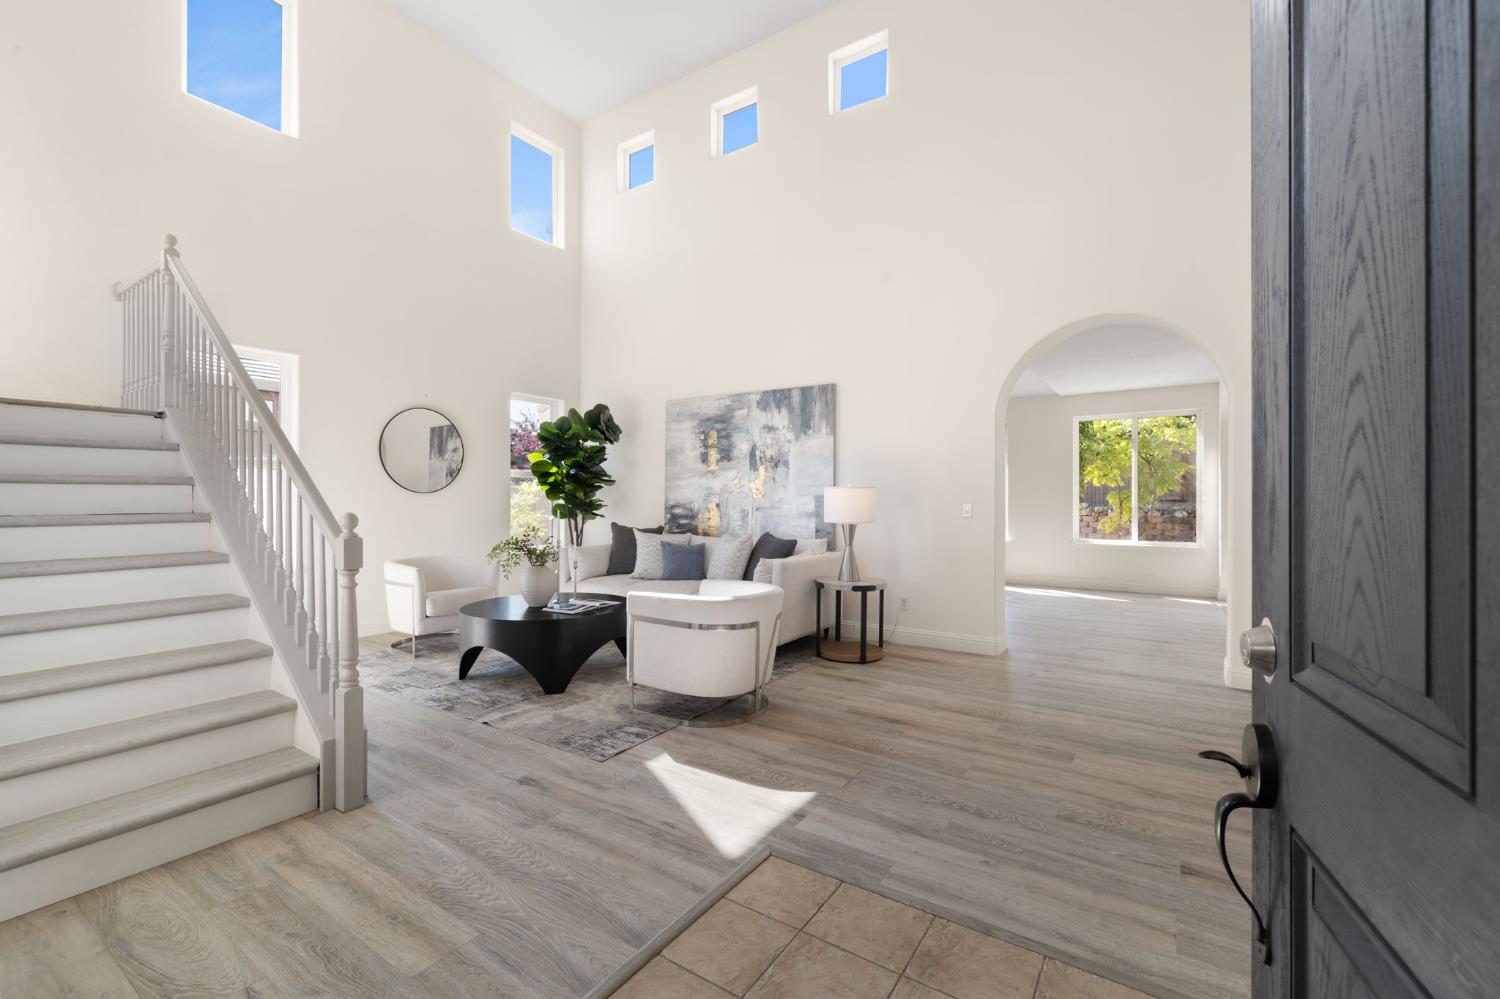
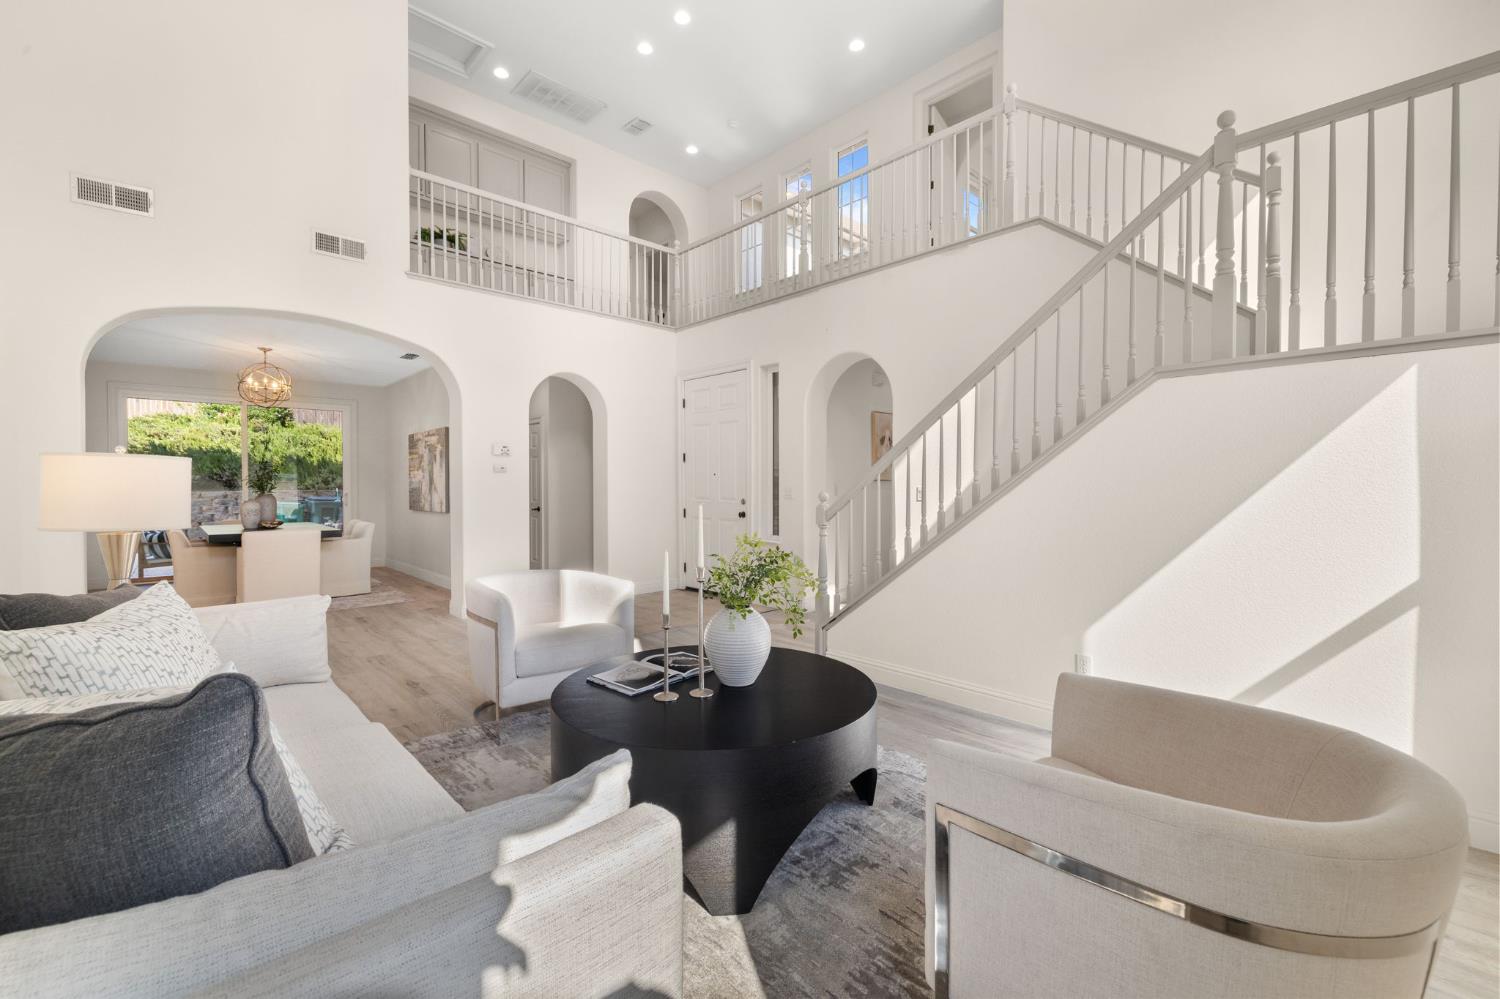
Bright two-story entry foyer with a staircase, high windows, and a furnished sitting area.
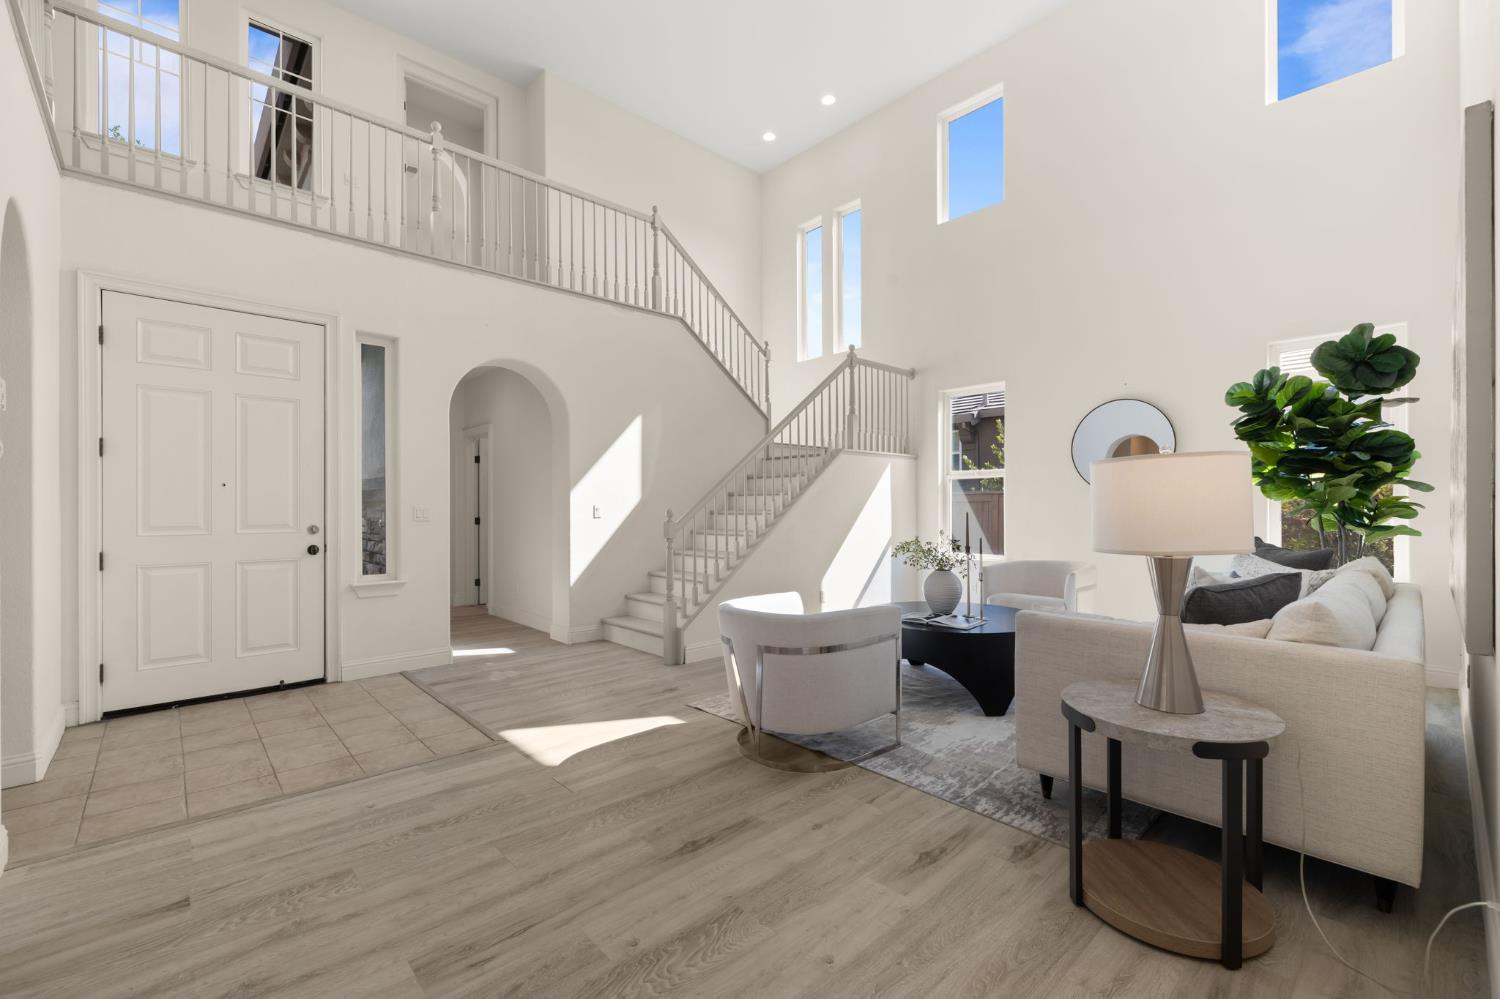
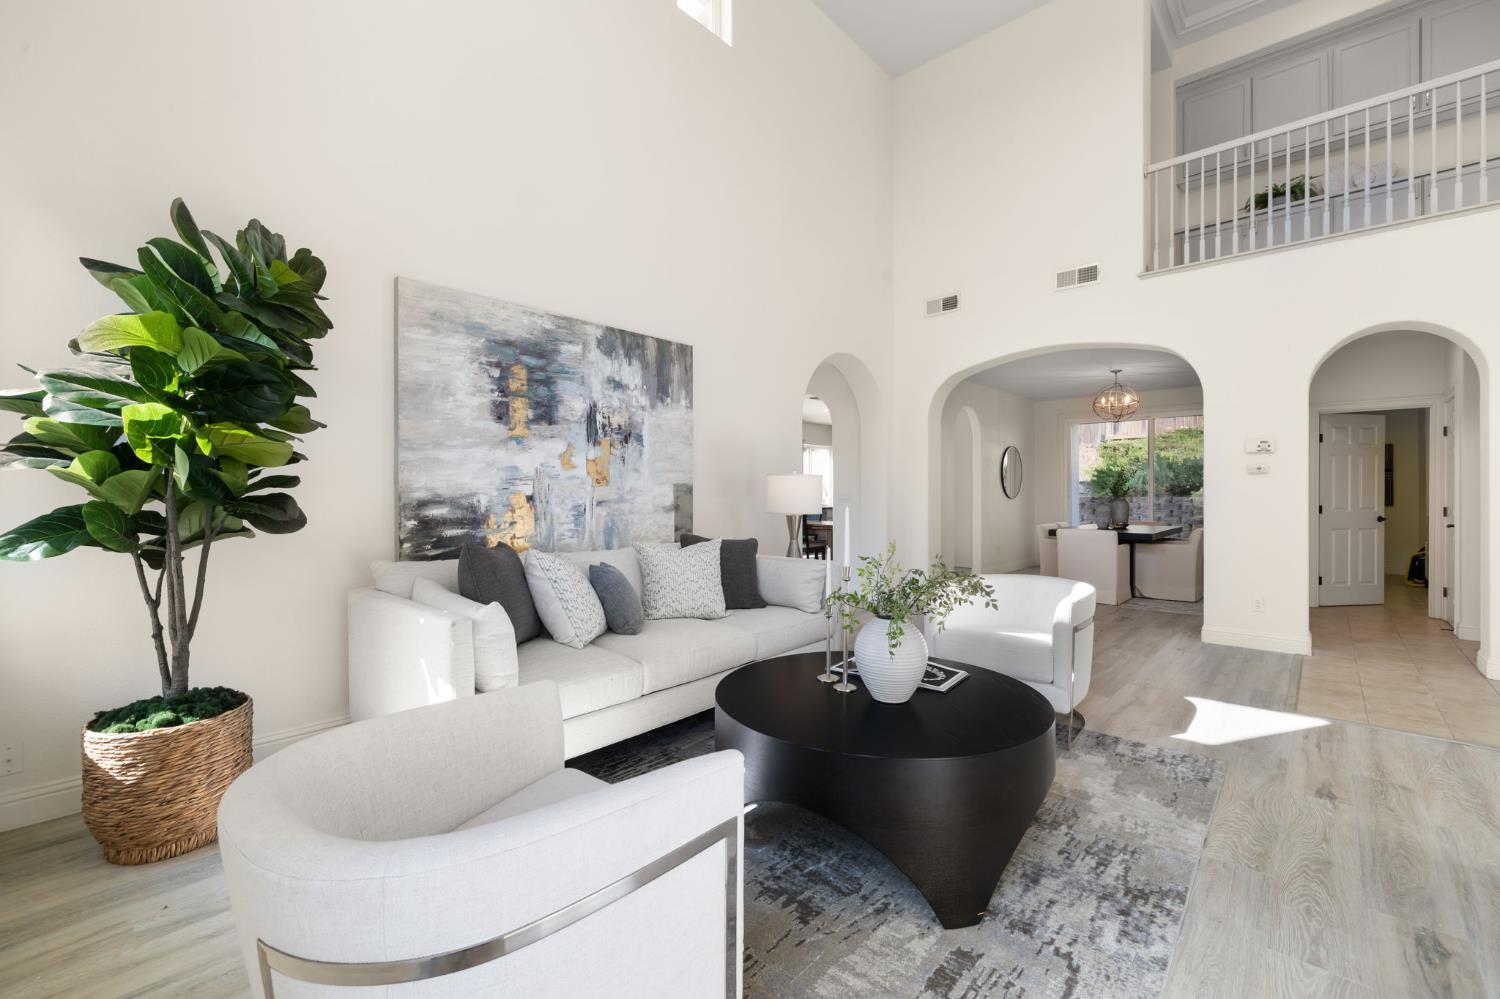
Bright double-height living room with a staircase, tall windows, and neutral seating.
Bright living room with vaulted ceiling, white seating, black coffee table, and loft railing.
Furnished living room with a round black coffee table beneath an open staircase.
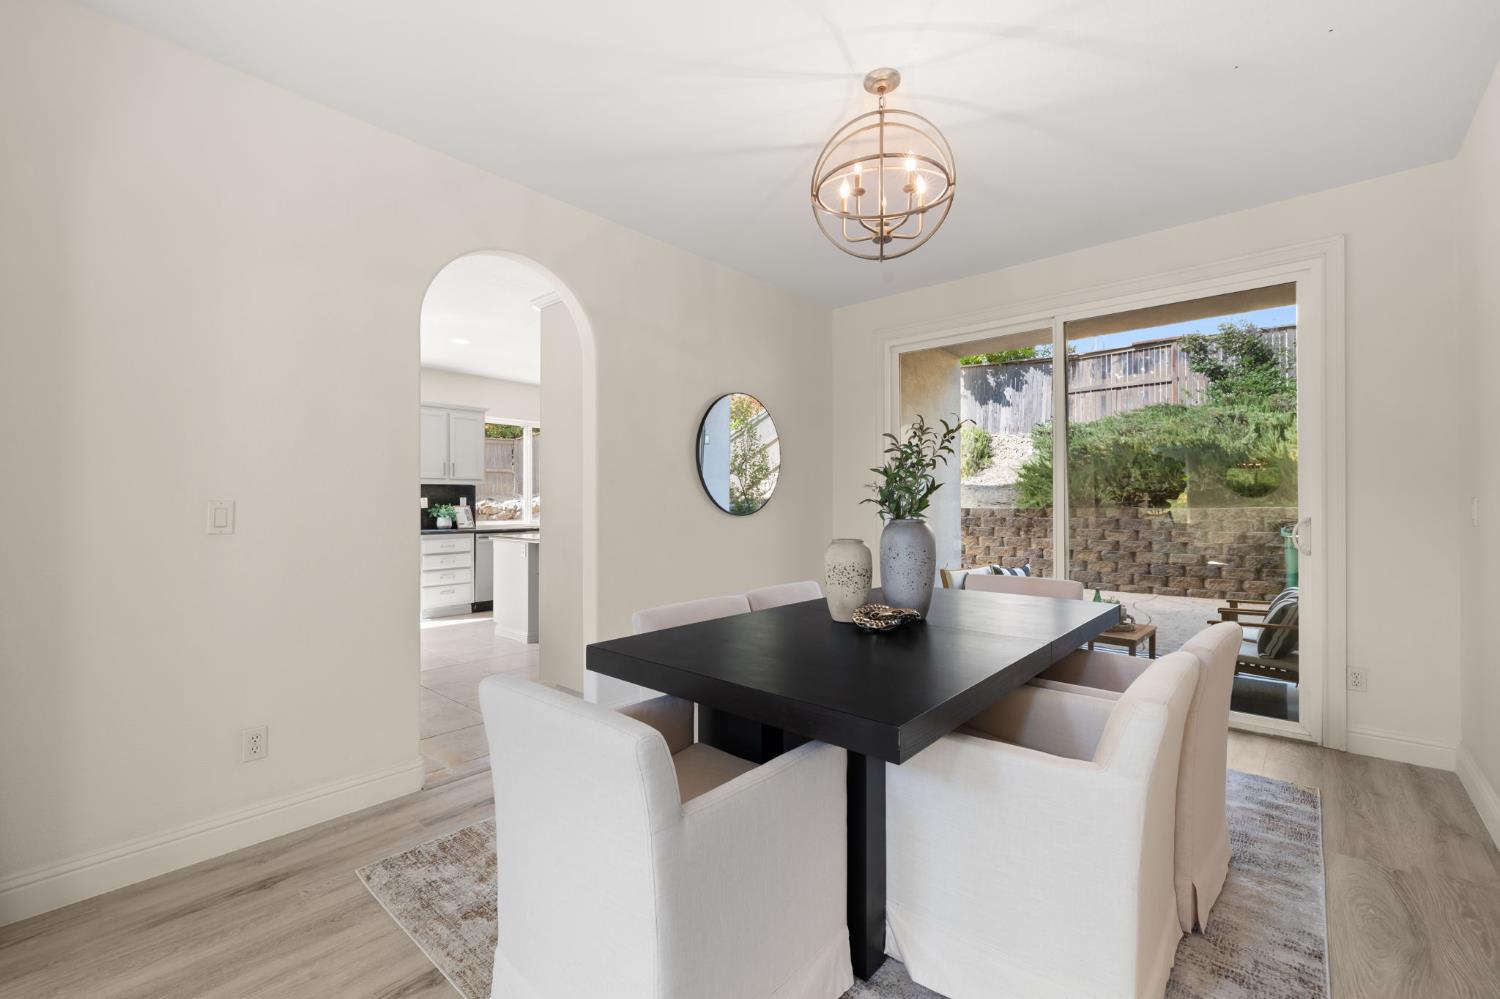
Dining room with a black table, white chairs, arched kitchen opening, and sliding patio doors.
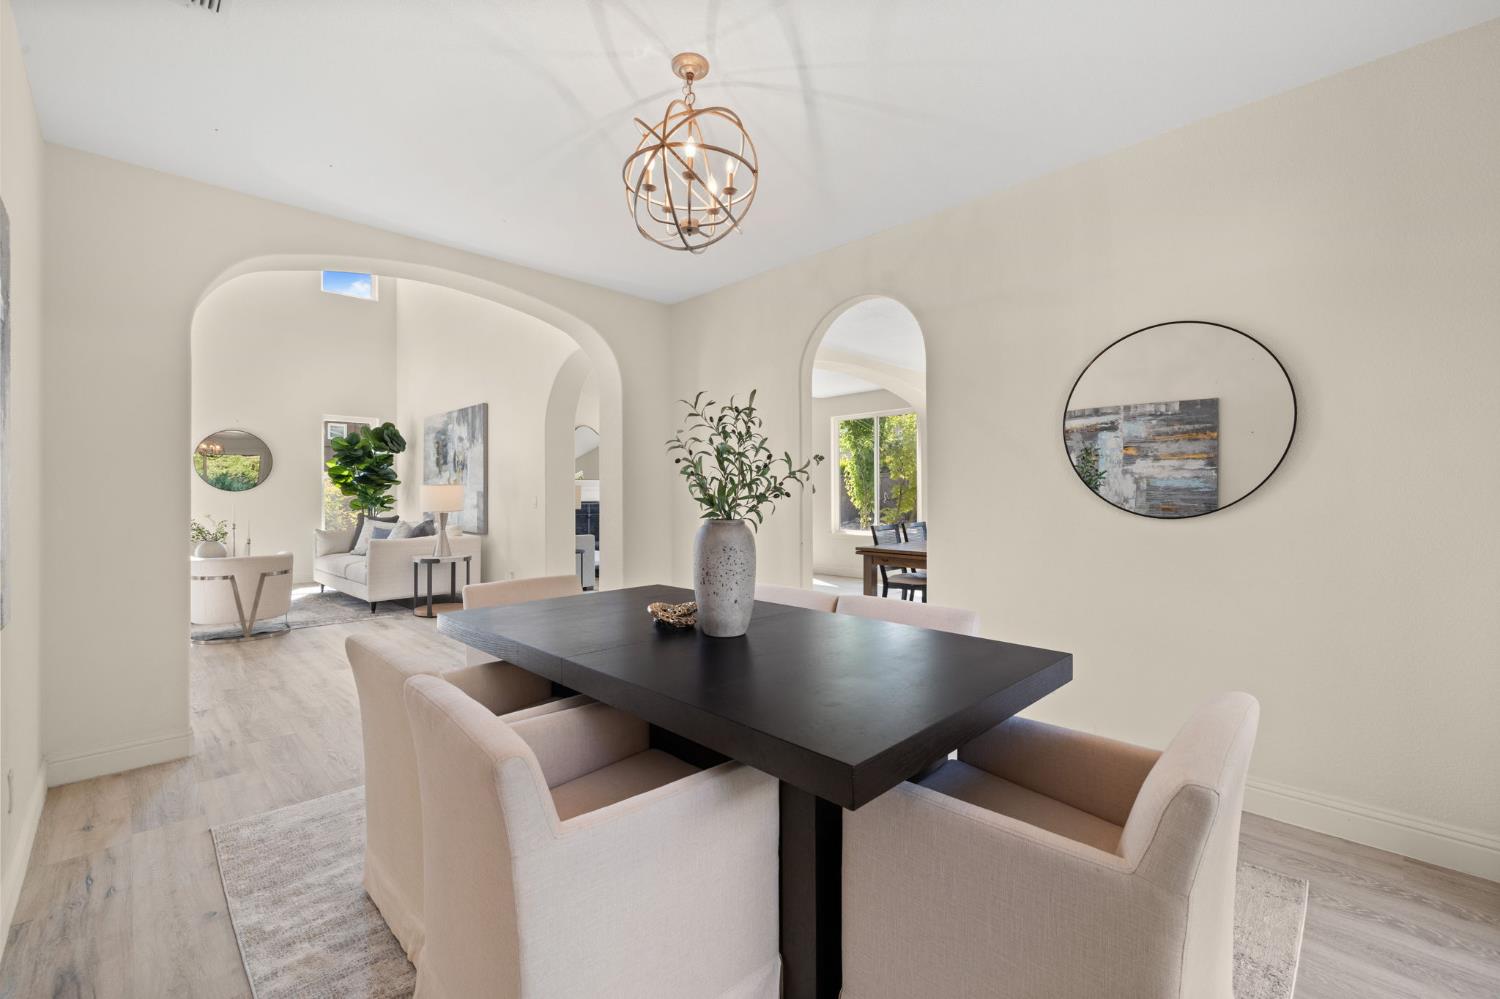
Dining room with a dark table, cream chairs, and arched openings to adjoining rooms.
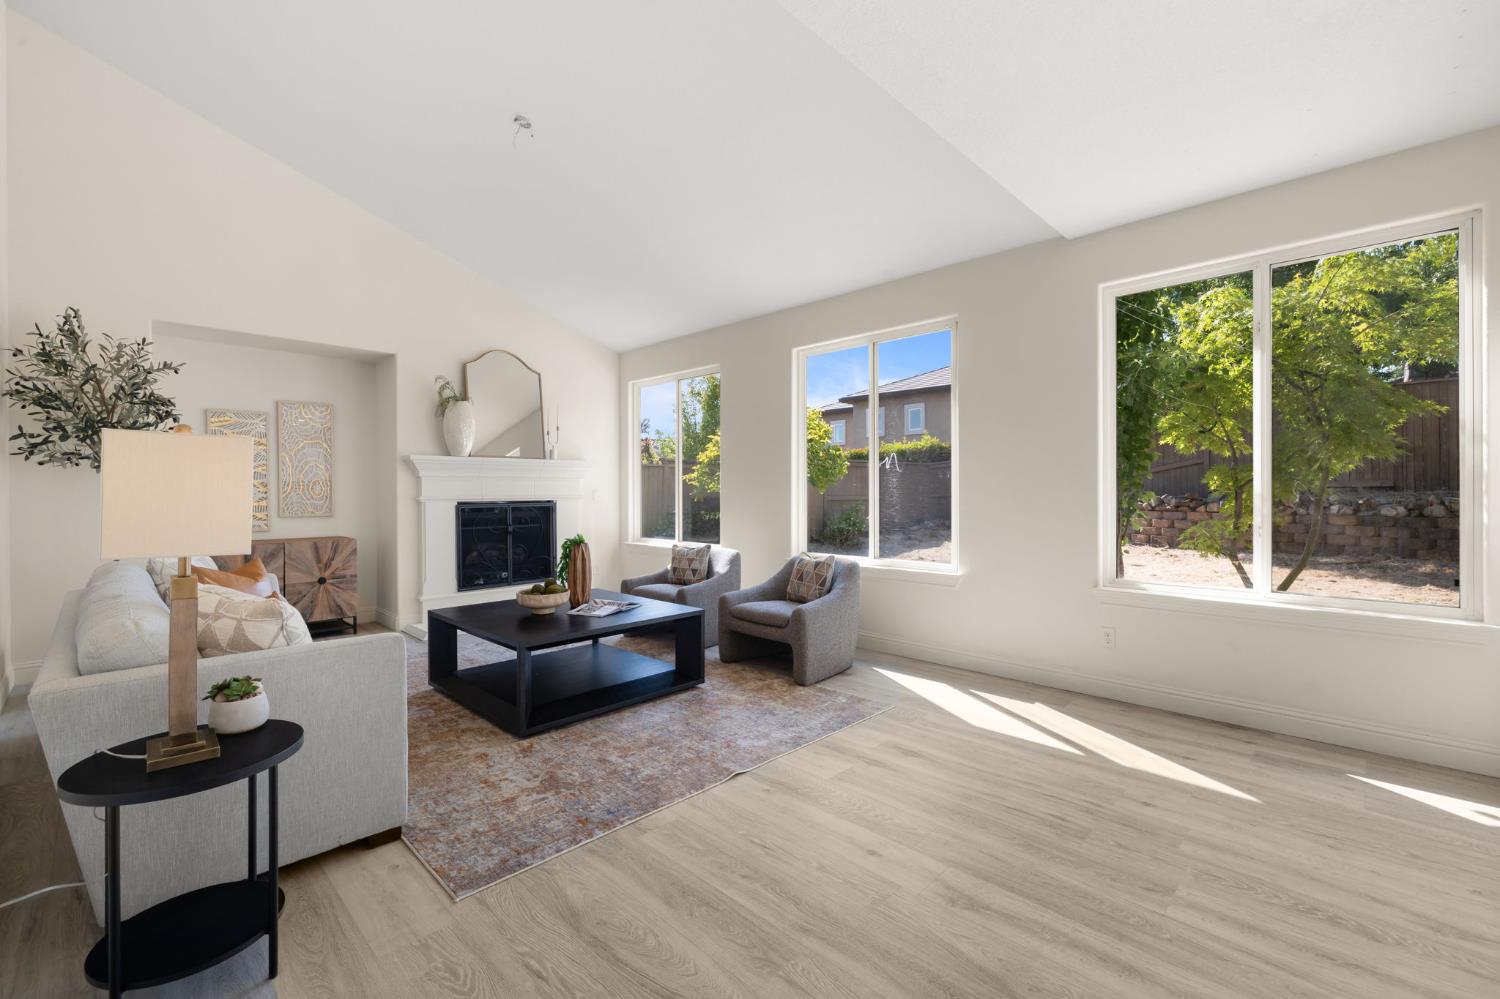
Staged living room with a white fireplace, neutral seating, and large windows overlooking a fenced yard.
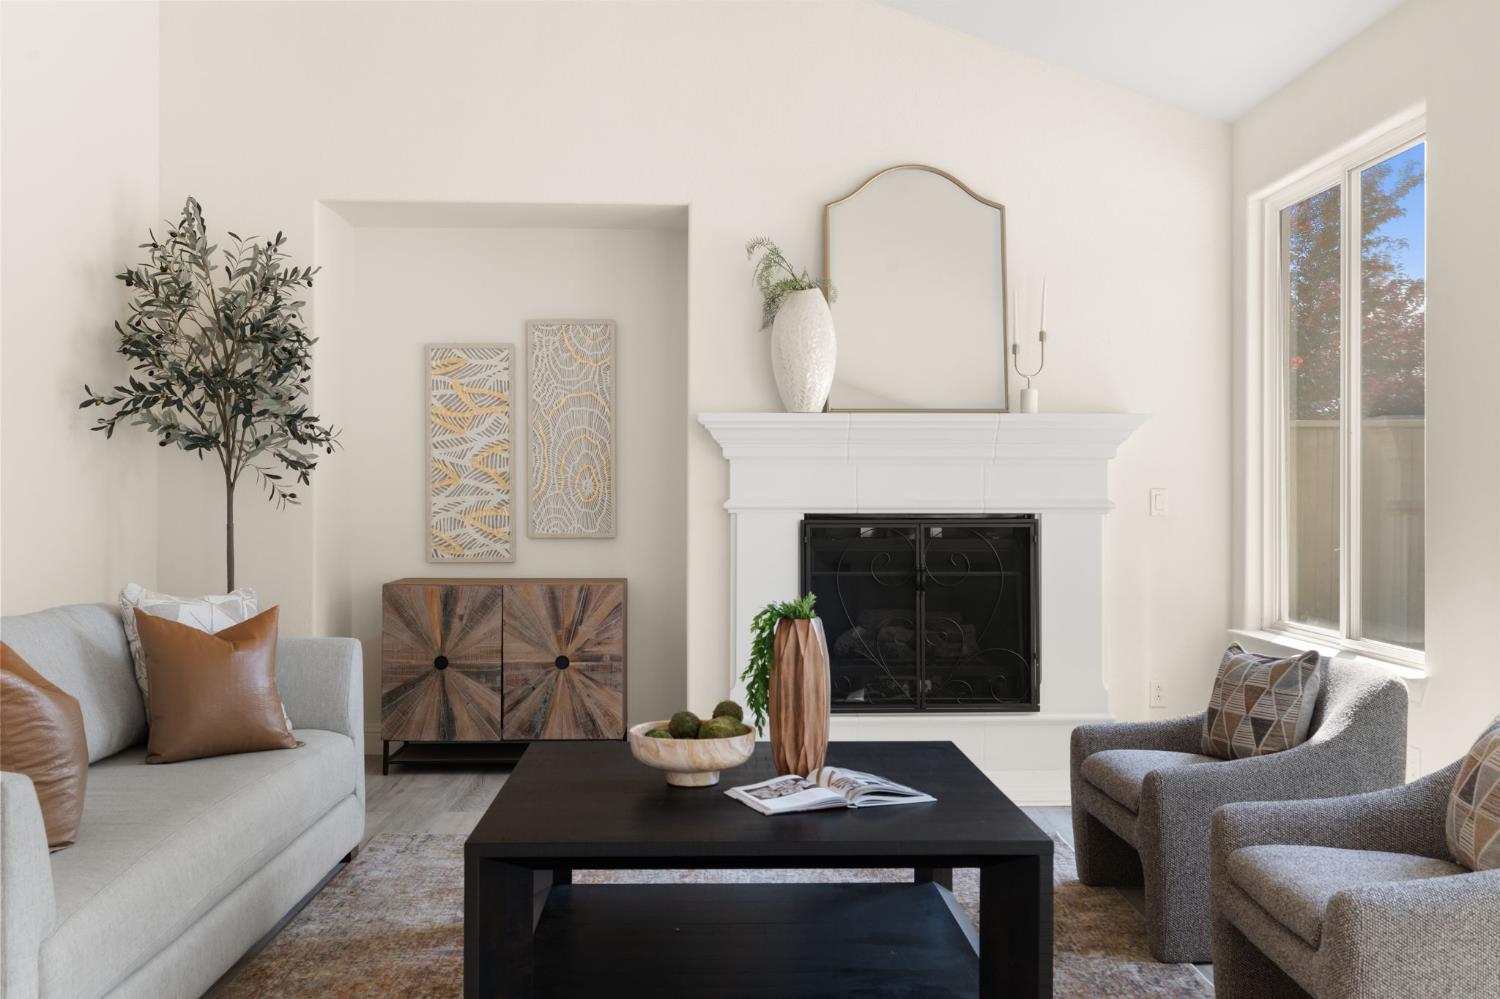
Living room with a white fireplace, gray seating, and a large sunlit window.
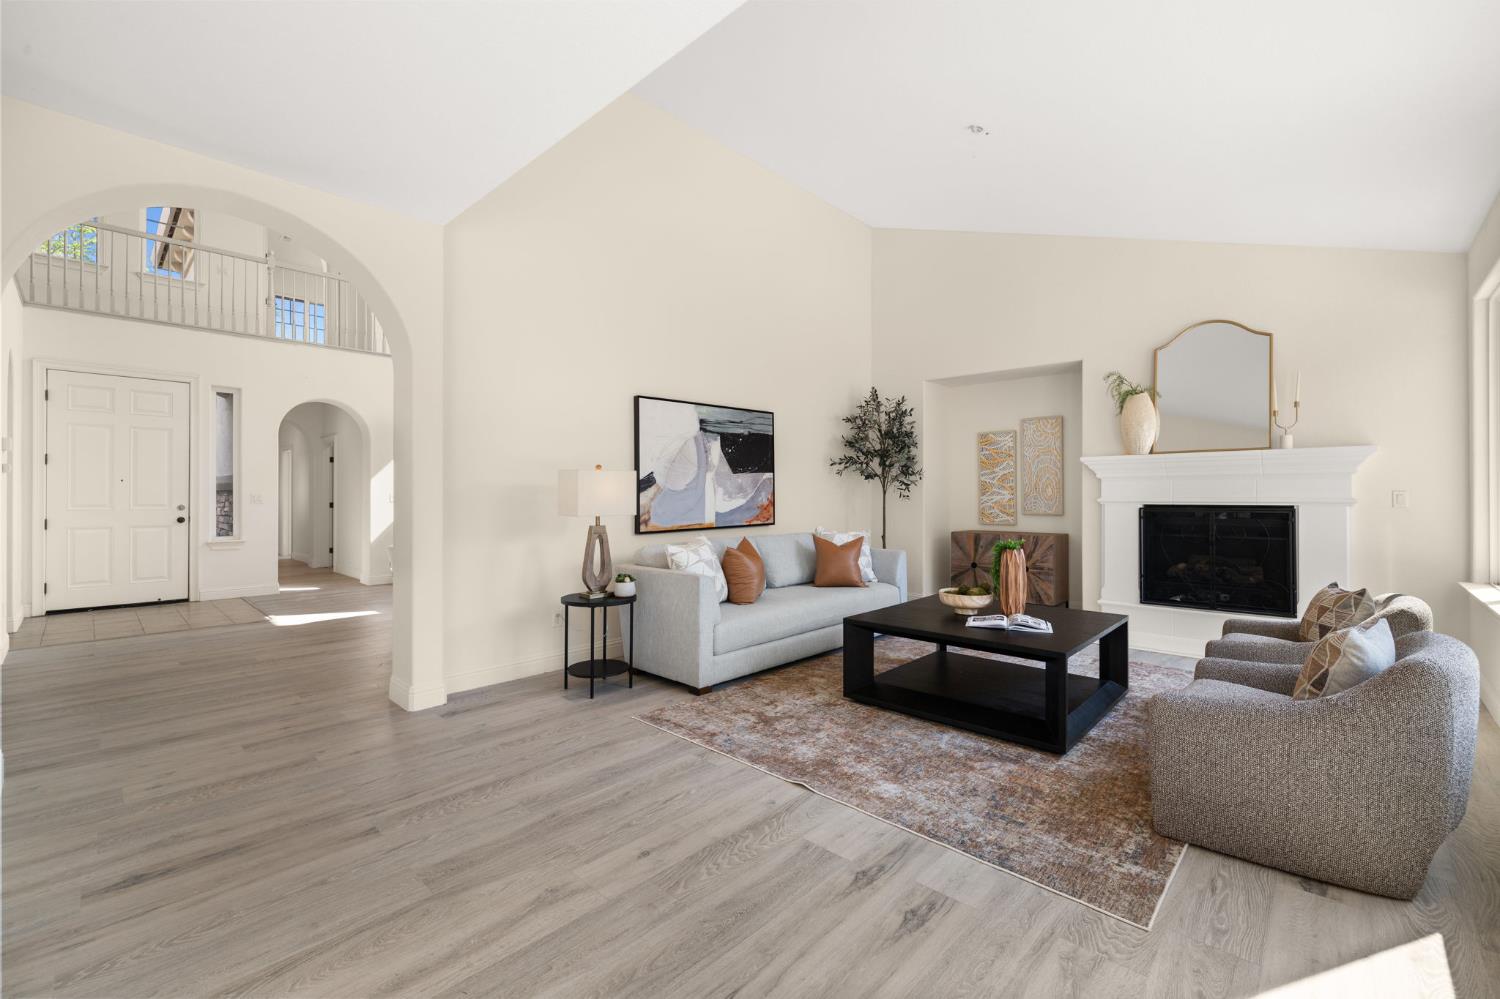
Staged living room with vaulted ceilings, upstairs railing, fireplace, and light wood flooring.
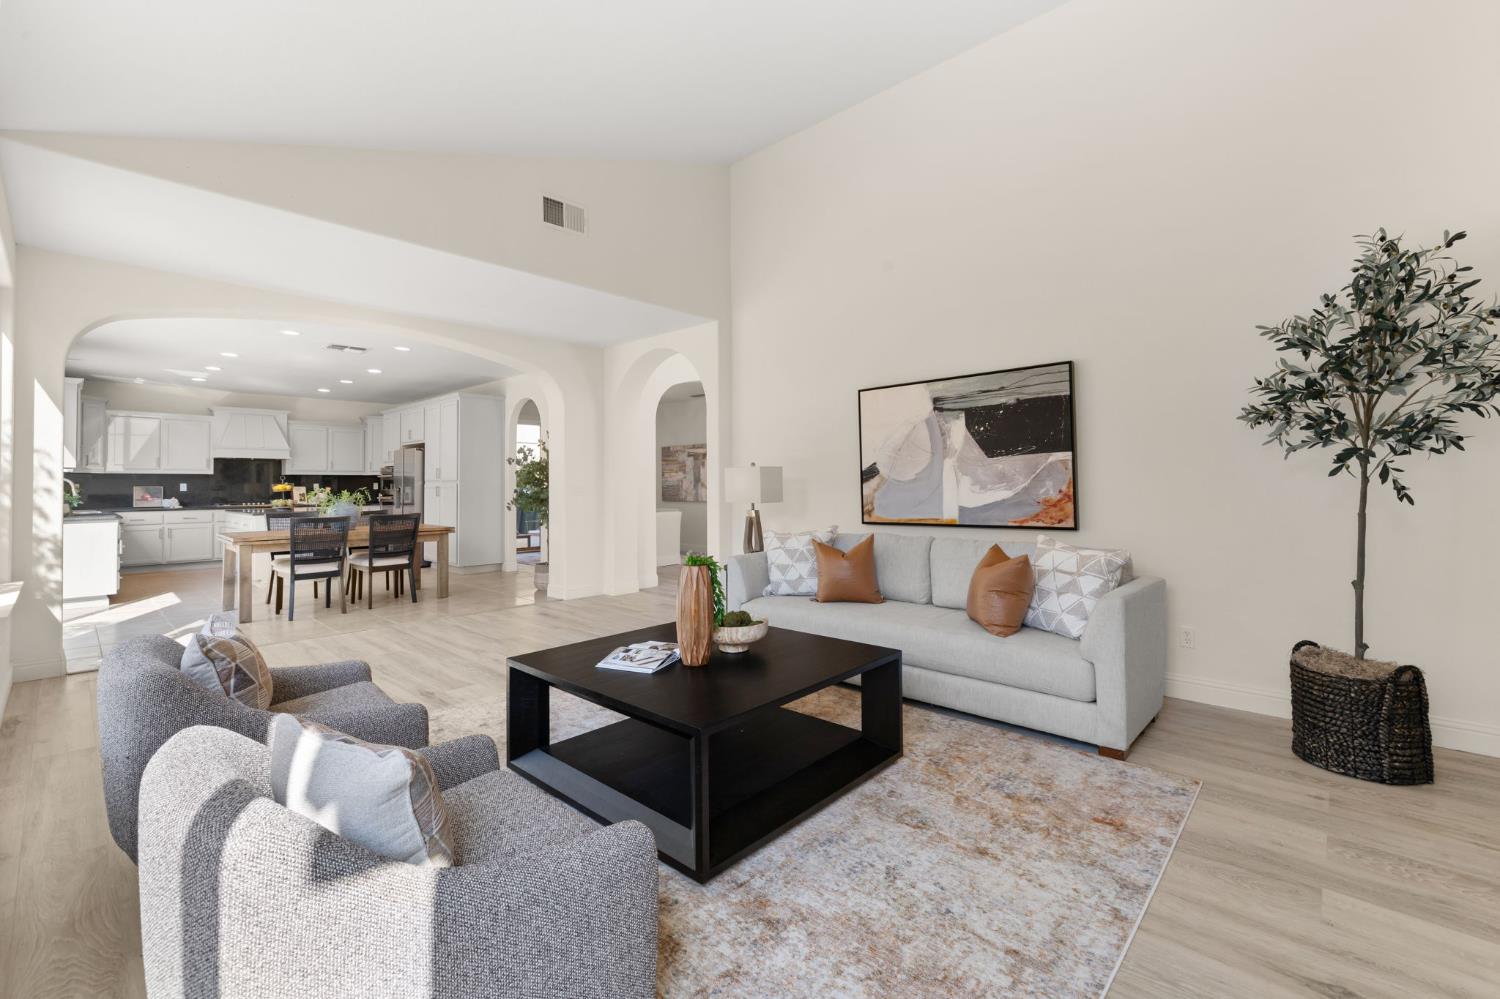
Open-plan living room with gray seating, a black coffee table, and an arched opening to the kitchen.
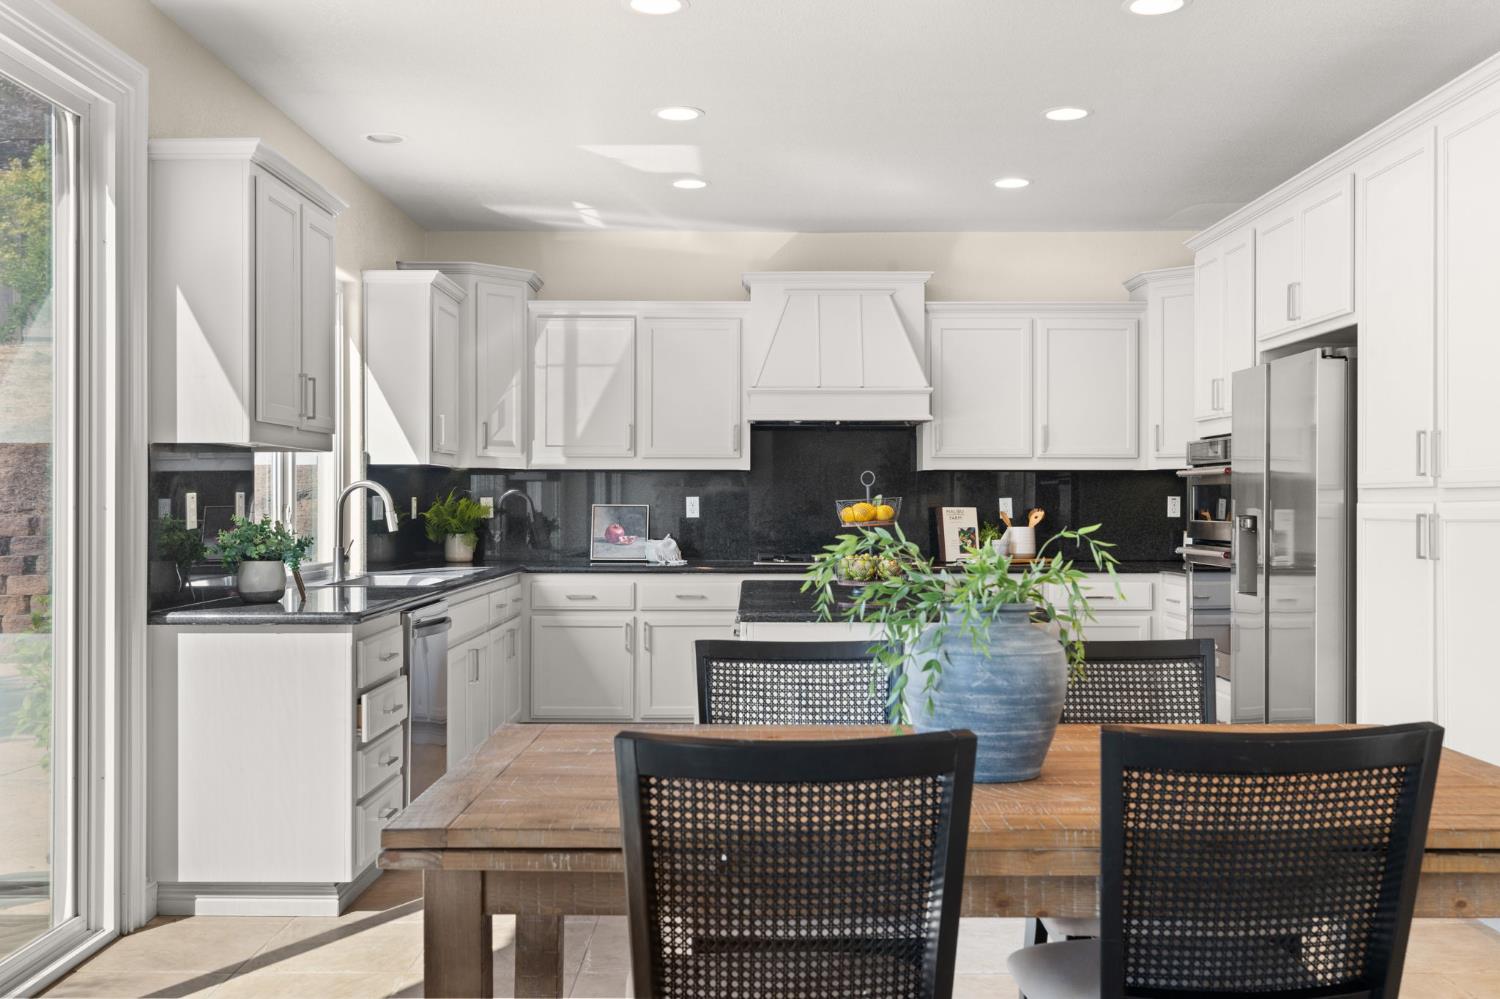
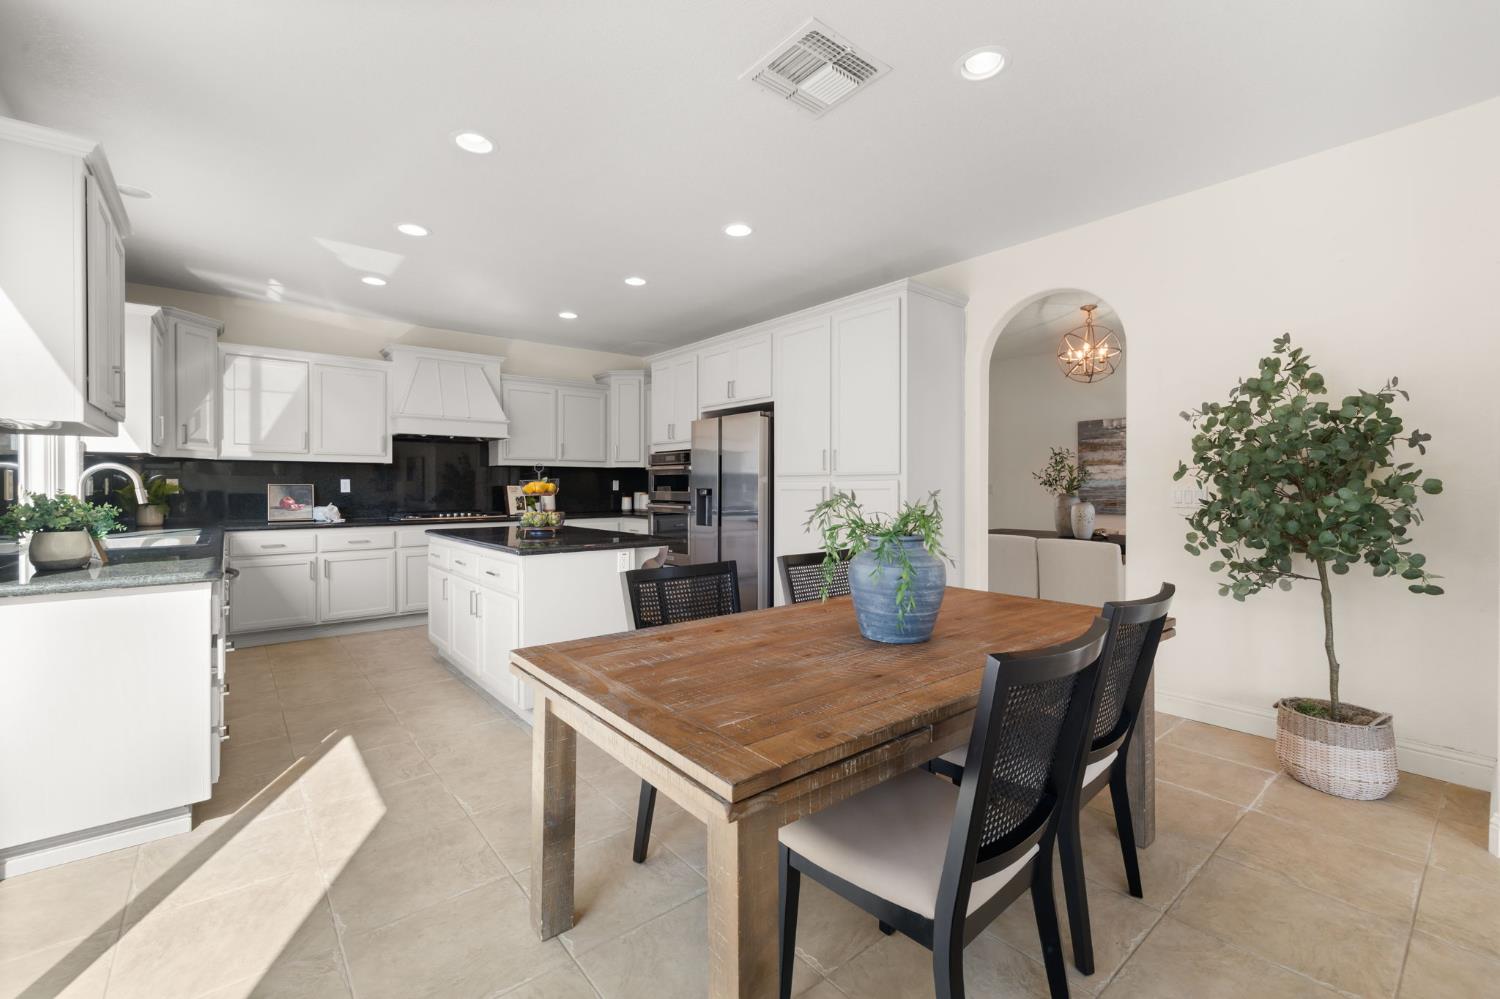
Bright kitchen with white cabinets, black countertops, stainless steel appliances, and a wooden dining table.
Kitchen with white cabinetry, dark countertops, stainless steel appliances, and a rustic wood dining table.
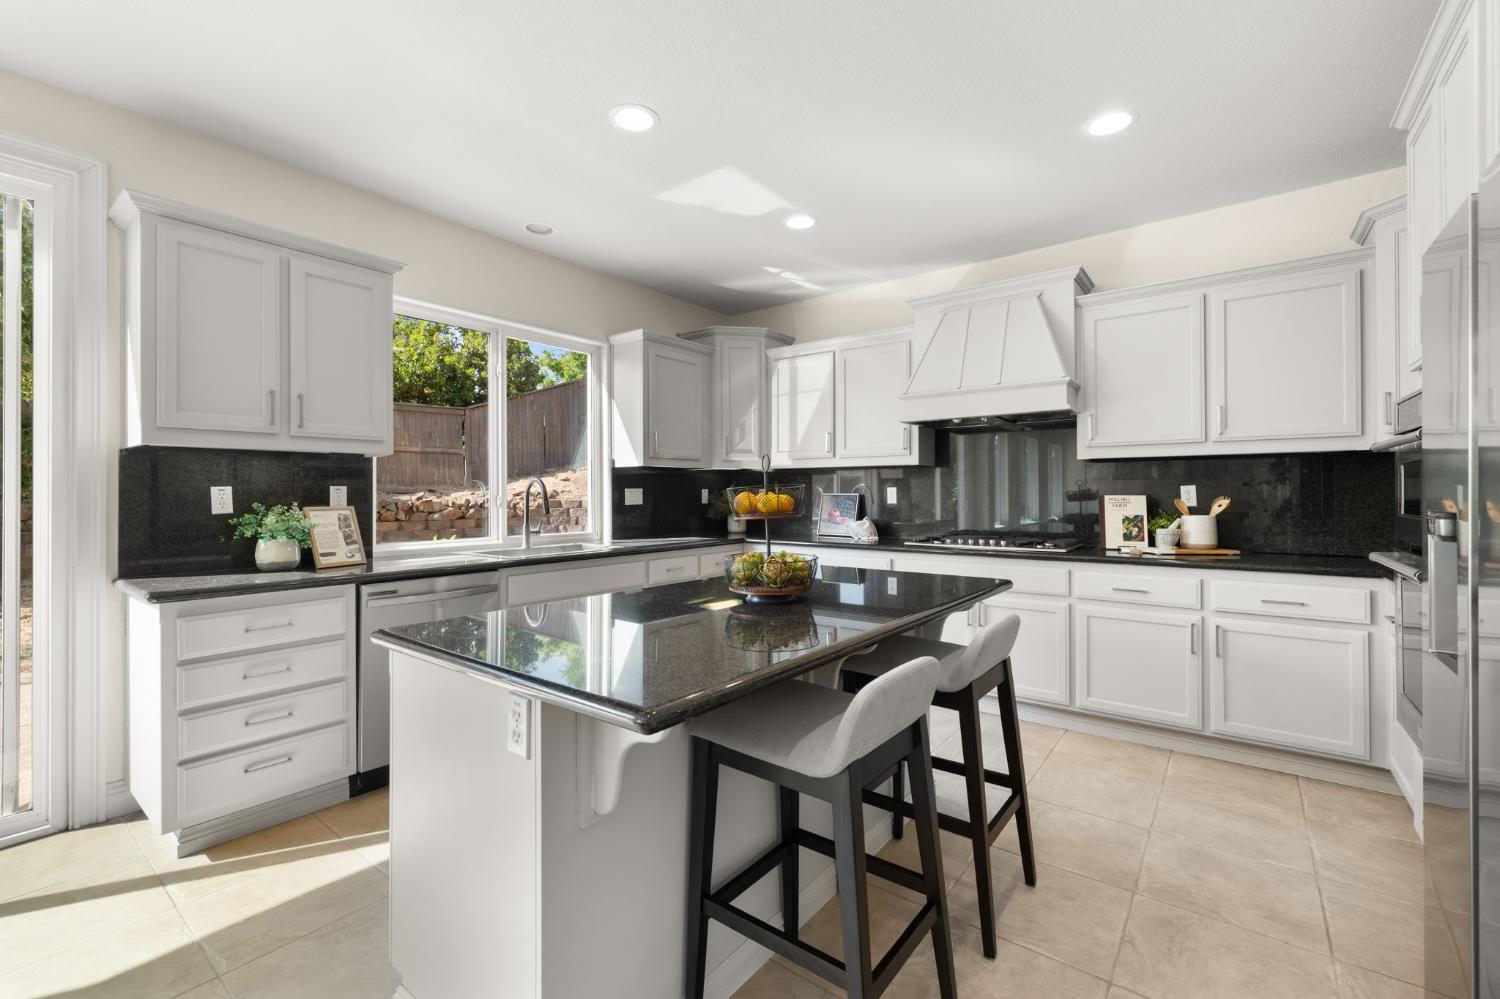
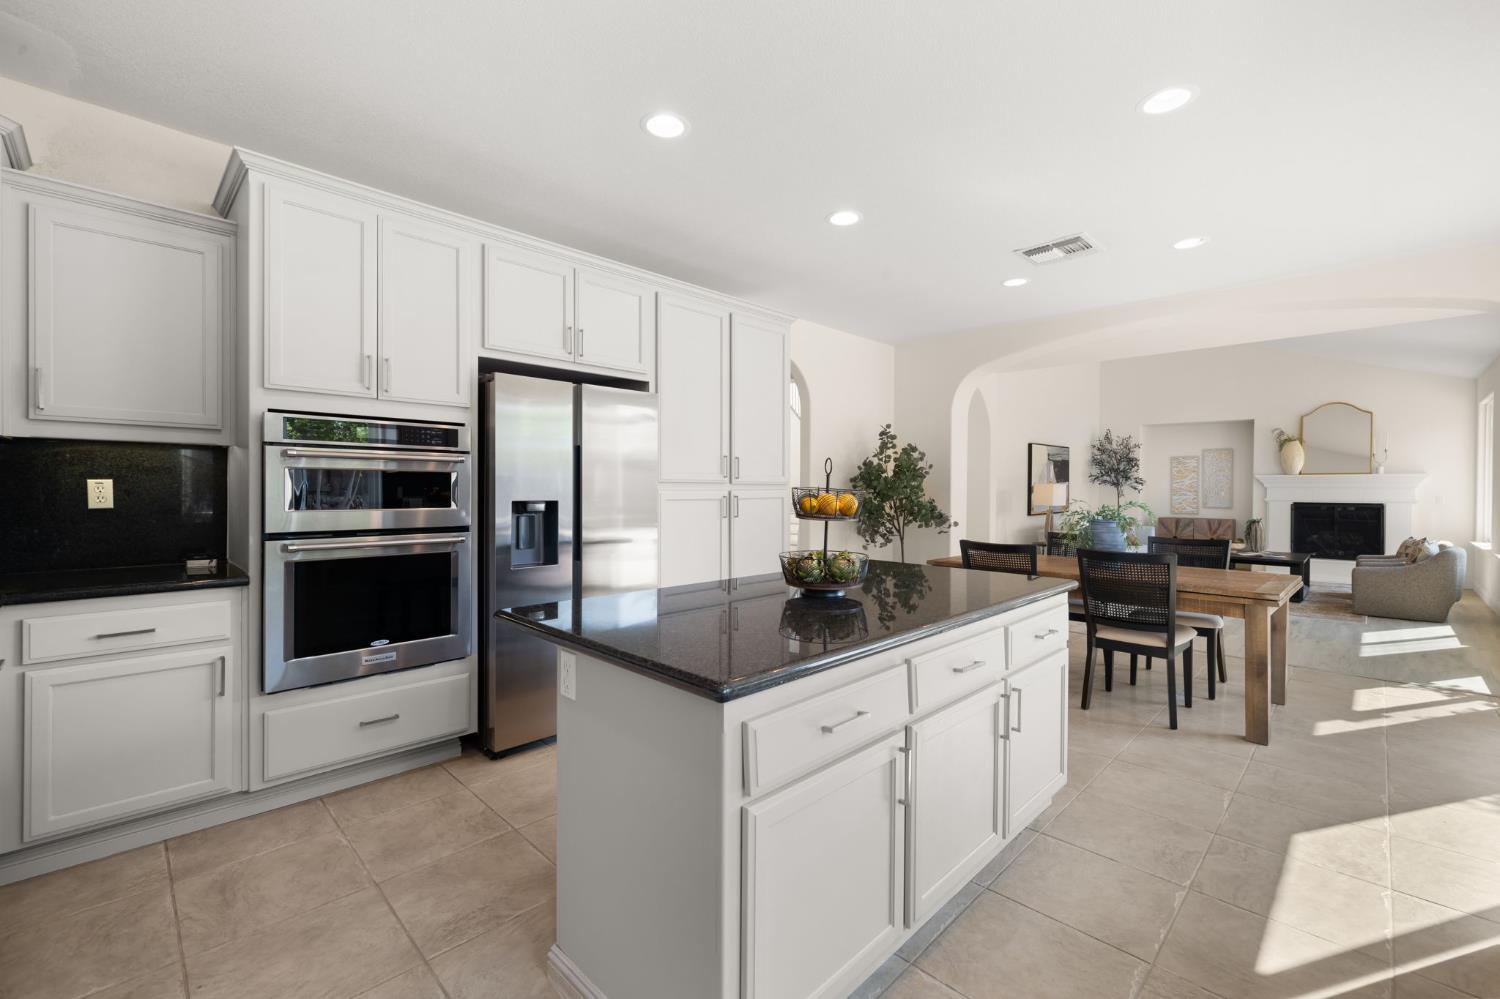
Bright kitchen with white cabinets, dark granite counters, and a large island with bar seating.
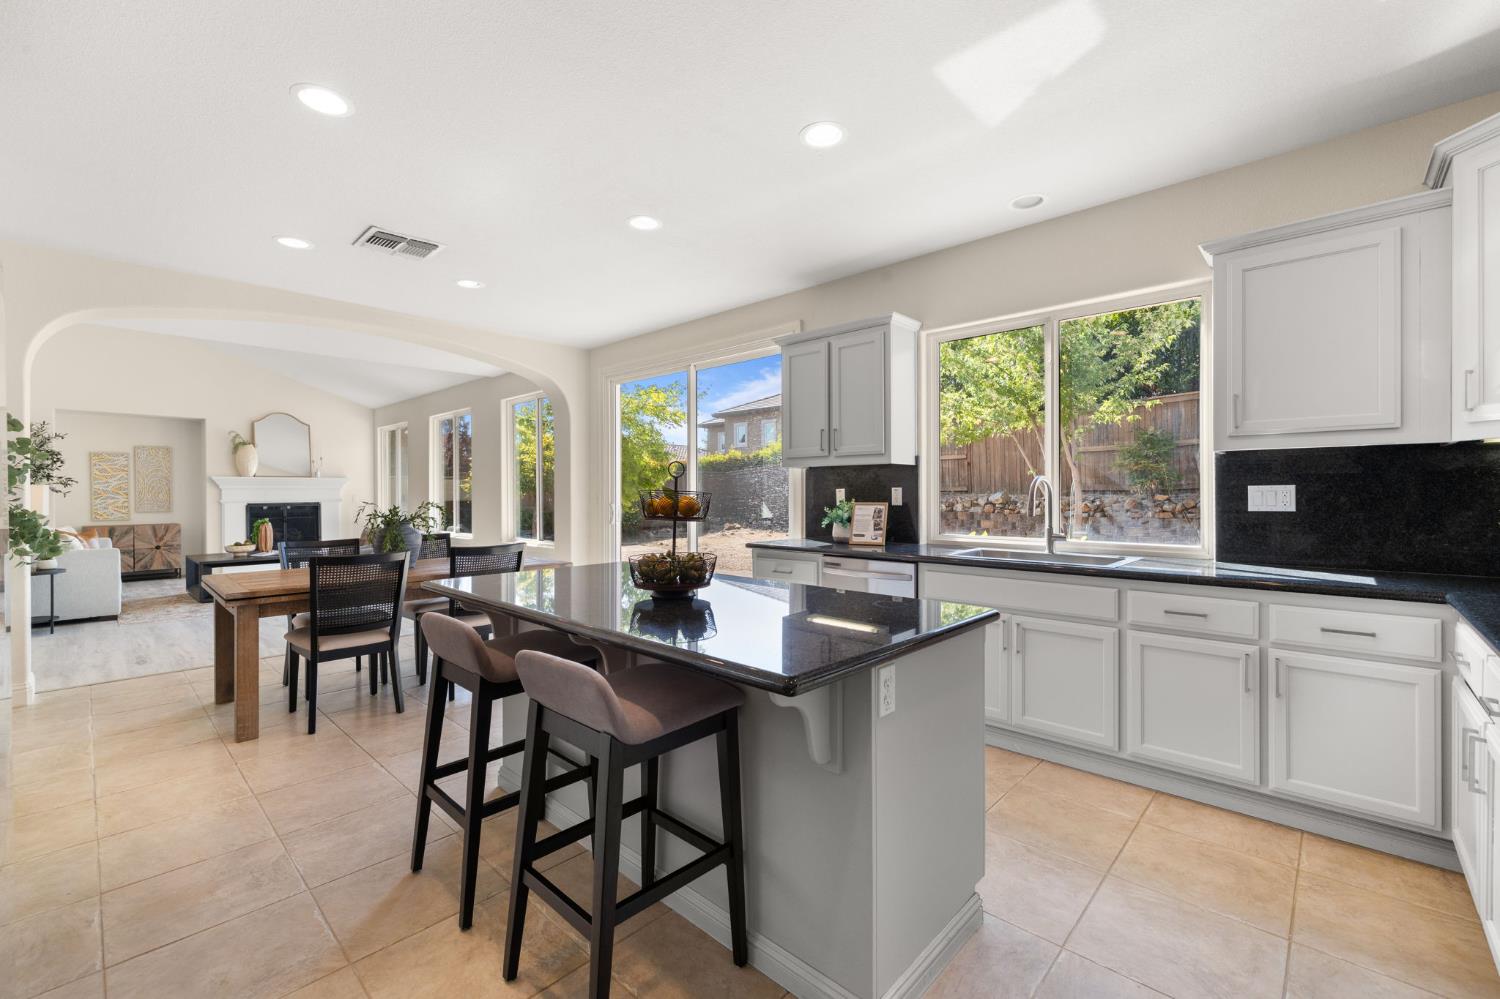
Kitchen with a large black stone island and bar stools, adjoining a dining area and living room.
Bright kitchen with a large dark-granite island, white cabinets, and stainless steel appliances.
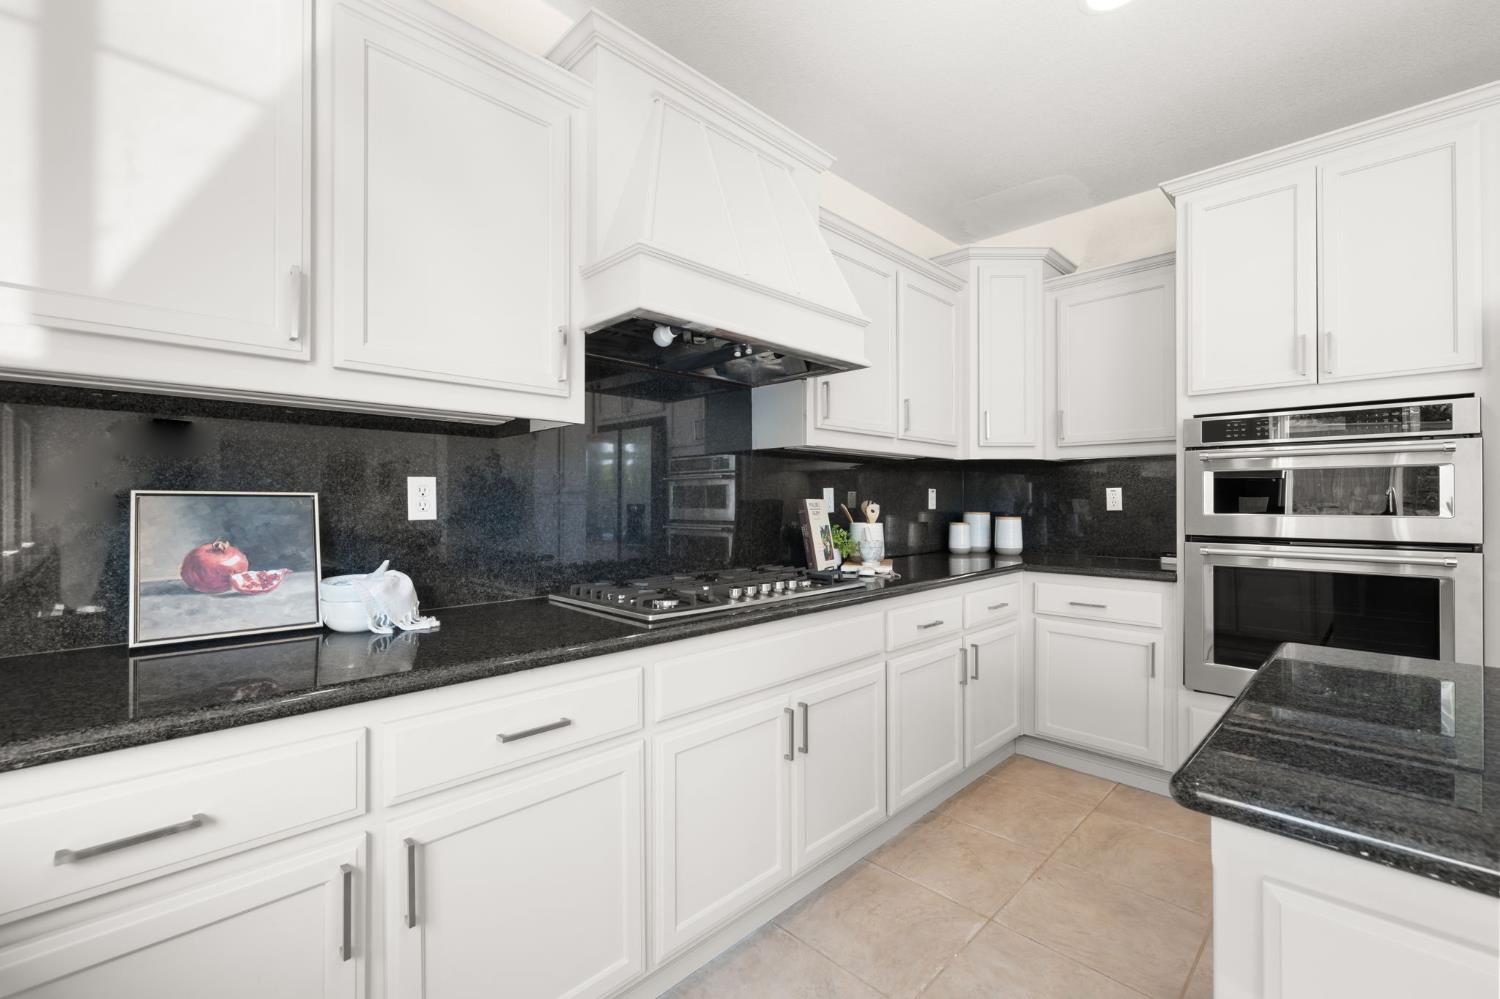
Kitchen with white cabinetry, black granite counters, a gas cooktop, and stainless steel double wall ovens.
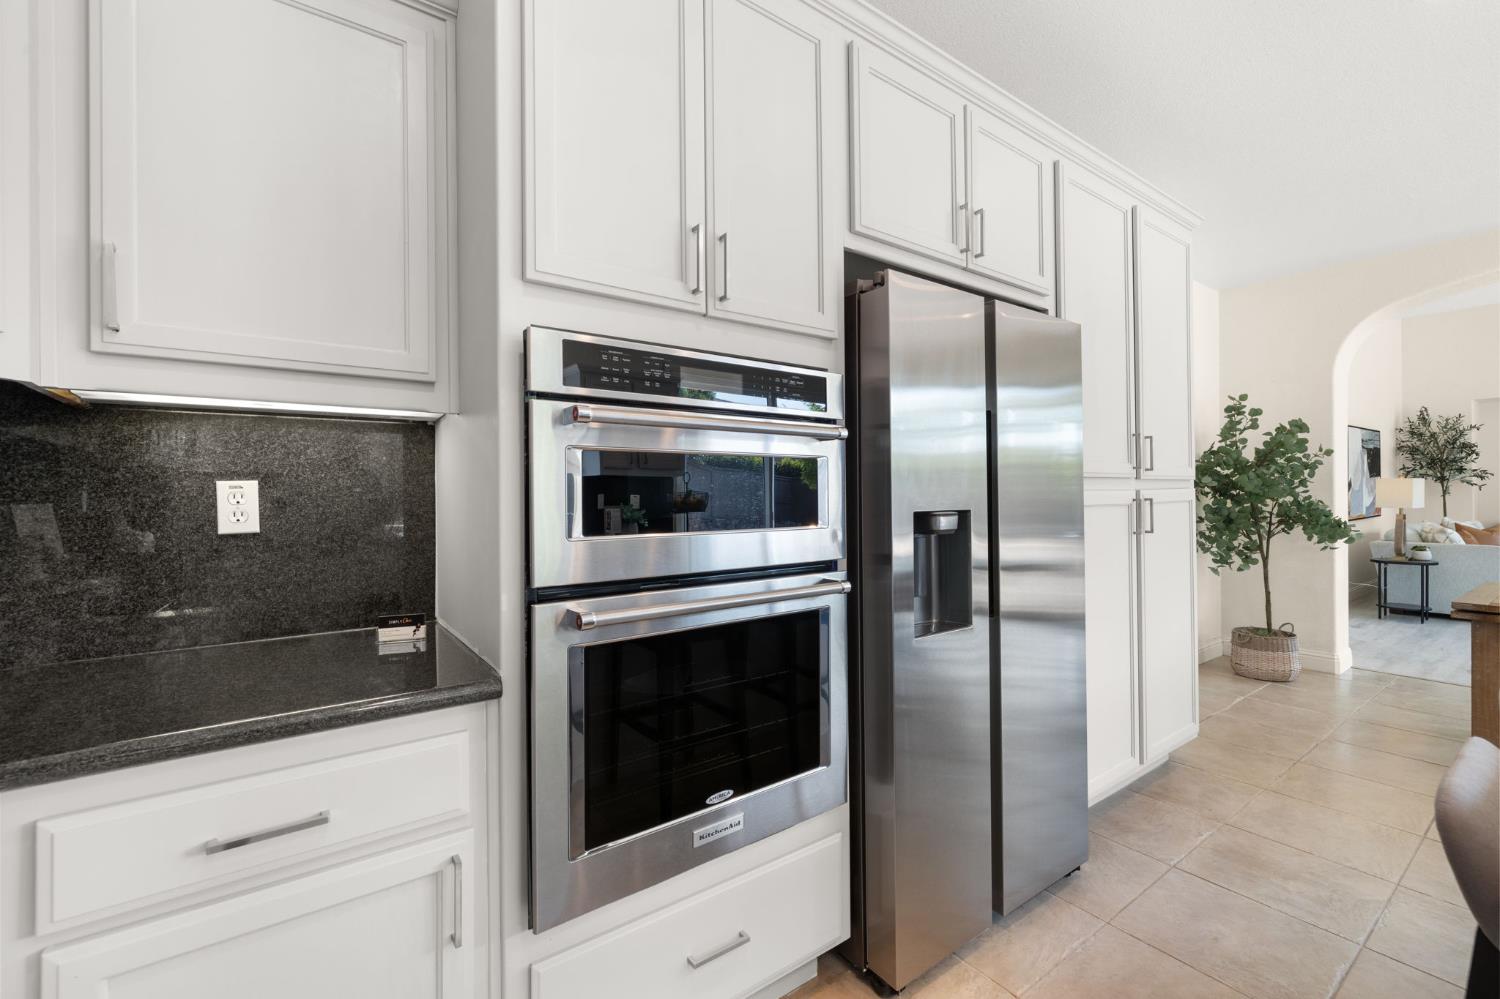
Kitchen with white cabinetry, dark granite counters, stainless double ovens, and a side-by-side refrigerator.
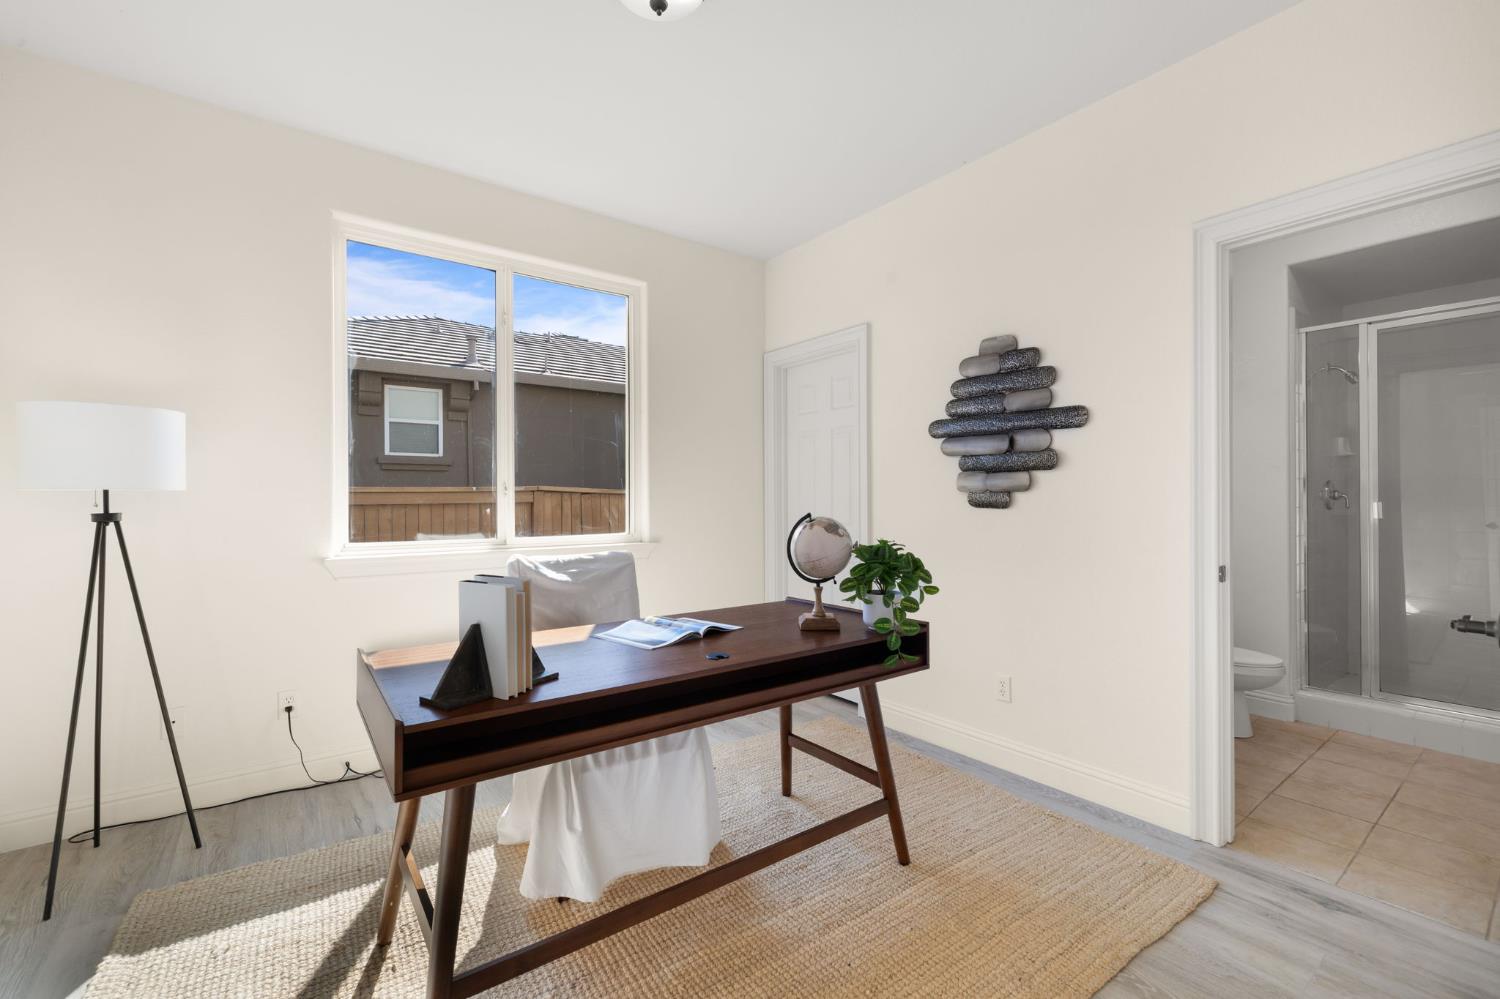
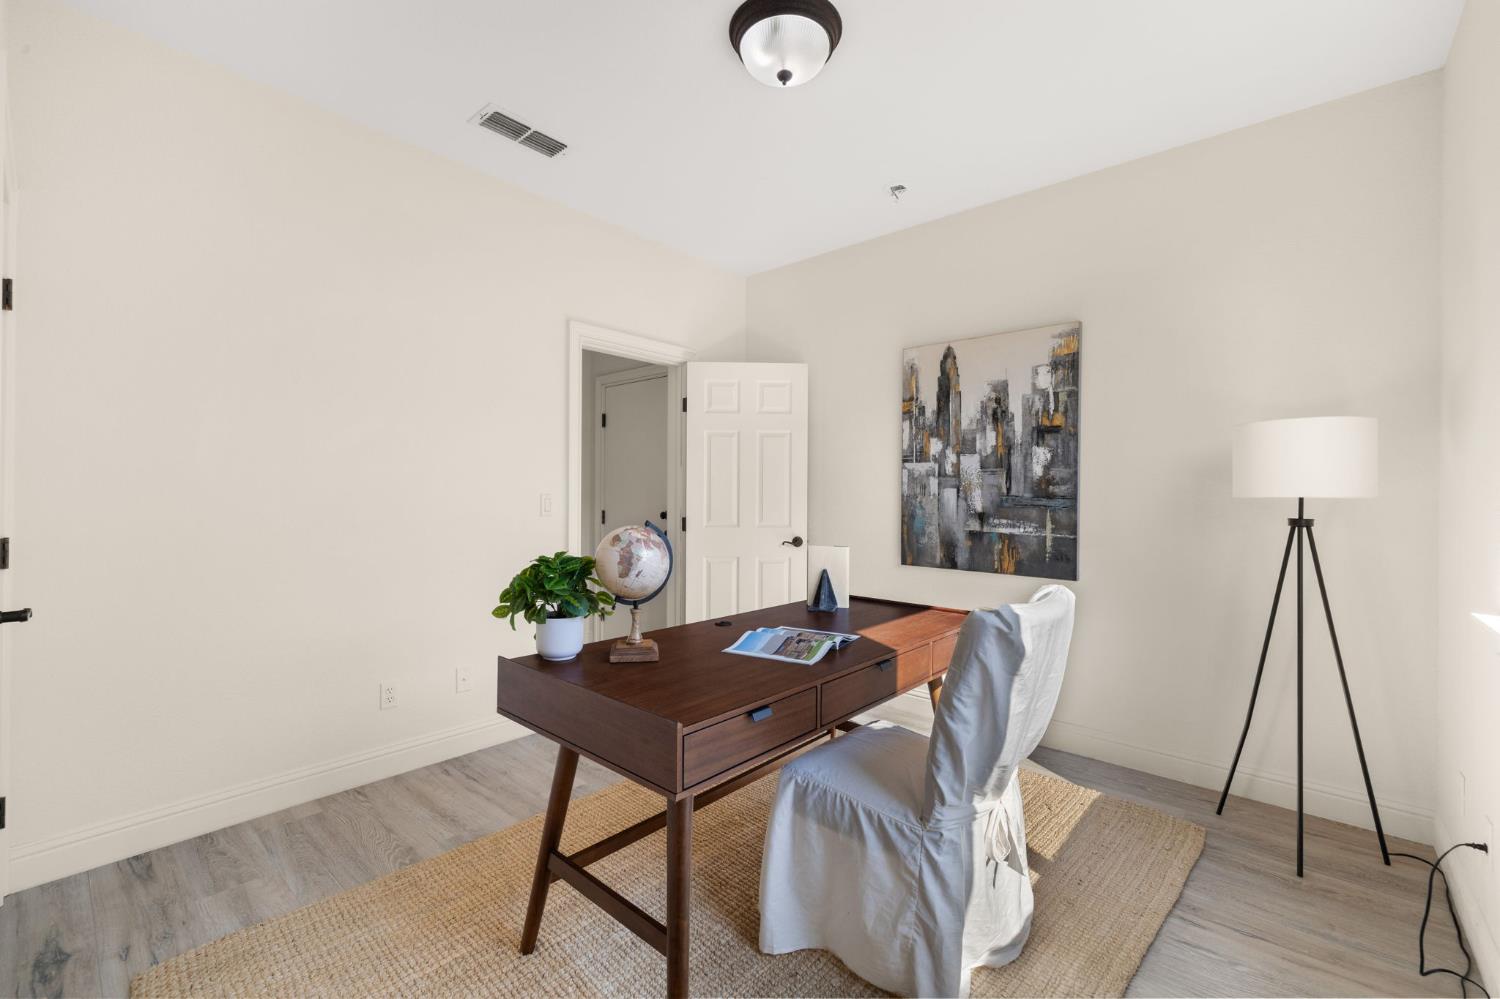
Staged home office with a dark wood desk, woven rug, and adjoining bathroom visible through the doorway.
Staged home office with a dark wood desk, white chair, woven rug, and abstract wall art.
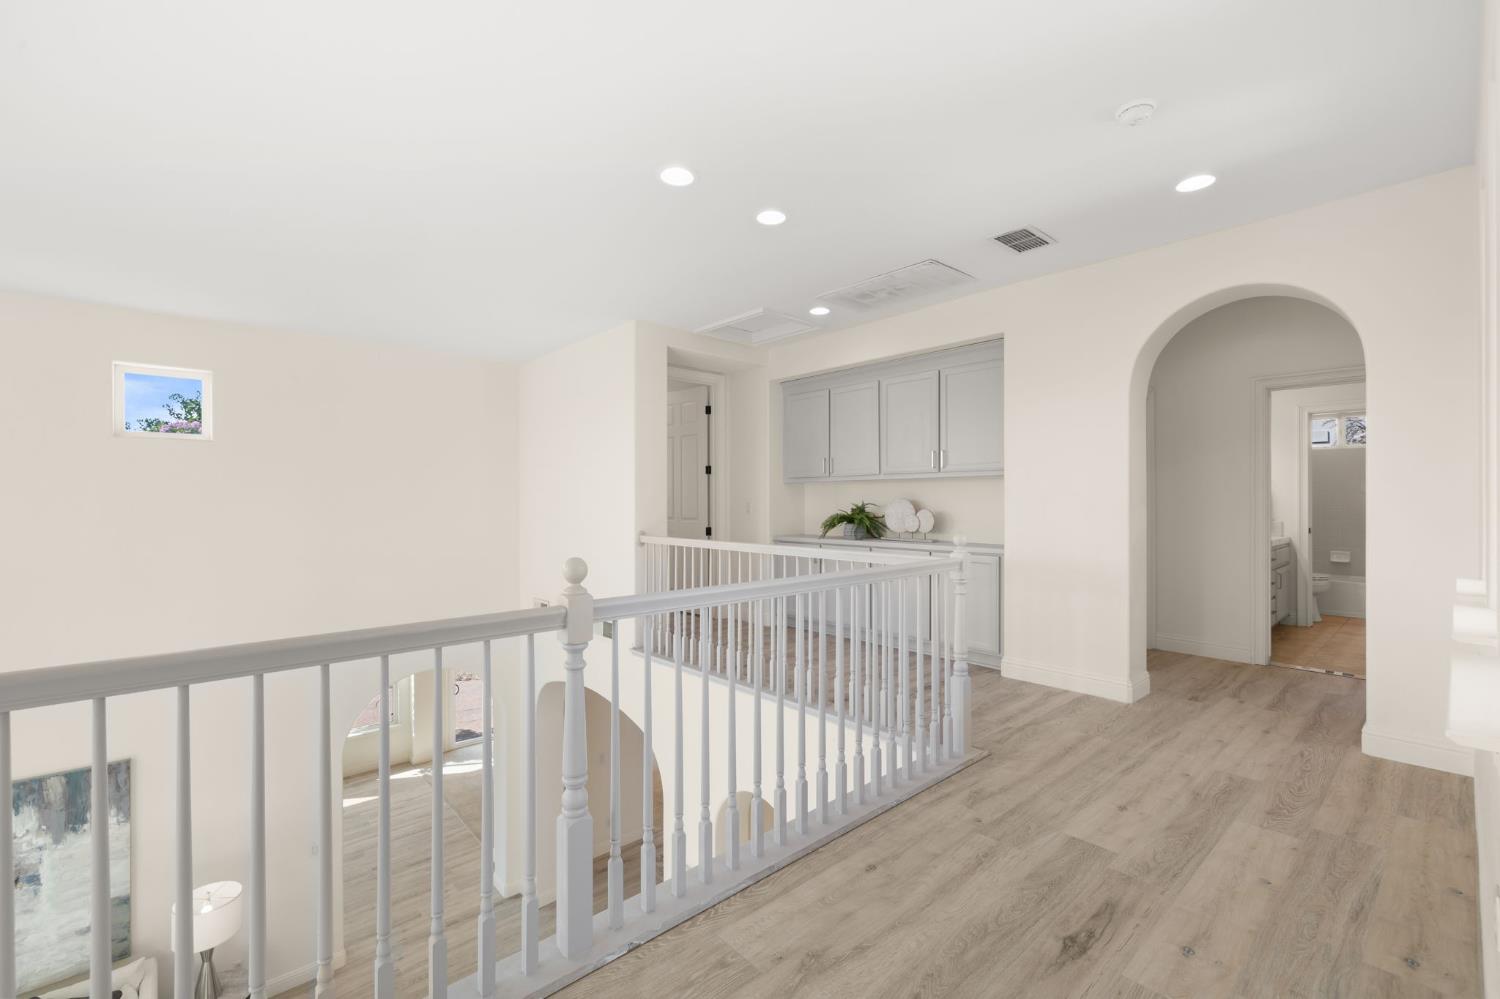
Upstairs landing with a white railing, built-in cabinets, and an arched bathroom doorway.
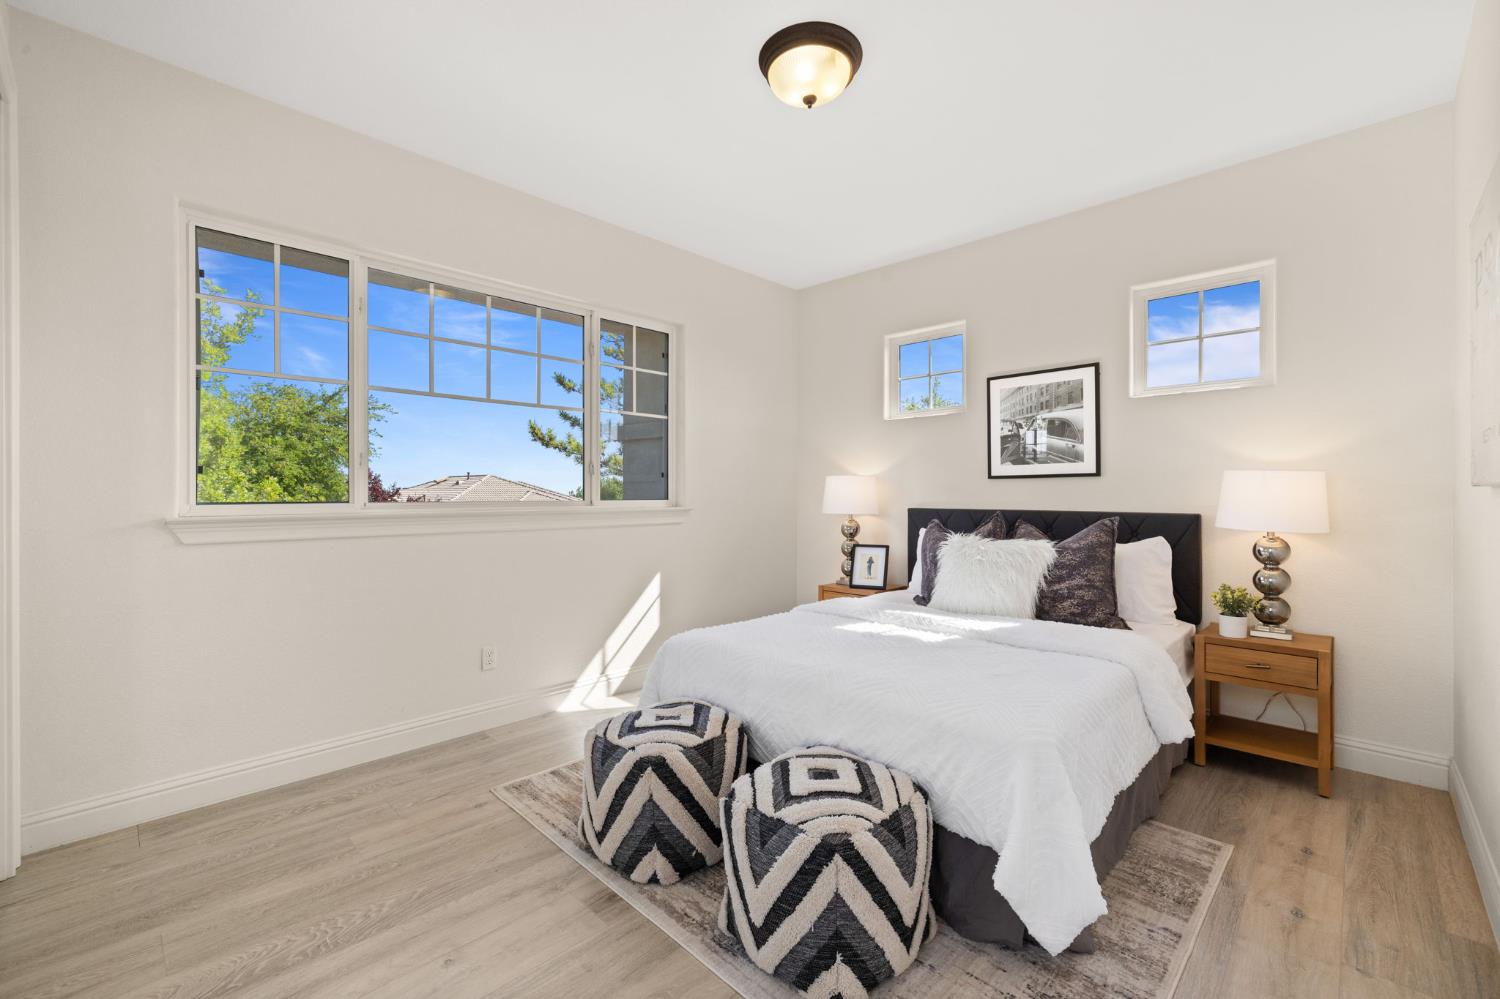
Staged bedroom with a white bed, patterned ottomans, and large sunlit windows.
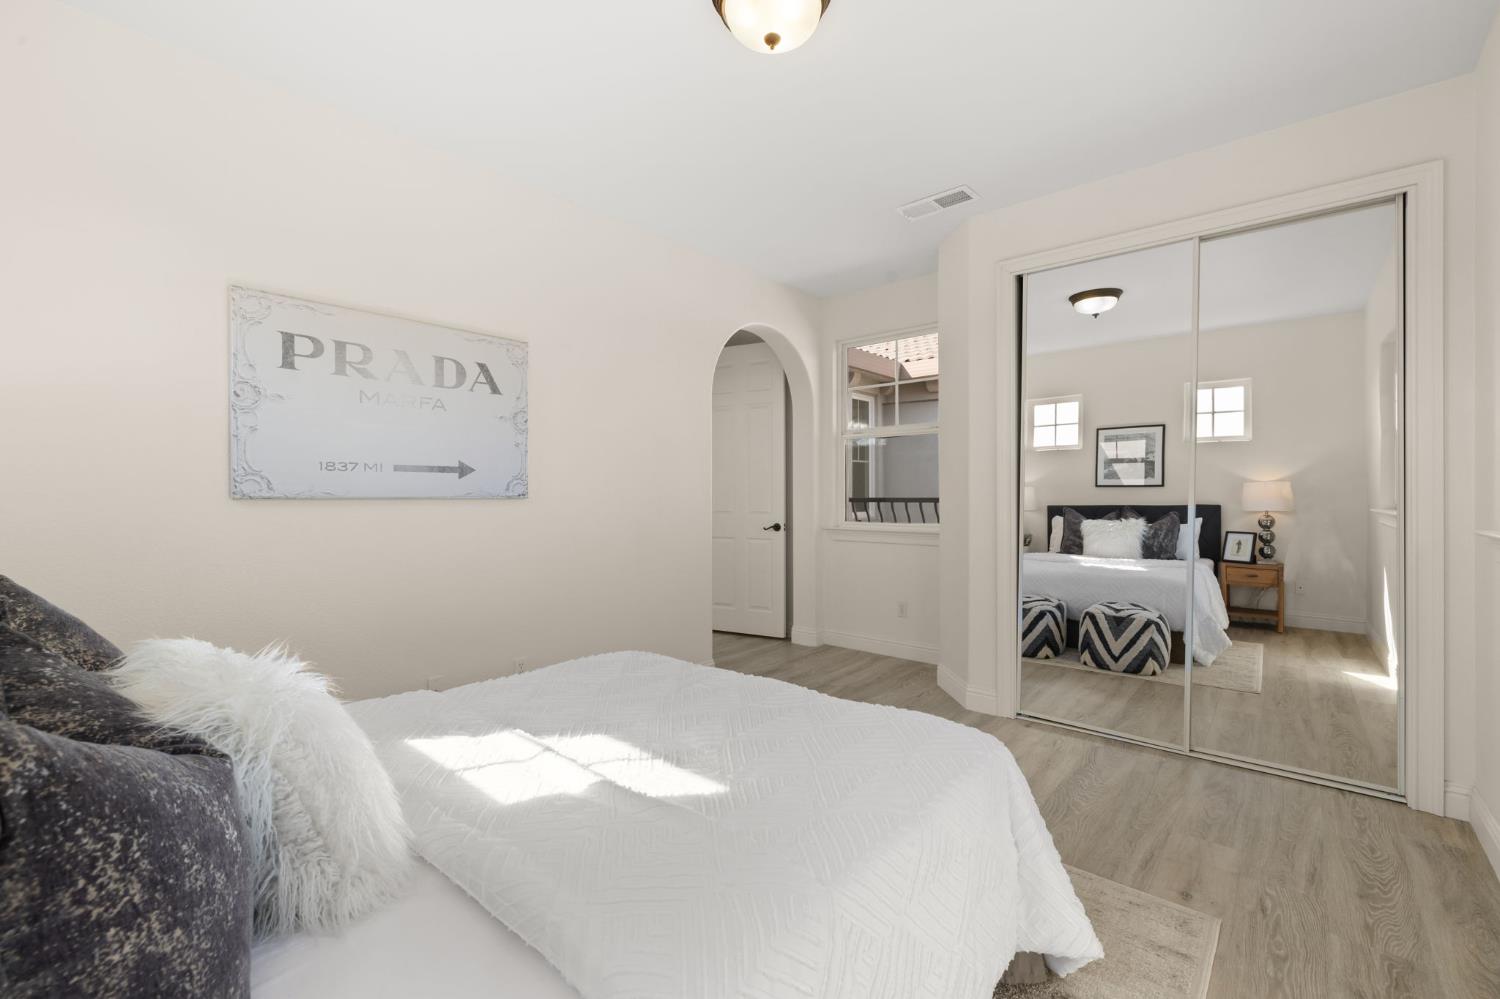
Staged bedroom with a white bed, mirrored closet doors, and a wall sign reading “PRADA MARFA.”
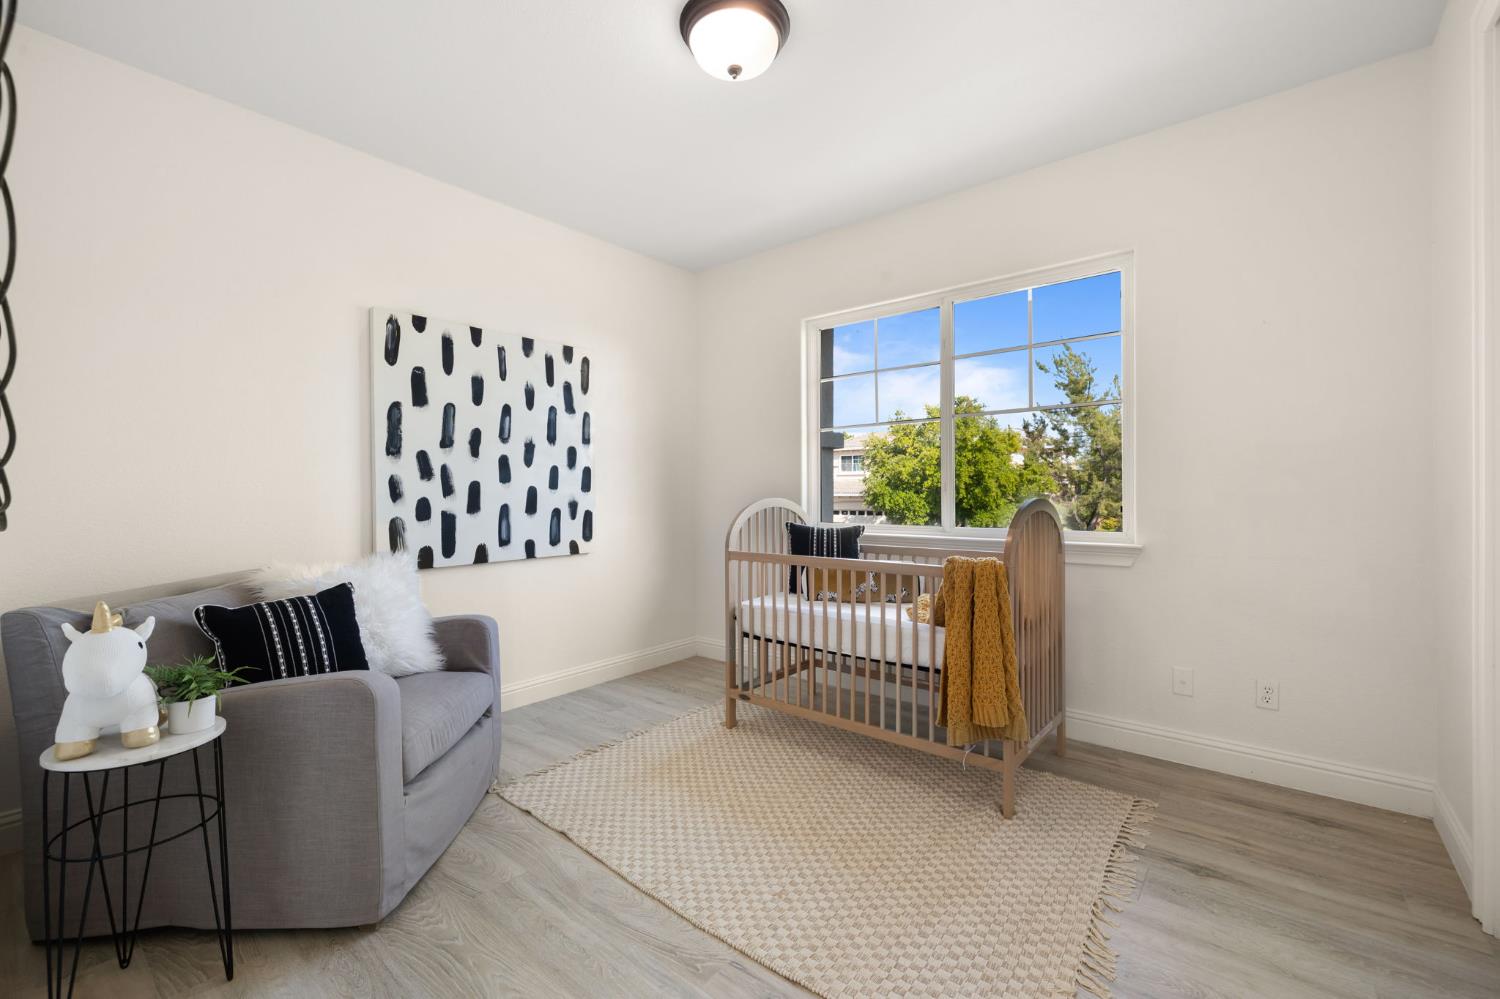
Staged nursery with a wooden crib, gray chair, patterned rug, and sunny window.
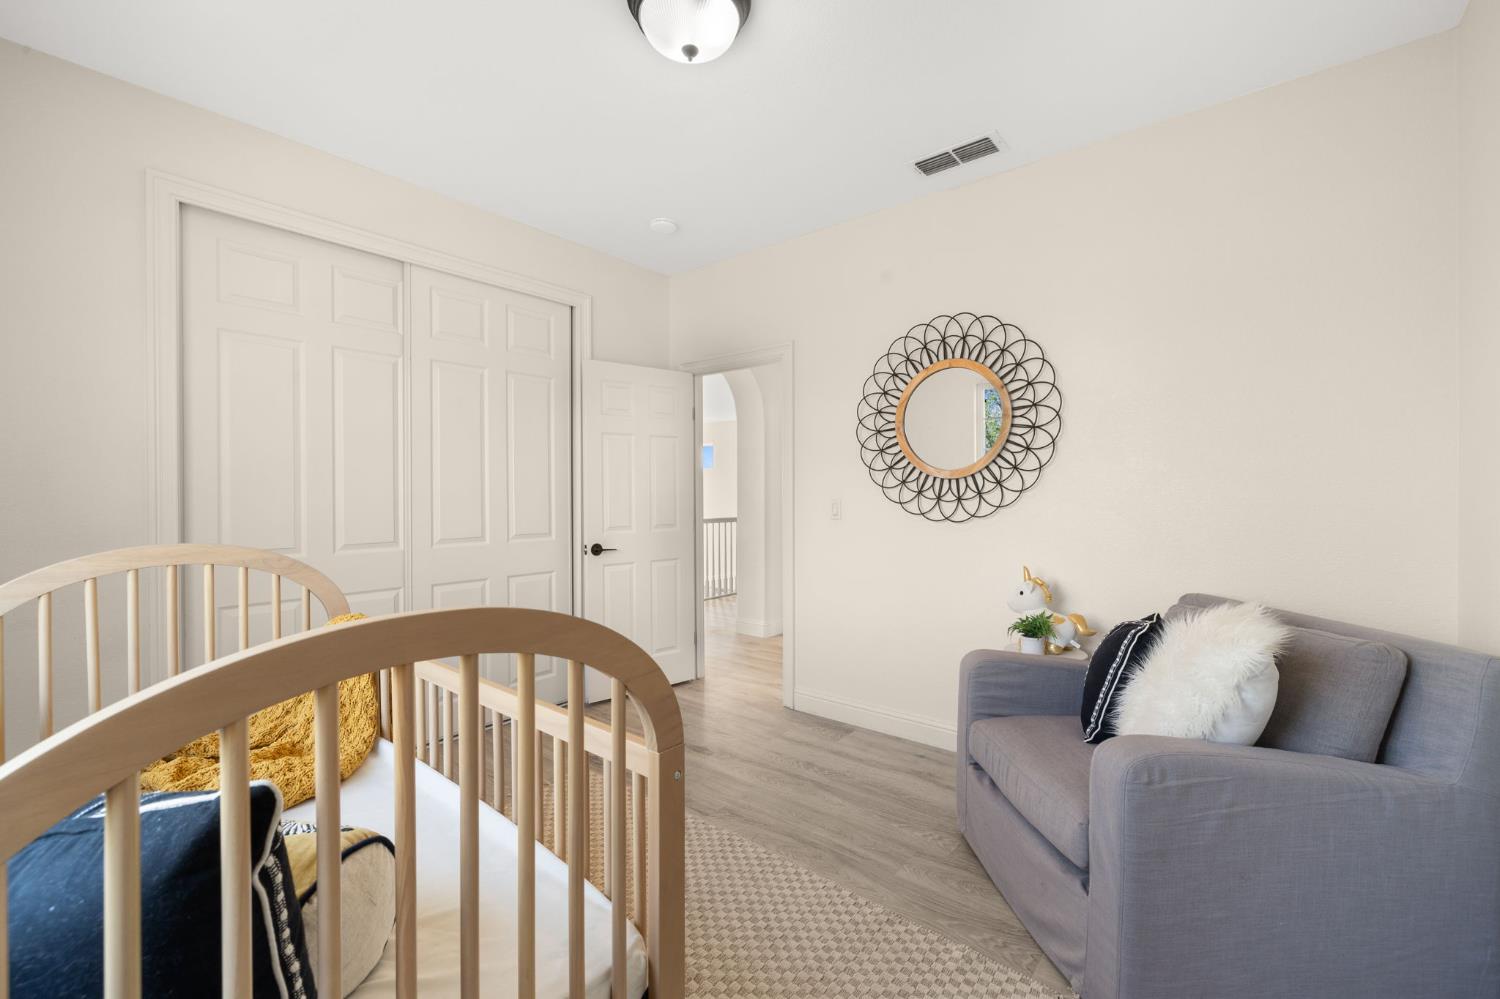
Nursery with a light wood crib, gray loveseat, sliding closet doors, and round decorative mirror.
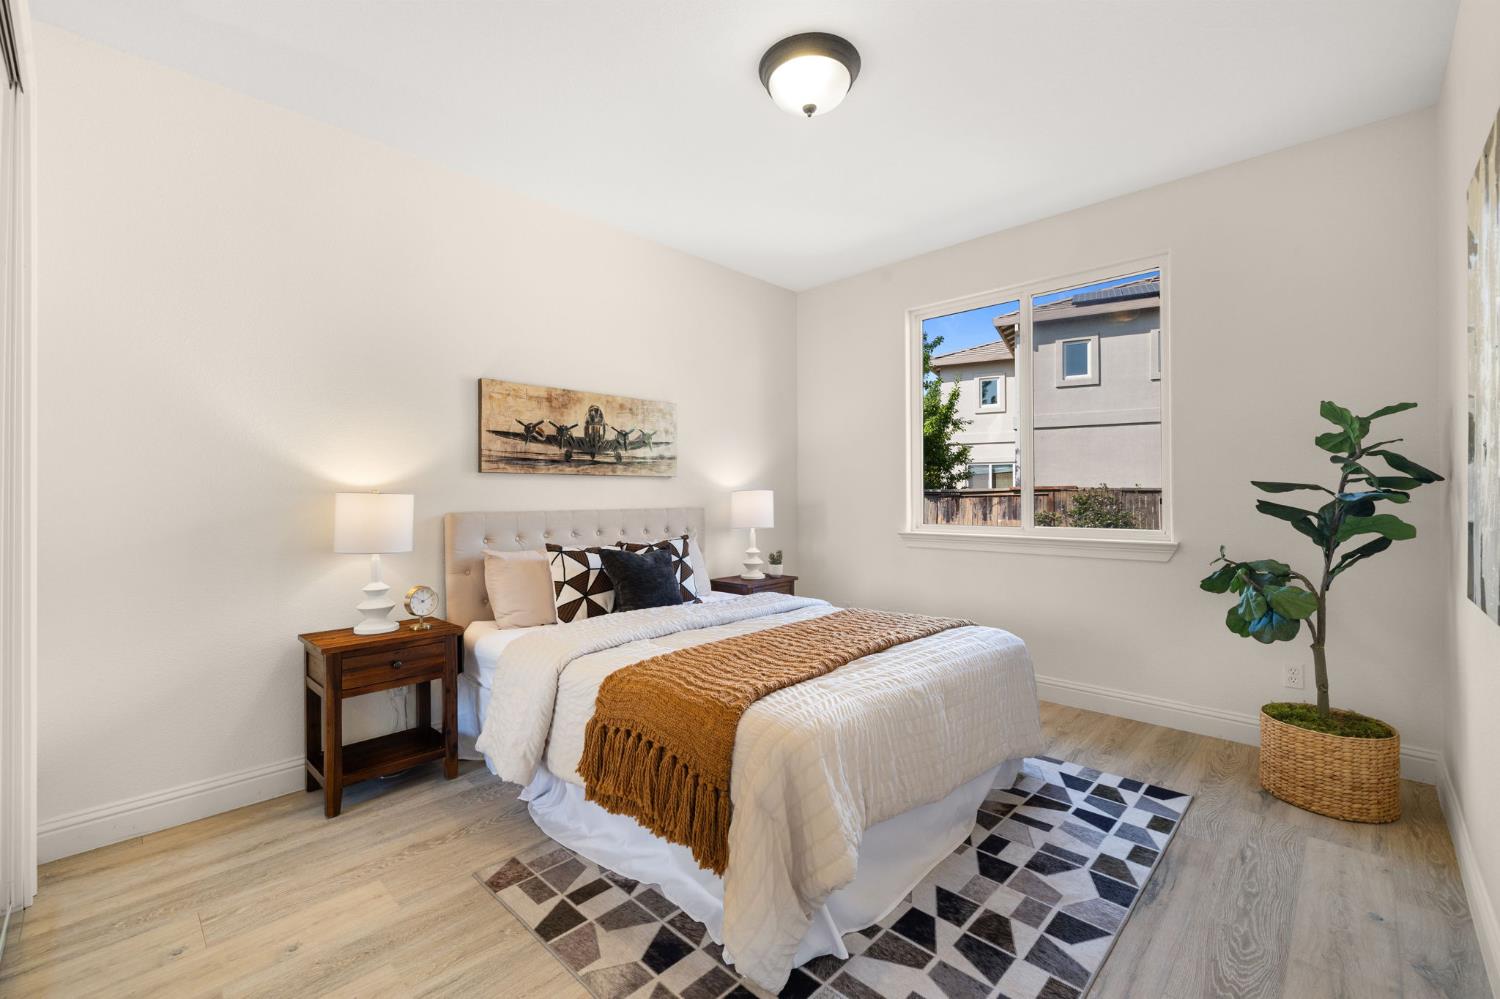
Staged bedroom with a tufted bed, geometric rug, and window overlooking neighboring homes.
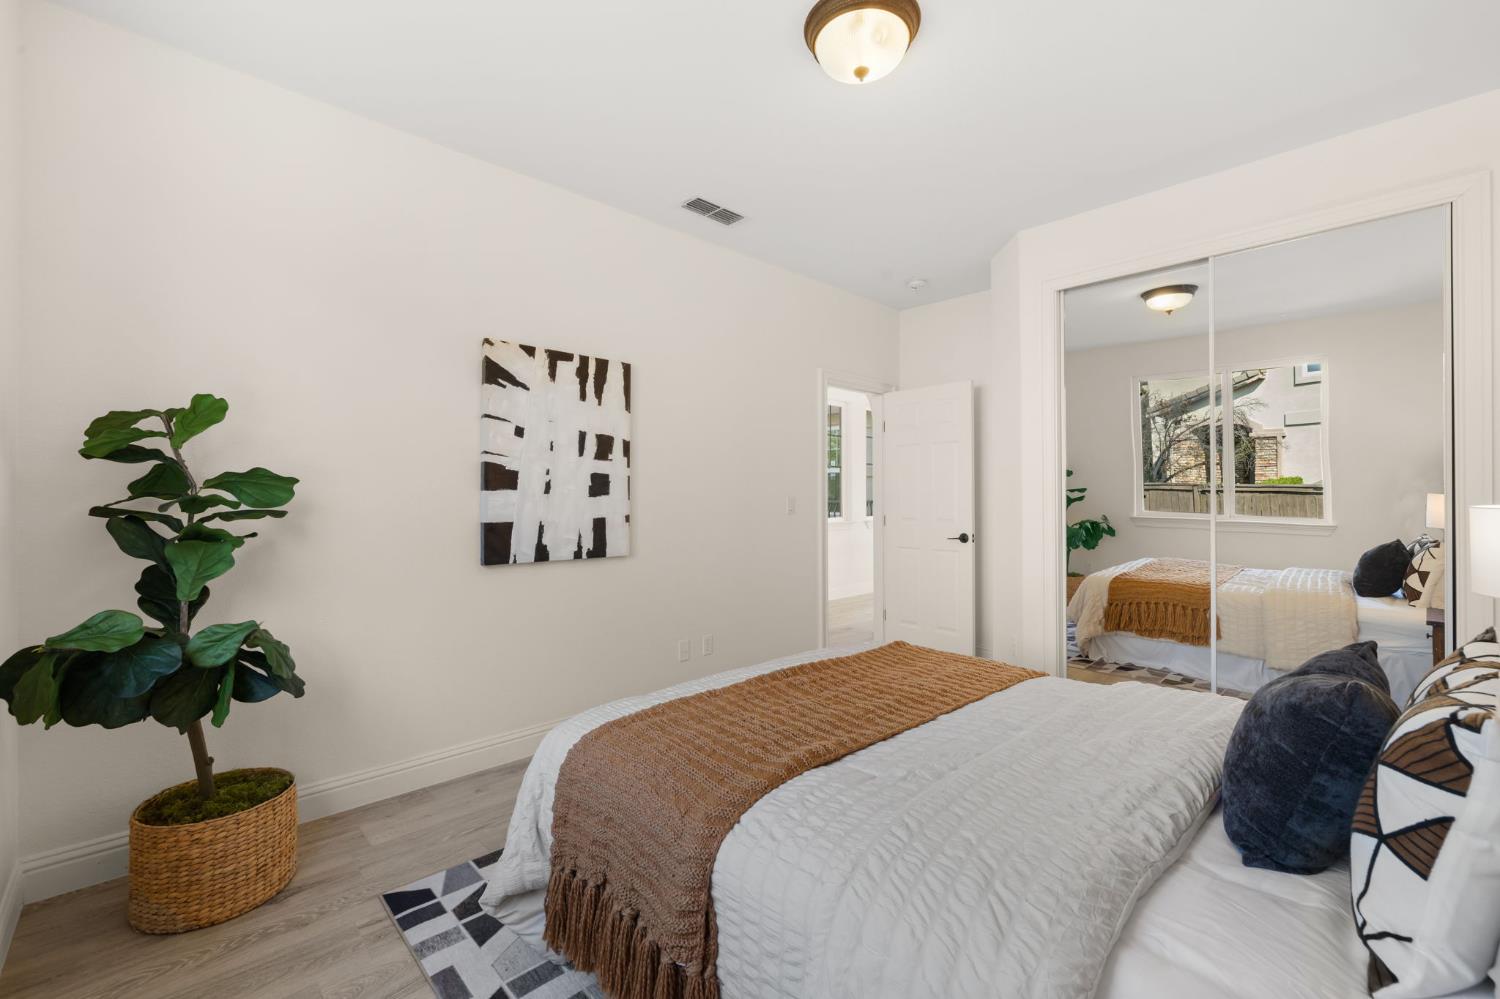
Staged bedroom with mirrored closet doors, abstract wall art, and a potted plant.
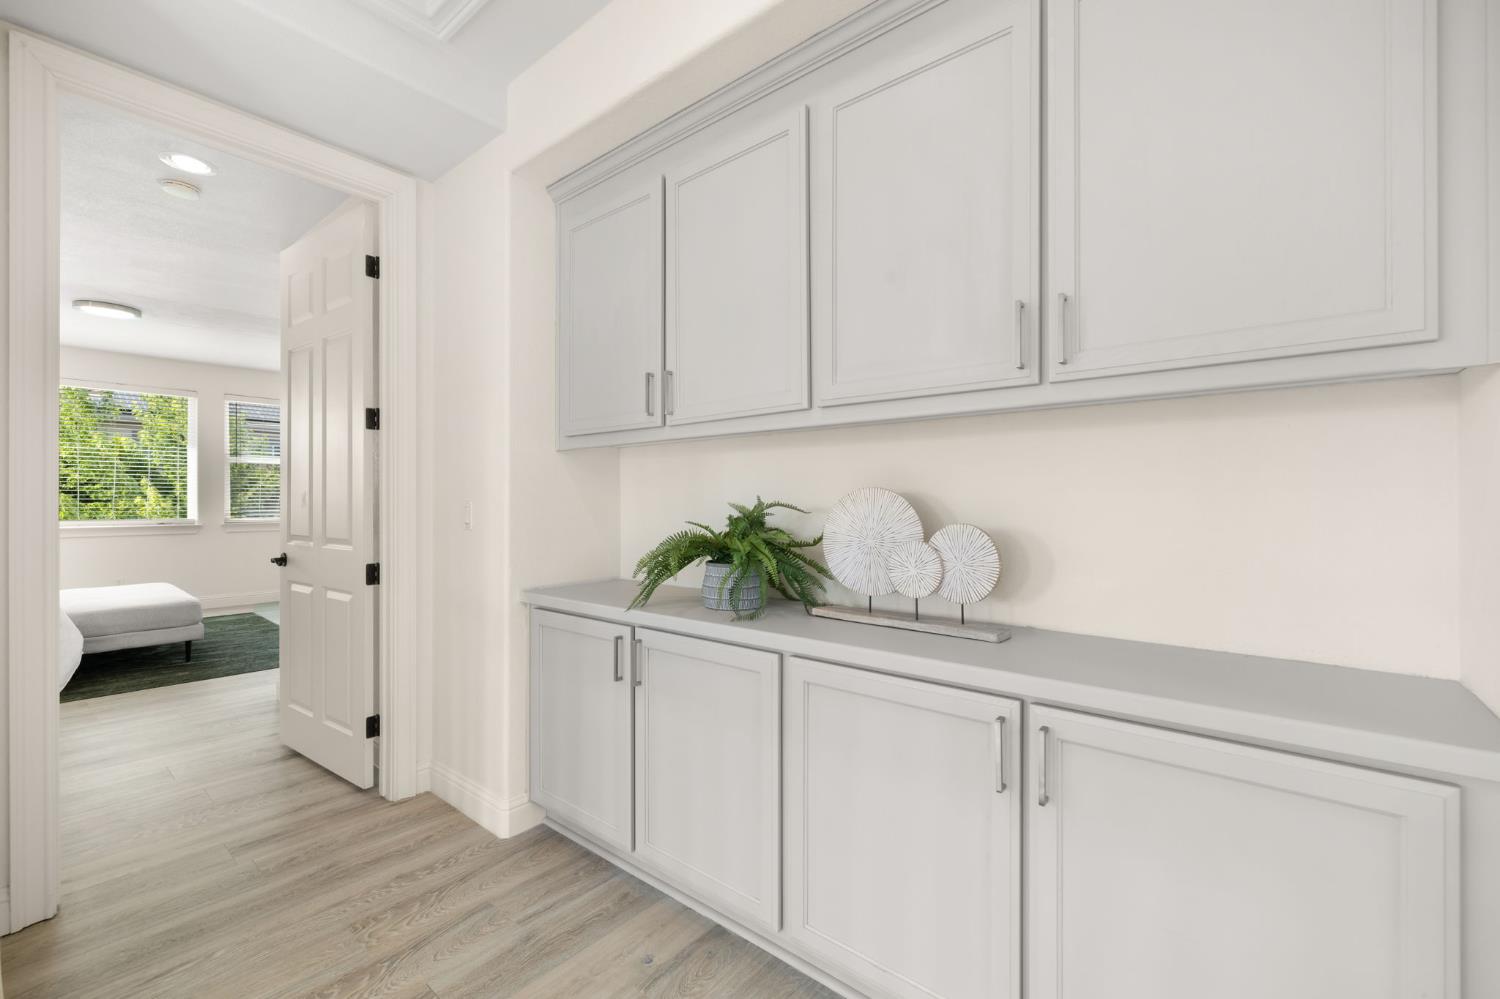
Hallway with white built-in cabinets and gray countertops, opening to a bedroom.
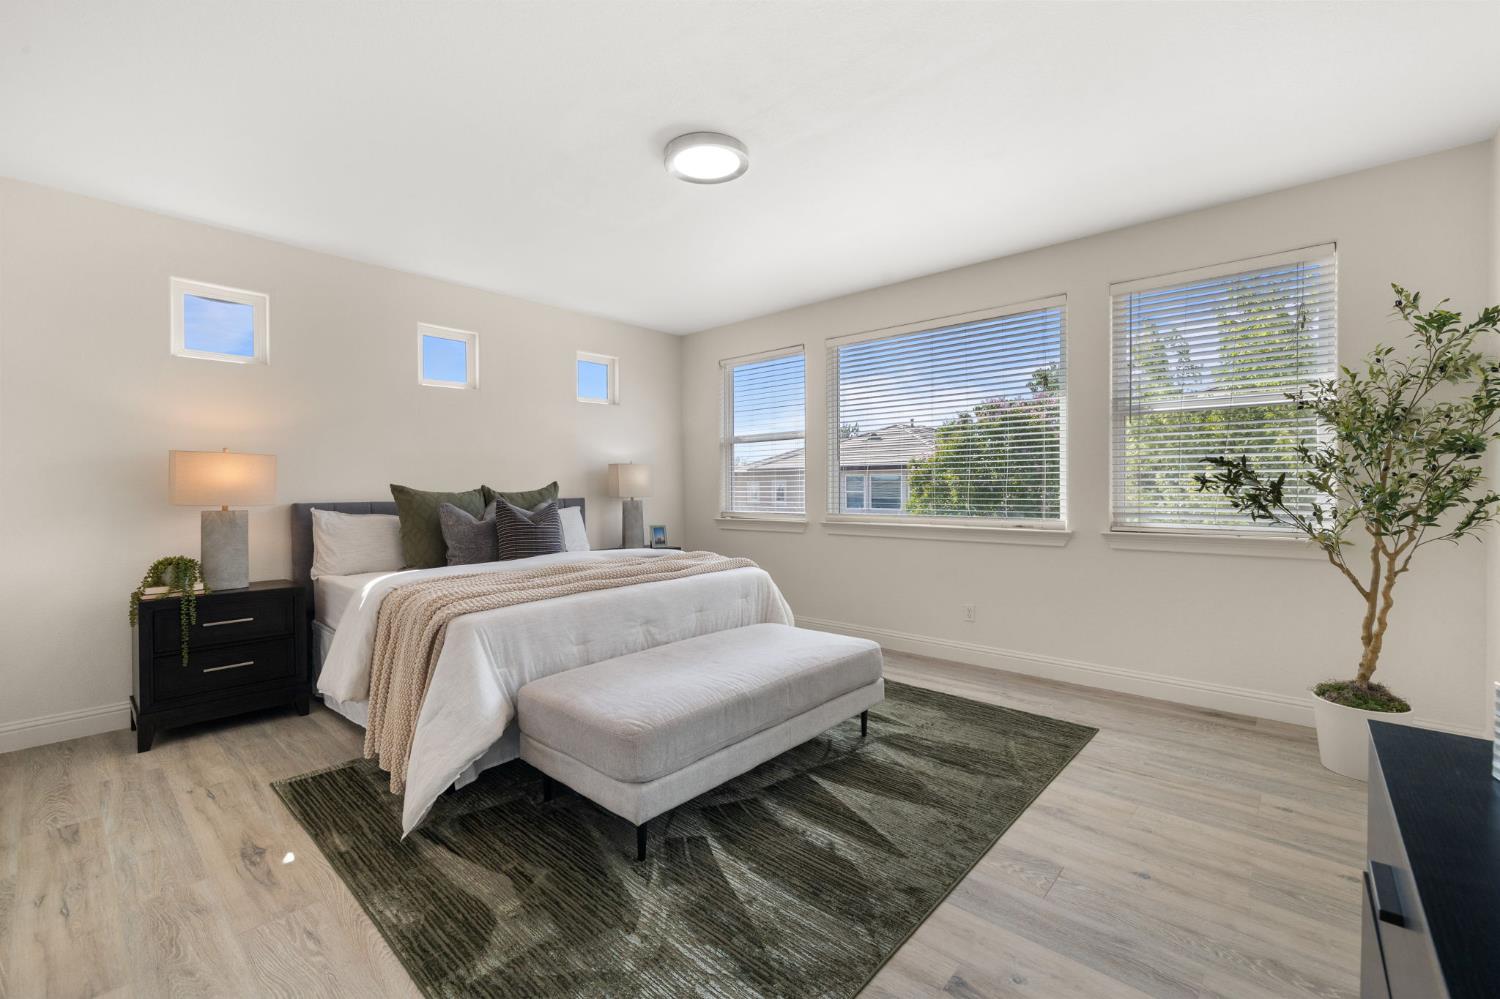
Staged bedroom with a white bed, cushioned bench, dark rug, and three wide windows.
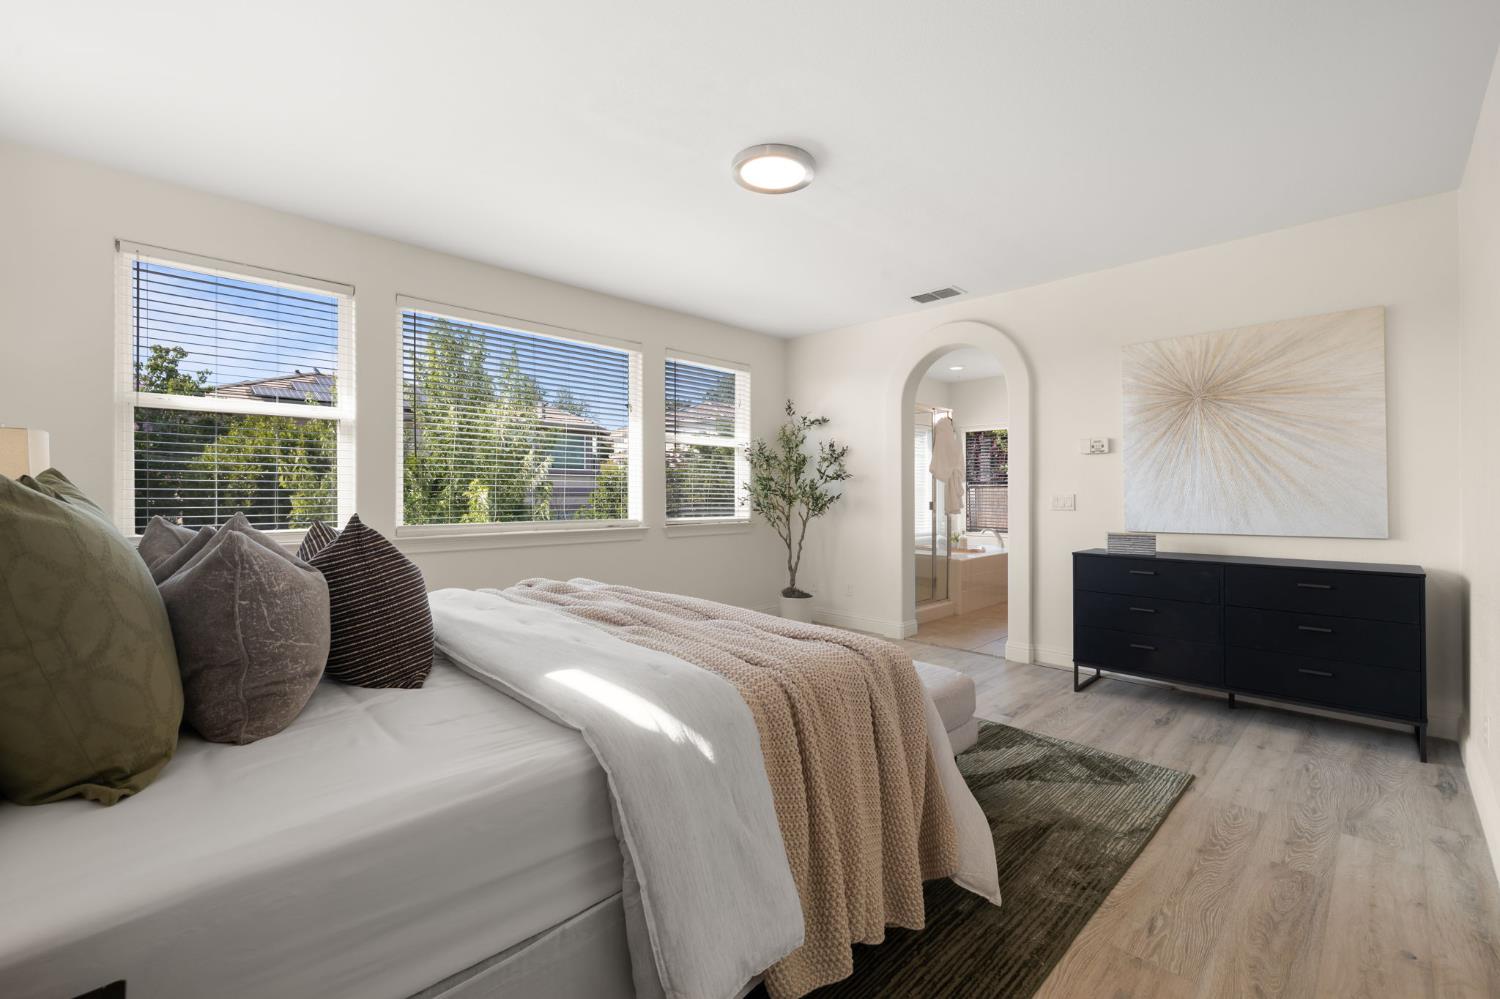
Staged bedroom with a white bed, three bright windows, dark dresser, and arched bathroom doorway.
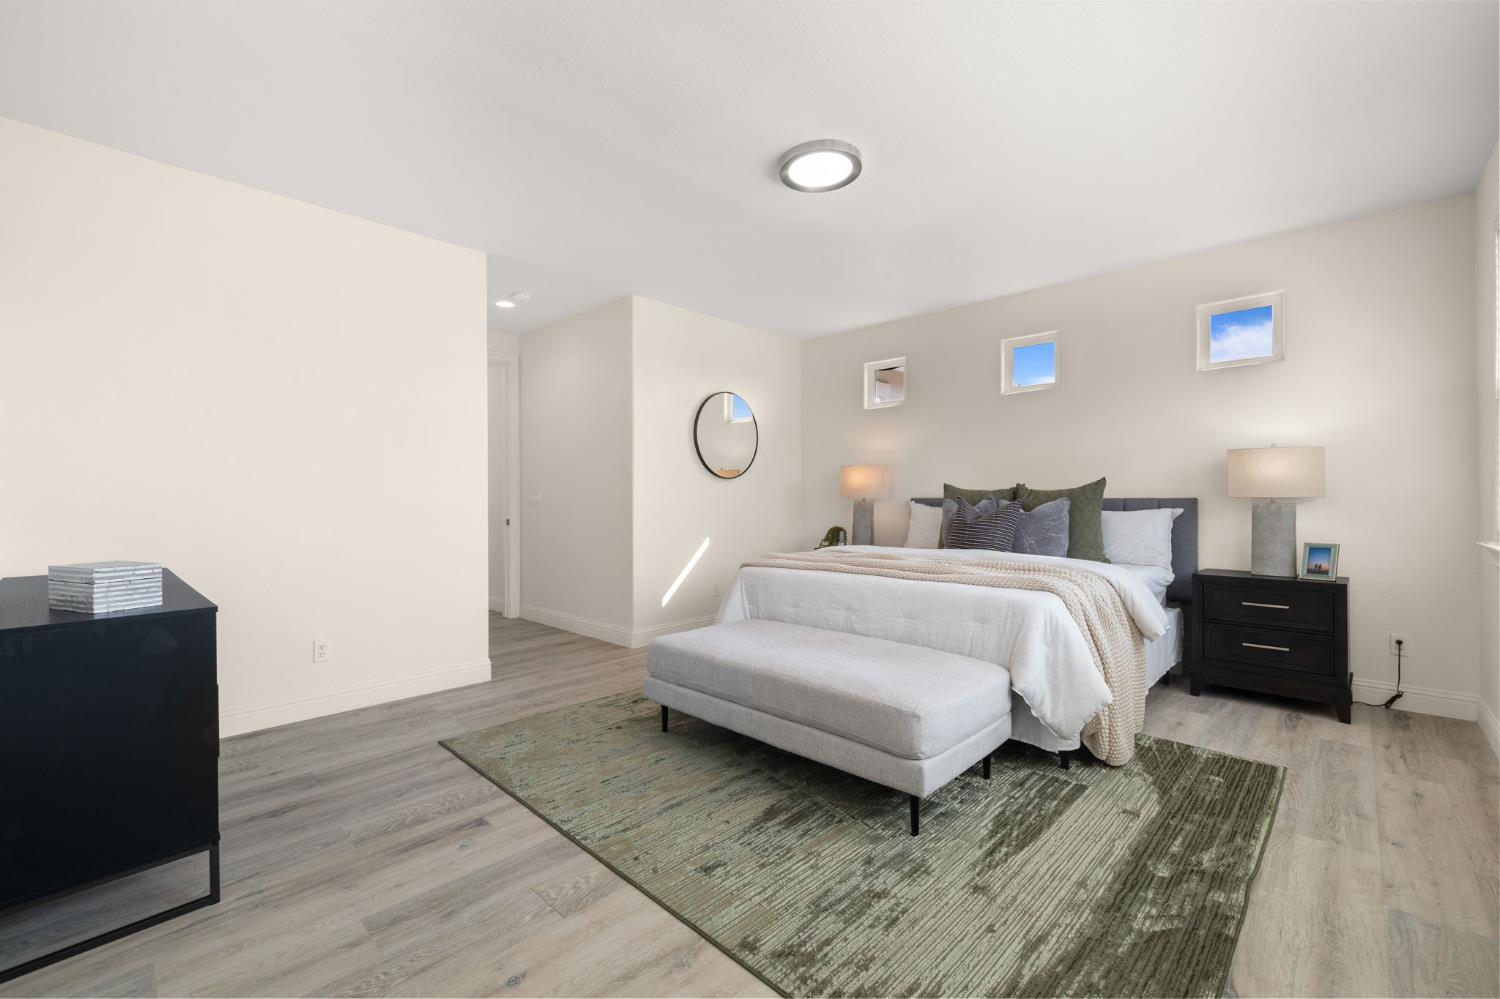
Staged bedroom with a white bed, upholstered bench, green rug, and three high-set windows.
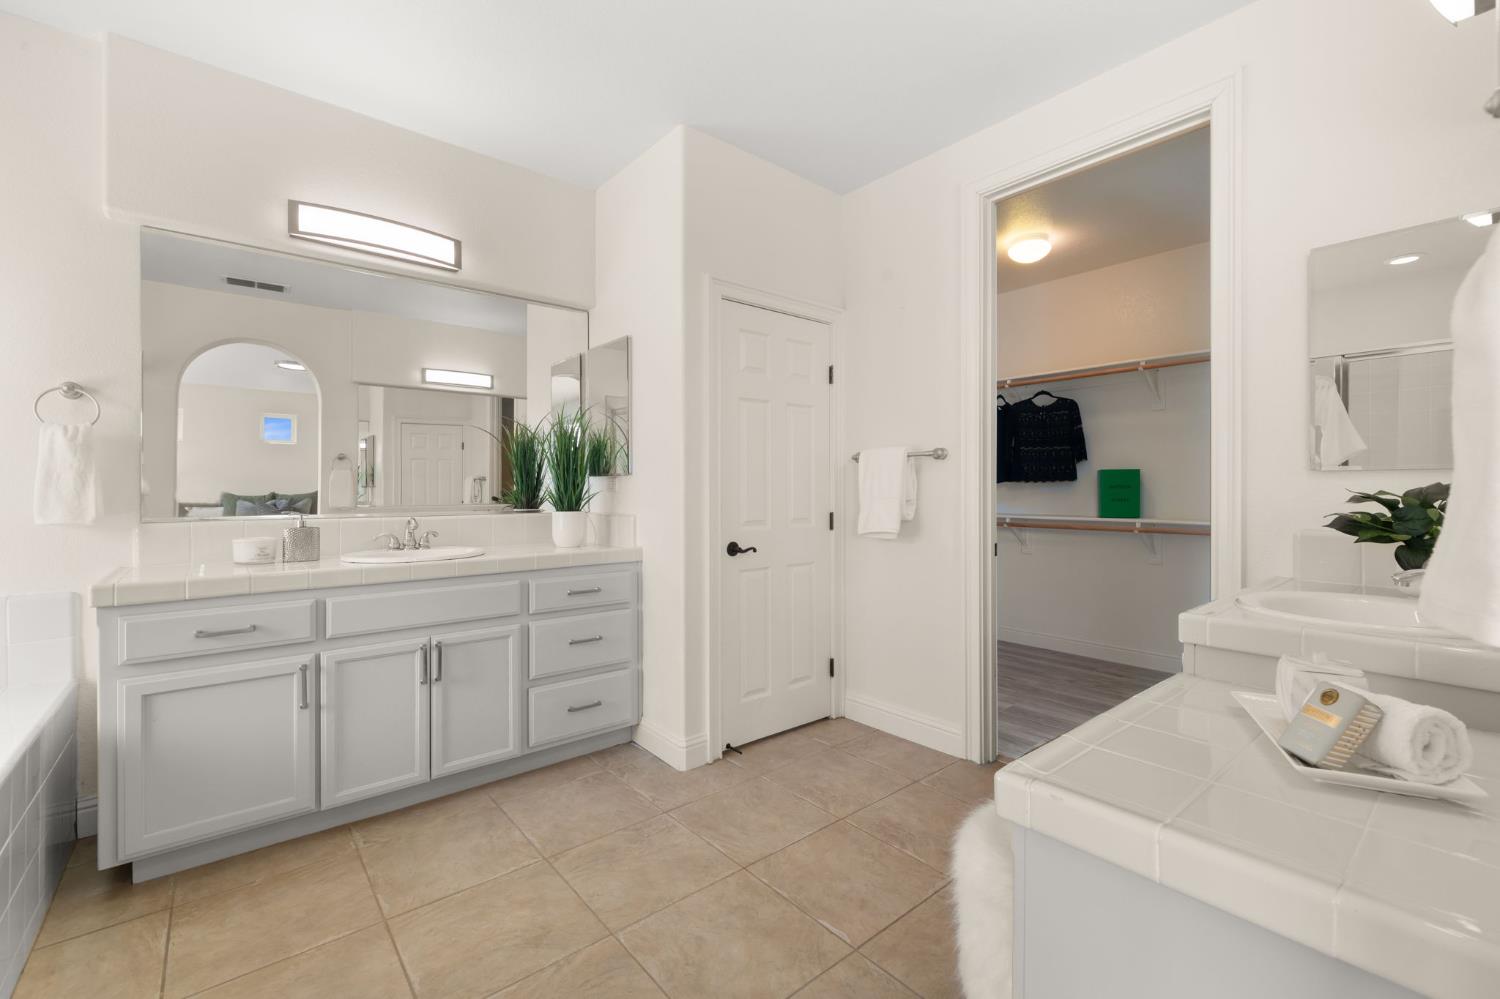
Primary bathroom with a gray vanity, large mirrors, and an open walk-in closet.
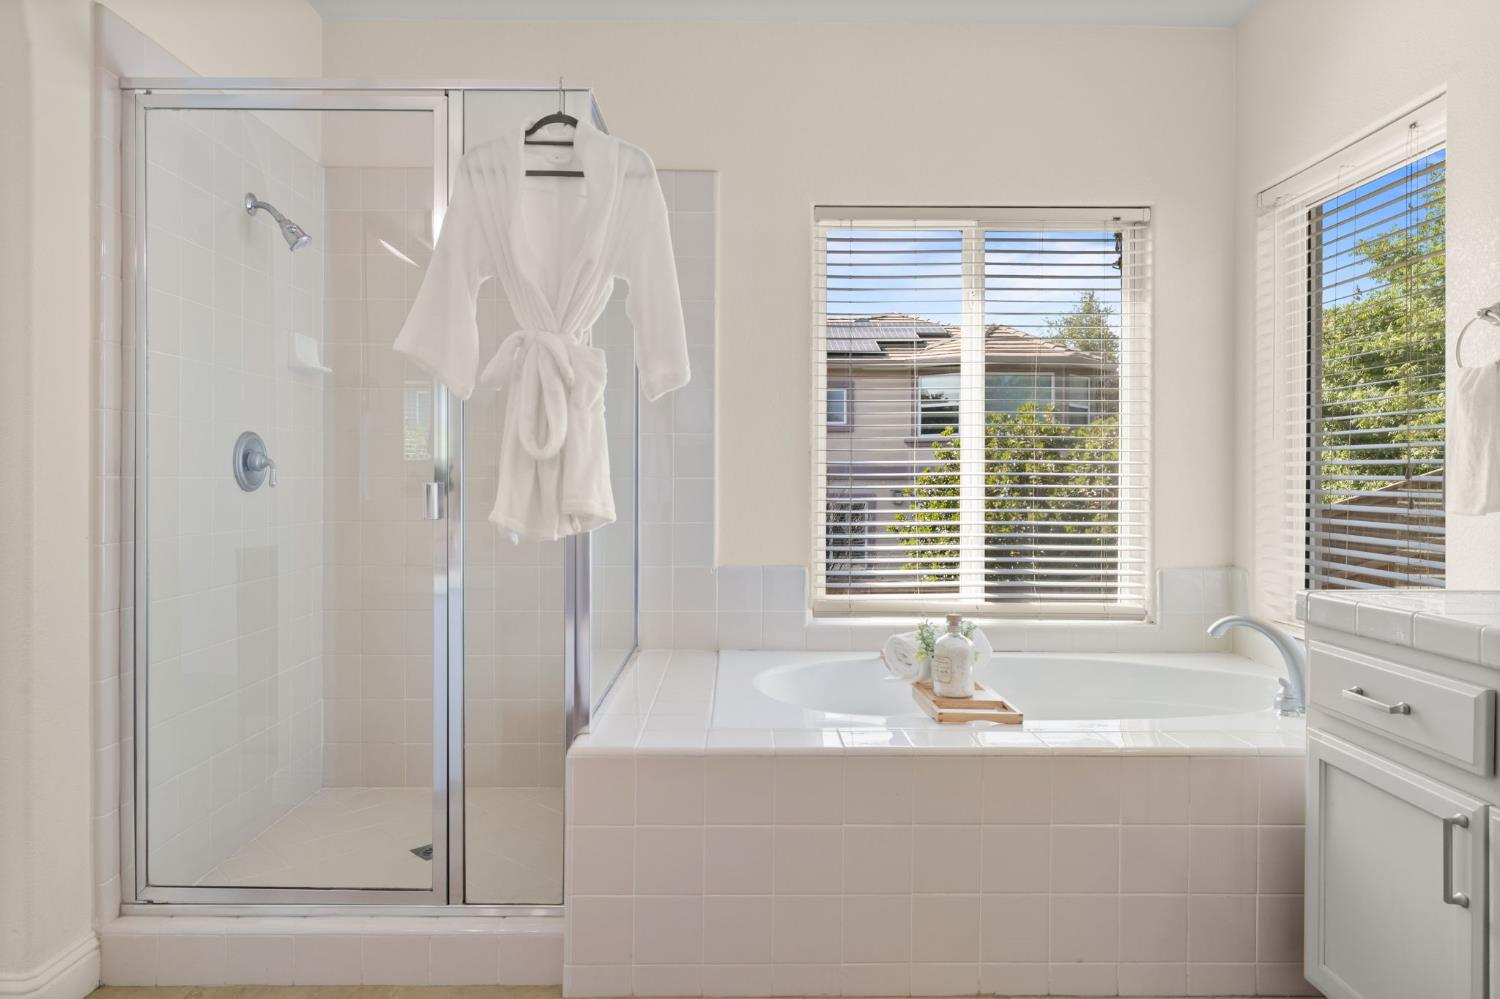
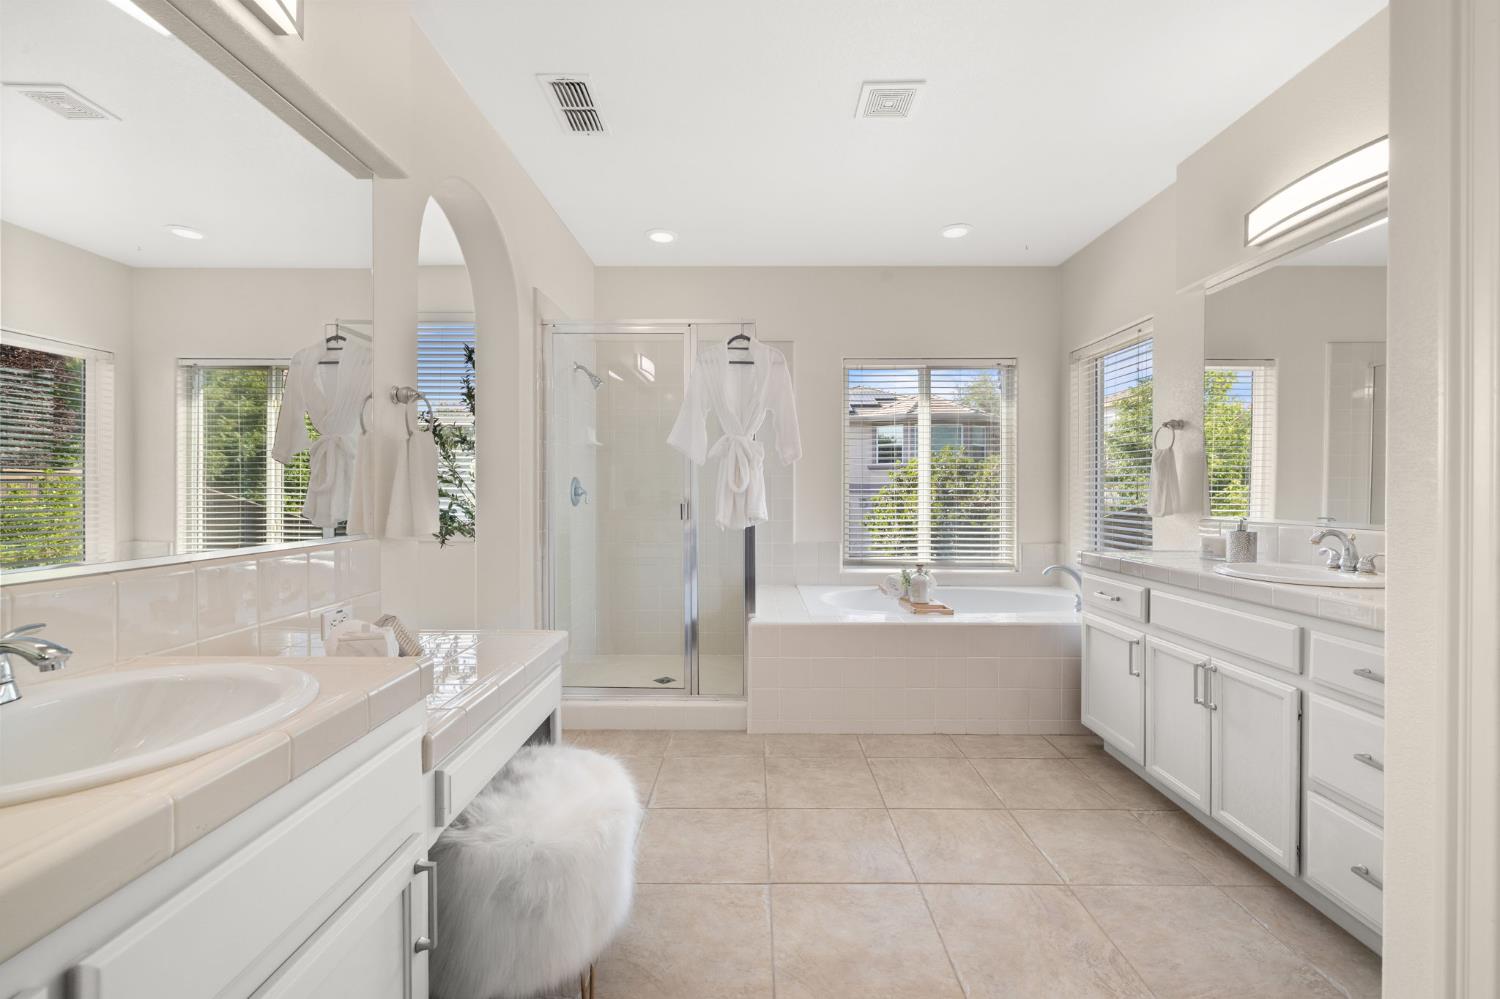
Bright bathroom with a tiled soaking tub, glass shower, and windows overlooking greenery.
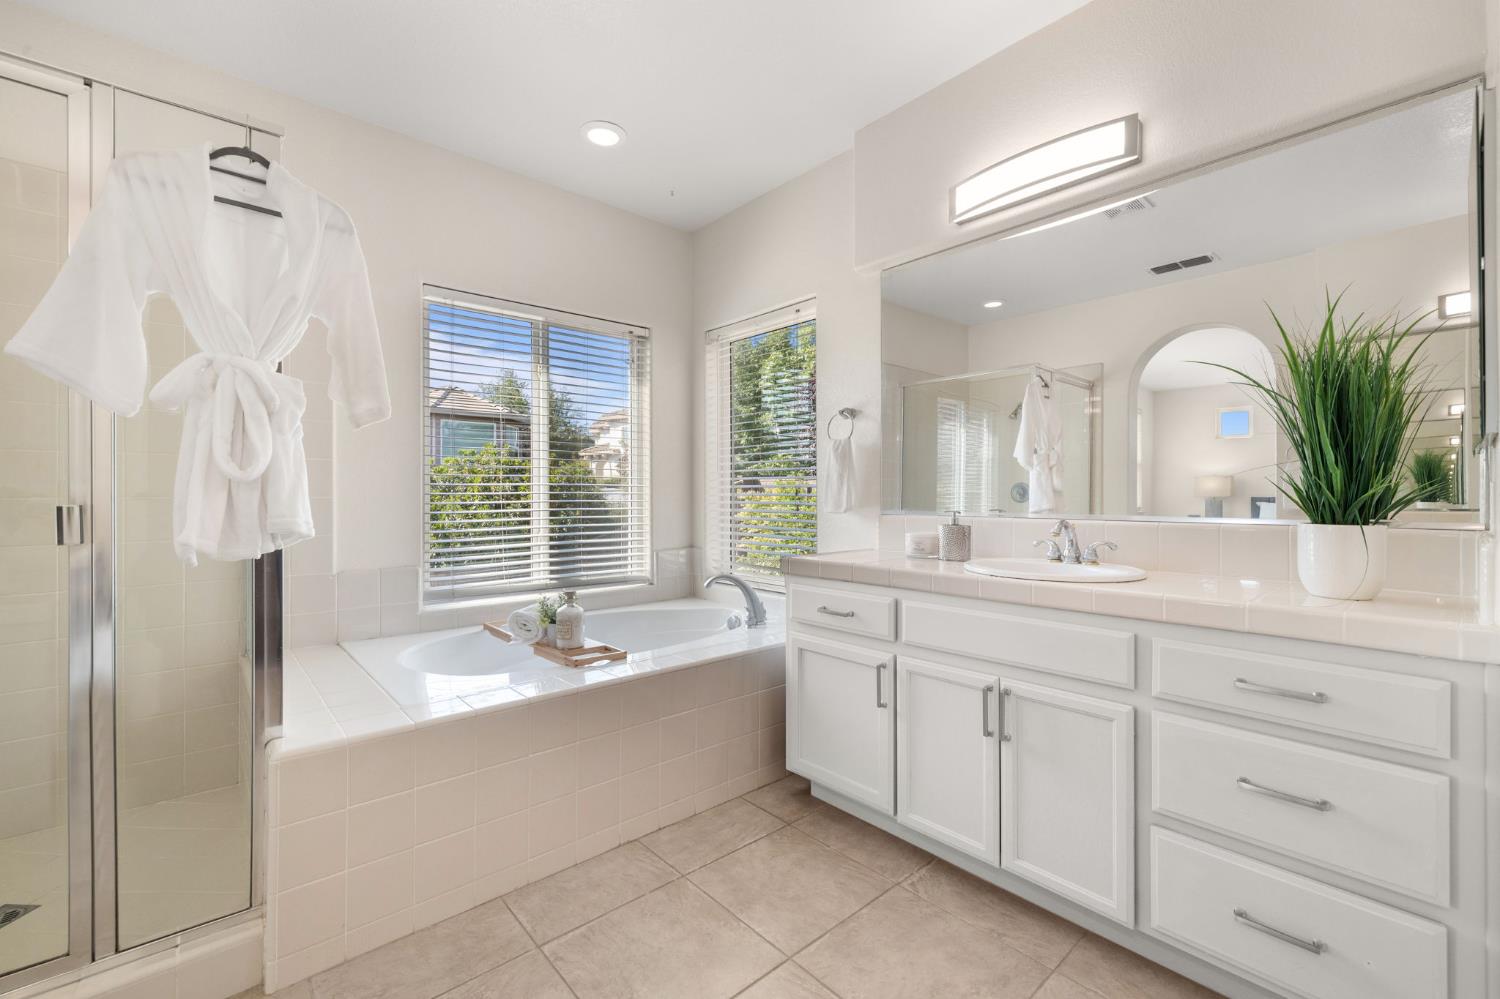
Bathroom with a tiled soaking tub by two windows, glass shower, and long white vanity.
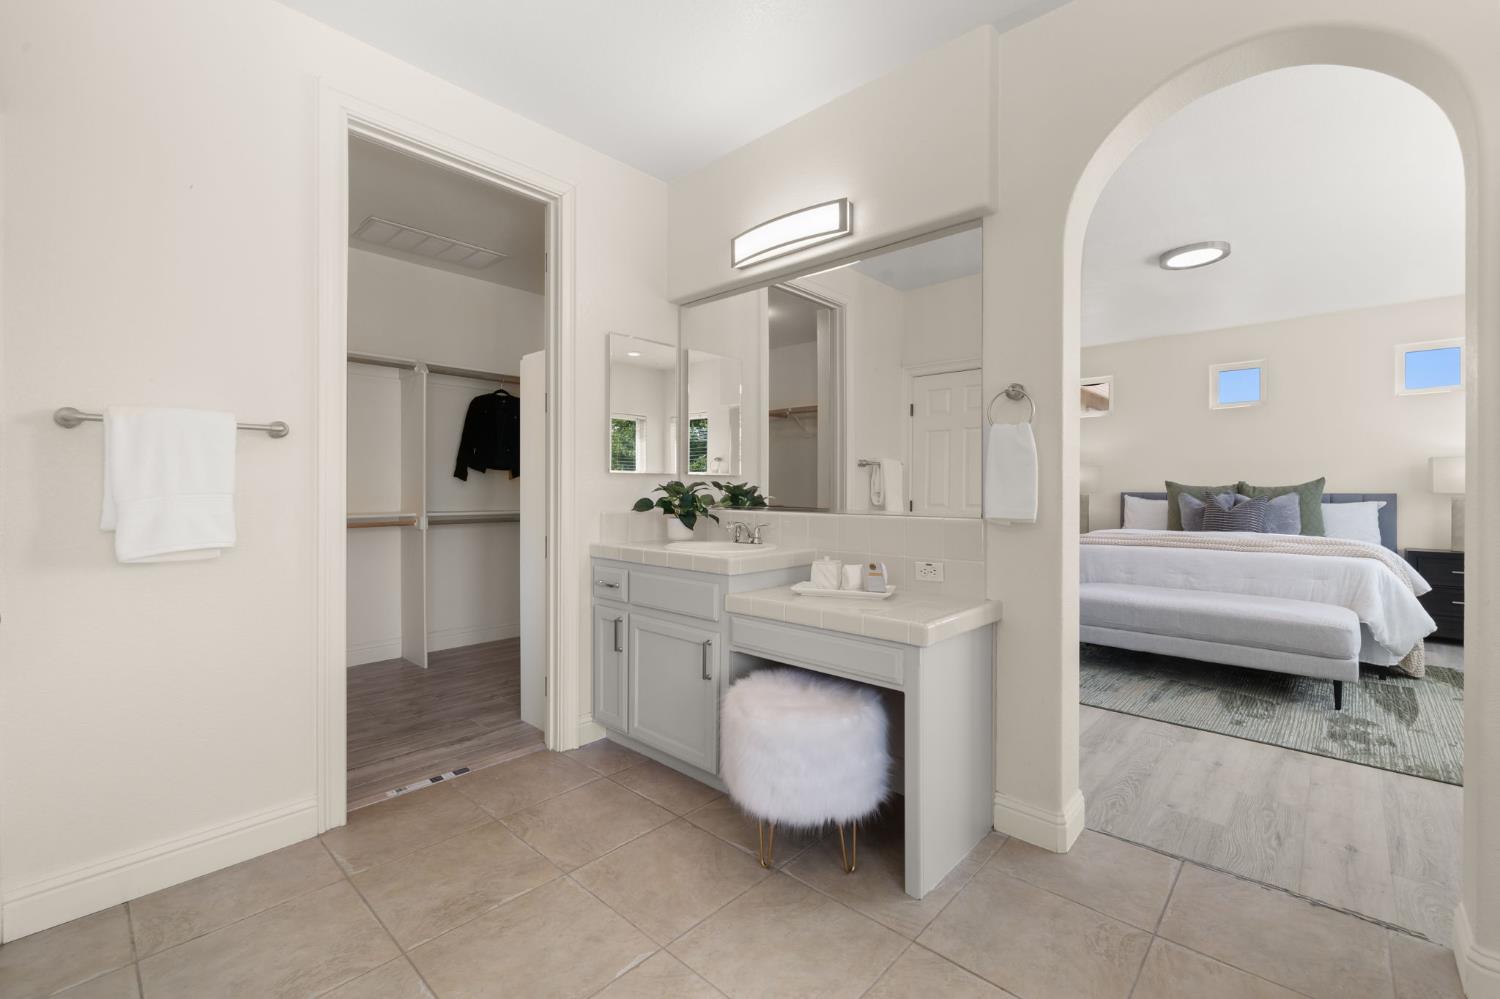
Bathroom with a double vanity and walk-in closet, opening onto a bedroom through an arch.
Primary bathroom with a glass shower, soaking tub beneath a window, and white double vanity.
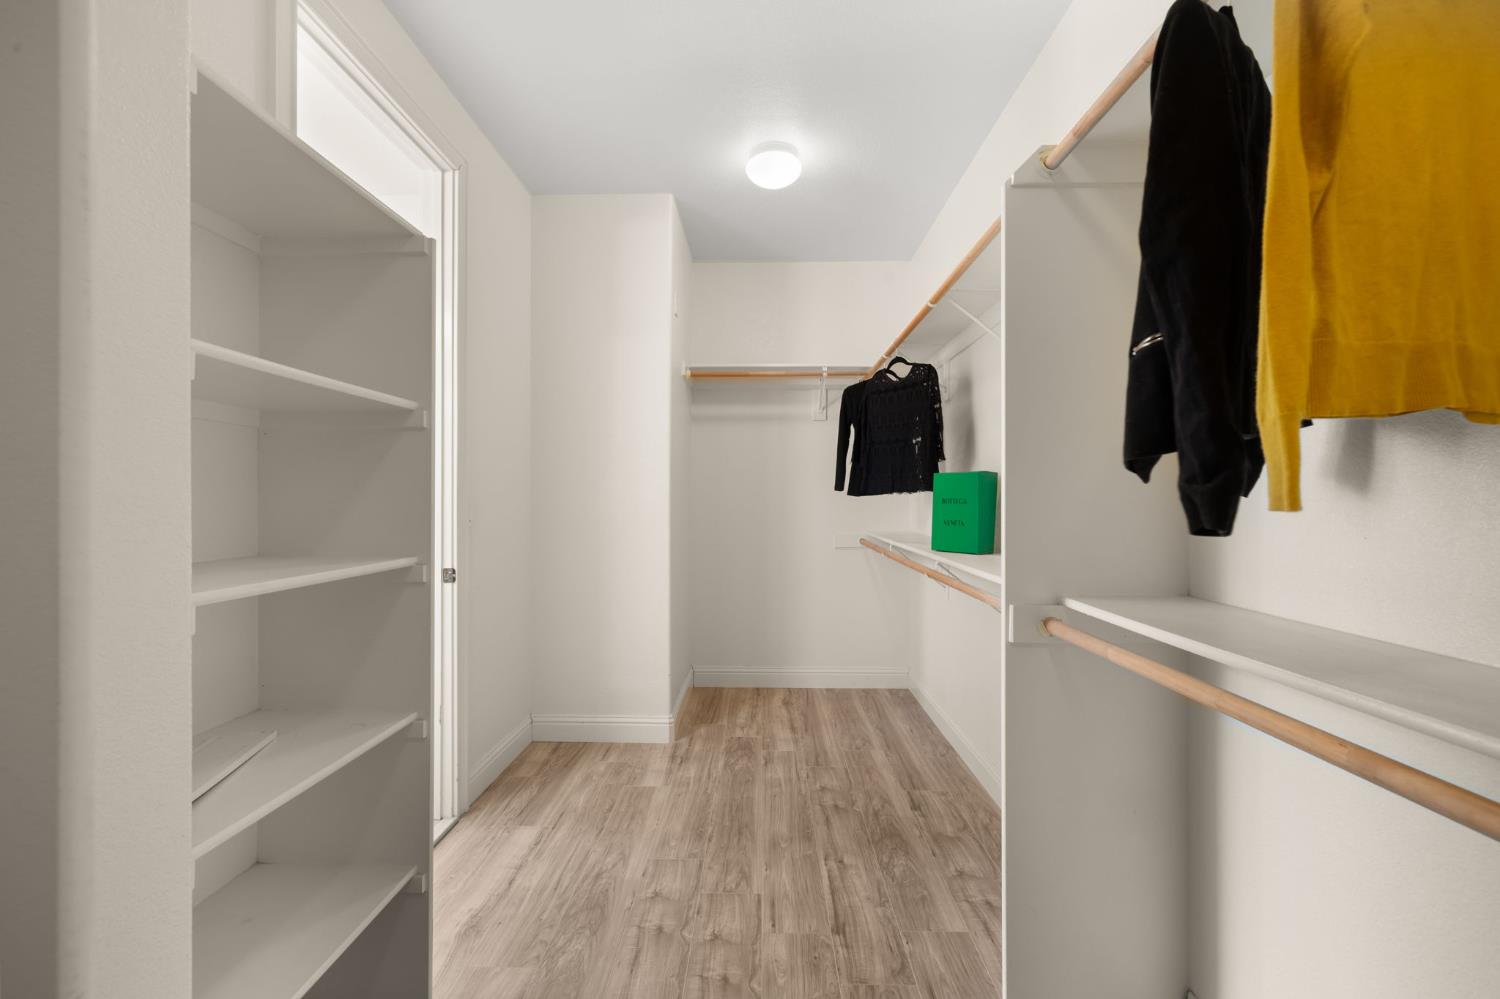
Walk-in closet with built-in shelving, wood-look flooring, and clothes hanging on the right.
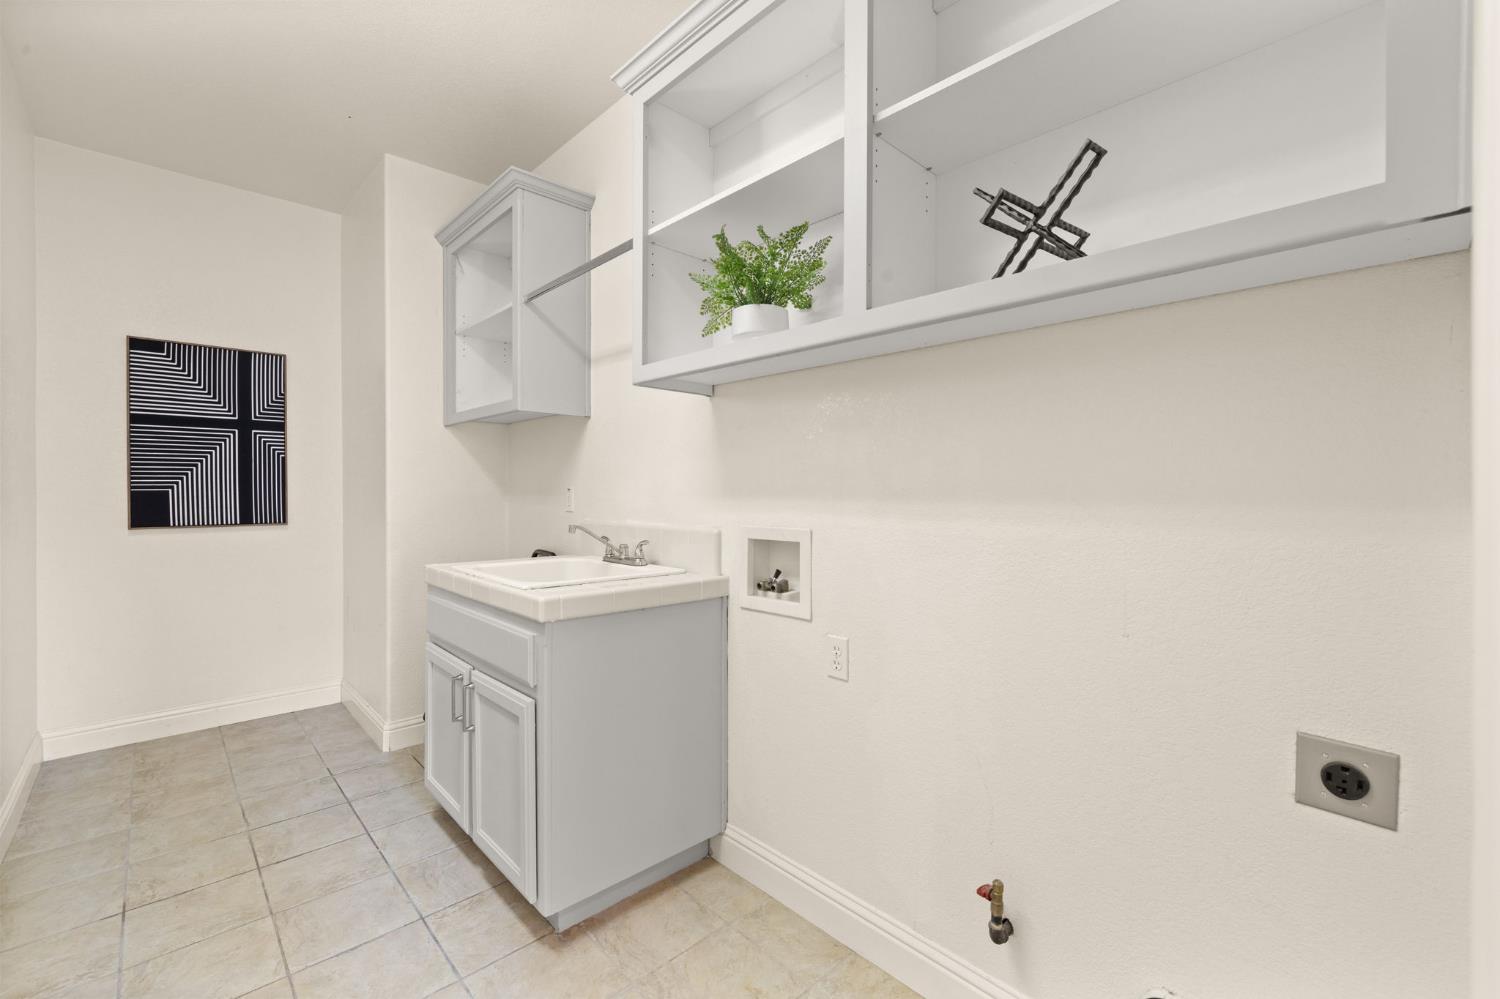
Laundry room with a utility sink, open shelving, tiled floor, and washer and dryer hookups.
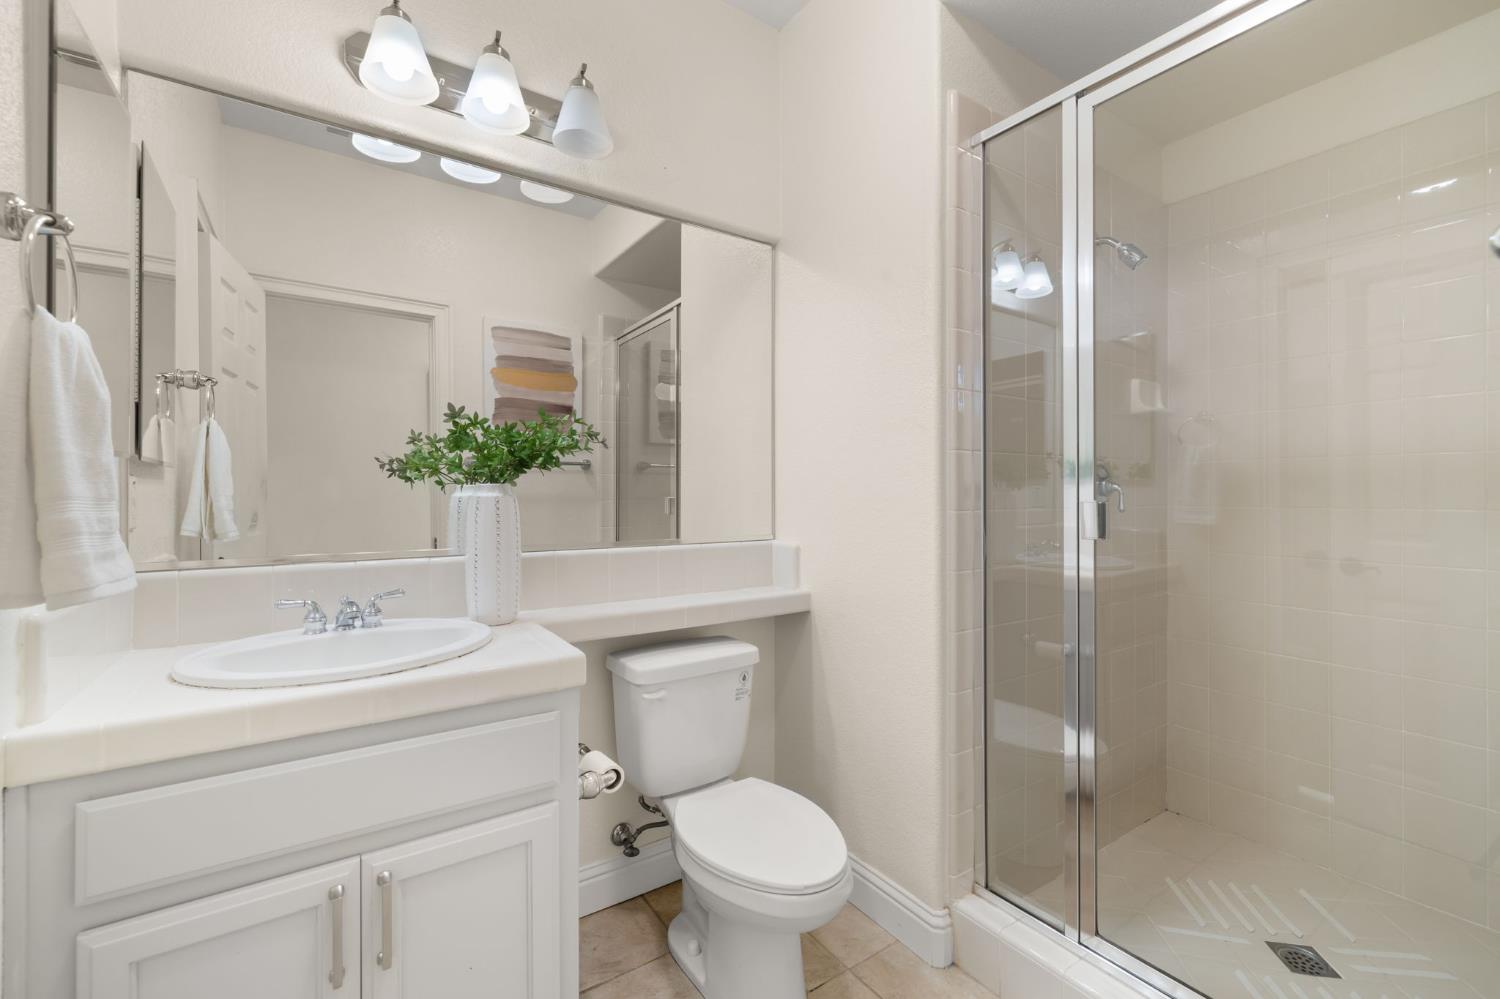
Bathroom with a white vanity, large mirror, and glass-enclosed tiled shower.
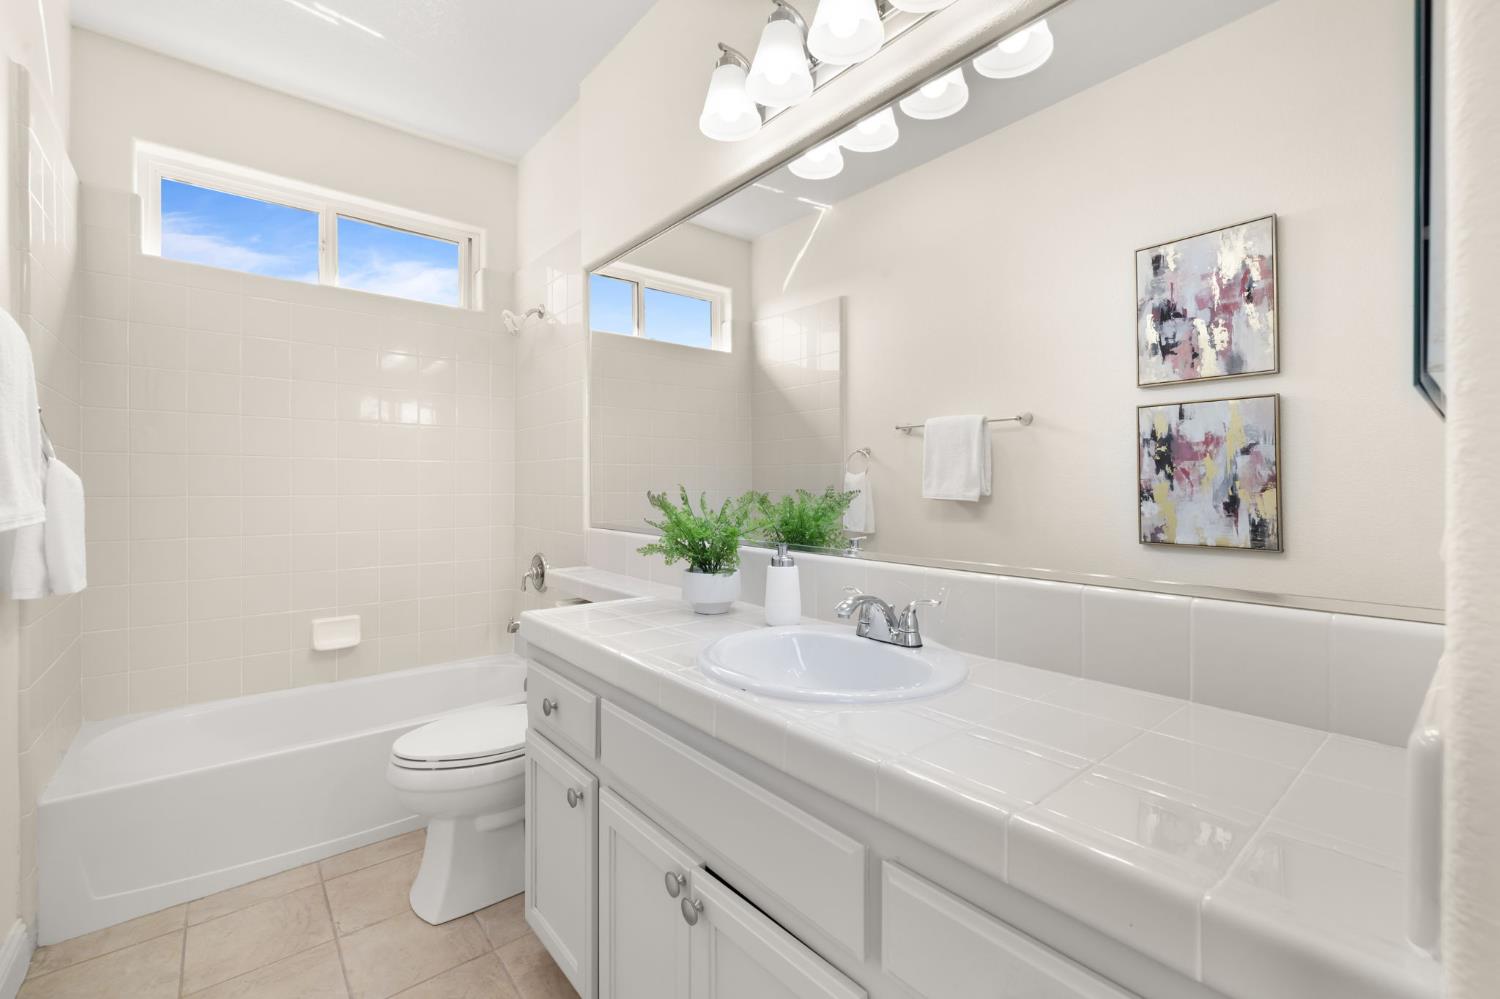
Bright bathroom with a white tub, tiled vanity, large mirror, and high windows.
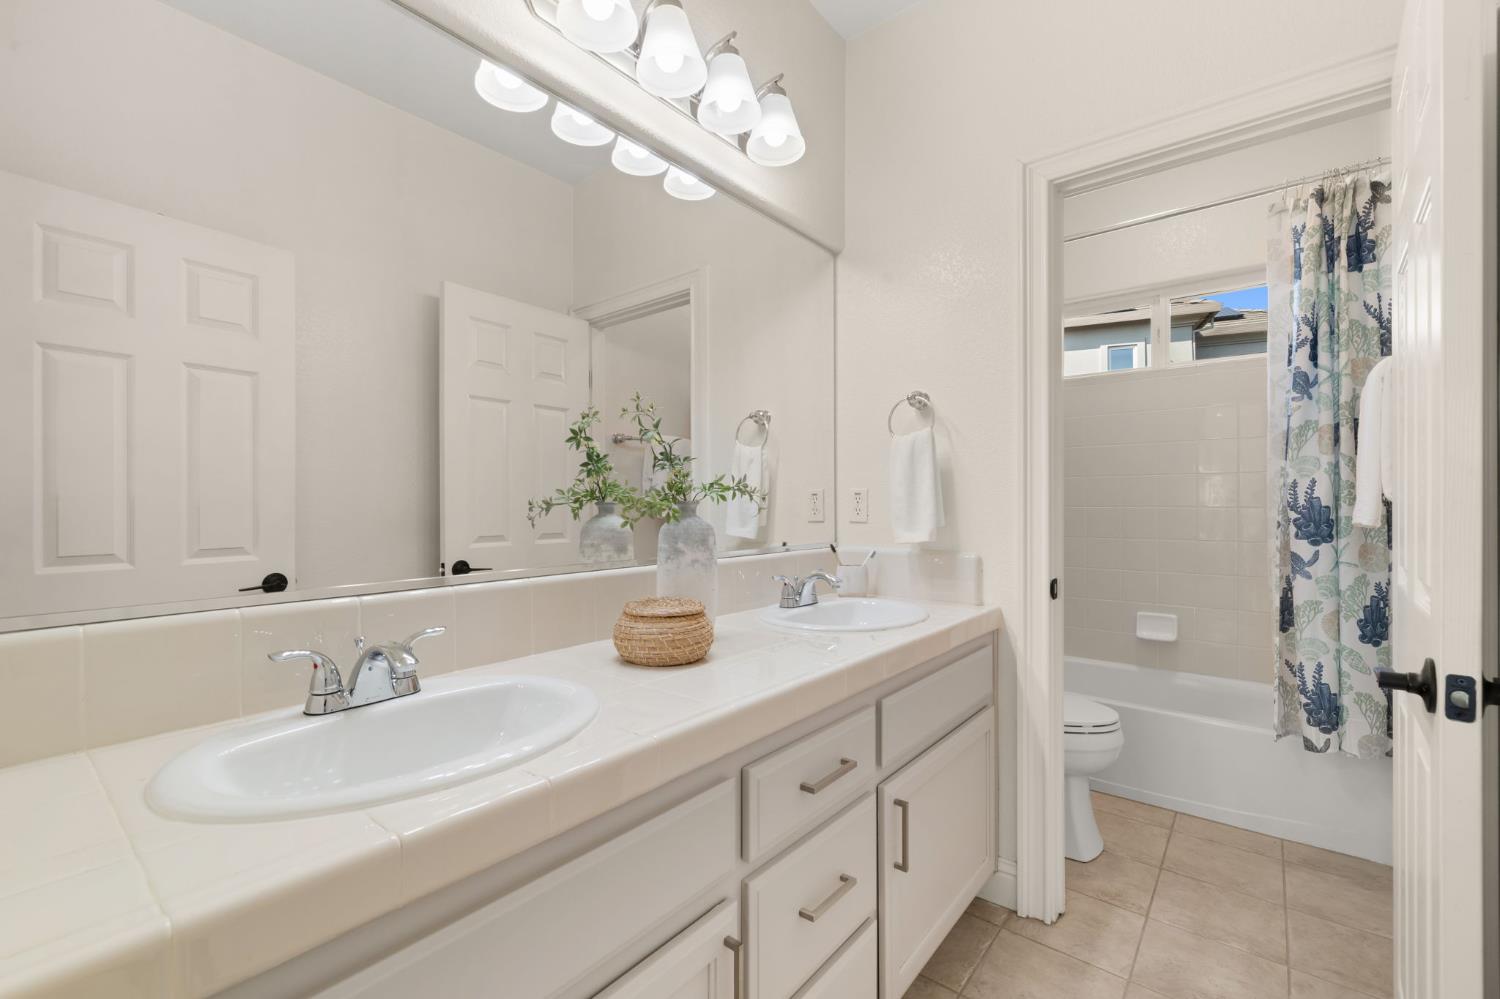
Bathroom with a long double-sink vanity and adjoining tub-shower with a patterned curtain.
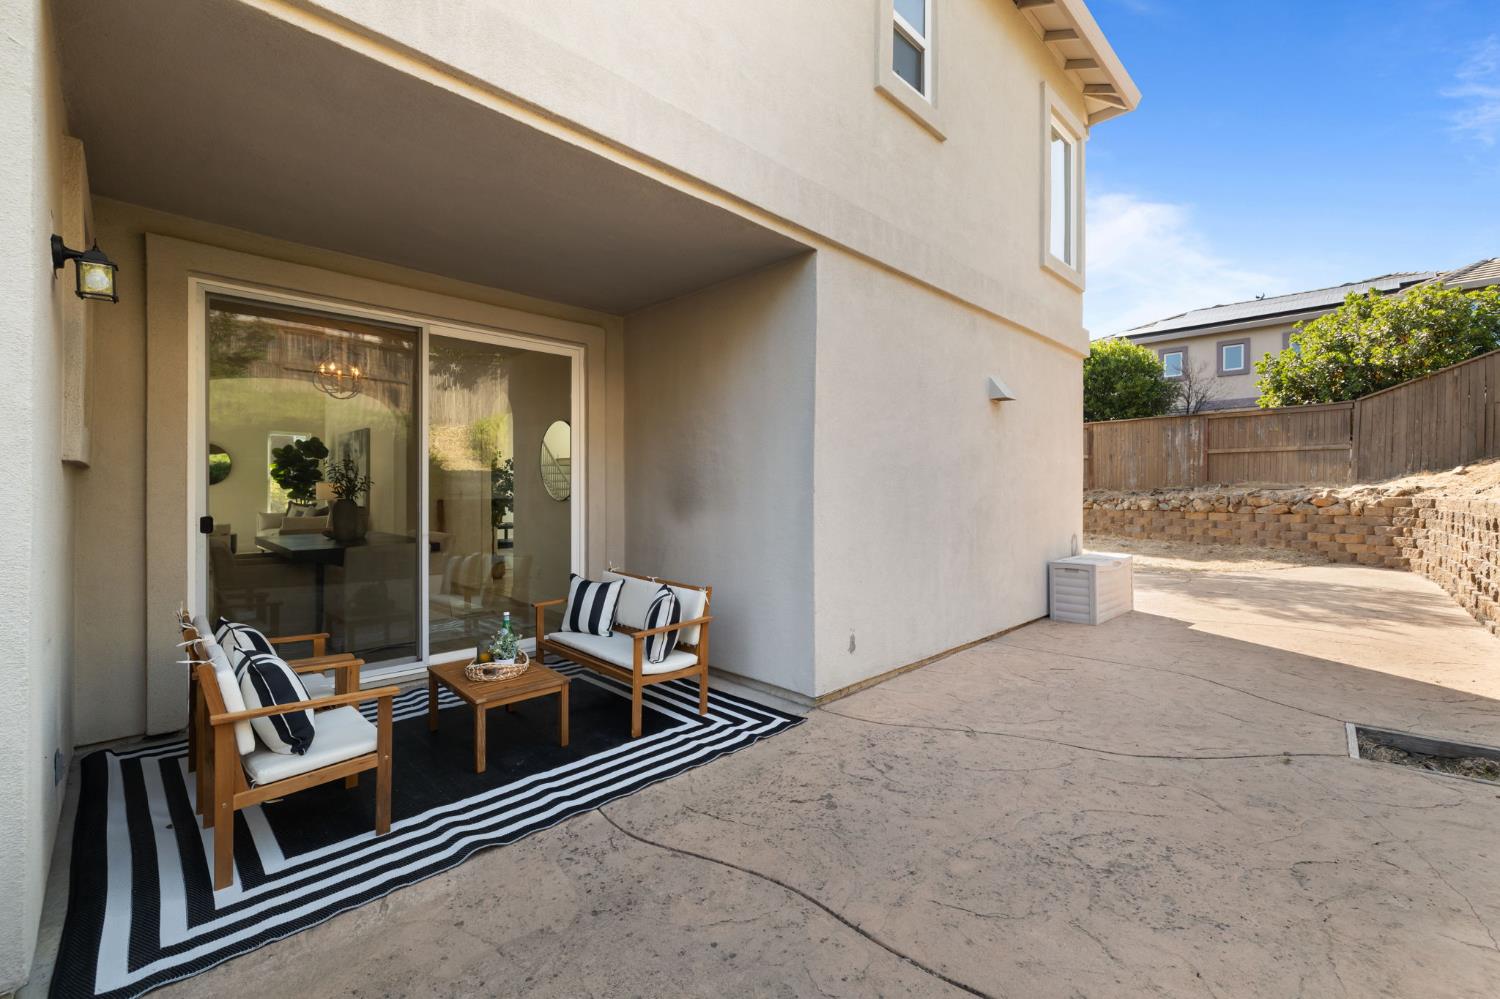
Covered patio with striped rug, wooden lounge chairs, and a paved fenced yard.
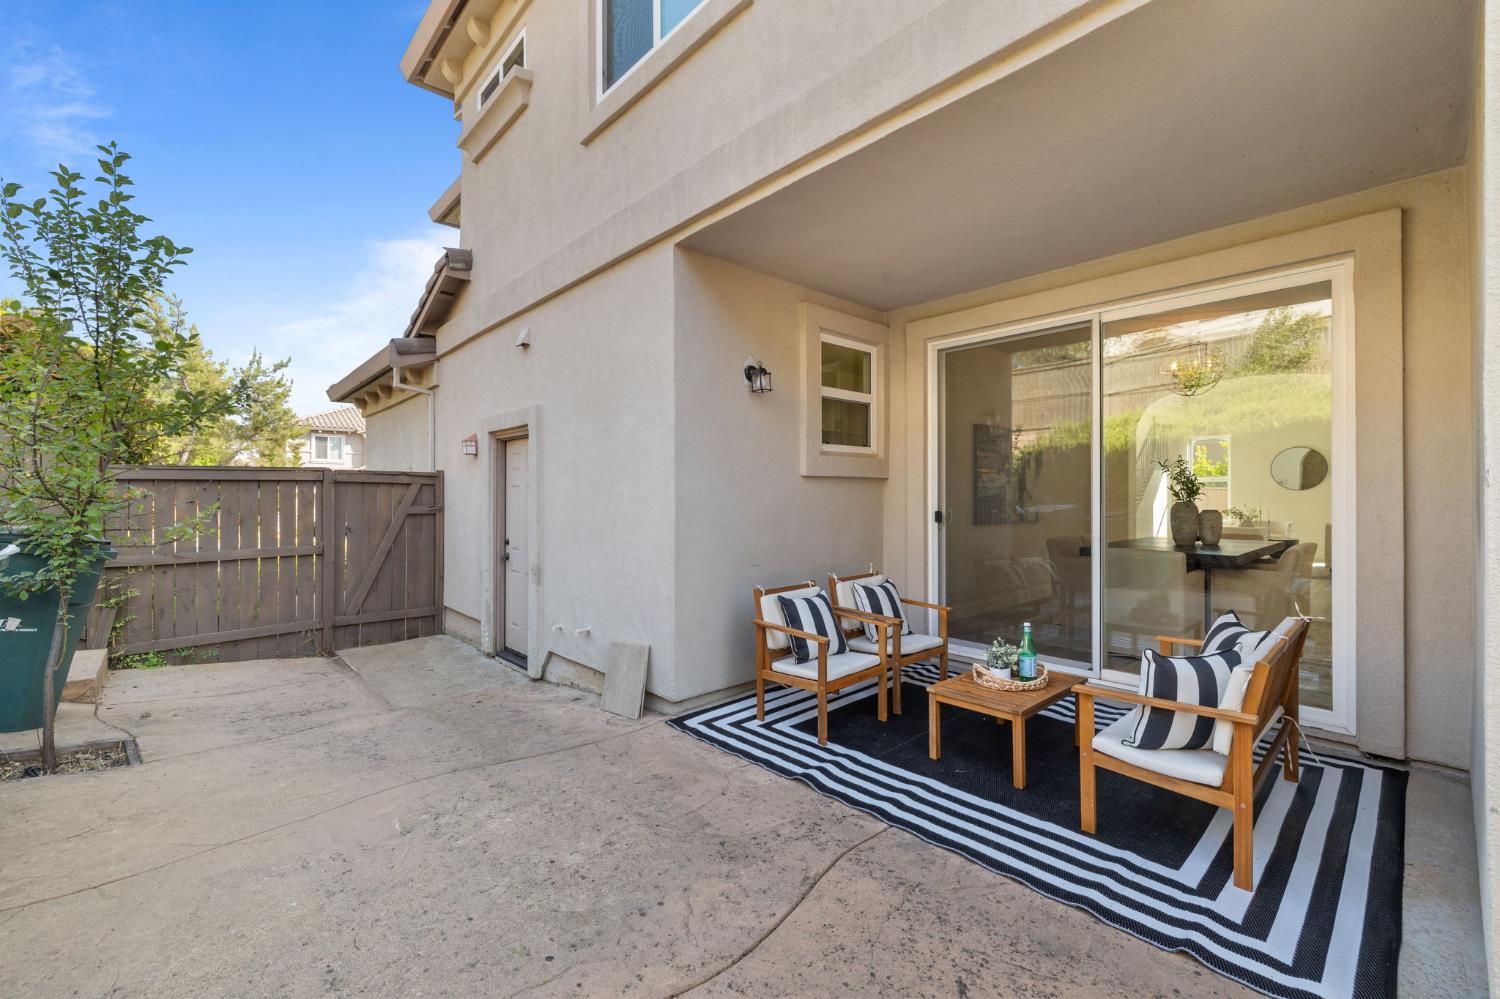
Furnished concrete patio with striped rug, lounge chairs, and sliding glass door.
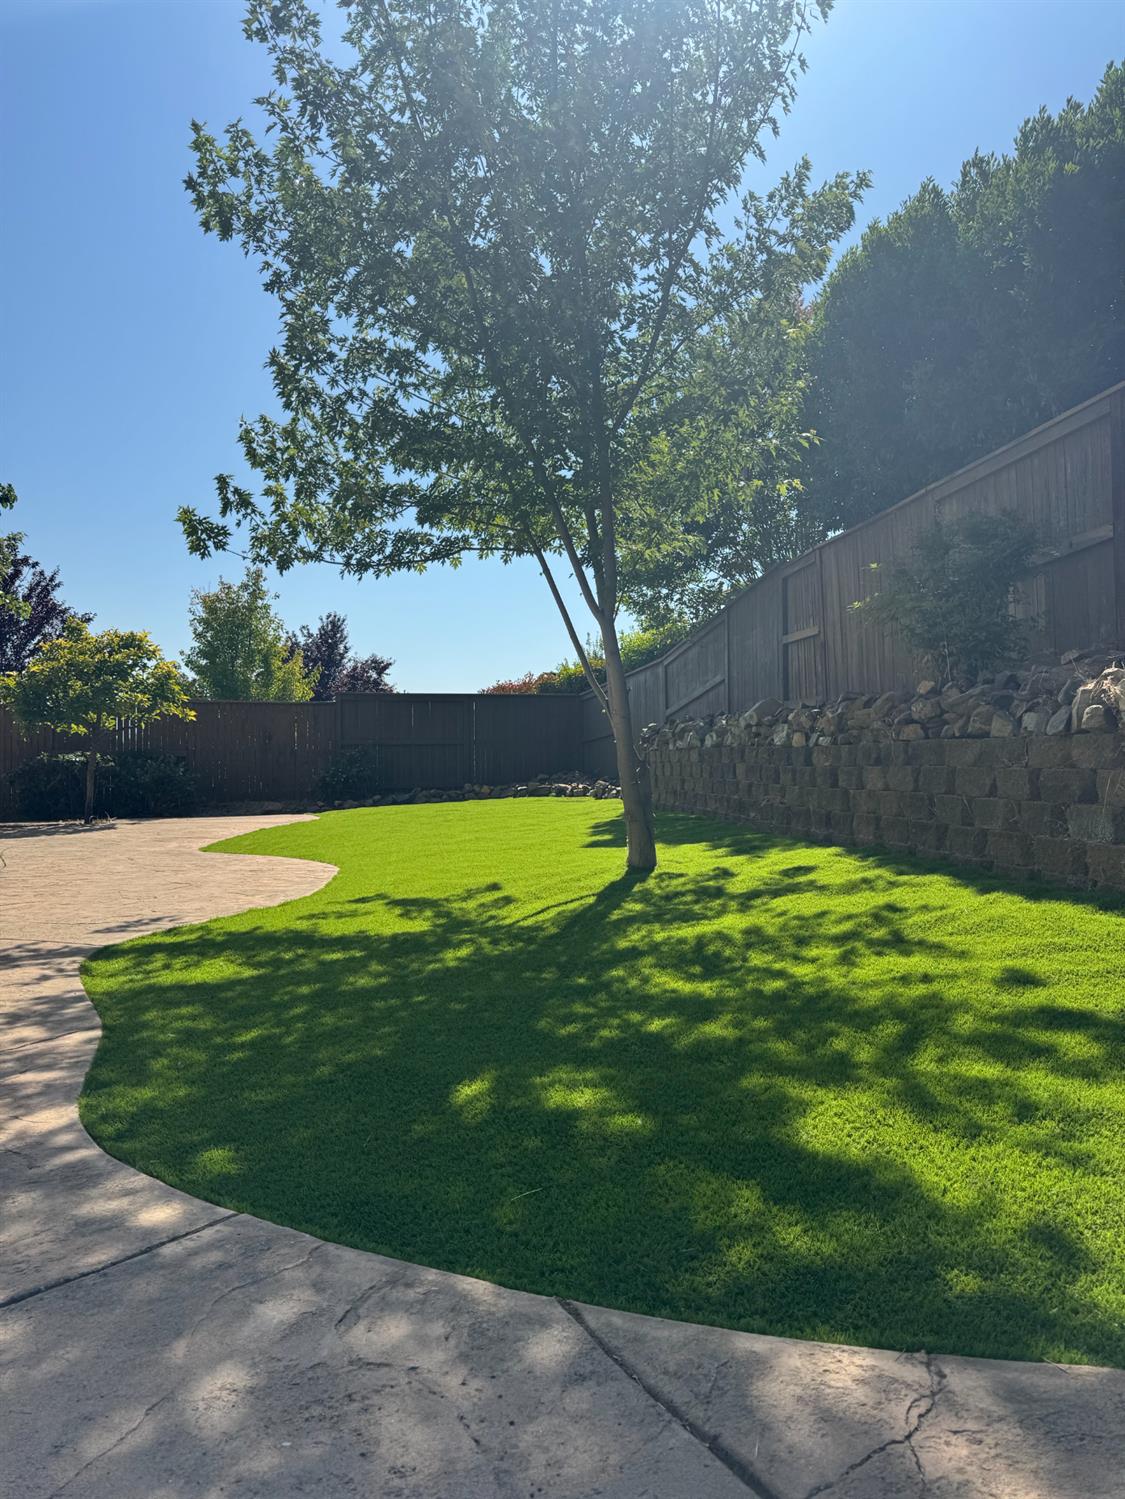
Backyard lawn shaded by a mature tree, bordered by a curved walkway and stone retaining wall.
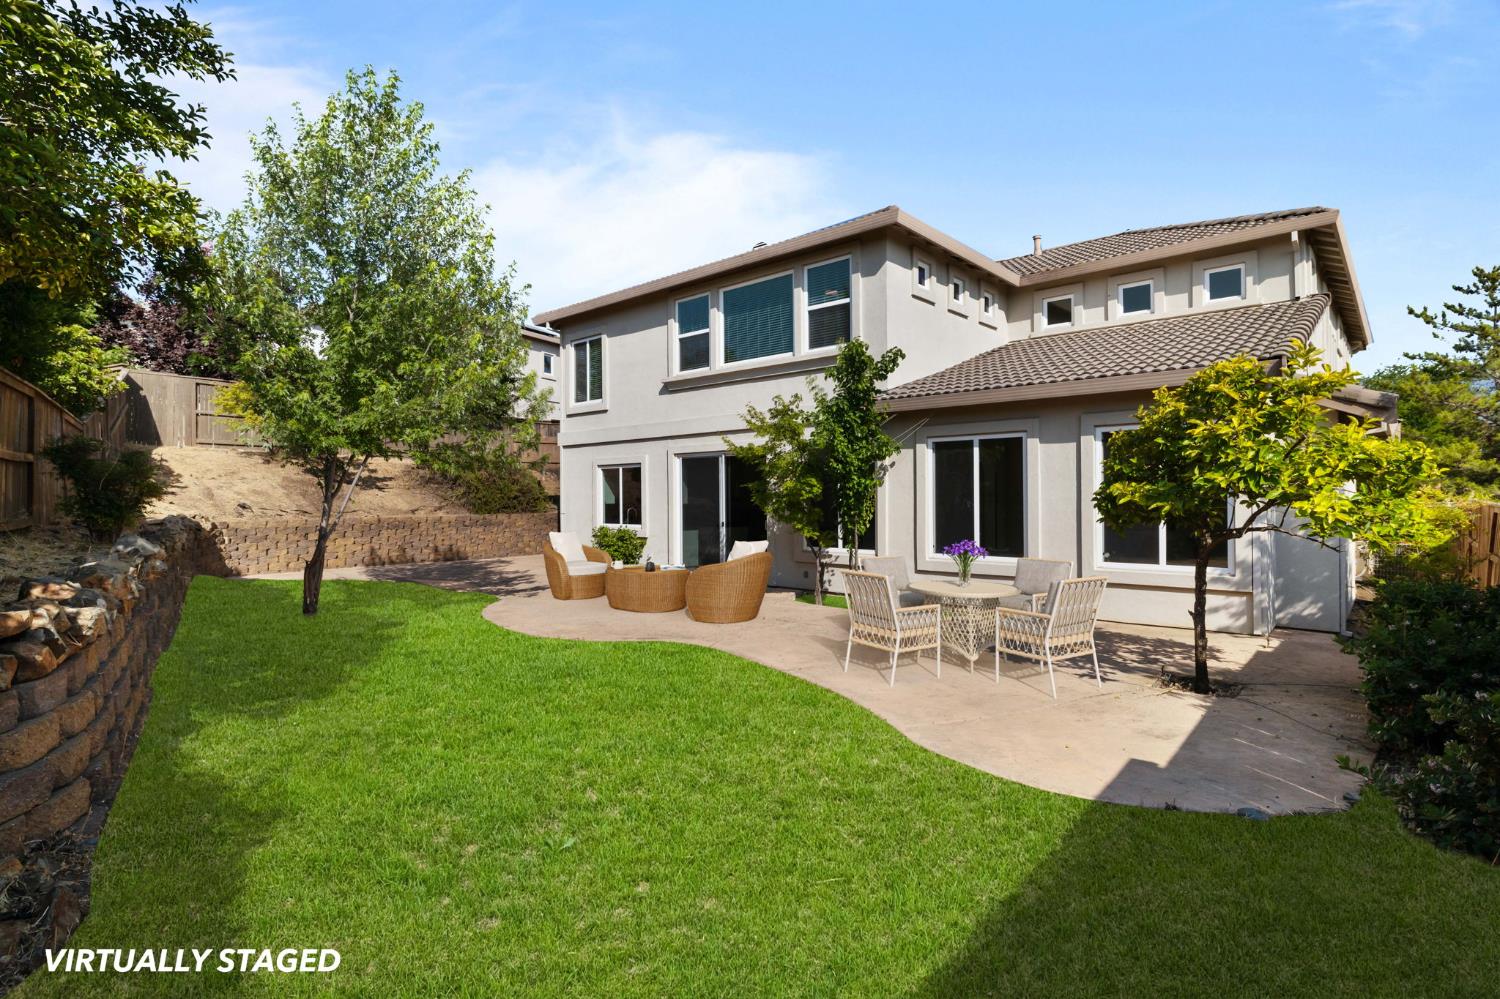
Two-story home and landscaped backyard with a broad lawn, curved patio, and virtually staged outdoor seating.
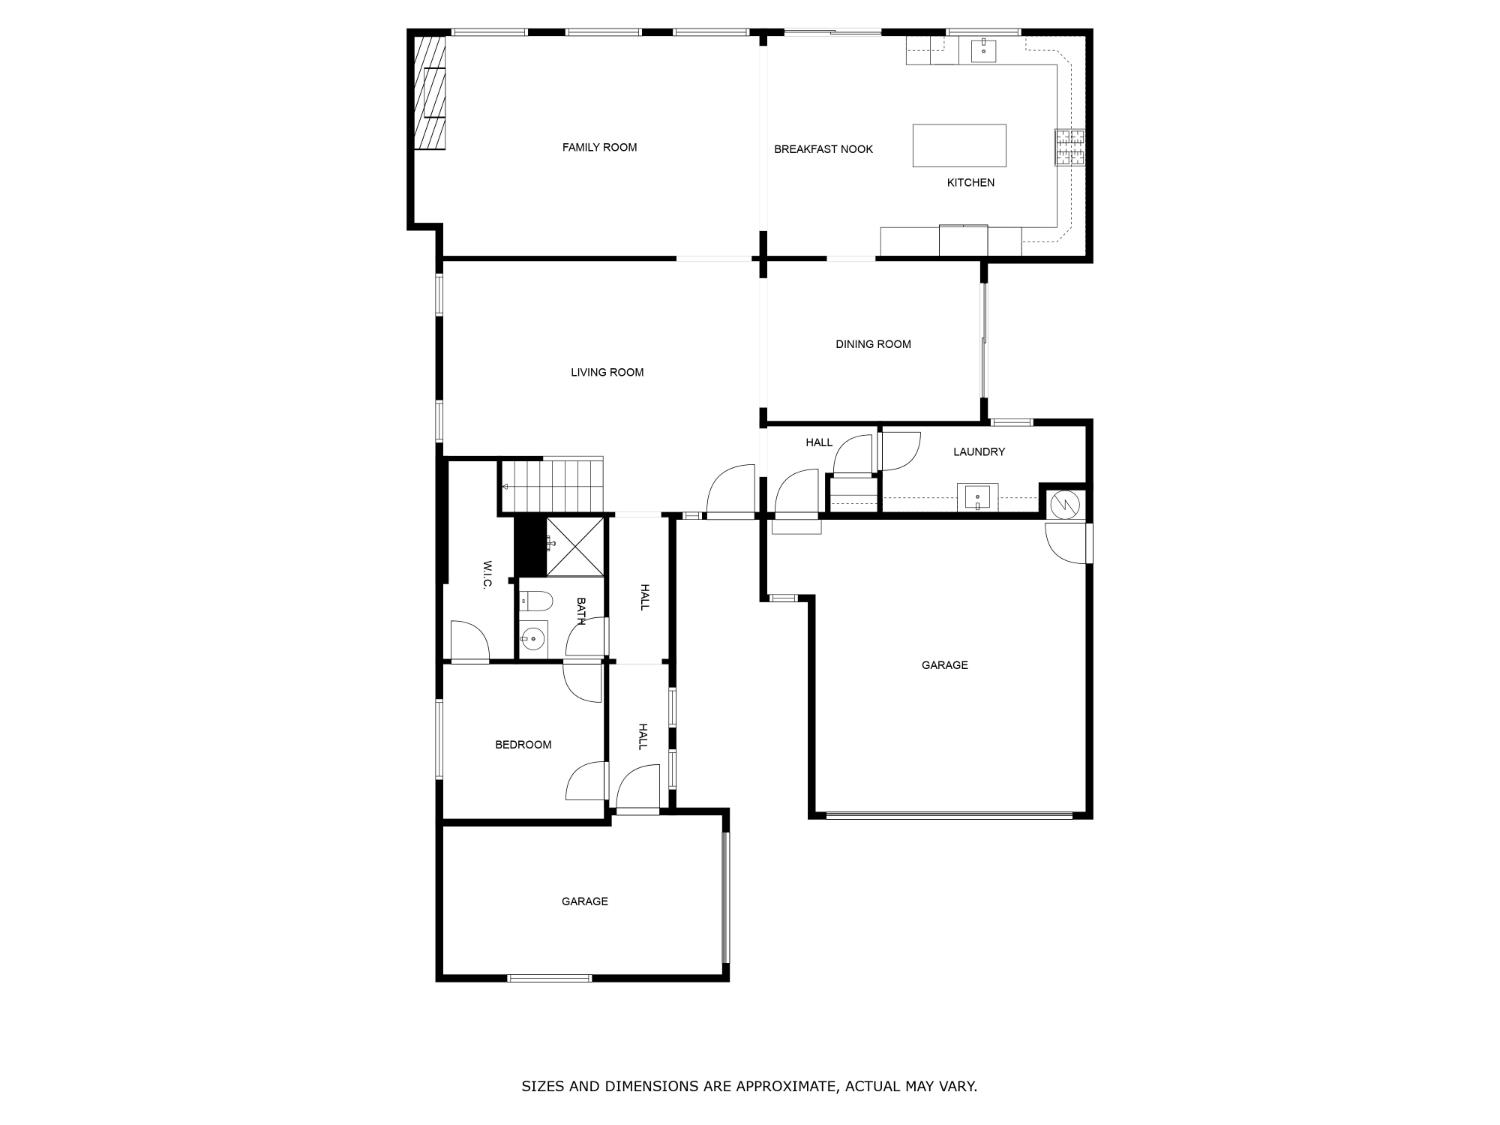
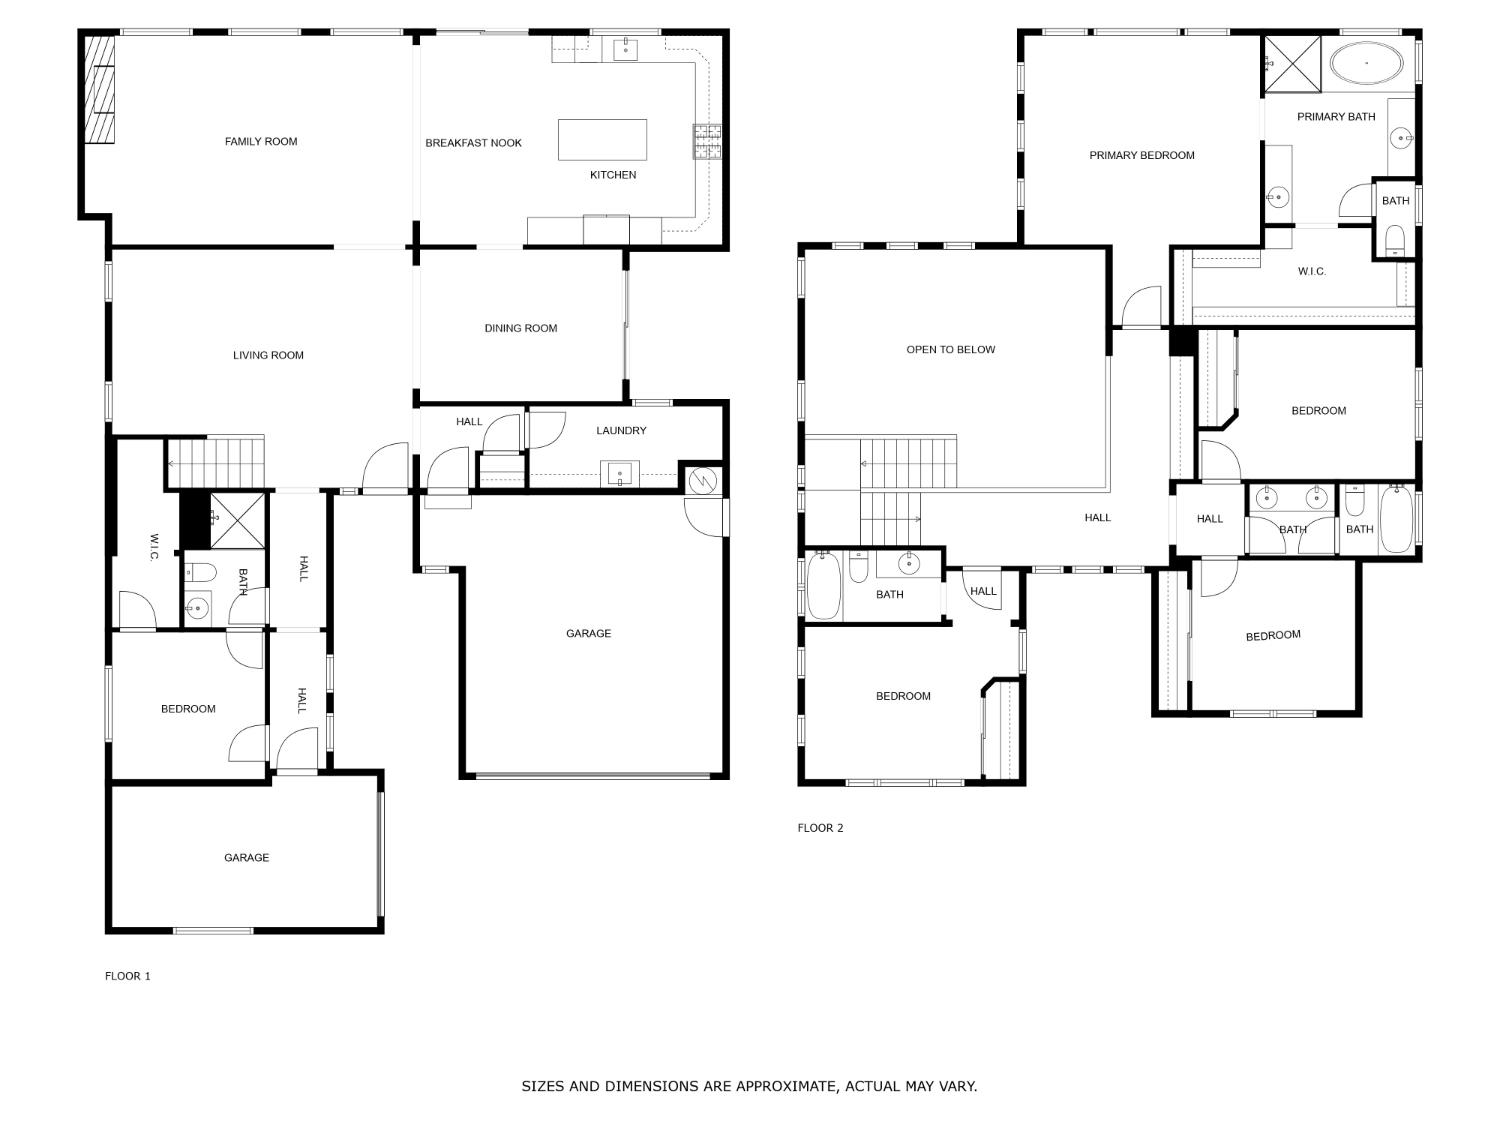
Floor plan showing living and dining areas, kitchen, bedroom, laundry, bath, and two garage areas.
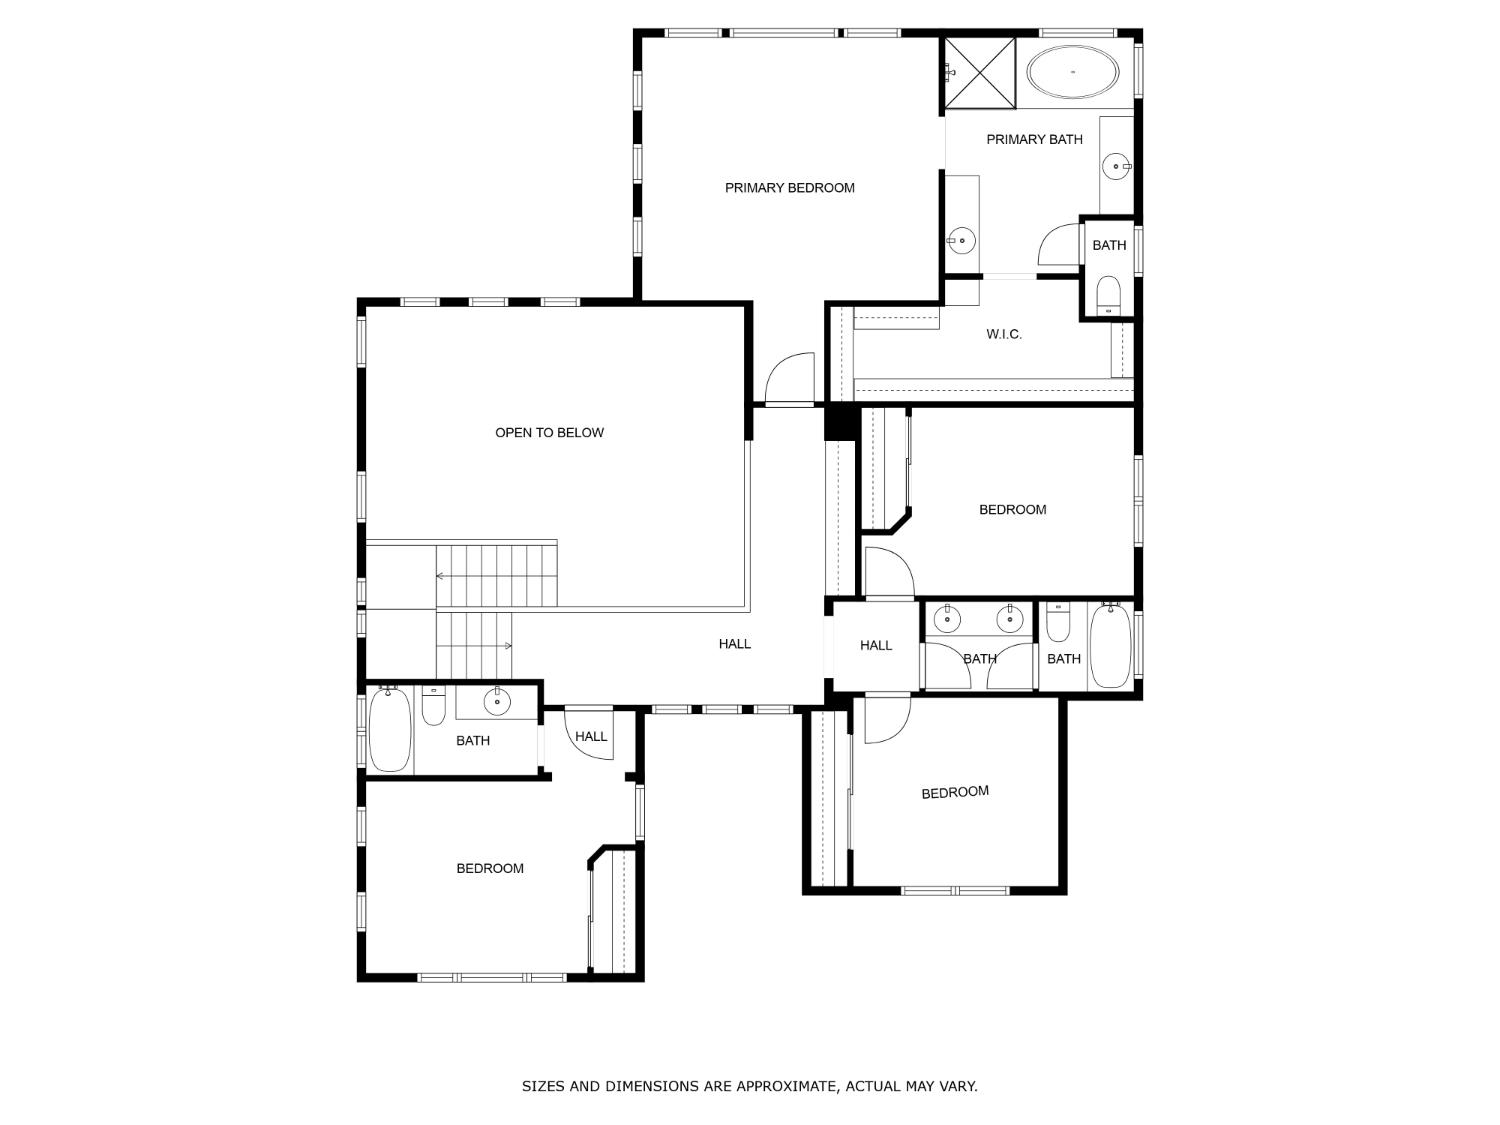
Second-floor plan with a primary suite, three bedrooms, bathrooms, and an open-to-below area.
Two-story home floor plan with labeled rooms, bathrooms, halls, and garages.
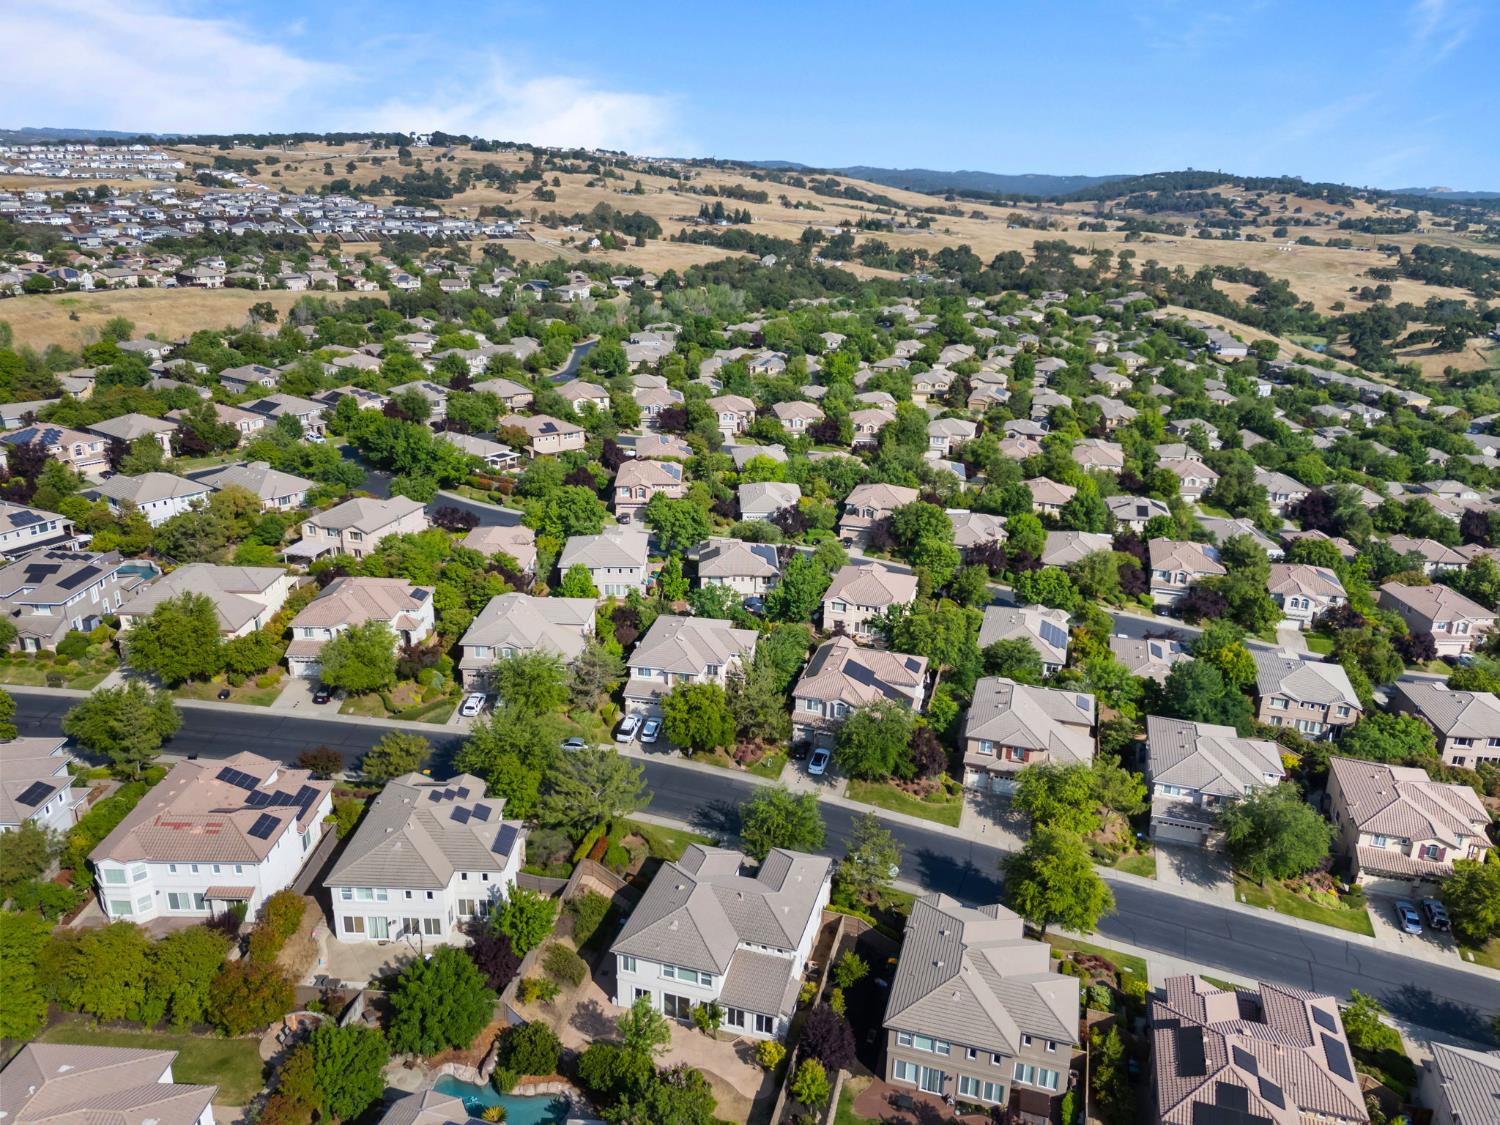
Aerial view of a suburban neighborhood with tree-lined streets and rolling hills beyond.
Aerial view of a suburban neighborhood with tree-lined streets, distant hills, and water on the horizon.
SEE ALL PHOTOS
Two-story beige stucco house with a tiled roof, double garage, stone accents, and landscaped front yard.
Home exterior with two white garage doors, stone accents, and a shaded arched entry.
Bright two-story entry foyer with a staircase, high windows, and a furnished sitting area.
Bright double-height living room with a staircase, tall windows, and neutral seating.
Bright living room with vaulted ceiling, white seating, black coffee table, and loft railing.
Furnished living room with a round black coffee table beneath an open staircase.
Dining room with a black table, white chairs, arched kitchen opening, and sliding patio doors.
Dining room with a dark table, cream chairs, and arched openings to adjoining rooms.
Staged living room with a white fireplace, neutral seating, and large windows overlooking a fenced yard.
Living room with a white fireplace, gray seating, and a large sunlit window.
Staged living room with vaulted ceilings, upstairs railing, fireplace, and light wood flooring.
Open-plan living room with gray seating, a black coffee table, and an arched opening to the kitchen.
Bright kitchen with white cabinets, black countertops, stainless steel appliances, and a wooden dining table.
Kitchen with white cabinetry, dark countertops, stainless steel appliances, and a rustic wood dining table.
Bright kitchen with white cabinets, dark granite counters, and a large island with bar seating.
Kitchen with a large black stone island and bar stools, adjoining a dining area and living room.
Bright kitchen with a large dark-granite island, white cabinets, and stainless steel appliances.
Kitchen with white cabinetry, black granite counters, a gas cooktop, and stainless steel double wall ovens.
Kitchen with white cabinetry, dark granite counters, stainless double ovens, and a side-by-side refrigerator.
Staged home office with a dark wood desk, woven rug, and adjoining bathroom visible through the doorway.
Staged home office with a dark wood desk, white chair, woven rug, and abstract wall art.
Upstairs landing with a white railing, built-in cabinets, and an arched bathroom doorway.
Staged bedroom with a white bed, patterned ottomans, and large sunlit windows.
Staged bedroom with a white bed, mirrored closet doors, and a wall sign reading “PRADA MARFA.”
Staged nursery with a wooden crib, gray chair, patterned rug, and sunny window.
Nursery with a light wood crib, gray loveseat, sliding closet doors, and round decorative mirror.
Staged bedroom with a tufted bed, geometric rug, and window overlooking neighboring homes.
Staged bedroom with mirrored closet doors, abstract wall art, and a potted plant.
Hallway with white built-in cabinets and gray countertops, opening to a bedroom.
Staged bedroom with a white bed, cushioned bench, dark rug, and three wide windows.
Staged bedroom with a white bed, three bright windows, dark dresser, and arched bathroom doorway.
Staged bedroom with a white bed, upholstered bench, green rug, and three high-set windows.
Primary bathroom with a gray vanity, large mirrors, and an open walk-in closet.
Bright bathroom with a tiled soaking tub, glass shower, and windows overlooking greenery.
Bathroom with a tiled soaking tub by two windows, glass shower, and long white vanity.
Bathroom with a double vanity and walk-in closet, opening onto a bedroom through an arch.
Primary bathroom with a glass shower, soaking tub beneath a window, and white double vanity.
Walk-in closet with built-in shelving, wood-look flooring, and clothes hanging on the right.
Laundry room with a utility sink, open shelving, tiled floor, and washer and dryer hookups.
Bathroom with a white vanity, large mirror, and glass-enclosed tiled shower.
Bright bathroom with a white tub, tiled vanity, large mirror, and high windows.
Bathroom with a long double-sink vanity and adjoining tub-shower with a patterned curtain.
Covered patio with striped rug, wooden lounge chairs, and a paved fenced yard.
Furnished concrete patio with striped rug, lounge chairs, and sliding glass door.
Backyard lawn shaded by a mature tree, bordered by a curved walkway and stone retaining wall.
Two-story home and landscaped backyard with a broad lawn, curved patio, and virtually staged outdoor seating.
Floor plan showing living and dining areas, kitchen, bedroom, laundry, bath, and two garage areas.
Second-floor plan with a primary suite, three bedrooms, bathrooms, and an open-to-below area.
Two-story home floor plan with labeled rooms, bathrooms, halls, and garages.
Aerial view of a suburban neighborhood with tree-lined streets and rolling hills beyond.
Aerial view of a suburban neighborhood with tree-lined streets, distant hills, and water on the horizon.
Sold

7045 Tarvisio Way

7045 Tarvisio Way, El Dorado Hills, CA 95762

$852,000
$852,000

7045 Tarvisio Way

5 Beds 3 Baths 3,265 Sq.Ft. 9,583 Sq.Ft.

Description

Welcome to 7045 Tarvisio Way, located in the coveted Serrano Gated Community of El Dorado Hills where scenic beauty meets everyday convenience. This tastefully updated 5-bedroom, 3-bath home spans 3,265 sq ft and features a flexible downstairs suite ideal for guests or multi-generational living. Built in 2004, the home has been refreshed with brand-new flooring throughout, freshly painted interiors, and sleek new appliances that blend style with function. Step outside to a private, low-maintenance backyard with new turf and plenty of room to add a pool perfect for soaking up the California sun. The spacious 3-car garage and open, well-designed layout offer both comfort and flexibility. Enjoy top-rated Buckeye Union schools, a stone's throw from Bella Terra Park, and direct access to miles of nature trails. Here, weekends are spent exploring Folsom Lake, wine tasting in nearby vineyards, or enjoying community events under the Sierra Foothills sky. Just 30 minutes from Sacramento, El Dorado Hills offers the space, schools, and lifestyle that many Bay Area buyers are seeking without compromising on quality or convenience. Discover why so many are proud to call it home.

Share Property

Location

7045 Tarvisio Way, El Dorado Hills, CA 95762

Status

Sold

Date Sold

July 29, 2025
Darya Ghomeshi

Darya Ghomeshi

Features & Amenities

Interior

  • total bedrooms5
  • Total bathrooms3
  • full bathrooms3
  • Flooring Tile, Wood
  • Fireplace Living Room, Gas

Area & Lot

  • Status Sold
  • Date Sold July 29, 2025
  • Living Area3,265 Sq.Ft.
  • Lot Area9,583 Sq.Ft.
  • MLS® ID225073202
  • TypeResidential
  • YEAR BUILT2004
  • NeighborhoodEl Dorado Hills
  • School DistrictEl Dorado

Exterior

  • STORIES2
  • Garage Space3.0
  • water SourcePublic
  • utilitiesNone, Sewer Connected
  • roofTile
  • parkingAttached
  • HEAT TYPECentral
  • AIR CONDITIONINGCeiling Fan(s), Central Air
  • SubstructureSlab
  • HOA AmenitiesPlayground, Trail(s), Park
  • security FeaturesSecurity Gate

Financial

  • Sales Price$852,000
  • HOA $277/mo
  • Zoning R

El Dorado Hills

Explore

Experience the Difference with Darya

Follow Me on Instagram