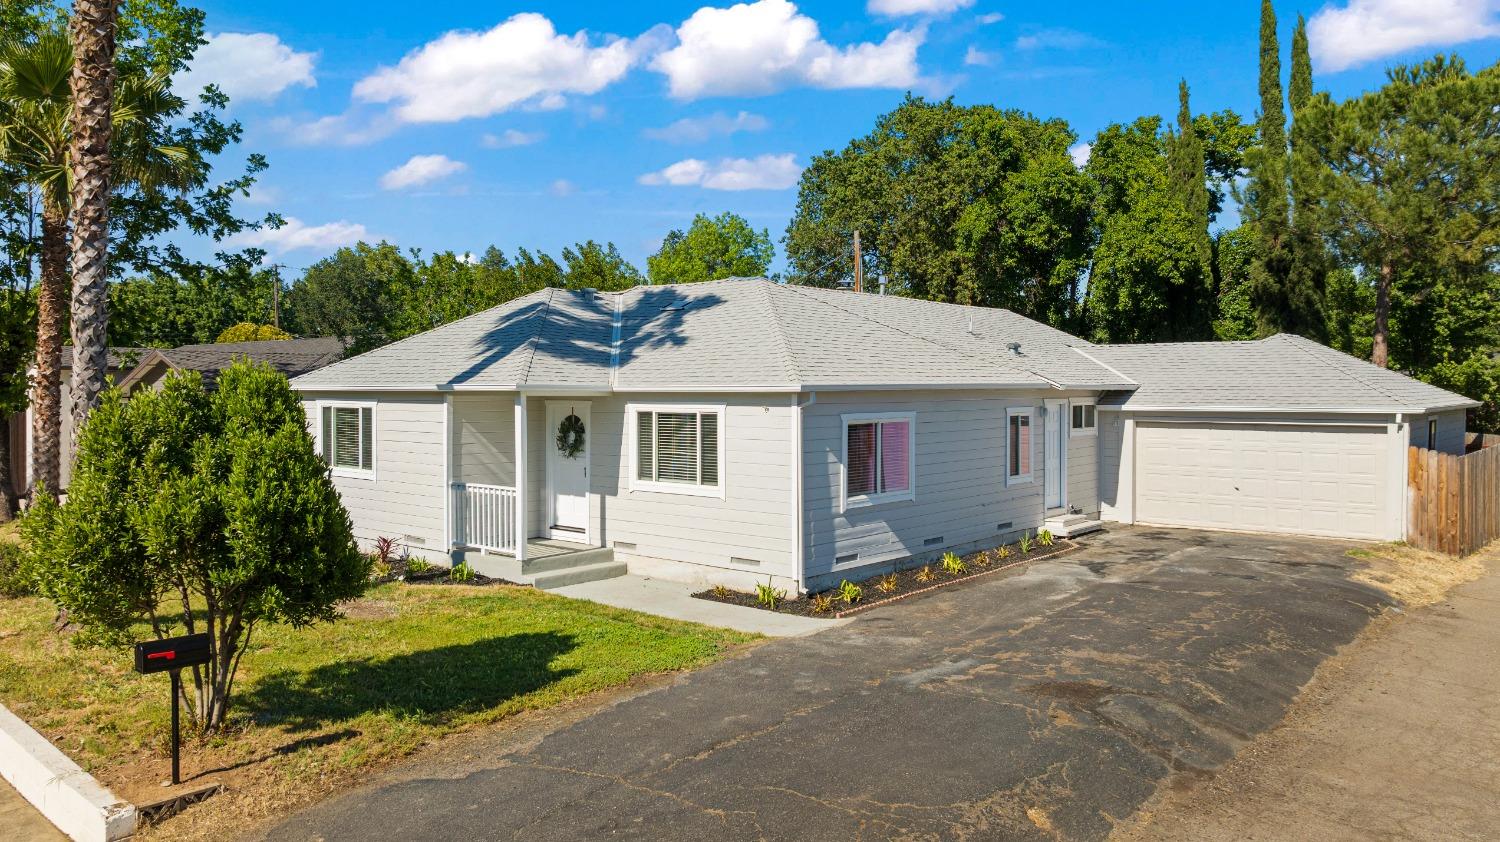
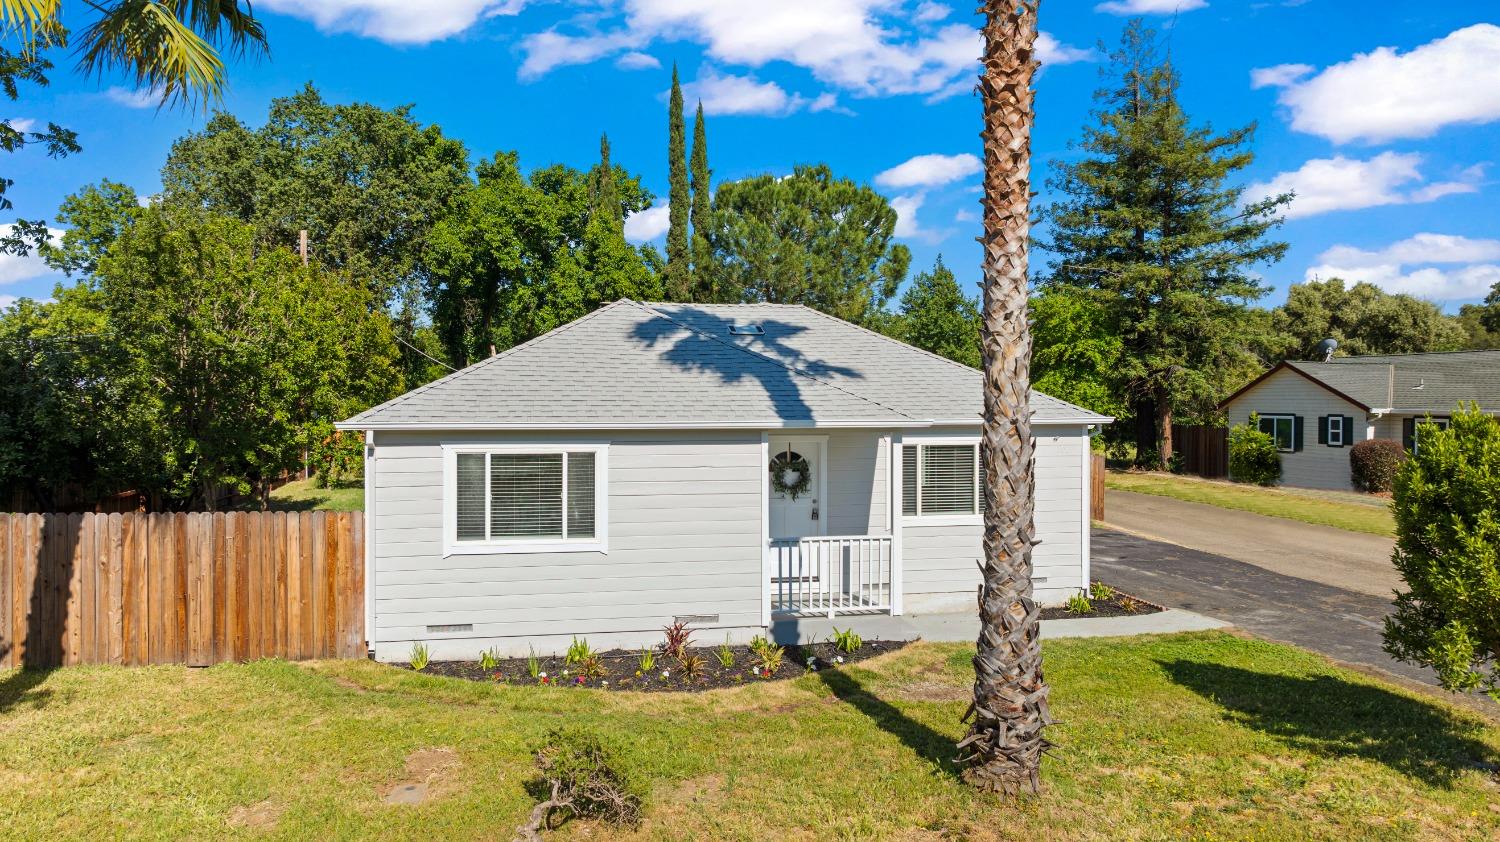
Single-story light-gray house with an attached garage, front lawn, and wide asphalt driveway.
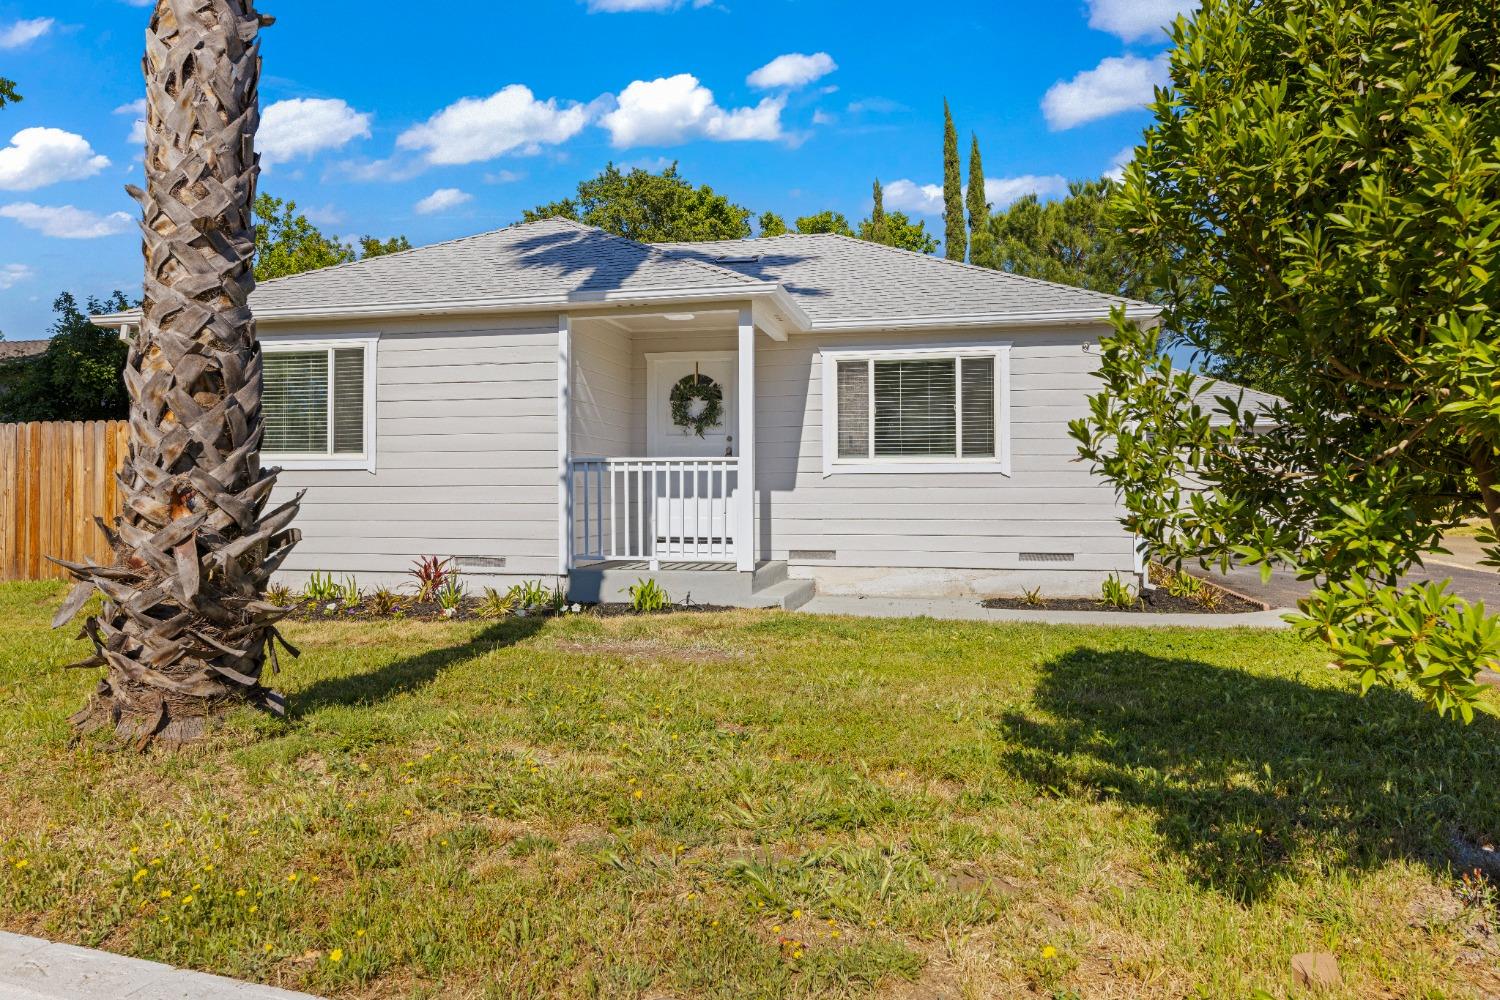
Single-story gray house with a small covered porch, framed by a palm tree and front yard.
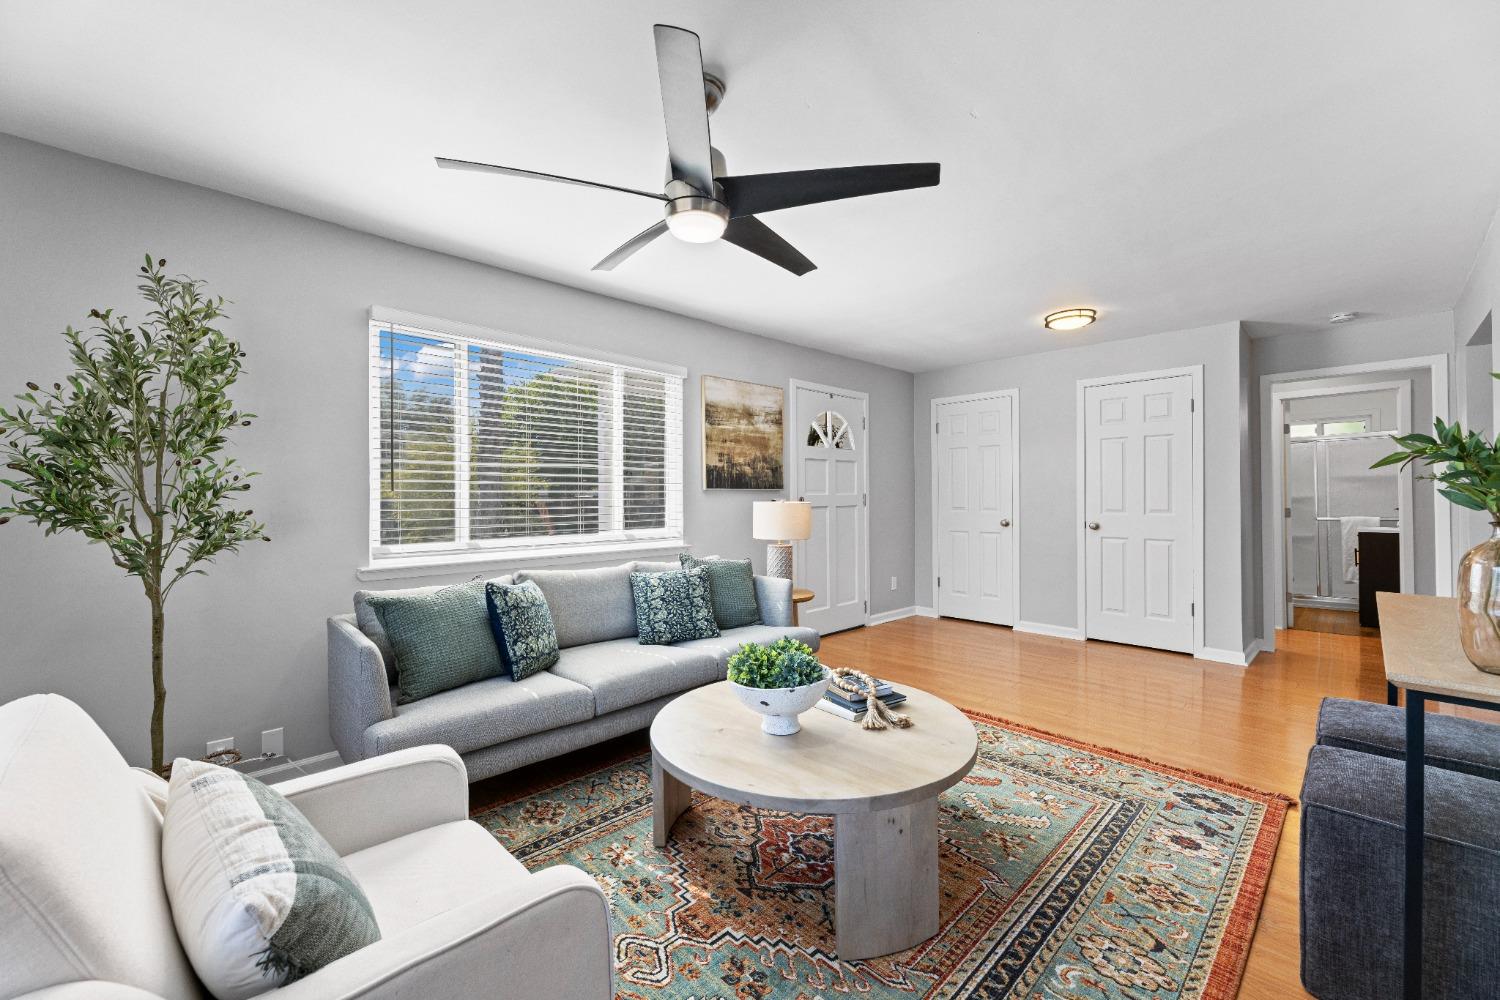
Staged living room with a gray sofa, round coffee table, patterned rug, and hardwood floors.
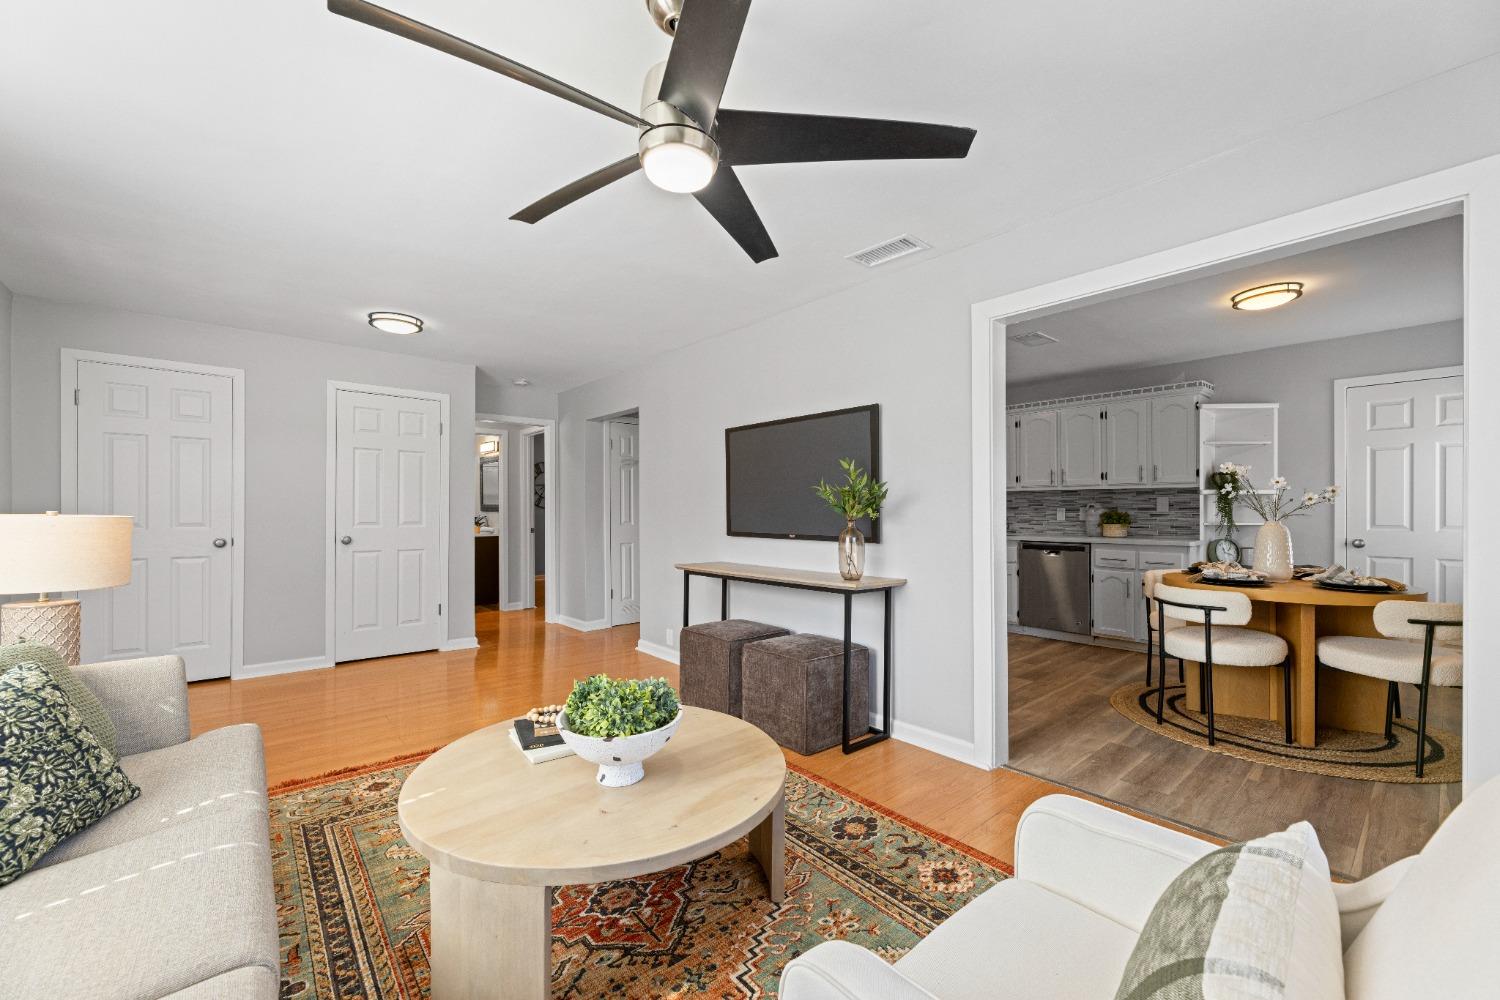
Living room with a ceiling fan, patterned rug, and open dining area and kitchen.
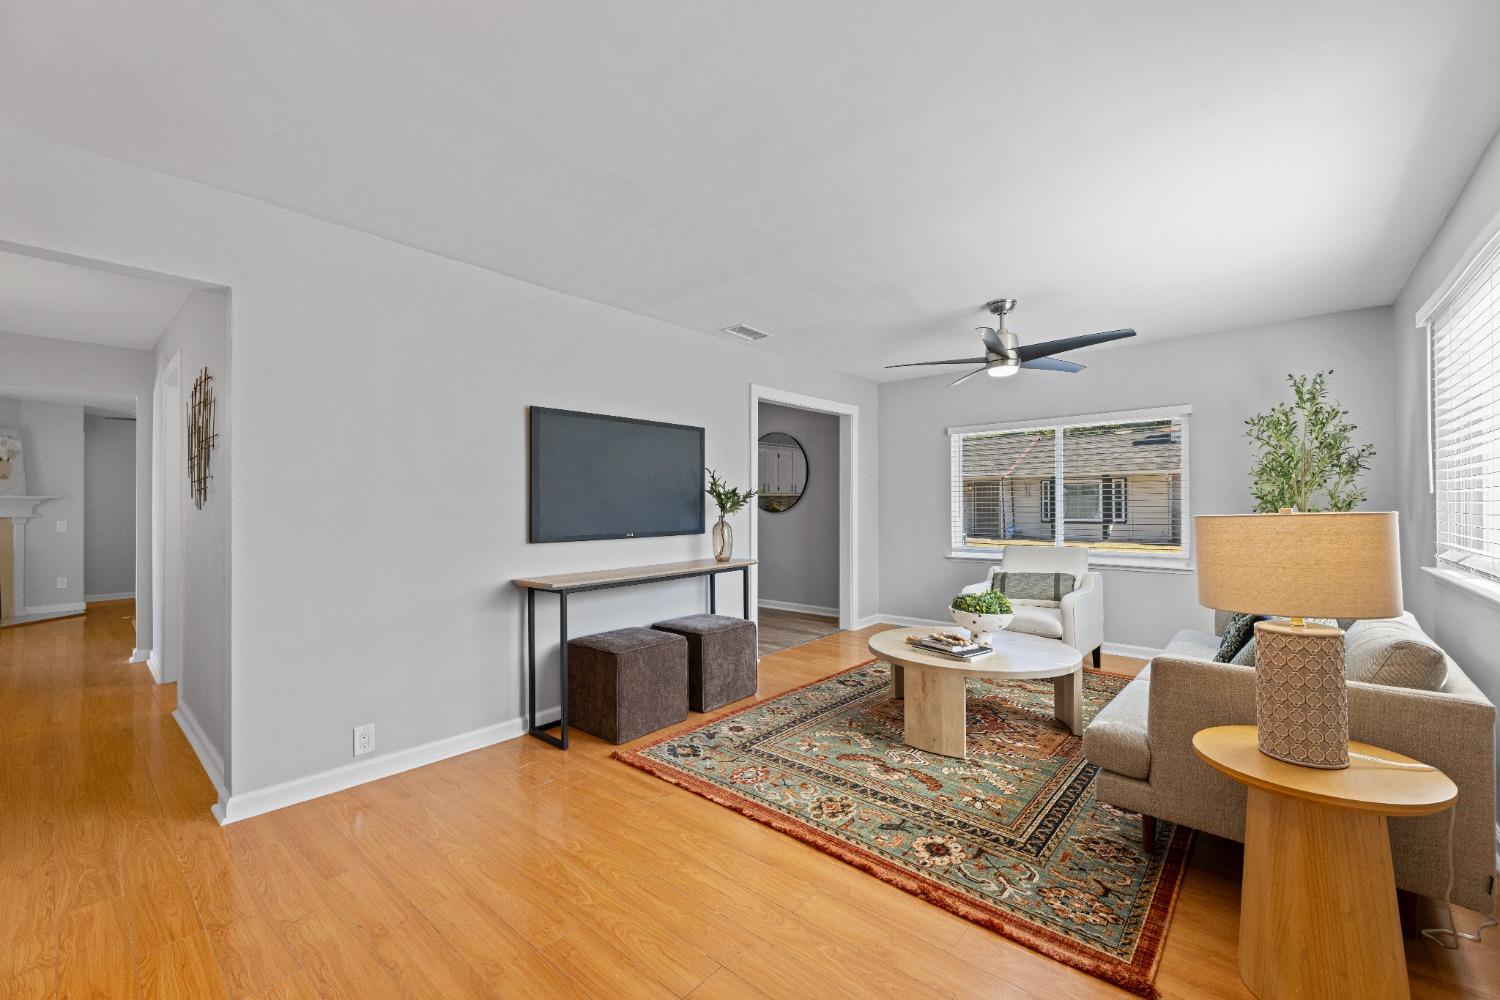
Staged living room with wood floors, patterned rug, wall-mounted TV, and ceiling fan.
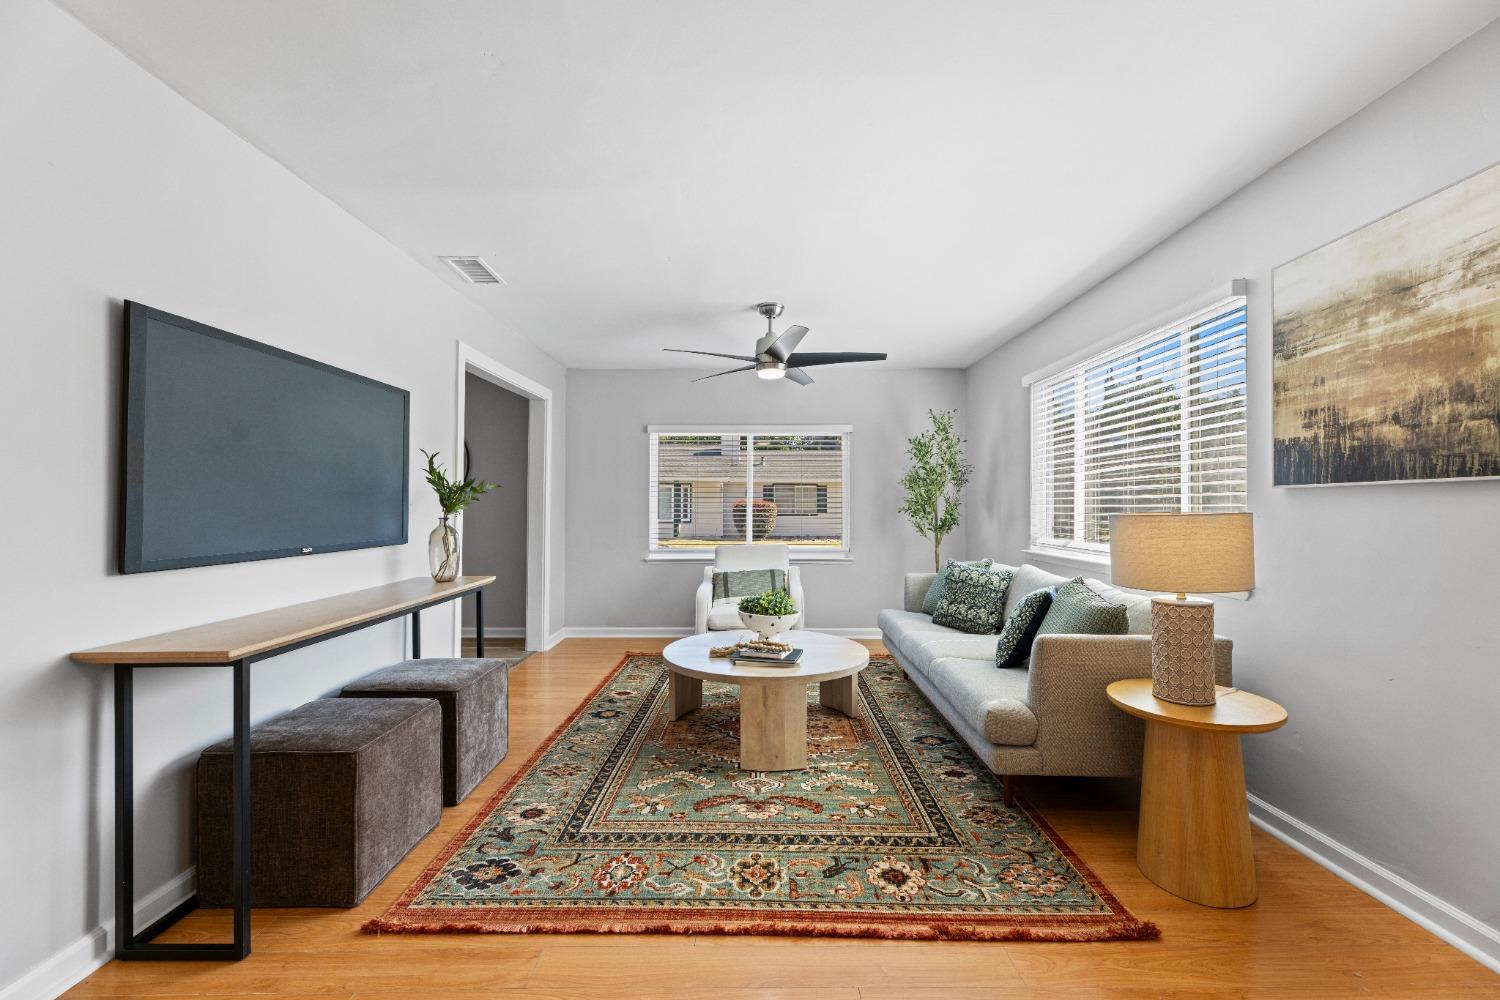
Staged living room with a light sofa, patterned rug, and large windows with blinds.
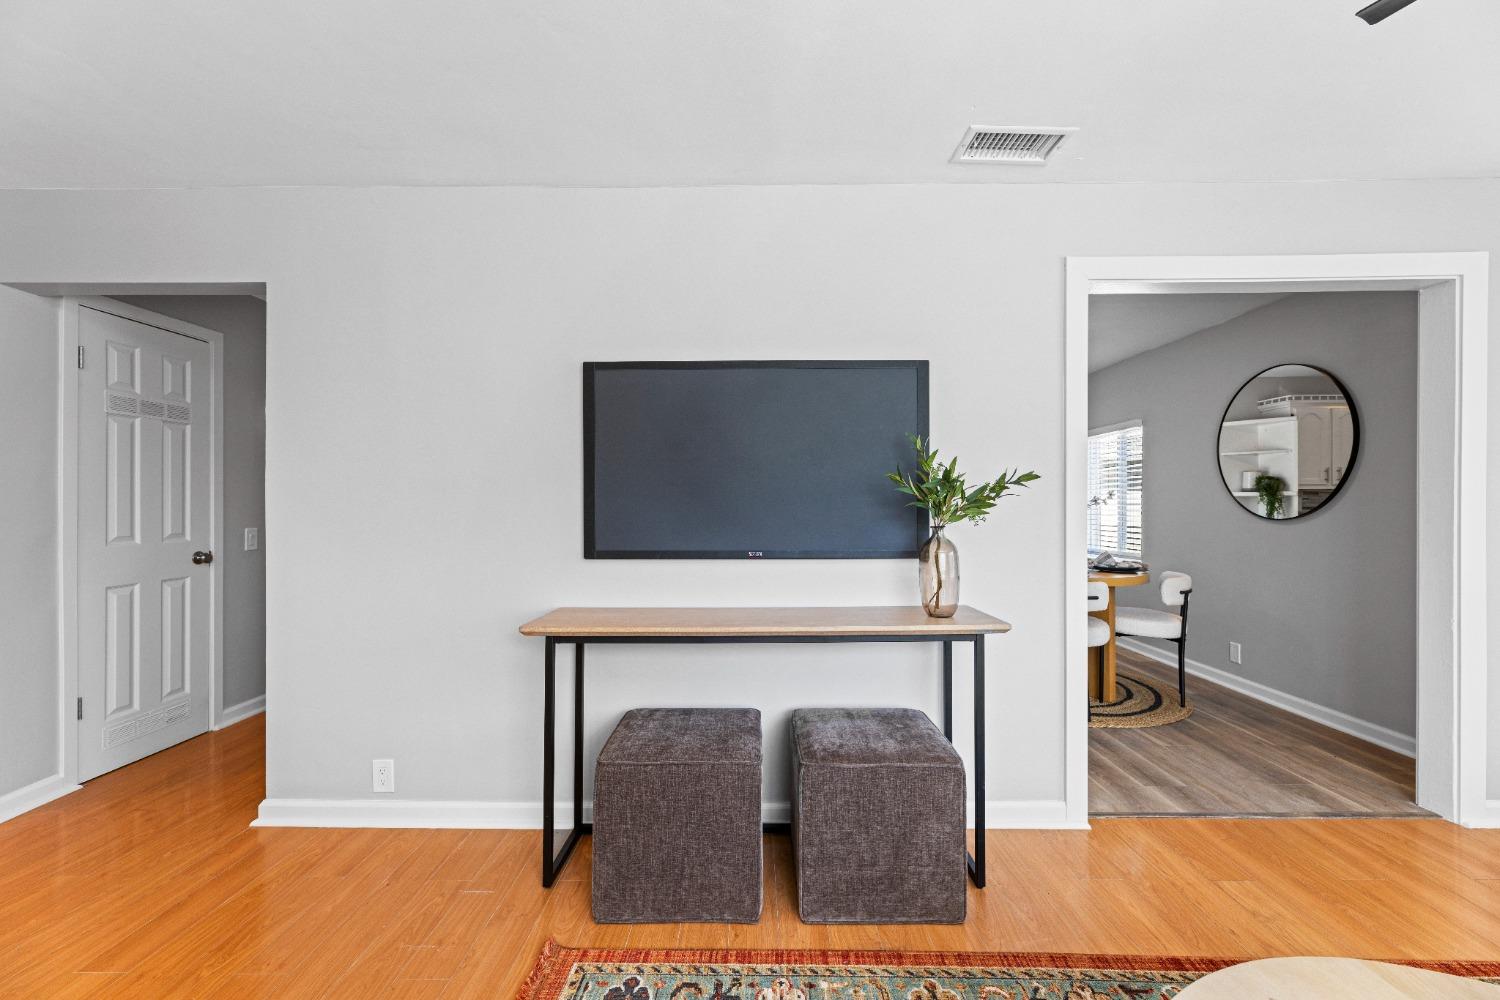
Living room with a wall-mounted television, console table, and hardwood floors.
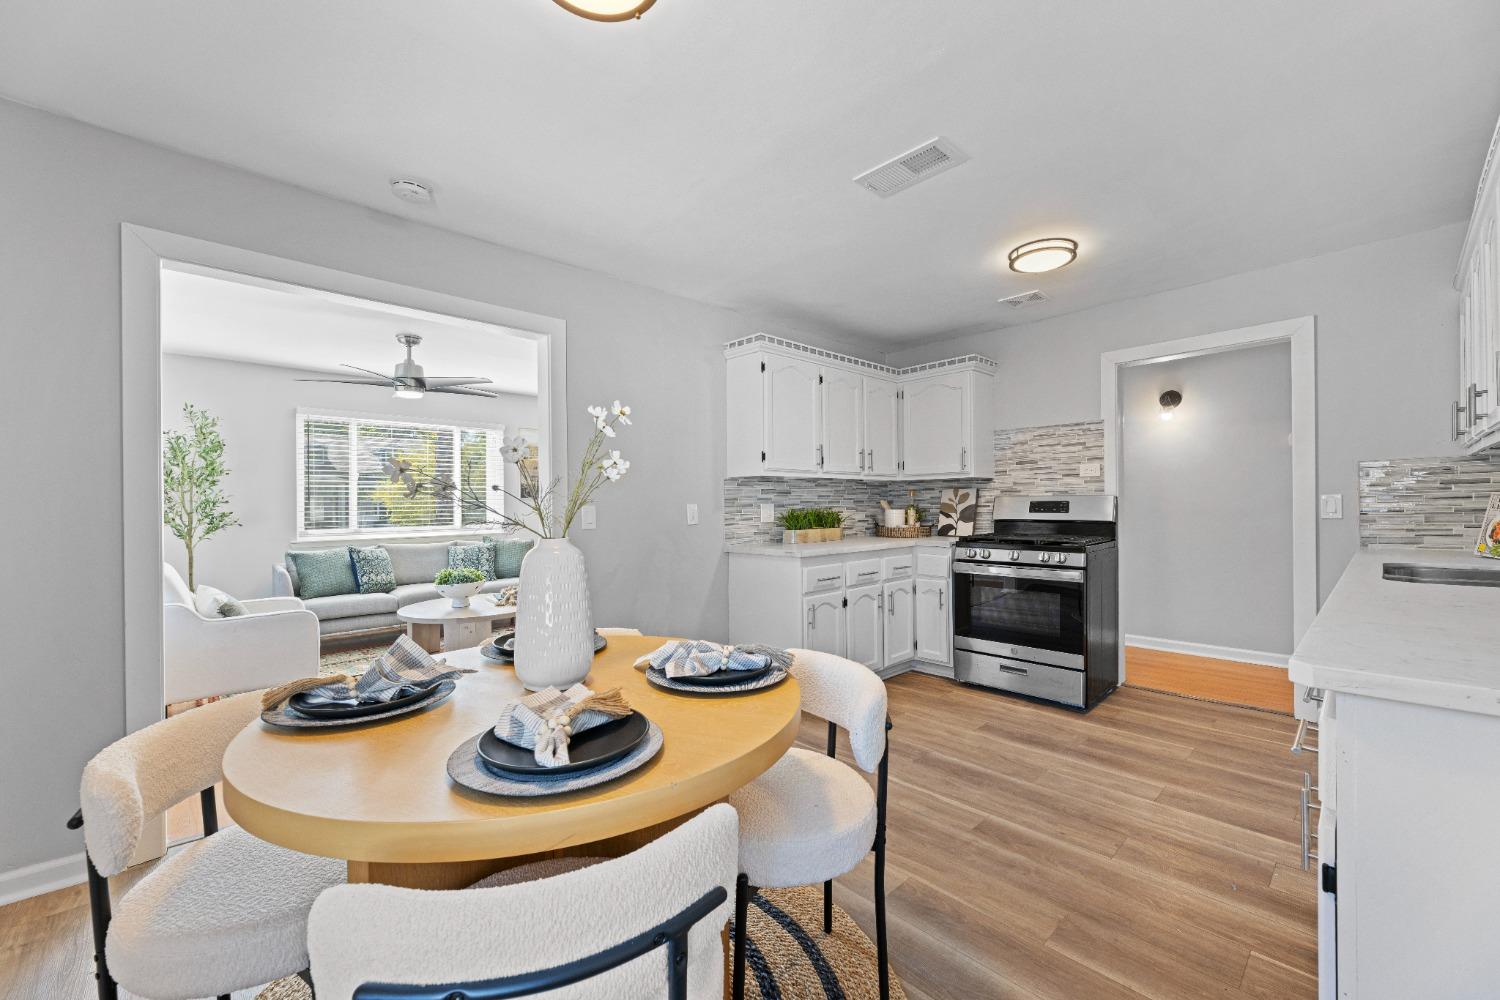
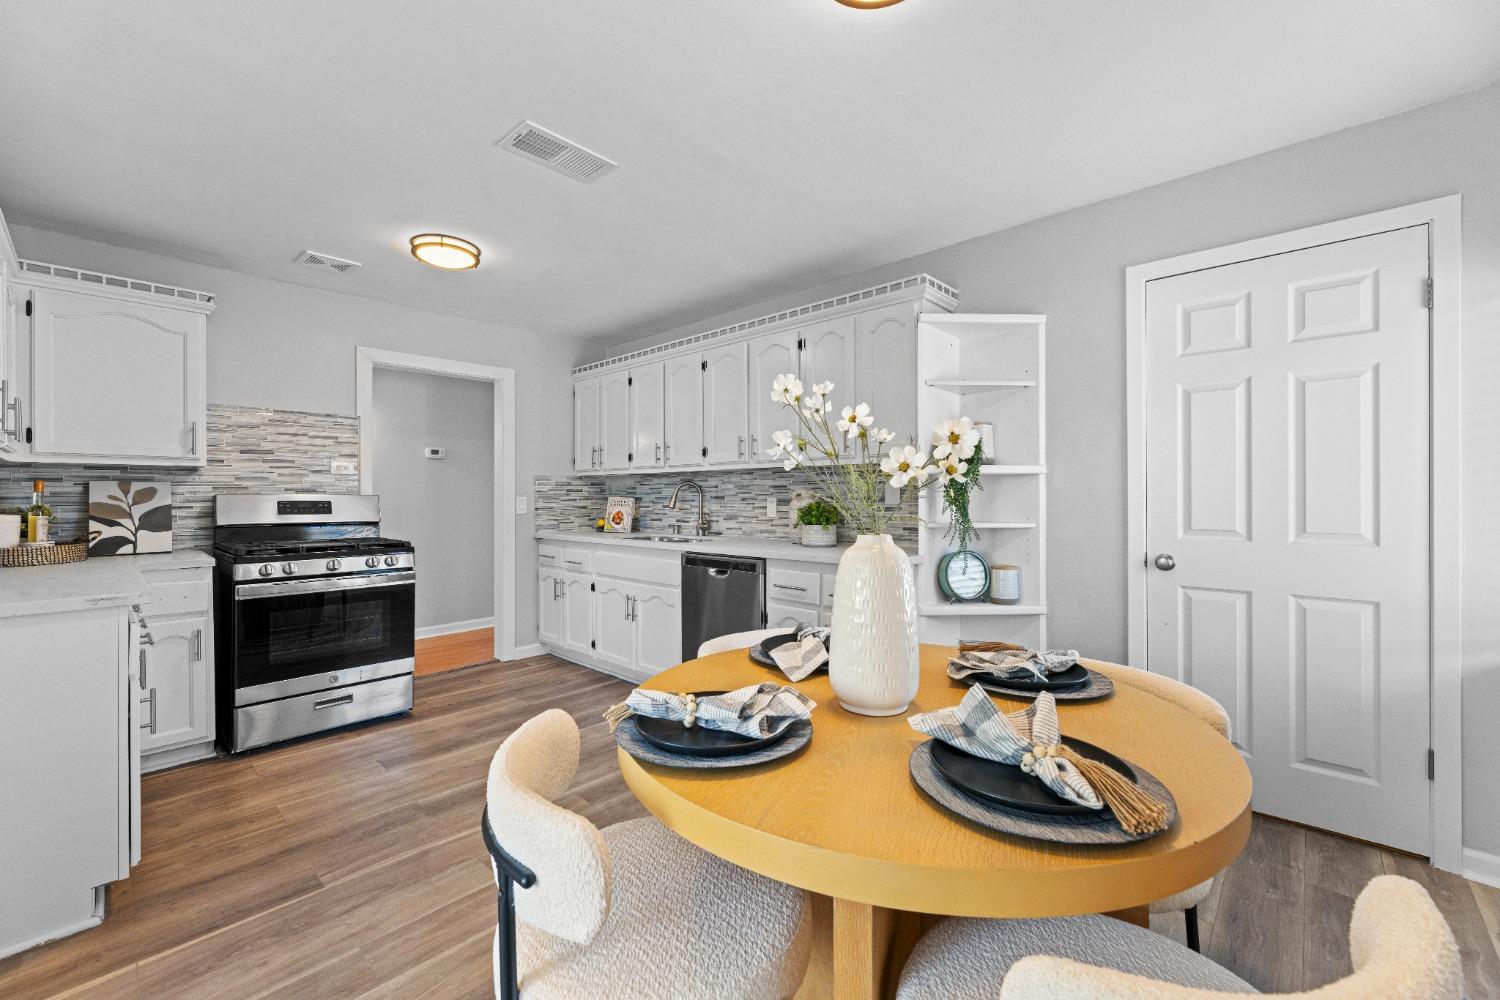
Staged kitchen and dining area with white cabinets, a stainless steel range, and an open view into the living room.
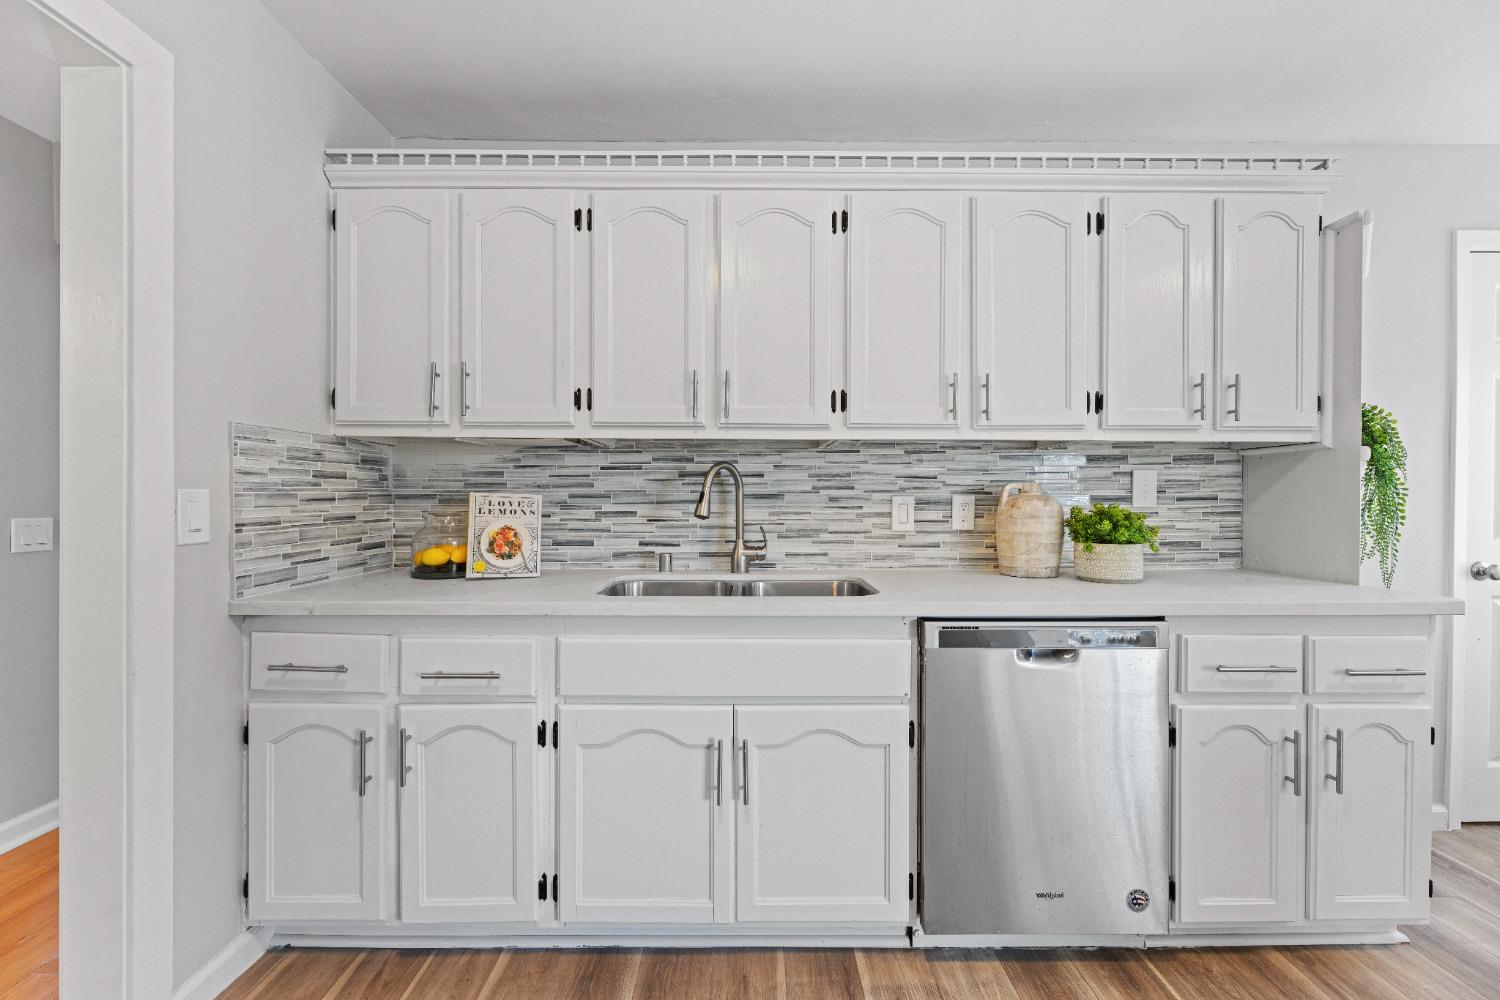
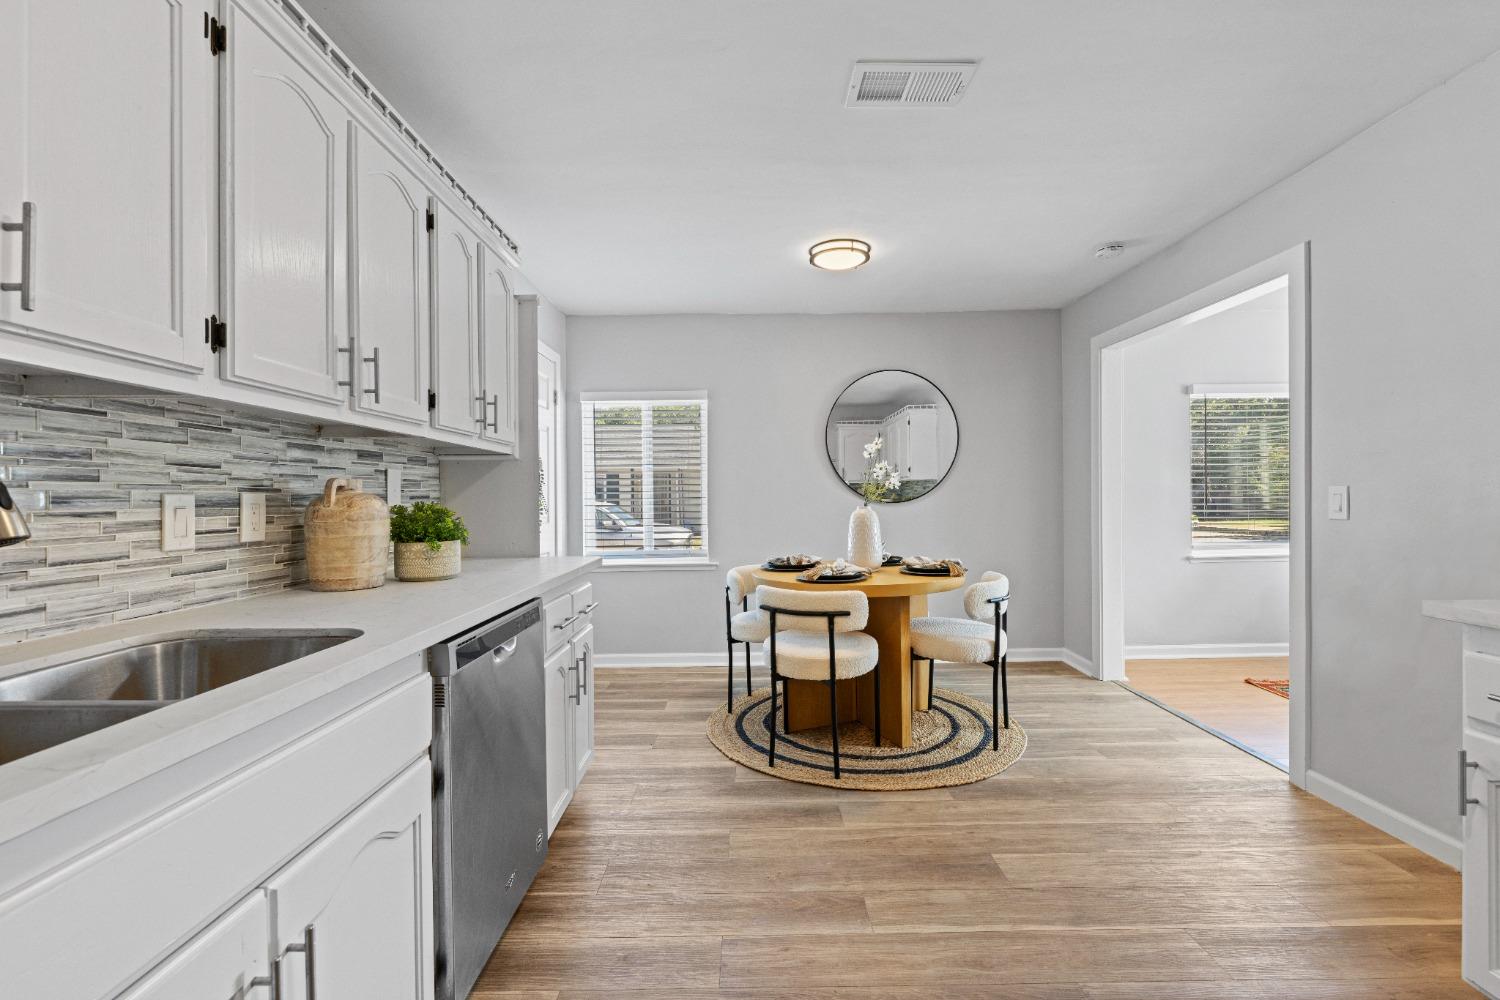
Kitchen with white cabinets, gray tile backsplash, double-basin sink, and stainless-steel dishwasher.
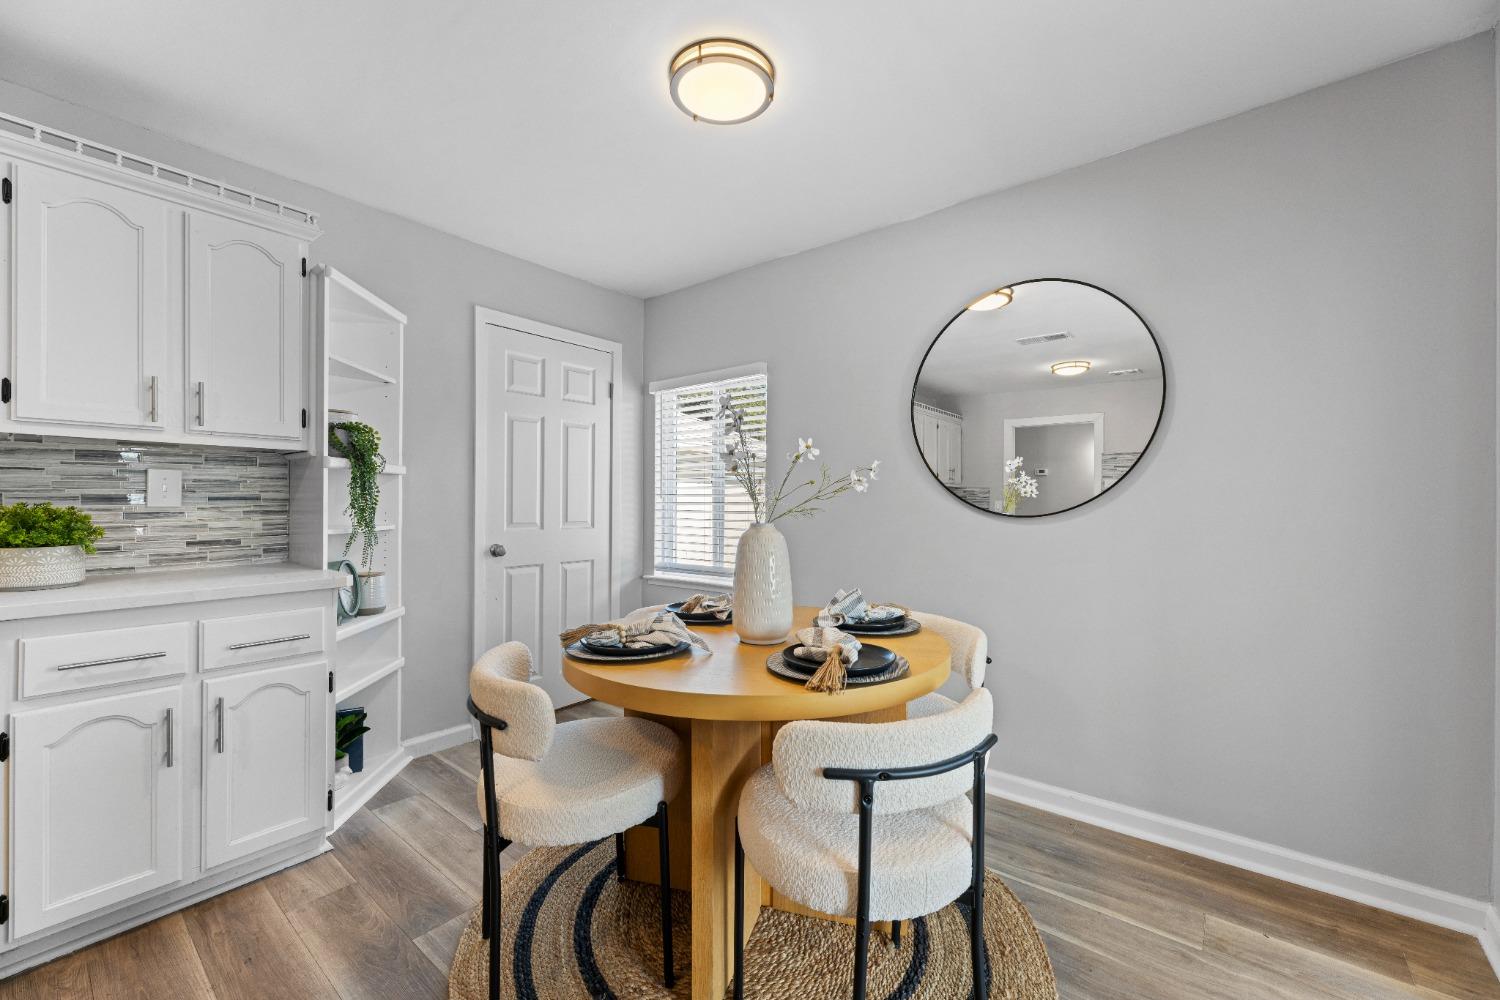
Dining area with a round set table, white built-in cabinets, and large circular mirror.
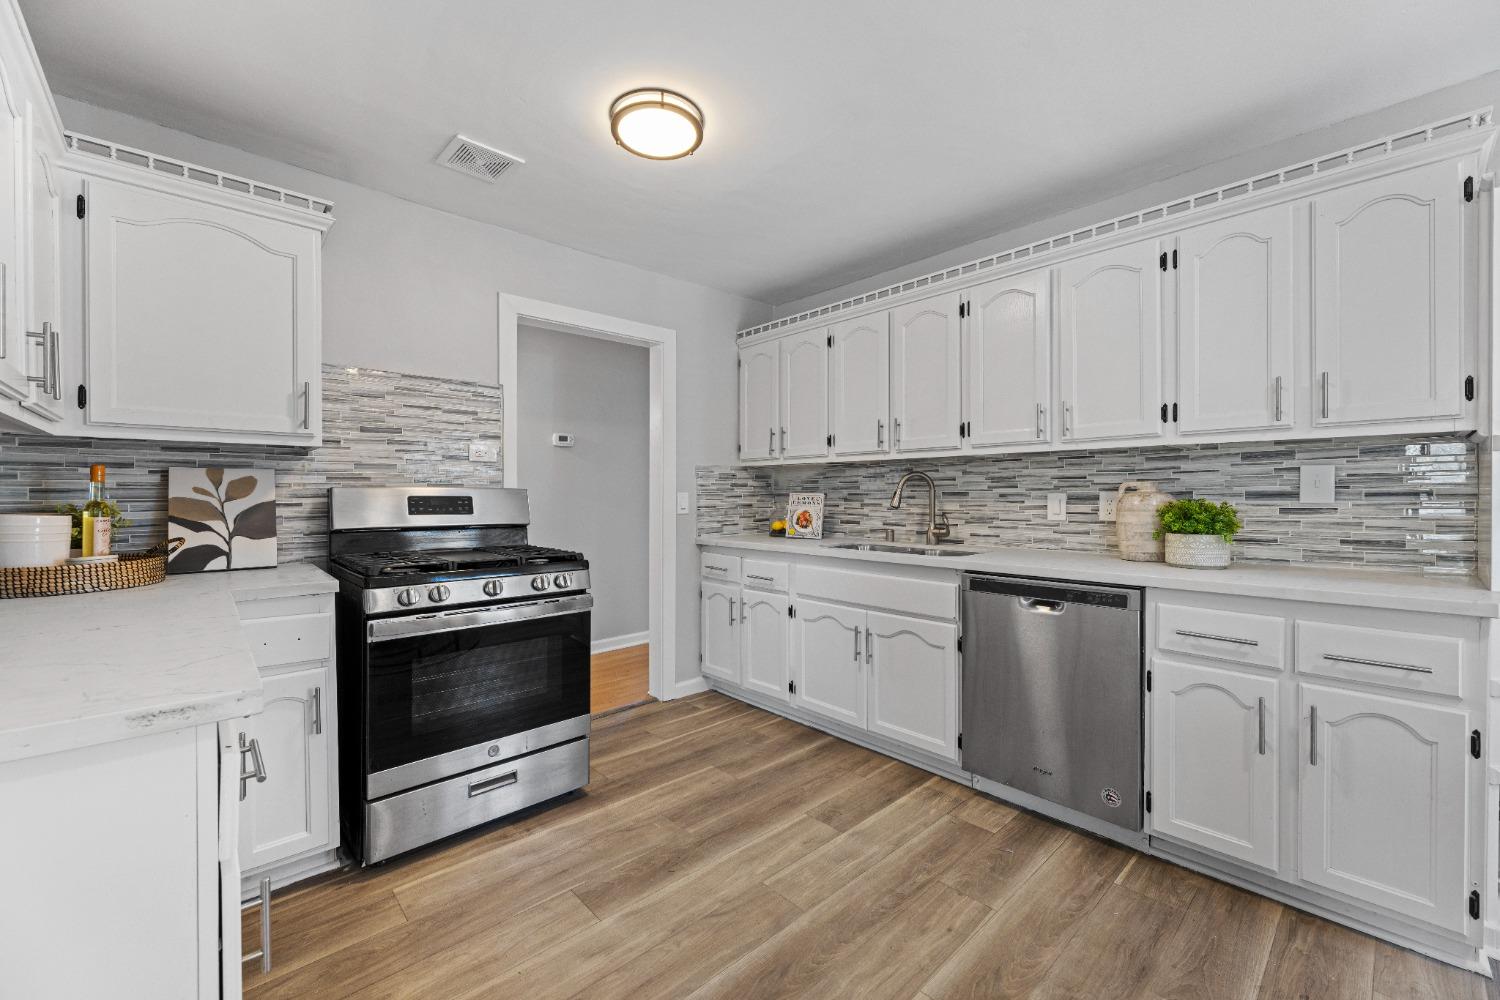
Kitchen with white cabinets, gray mosaic backsplash, stainless steel appliances, and wood-look floors.
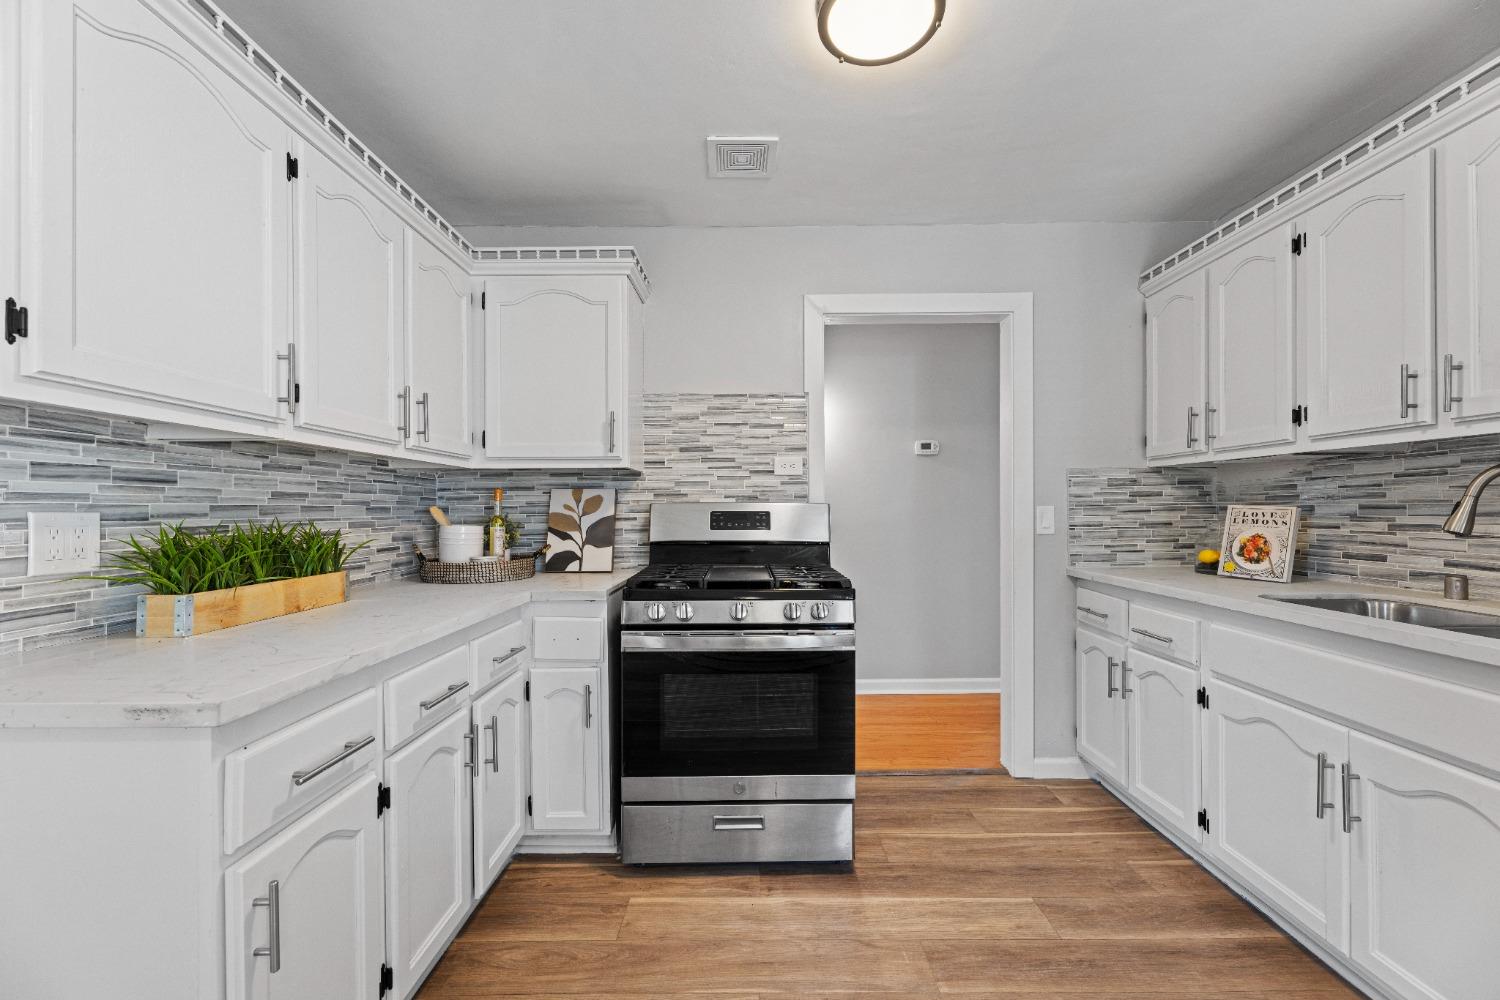
Kitchen with white cabinets, gray tile backsplash, stainless steel range, and warm wood floors.
Kitchen with white cabinetry, stainless steel appliances, and a round dining table set for a meal.
Kitchen with white cabinetry and tile backsplash opening to a staged dining nook.
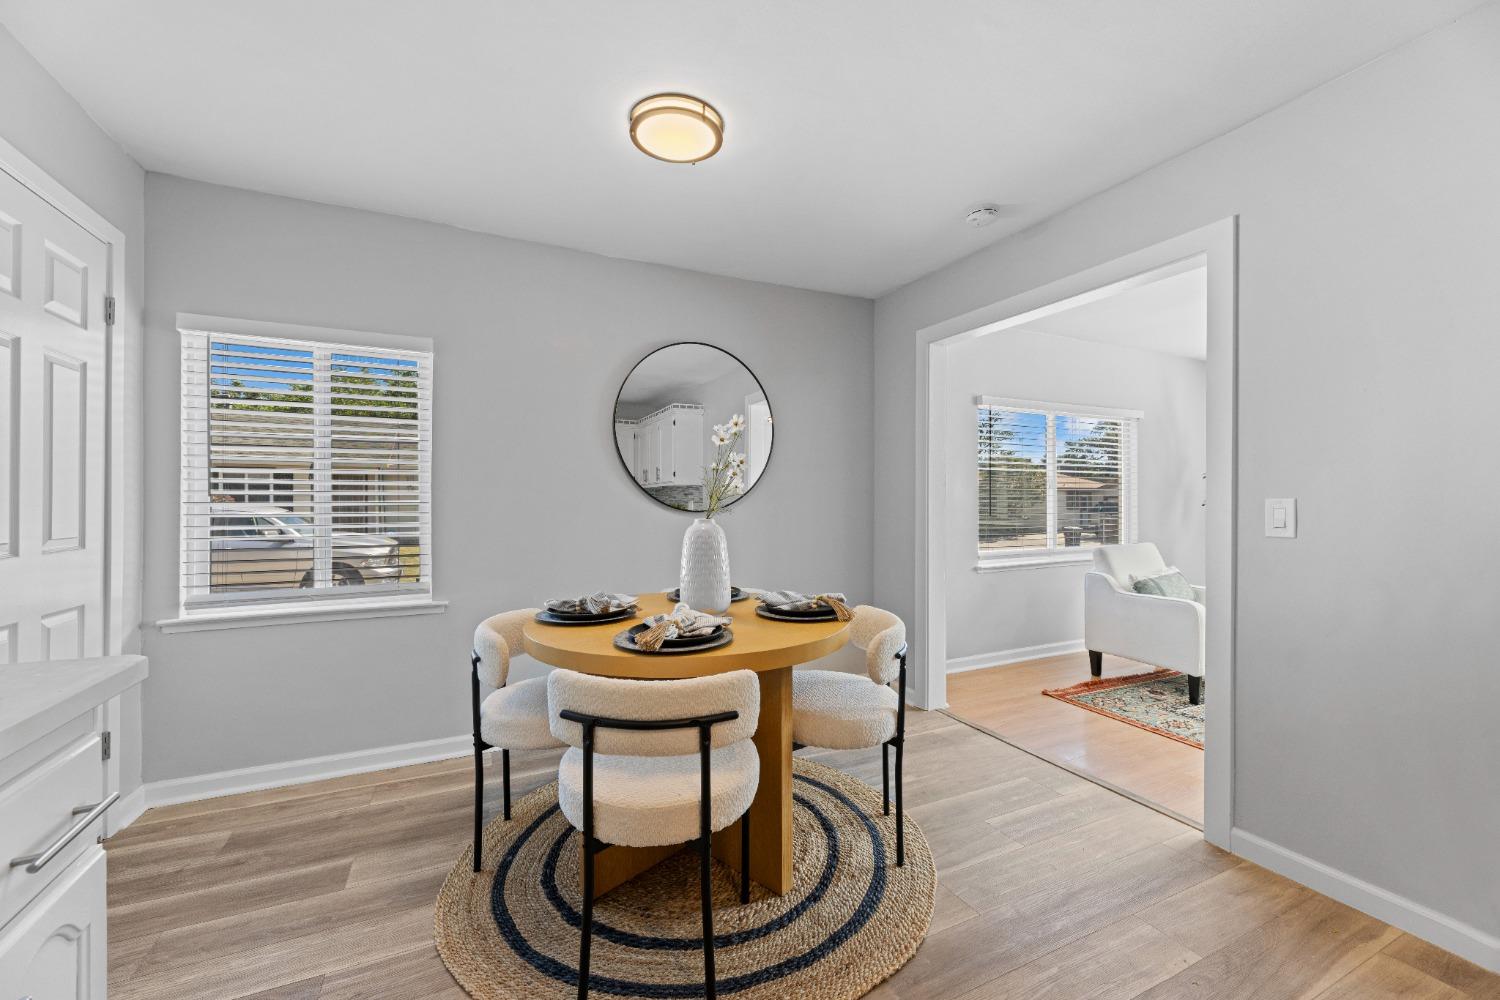
Staged dining room with a round table and upholstered chairs beside a window.
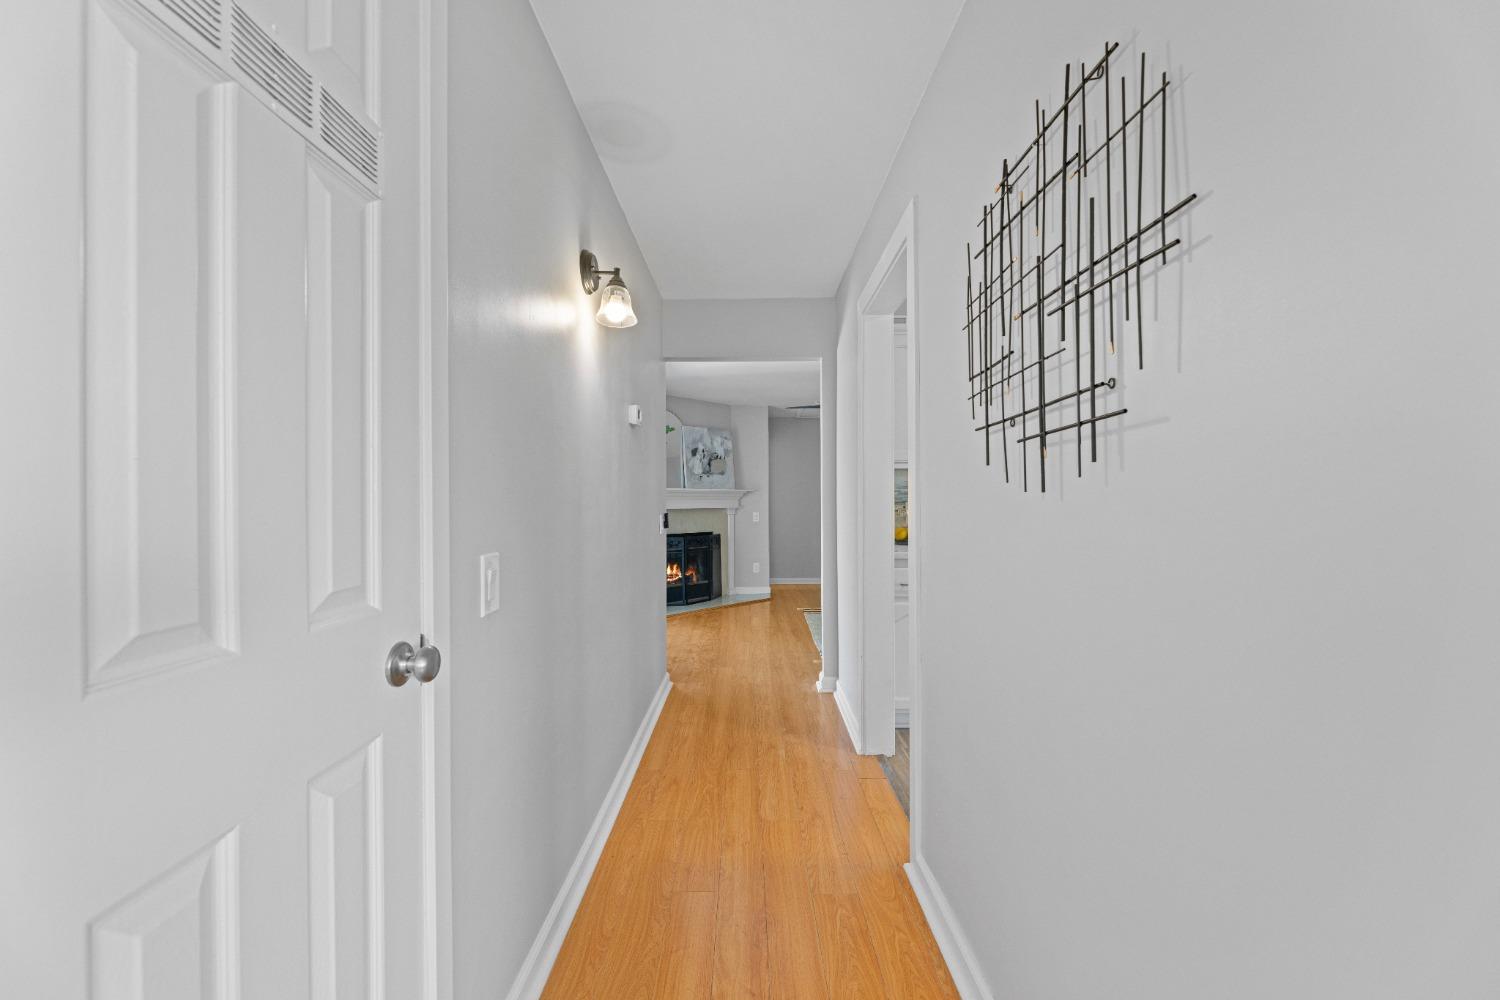
Hallway with warm wood floors, gray walls, and a fireplace visible at the far end.
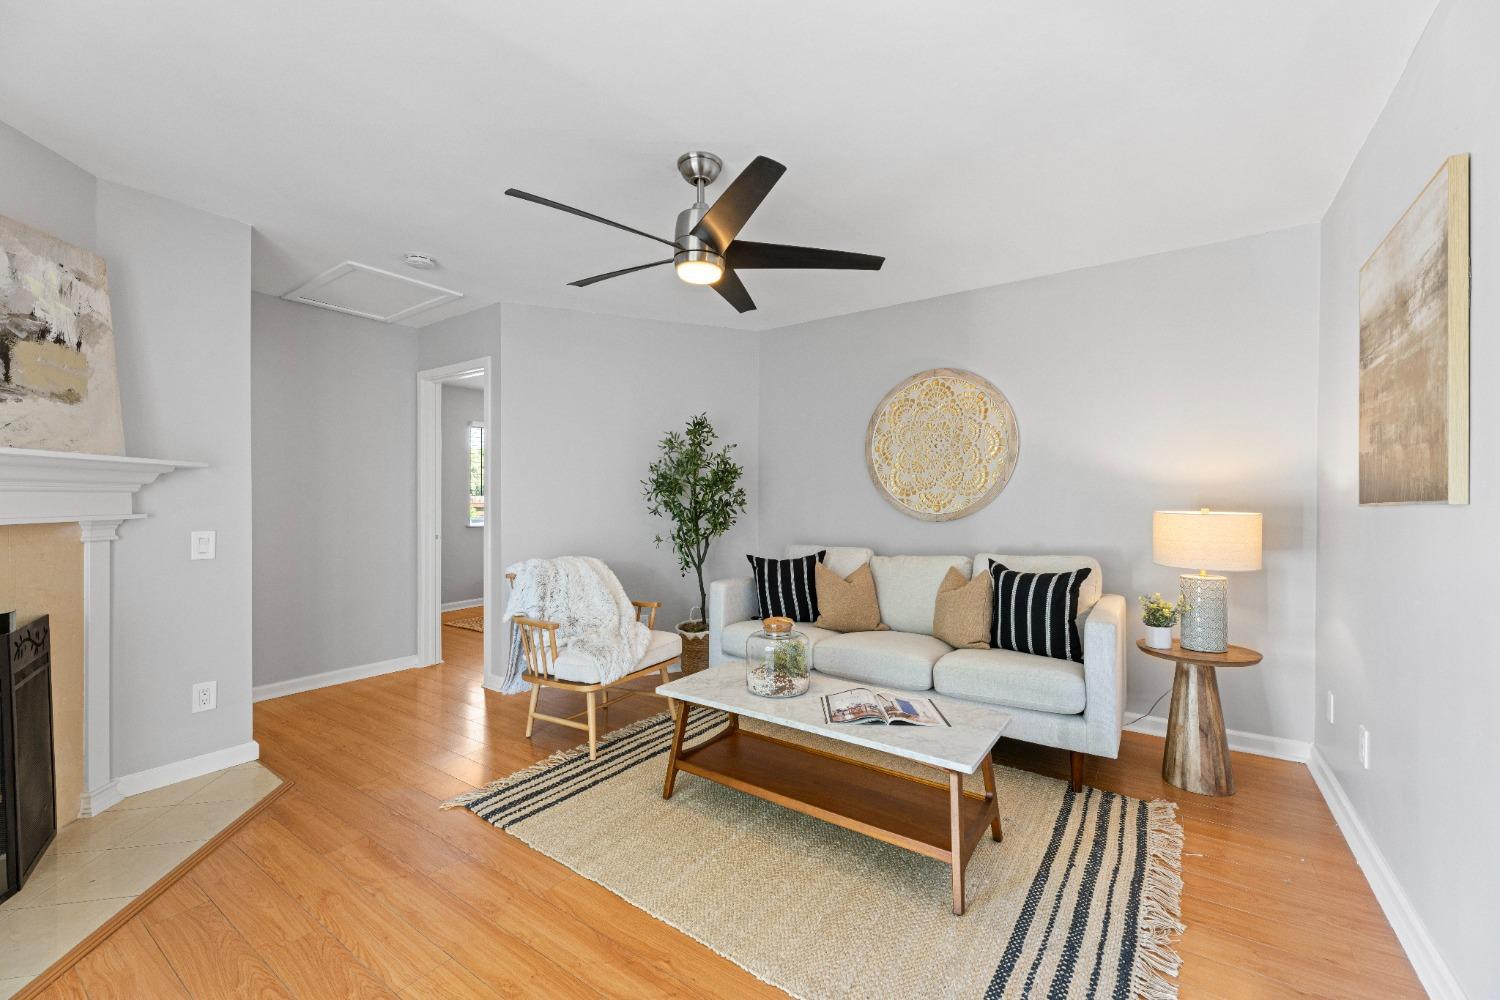
Staged living room with a light sofa, striped rug, hardwood floors, and fireplace.
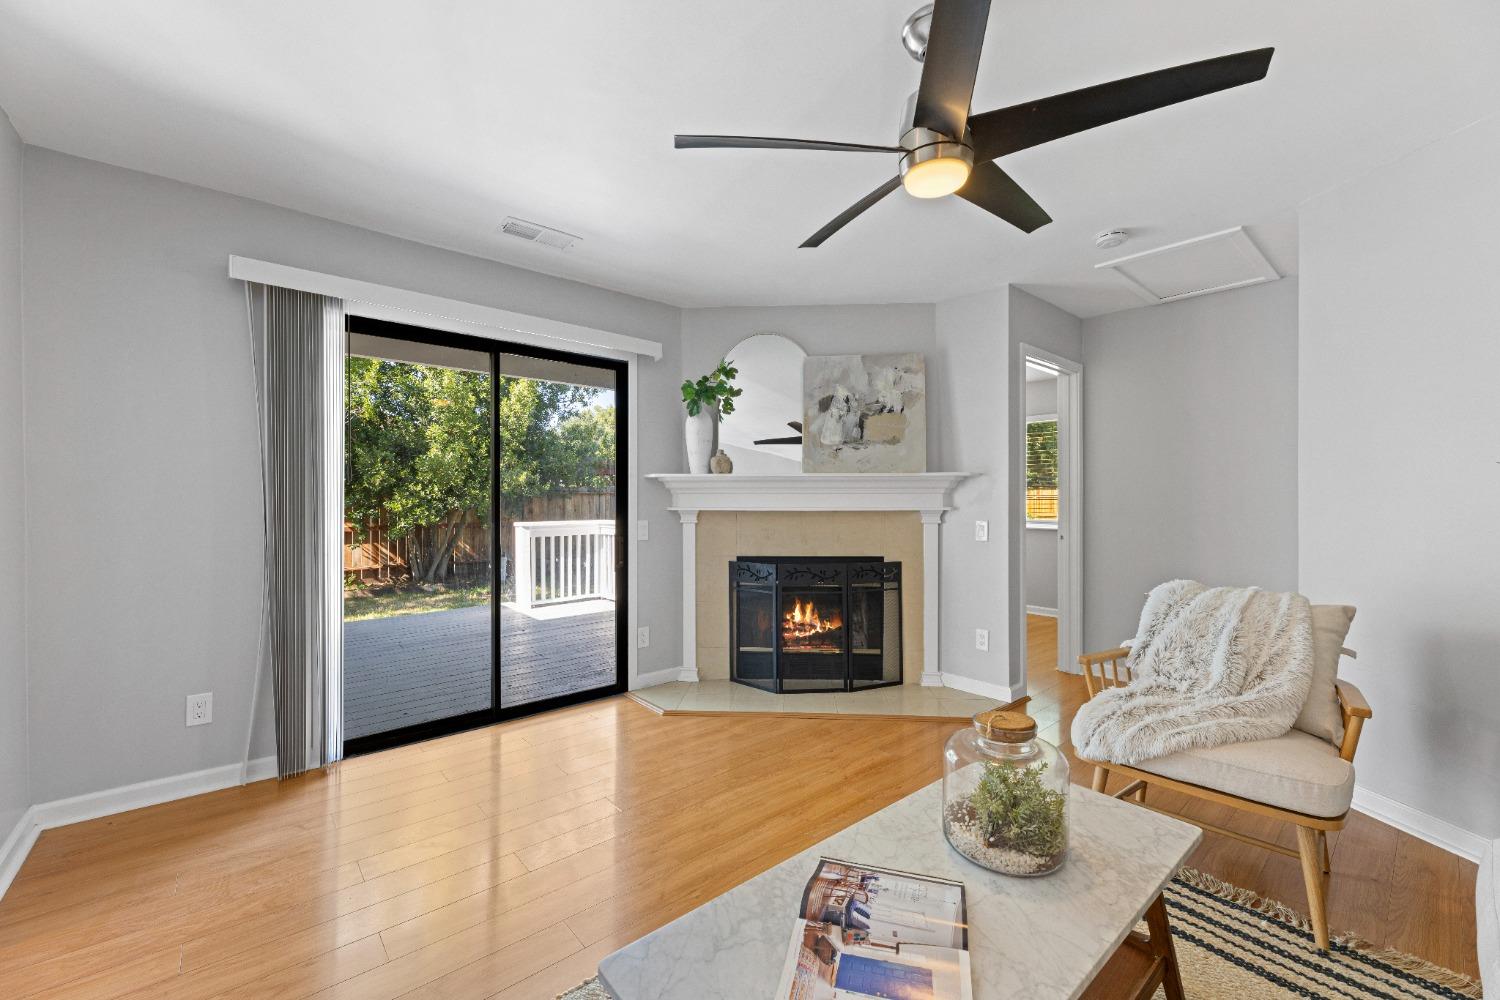
Living room with a lit fireplace, sliding glass doors to a deck, and a ceiling fan.
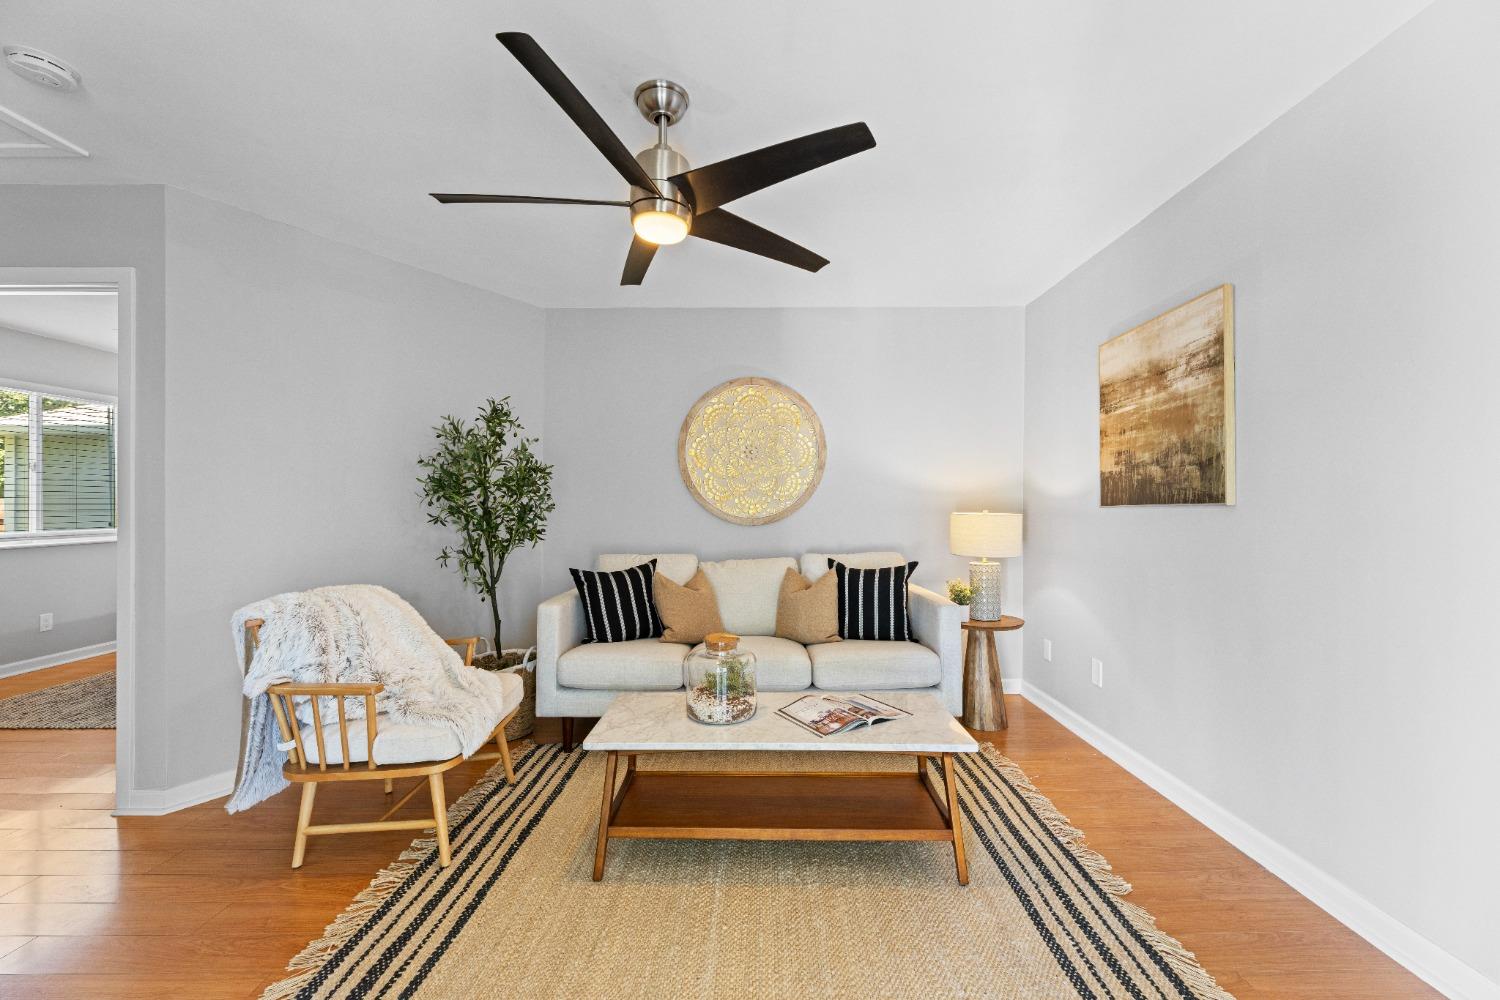
Living room with a light sofa, wood-framed armchair, striped rug, and dark ceiling fan.
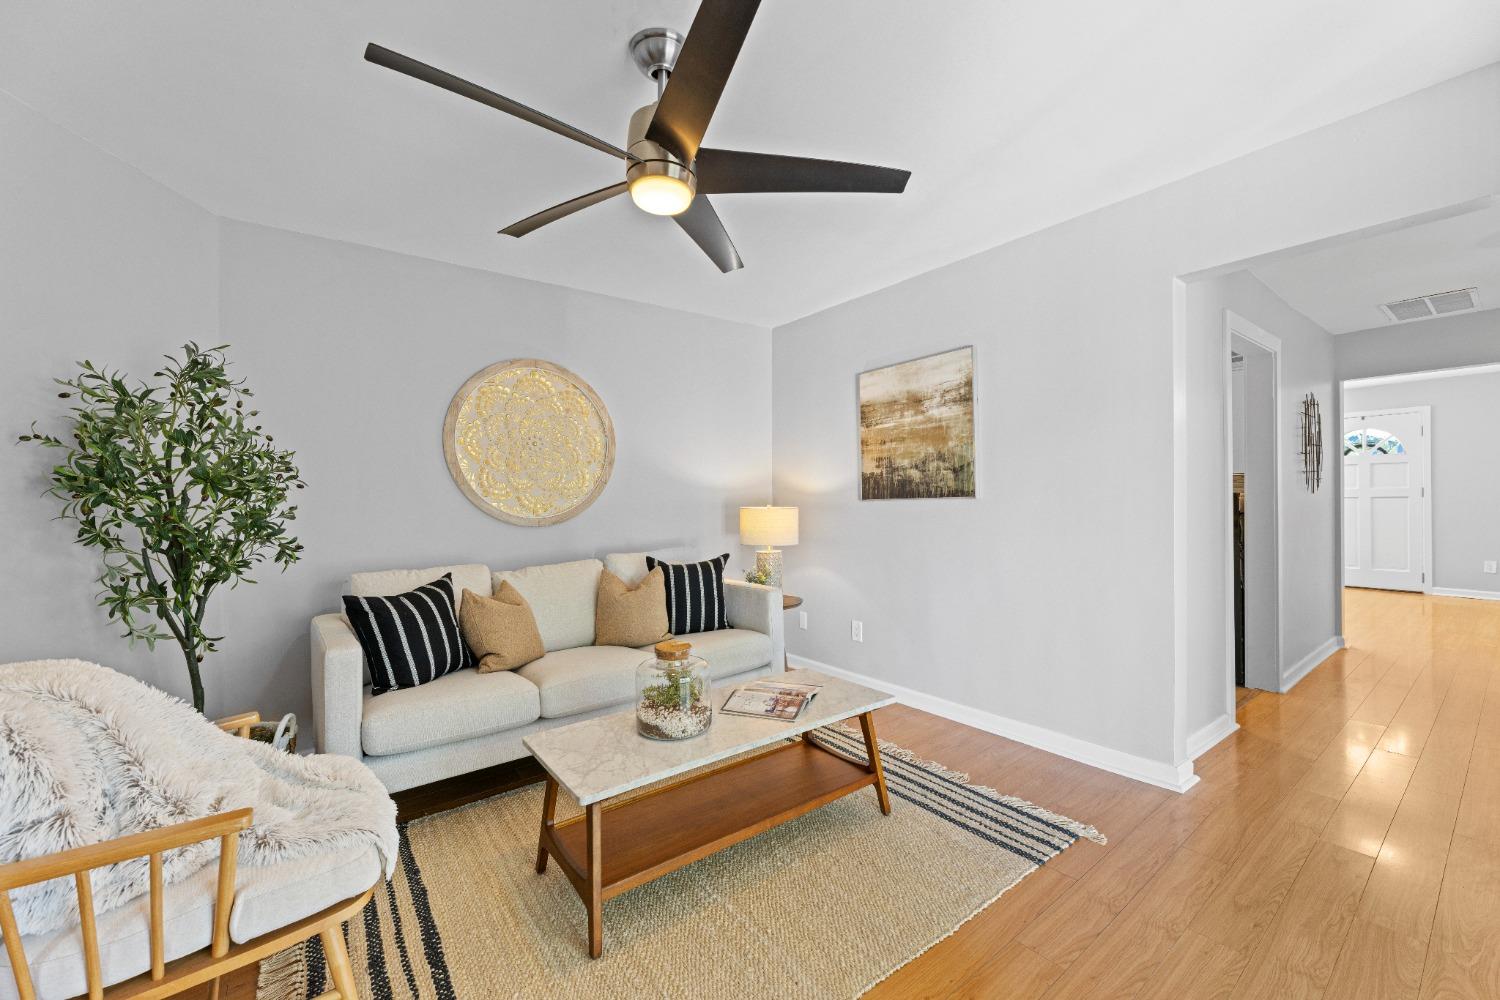
Staged living room with a light sofa, wood coffee table, ceiling fan, and hallway leading to the front door.
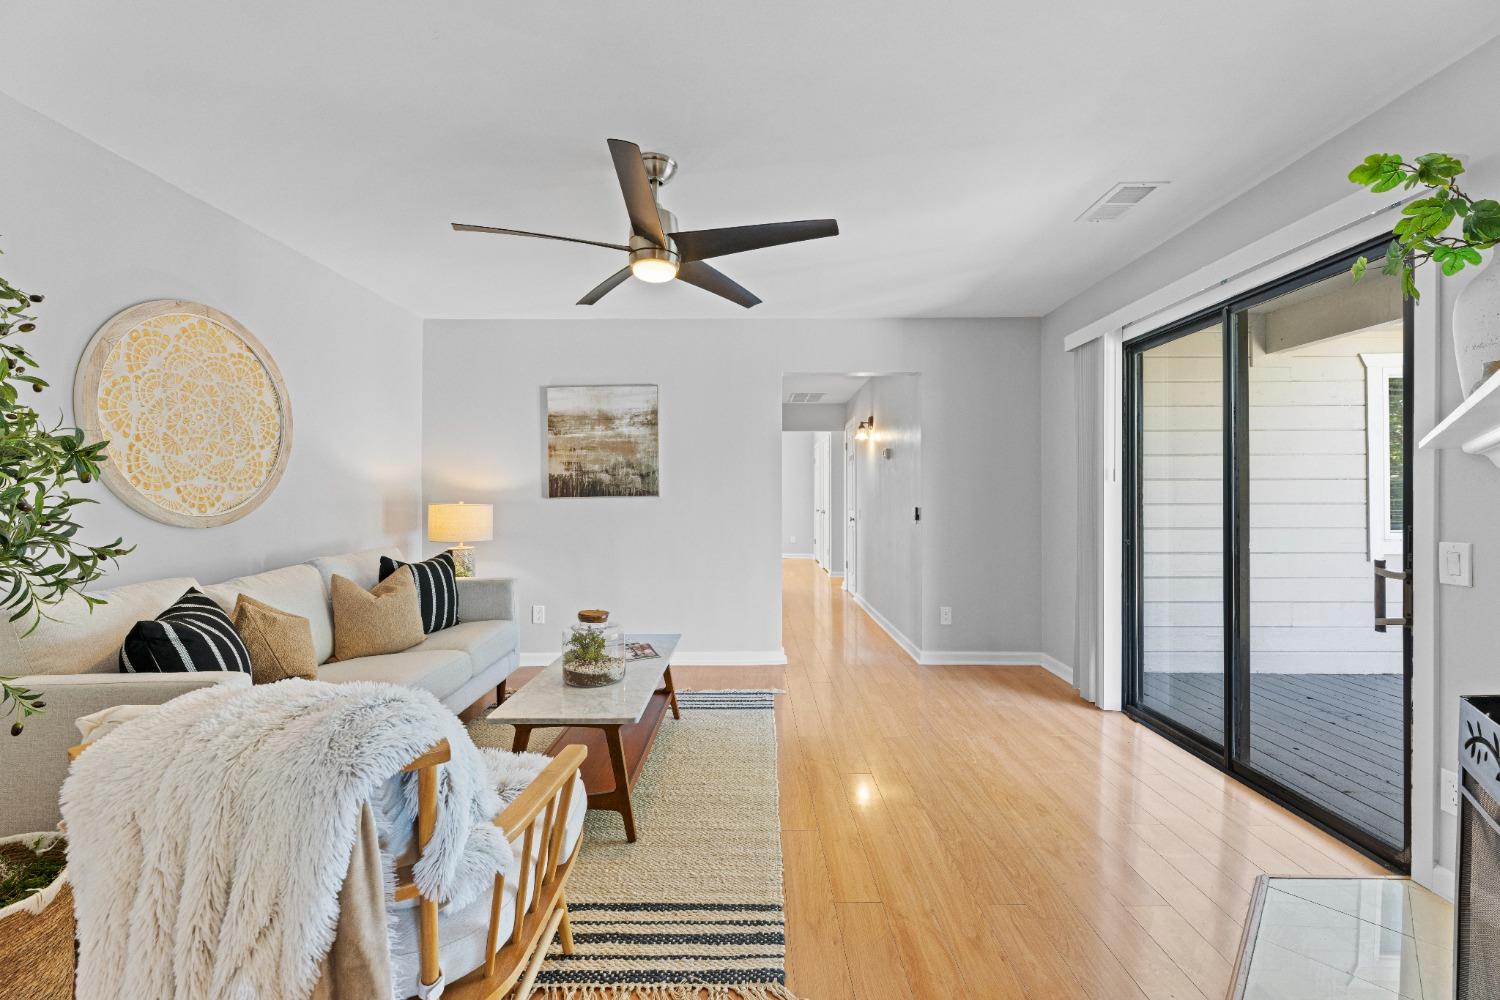
Staged living room with a light sofa, wood floors, ceiling fan, and sliding glass doors to a deck.
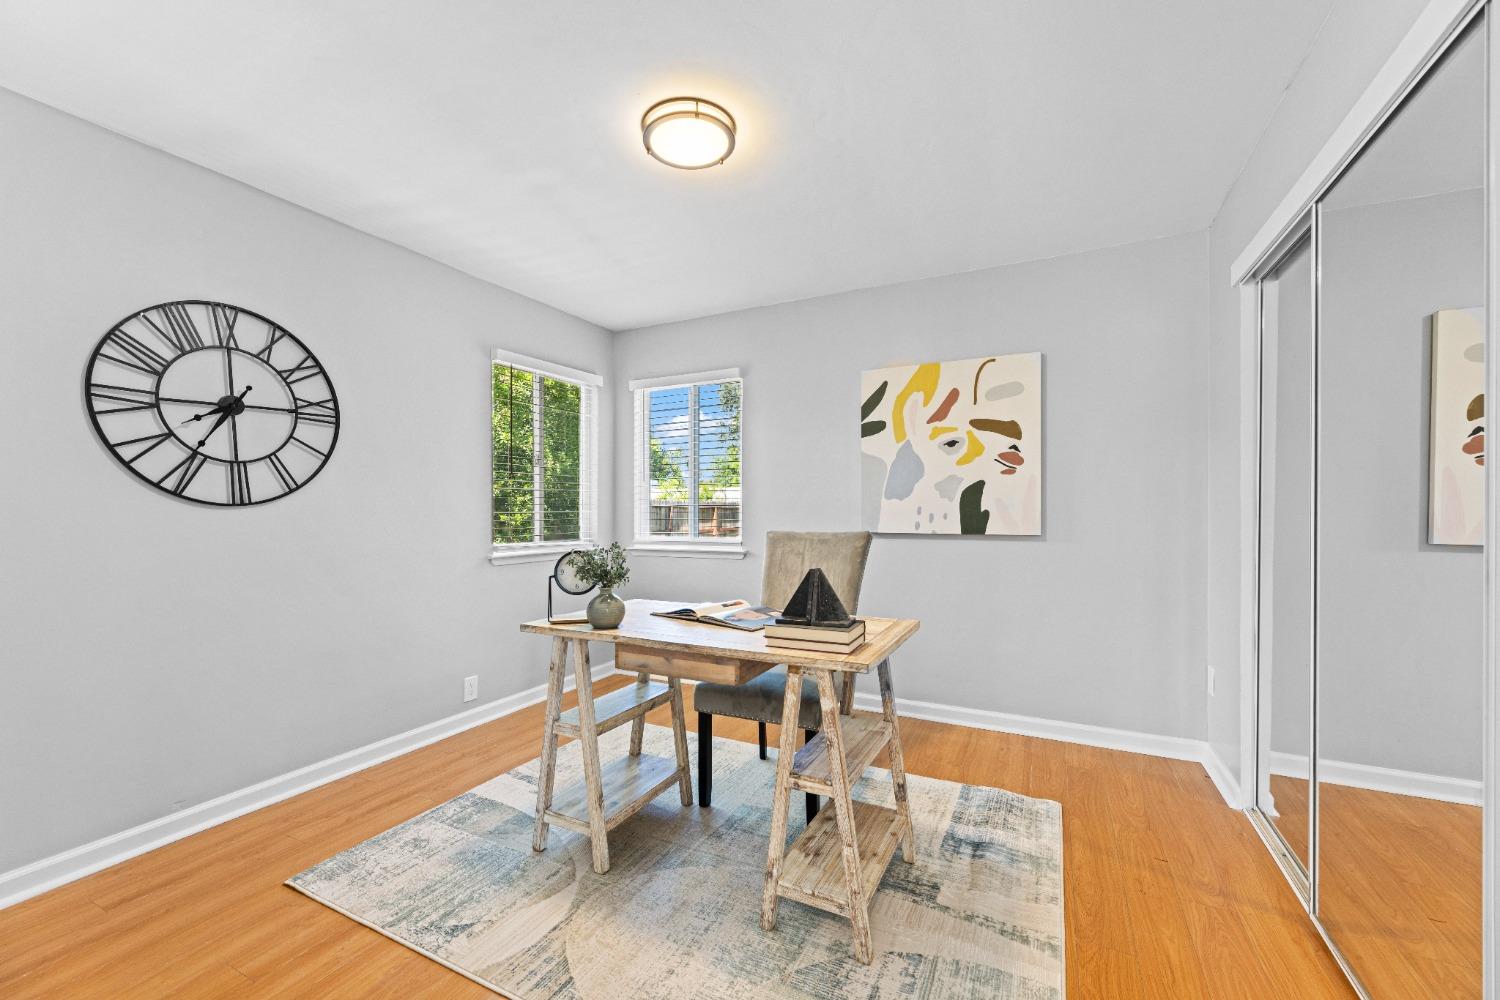
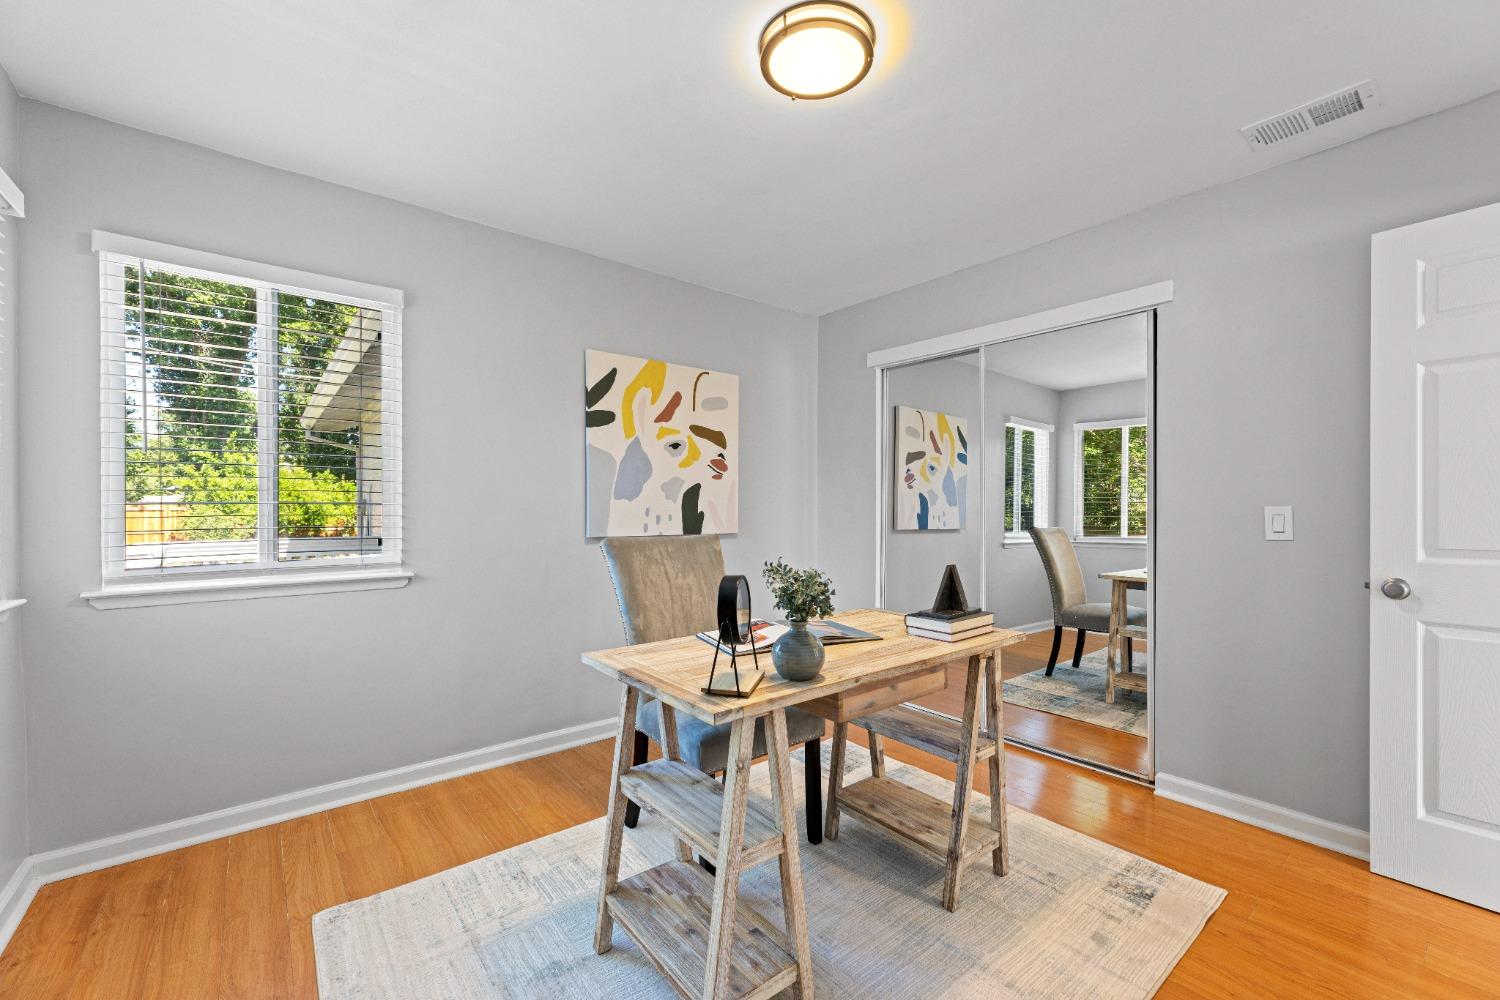
Staged home office with a wooden desk, patterned rug, large wall clock, and mirrored sliding closet doors.
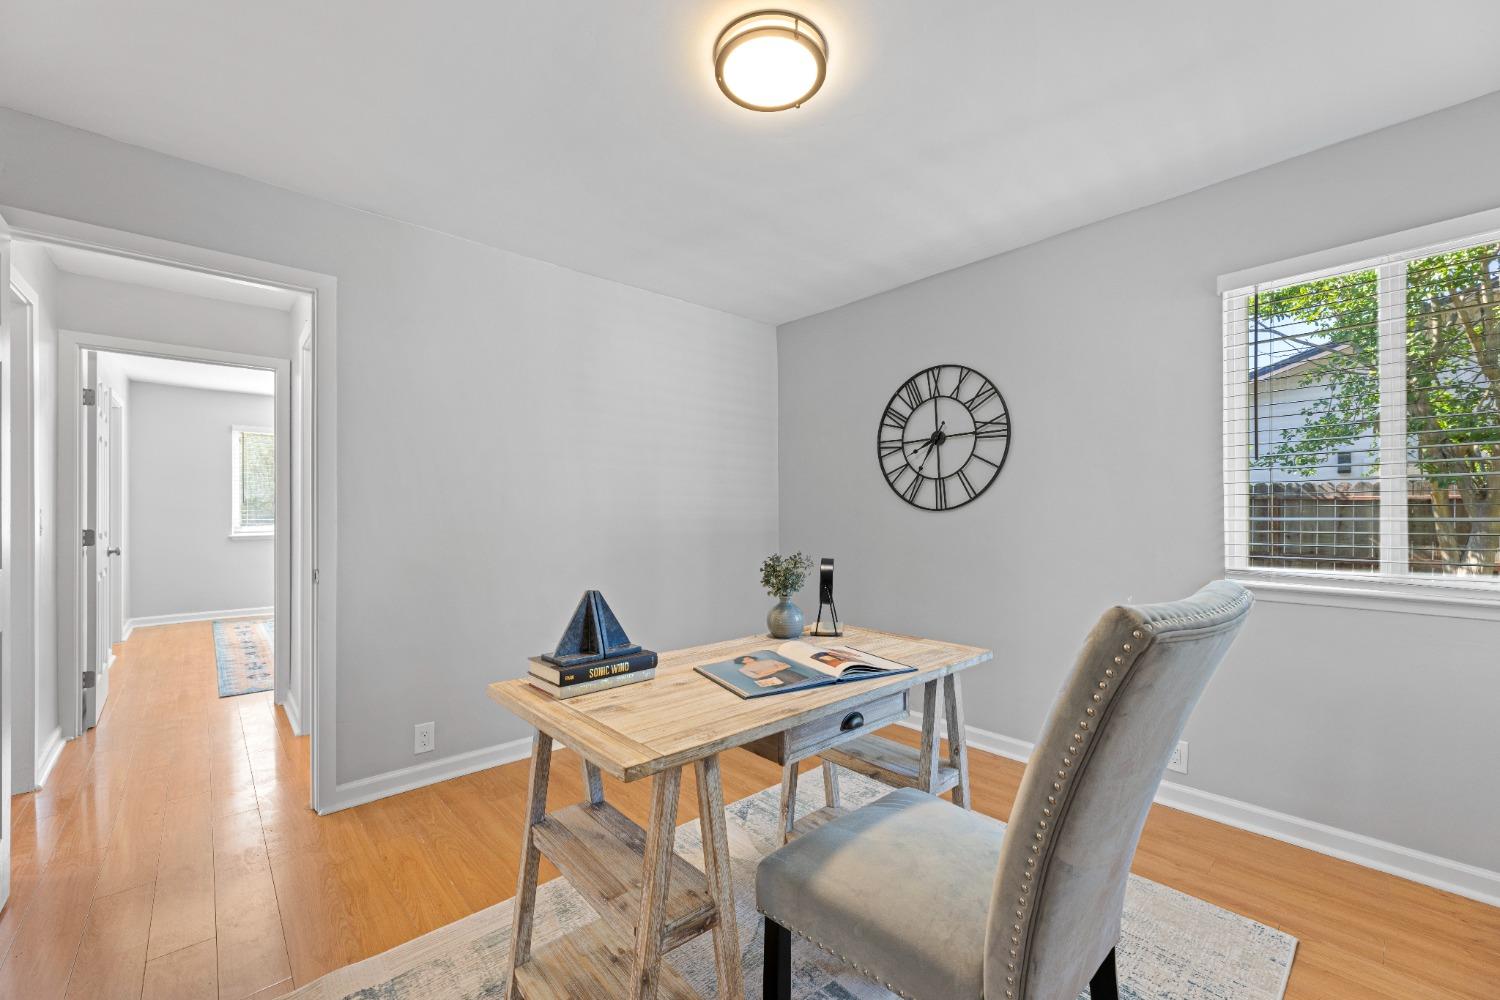
Staged home office with a rustic desk, upholstered chair, and large wall clock.
Staged dining room with a wooden table, pale rug, and mirrored closet doors.
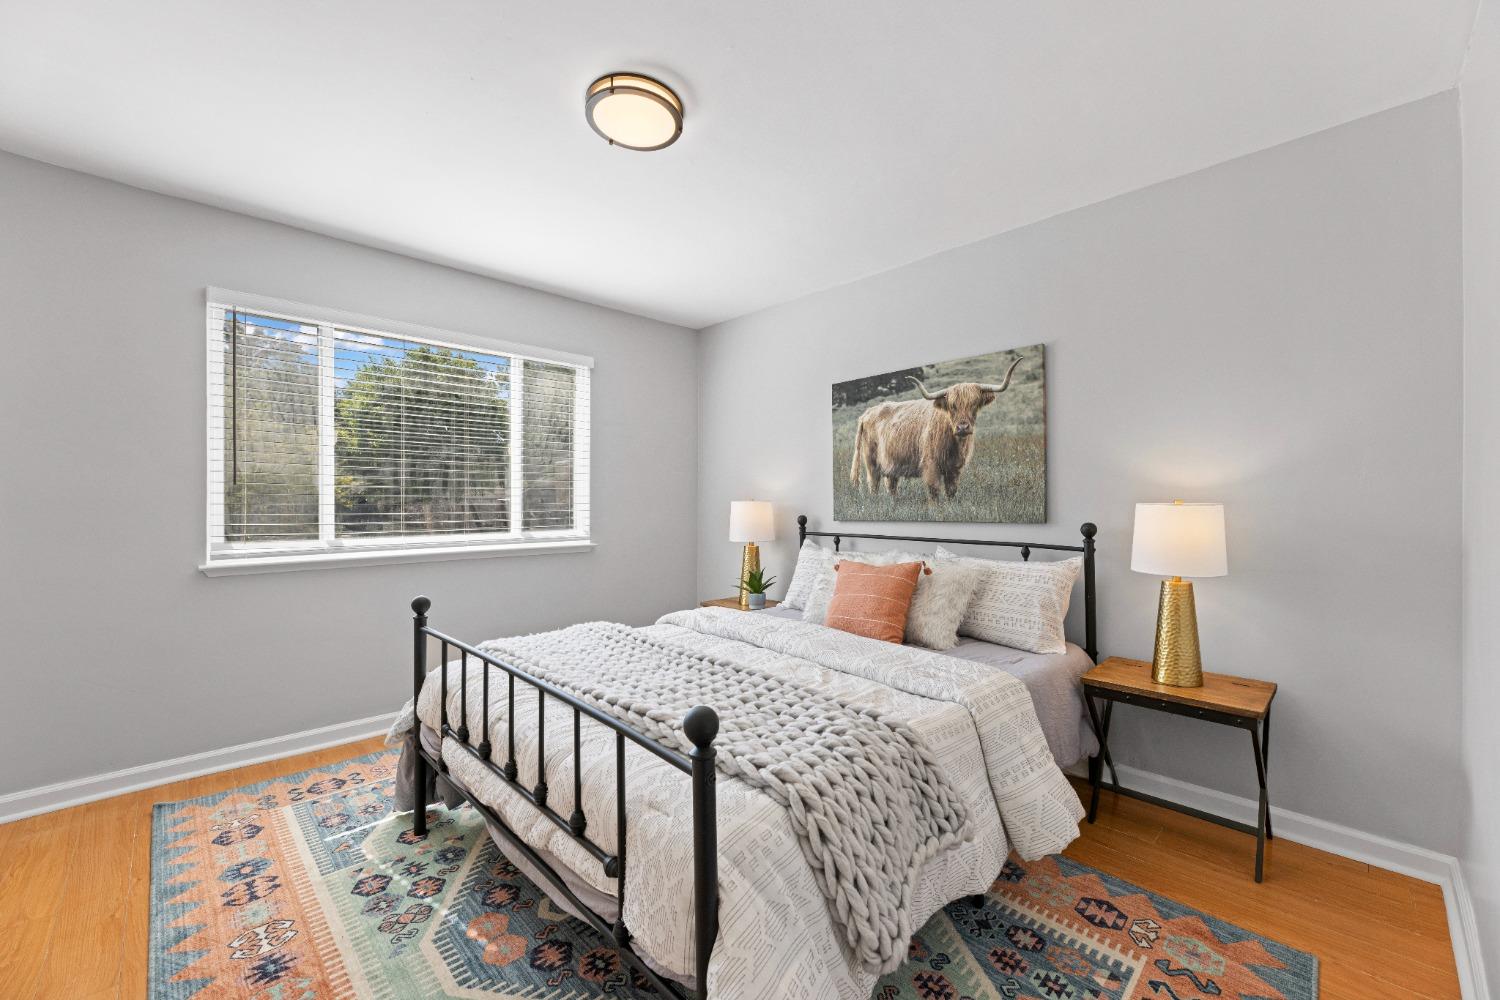
Staged bedroom with a black metal bed, chunky knit throw, and wide window with white blinds.
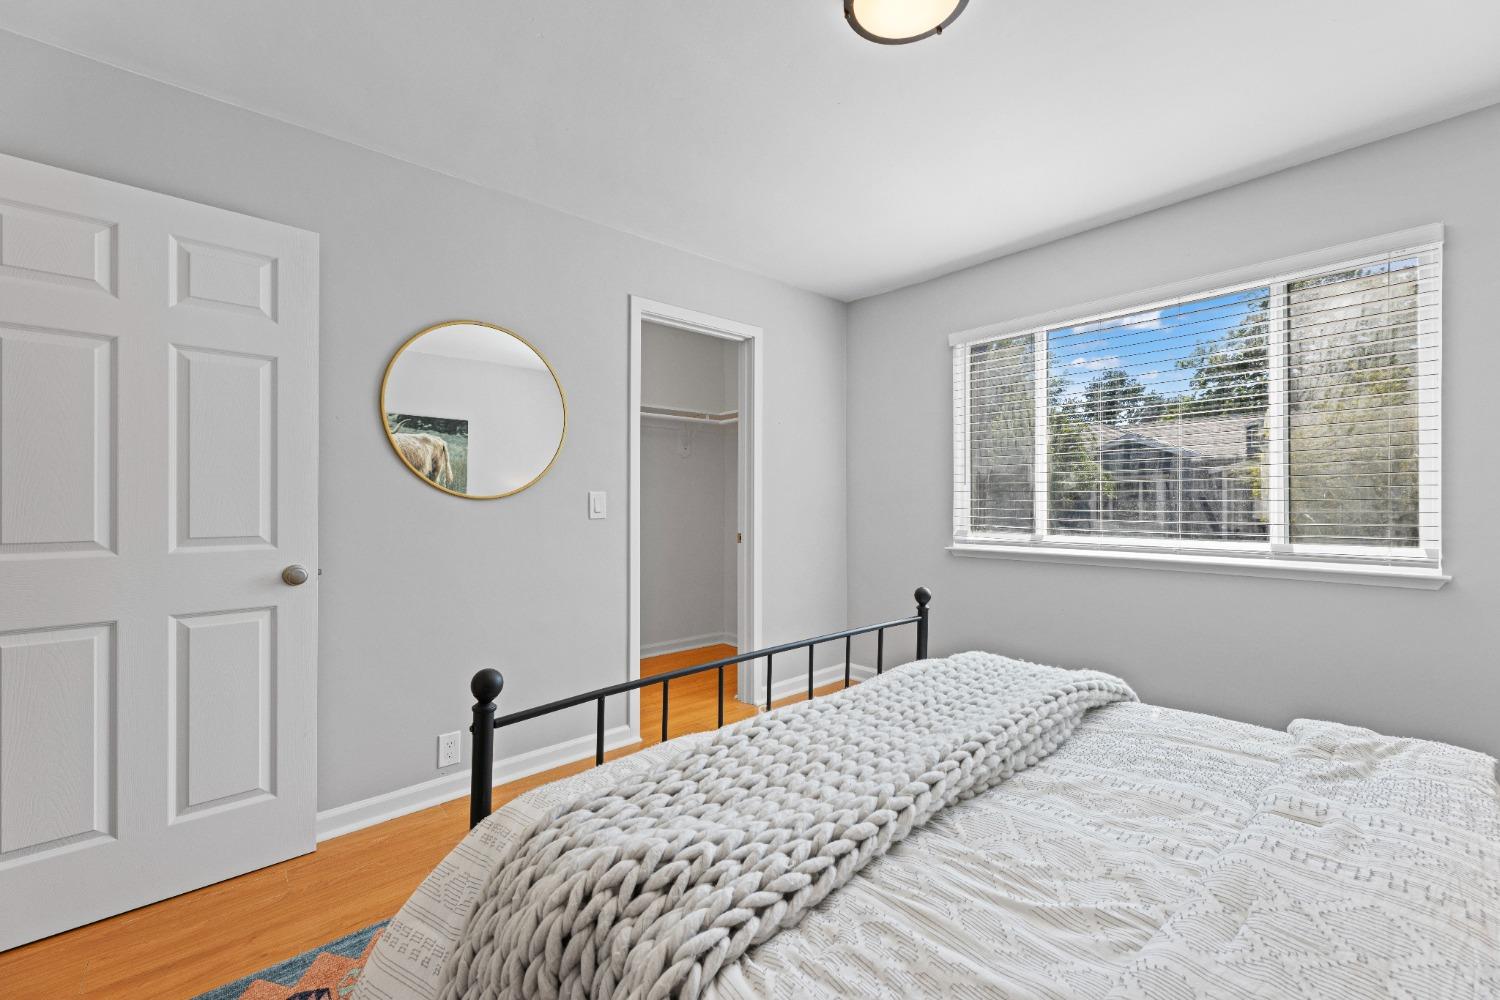
Bedroom with a chunky knit blanket on the bed, hardwood floors, and a wide window with blinds.
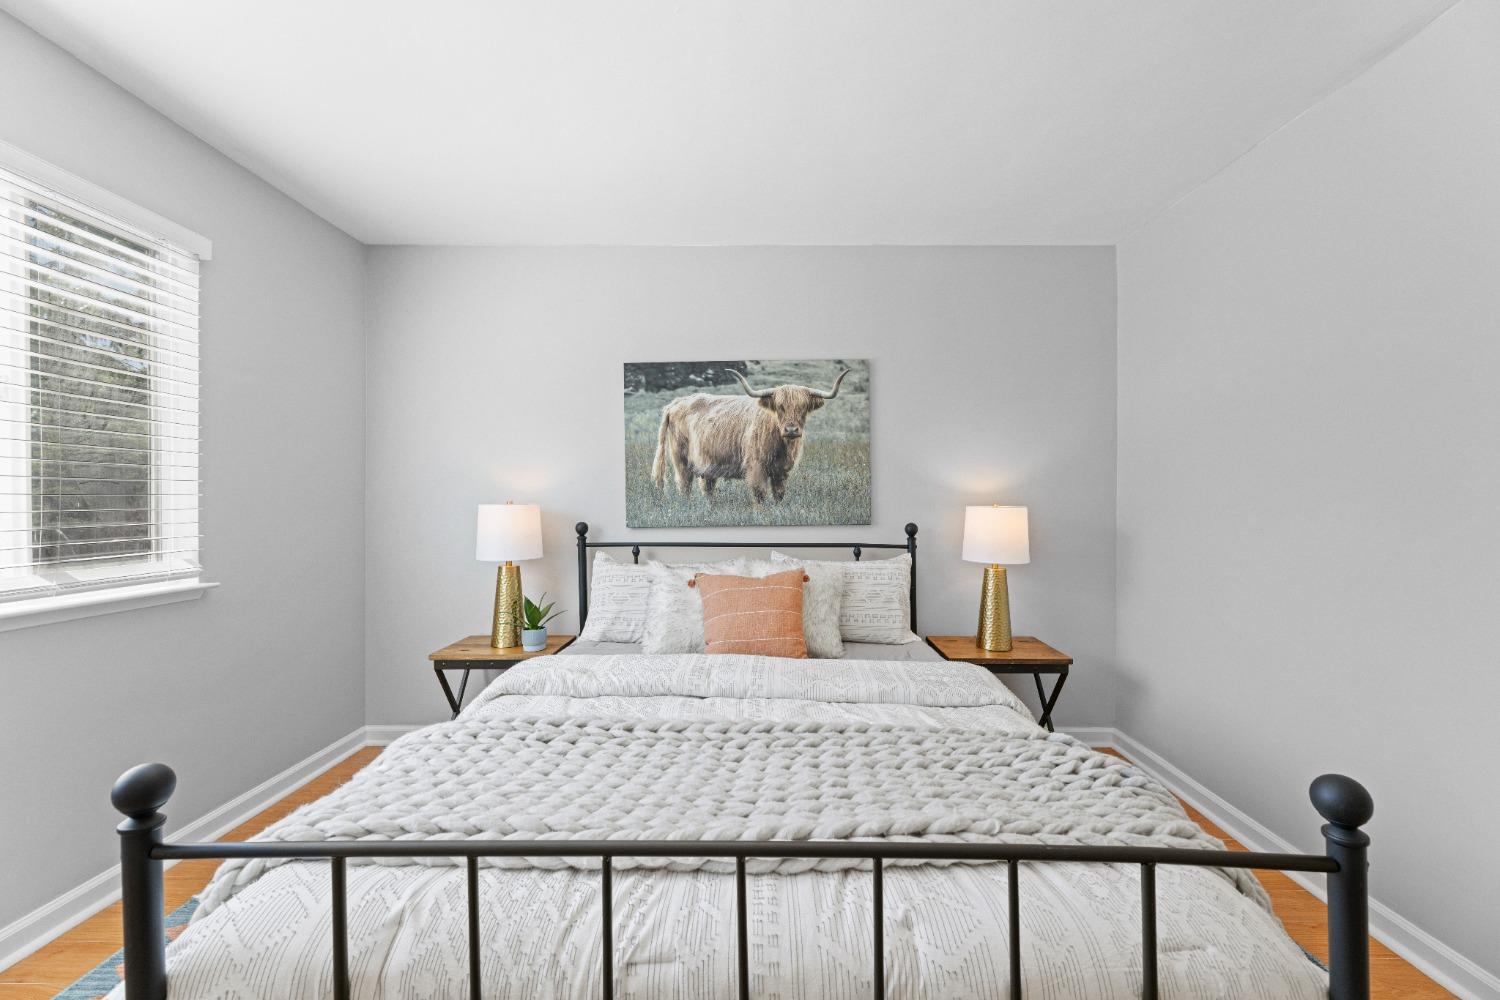
Staged bedroom with a black metal bed, white textured bedding, and Highland cow artwork above the headboard.
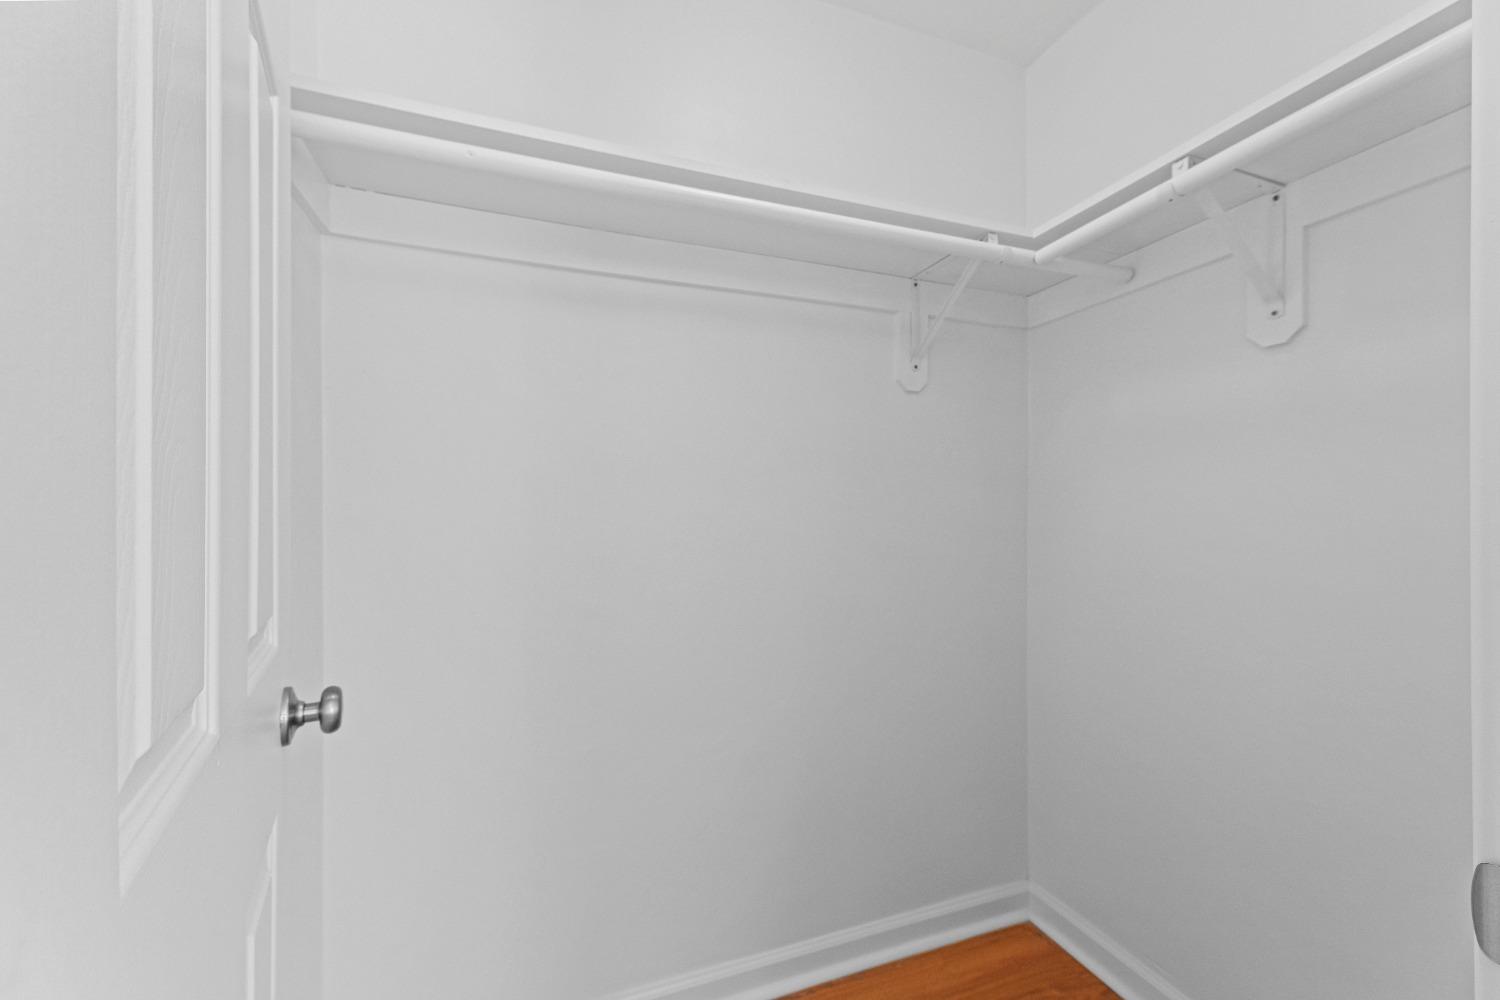
Empty walk-in closet with wraparound hanging rods and a hardwood floor.
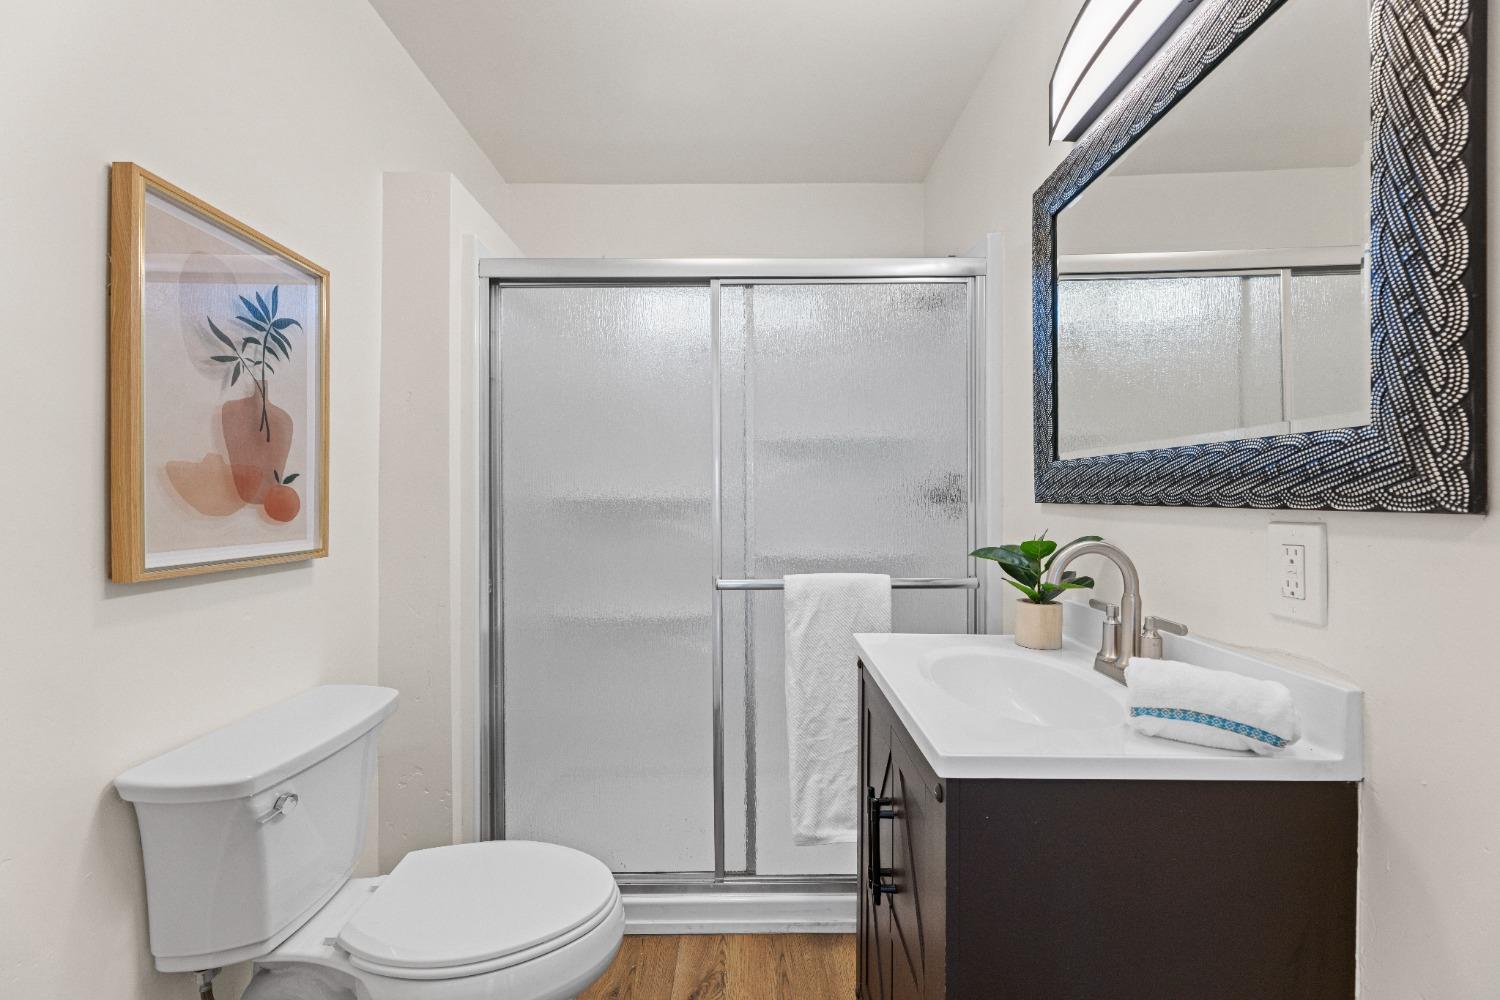
Bathroom with a frosted-glass shower, dark vanity, and large black-framed mirror.
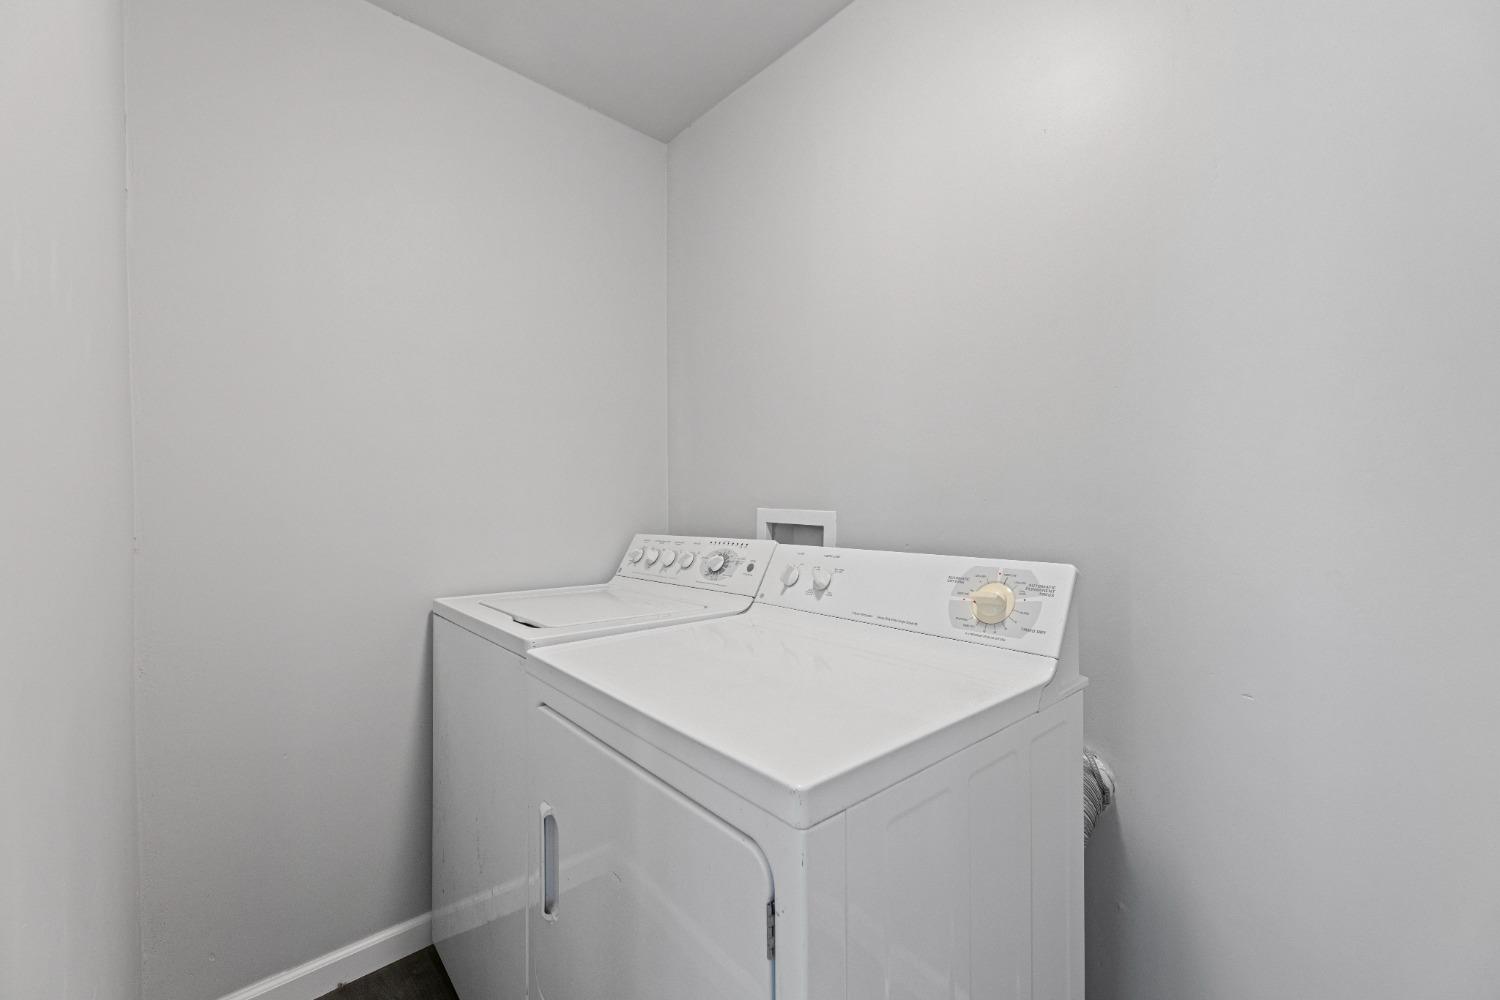
Laundry room with a white washer and dryer.
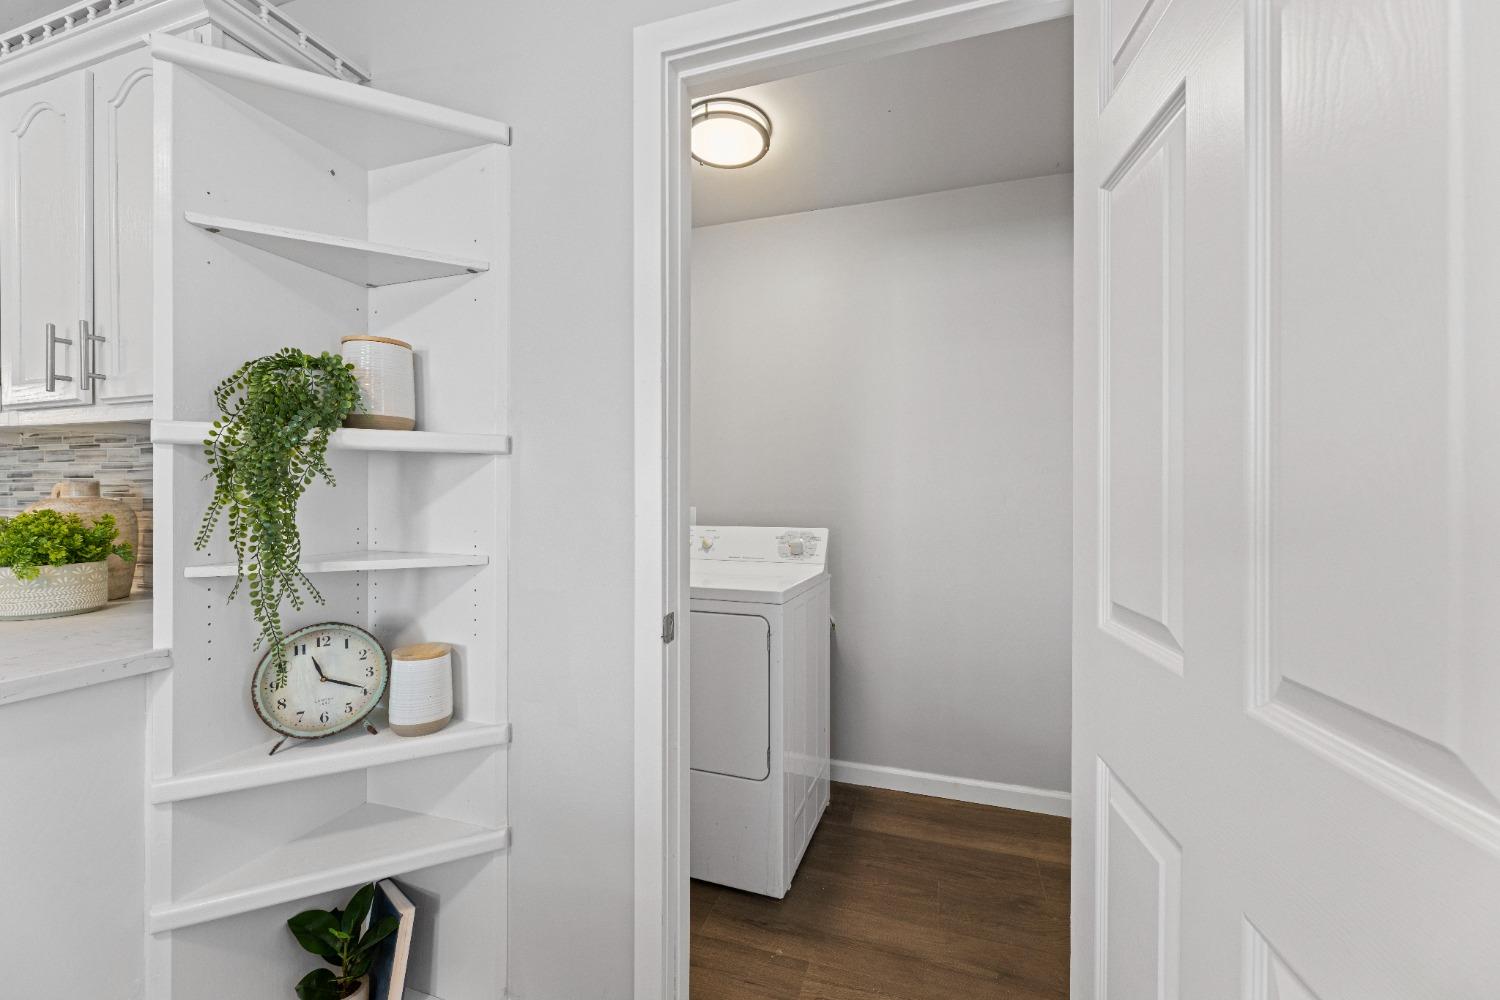
Laundry room with a white appliance and built-in display shelves beside the kitchen.
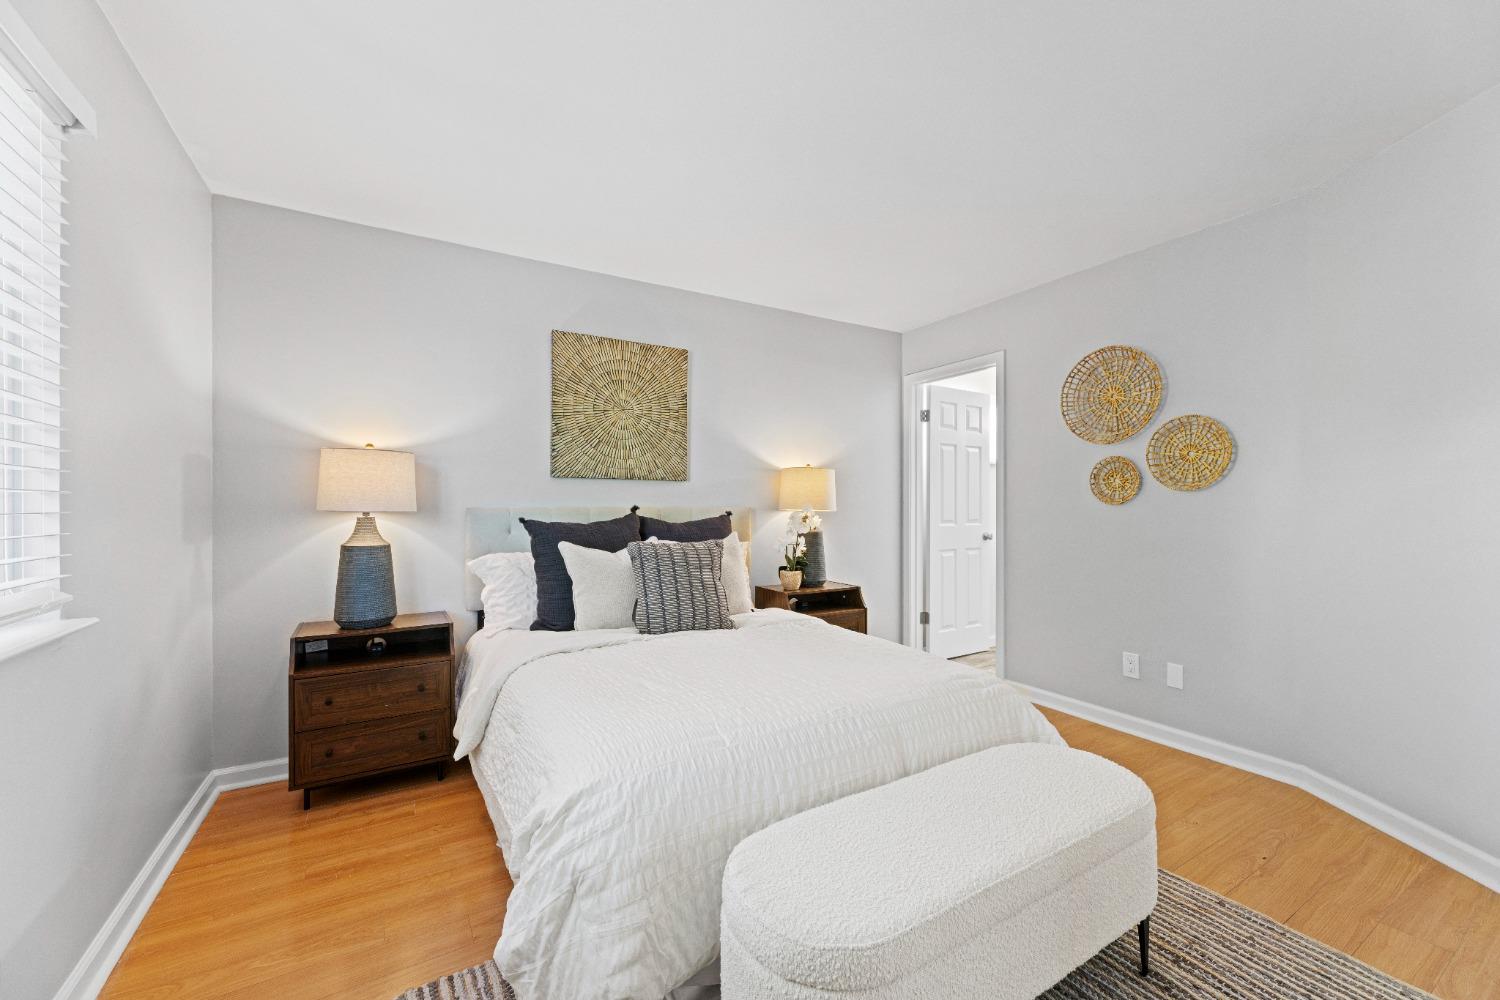
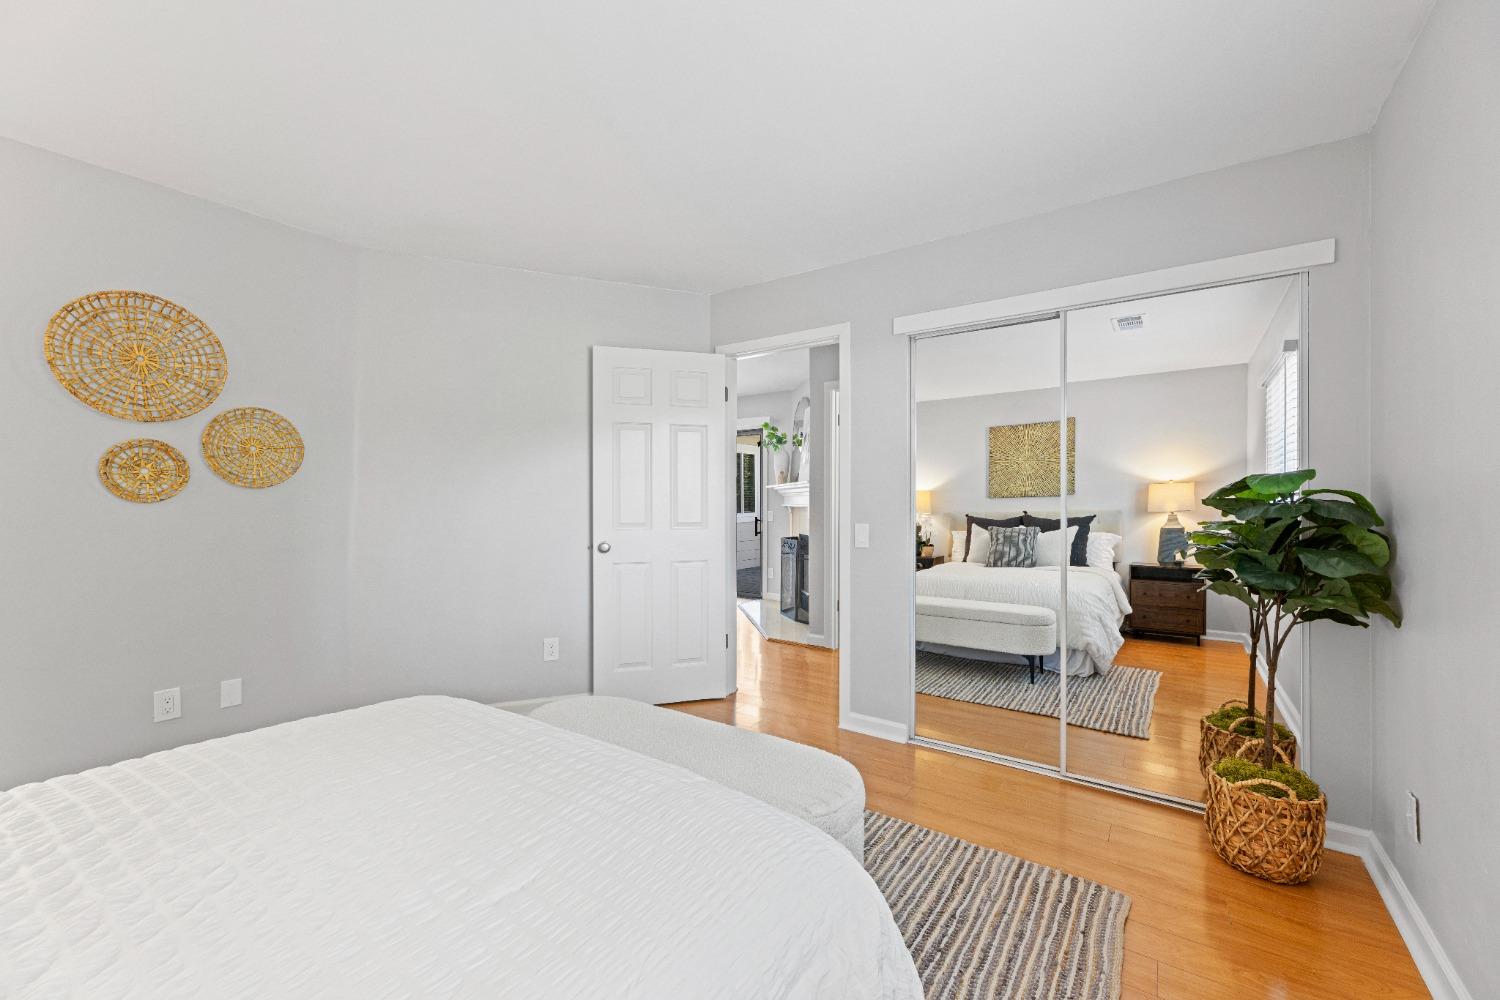
Staged bedroom with a white bed, upholstered bench, and warm hardwood floors.
Bedroom with a white bed, warm wood floors, and mirrored closet doors reflecting another bedroom.
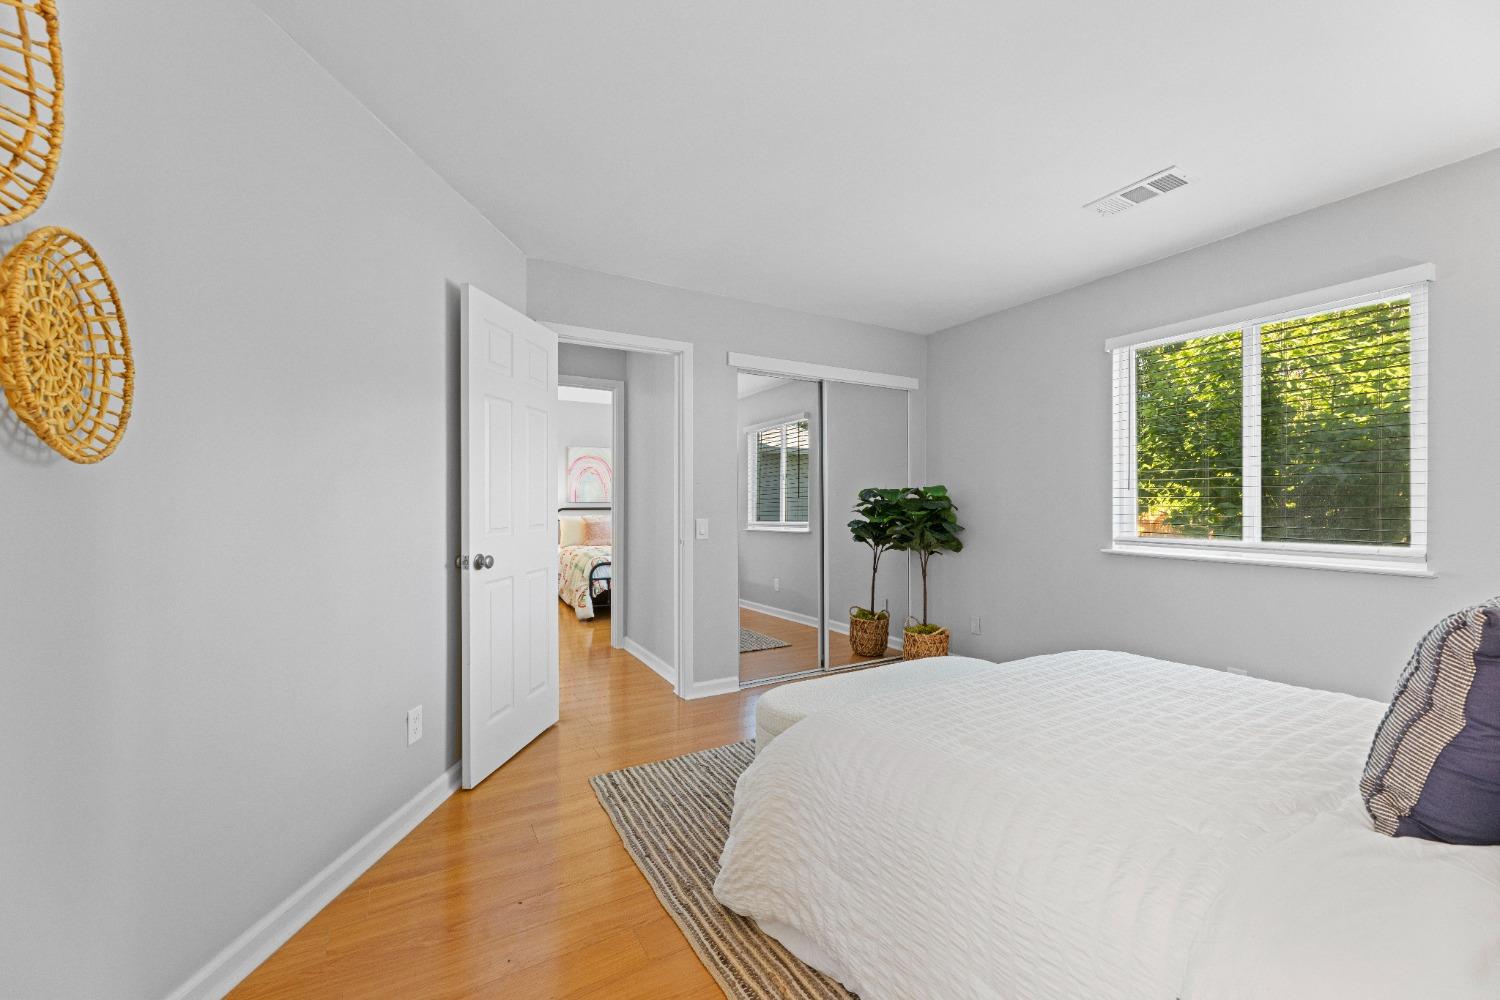
Bedroom with a white bed, mirrored closet doors, and a wide window overlooking greenery.
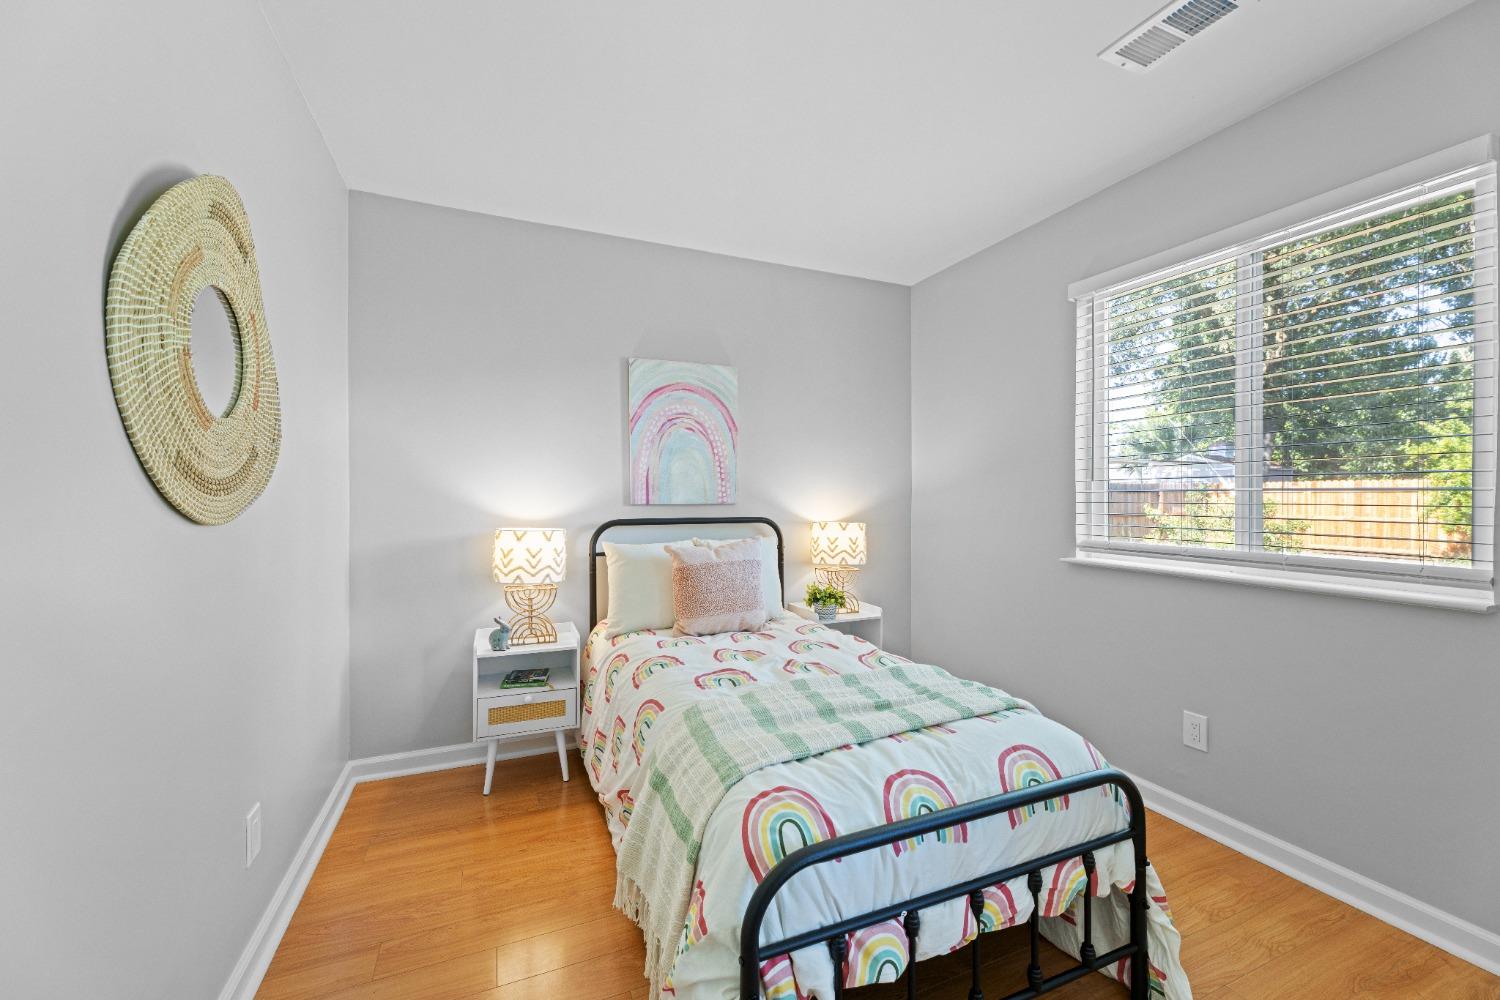
Staged bedroom with rainbow-print bedding, a black metal bed, and a large window with white blinds.
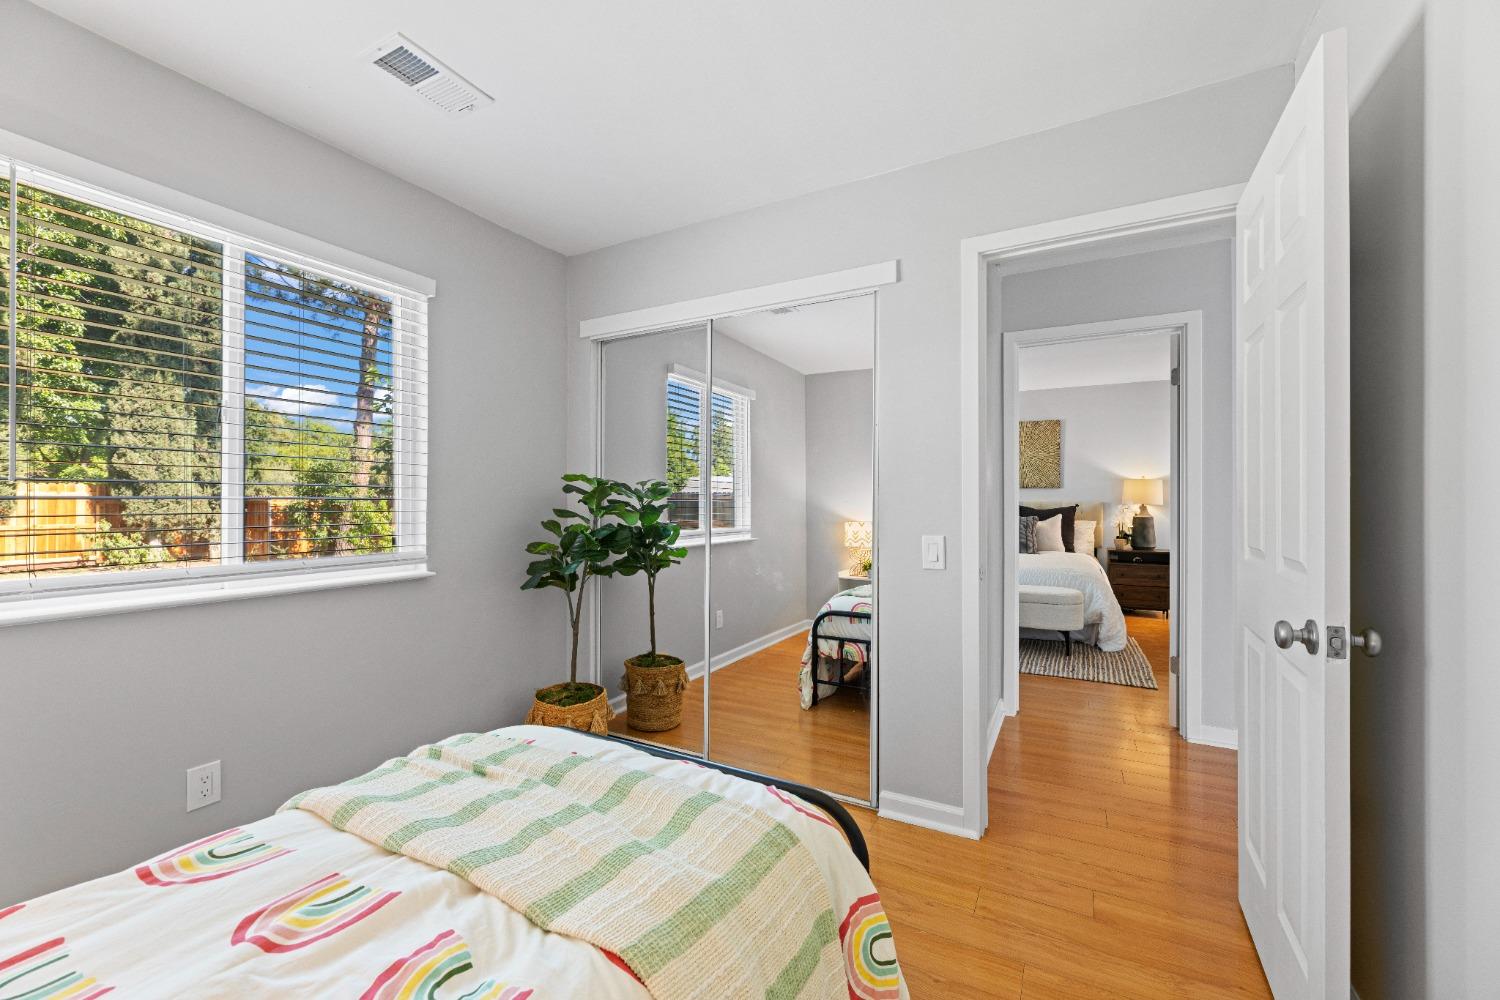
Bedroom with a colorful quilt, mirrored closet doors, and a window overlooking the yard.
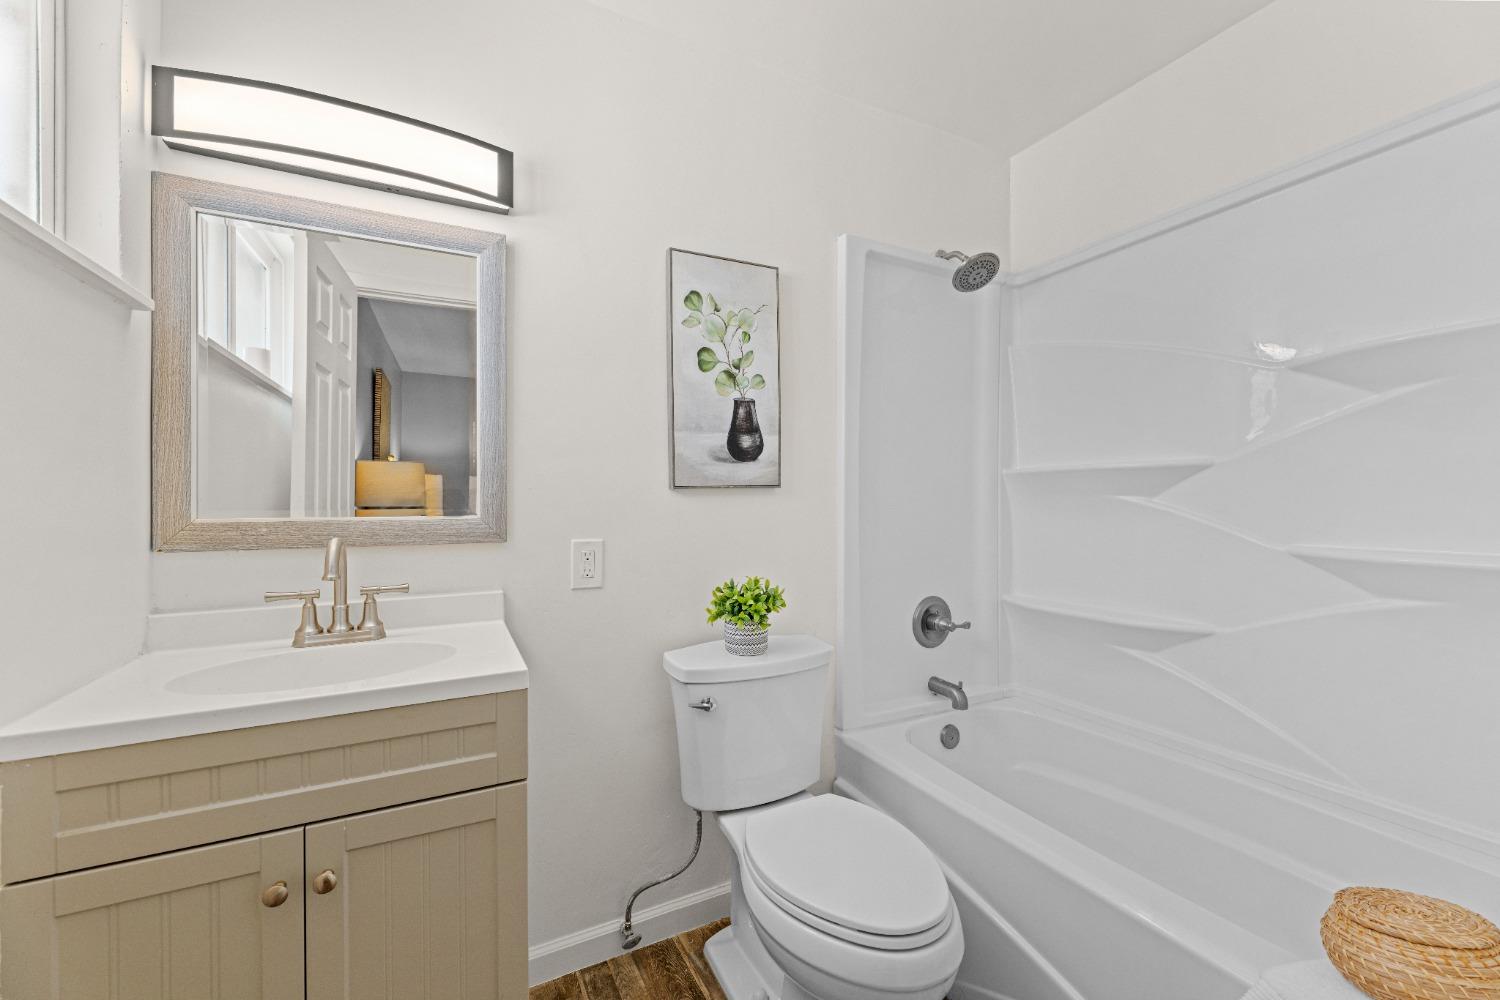
Bathroom with a white tub and shower beside a beige vanity and framed mirror.
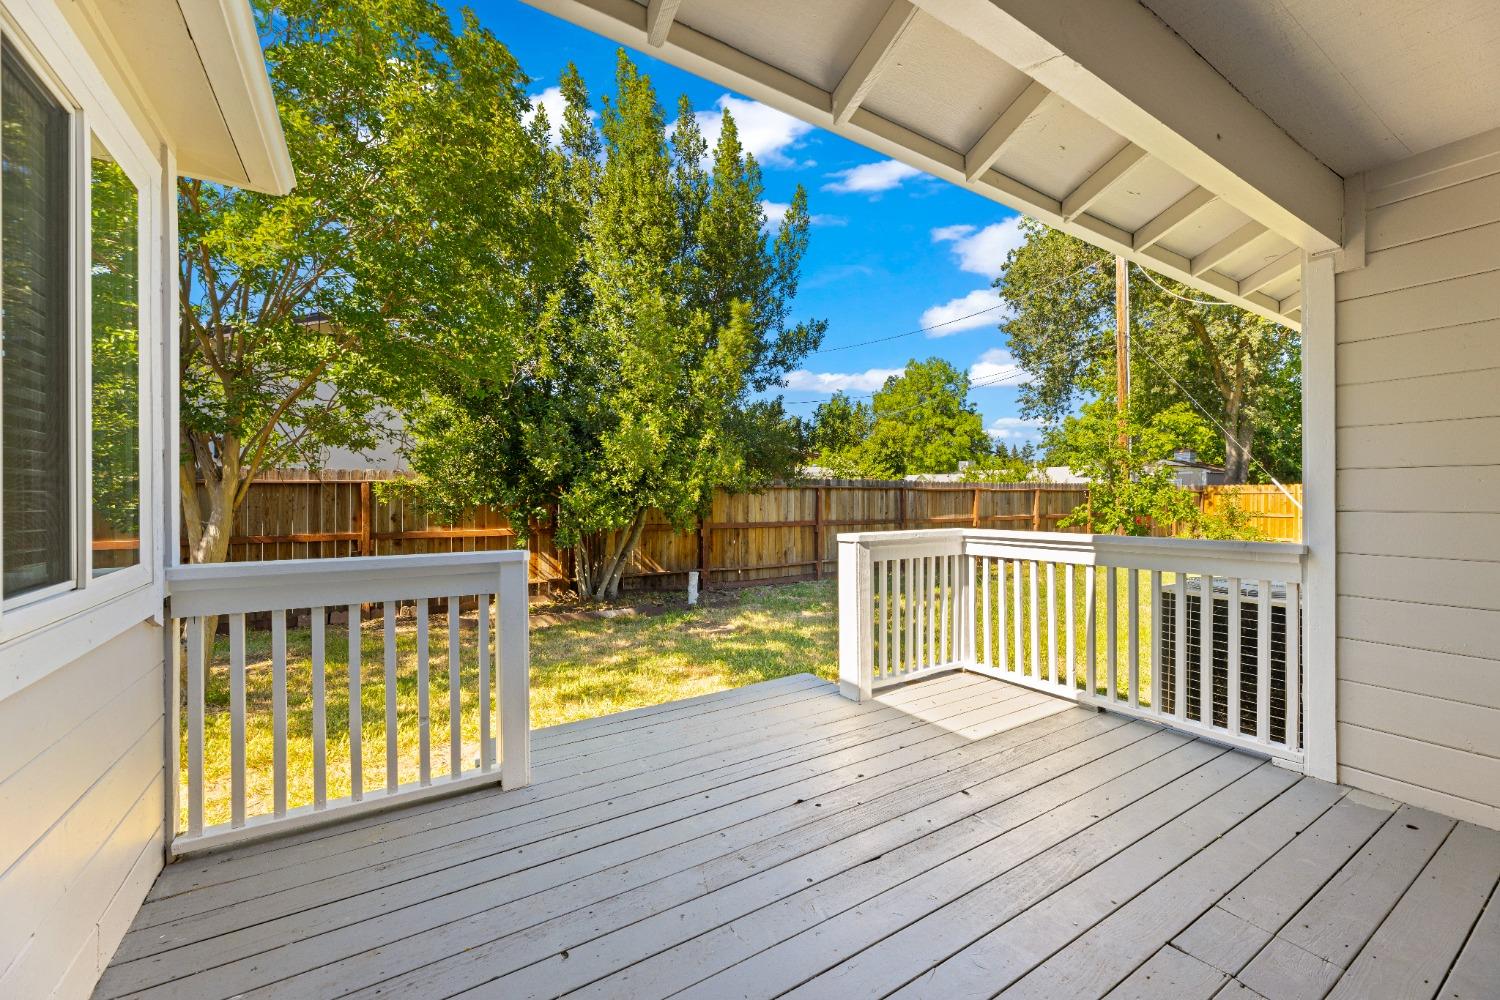
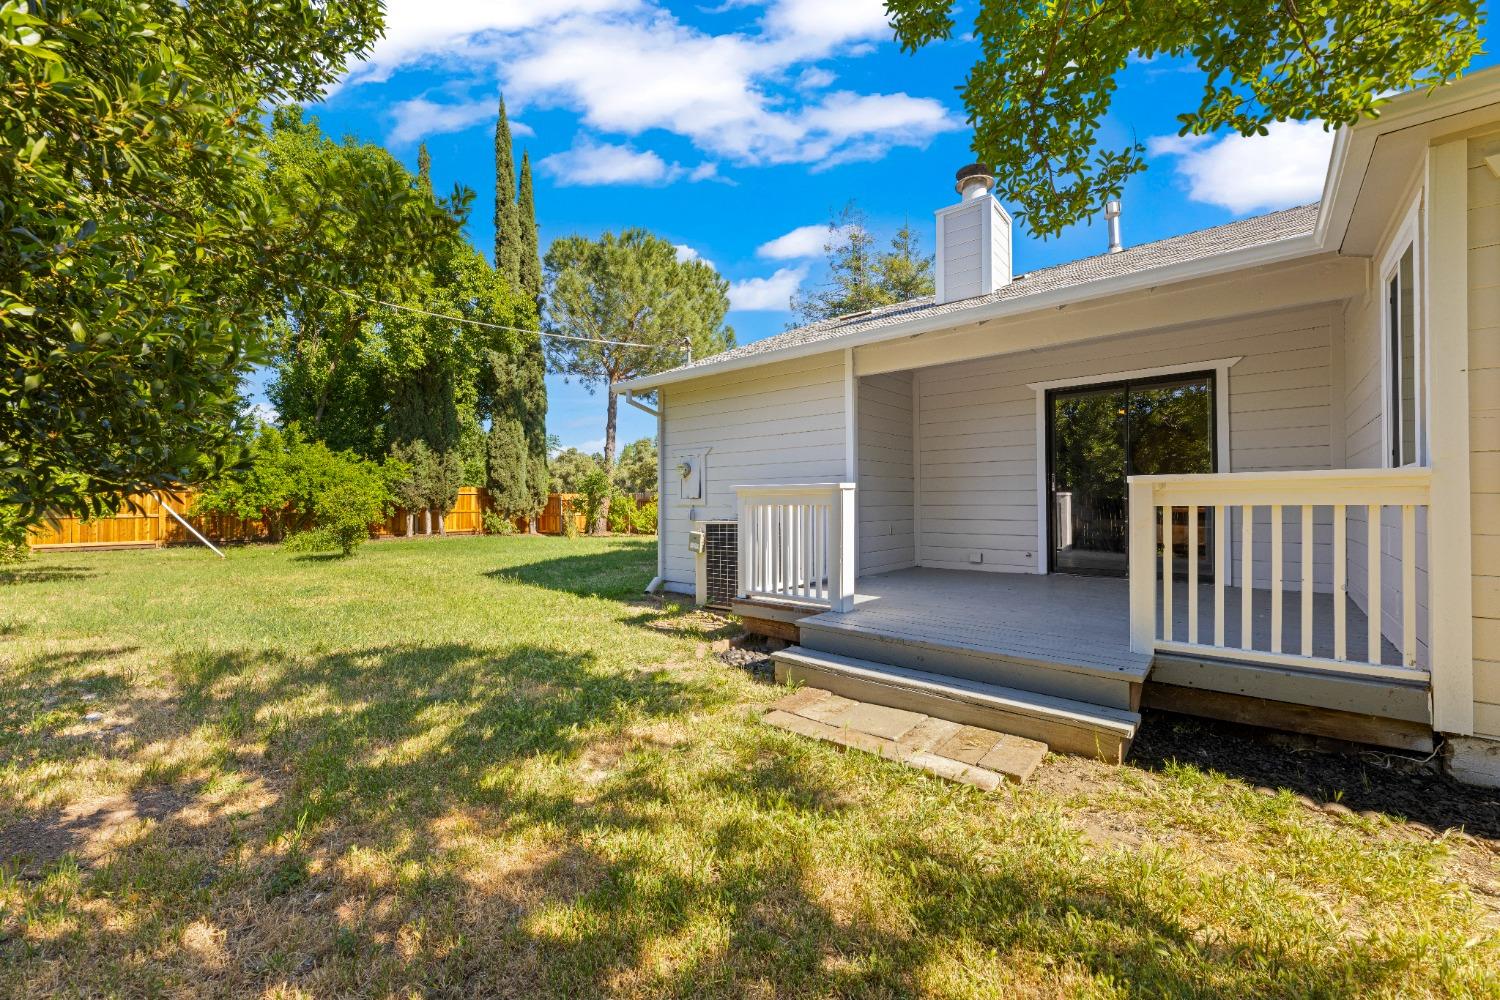
Covered backyard deck with white railings overlooking a fenced, tree-lined yard.
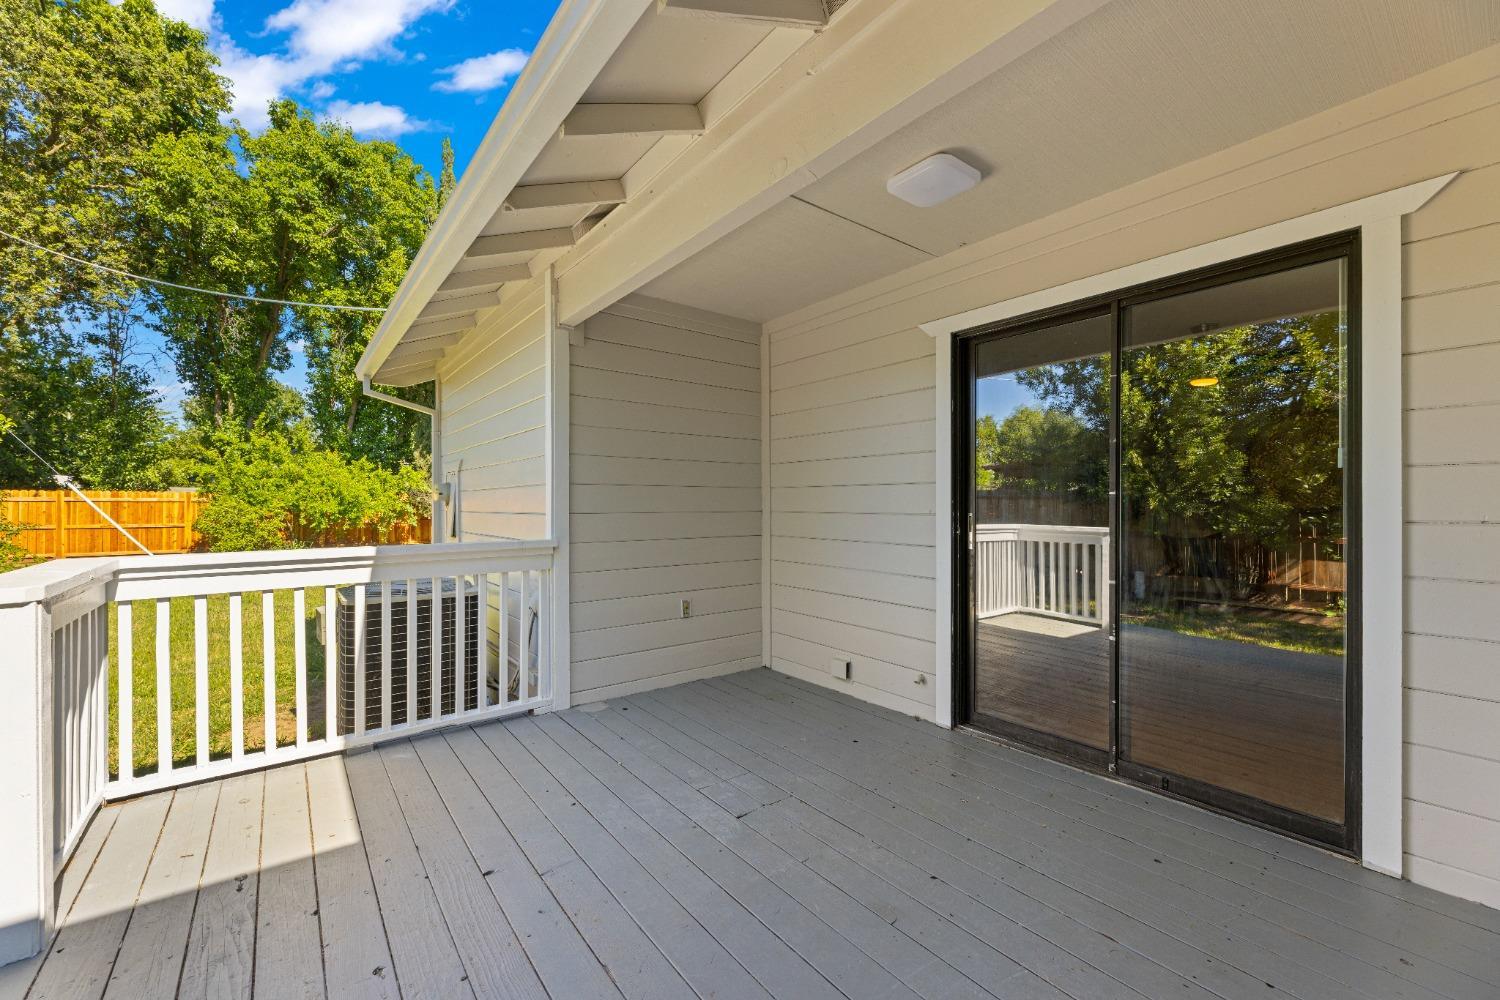
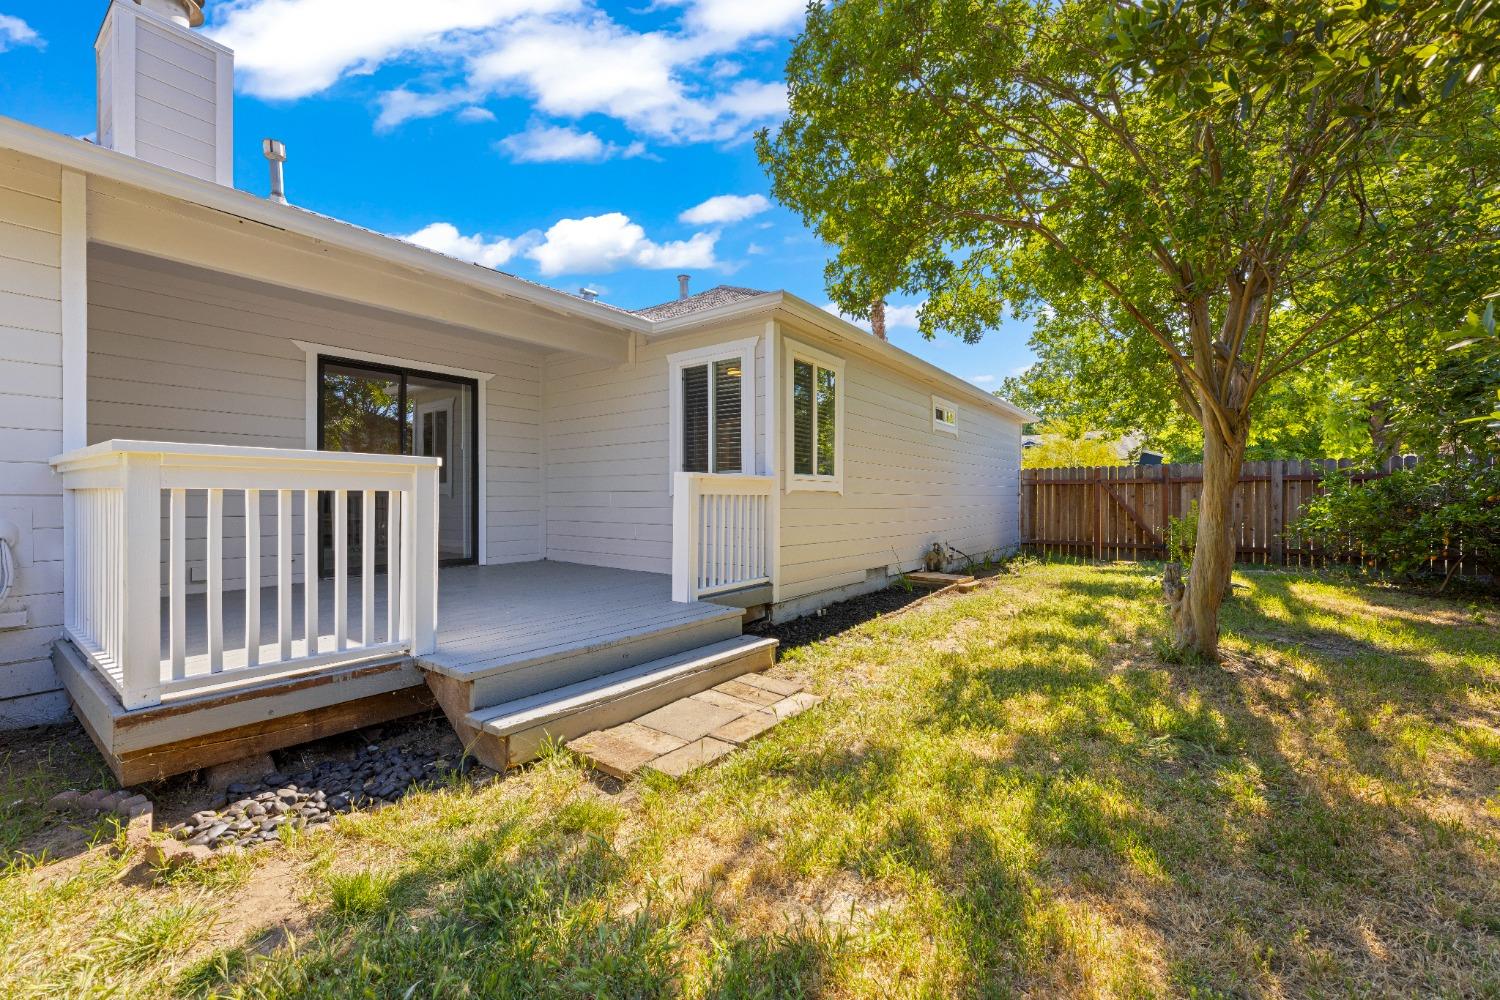
Covered backyard deck with gray floorboards, white railings, and a sliding glass door.
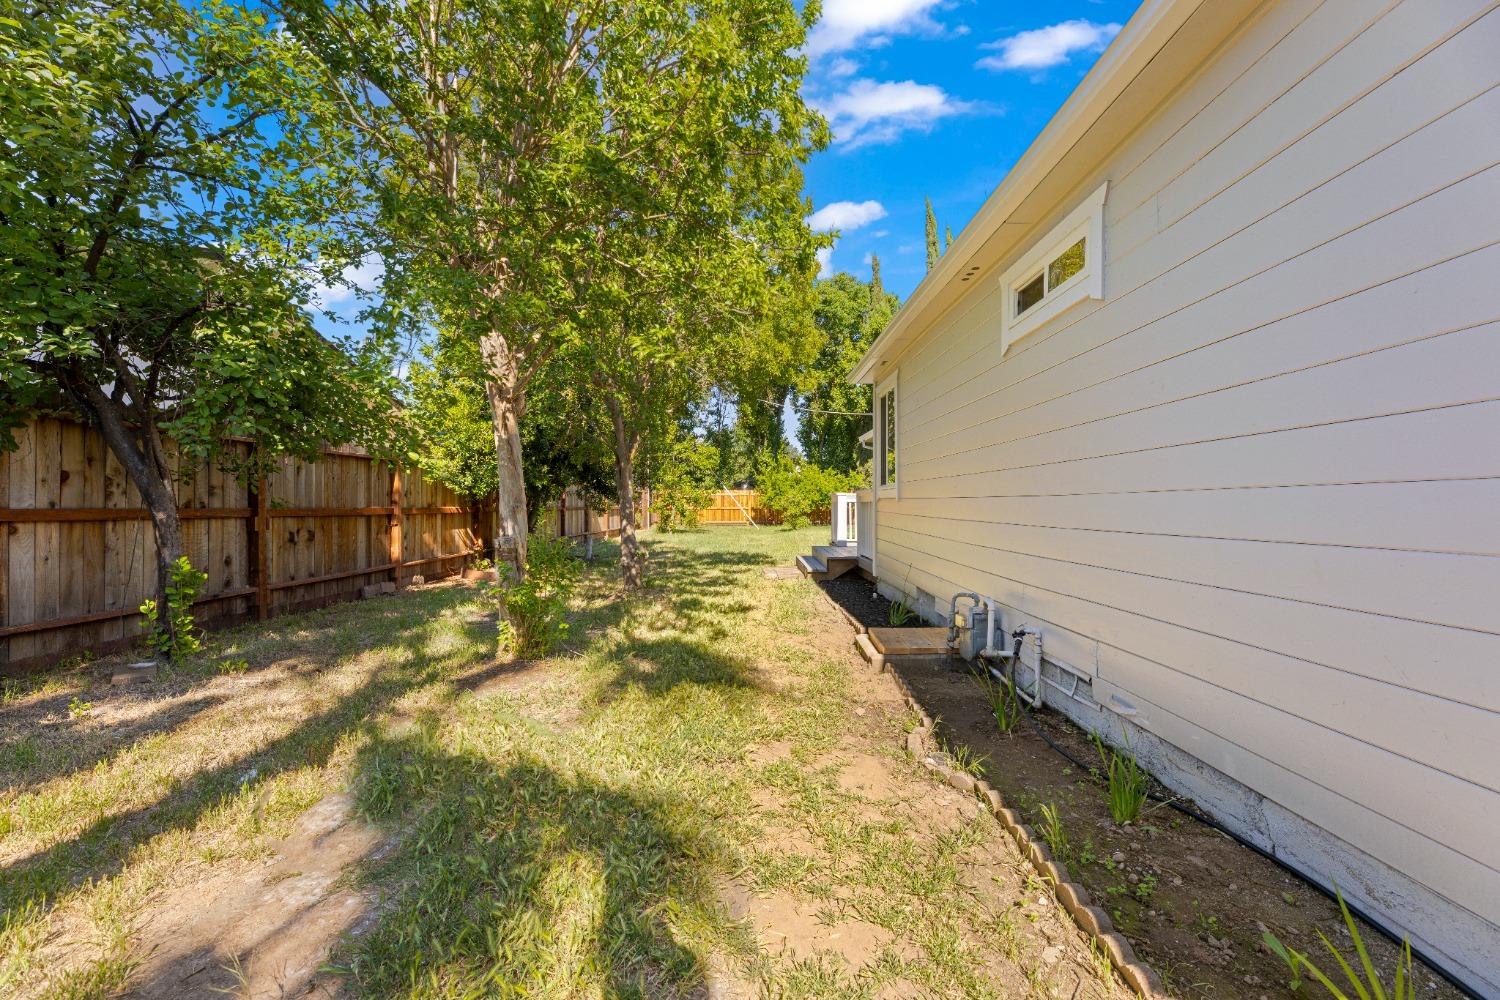
Side yard beside a light-colored house, with a wooden fence and mature trees.
House with a covered patio overlooking a fenced, tree-lined backyard.
House rear with a raised deck and a fenced grassy yard shaded by a large tree.
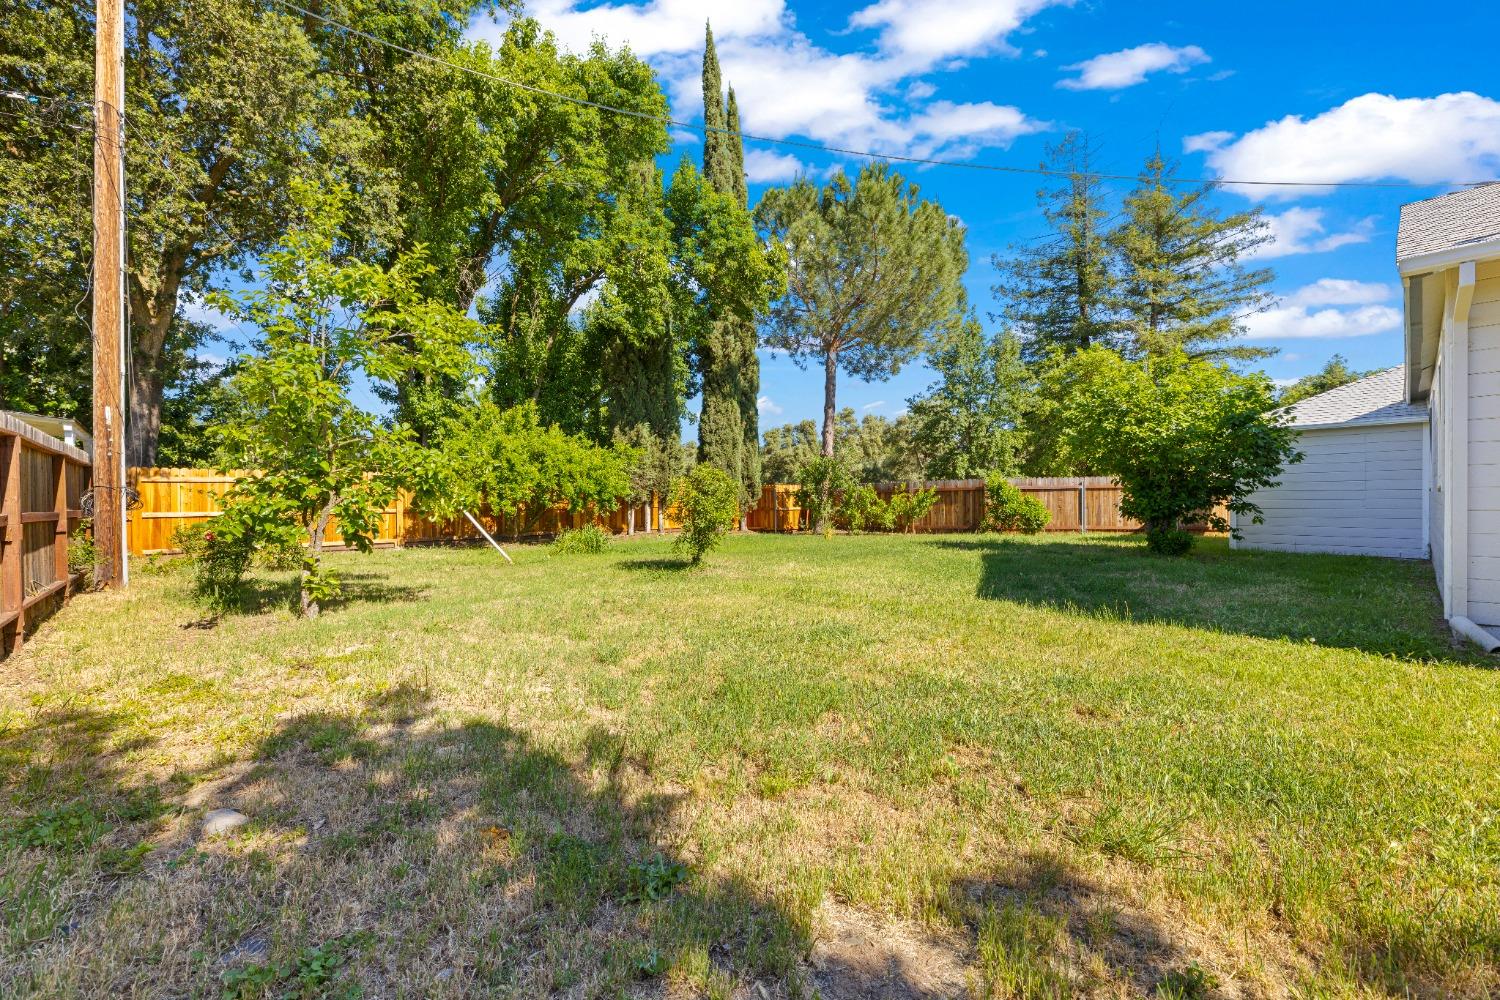
Fenced backyard with a broad lawn, mature trees, and the house along the right side.
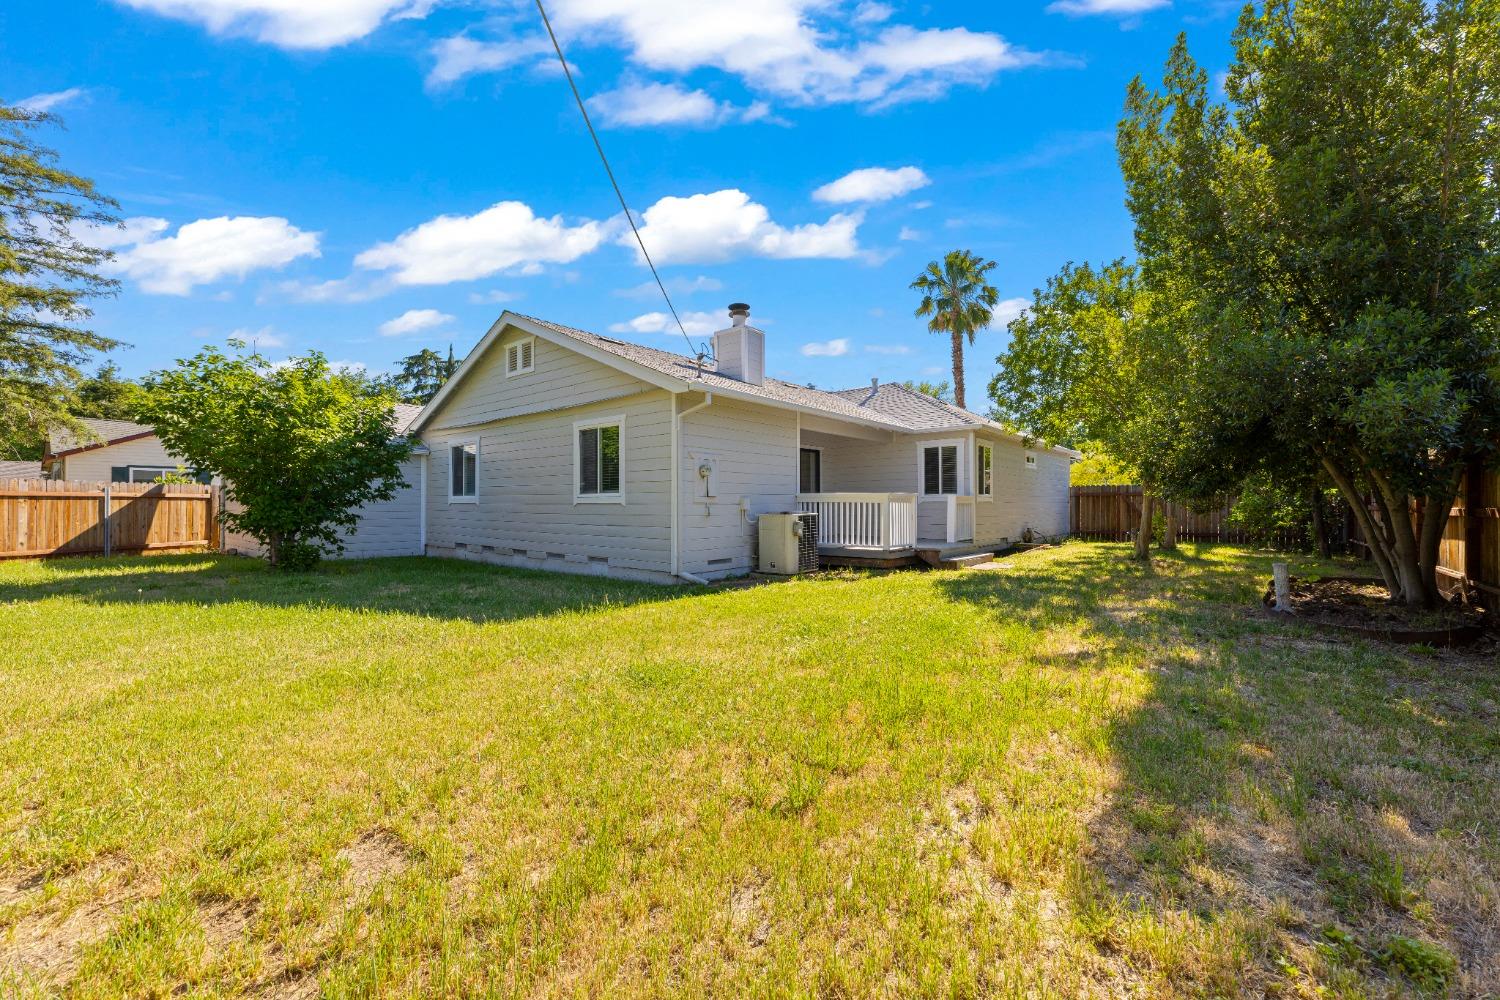
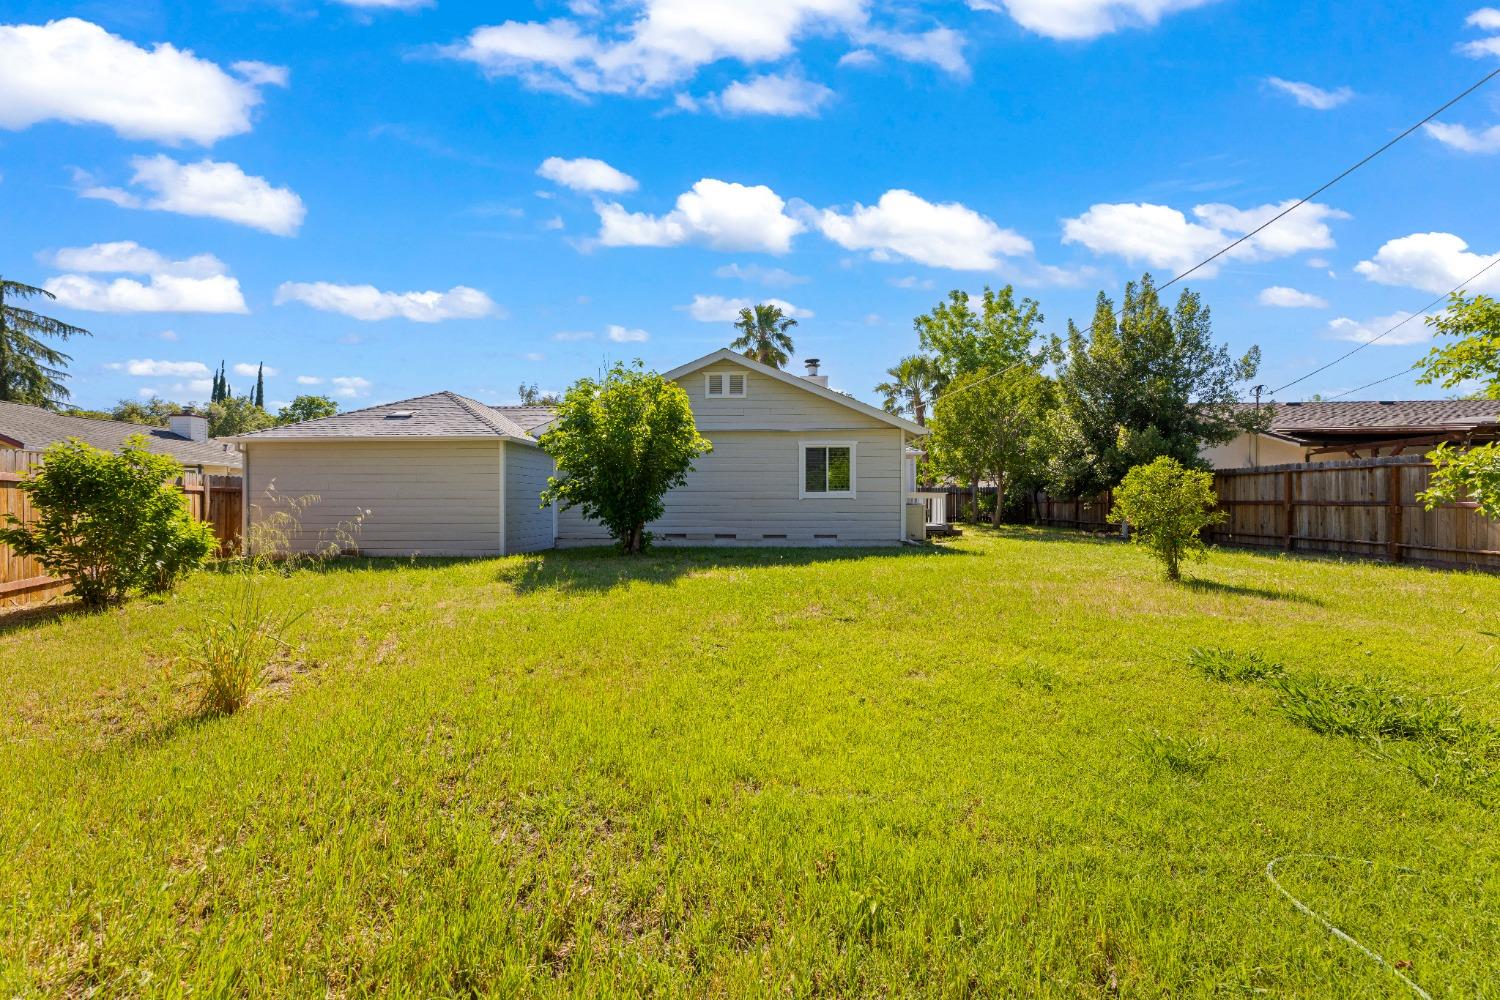
Rear of a single-story house with a fenced lawn, small porch, and mature trees.
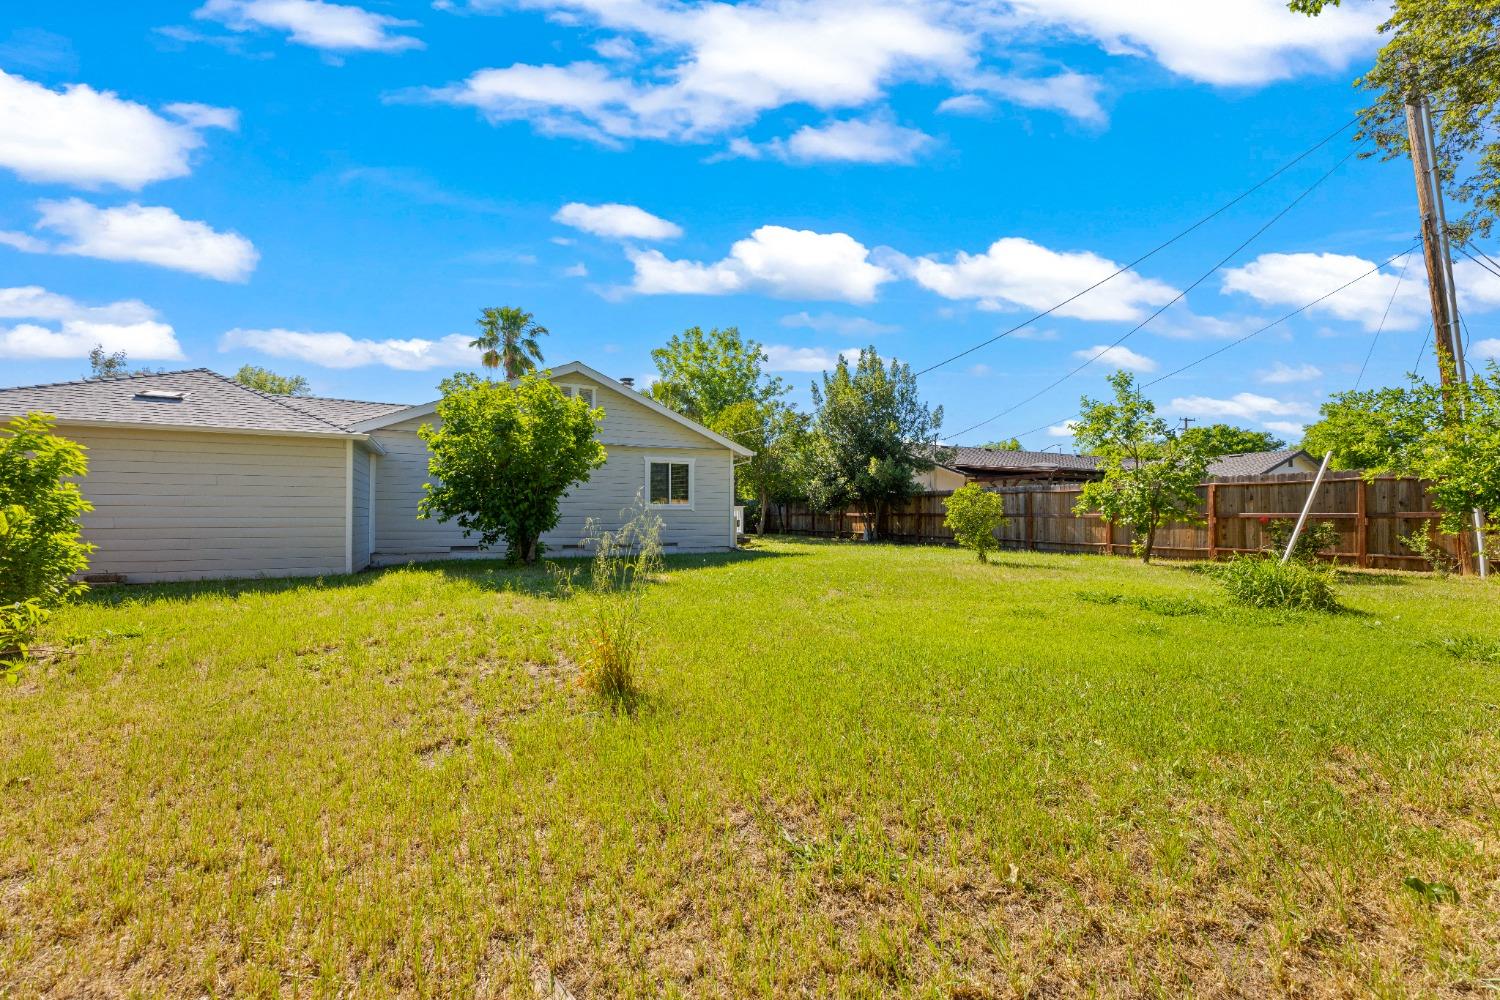
Backyard with a broad grassy lawn, mature trees, wood fencing, and the rear of a single-story house.
Single-story home beside a spacious grassy backyard enclosed by a wooden fence.
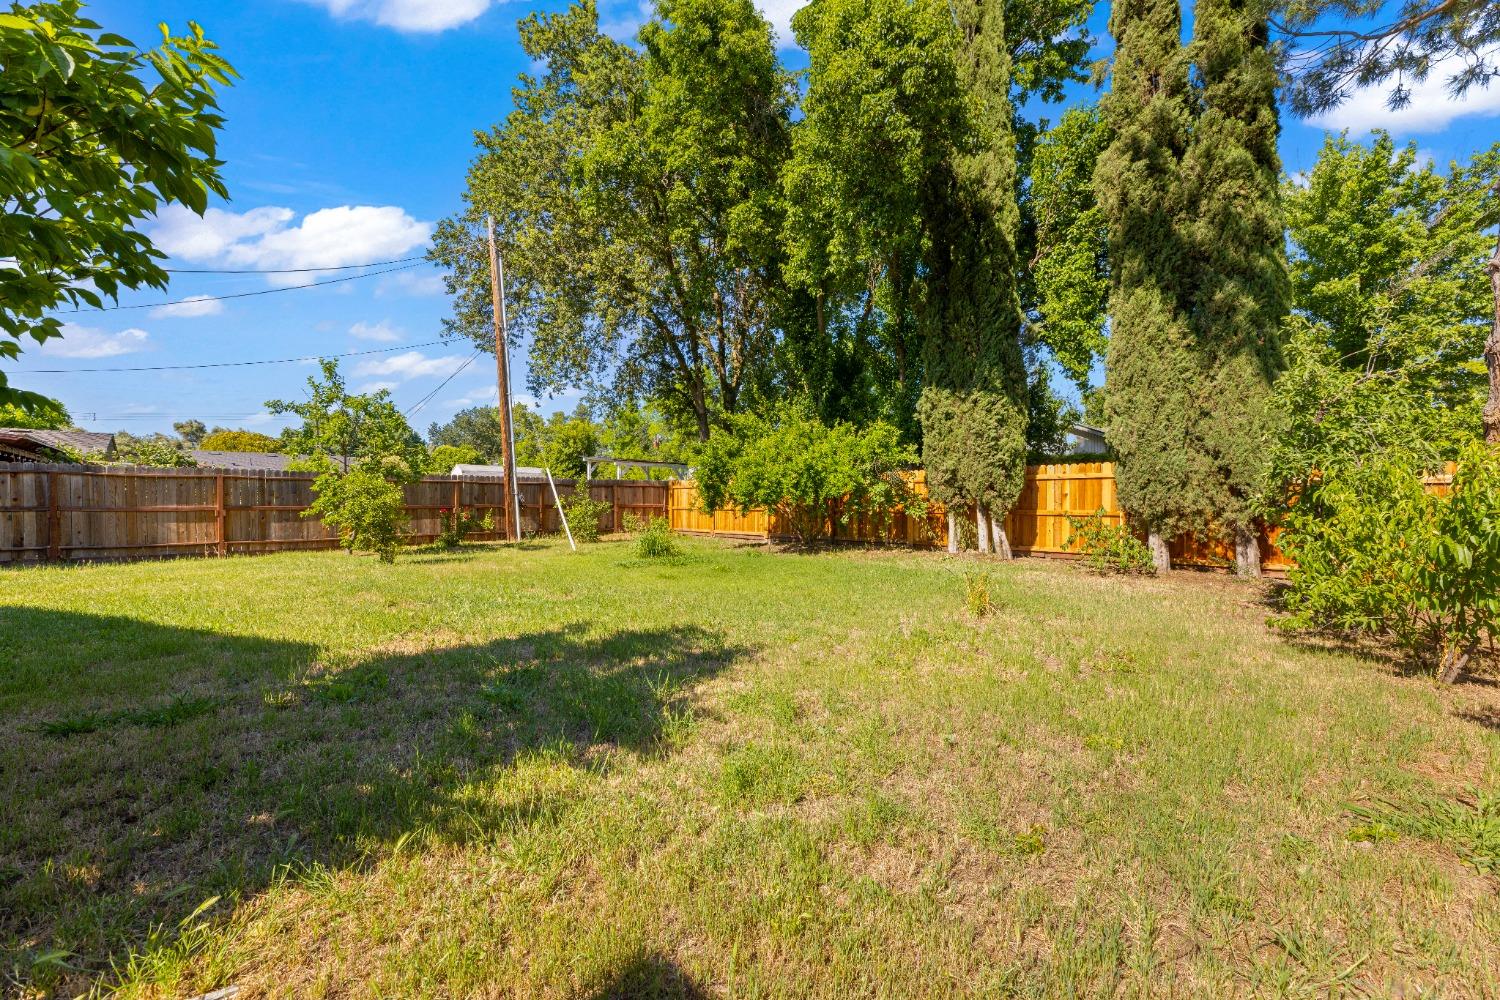
Spacious grassy backyard with mature trees, wooden fencing, and a small swing set.
Single-story gray-sided home with a front lawn and palm trees along the street.
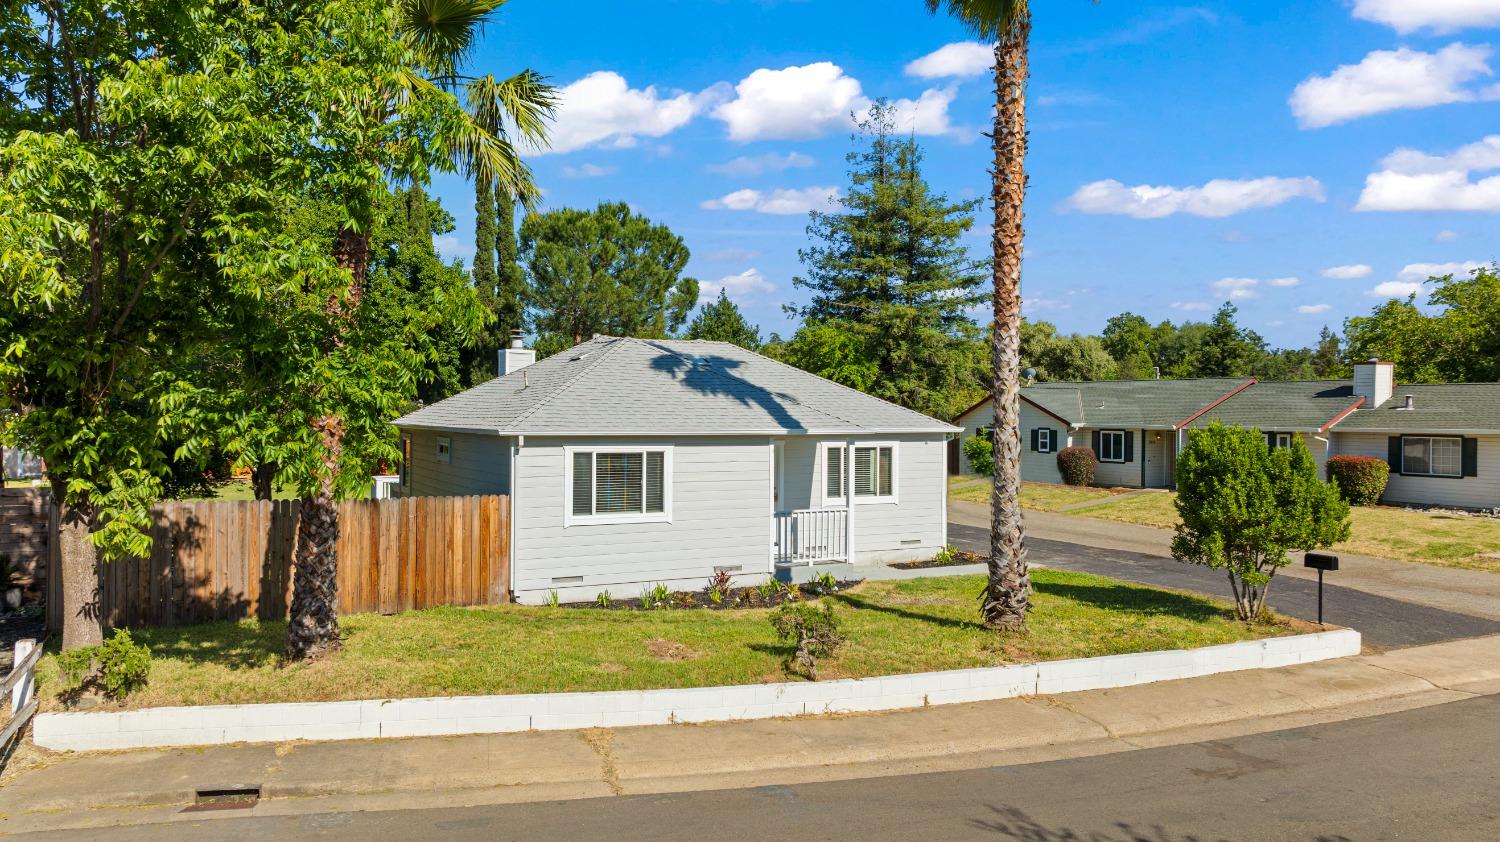
Single-story gray home with a small covered entry and a palm tree in the front yard.
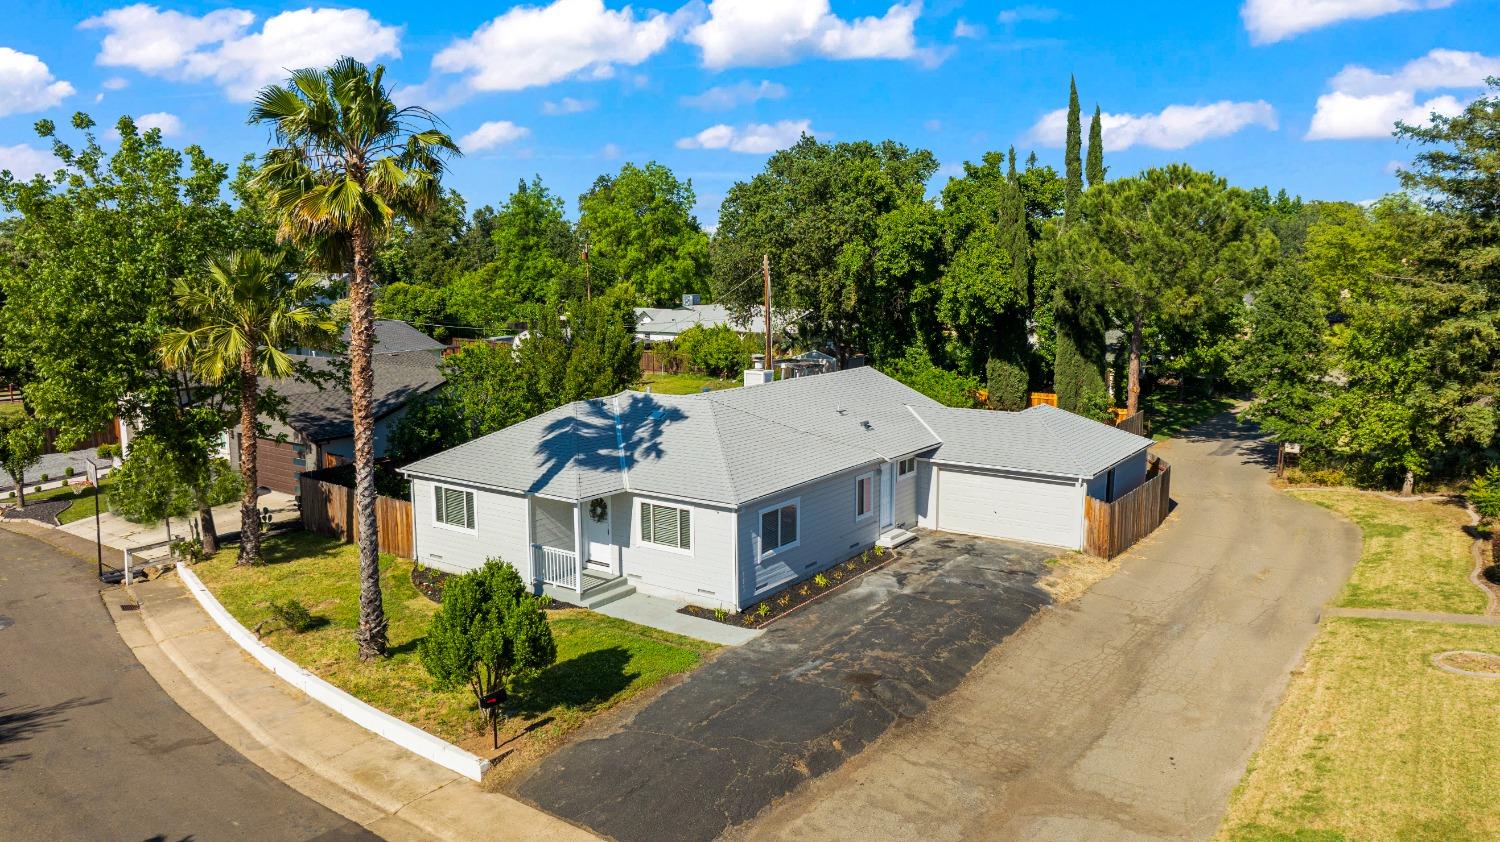
Aerial view of a single-story gray house with an attached garage, driveway, and palm tree.
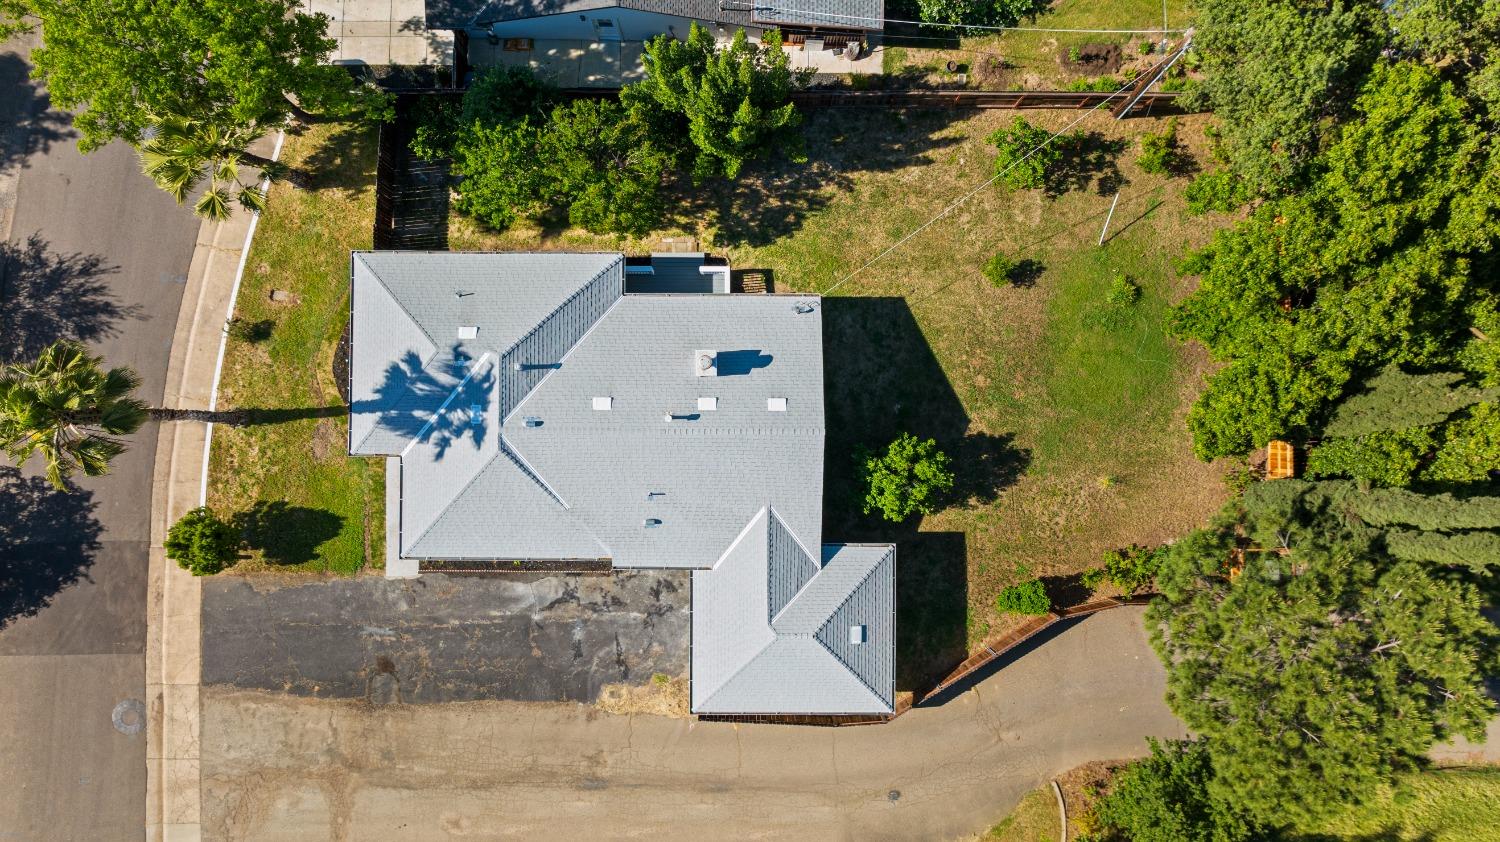
Aerial view of a single-story home with a gray roof, paved driveway, and large grassy yard.
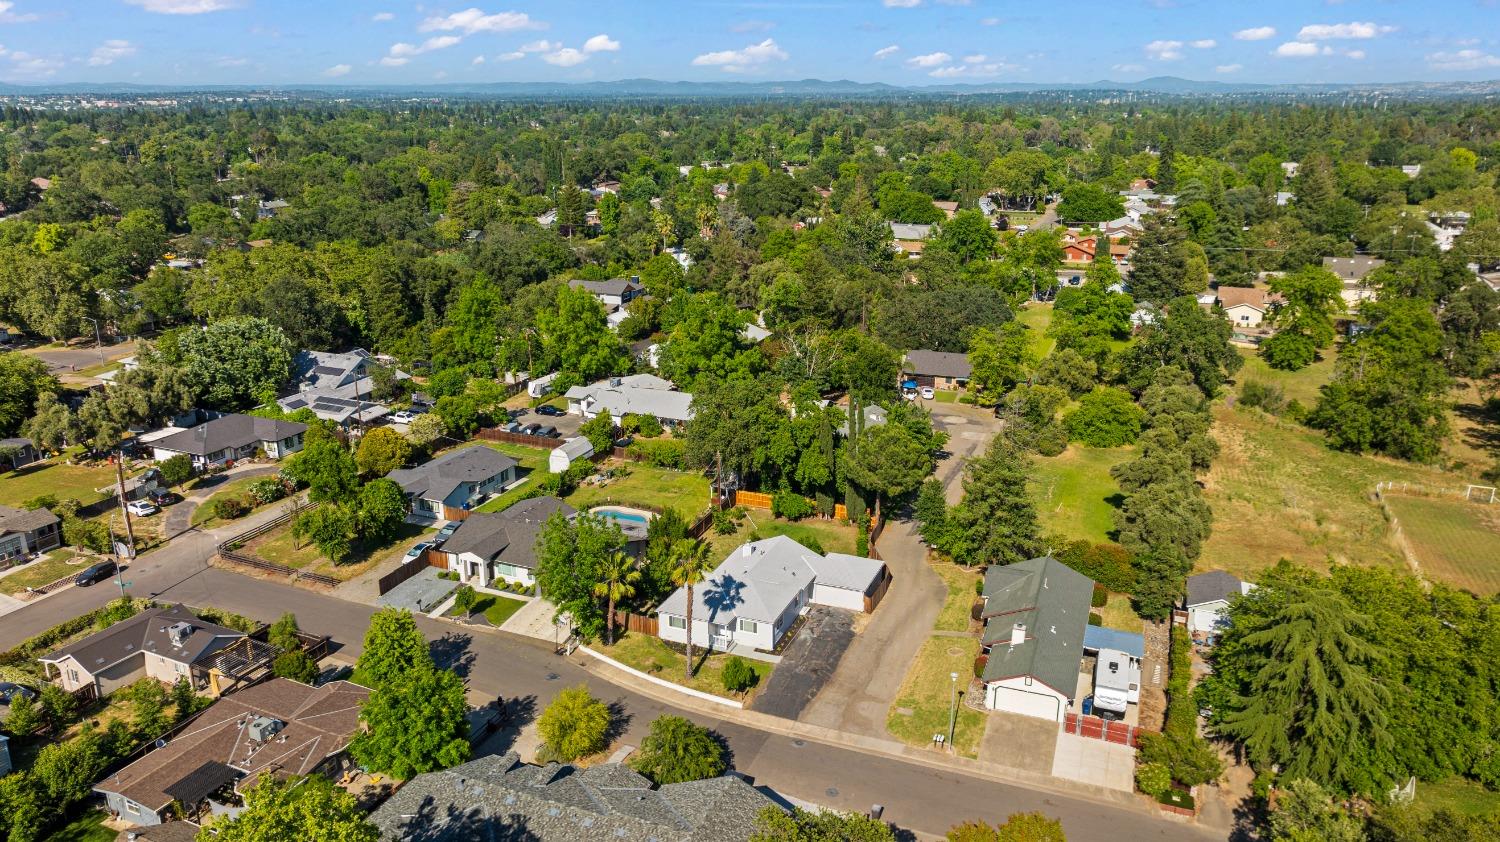
Aerial view of a leafy neighborhood with detached homes, an open field, and distant hills.
SEE ALL PHOTOS
Single-story light-gray house with an attached garage, front lawn, and wide asphalt driveway.
Single-story gray house with a small covered porch, framed by a palm tree and front yard.
Staged living room with a gray sofa, round coffee table, patterned rug, and hardwood floors.
Living room with a ceiling fan, patterned rug, and open dining area and kitchen.
Staged living room with wood floors, patterned rug, wall-mounted TV, and ceiling fan.
Staged living room with a light sofa, patterned rug, and large windows with blinds.
Living room with a wall-mounted television, console table, and hardwood floors.
Staged kitchen and dining area with white cabinets, a stainless steel range, and an open view into the living room.
Kitchen with white cabinets, gray tile backsplash, double-basin sink, and stainless-steel dishwasher.
Dining area with a round set table, white built-in cabinets, and large circular mirror.
Kitchen with white cabinets, gray mosaic backsplash, stainless steel appliances, and wood-look floors.
Kitchen with white cabinets, gray tile backsplash, stainless steel range, and warm wood floors.
Kitchen with white cabinetry, stainless steel appliances, and a round dining table set for a meal.
Kitchen with white cabinetry and tile backsplash opening to a staged dining nook.
Staged dining room with a round table and upholstered chairs beside a window.
Hallway with warm wood floors, gray walls, and a fireplace visible at the far end.
Staged living room with a light sofa, striped rug, hardwood floors, and fireplace.
Living room with a lit fireplace, sliding glass doors to a deck, and a ceiling fan.
Living room with a light sofa, wood-framed armchair, striped rug, and dark ceiling fan.
Staged living room with a light sofa, wood coffee table, ceiling fan, and hallway leading to the front door.
Staged living room with a light sofa, wood floors, ceiling fan, and sliding glass doors to a deck.
Staged home office with a wooden desk, patterned rug, large wall clock, and mirrored sliding closet doors.
Staged home office with a rustic desk, upholstered chair, and large wall clock.
Staged dining room with a wooden table, pale rug, and mirrored closet doors.
Staged bedroom with a black metal bed, chunky knit throw, and wide window with white blinds.
Bedroom with a chunky knit blanket on the bed, hardwood floors, and a wide window with blinds.
Staged bedroom with a black metal bed, white textured bedding, and Highland cow artwork above the headboard.
Empty walk-in closet with wraparound hanging rods and a hardwood floor.
Bathroom with a frosted-glass shower, dark vanity, and large black-framed mirror.
Laundry room with a white washer and dryer.
Laundry room with a white appliance and built-in display shelves beside the kitchen.
Staged bedroom with a white bed, upholstered bench, and warm hardwood floors.
Bedroom with a white bed, warm wood floors, and mirrored closet doors reflecting another bedroom.
Bedroom with a white bed, mirrored closet doors, and a wide window overlooking greenery.
Staged bedroom with rainbow-print bedding, a black metal bed, and a large window with white blinds.
Bedroom with a colorful quilt, mirrored closet doors, and a window overlooking the yard.
Bathroom with a white tub and shower beside a beige vanity and framed mirror.
Covered backyard deck with white railings overlooking a fenced, tree-lined yard.
Covered backyard deck with gray floorboards, white railings, and a sliding glass door.
Side yard beside a light-colored house, with a wooden fence and mature trees.
House with a covered patio overlooking a fenced, tree-lined backyard.
House rear with a raised deck and a fenced grassy yard shaded by a large tree.
Fenced backyard with a broad lawn, mature trees, and the house along the right side.
Rear of a single-story house with a fenced lawn, small porch, and mature trees.
Backyard with a broad grassy lawn, mature trees, wood fencing, and the rear of a single-story house.
Single-story home beside a spacious grassy backyard enclosed by a wooden fence.
Spacious grassy backyard with mature trees, wooden fencing, and a small swing set.
Single-story gray-sided home with a front lawn and palm trees along the street.
Single-story gray home with a small covered entry and a palm tree in the front yard.
Aerial view of a single-story gray house with an attached garage, driveway, and palm tree.
Aerial view of a single-story home with a gray roof, paved driveway, and large grassy yard.
Aerial view of a leafy neighborhood with detached homes, an open field, and distant hills.
Sold

8024 Carol Avenue

8024 Carol Avenue, Citrus Heights, CA 95610

$544,000
$544,000

8024 Carol Avenue

4 Beds 2 Baths 1,491 Sq.Ft. 10,019 Sq.Ft.

Description

Welcome to 8024 Carol Ave, Citrus Heights, CA - a beautifully remodeled gem that perfectly blends modern elegance with cozy charm. This stunning 4-bedroom, 2-bathroom home is situated on a spacious lot, offering ample space for outdoor activities and entertaining. Step inside to discover a meticulously updated interior featuring an open-concept living area with abundant natural light and walls with an imperfect smooth finish that adds a touch of sophistication. The gourmet kitchen is a chef's dream. The adjoining dining area seamlessly flows into the inviting living room, creating an ideal space for large gatherings. Outside, you'll find a large deck perfect for al fresco dining, morning coffees, or simply enjoying the serene surroundings. The expansive lot provides endless possibilities for gardening, play, or future additions. Located in a desirable neighborhood, 8024 Carol Ave offers convenience to local amenities, schools, parks, and shopping. Schedule a tour today and experience the perfect blend of comfort, style, and space!

Share Property

Location

8024 Carol Avenue, Citrus Heights, CA 95610

Status

Sold

Date Sold

June 12, 2024
Darya Ghomeshi

Darya Ghomeshi

Features & Amenities

Interior

  • total bedrooms4
  • Total bathrooms2
  • full bathrooms2
  • Flooring Laminate
  • Fireplace Family Room
  • APPLIANCES Dishwasher

Area & Lot

  • Status Sold
  • Date Sold June 12, 2024
  • Living Area1,491 Sq.Ft.
  • Lot Area10,019 Sq.Ft.
  • MLS® ID224053063
  • TypeResidential
  • YEAR BUILT1970
  • Architecture StylesFarmhouse
  • School DistrictSacramento

Exterior

  • STORIES1
  • Garage Space2.0
  • water SourcePublic
  • utilitiesNatural Gas Available, Natural Gas Connected, Sewer Connected
  • roofComposition
  • lot featuresLevel, Secluded, Split Possible
  • parkingPaved, Attached
  • HEAT TYPECentral
  • AIR CONDITIONINGCeiling Fan(s), Central Air
  • SubstructureRaised, Slab
  • security FeaturesCarbon Monoxide Detector(s)

Financial

  • Sales Price$544,000
  • Zoning RD3

Experience the Difference with Darya

Follow Me on Instagram