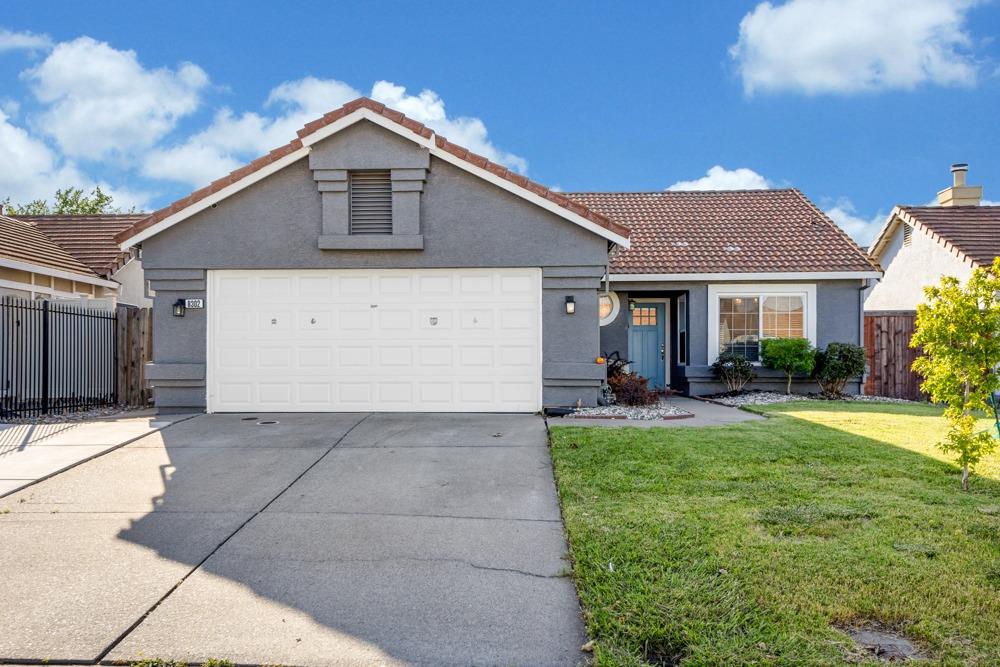



Gray stucco home with a large white garage, tiled roof, and front lawn.
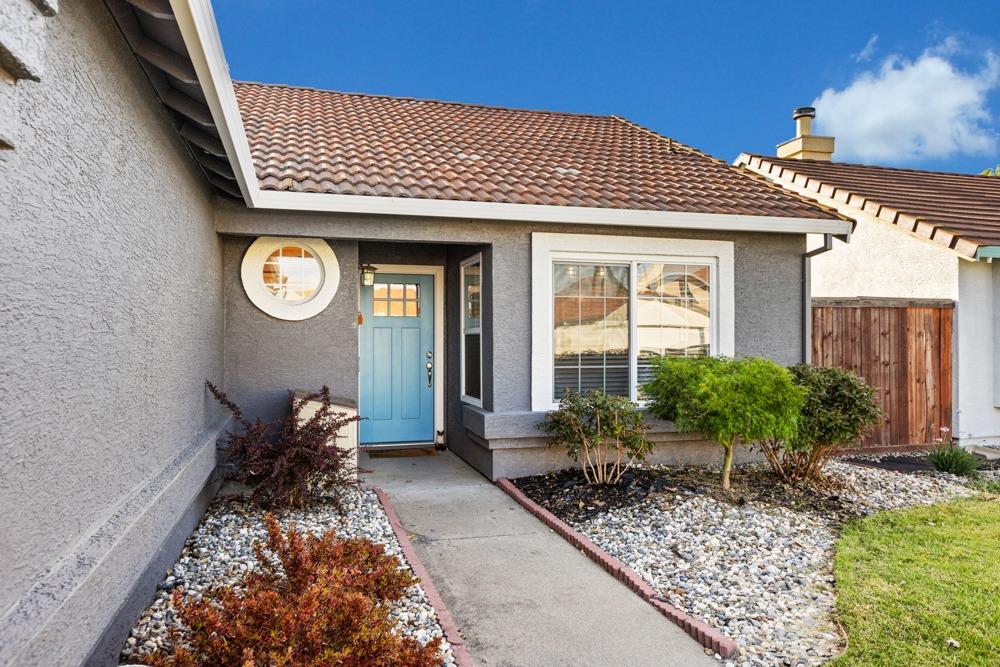
Home exterior with a blue front door, round window, and gravel landscaping.
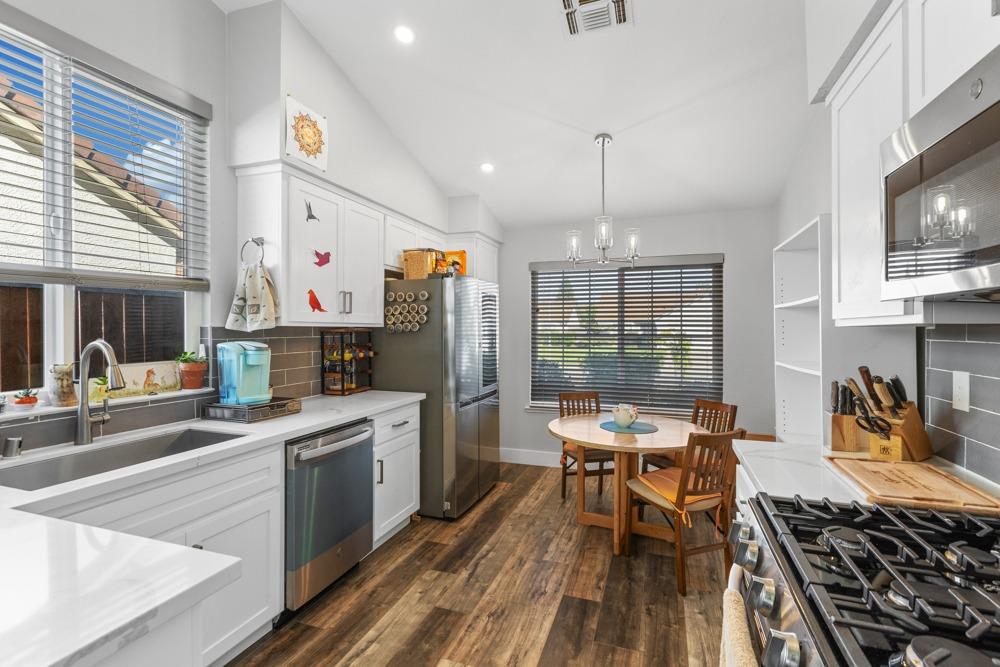
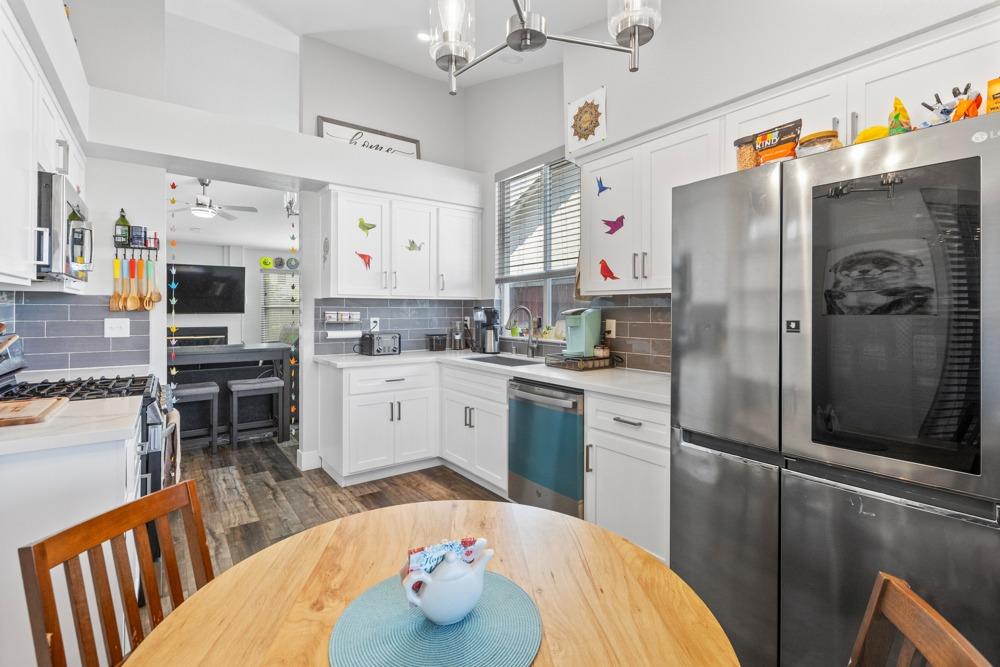
Kitchen with white cabinetry, stainless appliances, and an adjoining dining area with wood floors.
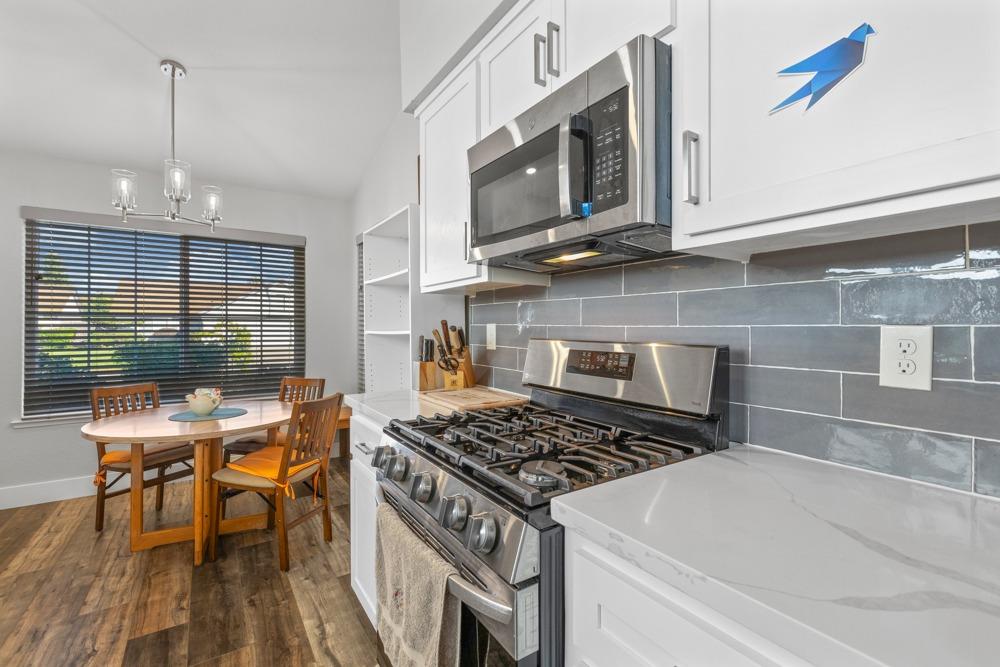
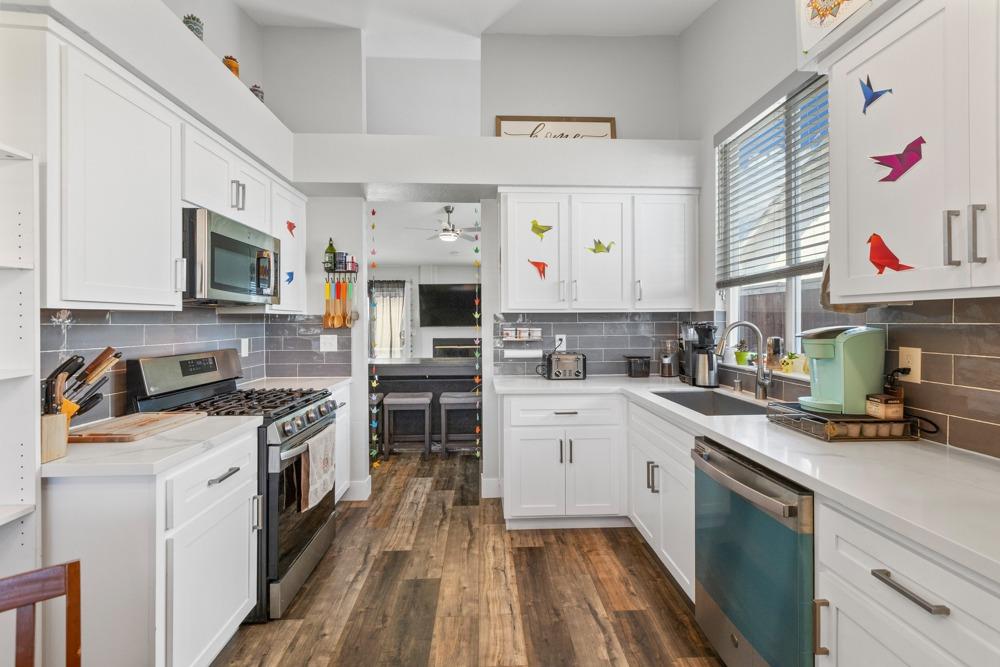
Kitchen with stainless-steel gas range, gray tile backsplash, and a dining table beside a wide window.
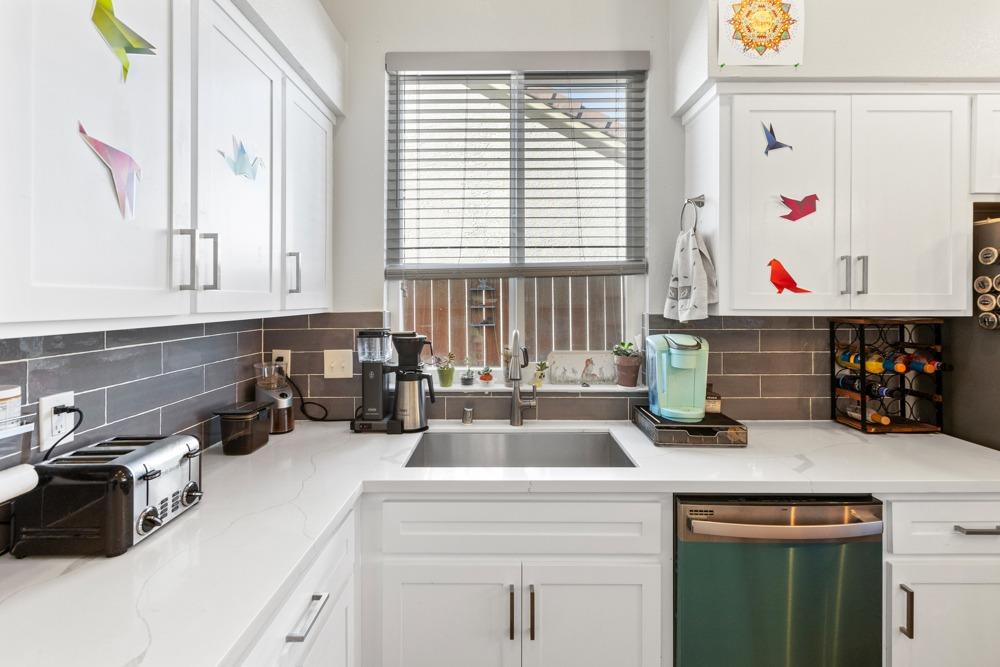
Kitchen with white cabinets, stainless steel appliances, gray tile backsplash, and colorful bird decorations.
Bright kitchen with white cabinets, stainless steel appliances, and a round wooden dining table.
Bright kitchen with white cabinets, dark tile backsplash, and colorful origami birds on the doors.
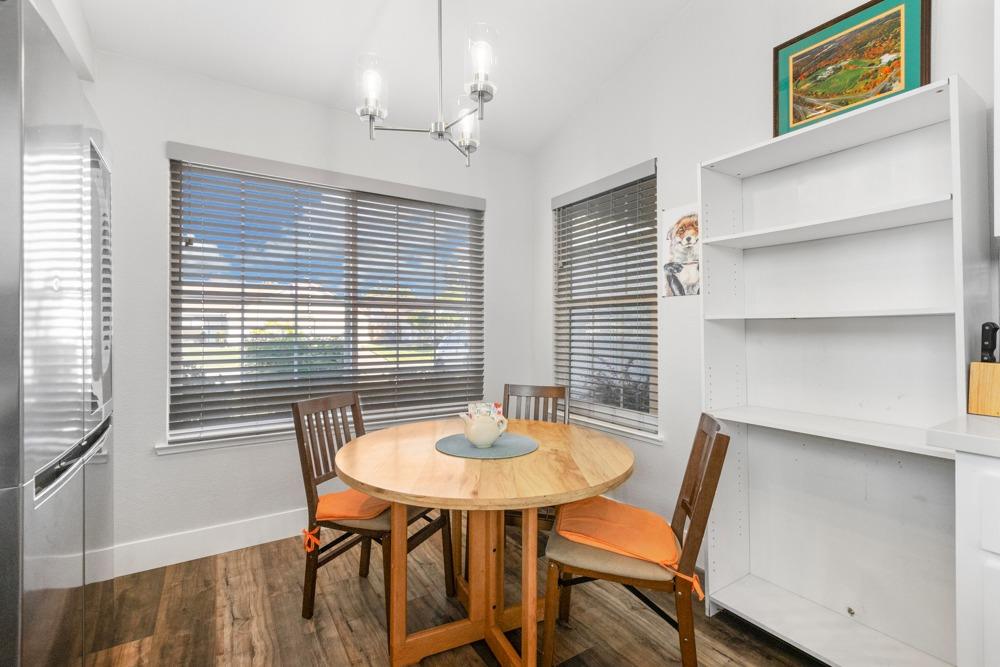
Dining nook with a round wooden table, orange-cushioned chairs, wide windows, and white shelving.
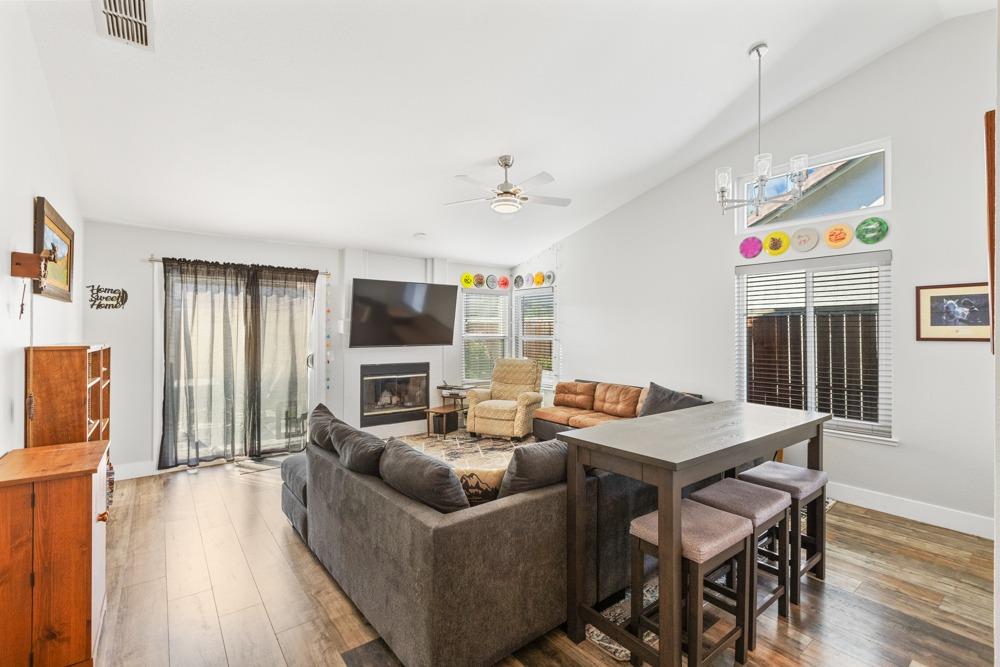
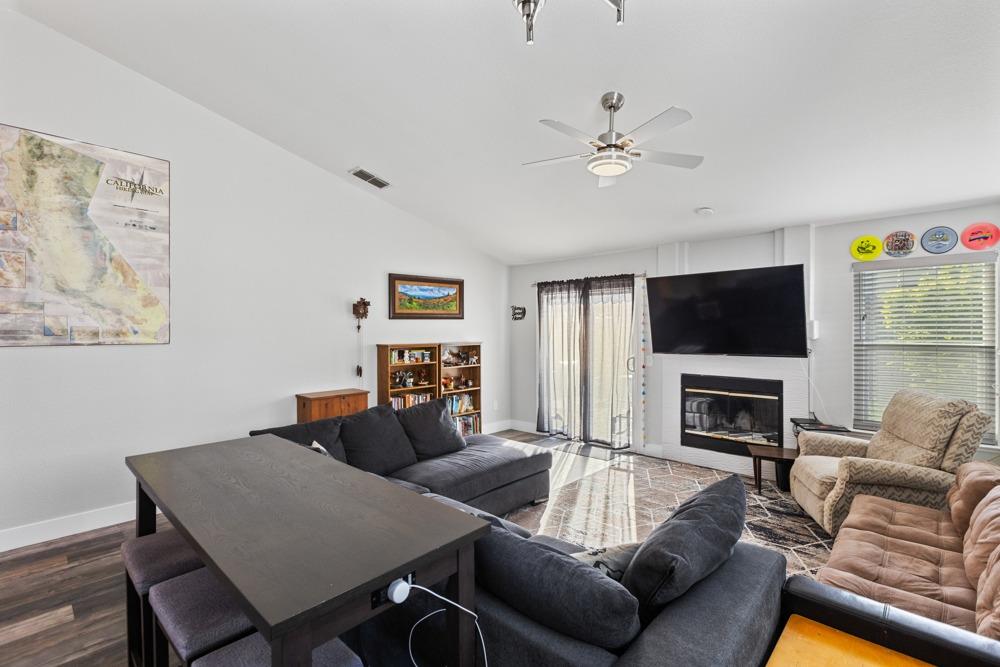
Bright living room with a gray sectional, fireplace, vaulted ceiling, and dining table with stools.
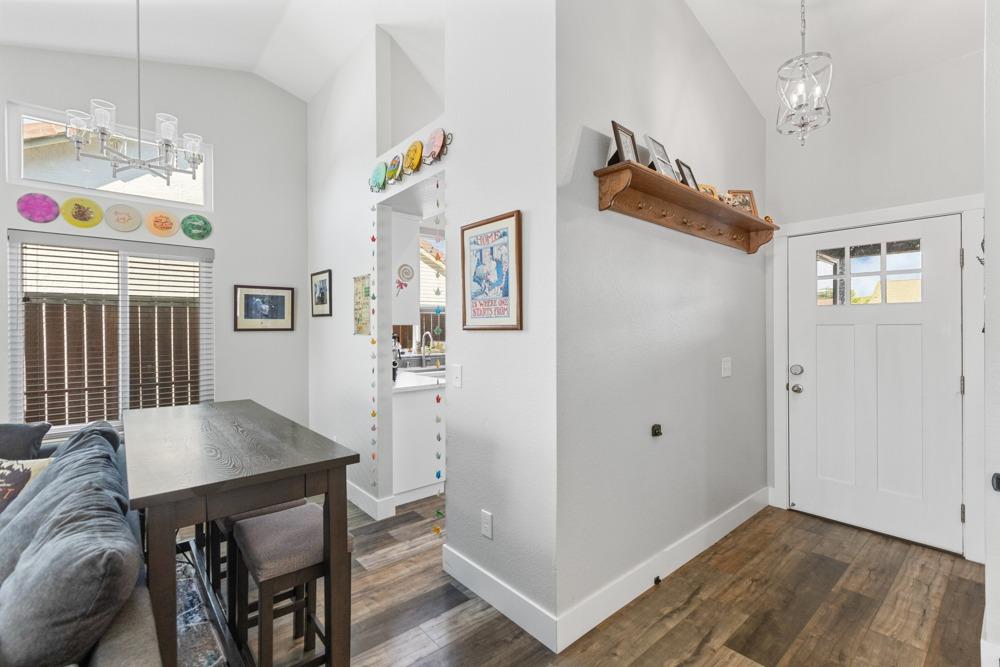
Entryway and dining area with a white front door, wood-look flooring, and a table beside the living room.
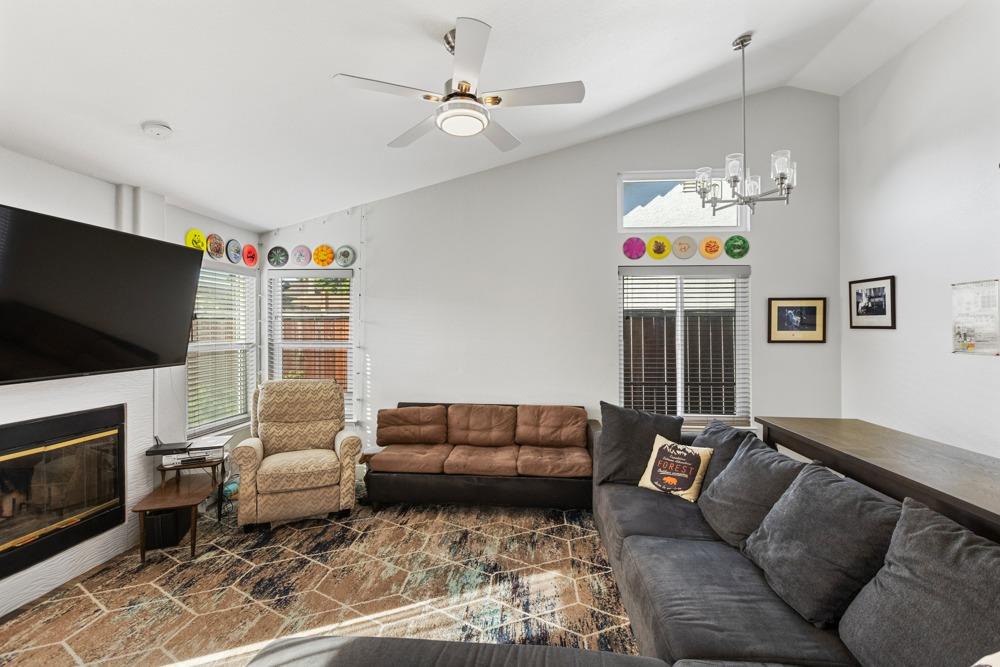
Living room with a gray sectional, brown loveseat, patterned armchair, and television above a fireplace.
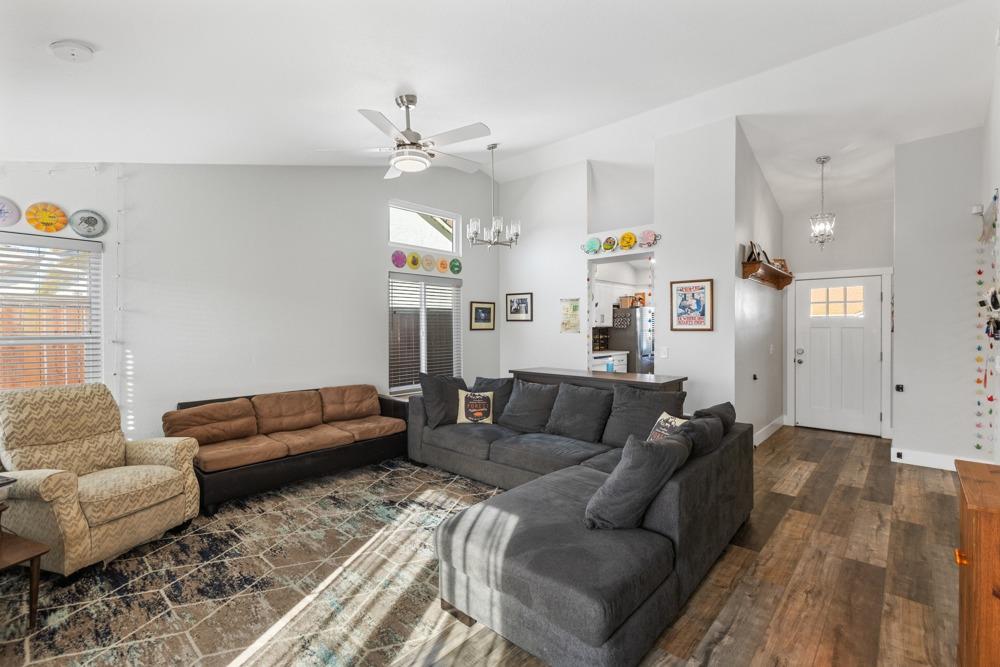
Living room with a large gray sectional, brown loveseat, patterned armchair, and open kitchen.
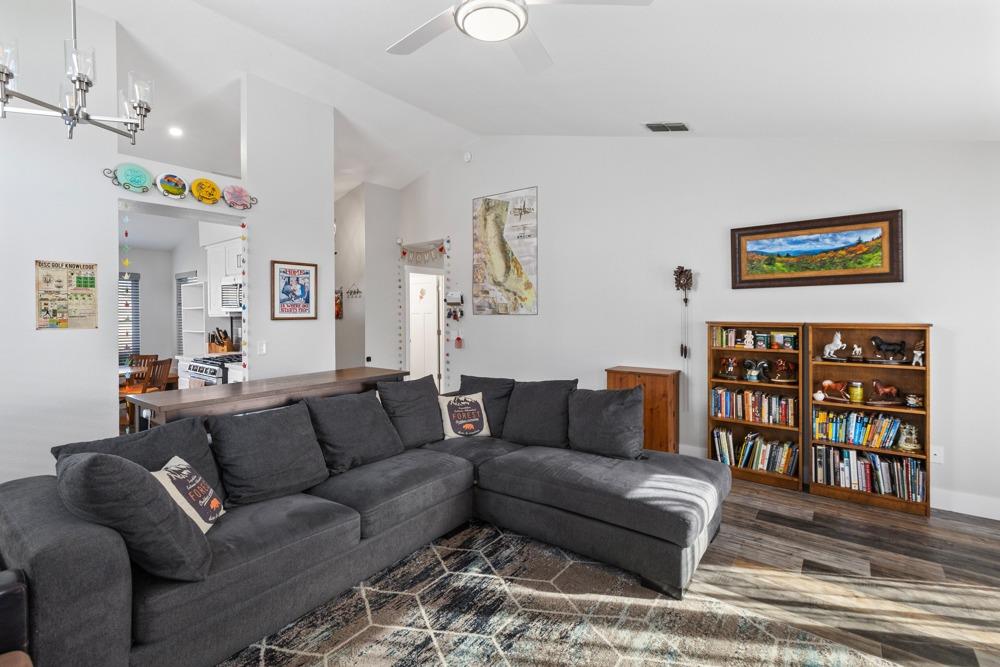
Living room with a charcoal sectional, patterned rug, and wood bookcases.
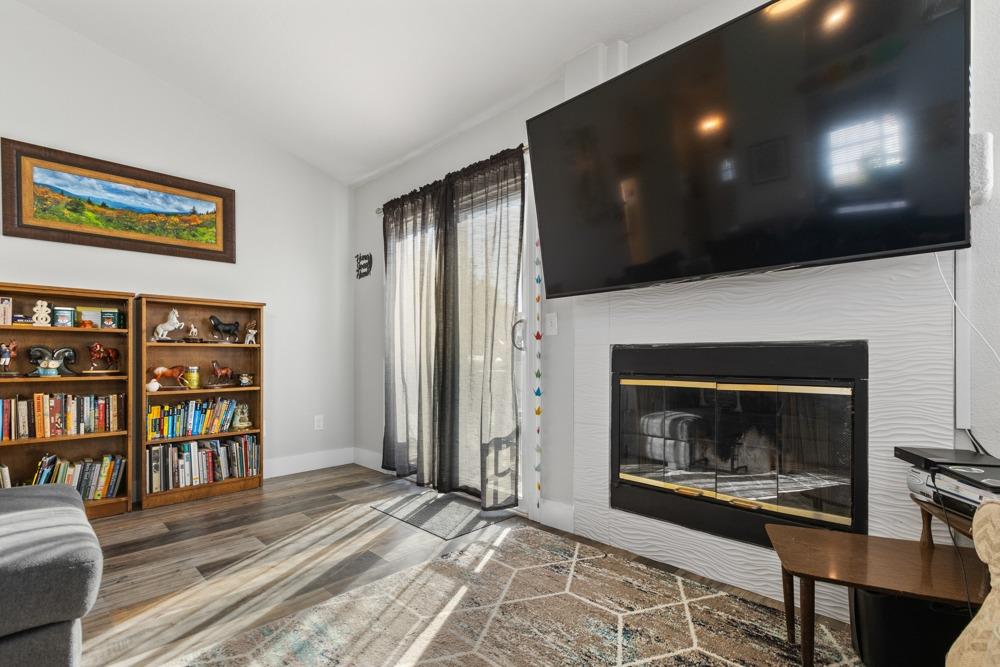
Living room with a wall-mounted television, fireplace, bookcases, and sunlight across the floor.
Furnished living room with a dark sectional, fireplace, wall-mounted TV, and sliding glass doors.
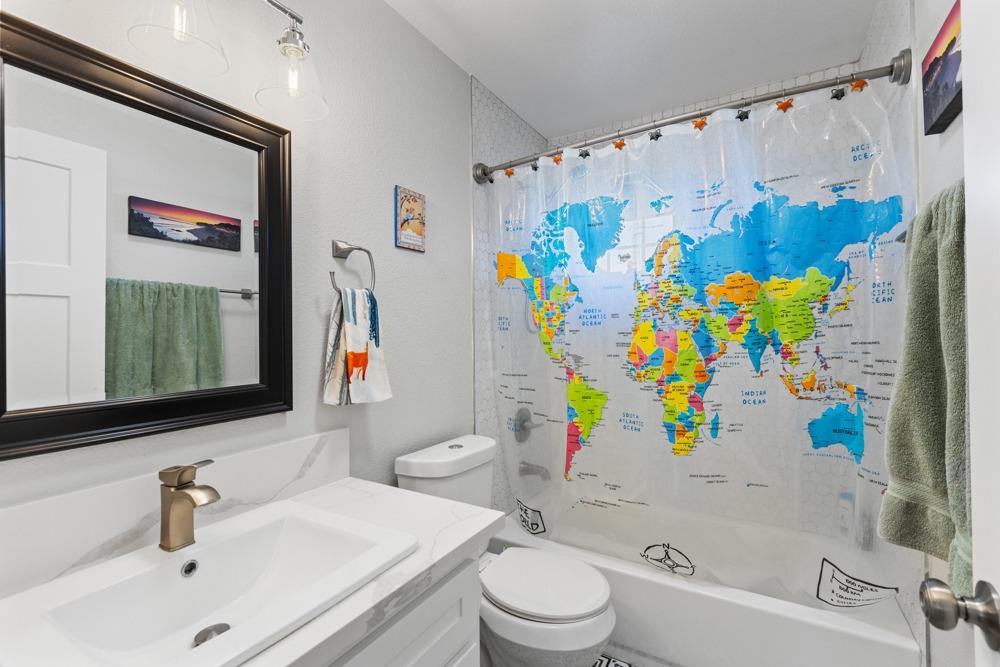
Bathroom with a colorful world map shower curtain, white vanity, and bathtub.
Bathroom floor with blue and gray geometric patterned tiles beside a white cabinet.
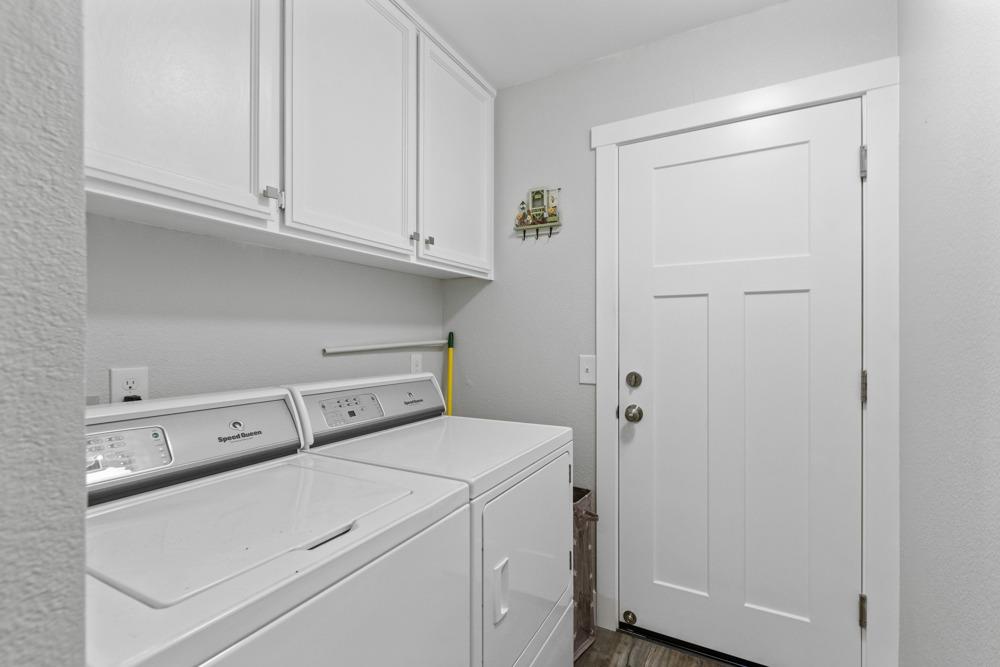
Laundry room with white washer and dryer beneath cabinets beside a white paneled door.
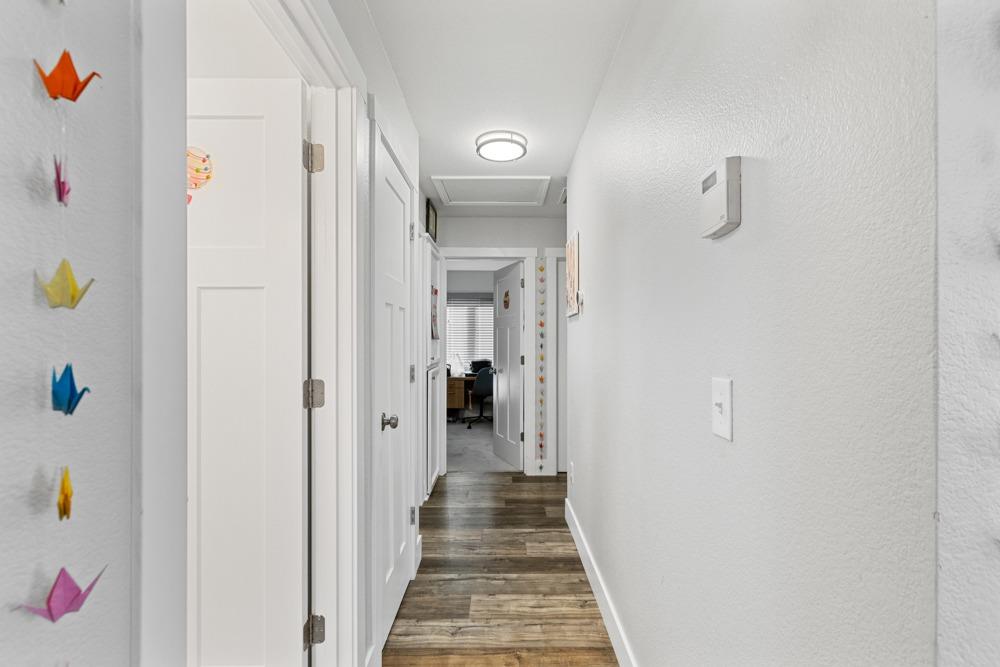
Hallway with wood-look flooring, white doors, and colorful paper cranes on the wall.
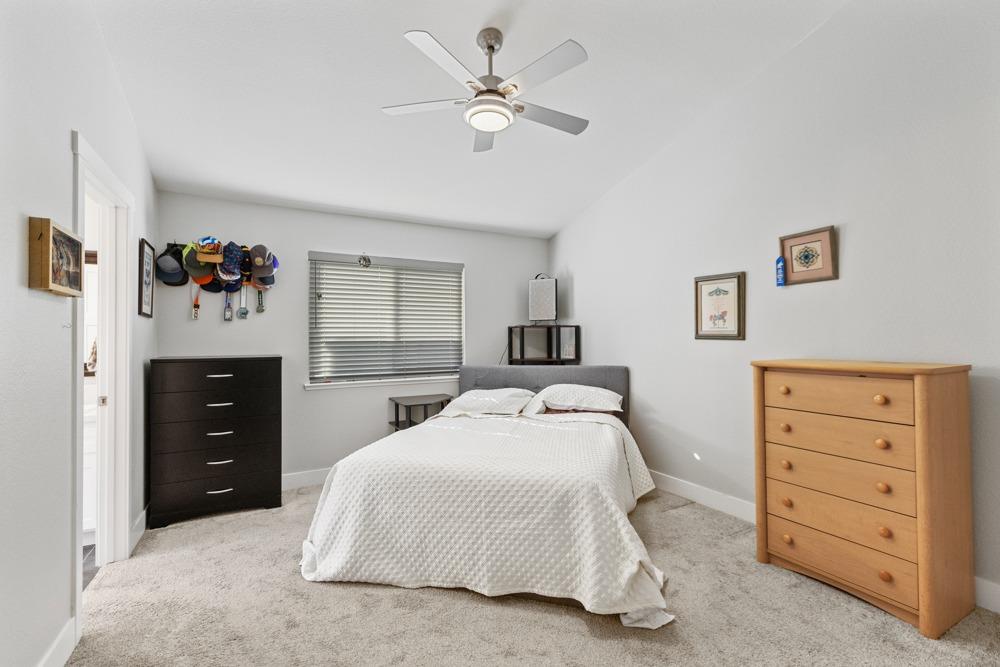
Bedroom with a white bed, ceiling fan, carpet, and dressers beside a window with blinds.
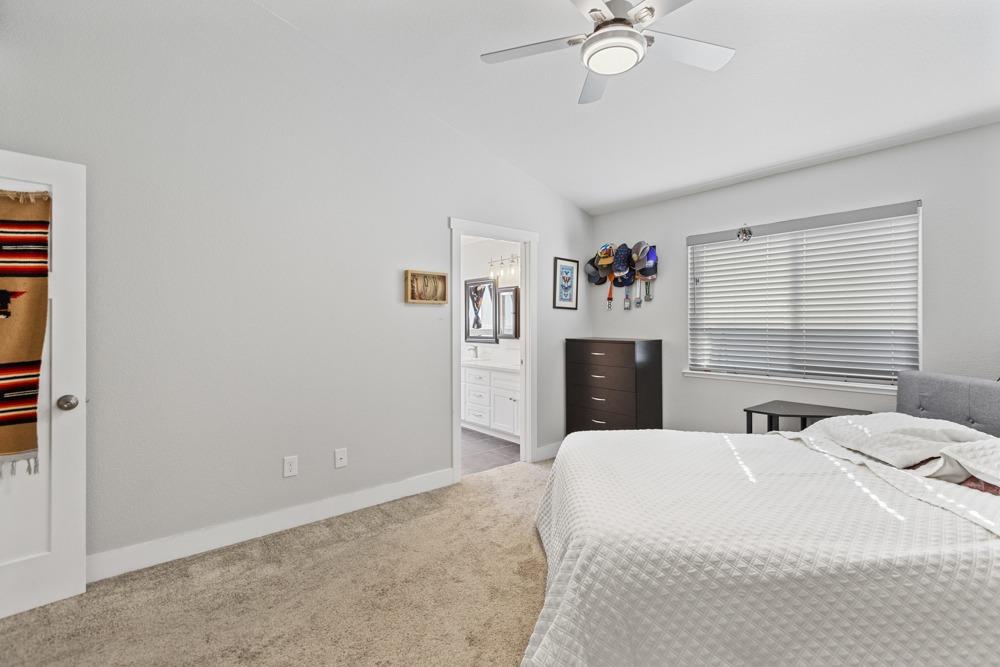
Bedroom with a white quilted bed, ceiling fan, and doorway to an adjoining bathroom.
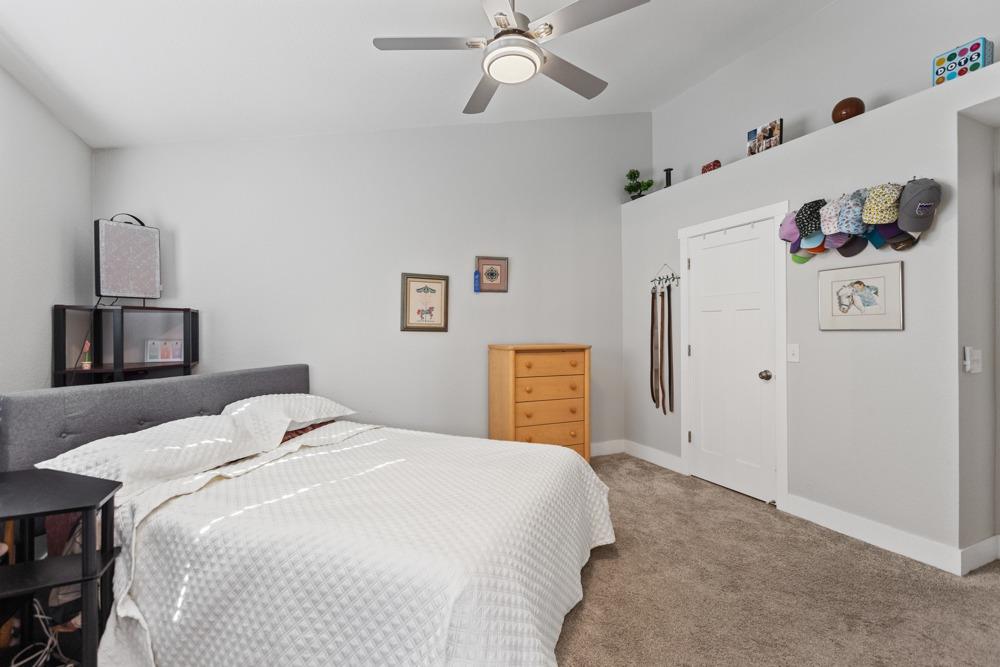
Bedroom with a white quilted bed, beige carpet, ceiling fan, and hats displayed above the door.
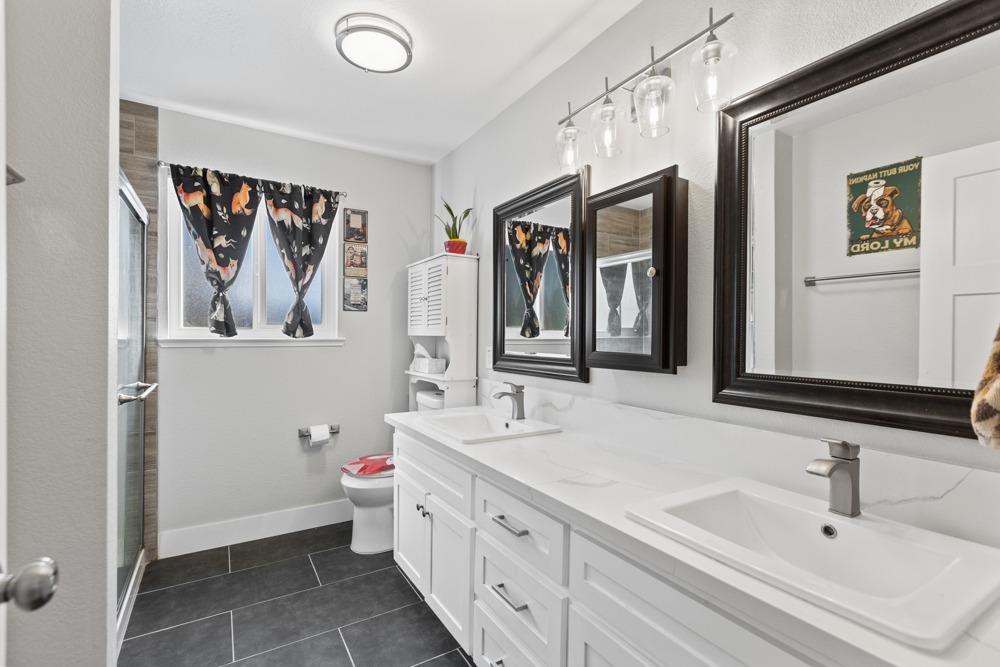
Bathroom with a white double vanity, dark framed mirrors, and charcoal tile flooring.
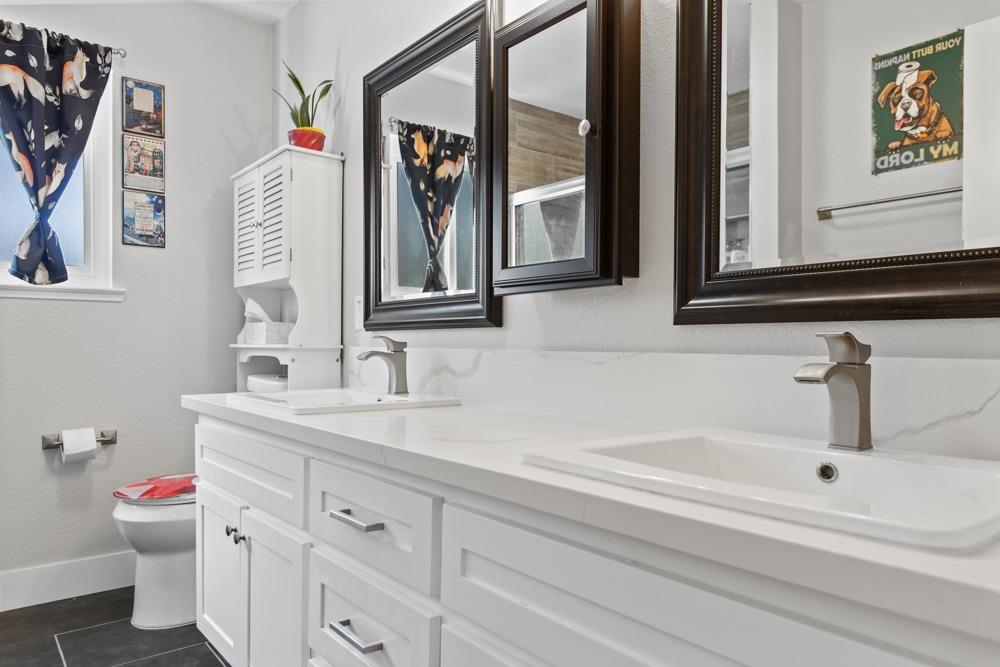
Bathroom with a long white double-sink vanity and large dark-framed mirrors.
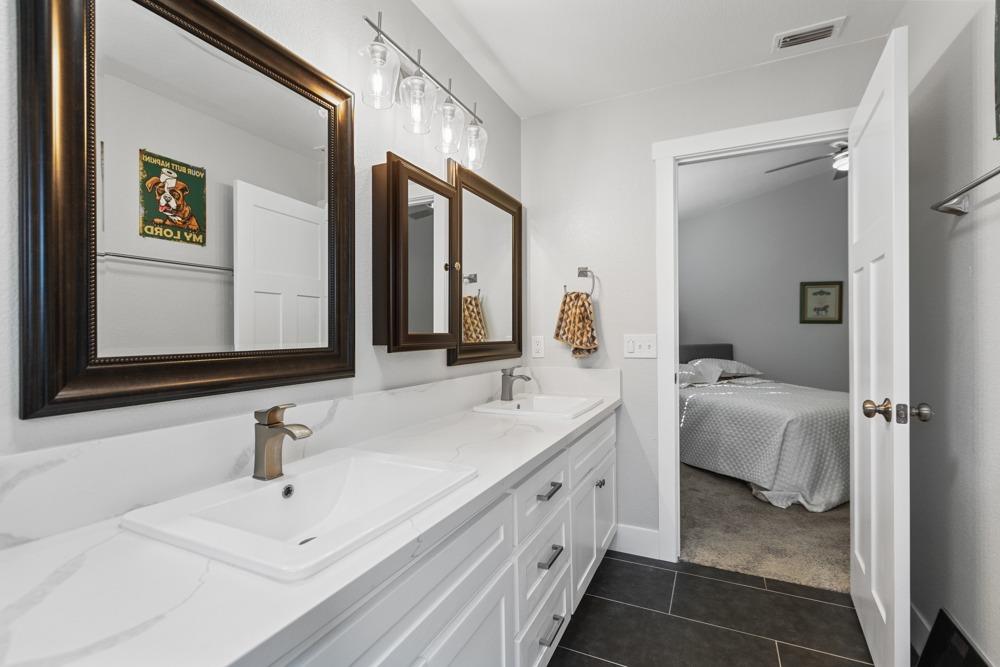
Bathroom with a long double vanity and dark-framed mirrors, opening into a bedroom.
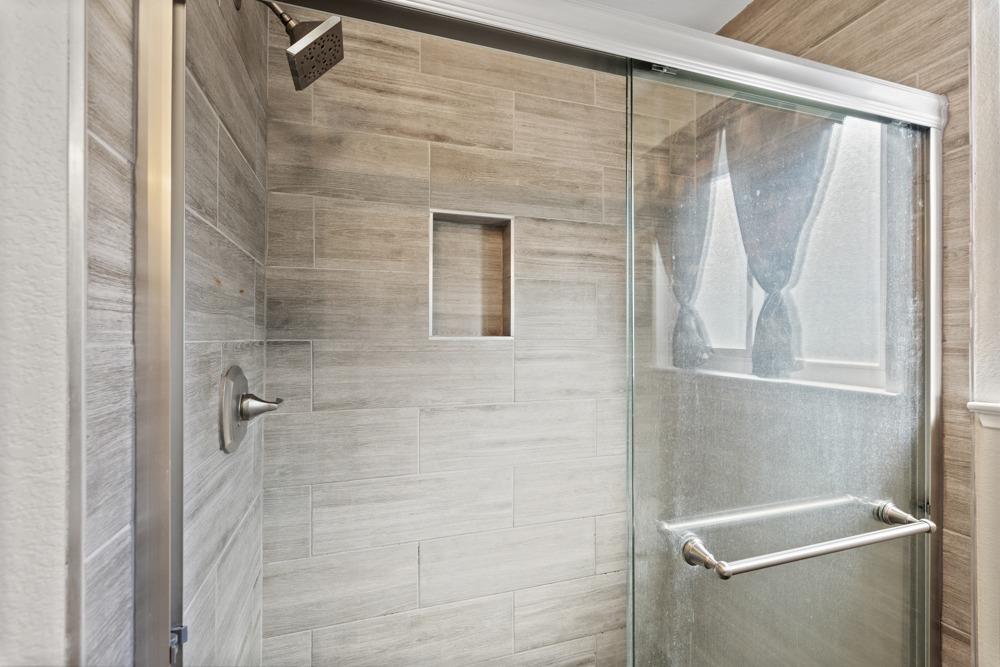
Tiled shower with a glass enclosure, rainfall showerhead, and recessed wall niche.
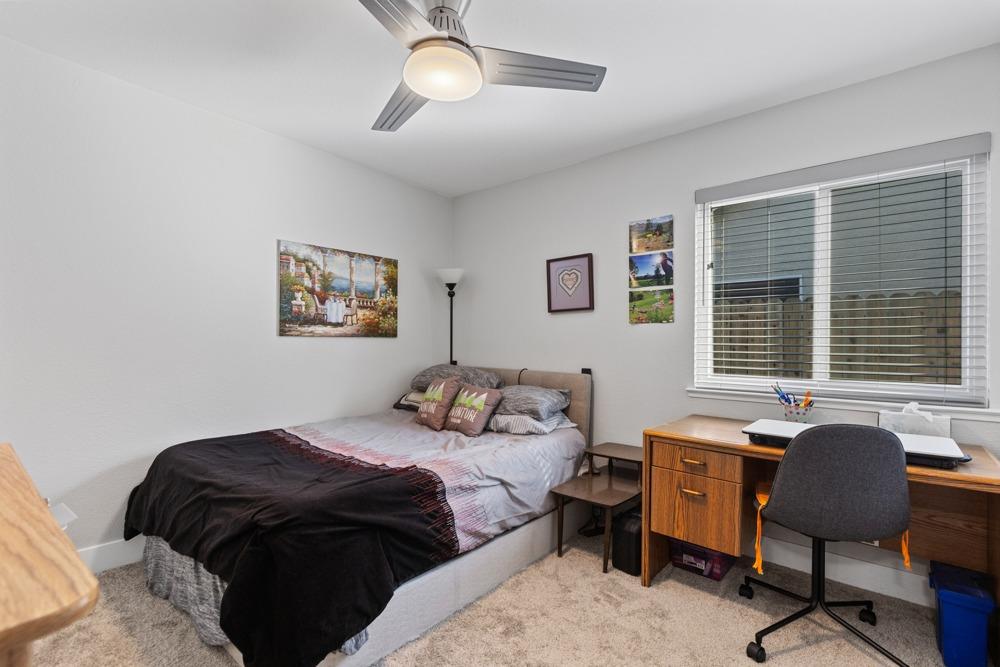
Furnished bedroom with a bed, wooden desk, wide window with blinds, and ceiling fan.
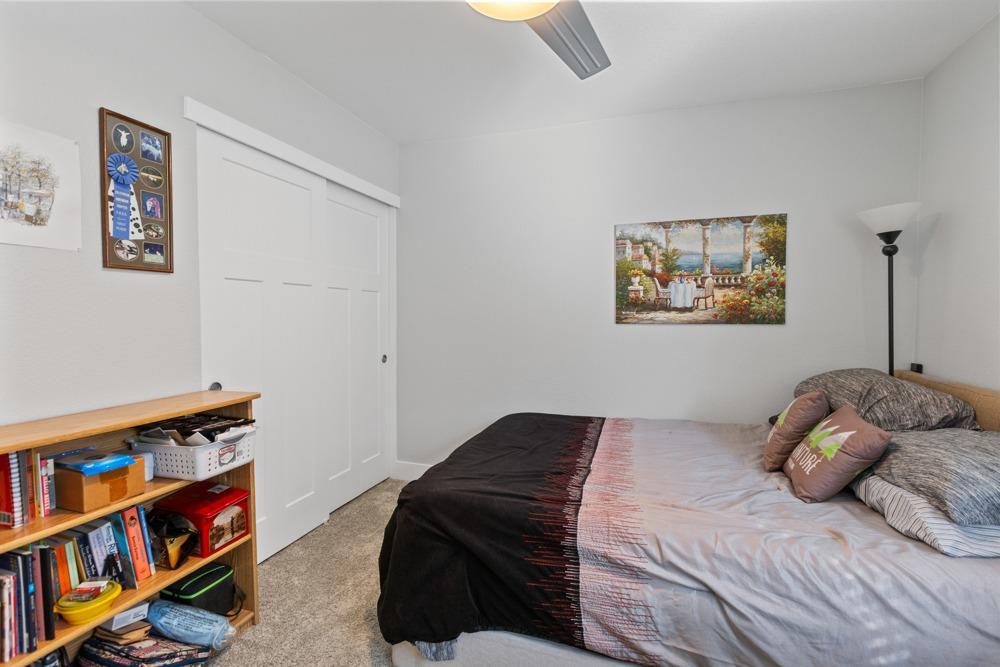
Bedroom with a large bed, white sliding closet doors, and a wooden bookshelf.
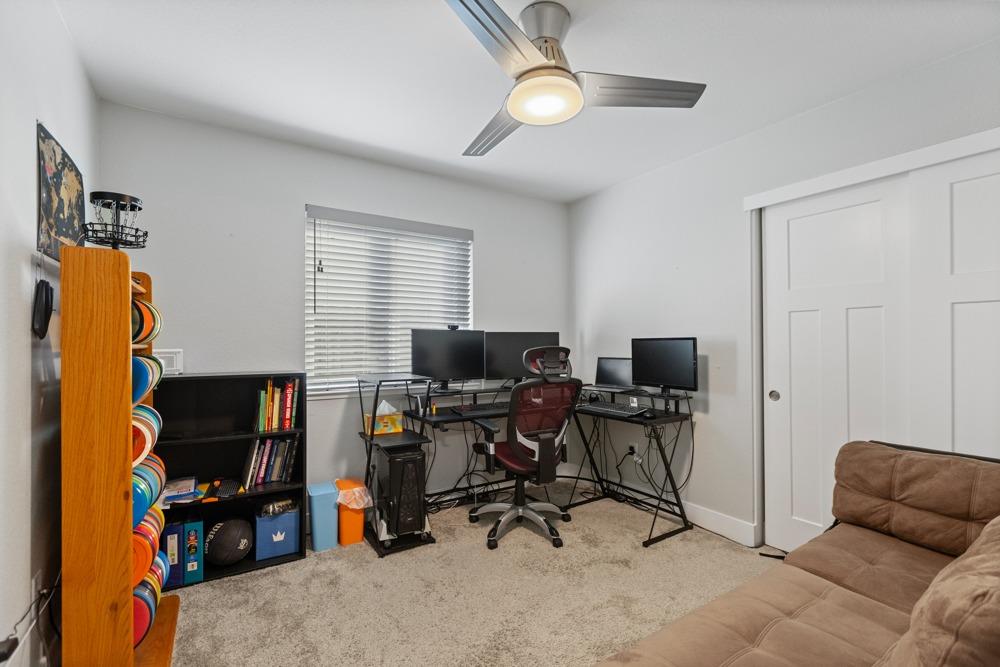
Home office with multiple computer monitors, a bookcase, and a brown sectional sofa.
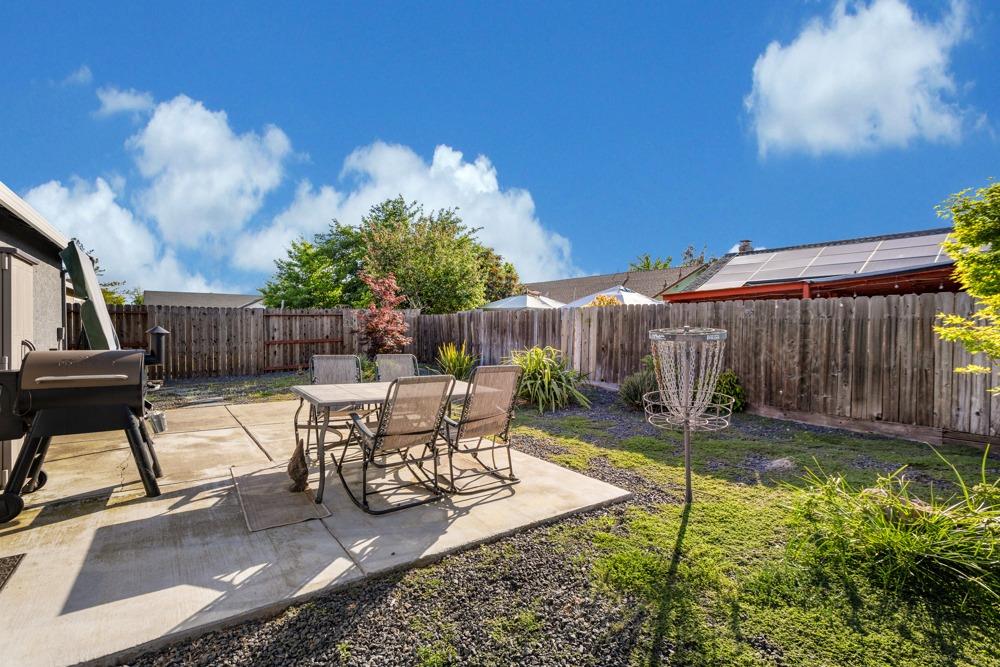
Backyard patio with outdoor dining set, grill, and fenced gravel-and-grass yard.
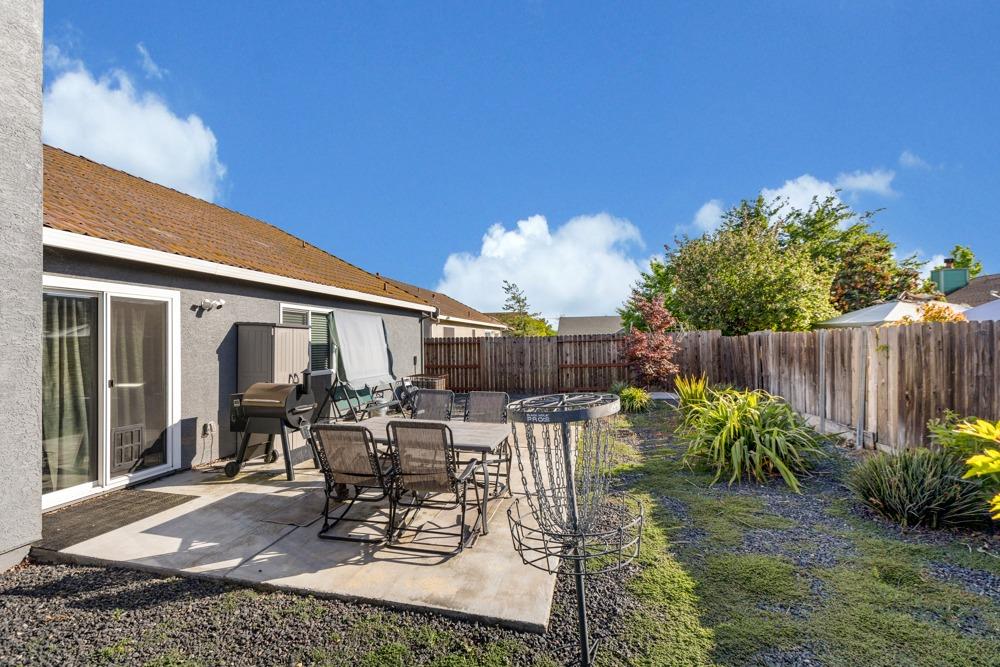
Backyard patio with a metal dining set, barbecue grill, and wooden privacy fence.
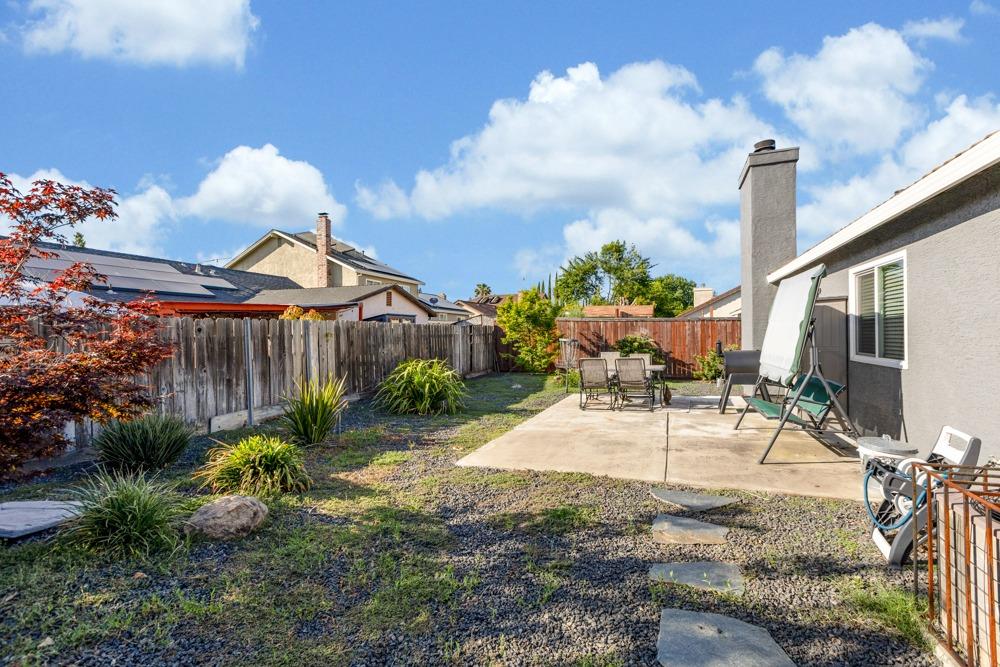
Backyard patio with outdoor seating, gravel landscaping, stepping stones, and a wooden fence.
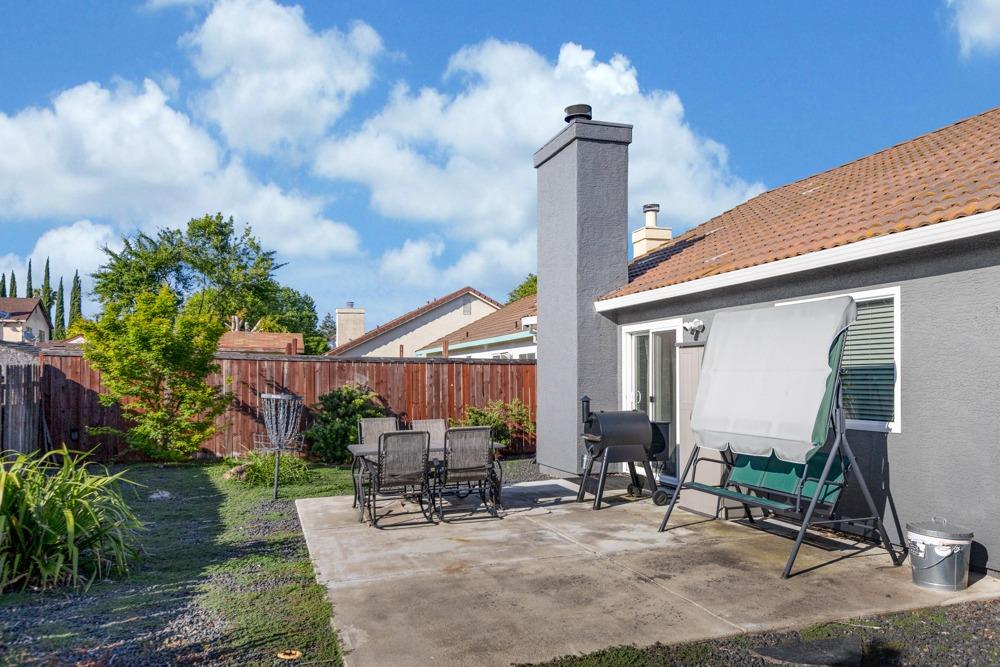
Backyard patio with outdoor dining set, covered swing, and barbecue beside a fenced lawn.
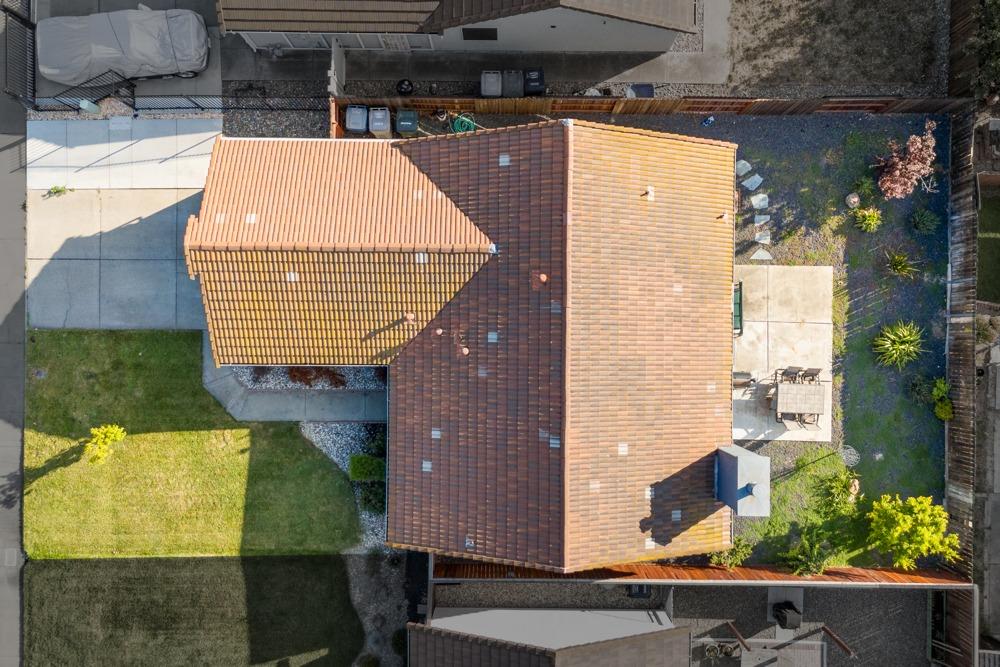
Aerial view of a home with a tiled roof, lawn, and backyard patio.
Aerial view of a residential neighborhood beside sports fields, with a red location marker.
Aerial view of a Sacramento sports complex with football, baseball, and tennis facilities.
SEE ALL PHOTOS
Gray stucco home with a large white garage, tiled roof, and front lawn.
Home exterior with a blue front door, round window, and gravel landscaping.
Kitchen with white cabinetry, stainless appliances, and an adjoining dining area with wood floors.
Kitchen with stainless-steel gas range, gray tile backsplash, and a dining table beside a wide window.
Kitchen with white cabinets, stainless steel appliances, gray tile backsplash, and colorful bird decorations.
Bright kitchen with white cabinets, stainless steel appliances, and a round wooden dining table.
Bright kitchen with white cabinets, dark tile backsplash, and colorful origami birds on the doors.
Dining nook with a round wooden table, orange-cushioned chairs, wide windows, and white shelving.
Bright living room with a gray sectional, fireplace, vaulted ceiling, and dining table with stools.
Entryway and dining area with a white front door, wood-look flooring, and a table beside the living room.
Living room with a gray sectional, brown loveseat, patterned armchair, and television above a fireplace.
Living room with a large gray sectional, brown loveseat, patterned armchair, and open kitchen.
Living room with a charcoal sectional, patterned rug, and wood bookcases.
Living room with a wall-mounted television, fireplace, bookcases, and sunlight across the floor.
Furnished living room with a dark sectional, fireplace, wall-mounted TV, and sliding glass doors.
Bathroom with a colorful world map shower curtain, white vanity, and bathtub.
Bathroom floor with blue and gray geometric patterned tiles beside a white cabinet.
Laundry room with white washer and dryer beneath cabinets beside a white paneled door.
Hallway with wood-look flooring, white doors, and colorful paper cranes on the wall.
Bedroom with a white bed, ceiling fan, carpet, and dressers beside a window with blinds.
Bedroom with a white quilted bed, ceiling fan, and doorway to an adjoining bathroom.
Bedroom with a white quilted bed, beige carpet, ceiling fan, and hats displayed above the door.
Bathroom with a white double vanity, dark framed mirrors, and charcoal tile flooring.
Bathroom with a long white double-sink vanity and large dark-framed mirrors.
Bathroom with a long double vanity and dark-framed mirrors, opening into a bedroom.
Tiled shower with a glass enclosure, rainfall showerhead, and recessed wall niche.
Furnished bedroom with a bed, wooden desk, wide window with blinds, and ceiling fan.
Bedroom with a large bed, white sliding closet doors, and a wooden bookshelf.
Home office with multiple computer monitors, a bookcase, and a brown sectional sofa.
Backyard patio with outdoor dining set, grill, and fenced gravel-and-grass yard.
Backyard patio with a metal dining set, barbecue grill, and wooden privacy fence.
Backyard patio with outdoor seating, gravel landscaping, stepping stones, and a wooden fence.
Backyard patio with outdoor dining set, covered swing, and barbecue beside a fenced lawn.
Aerial view of a home with a tiled roof, lawn, and backyard patio.
Aerial view of a residential neighborhood beside sports fields, with a red location marker.
Aerial view of a Sacramento sports complex with football, baseball, and tennis facilities.
Sold

8302 Sunny Creek Way

8302 Sunny Creek Way, Sacramento, CA 95823

$485,000
$485,000

8302 Sunny Creek Way

3 Beds 2 Baths 1,245 Sq.Ft. 5,458 Sq.Ft.

Description

Step across the threshold of 8302 Sunny Creek Way and be delighted! This fully remodeled 3 bedroom 2 bathroom home has so much to offer. Every inch of this house has been thoughtfully updated to provide a modern, stylish, and seamless living experience. From the sun-kissed living room with its expansive vaulted ceilings to the sleek finishes that command attention, this home has been tailored for those ready to embrace home ownership. Every aspect has been remodeled, meaning zero renovations requiredsimply turn the key and start your new life. Minutes to freeway access, shopping, and public transportation. Elk Grove School district!

Share Property

Location

8302 Sunny Creek Way, Sacramento, CA 95823

Status

Sold

Date Sold

June 20, 2024
Darya Ghomeshi

Darya Ghomeshi

Features & Amenities

Interior

  • total bedrooms3
  • Total bathrooms2
  • full bathrooms2
  • Flooring Carpet, Laminate, Tile
  • Fireplace Living Room

Area & Lot

  • Status Sold
  • Date Sold June 20, 2024
  • Living Area1,245 Sq.Ft.
  • Lot Area5,458 Sq.Ft.
  • MLS® ID224052161
  • TypeResidential
  • YEAR BUILT1993
  • School DistrictSacramento

Exterior

  • STORIES1
  • Garage Space2.0
  • water SourcePublic
  • utilitiesSewer Connected
  • roofTile
  • parkingPaved, Attached
  • HEAT TYPECentral
  • AIR CONDITIONINGCeiling Fan(s), Central Air
  • SubstructureSlab
  • security FeaturesSmoke Detector(s), Carbon Monoxide Detector(s)

Financial

  • Sales Price$485,000
  • Zoning R1-A

Experience the Difference with Darya

Follow Me on Instagram